7165 results - Apartment to buy with 4 rooms in Switzerland
1 / 12
CHF 790,000.– Top
4 rooms104m² living space
Via Casenzano 8, 6575 Vairano

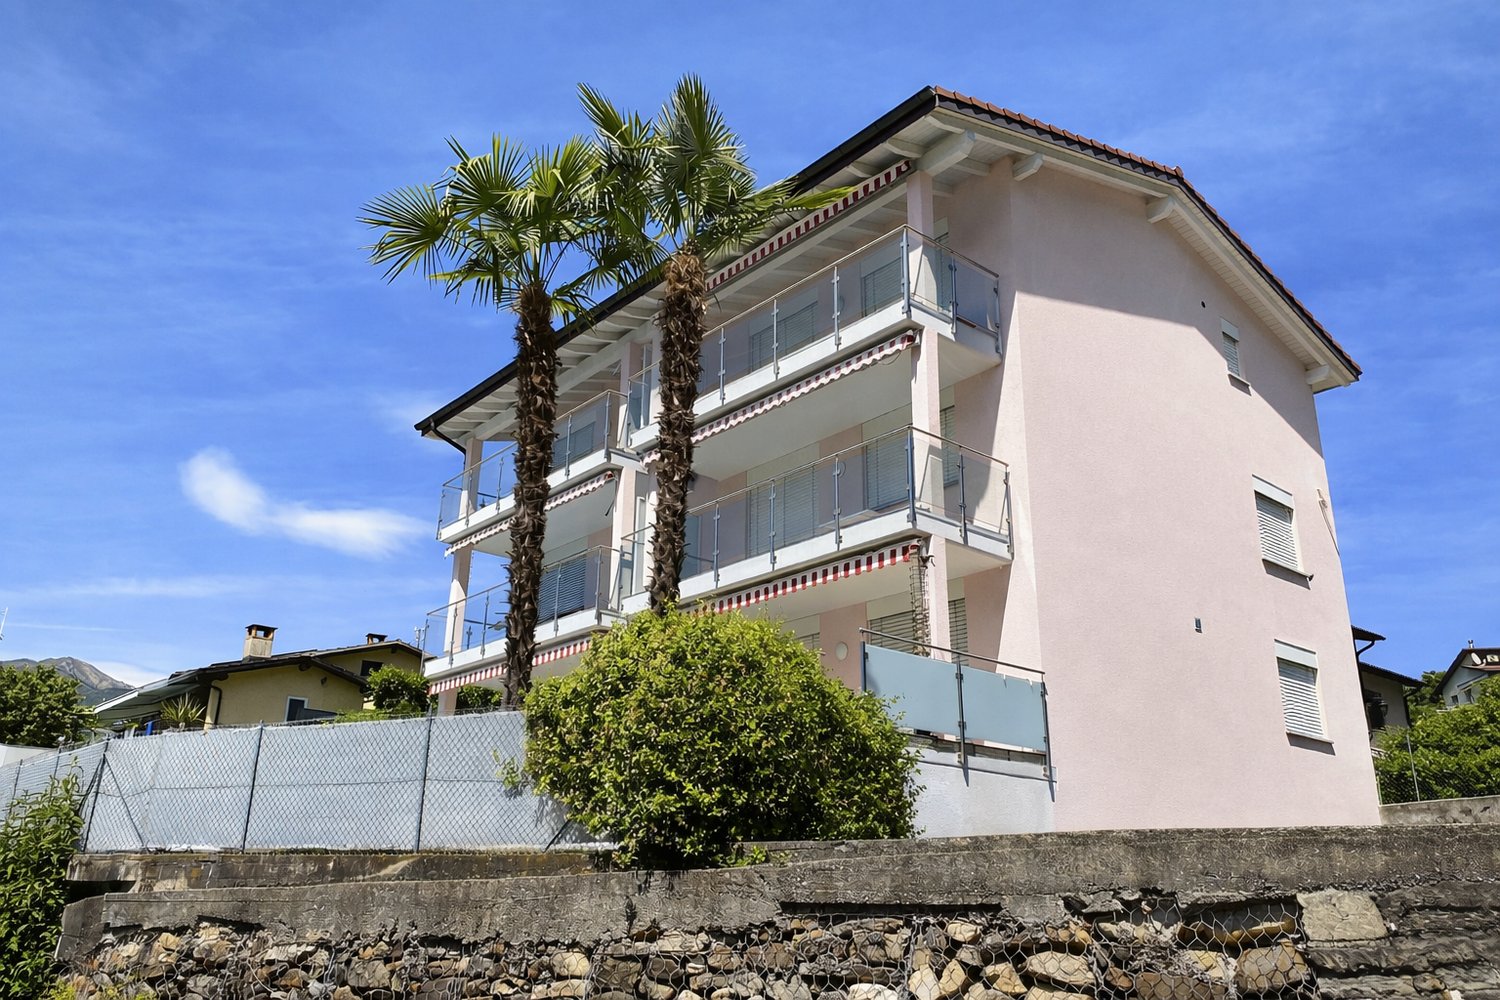
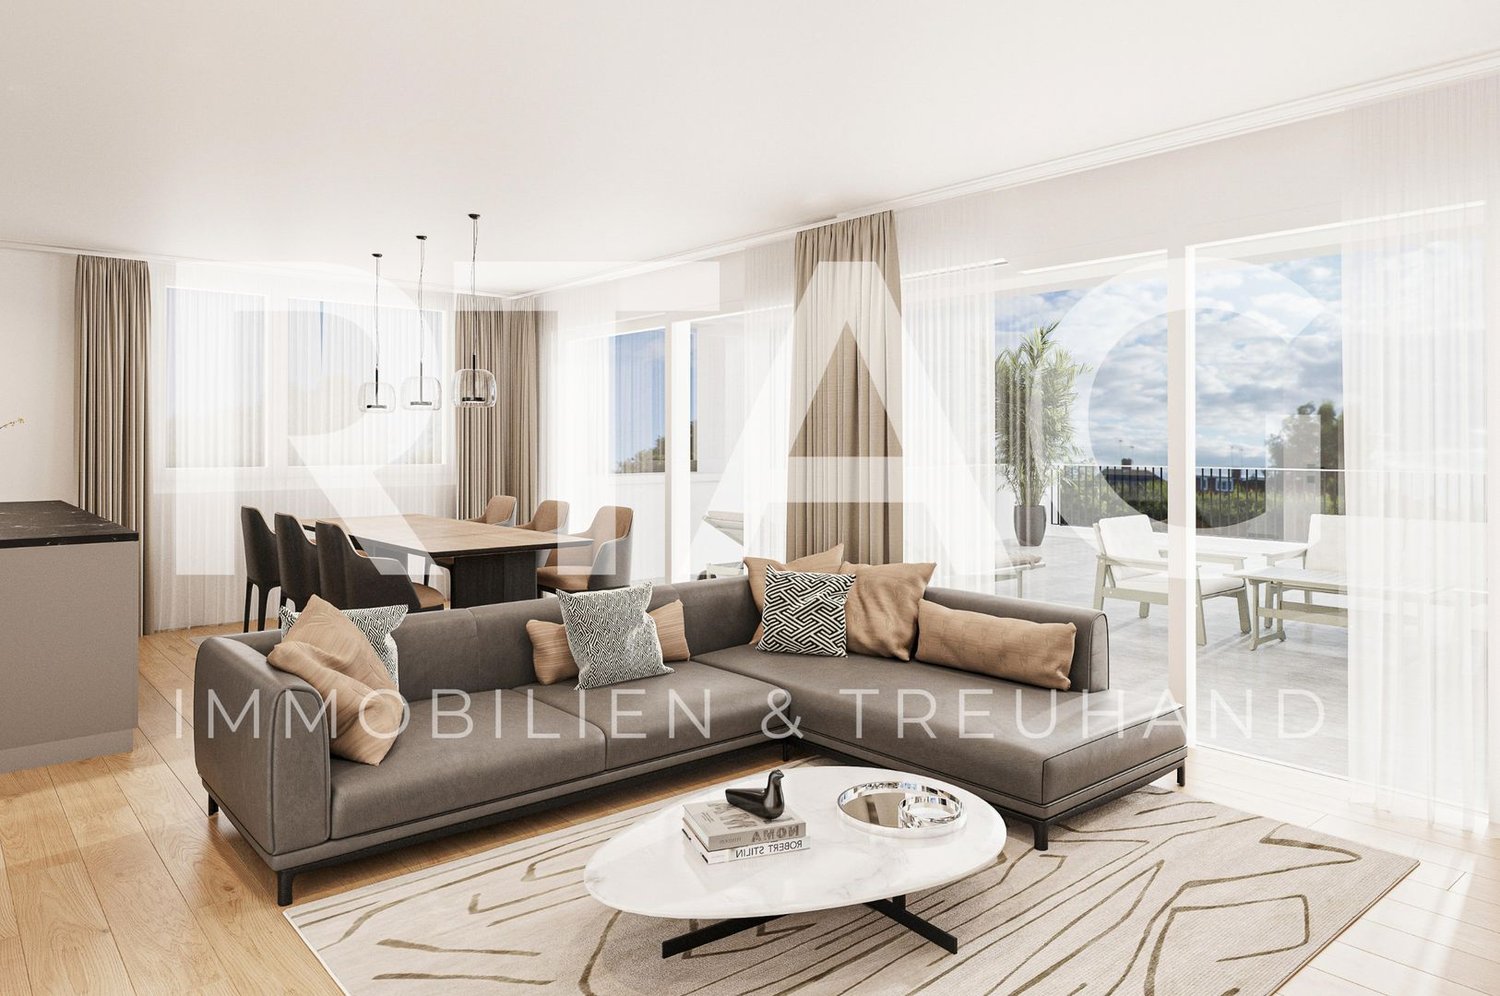
Charming 4.5-room holiday apartment with outdoor swimming pool

Discover this charming 4.5-room duplex apartment with two terraces in the picturesque Vairano (Gambarogno). Built in 2004, this apartment offers a perfect blend of modern comfort and wonderful views of Lake Maggiore and the surrounding mountains.Highlights of the apartment • Scenic views: Enjoy the unobstructed views from both terraces, the living room, and two bedrooms. • Spacious living room: With approximately 104 m2 of living space, approximately 17 m2 of terrace space, and a storage room with around 15 m2 of usable space and built-in cabinets, this duplex apartment offers space to live and relax. • Private parking: Two outdoor parking spaces for exclusive use, directly at the house entrance, are included in the sales price. • Communal pool: Refresh yourself on hot summer days in the house's outdoor swimming pool and enjoy the Mediterranean atmosphere. • Second and primary residence Location and surroundings • Quiet, sunny location. • The Paese bus stop is a two-minute walk away. • The grottos and restaurants in the surrounding area offer typical Ticino cuisine. • The hiking trails of Gambarogno are practically at your doorstep. Room offer - equipment • Openly designed floor plan concept with living on two floors (OG/DG), with optimal room division. • Two private terraces invite you to linger. • OG: Spacious living/dining area with open kitchen and access to the terrace and lake/mountain view. • DG: Two bedrooms with access to the second terrace with panoramic views. The third, slightly smaller room is well suited as a study or guest room. • One spacious bathroom per floor and a laundry room with washing tower complete the room offer. • The spacious storage room with cabinets is located on the garden floor. Take the opportunity to spend time in one of the most beautiful regions of Switzerland. Interested? I look forward to your contact with me.

Travel time
-
1 / 6
  • Parking space
  • Balcony / Terrace
  • View
  • +5
CHF 1,090,000.– Top
4.5 rooms137m² living space
Nöllenstrasse 2, 9443 Widnau

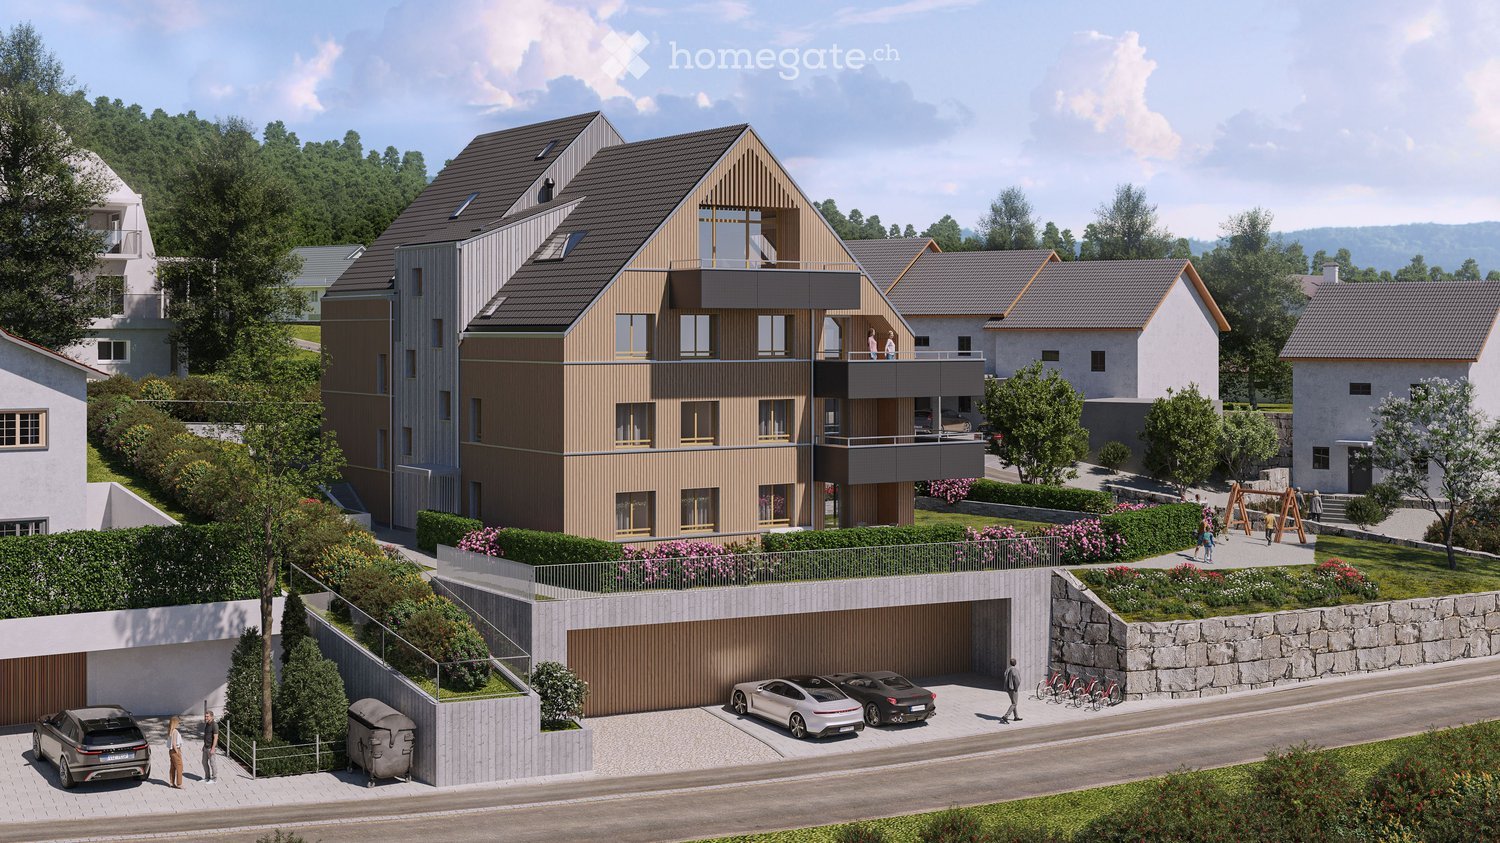
New construction project "HUS Nöllen"

LOCATION • Attractive residential area in the northern part of Widnau • Family-friendly neighborhood • Good sunlight thanks to south-facing orientation • Panoramic views from upper floors • Ideal traffic connection via 2nd class communal road • Optimal traffic connection with highway access in the municipality • Bus stop approximately 100 m away • SBB train station within walking distance OVERALL CONSTRUCTION • Multifamily house with appealing architecture • High-quality construction; low-maintenance building envelope • Eight generously designed condominiums distributed over three residential floors • Diverse range of apartments with 2.5, 3.5, and 4.5 rooms • Sustainable equipment: solar water heat pump with geothermal probe • Photovoltaic system • Two underground parking spaces for each 3.5- and 4.5-room apartment • One underground parking space for the 2.5-room apartment • Four visitor parking spaces and one reserve parking space • Basement compartment for each residential unit • Three storage rooms • Bicycle room • Technical room APARTMENTS • Timeless design: cleverly designed floor plans • Bright rooms with partially floor-to-ceiling windows • Open living, dining, and kitchen area with access to separate pantry • Two bathrooms in 3.5- and 4.5-room apartments • Covered and uncovered terraces or balconies • Garden areas • Outdoor storage room on the ground and upper floors • Low-temperature underfloor heating and cooling [Freecooling] • Individual room temperature control • Decentralized small fans in enclosed rooms • Electric roller shutters in all rooms • Apartment-internal household room with washing tower • Pantry and partially additional storage room in the apartment • Individual interior design according to your wishes OPTIONAL FOR PURCHASE • Underground parking space: CHF 40,000.00 • Storage: from CHF 20,000.00 FURTHER INFORMATION • Planned construction start: spring 2026 • Planned move-in date: summer 2027 Have we sparked your interest? We would be happy to send you our detailed sales documentation and/or answer any questions you may have.

  • Parking space
  • Balcony / Terrace
  • View
  • +5
Travel time
-
  • Various houses with surrounding green areas and trees, a grassy lawn, a playground, a road, and some cranes in the distance
  • large balcony, wooden flooring, metal railings, storage bins, several plants
  • wooden floor, metal railing, several potted plants, table
  • Roof terrace, wooden floor, white wall, balcony railing
  • modern bathroom with white tiles, wooden floor, glass-enclosed shower, sink, toilet, window, mirror, rug
  • shower room with wooden floor, glass wall, mirror, white sink with faucet, black shower head
  • large windows, wooden floor, two sofas, glass table, two televisions, large fireplace
  • Living room with wooden floors, white walls, fireplace, dining table with 6 chairs, wooden desk, wall painting, and table lamp
  • Dining room with dining table, chairs, and glass door leading to a balcony with plants
  • a hallway with wooden flooring, white cabinets, and ceiling lights
  • long hallway with wooden floors and white walls, hallway light, mirror and drawers in entrance
  • Modern kitchen with white cabinetry, tile flooring, electric oven, induction stove, under-cabinet lighting, and a dishwasher.
  • double bed, wooden floor, white walls, nightstands, sliding glass door, ceiling lamp
1 / 13
CHF 745,000.– Top
4.5 rooms117m² living space
Schallengasse 4, 4313 Möhlin

Spacious 4.5-room attic apartment with balcony and fireplace in Möhlin

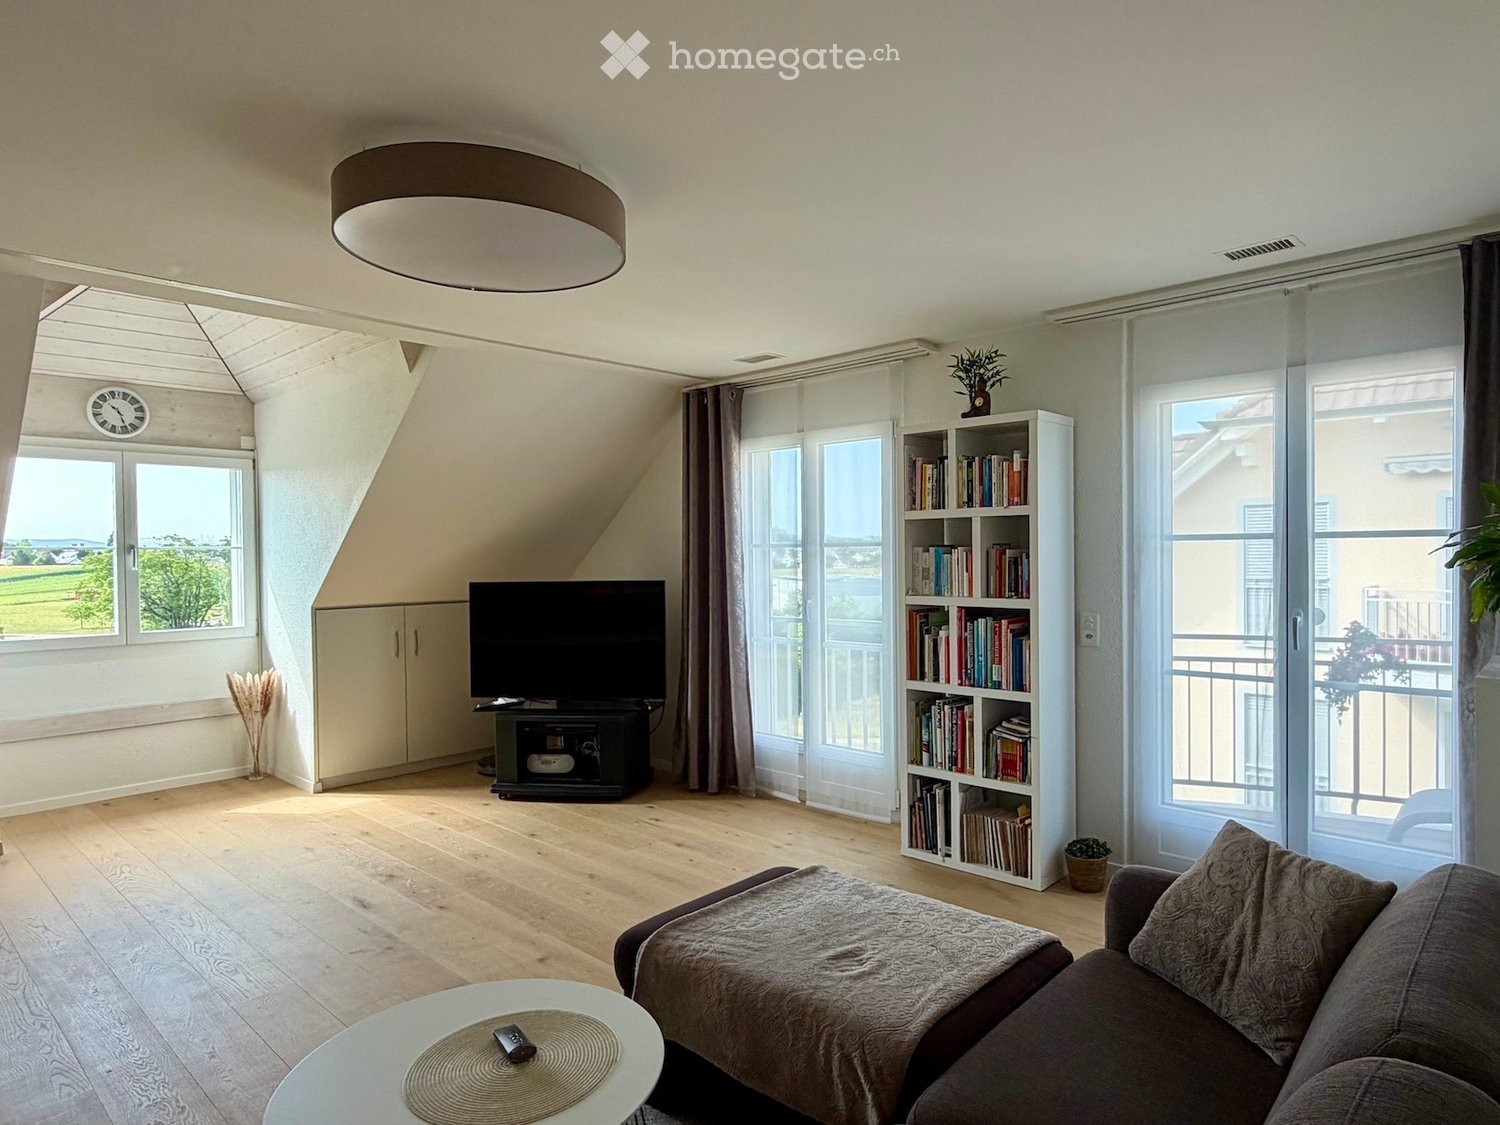
Discover this rare 4.5-room attic apartment on the 3rd floor of a well-maintained building in Möhlin. With 117 m² of living space and a comprehensive renovation in 2018, this property offers a rarely good view and privacy in a quiet location.The apartment impresses with: • Spacious living room: With large windows, elegant wooden floor and an inviting fireplace with heating function • Simple kitchen: White cabinets, stove, oven, new steam cooker and dishwasher provide cooking comfort • Comfortable bedrooms: Bright rooms with wooden floor or laminate and partly direct access to the balcony • Stylish bathroom: 2020 renovated bathroom with walk-in shower • Large balcony: With plenty of space for plants, views and quiet evenings Special features: The apartment has a lift and parking space in the garage (included in the price). The quiet location guarantees restful nights, while the sunny orientation provides plenty of natural light. Furthermore, there is a cellar in the basement (included in the price).Perfect location: Only 2 minutes' walk to the Schallen bus stop and the Coop supermarket. The Fuchsrain district school is reachable in 6 minutes and the Möhlin train station in 8 minutes. The child-friendly environment with nearby green spaces and playgrounds makes this apartment ideal for families.This property combines living comfort with good infrastructure and offers everything for a relaxed life in Möhlin. Available immediately.The apartment is not brokered through third parties. Contact is only desired from private individuals.

Travel time
-
  • 3 story brown and white house, multiple windows, garage, ground floor balconies, green lawn
  • Modern dining room with dining table, large windows, glass doors, kitchen island, open floor plan.
  • apartment building, gray exterior, two balconies, garden, two people on second floor balcony
  • Black and white QR code on a white background
1 / 4
CHF 1,170,000.– Top
4.5 rooms113m² living space
Hüttenacherweg 1, 8344 Bäretswil

HüttenacherPLUS - Sustainable Living above the Fog Sea

Not every chance comes twice: Due to a change on the buyer's side, one of the seven exclusive condominiums in HüttenacherPLUS has become available again at short notice. Those who missed the sales launch or were unable to secure a suitable apartment so far now have the opportunity again to become part of this sustainable housing project in Bäretswil. Pleasant room climate on hot days: Climate-friendly cooling with Geo Cooling In an idyllic, natural location in Bäretswil, we, arento ag, are realizing a compact multi-family house with a total of seven apartments with the HüttenacherPLUS. Apartment 102 on the upper floor is available again. For over 20 years, we have been consistently and with a lot of passion dedicated to sustainable, healthy living without sacrificing comfort. Accordingly, this project also follows our philosophy: • Wall heating/cooling: Comfortable warmth in winter or welcome cooling in summer using Geo Cooling • Environmental certification GEAK category A • PV system on the roof and on the balcony railings • Solar energy production higher than the demand for living • Battery storage for the best possible use of excess energy • Energy management • Communal electric car (VW brand) for shared use • Healthy indoor climate thanks to natural, high-quality materials such as loam • Rainwater tank for outdoor water taps and toilet flushing • Barrier-free and wheelchair-accessible: Lift directly into the apartment • Individual interior design with generous, transparent budgets • Floor plan adjustments are generally possible • Low ancillary costs • High value retention thanks to modern construction methods • Care by arento ag far beyond the handover of keys Construction has already started, and the move-in date for the apartments is planned for March 2028. Interested? Then we would be happy to send you the detailed sales documentation including the price list upon request and answer any questions you may have.

Travel time
-
1 / 10
Price on requestTop
4.5 rooms186m² living space
Auf Anfrage 1, 8280 Kreuzlingen

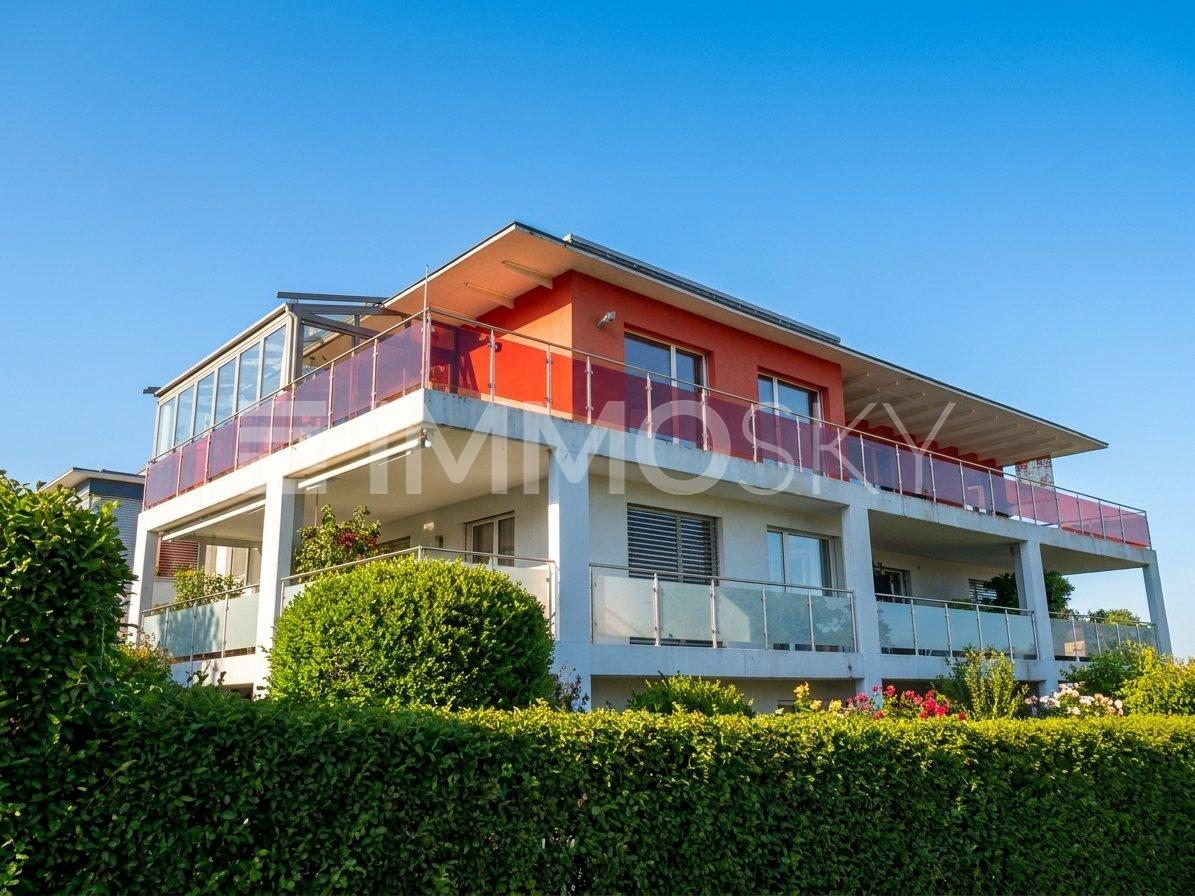
Sunny attic apartment with spectacular terrace and lake view

Are you looking for a high-quality attic apartment? Then you're in the right place!Thanks to the well-thought-out architecture, you can enjoy a high level of privacy. An above-average budget is available for the interior design, which, together with the bright and spacious rooms, offers a lot of space for individuality.The light-flooded living, dining, and kitchen area with direct access to the terrace and winter garden is one of the highlights of this apartment. Noble parquet and generous window fronts create an inviting atmosphere and combine comfort, style, and functionality in a harmonious way.The modern kitchen impresses with high-quality appliances, practical pull-outs, a noble natural stone cover, and integrated lighting. A stylish breakfast bar and wine cooler round off the high-quality overall picture.The guest bathroom with skylight and private washing tower provides additional comfort in everyday life. In the rear area of the apartment, there is a spacious main bathroom with high-quality equipment and a spacious shower.This ImmoSky offer includes the following *additional services*:+ Sustainable energy supply thanks to a modern photovoltaic system+ Exclusive interior design at a high level+ Private washing tower in the apartment+ Barrier-free living without restrictions+ Elevator directly to the apartmentIn the basement, in addition to a private cellar compartment and a large wine cellar, there are also two parking spaces, one behind the other. A private outdoor parking space rounds off this offer.Don't miss this opportunity and contact us for more information. We look forward to your call.

  • Bright living room with wooden flooring, large windows offering a scenic view, a sofa, coffee table, television, bookshelf, and a clock on the wall.
  • A modern, open-plan living and dining area with a wooden floor, white walls, and a staircase leading to an upper level. The space includes a dining table with black chairs, a small kitchen area with white cabinets, a refrigerator, and various dishes and c
  • Modern kitchen with white cabinets, granite countertops, and stainless steel appliances including an oven, microwave, and sink.
  • Bright living room with wooden flooring, large windows, and a balcony. Features a sofa, bookshelf, and plants.
  • Balcony with a metal railing, a small table, two chairs, and a flower pot with pink flowers. The view shows a residential neighborhood with houses, greenery, and a clear blue sky.
  • Bright hallway with wooden flooring, white walls, and a staircase leading upwards. Features include a coat rack, a bench with drawers, and a small mat near a door.
  • Bright bedroom with wooden flooring, large window offering a view, bed with decorative pillows, nightstand with a flower vase, and a wardrobe.
  • Modern bathroom with white tiles, a glass-enclosed shower, a toilet, a towel, and a mirror.
  • An attic room with wooden walls and ceiling beams, featuring a wooden floor, an exercise bike, a television on a wooden box, and a small window with a view.
  • A narrow, concrete staircase leading up between two residential buildings, flanked by neatly trimmed hedges and a metal gate on the left.
  • A two-story residential house with a light yellow facade, multiple balconies, and a well-maintained garden area with a low hedge and a black fence.
  • A clean, minimalist logo design featuring the text "HOUSE3" and the phrase "IMMOBILIEN UND INTERIOR" along with the website address "www.house3.ch".
1 / 12
CHF 1,120,000.– Top
4.5 rooms110m² living space
Winzerweg 13, 8181 Höri

110 m² living space plus approximately 70 m² converted attic floor

A special penthouse apartment with plenty of additional space This special penthouse apartment in Oberhöri combines spacious living with a versatile additional area under the roof. The approximately 110 m² large apartment impresses with charming roof slopes, elegant parquet flooring, and a bright, openly designed living and dining area. The balcony offers a wonderful view of the Glatt and the green surroundings. A special highlight is the converted attic floor. Via the staircase at the entrance, you reach the approximately 70 m² large, air-conditioned room, which gives the apartment the character of a penthouse. Whether as a studio, workspace, atelier, hobby room, or additional retreat – this versatile area offers space for individual needs. A separate toilet complements the attic floor. Oberhöri is located in an attractive residential area with meadows, forests, and numerous opportunities for walks and leisure activities. The nearby Neeracherried and the Höriberg invite you to discover the natural surroundings. At the same time, shopping facilities are available in the village, while Bülach and Bachenbülach with an extended offer are reachable in a few minutes. Also, Zurich, the airport, and Winterthur are well-connected thanks to the good traffic connections. A versatile apartment with special character – ideal for families, couples, or professionals looking for a new home with plenty of space and individual usage possibilities. Purchase price of the apartment including the converted attic floor: CHF 1'120'000 2 parking spaces in the underground garage: CHF 70'000 Total purchase price: CHF 1'190'000

Travel time
-
1 / 12
  • Parking space
  • Balcony / Terrace
  • Garage
  • +7
CHF 1,210,000.– Top
4.5 rooms117m² living space
3027 Bern

Where urban sophistication meets modern quality of life

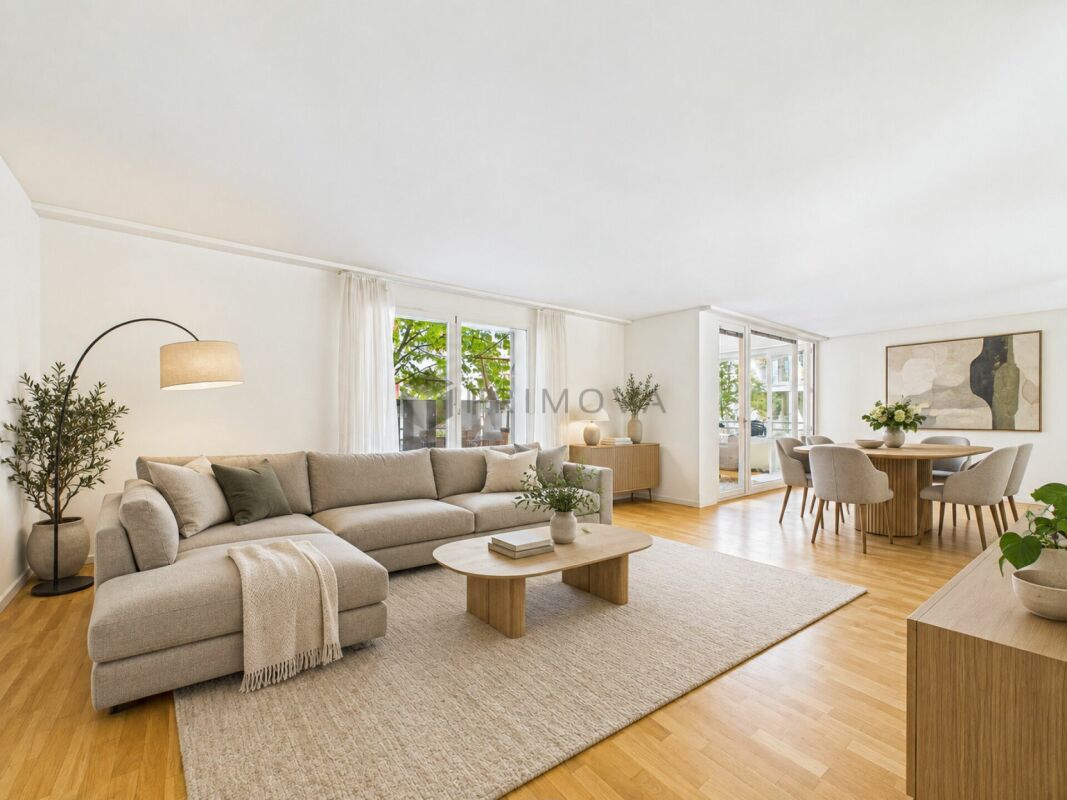
This attractive ground-floor apartment convinces with four versatile rooms, a well-thought-out floor plan, and a pleasantly quiet living location.The bright living and dining area forms the heart of the apartment and offers direct access to the balcony and the terrace. The other rooms can be flexibly designed as bedrooms, children's rooms, guest rooms, or home offices, providing plenty of space for different living needs. Two bathrooms provide additional comfort in everyday life.Parquet floors, triple-glazed wooden windows, and underfloor heating create a pleasant living atmosphere. A comfort ventilation system supports a balanced room climate, while the district heating supply by ewb ensures reliable and modern heating.Another advantage is the complete barrier-free accessibility of the property. Step-free access, ramps, and a wheelchair-accessible elevator enable comfortable living in every phase of life.The property, built in 2008/2009, is also characterized by high-quality timber construction with a ventilated facade. A private cellar, a parking space with an electric vehicle charging station, and a practical tire box complete the offer.The following highlights are offered by this property: • Exceptional location: Directly at Chapponière Park with excellent Westside connections • Modern, sustainable construction with timber element building quality • Ground-floor apartment with complete barrier-free accessibility (ramps, step-free access, wheelchair-accessible elevator) • Sustainable district heating supply by ewb - economical and environmentally conscious • Underfloor heating • Comfort ventilation in all living and sleeping rooms • Parking space with electric vehicle charging station and tire box excl. CHF 30,000.- Take this rare opportunity and let yourself be convinced of the uniqueness of this exceptional home during a personal viewing.Note on image representation:The images were digitally optimized, tidied up, and partially virtually furnished using AI. Room layout, room sizes, and structural conditions were not changed and correspond to the actual conditions on site.

  • Parking space
  • Balcony / Terrace
  • Garage
  • +7
  • Modern kitchen with white cabinets, stainless steel sink, and built-in oven. Features tiled flooring and large windows.
  • Empty room with tiled floor, white walls, and large sliding glass door leading to a balcony.
  • Empty room with tiled floor, white cabinets, and a large sliding glass door leading to a balcony.
  • Balcony with tiled floor, metal railing, and a view of neighboring houses and greenery.
  • Empty room with wooden flooring, white walls, a large window showing a roof view, and an open doorway leading to another room.
  • Empty room with light wooden flooring, white walls, built-in closet, and a window showing a view of neighboring houses.
  • Empty room with light wooden flooring, white walls, a single window with a view of a neighboring house, and a white door.
  • Empty hallway with tiled floor and white walls, featuring several doors and recessed lighting.
  • Modern bathroom with white tiles, a bathtub, a sink with a faucet, a toilet, and a radiator. The room has large windows with frosted glass.
  • Modern bathroom with a sink, bathtub, washing machine, and dishwasher. The space is clean and well-lit with white tiles and a sleek design.
  • Two-story house with a modern design, featuring a gray metal roof, multiple windows, and a balcony on the upper level. The house is surrounded by a well-maintained garden with hedges, flowers, and a paved pathway.
  • Floor plan of the upper floor of House 3, showing a kitchen/living area, two bedrooms, a bathroom, a hallway, a staircase, a storage room, and a balcony.
1 / 12
CHF 942,000.– Top
4.5 rooms124m² living space
Fyrobiggass 3, 5632 Buttwil

Comfortable living in the countryside – working in Zurich, Zug or Aarau

Working in the city and living in the countryside? This modern 4.5-room apartment in the Fyrobiggass development in Buttwil combines a quiet living location with good accessibility to Zurich, Zug, and Aarau - ideal for a family with small children. For sale is this modern 4.5-room apartment in the Minergie standard with comfort ventilation, heat pump heating, and solar system. The quiet and yet centrally located apartment offers a high standard of construction, a spacious floor plan, and an attractive southwest orientation. The open, bright kitchen is equipped with a steam oven combination, microwave, dishwasher, refrigerator, freezer, and granite countertop. It leads directly into the living area and the covered balcony, creating a spacious feel-good atmosphere. The entrance with practical built-in wardrobe and additional storage room offers a lot of storage space within the apartment. The living area, corridor, storage room, and wet cells are equipped with a bright plate floor. An additional room with a window is ideal as a retreat, fitness, or home office. The three bedrooms are equipped with modern oak parquet flooring. The two children's rooms also have large built-in closets. Electric shutters throughout the apartment and built-in lights in the hallway and kitchen provide additional comfort. The apartment has two wet cells. The larger bathroom with a window is equipped with a bathtub, shower, double sink, toilet, and heating radiator. The second wet cell offers a shower, toilet, and a separate laundry room with washing machine and dryer. The apartment includes a separate, 12 m² large cellar in the basement. For shared use, there is also a bike room, a drying room, and a well-equipped children's playground that can be seen from the balcony. Two parking spaces in the underground garage can be purchased for CHF 38,000 each. The installation of EV charging stations is planned. Buttwil offers an attractive infrastructure with a village shop, public transport, and primary school. At the same time, you benefit from the immediate proximity to nature. Has this apartment caught your attention? Feel free to contact me to receive a detailed sales dossier of the property, to clarify further questions, or to arrange a personal viewing appointment.

Travel time
-
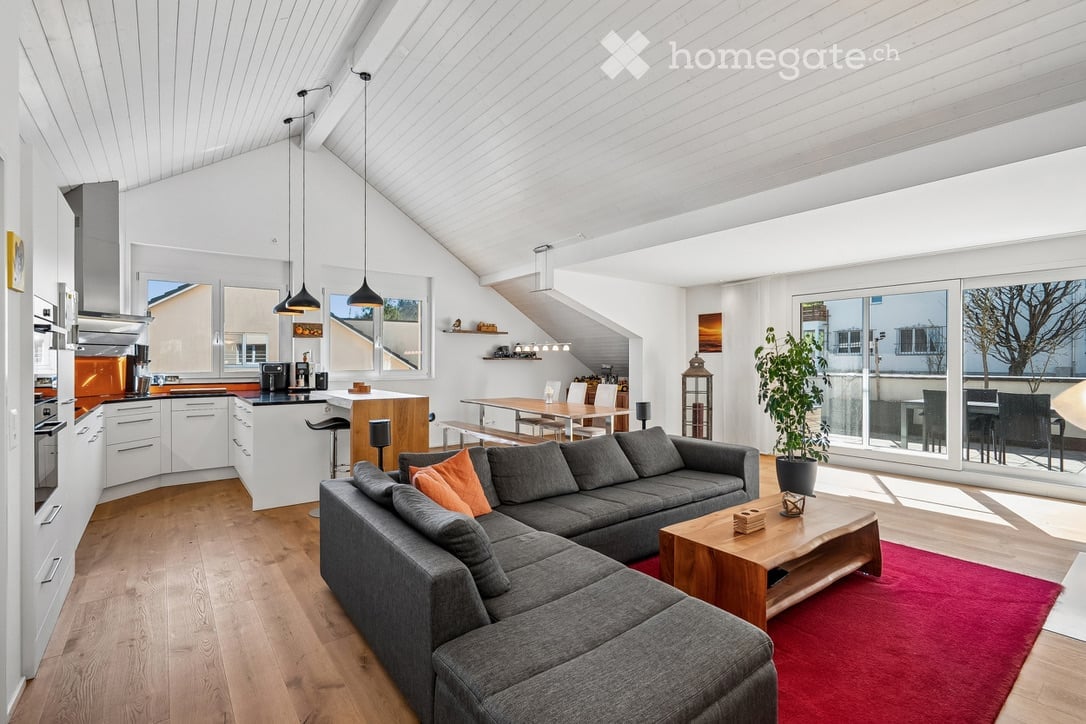
  • modern living room, gray sofa, wooden coffee table, red carpet, white kitchen, large windows, balcony
  • open plan living room with kitchen, fireplace, sofa, coffee table, dining table, chairs, potted plant, hardwood floor, white walls
  • modern fireplace, wooden floor, white wall, TV, entertainment center, red carpet
  • modern kitchen with white cabinets, orange glass backsplash, black countertops, wooden floor, large windows, kitchen appliances
  • bedroom with wooden bed, wooden floor, white walls, window, nightstand, lamp, painting
  • modern room with wooden floor, white walls, large mirror, potted plants, open door, small window, and a small bed
  • modern bathroom, white tiles, glass shower, wooden vanity, double sink, silver faucets, toilet
  • A cozy attic room with wooden floors, white walls, a blue couch, a bookshelf, and a TV. There are two blue chairs and a rug on the floor.
  • Office room with wooden floor, white walls, two desks, two chairs, monitors, keyboards, and windows
  • Terrace with outdoor furniture, grill, and plants, glass roof, view of the valley
  • Aerial view of a village with houses, green fields, and a road
1 / 11
CHF 1,090,000.– Top
4.5 rooms174m² living space
Heidegässli 4, 5512 Wohlenschwil

Natural living: relax, enjoy, arrive – with a unique sun terrace

The elevator takes you directly to this spacious 4½-room attic apartment with approximately 174 m² of living space and a sunny terrace of around 58 m². A modern construction standard and the bright, open room concept create a stylish and comfortable living ambiance with plenty of privacy. The extensive living and dining area with modern kitchen impresses with ceiling heights of up to 4.20 m, high-quality materials, and an elegant fireplace. Large window fronts let in plenty of daylight and give the rooms a pleasant, friendly atmosphere. The main bedroom area has its own dressing room, an en-suite bathroom, and direct access to the terrace. Two additional rooms offer a variety of uses – whether as bedrooms, guest rooms, or home offices. An additional bathroom complements the living offer. The highlight: the south-facing terrace. It extends the living space outdoors and provides space for cozy lounge areas or sociable dinner parties in the open air – almost like a garden above the roofs. Well-thought-out details provide additional comfort: elevator, guest toilet, a spacious and practical laundry room with washing machine and dryer. On the ground floor, a separate basement room with daylight is available – ideal as a hobby room or workshop. A bike room and a communal children's playground are available for shared use. Two garage spaces can be purchased additionally. Conclusion: A bright, charming attic apartment with high living comfort, plenty of space, and a wonderful outdoor area – ideal for couples or families who appreciate quality, space, and privacy. Location and surroundings The property is located at Heidegässli 4 in Wohlenschwil – a popular, family-friendly municipality in the Reusstal between Baden and Lenzburg. Here you can enjoy quiet living in the countryside with short distances to shopping, schools, and public transport. Train stations in Mellingen and Mägenwil offer S-Bahn connections at half-hourly intervals to Zurich and Aarau, and via the nearby A1 junctions, you can reach regional and supra-regional centers quickly and conveniently. Hiking and cycling trails begin practically in front of the door – ideal for natural living with excellent connections. Interested? We would be happy to show you this residential oasis in person. We look forward to your contact.

Travel time
-
Enes Sijaric

Enes Sijaric

1 / 11
Enes Sijaric

Enes Sijaric

  • Parking space
  • Balcony / Terrace
  • Garage
  • +4
CHF 1,160,000.– Top
4.5 rooms130m² living space
8957 Spreitenbach

Light-filled. Comfortable. Versatile

When entering this light-filled oasis, you enter a well-thought-out floor plan that immediately conveys a sense of arrival and security.The floor can be reached absolutely steplessly and comfortably via the passenger elevator, while modern underfloor heating in all rooms always ensures a comfortable room climate.On the left-hand side and straight ahead, three versatile rooms stretch out, which can be ideally designed as bedrooms or children's rooms as well as a quiet home office. One of these rooms also scores with its own small balcony for a short break in the fresh air. For maximum comfort in everyday life, two stylish wet cells provide comfort, one of which is equipped with a bathtub, toilet, and sink for relaxing breaks, while the second wet cell has a practical shower and toilet.The heart of the apartment is the spacious and light-filled living area, where huge window fronts let in daylight and create an open, inviting atmosphere. From here, you can directly access the extensive main balcony, which offers plenty of space to relax.A special feature is the kitchen, which is directly connected to the terrace, making it possible to take lunch and dinner outside in the shortest way to enjoy eating outdoors to the fullest.Please note that we have virtually furnished the pictures. The room layout and room sizes, of course, correspond to the actual conditions.The following highlights are offered by this property: • Spacious approx. 130m² living space • Two balconies with a total of approx. 19m² • Two wet cells (1x with shower & 1x with bathtub) • 1 x underground parking space for CHF 35'000.- excl. • 1 x hobby room for CHF 35'000.- excl. • Own laundry room in the apartment • Visitor parking spaces available • Underfloor heating • Elevator Don't hesitate and arrange a viewing appointment today to convince yourself of this unique offer.

  • Parking space
  • Balcony / Terrace
  • Garage
  • +4
  • A modern, two-story house with white exterior walls, large windows, and balconies. The house is situated on a raised ground floor with a staircase leading up to it. The surrounding area includes greenery and trees.
  • Balcony overlooking a scenic valley with a river, surrounded by trees and houses.
  • Bright, open-plan living and dining area with hardwood flooring, large windows with blinds, and a modern kitchen with white cabinets and a central island.
  • Bright, open room with wooden flooring, large sliding glass doors leading to a balcony, and a modern black table with metal legs.
  • Modern kitchen with white cabinets, dark granite countertop, built-in oven, and stainless steel sink.
  • Spacious balcony with modern glass railing, tiled floor, and scenic view of surrounding houses and countryside.
  • A small utility room with a washing machine, dishwasher, and sink, featuring white walls and a wooden floor.
  • Electrical panel with multiple circuit breakers, wiring, and a circuit board inside an open panel box.
  • Empty room with wooden flooring, white walls, and large sliding glass doors leading to a balcony.
  • Modern bathroom with dark tiled walls, white tiled floor, glass shower enclosure, toilet, sink, and mirror.
  • Floor plan of a residential unit with labeled rooms including living/dining/kitchen, two bedrooms, two bathrooms, a study, a winter garden/sitting area, and a loggia. Dimensions and floor/window areas are provided.
  • Empty underground garage with concrete floor, white walls, red storage cabinet, and yellow parking lines marked '51' and '52'.
  • Modern bathroom with white tiles, a corner shower, a toilet, a sink with a mirror, and a radiator.
  • Empty room with wooden flooring and white walls, featuring a large sliding glass door with blinds leading outside.
  • Modern hallway with concrete walls, carpeted floor, and a single door at the end.
1 / 15
CHF 990,000.– Top
4.5 rooms107m² living space
Kochsmattstrasse, 5445 Eggenwil

Luxurious Comfortable Apartment - Living with a View

You wish to have a lot of space and privacy, but you don't want to give up the comfort of a well-maintained condominium with a lift? Then this special home in a quiet hillside location in Eggenwil could be just right for you. The spacious 4½-room apartment is located on the 1st floor of a multi-family house built in 2008. On approximately 107 m² of living space, you can expect a high-quality living environment with plenty of room for your personal needs. The apartment has been freshly painted and professionally cleaned. It is in an impeccable and fully functional condition and is immediately available for occupancy - you can move in and feel at home from the very first day. A special highlight is the approximately 23 m² large, glazed terrace. It expands the living space and offers you a protected spot with a beautiful view at any time of the year - ideal for relaxed hours, a joint meal, or the first coffee in the morning. The high-quality kitchen with natural stone cladding and brand-name appliances blends harmoniously into the spacious living and dining area. The well-maintained and modernized wet cells, the practical storage room, and the flexibly usable additional rooms make the apartment a home that adapts to different life situations. Whether a guest room, home office, hobby room, or dressing room: here you have enough space without having to take on the obligations of a single-family home. An extraordinary additional benefit is the private, lockable laundry room with approximately 11-12 m² of space, a washing machine, and a dryer. A separate basement compartment provides additional storage space. Two directly adjacent parking spaces in the underground garage round off this attractive offer. Your advantages at a glance • Spacious 4½ rooms on approximately 107 m² • Approximately 23 m² large, glazed terrace with a view • Quiet and pleasant hillside location • Convenient access with a lift • High-quality kitchen with natural stone cladding and brand-name appliances • Well-maintained and modernized wet cells • Practical storage room • Private lockable laundry room with a washing machine and dryer • Separate basement compartment • Two adjacent underground parking spaces • Freshly painted and professionally cleaned • Impeccable, fully functional condition • Immediately available for occupancy This apartment is particularly suitable for couples and discerning smaller households who want to combine spacious living, a beautiful view, and high everyday comfort. Sales price: CHF 990,000.- including both underground parking spaces Convince yourself of the special living quality and the spacious room effect during a personal visit. We look forward to your contact.

Travel time
-
  • Modern multi-story apartment building with multiple balconies and large windows, surrounded by greenery.
  • Panoramic cityscape view with distant mountains, modern buildings, and lush green trees in the foreground.
  • Empty room with light wooden flooring, white walls, large windows, and a sliding glass door leading to a balcony.
  • Floor plan of a multi-room apartment with a living room, dining area, kitchen, bedrooms, and bathrooms.
1 / 4
CHF 1,100,000.– Top
4.5 rooms125m² living space
Rütihofstrasse 33, 8049 Zürich

Wohnung mit Aussicht und Potential

Zum Verkauf steht eine 4.5-Zimmer- Wohnung mit herrlicher Aussicht an ausgezeichneter Lage. Zur Wohnung gehören zwei Tiefgaragenparkplätze. Die Wohnung verfügt über einen äusserst durchdachten Grundriss und eine sehr solide Bausubstanz. Es besteht ein gewisser Erneuerungsbedarf, der jedoch die Verwirklichung Ihrer Wohnträume ermöglicht. Eine seltene Gelegenheit in der Stadt Zürich, Wohneigentum zu tiefen Kosten zu erwerben, da die Wohnung im Baurecht erstellt wurde. Die Wohnung ist perfekt für Familien. Für detaillierte Informationen wird auf das angehängte Verkaufsdossier verwiesen. Die Wohnung kann am 23.9.2026, 17.00 bis 19.00 Uhr, und am 26.9.2026, von 10.00 bis 12.00 Uhr, ohne Anmeldung besichtigt werden. Für weitere Informationen und Besichtigungstermine kontaktieren Sie bitte ruetihof33@gmail.comA 4.5-room apartment with magnificent views in an excellent location is for sale. The apartment comes with two underground parking spaces. It features an extremely well-designed layout and is of very solid construction. Whilst it requires some refurbishment, this will enable you to realise your dream home. This is a rare opportunity in the city of Zurich to acquire a home at a low cost, as the flat was built under a construction right. The flat is perfect for families. Please refer to the attached sales brochure for detailed information. The flat can be viewed on 23 September 2026, from 5.00 pm to 7.00 pm, and on 26 September 2026, from 10.00 am to 12.00 noon, without prior appointment. For further information and site visit dates, please contact ruetihof33@gmail.com.

Travel time
-
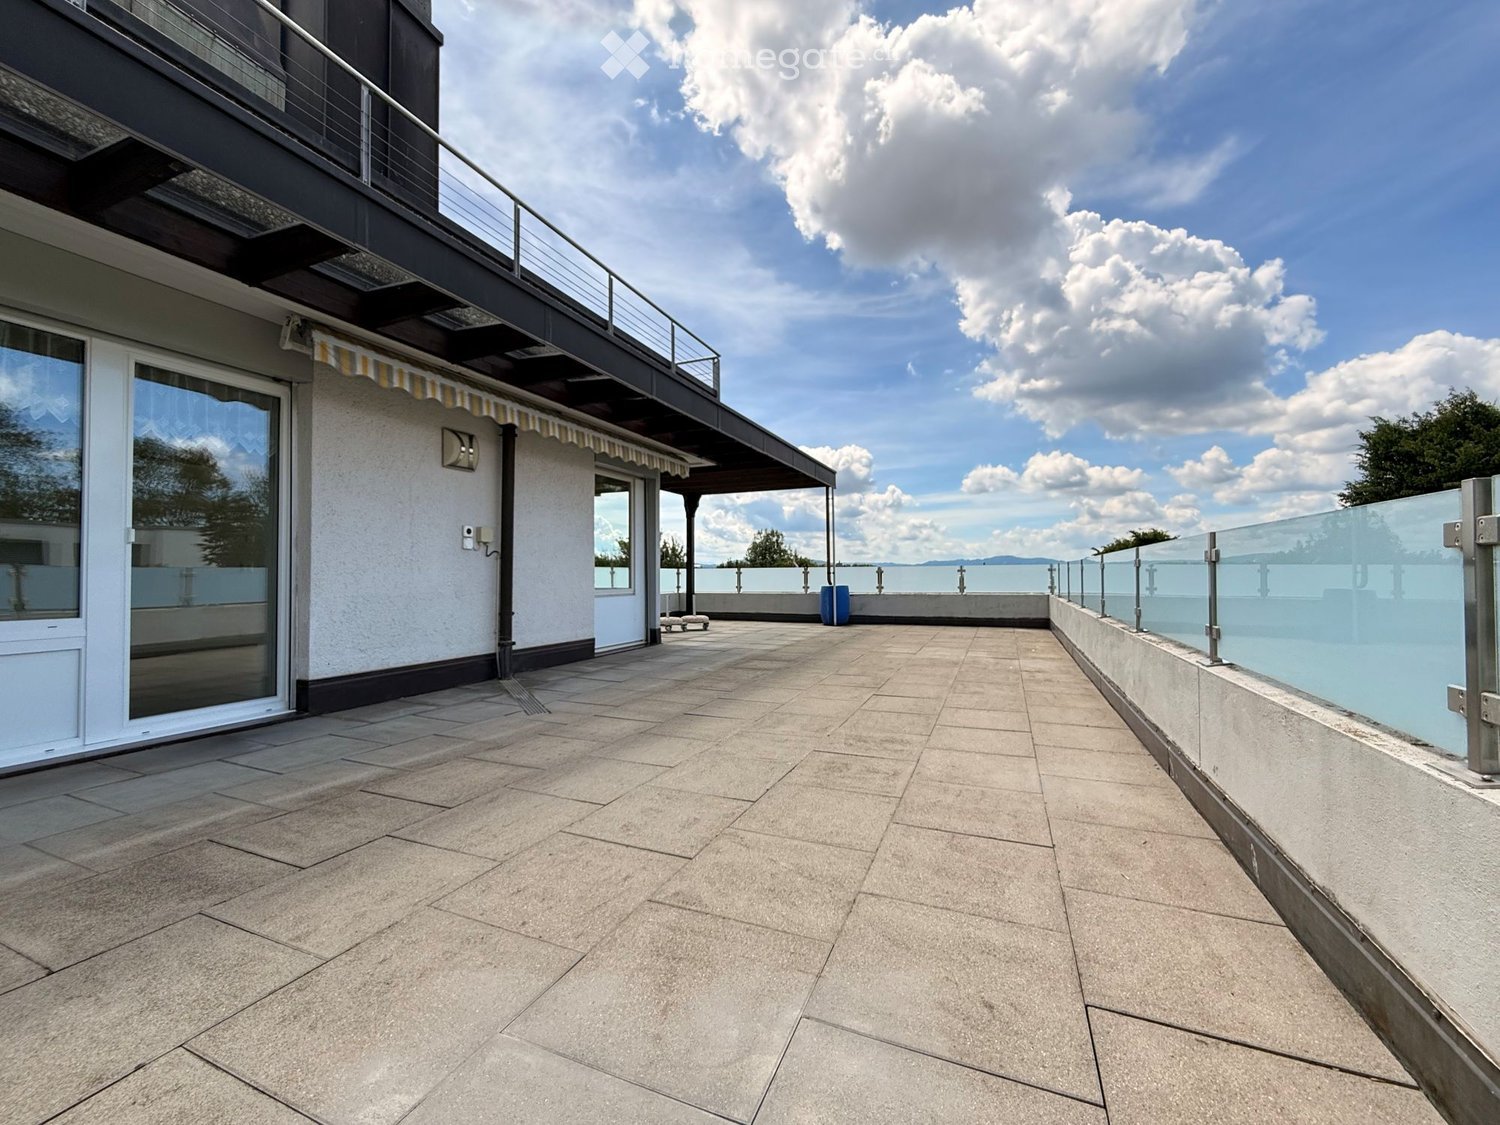
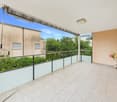
  • Spacious balcony with tiled flooring, modern glass railing, and a view of the water. Features a covered section with an awning and a small seating area.
  • Balcony with tiled floor, modern glass railing, and a covered section with wooden beams and translucent roof panels.
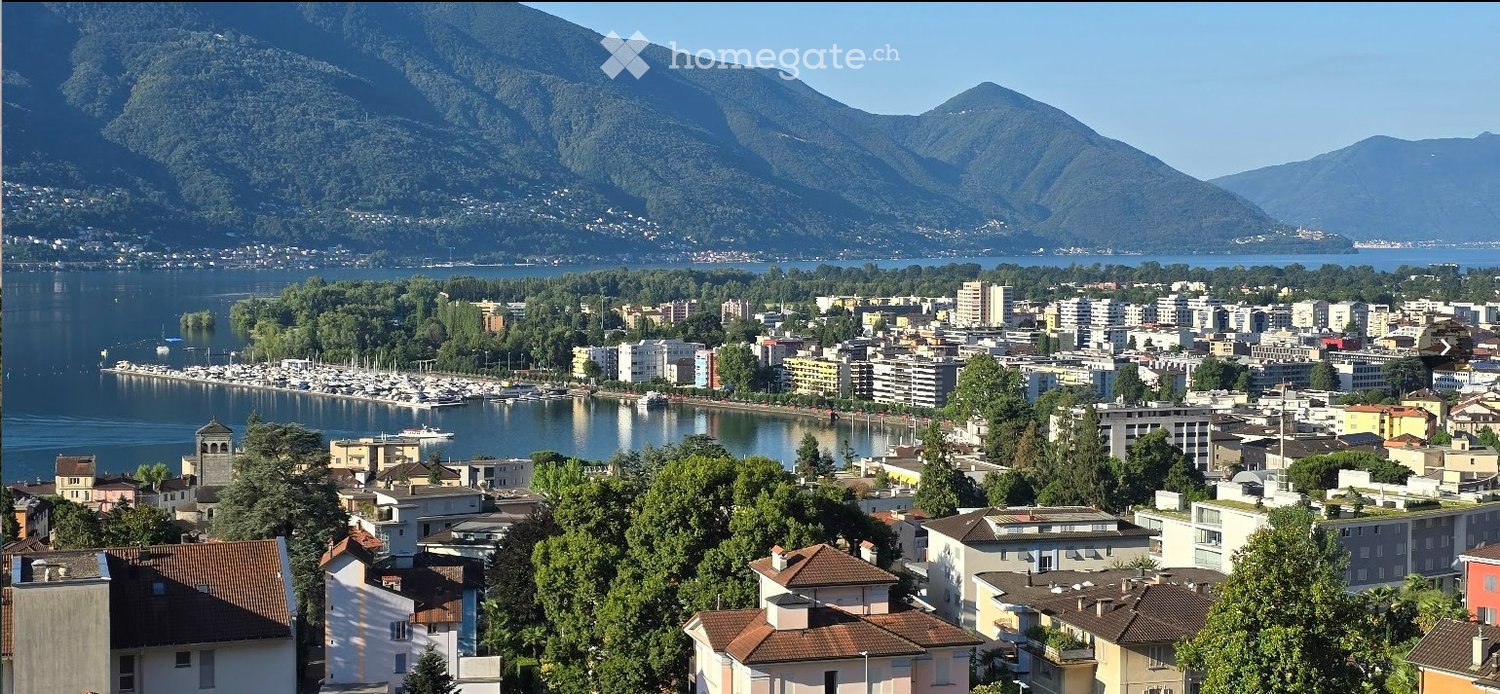
  • Balcony with tiled floor, glass sliding doors, metal railing, and a view of greenery and mountains.
  • Empty room with wooden ceiling, tiled floor, large windows, and hanging lights.
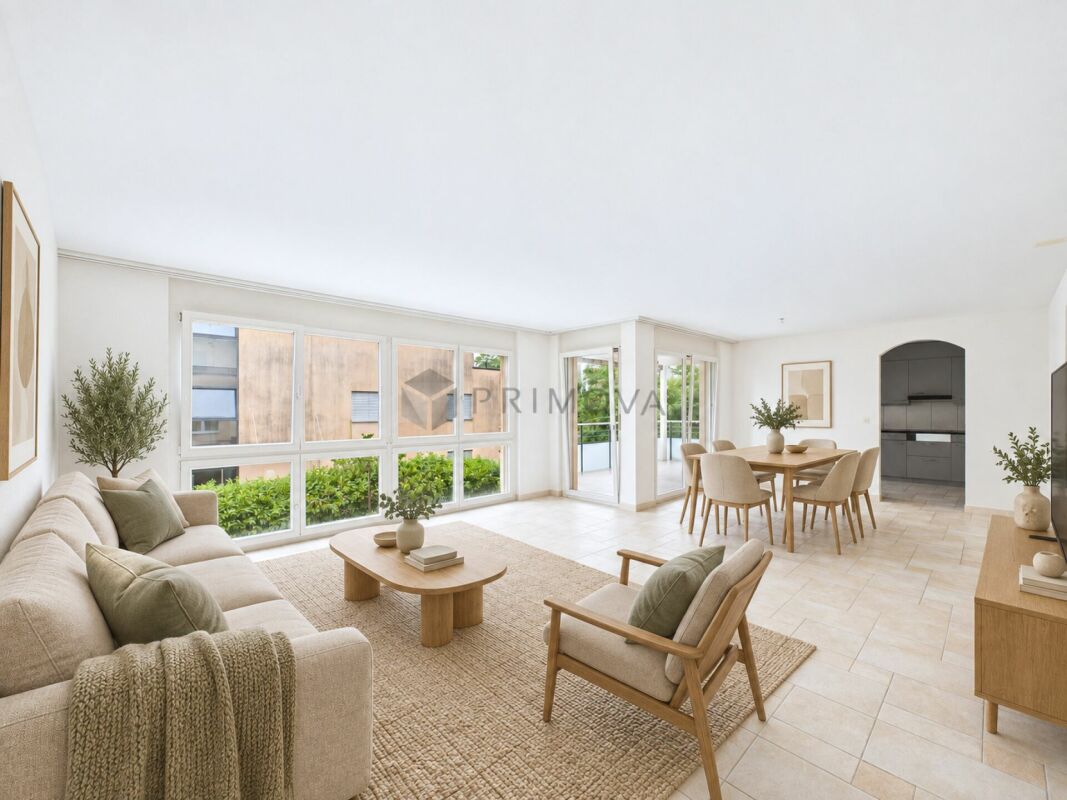
  • Empty room with tiled floor, white walls, wooden ceiling, and a view of a modern kitchen area in the background.
  • Modern kitchen with light-colored cabinets, a central island with granite countertop, stainless steel range hood, and a refrigerator. The space features tiled flooring and large windows with curtains.

  • Bright hallway with tiled flooring, white walls, and a staircase leading upwards. Features a wooden door, radiator, and a decorative glass panel on the wall.
  • Modern bathroom with a bathtub, sink, mirror, and radiator. The walls are tiled, and the floor is dark grey.
  • Modern bathroom with marble tiles, a glass-enclosed shower, a white sink, and a toilet. Features include a sleek design and contemporary fixtures.
  • Garden area with stone walls, a small wooden bench, and a concrete pathway.
  • Floor plan showing upper and basement levels with rooms including living room, bedrooms, bathrooms, kitchen, and terraces.
1 / 11
CHF 1,640,000.– Top
4.5 rooms124m² living space
Ruebisbachstrasse 56, 8302 Kloten

Dream Home with Exclusive Terrace Oasis

Looking for a home that redefines quality of life? This unique 4.5-room apartment in the sought-after Ruebisbachstrasse 56b in Kloten offers you not only high-quality living space on 124 m², but a private outdoor paradise that is unparalleled in the region. Highlights that convince: • Pure living pleasure: Light-flooded rooms thanks to generous window fronts and a well-thought-out room concept over two floors. • Cooking & Enjoying: The modern, open kitchen is the heart of the apartment and invites you to social evenings. • Top condition: Completely renovated (2011) and continuously maintained in an excellent manner, here you move into a home with high-quality finishes. • Autonomy: Benefit from your own heating system. • Comfort: Two modern bathrooms underline the high standard. • Parking: A garage parking space and an additional outdoor parking space are already included in the offer. • Garden: A dedicated garden area for your own vegetable cultivation allows you to harvest fresh produce right outside your door. Your personal open-air paradise For lovers of outdoor living, this apartment is an absolute highlight. With a total of three terraces, you can enjoy freedom and privacy: • Main terrace (52.1 m²): The perfect place for lounge furniture, yoga, or large grill parties. • Covered terrace (17.7 m²): Thanks to electric sun protection, you can enjoy a pleasant climate here at any time of day, protected from the weather and comfortably. • Terrace 3 (13.9 m²): An additional retreat for your personal relaxation. Location advantages: Kloten – Lively & Strategic Kloten is a dynamic city with around 21,000 inhabitants, offering a perfect balance between urban comfort and high-quality living. You benefit from an excellent infrastructure: • Local supplies: Shopping facilities for daily needs are in the immediate vicinity. • Education: First-class schools and childcare facilities are directly on site. • Connection: Thanks to the proximity to Zurich Airport and the excellent connection to public transport, you are perfectly networked. Central distances (by car): • Zurich City: approx. 15-20 minutes • Winterthur: approx. 15-20 minutes • Zurich Airport: approx. 5 minutes Have we sparked your interest? Don't miss this opportunity and experience what it's like to plan your new life on these spectacular terraces during a viewing. Contact us today for an individual viewing appointment.

Travel time
-

Suggested properties for you based on search results