7166 results - Apartment to buy with 4 rooms in Switzerland

  • Modern living and dining area with a brown sectional sofa, coffee tables, dining table with chairs, and a kitchen area with cabinets and appliances. Large windows and sliding doors lead to a balcony.
  • Modern living room with a brown sectional sofa, two round gold-framed coffee tables, a flat-screen TV on a white console, a hanging chandelier, and decorative shelves with plants and picture frames.
  • Open-plan living and dining area with a modern kitchen. Features a beige sofa, coffee table, flat-screen TV, wooden dining table with chairs, and a central kitchen island with pendant lighting. Large windows provide access to a balcony with outdoor seatin
  • Modern kitchen with white cabinets, wooden accents, marble countertops, and stainless steel appliances including a coffee maker, oven, and blender. A sink with a modern faucet is visible, along with a small plant and various kitchen items on the counter.
  • Modern kitchen with white cabinets, wooden island, marble countertop, pendant lights, and a view of the balcony.
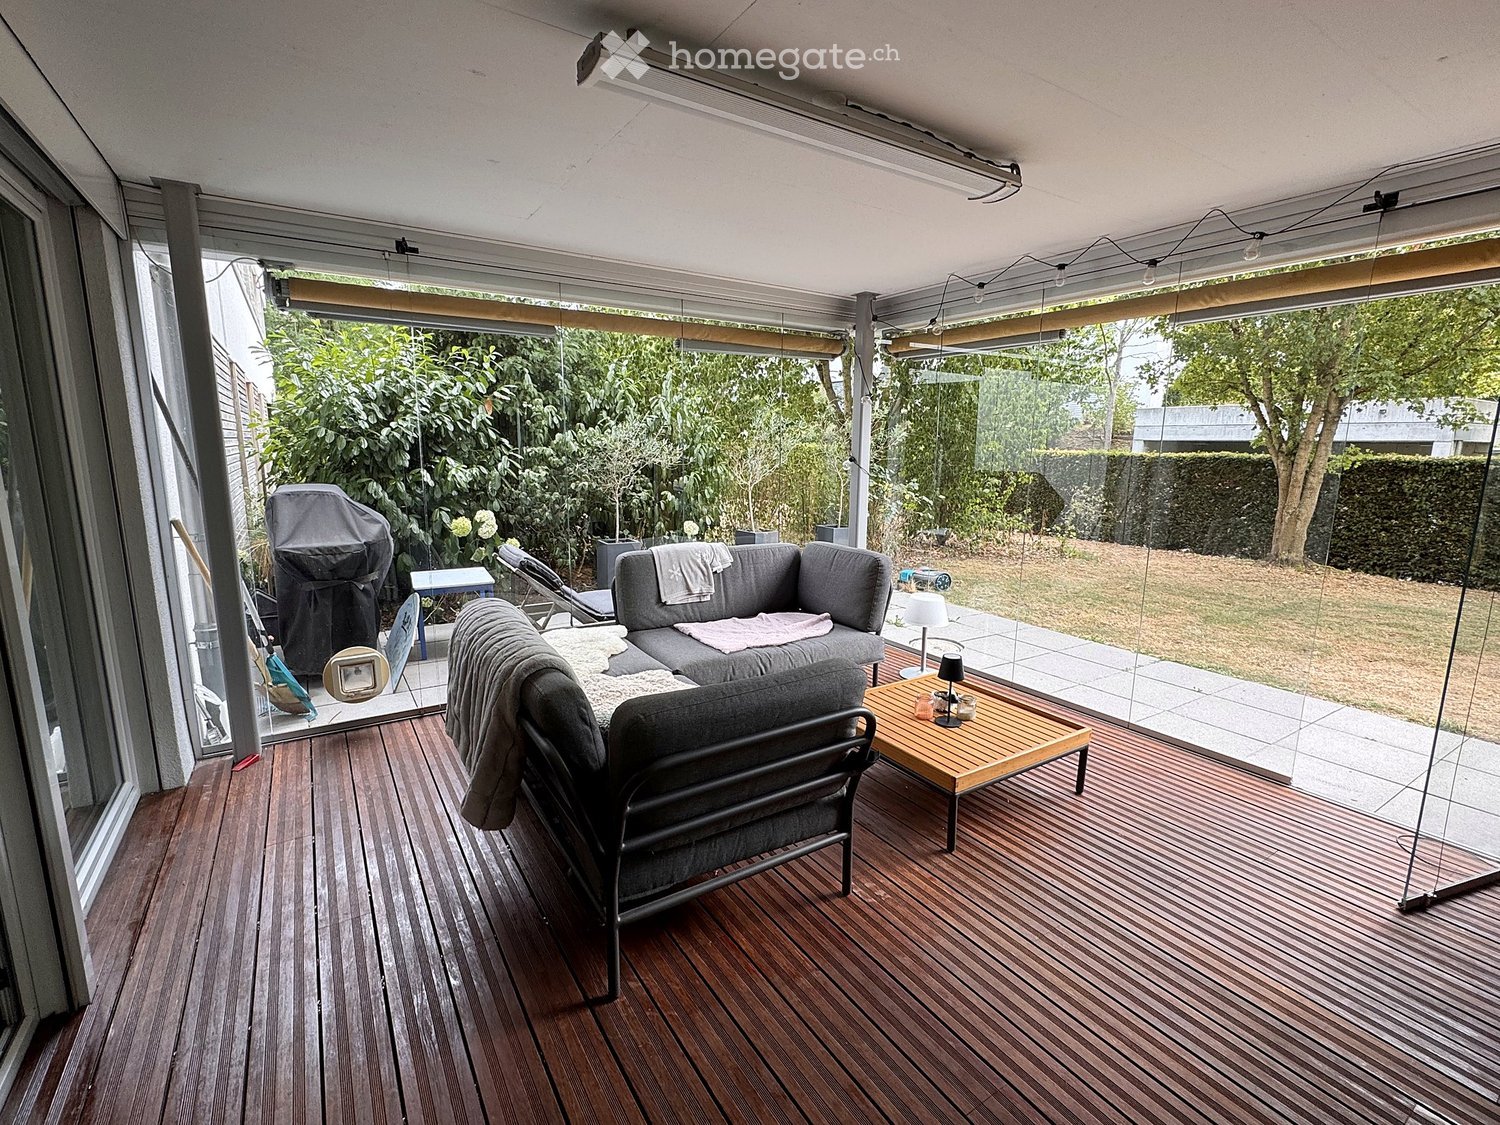
  • Modern balcony with grey sofa, white cushions, black bench, dining table, chairs, and a small grill. Features a green rug and potted plants.
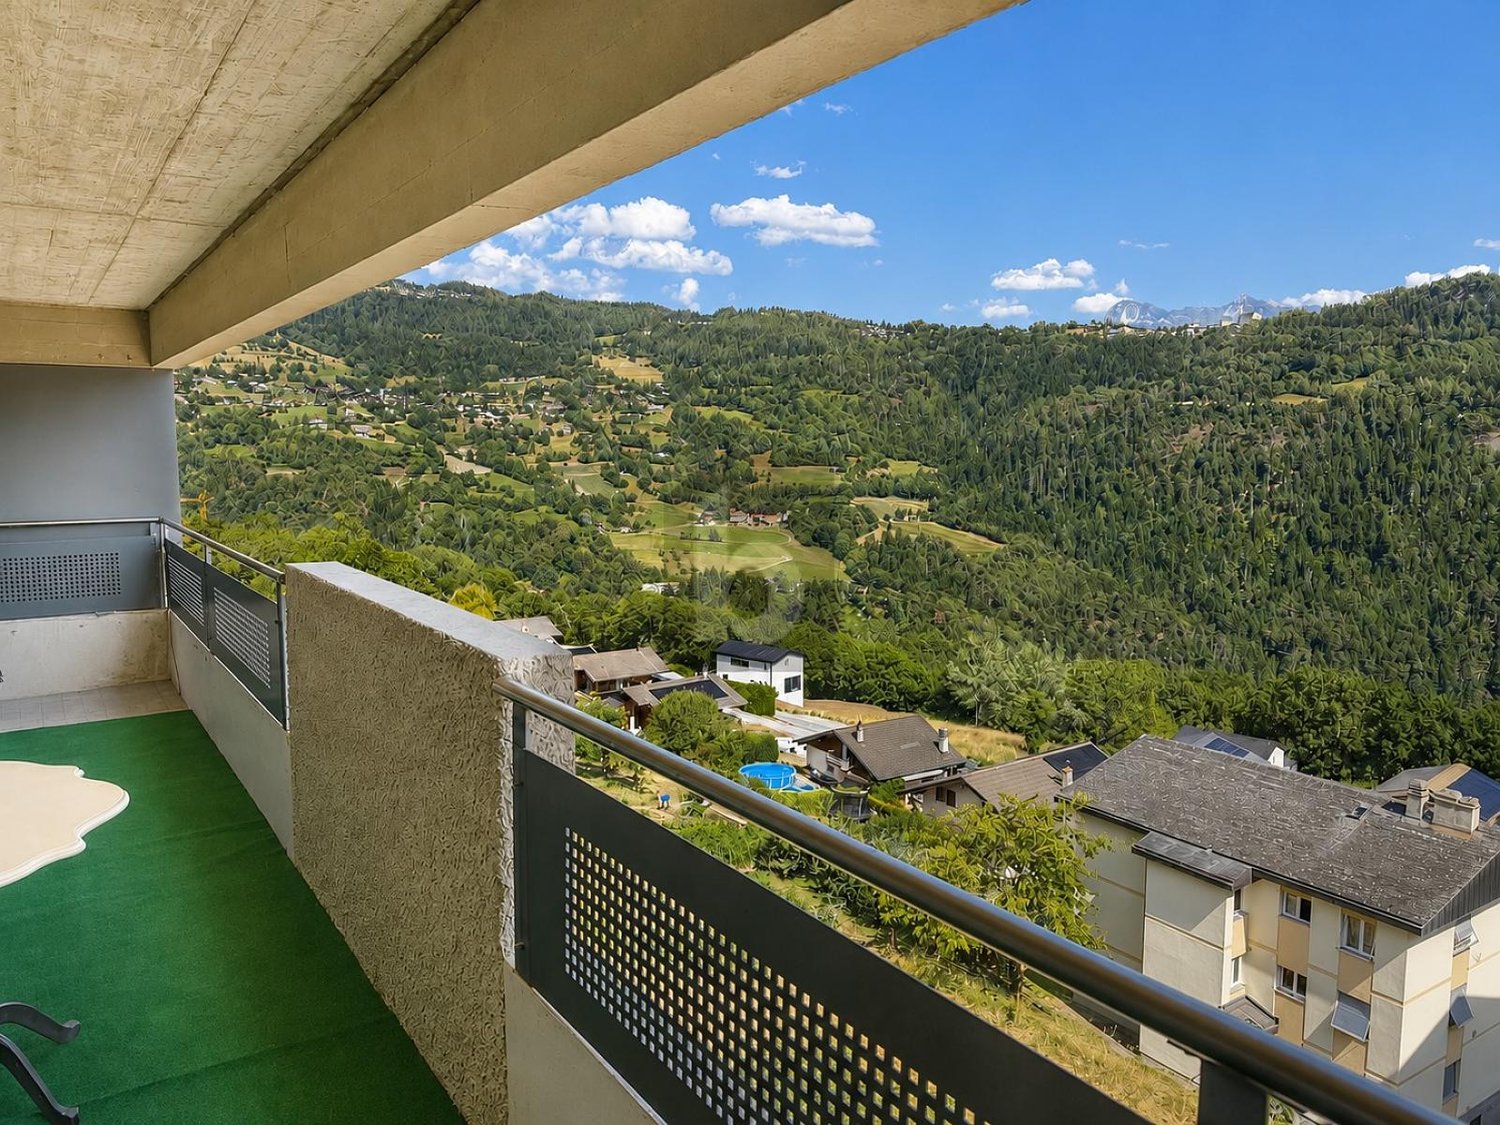
  • Balcony overlooking a residential neighborhood with a well-maintained garden, a swimming pool, and a pathway leading to the street.
  • Modern bedroom with a large bed, nightstands, lamps, and decorative items on a shelf.
  • Modern bedroom with a large bed, nightstands, lamps, a large mirror, and a wardrobe. A television is mounted on the wall, and an adjacent bathroom is visible through an open doorway.
  • A well-lit, modern children's study room with a desk, computer, chair, bookshelf, and decorative items.
  • A well-lit bedroom with a bed, a teddy bear on the bed, a bookshelf filled with books, a small plant, and a large white wardrobe. The room features a large window with blinds and a hanging woven lamp.
  • Cozy children's bedroom with a bunk bed, storage unit, colorful rug with road design, and framed artwork on the wall.
  • Modern bathroom with a bathtub, toilet, sink, mirror, and a small plant on the sink counter.
  • Modern bathroom with a glass-enclosed shower, a white toilet, a stacked washing machine, and a towel hanging on the wall.
  • Modern bathroom with a white toilet, a large sink with a modern faucet, a built-in mirror with shelves, a washing machine, and a small plant on the shelf.
1 / 15
CHF 1,450,000.– Top
4.5 rooms124m² living space
1196 Gland

Beautiful 4.5-room apartment with 26 m² balcony – quiet and privileged location in Gland

For sale in Gland, within a recent residence built in 2022, beautiful family apartment of 4.5 rooms offering 98 m² of living space and 111 m² of weighted surface, completed by a generous covered balcony of approximately 26 m². Located on the 1st floor with elevator, the apartment benefits from a particularly sought-after location: quiet in a residential street in a 30 km/h zone. The train station is about 300 meters away, schools and facilities about 250 meters, while shops, pharmacy, and restaurants are accessible within less than 500 meters. Access to the A1 highway is also quickly accessible in 3 minutes. This situation allows you to fully enjoy a daily life on foot while benefiting from an excellent connection to Geneva and Lausanne. Built in 2022 and perfectly maintained, the apartment is in excellent condition and requires no work. During its construction, particular attention was paid to the choice of materials, equipment, and finishes to offer a superior level of comfort. The heart of the apartment is a vast open and bright living space, combining living room, dining room, and kitchen. Large windows provide beautiful light and naturally extend the living room to the outside. The 26 m² covered balcony constitutes a true additional living space. Its dimensions allow for a comfortable dining area and an outdoor lounge to be set up, and to be enjoyed during a large part of the year. The open, contemporary kitchen is generously equipped and centered around a large central island, benefiting from Dekton worktops, as well as quality equipment and finishes. The sleeping area consists of three bedrooms, one of which has direct access to a private bathroom. A second bathroom completes the apartment, offering a particularly comfortable configuration for a family. The apartment also benefits from an unobstructed view towards the mountains. A large cellar of approximately 13 m² and a parking space in the underground car park are included in the price. Main features • 4.5 rooms • Construction 2022 • About 98 m² of living space • Covered balcony of approximately 26 m² • 3 bedrooms • 2 bathrooms/showers • Large open and bright living space • Contemporary kitchen with large central island and Dekton worktops • Carefully selected finishes and equipment • Excellent condition – no work required • Unobstructed view towards the mountains • Large cellar of approximately 13 m² • Parking space in the underground car park for CHF 30,000.- • Elevator • Residential street in a 30 km/h zone • Particularly quiet environment • Train station, schools, and shops quickly accessible on foot • 300 meters from the train station • Quick access to the main axes towards Geneva and Lausanne Price CHF 1,450,000.– Complete sales dossier available upon request. Visits are organized by appointment after a first exchange with interested parties.

1 / 6
  • Parking space
  • Balcony / Terrace
CHF 888,675.– Top
4.5 rooms166m² living space
1963 Vétroz

EXCEPTIONAL WITH A LARGE TERRACE

Offer yourself a bright attic of 4.5 rooms in Vetroz, ideal for a family or a couple looking for space and serenity. The 166 m² open onto an immense terrace of 76 m², southwest orientation, perfect for your evenings with friends. 3 bedrooms, plus a separate room of 22 m² for office or workshop. Well-being in everyday life with private sauna and steam shower, 2 bathrooms. Quiet villa neighborhood. 2 covered and 1 outdoor parking spaces. Solar panels, moderate charges, available immediately.This offer from BETTERHOMES is characterized by the following advantages: - spacious living area of 166 m²- large terrace of 76 m²- very bright southwest orientation- 3 bedrooms + separate room of 22 m²- private sauna and steam shower- 2 bathrooms- quiet villa neighborhood and residential area- 2 covered and 1 outdoor parking spaces included- solar panels and moderate charges- available immediately- etc., etc., etc. ...Interested? Contact us for a free visit!Nothing that matches your expectations? You will find over 2,000 other objects on: www.betterhomes.ch - The Swiss specialist in real estate transactions.Do you have a property to market?Take advantage of our expertise: https://www.betterhomes.ch/en/benefitDo you want to know the value of your property?Discover its value now with our free, non-binding, and immediate estimate!https://www.betterhomes.ch/en/knowledge/estimateMore detailsLocation: quiet villa neighborhoodBuilding condition: very good Bathrooms: 2 (1x WC / sink, 1x bathtub / WC / sink)Heating system: underfloor heating Public transport: bus, 600mSchool: primary school, 500 m Shops: shop, 900 m

  • Parking space
  • Balcony / Terrace
1 / 6
  • Balcony / Terrace
  • Elevator
CHF 1,495,000.– Top
4.5 rooms98m² living space
8810 Horgen

Modern with large terrace and chimney

This 4.5-room attic apartment in the building rights convinces with 98 m² of living space, a bright and functional floor plan, and three closed bedrooms - ideal for couples, a small family, or for a home office. The spacious, sunny south terrace with a far-reaching view and the covered east balcony offer attractive outdoor areas. The cozy chimney creates a special living atmosphere. The apartment was comprehensively renovated in 2023 and equipped with high-quality features. The offer is complemented by a laundry tower in the apartment, a separate craft room, a basement compartment, and a private garage space in the underground garage.This BETTERHOMES offer is characterized by the following advantages:- large, sunny south terrace- covered balcony (east)- bright and functional layout- separate craft room- 3 closed bedrooms- garage space in the underground garage- laundry tower in the apartment- basement and bike room- warm air chimney- low building rights rent (CHF 160.-/month)- and, and, and ...Interested? Contact us for a non-binding viewing, also online viewing possible!Not found anything suitable? Over 2,000 more offers at: www.betterhomes.ch - the real estate fair mediatorWant to market your own property?Take advantage of our know-how: https://www.betterhomes.ch/de/profitierenDo you want to have a property valued?Find out its value now through our free valuation, immediately and non-binding!https://www.betterhomes.ch/de/knowledge/estimationMore detailsLocation: quiet, in the up-and-coming Horgener quarterCondition: like new, comprehensively renovated in 2023Bathrooms / wet cells: 2 (1x bathtub / WC / sink, 1x WC / sink)Heating system: district heatingPublic transport: bus, 140 m / train, 1.8 kmSchools: primary school, 200 mShops: Coop, 500 m

  • Balcony / Terrace
  • Elevator
1 / 6
  • Parking space
  • Balcony / Terrace
  • Garage
CHF 475,000.– Top
4.5 rooms100m² living space
1966 Ayent

Attic with balcony and convertible attic

Discover this spacious property located in the heart of the village, in a quiet residential area, sunny and just a few minutes from Sion. With its 100 m² of living space, its 13 m² balcony, its garage and its outdoor parking space, this property offers a comfortable and practical living space. Its main advantage lies in the directly accessible attic, which offers a significant potential for development. The location is convincing due to its quality of life, its excellent sunshine, its proximity to Sion and the Anzère and Crans-Montana ski stations. A rare property that combines immediate comfort, expansion potential and an excellent location. An opportunity not to be missed.This BETTERHOMES offer is characterized by the following advantages: - 100 m² through apartment- convertible attic offering duplex potential- 13 m² well-exposed balcony- garage and outdoor parking space- cellar and storage spaces- only 8 apartments in the building- well-stocked renovation fund and healthy management of the condominium- annual costs of 4860.-- proximity to Anzère and numerous mountain activities- excellent investment opportunity with potential for appreciation- etc., etc., etc. ...Interested? Contact us for a non-binding visit - online visit also possible!Nothing that matches your expectations? You will find over 2,000 other objects on: www.betterhomes.ch - The Swiss specialist in real estate transactions.Do you have a property to market?Take advantage of our expertise: https://www.betterhomes.ch/en/benefitDo you want to know the value of your property?Find out its value now with our free, non-binding and immediate estimate!https://www.betterhomes.ch/en/knowledge/estimationMore detailsLocation: excellent accessibilityBuilding condition: GoodBathrooms: 1 (1 x Bathtub / sink / toilet)Heating system: pellets / radiatorsPublic transport: bus, 20 mSchool: primary school 1 km Shops: Denner, 1 km

  • Parking space
  • Balcony / Terrace
  • Garage
1 / 6
  • Balcony / Terrace
  • Elevator
  • Wheelchair access
CHF 730,000.– Top
4.5 rooms111m² living space
6174 Sörenberg

Price hit! With sunny terrace and private garden

This upscale 4.5-room ground-floor apartment in Sörenberg (111 m²) combines comfort with nature. The open living and dining area invites you to shared moments. Outside, you can enjoy a covered seating area and a private garden share - perfect for families, couples, or those seeking peace and quiet who love to live in the green. Practical: laundry room, bike room, drying room, and ski room for shared use. Lift (8 people) available. Optional underground parking space for CHF 32,000.-. Only as a main residence.This BETERHOMES offer is characterized by the following advantages:- upscale construction standard- open living and dining area- covered seating area and private garden share- bike room, drying room, and ski room for shared use- laundry room- optional underground parking space for CHF 32,000.- each- 8-person lift- bike room, drying room, and ski room for shared use- only for main residence- and, and, and ...Interested? Contact us for a non-binding viewing!Not found anything suitable? Over 2,000 more offers at: www.betterhomes.ch - the real estate fair mediatorWant to market a property yourself?Take advantage of our know-how: https://www.betterhomes.ch/de/profitierenDo you want to have a property valued?Find out its value now through our free valuation, immediately and without obligation!https://www.betterhomes.ch/de/knowledge/estimationMore detailsLocation: centralCondition: newBathrooms / wet cells: 2 (1 x bathtub / sink / toilet, 1 x shower / sink / toilet)Heating system: underfloor heatingPublic transport: post bus, 200 mSchools: primary school / secondary school, 200 mShops: bakery, 200 m

  • Balcony / Terrace
  • Elevator
  • Wheelchair access
1 / 6
  • Parking space
  • Balcony / Terrace
  • Garage
CHF 498,000.– Top
4.5 rooms87m² living space
9242 Oberuzwil

Bright apartment with chimney in central location

This well-maintained 4.5-room apartment in Oberuzwil impresses with a bright living area, plenty of space, and a cozy chimney. The apartment has been continuously renovated and presents itself in a very well-maintained condition. The practical kitchen offers plenty of storage space and workspace. The apartment includes two bathrooms - one with a bathtub and one with a shower cabin. Shopping facilities, schools, and public transport are easily accessible on foot.This BETTERHOMES offer is characterized by the following advantages:- cozy chimney- two bathrooms with bathtub and shower cabin- well-maintained floors- spacious living and dining area- family-friendly environment- bright and friendly rooms- continuously renovated and maintained- garage box for an additional CHF 30,000 and outdoor parking space for an additional CHF 10,000.Interested? Contact us for a non-binding viewing!Didn't find anything suitable? Over 2,000 more offers at: www.betterhomes.ch - the real estate fair mediatorWant to market your own property?Take advantage of our know-how: https://www.betterhomes.ch/de/profitierenDo you want to have a property valued?Find out its value now through our free valuation, immediately and non-binding!https://www.betterhomes.ch/de/knowledge/estimationMore detailsLocation: central and family-friendly Condition: continuously renovatedBathrooms / wet cells: 2 (1x sink / shower / toilet, 1x sink / bathtub / toilet) Heating system: oil heatingPublic transport: bus, 300 mSchools: primary school, 300 mShops: Volg, 250 m

  • Parking space
  • Balcony / Terrace
  • Garage
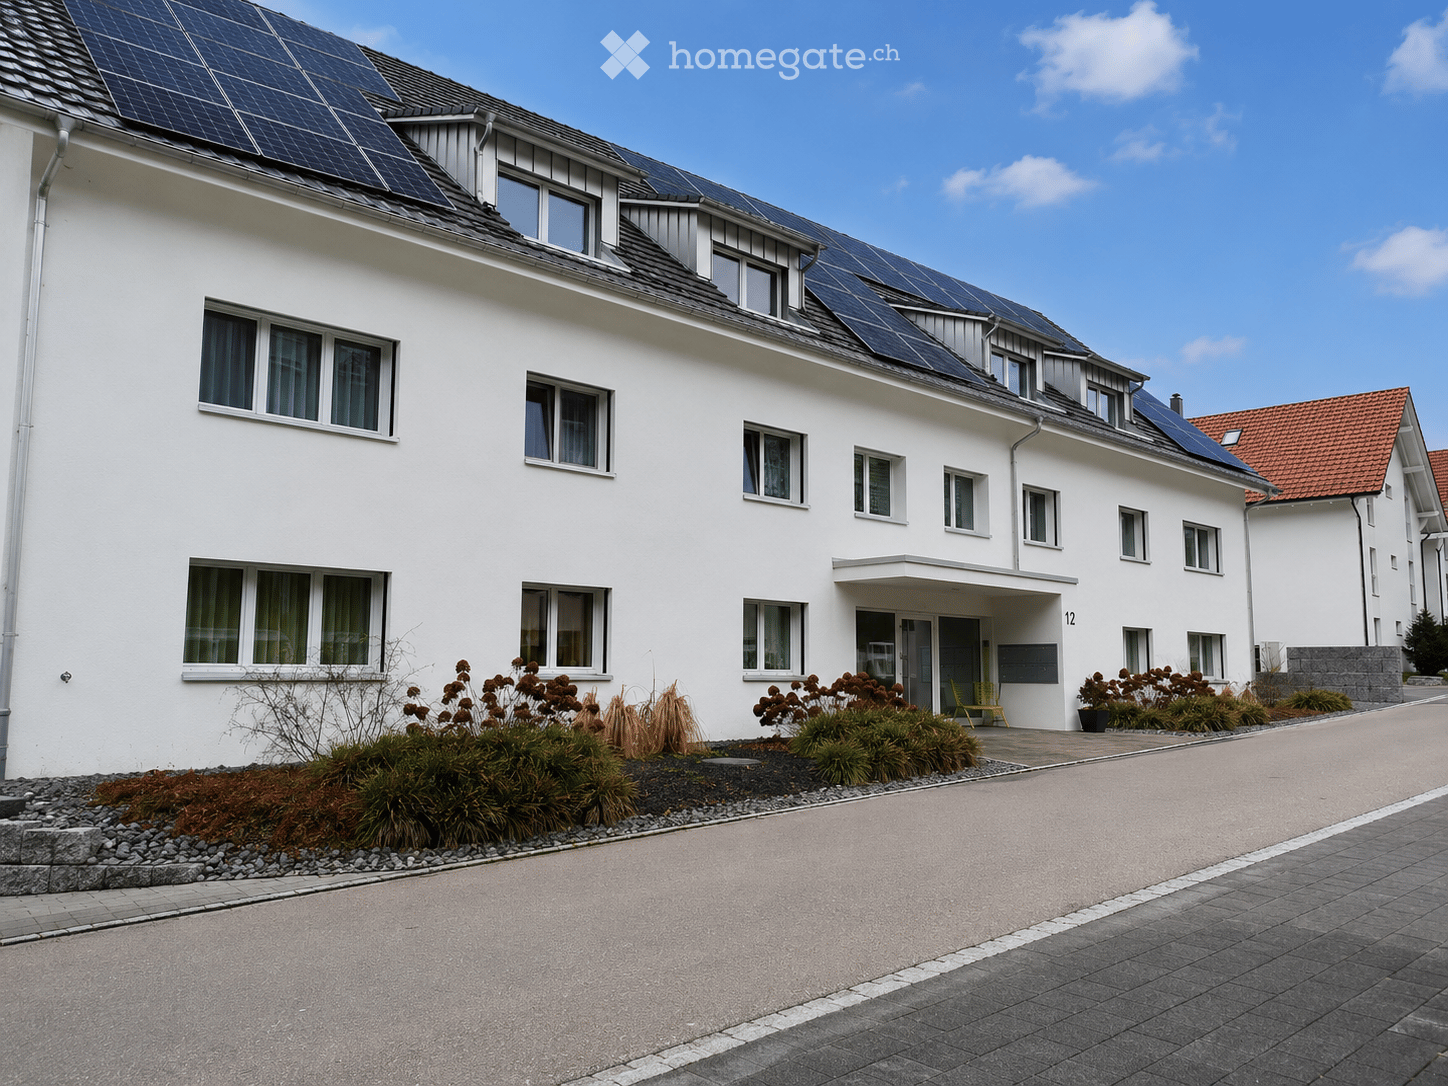
  • Two-story white house with multiple windows, solar panels on the roof, and a small garden area with shrubs and a yellow chair near the entrance.
  • Modern kitchen with white cabinets, a central island, and a dining area featuring a wooden table and black chairs. A baby chair is positioned near the table, and a bowl of fruit sits on the table. The space includes a sleek faucet, an oven, and a framed p
  • Modern living and dining area with a brown leather sofa, wooden dining table, black chairs, TV stand, and decorative items.
  • A well-lit children's bedroom with a wooden floor, a large window with white curtains, a toy horse, a storage unit with toys, and a picture frame on the wall.
  • Modern bathroom with a white sink, chrome faucet, mirror, toilet, bathtub, and showerhead. Brown tiles on lower walls and white tiles on upper walls.
  • Modern bathroom with beige tiles, white toilet, sink, toilet paper holder, and a small cup on the shelf.
  • Garden with a trampoline, modern house with large windows, patio furniture, and a covered grill.
1 / 7
CHF 1,190,000.– Top
4.5 rooms124m² living space
Klosterrebenstrasse 12, 8918 Lunkhofen

Modern 4.5-room garden apartment with plenty of space and private garden

This 4½-room garden apartment in Unterlunkhofen offers approximately 124 m² of living space, a spacious covered seating area, and a private garden share. The apartment is located on the ground floor of a well-maintained multi-family house from 2017.Living The open living, dining, and kitchen area covers around 46.2 m². The kitchen features a cooking island, a dark stone countertop, and built-in appliances. Three additional rooms can be used as bedrooms, children's rooms, guest rooms, or home offices. Two bathrooms and a storage room with space for a washing machine and dryer complete the apartment.Outdoor space Directly from the living area, you can access the covered seating area with 28.2 m². This includes a private garden share of around 71 m² with a lawn area. The large sliding windows create a direct connection between the living room, seating area, and garden.House & Energy The apartment is located in a property with 8 condominium units. It is heated with an air/water heat pump via underfloor heating. Additionally, the property has a communal photovoltaic system.Location Unterlunkhofen is conveniently located between Bremgarten, Affoltern am Albis, Zurich, and Zug. Kindergarten and primary school are located in the village. The Reussebene and the Flachsee offer good opportunities for leisure and recreation.Parking Two underground parking spaces can be purchased optionally. Both spaces have their own outlet.Apartment purchase price: CHF 1,190,000.– Underground parking spaces: each CHF 38,000.–The most important things at a glance • 4½ rooms • approx. 124 m² living space • ground floor • covered seating area 28.2 m² • private garden share approx. 71 m² • year of construction 2017 • three rooms • two bathrooms • storage room with washing machine and dryer • underfloor heating • air/water heat pump • photovoltaic system • two underground parking spaces optionalRYLA Immobilien AG

Travel time
-
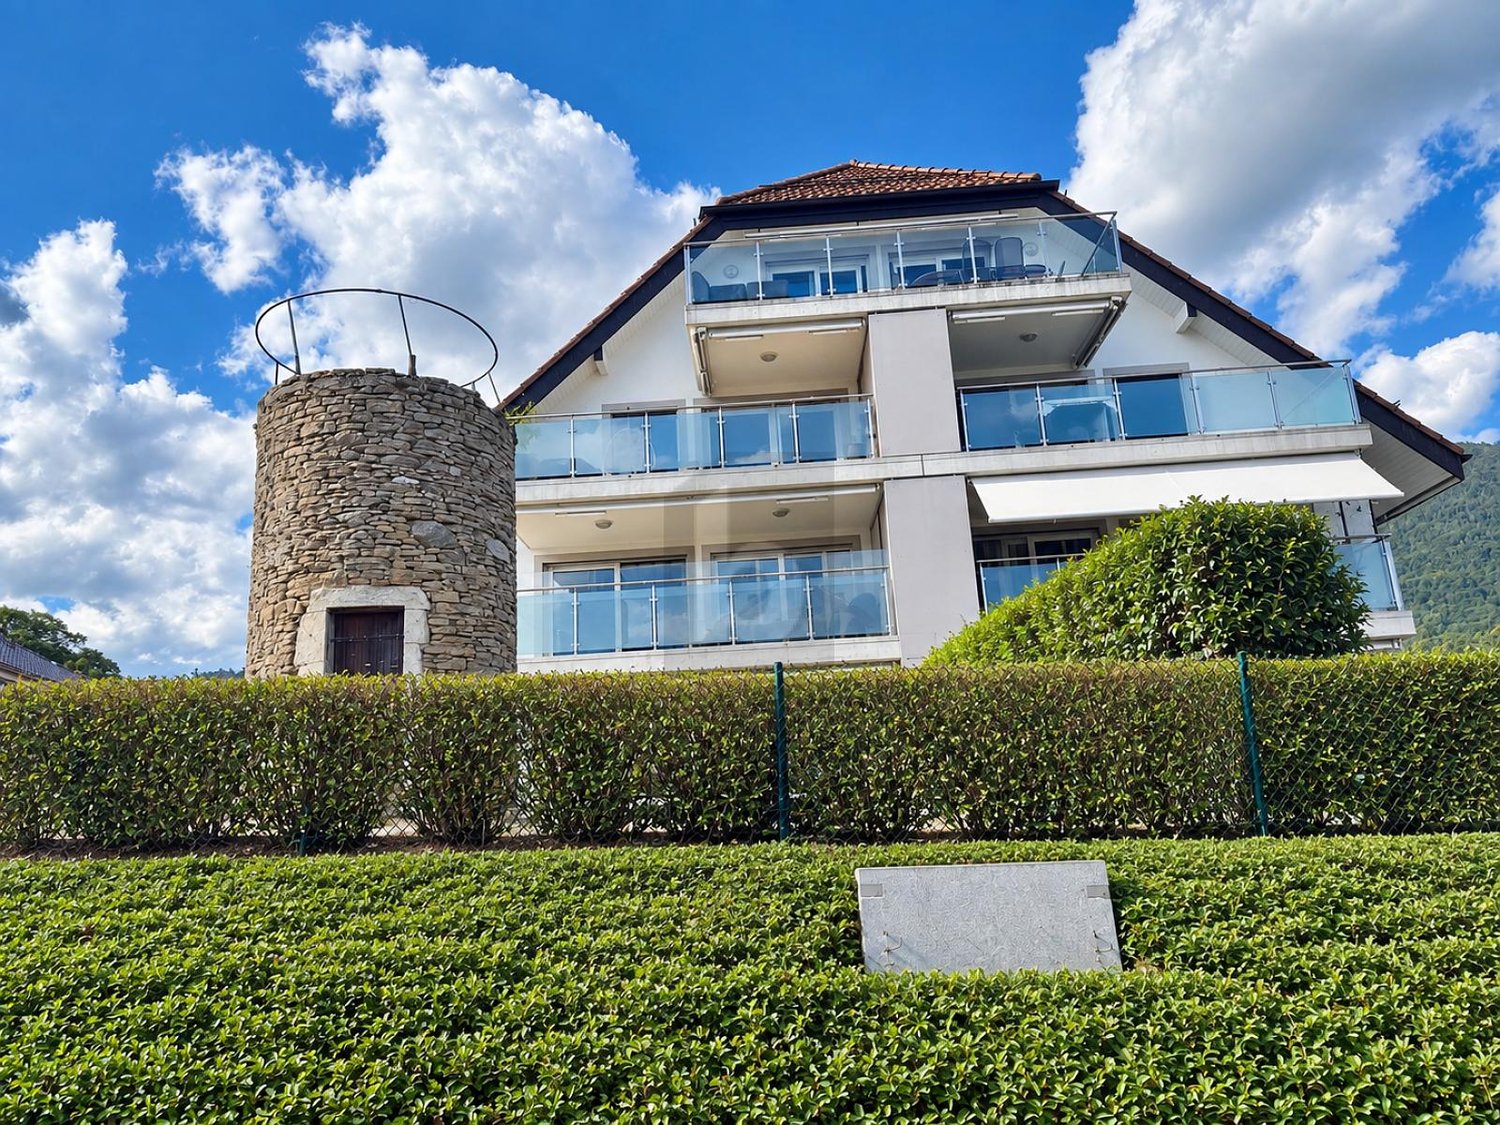
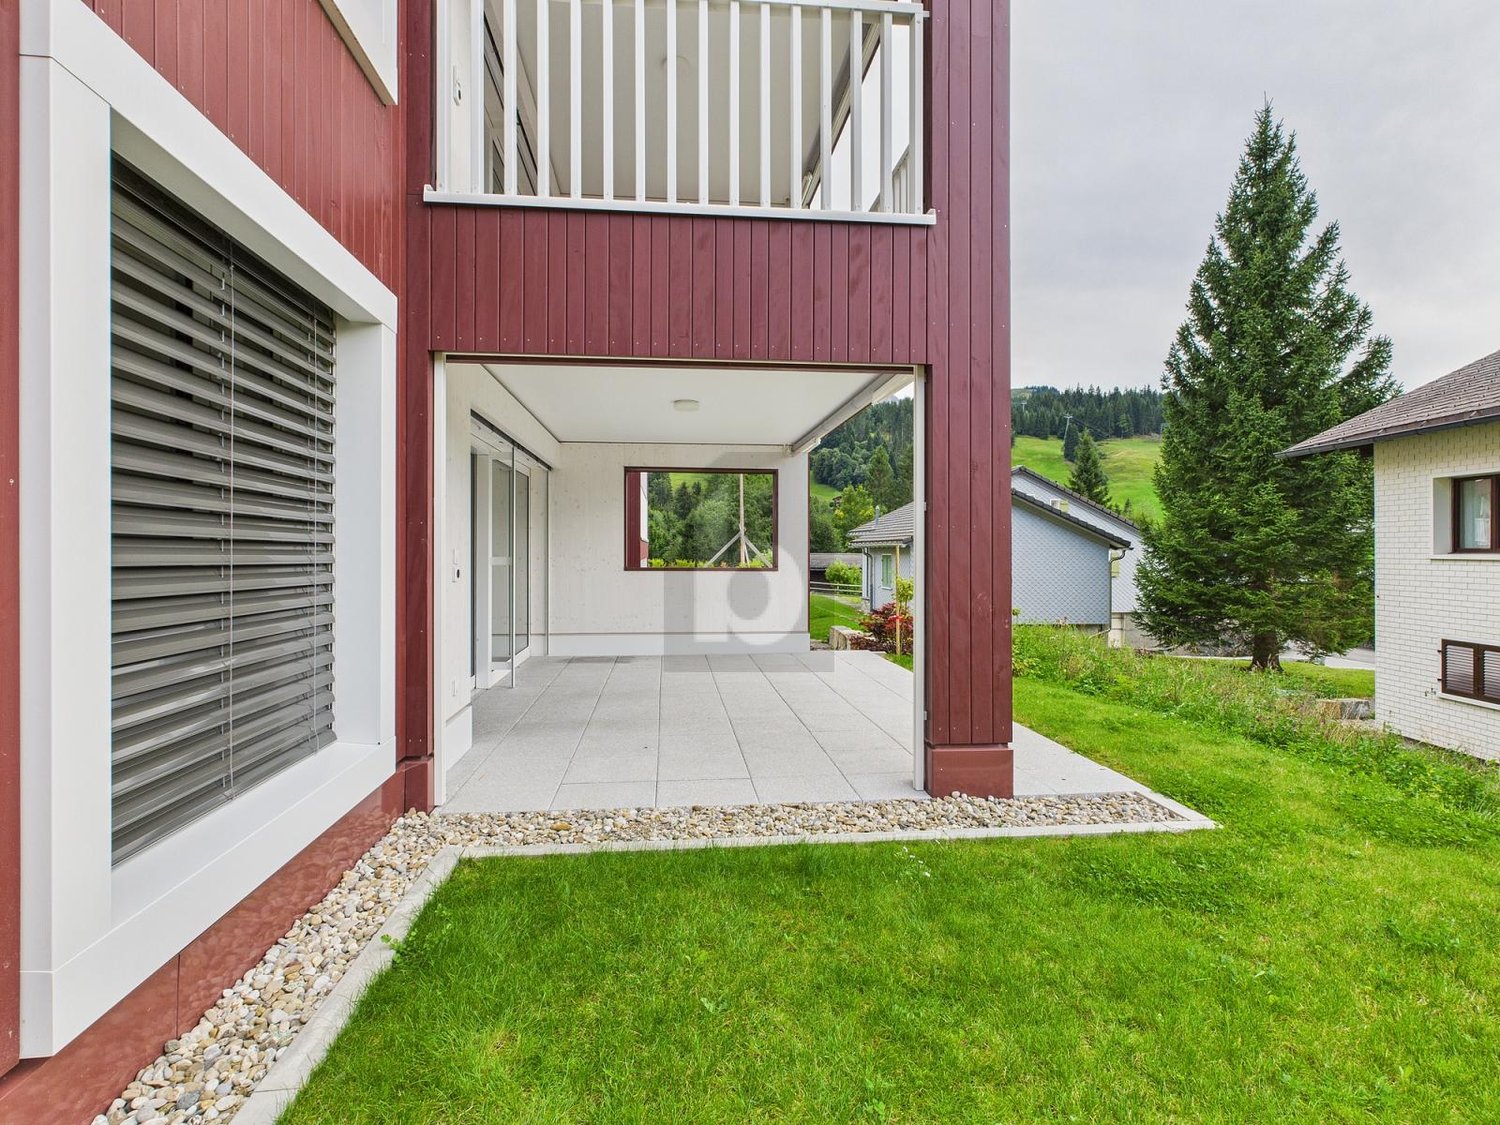
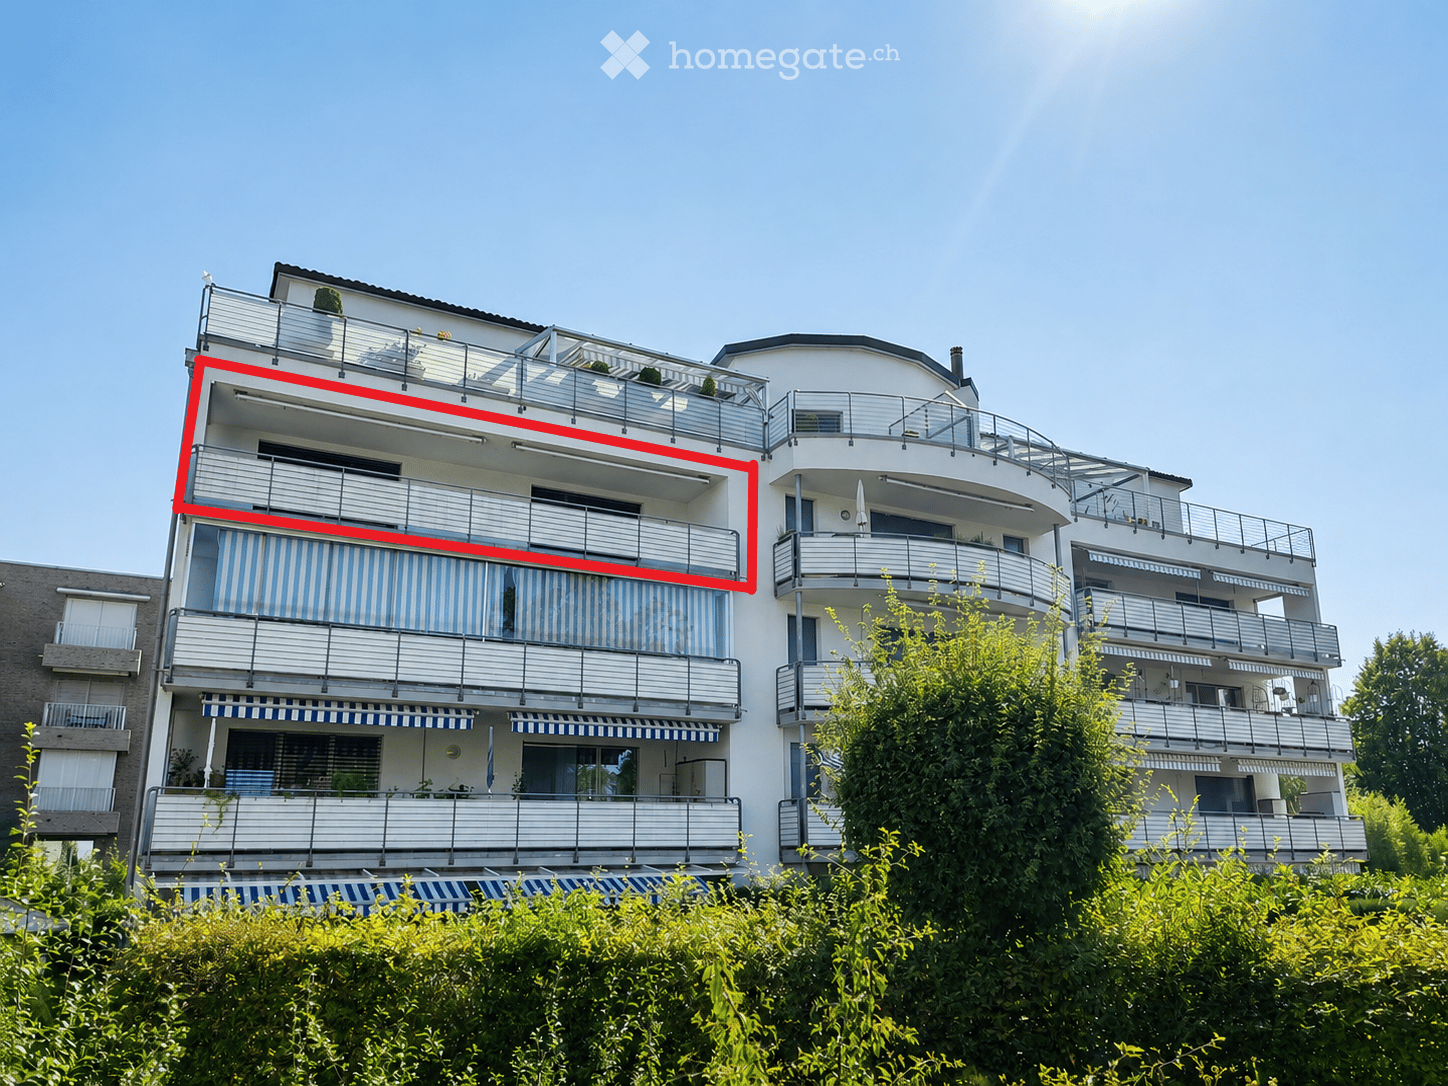
  • Multi-story residential building with balconies, striped awnings, and modern railings.
  • Floor plan of a residential unit showing a living/dining area, three bedrooms, a kitchen, and a bathroom. Includes labeled dimensions and room designations.
  • Modern kitchen with light wooden cabinets, stainless steel appliances, and dark tiled flooring.
  • Modern kitchen with light wooden cabinets, granite countertop, stainless steel range hood, and large windows offering a view of the surrounding area.
  • Empty balcony with grey floor, metal railing, and view of neighboring buildings and greenery.
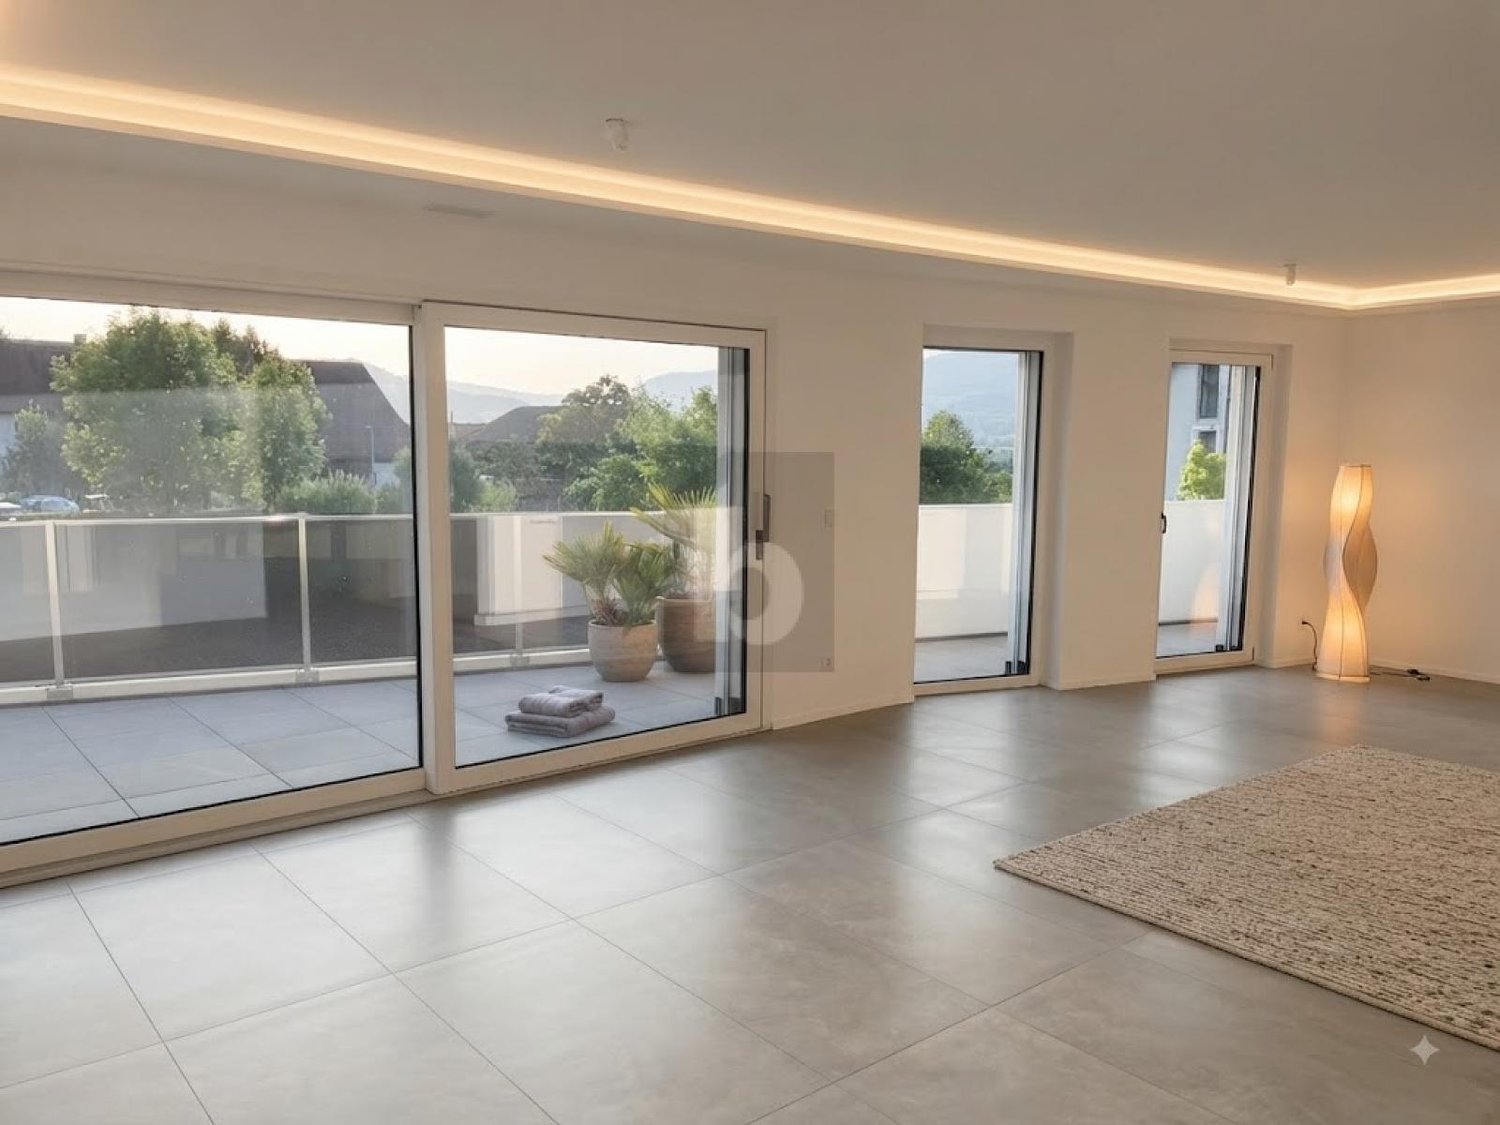
  • Empty room with wooden flooring, large sliding glass doors leading to a balcony, and light-colored walls.
  • Modern bathroom with white tiles, black cabinetry, a sink, a mirror, and a bathtub.
  • Modern bathroom with white tiles, a sink with a modern faucet, a toilet, a glass-enclosed shower, and a mirror with decorative tiles.
1 / 8
CHF 990,000.– Top
4.5 rooms110m² living space
Hinwilerstrasse 22, 8623 Wetzikon

Family-friendly 4.5-room apartment with large balcony - Move in and feel at home

The well-maintained and well-kept multi-family house is located in a quiet area in the Kempten district of Oberwetzikon. The district is characterized by an excellent infrastructure and proximity to recreational areas as well as optimal transport links. The multi-family house with 12 parties is part of a building complex with 3 houses and a shared garage.The attractive 4.5-room apartment on the 3rd floor is immediately available and can be easily reached by lift. It also impresses with a well-furnishable floor plan - ideal for families, couples or anyone who appreciates comfortable living.Special features of your new apartment: • Large balcony: Access from the living and bedroom • Bright rooms: White walls, ceramic tiles in the entrance area and living room, and vinyl floors with wood optics in the bedrooms provide a friendly living atmosphere • Parking: A parking space in the garage for CHF 35,000.00 can be purchased separately • Bus stop Wetzikon Kempten: only 3 minutes' walk away • Kempten train station: reachable in 9 minutes on foot • Volg supermarket: 3 minutes' walk for daily shopping • Kempten pharmacy: also only 6 minutes' walk away • Feld primary school: 8 minutes' walk - ideal for families with children. Have we sparked your interest? We look forward to your contact and would be happy to arrange a viewing appointment.

Travel time
-
New building
1 / 11
CHF 2,390,000.– Top
4 rooms150m² living space
1297 Founex

New duplex apartment in Founex

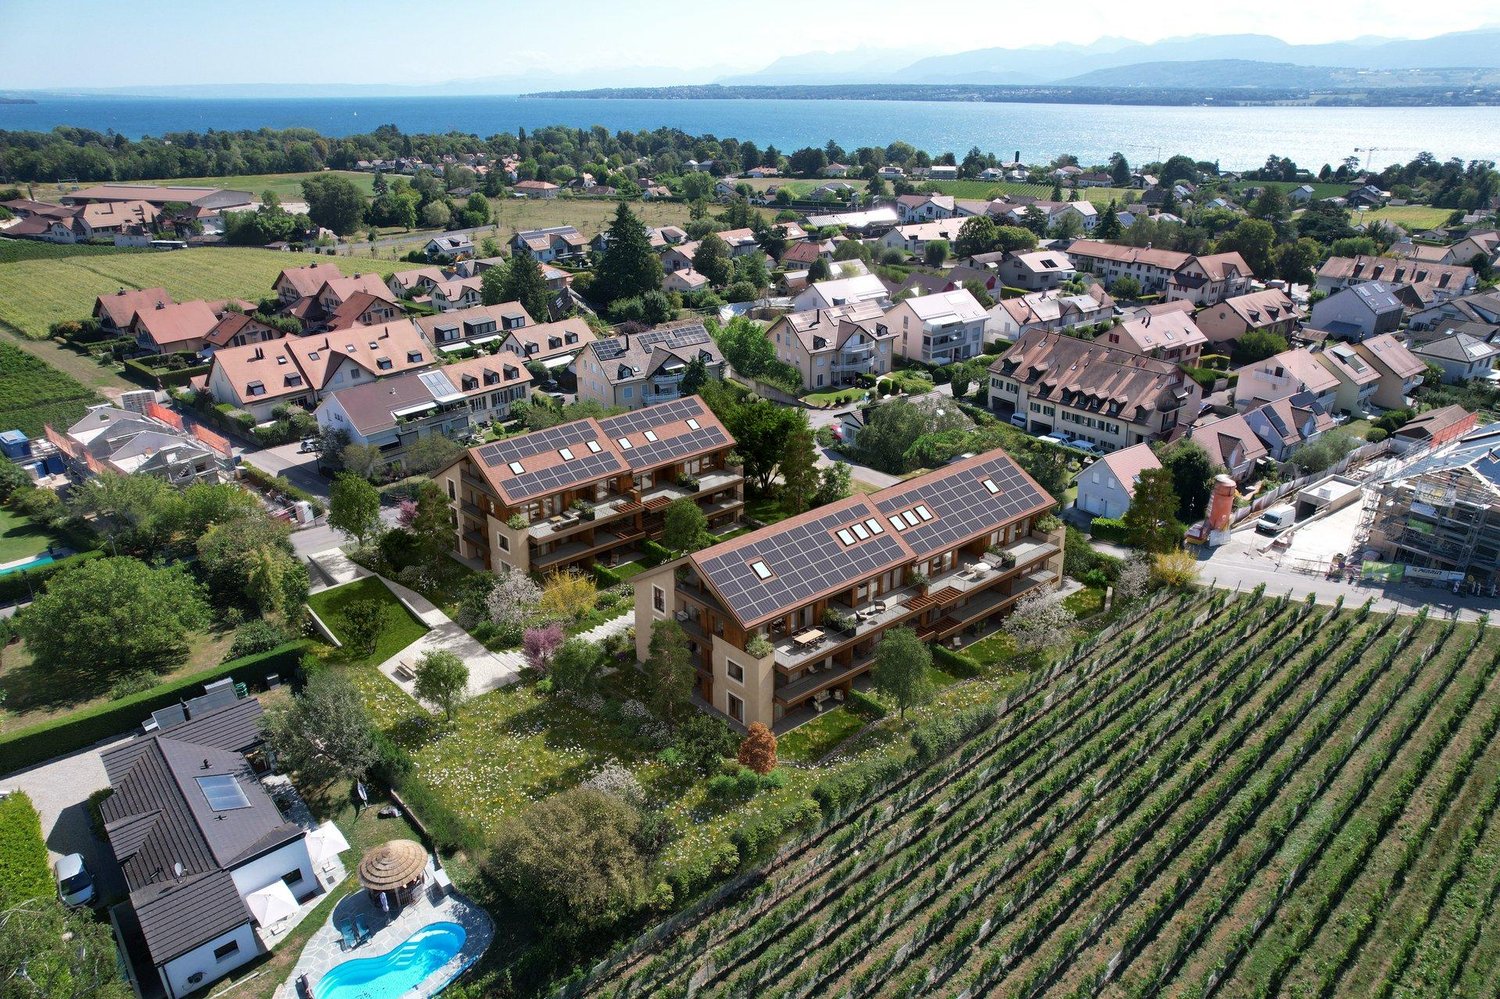
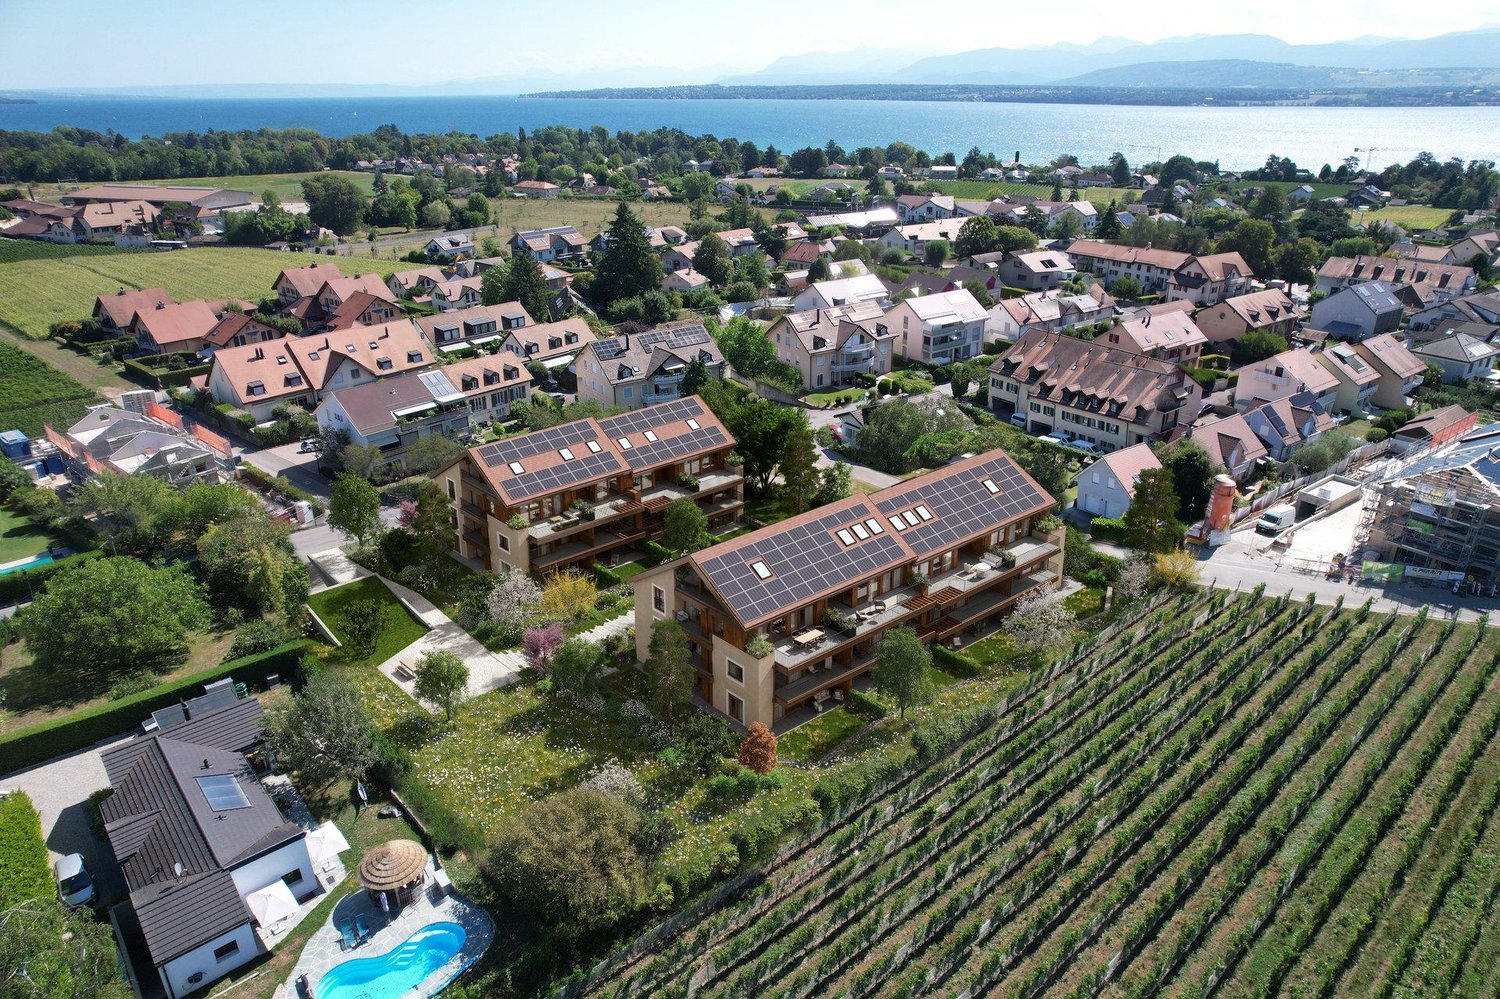
In the heart of Founex, a preserved village in the Vaudois coast, nestled between Lake Geneva and the vineyards, the Les Fancous promotion signs a new residential address imbued with charm and serenity. In a quiet and green neighborhood, just a few minutes from the shores of the lake, two small buildings with village architecture, tile roofs, and facades dressed in wood and light plaster welcome 24 high-standard apartments, designed to offer light, comfort, and generosity of volumes.The finishes reflect a real demand for quality. Real oak parquet in the living rooms and bedrooms, fully equipped and open kitchen to the living room, contemporary bathrooms and shower rooms, large wooden joinery with insulating glazing and electrically controlled curtains. Each accommodation benefits from the comfort of a new construction certified Minergie: efficient insulation, heat pump, solar panels on the roof, and acoustic slabs ensuring quietness and energy sobriety. Several finishes remain customizable according to your tastes.In the basement, a secure underground parking lot, closed boxes, a bicycle room, and a private cellar complete the set, all served by an elevator.Founex offers a rare living environment, both village-like and perfectly connected. Local shops, schools including the renowned International School La Châtaigneraie, restaurants, and markets are within reach, as is the Chavannes-de-Bogis shopping center. The nearby Coppet station connects Geneva in about twenty minutes (RER Léman Express, CFF line Geneva-Lausanne), while the A1 highway puts Nyon, Geneva, and its airport just a few minutes away. The shores of the lake, the ports and beaches, the walks in the La Côte vineyard, and the many nautical and sports activities complete the appeal of this exceptional place.URL link to the promotion: https://www.lesfancous.com/frCONTACT: MONNIER IMMO S.A - 021 801 95 95 - info@monnier-immo.ch

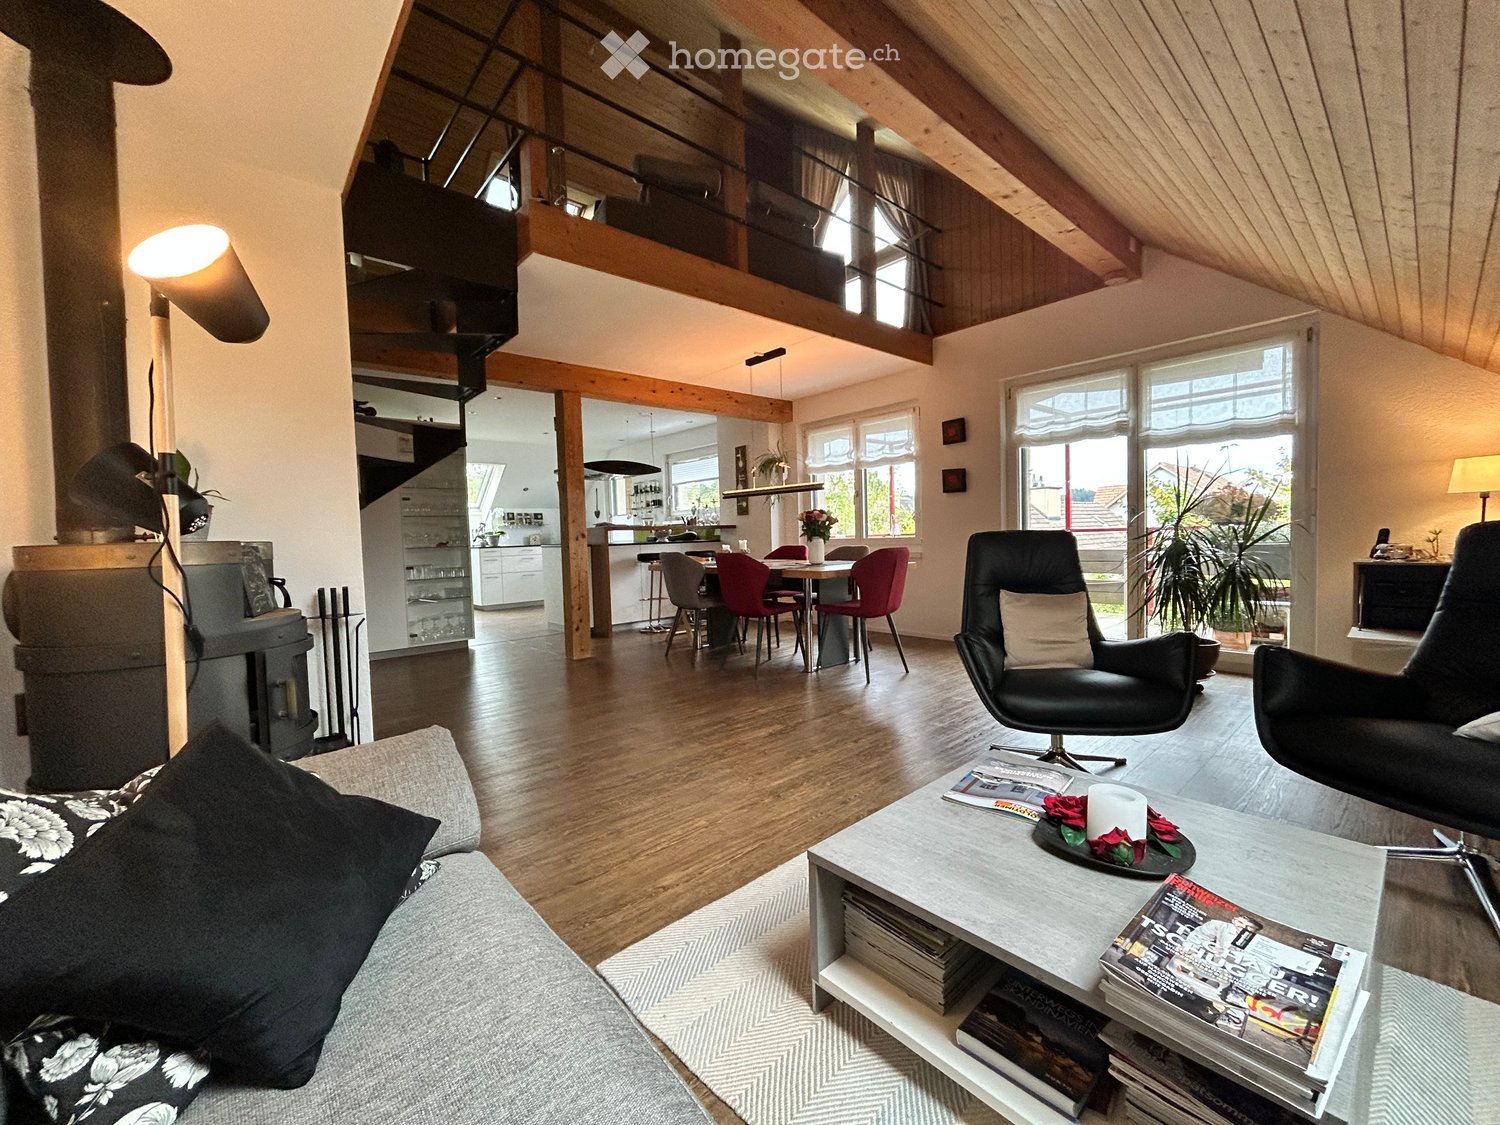
  • Open-plan living and dining area with wooden floors, exposed wooden beams, large windows, a sofa, coffee table, armchairs, dining table with chairs, a fireplace, and a staircase leading to an upper level.
  • Modern kitchen with white cabinets, black countertops, and wooden flooring. Features a sink, faucet, oven, and potted plants on the counter.
  • Modern hallway with wooden flooring, white walls, recessed lighting, and a staircase leading upwards.
  • Modern bathroom with a freestanding bathtub, sink, small white stool, potted plant, and a round woven rug on the dark floor. Features a skylight window and a towel rack with hanging towels.
  • Modern living room with wooden beams, skylights, grey sofa, coffee table, TV stand, and potted plant.
  • Wooden decked balcony with a hanging spherical light fixture, potted plants, and a view of trees and a cloudy sky.
  • Modern bathroom with a white sink, chrome faucet, large mirror, and a glass-enclosed shower with a built-in shelf holding toiletries and a towel.
  • Balcony with tiled floor, covered by a retractable awning, featuring a sofa, a dining table with chairs, and potted plants.
1 / 8
CHF 839,000.– Top
4.5 rooms140m² living space
Rohrmattweg 7, 3054 Schüpfen

Charming 4.5-room attic apartment with balcony and beautiful view in Schüpfen

Discover this well-maintained and spacious 4.5-room attic apartment on the 2nd floor of a charming multi-family house in the green surroundings of Schüpfen. With a living area of 140 m², this apartment offers plenty of space for comfortable living – ideal for families or couples who appreciate country life near Bern.The apartment impresses with the following highlights: • Open living and dining room: Bright, inviting room concept with high-quality laminate flooring, exposed wooden beams, large windows, and a cozy Swedish stove. A staircase leads to the upper level, where a large bathroom and gallery are located. • Modern kitchen: Stylish, large kitchen with white cabinets, black worktops made of brushed stone, and high-quality laminate, equipped with a combi steamer, oven, induction hob, and plenty of storage space. • Bathroom/shower/WC: Shower and WC separate. Bathroom with WC. All equipped with custom-made furniture. • Modern entrance area: Inviting hallway with high-quality laminate flooring, built-in lighting, and staircase. • Balcony: Large west-facing balcony, perfect for relaxing and enjoying the sunset over the Chasseral. The smaller south-facing balcony invites you to a coffee break. • Parking space: E-mobility possible • Storage room: heated, 25 m² • Year of construction 1987, last renovated 2013: Well-maintained condition with modern adaptations. Location and surroundings:The apartment is located in a quiet and sunny area – both in summer and winter, you benefit from plenty of sunlight. Schüpfen train station is just a 4-minute walk away. In just 15 minutes, you can reach Biel or Bern by train. Spar, Coop, butcher, Landi, pharmacy, and medical center are within walking distance. Families appreciate the proximity to the primary and secondary school Schüpfen.This attractive attic apartment combines modern living with rural idyll and excellent infrastructure. A rare buying opportunity in Schüpfen – don't miss out!

Travel time
-
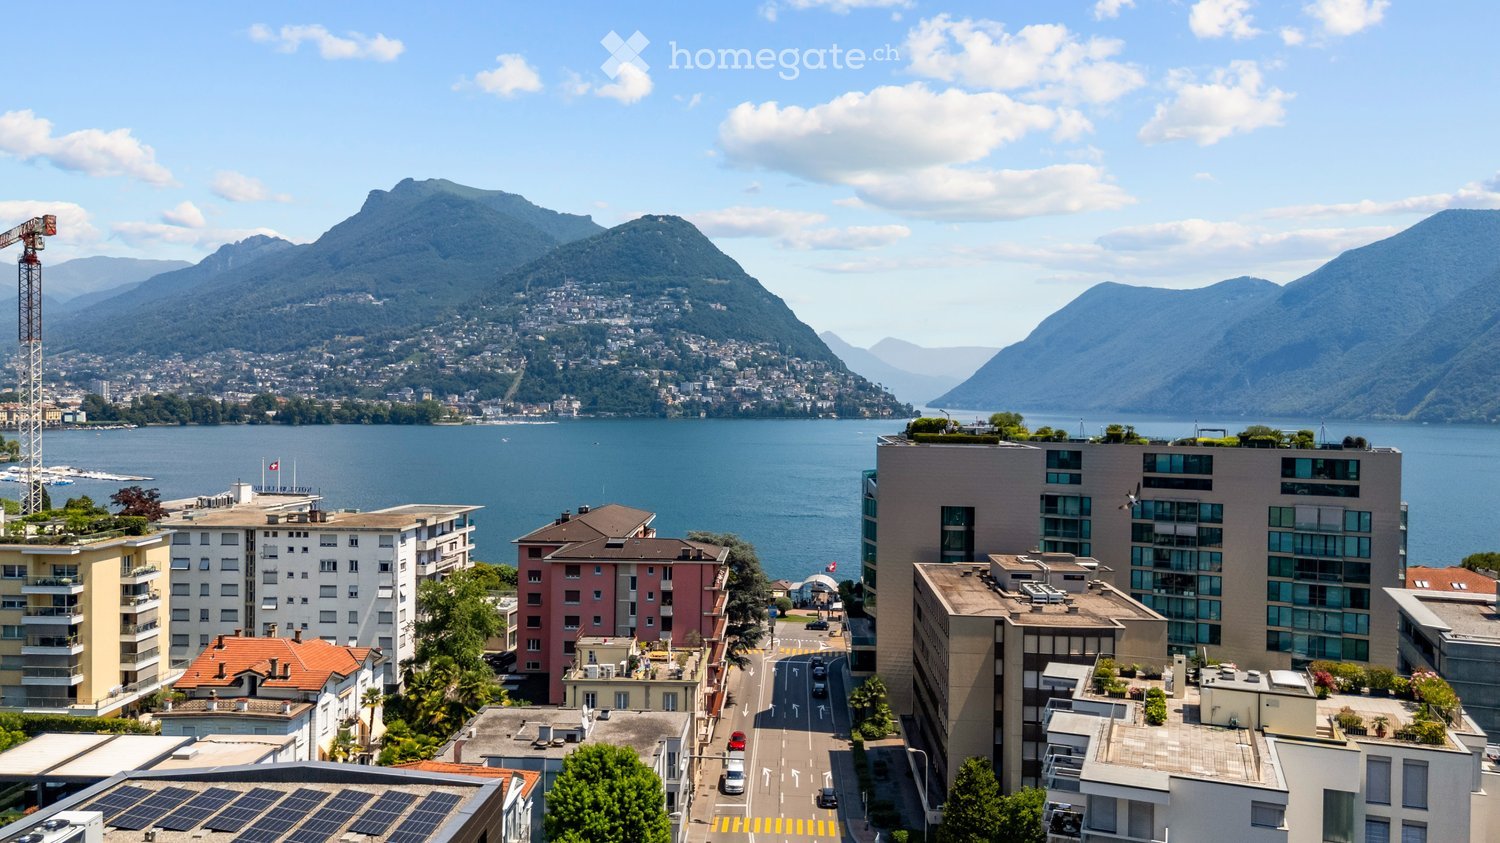
  • A panoramic view of a cityscape with a lake and mountains in the background, featuring modern and traditional buildings, a road, and a construction crane.
  • Modern living room with a large glass dining table, grey chairs, beige sofas, a bookshelf, and a television. The space features large windows with white curtains, wooden flooring, and contemporary decor including artwork and lamps.
  • Modern, minimalist bedroom with wooden flooring, large window with white curtains, grey wardrobe, and an air conditioner mounted on the wall.
  • Modern bedroom with a large bed, nightstand, round mirror, potted plant, and a chandelier. The room features wooden flooring and sleek, contemporary decor.
  • A scenic view of a lakeside town with multi-story buildings, a road with cars, and a backdrop of mountains and a lake.
  • Modern dining area with a long marble table, six brown leather chairs, a laptop, a candle in a glass holder, a vase, picture frames, books, and a sculpture on a side table.
  • Modern bedroom with a large bed, a vanity table with a round mirror, shelves with bottles, a stool, and a window with sheer curtains.
1 / 8
CHF 1,600,000.– Top
4.5 rooms150m² living space
6900 Paradiso

Splendido appartamento con terrazza di 4.5 locali a Paradiso, Lugano

Benvenuti in questo elegante appartamento con terrazza di 4.5 locali, situato al 3° piano di un moderno edificio nel rinomato comune di Paradiso, alle porte di Lugano. Con una superficie abitativa di 150 m², questo immobile rappresenta un'opportunità unica per chi desidera vivere in un contesto di rara bellezza, tra il lago e le montagne.Dalle immagini si percepisce immediatamente il carattere contemporaneo ed elegante degli interni: parquet in legno pregiato, finiture di alta qualità e un design curato in ogni dettaglio. Il soggiorno è ampio e luminoso, arredato con un grande tavolo in vetro, divani beige e ampie finestre con tende bianche che inondano di luce naturale l'ambiente. La zona pranzo, con il suo lungo tavolo in marmo e le sedie in pelle marrone, è perfetta per accogliere ospiti con stile. Le camere da letto sono moderne e raffinate, con pavimenti in legno, specchi rotondi e lampadari di design. Il corridoio con armadio in vetro completa gli spazi interni con eleganza.Caratteristiche principali dell'appartamento: • Superficie: 150 m² al 3° piano con ascensore • Terrazza e balcone: Spazi esterni per godere della splendida vista panoramica sul lago e sulle montagne • Vista mozzafiato: Panorama su lago, montagne e paesaggio urbano di Lugano • Posto auto e garage: 2 posti auto ( CHF 90`000 prezzo totale) • Accessibilità: Adatto a persone in sedia a rotelle, con ascensore • Adatto alle famiglie: Contesto ideale per famiglie con bambini • Aria condizionata: Presente nelle camere • Disponibilità: Immediata Luminosità e tranquillità: L'appartamento gode di un'ottima esposizione solare in estate ed è situato in una zona silenziosa, lontana dal rumore del traffico sia di giorno che di notte.Posizione e dintorni: Paradiso è una delle località più ambite del Canton Ticino, grazie alla sua posizione privilegiata sulle rive del Lago di Lugano, raggiungibile a piedi in pochi minuti. Il quartiere offre tutti i servizi necessari per una vita comoda e agiata: • Fermata bus Via Geretta: a 1 minuto a piedi • Supermercato Denner e Migros: a 2 minuti a piedi • Farmacia Nuova Europa: a 2 minuti a piedi • Scuole comunali: a 3 minuti a piedi • Imbarcadero di Paradiso: a 5 minuti a piedi • Stazione ferroviaria: nelle immediate vicinanze Elegant 4.5-room apartment with terrace in ParadisoLocated on the 3rd floor of a modern building in the sought-after area of Paradiso, just minutes from Lugano and Lake Lugano, this elegant 150 m² apartment offers contemporary interiors, high-quality finishes and beautiful panoramic views of the lake and mountains.The interiors have been individually designed by a renowned interior design studio in Lugano, creating a sophisticated and harmonious living environment. The bespoke furnishings, including custom-made wardrobes, beds and selected design elements, are all included in the sale price, allowing the new owner to enjoy the apartment immediately without additional investmentThe bright and spacious living areas feature refined design, parquet flooring and large windows, while the bedrooms offer comfort and modern elegance. The apartment also benefits from a terrace and balcony, air conditioning in the bedrooms, elevator access and immediate availability.Two parking spaces and a garage are available for CHF 90,000 total.A quiet and prestigious location, within walking distance of public transport, shops, schools, the lake and Paradiso train station.

1 / 8
  • Parking space
  • Balcony / Terrace
  • Garage
  • +4
CHF 1,145,000.– Top
4.5 rooms135m² living space
6374 Buochs

4.5-ROOM APARTMENT WITH A VIEW OF THE BÜRGENSTOCK

In the tax-friendly municipality of Buochs (NW), we are presenting this attractive 4.5 -bedroom condo with a view of the Bürgenstock. This well-maintained property impresses with its generous layout, featuring 135 m² of living space, a well-designed floor plan, and an excellent location not far from Lake Lucerne.The heart of the apartment is the bright, open living and dining area with a cozy fireplace and direct access to the covered balcony. The outdoor area is complemented by a well-maintained garden seating area—ideal spots to enjoy sunny hours outdoors. The practical kitchen features a Granit countertop, plenty of storage space, and a direct connection to the dining area meets the highest standards of functionality and comfort.Three bright and versatile rooms offer ample space for families, couples, or a home office.&Two high-quality wet areas—one with a tub/shower/toilet and the other with a shower/toilet—as well as awashing machine and a dryer right in the apartment provide additional living comfort. A heated sunroom, a storage room, and a basement provide valuable storage space and versatile uses.A garage and an outdoor parking space can be purchased separately. The location is attractive due to its proximity to shopping options, restaurants, and recreational activities. The idyllic Lake Lucerne invites you to enjoy relaxing walks and a wide variety of recreational activities. At the same time, Stans and Lucerne are easily accessible, while Buochs is one of the lowest-tax municipalities in Switzerland.This well-maintained apartment combines spacious living space, an attractive location, and a high quality of life—an idealhome for anyone who appreciates peace and quiet, nature, and excellent amenities.https://www.propertyowner.ch/de/immobilien/

  • Parking space
  • Balcony / Terrace
  • Garage
  • +4
1 / 6
  • Balcony / Terrace
  • Elevator
  • Wheelchair access
CHF 625,000.– Top
4.5 rooms120m² living space
2740 Moutier

A corner of paradise with an exceptional panorama

Offer yourself a last floor of 4.5 rooms in Moutier, 150 m² bathed in light, designed for a family or a couple looking for space and serenity. Magnificent view, absolute calm, greenery and nature are just a stone's throw away. The charm operates from the entrance, with beautiful volumes in very good condition. The full south terrace, extraordinary, invites you to meals in the sun and summer evenings. Elevator, playgrounds and ideal situation for an easy daily life. Etc.This BETTERHOMES offer is characterized by the following advantages: - magnificent view- calm, greenery and nature- bright- spacious- extraordinary full south terrace- very good condition- elevator- playgrounds- charm- well located- etc., etc., etc. ...Interested? Contact us for a free visit!Nothing that matches? You will find over 2,000 other objects on: www.betterhomes.ch - The Swiss specialist in real estate transactions.Do you have a property to market?Take advantage of our expertise: https://www.betterhomes.ch/en/benefitDo you want to know the value of your property?Discover its value now with our free, immediate and non-binding estimate!https://www.betterhomes.ch/en/knowledge/estimationMore detailsSituation: goodBuilding condition: mediumBathrooms: 2 (1x WC / sink / shower, 1x sink / WC)Heating system: oilPublic transport: bus, 80 mSchool: kindergarten and primary school, 80 mShops: Coop and Migros, 600 m

  • Balcony / Terrace
  • Elevator
  • Wheelchair access
New building
1 / 11
CHF 2,260,000.– Top
4 rooms155m² living space
1297 Founex

New duplex apartment in Founex

In the heart of Founex, a preserved village in the Vaudois region, nestled between Lake Geneva and the vineyards, the Les Fancous residential development signs a new address imbued with charm and serenity. In a quiet and green neighborhood, just a few minutes from the shores of the lake, two small buildings with village architecture, tile roofs, and facades dressed in wood and light plaster, welcome 24 high-standard apartments, designed to offer light, comfort, and generous volumes.The finishes reflect a real demand for quality. Real oak parquet in the living rooms and bedrooms, fully equipped kitchen and open living area, contemporary bathrooms and shower rooms, large wooden joinery with insulating glazing and electrically controlled curtains. Each apartment benefits from the comfort of a new, Minergie-certified construction: high-performance insulation, heat pump, solar panels on the roof, and acoustic slabs ensuring quietness and energy sobriety. Several finishes can be personalized according to your tastes.In the basement, a secure underground parking lot, closed garages, a bicycle room, and a private cellar complete the ensemble, all served by an elevator.Founex offers a rare quality of life, both village-like and perfectly connected. Local shops, schools, including the renowned International School La Châtaigneraie, restaurants, and markets are within reach, as is the Chavannes-de-Bogis shopping center. The nearby Coppet train station connects to Geneva in about twenty minutes (RER Léman Express, CFF Geneva-Lausanne line), while the A1 highway puts Nyon, Geneva, and its airport just a few minutes away. The shores of the lake, the ports and beaches, the walks through the La Côte vineyard, and the numerous nautical and sports activities complete the appeal of this exceptional place.URL link to the development: https://www.lesfancous.com/enCONTACT: MONNIER IMMO S.A - 021 801 95 95 - info@monnier-immo.ch

1 / 6
  • Parking space
  • Balcony / Terrace
CHF 324,000.– Top
4.5 rooms93m² living space
3946 Turtmann

Attractive with balcony and evening sun

This apartment offers a spacious floor plan, but with the special advantage of an elevated, quiet living location and a wide view of the surroundings. The south-facing living room benefits from optimal sunlight and creates a warm, inviting atmosphere. The three bedrooms offer plenty of space for individual living concepts - from children's rooms to guest rooms to a spacious workspace. The kitchen is functionally designed and offers enough space for everyday life. The bathroom also has a bathtub, toilet, and sink. A covered balcony, a basement compartment, and an outdoor parking space are also part of the standard.This BETTERHOMES offer is characterized by the following advantages:- well-maintained 3-family house- central and quiet location in the village center- bright living rooms with southern exposure- spacious 4.5-room floor plan- modern, spacious bathroom- solid construction and good general condition- covered balcony with evening sun- outdoor parking space next to the house- basement and attic compartment- ideal for owner-occupiers or investors- and, and, and ...Interested? Contact us for a non-binding viewing, also online viewing possible!Didn't find anything suitable? Over 2,000 more offers at: www.betterhomes.ch - the real estate fair mediatorWant to market a property yourself?Take advantage of our know-how: https://www.betterhomes.ch/de/profitierenDo you want to have a property valued?Find out its value now through our free valuation, immediately and non-binding!https://www.betterhomes.ch/de/knowledge/estimationMore detailsLocation: Village zone in immediate proximity to all needsCondition: renovated and ready for occupancyBathrooms: 1 (1 x bathtub / toilet / sink)Heating system: Air heat pumpPublic transport: Bus services, 100 m / SBB, 2 kmSchools: Primary, secondary school / kindergarten, 200 mShops: Various, 300 m

  • Parking space
  • Balcony / Terrace
  • Multi-story residential building with a modern facade, large windows, and a small entrance area with a staircase leading up.
  • Balcony with a small table and chair, tiled floor, and a view of greenery outside.
  • Balcony with tiled floor, table, and chairs, featuring an orange awning and a view of greenery and buildings.
  • Balcony with a round table and two chairs, covered by a red awning, overlooking a green area with trees and buildings.
  • Multi-story residential building with multiple windows, balconies, and a small garden area in front.
  • Empty hallway with marble tiled floor, white walls, and several doors leading to other rooms. A small cabinet and mirror are visible in the background.
  • Hallway with tiled floor, white walls, and a wooden door. A chandelier is visible on the ceiling, and an open doorway leads to a living room with a dark-colored sofa and a small round table.
  • Empty hallway with tiled floor, white walls, and a coat rack with hooks. There are two open doors leading to other rooms.
  • Modern living room with wooden flooring, large windows, a black leather sofa, a small round coffee table, and a television on a stand.
  • Modern living room with a black sectional sofa, coffee table, TV, and a small kitchen area with cabinets and appliances.
  • A small bedroom with a single bed, white headboard, and a nightstand. The room features wooden flooring and white walls.
  • Bedroom with wooden flooring, a neatly made bed, a dresser with a television on top, and a window with a view of greenery.
  • Bedroom with wooden flooring, white walls, a large bed with white bedding, and a mirrored wardrobe.
  • A modern, well-lit room with wooden flooring, a large window, a black office chair, a wooden desk, and a cabinet with a grey and white design.
  • A small, well-lit room with wooden flooring, a large wooden desk, a black office chair, a small cabinet, and a pen holder on the desk.
  • Bedroom with wooden flooring, a single bed with a zebra-patterned duvet and colorful pillows, a nightstand, and a window with blinds.
  • Bedroom with wooden floor, bed with zebra-patterned bedspread, wardrobe with mirrored doors, and a small window.
  • Modern kitchen with light wood cabinets, stainless steel appliances, and a dining area with a glass table and black chairs.
  • Modern kitchen with light wood cabinets, marble tile floor, and stainless steel appliances including an oven, microwave, and dishwasher. A black chair and glass table are positioned near the window.
  • A modern kitchen featuring a Siemens dishwasher integrated into light wood cabinetry with a granite countertop above.
  • Modern bathroom with a white sink, toilet, bathtub, washing machine, and a large mirror with built-in lighting. The space features marble tiles and a glass shelf above the sink.
  • Modern bathroom with white tiles, a toilet, a sink with a mirror, a cabinet, and a shower shelf holding toiletries.
  • Garden with a grassy lawn, stone pathway, small seating area with chairs and table, surrounded by trees and shrubs, with a small dome-shaped structure on the left.
1 / 23
CHF 885,000.– Top
4.5 rooms88m² living space
4057 Basel

Spacious 4.5-room apartment with balcony, community garden & underground parking space in Basel

In the popular Matthäus quarter in Basel, this inviting and attractive 4.5-room ownership apartment is for sale. Located in a quiet 20-zone area – near the Matthäus church, the park with its various playgrounds, and the Bläsischulhaus – this property combines urban lifestyle with a pleasant retreat. The spacious apartment is located on the 4th floor and can be easily reached by lift or stairs. Upon entering the apartment, you are greeted by the spacious entrance with an inviting atmosphere, which immediately conveys a sense of "arriving home" and offers space for a stylish wardrobe. From here, 3 bright bedrooms, 1 bathroom with bathtub, 1 guest toilet, and a living room with open kitchen are distributed over 88 m² of living space. The apartment offers versatile furnishing possibilities and is therefore ideal for different living situations. A private washing machine in the apartment provides additional comfort. The 9 m² large balcony offers a beautiful view of the very well-kept community garden and invites you to relax outdoors. The private basement compartment also provides additional storage space. A huge plus: the apartment comes with its own parking space in the underground garage. Additionally, you benefit from large, practical bike and stroller rooms, as well as two communal laundry rooms equipped with washing machines and dryers. Condition and modernizations The apartment presents itself in a well-maintained condition. In 2010, the kitchen, floor coverings, bathroom, and guest toilet were completely renewed. The modern fitted kitchen is fully equipped and features a ceramic hob, oven, refrigerator, and dishwasher. The entire property has also been continuously maintained. In recent years, the connection to the IWB district heating and fiber optic network, new elevator systems, the complete replacement of water pipes and heating pumps, and the installation of fire doors in the passage to the garage have been carried out. Additionally, the washing machine and dryer in the communal laundry room have been renewed. For long-term value preservation, the renewal of the flat roof and a redesign of the garden are planned as the next steps. The well-funded renovation fund provides a solid financial basis for this. Additional highlights A real highlight is the warm house community. Many residents have been living here for years and maintain a respectful, sometimes family-like interaction. The property is professionally and well-organized managed and is on a very solid financial footing. Location and urbanity The Matthäus quarter in Kleinbasel delights with its lively, cosmopolitan atmosphere. The Rhine and the Rhine bank are just a few minutes' walk away and invite you to take walks, engage in sports activities, or enjoy relaxed summer evenings. Restaurants, cafes, and shopping facilities such as Denner, Migros, Coop, quarter shops, and the popular Matthäus market are located directly in the surroundings. The Claraplatz is also within walking distance. The location also convinces with its proximity to important employers such as Novartis, Roche, Syngenta, and the Messe Basel. The University Hospital (USB), Children's Hospital (UKBB), University of Basel, and its libraries are also practically on the doorstep. Thanks to the bus and tram, the apartment is excellently connected. The SBB train station can be reached in a few minutes, and Basel-Mulhouse Airport is also conveniently located. Conclusion Whether for families, couples, or singles: this charming city apartment combines spacious living, balcony, community garden, and underground parking with an excellent urban location. It is ideal as a home or as an attractive investment for sustainable rental. Have we sparked your interest? Contact us today to arrange your personal viewing appointment. We look forward to your inquiry!
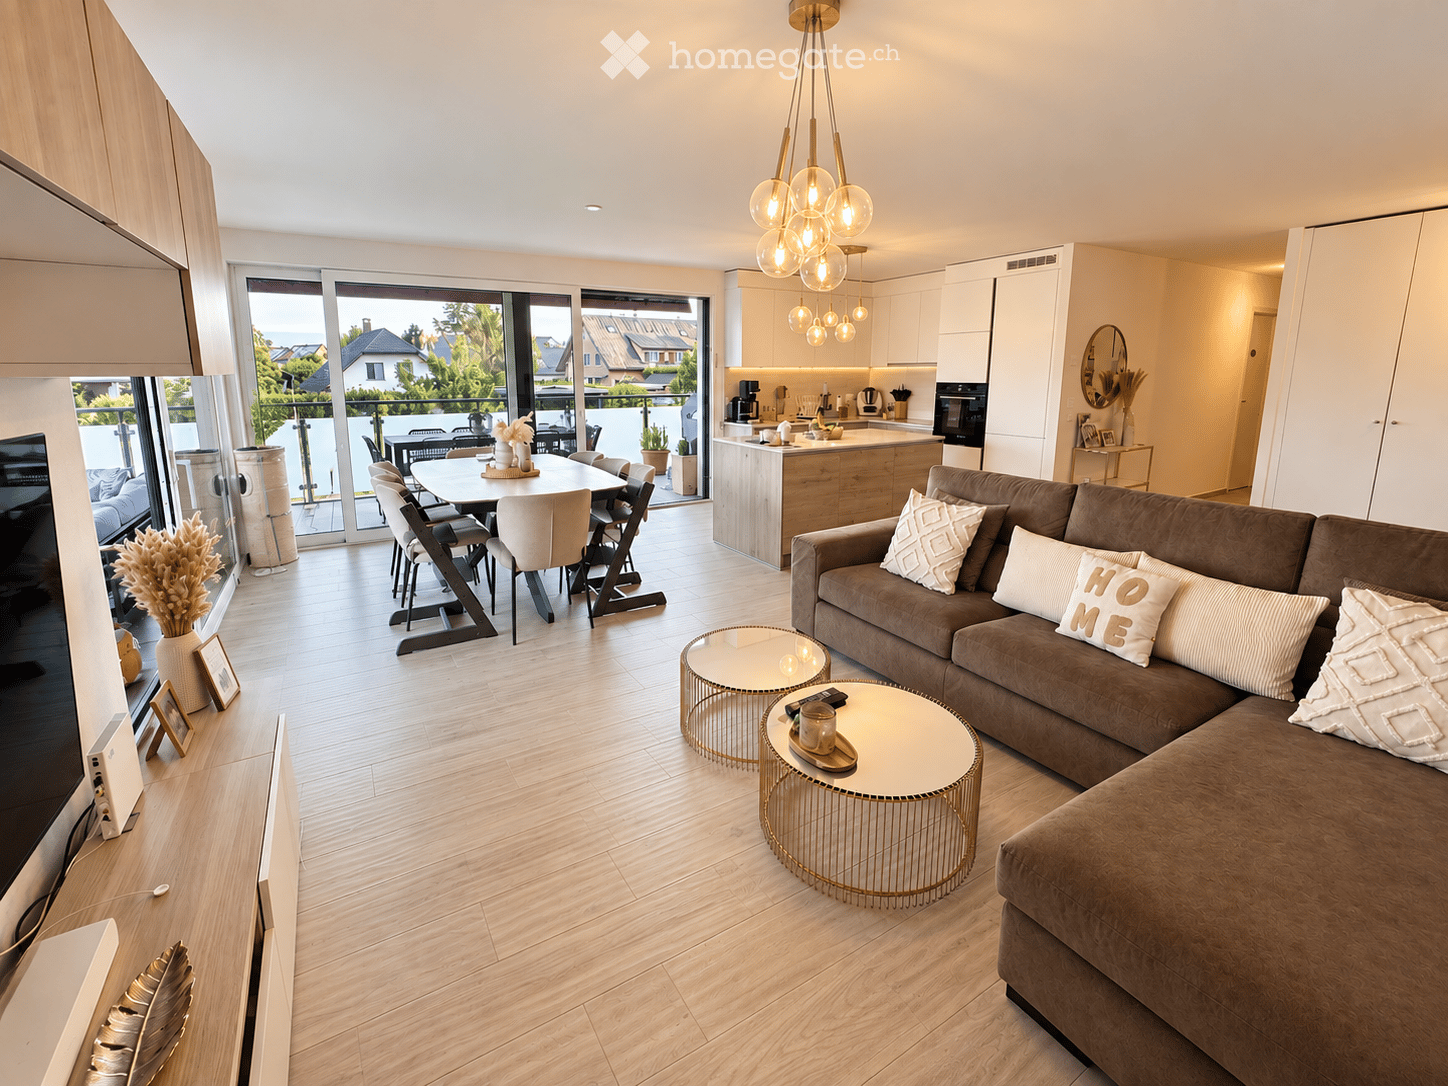
  • A modern wooden deck terrace with a grey sofa, coffee table, chairs, and a small table with a lamp, overlooking a garden with greenery and a lawn.
  • Modern two-story house with white facade, large windows, and a covered outdoor patio area. The house features a sleek design with wooden accents and a well-maintained garden.
  • Modern living room with a white sofa, piano, television, and large windows with white curtains. Features a fluffy white rug, a large potted plant, and decorative artwork.
  • Modern kitchen with white cabinets, black countertops, a central island, a dining table with chairs, and a vase with branches on a side table.
  • Modern bedroom with a large double bed, nightstand, lamp, and television mounted on the wall. The room features wooden flooring, large windows with dark curtains, and a sleek, contemporary design.
  • Well-lit study room with a wooden floor, large window with blinds, a modern desk setup, ergonomic chair, and a tall shelving unit filled with books and files.
  • A cozy, multi-functional room with a lofted bed, desk, and sitting area. Features wooden flooring, large windows with curtains, and a variety of furniture including a desk, chair, mirror, and potted plant.
  • Open-plan kitchen and dining area with white cabinets, dark tiled floor, pendant light, dining table with chairs, and a view to the garden.
1 / 8
CHF 990,000.– Top
4.5 rooms131m² living space
Grundstrasse 55, 9500 Wil SG

Charming 4.5-room ground-floor apartment in Wil SG - Light, garden, and everything on one level

An apartment that feels like a house – without its stairs.Spacious 4½-room garden apartment with 130.6m² net floor area, glazed winter garden of 18 m², and private garden share of 48 m² – in a quiet residential area in the north of WilThe floor plan follows a simple idea: all rooms on one level, all living rooms facing outward. The living and dining area stretches across the entire building depth and opens up through floor-to-ceiling windows into the winter garden and further into the garden. The bedrooms also have their own access to the green space.The property was built by Vetter AG, which is known in the region for its building quality. The house is built to the Minergie standard and produces part of its electricity itself with the photovoltaic system on the roof.An elevator accesses the apartment barrier-free – from the house entrance as well as directly from the underground garage. This makes the property suitable for families with strollers as well as for buyers who are already thinking about tomorrow. • Living on one level – accessible without thresholds via elevator, entrance, and underground garage • 18 m² winter garden with full-glass sliding elements, usable as an extension of the living room • 48 m² private garden share with seating area, directly adjacent to the green space • Minergie with photovoltaics on the roof, built in 2009 • Kitchen with V-ZUG built-in appliances, cooking island, and granite cover • Private laundry room with V-ZUG devices and Secomat – no laundry plan, no agreements • Automated shutters, mostly controllable and programmable via app • Separate basement room in addition to the apartment • Underground parking space with electric charging station (separate, CHF 30,000) Quiet location: The apartment is located in a quiet environment – both during the day and at night, it is pleasantly quiet. In the summer, you benefit from plenty of sunlight.Location & infrastructure: The apartment scores with an excellent connection and local supply: • Bus stop Grundstrasse: Only 2 minutes' walk away. • Supermarket: Daily shopping can be done in about 5 minutes' walk without any problems. • Wil SG train station: Can be reached on foot in about 14 minutes – ideal conditions for commuters. This attractive apartment combines modern, energy-efficient living with practical infrastructure and a quiet, family-friendly environment. Take the opportunity and secure your new home in Wil SG!Please, no broker inquiries!
Travel time
-

Suggested properties for you based on search results