7169 results - Apartment to buy with 4 rooms in Switzerland

1 / 10
CHF 880,000.– Top
4.5 rooms128m² living space
1630 Bulle

For sale - Superb 4.5-room duplex in Bulle with breathtaking views of the Moléson

For sale - Superb 4.5-room duplex in Bulle with breathtaking views of the Moléson.Located in the municipality of Bulle, in the urban area, this magnificent duplex apartment with 4.5 rooms will seduce you with its charm and brightness. Offering an exceptional view of the Moléson and the Freiburg Pre-Alps, it benefits from an ideal location combining comfort and immediate proximity to all amenities.Spread over two levels, the accommodation has a spacious living room bathed in light, a modern fully equipped kitchen, as well as three comfortable bedrooms. The generous volumes and intelligent layout of the rooms ensure a pleasant and functional living space.A balcony equipped with an electric canvas awning will allow you to fully enjoy the Alpine panorama as well as the beautiful days in complete tranquility. The apartment also includes two bathrooms, separate toilets (depending on the configuration), as well as practical storage spaces.In the basement, you will benefit from a spacious cellar. Two parking spaces complement this property, in addition to the sale price, for an amount of CHF 60'000.00.Ideally located in the city of Bulle, this property is close to shops, schools, public transport, and other essential infrastructure.Highlights: • Unobstructed view of the Moléson and the Freiburg Pre-Alps • Spacious and bright duplex • Balcony with electric awning • Spacious cellar • 2 parking spaces (CHF 60'000.- extra) • Location in the urban area, close to all amenities • Functional and pleasant distribution • Floor heating powered by GESA's district heating A rare opportunity not to be missed!For more information or to organize a visit, do not hesitate to contact us.

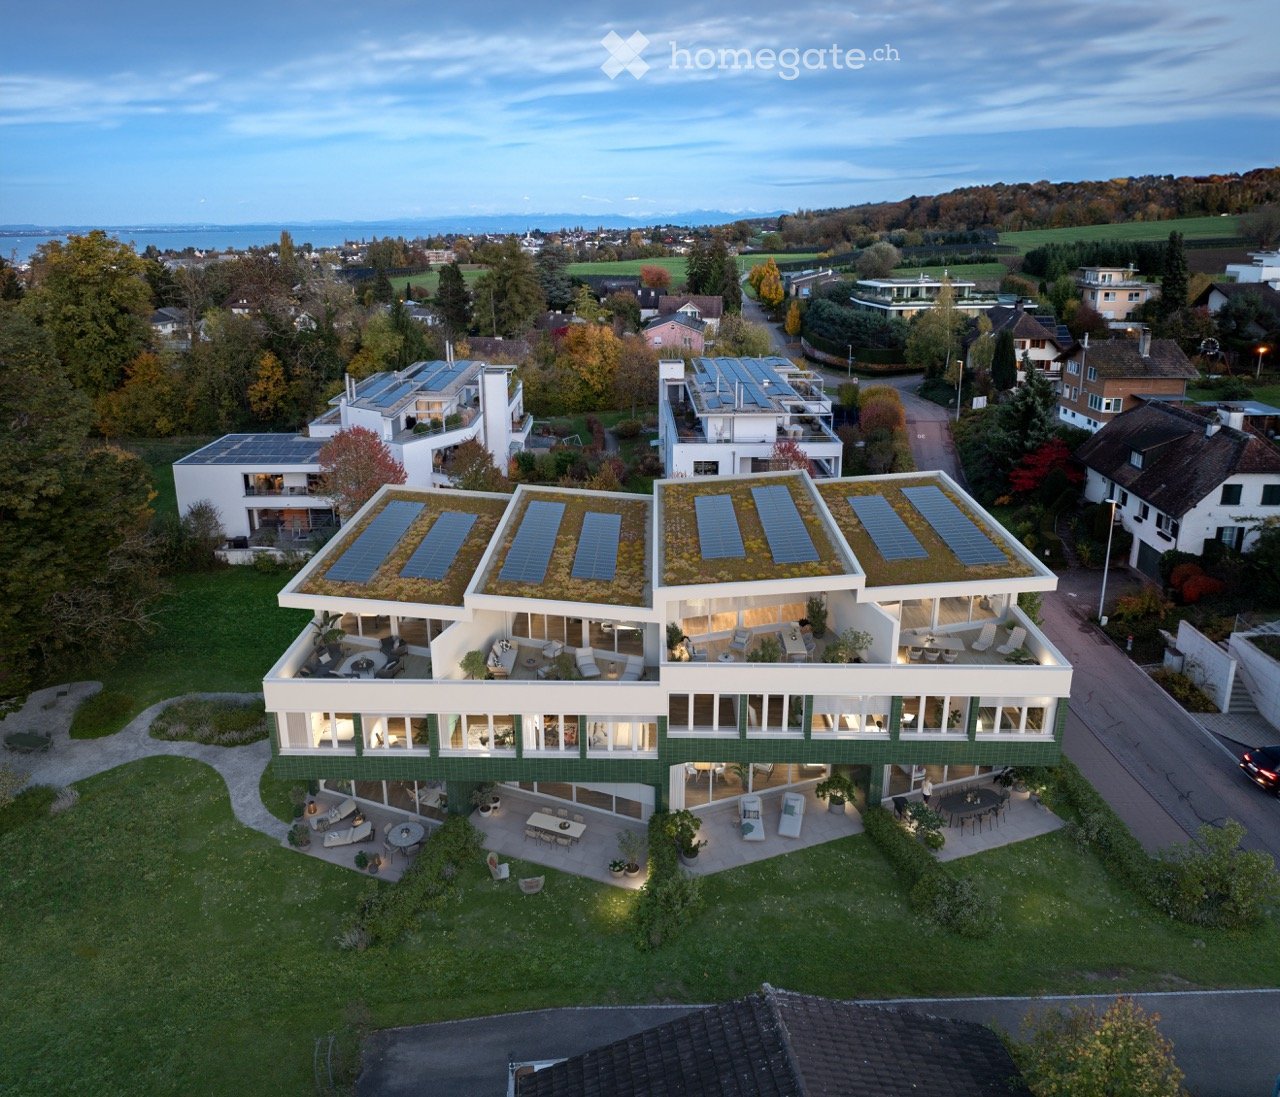
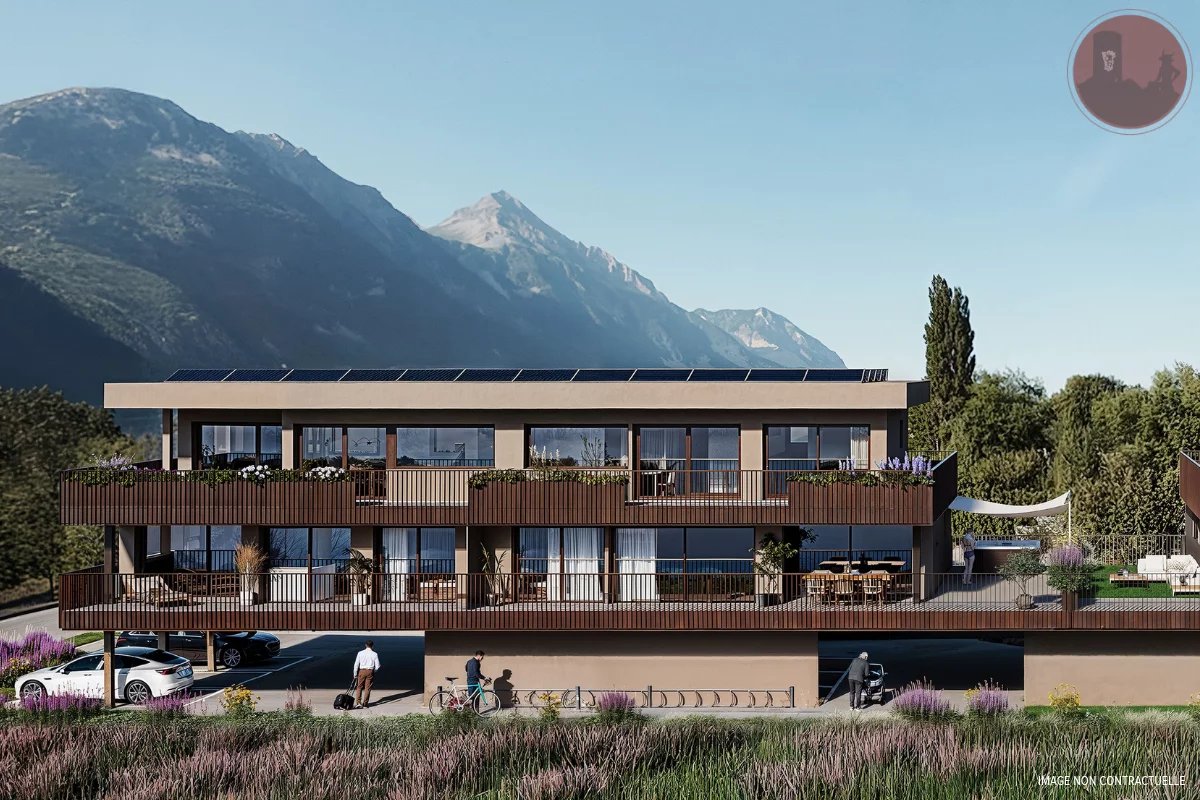
  • A modern, multi-story house with a green roof and solar panels, surrounded by a well-maintained garden and outdoor seating areas.
  • Modern two-story house with green and white facade, large windows, and a spacious lawn in front.
  • {"type": "Furnished Room", "objects": ["sofa", "coffee table", "chair", "table", "stool", "stool", "stool", "stool", "stool", "stool", "stool", "stool", "stool", "stool", "stool", "stool", "stool", "stool", "stool", "stool", "stool", "stool", "stool", "st
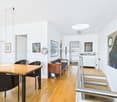
  • Modern bathroom with a sleek sink, round mirror, and shower area. The space features wooden flooring, built-in storage, and a small bedroom visible through an open doorway.
1 / 4
CHF 1,090,000.– Top
4.5 rooms124m² living space
Käsbachstrasse, 8280 Kreuzlingen

Modern 4.5-room split-level design

With Sunnyhill 17 | 19, an architectural ensemble is being created on the Kreuzlingen Sonnenberg that perfectly combines comfortable living, thoughtful design, and a green environment. The innovative split-level concept transforms the classic floor plan into a spacious volume experience with flowing transitions. The wellthought-out location guarantees you a beautiful retreat in the green, while the advantages of optimal infrastructure and the proximity to life in Kreuzlingen and Konstanz remain easily accessible.What awaits you at Sunnyhill: • Thoughtful down to the last detail: Intelligent room concepts for a living experience without compromises. • Private nature idyll: Own small garden share for relaxed hours outdoors. • High-quality on all levels: Solid, modern interior design with high-quality materials and durable fittings. • Architectural highlight: Exciting room heights and staggered levels. • Wellness oasis: Bathroom directly adjacent to the master bedroom. A harmonious home for individualists who are looking for something special.Location & Infrastructure: The Käsbachstrasse in Kreuzlingen offers an excellent connection to the public transport network. The bus stop Käsbach is just a few minutes' walk away – shopping facilities are within short driving distance.This apartment combines modern, sustainable building with a comfortable and family-friendly living location. Secure your new home in Kreuzlingen now!Would you like to know more? On www.sunnyhill1719.ch, you will find all important information, detailed floor plans, and all documents related to the project. We look forward to your visit to our website!

Travel time
-
1 / 1
CHF 1,180,000.– Top
4.5 rooms147m² living space
Schulstrasse 2, 8564 Hefenhausen

Spacious 4.5 room attic apartment in Hefenhausen

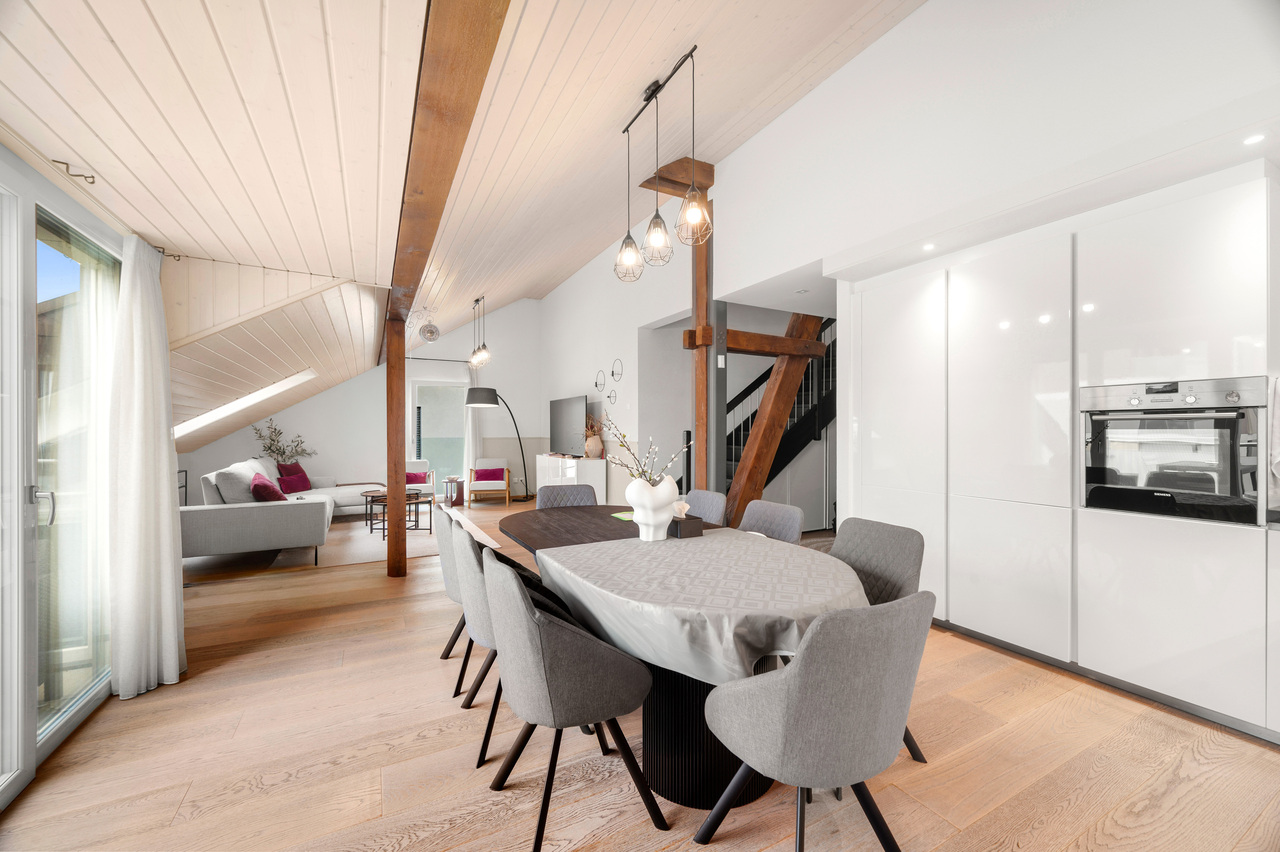
Attractive 4.5 room attic condominium, Schulstrasse 2, 8564 Hefenhausen The residential unit (apartment 147m², balconies 23 m², own rental value CHF 20,570.00) includes two parking spaces in the shared underground garage with direct lift access, as well as a basement compartment in the basement. The construction was carried out in 2014, with the owners incurring additional costs for the kitchen, chimney, and surfaces. High standard of the entire apartment. Minergie construction standard with controlled ventilation, but without certification. Year of construction 2014. Since moving in, investments have been made in the bathrooms (2020) and the surfaces have been repainted (2024). Location Balcony facing west and south with a beautiful distant and mountain view, and facing west, south, and east. The property is located in a quiet, sunny spot, on a side street off the main street (200m) with corresponding light traffic emissions. Quiet, fairly sunny location with a consistent main orientation towards the south and west. Beautiful distant and mountain views towards the west, south, and east. Close to the main street in the south with corresponding light traffic emissions. Good traffic connections on a side street, near public transport with a bus stop. SBB train station Märstetten 6.7 km away. Shopping (Märstetten center) 6.1 km away or 6 minutes by car. School with sports hall and sports fields, about 8-10 minutes' walk or 650 meters away. Distance to the A7 highway entrance: 6.8 km driving distance. Near golf course and Conny-Land. Building/Plot Private parking options: Two underground garage parking spaces in a shared underground garage with direct house access and lift access in the stairwell. Lift access (9 people / 675 kg). Nine visitor parking spaces. Laundry tower in the apartment. Additional drying room with blower for all residents in the basement and basement compartment (10 m²). Shared bicycle storage room. Features Nice chimney in the living area. Two wet cells with bath and shower, renovated in 2020. Main orientation of the living area towards southwest. Fairly good internal fit-out standard, including kitchen and wet cells. Internal renovations of surfaces (2024) and bathroom renovations (2020). Apartment on the 2nd floor with two balconies. No significant building-internal noise. Condition and Development Opportunities Good quality of the materials used for the solid construction. Floor heating and hot water preparation using a heat pump. Minergie standard, but without certification. Controlled ventilation. Internal fit-out and installations from the construction and move-in date 2014. No recognizable, significant, compulsory renovation or renewal needs. Barrier-free lift, 675 kg / 9 people, in the shared stairwell, from the garage entrance floor to the apartment floor. Electric roller shutters. Slightly above-average room height in the living area with 5 meters and therefore, if required, attractive development opportunities with a spacious gallery with windows (e.g., office). The currently unused attic has a storage area of 28.5 m². Sales price CHF 1,180,000.00, including 2 garage spaces and a share of the renovation fund of total CHF 9,655.00. Availability by arrangement. Viewings by prior appointment, preferably on Saturdays from 09.00h to 14.00h, no brokers. Serious interested parties will receive, if required, in addition to the floor plan and cadastral plan during the viewing, a current land register excerpt, the 2025 annual statement, and the revision report. Sale by: Giuseppe Botti, Schützenwisstr. 2, 8124 Maur, Tel. 044 887 78 10, giuseppe@botti.ch
Travel time
-
New building
1 / 4
Price on requestTop
4.5 rooms204m² living space
Lehmatt 32, 6375 Beckenried

Dreamy 4.5-room attic apartment with a view of Beckenried – New building 2027

Welcome to your new home high above Lake Lucerne! This exclusive 4.5-room attic apartment on the top floor of a modern new building in Beckenried (NW) combines spacious living, highest energy efficiency, and a breathtaking natural landscape. With a living area of 203.75 m² and a total area of 291.9 m², this apartment offers space for demanding living at the highest level.It is currently still possible to participate in the interior design. (Selection of parquet, plates, kitchen, sanitary facilities, etc.)A few of many highlights: • 3 balconies: Legendary views with sun at almost any time of day • Single-family house character: Private carport with 3 parking spaces and own bicycle parking • 3 wet cells including sauna • Generous room height: Rooms for an airy, open living feeling. • Minergie certification: Highest energy efficiency and sustainable living including solar system. Location & surroundings: The apartment is located in a quiet environment – both during the day and at night. In summer, you can look forward to a lot of sunshine. The lake is in the immediate vicinity, and the Beckenried Niederdorf ferry can be reached in just 7 walking minutes – ideal for excursions on Lake Lucerne. A Denner supermarket can also be reached in 7 minutes on foot, and the Niederdorf bus stop in 6 minutes. Families appreciate the proximity to the Beckenried primary school, which can be reached in 11 walking minutes.This new apartment with completion 2027 is a rare opportunity to live in one of the most beautiful regions of Central Switzerland.
Travel time
-
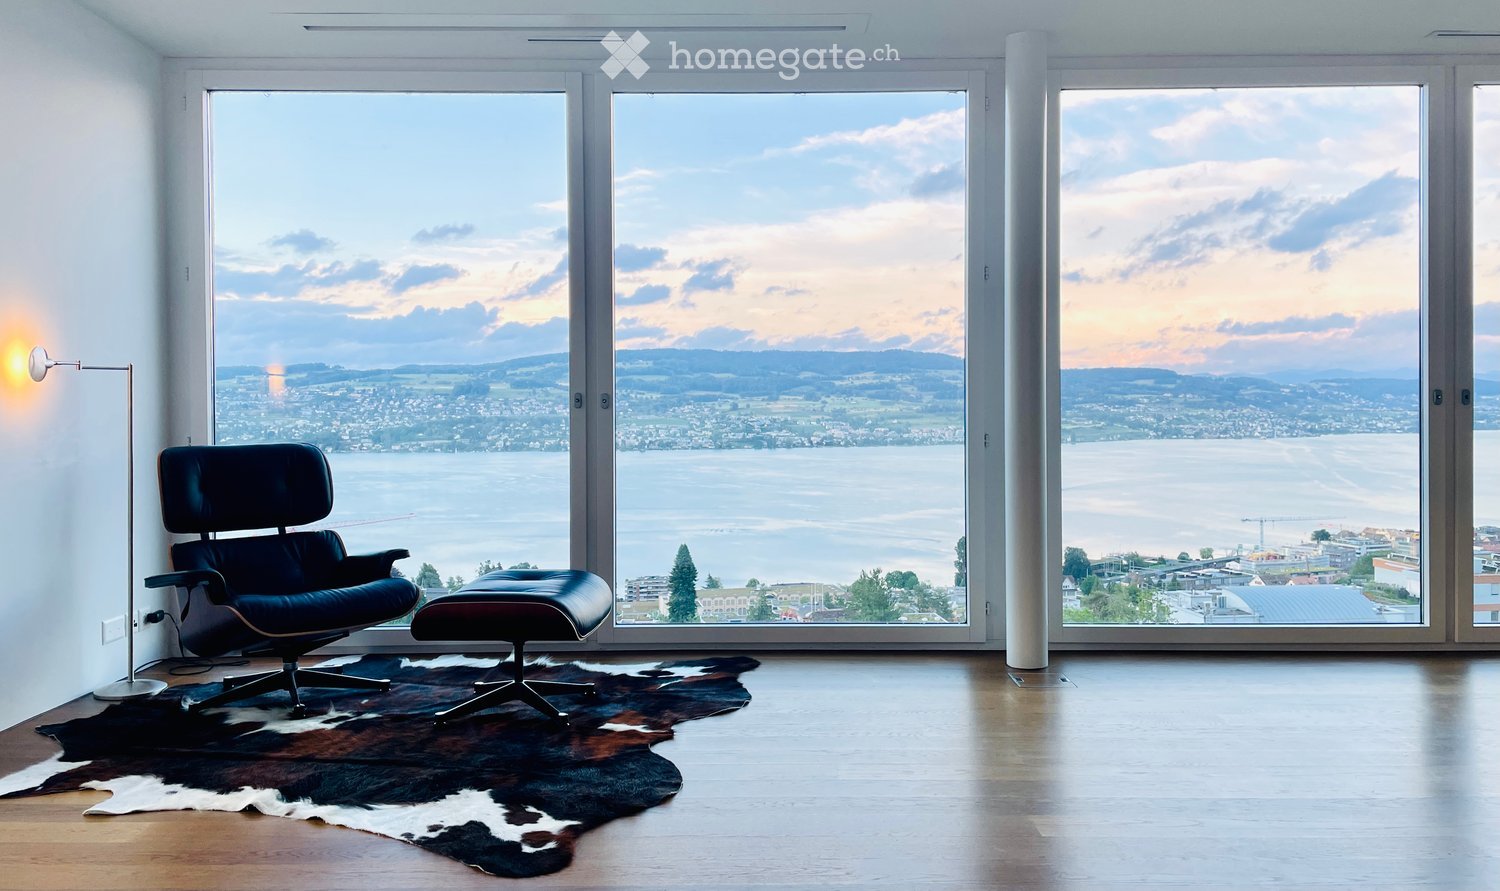
  • Furnished Room. Modern living room with large windows offering a scenic view, featuring a black leather chair, matching ottoman, floor lamp, and a cowhide rug on a wooden floor.
  • Kitchen. Modern kitchen with large windows offering a scenic lake view, white cabinetry, and a central island.
  • Kitchen. Modern kitchen with white cabinets, stainless steel island, large windows offering a scenic view of a lake and cityscape.
  • Building. Panoramic view of a cityscape with a lake in the background, featuring a mix of residential and commercial buildings, trees, and distant mountains.
  • Balcony / Terrace. A modern balcony with expansive cityscape views, snow-covered rooftops, and distant water body.
  • Building. A panoramic view of a town with snow-covered buildings and a lake in the background.
  • Balcony / Terrace. Panoramic view from a balcony or terrace overlooking a lake and cityscape at sunset, with mountains in the background.
  • Garden / Outdoor Area. Panoramic view of a cityscape at sunset, featuring buildings, a body of water, and distant hills under a dramatic sky.
  • Floor Plan. Floor plan of a 3-bedroom apartment with a living room, dining area, kitchen, master bedroom, two additional bedrooms, and a bathroom.
1 / 9
CHF 2,790,000.– Top
4.5 rooms148m² living space
8810 Horgen

Exklusive 4.5-Zimmer-Wohnung mit atemberaubender See- und Bergsicht in Horgen

Diese moderne 4.5-Zimmer-Wohnung begeistert mit einer spektakulären 180°-Panoramasicht auf den Zürichsee sowie die umliegende Berglandschaft – ein Ausblick, der in dieser Form nur selten zu finden ist.Die bodentiefen Fensterfronten holen See, Berge und Himmel direkt in den Wohnraum und schaffen ein außergewöhnliches Wohngefühl voller Licht, Weite und Eleganz. Die weitläufige Loggia / der Balkon lädt dazu ein, die beeindruckende Aussicht in vollen Zügen zu genießen.Ausstattung & Highlights: • Großzügige, moderne Küche mit Geräten von Miele • Eichenholzböden in allen Wohnräumen • Fußbodenheizung • Elektrische Beschattung (Storen) in allen Räumen • Dimmbare Beleuchtung für eine individuell anpassbare Wohnatmosphäre • Großzügiges Badezimmer (ca. 10 m²) mit begehbarer Dusche und Badewanne • Komfortlüftung Parkierung: Zwei großzügige Garagenparkplätze (ebenfalls mit einer spektakulären Seesicht), bequem direkt gegenüber der Einfahrt gelegen, können zusammen mit der Wohnung für je CHF 50’000 erworben werden.Lage & Umgebung: In unmittelbarer Nähe zu Wald und Natur gelegen, bietet die Umgebung ideale Voraussetzungen für Spaziergänge, Joggingrunden und vielfältige Outdoor-Aktivitäten. Gleichzeitig profitieren Sie von einer hervorragenden Anbindung an den öffentlichen Verkehr – der Bahnhof Horgen Oberdorf ist in nur 5 Gehminuten erreichbar.Fazit: Diese Wohnung vereint exklusiven Wohnkomfort mit einer wirklich atemberaubenden Aussicht – eine seltene Gelegenheit für anspruchsvolles Wohnen am Zürichsee.Verfügbar ab sofort---------------------------------------------------------------------------This modern 4.5-room apartment impresses with a spectacular 180° panoramic view over the Zürichsee and the surrounding mountain landscape – a view that is truly rare to find.The floor-to-ceiling windows bring the lake, mountains, and sky directly into your living space, creating a unique sense of openness, light, and elegance. The spacious loggia / balcony invites you to fully enjoy the stunning scenery.Features & Highlights: • Large, modern kitchen with appliances from Miele • Oak wood flooring throughout the living areas • Floor heating • Electric blinds in all rooms • Dimmable lighting for a customizable living atmosphere • Spacious bathroom (approx. 10 m²) with walk-in shower and bathtub • Comfort ventilation Parking: Two generously sized garage parking spaces (also with a stunning lake view), conveniently located directly opposite the entrance, can be purchased together with the apartment for CHF 50,000 each.Location & Surroundings: Located in immediate proximity to the forest and nature, the area offers excellent opportunities for walks, jogging, and outdoor activities right at your doorstep. At the same time, you benefit from excellent public transport connections – the Horgen Oberdorf train station is just a 5-minute walk away.Summary: This apartment combines modern living comfort with truly breathtaking views – a rare opportunity in one of the most sought-after locations on Lake Zurich.Available immediately

1 / 5
CHF 1,390,000.– Top
4.5 rooms240m² living space
1920 Martigny

Martigny | Magnificent 4.5-room attic apartment with vast terrace

Exceptional 4.5-room attic apartment with attractive volumes offering modernity, refinement, and generous outdoor spaces, all in an ideal environment in Martigny. This approximately 130m² apartment reveals high-end features and a design dedicated to daily well-being in a Minergie building: - Entrance hall with wardrobe space for washing column - Equipped kitchen with central island - Comfortable dining area - Spacious living room giving access to the outside - Master bedroom with dressing room and private bathroom - 2 Bedrooms with access to the terrace - Shower room - Partially covered terrace of approximately 110m² Ideally located in a pleasant residential area, this apartment guarantees a remarkable quality of life thanks to its private outdoor spaces, without renouncing the proximity to urban amenities. PARTICULARITIES - Finishes to the tenant's liking with comfortable budgets - Privileged location, close to all amenities - Minergie-P certification SURFACE DETAILS - Gross floor area: approximately 131m² - Terrace: approximately 109m² - Sales area: approximately 240m² MARTIGNY The town of Martigny, located at the bend of the Rhône, has been a crossroads between various regions for many centuries, as the Gallo-Roman ruins still attest today. Currently, Martigny opens the way to Italy through the Col and the Grand-St-Bernard tunnel and to France through the Col de la Forclaz. This location at the crossroads has brought prosperity to Martigny, which remains a city with a flourishing economy. The highly frequented Foire du Valais proves this renewed dynamism every autumn.

Tanja Schmidt

Tanja Schmidt

1 / 4
Tanja Schmidt

Tanja Schmidt

  • Parking space
  • Balcony / Terrace
  • Garage
  • +3
Price on requestTop
4.5 rooms140m² living space
4055 Basel

Maisonette Investment with Lifetime Right of Residence at a Preferred Price

This spacious maisonette apartment impresses with its well-thought-out duplex concept and a wealth of high-quality equipment details. The division over two levels offers a clear separation between the lively living area and the private quiet zone.On the entrance level, the spacious kitchen is located directly to the right, which can be separated from the living/dining area by a door. The open floor plan creates a airy and bright ambiance that invites you to linger. The living room is extended with a cozy terrace that offers a beautiful view of the landscaped inner courtyard with a private children's playground. Ideal for relaxed hours outdoors.Via an internal staircase, you reach the lower, private level. This houses the entire private zone and guarantees maximum peace and quiet thanks to the spatial separation. Here you will find the bright bedroom with large built-in closets and direct access to the balcony, as well as two more rooms.Two full-fledged bathrooms offer flexibility and underline the high living comfort. One of the bathrooms houses the washing machine, and a connection for installing a tumble dryer is available.A practical storage room in the apartment as well as a large lockable basement room offer comprehensive storage possibilities. The apartment provides numerous amenities that make everyday life easier and increase the value of the property.The parking space in the underground garage is a priceless advantage in a central location and guarantees comfort and security for your vehicle.The following highlights are offered by this property: • 4.5 rooms with two bathrooms • Balcony and terrace • Inner courtyard with children's playground • Underground parking space with preparation for electric charging station • Private basement room • Bicycle room Important note: The sale of the apartment includes a lifetime right of residence and use for the current owner, born in 1951.The price expectation is CHF 1,345,000 and is a basis for negotiation!Secure a future-proof capital investment in a prime and sought-after location with this property. We are available for a personal conversation at any time for further information.

  • Parking space
  • Balcony / Terrace
  • Garage
  • +3
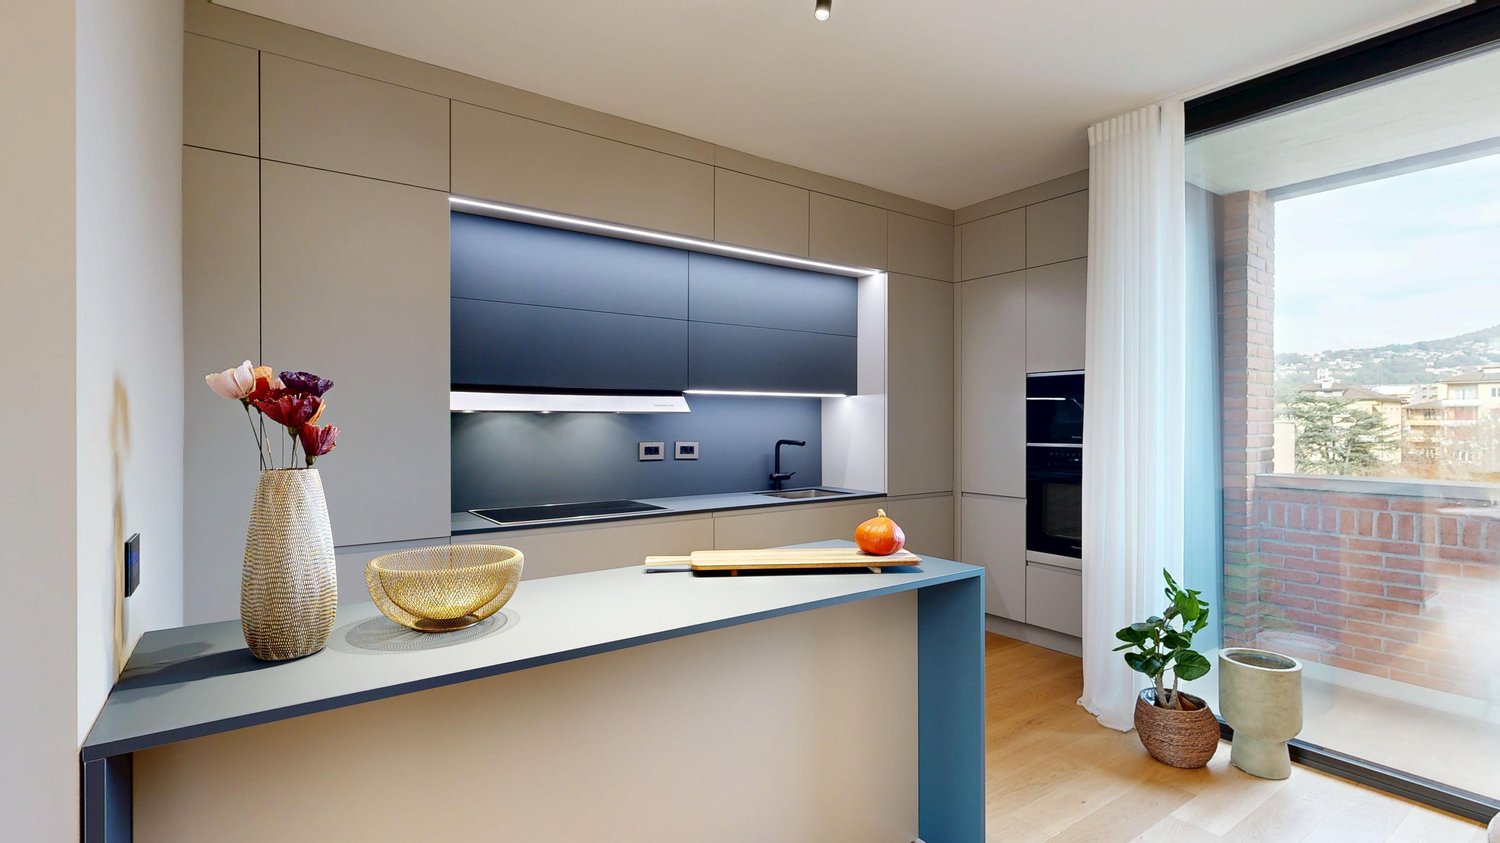
  • Modern kitchen with beige cabinets, dark blue countertops, built-in appliances, and a large window overlooking a balcony or terrace.
  • The image shows a panoramic view of a city surrounded by mountains. There are several multi-story residential and commercial buildings visible, with a balcony or terrace on one of the buildings in the foreground. The sky is partly cloudy, creating an atmo
  • Spacious dining area with a large white table and blue chairs, modern kitchen with built-in appliances, hardwood flooring, and large windows providing natural light
  • Modern bathroom with white walls, large vanity sink, black faucets, glass shower enclosure, and recessed lighting.
  • Open-concept living space with wooden stairs, blue and white built-in cabinets, dining table, and a cozy seating area with a pink sofa.
  • Spacious open-concept living area with a modern kitchen, dining table, and living room furniture. The room features gray walls, hardwood floors, and a built-in entertainment unit. The kitchen is visible in the background and appears to have a dishwasher.
  • Modern bathroom with a red vanity cabinet, white sink, and glass shower enclosure. The room has a minimalist and sleek design with neutral colors and lighting fixtures.
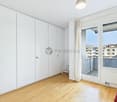
  • Spacious bedroom with a large bed, gray upholstered headboard, and wooden flooring. The room has a clean, minimalist design with white walls and a doorway leading to another room.
  • Spacious outdoor terrace with wooden decking, potted plants and shrubs, overlooking a scenic mountain landscape with a blue sky and clouds.
  • Spacious living room with large windows, hardwood floors, gray accent wall, built-in TV unit, comfortable sofa and armchair, and a balcony with a view
1 / 10
CHF 1,800,000.– Top
4.5 rooms200m² living space
6900 Lugano

Lake view duplex penthouse with terrace

We offer a luxurious duplex penthouse, completely renovated and custom-designed, in Via Molinazzo 21 in Lugano-Viganello.The entrance is located on the fifth floor, from where you access the large living and dining area with double exposure served by two balconies. On the floor, we also find the guest bathroom and a convenient service area..Going down one floor, the floor is structured with the master bedroom with en-suite bathroom with shower, two other large bedrooms, and the third bathroom of the house with bathtub/shower. On the fourth floor, there are also two balconies that offer a pleasant view of the lake to the south and a park to the north.The most exclusive area of the property is certainly the magnificent rooftop, which enjoys a 360° view of the lake and the center of Lugano. The large terrace is easily accessible from the internal staircase and is equipped to accommodate a whirlpool bathtub and a kitchen/barbecue area. This wonderful space is perfect for enjoying moments of total relaxation in complete privacy and surrounded by greenery and an open view of the entire city.Heating with underfloor heating. Air conditioning in all rooms.The connection for the washing machine/dryer is directly in the apartment, on both floors.Domotic system.The apartment is sold complete with custom-designed furniture by the interior designers of Studio A++ in Lugano.Completing the property is a cellar and 3 indoor parking spaces.Possibility of purchasing as a secondary residence/vacation homePrice 1'800'000.- CHF + 150'000.- CHF for 3 parking spaces + 50'000.- CHF for furniture

CHF 1,170,000.– Top
4.5 rooms120m² living space
St. Gallerstrasse, 9402 Mörschwil

Charming 4.5-room apartment on St. Gallerstrasse in Mörschwil

Welcome to this well-maintained and spacious 4.5-room apartment on the first floor of a modern building in the idyllic and tax-friendly municipality of Mörschwil (9402). With a living area of 120 m², this apartment offers plenty of space for families, couples, or anyone who appreciates comfortable living in a quiet location. The apartment is available immediately.The apartment offers, among other things: • two balconies: Enjoy the sunny summer days on your own balcony with a beautiful view. • elevator: The building has a lift – ideal for convenient access to all floors. • wheelchair accessible: The apartment is designed to be barrier-free and is therefore suitable for all life situations. • garage & parking: Both two garage spaces and guest parking spaces are available in the outdoor area. • child-friendly: The quiet environment and family-friendly surroundings make this apartment ideal for families. The playground, as well as the kindergarten and primary school, are within walking distance of the property. • shopping opportunities: In Mörschwil, there are two bakeries / cafes, the Volg with its own butcher, as well as the Landi in the immediate vicinity. Additionally, in Mörschwil, there is the possibility to buy vegetables and fruits directly from various farmers. Location & surroundings: The apartment is located in a central and sunny environment. The bus stops of lines 210 and 211 can be reached in a few minutes' walk, which guarantees excellent public transportation connections. You are in less than a quarter of an hour in the middle of the city of St. Gallen or in 10 minutes at the lake.This attractive apartment combines comfort and a practical location – a true home for discerning buyers. Take the opportunity and secure this gem in the heart of Mörschwil!

Travel time
-
1 / 6
CHF 1,015,000.– Top
4.5 rooms118m² living space
5225 Bözberg

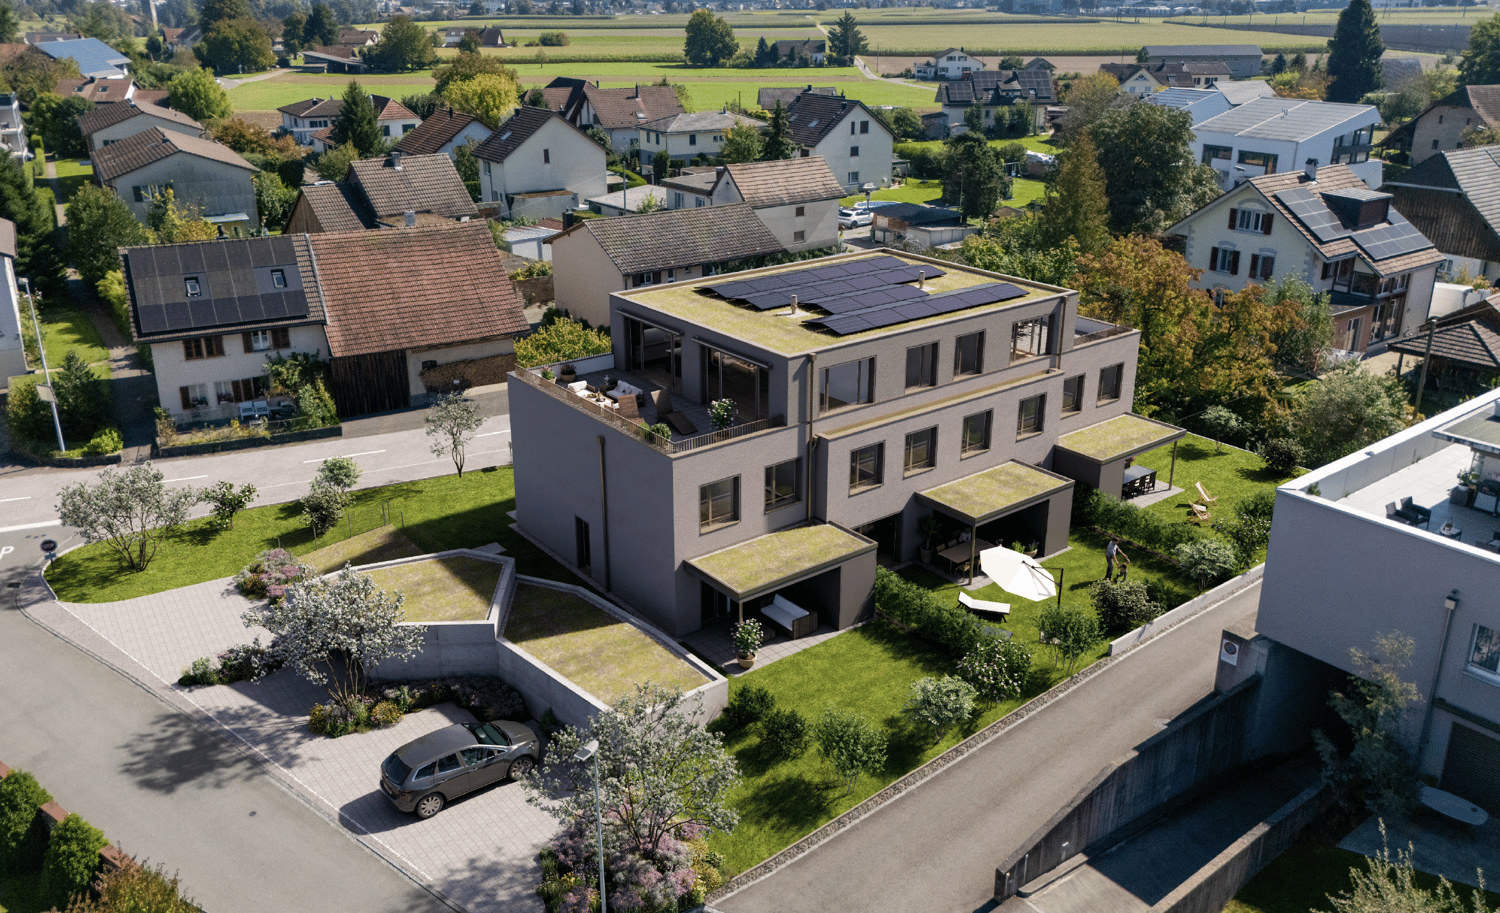
Attractive new apartments in a green area

Wiitblick Gallenkirch (Bözberg) - construction start around January 2027/move-in around summer/autumn 2028 Attractive 4.5-room apartments in the midst of nature, tranquility, panoramic views, and gentle hills. *Only 4 apartments still available* In the heart of Gallenkirch, six exclusive 4.5-room condominiums are being built, combining modern living with high-quality construction. The development offers a pleasant, quiet environment and creates space for well-being and relaxation. Each floor has only one apartment, and it boasts spacious living areas. The bright and airy living and dining areas create a friendly atmosphere, inviting you to linger. Private terraces provide direct access to the outdoors and naturally extend the living space. Each apartment has two separate bathrooms (one with a bathtub, the other with a shower) with natural light. A practical laundry room with a washing machine and dryer also provides additional storage space. The equipment and high-quality materials shape the interior: parquet flooring in all living areas, ceramic tiles in the bathroom and shower, and modern, open kitchens with high-quality appliances (V-Zug) create comfort and style. The apartments are designed to be sustainable and energy-efficient. A heat pump, low-temperature underfloor heating, and a high-performance photovoltaic system on the roofs ensure energy-optimized living. Buyer's wishes, such as floor coverings and kitchen fronts, can be implemented individually. Barrier-free accessibility is a top priority: the access from the underground parking garage to the apartments with an elevator guarantees freedom of movement for all generations. Additional storage space in the basement, generous parking and bicycle parking spaces, as well as a visitor parking space round out the well-thought-out concept. Further visitor parking spaces are located on the ground floor level. Each apartment has two underground parking spaces, each costing CHF 36,000. The basic installation for e-mobility is available in the underground parking garage for your electric vehicle. Here, modern architecture meets comfort, sustainability, and quality of life - technology meets well-being. A place where you can arrive, unfold, and live happily - welcome to your new home in Gallenkirch, Bözberg. Order our detailed sales brochure today and let yourself be enchanted.More information and pictures can be found on our website at the following link: https://www.uta.ch/uta-immobilien/kaufen/kaufobjekte/objekt/attraktive-neubau-wohnungen-im-gruenenzum-wohlfuehlen-entspannen-5225-boezberg-3619/

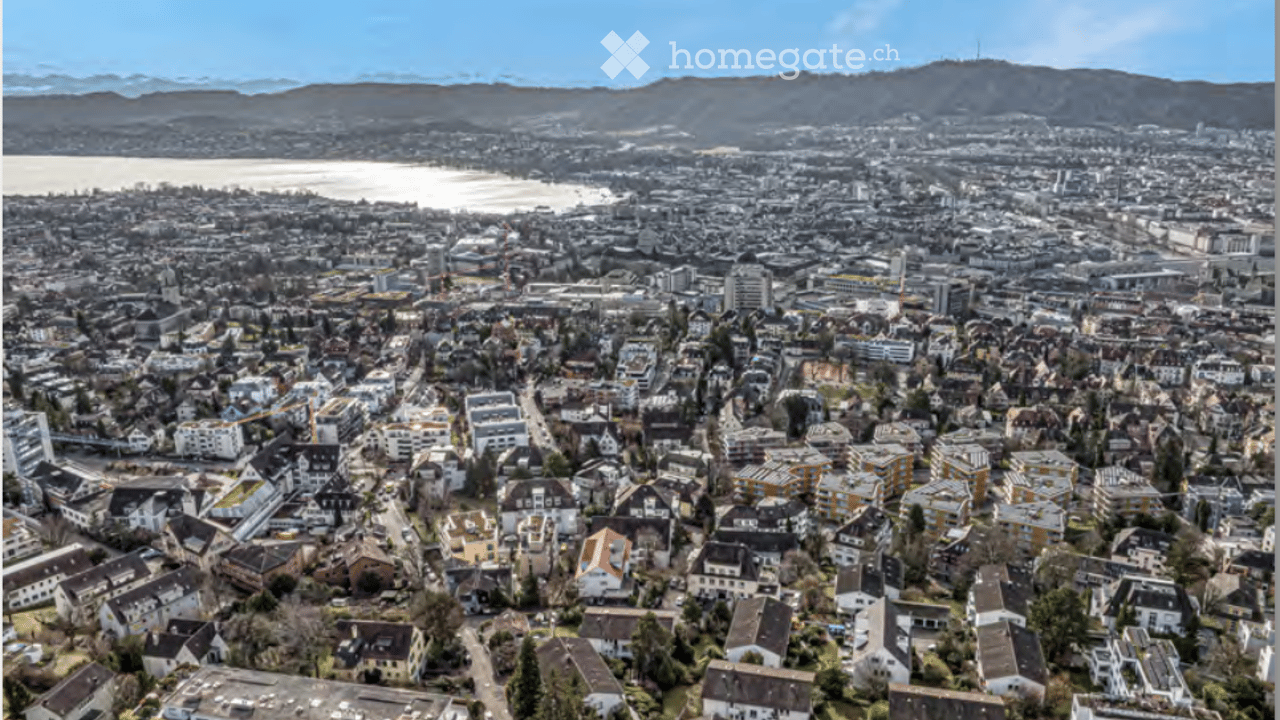
  • Aerial view of a dense urban area with numerous residential and commercial buildings, surrounded by a body of water and distant mountains.
  • Aerial view of a residential neighborhood with multiple houses, gardens, and trees, surrounded by a forested area.
1 / 2
CHF 10,000,000.– Top
4.5 rooms230m² living space
8044 Zürich

Exclusive Preview | Three Exclusive Residences above Zurich with Unique Panoramic Views

In a privileged residential area in the city of Zurich, an exceptional new construction project with three exclusive condominiums is being built. The project is legally approved and offers the rare opportunity to realize high-quality living space in a sought-after location.Spacious living areas, highest privacy, and extensive terraces and outdoor areas combine with an impressive panoramic view over the city of Zurich, Lake Zurich, and into the Alps to create an exceptional living experience.Key facts at a glance • 2 exclusive 4.5-room condominiums | Living area between approx. 230 m² and approx. 245 m² • 1 exclusive 6.5-room maisonette condominium | Living area approx. 370 m² • Purchase prices from approx. CHF 10 million • Spacious terraces and private outdoor areas • Exclusive pool and wellness area • Underground garage • High-quality construction standard • Legally approved new construction project The information on living areas and purchase prices is subject to change. The final areas, the concrete design, and the sales prices will be announced during the upcoming marketing phase.Preliminary announcement: Marketing is currently in preparation. Interested parties can already register their interest in the upcoming marketing phase without obligation.Further information about the project and the individual residences will be provided after initial contact.Exclusive living above Zurich. Privacy, far-reaching views, and living quality at the highest level.

Suggested properties for you based on search results