7162 results - Apartment to buy with 4 rooms in Switzerland

1 / 17
  • Balcony / Terrace
  • Garage
  • Elevator
  • +2
CHF 1,529,000.–
4.5 rooms164m² living space
Rue de l'Hôpital 12, 1920 Martigny

PPE Romande XXV - Lot 307 - South Duplex 4.5 rooms 3rd V1

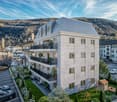
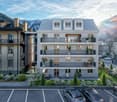
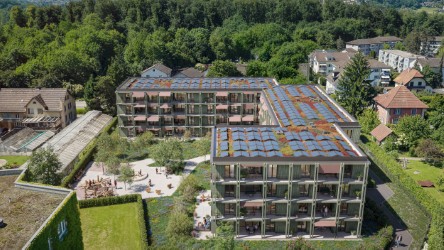
A new residential building will soon be built in Martigny. The building permit has been granted and construction is scheduled to begin after the first sales. The development benefits from a privileged location, in close proximity to all amenities: schools, shops, restaurants, transportation, as well as sports and cultural facilities. Its strategic location also allows for quick access to ski resorts, Lake Geneva, and international routes. The building will enjoy a beautiful western exposure or an breathtaking view of the Bâtiaz castle. The residence will offer apartments ranging from 1.5 to 4.5 rooms, suitable for both a main residence and an investment. Several interior layout options have been studied, offering great flexibility in organizing spaces and allowing for personalization according to individual needs and lifestyle. Designed according to contemporary standards, this development will integrate quality features such as triple-glazed windows, motorized shutters, photovoltaic panels, and secure access. Basements and cellars complete the project. Thermal comfort will be ensured by a floor heating and cooling system with individual metering for each apartment. A real estate project that combines construction quality, sustainability, and living comfort in Martigny... To obtain a complete dossier or to organize a meeting on site or in our offices, do not hesitate to contact us. Martigny A place of passage, encounters, history, and culture, Martigny is a "large" small town with human dimensions, located at an altitude of 475 meters. Winter and summer sports in a perfect environment Tourist attractions among the most famous and beautiful in the world, with direct access to the Grand St. Bernard and the Mont Blanc mountain range. World-class ski resorts (Verbier, Zermatt, Chamonix, Crans-Montana) less than an hour from Martigny. Water sports on Lake Geneva, less than half an hour from Martigny. Many sports facilities, including five golf courses within an hour of Martigny. A stimulating cultural life The region abounds in varied cultural opportunities. You will find all types of concerts, music festivals, and a rich arts scene, not to mention the excellent wines and local cuisine. In addition to hosting major international exhibitions of artists such as Klee, Degas, Gauguin, and Modigliani, the Fondation Pierre Gianadda in Martigny is also a major participant in the Tibor Varga Festival, which hosts world-class musicians every year.

  • Balcony / Terrace
  • Garage
  • Elevator
  • +2
Travel time
-
1 / 17
  • Balcony / Terrace
  • Garage
  • Elevator
  • +2
CHF 1,519,000.–
4.5 rooms164m² living space
Rue de l'Hôpital 12, 1920 Martigny

PPE Romande XXV - Lot 308 - North Duplex 4.5 rooms 3rd V1

A new residential building will soon be realized in Martigny. The building permit has come into force and the start of construction is planned after the first sales. The promotion benefits from a privileged situation, in immediate proximity to all amenities: schools, shops, restaurants, transport and sports and cultural facilities. Its strategic location also allows for quick access to ski resorts, Lake Geneva and international routes. The building will enjoy a magnificent western exposure or an unobstructed view of the Bâtiaz castle. The residence will offer apartments ranging from 1.5 to 4.5 rooms, suitable for both a main residence and an investment. Several variants of interior layout have been studied, offering great flexibility in the organization of spaces and allowing for personalization according to the needs and lifestyle of each individual. Conceived according to contemporary standards, this realization integrates quality services such as triple glazing, motorized shutters, photovoltaic panels and secure access. Basements and cellars in the basement complete the project. Thermal comfort will be ensured by a floor heating and cooling system with individual metering for each apartment. A real estate project that combines construction quality, sustainability and living comfort in Martigny... To obtain a complete dossier or to organize a meeting on site or in our offices, do not hesitate to contact us. Martigny A place of passage, encounters, history and culture, Martigny is a "large" small town with human dimensions, located at an altitude of 475 meters. Winter and summer sports in a perfect environment The most famous and beautiful tourist attractions in the world, with direct access to the Grand St-Bernard and the Mont-Blanc mountain range. World-class ski resorts (Verbier, Zermatt, Chamonix, Crans-Montana) less than an hour from Martigny. Water sports on Lake Geneva, less than half an hour from Martigny. Many sports facilities, including five golf courses within an hour. A stimulating cultural life The region offers a variety of cultural opportunities. You will find all kinds of concerts, music festivals and a rich palette of art events, not to mention the excellent wines and local cuisine. In addition to hosting major international exhibitions of artists such as Klee, Degas, Gauguin and Modigliani, the Fondation Pierre Gianadda in Martigny is also an important participant in the Tibor Varga Festival, which welcomes musicians of world renown every year.

  • Balcony / Terrace
  • Garage
  • Elevator
  • +2
Travel time
-
1 / 14
CHF 449,000.–
4.5 rooms108m² living space
Simplonstrasse 107, 3911 Ried-Brig

Attractive apartment in prime location in Ried-Brig

• Sale as a holiday home (second home) is possible. • Sale to foreigners (non-Swiss residents living abroad) is not possible. Highlights of the apartment in Ried-Brig • Ideal for a family • Cozy retreat in a popular and sunny residential area • Spacious, bright living rooms with a pleasant living atmosphere • Practical room layout • This apartment is characterized by its very good rental potential • Spacious balconies • Unique panoramic view of the Glishorn, the Rhone Valley, and the Belalp • Garage space • Large, well-maintained surroundings • Very good accessibility Location and accessibilityThe three-family house with a construction year of 1963 is located in a sunny and very popular residential area on the Simplonstrasse in Ried-Brig. The bright apartment is located on the 1st floor and can be reached via the staircase. There is no elevator in this house.On the sun-kissed Brigerberg plateau, high above the valley floor, lies the charming Ried-Brig – a place that perfectly combines modern living quality, natural surroundings, and central location. As part of the Naters-Brig-Visp agglomeration, the municipality benefits from its proximity to regional centers and at the same time from the peace and vastness of the Valais high plateau.Thanks to its direct connection to the Simplonstrasse (A9) and a dense schedule in public transport (Postauto), Ried-Brig is optimally networked. In just a few minutes, you can reach the centers of Brig, Visp, and Naters – ideal for commuters, students, and all those who appreciate proximity to the city but prefer living in nature.Description of the 4.5-room apartmentThe well-maintained apartment impresses with around 100 m² of net living space and offers generous space for a comfortable family life. Contemporary elegance and modern living comfort characterize the harmonious overall concept. The separate, modern kitchen has direct access to a small south-facing balcony.From the inviting entrance, you can access the three well-proportioned bedrooms, the bright living area, and the stylishly equipped bathroom with a bathtub, shower, double sink, and toilet.A special highlight is the sunny southwest balcony: Here you can enjoy relaxing hours and an impressive panoramic view of the Rhone Valley. On the east side, with a view towards the Belalp, you also have a spacious terrace with almost 40 m² at your disposal, which offers a variety of design and usage options.The property is heated by a central oil heating system; the heat distribution within the unit is via radiators.Room concept • Entrance area with wardrobe • Children's room • Parent's bedroom • Guest room/office • Living area with access to the southwest balcony • Kitchen with access to the south balcony • Bathroom with bathtub, shower, double sink, toilet • Basement • Storage room • Garage General • Laundry room • Use of the garden seating area on parcel no. 981 (see site plan) (1/3 share) The annual ancillary costs (insurance, water, sewage, general electricity, heating costs, etc.) amount to around CHF 3,200.00. Purchase price: CHF 449,000.00 for the apartment with basementGarage space extra: CHF 40,000.00Availability: By arrangementRied-Brig – where sun, living quality, and proximity to Valais centers create a homeThanks to its attractive location on the Brigerberg plateau, the municipality of Ried-Brig has developed dynamically in recent years. The village combines natural living, family atmosphere, and modern infrastructure – a combination that makes Ried-Brig one of the most popular places to live in the Upper Valais.Education and childcare right on the doorstepFamilies benefit from the excellent educational landscape in the immediate vicinity. In addition to the Ried-Brig regional school, there are also secondary schools such as the Kollegium Brig, various vocational schools, and the Fernfachhochschule Schweiz (FFHS) just a few minutes away. Since August 2020, the municipality has also offered its own kindergarten, "Wundernasa", a modern and lovingly managed childcare facility for children – ideal for working parents who value high-quality extracurricular care.Medical care and nursing on siteRied-Brig is also well-equipped in the area of health and care: A doctor's practice, an old people's and nursing home in the village, and the proximity to the Brig hospital center guarantee comprehensive and reliable medical care – for young and old.Community, leisure, and nature experienceAn active club life characterizes the social togetherness in Ried-Brig. Around 20 clubs offer a wide range of activities – from sports and music to culture and tradition. The extensive network of hiking trails invites you to take walks and tours through lonely, natural landscapes. The Auenschutzgebiet and the Naturschutzgebiet Achera-Biela, in particular, offer space to relax, observe, and recharge – in the middle of nature and yet close to village life.

Travel time
-
José-Sylvain Bureau

José-Sylvain Bureau

1 / 13
José-Sylvain Bureau

José-Sylvain Bureau

  • Parking space
  • Garage
CHF 1,450,000.–
4.5 rooms231m² living space
Route du Village 3, 1085 Vulliens

EXCLUSIVE: A 230 m2 gem located 15 minutes from Epalinges, combining luxury, calm, and space.

This apartment, built in an old renovated farm, has the advantage of a construction quality preserved thanks to the regular maintenance of the building. This house, transformed into several apartments, belongs to a family that is still the owner of several units.The apartment we have for sale has an area of 230 m². It is designed with a high-end finish, an uncommon taste, and high-quality materials.The couple who designed this object has put their taste for beautiful things into it. Each room, each construction element, all the materials used are of high quality, including the private laundry room.We offer you a description of the rooms :At the entrance, you will find a dressing room on your left to store your belongings, such as coats, shoes, and clothes. Also on the left are a bathroom with shower and a bedroom, as well as a private laundry room.A corridor leads you to an open kitchen and a terrace of about 27 m², adjacent to the living room with fireplace. The kitchen is accompanied by a cellar of about 8 m², very useful for storing your groceries, your pantry, and your cleaning equipment. The cooking appliances and dishwasher are from the Gaggenau brand, considered the Rolls-Royce of kitchen equipment manufacturers. Also present is an American Liebherr refrigerator with a wine cellar.From the living room, a staircase leads to the upper floor. A glass bridge leads to a mezzanine, easily convertible into two bedrooms according to your needs. On the other side, you access a spacious parental suite with dressing room and a bathroom of 23 m², equipped with an Italian shower and a jacuzzi bathtub.This apartment comes with two parking spaces: one outdoor and one indoor.In terms of quality, it has triple-glazed windows, a parquet floor, and a kitchen estimated at CHF 70,000.-.If you are seduced by this apartment, we invite you to contact us quickly, either by email, by phone, or by sending us a message via the contact form.For information : • The tax rate is 74%, • The difference in premium for a health insurance fund is approximately CHF 600.- per year for an adult compared to Lausanne

  • Parking space
  • Garage
Travel time
-
1 / 13
CHF 640,000.–
4.5 rooms108m² living space
Route Cantonale 235, 1963 Vétroz

A bright space where it feels good to live

A bright space where it feels good to live This spacious and bright apartment offers a particularly pleasant living environment within a carefully maintained residential area. With a generous living area of 120 m² and a perfectly thought-out interior design, it stands out for its harmonious distribution of spaces and a pleasant feeling of openness. As soon as you enter, your gaze falls on a large living room extended by a convivial dining area, benefiting from direct access to a southwest-facing terrace. This outdoor space allows you to fully enjoy the sunshine and summer evenings in a calm and green setting.The open kitchen is functional, of beautiful dimensions, and has been designed to offer all the necessary comfort for daily life, even for cooking for several people. The night area, well separated, includes three east-facing bedrooms, guaranteeing a peaceful and bright environment. Two bathrooms complete this layout: one with a shower and integrated washing column, the other with a bathtub.The property is located in a recent and well-maintained building, constructed in 2009, equipped with an elevator, underfloor heating fueled by gas, and all essential amenities. It also benefits from a storage basement and two parking spaces - one outside for an additional 10,000 CHF and the other in an underground parking lot for an additional 30,000 CHF.The apartment is offered in good general condition and is available on demand. It constitutes an ideal opportunity for anyone looking for a comfortable, functional, and well-located home in a dynamic sector offering schools, shops, and public transport nearby. A virtual visit is also available to discover the premises in simplicity before a possible on-site visit.

Travel time
-
1 / 42
CHF 1,390,000.–
4.5 rooms149m² living space
Stickiweg 2, 5615 Fahrwangen

First occupancy in November 2026: 4.5-room penthouse with 79 m² sun terrace

From your own underground parking space, the elevator with private access takes you barrier-free and directly to your new penthouse apartment — no staircase, no neighbors, your floor. The spacious entrance area with wardrobe welcomes you and your guests. Right next to it: the guest room with its own balcony and bathroom with shower.The heart of the apartment is the 73 m² large, light-flooded living and dining area. Floor-to-ceiling windows open it up to the 79 m² large terrace — thanks to the south-west orientation, you can enjoy the sun here until the evening, from morning coffee to aperitif at sunset. The open kitchen with its own retreat and 12 m² balcony offers a phenomenal view that accompanies you every day.In the private area, next to another bedroom or study, the master bedroom with dressing room and bathroom with bathtub and shower awaits you. Both bedrooms lead directly to the terrace — the first way outside in the morning.The following advantages are offered by this penthouse: • ready for occupancy from the end of November 2026 • direct access from the elevator to the apartment • expansion potential from 4.5 to 5.5 rooms! • lots of light through large window fronts • master bedroom with dressing area and bathroom with shower and bathtub • open and modern kitchen • retreat with washing tower and sink • wardrobe in the entrance area • floor heating • solar system • ground probe heat pump • community room with 41 m² • 1 x bathroom with shower • 1 x bathroom with bathtub & shower • 2 x balcony with north-east orientation each 12 m² • 1 x terrace with south-west orientation with 79 m² • 1 x basement room with 12 m² • 3 x garage parking space each CHF 35,000.- excl. Interested? Now arrange a viewing

Travel time
-
Patrick Geissbühler

Patrick Geissbühler

1 / 13
Patrick Geissbühler

Patrick Geissbühler

  • Balcony / Terrace
  • Garage
  • View
  • +2
CHF 1,295,000.–
4.5 rooms197m² living space
Oberi Chros 1, 2513 Twann

Living above Lake Biel - Attic with 197 m² and breathtaking panorama

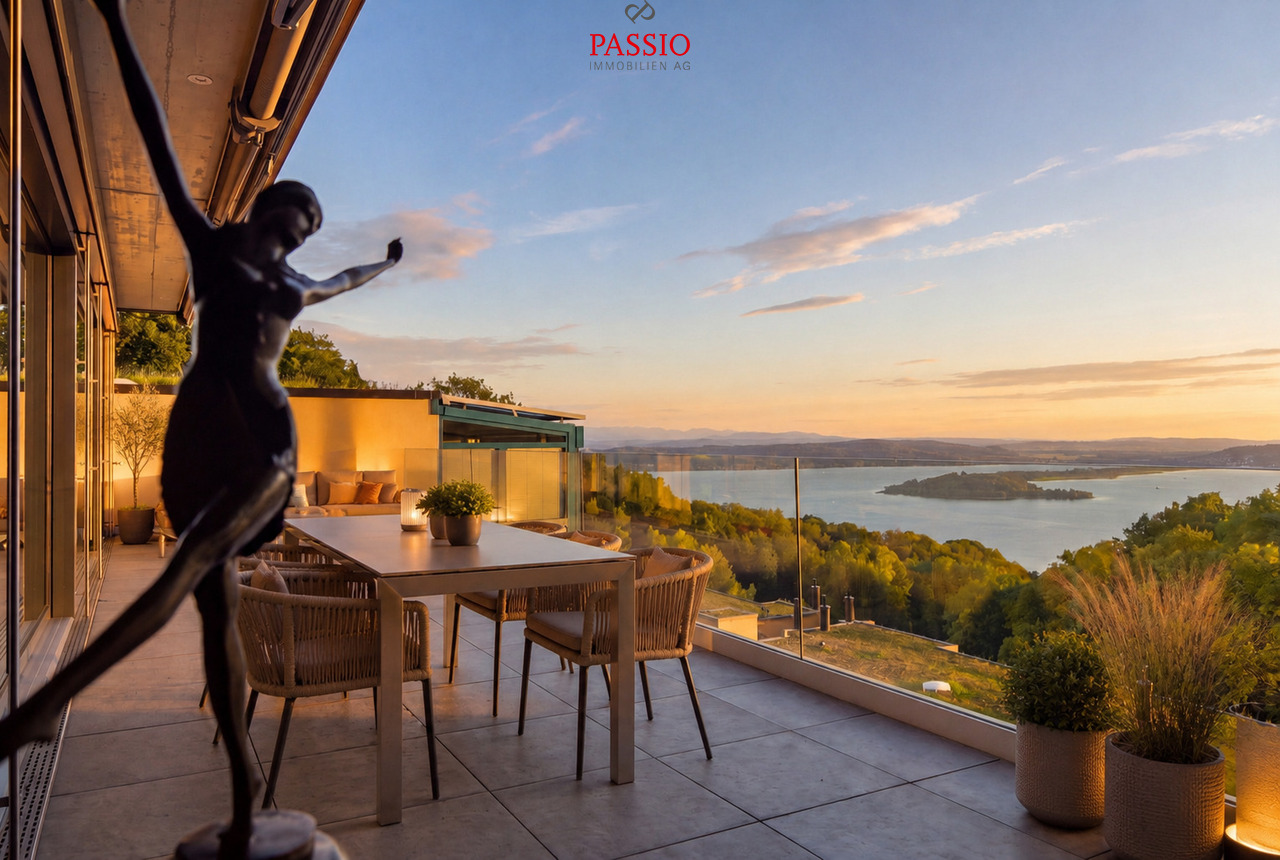
Welcome to Oberi Chros 1 in TwannHigh above Lake Biel, surrounded by the characteristic vineyard and lake landscape, I enjoy a quiet and sunny location with a panorama that makes every day special. Twann combines its historic winemaker village character with a village shop, bakery, and train connection, and at the same time offers numerous opportunities for walks and excursions through the vineyards and along Lake Biel. The St. Petersinsel is also one of the formative excursion destinations in this unique region.I may introduce myself: an exclusive 4.5-room attic apartment from 2018 with impressive 197 m² living space. Spacious, open rooms, a high-quality equipment, and my breathtaking view of Lake Biel, the mountains, and the St. Petersinsel give me an exceptional living feeling. Thanks to my orientation, I enjoy both morning and evening sun.My highlights at a glance • Spacious 197 m² living space • Modern 4.5-room attic apartment on the 3rd floor • 37.2 m² large terrace with morning and evening sun • Breathtaking view of Lake Biel, mountains, and St. Petersinsel • Spacious open kitchen with high-quality equipment • Elegant, modern fireplace • Luxurious bathroom with shower and bathtub • Main bedroom with built-in closets and terrace access • Parquet and tile floors • Pellet heating with underfloor heating • Triple glazing • Private laundry room with washing machine and dryer • Elevator • Two parking spaces • Quiet and sunny living location • Top-maintained condition Already my entrance area conveys a spacious and tidy living feeling with practical built-in closets. From here, I open up to my modern, spacious kitchen with high-quality equipment, which harmoniously integrates into the open dining area. A wide window front lets in plenty of daylight and already offers a magnificent view of the lake while eating.My open living area offers plenty of space for individual furnishing ideas. The modern and elegant fireplace forms a stylish center and creates a special atmosphere on cooler days. From here, you can directly access my spacious terrace.The main bedroom has practical built-in closets and also direct access to the terrace. Two more bright rooms - one of them also with built-in closets - can be flexibly used as bedrooms, guest rooms, or offices. My spacious bathroom with shower and bathtub combines comfort with a high-quality ambiance. A separate guest toilet and the private laundry room with washing machine and dryer complete my room offer.My absolute heart is waiting for you outside: The 37.2 m² large terrace offers plenty of space for an elegant dining area, lounge, and relaxed hours under the open sky. From morning to evening, the sun accompanies me - and in front of me, an impressive view of Lake Biel, the surrounding mountain world, and the St. Petersinsel unfolds. The landscape around Twann is characterized by vineyards and wide views over the lake and the Alps.I combine spaciousness, modern architecture, and a view that is second to none - a home for people who want to combine high-quality living comfort with the special quality of life on Lake Biel.Experience this panorama and my exceptional room feeling during a personal visit. PASSIO Immobilien AG looks forward to presenting this special attic apartment in Twann to you in person.

  • Balcony / Terrace
  • Garage
  • View
  • +2
Travel time
-
Daniela Trindade

Daniela Trindade

1 / 13
Daniela Trindade

Daniela Trindade

  • Parking space
  • Balcony / Terrace
  • View
  • +2
CHF 670,000.–
4.5 rooms113m² living space
Rue du Téléphérique, 1905 Dorénaz

Live in harmony with nature, without compromising on comfort

In the heart of Dorénaz, in a calm and green environment, discover this superb 4.5-room apartment on the 1st floor in the new La Dorée residence.Designed to meet the expectations of families and individuals seeking space and comfort, this apartment seduces with its generous volumes, natural light, and vast balcony. The living area with open kitchen offers a convivial and warm space, ideal for sharing moments with family or friends.Layout : • Entrance hall • Open kitchen onto the living room • Bright living room with access to the balcony • 3 bedrooms • Bathroom with WC • Shower room with WC • Large balcony • Private cellar Surfaces : • Living area : 112.77 m² • Balcony : 20.84 m² • Weighted surface : 123.19 m² Outdoor parking spaces are available as an option for CHF 15,000.- per unit.Ideal for a family or for anyone looking for a spacious and comfortable living space, this property combines construction quality, functionality, and modern comfort. The generous balcony constitutes a real additional living space to fully enjoy the beautiful days.The advantages of the construction : • High-quality new construction • Underfloor heating with air-water heat pump • Triple glazing with excellent thermal and acoustic insulation • Lift serving all floors • Aluminium blinds • Modern finishes and carefully selected materials • Large balcony offering a beautiful outdoor space • Residence with only 8 apartments Located between Martigny and Monthey, the La Dorée residence benefits from a privileged location offering a perfect balance between tranquility, nature, and proximity to amenities.Live the comfort of a new home in an authentic living environment, in the heart of Valais.Do not hesitate to contact us to receive the plans or organize a visit.Discover our other properties on mawee.chmawee - it all starts here !

  • Parking space
  • Balcony / Terrace
  • View
  • +2
New building
Vincent Buccino

Vincent Buccino

1 / 12
Vincent Buccino

Vincent Buccino

CHF 1,480,000.–
4.5 rooms
Chemin des Plantaz 19, 1260 Nyon

4.5 rooms contemporary with spacious balcony - 2nd floor

Exclusive - "Arboris" project in NyonONLY 3 UNITS LEFT!Construction underway, expected completion in 2027.Ideally located on the edge of a forest and in a dead-end street, we have the pleasure of presenting to you, exclusively, this beautiful 4.5-room apartment on the 2nd floor, with a sales area of 120 m2 and a spacious, covered balcony of 29 m2, which will seduce you with its calm and green environment, its elegant and contemporary style, its generous spaces, its terrace and garden allowing you to enjoy sunny days.The apartment consists of: • Entrance hall • Living room, dining room and kitchen of approximately 40 m2 of net living space, giving direct access to the covered balcony • 3 bedrooms, including one with an en-suite bathroom and toilet • A second bathroom with toilet Unit 9Apartment: 105.85 m2Balcony: 28.9 m2Net sales area: 120.3 m2It also includes a cellar and the possibility of buying an underground parking space (in addition to the price, CHF 45,000.- per unit)An elegant and rare object on the market!Here are some advantages of this future residence: • Residence with modern and refined architecture • High energy performance (Note B): 20 to 30% less consumption compared to a modern standard building. • Peaceful environment, on the edge of a forest, in a dead-end street. • Close to public transportation (3 bus stops just 200 meters away) and close to the center and station. • Preferred soft mobility: bicycle room equipped with charging stations for electric bicycles. Construction began in early April 2026 and completion is expected by the end of 2027.If you are looking for a new, modern apartment in a very quiet and bucolic environment with optimal comfort, a meeting is a must!Just 2 minutes' walk from the 3 nearby bus stops, 15 minutes' walk from the station and city center, 30 minutes by car from Lausanne and 20 minutes from Geneva airport. Environment This beautiful project of 19 apartments, located at Chemin des Plantaz 19, just a few minutes from the station and city center, benefits from a rare location: nestled in a dead-end street and on the edge of a forest, it offers absolute calm and a peaceful, green atmosphere, while being connected to amenities. Just 6 minutes by bike from the center of Nyon, the Arboris residence allows easy access to services, shops and transportation while enjoying a privileged environment. The bus stops nearby also facilitate quick access to the city center and Nyon station.The new residents will thus enjoy the best of both worlds: the tranquility of a natural, peaceful environment and the dynamism of an ambitious, attractive, cultural and connected city!The bus stops are located 3 minutes' walk (about 200 m) from the Arboris residence (Bel-Automne and Les Plantaz bus stops).The Nyon-St-Cergue-La Cure train station, located at Les Plantaz, is about 10 minutes' walk away. Then, it takes 2 minutes by train to reach Nyon station and the city center.

Travel time
-
Marina Frei

Marina Frei

1 / 17
Marina Frei

Marina Frei

  • Balcony / Terrace
  • Garage
  • Elevator
  • +2
CHF 920,000.–
4.5 rooms114m² living space
Hardackerstrasse 4, 5301 Siggenthal Station

FRESHLY RENOVATED - SPACIOUS DESIGN

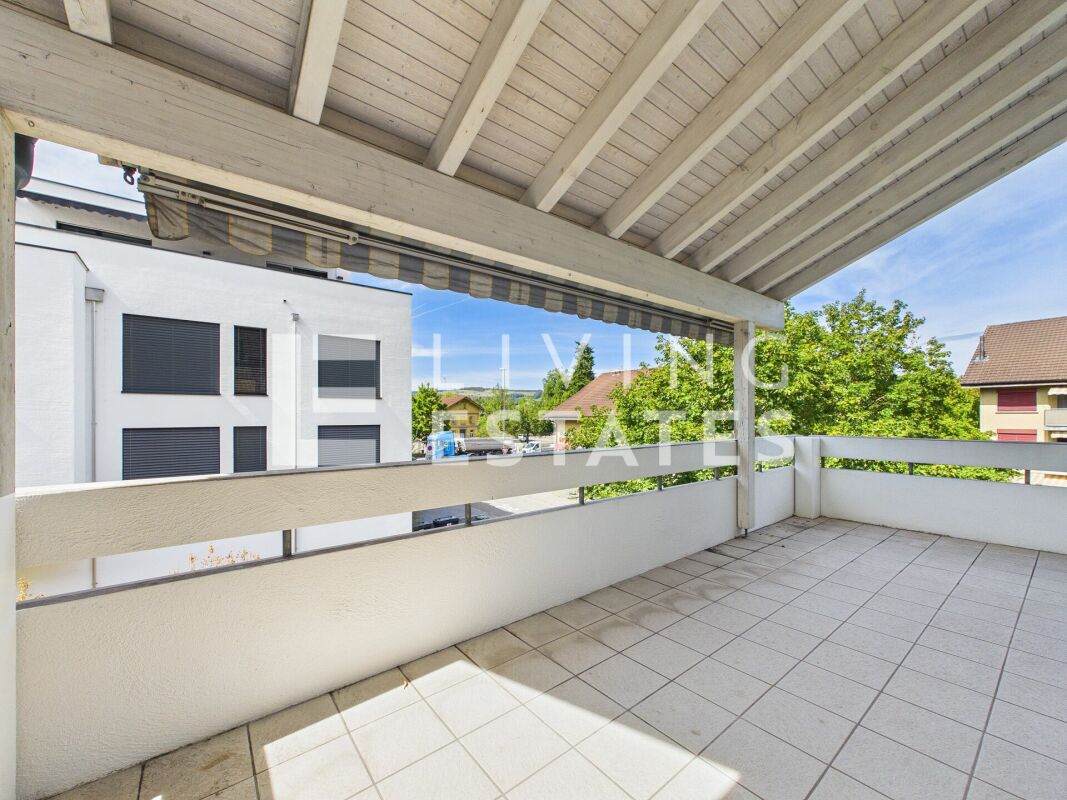
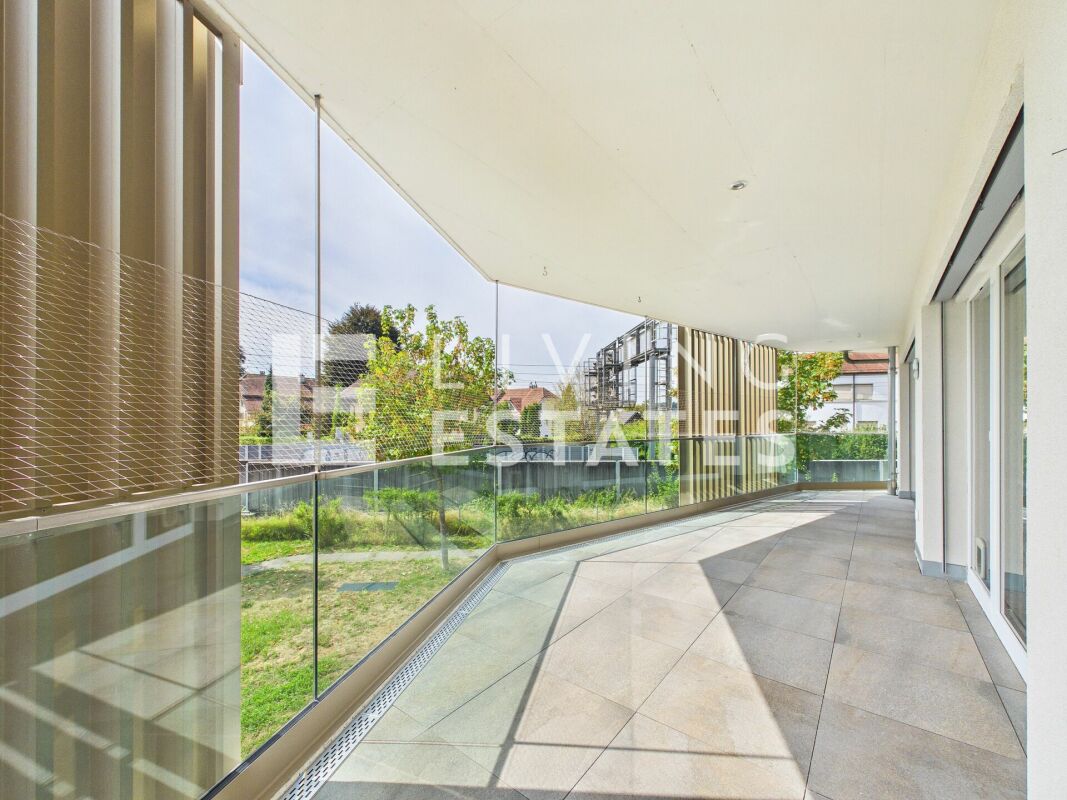
Good living needs one thing above all: space to live. Your new, renovated home presents itself as pleasantly spacious and inviting. Warm parquet flooring, bright walls, and the charming arch give the apartment its own unique character. Living and eating flow smoothly into each other, offering plenty of space for individual design. The directly adjacent, modern kitchen convinces with clear lines and practical storage space. The covered balcony expands the living area outdoors and invites you to linger with its pleasant size. Even away from the living area, the sense of space is maintained. The three rooms provide enough space for different lifestyles. Two modern bathrooms guarantee additional comfort and provide pleasant flexibilityThis LIVING ESTATES offer scores with the following facts: • Freshly renovated in 2026 • Spacious sense of space with bright rooms • Modern kitchen with plenty of storage space • Elevator and wheelchair-accessible entrance • Sunny and covered balcony • Two bathrooms • Practical Reduit and separate cellar compartment For everything that shouldn't be in daily view, the Reduit and cellar offer further storage space. The car finds its place comfortably in the underground parking garage - which can be purchased for CHF 35,000.-Perhaps your next chapter begins right here. We would be happy to show you what this home has to offer during a personal viewing. We look forward to seeing you.Renovations2026 • New, modern kitchen • New parquet flooring • Renovation of bathrooms • All rooms freshly painted • Renewal of electrical installations

  • Balcony / Terrace
  • Garage
  • Elevator
  • +2
Travel time
-
Marina Frei

Marina Frei

1 / 16
Marina Frei

Marina Frei

  • Parking space
  • Balcony / Terrace
  • Garage
  • +7
CHF 930,000.–
4.5 rooms120m² living space
Rigiweg 2, 4800 Zofingen

LIVING WITH STYLE - SPACIOUS, BRIGHT AND MODERN

Upon entering the apartment, the open floor plan conveys a pleasant feeling of spaciousness. The heart of the apartment is the spacious living and dining area with an open and high-quality kitchen, which integrates wonderfully into the living concept. The extensive window fronts let in plenty of daylight and create a bright, friendly living atmosphere. From the living area, you can directly access the sunny and covered balcony, a beautiful retreat for relaxed hours outdoors. The three rooms can be flexibly used as bedrooms, children's rooms, guest rooms or home offices - according to your taste. Two high-quality bathrooms with a toilet offer additional comfort. The laundry room with a washing tower provides further ease in everyday life.This LIVING ESTATES offer scores with the following facts: • Well-thought-out open living concept • High-quality construction standard with Minergie P • Modern kitchen with osmosis system for treated drinking water • Sunny and covered balcony • Two elegant bathrooms with a toilet • Practical laundry room with a washing tower • Elevator and wheelchair-accessible entrance for comfortable and barrier-free living • Separate basement compartment • One parking space in the garage and two outdoor parking spaces Additional storage space for everything that is not needed daily is offered by the separate basement compartment. For your vehicles, one garage parking space and two outdoor parking spaces are available for a total of CHF 55,000.-A home that offers space to live, feel good and arrive. We would be happy to invite you to convince yourself of this during a personal viewing. We look forward to your contact.

  • Parking space
  • Balcony / Terrace
  • Garage
  • +7
Travel time
-
Vincent Buccino

Vincent Buccino

1 / 13
Vincent Buccino

Vincent Buccino

  • Parking space
  • Balcony / Terrace
  • Garage
  • +5
CHF 1,390,000.–
4.5 rooms
1263 Crassier

Spacious and bright in a calm environment with immediate proximity to amenities

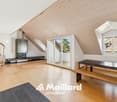
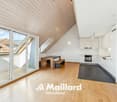
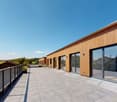
NEW AT MAILLARD IMMOBILIER SAWe have the pleasure of presenting to you, exclusively, this charming apartment, spacious and bright with 4.5 rooms and approximately 190 m², located on the top floor of a condominium built in 2004.Spread over several levels, this property offers beautiful volumes and a particularly pleasant configuration for family life. Its location is also a real asset: schools and various amenities are easily accessible on foot, while also benefiting from a calm and peaceful residential environment.As soon as you enter, the spacious rooms set the tone. The first level welcomes a pleasant room of about 66 m2, serving as a living room with a contemporary and elegant fireplace, kitchen, and dining area, leading directly to a southwest-facing balcony. A visitor toilet (spacious and convertible into a bathroom) as well as various built-in closets complete this level.On the attic floor, a large circulation area serves the night space, which consists of three bedrooms, two bathrooms with WC, and a laundry room (convertible into a bathroom).The attic spaces, in turn, offer a beautiful additional room, particularly versatile. Game room, storage, or otherwise: each can arrange it according to their desires and needs.The property also benefits from a cellar of more than 6 m2.To complete the whole, two underground parking spaces, in a row, are available at a price of CHF 70,000.-, in addition to the apartment price.Detailed sales price:Apartment: CHF 1,390,000.-Two underground parking spaces: CHF 70,000.-Total price: CHF 1,460,000.-The building is located just 4 minutes on foot from the village bus stop and 2 minutes on foot from the school. Nyon is accessible in 9 minutes by car and 16 minutes from Geneva Airport.For more information or to organize a visit, we invite you to contact us.Contact: Vincent Buccino079 482 46 71 · vincent@maillard-immo.ch
  • Parking space
  • Balcony / Terrace
  • Garage
  • +5
New building
1 / 13
  • Balcony / Terrace
  • Garage
  • Elevator
  • +5
CHF 1,050,000.–
4.5 rooms104m² living space
Hauptstrasse 14/16/18, 5032 Aarau Rohr

4.5-room apartment with flexible entrance area – ground floor

In the popular Aarau district of Rohr, a modern new building called "Quellhölzli" is being built in a well-connected and quiet location. In a U-shaped building, 35 high-quality 3.5 and 4.5-room owner-occupied apartments with optimal south orientation are being created.This thoughtfully designed 4.5-room apartment on the ground floor impresses with a clever detail: An individually adjustable wardrobe element allows you to freely decide whether your entrance area should be open and spacious or separated and discreet. This way, the apartment adapts flexibly to your lifestyle.Ideal for families and couples who value thoughtful details.Your advantages at a glance: • Spacious outdoor area of approximately 47m² • Family apartments and for couples • Modern wooden facade • Minergie-P standard with photovoltaic system on the roof • New building, ready for occupancy in Q4 2028 • Large window fronts for plenty of daylight • Each apartment has its own outdoor area with south orientation (balcony/terrace) • Various bicycle rooms • Spacious green areas with attractive playground – child-friendly settlement • Recreation directly in front of the door: Aare and forest in immediate proximity • Very good transport links (public transport and car), near Aarau • Shops (Coop), Telli Center, Aarau city center nearby • A parking space can be purchased for an additional CHF 40,000 (further parking spaces available on request) • This new building project combines quality of life, location, and sustainability at the highest level. • Minergie-P certified Environment: • Walking time: 1 minute on foot, bus stop "Quellhölzli" • School: 10 minutes on foot – Brunnbach primary school, Chilewäg kindergarten • Supermarket: 5 minutes by car – Coop • Public transport: 10 minutes by bus – Aarau train station • Motorway A1: 7 minutes by car Find more housing options in the Aarau-Rohr project on our project website. Contact:Seraina Invest AG · Baarerstrasse 37, 6300 ZugKim Jana Häusler, +41 58 458 44 71, kim.haeusler@serainainvest.ch

  • Balcony / Terrace
  • Garage
  • Elevator
  • +5
Travel time
-
Stefan Burkhard

Stefan Burkhard

1 / 13
Stefan Burkhard

Stefan Burkhard

  • Balcony / Terrace
  • Child-friendly
CHF 445,000.–
4.5 rooms102m² living space
Hausmatt 7, 3662 Seftigen

Living with old-building charm, balcony, and private garden

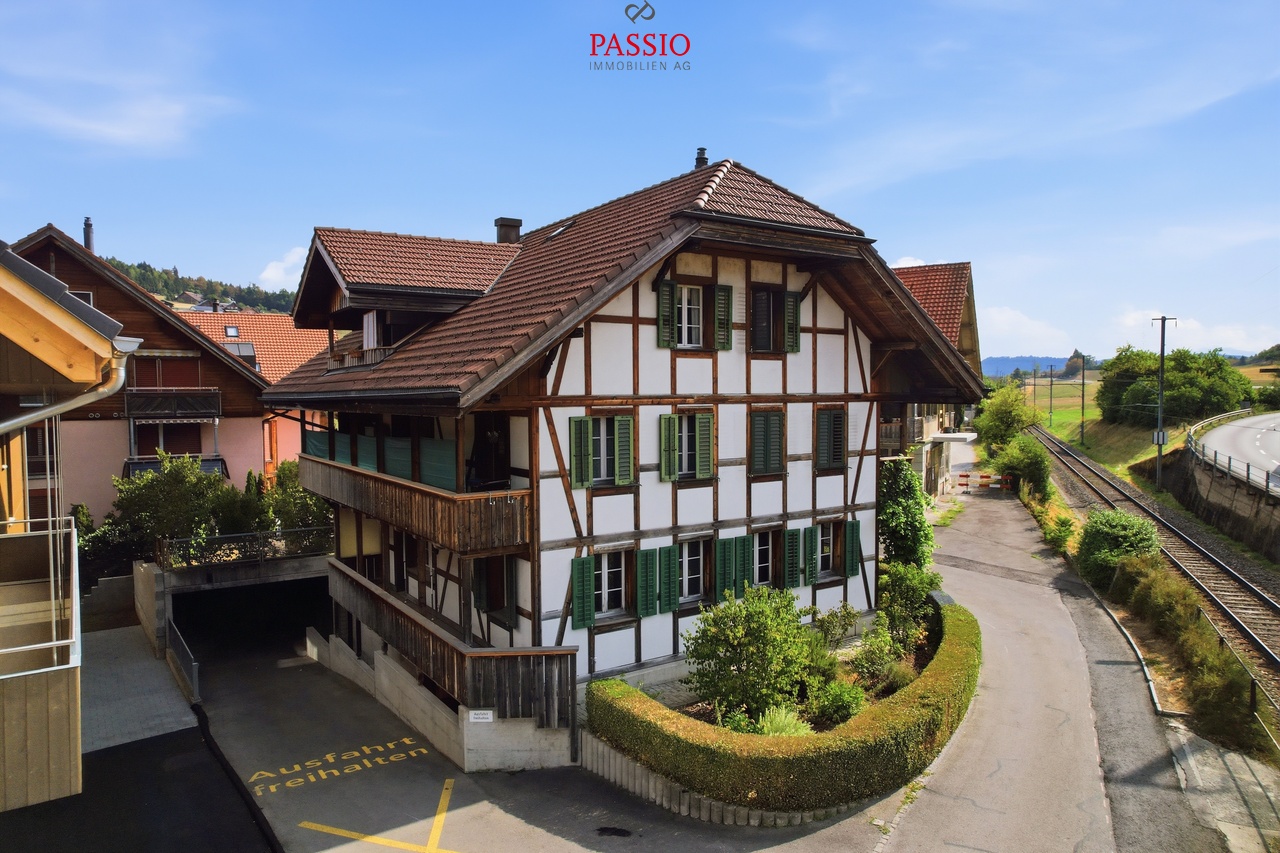
Welcome to Hausmatt 7 in SeftigenHere, rural living combines with excellent accessibility. Seftigen is nestled in the charming landscape between Bern and Thun, offering a pleasant mix of village life, nature, and good infrastructure. Shopping facilities, schools, and public transport are within comfortable reach. Thanks to the good traffic connections, both Bern and Thun are easily accessible - ideal for those who want to live quietly and yet be well connected.I introduce myself: a charming 4.5-room old building apartment on the high ground floor of a characteristic Riegel house from around 1900. With approximately 102 m² of living space and a lot of historic charm, I offer an exciting basis for people who are looking for something special and want to realize their own living ideas.My current design is older and wishes for a refresh. At the same time, I am in a habitable condition and offer my future owners the opportunity to design me step by step according to their own ideas and combine my original character with modern living comfort.My entrance area welcomes you with practical built-in closets. The bright living kitchen with dining area forms a cozy meeting point and offers direct access to my spacious, covered balcony. The room offer is complemented by a charming living room, three bright rooms, a practical réduit, a bathroom with bathtub and shower, and a separate guest toilet.Particularly interesting is my largest room: it is excellent as a living area and possibly offers the opportunity to be opened towards the kitchen. This opens up additional potential for a modern and open living concept.A real highlight is my 14.61 m² large and approximately 9 meters long covered balcony. Here, the outdoor area can be enjoyed in different weather conditions. It is complemented by a garden area of approximately 27 m² in special use rights - additional private outdoor space that ideally complements the balcony and apartment.My secondary rooms also offer practical added value: the apartment includes a natural floor cellar of approximately 10 m² and a attic compartment of approximately 5.7 m². A general laundry room is available; additionally, a private washing machine is located directly in the bathroom. A garage space is also part of the offer, while visitor parking spaces are available along the street.The new district heating system from 2024 in combination with pleasant underfloor heating provides modern comfort. The house comprises only three apartments - one per floor and thus conveys a pleasantly personal living atmosphere. The adjacent railway line is hardly disturbing according to local experience.My highlights at a glance • Charming 4.5-room old building apartment with approximately 102 m² of living space • Characteristic Riegel house from around 1900 • Only three apartments in the house - one per floor • Spacious, covered balcony with 14.61 m² and approximately 9 meters in length • Approximately 27 m² of garden in special use rights • A lot of potential for individual redesign • Room ceiling height of 2.22m • Large room with possible opening to the kitchen • New district heating connection in 2024 • Underfloor heating • Natural floor cellar with approximately 10 m² and attic compartment with approximately 5.7 m² • Private washing machine in the apartment and communal laundry room available • Garage space that can be purchased additionally for CHF 30,000 • Rural location with good connection to Bern and Thun • Adjacent railway line hardly disturbing on site

  • Balcony / Terrace
  • Child-friendly
Travel time
-
Maxime Ansermet

Maxime Ansermet

1 / 17
Maxime Ansermet

Maxime Ansermet

  • Parking space
  • Balcony / Terrace
  • Garage
  • +8
CHF 3,495,000.–
4.5 rooms224m² living space
Chemin Jean-Jacques-Asper 53, 1256 Troinex

A unique opportunity in Parc des Crêts

Offer yourself a unique living environment where luxury, nature, and serenity meet harmoniously. Located within the prestigious Parc des Crêts, one of the most sought-after residential areas in the Geneva countryside, this sumptuous attic benefits from a fully pedestrian and secure environment. Just a few minutes from the center of Geneva, it offers a rare balance between urban proximity and the tranquility of a vast private park. A privileged environment Nestled in over 8 hectares of landscaped gardens, the estate was designed to offer its residents an exceptional quality of life. You will notably benefit from: • magnificent green spaces and tree-lined walks; • shared gardens; • play areas for children; • outdoor fitness areas; • arrangements promoting biodiversity (fountains, insect hotels, natural areas). A true haven of peace where every detail has been thought out for well-being and respect for the environment. Spectacular, light-filled spaces With a PPE area of 222 m², this attic immediately seduces with its generous volumes, careful finishes, and remarkable brightness. Its two vast panoramic terraces offer breathtaking views of the Salève, the Jura, the Geneva hills, and the surrounding woods. Thanks to its large, floor-to-ceiling windows, the boundary between indoors and outdoors disappears, creating a bright and peaceful atmosphere throughout the day. Main features: • PPE area: 222 m² • Two panoramic terraces for a total of approximately 197 m² • Certification THPE (Très Haute Performance Énergétique) An interior designed for contemporary living The reception area, which is particularly spacious, combines an elegant living room, a convivial dining room, and an open kitchen with a contemporary design, creating an ideal living space for family and friends. The apartment currently has two large bedrooms, with the possibility of easily arranging up to four bedrooms according to your needs. The master suite offers a comfort worthy of the finest residences, a custom-made dressing room, a private bathroom with a balneotherapy bath, an Italian shower, and toilets. A second bathroom, a guest toilet, a private laundry room, as well as numerous built-in storage spaces, perfectly complete this living space. Fiber optics are installed for optimal comfort. Rare amenities Because an exceptional property also distinguishes itself by its equipment, this attic benefits from particularly sought-after amenities: • three private garages (included) in a secure basement, two of which are interconnected; • a private cellar of approximately 20 m² (included); • quick access to public transportation connecting Geneva to future mobility infrastructure. Combining contemporary elegance, high-end amenities, remarkable outdoor spaces, and preserved natural surroundings, this property is an address for discerning clients seeking a unique residence. A rare opportunity on the Geneva real estate market, where every detail has been designed to offer an exceptional living comfort.
  • Parking space
  • Balcony / Terrace
  • Garage
  • +8
Travel time
-
Manuel Bleuer

Manuel Bleuer

1 / 13
Manuel Bleuer

Manuel Bleuer

  • Balcony / Terrace
  • Garage
  • View
  • +2
CHF 1,095,000.–
4.5 rooms190m² living space
Mittleri Chros 32, 2513 Twann

Dream home above Lake Biel with a 92 m² large terrace

Welcome to Mittleri Chros 32 in TwannLiving high above Lake Biel and enjoying the vastness - Twann combines lake, vineyard landscape, and high quality of life in a special way. The surroundings offer numerous opportunities for walks, hikes, bike tours, and water activities. For daily shopping, a village shop is available directly in Twann. At the same time, public transportation provides a good connection to Biel/Bienne and Neuchâtel. The Twann train station is approximately a 25-minute walk, and a bus runs hourly.Let me introduce myself: an exceptionally spacious 4.5-room terrace apartment on the 3rd floor, built in 2009. On an impressive 190 m² living area, I combine an open living concept in loft style with plenty of light, high-quality materials, and a dreamy view of Lake Biel. My absolute highlight is my approximately 92 m² large main terrace, which extends living in a unique way outdoors.Accessible by elevator, my entrance area welcomes you with practical built-in closets. From here, my spacious and openly designed room concept unfolds.My heart is the extensive living and dining area with an open, modern kitchen. A large window front lets in plenty of daylight and opens up the view of the lake and the surrounding landscape. The direct access to the terrace creates a smooth transition.My main bedroom offers a lot of privacy and has its own walk-in closet. Additionally, you can access a separate seating area from here - a personal retreat away from the main terrace. Two more bright rooms can be flexibly used as bedrooms, children's rooms, guest rooms, or home offices.Particularly interesting for individual living ideas is my room structure: since only a few walls are load-bearing, attractive opportunities arise to adapt the room layout to personal ideas.My two bathrooms with spacious showers were renovated in 2026 and present themselves in a modern and high-quality way. I also received a new }, which gives my open living concept a warm and elegant appearance. Panel floors complement the materialization.For additional comfort, a private laundry room with washing machine and dryer, underfloor heating, and electrically operated shutters are available. Floor-integrated spotlights with dimmable lighting set atmospheric accents and underline my special loft character. I am heated by gas heating.My outdoor area is undoubtedly one of my greatest highlights. The approximately 92 m² large main terrace is accessible from the living and dining area as well as from all rooms. Thanks to my very sunny location, the outdoor area can be thoroughly enjoyed here - accompanied by an impressive distant view of Lake Biel. The separate seating area by the main bedroom creates an additional protected area with its own privacy.A private basement compartment, a parking space, and the elevator complement my spacious room offer.My highlights at a glance • 4.5-room terrace apartment in loft style • Impressive 190 m² living area • Approximately 92 m² large main terrace • Dreamy distant view of Lake Biel • Terrace accessible from all rooms • Very sunny and quiet location • Main bedroom with walk-in...

  • Balcony / Terrace
  • Garage
  • View
  • +2
Travel time
-

Suggested properties for you based on search results