7168 results - Apartment to buy with 4 rooms in Switzerland

New building
1 / 15
  • Balcony / Terrace
  • Garage
  • Pets allowed
  • +7
CHF 980,000.–
4.5 rooms131m² living space
Ziegeleistrasse 5, 8572 Berg TG

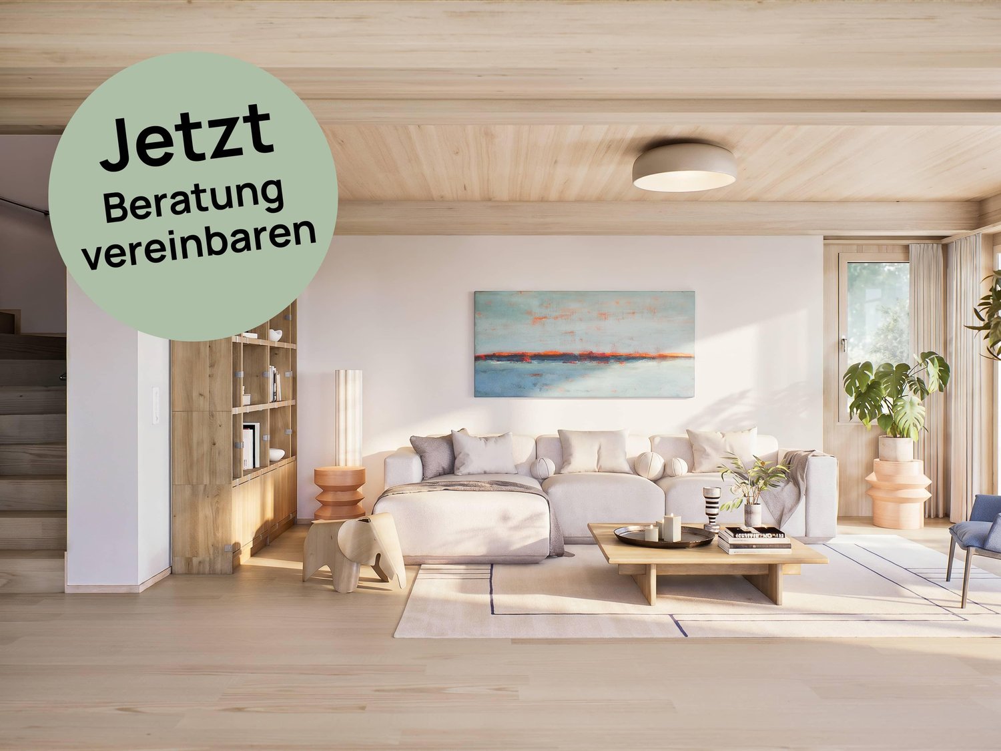
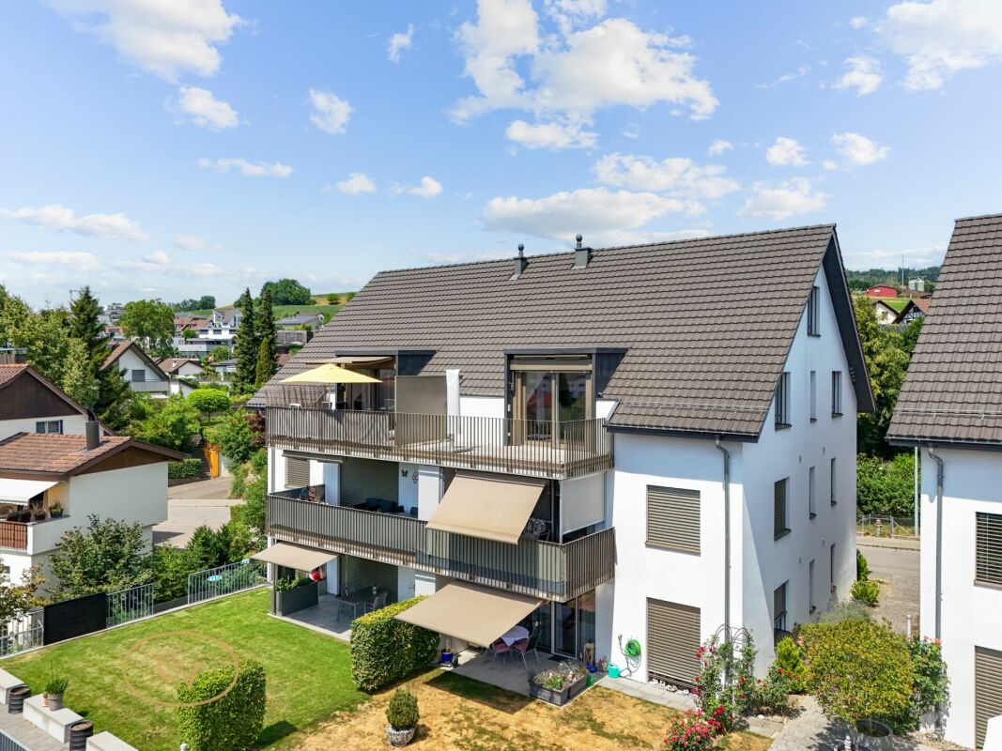
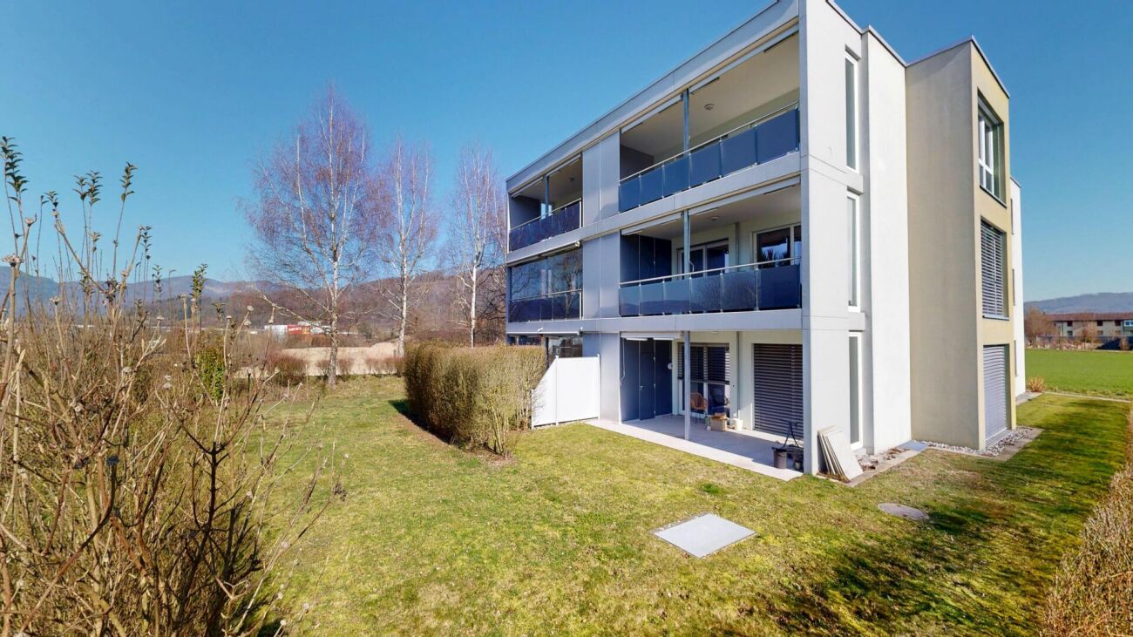
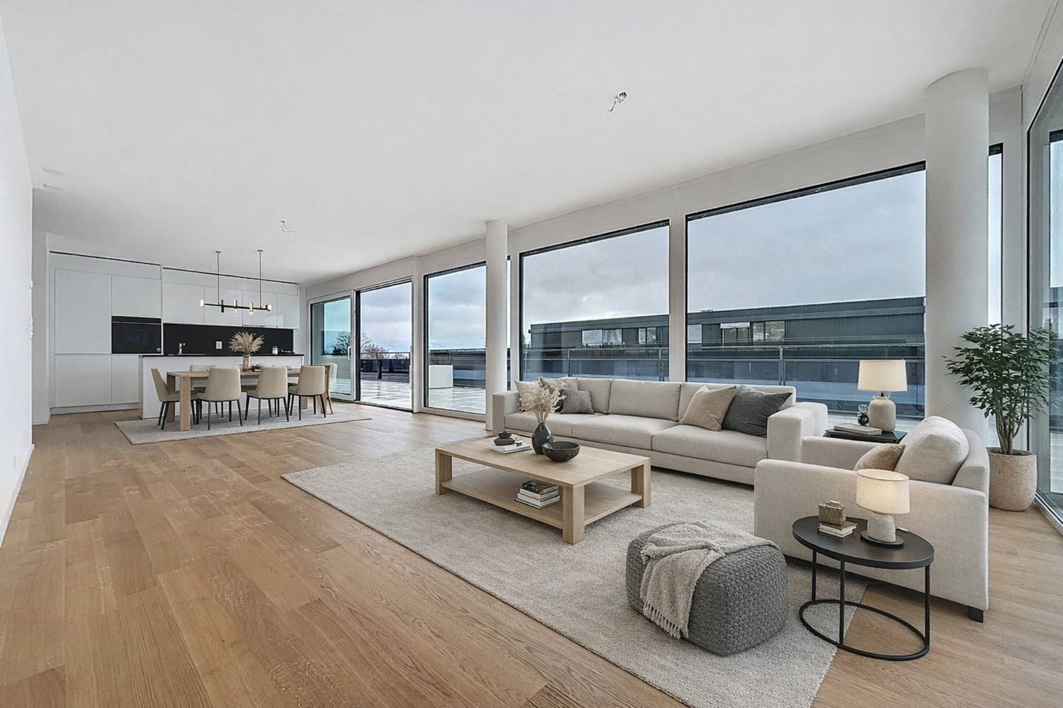
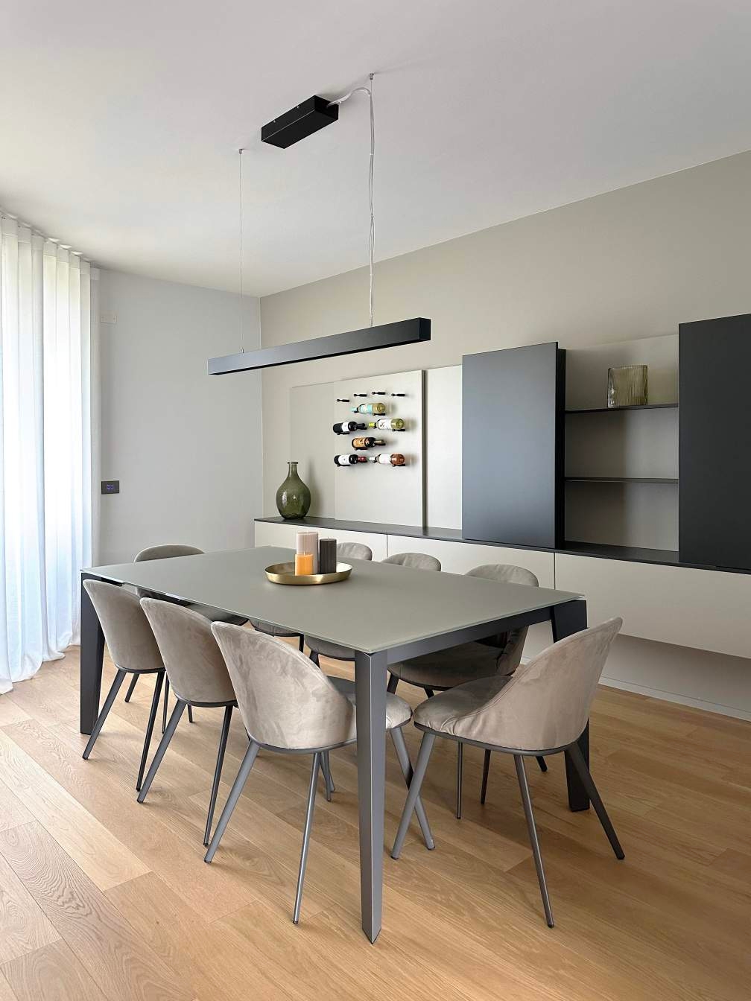
Elevated Living with a View of the Large Park in the Ziegelei Quarter (E 1.2)

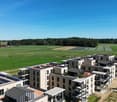
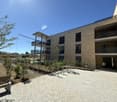
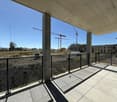
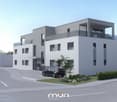
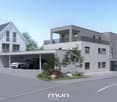
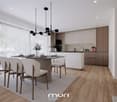
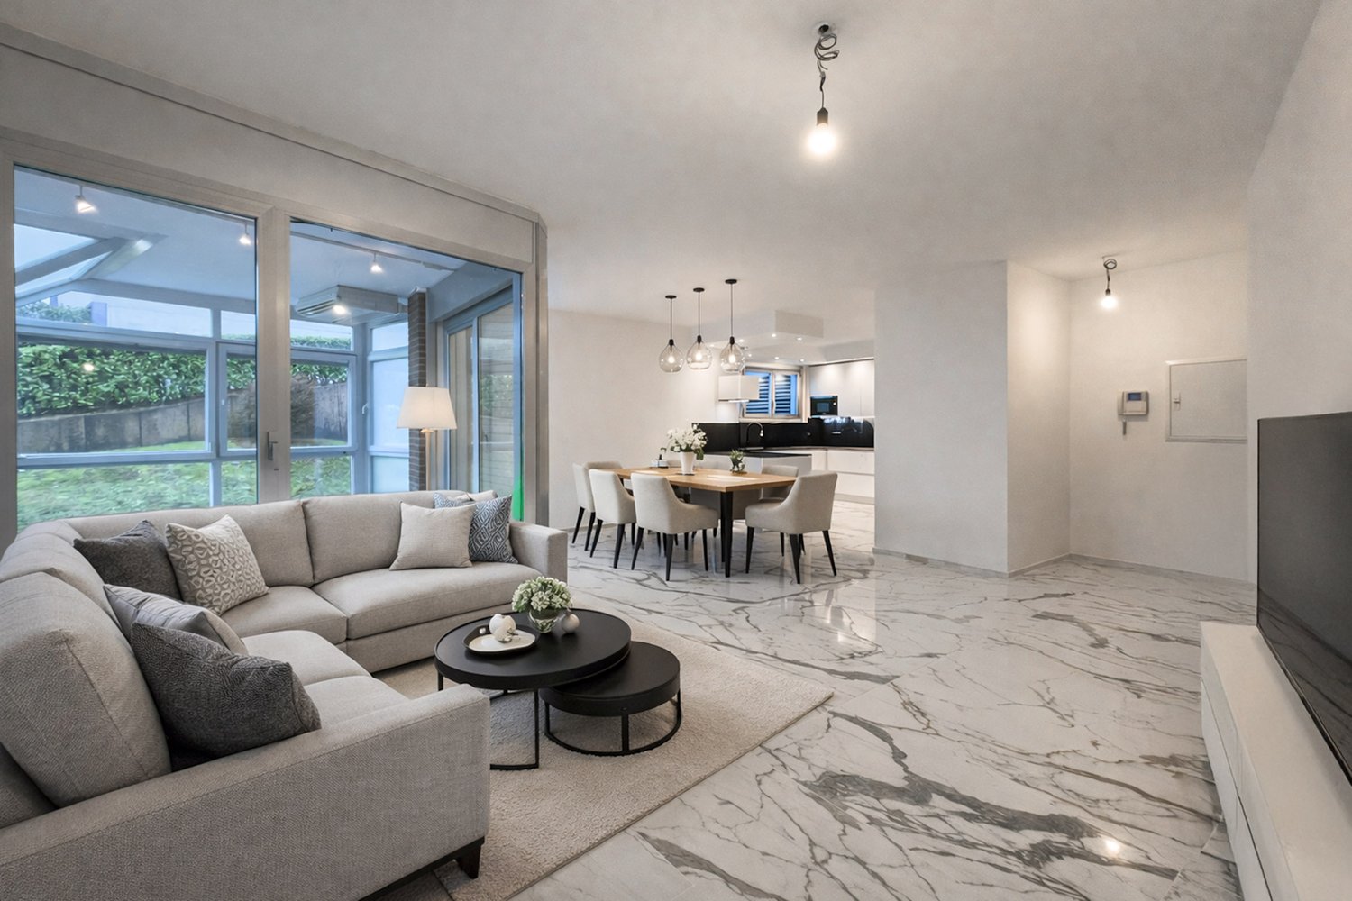
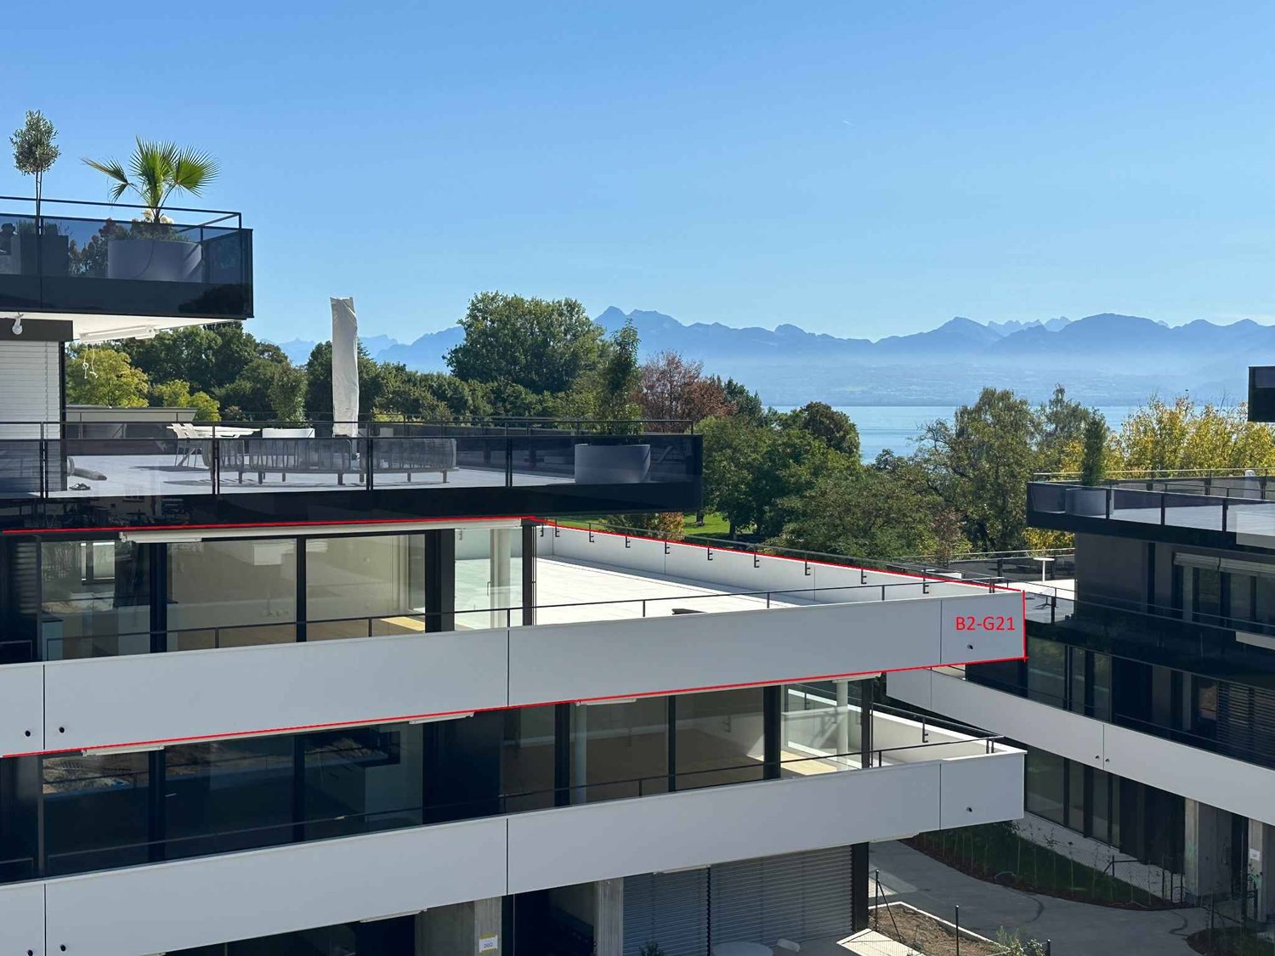
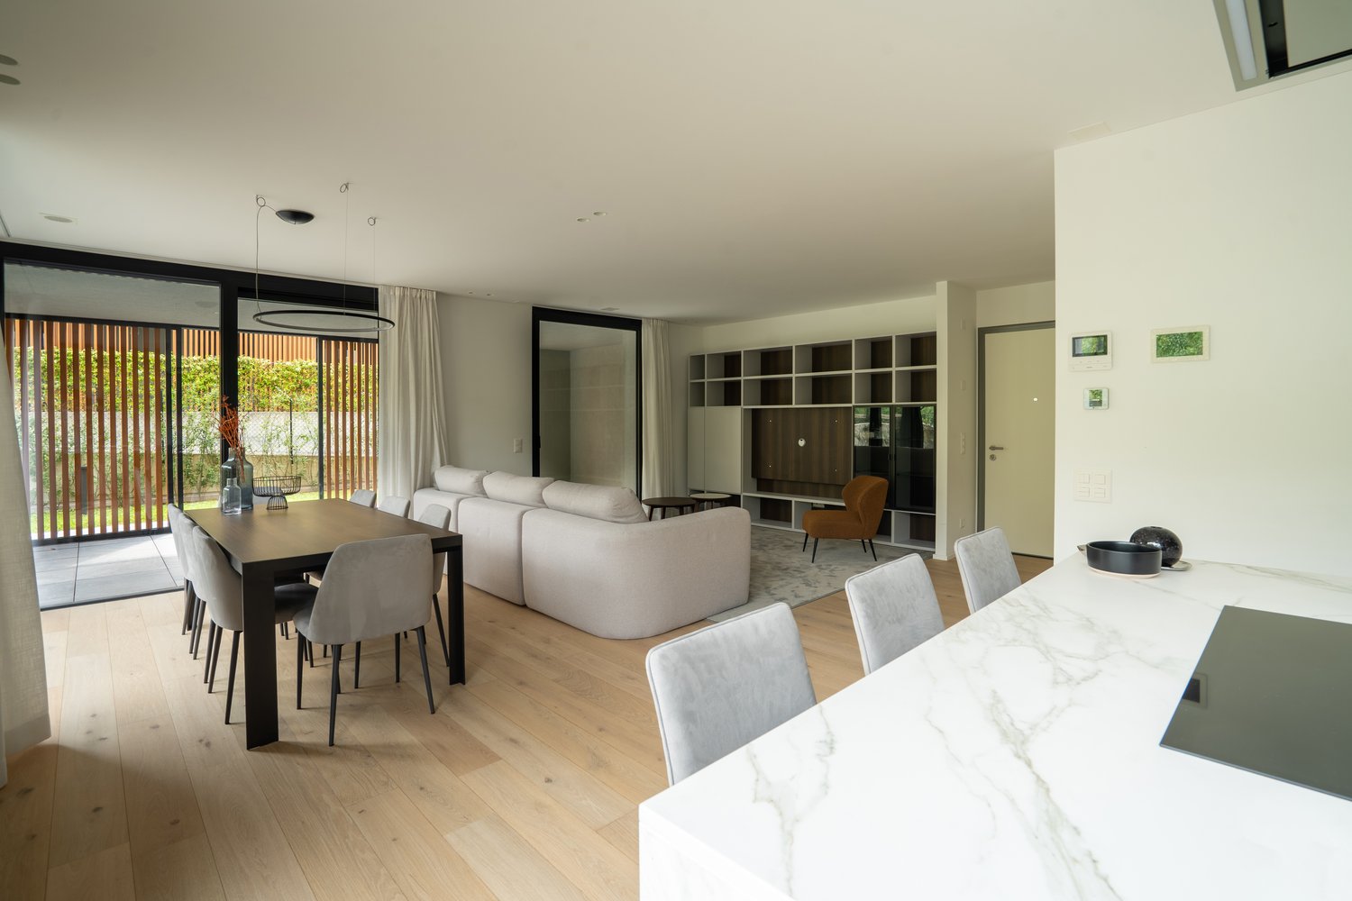
Modern new building with attractive exposed masonry Nestled in Berg (TG), the first-class new construction project "Ziegelei Quartier" is being built with a total of over 200 residential units in 2.5- to 5.5-room apartments, which impress with sustainability and elegance.With modern and bright living rooms, contemporary building technology, and a high-quality construction standard, the apartments offer optimal conditions to fulfill your dream of living. The modern, high-quality architecture and the energy-efficient construction method with double-shell masonry underline the concept of sustainable and contemporary living.Thanks to various floor plan types, almost every interior design idea can be implemented here. All apartments also convince with outdoor spaces and their own park, offering the best view for your future.Enjoy the following comfort of the 4.5-room apartment: • Functional, well-thought-out floor plan • High-quality, modern kitchen • Open, bright living and dining area • Two elegant bathrooms • Laundry room with washing tower • Covered balcony with 21.1 m² and beautiful park view Discover more floor plans and apartment sizes on the project website.Advantages of the location: • Quiet environment and large park • Wide range of shopping options, services, and cultural and leisure activities in the surrounding area • Good connections to public and private transport Has your interest been piqued?We look forward to your contact inquiry and are happy to provide information.

  • Balcony / Terrace
  • Garage
  • Pets allowed
  • +7
Travel time
-
1 / 21
CHF 3,095,000.–
4.5 rooms224m² living space
Via dei Castagni, 6645 Brione sopra Minusio

Lussuosi attici 4.5 locali: modernità ed eccellenza con vista lago

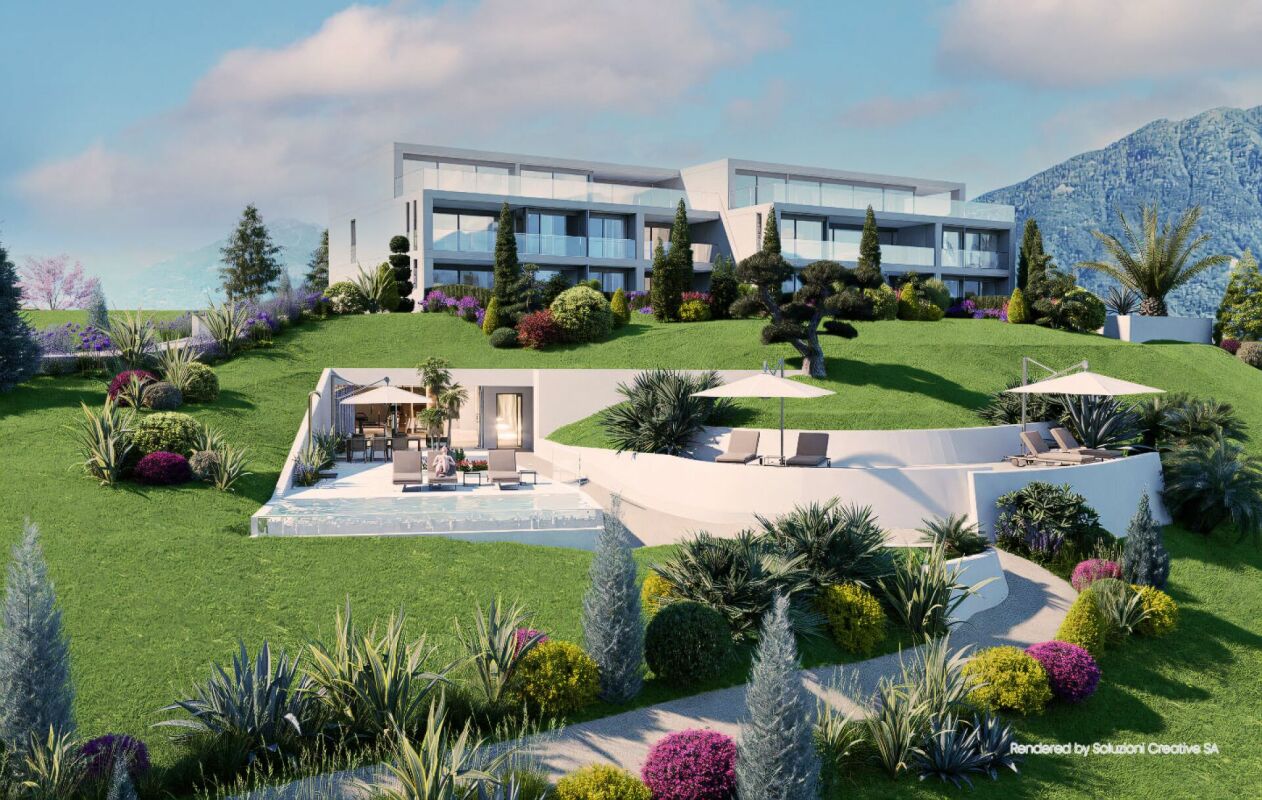
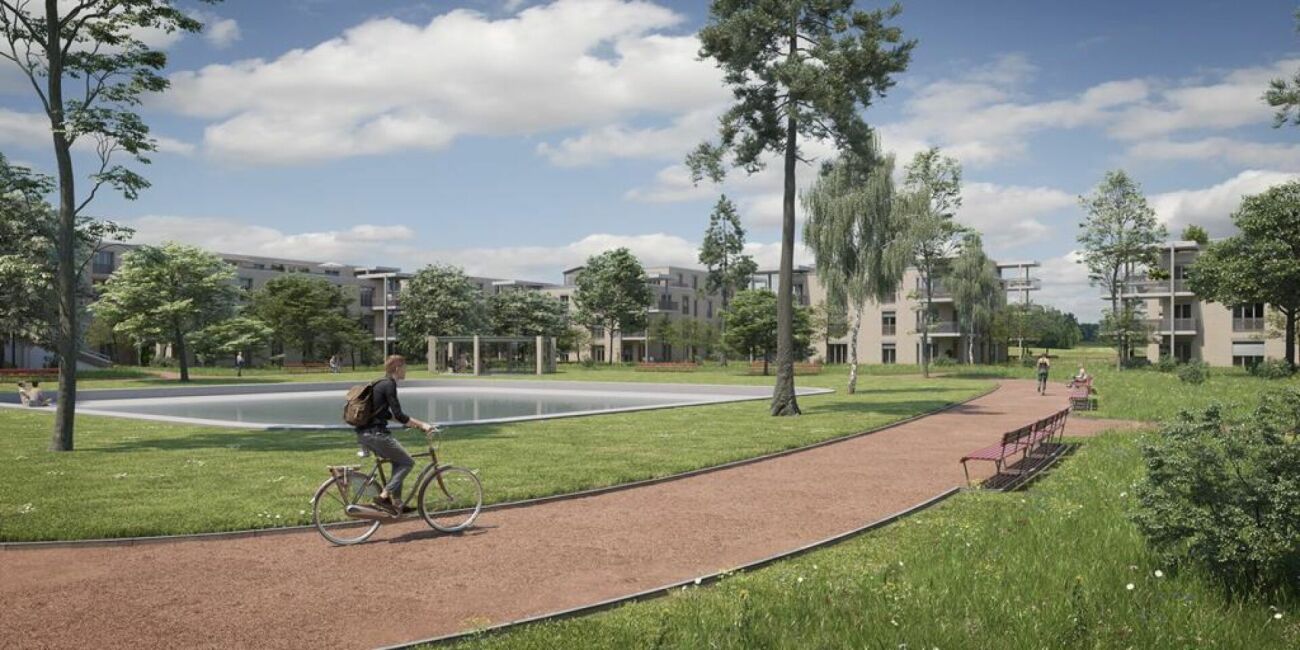
Dove il lago incontra il cielo nasce la tua nuova casa. Scopra il video di uno dei nostri esclusivi attici sul nostro sito: https://omninvest.ch/vendita/residenza-dei-castagni/#videocastagniA Brione sopra Minusio, in una delle località più prestigiose del Locarnese, prende vita la Residenza dei Castagni: un rifugio moderno immerso nella quiete del verde, con vista mozzafiato sul Lago Maggiore e un design che celebra luce, spazio e benessere.Gli appartamenti sono pensati per chi cerca armonia tra estetica e funzionalità. Le ampie vetrate lasciano entrare la luce e la bellezza del panorama, mentre le terrazze o i giardini privati offrono uno spazio dove il tempo rallenta. La possibilità di personalizzare ogni dettaglio - dai materiali alle finiture - rende ogni unità unica.Benessere personale a 360°: una zona wellness con sauna, bagno turco, piscina e palestra è a disposizione dei residenti. Il tutto incorniciato da un parco privato di oltre 3'700 m² e da un bosco naturale di oltre 3'500 m² che garantisce privacy e una vista che resterà intatta nel tempo.Disponibilità attici 4.5 locali:Da 224 a 245 m² di superficie di venditaDa 170 a 187 m² di superficie lordaTerrazze da 95 a 104 m²Cantina da ca. 13 m² inclusaPosteggi in autorimessa a partire da CHF 60'000.-- Solo residenza primaria. Consegna 2028 - Comfort e dotazioni esclusive: • Vista lago imprendibile • Parco e bosco privato • Finiture di lusso • Wellness completo: sauna, bagno turco, piscina esterna e area fitness • Termopompa geotermica reversibile per riscaldamento e raffrescamento a basso consumo • Sistema di raffrescamento con supporto di unità di climatizzazione nei periodi più caldi • Pannelli solari con sistema RCP per una produzione energetica efficiente e sostenibile • Eccellente isolamento termico e acustico per il massimo della privacy e del silenzio A pochi minuti da Locarno, Ascona e dalle rive del lago, questo progetto coniuga eleganza, natura e tecnologia sostenibile. È molto più di un appartamento: è uno stile di vita, un'emozione quotidiana, un investimento senza tempo.DEUTSCHEntdecken Sie das Video einer unserer exklusiven Attikas auf unserer Website: https://omninvest.ch/vendita/residenza-dei-castagni/#videocastagniIn Brione sopra Minusio, einem der exklusivsten Orte im Raum Locarno, entsteht die Residenza dei Castagni: ein moderner Rückzugsort inmitten grüner Ruhe, mit atemberaubendem Blick auf den Lago Maggiore und einem Design, das Licht, Raum und Wohlbefinden zelebriert.Die Wohnungen sind für Menschen gedacht, die Ästhetik und Funktionalität in perfekter Harmonie suchen. Grosse Fensterfronten lassen Licht und Landschaft ins Innere fluten, während Terrassen oder private Gärten Raum zum Entschleunigen bieten. Die Möglichkeit, jedes Detail - von Materialien bis zu den Oberflächen - individuell zu gestalten, macht jede Einheit einzigartig.Ganzheitliches Wohlbefinden: Den Bewohnern steht ein moderner Wellnessbereich mit Sauna, Dampfbad, Aussenpool und Fitnessraum zur Verfügung. Umgeben ist das Ensemble von einem privaten Park mit über 3'700 m² sowie einem natürlichen Waldgebiet von mehr als 3'500 m² - für absolute Privatsphäre und eine unverbaubare Aussicht.Verfügbare 4.5-Zimmer-Wohnungen:Verkaufsfläche: 224 bis 245 m²Bruttowohnfläche: 170 bis 187 m²Terrassen: 95 bis 104 m²Kellerraum von ca. 13 m² inklusiveEinstellhallenplätze ab CHF 60'000.-Exklusiver Wohnkomfort und Ausstattung: • Unverbaubarer Seeblick • Privater Park und Wald • Hochwertige Luxusausstattung • Voll ausgestatteter Wellnessbereich: Sauna, Dampfbad, • Aussenpool und Fitnessraum • Reversible Erdwärmepumpe für effizientes Heizen und Kühlen • Klimaanlage als Zusatzkühlung an heissen Tagen • Solarpanels mit RCP-System für nachhaltige und effiziente Energieproduktion • Hervorragende Wärme- und Schalldämmung für maximale Privatsphäre und Ruhe Nur wenige Minuten von Locarno, Ascona und den Ufern des Sees entfernt, verbindet dieses Projekt Eleganz, Natur und nachhaltige Technologie. Es ist weit mehr als eine Wohnung - es ist ein Lebensstil, ein tägliches Gefühl und eine zeitlose Investition.

Travel time
-
1 / 17
CHF 1,870,000.–
4.5 rooms159m² living space
Via dei Castagni, 6645 Brione sopra Minusio

Lussuoso 4.5 locali: modernità ed eccellenza con vista lago

Dove il lago incontra il cielo nasce la tua nuova casa. Scopra il video di uno dei nostri esclusivi attici sul nostro sito: https://omninvest.ch/vendita/residenza-dei-castagni/#videocastagniA Brione sopra Minusio, in una delle località più prestigiose del Locarnese, prende vita la Residenza dei Castagni: un rifugio moderno immerso nella quiete del verde, con vista mozzafiato sul Lago Maggiore e un design che celebra luce, spazio e benessere.Gli appartamenti sono pensati per chi cerca armonia tra estetica e funzionalità. Le ampie vetrate lasciano entrare la luce e la bellezza del panorama, mentre le terrazze o i giardini privati offrono uno spazio dove il tempo rallenta. La possibilità di personalizzare ogni dettaglio - dai materiali alle finiture - rende ogni unità unica.Benessere personale a 360°: una zona wellness con sauna, bagno turco, piscina e palestra è a disposizione dei residenti. Il tutto incorniciato da un parco privato di oltre 3'700 m² e da un bosco naturale di oltre 3'500 m² che garantisce privacy e una vista che resterà intatta nel tempo.Disponibilità appartamenti 4.5 locali:Da 159 a 208 m² di superficie di venditaDa 139 a 165 m² di superficie lordaTerrazze da 26 a 32 m²Disponibili anche con giardino fino a 196 m²Cantina da ca. 13 m² inclusaPosteggi in autorimessa a partire da CHF 60'000.-- Solo residenza primaria. Consegna 2028 - Comfort e dotazioni esclusive: • Vista lago imprendibile • Parco e bosco privato • Finiture di lusso • Wellness completo: sauna, bagno turco, piscina esterna e area fitness • Termopompa geotermica reversibile per riscaldamento e raffrescamento a basso consumo • Sistema di raffrescamento con supporto di unità di climatizzazione nei periodi più caldi • Pannelli solari con sistema RCP per una produzione energetica efficiente e sostenibile • Eccellente isolamento termico e acustico per il massimo della privacy e del silenzio A pochi minuti da Locarno, Ascona e dalle rive del lago, questo progetto coniuga eleganza, natura e tecnologia sostenibile. È molto più di un appartamento: è uno stile di vita, un'emozione quotidiana, un investimento senza tempo.DEUTSCHEntdecken Sie das Video einer unserer exklusiven Attikas auf unserer Website: https://omninvest.ch/vendita/residenza-dei-castagni/#videocastagniIn Brione sopra Minusio, einem der exklusivsten Orte im Raum Locarno, entsteht die Residenza dei Castagni: ein moderner Rückzugsort inmitten grüner Ruhe, mit atemberaubendem Blick auf den Lago Maggiore und einem Design, das Licht, Raum und Wohlbefinden zelebriert.Die Wohnungen sind für Menschen gedacht, die Ästhetik und Funktionalität in perfekter Harmonie suchen. Grosse Fensterfronten lassen Licht und Landschaft ins Innere fluten, während Terrassen oder private Gärten Raum zum Entschleunigen bieten. Die Möglichkeit, jedes Detail - von Materialien bis zu den Oberflächen - individuell zu gestalten, macht jede Einheit einzigartig.Ganzheitliches Wohlbefinden: Den Bewohnern steht ein moderner Wellnessbereich mit Sauna, Dampfbad, Aussenpool und Fitnessraum zur Verfügung. Umgeben ist das Ensemble von einem privaten Park mit über 3'700 m² sowie einem natürlichen Waldgebiet von mehr als 3'500 m² - für absolute Privatsphäre und eine unverbaubare Aussicht.Verfügbare 4.5-Zimmer-Wohnungen:Verkaufsfläche: 159 bis 208 m²Bruttowohnfläche: 139 bis 165 m²Terrassen: 26 bis 32 m²Auch mit privatem Garten bis zu 196 m² erhältlichKellerraum von ca. 13 m² inklusiveEinstellhallenplätze ab CHF 60'000.-- Nur Erstwohnsitz. Übergabe 2028 - Exklusiver Wohnkomfort und Ausstattung: • Unverbaubarer Seeblick • Privater Park und Wald • Hochwertige Luxusausstattung • Voll ausgestatteter Wellnessbereich: Sauna, Dampfbad, • Aussenpool und Fitnessraum • Reversible Erdwärmepumpe für effizientes Heizen und Kühlen • Klimaanlage als Zusatzkühlung an heissen Tagen • Solarpanels mit RCP-System für nachhaltige und effiziente Energieproduktion • Hervorragende Wärme- und Schalldämmung für maximale Privatsphäre und Ruhe Nur wenige Minuten von Locarno, Ascona und den Ufern des Sees entfernt, verbindet dieses Projekt Eleganz, Natur und nachhaltige Technologie. Es ist weit mehr als eine Wohnung - es ist ein Lebensstil, ein tägliches Gefühl und eine zeitlose Investition.

Travel time
-
New building
1 / 13
  • Parking space
  • Elevator
CHF 945,000.–
4.5 rooms100m² living space
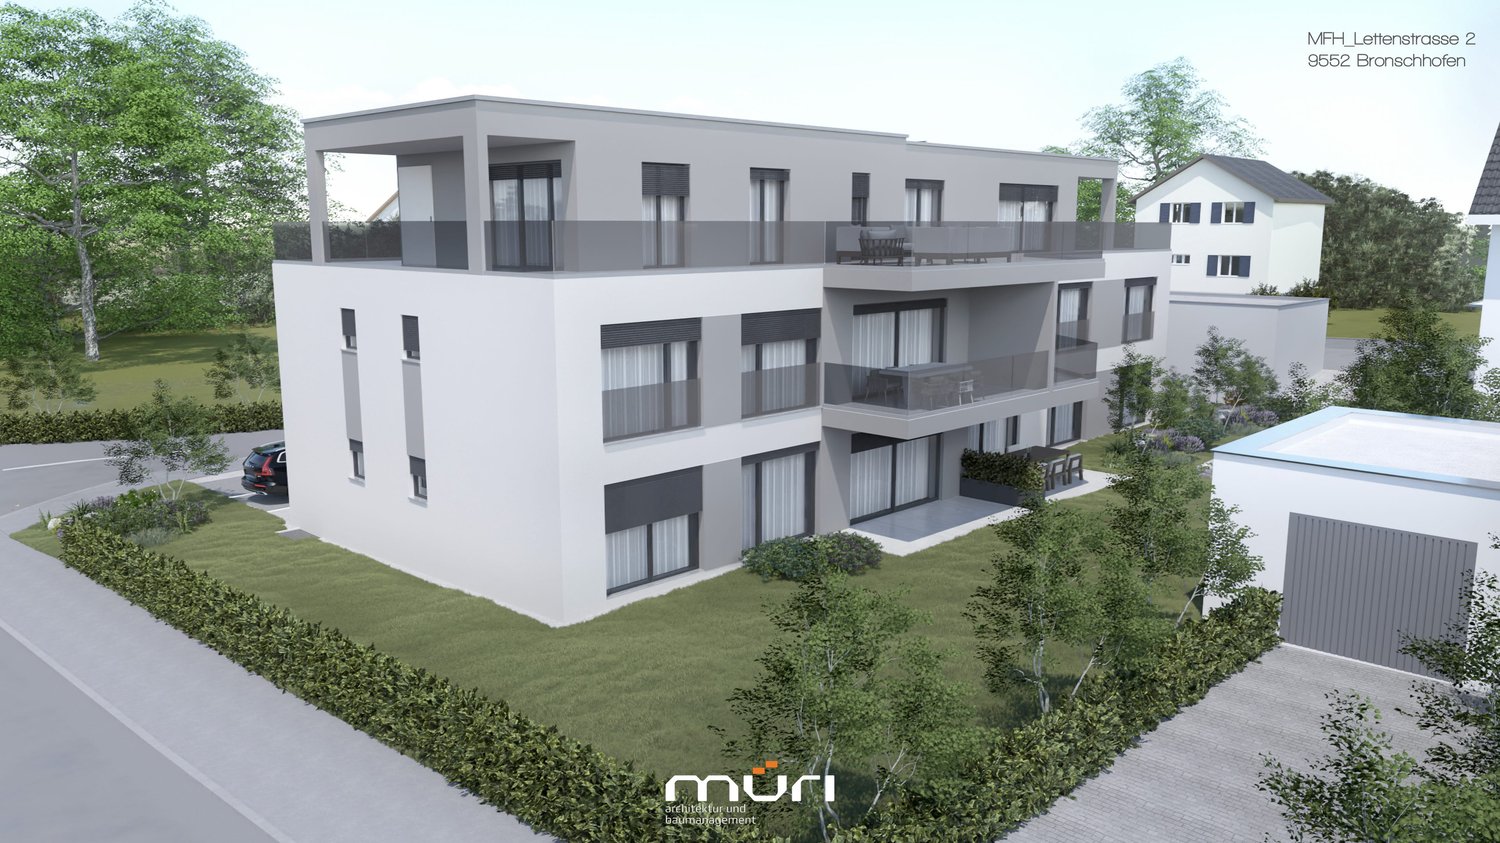
Lettenstrasse 2, 9552 Wil

4.5 Room New Building No. 101

Spacious living area of 100.2 m² for modern living. Discover the stylish and modern lifestyle of this 4.5-room apartment in Wil. With a spacious 100.2 m² living area, this bright apartment offers enough space to unfold individually and feel comfortable.This appealing 4.5-room apartment in Wil impresses with its well-thought-out room layout on one floor, combining perfect living comfort with a stylish ambiance. On 100.2 m², you experience a bright and open living structure that offers plenty of design freedom. The spacious living and dining area forms the heart of the apartment and invites you to linger and relax. The large window fronts flood the room with natural light and create a welcoming atmosphere. From the living room, you can access a cozy balcony, which offers you further opportunities to relax under the open sky. Two modernly equipped bathrooms provide additional comfort and offer you the necessary flexibility in everyday life. The well-thought-out floor plan ensures that no centimeter is wasted and every corner can be used sensibly. A separate basement area with 7.5 m² provides additional storage space, so you can always keep order in the apartment. This apartment is ideal for people who appreciate modern living in an urban environment and are looking for a retreat with flair.Contact us today to receive more information or arrange a viewing appointment. You shouldn't miss out on this exciting offer!

  • Parking space
  • Elevator
Travel time
-
1 / 42
CHF 765,000.–
4.5 rooms
6826 Riva San Vitale

Riva San Vitale CENTRAL AND LAKEFRONT, ATTIC in perfect condition

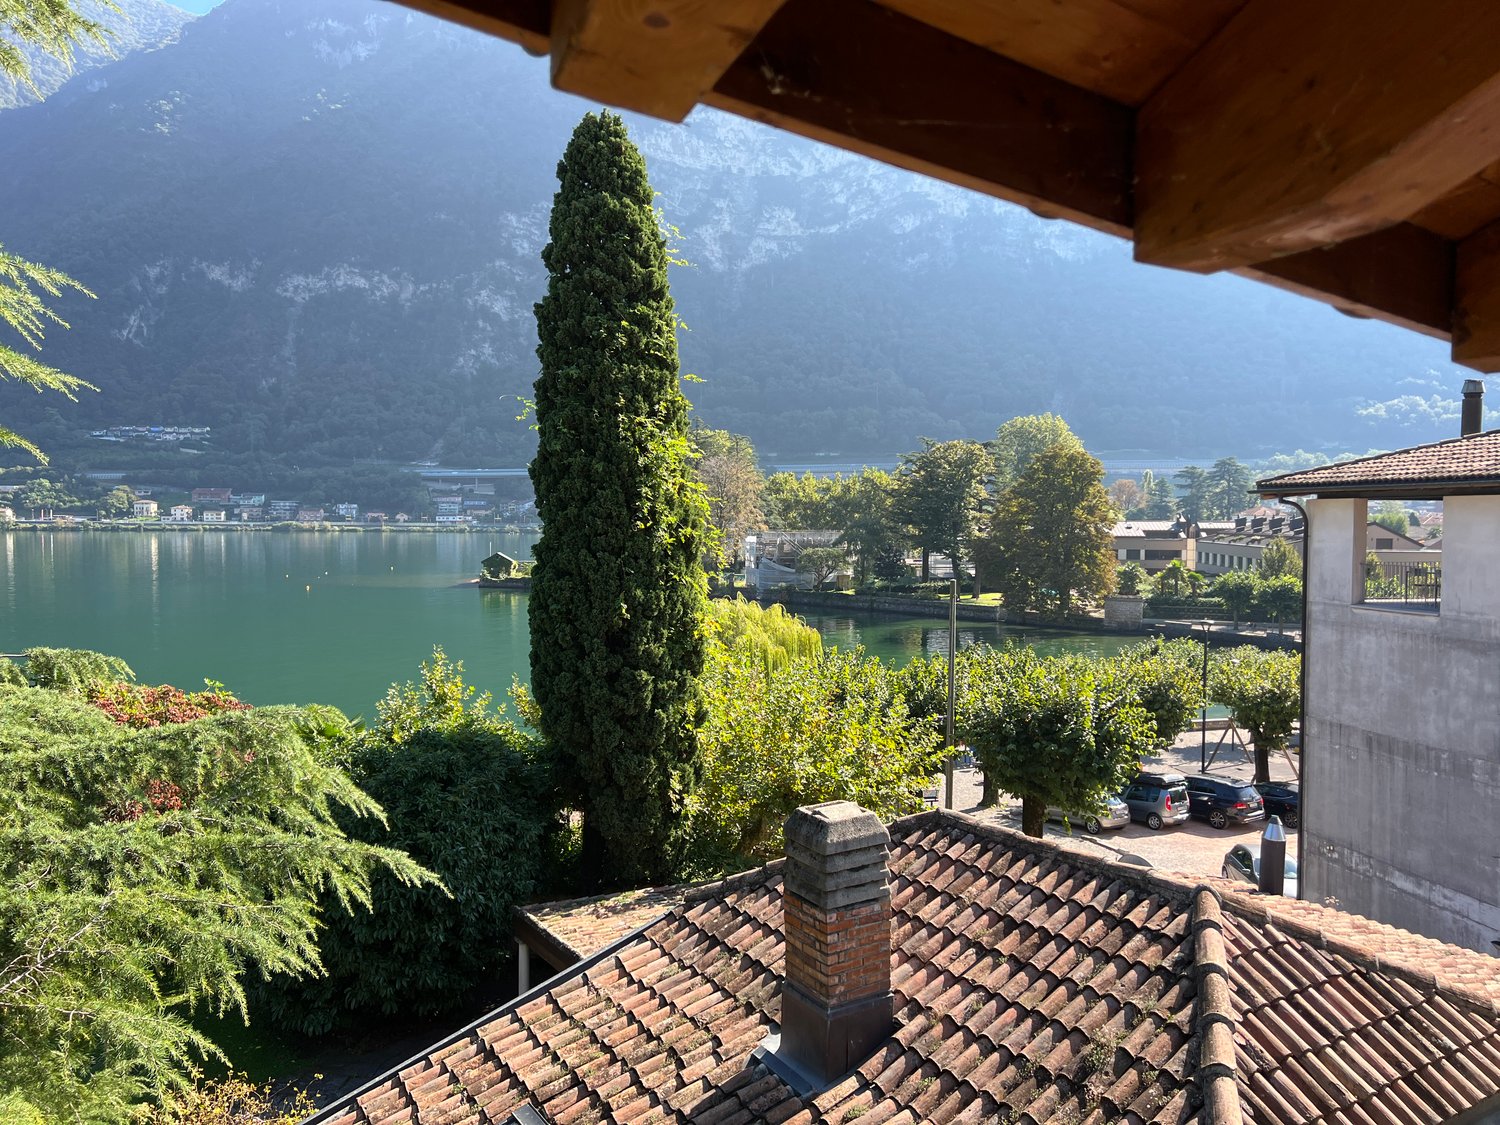
Riva San Vitale – Prestigious lakefront attic in small, recent residenceIn the heart of Riva San Vitale, just a few steps from the dock with 2 public and free moorings for 24 hours, ideal for boating enthusiasts, we propose for sale an exclusive attic in perfect condition, located on the top floor of a small and recent residence.The property enjoys a very central and lakefront position, in a quiet and well-served context, perfect both as a main residence and as a secondary residence.Main features: • Generous and well-distributed surface area • Direct access with private elevator, as well as via a dedicated staircase • Ceiling with exposed beams, which gives character and warmth to the environment Internal composition: • Elegant entrance • Spacious living room with open-plan kitchen • Two complete bathrooms • Private laundry room inside the apartment • Spacious master bedroom • Two additional bedrooms • Cellar for exclusive use Air conditioning preparation Possibility of use as a secondary residenceSelling price: CHF 765,000.-An unmissable opportunity for those who want to live or spend their holidays in one of the most suggestive locations on Lake Lugano, with the convenience of all services within reach and the charm of the lake just a few steps away.Contact us to receive the complete documentation or to book a visit.In case of interest, please respond exclusively through this announcement, indicating:- if you want to make a real estate investment for personal use or for income;- the areas of your interest;- the type of property you desire;- your investment budget;- if you have a property to sell in order to make a new investment;- if you have already had a consultation for a mortgage.

1 / 22
  • Parking space
  • Balcony / Terrace
  • View
  • +5
CHF 1,720,000.–
4.5 rooms133m² living space
Via Genzana 4, 6900 Massagno

Elegant 4.5-room apartment with lake view in Lugano Massagno

The apartment is located in Massagno, in the Elos Park condominium.Its location is central, ideal both as a first home or as a rental property (first home) for those looking for an apartment in a prestigious condominium in the city center and just a few steps from the train station.The condominium, built in 2012, is divided longitudinally into three bodies, each with independent entrances, and develops on 6 levels above ground and three levels below ground.Apartment.The interior spaces are well distributed. • The living room, from which you can enjoy a beautiful open view of the mountains and the lake, is spacious and bright; • The kitchen is open to the living room and can be closed with a glass door if needed. It has a large work surface, ideal for breakfast or quick meals; • The master bedroom is separated from the sleeping area. It has direct access to the terrace and enjoys a beautiful lake view and is served by: • a wardrobe; • a complete bathroom with window and shower; • The two children's bedrooms are spacious and have their own built-in storage. • The bathroom serving the children's bedrooms is complete and has a window, shower, and bathtub; • The laundry room, wardrobe, and secure storage complete the interior spaces available to the apartment; • The guest bathroom is windowless and has a shower. Wellness floorIt is located on the ground floor. Distributed over an area of approximately 200 square meters, it offers an indoor heated pool, two changing rooms (male and female), a sauna, and a small gym.A garden in front of the gym and another in front of the pool complete the service area, ideal for enjoying beautiful sunny days.Basement floorIt is located on the first basement level, where three laundry rooms are available for condominium use.Parking floorThe parking areas are spread over three levels. The apartment has one assigned parking space. The assigned parking space is located on the third basement level.Main features of the apartment: • Commercial area: 160 m² • Floor: 2nd floor with elevator • 3 bathrooms modern and well-finished • Terrace with lake view on mountains and lake • Swimming pool, sauna, and gym in the condominium • 1 parking space included • Wheelchair accessible • Suitable for families with children • Cable TV and dishwasher • Environment quiet and sunny Location and surroundings: The apartment is located in a quiet and well-served area of Massagno, just a short distance from the center of Lugano. Within walking distance are several playgrounds, schools, the Cappuccine bus stop (7 minutes on foot), the Lugano train station (7 minutes on foot). A minimarket is reachable in just 1 minute on foot, the Farmacia Federale in 5 minutes, as well as the Commercio di Massagno school. The location is ideal for those who love nature: the center and the lakefront are nearby and form a beautiful backdrop for daily life.A great opportunity for those looking for quality and comfort in a location close to the center of Lugano and all services. Don't miss this opportunity! • Technical notes: The published information and images have a purely illustrative character and are not binding.

  • Parking space
  • Balcony / Terrace
  • View
  • +5
Travel time
-
1 / 20
CHF 2,100,000.–
4.5 rooms135m² living space
Riva Antonio Caccia, 6900 Lugano

Prestigious lake-view apartment in Lugano

Prestigious lake-view apartment in Lugano, in a residence with gym and condominium sauna, built in a privileged position.Located on the second floor, the property consists of 4.5 rooms and includes: entrance hall with convenient wall closet, spacious and bright living room with open kitchen, corridor leading to the sleeping area, master bedroom with closet and private bathroom, two bedrooms that share access to a balcony, bathroom and laundry room. From the living room, large windows lead to the lake-view terrace.The finishes are of high quality. The windows are made of aluminum with double glazing, the floors are made of marble, the kitchen is equipped with high-quality appliances. The heating is provided by radiators connected to a centralized gas-fired system.2 cellars are included in the sale price. It is also possible to purchase 3 parking spaces in the garage for 100,000 CHF each.A gym and a condominium sauna are available to residents.The residence is located in Lugano in a central position and just a few steps from the lake shore. Ideal for those who want to live in the city and reach shops, schools, restaurants, gyms and much more on foot. The bus stop nearby also allows for very easy travel in all directions.MEASURESApartment: 130 sqmTerraces: 11.70 sqmCommercial area: 135.85 sqmRef.: V-BF-LUG-MAZ-16“The address indicated in the advertisement is purely indicative of the area and does not coincide with the exact position of the property.Contact us to know all the details!”

Travel time
-
1 / 15
CHF 1,120,000.–
4.5 rooms110m² living space
Via Giuseppe Mazzini, 6900 Lugano

Apartment 4.5 rooms completely renovated in Lugano

Apartment 4.5 rooms in Lugano, with heated veranda and partial lake view, located a short distance from the city center, in a convenient and well-connected position.The property, located on the raised ground floor, has been completely renovated in 2024. The interventions concerned the floors, the kitchen, the bathrooms, the plumbing and heating systems, giving the rooms a modern and carefully designed appearance, ready to be inhabited without further work.The entrance leads to a large and bright living room with open kitchen and access to a veranda with lake view. This space is usable all year round because it is equipped with heating and air conditioning. The sleeping area includes a master bedroom, two additional bedrooms, and two bathrooms. There is also a practical laundry room.The finishes are modern and of high standing: marble-effect tiles in the living area, parquet in the bedrooms, aluminum windows with double glazing. The heating is guaranteed by an oil-fired boiler with hot water distribution.The apartment is located within a residential complex built in 1980 and composed of three buildings with a common garage and a well-kept condominium garden. Also available to the condominium owners is a large laundry room.Completing the property is 1 basement included in the price and 2 single car boxes in the common garage, which can be purchased at a price of CHF 60,000 each.The position is strategic as it allows you to reach the city center, all main services, and road connections in a short time.MEASURESApartment: 103.00 sqmVeranda: 19.30 sqmCommercial surface: 112.65 sqmRef.: V-CF-LUG-ANT-15

Travel time
-
New building
1 / 13
  • Pets allowed
  • Elevator
  • Child-friendly
  • +1
CHF 1,990,000.–
4.5 rooms117m² living space
Baarermatte 3, 6340 Baar

BAARERMATTE : Natürlich wohnen in Zug

English please see below.In der Baarermatte erwarten Sie vielfältige Eigentumswohnungstypen mit gesundheitsfördernde Materialien wie Mondholz sowie durchdachte Park- und Mobilitätslösungen. Hier entsteht ein modernes Zuhause, das Komfort, Individualität und Nachhaltigkeit auf einzigartige Weise vereint.Freuen Sie sich auf Ihr nachhaltiges Zuhause mit 2.5 bis 6.5 Zimmern flexibel gestaltbar und hochwertig ausgebaut. Ein durch Architekten konzipierter Innenausbau verbindet gestalterische Klarheit mit individuellen Wahlmöglichkeiten und sorgt für ein stimmiges, zeitloses Wohngefühl.Die 4 ½-Zimmer-Wohnungen bieten Familien und Personen mit viel Platzbedarf auf 117 bis 159 m2 viel Freiraum. Wünschen Sie eine grosszügige Maisonette-Wohnung oder doch lieber eine Etagenwohnung? Bei den vielfältigen 4 ½ Zimmer-Wohnungen ist für jeden Wunsch vom Erdgeschoss bis ins 5. Obergeschoss das passende Angebot vorhanden. Ein flexibel gestaltbarer Innenausbau, verbindet gestalterische Klarheit mit individuellen Wahlmöglichkeiten und sorgt für ein stimmiges, zeitloses Wohngefühl. Grosszügige Aussenflächen vervollständigen das Angebot.Das gesamte zukünftige Wohnungsangebot der BAARERMATTE: • 2 ½-Zimmer-Wohnungen: ca. 76 bis 77 m2, Erdgeschoss bis 4. Obergeschoss, ab CHF 1'44 Mio. • 3 ½- Zimmer-Wohnungen: ca. 97 bis 99 m2, 2. bis 5. Obergeschoss, ab CHF 1'76 Mio. • 4 ½-Zimmer-Wohnungen: ca. 117 bis 159 m2, Erdgeschoss bis 5. Obergeschoss, ab CHF 1'99 Mio. • 5 ½--6 ½ -Zimmer-Wohnungen: 133 bis 178 m2, Erdgeschoss bis 1. Obergeschoss, ab CHF 2'20 Mio. Die Baarermatte überzeugt durch ihre besondere Lage am Übergang zur Stadt Zug, in einem ruhigen, von Wiesen und Grünräumen geprägten Umfeld. Die Nähe zum Zugersee, zur Natur sowie zu urbanen Angeboten schafft eine seltene Balance aus Rückzug und Erreichbarkeit.Schauen Sie vorbei auf www.baarermatte.ch und erkunden Sie das Projekt! -----------------------------------------------------At BAARERMATTE, you can look forward to a diverse selection of condominiums featuring health-promoting materials such as moon wood, as well as well-designed parking and mobility solutions. A modern home is being created here that combines comfort, individuality and sustainability in a truly unique way.Look forward to your sustainable new home with 2.5 to 6.5 rooms designed to suit your individual needs and finished to a high standard. An architect-designed interior combines clean, contemporary aesthetics with a wide range of individual options, creating a harmonious and timeless living environment.With 117 to 159 m² of living space, the 4.5-room apartments offer families and anyone looking for additional space plenty of room to live and feel at home. Would you prefer a spacious maisonette apartment, or an apartment all on one level? With a diverse selection of 4.5-room apartments, there is something to suit every preference, from the ground floor through to the 5th floor.A flexible interior design combines clean architectural aesthetics with individual options, creating a harmonious and timeless living environment. Generous outdoor spaces complete the offering.The full range of future BAARERMATTE apartments • 2.5-room apartments: approx. 76 to 77 m², ground floor to 4th floor, from CHF 1,440,000 • 3.5-room apartments: approx. 97 to 99 m², 2nd to 5th floor, from CHF 1,760,000 • 4.5-room apartments: approx. 117 to 159 m², ground floor to 5th floor, from CHF 1,990,000 • 5.5 to 6.5-room apartments: 133 to 178 m², ground floor to 1st floor, from CHF 2,200,000 BAARERMATTE stands out thanks to its exceptional location at the transition to the city of Zug, in a peaceful setting surrounded by meadows and green spaces. Its proximity to Lake Zug, nature and urban amenities creates a rare balance between privacy and accessibility.Visit www.baarermatte.ch and explore the project!

  • Pets allowed
  • Elevator
  • Child-friendly
  • +1
Travel time
-
New building
1 / 21
  • Parking space
  • Balcony / Terrace
  • Garage
  • +4
CHF 1,590,000.–
4.5 rooms
Via Pessin 4, 6952 Canobbio

Residenza Le Gemme - First Floor Apartment with large terraces

In the heart of Canobbio, the "balcony over Lugano", a new residence with only three units is born: a refined project where contemporary design, high-quality finishes, and a strategic location meet just a few minutes from the city center.The building, located in Via Pessin, enjoys a privileged position: immersed in a quiet and green residential context, but just a few steps from all services. The center of Lugano and the FFS station are reachable in a few minutes by car and with direct connection via line 4 of public transport. In the immediate vicinity are communal schools and the Centro studi Trevano, the Mercato Resega supermarket, shops, bars, and restaurants of the town center. The Lugano Nord and Lugano Sud highway exits, the Cornaredo sports center, and the Ospedale Civico are just a short distance away.Canobbio is today one of the municipalities in the Luganese with the best development prospects, thanks to the redevelopment of the Cornaredo Trevano axis: an investment that looks to the future.Newly built apartment on the first floor with 4.5 rooms and direct elevator access to the house and large covered terraces, ideal for those seeking spacious rooms and privacy, directly from the owner.The unit consists of: • entrance hall • large living area with kitchen • internal laundry room • 1 double bedroom • 1 master bedroom • 3 bathrooms • master bedroom with walk-in closet and private bathroom • double covered terrace • private basement Surfaces: • SUL apartment: 167.00 sqm • Covered terraces: 46.00 sqm • Basement: 7.50 sqm • Total commercial surface area SUC: 192.50 sqm The unit is completed by: • Parking spaces in the underground garage at 55,000 CHF each Features and finishesThe unit stands out for its high-standard rooms and surfaces.The apartment is equipped with floor heating and cooling with a heat pump, for maximum comfort in every season. The internal finishes can be personalized to adapt each room to the taste and needs of the buyer.Given the location, there is the possibility of using it as a second home. A rare opportunity to acquire a valuable property in one of the most promising areas of the Luganese.

  • Parking space
  • Balcony / Terrace
  • Garage
  • +4
Travel time
-
1 / 19
CHF 830,000.–
4.5 rooms134m² living space
Zürichstrasse 52, 5426 Lengnau AG

Bright and airy maisonette apartment with gallery, far-reaching views, and evening sun

This attractive maisonette apartment impresses with an open living concept, bright rooms, a pleasant room atmosphere, and an inviting living atmosphere. The quiet location with a beautiful far-reaching view into the green offers the best conditions for relaxed living. The living, dining, and kitchen area forms the heart of the apartment and invites you to cook, eat, and linger together.With two bright rooms and a versatile gallery, the apartment offers ideal conditions for couples or a small family. The gallery is perfect as a home office or cozy reading corner.The sunny balcony extends the living space outdoors and invites you to let the evening fade away relaxed with a dreamy sunset and a magnificent view.A parking space in the underground garage and an additional outdoor parking space round off this attractive offer and provide additional comfort. The Minergie-standard construction also offers energy-efficient and sustainable building. This AZ Immobilien offer is characterized by the following advantages: • Maisonette apartment on two levels • Bright living, dining, and kitchen area • Gallery - ideal as a home office or fitness area • Sunny balcony with a far-reaching view into the green • Quiet and family-friendly location • Minergie standard • Good public transport connection • Motorway access in short driving distance • 1 parking space in the underground garage must be purchased separately for CHF 35,000 Room program:Living area: • Kitchen / dining • Living room • Room 1 • Room 2 • Gallery • Entrance hall • Bathroom • Shower / WC • Laundry room • Balcony Ancillary rooms: • Basement • Communal bicycle room • Communal drying room with Secomat • Underground parking space • Outdoor parking space Have we sparked your interest?Convince yourself now of the apartment with a 360° tour.If you are interested, we will provide you with the sales documentation and show you the apartment during a personal viewing appointment.We look forward to your contact via the portal or directly by phone and are available to answer your questions.For more information, visit our website www.azimmo.ch

Travel time
-
Ruedi Baumann

Ruedi Baumann

1 / 18
Ruedi Baumann

Ruedi Baumann

  • Balcony / Terrace
  • Garage
  • Pets allowed
  • +6
CHF 1,750,000.–
4.5 rooms129m² living space
Buechenstrasse 19, 9422 Staad SG

Beautiful 4 1/2 room apartment with a view of Lake Constance

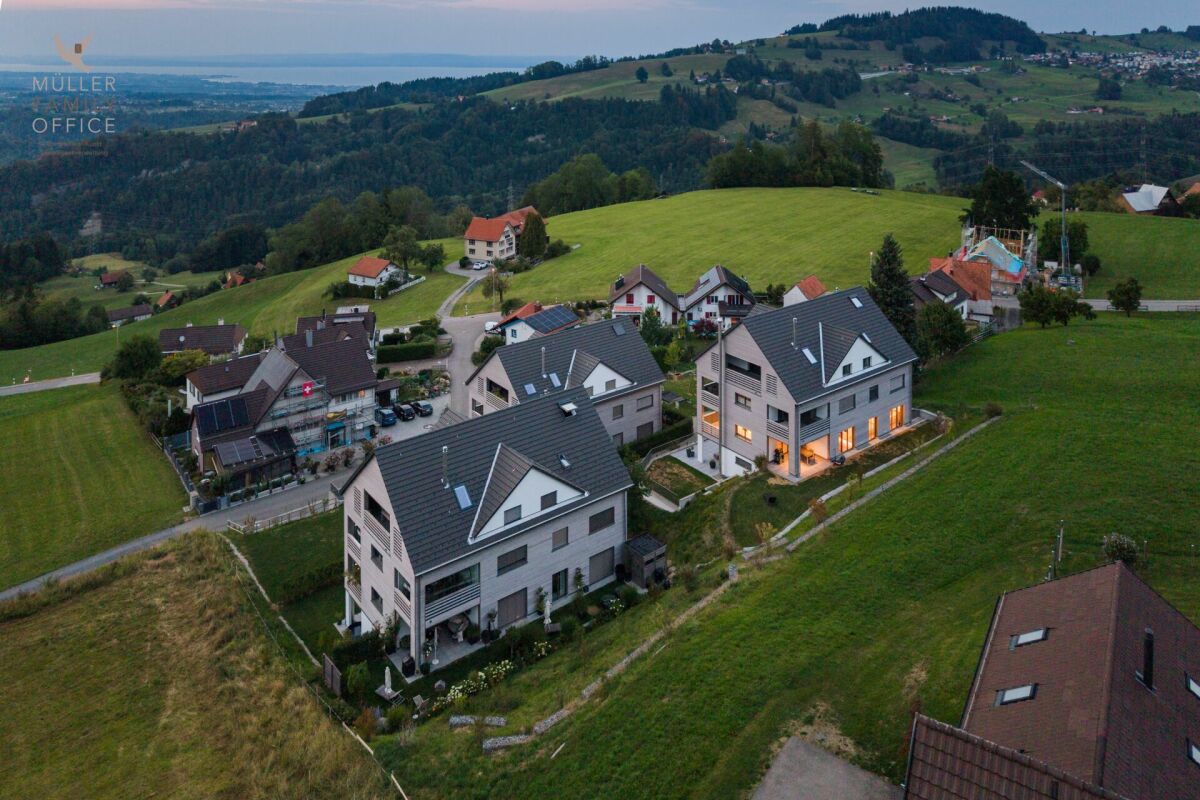
MÜLLER FAMILY OFFICE AGReal Estate - Asset Management - Artpresents:LAKEVIEW RESIDENCES - Your loge seat on Lake ConstanceThere are views that you never get tired of. Lake Constance, which shines silver in the morning light. Sails that glide across the water in the afternoon. And evenings when the sky above the opposite shore glows in warm colors. At Buechenstrasse in Staad, new living dreams are being created with the Lakeview Residences, which make this view a daily companion. Unobstructable and experienceable from every apartment.The Lakeview Residences combine two architecturally striking multi-family houses with a total of nine condominiums ranging from 3 1/2 to 7 1/2 rooms. Embedded in one of the most beautiful slope locations in the region, they combine timeless exposed concrete architecture with bright, spacious living rooms, private terraces, and a high level of privacy.Staad - Living where others vacationStaad is one of those places on the Swiss Lake Constance shore that you only discover at second glance. As part of the tax-friendly municipality of Thal SG, Staad is located directly on the water, between Rorschach and Rheineck, with a view of the lake and the gentle hills of the Appenzellerland. The harbor, beaches, and waterfront paths are right outside the door; shopping facilities, restaurants, schools, and kindergartens are available in the village. The Staad train station connects you regularly to St. Gallen, St. Margrethen, and Zurich, and buses run to Altenrhein, Rorschach, and Goldach. St. Gallen-Altenrhein Airport is just a few minutes away by car.Nine apartments, nine life designsFrom the compact 3 1/2 room refuge to the spacious 7 1/2 room maisonette with 189 m2 of living space: each of the nine apartments is oriented towards the lake view and has spacious private outdoor areas.You don't buy a condominium off the rack. At the Lakeview Residences, you actively determine the interior design of your apartment: kitchen, bathrooms, surfaces, and materials are designed jointly with the architect according to your ideas, within the framework of a high-quality construction standard that is already included in the fixed price. Those who come early have the greatest freedom, an advantage that only a new building in this phase can offer.Architecture with attitudeExposed concrete is a commitment to clarity, durability, and manual precision. The building bodies designed by the renowned architectural firm Bollhalder Walser appear calm and self-confident. Finely articulated volumes blend harmoniously into the slope and show new nuances in the changing daylight. Inside, the handwriting continues with floor-to-ceiling windows in wood-metal, which bring the lake into every apartment. The maisonette apartments crown the ensemble with roof terraces and outdoor chimneys. The carefully composed environmental design with thematically planted beds, planters, and green roofs rounds out the picture and merges architecture and landscape into a whole.Built today, designed for decadesThe Lakeview Residences are heated with geothermal energy. Probes and brine water heat pumps supply the low-temperature underfloor heating. In summer, free cooling provides pleasantly tempered rooms without air conditioning. Photovoltaic systems on both houses supply all apartments with their own solar power in the ZEV network. A controlled apartment ventilation system with heat recovery ensures fresh air at all times.The underground garage with 16 parking spaces can be reached via an auto lift. By radio remote control, without a ramp and without foreign glances. What sounds like extravagance at first is above all one thing: a high level of security and discretion. Another special plus: seven of the nine apartments offer direct lift access and thus guarantee additional comfort in everyday life.Arrange a personal viewing appointment on site today and experience for yourself what an unobstructable lake view means.The visualizations shown are for illustration purposes only and are non-binding. Deviations in execution, materials, colors, furniture, planting, and environmental design are reserved. The building description, approved plans, and contractual documents are binding. Sales pricesSouth HouseApartment A1 3 1/2 room apartment on the ground floor CHF 1,250,000.-Apartment A2 3 1/2 room apartment on the upper floor CHF 1,350,000.-Apartment A3 4 1/2 room maisonette apartment on the upper floor/attic CHF 2,350,000.-Hobby room CHF 70,000.-North HouseApartment B1 5 1/2 room apartment on the ground floor CHF 1,900,000.-Apartment B2 7 1/2 room maisonette apartment on the upper floor/attic SOLDApartment C1 4 1/2 room apartment on the ground floor CHF 1,750,000.-Apartment C2 5 1/2 room maisonette apartment on the upper floor/attic CHF 2,600,000.-Apartment D1 5 1/2 room apartment on the ground floor CHF 1,750,000.-Apartment D2 6 1/2 room maisonette apartment on the upper floor/attic CHF 2,700,000.-Underground parking spaces (per space) CHF 50,000.-We request proof of financing.We are happy to provide you with further information or a tour of the construction site, also in the evening or on weekends. Entering the construction site without the permission of Müller Family Office AG is prohibited.

  • Balcony / Terrace
  • Garage
  • Pets allowed
  • +6
Travel time
-
Patrick Müller

Patrick Müller

1 / 14
Patrick Müller

Patrick Müller

  • Balcony / Terrace
  • Garage
  • Pets allowed
  • +6
CHF 1,370,000.–
4.5 rooms125m² living space
Rütistrasse 3C, 9037 Speicherschwendi

Living like in a single-family house - Exclusive 4 1/2 room garden apartment with beautiful lake view, plenty of privacy and high-quality construction

MÜLLER FAMILY OFFICE AGReal Estate - Asset Management - Artpresents:Living like in a single-family house - Exclusive 4 1/2 room garden apartment with beautiful lake view, plenty of privacy and high-quality constructionSpeicherschwendi is a real insider tip in the Appenzellerland: a place for people who appreciate nature, peace and quiet, and a high quality of life, without wanting to do without the proximity to the city. The property, which was built in 2023 and has only 4 apartments, is located above the village, embedded in the idyllic hill landscape, surrounded by plenty of greenery and directly on the beautiful hiking trails of the region. Despite its natural and quiet location, St. Gallen can be reached quickly. The drive to the city limits by car takes around 3 minutes, and the St. Gallen-Neudorf motorway junction in the direction of Zurich and Chur can be reached in just 5 minutes.This exclusive 4 1/2 room garden apartment, which extends over the entire floor, impresses with an exceptionally high-quality construction, spacious rooms, and a harmonious interplay of indoor and outdoor areas. You feel like you're in a single-family house and can enjoy the sun all day long. All rooms have direct access to the garden or one of the two terraces, creating an open, bright living feeling with a lot of closeness to nature.The elevator takes you directly to the beautiful apartment. The spacious living room is the heart of the apartment. An elegant fireplace with steam heat creates a warm and cozy atmosphere and conveys the special effect of a fireplace - modern, comfortable, and absolutely odorless. The large kitchen with indirect lighting convinces with high-quality materials, a clear design, and modern equipment. The integrated BORA cooktop extractor provides unrestricted visibility and high comfort while cooking. A spacious V-ZUG Foodcenter offers plenty of space for fresh food, drinks, and supplies, making the kitchen the ideal centerpiece for both ambitious hobby cooks and social evenings.The large rooms can be flexibly used as bedrooms, children's rooms, guest rooms, or home offices. The elegant master suite combines a bedroom, en-suite bathroom, and spacious dressing room to create a private retreat. High-quality, elegantly integrated built-in cabinets provide plenty of storage space throughout the apartment and underscore the exclusive character of the interior design. The apartment also meets the highest technical standards. The modern Loxone smart home technology enables intelligent and comfortable control of various home functions. A modern alarm system provides additional security and a reassuring sense of well-being, perfectly complementing the apartment's high technical standard.Two stylishly designed bathrooms offer additional living comfort. One of them is equipped with a bathtub and a spacious rain shower, creating a private wellness oasis for relaxed moments. The second bathroom with shower has its own washing machine and dryer - practical and comfortable, right in the apartment.The over 140 m2 large, well-maintained private garden surrounds the apartment and offers exceptionally much privacy. There are numerous opportunities to relax, enjoy, and linger here. The garden is complemented by two spacious terraces. One of them offers a beautiful lake view and invites you to let the day come to a close with a breakfast outdoors, a cozy dinner, or a glass of wine with a view into the distance. The infrared ceiling heating on the rear seating area also provides pleasant warmth and high comfort on windy or cooler days.The apartment also includes a spacious basement room and two underground parking spaces. Optionally, two additional underground parking spaces (one behind the other) can be purchased - ideal for your classic car or sports car. The underground parking garage is already prepared for the installation of e-mobility, and the two optionally available parking spaces have their own 230-volt sockets.This special garden apartment combines peace, nature, privacy, and lake view with luxurious living comfort and quick access to St. Gallen. An exceptional home for people who are looking for spacious living, high-quality architecture, and a private retreat in a green environment.Sales priceCHF 1'370'000.- apartmentCHF 80'000.- 2 garage spacesCHF 1'450'000.- total priceWe would be happy to show you this beautiful apartment, also in the evening or on the weekend.

  • Balcony / Terrace
  • Garage
  • Pets allowed
  • +6
Travel time
-
1 / 14
CHF 1,050,000.–
4.5 rooms139m² living space
Erlenweg 58, 4852 Rothrist

Modern family living with sunny southwest balcony in Rothrist

This modern 4.5-room apartment with spacious room proportions is located in a well-maintained 6-party house in a quiet and yet central location. The school is easily accessible on foot.The heart of the apartment is the bright living and dining area with open kitchen and stylish cooking island. The sunny southwest balcony harmoniously extends the living space outdoors.Three bedrooms, two modern bathrooms, and a private laundry room offer high living comfort. In the basement, there are two hobby rooms with daylight and a cellar available - ideal as a fitness room, studio, or additional storage space.The proximity to the A1 motorway and Rothrist train station makes the apartment particularly attractive for commuters. This AZ Real Estate offer is characterized by the following advantages: • Bright living/dining area with floor-to-ceiling windows • Open kitchen with cooking island and high-quality appliances • Southwest balcony, approx. 21 m² • Minergie standard, air heat pump, and underfloor heating • Private laundry room • Modern interior design with parquet and stone floors • Two hobby rooms, total approx. 30 m² • Two underground parking spaces, each for CHF 30,000, must be purchased separately Room program:Apartment: • Living/dining: 50.4 m² • Kitchen: 9.2 m² • Bedroom 1: 12.5 m² • Bedroom 2: 12.5 m² • Bedroom 3: 19.2 m² • Bathroom/WC: 7.1 m² • En suite bathroom/WC: 5.7 m² • Laundry room: 5.8 m² • Entrance: 16.7 m² • Balcony: approx. 20.9 m² Hobby room 1: • Hobby room with direct access to the underground parking: 14 m² Hobby room 2 (basement) • Basement room with lattice door and window: 16 m² Cellar: • Cellar: 9 m² Transport connection Rothrist (Erlenweg 58): • Rothrist train station: approx. 1.1 km • Public transport (bus stop): approx. 800 m • Direct train connections to Olten, Aarau, Zofingen, Zurich, and Bern • A1 motorway junction (Zurich-Bern): can be reached in a few minutes • Very good location in the Mittelland region with quick access to the economic centers of Zurich, Basel, Bern, and Lucerne Have we sparked your interest?Convince yourself now with a 360° tour of the apartment.If you are interested, we will be happy to provide you with the sales documentation and show you the apartment during a personal viewing.We look forward to your contact via the portal or directly by phone and are available to answer any questions.For more information, visit our website www.azimmo.ch
Travel time
-
1 / 33
  • Parking space
  • Balcony / Terrace
  • Garage
  • +3
CHF 1,550,000.–
4.5 rooms
Via Canavée 8, 6949 Comano

4.5 Rooms with Private Garden | Residenza Sorgente, Comano

In the heart of Comano, less than 5 km from the center of Lugano, Residenza Sorgente is born: an oasis of tranquility immersed in greenery, designed to offer privacy, well-being, and residential comfort in one of the most sought-after areas of Lugano.The project consists of two elegant buildings for a total of only 9 residential units. This configuration guarantees an intimate and exclusive atmosphere, thanks to the limited number of apartments and the perfect harmony between architecture and landscape.The 4.5-room apartment, located in the West building, develops on two levels and offers spacious, bright, and well-distributed spaces.Ground floorA welcoming entrance introduces the open-plan living area with living room, dining area, and modern kitchen with island, directly overlooking the private garden. The outdoor spaces, which include a covered patio and a two-level garden, extend the living area towards the outside, creating ideal environments for relaxation and conviviality. A guest bathroom completes the ground floor.Upper floorThe master bedroom has a walk-in closet, an en-suite bathroom with bathtub, and a private terrace with a view of the greenery. Two single bedrooms and a second bathroom with shower complete the upper floor.To complete the property:● Spacious cellar of about 14 m²● Three covered parking spaces📍 An exclusive opportunity for those who want to live a few minutes from Lugano, in a residential and nature-immersed context, with the advantage of a flexible and contemporary housing solution.
  • Parking space
  • Balcony / Terrace
  • Garage
  • +3
Travel time
-
1 / 25
  • Parking space
  • Balcony / Terrace
  • Garage
  • +4
CHF 1,900,000.–
4.5 rooms199m² living space
Via Molinazzo 21, 6962 Lugano

Penthouse Duplex with Panoramic Terrace | Viganello – Lugano

In a central and well-connected location, in the heart of Viganello, we offer an elegant penthouse duplex completely renovated and custom-furnished, with high-end finishes.The property spans three levels:● Main level (5th floor): spacious and bright living room with double exposure and two panoramic balconies with open views of the city and surrounding hills. Also present are a walk-in closet and a guest bathroom.● Lower level (4th floor): master bedroom with en-suite bathroom, two additional bedrooms of generous size, and a second complete bathroom with bathtub and shower. This level also features two balconies ideal for outdoor relaxation.● Upper level (penthouse): a spectacular panoramic terrace with 360-degree views, prepared for hot tub and kitchen/barbecue area, with approved building permits. A private oasis surrounded by greenery, perfect for enjoying outdoor wellness.The apartment, subject to total renovation, features new electrical and plumbing systems, integrated domotic system, air conditioning on both levels, and preparation for washing machine/dryer. Every detail has been carefully planned to combine functionality, comfort, and aesthetics.The price also includes the custom-made furniture, designed to enhance every environment. Three indoor parking spaces and a private cellar complete this exclusive offer.It is possible to purchase the property also as a second home.📍 A rare opportunity in the Lugano real estate market: a unique solution for those seeking elegance, privacy, and absolute quality.

  • Parking space
  • Balcony / Terrace
  • Garage
  • +4
Travel time
-

Suggested properties for you based on search results