7163 results - Apartment to buy with 4 rooms in Switzerland

Enea Tamburini

Enea Tamburini

1 / 9
Enea Tamburini

Enea Tamburini

  • Parking space
  • Elevator
CHF 1,195,000.– Premium
4.5 rooms190m² living space
6950 Tesserete

Tesserete - Spectacular semi-detached villa under construction

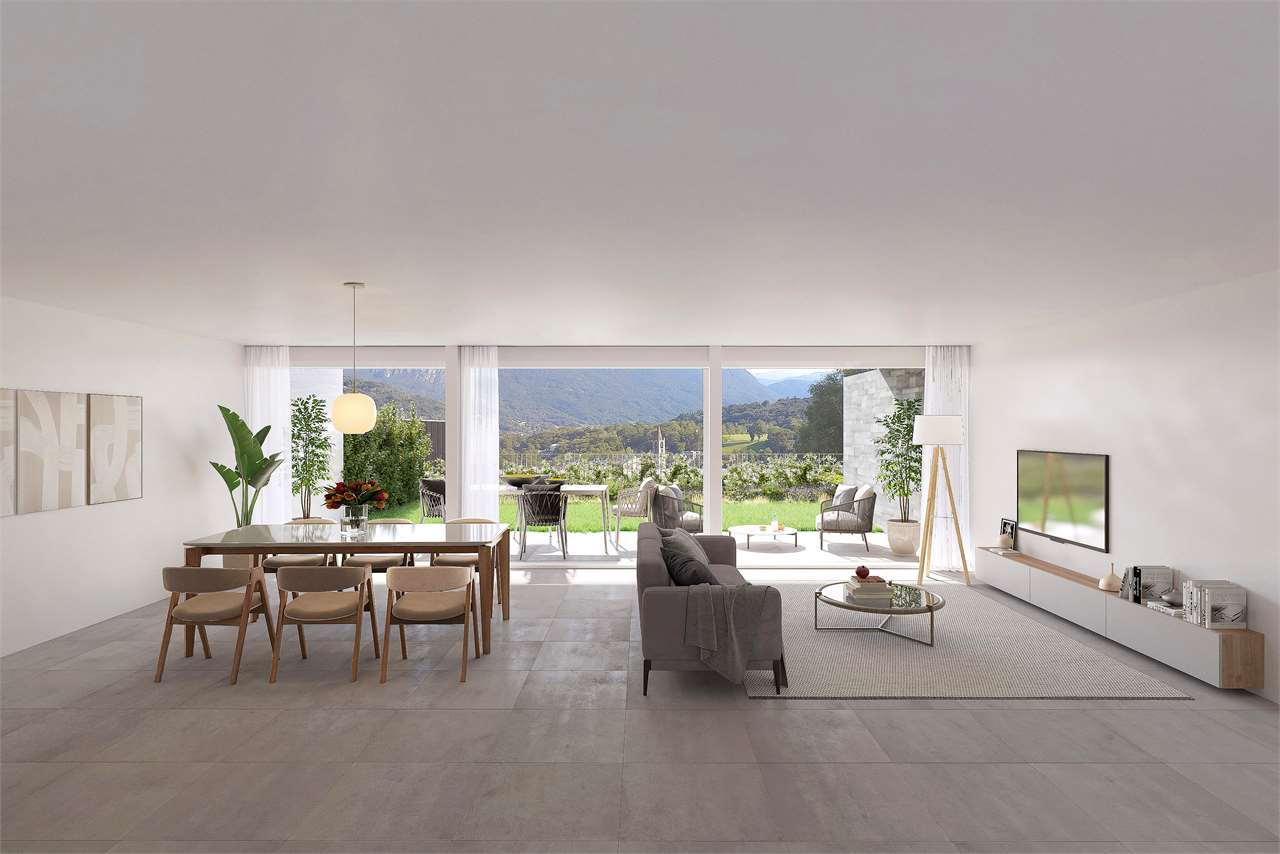
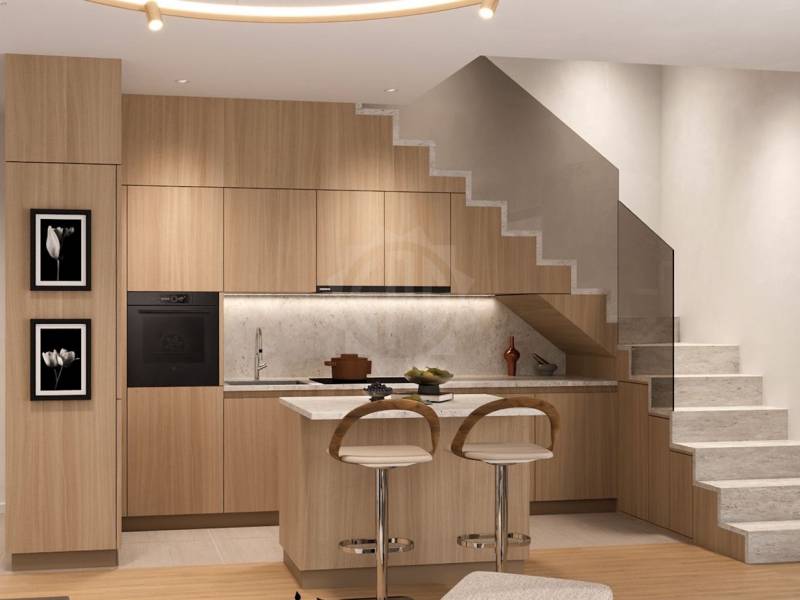
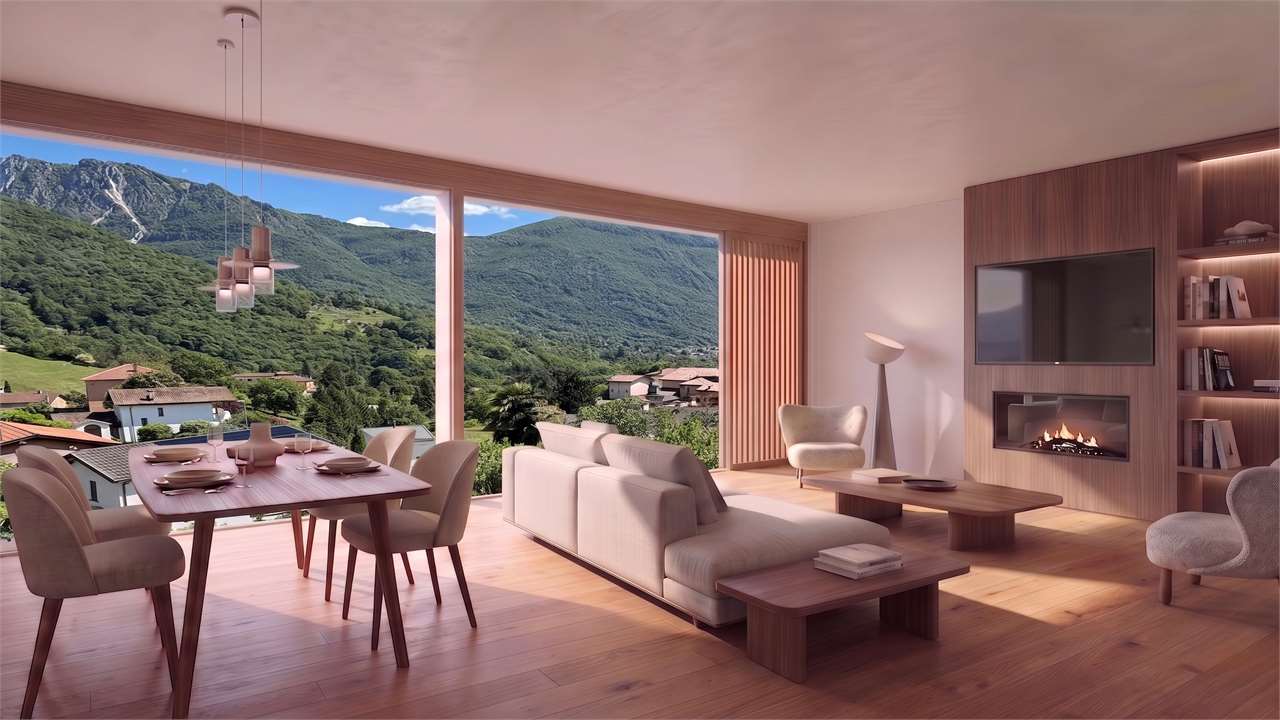
In Tesserete, the Residenza Biolda is taking shape, a new residential project immersed in the quiet of Capriasca, where the surrounding greenery and the convenience of services blend in an ideal balance. This area, one of the most appreciated in the district, still offers the privilege of living in a town equipped with all essential infrastructure: schools, bus stops, shops, pharmacies, post office, sports center, restaurants, and bars are all within a short distance. Thanks to the various connection routes, Lugano is easily reachable in just a few minutes.The Residence has been designed to guarantee bright and well-organized environments, thought to offer authentic daily comfort. The interior spaces extend harmoniously towards large terraces and private gardens, perfect places to live moments of relaxation in the open air. A project where modern architecture and nature dialogue, creating a refined and welcoming living context.The unit of approximately 190 m² of commercial space in question is composed as follows:Independent entrance, spacious living room with open kitchen, overlooking the covered terrace and with access to the private garden of 41 m², a guest bathroom.On the upper floor, there is the sleeping area, consisting of a master bedroom with en-suite bathroom and exit to the terrace, two single bedrooms, and a bathroom with shower and bidet.On the basement floor, a private cellar with laundry room completes the property.Possibility to purchase 2 parking spaces in the garage for CHF 45,000 each.Other types of apartments and villas of various sizes are available, with the opportunity to personalize both the interior spaces and the finishes, thus creating a tailored and perfectly in-line dwelling with one's needs.Further information is also available here: https://equity-tesserete.ch

  • Parking space
  • Elevator
New building
Virgile Horber

Virgile Horber

1 / 5
Virgile Horber

Virgile Horber

CHF 2,100,000.– Premium
4.5 rooms162m² living space
Petit quartier résidentiel idéalement connecté, 1180 Rolle

Last available plot - Splendid new 4.5-room duplex

Last available plot of the Defne project:In a peaceful and ideally located neighborhood, in close proximity to the city center of Rolle and its train station, discover this magnificent 4.5-room duplex apartment, nestled on the 1st floor and attic of a contemporary high-end residence, signed by renowned architect Gabriele Rossi. With a generous surface area of 162.10 m² PPE, this rare property seduces with its generous volumes, careful layout, and ideal southwest exposure ensuring unparalleled natural light throughout the day.The first level consists of a living room with open kitchen, opening onto a beautiful 21.2 m² terrace, ideal for your relaxation moments, and a comfortable suite with its own bathroom and private balcony. On the upper floor are 2 additional bedrooms, one with a private balcony, a shower room, and a laundry room.Comfort, quality, and high-end amenitiesDesigned to meet the expectations of a demanding clientele, each buyer will benefit from personalized support by the famous interior architects Iconia.This property stands out in particular for its: • High-quality materials and finishes • Minergie design • Direct access by elevator • High level of intimacy and personalization The apartment also has a private 15 m² cellar, two indoor parking spaces in the underground parking garage (CHF 100,000.- extra, in addition to the sale price) and spaces for bicycles and motorcycles.Exceptional living environment in RolleThe DEFNE residence, contemporary and intimate, consists of only 4 apartments. It is located 400 meters from Lake Geneva, Rolle Castle, and its beautiful green spaces. You benefit from a unique living environment, between lakeside sweetness and urban amenities: • Shops, post office, pharmacy, schools, and nurseries within walking distance • Migros shopping center 200 meters away • CFF train station 2 minutes' walk away • Quick access to the lake shore and city center Visit the dedicated website: https://defne-rolle.ch/ and contact us without delay to receive the complete dossier!

New building
1 / 6
CHF 959,000.– Premium
4.5 rooms
Rue de la Fleur-de-Lys 11a et 11b, 2074 Marin-Epagnier

New project - 4.5-room apartment - Minergie-P standard

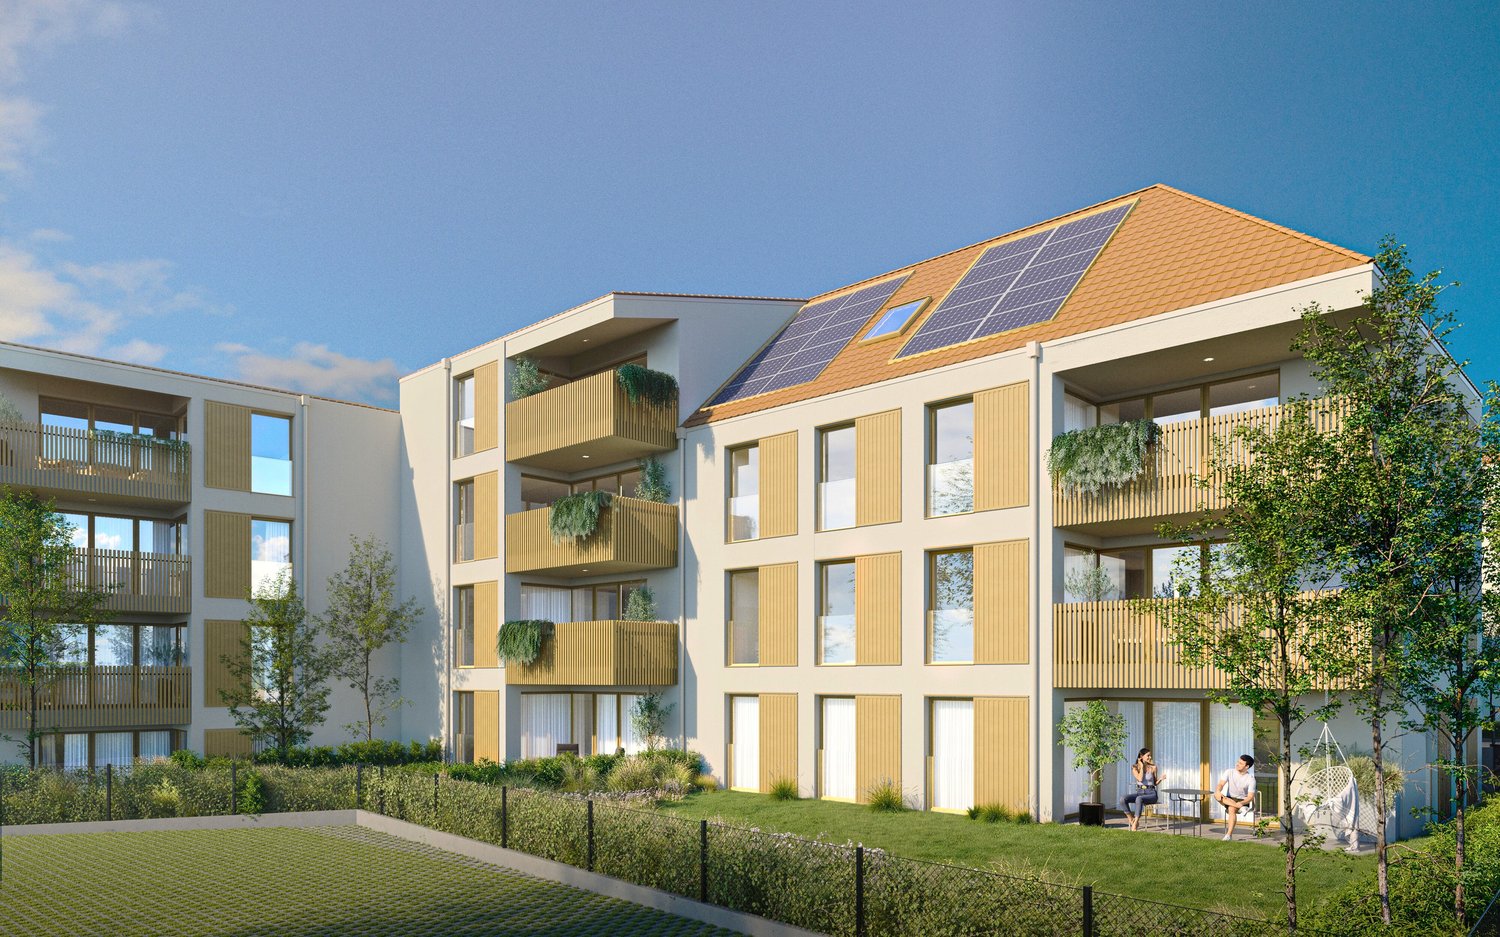
New project - Résidence Claude Nestled between nature and amenities, in the heart of Marin-Épagnier, the Résidence Claude offers a living environment that combines modern comfort, accessibility, and serenity. This new Minergie-P certified promotion consists of two adjacent buildings, each with an entrance and an elevator, connected by a common underground parking garage. Designed for a practical and pleasant daily life, the Résidence is located just a few minutes' walk from schools, shopping centers, a pharmacy, and public transportation. The access to the highway, located 100 meters away, facilitates travel to Neuchâtel and Berne. This 4.5-room apartment offers an ideal living space that combines comfort and practicality. It consists of a bright living room opening onto the balcony, a fully equipped kitchen, comfortable bedrooms, and two modern bathrooms. Thanks to the well-placed windows, each room benefits from beautiful natural light, creating a warm and convivial atmosphere. The balcony is a real asset, offering a private outdoor space where you can relax, have a meal, or enjoy a coffee in the fresh air. The space organization is designed to meet the needs of a family or a couple looking for space and comfort in their daily life. A private cellar completes this property, offering additional storage space. Indoor parking spaces are also available as an extra. Conceived with a concern for energy efficiency, the Résidence Claude will be built to the demanding Minergie-P standard, integrating self-consumption solutions and guaranteeing excellent control of energy costs. The interior finishes can be personalized according to your wishes to create a living space in your image. Contact us to receive the sales brochure or schedule an appointment!

Travel time
-
New building
1 / 11
CHF 890,000.– Premium
4.5 rooms121m² living space
4563 Gerlafingen

Spacious 4.5 room new apartment with 56 m² terrace

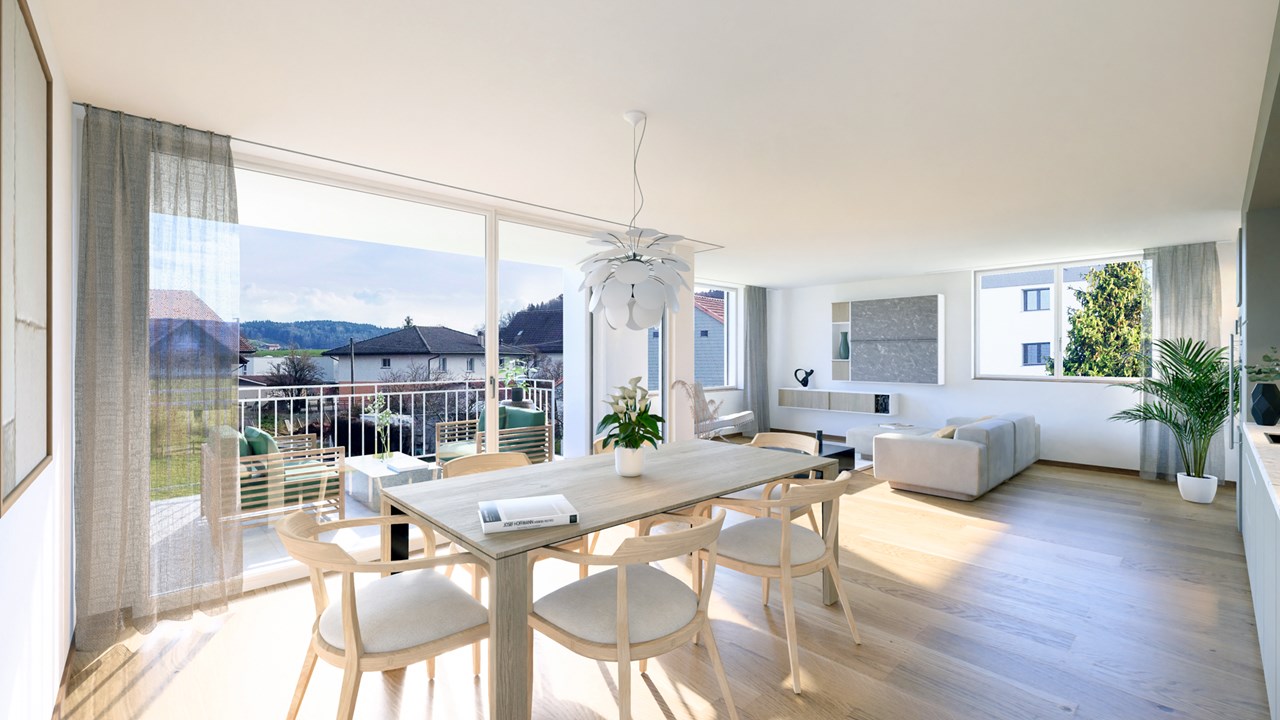
Spacious 4.5 room new apartment with 56 m² terrace This modern 4.5 room apartment in Gerlafingen impresses with spacious proportions, high-quality construction and an attractive terrace. With around 121 m² net living space and approximately 56 m² terrace, it offers plenty of space for couples or families.The bright living and dining area with large windows creates a pleasant living feeling. The modern kitchen features, among other things, an induction cooktop, Combi-Steamer, oven with microwave function, dishwasher and granite countertop. High-quality oak parquet provides a warm atmosphere in the living and bedrooms.Two modern bathrooms, a private laundry room, electric shutters, triple glazing and underfloor heating with a geothermal heat pump offer contemporary living comfort. A photovoltaic system and preparation for Smart Home complement the technical equipment.The wheelchair-accessible elevator provides comfortable access to the apartment from the basement to the living floor. A private basement room and two parking spaces are also available.The location combines quiet living with good accessibility to Solothurn, public transport, shopping and schools.This Nova Casa offer includes: • 121 m² net living space • 139 m² gross living space • 56 m² terrace • Year of construction 2024 • Spacious, bright living/dining area • Modern kitchen with cooking island • Oak parquet • Two bathrooms • Laundry room in the apartment • Underfloor heating • Geothermal heat pump, photovoltaic system • Triple glazing, electric shutters • Smart Home preparation • Elevator from basement • Wheelchair-accessible access • Private basement • 2 x parking spaces excl. for CHF 40,000 each Curious? We cordially invite you to a non-binding viewing!
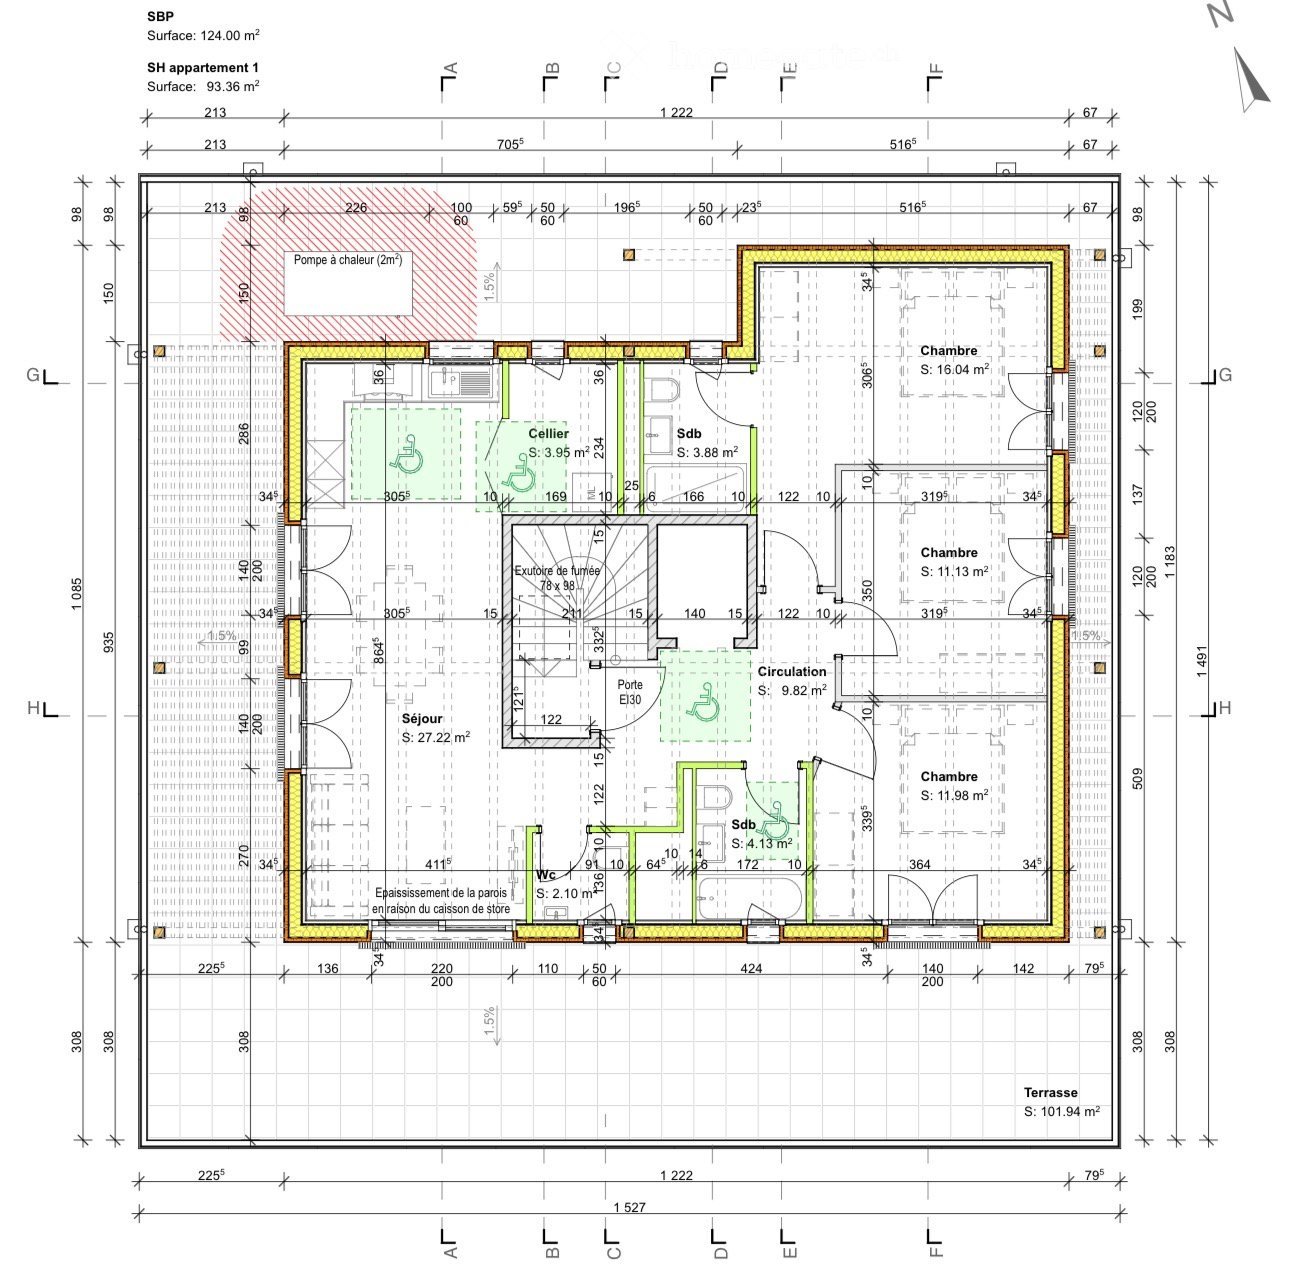
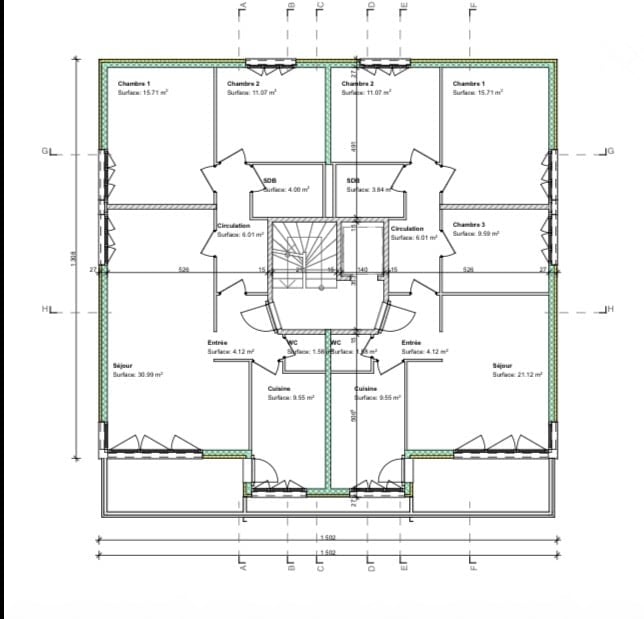
  • Floor plan of an apartment with labeled rooms including living area, bedrooms, bathrooms, storage, and terrace. Dimensions and measurements are provided for each space.

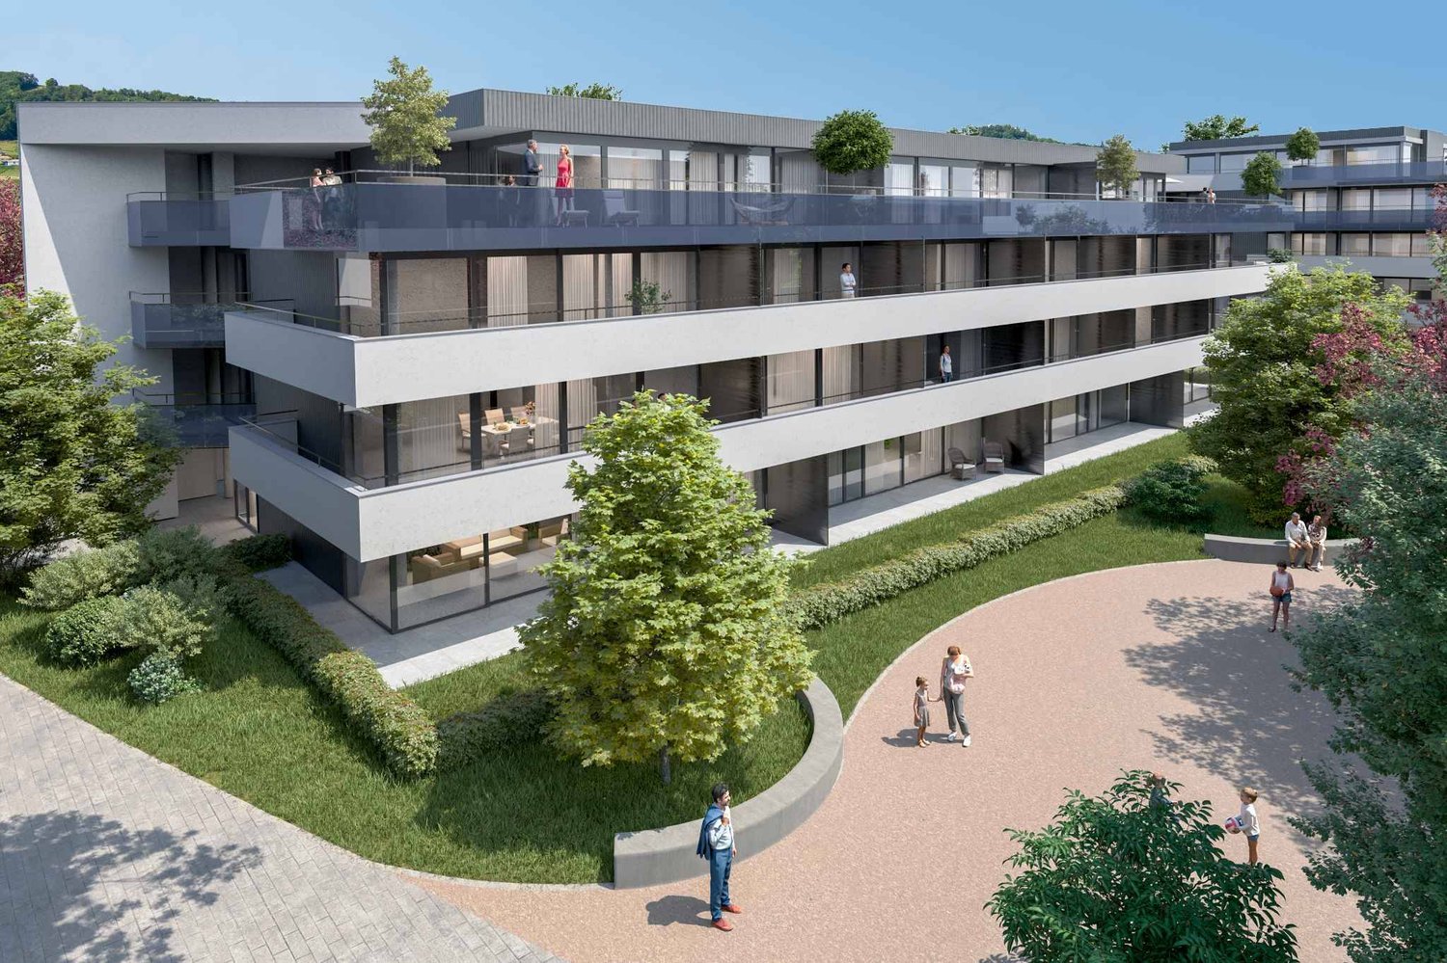
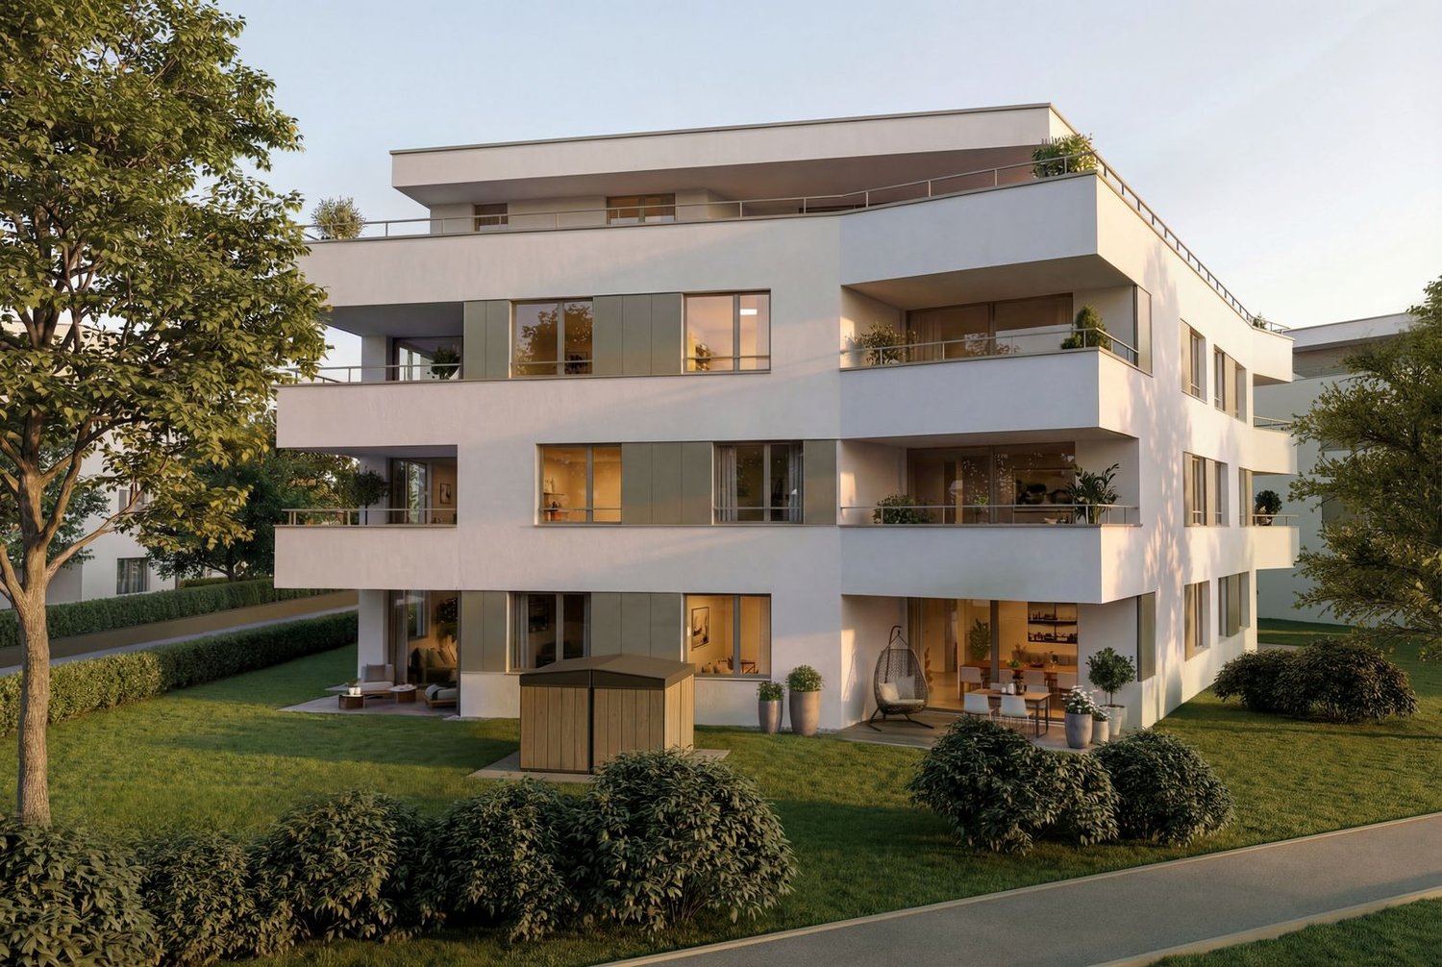
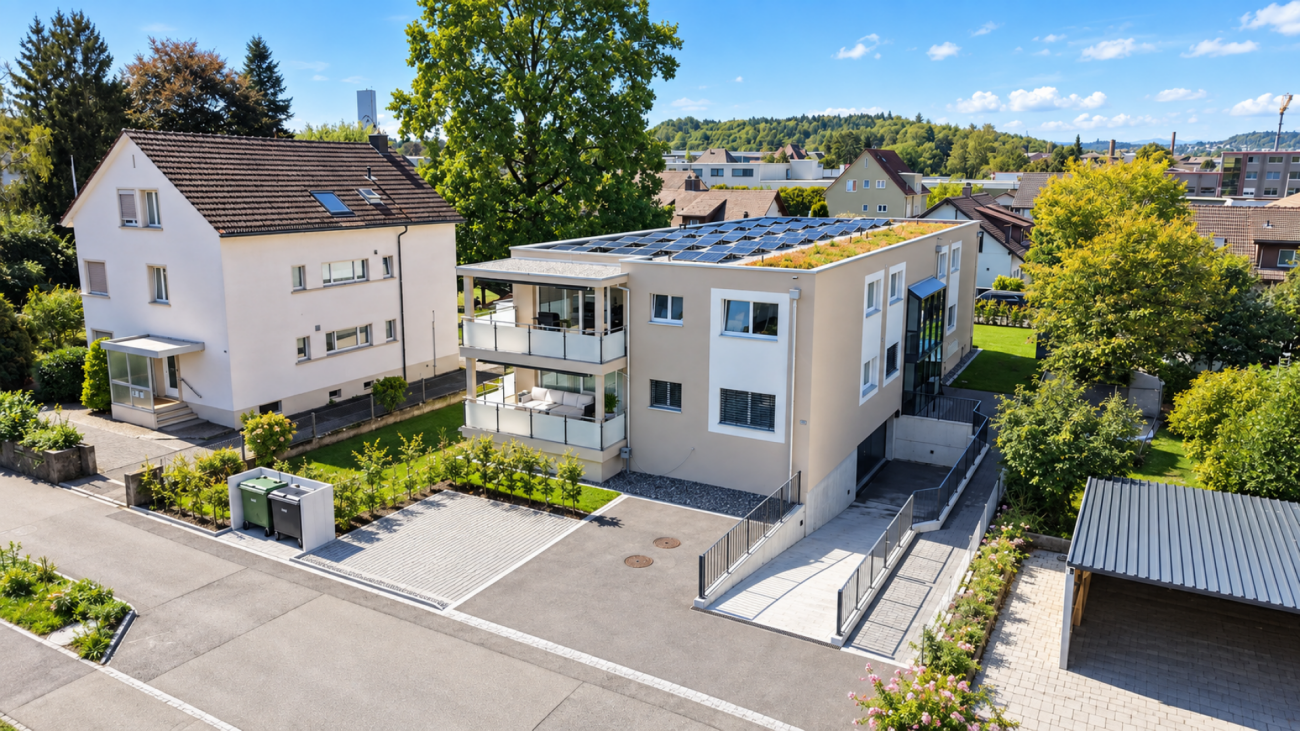
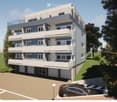
  • Modern multi-story apartment building with balconies, surrounded by greenery and a paved parking area.
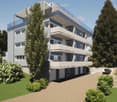
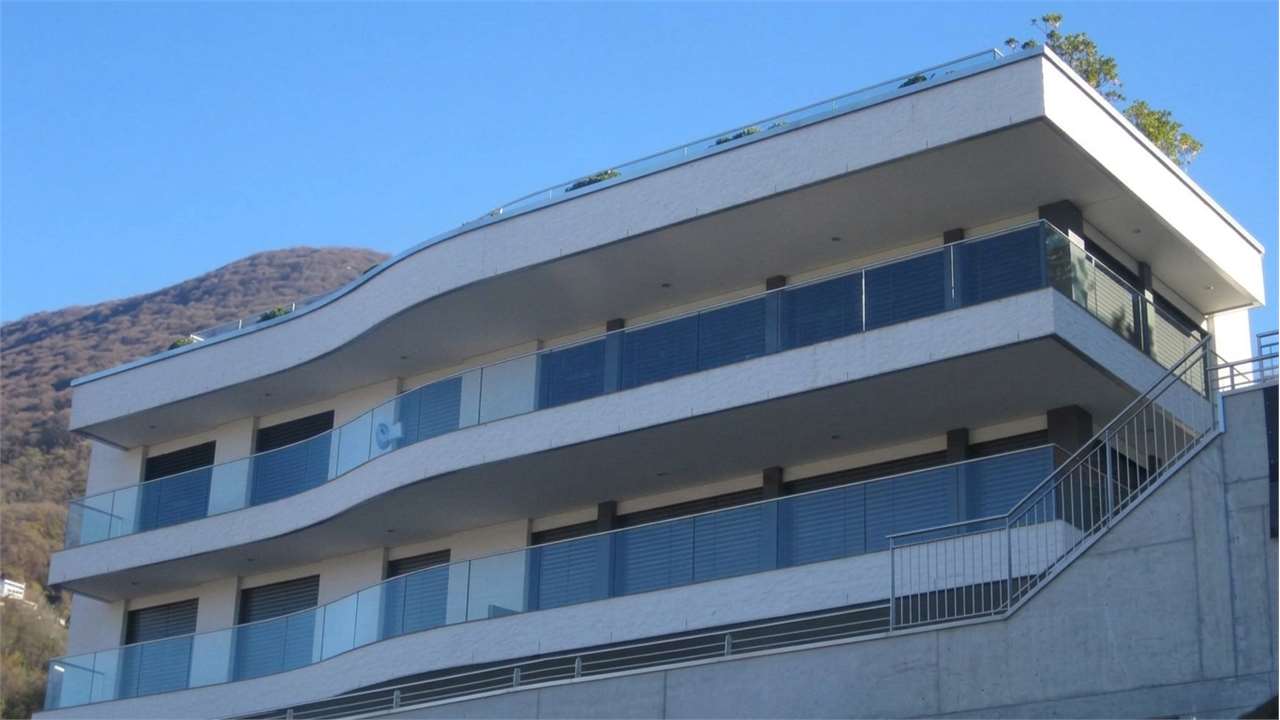
  • Modern multi-story apartment building with balconies, parking area, and landscaped surroundings.
1 / 3
Modern multi-story apartment building with balconies, surrounded by greenery and a paved parking area.
Modern multi-story apartment building with balconies, parking area, and landscaped surroundings.
CHF 2,020,000.– Premium
4.5 rooms107m² living space
Chemin de Margerol, 1009 Pully

Bright 4.5-room apartment with lake view in the heart of Pully

Discover this magnificent 4.5-room attic apartment located on the 4th floor of a modern building on Chemin de Margerol in Pully (1009). Available immediately, this exceptional property offers a privileged living environment in one of the most sought-after municipalities in the canton of Vaud.The advantages of this apartment: • Generous living area: 107m² carefully designed for optimal comfort. • Beautiful view: Enjoy a remarkable view from your high-rise apartment. • Balcony: An ideal outdoor space to relax and enjoy the summer sun. • Garage and parking: Practical parking solutions are included. • Elevator: Easy access to all floors. • Family-friendly: An environment designed to accommodate children in the best possible conditions. • Planned renovation: The building will undergo a complete renovation, ensuring a property in perfect condition. Quiet and well-served environment: The area is particularly quiet, both day and night. In the summer, the sunshine is generous, making outdoor life very pleasant. The modern building is surrounded by greenery and has a landscaped parking lot.Amenities nearby: • Margerol bus stop: just 1 minute on foot — exceptional accessibility. • Riolet College: just 4 minutes on foot, ideal for families with children. • Pully-Nord train station: about 9 to 10 minutes on foot, to easily reach Lausanne and the surrounding area. • Hadid Pharmacy: just 8 minutes on foot. The apartment, located on the top of a fully renovated and elevated building on Chemin de Margerol in Pully, offers a rare residential performance: a private terrace of over 100 m², ideal for enjoying the sun and a clear view of the lake and surroundings.The apartment consists of a bright living room opening onto the terrace, three bedrooms, two bathrooms, a separate toilet, and a cellar. High-end finishes, large windows, and motorized blinds.The building benefits from a complete renovation: insulated facades, heating by heat pump, solar panels, and a new elevator. An outdoor parking space (with disabled option) is available.A unique property for those seeking the exclusivity of a new attic apartment with the charm of an established residential neighborhood.Highlights•Top floor, new construction (elevation 2026-2027)•Exceptional terrace of 101.94 m²• Lake view•3 bedrooms, 2 bathrooms, cellar•Private elevator, high-end finishes•Heat pump + solar panels•Available outdoor parking spaceCharacteristicsType of propertyAttic in PPENumber of rooms4.5Living area93 m²Terrace area102 m²FloorAttic (top floor)Year of constructionNew (elevation 2026-2027)ElevatorYesParking spaceOutdoor, optional (CHF 20’000.-AvailabilityAgreement

Travel time
-
Fabio Biscozzo

Fabio Biscozzo

1 / 8
Fabio Biscozzo

Fabio Biscozzo

  • Parking space
  • Elevator
CHF 3,200,000.– Premium
4.5 rooms165m² living space
6900 Lugano

Lugano-Albonago - Exclusive 4.5-Room Penthouse with Panoramic Rooftop and

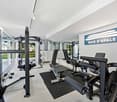
In Albonago, in a strategic and panoramic position with a spectacular view of the lake and the city, we propose for sale a refined 4.5-room penthouse, characterized by a large private rooftop and high-level finishes.Composition of the property:Day area: Elegant entrance, bright and spacious living room with open kitchen, guest bathroom and private laundry room.Night area: Three large bedrooms, including a comfortable master bedroom with en-suite bathroom, plus a second bathroom with shower.Floor terrace: Both the day area and the night area have direct access to the 50 sqm panoramic terrace.Private rooftop (130 sqm):With exclusive access, the rooftop has been designed as a relaxation oasis.It features a large solarium area with a whirlpool, elegant wooden floors and natural stone finishes. The structure is already prepared for the installation of an outdoor kitchen and a bathroom with shower.Comfort and services of the condominium:On the ground floor, the residence offers a refined SPA area and a condominium fitness area equipped with sauna and whirlpool.Accessories and outbuildings:The property is completed by two garage spaces at a price of CHF 100,000.- in total and a cellar included in the sale price.For information and to organize a private visit:Fabio BiscozzoMob. +41 79 912 78 85Email: f.biscozzo@equityrealestate.ch

  • Parking space
  • Elevator
New building
1 / 3
CHF 1,090,000.– Premium
4.5 rooms122m² living space
Eschenstrasse 45, 8636 Wald ZH

New Build - Modern 4.5-Room Apartment on the Upper Floor in an Idyllic Location

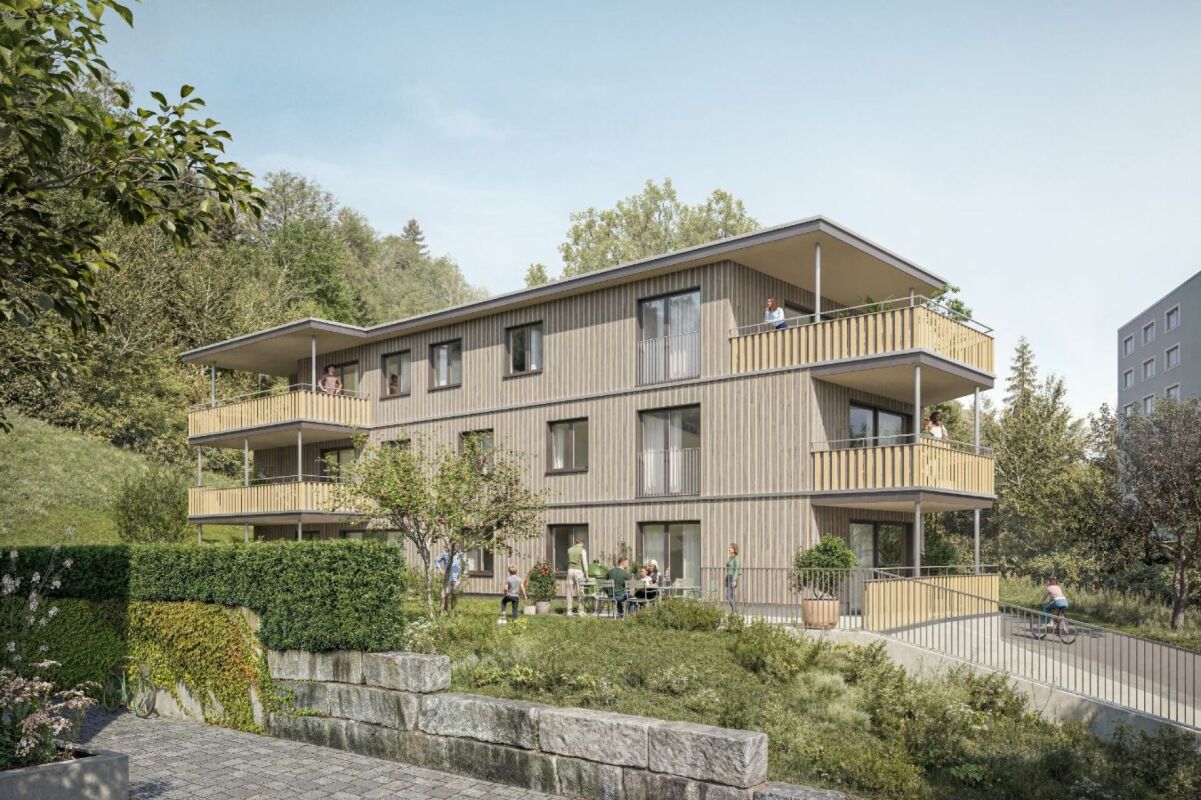
The new multi-family house "Eschenstrasse 45" in Wald includes seven modern condominiums and was designed by the renowned architectural firm Schindler & Scheibling AG in Uster. Planning, construction, and turnkey handover are carried out by one hand by the wood construction specialists from Schindler & Scheibling - a decisive advantage for a smooth construction process and the highest quality. In the construction, wood, a renewable raw material from predominantly regional forests, is consistently used. Wood provides a comfortable, healthy living climate as a building material and convinces with excellent heat and sound insulation values. The outstanding building physical properties of this natural material make it both ecologically and economically particularly sensible. All apartments have generously sized floor plans and convey a bright, light-flooded room feeling thanks to large window areas. All units are accessible via the staircase. A passenger elevator takes you comfortably from the basement and the underground parking garage directly to your apartment door. Depending on the construction progress, the finishing and materialization can be individually designed according to your wishes. Modern bathrooms and high-quality built-in kitchens - mostly with practical cooking islands - leave hardly any wishes unfulfilled. The heating is carried out in a modern and sustainable way via an ecological wood chip heating system with individually regulable floor heating in each apartment. The multi-family house "Eschenstrasse 45" is idyllically located at the end of a cul-de-sac in a grown residential area. To the north, the property borders on the agricultural zone and a small forest, from which a stream flows gently through the quarter. The quiet, sunny location, the excellent connection to public transport, and the proximity to the village center make this project particularly attractive. Let yourself be convinced by this new building project and enjoy the direct proximity to nature and the soothing peace - right in front of your own front door. Purchase Prices4.5-room attic apartment: CHF 1'360'000.-4.5-room apartment on the upper floor: CHF 1'090'000.-4.5-room apartment on the ground floor: CHF 1'150'000.- Underground parking space: CHF 40'000.- Viewings Have we aroused your interest? We are happy to answer your further questions or provide a non-binding construction site visit. We look forward to your contact.

Travel time
-
Enea Tamburini

Enea Tamburini

1 / 6
Enea Tamburini

Enea Tamburini

  • Parking space
CHF 1,050,000.– Premium
4.5 rooms150m² living space
6950 Tesserete

Modern newly built house in Capriasca

In Cagiallo, just 5 minutes from Tesserete, a new residential complex will arise, immersed in the quiet of Capriasca, where nature and tranquility meet in perfect balance between comfort and quality of life.The privileged position ensures proximity to all major infrastructure and essential services: schools, public transport stops, shops, pharmacies, post office, sports center, restaurants and bars are easily accessible in a few minutes.Additionally, thanks to efficient road connections and public transport, Lugano is conveniently accessible in a short time.The project will consist solely of three semi-detached single-family homes, designed to guarantee maximum independence and privacy for each unit.The homes, distributed over three levels, offer modern and functional spaces, organized as follows:Level 0: Covered area with storage room, entrance with cloakroom, large living room with open-plan kitchen, a pantry and storage room, a WC with shower and bidet.Level 1: Access to the sleeping area, consisting of a master bedroom with walk-in closet, two bedrooms, a windowed WC with bathtub and bidet.Level -1: Large laundry room and technical room, exit to the covered terrace and private gardenAn ideal residential solution for those who want to live in a quiet and green context, without giving up the convenience of services.

  • Parking space
New building
1 / 9
CHF 1,050,000.– Premium
4.5 rooms119m² living space
Madwiesstrasse 13, 8450 Andelfingen

Spacious living, close to nature - Your new home from autumn 2027

The ProjectIn the Oerlingen district of the municipality of Kleinandelfingen, a modern multi-family house with a total of seven residential units is being built. The apartments are being built to modern new building standards and meet high demands for sustainability and energy efficiency. Thanks to the elevator and wheelchair-accessible access, the home is suitable for every stage of life.The Apartment on the 1st FloorThe centerpiece of the apartment is the spacious, open living and dining area with kitchen of around 45 m². Thanks to the large window fronts, a bright and inviting living feeling is created. Two balconies with morning and evening sun extend the living space outdoors and offer ideal conditions for relaxed hours at home.The room concept includes three flexibly usable bedrooms. The master bedroom has a practical dressing room and its own bathroom en suite with shower. Another bathroom with bathtub and a separate toilet provide additional comfort in everyday life.Highlights at a Glance • 4.5-room apartment on the 1st floor • Approx. 119 m² living space • Open living/dining area with kitchen (approx. 45 m²) • Two balconies with 14.7 and 9 m² • Master bedroom with dressing room and bathroom en suite • Second bathroom with bathtub • Separate toilet with washing machine/dryer • Spacious entrance with wardrobe and built-in cabinets • Sustainable energy concept with solar system • Elevator and wheelchair-accessible access • Well-kept and quiet living location Sales Price: CHF 1'050'000.–Garage Spaces: à CHF 40'000.–Planned Move-in: Autumn 2027We would be happy to provide you with the sales documentation with the entire range of apartments and advise you personally.Best regardsVerita Partners AGMirjam Fehr

Travel time
-
New building
1 / 4
CHF 810,000.– Premium
4.5 rooms111m² living space
Rue de Neuchâtel 11b, 2022 Bevaix

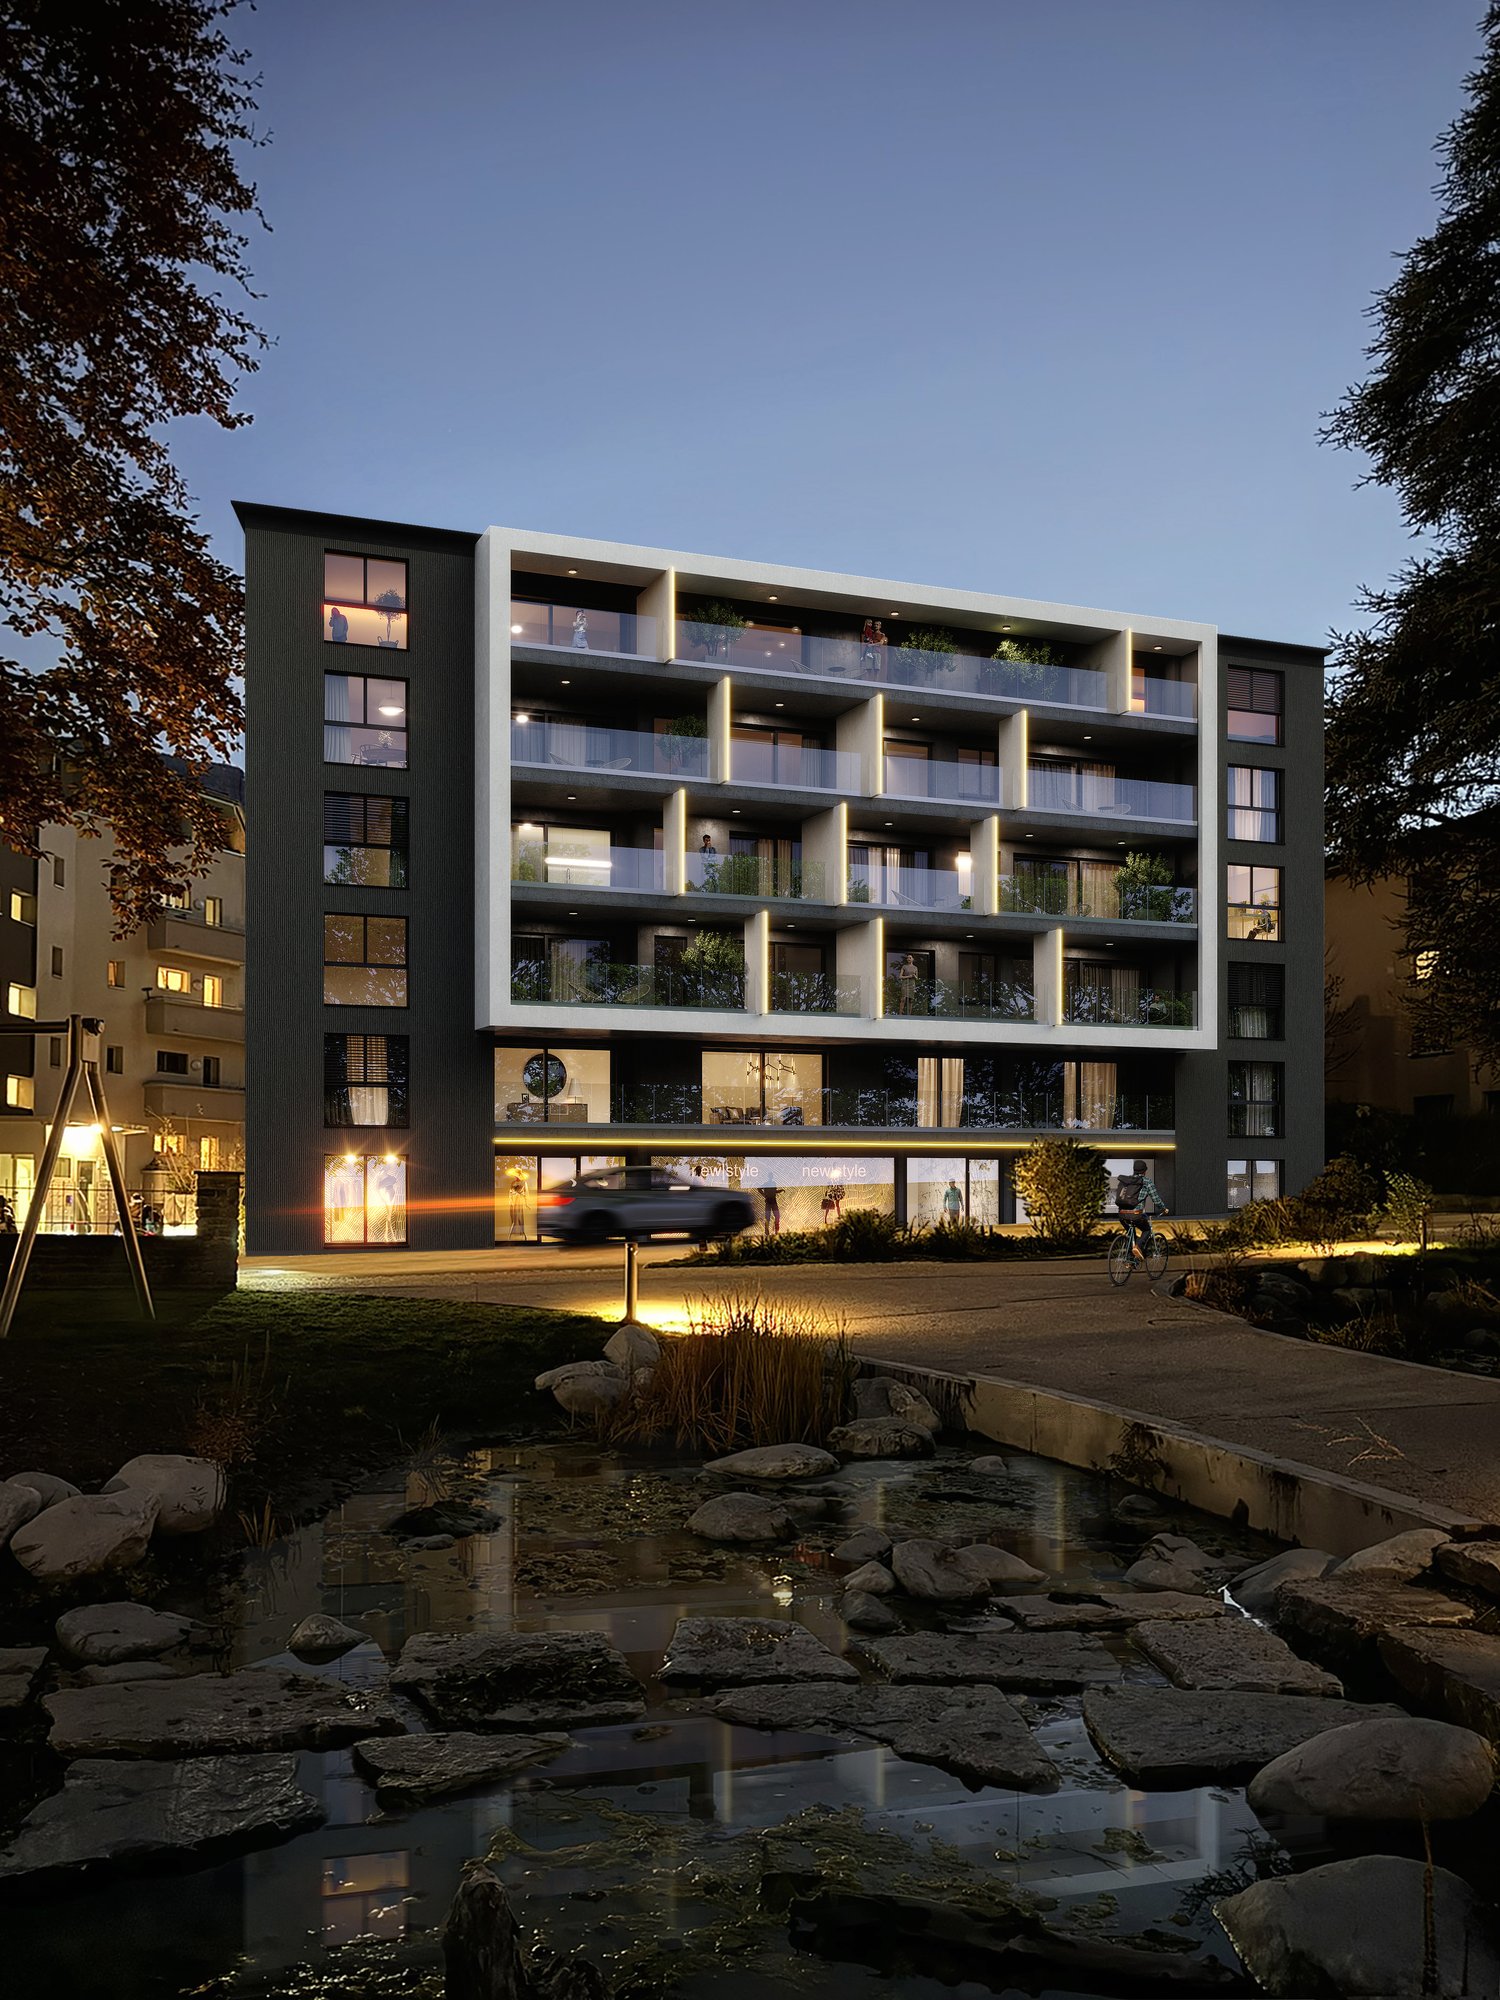
New project in Bevaix – 4.5-room apartment on the 1st floor with balcony (lot F)

Discover this superb 4.5-room apartment with a sales area of 111m² located in a new residence in Bevaix. Combining modern comfort and tranquility, this exceptional property will offer a privileged living environment in a calm and green residential area.Highlights of the apartment: • Spacious living area: A bright living room with large windows that will flood the room with natural light. • Balcony: An ideal outdoor space to relax and enjoy the fine days. • New construction: Contemporary finishes chosen by the buyers • Elevator: Easy access to all floors of the building for more practicality. • Quiet environment: A peaceful setting, perfect for a serene life. This modern residence stands out for its contemporary architecture, with glass railings that bring elegance and brightness to the balconies. It will blend harmoniously into a green landscape, surrounded by green spaces and high-quality residential buildings.The apartment will benefit from excellent sunlight and a particularly quiet environment, ideal for families or couples seeking a haven of peace. The residence benefits from easy access to public transport, offering mobility and comfort while ensuring a calm and peaceful environment.Parking spaces for cars and motorcycles are available in the basement.A rare opportunity to acquire a new property in a popular municipality of the canton of Neuchâtel

Travel time
-
New building
1 / 11
CHF 1,190,000.– Premium
4.5 rooms149m² living space
6274 Eschenbach

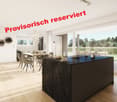
Provisionally reserved exclusive 4.5-room apartment / 1st floor in Eschenbach LU

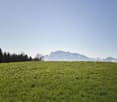
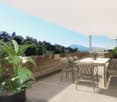
**CONSTRUCTION STARTED_SECURE LAST APARTMENTS**Exclusive 4.5-room apartment on the 1st floor in the new building "Pilatusblick" 6274 Eschenbach LU20 minutes from Zug and Lucerne, this great property with 7 condominiums is being built in one of the most tax-friendly municipalities in the canton of Lucerne, on the Lucerne-Zug axis. With only 7 condominiums, this offers a maximum of privacy with high-quality equipment and modern construction.Actively participate and contribute your wishes - Now secure this dream apartment and take advantage of the opportunity for active participation.Discover this exceptional 4.5-room apartment on the 1st floor in a brand-new Minergie building in Eschenbach. Experience living at the highest level and living comfort here.The apartment convinces with: • Spacious dining room: With large windows, parquet flooring in solid wood country house plank in oak - perfect for social evenings • Floor plan design with contemporary architecture: Openly designed living and dining area offers the maximum in feel-good atmosphere • Exclusive outdoor area: Spacious balcony with high-quality plate flooring/reduction with distant and sunny view for a sunny view and privacy • Premium equipment: Forward-looking energy concept, underfloor heating with "Free-Cooling" system, controlled ventilation and Home-Matic equipment for the highest comfort - high construction standard • Underground parking: Two underground parking spaces with prepared load management for e-mobility. Location and surroundings: The apartment is located on the outskirts of the village and is still well connected. The location is sunny, facing south, and offers a beautiful atmosphere.This apartment combines modern living with exclusive details and is ideal for demanding buyers who value quality, comfort, and a special living atmosphere.Secure your new home now in this sought-after new building property in a very tax-friendly municipality.Completion and move-in date approx. March/April 2027Sales price CHF 1'190'000.--**Plus 2 underground parking spaces per apartment at CHF 40'000.00 eachBank-approved

Suggested properties for you based on search results