3281 results - Apartment to buy with 5 rooms in Switzerland

1 / 17
CHF 835,000.–
5.5 rooms163m² living space
Fussweg 1, 3940 Steg-Hohtenn

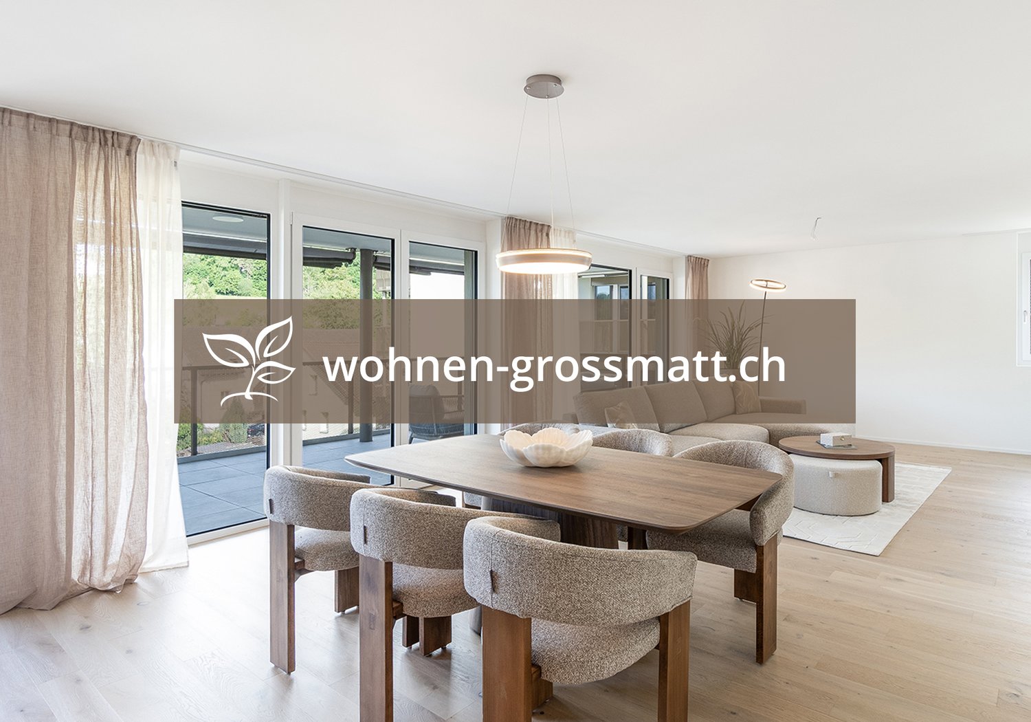
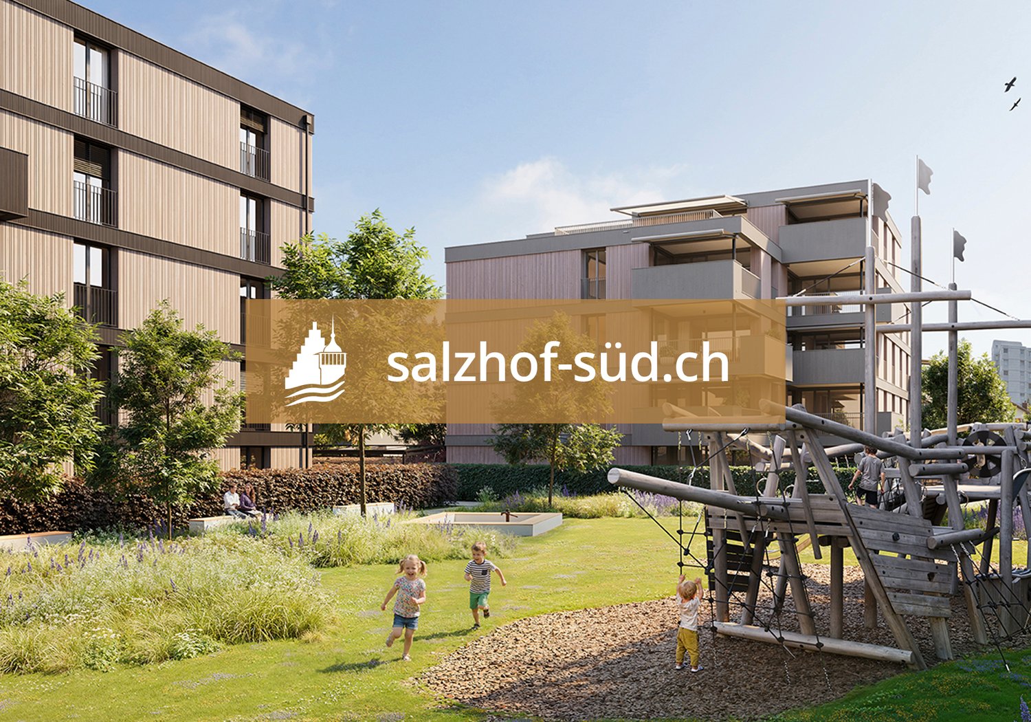
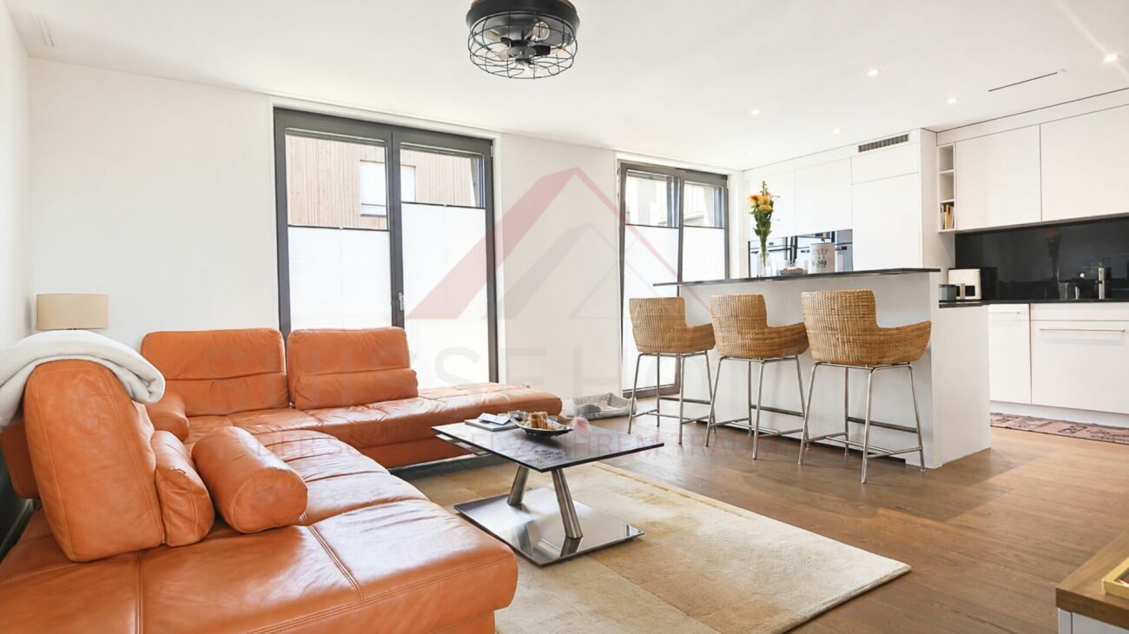
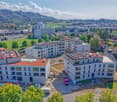
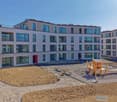
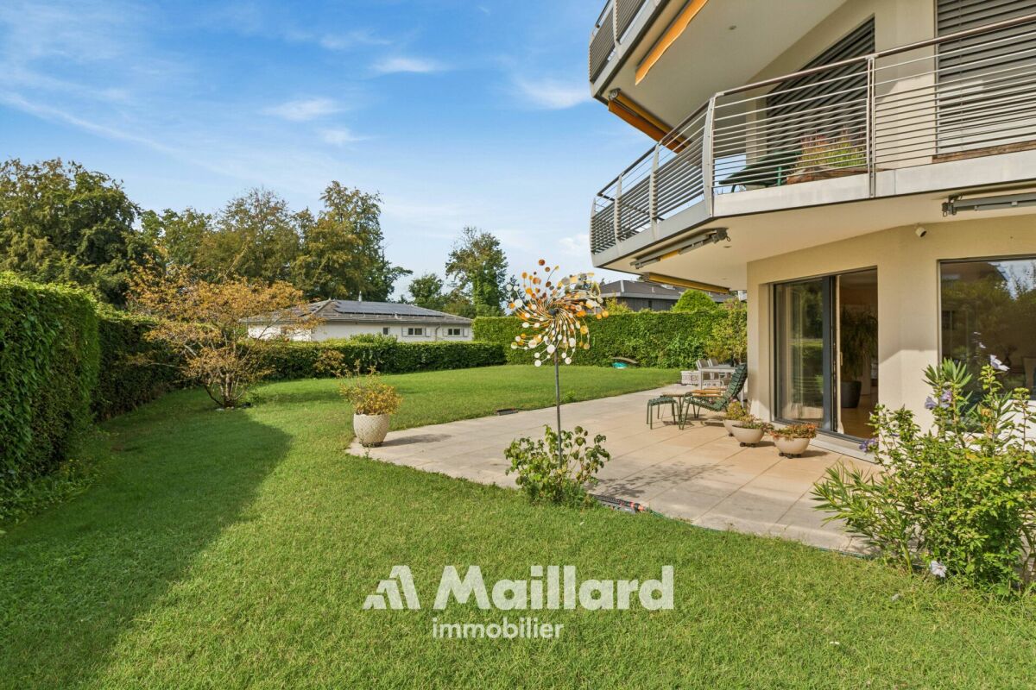
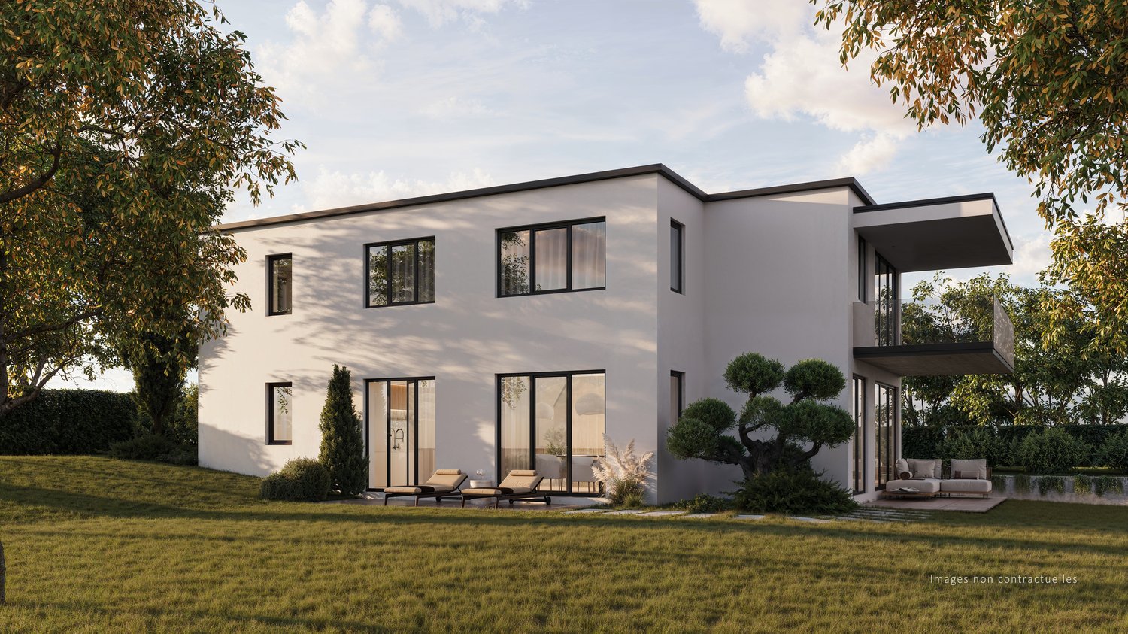
Very beautiful ground floor apartment with 150 m2 private play or flower lawn

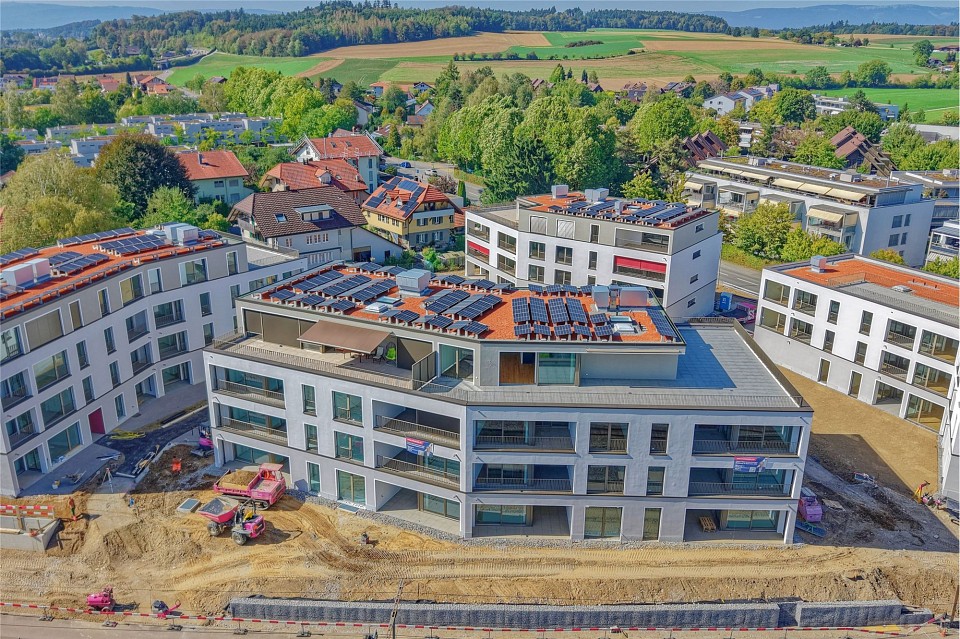
Invest in your future! Your advantages· over 6 % return· high-quality and long-lasting property· tax benefitsAttractive and comfortable living.We create attractive, comfortable, high-quality and healthy living space in a tax-friendly community.Your advantages: • attractive, comfortable and healthy living space in Mondholz • high construction standard for well-being and relaxation • Excellent infrastructure within walking distance:Coop supermarket: 5 minutes walkOggier pharmacy: 6 minutes walkKITA: 6 minutes walkSteg primary school: 8 minutes walkBus stop next to the house • central, beautiful location in sunny Valais • Own electricity production from renewable energy • All apartments can be used as second homes. • Spacious underground parking spaces prepared for e-mobility • Expert advice • over 30 bicycle parking spaces • great recreational areas The ten apartments meet the highest standards, the technology is sustainable, ecological, healthy and functional in the long term and across generations, without premature construction damage. We use centuries-old knowledge and experience in wood construction.A house made of particularly valuable Swiss Mondholz by qualified Swiss craftsmen. Wood naturally regulates the air and creates a healthy and comfortable living climate.Imagine your life at home feeling like a stay in nature. You are surrounded by fresh scent and a natural atmosphere.In the house Grüesmeru, this is exactly what you get: here you can enjoy a comfortable room climate in the hot summer as well as on cold winter days thanks to our construction method.Detailed information at www.naturhues.chor through the overall project manager www.truberholz.ch Marty Christian

Travel time
-
1 / 18
CHF 911,000.–
5.5 rooms163m² living space
Fussweg 1, 3940 Steg-Hohtenn

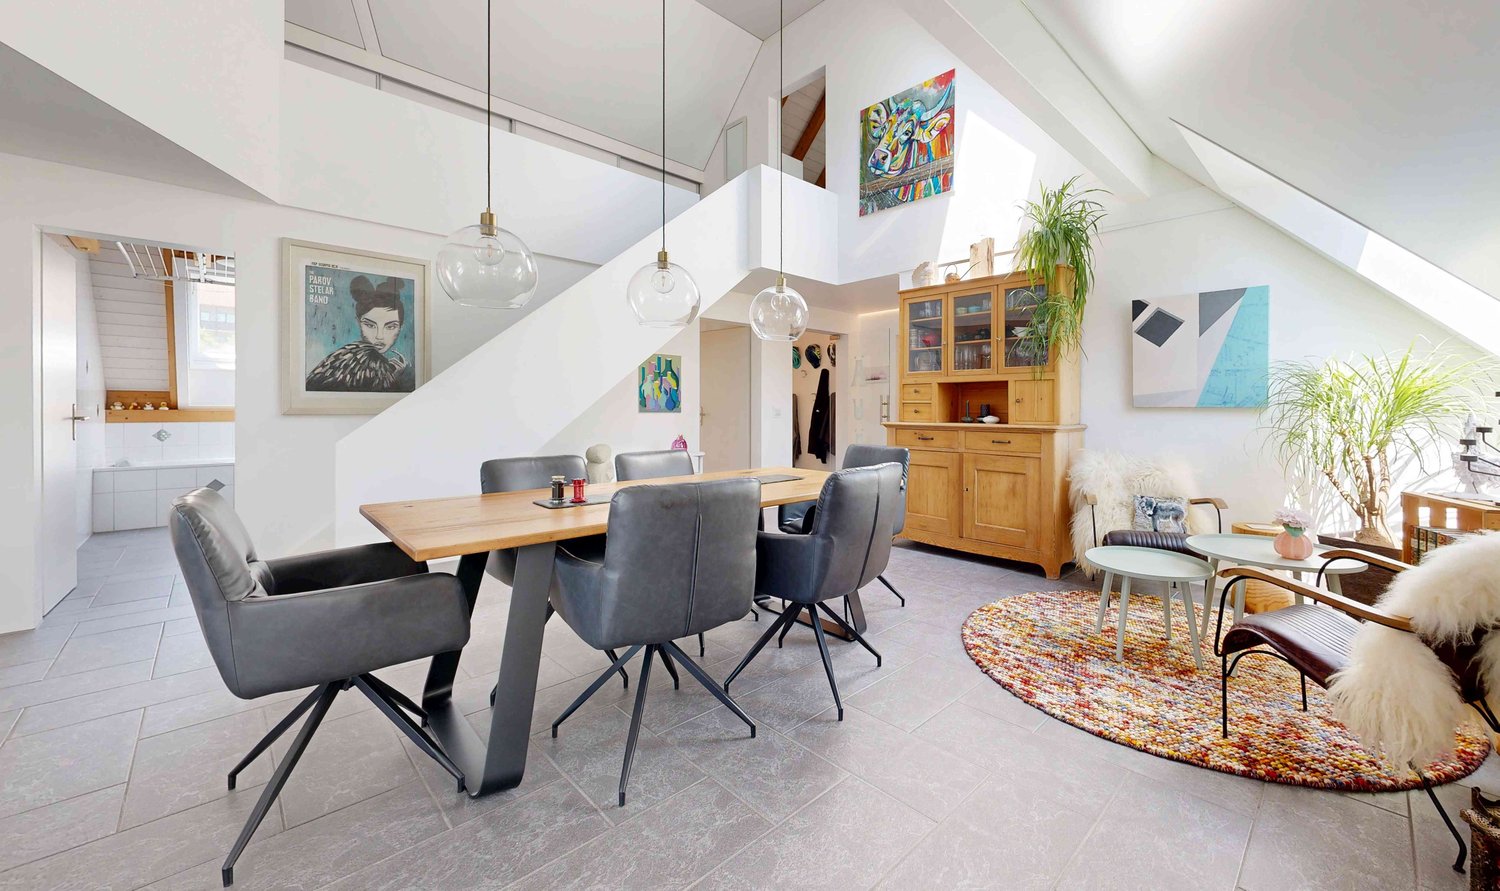
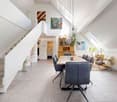
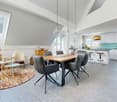
Christmas gift - very beautiful, bright attic apartment

Invest in your future! Your advantages· over 6 % return· high-quality & long-lasting property· tax benefitsAttractive and comfortable living.We create attractive, comfortable, high-quality and healthy living space in a tax-friendly community.Your advantages: • attractive, comfortable and healthy living space in Mondholz • high construction standard for well-being and relaxation • Excellent infrastructure within walking distance:Coop supermarket: 5 minutes walkOggier pharmacy: 6 minutes walkKITA: 6 minutes walkSteg primary school: 8 minutes walkBus stop next to the house • central, beautiful location in sunny Valais • Own electricity production from renewable energy • • spacious underground parking spaces prepared for e-mobility • professional advice • over 30 bicycle parking spaces • great recreational areas The ten apartments meet the highest standards, the technology is sustainable, ecological, healthy and functional in the long term and across generations, without premature construction damage. We use centuries-old knowledge and experience in wood construction.A house made of particularly valuable Swiss Mondholz by qualified Swiss craftsmen. Wood regulates the air naturally and creates a health-promoting and comfortable living climate.Imagine your life at home feeling like a stay in nature. You are surrounded by fresh scent and a natural atmosphere.In the house Grüesmeru, this is exactly the case: here you can enjoy a comfortable room climate in the hot summer as well as on cold winter days thanks to our construction method.Detailed information at www.naturhues.chor through the overall project manager www.truberholz.ch Marty Christian

Travel time
-
1 / 21
CHF 2,300,000.–
5.5 rooms
via San Giorgio 22 Castagnola, 6976 Castagnola

Castagnola - appartamento duplex

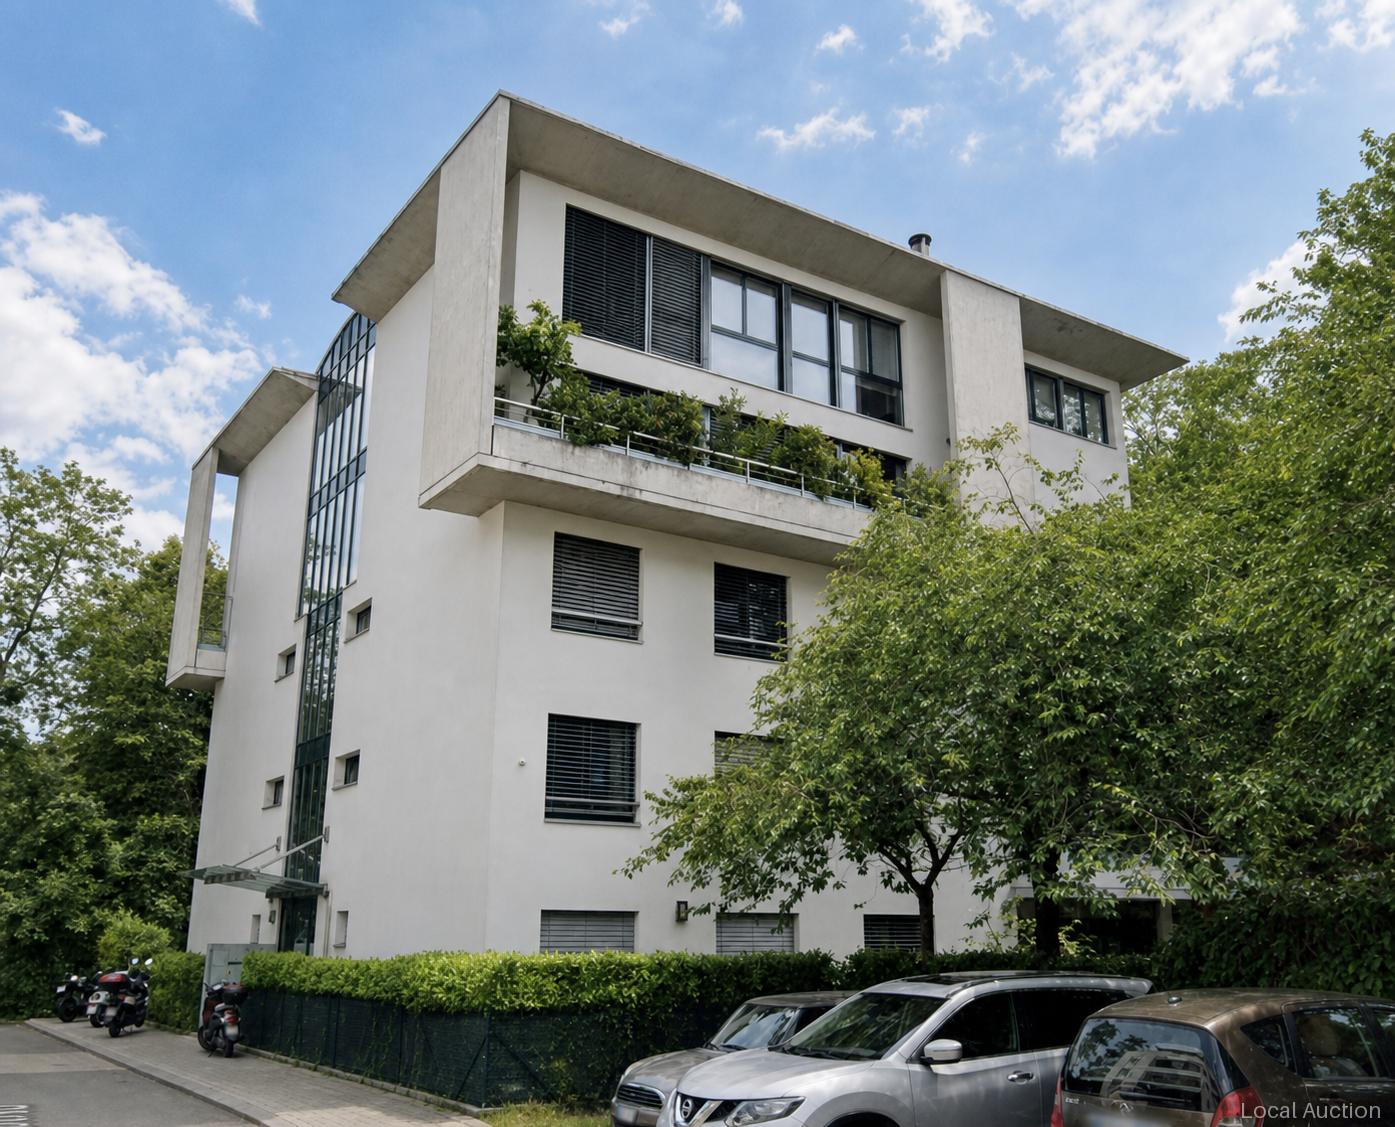
In una delle zone più ricercate del luganese presentiamo un bell'appartamento duplex con vista lago, recentemente ristrutturato quasi integralmente. Al piano superiore si trovano il soggiorno con sala da pranzo, la cucina separata, uno studio (trasformabile in camera singola) e un bagno ospiti. Dal soggiorno si accede a un terrazzino, mentre cucina e sala da pranzo sono circondati da una grande veranda con vista. Il piano inferiore è dedicato alla zona notte: una camera padronale con bagno privato e un grande guardaroba, due altre camere (di cui una attualmente aperta) e un secondo bagno. La ristrutturazione, terminata nel 2023, ha riguardato la posa di una nuova pavimentazione in parquet su entrambi i piani, il rifacimento completo di tutti i bagni, la sostituzione della cucina, nuovi infissi interni e altro. Questa proprietà è collocata in una zona residenziale di pregio, molto tranquilla e al contempo vicino alla città, con un'esposizione ottimale verso sud sia del living che delle camere. Il condominio comprende un totale di quattro appartamenti e l'immobile dispone di due cantine e un posto auto esterno (50'000.- fr.)Acquistabile anche come residenza secondaria.RIF. 3044_____________________________________________________________________In one of the most sought-after areas of Lugano we present a beautiful duplex apartment with lake view, recently almost completely renovated. On the upper floor there is the living room with dining room, the separate kitchen, a study (convertible into a single bedroom) and a guest bathroom. The living room leads to a small terrace, while the kitchen and dining room are surrounded by a large veranda with a view. The lower floor is dedicated to the sleeping area: a master bedroom with private bathroom and a large wardrobe, two other bedrooms (one of which is currently open) and a second bathroom. The renovation, completed in 2023, included the installation of new parquet flooring on both floors, the complete renovation of all bathrooms, the replacement of the kitchen, new internal fixtures and more. This property is located in a prestigious residential area, very quiet and at the same time close to the city, with an optimal southern exposure of both the living room and the bedrooms.The condominium comprises a total of four apartments and the property has two cellars and an external parking space (50'000.- fr.)Also available as a secondary residence.REF. 3044

Travel time
-
  • two story house, wooden exterior, slanted roof, wooden balcony, surrounded by plants
  • 2-story stone and wood house with a slanted roof, wooden shutters, and a balcony overlooking a mountainous landscape
  • Rustic wooden cabin with a balcony, stone foundation, and a green window. The cabin is surrounded by lush greenery and mountains in the background.
  • Rustic wooden cabin with a raised ground floor, stone steps leading up to the entrance, and a stack of firewood visible outside.
  • The image shows a wooden surface with the numbers 11859 carved or engraved into it.
  • Dilapidated kitchen with old wooden walls, damaged ceiling, and a tiled floor in a mix of blue and green colors. The room contains an old stove and some cabinets.
  • Vintage-style bathroom with green tiled walls, a clawfoot bathtub, a sink with a vanity, and appliances like a water heater and washing machine.
  • Large open living space with wood paneled walls and ceiling, red concrete floor, and a fireplace in the corner.
  • Gravestone: 1951, cross, heart, flowers, initials 'EB SA'
  • The image shows the interior of a wooden structure, likely a shed or small building. The walls are made of wooden panels, and the floor is covered with green carpeting. There is a light fixture hanging from the ceiling, and a doorway can be seen at the en
  • The image shows the interior of an attic space. The ceiling is made of wooden beams and boards, creating a rustic and exposed look. There are some wooden support structures visible, as well as what appears to be insulation or other building materials in t
  • The image shows a scenic mountain landscape with a small village nestled in the valley below. The buildings have traditional alpine-style architecture with slanted roofs. There are several small cabins or chalets visible, surrounded by lush greenery and t
  • Mountainside houses, wooden construction, surrounded by trees, mountain view, small garden areas, flat roofs
  • The image shows a scenic mountain landscape with a small village nestled in the valley below. The mountains are covered in lush green vegetation, with some snow-capped peaks visible in the distance. A small wooden cabin or shed can be seen on a grassy hil
  • The image is an advertisement for a real estate company called Agten Immobilien.ch, which is a real estate agent for buying and selling properties in Wallis, Switzerland. The advertisement includes the company's phone number (+41 (0)27 921 66 78) and invi
1 / 15
2-story stone and wood house with a slanted roof, wooden shutters, and a balcony overlooking a mountainous landscape
Rustic wooden cabin with a balcony, stone foundation, and a green window. The cabin is surrounded by lush greenery and mountains in the background.
Rustic wooden cabin with a raised ground floor, stone steps leading up to the entrance, and a stack of firewood visible outside.
CHF 169,000.–
5 rooms94m² living space
Dorf 108, 3903 Birgisch

Charming object in Birgisch above Naters

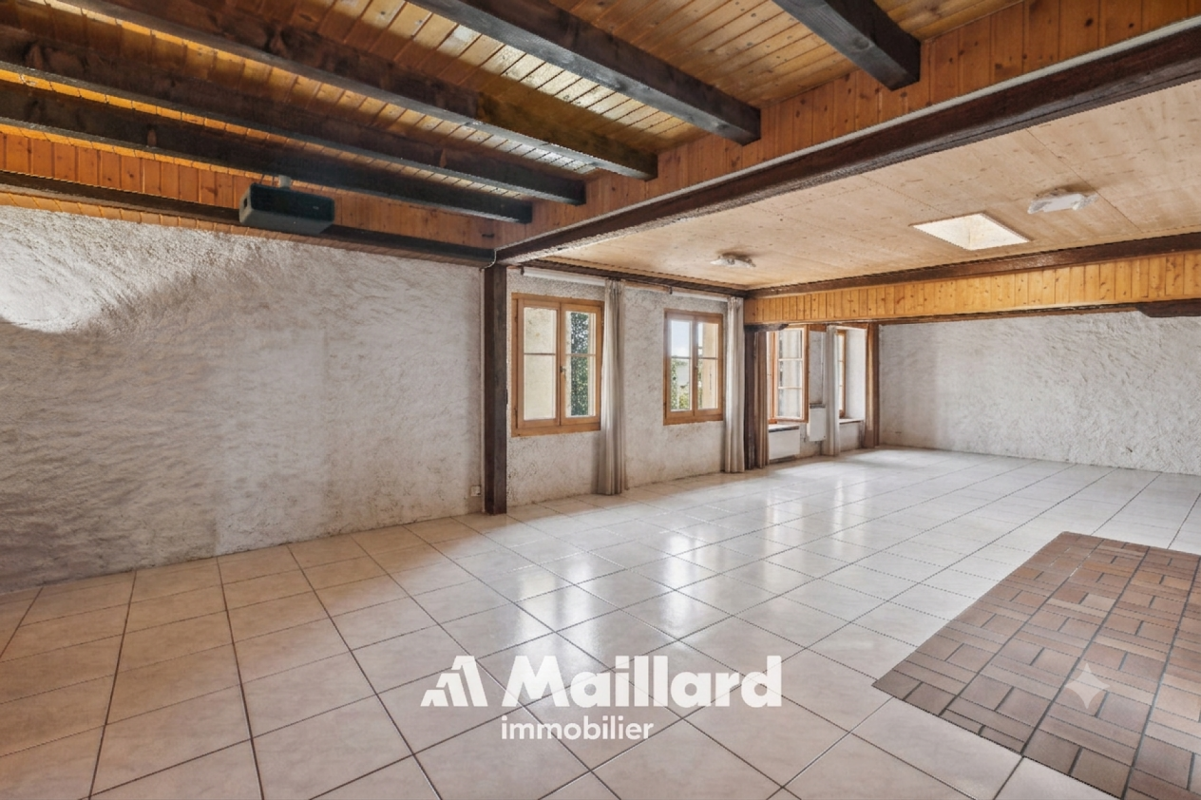
Interesting object for craftsmen who want to exploit the enormous design and development potential in this apartment. • Sale as holiday home (second home) possible • Sale to foreigners (non-Swiss with residence abroad) not possible Highlights of the old apartment in Birgisch • Ideal for DIY enthusiasts • Ideal for year-round use or for holiday purposes • Unobstructed panoramic view of the Rhone Valley • Very sunny and quiet location • Spacious surroundings on the adjacent garden plot behind the house • Wooden shed • Good access via the cantonal road • Public transport in the immediate vicinity • Post office, bank, and shopping facilities are within 5-10 minutes by car • Close to hiking destinations and the Aletsch Arena and Goms Location and accessibilityThe village of Birgisch (1093 m above sea level) stretches out in the form of scattered hamlets over a long high plateau on the right flank of the Rhone Valley. Birgisch, which belongs to the municipality of Naters, is easily accessible all year round via a well-maintained cantonal road and public transport (post bus from Brig station).In the "Bord" district, there is the historic Valais house from 1859. The building, which is classified as a protected cultural monument, is located in an unobstructed location on the main street in Birgisch and impresses with its cultural value. The apartment offered here, which was created by merging two formerly separate small apartments, is located on the second upper floor of the house. Access to the apartment is via an external staircase.Description of the old apartment in BirgischThe apartment offers a kitchen and a bathroom, equipped with a bathtub, toilet, and sink, on a net living area of approximately 85 m². Originally designed as two separate small apartments, there are two corridors. The two living rooms have historic Giltstein ovens, which are currently out of operation. The object requires a complete renovation. The current room heights are 1.80 m and 1.90 m. The entire floor in the attic, which was renovated in 2025, belongs entirely to the apartment. Also included in the sale are a meadow with a wooden shed, located next to the house on plot number 156, a natural cellar, and shares in plots 172 and 161.Overview • Living area approximately 85 m² • Meadow plot with wooden shed, plot number 156, on 349 m² • Share of plot 161 (63/100) barn • Share of plot 172 agricultural building • Natural cellar Apartment • Kitchen • Bathroom with bathtub, toilet, sink • 2 living rooms with Giltstein oven • 2 rooms Attic • Floor Renovations2025: Roof renovation2010: Windows Sales price: CHF 169,000.00 for the old apartment with floor and natural cellar, meadow plot number 156 with wooden shed, and shares in plots 161 and 172 (see site plan)Availability: Immediately or by agreement General information about BirgischPublic life in Birgisch takes place in the main hamlet "Zär Kapälla". Here, within a few meters, are the chapel from the knight's period, the school and community house, and the restaurant, fire station, and grocery store. Above the Birgisch forest and the steeply falling rocks, the Nesselalp towers. It is a popular resting point on the beautiful hike from Birgisch to Belalp. Suonen are historic irrigation canals in Valais, and the Suone Obersta was first mentioned in 1435. It gets its water from the Mundbach and leads it east of Birgisch into the Milchbach. Looking from Birgisch towards the Gredetsch Valley, the municipality of Mund is located there. The mountain village is known far beyond the national border for its saffron. The region of Naters - Blatten - Belalp is known primarily for its membership in the UNESCO World Heritage Swiss Alps Jungfrau - Aletsch.

Travel time
-
1 / 15
CHF 2,430,000.–
6.5 rooms
Via C. Maraini-Sommaruga 22A, 6900 Lugano

Appartamento immerso nel verde

A pochi minuti del parco Vira, in una posizione dominante immersa nel verde con vista su città e montagne, troviamo una proprietà composta da due appartamenti separati: un quadrilocale con terrazza panoramica al secondo piano e un ampio bilocale al piano seminterrato. Entrambe le unità si presentano in perfette condizioni e offrono un ambiente di relax e privacy, dotate di diversi comfort quali impianto di climatizzazione, impianto stereo integrato nelle pareti in ogni stanza, aspirapolvere centralizzato, elettrodomestici nuovi, zona fitness privata etc. L’appartamento principale è uno spazioso quadrilocale di 185 mq. con living open-space che comprende zona soggiorno, sala da pranzo con affaccio sulla terrazza e una cucina con annessa un locale dispensa. Nella zona notte troviamo una camera padronale con vista aperta e bagno privato dotato di doccia con sauna integrata e vasca idromassaggio. Un corridoio conduce ad una seconda camera matrimoniale e ad una terza stanza attualmente adibita a studio. Due piani più sotto si trova il secondo appartamento, di 96 mq., che include soggiorno con cucina a vista, un bagno, una camera con bagno privato, un ripostiglio e un locale cantina vini. Tutto l'arredamento è incluso nella vendita. A completare la proprietà due posti auto esterni coperti al prezzo totale di CHF 60'000.- RIF. 3045______________________________________________________________________A few minutes from Vira Park, in a dominant position surrounded by greenery with a view of the city and mountains, we find a property consisting of two separate apartments: a four-room apartment with a panoramic terrace on the second floor and a large two-room apartment in the basement. Both units are in perfect condition and offer an environment of relaxation and privacy, equipped with various comforts such as air conditioning, stereo system integrated into the walls in each room, central vacuum cleaner, new appliances, private fitness area etc. The main apartment is a spacious four-room apartment of 185 square meters with an open-space living area that includes a living area, a dining room overlooking the terrace and a kitchen with an adjoining pantry.In the sleeping area we find a master bedroom with an open view and a private bathroom with a shower with integrated sauna and a hydromassage tub. A corridor leads to a second double bedroom and a third room currently used as a study. Two floors below is the second apartment, measuring 96 m2, which includes a living room with open kitchen, a bathroom, a bedroom with private bathroom, a storage room and a wine cellar.All furnishings are included in the sale. To complete the property, two covered outdoor parking spaces at a total price of 60,000.- CHF.REF. 3045

Travel time
-
1 / 17
CHF 1,690,000.–
10.5 rooms370m² living space
Polenstrasse 31, 3902 Glis

Apartment building in a green area in Glis

Take advantage of the return on investment and choose a house with three apartments in a popular residential area in Brig-Glis. • Sale as a holiday home (second home) possible. • Sale to foreigners (non-Swiss residents living abroad) not possible. Advantages of the three-family house • Ideal as a rental property • Ideal for a family • Very good general condition • Modernly designed apartments with a pleasant living atmosphere • Sensational view • Move-in ready • Spacious and bright living rooms • Various storage and auxiliary rooms • Electrical safety certificate is available • Two large outdoor seating areas for the apartment on the 1st floor • Two garage boxes • Two apartments are rented • Low additional costs • Workshop and garage for motorhome • Very good, quiet location and access • Local bus stop right in front of the house Location and accessibility Brig, the Alpine town in Upper Valais, is located on the left bank of the Rhone and is considered a place with high quality of life and a sought-after workplace. The shopping opportunities are optimal. Kindergartens, primary and secondary schools (such as colleges and commercial schools) as well as the distance university and the FFHS (Distance University of Applied Sciences Switzerland) are located in the town. Sports enthusiasts also get their money's worth in Brig, as football fields, swimming pools, gyms, ice rinks, tennis courts, sports halls, etc. are located in the largest town in Upper Valais. The detached three-family house, built in 1969 on a plot of 837 m2, with 3 residential units, 2 garage boxes, a double garage for a motorhome, and a workshop, cellar, and auxiliary rooms, is located in the quiet residential area "Holzji" on Polenstrasse in Brig-Glis, in a very popular, unobstructed, and quiet residential area. Description of the property The house presents itself in impeccable condition. The property has been continuously renovated, maintained, and cared for since 2006. The original roof is insulated up to the side purlins and covered with Eternit plates. Three residential units offer happy tenants a roof over their heads and provide interesting rental income or capital investment for the owner. Each of the apartments has a separate entrance and has an outdoor seating area and terraces/balconies. The apartment on the 1st floor and the attic apartment have air conditioning. The house, which is equipped with double-glazed plastic windows and ground-level burglar-proof windows, is heated by underfloor heating (air heat pump). Each apartment can be controlled separately. A roof solar system provides hot water for about 5-6 months a year. High-quality laminate floors with cork underlay have been laid almost everywhere in the house. Each of the apartments has a washing machine and a dryer. A common room on the ground floor with a kitchenette, toilet, and shower, as well as a washing machine and dryer, is available for shared use by the residents. A highlight is the practical central vacuum cleaner. The property includes two single garages, a motorhome garage, two parking spaces, three outdoor seating areas, and a green area. The house has a fiber optic and a coaxial connection. Room concept Ground floor • Workshop and large garage with 47.4 m2 • Hot water boiler 1'400 l, expansion vessel, pumps, and heating and solar system control • Heat pump • Two cellars with 23 m2 and 18 m2 and various auxiliary rooms • Air raid shelter • Day toilet with sink and shower • Common room with kitchen/shower/toilet and sink as well as washing machine and dryer Ground floor 3.5-room apartment (87 m2) • Open, modern kitchen with cooking island • Spacious living room • Room facing east • Room facing north • Shower/toilet/sink with towel warmer • Storage room • Washing machine and dryer • Outdoor seating area with 24 m2 1st floor 3.5-room apartment (180 m2) • Open, modern kitchen with cooking island and high-quality kitchen appliances such as a Teppanyaki grill and separate refrigerator and freezer • Large reduction with practical shelves • Spacious day toilet • Open, bright dining and living area with plenty of space for individual furnishing and access to the outdoor seating area in the west (56 m2) • Corridor to the two bedrooms, which have direct access to the bathroom • Bathroom with bathtub/shower/double sink/separate toilet and plenty of storage space as well as washing machine and dryer • Bedroom facing east with air conditioning, which can also cool the entire southern area with the two bedrooms • Technical room with touch screen • Outdoor seating area east with 37 m2 Attic 3.5-room apartment (100 m2) • External staircase to the apartment with outdoor seating area on the south side of the house • Modern kitchen with bar area and view through the panorama window towards Glishorn • Dining area with air conditioning • Living room with built-in cabinets and east terrace • Room south-west with west terrace • Room north-west with west terrace • 3 completely insulated screeds • Washing machine and dryer Tenants: The ground floor and attic apartments are rented. The rental agreements will be taken over. The annual general additional costs for building insurance including earthquake insurance, heating, water, and electricity amount to around CHF 4,500.00. Selling price: CHF 1,690,000.00 for the house with 3 apartments, 2 garages, 1 garage for motorhome, workshop, cellars, common room, and 3 outdoor seating areas Availability: By arrangement General information about Brig-Glis Brig-Glis is not unjustly considered the center of Upper Valais: as a service center, educational city, and traffic hub, it is equally attractive for locals and visitors. Since the opening of the Simplon Tunnel in 1906, the development of the city as a service center has run parallel to its traffic-related development. Around 80% of the resident population are currently employed in the service sector. Brig-Glis is an important traffic hub where international axes intersect on the road and rail. The city, whose landmark is the magnificent Stockalper Palace with its extensive park, exudes pure joie de vivre. As a historical educational city that hosts thousands of students, Brig-Glis is particularly devoted to culture: theater, concerts, and exhibitions are part of everyday life. As a contrast to the vibrant city life, a trip to the picturesque village quarters of Glis, Gamsen, or Brigerbad is recommended, where time is still leisurely.

Travel time
-
Ruedi Baumann

Ruedi Baumann

1 / 18
Ruedi Baumann

Ruedi Baumann

  • Balcony / Terrace
  • Garage
  • Pets allowed
  • +6
CHF 1,900,000.–
5.5 rooms140m² living space
Buechenstrasse 19, 9422 Staad SG

Unique 5 1/2 room apartment with beautiful views of Lake Constance

MÜLLER FAMILY OFFICE AGReal Estate - Asset Management - Artpresents:SEEBLICK RESIDENZEN - Your loge seat on Lake ConstanceThere are views that you never get tired of. Lake Constance, which shines silver in the morning light. Sails that glide across the water in the afternoon. And evenings when the sky above the opposite shore glows in warm colors. At Buechenstrasse in Staad, new living dreams are being created with the Seeblick Residenzen, which make this view a daily companion. Unobstructable and experienceable from every apartment.The Seeblick Residenzen combine two architecturally striking multi-family houses with a total of nine condominiums from 3 1/2 to 7 1/2 rooms. Embedded in one of the most beautiful slope locations in the region, they combine timeless exposed concrete architecture with bright, spacious living rooms, private terraces, and a high level of privacy.Staad - Living where others vacationStaad is one of those places on the Swiss Lake Constance shore that you only discover at second glance. As part of the tax-friendly municipality of Thal SG, Staad is located directly on the water, between Rorschach and Rheineck, with a view of the lake and the gentle hills of the Appenzellerland. The harbor, beaches, and waterfront paths are right outside the door; shopping facilities, restaurants, schools, and kindergartens are available in the village. The Staad train station connects you regularly to St. Gallen, St. Margrethen, and Zurich, and buses run to Altenrhein, Rorschach, and Goldach. St. Gallen-Altenrhein Airport is just a few minutes away by car.Nine apartments, nine life designsFrom the compact 3 1/2 room refuge to the spacious 7 1/2 room maisonette with 189 m2 of living space: each of the nine apartments is oriented towards the lake view and has spacious private outdoor areas.You don't buy a condominium off the rack. At Seeblick Residenzen, you actively determine the interior design of your apartment: kitchen, bathrooms, surfaces, and materials are designed jointly with the architect according to your ideas, within the framework of a high-quality construction standard that is already included in the fixed price. Those who come early have the greatest freedom, an advantage that only a new building in this phase can offer.Architecture with attitudeExposed concrete is a commitment to clarity, durability, and manual precision. The building bodies designed by the renowned architectural firm Bollhalder Walser appear calm and self-confident. Finely articulated volumes blend harmoniously into the slope and show new nuances in the changing daylight. Inside, the signature continues with floor-to-ceiling window fronts in wood-metal, which bring the lake into every apartment. The maisonette apartments crown the ensemble with roof terraces and outdoor chimneys. The carefully composed environmental design with thematically planted beds, planters, and green roofs rounds out the picture and merges architecture and landscape into a whole.Built today, designed for decadesThe Seeblick Residenzen are heated with geothermal energy. Probes and brine water heat pumps supply the low-temperature underfloor heating. In summer, free cooling provides pleasantly tempered rooms without air conditioning. Photovoltaic systems on both houses supply all apartments with their own solar power in the ZEV network. A controlled apartment ventilation system with heat recovery ensures fresh air at all times.The underground garage with 16 parking spaces can be reached via an auto lift. By radio remote control, without a ramp and without foreign eyes. What sounds like extravagance at first is above all one thing: a high level of security and discretion. Another special plus: seven of the nine apartments offer direct lift access and thus guarantee additional comfort in everyday life.Arrange a personal viewing appointment on site today and experience for yourself what an unobstructable lake view means.The visualizations shown are for illustration purposes only and are non-binding. Deviations in execution, materials, colors, furniture, planting, and environmental design are reserved. The building description, approved plans, and contractual documents are binding. Sales pricesHouse SouthApartment A1 3 1/2 room apartment on the ground floor CHF 1,250,000.-Apartment A2 3 1/2 room apartment on the upper floor CHF 1,350,000.-Apartment A3 4 1/2 room maisonette apartment on the upper floor/attic CHF 2,350,000.-Hobby room CHF 70,000.-House NorthApartment B1 5 1/2 room apartment on the ground floor CHF 1,900,000.-Apartment B2 7 1/2 room maisonette apartment on the upper floor/attic SOLDApartment C1 4 1/2 room apartment on the ground floor CHF 1,750,000.-Apartment C2 5 1/2 room maisonette apartment on the upper floor/attic CHF 2,600,000.-Apartment D1 5 1/2 room apartment on the ground floor CHF 1,750,000.-Apartment D2 6 1/2 room maisonette apartment on the upper floor/attic CHF 2,700,000.-Underground parking spaces (per space) CHF 50,000.-We request proof of financing.We are happy to provide you with further information or a tour of the construction site, also in the evening or on weekends. Entering the construction site without the permission of Müller Family Office AG is prohibited.

  • Balcony / Terrace
  • Garage
  • Pets allowed
  • +6
Travel time
-
Marina Frei

Marina Frei

1 / 18
Marina Frei

Marina Frei

  • Garage
  • Pets allowed
  • Elevator
  • +5
CHF 1,380,000.–
6.5 rooms157m² living space
Grütstrasse 28, 8957 Spreitenbach

LIVING WITH A HOME FEELING - SPACE FOR THE WHOLE FAMILY

The maisonette apartment welcomes you with an open spatial feeling and offers plenty of space for individual living ideas. The spacious, enclosed living and dining area with the new, modern kitchen is particularly inviting, blending harmoniously into the open living concept. The generous, fenced garden with a covered seating area creates a wonderful retreat and combines the advantages of an apartment with a pleasant home feeling. The well-cut and bright rooms convince with plenty of space and offer a lot of privacy thanks to the thoughtful division on two floors. Whether as a bedroom, children's room, guest room, or home office - the rooms can be used in a variety of ways. Two bathrooms, one with a washing machine, and a separate guest toilet perfectly complement the comfortable room offer.This LIVING ESTATES offer scores with the following facts: • Comfortable living on two floors • Child-friendly and quiet location • Open living and dining area with modern and new kitchen • Sunny and enclosed garden with covered seating area • Two bathrooms and a guest toilet • Elevator • Practical basement and separate hobby room • Parking spaces in the garage for CHF 35,000.- each An additional hobby room offers a variety of possibilities and provides space for creative activities. The separate basement also provides practical storage space for everything that is not needed daily. Two parking spaces in the garage are available for CHF 35,000.- each.Here your new home could begin - with plenty of space, your own garden, and numerous possibilities for your individual living ideas. Let yourself be impressed by this special maisonette apartment during a personal viewing. We look forward to showing you the property personally and accompanying you on your way to your new home. Renovations General Renovations STWEG2025 • Renewal of heating system 2021 • Facade renovation Apartment Renovations2025 • Replacement of water boiler for CHF 3,500.- 2022 • Kitchen renovation for CHF 25,500.- 2017/18 • Painting work in two children's rooms for CHF 1,200.-

  • Garage
  • Pets allowed
  • Elevator
  • +5
Travel time
-
New building
1 / 14
  • Parking space
  • Balcony / Terrace
  • Garage
  • +7
CHF 2,120,000.–
5.5 rooms173m² living space
Heerenbergstrasse 10a, 8500 Frauenfeld

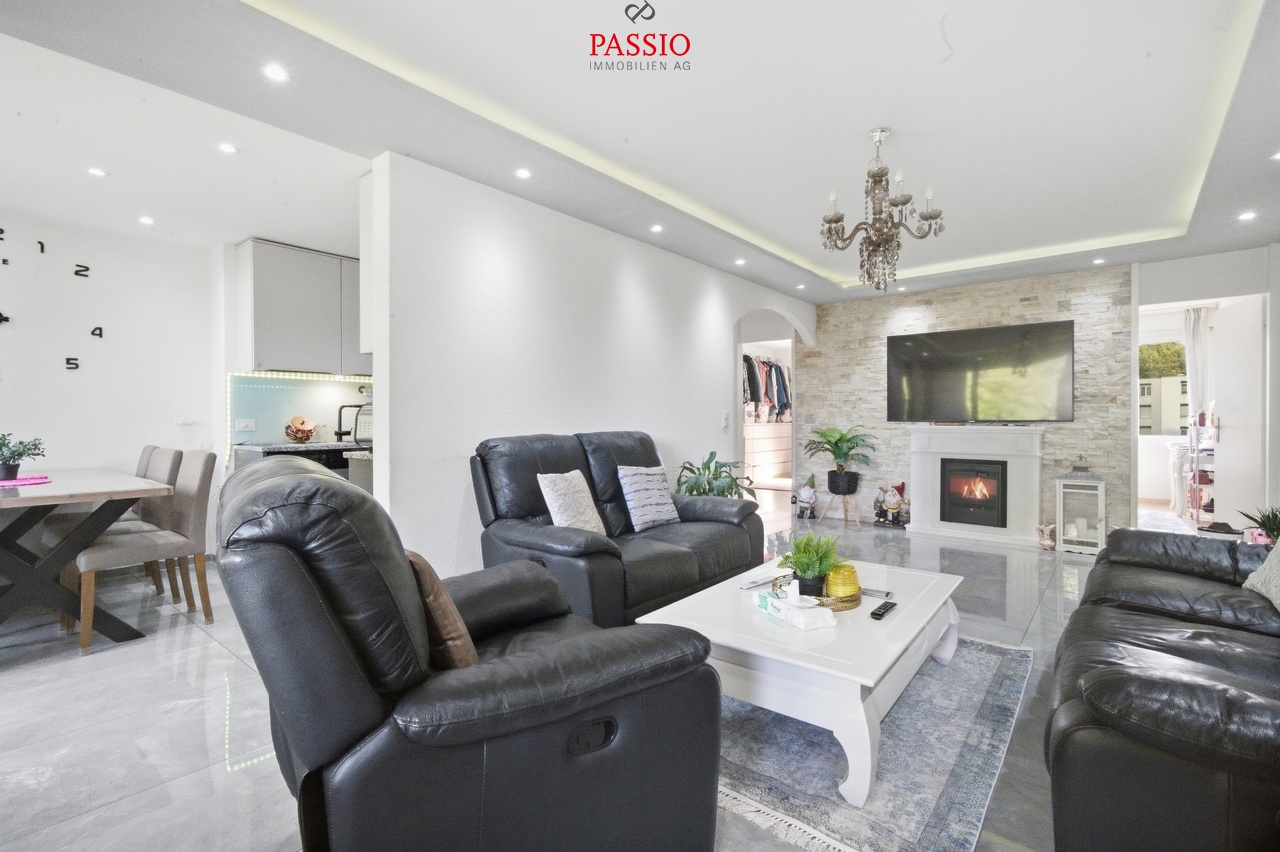
173 m² | 5.5-room owner-occupied apartment | Heerenberg | First occupancy

173 m² | 5.5-room owner-occupied apartment | Heerenberg | New building project Let yourself be inspired by the furnished model apartment and the project model "Heerenberg". Convince yourself of the quality and imagine what your new home could look like. Arrange a non-binding viewing appointment.Located on a elevated site, high-quality residential units are being built with an exclusive standard of construction and an impressive view of the city of Frauenfeld. The quiet and idyllic neighborhood combines the advantages of rural living with the proximity to the city center.The ensemble includes two modern multi-family houses with a total of seven 4.5- to 6.5-room apartments, as well as a villa with two exceptional residential units. Completion is scheduled for April 2028.The project is being realized according to the latest Minergie guidelines and stands for a forward-looking construction method that combines comfort, energy efficiency, and sustainability. The attractive location convinces with its quiet surroundings and good accessibility. Thanks to the proximity to the motorway connection and the optimal connections of public transport (SBB | S24 | S30 | IC | IR), the surrounding cities can be reached quickly. The children attend kindergarten, primary school, and secondary school in the village.We would be happy to introduce you to the most important points. • The multi-family houses are optimally arranged and sunny. • Modern architecture: thanks to the floor-to-ceiling windows, a lot of light enters the living rooms. • The well-thought-out floor plan offers a lot of space for individual living. • Wide, spacious entrance area | corridor with built-in closets | wardrobe • Open kitchen with modern appliances • Spacious living | dining | kitchen • Parent's room with private shower | toilet • Additional separate bathroom | shower | toilet • The apartment has its own laundry and storage room, as well as a separate storage room. • Sunny, covered balcony and seating area with garden share | special use • The buildings are being constructed massively and earthquake-proof, achieving excellent sound values - 1A construction method - proven Vetter quality. • With the elevator, you can reach the living floor directly and comfortably from the underground garage (wheelchair accessible). • A experienced landscape architect was commissioned for the park-like design of the surroundings. • Each apartment has its own comfort ventilation. • Minergie: more living quality, good economy, low energy consumption, denser building envelope • Favorable MINERGIE mortgages (ask your bank) Underground parking space at Fr. 47,500.00Motorcycle parking space at Fr. 9,500.00Additional storage room Fr. 55,000.00The detailed documentation for this and all other projects can be found at www.vetter.ch. For a non-binding viewing appointment, Stefan Vetter is available at phone 052 369 45 48 or mobile 079 278 55 99.

  • Parking space
  • Balcony / Terrace
  • Garage
  • +7
Travel time
-
Rolf Pfändler

Rolf Pfändler

1 / 13
Rolf Pfändler

Rolf Pfändler

  • Balcony / Terrace
  • Garage
  • View
  • +3
CHF 1,598,000.–
6.5 rooms188m² living space
Hofwies 1, 8906 Bonstetten

Charming 6.5-room attic maisonette with fireplace & panoramic view

Welcome to your new home! This charming 6.5-room attic maisonette apartment combines generosity, coziness, and an excellent location in Bonstetten.A place where you can feel at home from the very first moment and enjoy the special living experience every day.Highlights • Spacious 6.5-room attic maisonette apartment with elevator access to the living floor • Cozy fireplace for relaxed hours and a homely atmosphere • Two bathrooms, one on each floor, for the highest living comfort • Bright kitchen with a wonderful view • All bedrooms with regular windows and partially additional skylights • Private laundry room in the apartment and practical storage space under the stairs • Attractive location in Bonstetten with high quality of life and ideal connections Whoever enters this apartment immediately feels the special atmosphere. The combination of spacious rooms, plenty of daylight, and charming sloping ceilings creates a unique living experience that conveys a sense of security and openness at the same time. Thanks to the numerous windows and additional skylights, the rooms are flooded with natural light and give each room its own character.The open living area with the cozy fireplace forms the heart of the apartment and invites you to spend unforgettable moments with family and friends. The kitchen not only impresses with its functionality but also with a magnificent view that enhances everyday life and invites you to linger.The maisonette layout offers a pleasant amount of privacy and comfort. With one bathroom on each floor, the apartment is ideal for families or couples with space requirements. Practical details such as the spacious storage space under the stairs and the private laundry room in the apartment provide additional comfort in everyday life.This attractive offer is rounded off by the sought-after location in Bonstetten. Here you can enjoy the perfect combination of quiet living, natural surroundings, and excellent infrastructure.An apartment with a lot of charm, light, and personality – a home that you will fall in love with from the very first moment.

  • Balcony / Terrace
  • Garage
  • View
  • +3
Travel time
-
Patrick Geissbühler

Patrick Geissbühler

1 / 13
Patrick Geissbühler

Patrick Geissbühler

  • Parking space
  • Balcony / Terrace
  • View
  • +1
CHF 945,000.–
5.5 rooms160m² living space
Route de la Croix 24, 1589 Chabrey

Old meets new: Exclusive 5.5-room duplex apartment in Chabrey

On the Route de la Croix 24 in Chabrey, a residential project of a special kind is being created: An old rural building - a former agricultural outbuilding - is being converted into three spacious condominiums with great respect for its history. The original form and authentic character of the building are being fully preserved, while modern living comfort is being introduced inside. The project is already under construction and is anything but a standard new building: It combines the soul of a historic farmhouse with contemporary architecture, plenty of wood, and high-quality finishes.Current sales status: The 4.5-room ground-floor apartment and the 4.5-room duplex apartment West have already been rented. Currently, the 5.5-room duplex apartment East is still available for purchase - the largest and most spacious apartment in the project.Overview of the available apartment5.5-room duplex apartment East with balconyLiving area: approx. 160 m²Outdoor area: balcony 11 m²Parking spaces: 2 covered + 1 uncoveredPurchase price: CHF 945,000.5.5-room duplex apartment East with balcony (approx. 160 m²)The largest apartment in the project offers spacious accommodation for families or couples with space requirements, with around 160 m² and 5.5 rooms. The independent entrance from the southeast leads into a hallway with a cloakroom. The lower floor houses the approximately 48 m² large living, dining, and kitchen area with an open kitchen, counter, and access to the 11 m² balcony, a bedroom facing south with a dressing area, a storage room, and a separate toilet. On the upper floor, there are three more bedrooms - two facing north with Velux windows and floor-to-ceiling windows, one facing south with a Velux window and dressing area - as well as a bathroom with a bathtub and shower and a separate laundry room with washing tower connections. Two covered parking spaces and an additional uncovered parking space belong to this apartment.Living highlights of the duplex apartment Easto Purchase price: CHF 945,000.o Approx. 160 m² living area on two floorso Spacious living/dining/kitchen area of approx. 48 m² with balcony accesso Balcony of 11 m² with evening sun (northwest orientation)o Four bedrooms, one with a dressing area and one with a dressing roomo Bathroom with bathtub and shower plus separate shower roomo Washing tower connections (washing machine & dryer)o Storage room and separate toilet on the living flooro Two covered parking spaces plus one uncovered parking spaceo Storage space above the attic and one of the covered parking spacesAuthentic character meets modern architectureThe project in Chabrey is no ordinary new building transformation. The original form of the rural building - in particular, the characteristic south wall and the classic barn silhouette - is being fully preserved and characterizes the appearance of the building. Inside, bright, spacious living rooms are being created with well-thought-out floor plans and optimal space utilization. Modern architecture relies on plenty of wood: The existing solid wood roof structure is being left visible, the ceilings in the attic are being clad with white-glazed pine wood, and the facades are being partially designed with wood cladding. The result is a residential building with a soul that harmoniously combines history and present.High-quality finishes & sustainable technologyThe duplex apartment East has a consistently high-quality finish that leaves no wishes unfulfilled:o Kitchen with granite countertops and Miele appliances (budget CHF 25,000)o Underfloor heating in all living areas, supplied by an air-water heat pump with individual meteringo 18 solar panels on the roof for sustainable energy generationo PVC windows with 3-fold insulating glazing (k = 1.0 W/m²K)o Electric shutters at the living room glass fronts, crank shutters in...

  • Parking space
  • Balcony / Terrace
  • View
  • +1
1 / 18
CHF 659,000.–
7.5 rooms140m² living space
Dorfstrasse 21, 3948 Unterems

Alpine semi-detached house with panoramic views, terraces, barn and double garage - Unterems

Alpine semi-detached house with panoramic views, terraces, barn and double garage - Unterems This well-maintained two-family house in Unterems combines authentic chalet charm with a rare blend of quality of living, flexibility and amenities - all set amidst a peaceful mountain location with unobstructed views over the Rhône Valley.Property Highlights • Unobstructed panoramic views of the valley and the surrounding mountains • Two spacious terraces and a balcony, providing ideal outdoor spaces for relaxation and enjoyment • Two separate residential units offering flexible use as a primary residence, holiday home or investment property • Separate barn suitable for versatile use as a studio, storage space or workshop • Spacious garage with space for three cars; there is potential for further development, as additional living space could be created by adding another storey • Completely renewed roof (2022), high-quality renovation and additional insulation • Gillstein fireplace creates a cosy atmosphere in the upstairs flat • Traditional chalet charm with exposed timber and an alpine living ambience Property descriptionThe property comprises two separate flats, each with its own character. The upstairs flat features an open-plan living and dining area, a gallery, skylights and a central Gillstein fireplace. The ground-floor flat offers a practical layout, direct access to the terrace and versatile rooms.Particular highlights include the separate outbuilding - ideal for creative professionals, craftspeople or as storage space - as well as the new double garage, which offers plenty of space and potential for future extension. The property is complemented by a spacious earth cellar, two attics and a separate utility room.Location and surroundingsThe mountain village of Unterems is part of the municipality of Turtmann-Unterems and offers a peaceful, nature-oriented residential setting, impressive Alpine scenery and a high quality of life. Its sunny aspect makes the property an ideal retreat for nature lovers, holidaymakers and anyone wishing to combine Alpine tranquillity with convenient amenities.Interested?Contact us for further information or arrange a viewing appointment directly.You can find more attractive properties in Switzerland at: www.coming-home.ch
Travel time
-

Suggested properties for you based on search results