3290 results - Apartment to buy with 5 rooms in Switzerland

1 / 13
CHF 1,295,000.–
5.5 rooms180m² living space
via stazione 36, 6817 Maroggia

Exclusive 5.5-room apartment

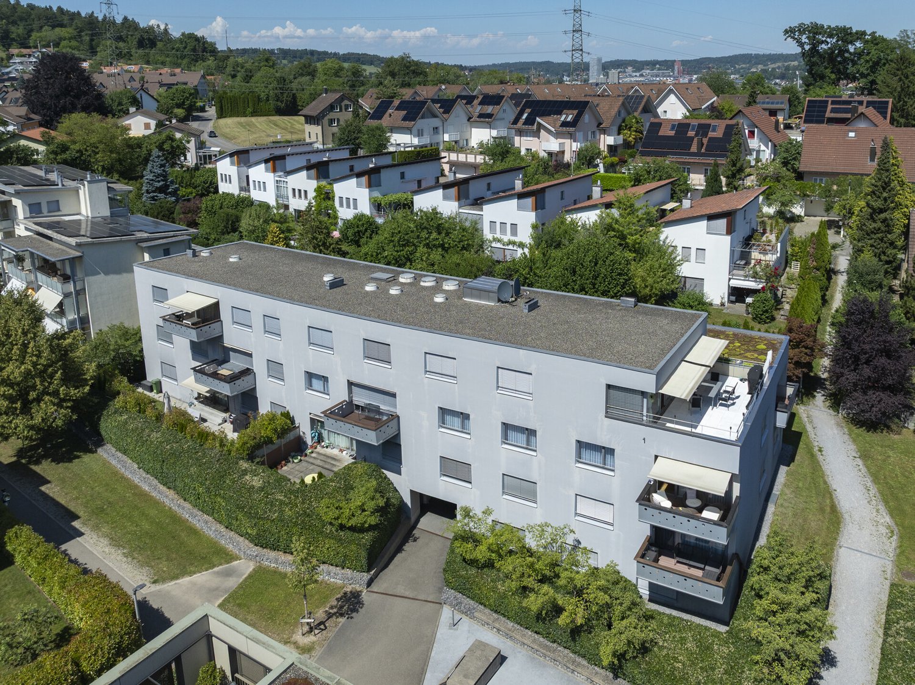
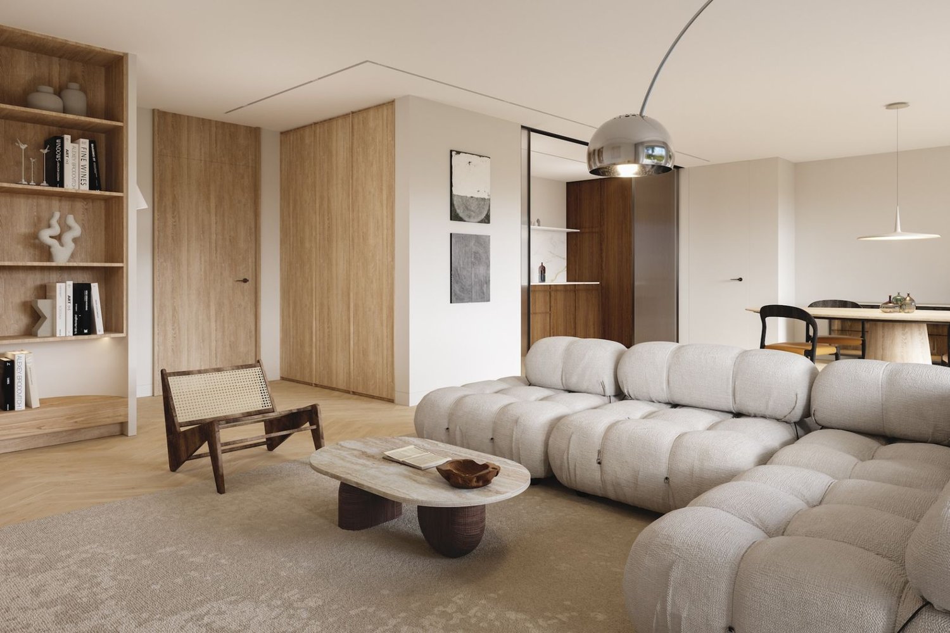
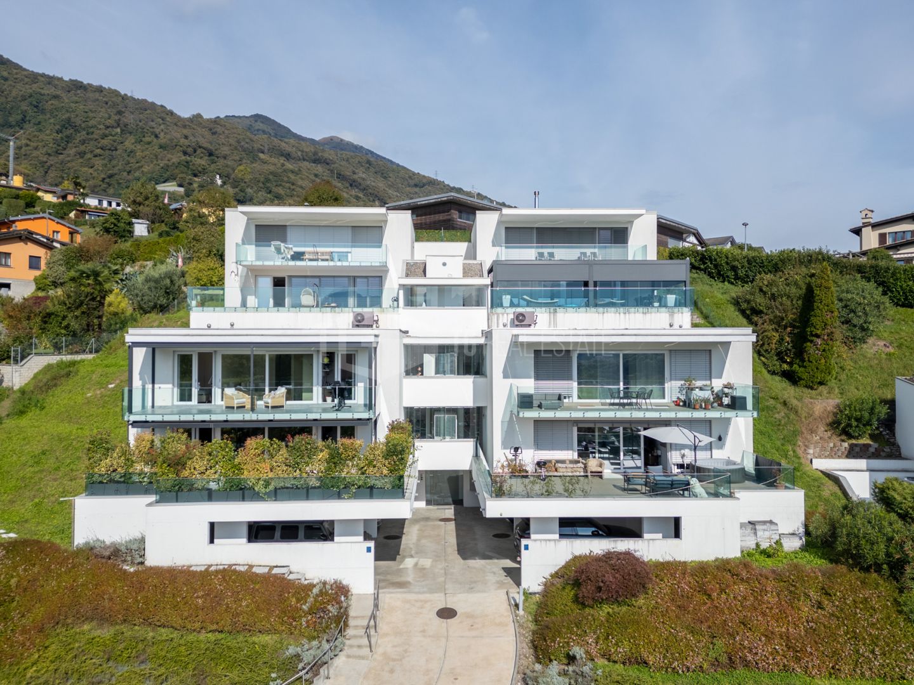
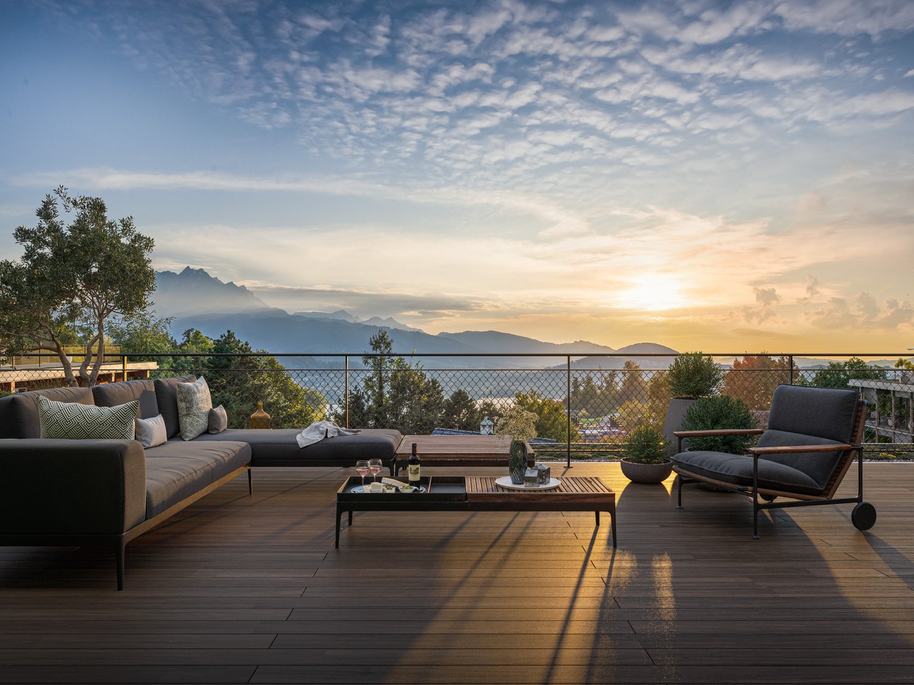

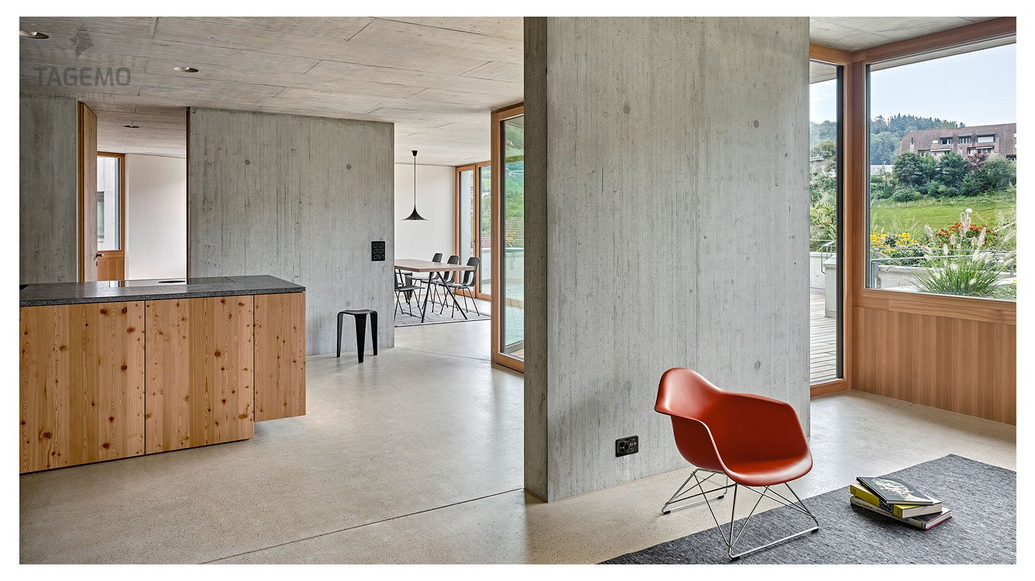
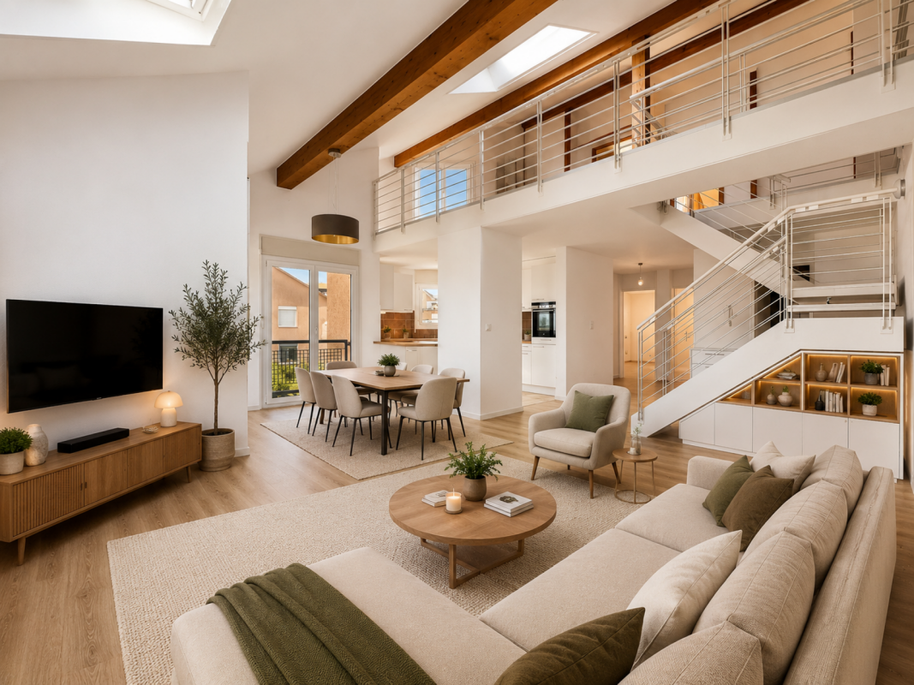
Exclusive 5.5-room apartment with large terrace Residenza Marmel, MelanoWithin the prestigious Residenza Marmel, composed of only five residential units, we propose a refined apartment with 5.5 rooms on the first floor, designed to offer spacious, bright, and perfectly distributed environments.The apartment has a Useful Surface Area of 148.94 m² and develops with a large living area consisting of a living room and open-plan kitchen with a dining area, enhanced by large windows that lead directly to the beautiful covered terrace of 54.61 m², ideal for living outdoors all year round.The sleeping area includes a spacious master bedroom, two single bedrooms, two complete bathrooms (one of which is en-suite), and a private laundry room.A private cellar and preparation for parking spaces in the garage complete the property.The residence enjoys a completely south-facing exposure, just a few steps from Lake Lugano, the train station, and the main services, ensuring a high level of living quality in an exclusive and quiet context.Main features5.5 roomsFirst floorUseful Surface Area: 148.94 m²Commercial area: 180.88 m²Covered terrace: 54.61 m²Private cellar3 bedrooms2 bathroomsPrivate laundry roomLarge living area with open-plan kitchenLift with direct accessGarage with available parking spacesJust a few steps from the lake, the train station, and the main servicesStrategic location between Lugano and MendrisioAn ideal solution for those who want large spaces, modern comfort, and a privileged location in one of the most sought-after areas of Ceresio.

Jean-Baptiste Duroc-Danner

Jean-Baptiste Duroc-Danner

1 / 10
Jean-Baptiste Duroc-Danner

Jean-Baptiste Duroc-Danner

  • Parking space
  • Balcony / Terrace
  • Pets allowed
CHF 1,320,000.–
5.5 rooms161m² living space
Rue du Village 8, 1400 Yverdon-les-Bains

Exceptional triplex with private garden - 5.5 rooms

Located in Chamblon, near Yverdon-les-Bains, discover this superb 5.5-room triplex apartment. Designed as a true family home, it offers a living area of approximately 141 m². Spread over three levels, it seduces with its generous volumes, natural light and functional layout.Southeast facing, the apartment benefits from generous sunlight from morning to evening, offering a bright and pleasant living space.The ground floor is dedicated to daily life with a large living room open to the kitchen and dining room, complemented by a guest toilet.Outside, the terrace extends the living areas and opens onto a private garden of approximately 65 m², ideal for outdoor meals or to enjoy the fine days.Upstairs, two bedrooms share a bathroom, while the top level accommodates two additional bedrooms and a second bathroom. A distribution over several levels that allows each person to have their own space while preserving intimacy.A spacious basement offers valuable storage space and a large volume of 54.5 m² in the attic is offered as an option.An external parking space completes this property. FINISHESYou can customize the finishes: floors, kitchen, walls, bathrooms. • Kitchen budget (supply and installation) 26'000.00 TTC • Sanitary budget (supply) CHF 16'200.00 TTC • Tiling (supply) CHF 55/m² • Parquet (supply and installation) CHF 120/m² ADDRESS Rue du Village 8, 1436 ChamblonWOULD YOU LIKE TO VISIT? PLEASE REGISTER FIRST: https://neho.ch/b/1400-26-8

  • Parking space
  • Balcony / Terrace
  • Pets allowed
Travel time
-
1 / 13
CHF 1,480,000.–
5.5 rooms163m² living space
Dorfstrasse 116, 5244 Birrhard

Bright & spacious 5.5-room maisonette with two terraces Birrhard

"GRÜNBLICK Birrhard" Terraced living with a far-reaching view - stylish, quiet, and close to natureThe Grünblick Birrhard project combines modern architecture with a rural feel - in a sunny hillside location with an unobstructed view of the surrounding countryside, the adjacent forest, and open nature. The well-thought-out planning includes four spacious rooms and two terraces on both floors, spread over 159 m². All units have two bathrooms, an open-plan living/dining area with a modern kitchen, and high-quality fittings that you can choose individually within the framework of the sampling, according to your budget.The bright living rooms open onto spacious terraces, which, thanks to their orientation and far-reaching view, create a feeling of freedom and tranquility.Highlights at a glance • Modern architecture with a flat roof, wood-metal windows, and triple glazing • Energy-efficient ground-source heat pump with underfloor heating • High-quality interior fittings with parquet flooring, built-in lighting, and smart home options • Private outdoor areas with 2 spacious terraces on 159 m² • Garage box can be purchased exclusively Birrhard AG convinces not only with its natural location but also with the good accessibility of everyday life: shopping facilities, pharmacy, banks, motorway connection A2, and schools are located in Brugg, Lupfig, or Mellingen, just a few minutes' drive away. Leisure activities are also not neglected - with the Aarsports Sports Center Birrhard and a tennis academy directly in the village, as well as extensive local recreation areas along the Reuss.The expected key handover will take place in autumn 2027.Have we aroused your interest? Then we look forward to your contact!

Travel time
-
1 / 10
  • Balcony / Terrace
  • Garage
  • View
  • +2
CHF 590,000.–
5.5 rooms126m² living space
Auf Anfrage 1, 4950 Huttwil

Living in Huttwil with plenty of space - 126 m² living area and huge terrace

Spacious 5.5-room apartment with 74 m² terrace - available immediately This attractive 5.5-room apartment in Huttwil convinces with plenty of living space, generous outdoor areas, and an attractive price-performance ratio. On approximately 126 m² of living space, it offers ideal conditions for families, couples, or individuals with additional space requirements for a home office, guests, or hobbies.The bright and spacious living and dining area forms the heart of the apartment. The well-thought-out room layout creates a pleasant living feeling and offers versatile possibilities for individual design.A special highlight is the impressive balcony and terrace area of approximately 74 m². The extensive outdoor area expands the living space and offers plenty of space to relax, eat, play, or enjoy cozy hours with family and friends.With a total of 5.5 rooms, various usage possibilities are open. Additional rooms can be flexibly designed as children's, guest, work, or hobby rooms. Two bathrooms with shower and bathtub provide additional comfort in everyday life.The apartment is available immediately and is therefore particularly suitable for buyers who want to move into their new home without a long waiting period. The highlights at a glance • 5.5 rooms • approx. 126 m² living space • approx. 74 m² balcony and terrace area • bright and spacious living and dining area • practical and versatile room layout • two bathrooms with shower and bathtub • ideal for families, couples, and home office • spacious outdoor area with a view • quiet and child-friendly living environment • available immediately • garage box optional for CHF 25,000 • attractive price-performance ratio Location and surroundings Huttwil offers a pleasant combination of quiet living, good infrastructure, and high everyday suitability. Shopping facilities, schools, public transport, and various leisure activities are within easy reach.The quiet and child-friendly environment makes the apartment particularly attractive for families. At the same time, couples and working people benefit from the generous space and good accessibility. Have we sparked your interest? This 5.5-room apartment is an attractive opportunity for all those who are looking for a lot of living space, exceptionally generous outdoor areas, and versatile usage possibilities.We would be happy to send you the complete sales documentation and are available for further information or to arrange a personal viewing appointment.Contact us today - we look forward to presenting this attractive apartment to you in person.Suisse Homes - personal. professional. successful.

  • Balcony / Terrace
  • Garage
  • View
  • +2
Travel time
-
1 / 6
CHF 1,090,000.–
5.5 rooms215m² living space
Rue des Zittes 10, 3966 Chalais

Splendid attic, with two beautiful terraces and private garden on the ground floor

Splendid attic, with two beautiful terraces and private garden on the ground floor Located in a peaceful residential area of Chalais, this attic of 5.5 rooms offers a gross sales area of 215 m², in a living environment that is both modern, comfortable, and close to nature. Integrated into a small promotion of only three apartments, it benefits from a calm and privileged atmosphere.On the upper floor, the entrance opens onto a beautiful, bright living space, whose careful finishes highlight the contemporary style of the place. The main room, spacious and well thought out, extends into a large outdoor terrace of 50 m², perfect for outdoor meals and relaxation with a clear view of the mountains. The open kitchen integrates harmoniously into the living room, creating a convivial and functional space.On this same level, you will find four spacious and bright bedrooms, including a parental bedroom of 23 m², equipped with its own bathroom and dressing room. Two bedrooms have access to the 30 m² balcony located north. On this floor, you will also find a second bathroom equipped with an Italian shower, a guest toilet, as well as a laundry room with a washing machine and dryer included.Furthermore, on the ground floor of this apartment, you will have at the back of the garage, a nice entrance hall equipped with a closet, a cellar, a technical room, as well as outside, a 50 m² private garden area.This residence also meets the latest requirements in terms of energy efficiency, thanks to underfloor heating powered by an air/water heat pump and the installation of photovoltaic panels on the roof, ensuring part of the electricity production. It also leaves you complete freedom of personalization, from the floor to the sanitary facilities... every detail can be chosen according to your desires to create a living space in YOUR image.In addition, a garage of 34 m², including two parking spaces, is offered for the total price of CHF 50,000.- (CHF 25,000.- per parking space).Construction could start soon, so you can benefit from it during 2027.It is also worth noting that this "Les Zittes" residence is located just a few steps from the Chalais/Vercorin cable car, which gives you, through this plain/mountain connection, numerous possibilities, both summer and winter, to practice your favorite activities such as skiing, hiking, and cycling. Nearby, you also have access to the sympathetic Espace Bozon (multisports venue) where encounters and sharing will not be lacking. Additionally, just a few minutes from this location, on one side, you will find the Pont-Chalais tennis center, and on the other side, the Daval Ecoparc, as well as the highway access.A rare property located at the end of a cul-de-sac, functional and pleasant to live in, ideal in this commune which offers a very attractive living environment.Have we sparked your interest? If so, do not hesitate to request our sales brochure or contact us for more information.

Travel time
-
1 / 13
CHF 1,290,000.–
5.5 rooms155m² living space
Baumattstrasse 6c, 4813 Uerkheim

Exclusive 5.5 room apartment in modern exposed concrete architecture – final stage

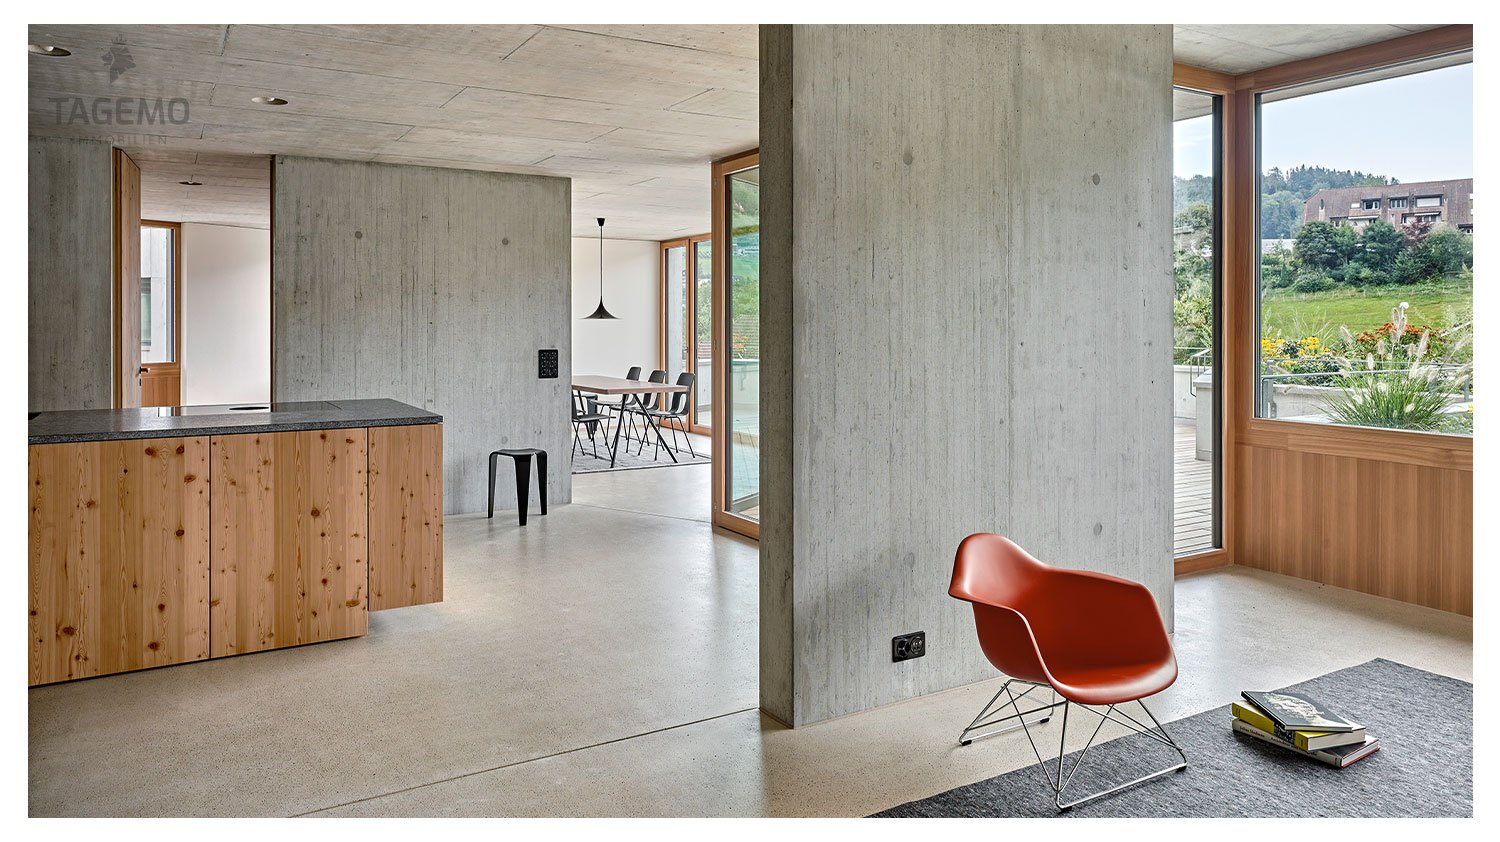
5.5 room apartment E3 – 236 m² usable spaceConstruction start spring 2026 | 3rd stage – final construction phase of SommerhaldeIn the 3rd and final stage of Sommerhalde, apartment E2 is being created as a home for people with high standards: state-of-the-art exposed concrete architecture, a house-in-house feeling thanks to its own entrance, and direct elevator access from the underground garage to the apartment – comfortable, private, and high-quality. • state-of-the-art exposed concrete architecture • own house entrance, direct elevator access from the underground garage to the apartment • 154 m² living space • 25 m² master bedroom with bathroom and space for an XL wardrobe • 72 m² large living room (living-dining room, kitchen, and entrance) • 62.5 m² terrace with large raised bed • 2 bathrooms with bathtub or large shower • 2 different room heights up to 2.72 m • flexible floor plan design • individual interior design • 236.3 m² total usable space • highest building quality with Smartcooling system State-of-the-art architecture in high-quality exposed concrete construction, sunny and quiet locationSommerhalde is a refreshing contrast to conventional terraced housing estates. With its elevated, sunny location, characteristic architectural language, careful handling of space and nature, and puristic, high-quality materialization, Sommerhalde offers a high-class living experience.Ecology as a constant companion:The building envelope is designed to require only 80% of the legally permitted heating energy demand, which meets the requirements for Minergie buildings. The building is heated and the water is prepared using a geothermal heat pump – 100% renewable energy. In the summer, you can enjoy a Smartcooling system that can lower the living temperature by up to 3 degrees.Inside, the facade is equipped with a breathable mineral insulation system, which provides a pleasant living climate in all rooms.Those seeking peace and quiet will also find it in Sommerhalde: The sound insulation meets the increased requirements according to SIA 181 in the exterior and interior areas.We accompany you personally from A to ZWe would be happy to accompany you with all questions regarding the apartment purchase and offer you the highest competence through our in-depth knowledge and long-standing experience. We advise you on contract matters, financing, planning, material selection, and furnishing. Additionally, we are available to you with a strong team during the entire construction period until you move in and beyond.Interested? We are here for you...Personal contact: Ms. Manuela Walti / 078 697 06 66

Manuela Walti

Manuela Walti

Travel time
-
1 / 14
CHF 1,790,000.–
6.5 rooms193m² living space
Baumattstrasse 6G, 4813 Uerkheim

6.5-room duplex apartment – Exposed concrete masterpiece

In the midst of the harmonious landscape between Aarau and Zofingen, the final phase (Tract E) of the Sommerhalde is being created, a residential ensemble that perfectly combines modern aesthetics, sustainable building culture, and generous spatial structures. For lovers of contemporary architecture and high-quality materials, a living standard is being created here that goes far beyond the ordinary.The last building block of the exposed concrete masterpiece by the renowned architectural firm "Diethelm + Spillmann" from Zurich.With the 3rd and final phase of the Sommerhalde, the final "Tract E" is being created with a total of 7 residential units. • Construction start: Spring 2026 • Planned move-in date: Autumn/Winter 2027 Modern, progressive, architecturally unique:The Sommerhalde sets a clear accent: exposed concrete, clear lines, maximum transparency, and a design that puts space, light, and views at the forefront. The elevated, sunny location gives each unit special privacy and impressive long-distance views – a home for people who consciously choose quality and design.This exceptional duplex apartment convinces with generosity, versatility, and architectural refinement. Two levels with different room heights of up to 2.72 m offer an impressive living experience and enable individual living and working worlds – ideal for demanding couples, home office users, or design-oriented owners.Key figures at a glance for the top "duplex apartment on 2 floors". • 6.5 rooms • 193 m² living area • 127 m² Level I • 66 m² Level II • 83.7 m² brightly lit living, dining, and kitchen area • Two terraces • 46.8 m² on Level I (partially covered) • 40.3 m² on Level II • 2 modern wet cells (bathtub and/or large rain shower) • Separate guest toilet and cloakroom • Flexible floor plans for personal design ideas • 25 m² cellar room • 315 m² total living area The Sommerhalde also sets standards in terms of ecology: an energy-efficient building envelope at the Minergie level, the use of geothermal probes, and a breathable mineral insulation system ensure a pleasant, sustainable living climate. The increased sound insulation according to SIA 181 also guarantees maximum peace and privacy.Throughout the entire process – from the first consultation to individual material and expansion planning to moving in – our experienced team will personally and competently accompany you.For further information/documents or a personal consultation, Mrs. Manuela Walti is available at 078 697 06 66.

Manuela Walti

Manuela Walti

Travel time
-
1 / 12
CHF 980,000.–
5.5 rooms151m² living space
Teufener Strasse 38, 9042 Speicher

Luxury and Nature United: Exclusive 5.5 Room Oasis in Speicher

Welcome to your new home in Speicher! This exclusive 5.5-room apartment offers you a unique combination of luxury, quality, and a prime location.With a price of CHF 980,000, this property presents itself as an investment in your future and your comfort. Highlights: • Experience the comfort of living at the highest level with high-quality equipment and materials specially selected for your well-being. Enjoy the solid construction, the heat pump, and the underfloor heating for a cozy living feeling all year round. • The inviting open kitchen is not only a place to cook, but also to linger and enjoy shared meals with your loved ones. • Despite the central location, you are surrounded by a green oasis that promises peace and relaxation - a unique combination of urban life and connection to nature. • This apartment is perfect for couples with individual space needs, such as a home office or a private fitness or dressing room - here you can create your personal retreat. • Comfort and convenience are at the forefront with electric blinds in all rooms and a spacious balcony that invites you to relax and enjoy the fresh air. • A basement and a bike storage room are already included in the offer to meet your storage needs. • Optionally, two garage parking spaces can be purchased for CHF 30,000 to cover your parking needs and offer additional comfort. Location:This apartment is the epitome of urban lifestyle amidst nature. Despite the central location, you can enjoy a green environment here that guarantees relaxation and recreation. Speicher offers an ideal balance between urban comfort and natural beauty.Living Comfort:The spacious 5.5 rooms offer you enough space to unfold. The high-quality equipment and carefully selected materials give the apartment a touch of luxury and elegance. A special feature is the spacious balcony, which not only offers additional living space outdoors but also provides a breathtaking view into the green, allowing you to start every day with fresh air and a connection to nature. Extras:This apartment is not only a place to live, but also to work and relax. A home office provides the ideal environment for productive work from home. Additionally, you have rooms available that can be individually designed as a fitness or dressing room to meet your personal needs.Interested?If you are interested in this unique property and would like to arrange a viewing, do not hesitate to contact us. This apartment is more than just a home - it's an investment in your quality of life and your well-being.

Travel time
-
Iryna Filon

Iryna Filon

1 / 13
Iryna Filon

Iryna Filon

  • Parking space
  • Balcony / Terrace
  • View
  • +1
Price on request
8 rooms420m² living space
1820 Montreux

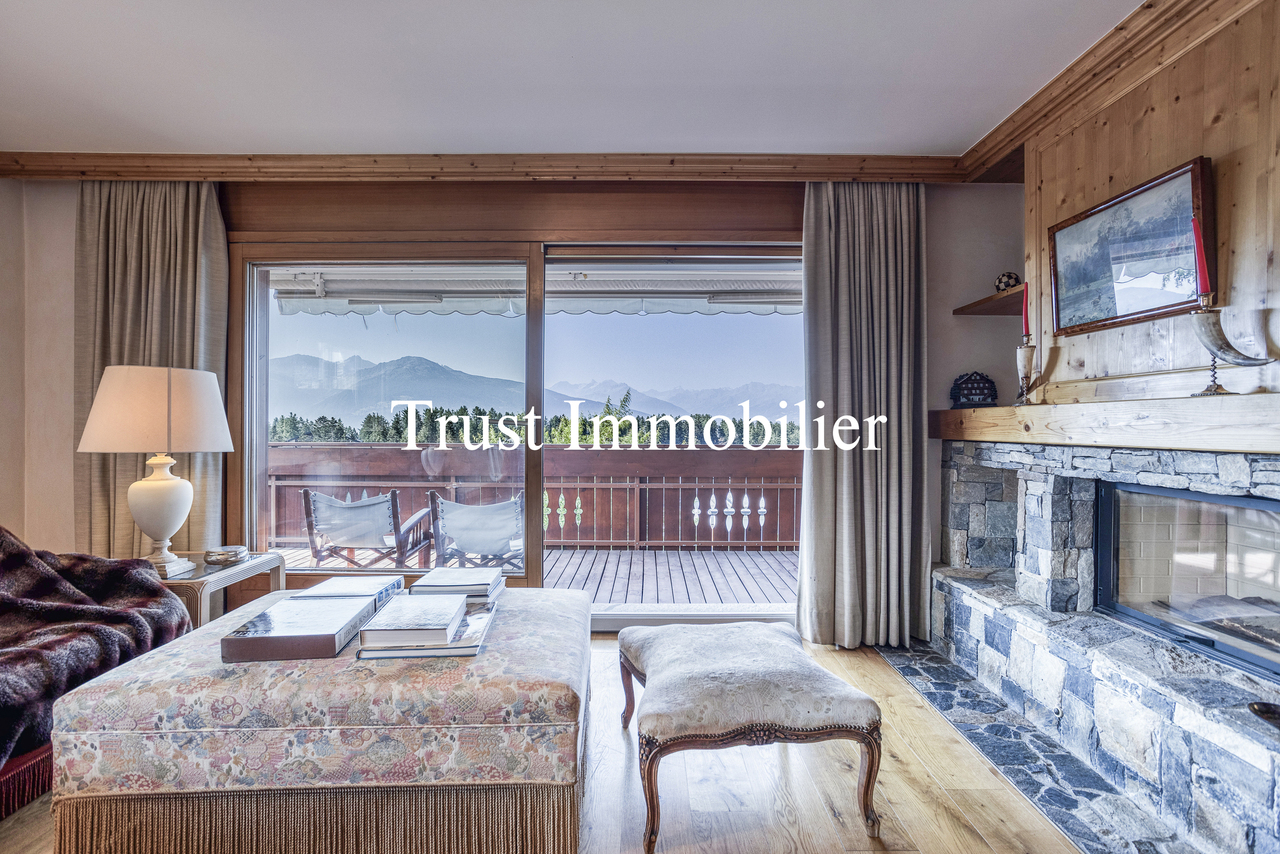
5002. Penthouse d'exception au coeur de Montreux

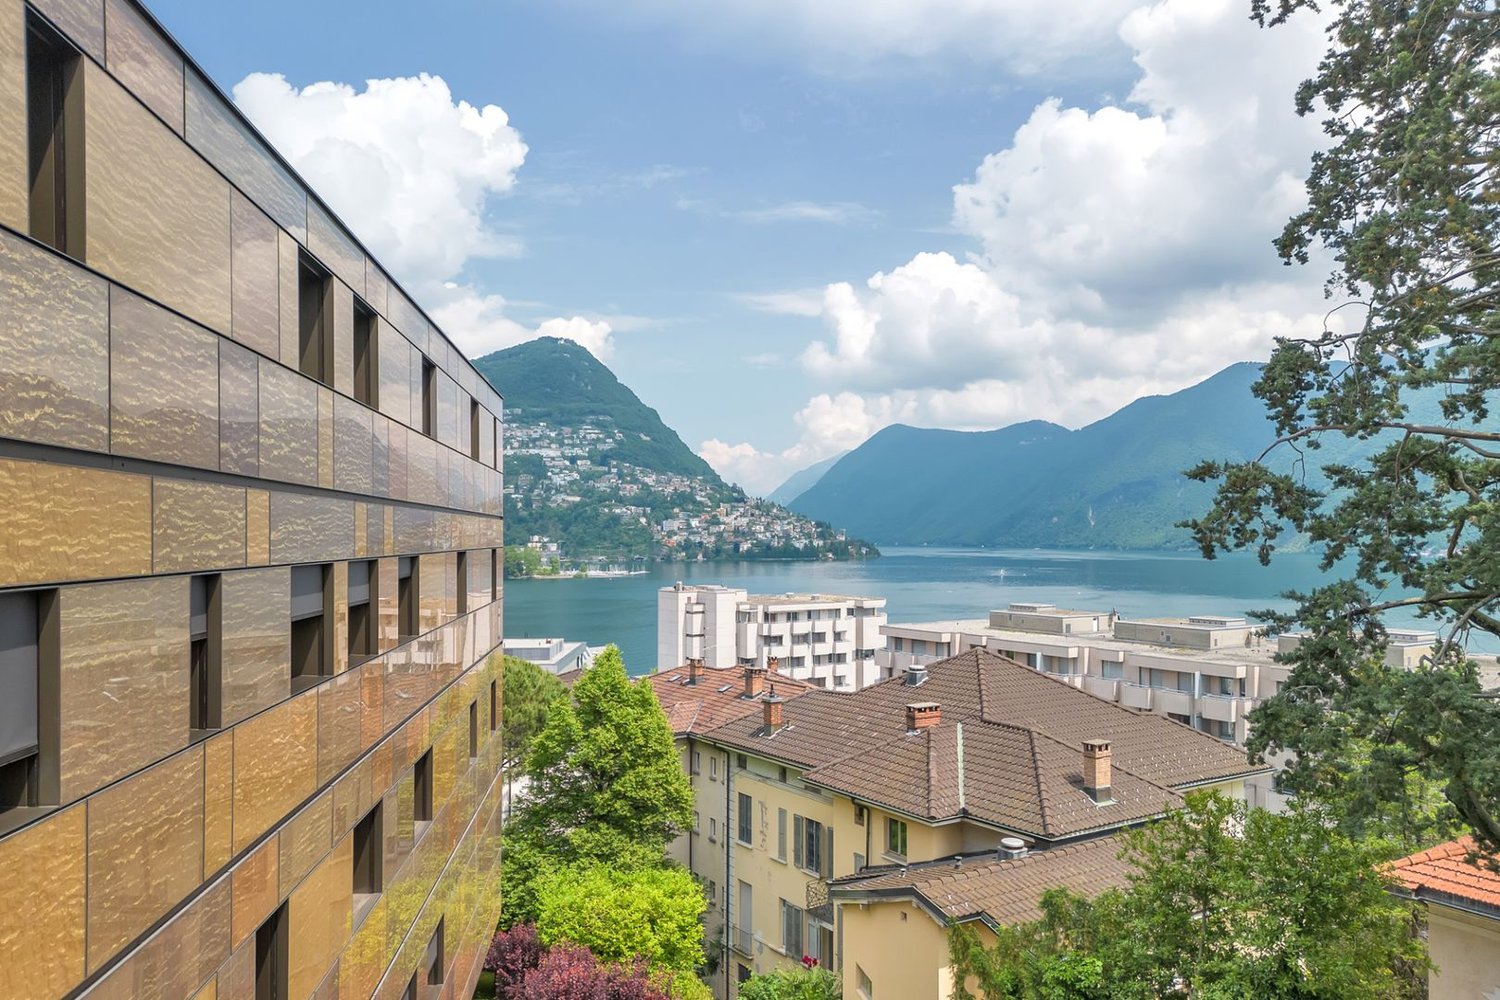
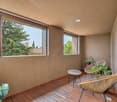
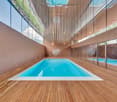
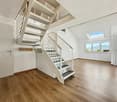
Penthouse d'exception au coeur de Montreux - Là où le luxe embrasse la natureTrust Immobilier, agence immobilière à Crans - Montana, Genève et Vaud vous propose Ref. 5002 - TCMOPerché au sommet de Montreux, ce penthouse unique baigné de lumière naturelle est bien plus qu'un lieu de vie : c'est une expérience sensorielle, une invitation à l'évasion.Chaque espace a été pensé pour sublimer la lumière, la vue et le confort, dans une harmonie parfaite entre raffinement contemporain et douceur alpine.Vue à couper le souffle sur le lac Léman et les montagnes environnantes, comme une toile vivante qui évolue au fil des heures.Ascenseur privé, pour une arrivée en toute discrétion dans votre havre de paix.1.Partie principaleUn salon élégant ouvert sur un balcon panoramique, une cuisine design avec îlot central, offrant un espace généreux pour cuisiner et partager, une salle à manger chaleureuse, et des toilettes visiteursÀ l'étage, un escalier sculptural vous mène à une suite parentale :- Chambre principale spacieuse- Salle de bain en pierre naturelle avec baignoire et douche, pensée comme un SPA privé- Dressing de près de 20 m², véritable boudoir2. Partie invités ou enfantsUn salon raffiné avec bar intégré, une chambre d'amis avec salle de douche attenante, un espace buanderie discretÀ l'étage :- Deux grandes chambres, chacune avec salle de bain privative, offrant intimité et confort3. Un vaste hall de 76m2 relie les deux ailes du penthouse avec élégance, et intègre :- Un espace bureau propice à la concentration- Une bibliothèque pour les amateurs de lecture- Un vestiaire spacieux pour accueillir vos invités avec style4. Terrasse de 126 m², véritable jardin suspendu avec douche extérieure, coin barbecue et salons extérieurs -- un lieu magique pour des soirées étoilées ou des matinées paisibles5. Quatre places de parking couvertes6. Deux grandes caves, pour compléter ce bien d'exceptionCe penthouse est une oeuvre suspendue entre ciel et lac, pensé pour ceux qui recherchent l'extraordinaire.Pour plus d'informations ou pour organiser une visite privée, contactez Trust Immobilierwww.trustimmobilier.chExceptional penthouse in the heart of Montreux - Where luxury meets natureTrust Immobilier, a real estate agency in Crans-Montana, Geneva, and Vaud, presents Ref. 5002 - TCMOPerched atop Montreux, this unique penthouse bathed in natural light is much more than just a place to live: it's a sensory experience, an invitation to escape.Every space has been designed to enhance the light, the view, and the comfort, in perfect harmony between contemporary sophistication and alpine charm.Breathtaking views of Lake Geneva and the surrounding mountains, like a living canvas that changes with the passing hours.A private elevator ensures a discreet arrival at your haven of peace.1.Main AreaAn elegant living room opening onto a panoramic balcony, a designer kitchen with a central island offering ample space for cooking and entertaining, a cozy dining room, and a guest restroomUpstairs, a sculptural staircase leads you to the master suite:- Spacious master bedroom- Natural stone bathroom with a bathtub and shower, designed like a private spa- A walk-in closet of nearly 20 m², a true boudoir2. Guest or children's wingAn elegant living room with a built-in bar, a guest bedroom with an en suite shower room, and a discreet laundry areaUpstairs:- Two large bedrooms, each with a private bathroom, offering privacy and comfort...

  • Parking space
  • Balcony / Terrace
  • View
  • +1
Gudrun Pfeiffer

Gudrun Pfeiffer

1 / 9
Gudrun Pfeiffer

Gudrun Pfeiffer

  • Balcony / Terrace
  • Garage
  • View
  • +4
CHF 1,890,000.–
5.5 rooms184m² living space
Vogelsang 83, 2502 Biel

Exclusive attic apartment with three terraces and impressive panoramic views
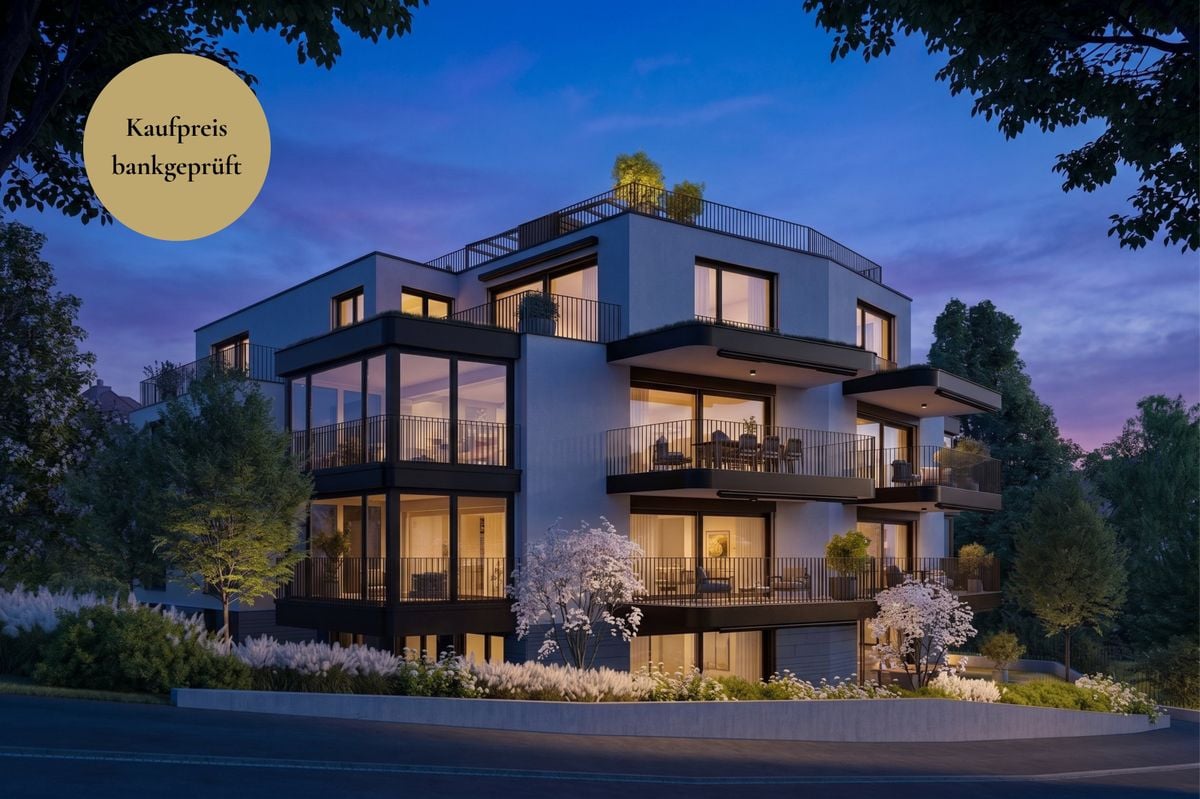
In a quiet and yet central residential area in Biel, this high-quality 5.5-room attic apartment awaits you with an impressive panoramic view over the city of Biel to the Bernese Alps.The well-thought-out floor plan, the high-quality construction standard, and the spacious outdoor areas create a living ambiance that meets the highest standards.The apartment is located in a multi-family house built in wood construction and offers the following highlights: • Spacious living area: 184 m² with well-planned room layout • Bright living and dining area: approx. 60 m² with direct access to two terraces • High-quality kitchen: with cooking island, Bora extractor, high-quality appliances, and plenty of storage space • Four versatile rooms: Some with direct access to the terrace and/or en-suite bathroom • Three stylish bathrooms: One with bathtub and two with shower • Practical réduit: With washing tower and controlled apartment ventilation • Three terraces: The largest with pergola and sun sail – ideal for relaxing and enjoying the breathtaking panoramic view • Energy-efficient: Pellet heating with underfloor heating, MINERGIE-ECO standard, and controlled apartment ventilation ensure a pleasant room climate all year round • Comfort: Elevator directly to the attic apartment • Basement compartment: Spacious basement room on the lower floor (approx. 17 m²) • Parking: Up to four garage parking spaces can be purchased separately for CHF 35,000 each. One of the garage parking spaces already has an electric vehicle charging station installed. The apartment is well connected and located in the popular Beaumont quarter. It combines modern living, energy efficiency, and a family-friendly environment in Biel. A rare opportunity that you should not miss!ContactHave we sparked your interest? We would be happy to send you the detailed sales documentation with further information.Consulting & Salesbumbacher immobilien gmbhWillestrasse 38957 SpreitenbachTel. 056 410 22 11

  • Balcony / Terrace
  • Garage
  • View
  • +4
Travel time
-
1 / 9
CHF 465,000.–
5.5 rooms137m² living space
Zelgli 7, 8586 Erlen

Gemütliche Dach-Maisonettewohnung mit viel Charme

Exklusive 5.5-Zimmer-Dach-Maisonette mit viel Charme und erstklassigem Wohnkomfort.Diese gepflegte Dach-Maisonette vereint stilvolles Wohnen mit einer ruhigen, familienfreundlichen Lage. Der durchdachte Grundriss, die helle Wohnatmosphäre sowie zwei Tiefgaragenplätze und ein zusätzlicher Aussenstellplatz machen diese Immobilie zu einem besonderen Zuhause.Geniessen Sie Wohnqualität auf zwei Ebenen und sichern Sie sich diese seltene Gelegenheit.Besuchen Sie die eigene Webseite dieser Immobilie unter: https://www.immoleague.ch/3d/evxwund erhalten Sie Zugang zu: Virtueller Besichtigung, ausführlicher Dokumentation mit weiteren Bildern, Grundrissplänen, weiteren Zahlen, Daten und Fakten etc.Einige Besonderheiten dieser Immobilie:+ Begehrte Wohnlage in Schulnähe+ Ruhiges Wohnquartier+ Exzellente Verkehrsanbindung+ Moderner, hochwertiger Ausbaustandard+ Grosser Wohnbereich mit 4m Deckenhöhe+ Überzeugende Raumaufteilung+ Dachzimmer mit viel Platz+ Neuwertige Küche mit Marmor und V-Zug+ Neuwertige Gasheizung und Boiler+ Neuwertiges, steuerbares Dachfenster+ Einbauschränke für smarten Stauraum+ Grosse Tief- und Aussenabstellplätze+ Entkalkungsanlage für sauberes Wasser+ Grosszügiger Keller mit viel PlatzNutzen Sie diese einmalige Gelegenheit in Erlen TG. Wenn Sie weitere Informationen für Ihre Entscheidungsgrundlage benötigen, sind wir gerne für Sie da.Ihr ImmoLeague TeamKennen Sie jemanden, der diese Immobilie kaufen möchte oder benötigen Sie Hilfe beim Verkauf Ihrer Immobilie?ImmoLeague bietet Ihnen eine professionelle und auf Ihre Bedürfnisse ausgerichtete Dienstleistung, zu unschlagbaren Konditionen.Attractive 5.5-room rooftop maisonette in top condition, including two underground parking spaces and one outside parking space.Situated in a quiet, family-friendly location, this apartment offers quality of life, comfort and a home to feel at home in.Take advantage of this rare opportunity and be inspired by this special residential gem.Visit this property's own website at: https://www.immoleague.ch/3d/evxwand gain access to: virtual viewing, detailed documentation with further pictures, floor plans, further facts and figures, etc.Some special features of this property: Sought-after residential area close to schools Quiet residential area Excellent transport links Modern, high-quality fit-out standard Large living area with 4m ceiling height Impressive room layout Attic room with plenty of space Kitchen as good as new with marble and V-Zug Gas heating and boiler as good as new As good as new, controllable skylight Built-in cupboards for smart storage space Large underground and outdoor parking spaces Decalcification system for clean water Spacious cellar with plenty of roomTake advantage of this unique opportunity in Erlen TG.If you require further information to help you make your decision, we will be happy to assist you.Your ImmoLeague TeamDo you know someone who would like to buy this property or do you need help selling your property?ImmoLeague offers you a professional service tailored to your needs at unbeatable conditions

Travel time
-
1 / 19
CHF 1,490,000.–
7 rooms225m² living space
Baumattstrasse 10e, 4813 Uerkheim

Duplex dream home with 300m2 - NEW BUILD

7-room duplex apartment C5/6 with 304 m2 of living space, construction began in April 2023 / available from 1.12.2025 (Last available duplex apartment)Your individual dream home on two floors tailored exactly to your needs and unique in the region. • modern exposed concrete architecture • 300 m2 of living space • Total 3 bathrooms + guest toilet • 35 m2 master bedroom with space for XXL wardrobe • 2 separate entrances Living on two floors in modern and progressive exposed concrete architecture. • 7 rooms • own house entrance (both floors, total 2), direct lift access from the underground garage to the apartment • 225 m2 of net living space, 136 m2 on level I, 89 m2 on level II • 78 m2 large living room (living-dining room, kitchen, and entrance) • 2 different room heights up to 2.72 m • individual room use • 26.6 m2 cellar • highest building quality with Smartcooling system This exclusive duplex apartment offers you 300 m2 of living space on two floors. With a total of 3 high-quality bathrooms and an additional guest toilet, comfort and functionality are emphasized. The 35 m2 master bedroom is a true retreat. Here you will not only find ample space but also room for an XXL wardrobe, offering you plenty of storage space for your wardrobe. A special highlight of this apartment is the 2 separate entrances. This opens up countless possibilities for use. Whether you want to design the level II with loft character as a fitness area, home office, quiet business, or even as a separate apartment - your creativity knows no bounds.Unique in this region, this apartment combines luxury, space, and flexibility in a unique way. What are you waiting for? Arrange a consultation today and let yourself be enchanted by this unique and exclusive dream home!Modern architecture in high-quality exposed concrete construction, sunny and quiet locationThe Sommerhalde is a refreshing contrast to conventional terrace settlements. With its elevated, sunny location, characteristic architectural language, careful handling of space and nature, and puristic, high-quality materialization, the Sommerhalde offers a high-class living experience.Ecology as a constant companion:The building envelope is designed to require only 80% of the legally permitted heating energy demand, which corresponds to the requirements for Minergie buildings. The heating of the building and the preparation of hot water are done via a heat pump - 100% renewable energy. In the summer, you can enjoy a Smartcooling system that can lower the living temperature by up to 3 degrees.Internally, the facade is equipped with a breathable mineral insulation system, which provides a pleasant living climate in all rooms.Those seeking peace and quiet are also in the right place in the Sommerhalde: The sound insulation meets the increased requirements according to SIA 181 in the exterior and interior areas.We accompany you personally from A to ZWe would be happy to accompany you with all questions regarding the apartment purchase and offer you the highest competence through our in-depth knowledge and long-standing experience. We advise you on contract matters, financing, planning, material selection, and furnishing. Furthermore, we are at your disposal with a strong team during the entire construction period until you move in and beyond.Interested? We are here for you...Personal contact: Ms. Manuela Walti / 078 697 06 66

Manuela Walti

Manuela Walti

Travel time
-
1 / 14
CHF 1,275,000.–
5.5 rooms160m² living space
Marktstrasse 7C, 5614 Sarmenstorf

MODERN 5.5-ROOM ATTIC | SUNNY | VIEW

Welcome to Sarmenstorf! Sarmenstorf is located in the so-called "Freiamt" in the Bremgarten district, in the canton of Aargau, near the beautiful Lake Hallwil. It is situated at an altitude of around 535 meters above sea level.The number of inhabitants and the construction activity in Sarmenstorf are continuously growing. The tax rate has been 105% for several years.Sarmenstorf has a well-developed road network, is also easily accessible by public transportation, and offers a comprehensive education program.The village offers a quiet, relaxing, and rural living environment in the Swiss plateau with natural open spaces and a manageable, family-friendly community.ConclusionSarmenstorf is particularly suitable for people who are looking for a quiet living environment in the countryside with good regional accessibility; ideal for families and everyone who wants to live close to nature and yet not renounce the proximity to urban infrastructure. THE MOST IMPORTANT THINGS ABOUT THE APARTMENT IN BRIEF sunny 5 1/2-room attic apartment with 2 bathrooms, massive basement room, and 2 underground parking spaces- "Manageable" multi-family house with 8 apartments, built in 2017- Elevator available- High ceilings, partially up to 4.8 meters to the roof ridge- High-quality oak parquet and ceramic floors- 3-fold glazed windows in wood and aluminum, electric shutters- Terrace with 69 m2 (south) with electric awning and automatic plant irrigation- Balcony with 11 m2 (north)- Fireplace with recirculation function- Large, high-quality kitchen (solid wood) with food center- 2 bathrooms, one with additional shower and bidet- Washing machine/tumbler in the apartment- 1 separate basement compartment (15 m2) in the basement (included in the price)- 2 underground parking spaces at CHF 35,000 each- Geothermal heating / floor heating with room control- Whirlpool on the terrace can be taken overYOUR NEW HOMEThe residential building at Marktstrasse 7c in Sarmenstorf is in a nearly new, very good condition. The apartment is also in a very good and functional condition.The apartment impresses with its modern and beautiful optics and the large terrace. On the opposite side of the apartment, there is a loggia with approximately 11 m2.ROOM DISTRIBUTION:The detailed room distribution and room sizes can be found in our sales documentation.THE FINANCIALS:Sales price:5 ½-room attic apartment with basement CHF 1,275,000plus 2 underground parking spaces at CHF 35,000 eachDown payment upon reservation:CHF 40,000Takeover of the property:By agreementHave we sparked your interest? Then request our detailed property documentation.

Travel time
-
New building
1 / 13
CHF 1,380,000.–
5.5 rooms213m² living space
Bündtenstrasse 7, 5615 Fahrwangen

Bündten Fahrwangen – High-quality. Sustainable. Spacious

Project Video: https://youtu.be/N037ZB-w868Construction Progress End of April 2026: https://youtu.be/Kk6bmUGztPQConstruction Progress June 2026: https://youtu.be/dmn-L8VrUhoWebsite: www.bündten-fahrwangen.chWith great commitment, the wonderful project "Bündten" has been designed by all parties involved - regionally rooted and active. The four multi-family houses with 33 condominiums in various sizes and shapes are being built in the heart of the municipality of Fahrwangen - in close proximity to Lindenberg and Hallwilersee.The "Bündten" project focuses on sustainable building: The solar systems, e-mobility management, and high-quality wood construction are just a few of the valuable details that make the project a prime example of ecological and forward-looking building.The "Bündten" project is characterized by modern, openly designed concepts and functional floor plans that meet high standards of quality and sustainability.Highlights & Facts • New construction project "Bündten" with four multi-family houses and a shared garage • Modern and timeless architecture with spacious play and meeting areas • Sustainable architecture with solar systems & wood construction • Apartments - thoughtfully designed in terms of space and high-quality interior finishes • Attractive outdoor areas - balconies and seating areas • Garden apartments with assigned garden areas (lawn areas) • Participation in the design of the interior finishes (kitchen, flooring, wet cells) • Construction start in summer 2025 / completion from spring 2027 Would you like to learn more about this exciting new construction project?Upon request, we will be happy to send you the detailed sales documents. You can also find more information at www.bündten-fahrwangen.ch. We also take the time for a personal meeting. We look forward to introducing you to the "Bündten" project in Fahrwangen.

Travel time
-
1 / 13
CHF 2,160,000.–
9 rooms495m² living space
Route de Monteiller 52, 1965 Monteiller (Savièse)

Villa + 2.5 rooms with pool in Savièse - Panoramic view

Villa + 2.5 rooms in PPE with pool For sale in Savièse, on the heights of Sion, magnificent villa of 6.5 rooms + apartment of 2.5 rooms with pool located in a quiet and sunny residential area.Located on a large plot of almost 2'900 m², this property benefits from an exceptional green setting and a breathtaking panoramic view of the mountains, the Rhone plain and the castles of Sion.PROPERTY DESCRIPTIONThe property consists of:1 main villa with 6.5 rooms and mezzanine of 352 m² living space1 apartment with 2.5 rooms (rented) of 143 m² living spaceIdeal for:FamilyMultigenerational familyReal estate investment with rental income MAIN FEATURESSingle-family house, built in 1994, extended in 2023Land: approx. 2'900 m²Heated pool (63 m²)Large terrace + gardenUnobstructed view / panoramic viewOptimal exposure (sunshine all year round)Quiet neighborhood, without noise pollutionUnderfloor heating (heat pump)FireplaceNumerous built-in wardrobes OUTDOOR SPACESLarge tree-lined gardenCovered terracePergola with wisteriaFruit treesRelaxation areasPreserved natural environment near the building zone. PARKINGSeveral covered parking spacesVisitor parking spaces RENTAL INCOMEThe apartment is currently rentedExisting rental incomeInteresting investment potential LOCATION - SAVIÈSEPopular commune near SionQuick access to shops, schools and transportExceptional natural environmentStrong sunshine10 minutes walk from schools3 minutes walk from bus stopShops 800 meters away15 minutes from highway access and Sion airport STRENGTHSExceptional panoramic viewLarge plot, rare for sale2 apartments (ideal income) + a third possibleHeated poolQuiet and greenClose to SionAvailability: to be agreedI am at your disposal for any additional information or a visit.And if you change your mind?

Travel time
-
1 / 18
CHF 960,000.–
5.5 rooms132m² living space
Grossackerstrasse 380, 5705 Hallwil

Exclusive attic apartment with a dreamy sun terrace

Your private retreat above the roofs of Hallwil This high-quality attic apartment in an attractive location in Hallwil convinces with a well-thought-out room layout, generous outdoor areas, and an unobstructed view into the green. On approximately 132 m² of living space and an impressive 52 m² large west terrace, you can enjoy a bright and sunny living ambiance with a lot of privacy. Thanks to the optimal west orientation, the living rooms are flooded with natural light all day and create a particularly pleasant living atmosphere.The high-quality equipment leaves no wishes unfulfilled. So, you will find the following extras in your new four walls: • High-quality parquet and tile floors • Modern kitchen with steamer, oven, and warming drawer • Two spacious bathrooms, one with a bathtub and the other with a shower and integrated laundry tower • A cleverly placed storage room behind the kitchen, which provides practical storage space • A private basement compartment as well as a separate, additional hobby room Particularly noteworthy is the access to a balcony or terrace area from all rooms, creating a unique living experience with a lot of light and openness. The apartment also includes two parking spaces in the underground garage.The location combines tranquility and nature with optimal infrastructure:The lake shore is only about 2 km away as the crow flies, while shopping facilities, schools, kindergarten, as well as the train station and public transport are conveniently accessible within a maximum of one kilometer.The apartment is ideal for families with children or couples who appreciate spacious living with home office options and high quality of life.Have we sparked your interest? Then we look forward to your contact. Your MITTELLAND-IMMO Zofingen GmbH

Travel time
-
1 / 13
CHF 2,560,000.–
5.5 rooms199m² living space
Im Hägeler, 8910 Affoltern am Albis

5 ½-room living experience with mountain view, garden and highest living comfort

This exceptionally spacious and bright 5 ½-room apartment combines modern living, plenty of space for the whole family, and a dreamy location in a quiet, family-friendly neighborhood. As soon as you enter the apartment, you can feel the pleasant living atmosphere. The bright living room with elegant parquet flooring forms the heart of the apartment and invites you to relax and linger. The large window fronts provide plenty of daylight and create a friendly, open living quality. All rooms are also equipped with high-quality parquet flooring and offer versatile usage options for family, home office, or hobby. The modern, open kitchen convinces with its thoughtful design and high-quality appliances from V-Zug, as well as a Miele dishwasher. Cooking becomes a pleasure, and sociable evenings with family and friends are guaranteed.A special highlight is the innovative living climate: each room can be individually tempered and offers pleasant warmth or a gentle cooling, depending on the season. Together with the underfloor heating, an exceptionally comfortable room climate is created throughout the year. The spacious master bedroom has its own en-suite bathroom and offers a private retreat for relaxation. From there, you can also access the small garden. Two other rooms have direct access to the garden and connect the interior and exterior areas in a particularly harmonious way.The two connected balconies offer a magnificent view of the surrounding mountain landscape and invite you to spend the day with a breakfast in the morning sun or a glass of wine in the evening. A true paradise for nature lovers is the low-maintenance garden for sole use. Here, you can enjoy plenty of privacy and freedom for play, relaxation, and cozy hours outdoors. Whether children playing, hobby gardeners designing, or relaxed barbecue evenings with friends - this outdoor area offers pure quality of life.Additional comfort is provided by the practical laundry room with its own washing facilities in the apartment, a large cellar, a general drying room, and a communal bicycle room. For vehicles, two parking spaces are available, supplemented by numerous visitor parking spaces. A playground in the immediate vicinity perfectly rounds off the family-friendly offer.The infrastructure also leaves nothing to be desired. Shopping facilities such as Coop, Jumbo, Manor, and Pfister are within short distance.Kindergartens, primary and secondary schools are easily accessible, and the planned gymnasium will further increase the attractiveness of the location. Restaurants, doctors, the train station, and public transport are within walking distance.Thanks to the excellent connection to the highway, you can quickly and easily reach all directions.The apartment not only convinces with its spaciousness but also with the excellent infrastructure and short distances to all facilities of daily needs. This excellent location combines quiet living with the best infrastructure, making the apartment particularly attractive for families, commuters, and all those who appreciate short distances.- Purchase price apartment: CHF 2'560'000.-- Purchase price parking space: CHF 80'000.-- Total offer: CHF 2'640'000.-

1 / 25
CHF 895,000.–
7.5 rooms180m² living space
Hofstrasse 21, 4912 Aarwangen

Living like in your own house: 7.5 rooms, 180 m2, large private garden & sauna

In a quiet location, directly on the recreational area, this exceptional 7.5-room house with approximately 180 m2 of living space on 3 floors awaits you. The lovingly renovated property (core renovation 1994) combines the charm of a historic farmhouse with modern living comfort and offers a living feel that is very close to a single-family house.The heart of the property is the spacious, exclusively usable garden area. Whether cozy family evenings on the terrace, playing in the green or relaxed enjoyment of nature - here, peace, privacy, and quality of life are at the forefront.The well-thought-out room layout offers plenty of space for families, home offices, or individual living concepts. Three bathrooms, a sauna, and numerous secondary rooms provide high living comfort and versatile usage possibilities.The most important advantages at a glance: • Core renovation 1994 • 7.5 rooms with approximately 180 m2 of living space • Living on 3 floors • Large, exclusively usable garden • Stylishly renovated and continuously maintained • 3 bathrooms • Private sauna • Separate attic with versatile usage possibilities • Basement and attic rooms • Underground parking space and additional outdoor parking space • New heat pump • Renovation fund available • No major investments foreseeable • Quiet living location with immediate proximity to nature Despite condominium ownership, you benefit from a high degree of independence. Most costs are billed individually according to consumption, making living comfortably independent.

Travel time
-
1 / 12
  • Parking space
  • Balcony / Terrace
  • Pets allowed
  • +5
CHF 1,230,000.–
5 rooms130m² living space
Via Rubiana, 6925 Gentilino

Pleasant Apartment

Pleasant apartment Gentilino - Collina d'OroSpacious apartment of about 130 m² in a quiet and green areaIn the renowned municipality of Collina d'Oro, in the Gentilino district, we propose for sale this spacious apartment of about 130 m², located on the second floor of a well-maintained building from the 90s. The property enjoys a convenient and quiet location, surrounded by greenery and with good solar exposure.The apartment has been partially renovated recently and is ready to be inhabited. At the same time, it still offers the possibility of personalizing some rooms according to one's own taste and needs. In the presented images, virtual furniture has been inserted with the sole purpose of enhancing and showing the potential of this generous living space.Among the most recent interventions, the new kitchen stands out, which has been completely replaced and installed recently. The property also features radiators, PVC windows with double glazing, parquet flooring, and practical built-in wardrobes in the entrance area. It is also possible to install a washing-drying column inside the apartment.The property is complemented by a spacious cellar and a private parking space, which can be purchased separately for CHF 60,000. It is also possible to rent a second parking space, subject to availability.An ideal solution for those who want to live in a quiet, well-exposed, and just a few minutes from all major services and the center of Lugano.

  • Parking space
  • Balcony / Terrace
  • Pets allowed
  • +5
Travel time
-
1 / 21
CHF 990,000.–
5.5 rooms
31, rue de l'Eglise, 1926 Fully

In the center of Fully/VS, incredible 5.5-room attic apartment

Just two steps from Martigny, Fully is a town of over 9,500 inhabitants, situated at an altitude of 460 m.Thanks to its southern climate, it's a place where it's good to live.To meet the needs of its inhabitants, Fully, dynamic, has developed its school and sports infrastructures.There, you'll find a dozen public parks, two nurseries, a home for the elderly, a multipurpose room, schools, and an orientation cycle, and of course, a large number of shops of all kinds.So, it's here that this incredible 5.5-room apartment is located, with 1 very large suite with a private balcony, 1 other more modest suite, and 2 other rooms.Located in the heart of the village, it has no vis-à-vis, but a breathtaking view.Distribution:Entrance with closetLarge living room with access to the balconyOpen kitchen1 suite with bathroom and shower, WC and sink, private balcony1 suite with bathroom2 rooms currently used as an office and laundry room1 WC and sink for visitors2 balconiesSurfaces:Apartment: approx. 168 m2Balconies: approx. 16 m2Annexes:1 outdoor parking space1 cellarShared bike shedVarious:UnfurnishedElevatorLast floorSwisscom entranceConnected to the TV networkWell maintainedParquet, 2024Wallpaper in the living room, dining room, and suite, 2024Tiles and painting in the bathroom, 2024Gas heating, 2022Shops in the immediate vicinityAvailability to be agreed uponFiles, virtual visit, and visit on requestIndications subject to changes, do not constitute a contractual commitment.

Travel time
-

Suggested properties for you based on search results