3435 results - Apartment to buy with 5 rooms in Switzerland

1 / 25
CHF 399,000.–
5.5 rooms90m² living space
Im Fäld, 3996 Binn

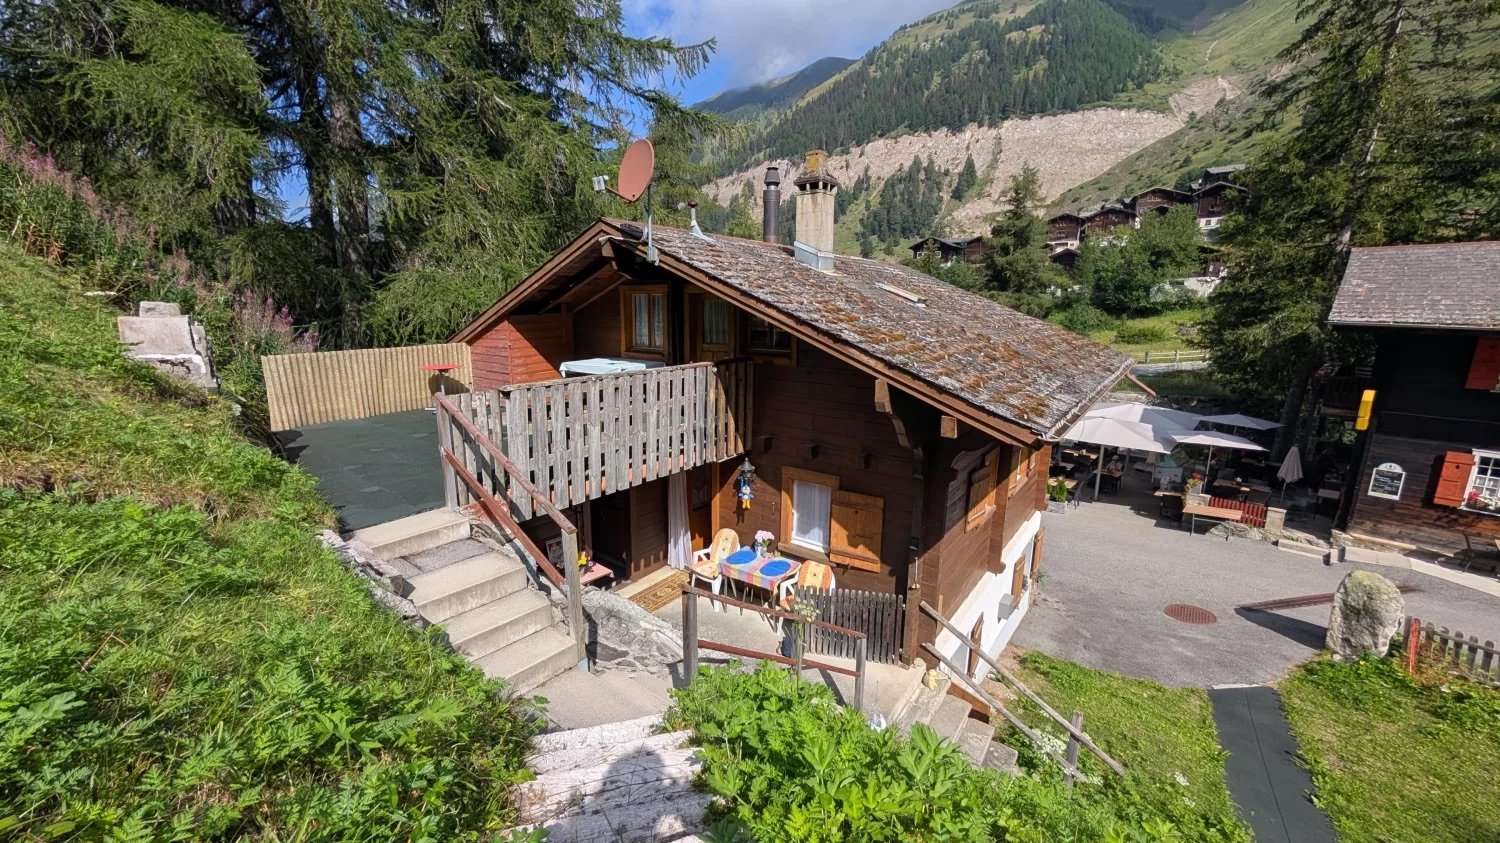
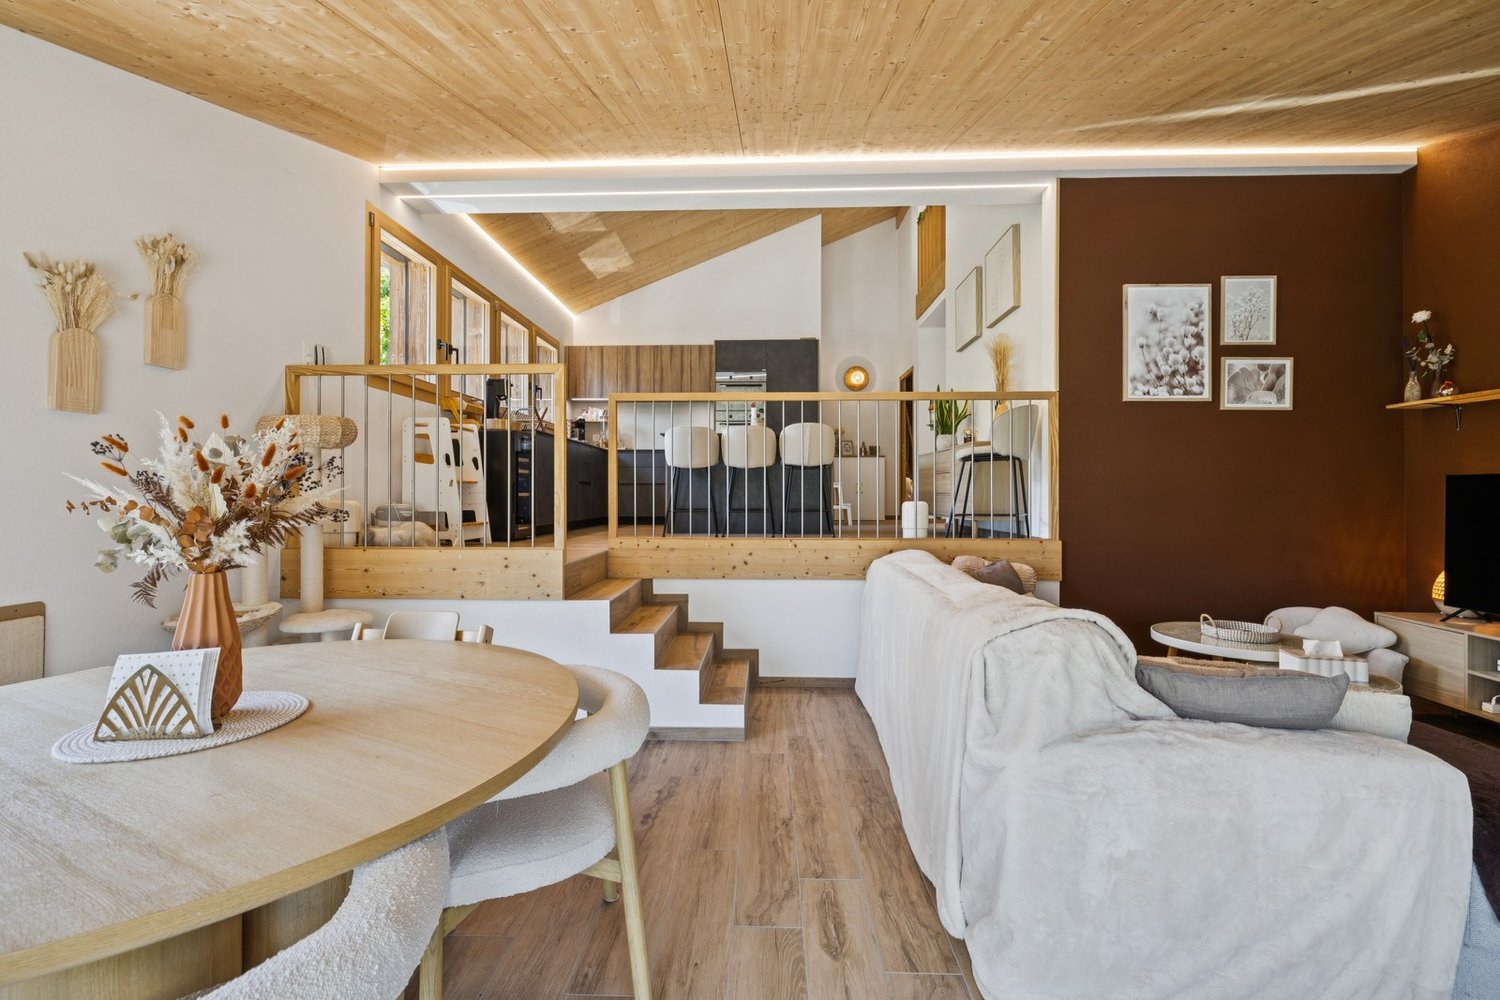
Two apartments in the Binntal landscape park

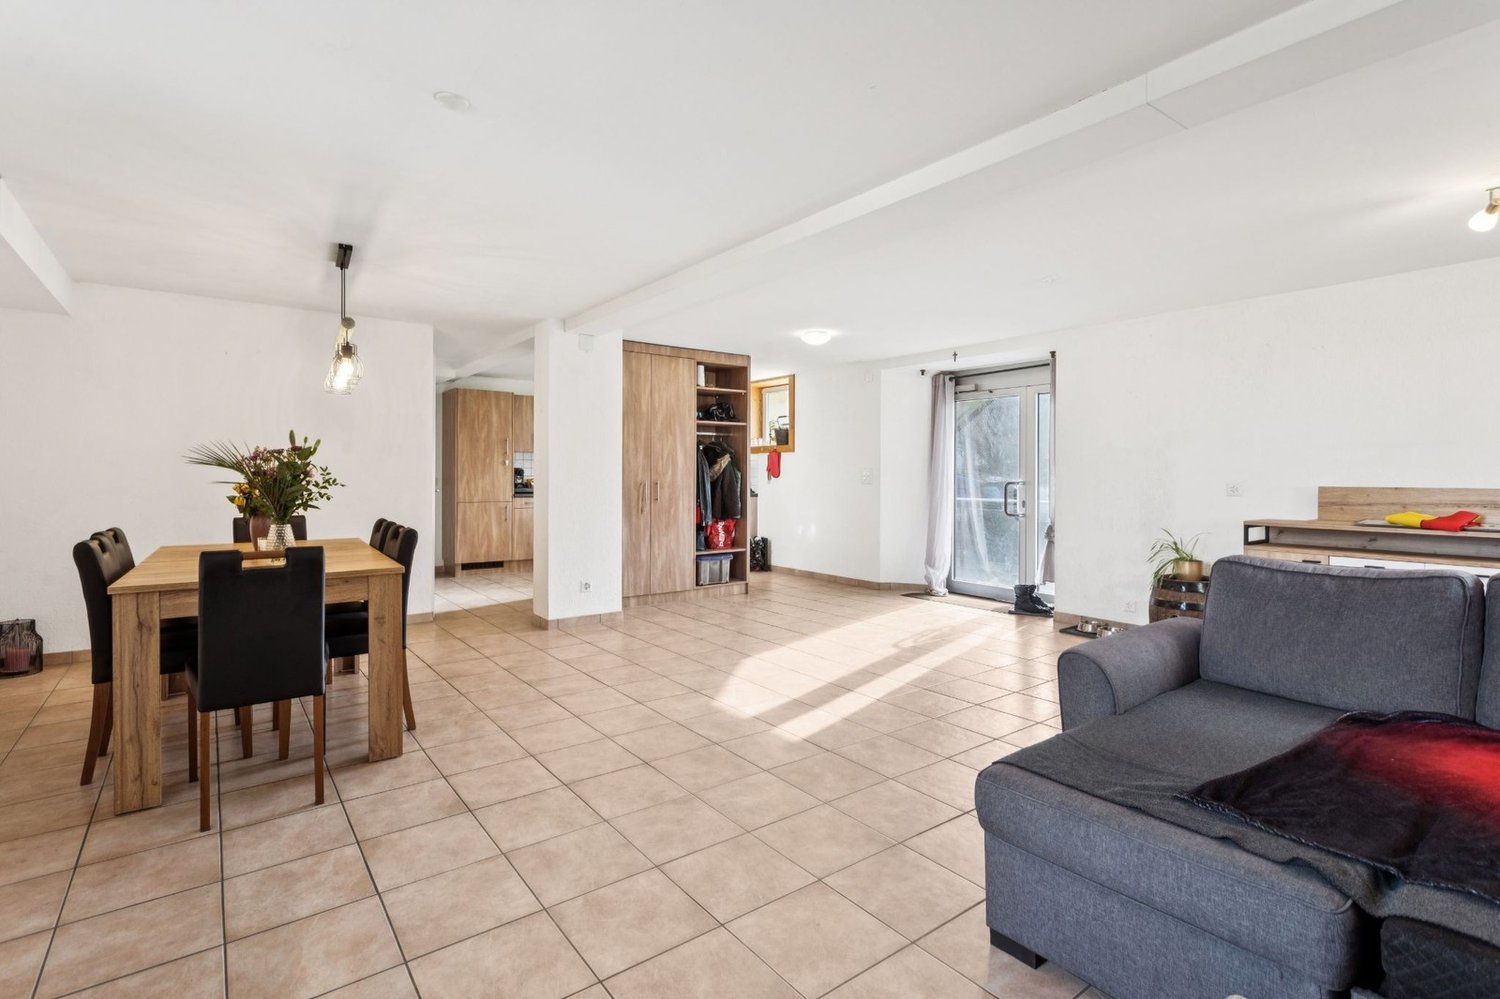
Your personal retreat in the midst of the Valais mountain world. • Sale as a holiday home (second home) possible • Sale to foreigners (non-Swiss with residence abroad) not possible Advantages of the chalet in Binn • Two charming apartments with authentic Valais character • Living in original and idyllic surroundings • Unique location in the Binntal landscape park • Paradise for hikers, nature lovers, and those seeking relaxation • Well-known Eldorado for mineral collectors (strahler) • Varied leisure activities right outside the door • Perfect as a holiday home and personal retreat • Sunny and quiet living location • Public transport within walking distance • Access by car possible up to the property • Several parking options available Location and accessibilityThe two apartments are located in a rustic three-party house in the hamlet of "Im Fäld" in Binn, directly opposite the Restaurant Imfeld. The apartment on the 1st floor and the attic apartment are accessible via a natural stone staircase. The access is comfortable up to the house's own meadow, where several vehicles can be parked. Additional parking spaces are available on the public municipal parking lot, where the post bus stop is also located.At 1,400 meters above sea level, nestled in the untouched mountain landscape of the Binntal landscape park, lies the idyllic mountain village of Binn – a place where time seems to stand still and nature blooms in full splendor.Binntal, often referred to as the "valley of hidden treasures," delights with its original beauty, rich flora and fauna, and fascinating geological diversity. Here, hikers, nature lovers, and those seeking relaxation find a retreat far from the hectic everyday life – a genuine piece of authentic Valais.Binn is easily accessible all year round: a well-developed mountain road leads from Fiesch into the valley, and the post bus connects the village regularly with the regional transport network. So you can easily and safely reach this small paradise, which enchants with its originality and charm in summer and winter. Whether for hiking, biking, mineral collecting, or simply enjoying – Binn is a place where nature, relaxation, and cordiality merge into an unforgettable experience.Binn – where nature sets the pace and every breath is relaxation. Discover the magic of the Binntal landscape park.Description of the two apartmentsThe two apartments are located in a charming residential building with a total of two residential units and a souvenir shop. The building presents itself in a well-maintained overall condition, corresponding to its age, and conveys the unmistakable charm of bygone times.The apartment on the 1st floor has a net living area of approximately 47 m2. From the entrance area with wardrobe, you can access all rooms. These include a bedroom, a children's room, a bathroom with bathtub, WC, and sink, as well as the cozy living area. The open kitchen is equipped with a traditional wooden stove, which effectively supports the night storage heater in the living room during the cold season and creates a cozy atmosphere.On the same level, there is a spacious storage and hobby room, which is ideal as a workshop or for storing firewood. In front of the apartment entrance, a cozy seating area invites you to enjoy the fresh mountain air and the idyllic surroundings to the fullest.Access to the attic apartment is via the spacious terrace on the back of the house. This offers plenty of space for sunbathing, grilling, or relaxing hours with a wonderful view of the surrounding mountain world. The simple, rustic apartment convinces with its cozy character and charming roof slopes. It has a living and dining area, a bedroom, and a bathroom with a sitting bathtub, WC, and sink. The compact kitchenette is equipped with an electric cooking field. A traditional wood stove provides pleasant warmth and creates a particularly cozy living atmosphere.The property is connected to the municipal infrastructure. The fiber optic connection has already been laid up to the house. The TV reception is currently via a satellite system, while internet access is ensured via a Fritz!Box.Room layout3.5-room apartment on the 1st floor • Corridor with wardrobe • Living room with open kitchen • Bedroom • Children's room • Bathroom with bathtub, WC, and sink • Separate storage and hobby room 2-room apartment in the attic • Living and dining area • Kitchenette • Bedroom • Bathroom with sitting bathtub, WC, and sink • Spacious sun terrace The annual ancillary costs such as water, sewage, insurance, taxes, wood, and electricity amount to approximately CHF 1,800.00 Sales price: CHF 399,000.00 for these two apartments, which can only be sold togetherAvailability: By arrangement Binn – the gateway to the Binntal landscape parkHidden in the southern side valley of the Rhone Valley, in the picturesque district of Goms, lies the Binntal – a place of rare beauty and originality. Known as a mineral and hiking paradise, this valley has been under nature protection since 1964 and delights visitors with a unique mixture of alpine nature, cultural heritage, and cordial Valais hospitality.Binn is widely known beyond the national borders for its rich mineral deposits. Collectors, geologists, and nature lovers alike get their money's worth here. In the village, there are two mineral shops and a traditional grinding shop, which keeps the ancient craft of stone processing alive. In addition, a woodcarving shop, a carpentry shop, and a food store invite you to discover regional products and handicrafts.Agriculture also plays an important role in Binn to this day: four full-time farmers operate dairy farming, and in the summer, the surrounding alps are grazed by cows and sheep – a picture that perfectly reflects the rural charm of Binntal.


Travel time
-
Margo Blum

Margo Blum

1 / 13
Margo Blum

Margo Blum

CHF 2,300,000.–
5.5 rooms142m² living space
Genève, 1218 Le Grand-Saconnex

Apartment with 5.5 rooms and over 140 m² of living space

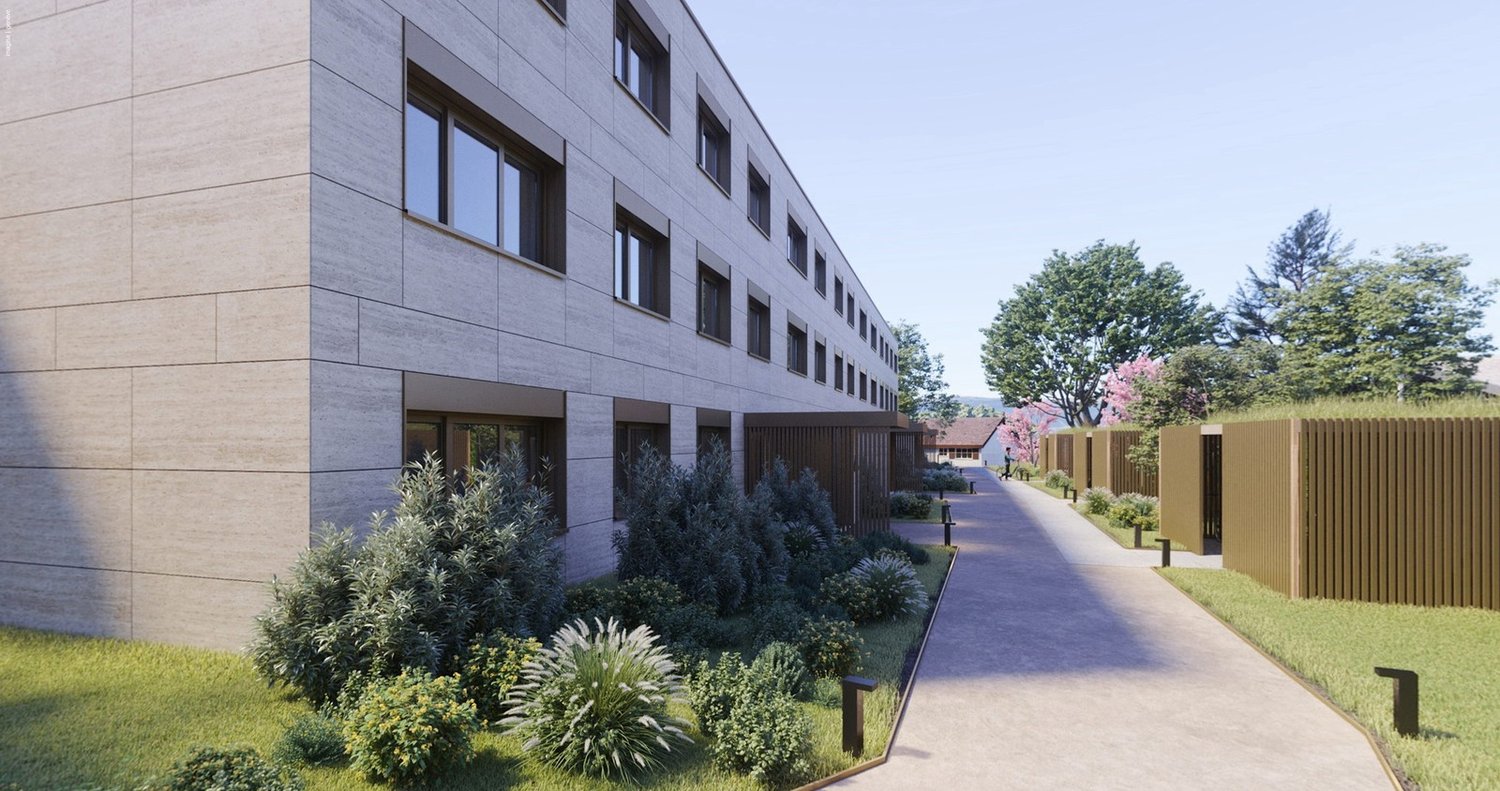
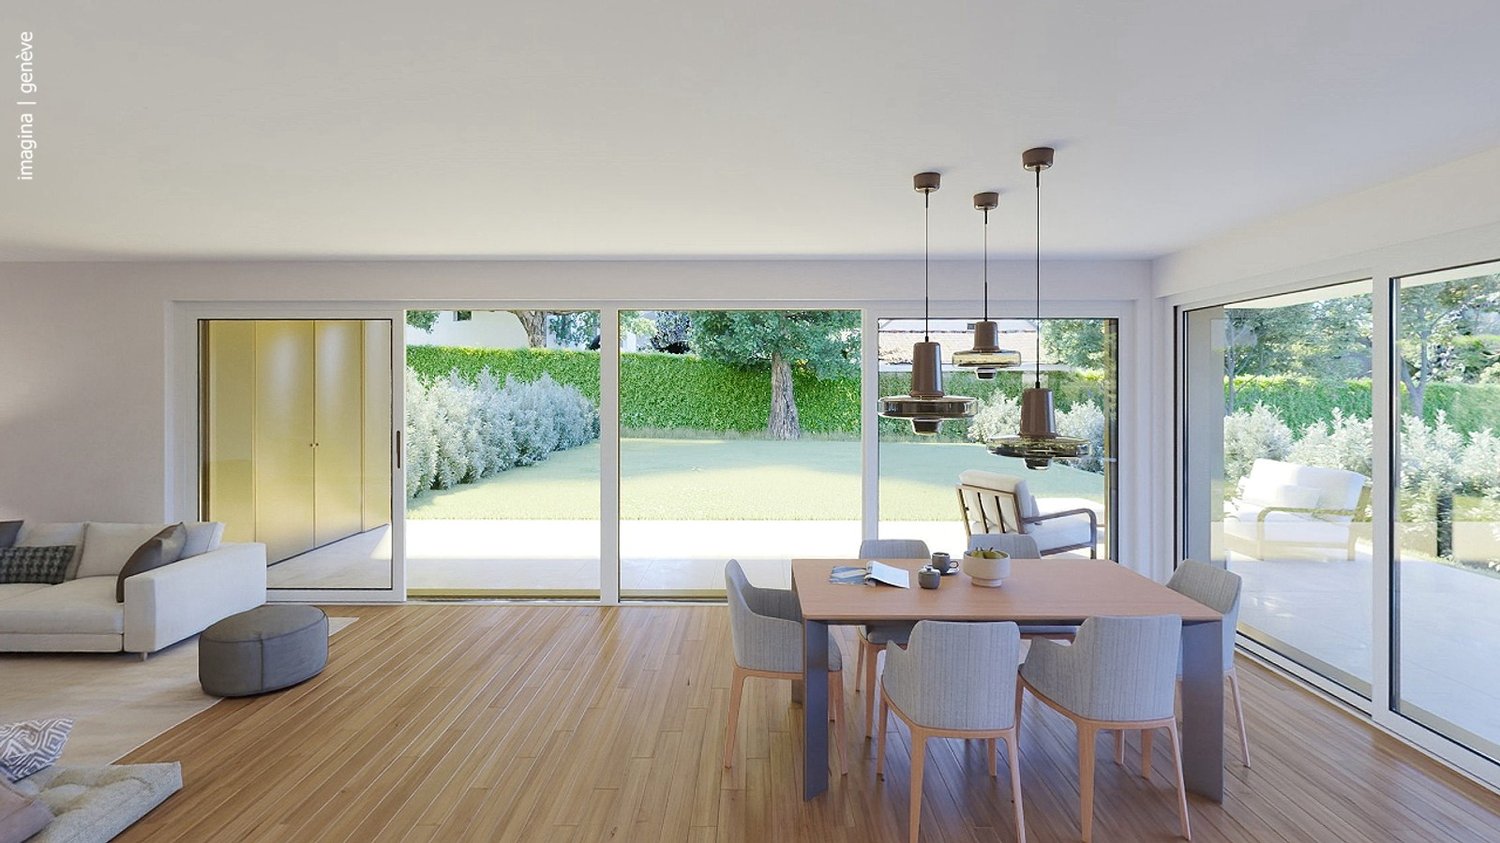
Open house Saturday, October 31st from 10:00 am to 1:00 pmChemin des Manons 4, 1218 Le Grand-SaconnexJust a few minutes from Geneva and the international organizations, the Parc Nations Residence offers a high-quality residential project in a privileged environment, where comfort, nature, and modernity blend harmoniously. The last available opportunities consist of 6 apartments with 3.5 and 5.5 rooms, offering spacious, bright, and open spaces onto a green setting. Their beautiful volumes, large windows, and private outdoor areas allow you to fully enjoy a comfortable and serene daily life. < br />The ground-floor apartments have a terrace with direct access to the garden, while the upper-floor apartments benefit from large balconies open to the surrounding nature. < br />Designed with a sustainable approach, the residence integrates high-performance equipment such as a geothermal heat pump with underfloor heating, solar panels on the roof covering part of the hot water needs, and an indoor garage pre-equipped for electric vehicle charging. < br />Located in the popular municipality of Le Grand-Saconnex, the Parc Nations Residence benefits from an ideal location near shops, schools, public transport, and main communication axes. The finishes, left to the tenant's discretion, allow each person to personalize their future interior. < br />A rare address offering a perfect balance between quality of life, proximity to Geneva, and environmental respect.

Travel time
-
Margo Blum

Margo Blum

1 / 13
Margo Blum

Margo Blum

CHF 2,470,000.–
5.5 rooms142m² living space
Genève, 1218 Le Grand-Saconnex

5.5 room apartment on the ground floor

Open house Saturday, October 31 from 10:00 am to 1:00 pmChemin des Manons 4, 1218 Le Grand-SaconnexJust a few minutes from Geneva and the international organizations, Résidence Parc Nations offers a high-quality residential project in a privileged environment, where comfort, nature, and modernity blend harmoniously. The last available opportunities consist of 6 apartments with 3.5 and 5.5 rooms, offering spacious, bright, and open spaces onto a green setting. Their beautiful volumes, large windows, and private outdoor areas allow for a comfortable and serene daily life. < br />The ground-floor apartments have a terrace with direct access to the garden, while the upper-floor apartments have large balconies open to the surrounding nature. < br />Designed with sustainability in mind, the residence integrates high-performance equipment such as a geothermal heat pump with underfloor heating, solar panels on the roof covering part of the hot water needs, and an indoor garage pre-equipped for electric vehicle charging. < br />Located in the popular commune of Le Grand-Saconnex, Résidence Parc Nations benefits from an ideal location close to shops, schools, public transport, and main communication axes. The finishes, left to the tenant's discretion, allow each person to personalize their future interior. < br />A rare address offering a perfect balance between quality of life, proximity to Geneva, and environmental respect.

Travel time
-
Patrik Ostrini

Patrik Ostrini

1 / 13
Patrik Ostrini

Patrik Ostrini

  • Parking space
  • Balcony / Terrace
  • Garage
  • +3
CHF 1,645,000.–
5.5 rooms160m² living space
1180 Rolle

Splendide appartement de 5,5 pièces avec vue sur lac et alpes

Au coeur de la prestigieuse Côte vaudoise, cet attique d'exception d'environ 160 m² (rénové en 2021) incarne l'équilibre parfait entre élégance moderne et cadre bucolique. Niché en bordure de vignobles dans la commune prisée de Mont-sur-Rolle, ce bien rare offre une immersion totale dans un paysage de carte postale, à seulement 10 minutes à pied de Rolle et de ses écoles internationales renommées. • Panorama unique : Une vue contemplative sur le Bassin Lémanique, les cimes enneigées des Alpes et l'évolution saisonnière des vignes. • Architecture & lumière : Un séjour magistral sous plafond cathédrale, sublimé par une cheminée contemporaine, créant une atmosphère chaleureuse. • Rénovation haute couture : Matériaux nobles, cuisine de chef entièrement équipée et finitions soignées pour un confort sans compromis. • Localisation stratégique : Au sein d'un quartier résidentiel, tout en étant à quelques minutes des axes autoroutiers, des commerces et des centres culturels de Nyon et Aubonne. Distribution IntérieureEspace de Réception (1er Niveau) : • Arrivée directe et privée par ascenseur. • Vaste hall d'entrée avec local de rangement. • Pièce de vie baignée de lumière avec accès balcon et cheminée. • Cuisine dînatoire ouverte, véritable coeur technologique et esthétique du logement. • Deux chambres spacieuses et une salle d'eau, double vasque, douche à l'italienne et espace buanderie discret. Suite Parentale & Bureau (2ème Niveau) : • L'étage supérieur est une ode à la sérénité : une suite parentale majestueuse avec dressing dédié, offrant un réveil face au lac. • Un espace bureau (ou chambre d'appoint) idéal pour le télétravail, alliant calme et inspiration. • Salle de bains moderne avec finitions haut de gamme. Annexes & Confort • Une grande cave (14 m²). • Stationnement : Une place intérieure et une place extérieure CHF 55'000.-- (en sus). • Environnement sécurisé : Idéal pour l'épanouissement d'une famille. Une opportunité rare à Mont-sur-Rolle, à découvrir sans tarder.N'hésitez pas à nous contacter si vous souhaitez de plus amples informations ou organiser une visite.Im Herzen der prestigeträchtigen Waadtländer Côte verkörpert dieses außergewöhnliche Penthouse mit einer Fläche von ca. 160 m² (2021 renoviert) die perfekte Balance zwischen moderner Eleganz und idyllischer Umgebung. Eingebettet am Rande der Weinberge in der begehrten Gemeinde Mont-sur-Rolle bietet diese seltene Immobilie ein umfassendes Eintauchen in eine Postkartenlandschaft, nur 10 Gehminuten von Rolle und seinen renommierten internationalen Schulen entfernt. • Einzigartiges Panorama: Ein bezaubernder Blick auf das Genfer Seebecken, die schneebedeckten Gipfel der Alpen und den jahreszeitlichen Wandel der Weinberge. • Architektur & Licht: Ein beeindruckendes Wohnzimmer mit kathedralenartiger Deckenhöhe, das durch einen modernen Kamin noch aufgewertet wird und eine gemütliche Atmosphäre schafft. • Renovierung der Extraklasse: Edle Materialien, eine voll ausgestattete Profiküche und sorgfältige Verarbeitung für kompromisslosen Komfort. • Strategische Lage: Inmitten eines Wohnviertels und dennoch nur wenige Minuten von den Autobahnanschlüssen, Geschäften und Kulturzentren von Nyon und Aubonne entfernt. RaumaufteilungEmpfangsbereich (1. Etage): • Direkter und privater Zugang per Aufzug. • Großzügige Eingangshalle mit Abstellraum. • Lichtdurchfluteter Wohnbereich mit Zugang zum Balkon und Kamin. • Offene Wohnküche, das technologische und ästhetische Herzstück der Wohnung. • Zwei geräumige Schlafzimmer und ein Badezimmer mit Doppelwaschbecken, ebenerdiger Dusche und diskretem Waschraum. Elternsuite & Arbeitszimmer (2. Etage): • Das Obergeschoss ist eine Ode an die Gelassenheit:...

  • Parking space
  • Balcony / Terrace
  • Garage
  • +3
1 / 13
  • Parking space
  • Elevator
CHF 2,780,000.–
5.5 rooms260m² living space
Via Contra, 6648 Minusio

Luxury Penthouse 5.5 NEW Minusio with lake view

In a privileged position in Minusio, just 5 km from the city of Locarno, we propose a new, modern and ecological residential building for sale, arranged on three levels for a total of only 7 apartments, all with spectacular lake views.All apartments are designed to guarantee maximum living comfort and are finished to high standards; the building pays particular attention to energy saving (CECE certification), to optimize management costs.The apartments are located in a quiet and sunny area and the materials used are of the highest quality.The electrical systems have been designed and built to guarantee a minimum level of electrosmog (electrosmog friendly) in the housing units. Particular attention has been paid to the natural energies of the area, eliminating the presence of geopaths to guarantee a high level of well-being.This magnificent penthouse of 260 sqm boasts a breathtaking lake view and offers a large and bright living room with modern kitchen, ideal for relaxation, with a large window that opens onto the magnificent 130 sqm terrace, which enjoys a spectacular 180-degree view of the lake, creating a unique and suggestive atmosphere.The sleeping area consists of a main bedroom with wardrobe, bathroom designed with modern and high-quality finishes and a walk-in closet.Three large bedrooms with en-suite wardrobes are designed to offer maximum comfort, in addition to an elegant and functional bathroom. A laundry room located in the apartment adds practicality, allowing you to organize your household chores in the best possible way.An additional walk-in closet adds a touch of prestige. Price: CHF 2'780'000.-Parking spaces in the garage are available for CHF 70,000.- each. In the complex, other residential units of various sizes and configurations are available to meet different space and lifestyle needs.For more information, please contact:Marco 078 746 19 96

  • Parking space
  • Elevator
1 / 33
  • Parking space
  • Balcony / Terrace
  • Garage
  • +4
CHF 1,500,000.–
7 rooms
6982 Agno

PRESTIGIOSO APPARTAMENTO DI ALTO STANDING - DIVISIBILE IN DUE UNITA'

All’interno di un elegante stabile residenziale composto da soli dieci appartamenti, proponiamo in vendita un ampio e luminoso appartamento di 7 locali situato al secondo piano con ascensore, caratterizzato da spazi generosi, finiture curate e un’atmosfera di grande comfort abitativo.Uno degli aspetti più interessanti di questa proprietà è la possibilità di ripristinare facilmente la configurazione originaria di due appartamenti indipendenti. La seconda cucina è infatti ancora presente e perfettamente funzionante, elemento che rende la suddivisione particolarmente semplice.Questa caratteristica rende l’immobile ideale non solo per una grande famiglia o per chi desidera vivere vicino ai propri familiari mantenendo la giusta indipendenza, ma anche per chi cerca una soluzione abitativa e d’investimento allo stesso tempo, potendo abitare una parte dell’immobile e mettere l’altra a reddito.Gli spazi interni sono ampi, luminosi e armoniosi. Il soggiorno con camino si apre su un ampio terrazzo panoramico con tende esterne, la cucina principale è moderna e completamente attrezzata, mentre le camere da letto offrono ambienti confortevoli e ben distribuiti.I tre bagni, uno dei quali con vasca idromassaggio, garantiscono comfort e funzionalità per tutta la famiglia.L’appartamento è stato mantenuto con grande cura nel tempo e dispone di doppi vetri sostituiti negli ultimi anni, tapparelle elettriche, zanzariere su tutte le finestre e raffinate finiture in stucco veneziano, elementi che conferiscono eleganza e qualità agli ambienti.Completano la proprietà una cantina di generose dimensioni e due posti auto, uno in autorimessa coperta con presa elettrica e uno esterno, acquistabili complessivamente a CHF 65'000.–.Una proprietà rara sul mercato, ideale per chi cerca un’abitazione di alto standing con spazi importanti e una grande flessibilità abitativa o d’investimento.Saremo lieti di ricevere la vostra richiesta e di organizzare una visita come responsabili dell'immobile------------------Elegante Hochwertige Wohnung – kann in 2 Wohnungen aufgeteilt werdenIn einem eleganten Wohngebäude mit nur zehn Wohnungen bieten wir eine geräumige und helle 7-Zimmer-Wohnung im zweiten Stock mit Aufzug zum verkaufen an, die sich durch grosszügige Räume, hochwertige Ausstattung und eine Atmosphäre von hohem Wohnkomfort auszeichnet.Einer der interessantesten Aspekte dieser Immobilie ist die Möglichkeit, problemlos die ursprüngliche Aufteilung in zwei separate Wohnungen wiederherzustellen. Die zweite Küche ist nämlich noch vorhanden und voll funktionsfähig, was die Aufteilung besonders einfach macht.Diese Eigenschaft macht die Immobilie nicht nur ideal für eine grosse Familie oder für diejenigen, die in der Nähe ihrer Angehörigen wohnen und dabei die richtige Unabhängigkeit bewahren möchten, sondern auch für diejenigen, die eine Wohn- und Investitionslösung zugleich suchen, da sie einen Teil der Immobilie selbst bewohnen und den anderen Teil vermieten können.Die Innenräume sind grosszügig, hell und harmonisch gestaltet. Das Wohnzimmer mit Kamin öffnet sich zu einer grossen Panoramaterrasse mit Aussenmarkisen, die Hauptküche ist modern und komplett ausgestattet, während die Schlafzimmer komfortable und gut aufteilte Räume bieten.Die drei Badezimmer, von denen eines über eine Whirlpool-Badewanne verfügt, garantieren Komfort und Funktionalität für die ganze Familie.Die Wohnung wurde im Laufe der Zeit mit grosser Sorgfalt gepflegt und verfügt über Doppelverglasung, die in den letzten Jahren erneuert wurde, elektrische Rollläden, Insektenschutzgitter an allen Fenstern sowie edle Stuckarbeiten im venezianischen Stil – Elemente, die den Räumen Eleganz und Qualität verleihen.Abgerundet wird das Objekt durch einen grosszügigen Keller und zwei Parkplätze, einen in einer überdachten Garage mit Stromanschluss und einen im Freien, die zusammen für CHF 65'000.– erworben werden können.Eine seltene Immobilie auf dem Markt, ideal für alle, die ein hochwertiges Zuhause mit grosszügigen Räumlichkeiten und grosser Flexibilität als Wohn- oder Investitionsobjekt suchen.Als Makler dieses Objekts freuen wir uns auf Ihre Anfrage und organisieren gerne eine Besichtigung.

  • Parking space
  • Balcony / Terrace
  • Garage
  • +4
Fanny Emery

Fanny Emery

1 / 13
Fanny Emery

Fanny Emery

  • Parking space
  • View
CHF 1,120,000.–
5.5 rooms131m² living space
Valais, 1913 Saillon

Exceptional triplex apartment in the heart of Saillon's old town

A SWITZERLAND SOTHEBY'S INTERNATIONAL REALTY EXCLUSIVE!Nestled in the heart of Saillon's medieval old town, this exceptional triplex apartment is located in a former barn that was completely transformed and renovated in 2024. This achievement elegantly combines the charm of the old with the comfort of a contemporary construction, while preserving the authenticity of this iconic building. With a sales area of 172 m² spread over three levels, this property seduces with its generous volumes, brightness, and the quality of its finishes. It consists of three bedrooms, including a parental suite, as well as an independent office, offering a warm and functional living space. The spaces have been designed to preserve the charm of the original elements while integrating current amenities. The central pellet heating ensures optimal comfort throughout the year.Just a few minutes from the main axes connecting Martigny and Sion, as well as the ski resorts and the famous thermal baths of Saillon, this property benefits from a privileged living environment, combining heritage, nature, and the sweetness of life.The highlights • Former barn completely transformed into an elegant triplex apartment in 2024 • Privileged location in the heart of Saillon's old town • Panoramic view of the Rhone plain, the vineyards, and the Alps • Sales area of 172 m² • 3 bedrooms, including a parental suite, as well as an independent office • One outdoor parking space • Construction combining the charm of the old with contemporary comfort • Central pellet heating • High-quality amenities and finishes • Quiet and authentic environment

  • Parking space
  • View
1 / 17
  • Balcony / Terrace
  • Garage
  • View
  • +4
CHF 2,240,000.–
5 rooms145m² living space
Via Prada Laax Murschetg, 7031 Laax GR

The exclusive dream apartment in a prime location with ski-in and ski-out in Laax Murschetg

Object descriptionThis unique and luxurious 5-room apartment is located in a prime location with ski-in and ski-out to the Crap Sogn Gion valley station in Murschetg, a district of Laax. It is situated on the upper and top floor of the "Curnera" 9 house with its total of 12 apartments.The "Curnera" development with houses 8/9 and 1 is located on Via Prada, was realized in 1973, and is situated in a sunny, central, and yet quiet location, just a few minutes' walk from the Laax-Murschetg valley station and the shops and restaurants.The development includes three houses and includes the shared use of the underground garage, the indoor pool, and the sauna. The "Curnera" houses are very well maintained and have a well-kept appearance. The roof, heating, and elevator system were comprehensively renovated in recent years.The apartment was completely renovated in 2025 and converted into a luxurious dream apartment with a lot of charm, great room layout, and unique living ambiance. It is a 5-room maisonette apartment with approximately 145 m2 of living space.From the entrance, you can access the spacious living/dining room with a fireplace, the open kitchen, the balcony, the two bedrooms for children/guests or office, and the guest bathroom. A staircase leads up to the large gallery, the spacious master bedroom, retreat, and the master bathroom.In the basement, there is a ski room, ski boot storage, laundry room, and an exclusively assigned cellar for all residents of house 9.The apartment includes a parking space, No. 123 B, in the underground garage. The beautiful indoor pool and spacious sauna are available to owners for free. The house is heated centrally with oil.LocationThe location of Murschetg in the midst of the well-known Flims/Laax/Falera holiday region makes this district so attractive. In just about 3 minutes by car, you can reach Laax village, and in about 7 minutes, the very well-known and beautifully located Buna Vista golf course in Sagogn.Laax is located at 1,050 m above sea level and offers its 1,540 inhabitants and additional guests, in addition to kindergarten and schools, a variety of shopping opportunities, medical care, upscale and traditional gastronomy, and much more.Laax shines with its beautiful nature, a wonderful lake, and a grandiose mountain world. The leisure and sports offers for summer and winter are diverse and have a high experiential value.The valley station of the magnificent Flims-Laax-Falera ski and hiking area, the well-known Rocks Resort Center, many cafes, and various shops are within walking distance.Whether as a main residence or holiday apartment – you will have a lot of fun in this unique and exclusive 5-room maisonette attic apartmentSales price of the apartment CHF 2,240,000.– including furnishingsParking space in the underground garage CHF 40,000.Annual ancillary costs approximately CHF 8,900.– including contribution to the renovation fundWe would be happy to inform you in detail and look forward to showing you this unique apartment.

  • Balcony / Terrace
  • Garage
  • View
  • +4
Travel time
-
Fabio Landolfi

Fabio Landolfi

1 / 12
Fabio Landolfi

Fabio Landolfi

  • Parking space
  • Balcony / Terrace
  • Garage
  • +5
CHF 1,115,000.–
5.5 rooms152m² living space
Berggasse 12, 5742 Kölliken

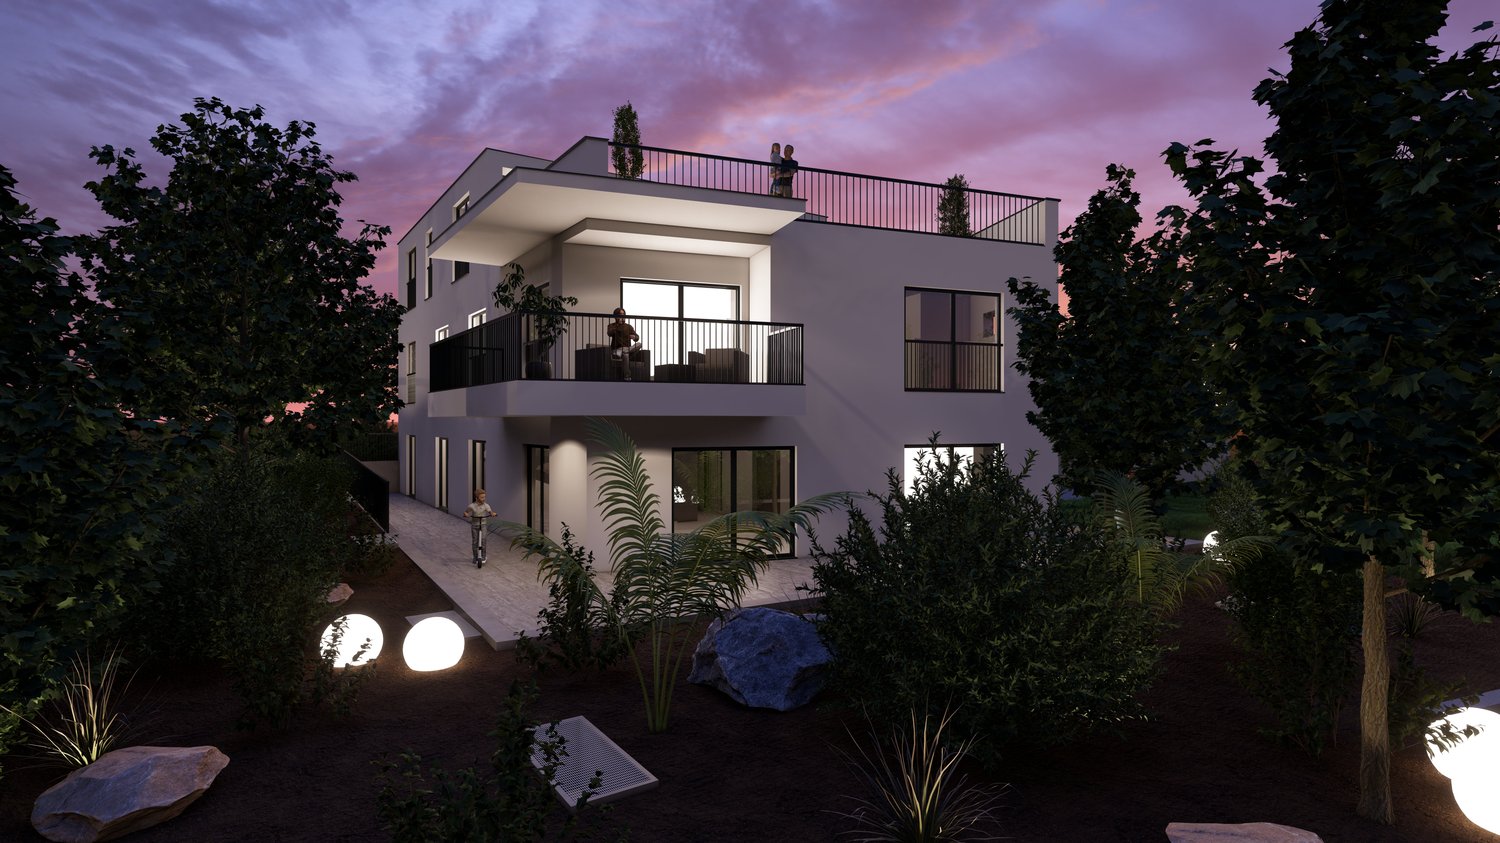
Modern New Apartments

Maximum three parties for maximum privacy The multi-family house on Kölliker Sonnenhang is deliberately small: It consists of only three apartments – one of which can be yours. Living feeling like in a single-family house, but without constant up and down stairs With a terrace apartment, you get the best of both worlds: the comfort of a ground-floor living area, combined with the size and privacy of a single-family house. Each of the three apartments has its individual personality, but one aspect they all have in common: space. And a lot of it. Furthermore, the architecture has managed to make the already generous square meters appear even larger. The floor plan of the apartment on the 1st upper floor corresponds to that of the ground floor apartment. But the living feeling at a slightly elevated location is a bit different, on the way to the clouds, so to speak. The huge space offer is identical to the apartment below, with an open living-dining area that could almost be converted into a gym, 2 bathrooms, one of which is en suite, and a total of 4 bedrooms that offer more than just a place to sleep, but rather a home to grow up, dream, and work. • All apartments directly accessible from the underground garage • Air-water heat pump with underfloor heating • Triple-glazed windows • Extensively greened roof • Electrically operated sunshades on all exterior surfaces We look forward to your contact.

  • Parking space
  • Balcony / Terrace
  • Garage
  • +5
Travel time
-
Patrice Bayard

Patrice Bayard

1 / 13
Patrice Bayard

Patrice Bayard

  • Parking space
  • Balcony / Terrace
CHF 1,395,000.–
5.5 rooms260m² living space
Jura, 2800 Delémont

The Exceptional Attic: A Unique Residential Signature in the Heart of

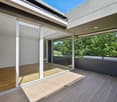
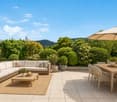
The Property at a GlanceA unique opportunity: Exclusive 5.5-room attic duplex, designed like a true "villa on the roof" in the heart of the Jura capital. Spectacular volumes: A generous living area of 260 m² offers total freedom of layout. A contemporary construction: A high-standard building from 2020, guaranteeing new amenities and high technology. Modern comfort: A floor heating system (gas) distills a soft, homogeneous, and pleasant heat in all rooms. The Living and Premium Finishing SpacesThe "Archi-Chic" spirit: A perfect and bold marriage between textured raw concrete walls, minimalist lines, and genuine, ultra-warm wood flooring. A Haute Couture kitchen: A huge, black, matte central island, perfect for gourmets and private receptions. A monumental daytime area: A vast, naturally lit living room thanks to immense sliding glass windows. An indoor-outdoor transition: Direct access from the living room to splendid attic terraces, offering a panoramic view of the Jura hills. A sculptural staircase: An airy structure in wood and steel that connects the two levels with rare elegance. The Night Space and the "Spa" SanctuariesFour character rooms: On the upper floor, mansard-roofed rooms with generous volumes, sublimated by large Velux-type roof windows inviting daylight and stars at night. Three wellness oases: Bathrooms worthy of large hotels, dressed in large-format ceramic tiles. Top-notch equipment: Stone-sink basins, designer fittings, Italian showers, island bathtubs, and a perfectly integrated, private laundry room.

  • Parking space
  • Balcony / Terrace
Dos Santos Hugo

Dos Santos Hugo

1 / 13
Dos Santos Hugo

Dos Santos Hugo

  • Parking space
  • Balcony / Terrace
  • Garage
  • +2
CHF 2,280,000.–
5.5 rooms183m² living space
A Arzier-Le Muids, 1273 Arzier-Le Muids

Apartment with panoramic view

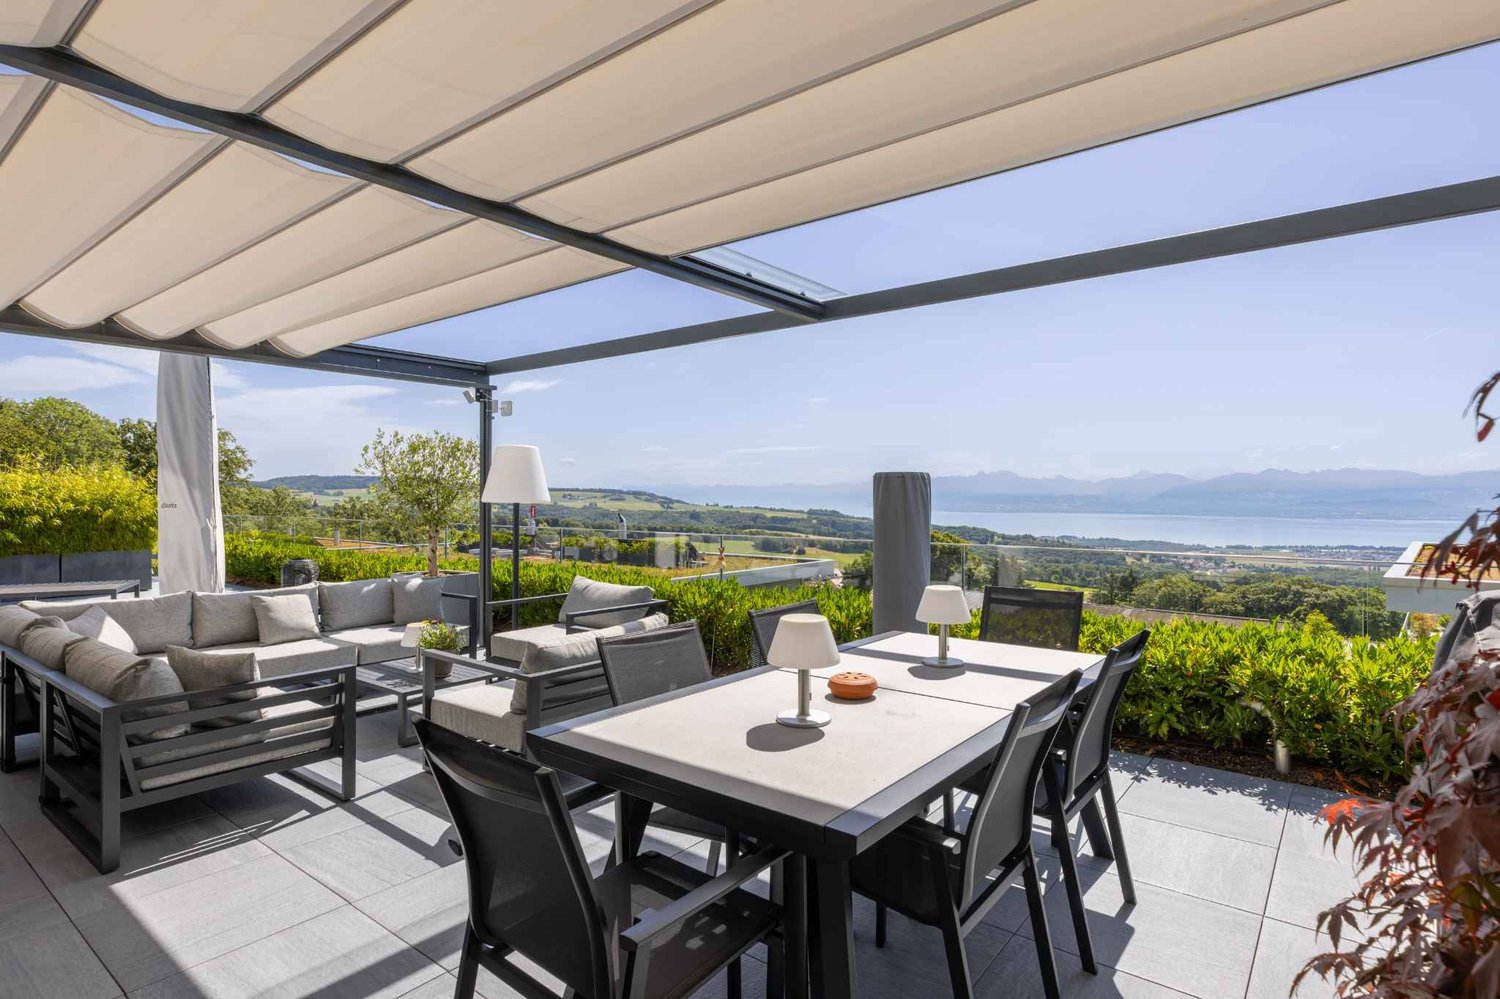
The comfort of a single-story villa, the simplicity of a high-standard apartment: a rare property where elegance, light, and serenity come together in everyday life.Located in a calm and green residential area, this exceptional apartment offers a remarkable quality of life. Perfectly maintained and realized with noble, timeless materials, it will attract buyers looking for a turnkey property without renovation needs, combining comfort, space, and ease of maintenance.From the entrance, a large hall equipped with full-height wall cabinets reveals the care taken in the layout and offers significant storage capacity.The heart of the apartment is a beautiful living area of approximately 50 m², bathed in light thanks to its large openings. This space opens onto a superb terrace of large dimensions, a true outdoor living room. Equipped with an elegant pergola, it allows you to fully enjoy the beautiful days while benefiting from a panoramic view of Lake Geneva and Mont Blanc in a green setting.A rare space, ideal for receiving, sharing outdoor meals, or simply savoring the surrounding calm.The contemporary kitchen, equipped with high-quality Miele appliances, combines refinement and functionality. Its black granite countertop and numerous storage spaces will seduce lovers of high-end performance.The sleeping area includes three bedrooms, including a beautiful parental suite with dressing room and private shower room. A second bathroom completes this space designed for the comfort of the whole family.For absolute well-being, the apartment also has a private area including a fitness room, sauna, and hammam with shower.The technical features are worthy of the property's standard: motorized and remotely controlled blinds, hot water production by solar panels, and water softening.A large garage-box of 36 m² allows you to comfortably park two vehicles and has an electric charging station.Finally, the outdoor areas are maintained by a concierge and a landscaper, whose services are included in the PPE charges. You thus benefit from all the advantages of a single-story villa, without the constraints related to its maintenance.A bright, spacious, and perfectly maintained property, offering a privileged living environment where every detail has been designed for comfort and tranquility.

  • Parking space
  • Balcony / Terrace
  • Garage
  • +2
Margo Blum

Margo Blum

1 / 13
Margo Blum

Margo Blum

CHF 2,300,000.–
6 rooms160m² living space
Genève, 1224 Chêne-Bougeries

Magnificent crossing attic with generous outdoor spaces

Nestled in the heart of the highly sought-after commune of Chêne-Bourg, this superb 6-room attic apartment benefits from a green residential setting, while also enjoying quick access to the center of Geneva and all amenities.Located on the second and last floor of a secure and perfectly maintained residential building constructed in 2001, this property enjoys a peaceful environment surrounded by green spaces. Residents particularly benefit from a large tree-lined square, a playground for children, and the appreciated services of a concierge.With a living area of approximately 135 m², the apartment seduces with its crossing configuration and its triple south-west, south-east, and north-east exposure, offering remarkable brightness at any time of day.The living space consists of an entrance hall with built-in cupboards, a large, bright living room with a dining area that opens onto a pleasant 11 m² terrace and a balcony of the same dimension. A fully equipped kitchen with a dining area completes this space and also benefits from access to a third balcony of approximately 4 m².The night area, designed for the comfort of a family, accommodates a parental suite with integrated cupboards and a private bathroom with WC, a bedroom with its own shower, a third bedroom with access to a balcony, and a second bathroom with WC.One of the main assets of this property is its magnificent private rooftop terrace of approximately 100 m², elegantly laid out and landscaped. A true extension of the living space, it offers an unobstructed view of the Salève, Mont Blanc, and the surrounding nature, creating a privileged setting for receiving guests or enjoying moments of relaxation in complete privacy.A cellar and two outdoor parking spaces, one of which is covered, complete this property.Thanks to its generous outdoor spaces, exceptional brightness, and privileged location, this attic represents a rare opportunity on the Geneva real estate market. • Crossing attic with 6 rooms • 3 bedrooms • 135 m² living area • Magnificent private rooftop terrace of approximately 100 m² • 3 balconies & triple exposure • Unobstructed view of the Salève and Mont Blanc • 2 parking spaces, including 1 covered

1 / 11
  • View
  • Minergie certified
CHF 1,190,000.–
5.5 rooms160m² living space
Chemin David Niven 10, 1660 Château-d'Oex

Duplex with a view! Work in progress!

Blue Moon Résidence - www.bluemoon-residence.chDelivery by the end of 2027! Purchase with 10% down payment!Penthouse of 5.5 rooms and 141m2, offering uncompromising comfort thanks to its two parental suites with bathroom and dressing room.Also enjoy its large spaces and generous 36m2 balcony!Welcome to Blue Moon Résidence, an exceptional real estate project nestled in the heart of Château-d'Oex, just 2 minutes from the center, train station, and schools.With an exceptional view, this project accommodates 2 chalets, each housing 3 unique apartments of high standing, ranging from 4.5 rooms to the 5.5 room duplex penthouse.Rare and through-going gems, ideally located.These spacious and bright apartments offer a breathtaking view of the majestic mountain ranges of the region.Enter your apartment directly with the elevator and plunge into the spacious living room warmed by a crackling fireplace while enjoying the exceptional panorama.In the summer, enjoy barbecuing with friends or family on the large terrace or generous balcony.Indulge in the through-going parental suite comprising its own bathroom and dressing area.This uncompromising construction embodies authentic Alpine aesthetics and materializes perfect harmony between tradition and modernity.At the forefront of ecological standards, the chalets are heated by geothermal energy and electricity is produced thanks to photovoltaic panels on the roof.Seize this unique opportunity to live in the heart of Château-d'Oex in a high-standard residence.Blue Moon Résidence offers a privileged living environment, combining elegance and comfort.Indoor parking space additional: CHF 40'000.- per unitVisit the project's website: www.bluemoon-residence.chWould you like to know more? Contact us without delay.IMMOCLOUDDavid Andereggen l Co-founderFederal diplomaT. 077 448 53 72M. david.andereggen@immocloudsarl.ch

  • View
  • Minergie certified
Travel time
-
Cyril Bieckens

Cyril Bieckens

1 / 12
Cyril Bieckens

Cyril Bieckens

  • Parking space
  • Balcony / Terrace
  • Garage
  • +3
CHF 970,000.–
5.5 rooms162m² living space
Adresse sur demande 1, 1897 Bouveret

Promotion in Bouveret

AN EXCLUSIVITY BERRA IMMOBILIERDiscover without delay the superb residence "Les Roses du Lac II" in Bouveret, in the municipality of Port-Valais.The situation offers a particular sunshine and an unobstructed view of the Alps.The realization is ensured by Chablaisian companies concerned with the quality of the materials they offer.Delivery May 30, 2027This PPE oriented southwest includes 11 apartments spread over 4 levels and an additional level for cellars, bicycles, and covered parking spaces.APARTMENT TYPES- 3 x 3.5 rooms- 6 x 4.5 rooms- 2 attics of 4.5 rooms modifiable in 5.5 roomsCHARACTERISTICS- Top situation, close to the lake and amenities- Southwest orientation- Superb volumes - Construction according to the SIA standards in force- Heating by air/water heat pump- Distribution by the floor- Ambient thermostats (living rooms and bedrooms)- Photovoltaic panels (hot water and common areas)- Individual meters- PVC/ALU windows, white interior and anthracite exterior- Triple glazing- Finishes at the discretion of the tenant- Complete description on request- 1 cellar per apartmentPARKING- 8 covered spaces (CHF 30,000.-/unit)- 14 non-covered spaces (CHF 15,000.-/unit)- 2 spaces for people with reduced mobility- A bicycle room in the buildingAMENITIES- Less than 10 minutes on foot from Lake Geneva- Less than 10 minutes on foot from the CFF train station- Less than 9 minutes on foot from the Migros- Less than 5 minutes on foot from the primary school- Less than 5 minutes on foot from the Swiss Vapeur Parc- Less than 5 minutes on foot from the Raiffeisen bank- Less than 2 minutes by car from the cantonal road- Highway access in less than 10 minutesDo not hesitate to consult the list of available lots.Information and appointment: Cyril +41 79 464 11 35***All our properties are available on www.berra-immobilier.ch***

  • Parking space
  • Balcony / Terrace
  • Garage
  • +3

Suggested properties for you based on search results