3283 results - Apartment to buy with 5 rooms in Switzerland

1 / 15
CHF 695,000.–
6.5 rooms171m² living space
5316 Leuggern

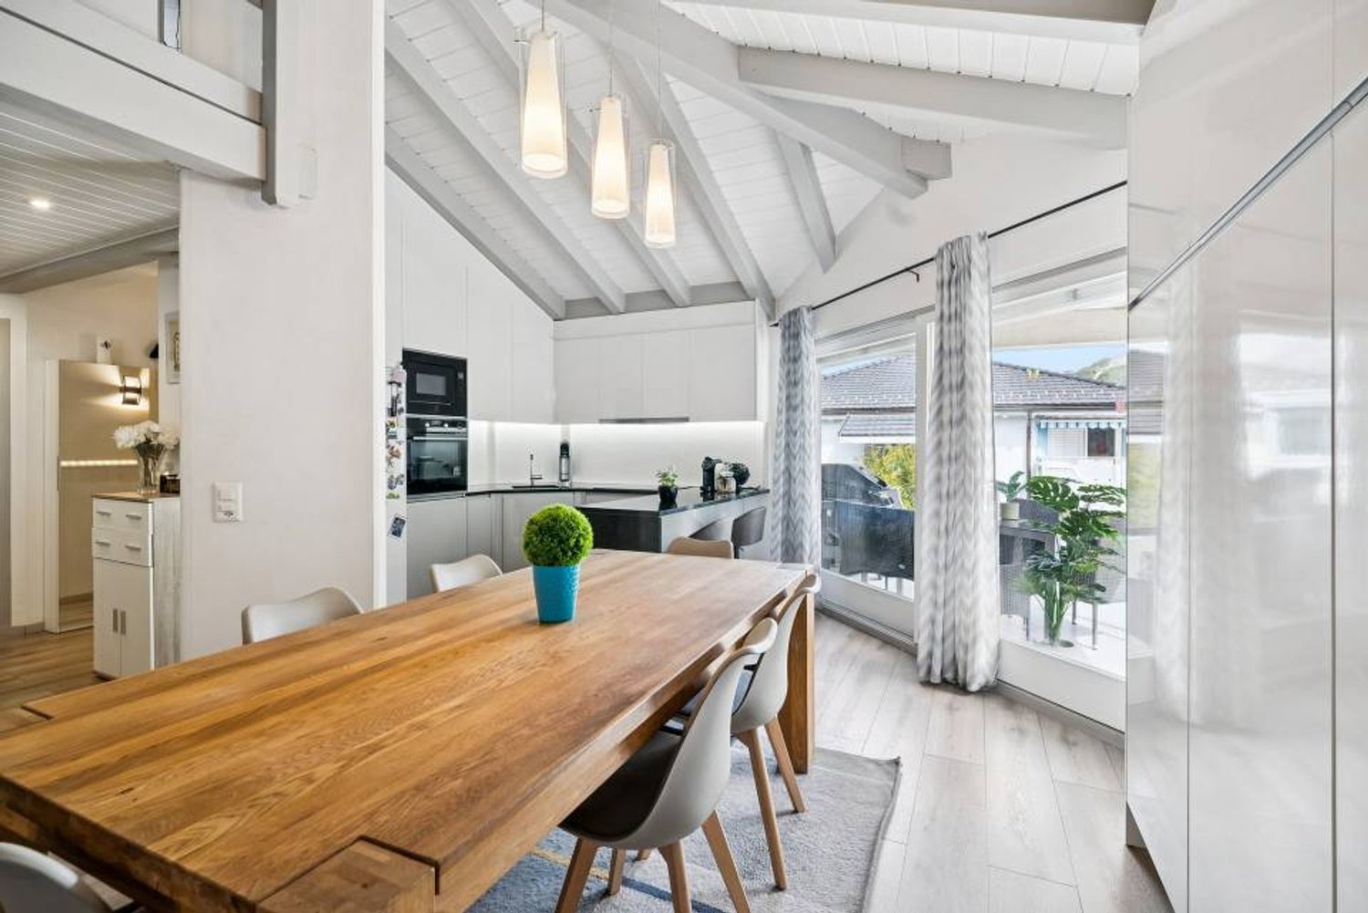
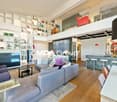
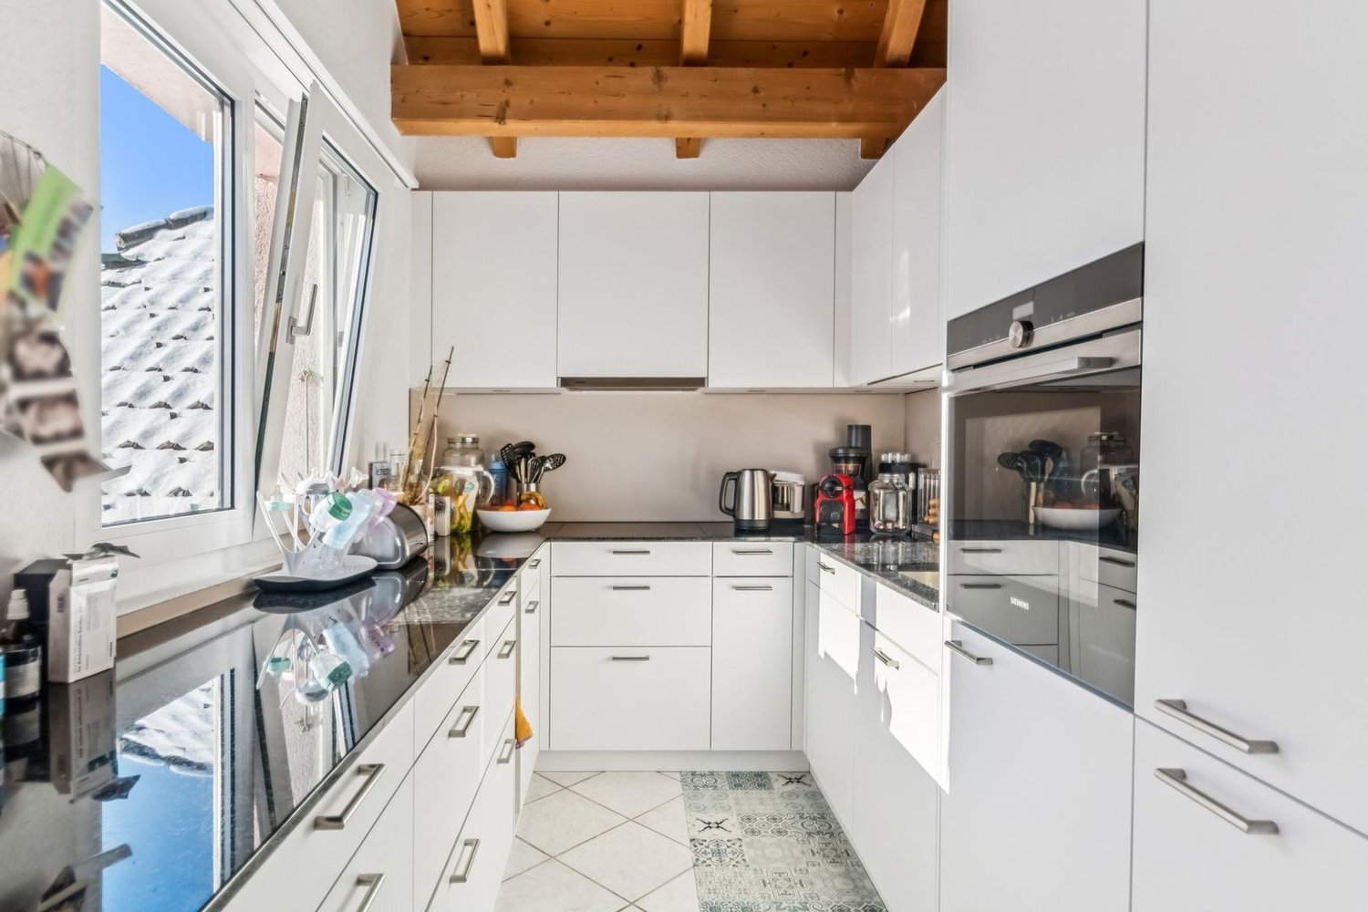
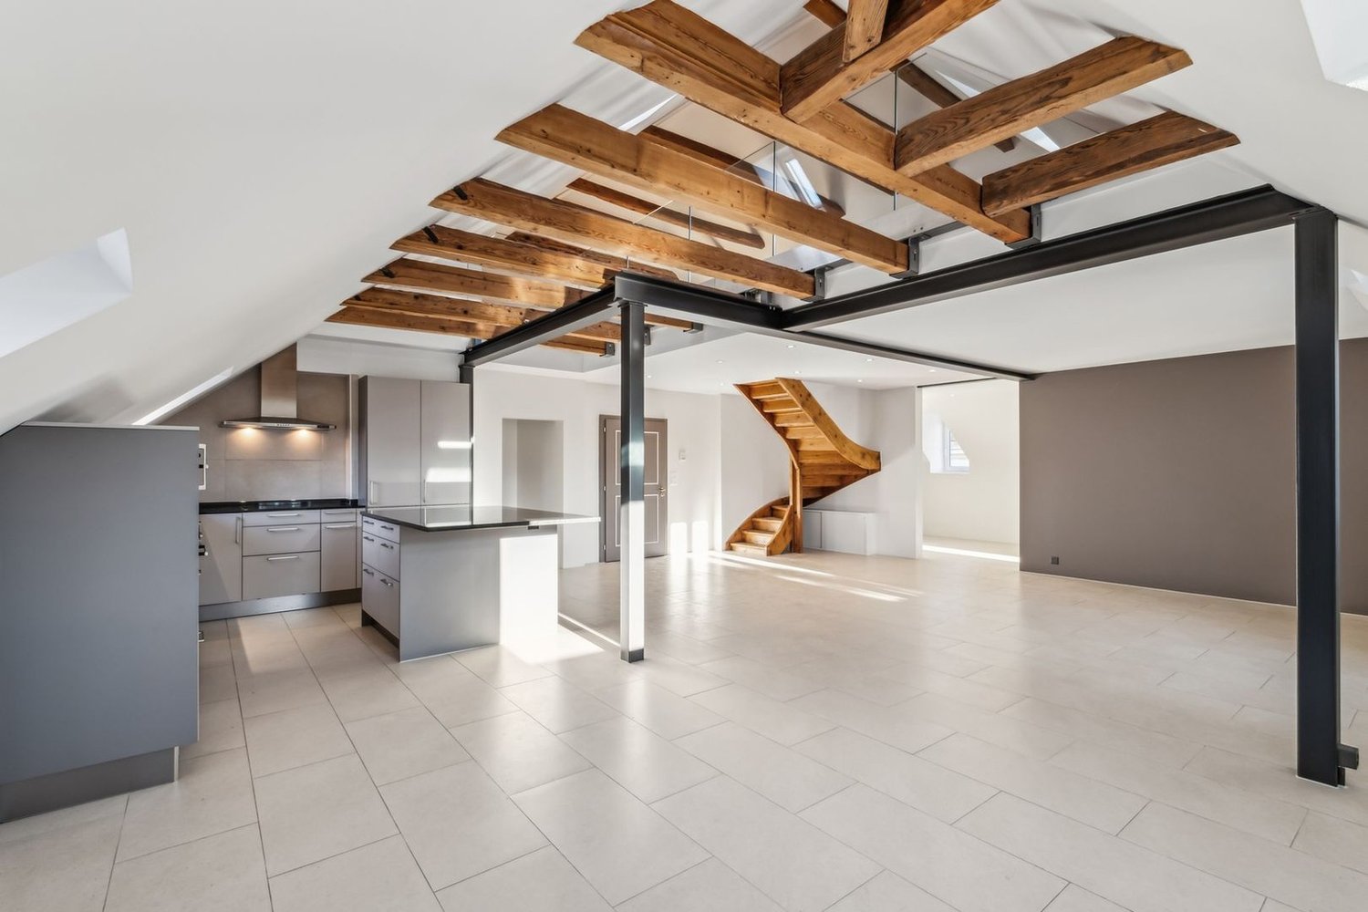
Wonder of space in Leuggern – Maisonette attic apartment with over 170 m² living space

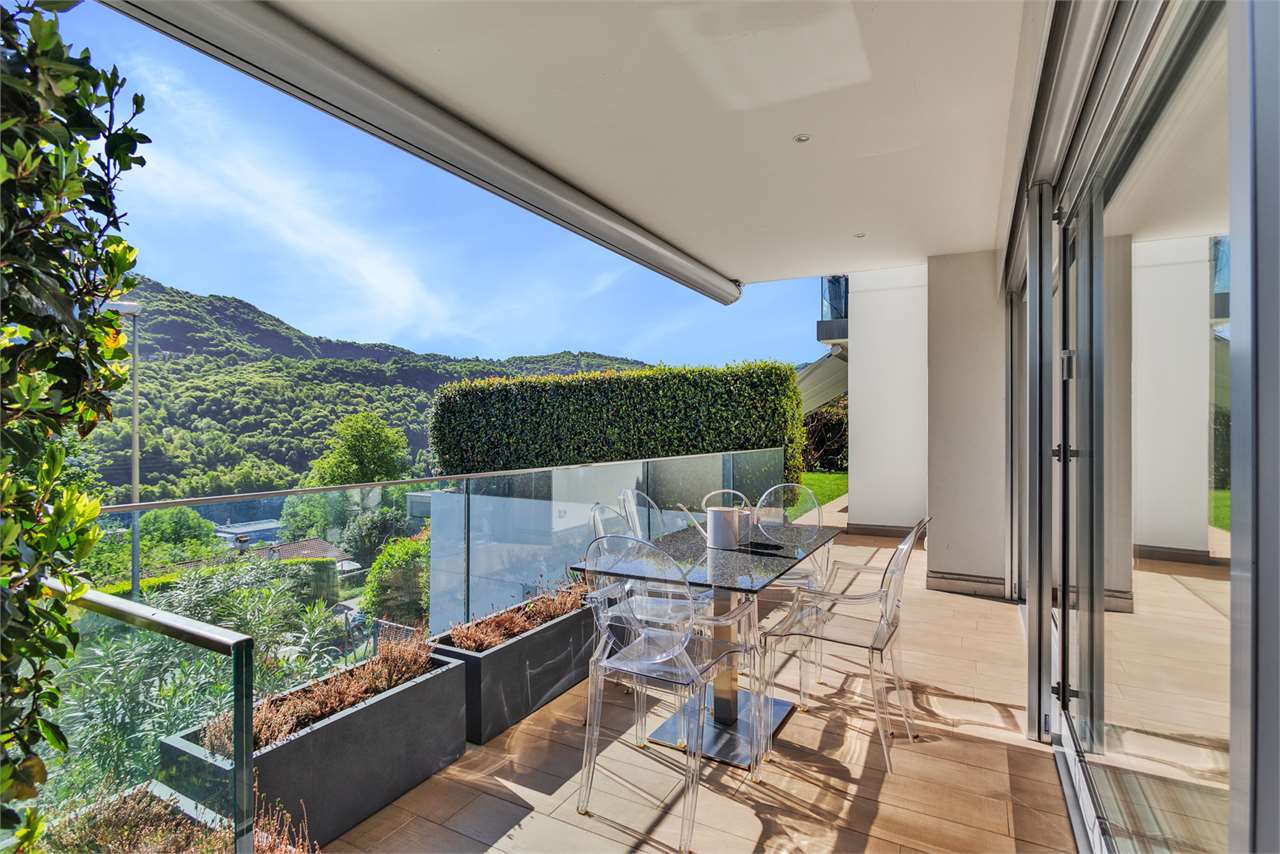
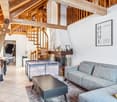
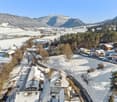
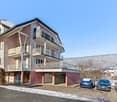
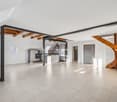
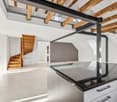
Wonder of space in Leuggern – Maisonette attic apartment with over 170 m² living space Well-maintained maisonette apartment near the Aare – a home with extraordinary space proportionsThis spacious maisonette attic apartment with over 170 m² net living space is located in Leuggern, Aargau. The 6.5-room apartment not only offers plenty of space for families, couples, or professionals with home office needs but also convinces with its natural and at the same time excellently connected location in Leuggern.The property is located in a particularly quiet, family-friendly neighborhood – away from through traffic, yet in close proximity to the Aare and the extensive recreational area. Whether cozy walks, extended bike tours, or relaxed hours by the water – relaxation begins right outside the front door. The proximity to the German border also offers interesting shopping opportunities and an excellent connection to the Hochrhein region.The village of Leuggern impresses with its excellent infrastructure. Kindergarten, school, shopping facilities, and public transport are easily accessible on foot. Those who live here benefit from a high quality of life, a strong village community, and yet short distances to larger centers like Baden, Brugg, or Zurzach.The multi-family house, built in 1996, presents itself in a very well-maintained condition. The maisonette apartment for sale has been continuously maintained and scores with a well-thought-out room layout, high ceilings, and plenty of daylight. The apartment was partially renovated, and in 2022, the kitchen was completely renovated – perfect for all who like to cook and enjoy.Originally designed as a 5.5-room apartment, the open gallery area has since been expanded with a fully functional office. This created a functional 6.5-room apartment that also offers larger families plenty of space to unfold. With a simple drywall, another room can even be realized here – ideal conditions for a separate children's room, a second office, or a guest room. Thus, a fully functional 7.5-room family apartment is created on demand – a rare space offer in this price category and region.The large, sunny balcony with 15 m² of space invites you to cozy grill evenings, relaxed Sunday breakfasts, or simply to breathe in after a long day of work. Inside, the rooms convince with clear lines, plenty of light, and a cozy atmosphere. The open gallery creates a sense of space and gives the living area a special architectural note.The apartment includes two parking spaces in the underground garage, which can be purchased for CHF 35,000.00 each. So, your vehicles are safely and conveniently parked – especially practical in any weather.This attractive maisonette attic apartment combines a quiet, natural living feeling with modern comfort, flexibility in room design, and a location that is ideal for both families and commuters.Don't miss this opportunity – contact us today!We look forward to your contact.You want to sell your house or apartment and need a real estate valuation.As a certified member of the Swiss Real Estate Association SMK and as a tested member of the Swiss Real Estate Appraisers' Association SIV, we guarantee you a market-based and expert assessment of your property.Provimmo | Your trust, our responsibility.

Miro Calvo

Miro Calvo

Aurélie Richer

Aurélie Richer

1 / 13
Aurélie Richer

Aurélie Richer

  • Balcony / Terrace
  • Garage
  • View
  • +3
CHF 895,000.–
6 rooms145m² living space
1938 Champex-Lac

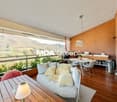
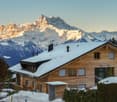
Magnificent attic apartment with breathtaking views of the lake!

Magnificent attic apartment, 6 rooms, spacious and very well maintained. Breathtaking views of the lake and the surrounding mountains.In Champex-Lac, in the Mont-Blanc massif, also known as the little Canada of Valais. The apartment is located on the top floor (3rd floor) of a beautiful, fully renovated building from 2007 and very well maintained, with an elevator that goes directly into the apartment.It benefits from excellent south-facing sunlight and an incredible panoramic view. Close to all amenities and only 20 minutes from the Verbier ski lifts and the town of Martigny. Take advantage of the Saint-Bernard PASS and its multiple offers, skiing in 3 stations and all regional activities, as well as public transportation, for CHF 139.-.The property consists of: • Entrance hall with built-in wardrobes • Living room with breathtaking views of the lake and mountains with south-facing balcony • Open kitchen • Dining area - living room with fireplace and balcony • Master bedroom with built-in wardrobe, desk, balcony, and private bathroom, bathtub, sink, and toilet • Double bedroom with built-in wardrobe, balcony, and private bathroom with shower, toilet, and sink • Room with bunk beds • Room with 3 beds (1 bunk bed and 1 single bed) • Guest toilet Particularities: • Underfloor heating • Wood fireplace Completing this property: • 2 private and included indoor parking spaces • 1 private cellar • 1 built-in washing machine/dryer in the kitchen • Shared laundry room • Shared meeting room • Shared ski storage and luggage room • Shared outdoor parking spaces Remarks: • Excellent location and very easy access • Very good building materials • Realized by local artisans • Altitude 1475 meters Contact me! I will be happy to provide you with more information and organize a visit.

  • Balcony / Terrace
  • Garage
  • View
  • +3
1 / 11
CHF 2,810,000.–
6.5 rooms240m² living space
Via 1, 6948 Porza

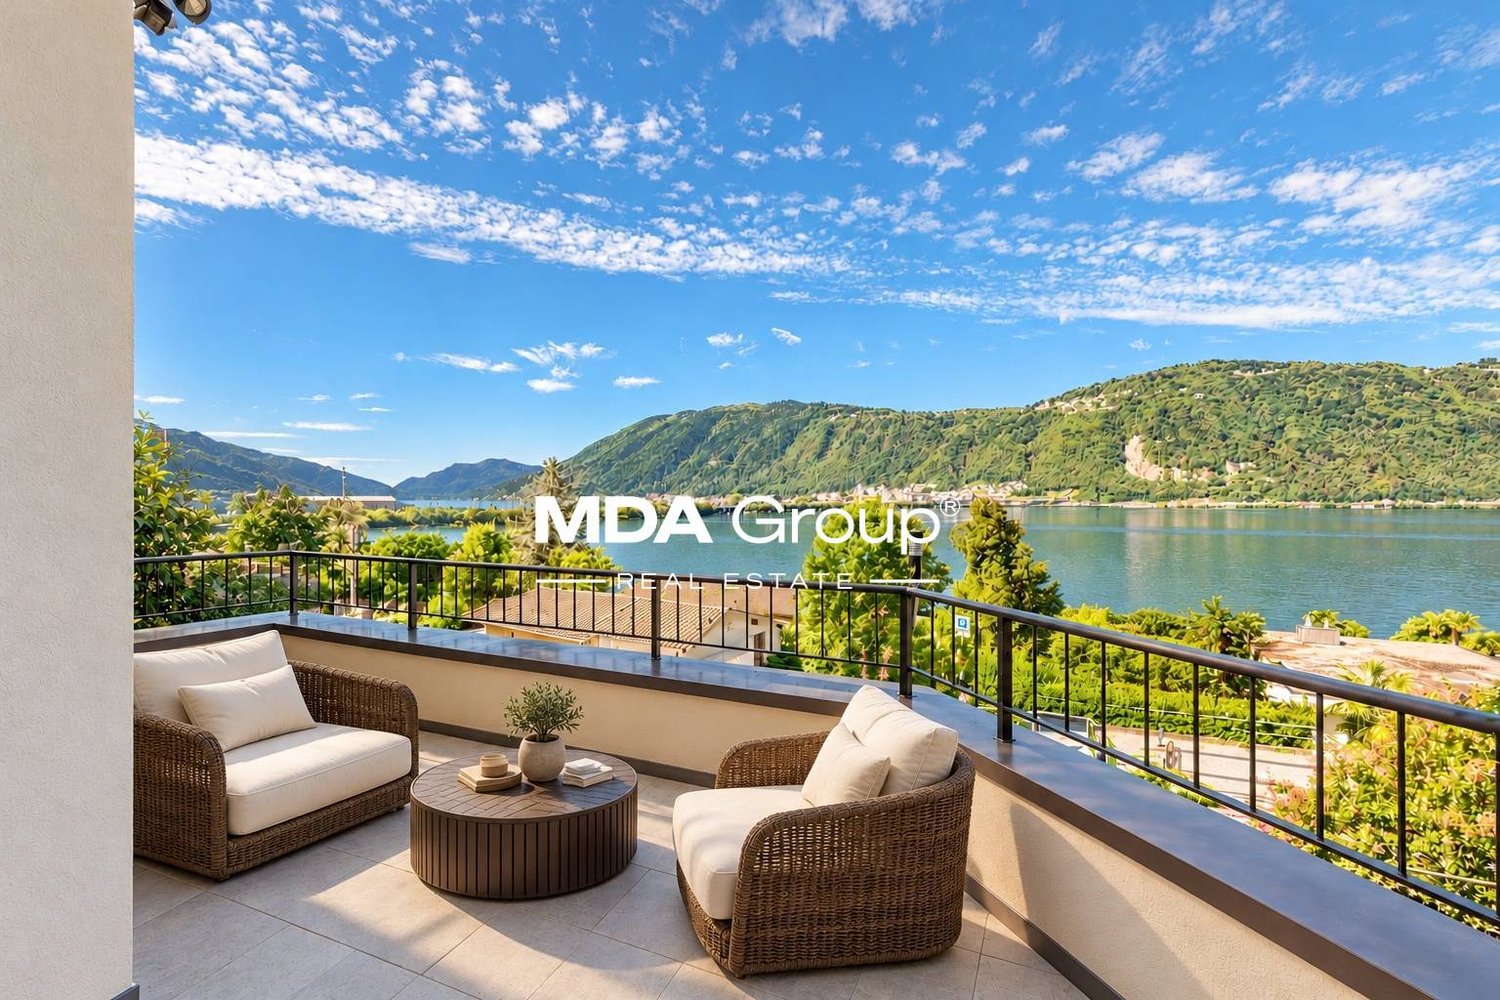
Splendido attico 6,5 locali con fantastica vista lago e bel giardino

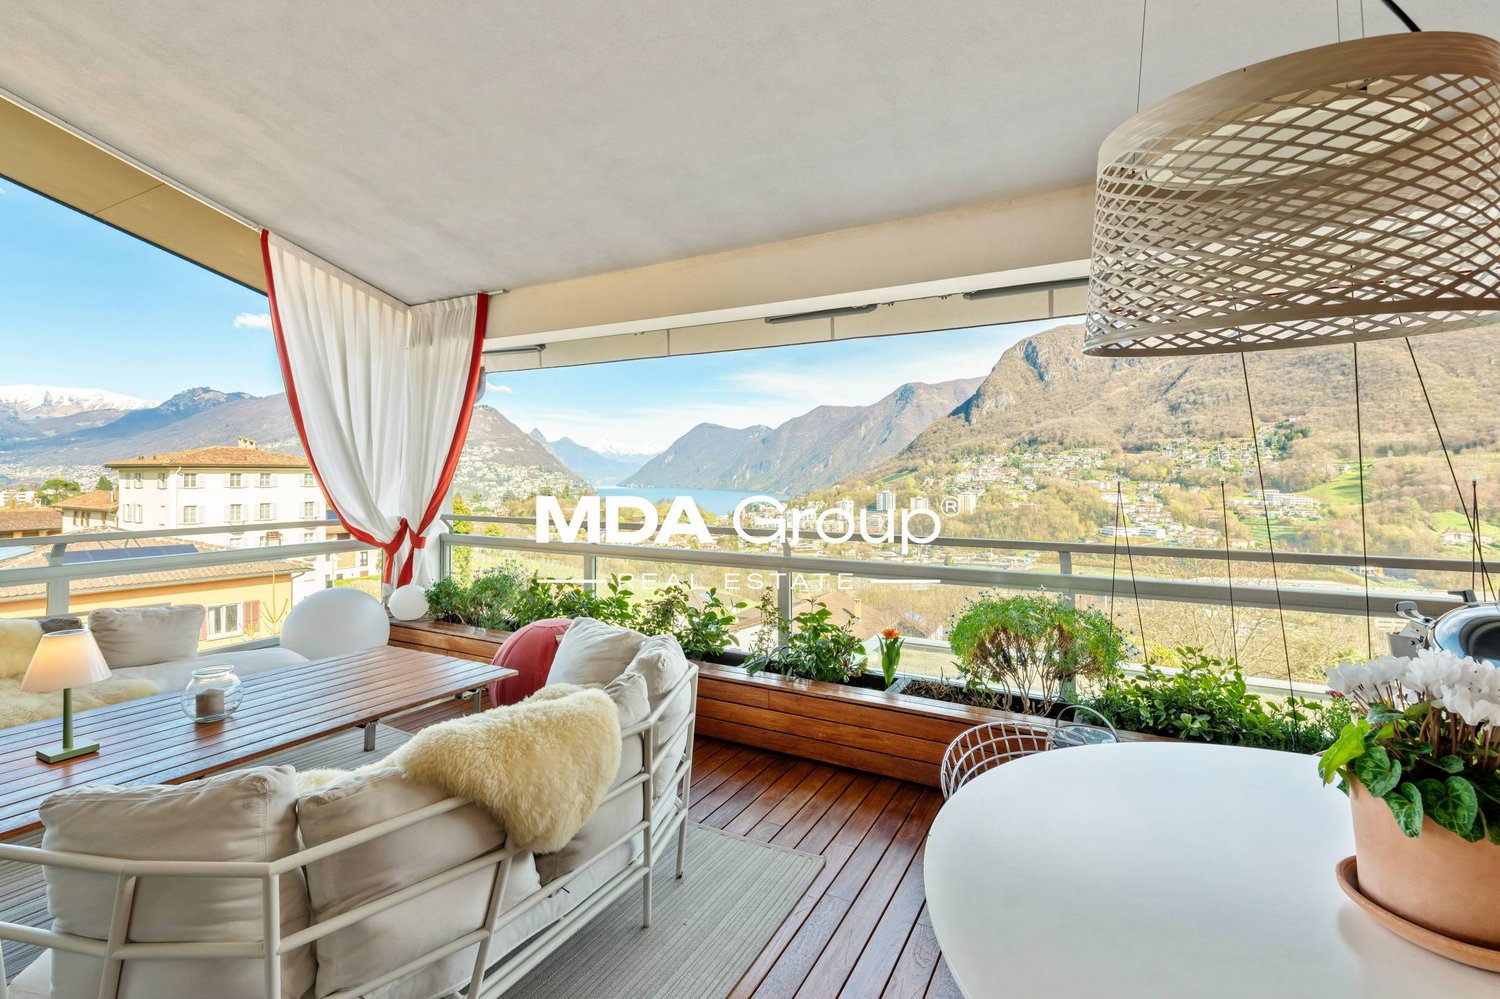
Esclusivo attico di 6,5 locali con ampie terrazze, grande giardino privato e splendida vista panoramica sul lago, sulla baia di Lugano e sulle montagne circostanti, situato in posizione dominante a Porza, una delle zone residenziali più apprezzate e signorili alle porte di Lugano in contesto tranquillo e riservato.HIGHLIGHTS-Posizione dominante e tranquilla, con vista lago-Terrazze ca. 70 m2 e giardino privato ca. 260 m2-Camera indipendente (ca. 25 m2) per ospiti o personale-Accesso diretto con ascensore, piscina condominiale interna con sauna-Residenza secondaria possibileAPPARTAMENTOIn buono stato generale, finiture curate, materiali di qualità, ampi spazi e grande flessibilità. Ingresso diretto con ascensore, atrio con guardaroba, ampio soggiorno con zona pranzo, grande cucina abitabile, camera padronale con cabina armadi e bagno en-suite, tre ulteriori camere, due bagni con doccia e ripostiglio. Adiacente ma indipendenti, camera separata con bagno, ideale per ospiti, studio o personale e locale ripostiglio e cantina vini.ESTERNI E COMODITÀTerrazze e giardino sui tre lati creano un attrattivo spazio esterno raro per un attico, adatto anche a famiglie con bambini o animali domestici. Piscina condominiale interna con sauna, seconda cantina privata. 3 posteggi interni e 2 posteggi esterni (CHF 290'000).----------Exklusive 6,5-Zimmer-Attikawohnung mit grossen Terrassen, Privatgarten und herrlicher Sicht auf See, die Bucht von Lugano sowie die umliegenden Berge, in dominanter Lage in Porza, einer der begehrtesten Top-Wohnlagen oberhalb von Lugano. Ruhiges und diskretes Umfeld mit optimaler Besonnung.HIGHLIGHTS-Panoramische und ruhige Lage mit Seesicht-Terrassen von ca. 70 m2 und Privatgarten von ca. 260 m2-Unabhängiges Zimmer (ca. 25 m2) für Gäste oder Personal-Direkter Liftzugang, Hallenbad mit Sauna-Zweitwohnsitz möglichWOHNUNGIn gutem Zustand, mit gepflegten Ausstattungen, grosszügigen Räumen und hoher Flexibilität. Direkter Liftzugang, Entrée mit Garderobe, repräsentatives Wohnzimmer mit Essbereich, grosse Wohnküche, Hauptschlafzimmer mit Ankleide und en-suite Bad, drei weitere Schlafzimmer, zwei Badezimmer mit Dusche und Abstellraum. Angrenzend, jedoch unabhängig, ein separates Zimmer mit Bad, ideal für Gäste, als Büro oder für Personal, ausserdem Abstellraum sowie ein Weinkeller.AUSSENBEREICH UND KOMFORTTerrassen und Garten bieten einen besonders attraktiven Aussenbereich, geeignet auch für Familien mit Kindern oder Haustieren. Hallenbad mit Sauna sowie ein zusätzlicher privater Keller. 3 Garagenplätze und 2 Aussenparkplätze (CHF 290'000).----------Exclusive 6,5-room penthouse apartment with generous terraces, beautiful private garden and stunning views over the lake, the bay of Lugano and the surrounding hills, set in a dominant position in Porza, one of the most sought-after and prestigious residential areas above Lugano. Quiet and discreet setting with excellent sun exposure.HIGHLIGHTS-Panoramic and quiet residential setting with lake view-Terraces of approx. 70 m2 and private garden of approx. 260 m2-Independent room (approx. 25 m2) for guests or staff-Direct lift access, indoor swimming pool with sauna-Suitable as a second residenceAPARTMENTIn good condition, well-kept finishes, quality materials, spacious interiors and great flexibility. Direct lift access, entrance hall with wardrobe area, generous living room with dining area, large eat-in kitchen, master bedroom with walk-in wardrobe and en-suite bathroom, three additional bedrooms, two bathrooms with shower and a storage room. Adjacent yet independent, a separate room with bathroom, ideal for guests, as a study or for staff. Two additional storage rooms and a wine cellar.OUTDOOR AREAS AND AMENITIESTerraces and garden on three sides of the apartment: ideal for families with children or pets. Indoor swimming pool with sauna. 3 garage parkings and 2 outdoor parkings (CHF 290'000).

Travel time
-
1 / 11
CHF 2,810,000.–
6.5 rooms240m² living space
Via 1, 6900 Lugano

Splendido attico 6,5 locali con fantastica vista lago e bel giardino

Esclusivo attico di 6,5 locali con ampie terrazze, grande giardino privato e splendida vista panoramica sul lago, sulla baia di Lugano e sulle montagne circostanti, situato in posizione dominante a Porza, una delle zone residenziali più apprezzate e signorili alle porte di Lugano in contesto tranquillo e riservato.HIGHLIGHTS-Posizione dominante e tranquilla, con vista lago-Terrazze ca. 70 m2 e giardino privato ca. 260 m2-Camera indipendente (ca. 25 m2) per ospiti o personale-Accesso diretto con ascensore, piscina condominiale interna con sauna-Residenza secondaria possibileAPPARTAMENTOIn buono stato generale, finiture curate, materiali di qualità, ampi spazi e grande flessibilità. Ingresso diretto con ascensore, atrio con guardaroba, ampio soggiorno con zona pranzo, grande cucina abitabile, camera padronale con cabina armadi e bagno en-suite, tre ulteriori camere, due bagni con doccia e ripostiglio. Adiacente ma indipendenti, camera separata con bagno, ideale per ospiti, studio o personale e locale ripostiglio e cantina vini.ESTERNI E COMODITÀTerrazze e giardino sui tre lati creano un attrattivo spazio esterno raro per un attico, adatto anche a famiglie con bambini o animali domestici. Piscina condominiale interna con sauna, seconda cantina privata. 3 posteggi interni e 2 posteggi esterni (CHF 290'000).----------Exklusive 6,5-Zimmer-Attikawohnung mit grossen Terrassen, Privatgarten und herrlicher Sicht auf See, die Bucht von Lugano sowie die umliegenden Berge, in dominanter Lage in Porza, einer der begehrtesten Top-Wohnlagen oberhalb von Lugano. Ruhiges und diskretes Umfeld mit optimaler Besonnung.HIGHLIGHTS-Panoramische und ruhige Lage mit Seesicht-Terrassen von ca. 70 m2 und Privatgarten von ca. 260 m2-Unabhängiges Zimmer (ca. 25 m2) für Gäste oder Personal-Direkter Liftzugang, Hallenbad mit Sauna-Zweitwohnsitz möglichWOHNUNGIn gutem Zustand, mit gepflegten Ausstattungen, grosszügigen Räumen und hoher Flexibilität. Direkter Liftzugang, Entrée mit Garderobe, repräsentatives Wohnzimmer mit Essbereich, grosse Wohnküche, Hauptschlafzimmer mit Ankleide und en-suite Bad, drei weitere Schlafzimmer, zwei Badezimmer mit Dusche und Abstellraum. Angrenzend, jedoch unabhängig, ein separates Zimmer mit Bad, ideal für Gäste, als Büro oder für Personal, ausserdem Abstellraum sowie ein Weinkeller.AUSSENBEREICH UND KOMFORTTerrassen und Garten bieten einen besonders attraktiven Aussenbereich, geeignet auch für Familien mit Kindern oder Haustieren. Hallenbad mit Sauna sowie ein zusätzlicher privater Keller. 3 Garagenplätze und 2 Aussenparkplätze (CHF 290'000).----------Exclusive 6,5-room penthouse apartment with generous terraces, beautiful private garden and stunning views over the lake, the bay of Lugano and the surrounding hills, set in a dominant position in Porza, one of the most sought-after and prestigious residential areas above Lugano. Quiet and discreet setting with excellent sun exposure.HIGHLIGHTS-Panoramic and quiet residential setting with lake view-Terraces of approx. 70 m2 and private garden of approx. 260 m2-Independent room (approx. 25 m2) for guests or staff-Direct lift access, indoor swimming pool with sauna-Suitable as a second residenceAPARTMENTIn good condition, well-kept finishes, quality materials, spacious interiors and great flexibility. Direct lift access, entrance hall with wardrobe area, generous living room with dining area, large eat-in kitchen, master bedroom with walk-in wardrobe and en-suite bathroom, three additional bedrooms, two bathrooms with shower and a storage room. Adjacent yet independent, a separate room with bathroom, ideal for guests, as a study or for staff. Two additional storage rooms and a wine cellar.OUTDOOR AREAS AND AMENITIESTerraces and garden on three sides of the apartment: ideal for families with children or pets. Indoor swimming pool with sauna. 3 garage parkings and 2 outdoor parkings (CHF 290'000).

Travel time
-
  • Empty room with wooden floors, white walls, sliding doors, and windows with white curtains
  • Empty kitchen with white cabinets, wooden floor, granite countertop, stainless steel range hood, white ceiling with recessed lighting, large window
  • Modern multi-story apartment building with balconies, white exterior, large windows, and a landscaped area in front.
  • empty room, wooden floor, white walls, sliding glass door, balcony
  • modern kitchen with white cabinets, granite countertop, washing machine, dishwasher, windows with balcony
  • empty room, white walls, wooden floor, white door, power outlet
  • empty room, wooden floor, white walls, large window with white curtains, view of trees outside
  • empty room, wooden floor, white walls, open door, hallway
  • modern bathroom with white tiles, green countertop, double sink, shower, toilet, mirror
  • Bathroom with white tiles, green countertop, double sink, toilet, bathtub, mirror, shelves, and recessed lighting.
  • Bathroom with white tiles, bathtub, and towel rack
  • Empty room with white walls, wooden floor, and a door leading to a bathroom.
  • tiled floor, balcony, large windows, view of mountains
  • Aerial view of a park with benches, trees, and a road with a car, surrounded by mountains and a clear blue sky.
  • A building with balconies, a pathway, benches, trees, and a view of the city and mountains.
  • Aerial view of a park with a paved pathway, benches, and street lights. The park is surrounded by trees and grass, with a distant view of buildings and mountains.
  • Laundry room with washing machine, dryer, and a table with cleaning supplies.
  • Storage room with wooden shelves, metal brackets, and a hanging light
  • Modern white apartment building with multiple balconies, situated on a grassy hill
  • A pathway in a park with trees on both sides, leading to a building in the distance.
1 / 20
Empty kitchen with white cabinets, wooden floor, granite countertop, stainless steel range hood, white ceiling with recessed lighting, large window
Modern multi-story apartment building with balconies, white exterior, large windows, and a landscaped area in front.
empty room, wooden floor, white walls, sliding glass door, balcony
  • Parking space
  • Balcony / Terrace
  • View
  • +4
CHF 840,000.–
5.5 rooms115m² living space
Anwilerstrasse 10, 4059 Basel

Well-maintained 5.5-room apartment with a distant view in a building right on the Bruderholz

The well-maintained and very well-kept 5.5-room apartment with a magnificent distant view is located in an attractive location in a quiet residential area on the Bruderholz in Basel.The immediate surroundings offer a wide range of leisure activities. Shopping facilities are located in the Dreispitz and in the quarter shop on the Bruderholz. Kindergarten, primary school, as well as bus and tram stops are easily accessible on foot.The apartment is located on the 2nd floor of an 8-story residential building, which was built in 1969 as a building right.From the entrance with a spacious built-in closet, which serves as a wardrobe, you can directly access the open and bright living and dining room. From here, there is access to the southeast-facing balcony with a dreamy view and distant view.The four bedrooms with generous window surfaces are oriented northwest. In the middle area of the apartment, there is a bathroom and, opposite, a toilet with a shower.The spacious, high-quality kitchen with an integrated laundry tower and the basement room in the basement round off the room offer.The apartment impresses with a clever and original floor plan concept. The equipment is high-quality and timeless. The last renovation took place in 1997.A parking space in the underground garage can be rented additionally if needed. Furthermore, the house has two laundry rooms and a large drying room in the basement.The plot is owned by the Christoph Merian Foundation, to which a moderate building lease must be paid semi-annually.A home with character, views, and quality of life – convince yourself.If we have aroused your interest, we look forward to your contact using the contact form.The team of Hecht Immo Consult AG, Basel

  • Parking space
  • Balcony / Terrace
  • View
  • +4
Travel time
-
1 / 13
CHF 380,000.–
5.5 rooms103m² living space
Rue du Jura 12, 2854 Bassecourt

Splendid ground-floor apartment

Splendid 5.5-room ground-floor apartmentLocated on the ground floor of a small building with 6 units in the center of Bassecourt, this apartment benefits from an ideal situation, in immediate proximity to all amenities, while offering a pleasant environment without direct nuisances. The co-ownership is distinguished by a healthy and convivial atmosphere between co-owners, guaranteeing a serene living environment.With a net living area of 103 m², this property currently offers a configuration resulting from its use as a medical office, offering many possibilities for layout. Thanks to an adapted renovation project, it can easily be transformed into a spacious 5.5-room apartment, perfectly suited to a family.Distribution and characteristicsThe apartment has four main rooms that can be arranged as bedrooms, a bathroom, an independent toilet, as well as modular spaces allowing the creation of a bright living room with open kitchen according to your desires.The property is distinguished by existing amenities adapted to people with reduced mobility, with optimized door widths and non-slip flooring, offering comfort and accessibility. Some specific installations related to the former medical activity are still present and can be preserved or removed according to the project envisaged.Exterior and annexesThe apartment benefits from a south-facing terrace, ideal for enjoying the sun and creating an outdoor relaxation area. A covered parking space and a private cellar complete the offer. Three visitor parking spaces are also available directly in front of the building. A communal laundry room is at the disposal of the residents.A property to be transformed according to your needsThis apartment represents a rare opportunity to create a customized housing in a central location. Whether for family housing, professional activity, or a mixed project, the volumes and current configuration offer great flexibility.Thanks to its central location, facilitated access, sunny exterior, and transformation potential, this property constitutes an ideal basis for concretizing a personalized real estate project.Contact us today to organize a visit and discover the many possibilities offered by this apartment in the heart of Bassecourt.

Travel time
-
1 / 11
CHF 1,790,000.–
5.5 rooms
Salita Delle Ginestre 10, 6900 Lugano

Panoramic apartment on two levels with independent guest suite in Lugano Castagnola

Panoramic apartment on two levels with independent guest suite in Lugano Castagnola In the heart of Lugano Castagnola, in an intimate residential building at the foot of Monte Bré, we offer an elegant duplex apartment with beautiful panoramic views over the Gulf of Lugano and the city.A rare property for those seeking generous spaces, privacy and comfort in one of Lugano’s most desirable residential areas: green, quiet and reserved, with the lake within walking distance and the city centre easily reachable in just a few minutes.The apartment offers a total surface of approx. 160 m², arranged over two levels: a spacious 4.5-room apartment on the main floor and an independent guest suite on the lower level, also ideal as a home office, private studio or separate guest area.The main floor opens onto a bright and elegant living area, enhanced by large windows and a panoramic balcony overlooking the lake and the city. The kitchen is recent, functional and well organised, separated by sliding doors and easily connectable to the living area, offering excellent flexibility.The living area is completed by a guest bathroom with shower and a bright study, also suitable as a dining room or representative lounge, with access to the main panoramic balcony.The sleeping area includes two bedrooms. The master bedroom features a private habitable balcony with open city views, an en-suite walk-in wardrobe and a large private bathroom with shower and bathtub. The second bedroom, also well proportioned, is located close to the guest bathroom.Thanks to the sliding doors and the intelligent layout, the master area can be configured as a fully independent private suite, including study/living area, bedroom, walk-in wardrobe and large bathroom.A private internal staircase leads to the lower level, where the property offers a true independent guest suite: a self-contained studio with walk-in wardrobe and large bathroom, ideal for guests, a separate working space or a private area for a family member.The apartment has been recently renovated and is presented in excellent condition. The bathrooms and kitchen are recent, the interiors are well maintained and the generous room sizes offer a quality of living increasingly rare in newer developments. Air conditioning is installed on both levels, ensuring optimal comfort throughout the year.Two parking spaces in the condominium garage are on sale separately for CHF 80,000.

Travel time
-
Nicolas Dionne

Nicolas Dionne

1 / 13
Nicolas Dionne

Nicolas Dionne

  • Parking space
  • Balcony / Terrace
  • Garage
  • +3
CHF 785,000.–
5.5 rooms145m² living space
1869 Massongex

Joli 5.5 pièces, spacieux, rénové et incluant 2 places de parc

Joli appartement de 5.5 pièces, spacieux, rénové et incluant 2 places de parc intérieure !Magnifique appartement au calme, lumineux et en excellent état.Il bénéficie de grands espaces, d'une cheminée et est près de toutes les commodités.Cet appartement de 148 m2 au total se compose comme suit : • Hall - 7 m2 • Séjour - 40 m2 • Cuisine + coin à manger - 20 m2 • Chambre 1 - 16 m2 • Chambre 2 - 17 m2 • Chambre 3 - 11 m2 • Chambre 4 - 13 m2 • Salle d'eau avec WC et douche - 5 m2 • Salle d'eau avec WC et bain- 3 m2 • Distribution - 10 m2 • Balcon sud - 6 m2 Remarques : • 2 places de parcs couvertes - incluses dans le prix • Appartement complètement rénové en 2023 • Sol, fenêtres, cuisine, salles de bain, peinture, tableau électrique, chauffage. N'hésitez pas à me contacter pour une visite.Schöne, geräumige 5,5-Zimmer-Wohnung, renoviert und mit 2 Innenparkplätzen!Wunderschöne, ruhige und helle Wohnung in ausgezeichnetem Zustand.Sie verfügt über große Räume, einen Kamin und liegt in der Nähe aller Annehmlichkeiten.Diese insgesamt 148 m² große Wohnung setzt sich wie folgt zusammen: • Flur - 7 m² • Wohnzimmer - 40 m² • Küche + Essbereich - 20 m² • Schlafzimmer 1 - 16 m² • Schlafzimmer 2 - 17 m² • Schlafzimmer 3 - 11 m² • Schlafzimmer 4 - 13 m² • Badezimmer mit WC und Dusche - 5 m² • Badezimmer mit WC und Badewanne - 3 m² • Flur - 10 m² • Südbalkon - 6 m² Anmerkungen: • 2 überdachte Parkplätze - im Preis inbegriffen • Komplett renovierte Wohnung Zögern Sie nicht, mich für eine Besichtigung zu kontaktieren. Beautiful 5.5 room apartment, spacious, renovated and including 2 indoor parking spaces!Beautiful quiet, bright and in excellent condition apartment.It has large spaces, a fireplace and is close to all amenities.This 148 m2 total apartment is composed as follows: • Hall - 7 m2 • Living room - 40 m2 • Kitchen + dining area - 20 m2 • Bedroom 1 - 16 m2 • Bedroom 2 - 17 m2 • Bedroom 3 - 11 m2 • Bedroom 4 - 13 m2 • Bathroom with toilet and shower - 5 m2 • Bathroom with toilet and bath - 3 m2 • Distribution - 10 m2 • South balcony - 6 m2 Notes: • 2 covered parking spaces - included in the price • Completely renovated apartment Please don't hesitate to contact me for a viewing.Bellissimo appartamento di 5.5 locali, spazioso, ristrutturato e con 2 posti auto interni!Bellissimo appartamento tranquillo, luminoso e in ottime condizioni.Offre ampi spazi, camino e si trova vicino a tutti i servizi.Questo appartamento di 148 m2 in totale è composto da: • Ingresso - 7 m2 • Soggiorno - 40 m2 • Cucina + zona pranzo - 20 m2 • Camera 1 - 16 m2 • Camera 2 - 17 m2 • Camera 3 - 11 m2 • Camera 4 - 13 m2 • Bagno con WC e doccia - 5 m2 • Bagno con WC e vasca - 3 m2 • Distributore - 10 m2 • Balcone sud - 6 m2 Note: • 2 posti auto coperti - inclusi nel prezzo • Appartamento completamente ristrutturato Non esitate a contattarmi per una visita.

  • Parking space
  • Balcony / Terrace
  • Garage
  • +3
  • Multi-story apartment building with balconies, surrounded by trees and landscaping, with a paved driveway and parking spaces in the foreground.
  • Multi-story apartment building with balconies, surrounded by trees and landscaping. The building has a modern, minimalist design with clean lines and a mix of light and dark colors.
  • Spacious bedroom with large windows, white walls, hardwood floors, a plush bed, a dresser with a mirror, and a crystal chandelier overhead. The room has a cozy and luxurious feel.
  • Open-concept living room and kitchen with large windows, built-in bookshelves, marble countertops, modern appliances, and a dining area with chairs
  • Spacious open-concept living room and kitchen with large windows providing a scenic view. The room features a built-in bookshelf, a dining table, and modern kitchen appliances. The flooring is a dark tile, and the overall design has a sleek, contemporary
  • Spacious living room with large windows offering a scenic view, plush white sofas, a round coffee table, and a bookshelf with decorative items. The room has a modern and minimalist design with neutral tones and natural elements like the potted plant.
1 / 6
CHF 1,156,000.–
5.5 rooms158m² living space
Rue du Câro 1, 1630 Bulle

Spacious 5.5-room apartment with terrace or balcony, close to the center of Bulle

For sale – Exceptional 5.5-room apartments at the Residenz de la Marbrerie Live elegance, space, and nature in the heart of a neighborhood in full renewal in Bulle. Residence de la Marbrerie – A privileged living environment Located in a calm and green environment, the Residence de la Marbrerie consists of three contemporary buildings, housing 65 apartments and 2 commercial units. Designed as a true living space, it features a large central landscaped courtyard, a walking area, creating a serene and inspiring space for its inhabitants. An ideal location in Bulle • Just 2 minutes by car from the highway entrance, making it easy to travel to Fribourg, Lausanne, or Bern. • Directly across from the Coop shopping center – Le Câro Centre, for all your daily amenities. • Only 10 minutes on foot from the city center of Bulle, with its schools, shops, restaurants, and services. 5.5-room apartments – Comfort, height, and light Discover our 5 available 5.5-room apartments, with high-end finishes and generous spaces: • Living area: 132 m² • Ceiling height: 2.95 m • Balcony: 33.75 m² (floors) • Terrace: 60.55 m² (ground floor only) Each apartment offers bright spaces, a fluid circulation, large window openings, and optimal living comfort. Sales price – depending on the floor: • Ground floor (terrace): CHF 1’245’000.– • 1st floor: CHF 1’156’000.– • 2nd floor: CHF 1’170’000.– • 3rd floor: CHF 1’180’000.– • 4th floor: CHF 1’200’000.– Parking Two indoor parking spaces are available, at a price of CHF 35’000.– per unit. To learn more and discover all our available apartments, we invite you to visit our website: https://residence-marberie.ch/ Please contact us for more information at the following numbers: +41 79 709 01 95 +41 26 916 17 54

Travel time
-
1 / 15
  • Parking space
  • Balcony / Terrace
  • Garage
  • +6
CHF 1,120,000.–
5.5 rooms158m² living space
Hinterwasenweg 14, 9463 Oberriet

5.5-Room Attic Apartment

LOCATION • Quiet and family-friendly residential area • Optimal sunlight with attractive views of the surrounding landscape • Excellent connection to the public transport network with A13 motorway access and SBB train station in the municipality • Public infrastructure [shopping, schools, public transport, etc.] and recreational areas within short walking distances MULTI-FAMILY HOUSE • Modern, timeless multi-family house from 2024 • Eight apartments distributed over three floors • Internal access via central staircase with elevator [wheelchair accessible] • Four visitor parking spaces and a storage room for bicycles and motorcycles for shared use OWNERSHIP APARTMENT • Attractive 5.5-room attic apartment [first occupancy] with well-thought-out floor plan concept • High-quality interior design with upscale materials • Bright, open living, dining, and kitchen area with separate laundry room with washing tower • Master bedroom with bathroom and access to balcony • Two balconies with sun awnings • Spacious bathrooms with bath/WC and shower/WC • Apartment-internal utility room • Two underground parking spaces and a cellar compartment for exclusive use SALES PRICES • Ownership apartment: CHF 1,120,000.00 • Underground parking space No. 1: CHF 35,000.00 • Underground parking space No. 2: CHF 35,000.00 Have we sparked your interest? We would be happy to send you our detailed sales documentation and/or answer your questions and arrange a viewing on site.

  • Parking space
  • Balcony / Terrace
  • Garage
  • +6
Travel time
-
1 / 11
CHF 580,000.–
5.5 rooms103m² living space
Brückenweg 6, 3930 Visp

Bright and spacious 5.5-room apartment in the heart of Visp

Bright and spacious 5.5-room apartment in the heart of Visp - just 1 minute from the train station This extremely well-maintained and bright 5.5-room apartment is located on the 4th floor of a multi-family house in the middle of Visp.The central location - just a short walk from the train station - makes this offer particularly attractive for commuters, families, and all those who appreciate urban living comfort.With bright rooms, modern equipment, and the numerous renovations of the last few years, it provides a comfortable, immediately habitable living feeling. Highlights of the apartment:· Large, bright 5.5-room apartment on the 4th floor· Basement compartment for additional storage space· Year of construction 1974 (continuously modernized)· Sunny, bright rooms· Practical, family-friendly floor planBuilding renovations:· Façade renovation - 2018· Roof renovation - 2022· New entrance door - 2023· Renewed stairwell lighting - 2023· Complete elevator system renewed - 2024Apartment renovations:· Modern kitchen - 2013· Complete bathroom renovation - 2024· New flooring - 2024· Electrical installations renewed - 2024· Painting work - 2024These extensive investments ensure a modern, well-maintained appearance and significantly reduce future maintenance costs.Location, it's hard to get more central:The apartment is located in the middle of Visp, in close proximity to shopping facilities, restaurants, schools, and all urban amenities.Visp train station is just a minute's walk away, perfect for commuters or anyone looking for optimal connections in all directions.Despite the central location, the living environment is quiet and pleasant.Have we sparked your interest? We would be happy to send you further documents or arrange a non-binding viewing appointment.

Travel time
-

Suggested properties for you based on search results