3281 results - Apartment to buy with 5 rooms in Switzerland

1 / 13
CHF 2,350,000.–
6 rooms135m² living space
Genève, 1225 Chêne-Bourg

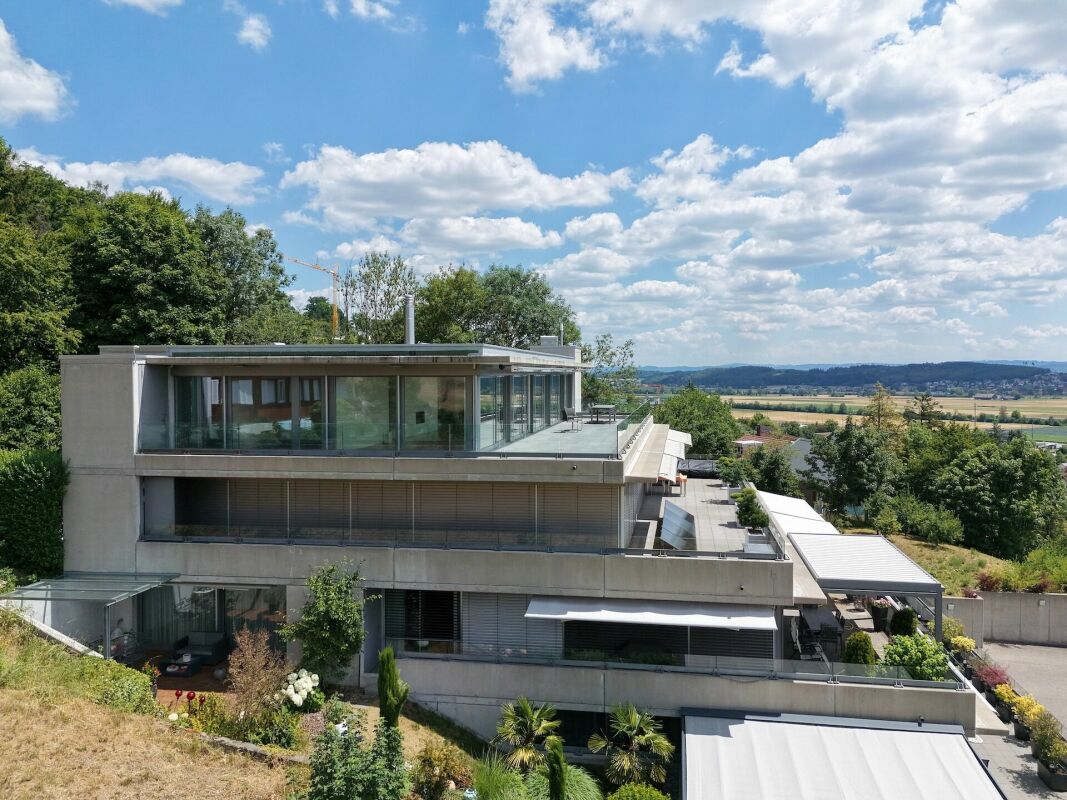
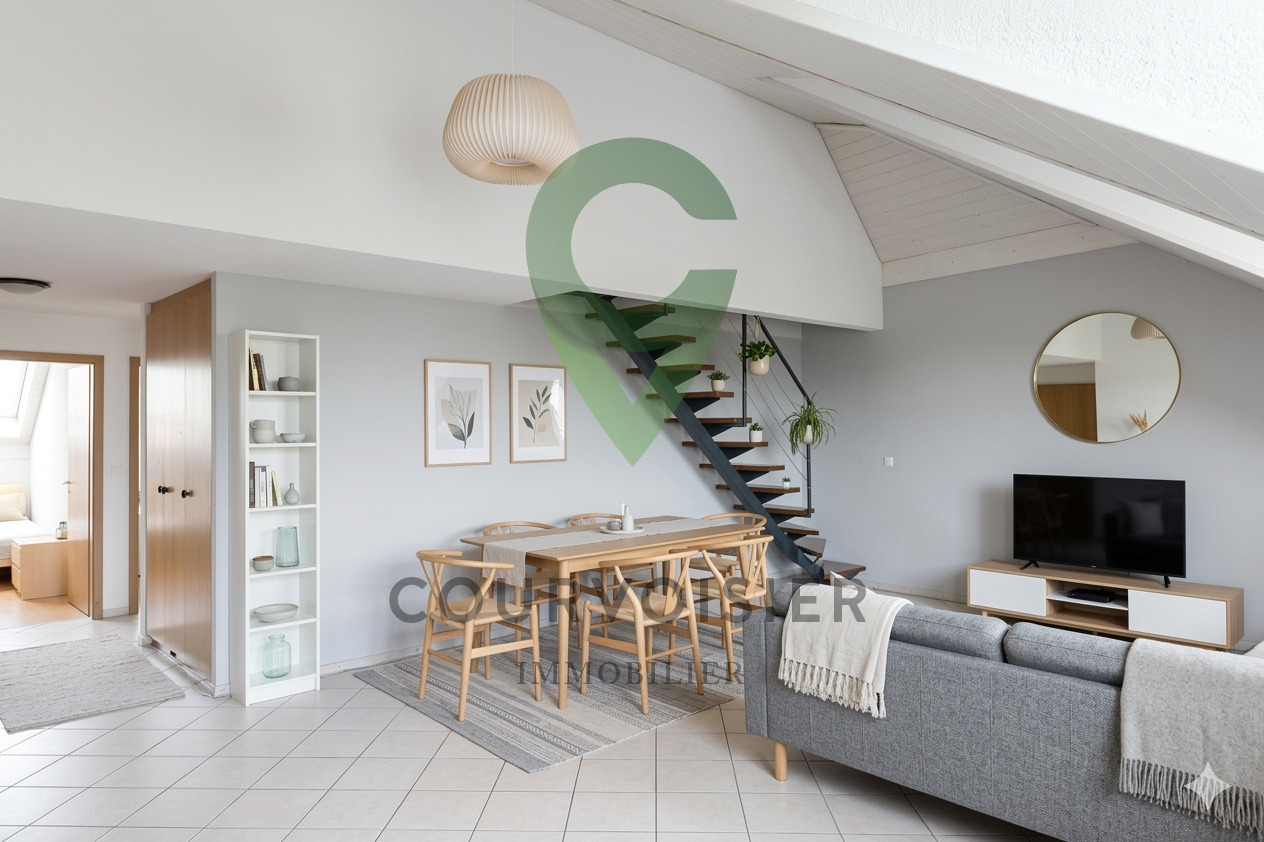
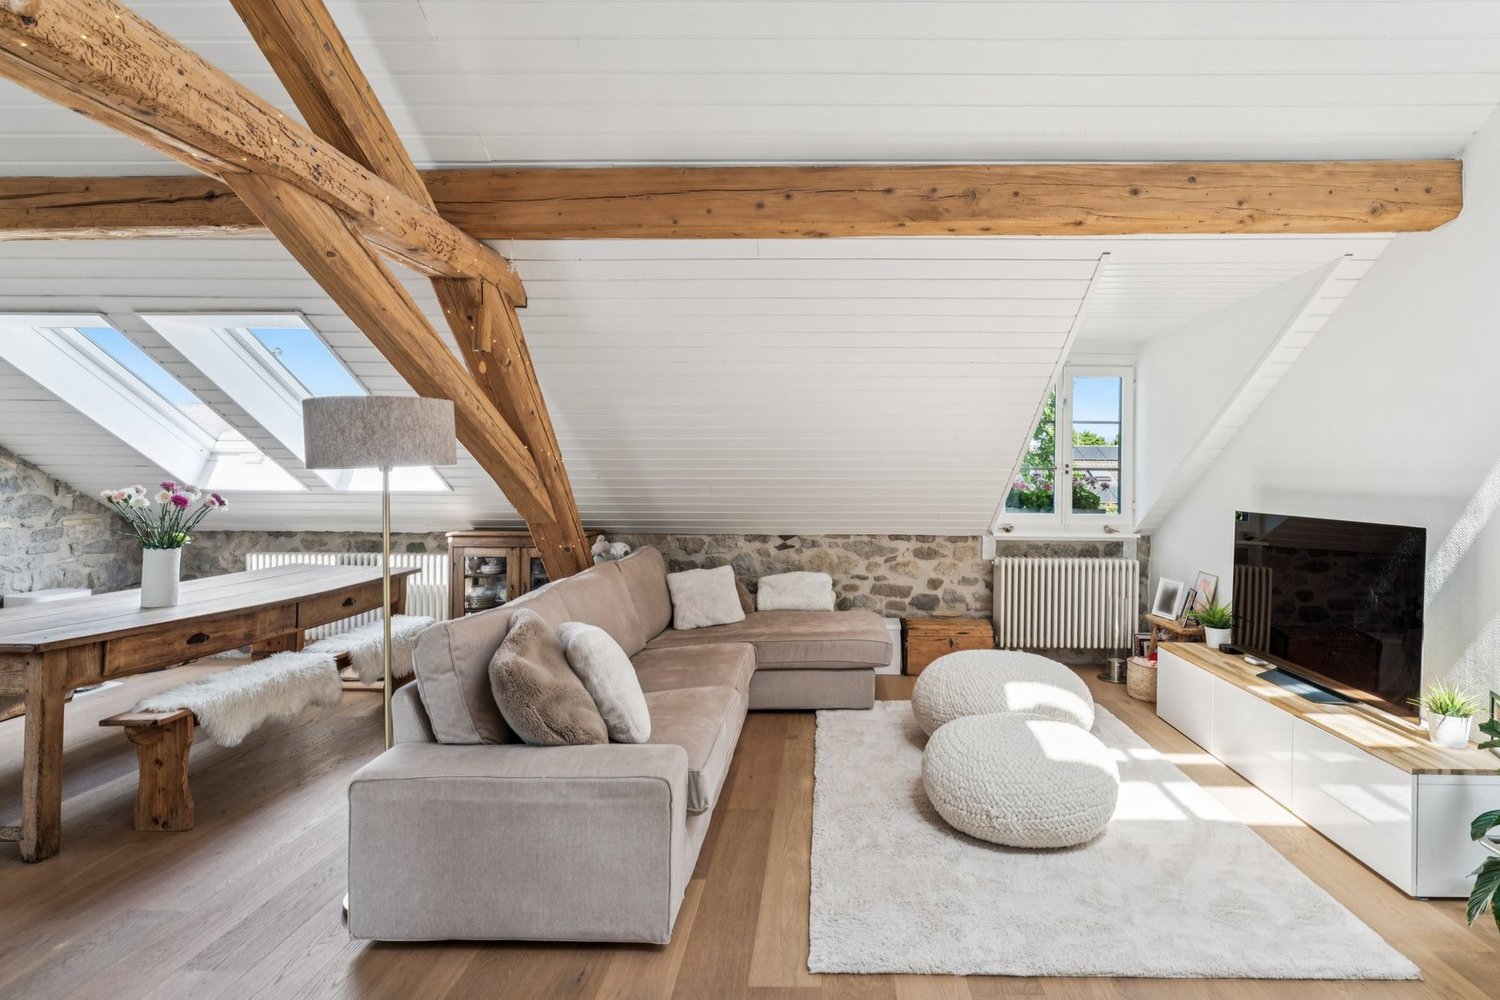
Magnificent crossing attic with generous outdoor spaces

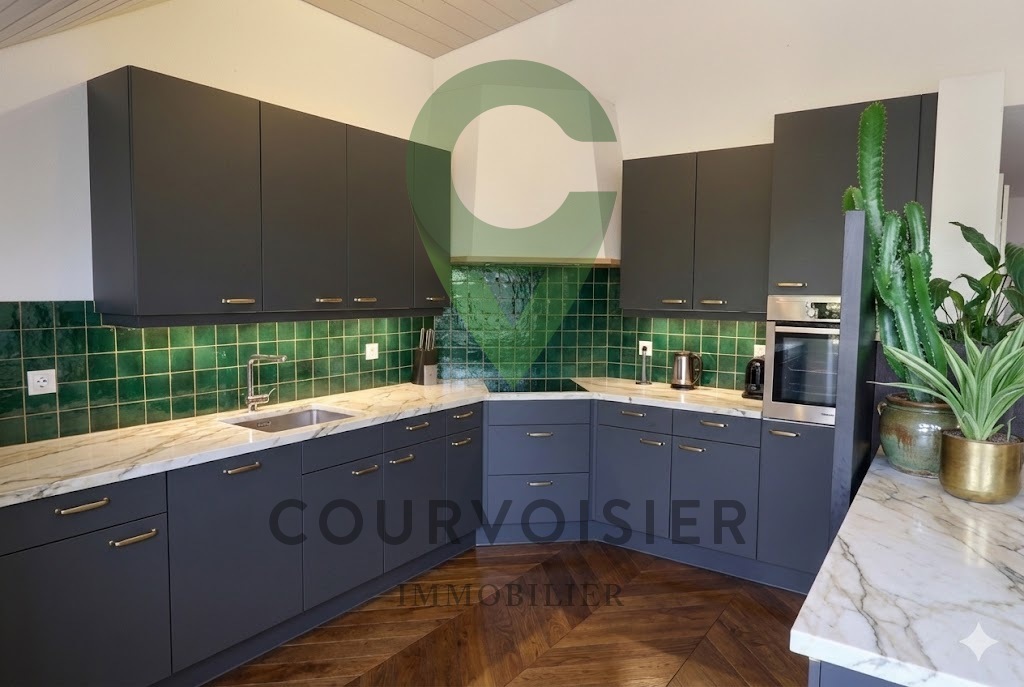
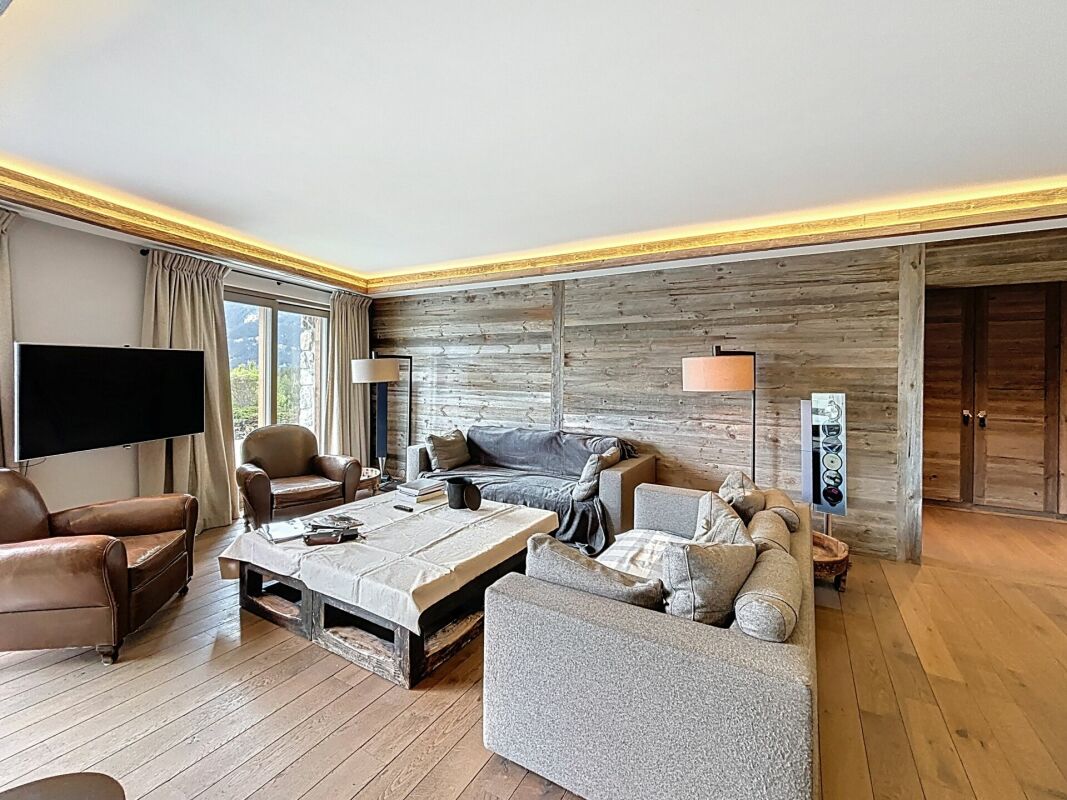
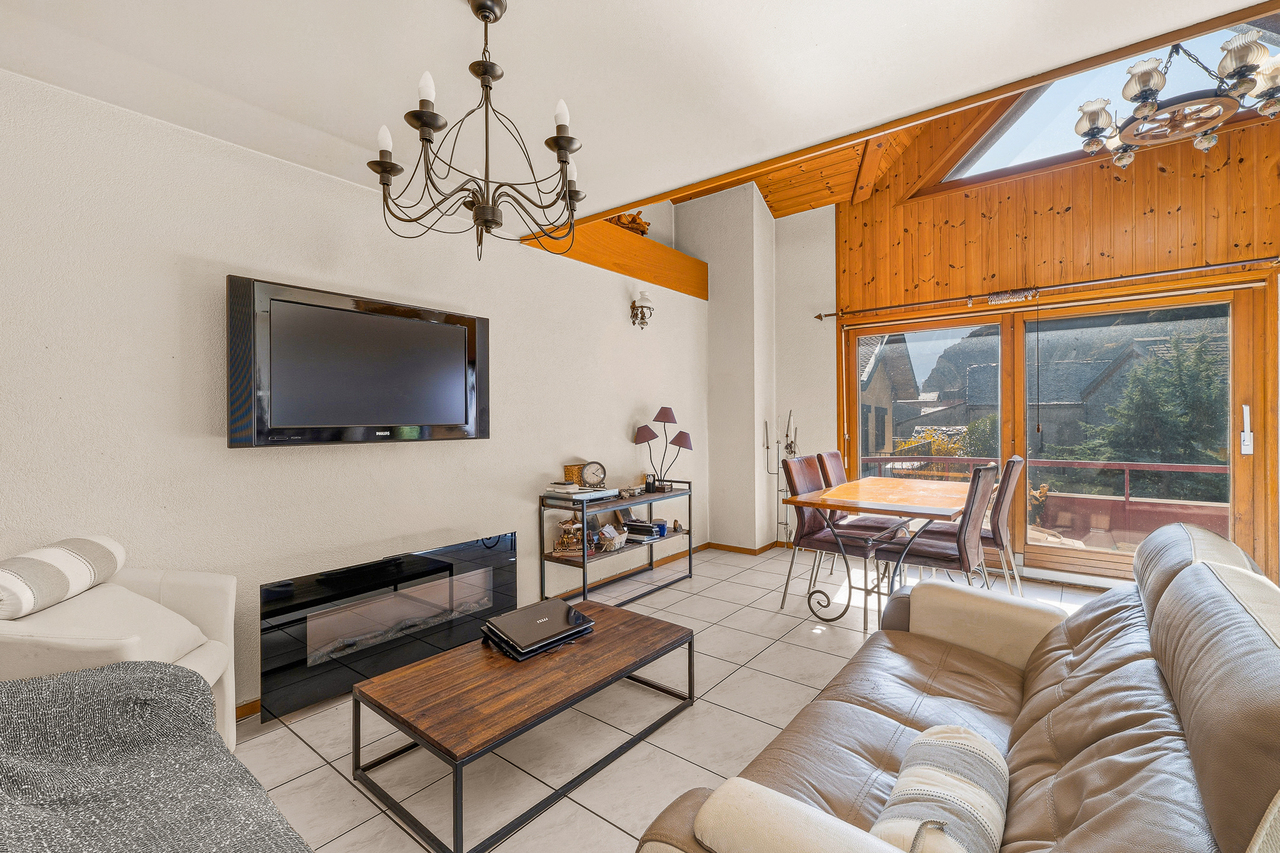
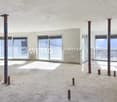
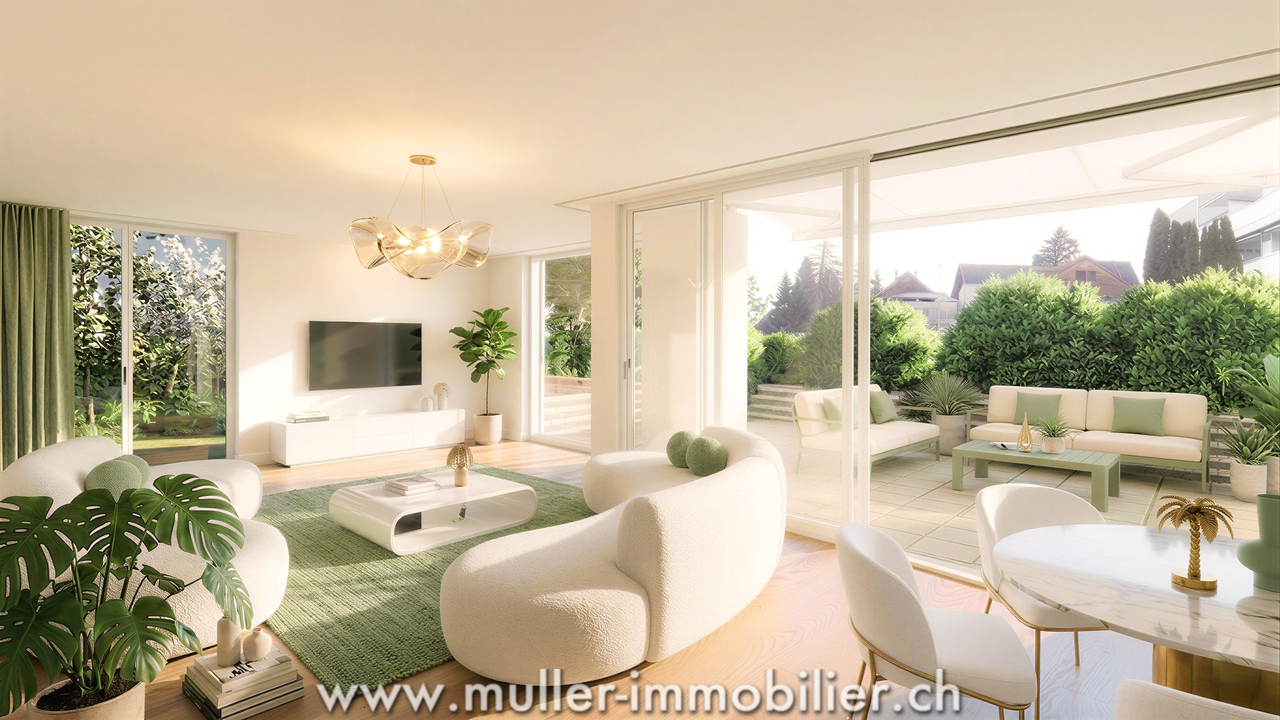
Nestled in the heart of the highly sought-after Chêne-Bourg commune, this superb 6-room crossing attic apartment benefits from a green residential setting, while also enjoying quick access to the center of Geneva and all amenities.Located on the second and last floor of a secure and perfectly maintained 2001-built residence, this property enjoys a peaceful environment surrounded by green spaces. Residents particularly benefit from a large tree-lined square, a playground for children, and the appreciated services of a concierge.With a living area of approximately 135 m², the apartment seduces with its crossing configuration and its triple south-west, south-east, and north-east exposure, offering remarkable brightness at any time of day.The living space consists of an entrance hall with built-in cupboards, a large, bright living room with a dining area and access to a pleasant 11 m² terrace as well as a balcony of the same dimension. A fully equipped kitchen with a dining area completes this space and also benefits from access to a third balcony of approximately 4 m².The night area, designed for the comfort of a family, accommodates a parental suite with integrated cupboards and a private bathroom with WC, a bedroom with its own shower room, a third bedroom with access to a balcony, and a second shower room with WC.One of the main assets of this property is its magnificent private roof terrace of approximately 100 m², elegantly laid out and landscaped. A true extension of the living space, it offers an unobstructed view of the Salève, Mont Blanc, and surrounding nature, creating a privileged setting for receiving or enjoying moments of relaxation in complete privacy.A cellar and two outdoor parking spaces, one of which is covered, complete this property.Thanks to its generous outdoor spaces, exceptional brightness, and privileged location, this attic represents a rare opportunity on the Geneva real estate market. • Crossing attic with 6 rooms • 3 bedrooms • 135 m² living area • Magnificent private roof terrace of approximately 100 m² • 3 balconies & triple exposure • Unobstructed view of the Salève and Mont Blanc • 2 parking spaces, including 1 covered

1 / 22
CHF 560,000.–
5.5 rooms129m² living space
Rue du Parc 89, 2300 La Chaux-de-Fonds

2 + 3.5 rooms or 5.5 rooms with large balcony ? You choose !

See far, enjoy an "evolutive" apartment adapted to your needs !Currently configured in two apartments (2 rooms and 3.5 rooms), it can easily be reunited in a spacious duplex thanks to the reinstallation of the existing staircase – or even the integration of an interior elevator. The low presence of load-bearing walls also allows you to rethink the volumes according to your desires.Located in the heart of the city, on the 1st and 2nd floors (with elevator) of a building entirely rebuilt between 2008 and 2010, this rare property combines modernity, flexibility, and privileged location. Its large south-facing balcony offers an unobstructed view and optimal sunlight.The main level features a beautiful semi-open kitchen opening onto a vast living room with access to the balcony, an office space, and a large bedroom connected to a complete bathroom with spa bath, shower, laundry room, and WC. The upper floor, with independent entrance, includes a large room with kitchenette, a bedroom, and a shower room with WC.Two cellars and a large parking space in a nearby collective garage complete the set.THE FINISHES OR AMENITIES ARE NOT TO YOUR TASTE ?BENEFIT FROM A "WORK ENVELOPE" OF CHF 30,000.- OFFERED !An ideal property for an owner wishing to occupy the entire space or live on one floor and rent the other, or for an investor looking for two lots in one object – all in a central, recent, and modular setting.

Travel time
-
1 / 9
CHF 860,000.–
5.5 rooms138m² living space
Chirbelmatt 16, 6130 Willisau

Barrier-free: 5.5-room garden apartment with winter garden, seating area and lawn

Living in Willisau (LU)The town of Willisau, idyllically located in the Lucerne hinterland on the edge of the northern outskirts of the Napf, has 9,200 inhabitants (2023). The slogan of the Willisau region, "For active connoisseurs", suggests the magnificent nature and gentle hills that surround the place. Willisau is the regional center with excellent infrastructure and offers the highest quality as a residential community. In the historic town center, surrounded by the two impressive town gates, you will find a variety of shops that make a shopping trip an experience. Retail stores and specialty stores leave no wishes unfulfilled when shopping. Additionally, the youngest family members attend all school levels in the village, and the leisure activities are diverse. The Willisau Jazz Festival is the annual highlight. Sports and exercise are possible on the well-developed hiking and cycling routes around Willisau in the Napf landscape, or you can enjoy the sunny days in the outdoor pool. Willisau is also an attractive business location and scores with good transport links and its own train station.Welcome to Willisau, the municipality with excellent residential quality in an idyllic rural setting.Living like in your own house - with winter garden and gardenThis well-maintained 5.5-room garden apartment in a quiet location offers everything you need to feel comfortable, and combines modern comfort with a cozy living atmosphere. The spacious living and dining area is a highlight of this apartment. On warm days, the huge enclosed outdoor area with a chimney is the first choice. In the transitional period, you appreciate the glazed seating area. Practical are the two bathrooms, and built-in closets provide sufficient storage space. Additional storage space is guaranteed by a basement compartment. A private laundry and drying room also belongs to the apartment. The building is currently heated with an oil heating system; a connection to a planned district heating project is planned and underlines the forward-looking development of the property. Easy access to the apartment is allowed by the elevator, and a parking space in the garage (for 35,000.-) completes the offer.Additionally, there is currently an exclusive opportunity to purchase an additional outdoor parking space within the development for CHF 17,500.- - a rare opportunity, especially for households with multiple vehicles or visitor demand.Highlights: • Quiet and sunny location • Central and close to public transport • Only apartment on the floor • Winter garden, seating area and lawn with chimney • Two bathrooms • Underfloor heating • Parking space in the garage for 35,000.- (optional outdoor parking space) • Private basement and laundry room • Elevator (barrier-free) Don't miss this opportunity and arrange a viewing appointment today to convince yourself of the numerous advantages of this property. Welcome to your new home!

Thomas Meier

Thomas Meier

Travel time
-
1 / 16
CHF 1,140,000.–
5 rooms115m² living space
Mostackerstrasse 16, 4051 Basel

Mostackerstrasse 16, Basel 2.OG

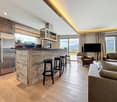
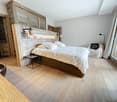
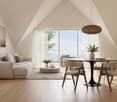
Initial situation and condition of the purchase object In a central and yet quiet location on Mostackerstrasse 16 in Basel, we present to you a spacious 5-room apartment with attractive development potential. The property convinces with its excellent micro-location: in just a few minutes' walk, you can reach the Spalenberg and are thus directly in the heart of Basel's old town.The apartment offers an ideal basis for individual living dreams and is aimed at both owner-occupiers with a desire to design and investors with an eye for development potential.The purchase object (special right) was originally conceived as two separate 2.5-room apartments. In today's usage, the two apartments are internally connected and present themselves as a spacious, connected apartment with interesting floor plan potential.In terms of land registry law, the two original apartments are registered as one special right and form a unit per floor. A separate sale of one of the two apartments is therefore not possible.The existing structure, however, offers versatile usage perspectives and provides attractive opportunities for reorientation and upgrading of the living space, especially for buyers with individual design wishes.The apartment is currently only conditionally ready for occupancy. There is a backlog of renovation needs. In particular, measures are required to meet today's demands for comfort and living quality. The necessary investments were taken into account when determining the selling price and thus offer an interesting starting point for value-enhancing adjustments.


Travel time
-
Alexandar Dimitrievski

Alexandar Dimitrievski

1 / 13
Alexandar Dimitrievski

Alexandar Dimitrievski

CHF 779,000.–
5.5 rooms133m² living space
Neuchâtel, 2206 Les Geneveys-sur-Coffrane

RÉSIDENCE PREMIER MARS - LOT M

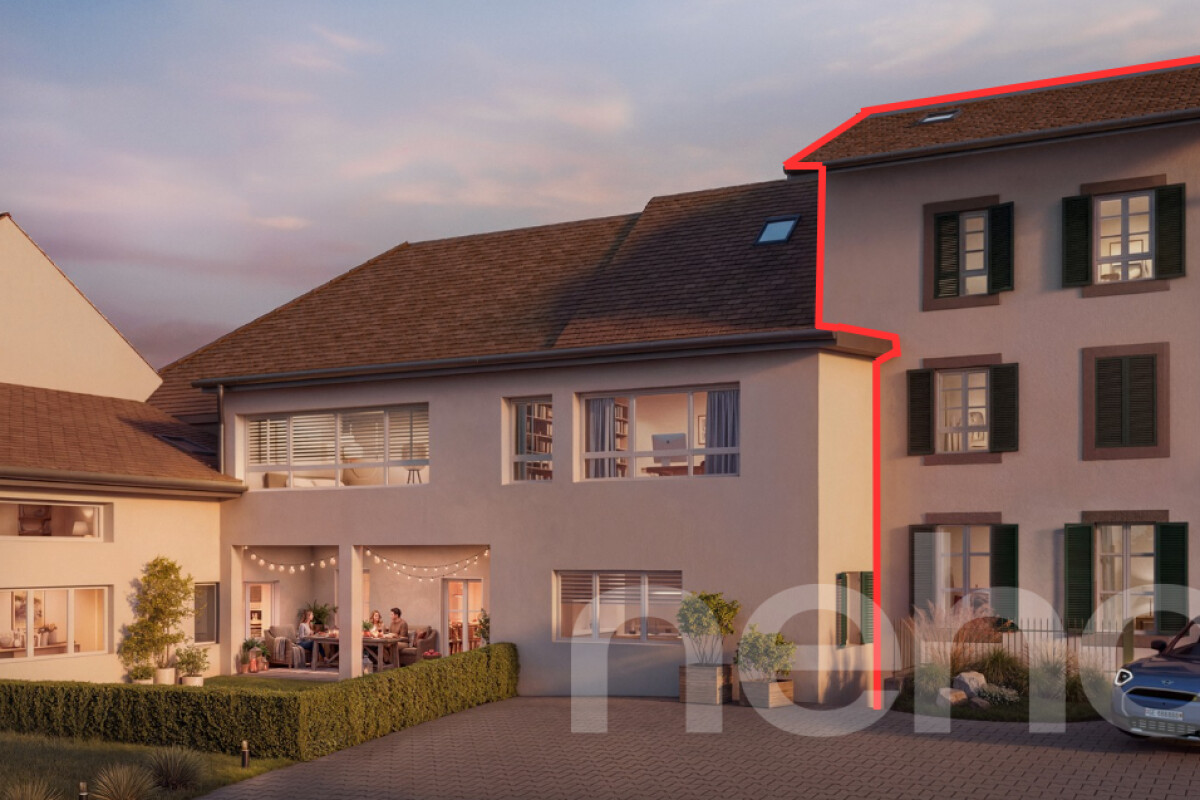
Perfectly located in the heart of the village of Les Geneveys-sur-Coffrane, in the Val-de-Ruz region, the Résidence du Premier Mars offers 20 new apartments in two separate buildings for sale on plan, from 3.5 to 5.5 rooms, starting at CHF 539,000.-.This high-quality real estate project benefits from a calm and green environment, while also offering excellent accessibility: Neuchâtel is 10 minutes away, La Chaux-de-Fonds is 15 minutes away, and the CFF train station is a 2-minute walk.The apartments are designed to provide optimal living comfort: • Spacious volumes, well-designed and bright spaces • Each lot has a balcony, a terrace or a private garden • Finishes, materials and equipment chosen by the buyers • Underground parking, private cellars, laundry rooms and storage spaces availableAll amenities are within walking distance: shops, school, post office, pharmacy, restaurants, sports center, etc. Access to the highway is possible in 5 minutes.An ideal project for families, couples or investors looking for a pleasant, modern and close to major axes living space.Do not miss the opportunity to discover this unique project by contacting our team. We will be delighted to offer you a complete presentation and advise you in your choice.Open house -Saturday, September 12 from 10:00 am to 1:00 pm-Saturday, September 26 from 10:00 am to 1:00 pm-Saturday, October 10 from 10:00 am to 1:00 pm Rue du 1er Mars 19-21 2206 Les Geneveys-sur-CoffraneFor more information: www.premier-mars.ch
New building
1 / 4
  • Parking space
  • Balcony / Terrace
  • View
  • +2
CHF 1,120,000.–
5.5 rooms115m² living space
Chemin des Sources 4, 1400 Yverdon-les-Bains

Magnificent 5.5-room attic apartment in Yverdon-les-Bains

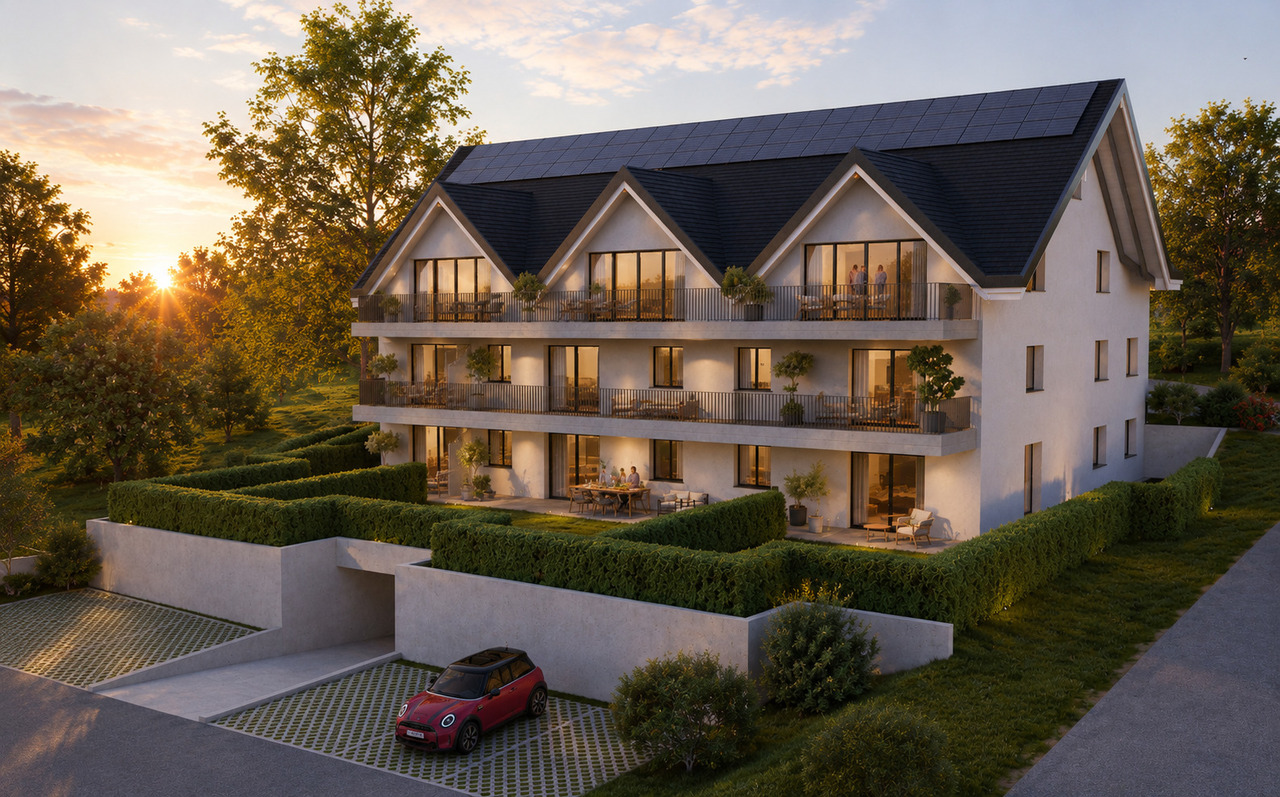
Construction is imminent An oasis of peace and eleganceLocated in one of the most sought-after neighborhoods of Yverdon-les-Bains, the "Jardin des Sources" residence is nestled in a residential, peaceful, and green environment, offering its inhabitants an exceptional quality of life, close to schools and public transportation for optimal accessibility (bus stop at 100 m).If you want to live in an exclusive neighborhood, this project represents a real opportunity for you.Refined architectureComposed of two adjacent buildings, each wing of this construction houses two apartments. A 4.5-room and a 5.5-room apartment or a 4.5-room apartment with an office. All apartments have an exclusive entrance, ensuring intimacy and tranquility for its residents. The refined architecture of this project allows it to integrate perfectly into its natural environment, creating a harmonious balance between modernity and nature.Accommodations with high comfortThe four apartments of the "Jardin des Sources" residence, with their generous dimensions, are designed to meet the needs of the most demanding and offer unparalleled comfort. All apartments benefit from a spacious living area, two bathrooms, and a storage/laundry room for a facilitated daily life.Each apartment has a terrace or a generous balcony oriented towards the west, offering a breathtaking view of the Jura or the lake.An outdoor parking space is reserved for each apartment, at an additional price of CHF 25,000.-.Distribution of apartment 3 (A1) • Weighted area 121.4 m2 • Entrance to the apartment through the staircase • Corridor distributing an office, three bedrooms, and two bathrooms • Height under ceiling up to 3.95 m, giving a lot of character • Living space including living room, dining room, and kitchen with storage and laundry room • Large corner balcony of 14 m2 • Heating by air/water heat pump and photovoltaic panels installed on the roof • View of the Jura

  • Parking space
  • Balcony / Terrace
  • View
  • +2
Travel time
-
Alexandar Dimitrievski

Alexandar Dimitrievski

1 / 13
Alexandar Dimitrievski

Alexandar Dimitrievski

CHF 719,000.–
5.5 rooms126m² living space
Neuchâtel, 2206 Les Geneveys-sur-Coffrane

RÉSIDENCE PREMIER MARS - LOT J

Perfectly located in the heart of the village of Les Geneveys-sur-Coffrane, in the Val-de-Ruz region, the Résidence du Premier Mars offers 20 new apartments in two separate buildings for sale on plan, from 3.5 to 5.5 rooms, from CHF 539'000.-.This high-quality real estate project benefits from a calm and green environment, while offering excellent accessibility: Neuchâtel is 10 minutes away, La Chaux-de-Fonds 15 minutes, and the CFF train station is 2 minutes on foot.The apartments are designed to offer optimal living comfort: • Spacious volumes, well-arranged and bright spaces • Each lot has a balcony, a terrace or a private garden • Finishes, materials and equipment chosen by the buyers • Underground parking, private cellars, laundry rooms and storage rooms availableAll amenities are within walking distance: shops, school, post office, pharmacy, restaurants, sports center, etc. Access to the highway is possible in 5 minutes.An ideal project for families, couples or investors looking for a pleasant, modern and close to major axes living space.Do not miss the opportunity to discover this unique project by contacting our team. We will be delighted to offer you a complete presentation and advise you in your choice.Open doors -Saturday, September 12th, from 10:00 am to 1:00 pm-Saturday, September 26th, from 10:00 am to 1:00 pm-Saturday, October 10th, from 10:00 am to 1:00 pm Rue du 1er Mars 19-21 2206 Les Geneveys-sur-CoffraneFor more information: www.premier-mars.ch

1 / 12
CHF 750,000.–
5.5 rooms190m² living space
Tannenweg 6, 3362 Niederönz

Exclusive maisonette attic apartment with gallery, sauna, and plenty of space to feel good

Highlights • Attractive floor plan • Well-maintained interior construction • Space wonder • Elevator available • Covered balcony • Swedish stove • Laundry room with sauna • Additional rooms and expansion reserve • 1x underground parking space • Quiet, family-friendly location This exceptional 5.5-room maisonette attic apartment offers a living concept that perfectly combines comfort and generosity on approximately 190 m² of living space. It is located on the 2nd floor of a well-maintained multi-family house in a quiet, family-friendly location. As soon as you enter, the inviting entrance area welcomes you warmly. The bright and airy living and dining area with a charming tile stove forms the heart of the apartment. The open, high-quality kitchen with practical storage space leaves nothing to be desired. Via an elegant staircase, you reach the gallery, from which you can enjoy the view of the living area - an ideal place to read, work or relax. From the living area, there is direct access to the covered balcony, which invites you to linger and enjoy. The apartment has four versatile bedrooms. The master bedroom impresses with a walk-in closet and direct access to the balcony. Two tasteful bathrooms - one with a shower, the other with a shower, a large bathtub, and a double sink - offer comfort at a high level. In the upper area, there is a storage room, a corridor, and the attic with additional storage space or expansion potential. Another highlight is the private laundry room with integrated sauna - the perfect place to leave everyday life behind. An underground parking space rounds off this attractive offer harmoniously. Arrange a viewing appointment today and let yourself be impressed by this special residential jewel on site.

Travel time
-
New building
1 / 10
CHF 980,000.–
5.5 rooms141m² living space
2000 Neuchâtel

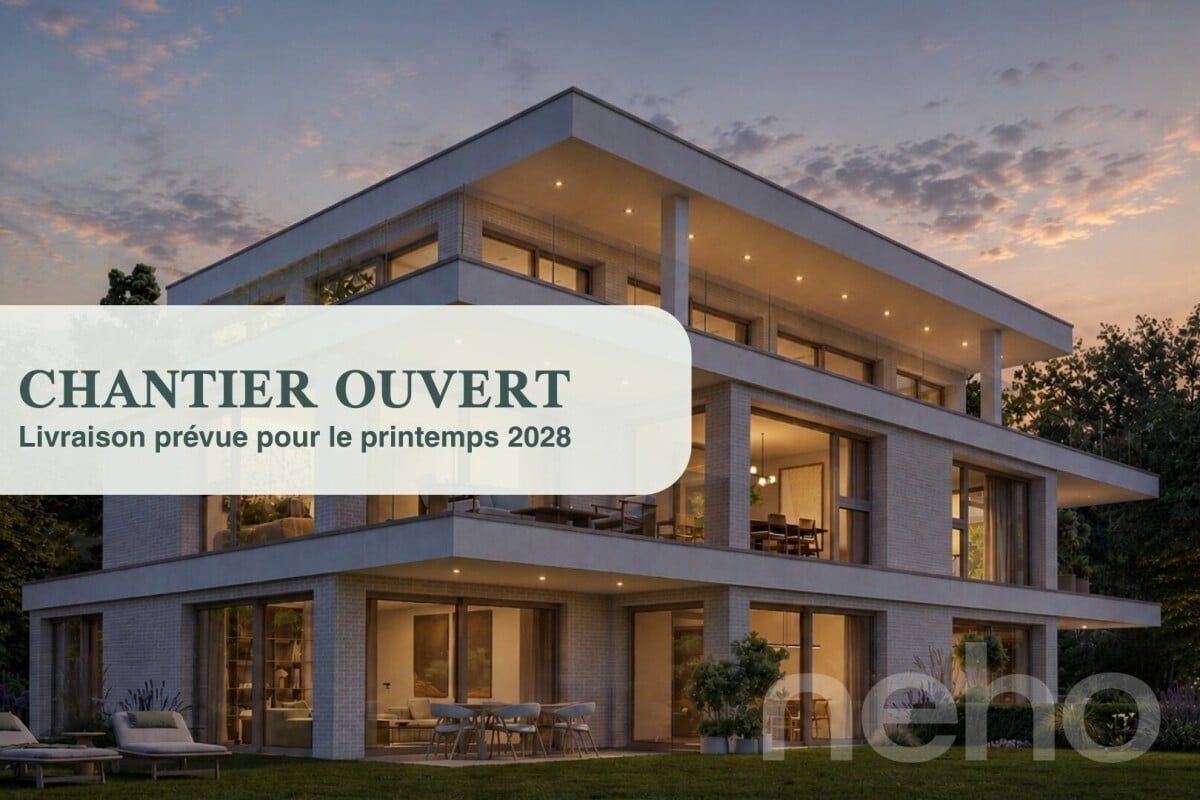
New 5.5-room apartments in Peseux

Key features • New construction • Small PPE • Ideally located • Amenities nearby • Covered parking spaces • Bicycle storage • Elevator • Balconies • 60 m² living room 9 new apartments in Peseux Located in the heart of a residential area in Peseux, this new real estate project offers 9 modern apartments for sale. In a central environment, the construction combines comfort, elegance, pleasant living, and proximity to amenities.The apartments are designed according to the latest standards and have a living room of over 60 m². They also all have a balcony, allowing you to enjoy moments of relaxation and beautiful light. Additionally, the materials and finishes have been selected with taste to offer optimal quality of life.Covered and outdoor parking spaces are available, in addition to the sale price.Don't miss this opportunity to settle in a lively and practical location while benefiting from a new, well-designed, and pleasant apartment.An appointment? With pleasure, but we must first validate your purchasing potential. An appointment without obligation with one of our advisors will allow us to obtain all the necessary information for the financing of your future acquisition.The project at a glance: • 1 building • 9 PPE apartments in total • 1 apartment with 3.5 rooms • 5 apartments with 4.5 rooms • 3 apartments with 5.5 rooms • 6 outdoor parking spaces • 7 covered parking spaces • 40 bicycle spaces Delivery: • Delivery of the first apartments: 2027

New building
1 / 11
CHF 4,500,000.–
6.5 rooms366m² living space
Via Nagra, 6926 Collina d'Oro

MONTAGNOLA - LUXURY DUPLEX WITH LAKE VIEW

In the heart of the Collina d’Oro, one of the most exclusive and quiet residential areas in Ticino, "Residenza Sidd" is born, a new high-end residential project located in Montagnola, in a dominant position, in absolute quiet and surrounded by nature.The residential complex includes 8 apartments of different sizes, designed to offer maximum privacy, living comfort and high architectural quality.The apartments are distributed over three levels, with a spectacular panoramic rooftop, and will be available from June 2028.Contemporary architecture enhances spacious and bright environments, thanks to large windows and generous outdoor spaces, offering an open view of Lake Lugano and the surrounding landscape. Each unit has spacious terraces and, for some types, private gardens, conceived as a natural extension of the living area, ideal for enjoying the tranquility and contact with the surrounding environment.The apartments are completely customizable in materials and finishes, to meet different housing needs and guarantee a tailored solution.Particular attention is paid to sustainability, with high-efficiency energy systems, solutions aimed at reducing consumption and environmental impact, and the use of natural and durable materials. Main features: • Generous interior spaces, from approximately 146 m² to 396 m², with large living areas • Full-height windows for constant brightness and visual continuity with the surroundings • Terraces from 30 m² to 96 m² and private gardens, ideal as an extension of the living area • Private rooftops for the apartments on the top floor, of 126 m² and 145 m², perfect as exclusive spaces • Dedicated ancillary rooms: laundry room on the ground floor, cellars and assigned covered parking spaces • High degree of customization in the layout and choice of materials The 6.5-room duplex apartment is located on the ground floor with a garden and on the first floor, from which it enjoys a charming view.Access is direct to the house with a private elevator.With a sales area of approximately 367 m², it consists of:- Ground floor: • Entrance hall with built-in wardrobes and guest bathroom. • Living area with open kitchen, pantry, large living room with direct access to the covered terrace of 29 m² and 288 m² garden. • Study and first service room/guest room with en-suite bathroom. - First floor • Sleeping area with 2 double rooms with a charming lake view and direct access to the terrace of 29 m², en-suite bathroom and private dressing room. • A fourth room with en-suite bathroom. • Laundry room and a storage room The property is completed by a private cellar and the possibility of purchasing a parking space in the garage at a price of CHF 70,000.- each.The sale price is CHF 4,500,000.-

Travel time
-
1 / 12
  • Parking space
  • Balcony / Terrace
  • Garage
  • +5
CHF 1,790,000.–
7 rooms228m² living space
Schwalbenweg 14, 9450 Altstätten

Detached house with studio

LOCATION • Elevated, quiet residential area in Altstätten • Family-friendly and pleasant living environment • Beautiful view of the surrounding mountain world with wonderful sunshine • Access via a cul-de-sac without through traffic • Local infrastructure such as • Shopping facilities, schools, public transport connections within a short to medium distance • Recreational areas and leisure activities in the immediate vicinity DETACHED HOUSE WITH STUDIO • Freestanding 7-room detached house from 1981; extended with a studio in 2002/2003 • Good basic building substance • The entire property has been continuously maintained and cared for • Spacious plot [1,201 m²] with versatile potential for use in the outdoor area • Photovoltaic system available • Parking possibilities with separate garage [with charging station] and approximately two outdoor parking spaces • Functional room concept with spacious living areas and pleasant, partly above-average room heights • Rustic interior design • Living room with fireplace and access to the balcony • Separate studio for versatile use; currently used as a wellness area with sauna, fitness room, and sanitary facilities • Comprehensive range of secondary rooms [natural cellar, hobby room, air raid shelter, technology and heating room, laundry room] • Attractive outdoor area with various seating possibilities, swimming pool, lawns, pathways, and beautiful planting Have we sparked your interest? We would be happy to send you our detailed sales documentation and/or answer your questions and arrange a viewing on site.

  • Parking space
  • Balcony / Terrace
  • Garage
  • +5
Travel time
-
1 / 10
CHF 1,520,000.–
5.5 rooms176m² living space
Hauptstrasse 137, 3286 Muntelier

Modern living - natural living

In a privileged location in Muntelier, a modern residential complex is presented on the main street with exclusive condominiums and rental apartments in high-quality architecture. The complex is complemented by commercial spaces and a comfortable parking garage.The still available apartments are currently in the raw construction phase and offer you the unique opportunity to design the interior construction entirely according to your personal ideas and needs. Whether an elegant design kitchen, noble materials, or individual room concepts - here you realize your very personal living project.Available apartmentsHouse A11st floor | 5.5-room apartment | 176 m² | CHF 1'520'000.–House C1st floor | 5.5-room apartment | 176 m² | CHF 1'610'000.–The spacious floor plans, light-filled rooms, and sunny balconies create a unique living feeling with high quality of life.Individual constructionThanks to the high-quality construction concept and the generous construction reserve, the apartments can be realized individually and according to your personal wishes. You determine the style, materials, and equipment - and thus create a home that perfectly suits you.Comfortable secondary roomsEach apartment has a separate cellar room and an additional private laundry room in the basement. All floors as well as the parking garage are comfortably accessible by lift.Attractive location in MuntelierThe residential complex is located in the immediate vicinity of the idyllic Lake Murten. The beach, shopping facilities, and public transport are within a few minutes' walk. The combination of natural living and optimal infrastructure makes this location particularly attractive.Further informationParking spaces in the garage can be purchased for an additional CHF 35'000.–.A detailed sales document with further information is available for download as a PDF in the advertisement.We look forward to your contact.Adlatus AG

Travel time
-
1 / 13
  • Parking space
  • View
CHF 1,840,000.–
6 rooms218m² living space
Genève, 1242 Satigny

Château Barillet, Ground Floor Apartment - The Elegance of a Place

Located in the heart of the Château Barillet estate, in the sought-after commune of Satigny, this ground floor apartment benefits from a rare living environment, combining history, nature, and urban proximity.Built in the 18th century and entirely renovated in the 2000s, the Château offers today a subtle balance between heritage and contemporary comfort. Nestled in a tree-lined park of over 12'000 m², the property enjoys a calm and bucolic environment, in the heart of the Geneva vineyard, while remaining just a few minutes from Geneva.With a PPE area of approximately 218 m², this apartment stands out for its generous volumes, its brightness, and the quality of its renovation, having managed to preserve all the charm of the old.The entrance opens onto a welcoming hall leading to a vast living area including a living room and a dining room with open kitchen. This convivial space is complemented by an additional living room or office, as well as a guest toilet and a laundry room. The entire apartment benefits from direct access to the garden and the Château park, offering a harmonious continuity between inside and outside.The night area offers a functional and comfortable layout, with two en-suite bedrooms each with their own bathroom and storage. An office, which can easily be converted into an additional bedroom, completes this space.In addition, the property has 3 parking spaces, including one covered, included in the price. • 6 rooms | 218 m² PPE • 18th-century château fully renovated • Park with 12'000 m² • Direct access to garden & quiet environment • 2 en-suite bedrooms + office / additional child's room • Old charm & beautiful volumes • 3 parking spaces, including 1 covered

  • Parking space
  • View
Travel time
-
New building
1 / 10
CHF 2,220,000.–
5.5 rooms147m² living space
Brisenweg 2, 6052 Hergiswil

New Build: Exclusive 5.5-Room Attic Apartment in Hergiswil – New Build with Mountain View

This exceptional 5.5-room attic apartment spans two floors and combines modern living with generous space and central location. The new building impresses with a high-quality construction standard and a well-thought-out room layout. On the upper floor is the bright and inviting living and dining area with an open, modern kitchen. Noble oak parquet and generous window areas create a stylish ambiance and a light-flooded living feeling. The passenger elevator takes you directly from the house entrance to your own four walls. The spacious rooms offer a variety of uses and the highest living comfort. Two bathrooms – one with a bathtub and toilet, and another with a shower and toilet – provide additional comfort in everyday life. Enjoy the highest living comfort with maximum energy efficiency (solar panel). An integrated smart home system allows you to conveniently control lighting, heating, and shutters via an app. A special highlight is the balconies on both floors, which offer a lot of privacy and attractive outdoor areas, inviting you to relax. Another plus awaits you in the basement: In your own cellar compartment, connections for a washing machine and tumble dryer are already available, so you can wash completely flexibly and independently. Thanks to the central location, shopping facilities, public transport, and various services are easily accessible on foot. Enjoy a refreshing cooling in the 3-minute walk away Vierwaldstättersee. This exclusive offer is rounded off by an outdoor parking space, which is included in the sales price. Highlights New building apartment Light-flooded rooms In the center of the tax haven Hergiswil Large rooms Year of construction 2026 Plot 591 Plot area 315 m2 Living space: 147.2 m2 Rooms: 5.5 Balcony: 29.2 m2 on 3 balconies Construction: parquet floors / oak Open modern kitchen Combi steamer / dishwasher Large refrigerator Heating: air heat pump Underfloor heating Energy efficiency: solar system Intelligent living: smart home system Parking space: 1 covered outdoor parking space Cellar 8.3 m2 Value ratio 454 / 1000

Travel time
-
1 / 19
CHF 545,000.–
5.5 rooms120m² living space
Dorfstrasse 25, 6482 Gurtnellen

5.5 Room Apartment in Gurtnellen, UR

Gurtnellen - authentic village in the heart of UriGurtnellen in the canton of Uri is located at 741 m above sea level and combines traditional village character with alpine quality of life. The historic village impresses with its location on the north-south axis with optimal connections. Andermatt can be reached in around 15 minutes by car. In winter, nearby ski resorts beckon, in summer the Arni with the picturesque Arnisee. With the school in the village and the 24/7 shop, the municipality offers an interesting location for families and nature lovers.5.5-room apartment with garden and mountain viewThis cozy 5.5-room apartment convinces with its quiet location and mountain view in a central location in the village. On 120 m² of living space, spread over two floors, you can expect a cozy living room with access to the heated winter garden on the first floor. A kitchen with dining area, two bedrooms, and a bathroom with bathtub and shower complement the room offer. Additionally, the terrace offers a lot of outdoor space. Via a room with stairs, you can reach the attic with another room and an attic with a lot of storage space.In addition, the property has common rooms with a laundry and drying room, as well as a heating room and cellar. The apartment includes a garage for one car with its own cellar compartment. Directly in front of it is a carport as a second parking space. Above the garage, the large garden invites you to linger with plenty of space. The apartment is in a well-maintained condition and is immediately available for occupancy. The sale is carried out as condominium ownership (STWEG) with a value quota of 415/1000.We are happy to provide you with further information or arrange a viewing appointment.

Travel time
-
Patrice Bayard

Patrice Bayard

1 / 13
Patrice Bayard

Patrice Bayard

  • Parking space
  • View
CHF 579,000.–
5.5 rooms122m² living space
Berne, 2606 Corgémont

RARE OPPORTUNITY IN CORGÉMONT: Beautiful 5.5-room apartment with garage-workshop

RARE OPPORTUNITY IN CORGÉMONT: Beautiful 5.5-room apartment renovated with garage-workshopAddress: Rue de l'Envers 2, 2606 CorgémontDiscover your future dream home in the Vallon de Saint-Imier.Located in a quiet and sought-after residential area, this magnificent 5.5-room apartment perfectly combines modernity, space, and comfort. Completely renovated in 2021 with exquisite taste and high-quality materials, this exceptional property is waiting for you.As soon as you enter, you will be seduced by the volumes and the light. The large living room, the heart of the apartment, opens onto a contemporary, new kitchen, sublimated by a granite Sabag worktop and complete equipment.This exceptional property consists of:A spacious, bright living room opening onto the kitchen, creating a convivial space.A modern kitchen (2021), fully equipped with noble materials (granite Sabag).Three spacious bedrooms, bathed in light, guaranteeing comfort and tranquility.An additional room (open gallery), ideal for an office, a reading corner, or a playroom.Two modern and perfectly appointed bathrooms.A 12 m² balcony, perfectly oriented to enjoy an unobstructed view of the village and optimal sunlight.The advantages that make the difference:A large, individual garage with the possibility of installing a private workshop, a rare and precious extra for DIY enthusiasts, artists, or additional storage.An idyllic living environment: A pergola and a common garden, sheltered from views, invite you to organize outdoor events or simply relax in nature.Practicality included: A private cellar and 3 visitor parking spaces complete this property.Living in Corgémont: The perfect balanceIdeally located on Rue de l'Envers, you benefit from the absolute calm of a residential area while being just a few steps from the village center, schools, shops, and public transportation.Corgémont is only 17 minutes from Biel, the watchmaking city of the Seeland.Corgémont offers a green and peaceful environment, renowned for its hilly landscapes and numerous hiking trails.A visit is a must!This apartment represents an ideal opportunity for a family or anyone looking for a superior living environment in a carefully renovated building.Don't miss this chance.Contact us today to organize your visit.

  • Parking space
  • View
Patrice Bayard

Patrice Bayard

1 / 13
Patrice Bayard

Patrice Bayard

  • Parking space
  • Garage
  • View
  • +1
CHF 775,000.–
5.5 rooms122m² living space
Berne, 3293 Dotzigen

Prestigious Duplex 5.5 rooms "Feet in the water" with Climbing Room

Privileged location at the gates of Biel and LyssLocated at Schulriederstrasse 14, this magnificent attic apartment of high standing benefits from a strategic location in the canton of Bern. You enjoy absolute tranquility while being in immediate proximity to urban centers: * Proximity: Quick access to Lyss and Biel. * Transport: The Dotzigen train station is just 4 minutes' walk away. * Setting: Secure residential area without transit traffic, located directly on the banks of the Old Aare.An exceptional living space for the familyThis 5.5-room duplex apartment has been tastefully renovated to offer modern comfort and warmth. * Interior: Large, bright living room with Swedish stove, high-end open kitchen (granite, glass, recent appliances). * The "Plus": A huge, converted attic offering a private climbing room (60m² climbing surface). A dream space for young and sporty adults!Exterior and communal facilities worthy of a hotelThe apartment offers rare amenities that guarantee superior quality of life: * Well-being: Access to a complete communal spa with sauna, shower, and WC. * Leisure: A large room for birthday parties and celebrations, equipped with a fitted kitchen and a games room. * Garden of Eden: A beautiful, water-side communal garden, exceptionally maintained (see photos). It features a soothing biotope and a barbecue area for your summer evenings.Annexes and parkingEverything has been thought out for storage and practicality: * 1 Large private garage. * 1 Carport. * 2 Cellars (ideal for storage). * Several visitor parking spaces available for your guests..- Beautiful, renovated attic with shared wellness areaAnnexes, communal rooms, and gardenFrom the apartment entrance, a retractable staircase leads to an attic serving as additional storage space, complemented by a cellar and a storage room located above the private garage, plus a carport. For common use, the house offers a large, multipurpose party room with kitchen and a private wellness area (4 owners) with sauna, shower, and WC, as well as a charming, water-side communal garden with manicured lawn, beautiful trees, biotope, and barbecue/picnic area.Maintenance, renovations, and long-term comfortThe house, built in 1988, has been regularly maintained and improved: balcony and floors modernized, appliances replaced (dishwasher, washing machine, dryer, installation of a water softener, new PVC windows, conversion of the attic, installation of ceiling cladding, removal of the old chimney, and installation of the Swedish stove, revision of the heating system, new garages, and complete renovation of the kitchen. In total, almost CHF 182,000 has been invested in the apartment, ensuring a good level of comfort, up-to-date technology, and a habitable property without major renovations, in an idyllic location by the water.The price of the apartment is CHF 840,000.-The price is composed as follows:In a separate building connected to the main building by an underground access.For private, shared use by 4 owners, a wellness area with sauna, shower, and WC.Leisure: A large room for birthday parties and celebrations, equipped with a fitted kitchen and a games room.A new playground for children

  • Parking space
  • Garage
  • View
  • +1

Suggested properties for you based on search results