3281 results - Apartment to buy with 5 rooms in Switzerland

Patrice Bayard

Patrice Bayard

1 / 13
Patrice Bayard

Patrice Bayard

  • Parking space
  • Garage
  • View
  • +1
CHF 775,000.–
5.5 rooms122m² living space
Berne, 3293 Dotzigen

Prestigious Duplex 5.5 rooms "Feet in the water" with Climbing Room

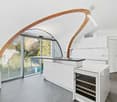
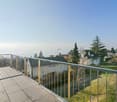
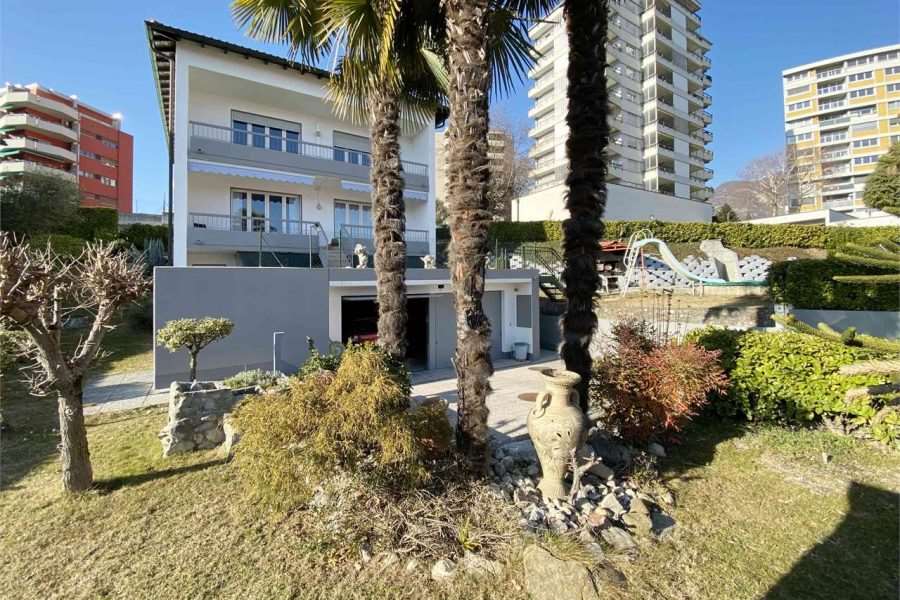
Privileged location at the gates of Biel and LyssLocated at Schulriederstrasse 14, this magnificent attic apartment of high standing benefits from a strategic location in the canton of Bern. You enjoy absolute tranquility while being in immediate proximity to urban centers: * Proximity: Quick access to Lyss and Biel. * Transport: The Dotzigen train station is just 4 minutes' walk away. * Setting: Secure residential area without transit traffic, located directly on the banks of the Old Aare.An exceptional living space for the familyThis 5.5-room duplex apartment has been tastefully renovated to offer modern comfort and warmth. * Interior: Large, bright living room with Swedish stove, high-end open kitchen (granite, glass, recent appliances). * The "Plus": A huge, converted attic offering a private climbing room (60m² climbing surface). A dream space for young and sporty adults!Exterior and communal facilities worthy of a hotelThe apartment offers rare amenities that guarantee superior quality of life: * Well-being: Access to a complete communal spa with sauna, shower, and WC. * Leisure: A large room for birthday parties and celebrations, equipped with a fitted kitchen and a games room. * Garden of Eden: A beautiful, water-side communal garden, exceptionally maintained (see photos). It features a soothing biotope and a barbecue area for your summer evenings.Annexes and parkingEverything has been thought out for storage and practicality: * 1 Large private garage. * 1 Carport. * 2 Cellars (ideal for storage). * Several visitor parking spaces available for your guests..- Beautiful, renovated attic with shared wellness areaAnnexes, communal rooms, and gardenFrom the apartment entrance, a retractable staircase leads to an attic serving as additional storage space, complemented by a cellar and a storage room located above the private garage, plus a carport. For common use, the house offers a large, multipurpose party room with kitchen and a private wellness area (4 owners) with sauna, shower, and WC, as well as a charming, water-side communal garden with manicured lawn, beautiful trees, biotope, and barbecue/picnic area.Maintenance, renovations, and long-term comfortThe house, built in 1988, has been regularly maintained and improved: balcony and floors modernized, appliances replaced (dishwasher, washing machine, dryer, installation of a water softener, new PVC windows, conversion of the attic, installation of ceiling cladding, removal of the old chimney, and installation of the Swedish stove, revision of the heating system, new garages, and complete renovation of the kitchen. In total, almost CHF 182,000 has been invested in the apartment, ensuring a good level of comfort, up-to-date technology, and a habitable property without major renovations, in an idyllic location by the water.The price of the apartment is CHF 840,000.-The price is composed as follows:In a separate building connected to the main building by an underground access.For private, shared use by 4 owners, a wellness area with sauna, shower, and WC.Leisure: A large room for birthday parties and celebrations, equipped with a fitted kitchen and a games room.A new playground for children
  • Parking space
  • Garage
  • View
  • +1
1 / 13
CHF 1,494,000.–
5.5 rooms150m² living space
Weiacherstrasse 30, 8427 Rorbas

Ready-to-move-in 5.5-room row house in a central residential area

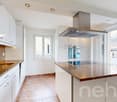
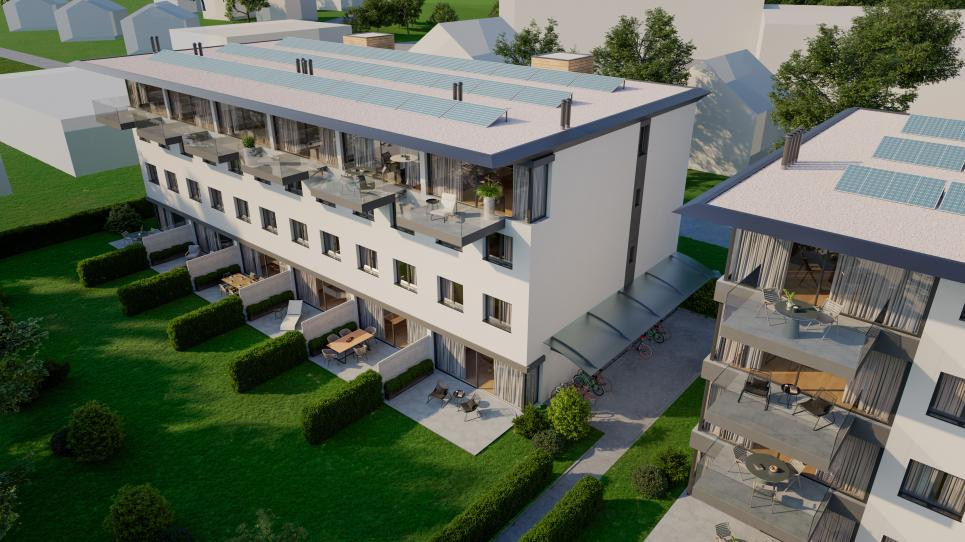
The 5.5-room single-family house, built in 2026, impresses with its modern architecture, a well-thought-out floor plan, and spacious and bright living areas spanning four floors. High-quality materials and stylish wooden stairs give the house a modern and at the same time warm living atmosphere.In the basement, there is a large cellar and storage room as well as the heating system. The area presents itself in a rustic, yet high-quality style and offers versatile usage possibilities. Additionally, two underground parking spaces are available in the communal underground garage, which can be reached directly and comfortably.On the ground floor, you will find the open and bright living and dining area with an adjacent, modernly equipped kitchen. This impresses with elegant fronts, spacious workspaces, and plenty of storage space. From here, you can directly access the cozy seating area and the surrounding garden with green space, which offers additional space for relaxation and leisure time outdoors. This floor is complemented by a practical guest toilet.The upper floor offers two well-cut bedrooms and a stylish bathroom with toilet and shower. In all rooms, laminate floors in wood optics create a cozy and warm atmosphere, while ceramic floor tiles were used in the wet cells. A particular highlight is the direct access from one of the rooms to the balcony.In the attic, there are two spacious additional rooms, which are also equipped with laminate floors in wood optics and can be used in a variety of ways, for example, as an office, guest or children's room. This floor is complemented by a high-quality equipped bathroom with a double sink, elegant wall and floor tiles, and a corner bathtub. Additionally, a shower and an integrated washing machine and dryer are available.The entire house impresses with its clear room division, high-quality materialization, and plenty of space for individual needs - ideal for families who want to combine modern living with comfort and style.S.E.&.O. Errors excepted. We strive for correct information, but cannot assume any warranty.

Travel time
-
1 / 13
  • Parking space
  • Garage
CHF 1,850,000.–
6.5 rooms195m² living space
Via Civra, 6926 Montagnola

Bright and prestigious 6.5-room apartment in Montagnola - Collina D'Or

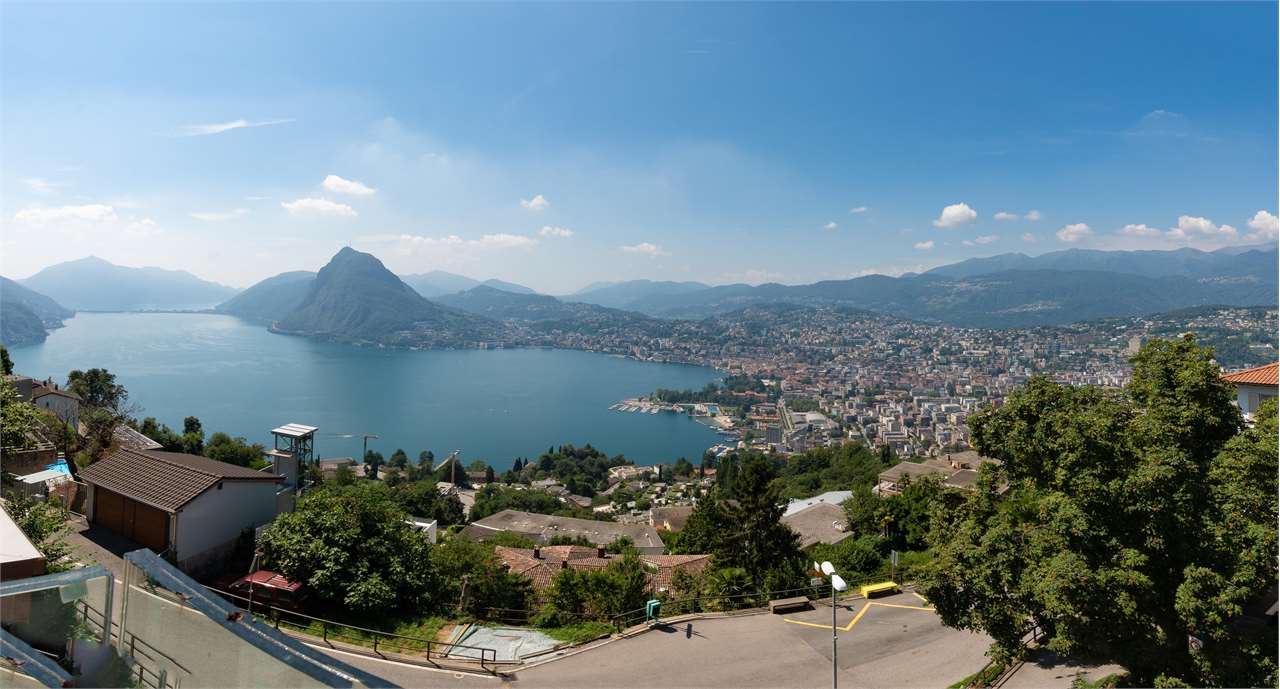
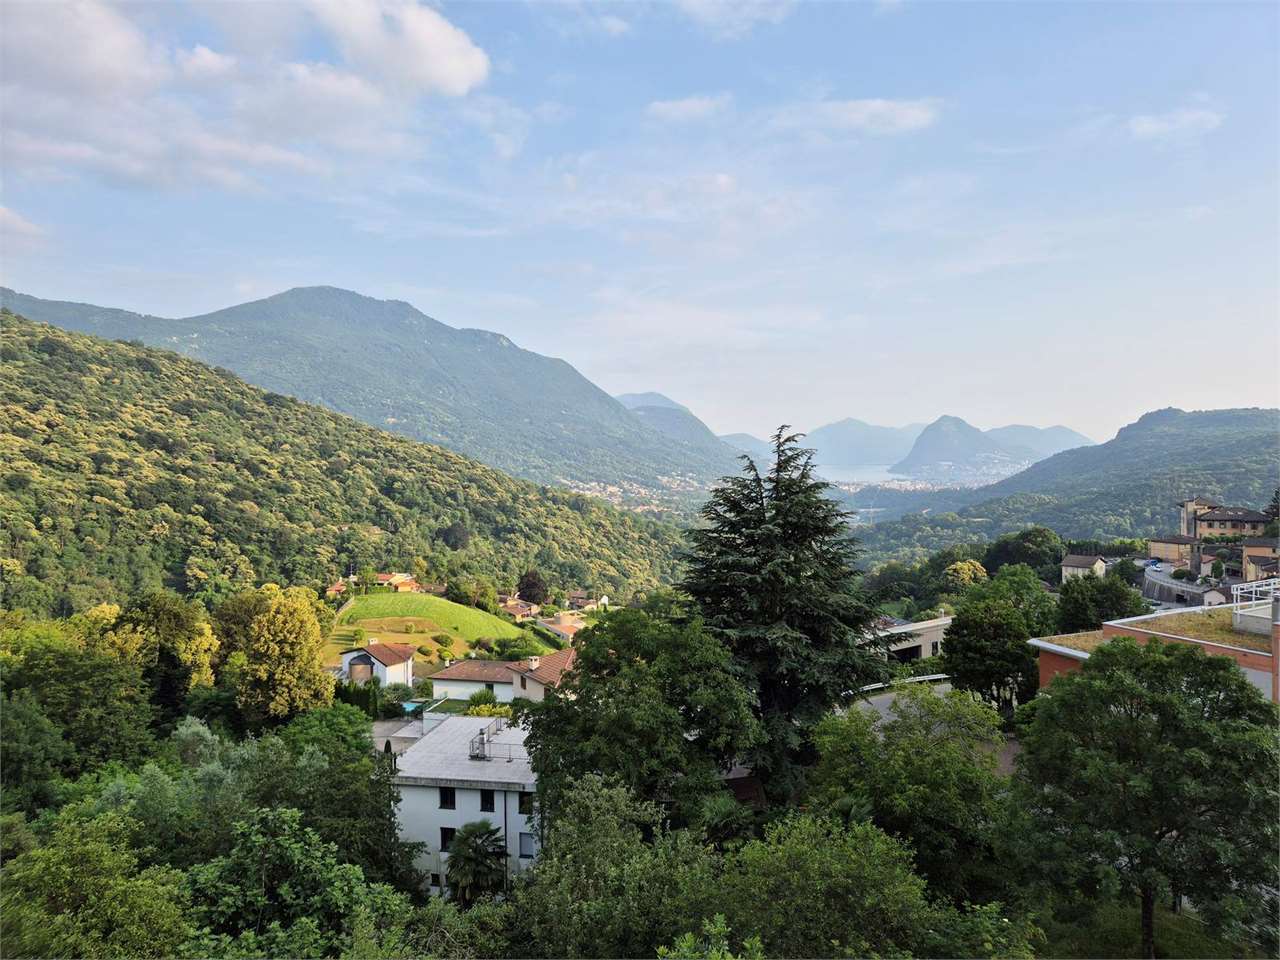
Prestigious and spacious bright apartment for sale in Montagnola, in the renowned Collina d'Oro, one of the most exclusive and reserved areas of Lugano, surrounded by greenery and quiet. The position is particularly privileged, just a few minutes' drive from the center of Lugano and in the immediate vicinity of the renowned international school TASIS, ideal for families who want comfort and quality of life in a high-level context.The 6.5-room apartment is located on the ground floor of a recent and compact residence, guaranteeing privacy and tranquility.The property is enhanced by a covered terrace of 26 sqm and a large private garden of 200 sqm that surrounds the building, offering a pleasant open view of the greenery and perfectly usable outdoor spaces throughout the beautiful season.The interiors feature a functional and well-studied distribution: the entrance opens onto a corridor that leads to the spacious and bright living area, consisting of a large living room and a modern open-plan kitchen, both with direct access to the terrace and garden. The sleeping area includes a master bedroom with en-suite bathroom, a walk-in closet, a second bedroom with private bathroom, a laundry room, and a guest bathroom. Two additional bedrooms, one with a dedicated bathroom, complete the property. All rooms have direct access to the garden, creating a perfect continuity between indoor and outdoor spaces.The property is equipped with heating, air conditioning, and a modern heat pump system, ensuring high living comfort in every season. The apartment can be used as both a main residence and a second home.Asking price: CHF 1'850'000.- (including an external parking space) and two cellars.Two additional parking spaces in the garage for CHF 60'000.- each.For more information and viewings, please contact Hristina at 0041 76 276 07 31

  • Parking space
  • Garage
1 / 20
CHF 1,659,000.–
5.5 rooms150m² living space
Webereistrasse 35A, 5703 Seon

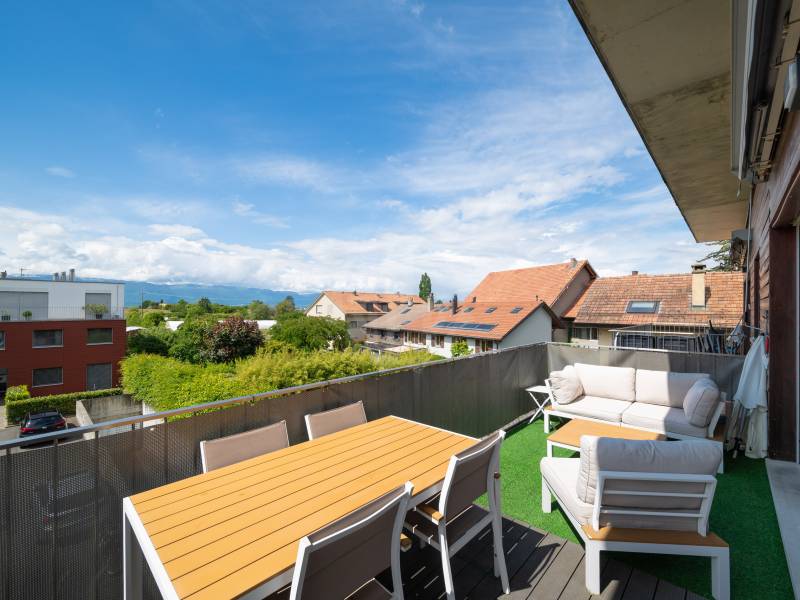
Attic apartment with large terrace including two underground parking spaces in a quiet location.

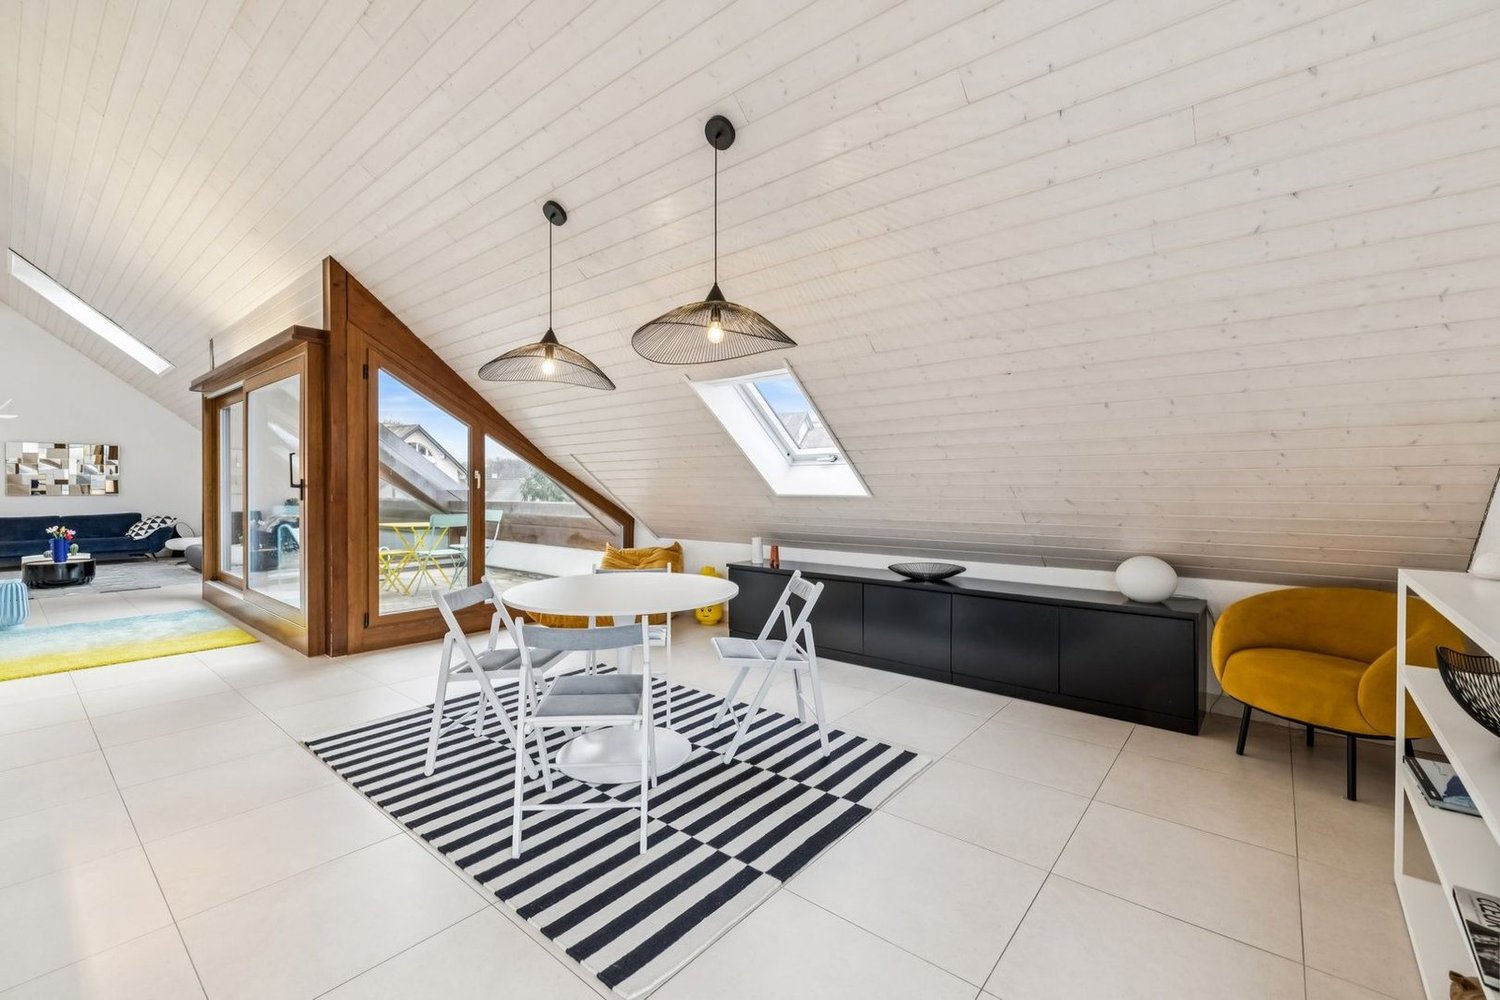
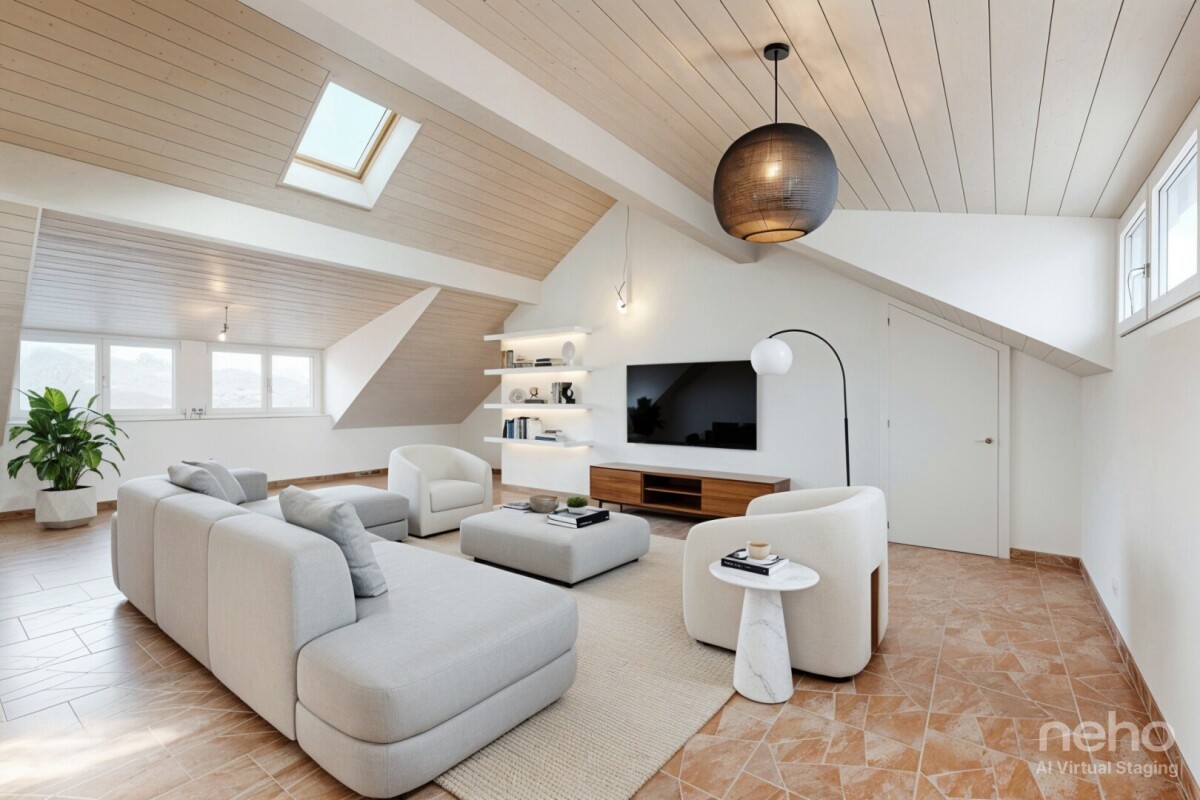
Information about film and photos:Click on VIDEO below the pictures to watch the video tour of the surroundings!EnvironmentThe village of Seon is quietly located between Lenzburg and Lake Hallwil. The municipality has a good infrastructure with various shopping facilities and restaurants. It also has a large school complex, an indoor pool, and is well connected in terms of transportation.The highway in Lenzburg or Hunzenschwil can be reached in just under 10 minutes. With the Seetalbahn, which has two stops in Seon (one of which is within a 3-minute walk), you can reach Lenzburg train station in a short time. The train also runs directly to the main station in Lucerne.Seon is directly adjacent to a large forest area with fireplaces for lingering and the Esterliturm, from which you have a magnificent panoramic view. A few "running minutes" from the house, there is the popular, village-owned Vita-Parcours.Lake Hallwil can be reached in a short time by bike on traffic-free paths.Attic apartmentThe apartment was deliberately left in its raw state, so that the kitchen, bathrooms, and interior surfaces can be determined according to your wishes.The expansion of the apartment is included in the price!The expansion time is approximately three months for planning and realization.The terraced house has a general elevator that leads from the underground parking to the apartment entrance. The entrance area and the apartment are on two different levels. On the level of the entrance area, there is a basement room (36.9 m2) and the apartment can be reached via a staircase. There is also the possibility of installing an elevator within the apartment to access it steplessly from the entrance area (additional costs of around CHF 40,000).As already mentioned, the apartment is still in its raw state, and additional walls can also be installed to increase the number of rooms.On the spacious terrace (90.9 m2), there is the possibility of building a pergola (included in the price). On the terrace, there is a landscaped area that can be used as a herb bed or for flowers and shrubs.The apartment includes two parking spaces in the underground parking garage. Directly at the parking spaces, there is a small, lockable area. Next to the parking spaces, the connections for the installation of an electric charging station for electric cars are already prepared.Various • Electric shutters on all windows. • Wood/metal windows • Green flat roof • Solar/water heat pump system (ground probes) - underfloor heating. • Comfort ventilation • High-quality materials were used throughout. The apartment is suitable for couples who appreciate a high standard of expansion and a quiet, beautiful living location on the south slope with a view. The living location is also suitable for families. The children can attend school in the same village, visit the indoor pool on foot, and quickly reach Lake Hallwil by bike in the summer.-----------------------------------------------------------------------------------Important!We look forward to your inquiry by email, preferably with a few personal sentences from you.info@liegenschaftsverkauf.chPlease also always share your complete address and mobile phone number with us.Thank you. :-)---------------------------------------------------------------------Do you have a house or apartment that you want to sell?As an institution also active in the social sector, we accompany you in the sale of your property with high social competence, empathetically, carefully, and transparently. We take our time and find creative, optimal solutions even in complex situations:www.liegenschaftsverkauf.ch/liegenschaft-verkaufen

Travel time
-
1 / 13
  • Parking space
  • Elevator
CHF 3,800,000.–
6.5 rooms301m² living space
Via Collina D'Oro, 6926 Montagnola

Penthouse - Montagnola

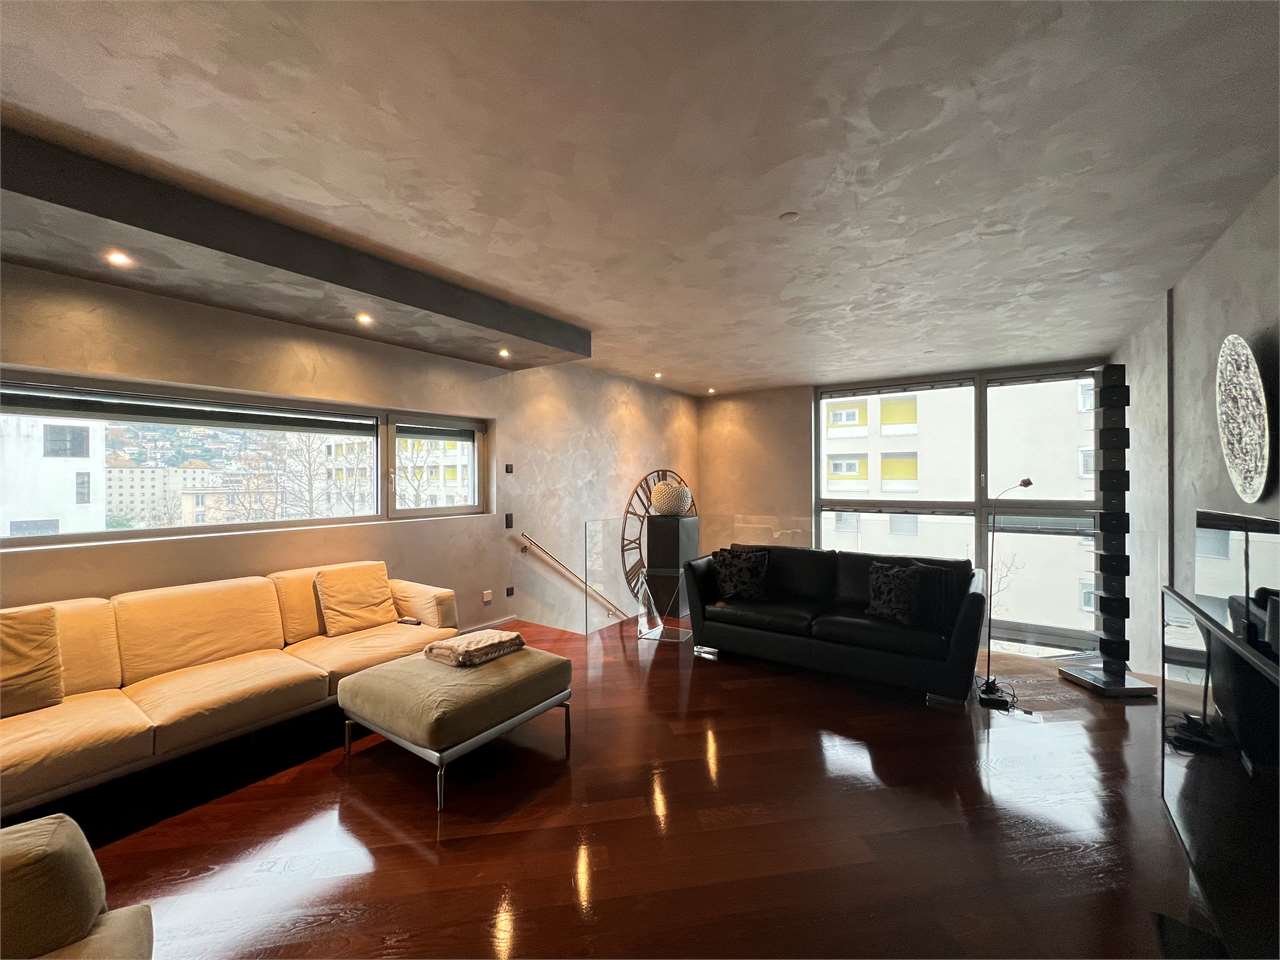
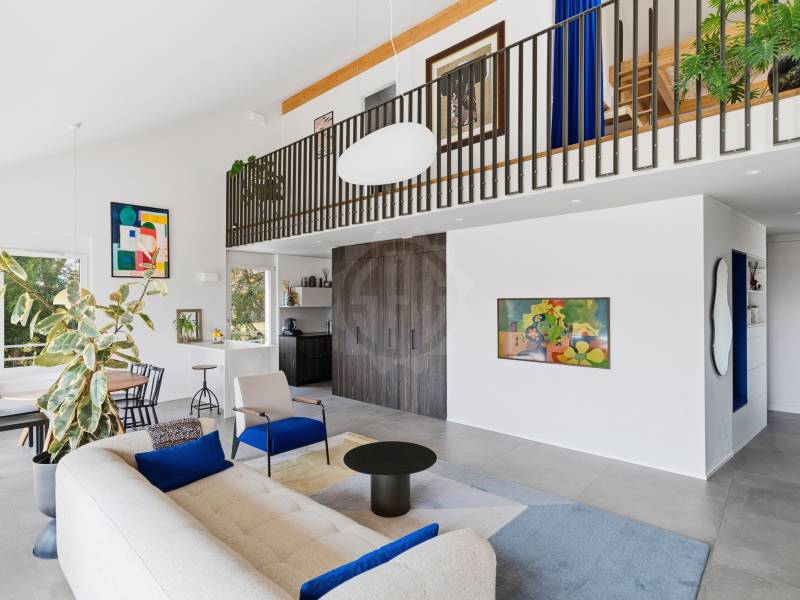
In the heart of the prestigious Collina dOro, immersed in a reserved and elegant context, we propose for sale a refined and character-rich apartment, located within a residence consisting of only six units with a garden and parkThis magnificent duplex extends over a generous surface area of 286 m², enriched by a covered terrace of 30 m² with an external kitchen signed Alpes, perfect for enjoying convivial moments overlooking the lake and oriented towards the east. The interior spaces, distributed in 6.5 rooms, include a bright living area with a separate Bulthaup kitchen, completely equipped with Gaggenau and Subzero appliances, four bedrooms with four complete en-suite bathrooms, a guest bathroom, and a private laundry room with Miele washing machine and dryer.On the raised floor, there is a generous TV area. The total renovation carried out in 2018 has enhanced every detail, valorizing materials of the highest quality: natural oak parquet, bathrooms signed Agape, Flaminia, Dornbracht, and Gessi, a master walk-in closet made to measure by Porro with velvet coverings, original antique doors dating back to the 17th and 18th centuries that confer uniqueness and prestige, and custom-made wall units in each bedroom.The apartment has two private parking spaces at a total price of CHF 200,000.- (additional availability on request).Also included are two cellars and access to the condominium's wellness area, which includes a covered pool, sauna, equipped gym, changing rooms, and a large common garden with a pergola area. The building, built in 2004, is served by a modern car elevator recently installed. A room for service staff is available on the ground floor of the building.Currently used as a primary residence, the property already has municipal approval for a possible change of use to a secondary residence. Available immediately.

  • Parking space
  • Elevator
1 / 12
  • Parking space
  • Balcony / Terrace
  • Garage
  • +5
CHF 2,620,000.–
5.5 rooms180m² living space
6963 Pregassona

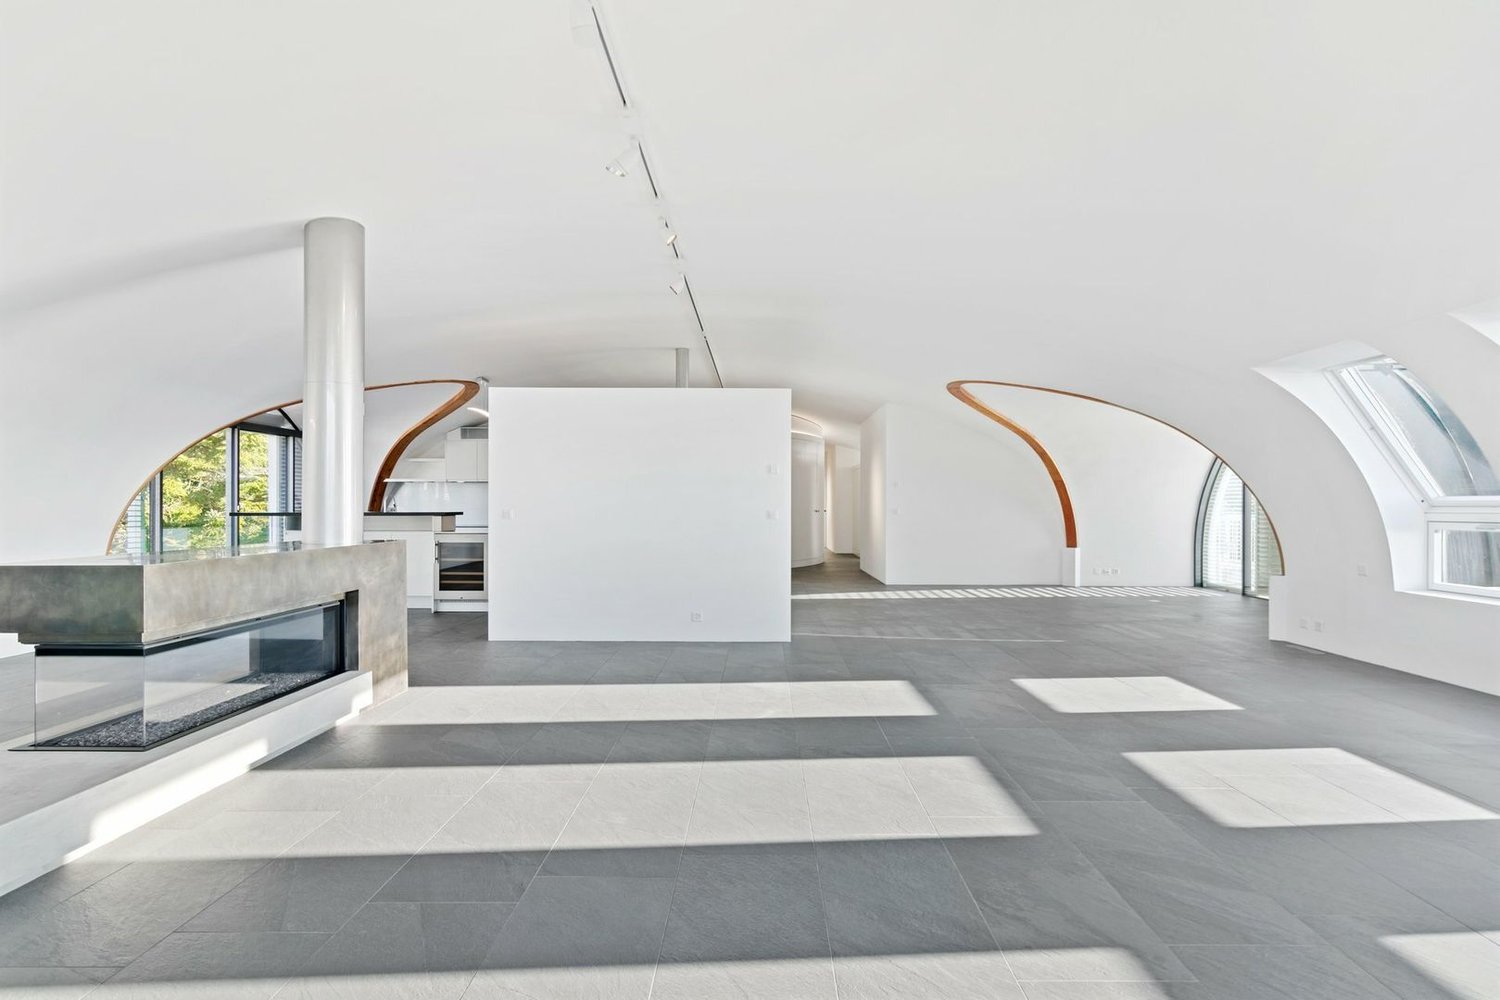
Penthouse 5.5 Rooms – Exclusive Penthouse with Panoramic Terrace | Oasis Residence, Pregassona

The Oasis Residence is located in the heart of Pregassona, in a strategic but quiet position, surrounded by greenery. It was designed to offer maximum residential comfort, representing a perfect blend of contemporary design, functionality, and architectural elegance.The apartments, of various sizes, are characterized by large windows, terraces, and private gardens that allow you to fully enjoy the outdoor spaces. The surrounding green areas offer a safe and relaxing environment, ideal for families, while the proximity to schools, parks, and essential services guarantees a practical and serene lifestyle, just a few minutes from the center of Lugano.The 5.5-room Penthouse of the Oasis Residence is a unique apartment: spacious, bright, and with an open view of the mountains. A prestige attic, designed for those seeking an elegant and independent home at the highest level of comfort.Price: CHF 2’620’000.– (parking spaces excluded) Living area: 245.49 m²DescriptionThe attic occupies the entire floor of the building, ensuring absolute privacy and a 360° panoramic view. The living area opens onto large terraces accessible from all rooms. It features 3 bathrooms, separate laundry, walk-in closet in the master bedroom, and a refined living area with high-quality finishes.The property is completed by 3 covered parking spaces and a cellar. An exclusive home for those who want to live in the heart of Pregassona in a residential context of class, with maximum brightness and contemporary design.

  • Parking space
  • Balcony / Terrace
  • Garage
  • +5

Suggested properties for you based on search results