3287 results - Apartment to buy with 5 rooms in Switzerland

1 / 13
CHF 3,490,000.–
5.5 rooms231m² living space
Via Ceresio 4, 6926 Montagnola

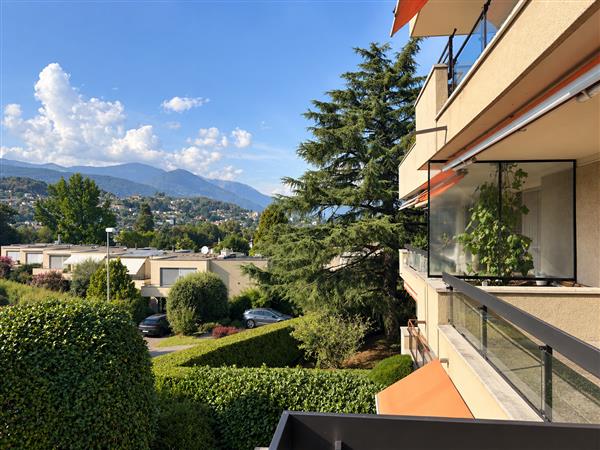
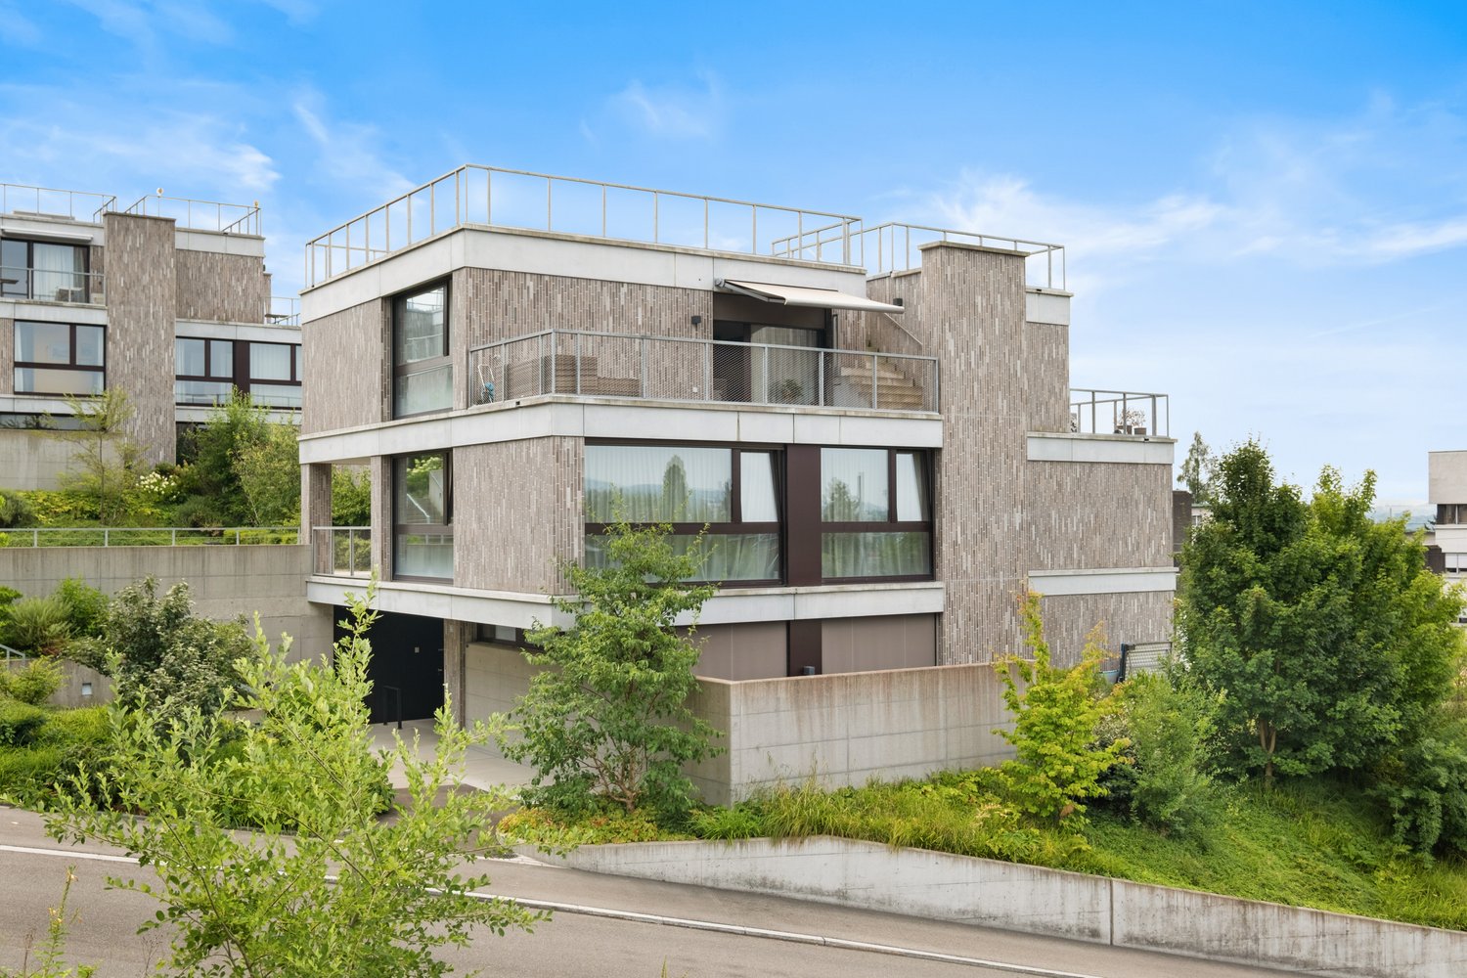
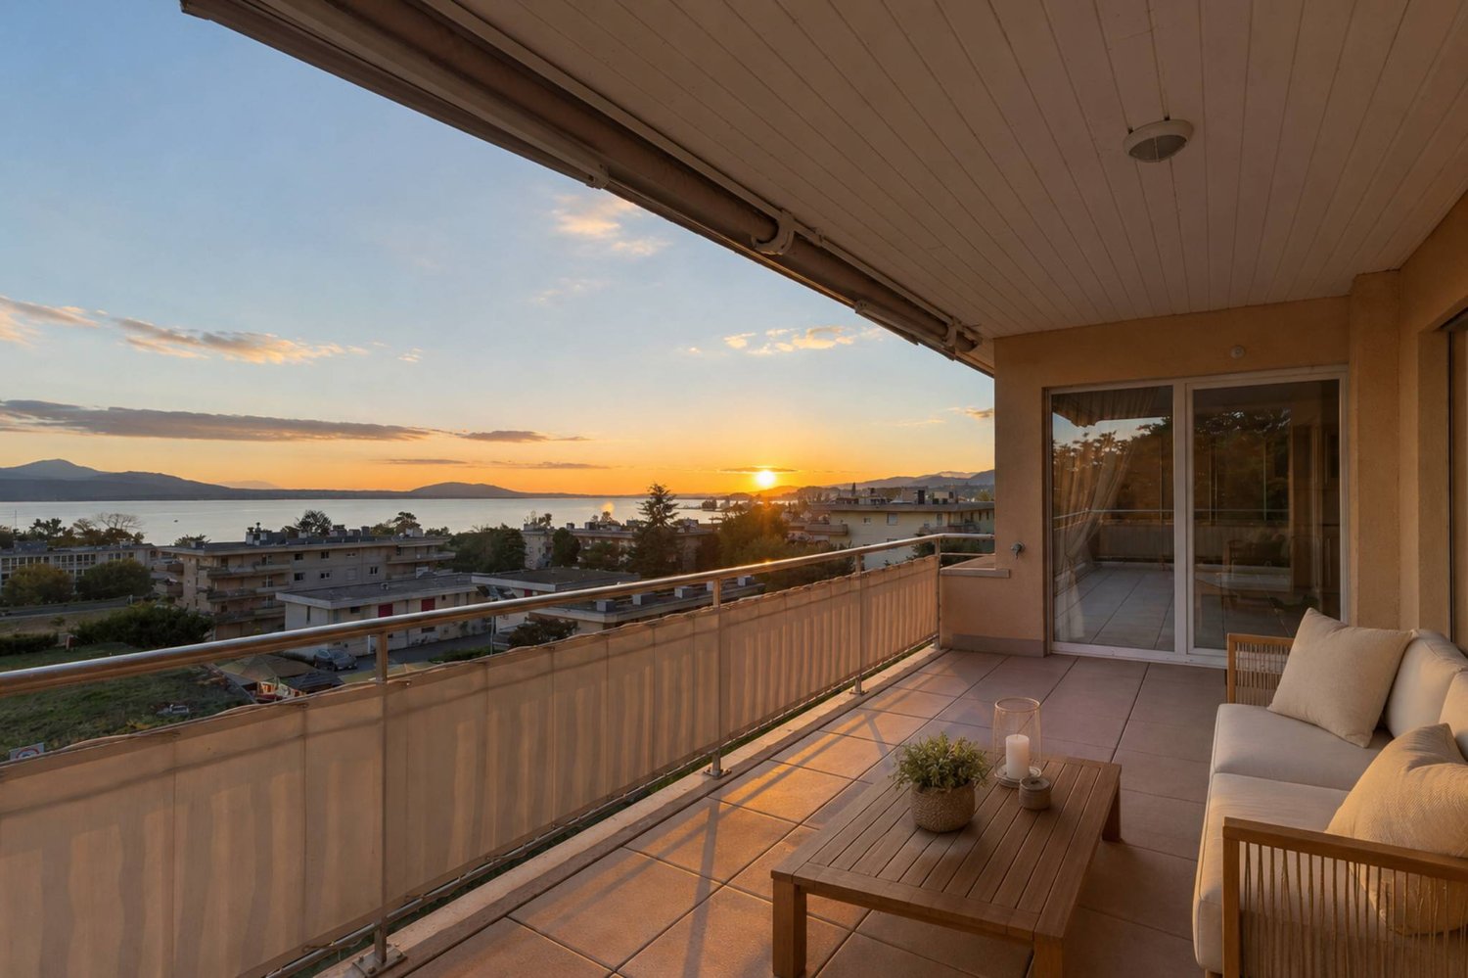
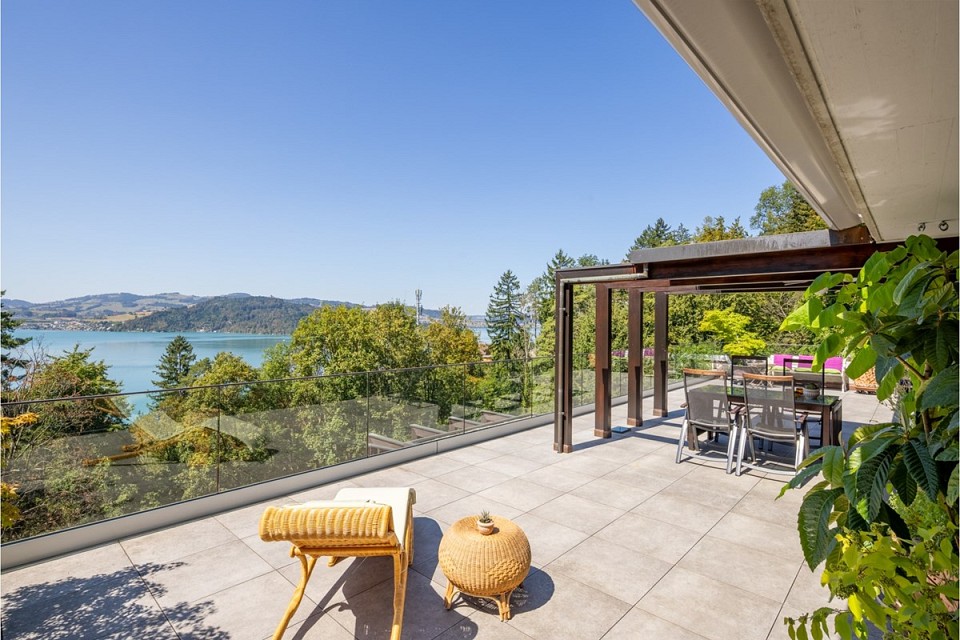
MONTAGNOLA - EXCLUSIVE 5.5 ROOM DUPLEX WITH LAKE VIEW

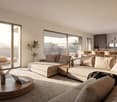
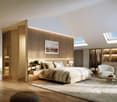
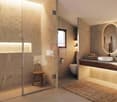
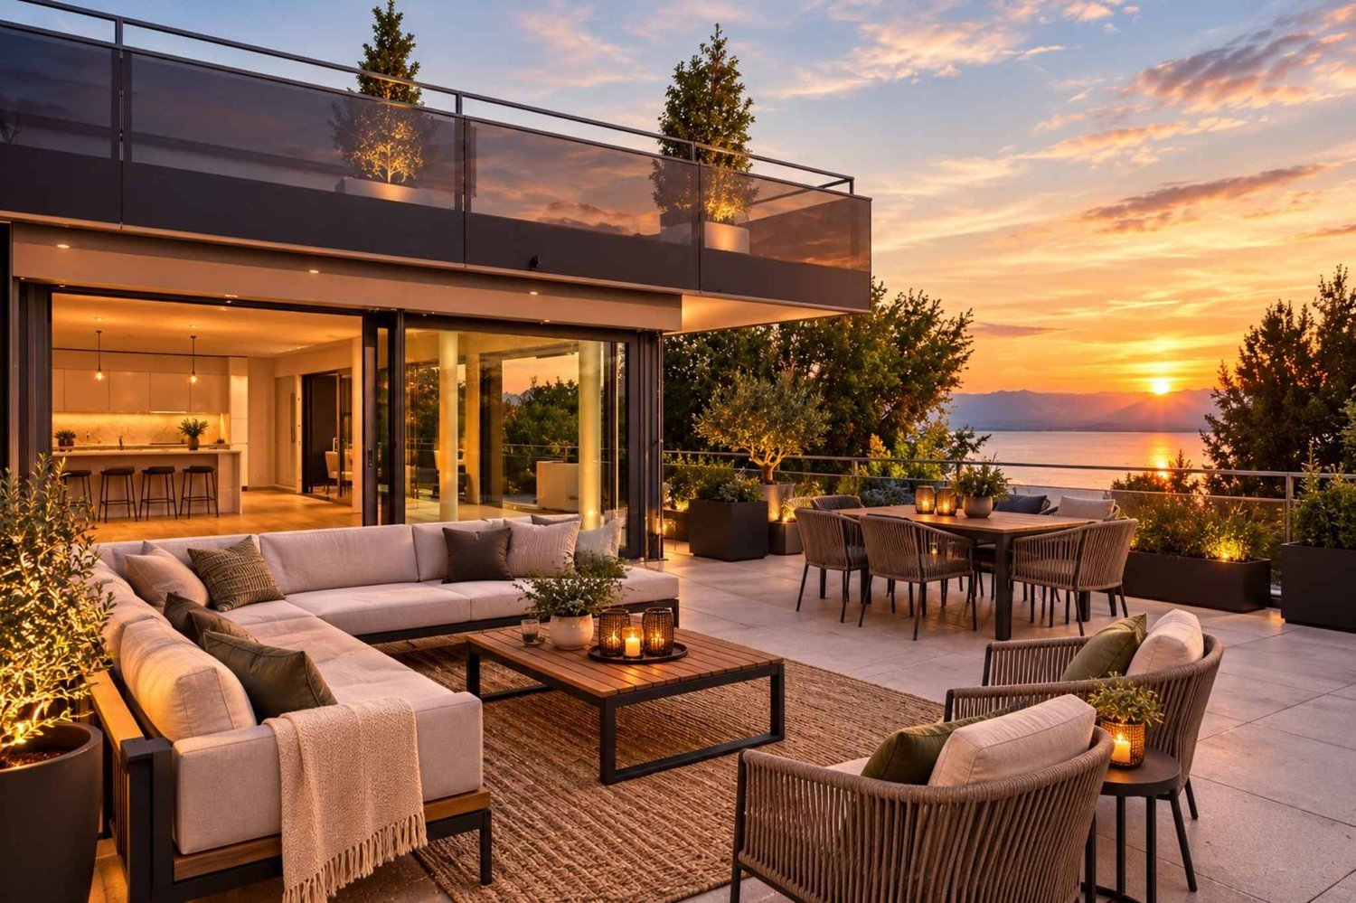
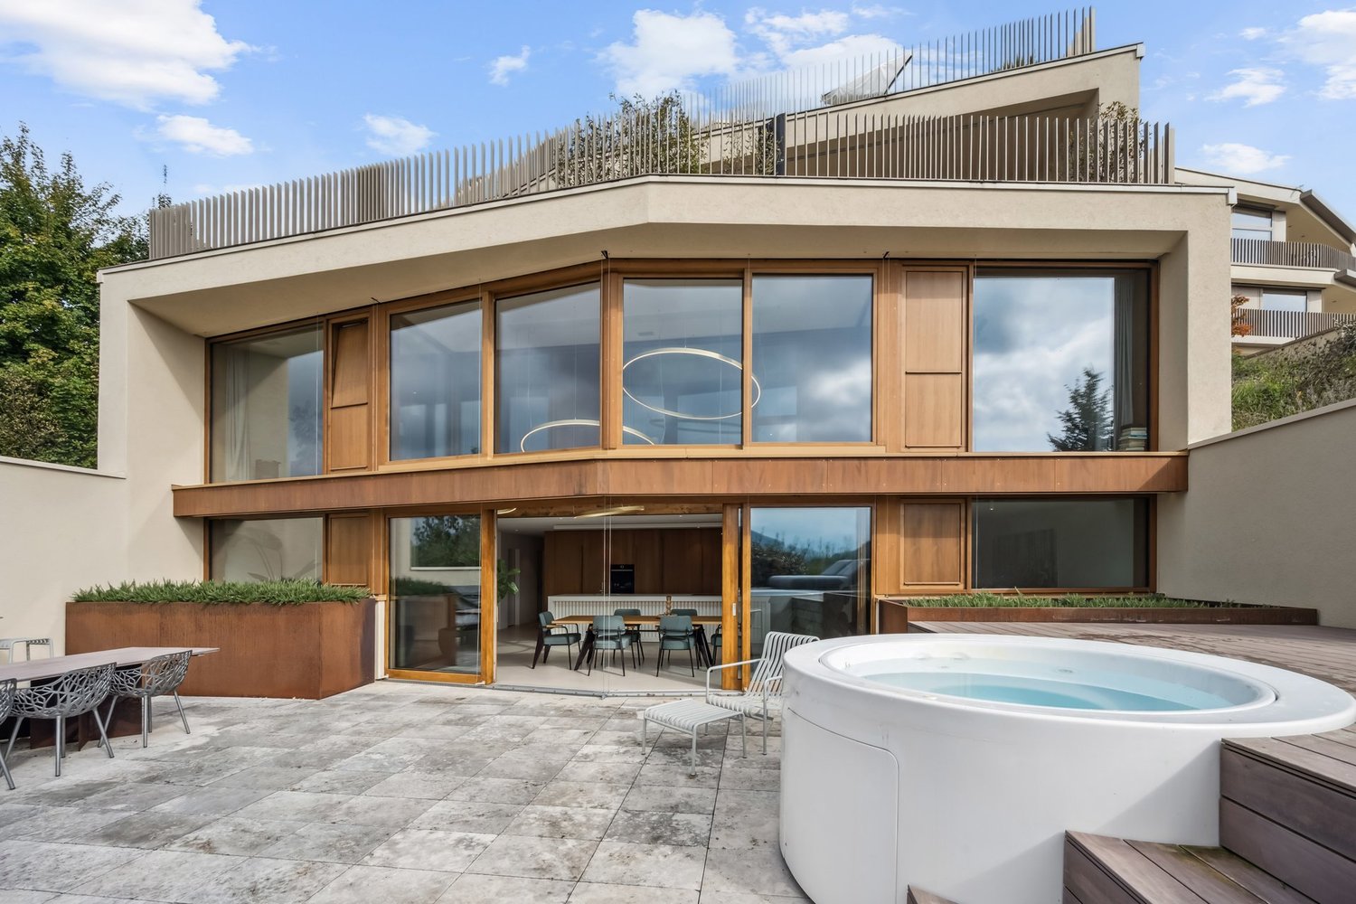
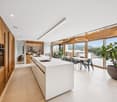
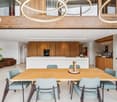
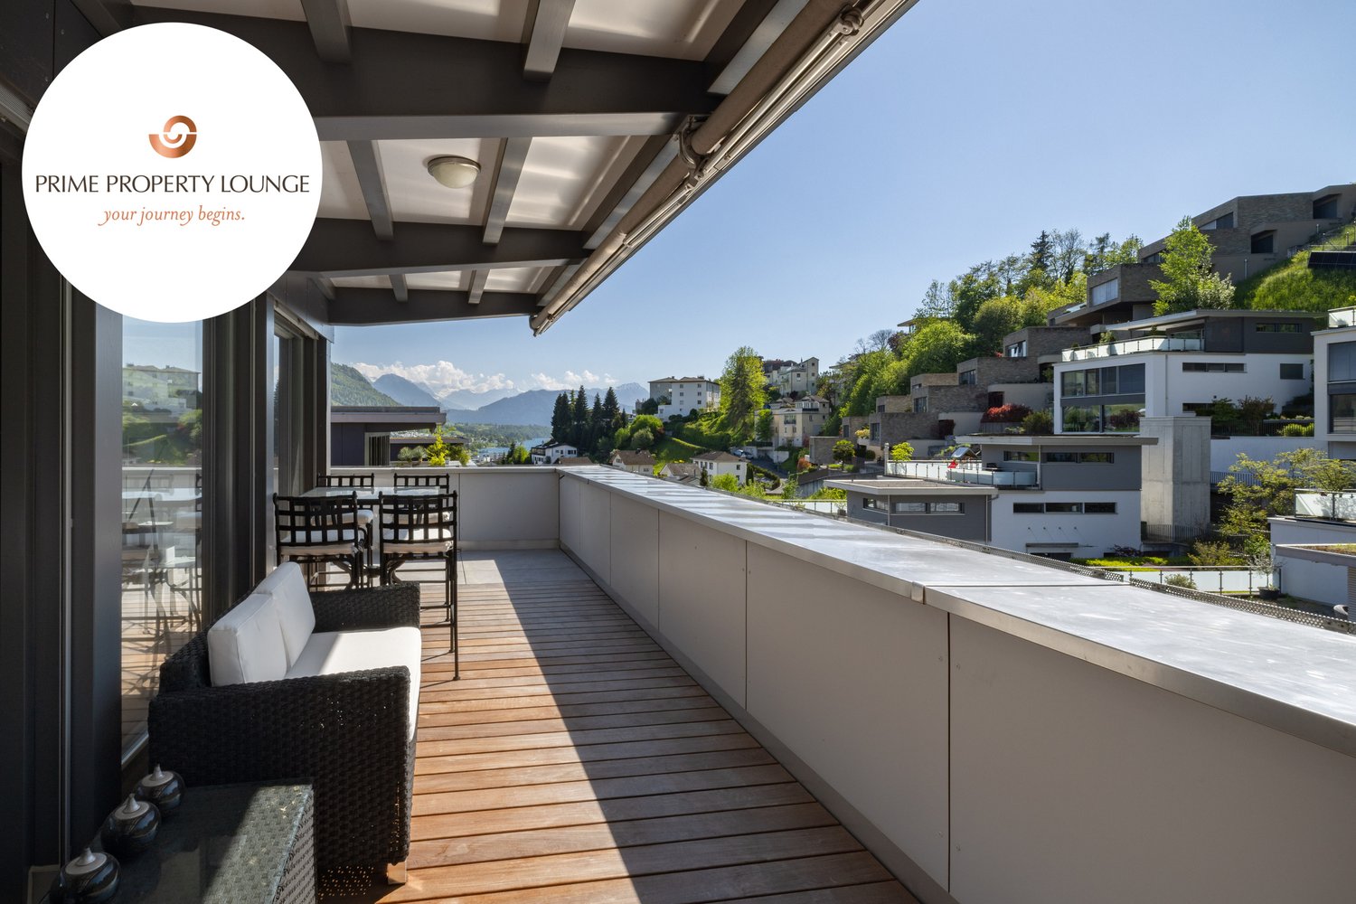
In the heart of one of the most prestigious and sought-after areas of Lugano, we propose for sale an extraordinary 231 sqm duplex attic, characterized by large, bright rooms and a spectacular view of Lake Ceresio. A unique property, where elegance, comfort, and high-level finishes blend harmoniously, offering a refined and contemporary lifestyle.Located in an exclusive residence of only 3 residential units, the apartment has been designed with great attention to detail, ensuring a functional distribution of spaces and high living comfort.The property includes:- 4 spacious bedrooms- A suggestive study corner in the attic- A fully equipped walk-in closet- 3 complete bathrooms, one with a bathtub and two with a shower- 1 guest bathroom- A private laundry roomThe apartment develops around a magnificent open-plan living area with a double-height ceiling and a loft-style attic, creating an elegant and welcoming environment, while the sleeping area ensures privacy and tranquility.The heating system is powered by a gas boiler and a solar system, with heat distribution through floor serpentine.Completing the property and included in the sale price are:- A large double garage- Two spacious cellars- A private garden with independent access from the outside of the propertyContact us today to organize a visit and discover why this house is the right choice!

Travel time
-
1 / 20
CHF 875,000.–
5.5 rooms168m² living space
In Wangen an der Aare 3380, 4704 Niederbipp

Living like in a single-family home: 5.5-room maisonette on 168 m² near the Aare

Exclusive 5.5-room gallery maisonette with 168 m² living space - living at the highest level in Wangen an der Aare Welcome to your new home: This exceptionally spacious 5.5-room maisonette apartment combines modern living, high-quality construction and a unique sense of space. On an impressive 168 m² living space and spread over two levels, this dream home offers space for families, couples and discerning singles who value comfort, generosity and quality of life.The apartment is located on the 2nd floor of a well-maintained multi-family house with only six parties. Thanks to the high ceilings in the attic and the open gallery, a bright and airy living atmosphere is created with an exceptional sense of space. The spacious rooms convey almost the feeling of living in a single-family home.On the lower floor, you will find three spacious bedrooms, two modern bathrooms and a spacious living and dining area with direct access to the covered balcony, which invites you to relax and linger. The upper gallery floor delights with an open gallery, another room and an additional bathroom, offering a variety of uses - be it as a home office, guest area, hobby room or private retreat.The entire residential building was constructed in a high-quality and sustainable manner in the Minergie standard and convinces with its well-maintained appearance as well as modern comfort ventilation for a pleasant indoor climate. The heating is efficient via district heating, while the heat distribution is via a comfortable underfloor heating.An elevator accesses all floors comfortably. The apartment also includes a private basement compartment and a separate laundry room. In the entrance hall, two underground parking spaces can be purchased. The parking spaces are already prepared for the installation of charging stations for electric vehicles and thus meet the requirements of modern mobility.Wangen an der Aare is one of the most attractive residential communities in the region and offers an excellent combination of high quality of life, natural surroundings and good accessibility. The proximity to the Aare, short distances to shopping facilities, schools, public transport and the motorway connection make this location particularly attractive for owners who want to combine peace and comfort with an excellent infrastructure This Nova Casa offer includes: • Living feeling like in a single-family home • Spacious 168 m² living space on two levels • 5.5 rooms with open living, dining and kitchen area • Gallery • 3x bathroom • High-quality kitchen with stone worktop and high-quality appliances • Reduit • Spacious and covered balcony • Minergie standard with comfort ventilation • District heating and underfloor heating • Elevator • Private laundry room • Basement • 6-party house • 2x underground parking space with E-Mobility preparation (2x CHF 35,000.- exclusive) • Visitor parking spaces • Extremely well-maintained condition • Quiet and sunny location near the Aare • Near schools • Near shopping facilities • Near motorway connection • Near public transport Curious? We cordially invite you to a non-binding viewing!Do you want to sell your property uncomplicatedly and worry-free? We determine the current market value of your property for you and show you your options, discreetly and non-bindingly! Don't hesitate to contact us for a first conversation.We look forward to you.

Travel time
-
1 / 10
CHF 920,000.–
5.5 rooms139m² living space
Im Bungert 1, 5417 Untersiggenthal

"Niderwis" Untersiggenthal - My Home

Are you looking for a new, modern owned apartment and would like to co-determine the interior design? In the new construction project Niderwis in Untersiggenthal, you can enjoy a harmonious living atmosphere - just a few steps away from the center and nature.The project:- Construction start has taken place!- Living in the building rights of the municipality of Untersiggenthal- 2.5- to 5.5-room garden, floor, and attic apartments- Spacious outdoor areas (garden area, seating areas, and terraces)- Interior design to be co-determined- Various floor plan variants- Laundry room with its own washing machine / dryer in each apartment- Green area with walkways- Heat generation with geothermal heat pump system- Photovoltaic system on the roof- Minergie certification- Available from autumn 2028The municipality of Untersiggenthal is located east of the water castle, where the Aare, Limmat, and Reuss rivers meet, and offers opportunities to discover and explore with its idyllic landscape.- Close to beautiful recreational areas- Bus stop in immediate proximity- Shopping facilities, service offerings, and restaurants within walking distance- Kindergarten, primary and secondary schools in immediate proximity- The nearest cantonal schools are located in Wettingen and Baden- Lively village life with a diverse range of leisure activities- Very good transport connections (car and public transport)For more information, please visit our project website: www.niderwis.ch

Travel time
-
1 / 26
CHF 1,220,000.–
5.5 rooms152m² living space
3296 Arch

Exclusive 5.5-room attic apartment with 152 m² terrace & panoramic view!

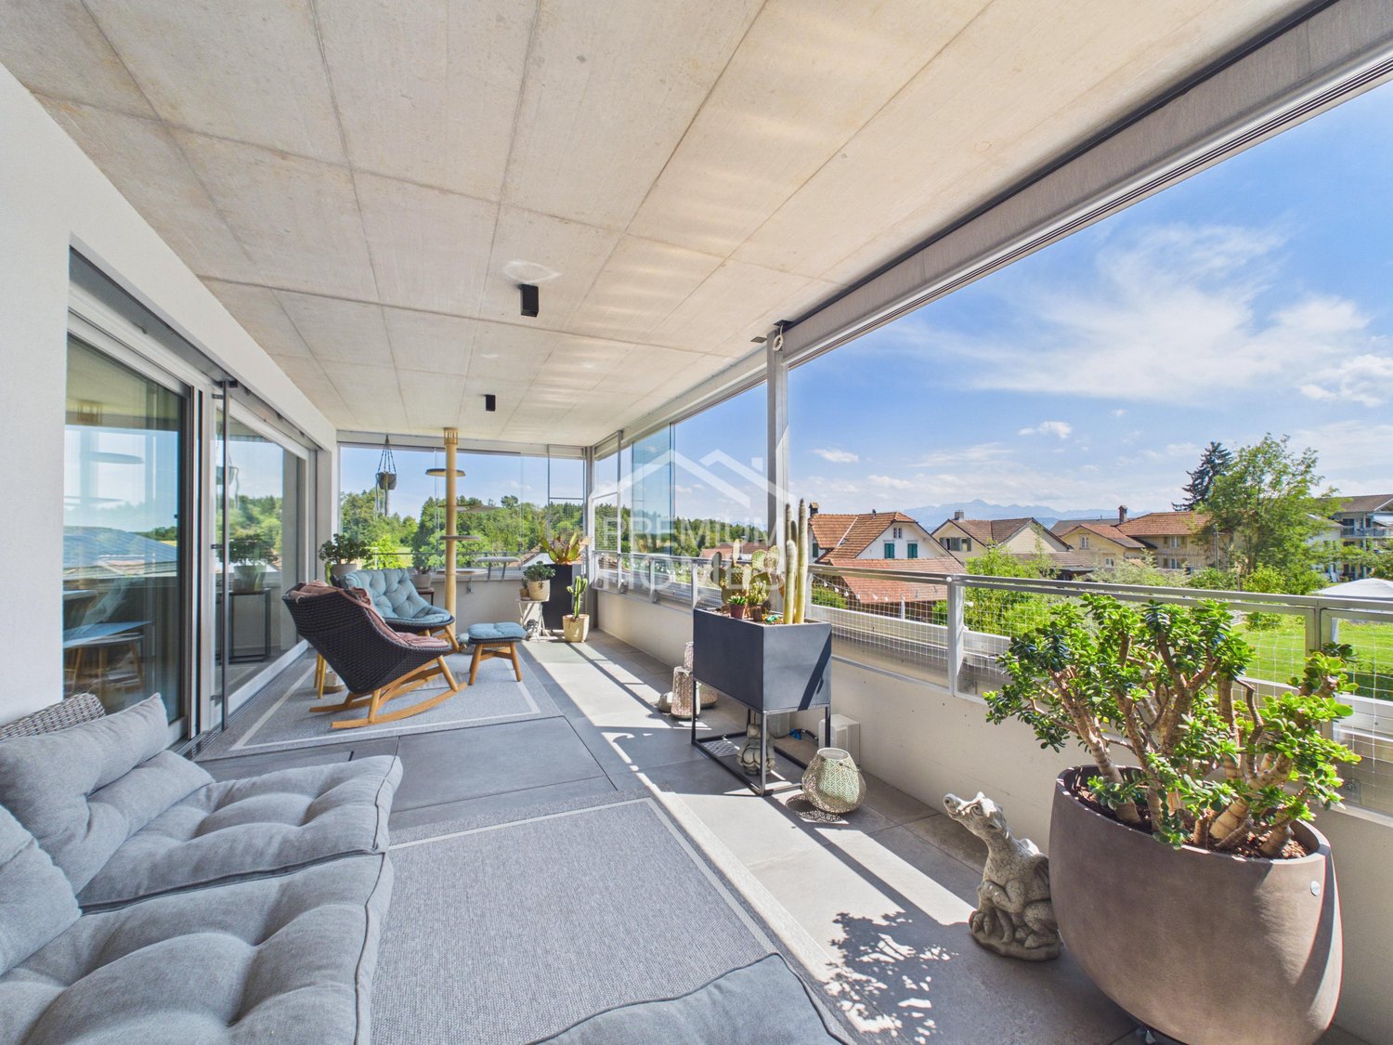
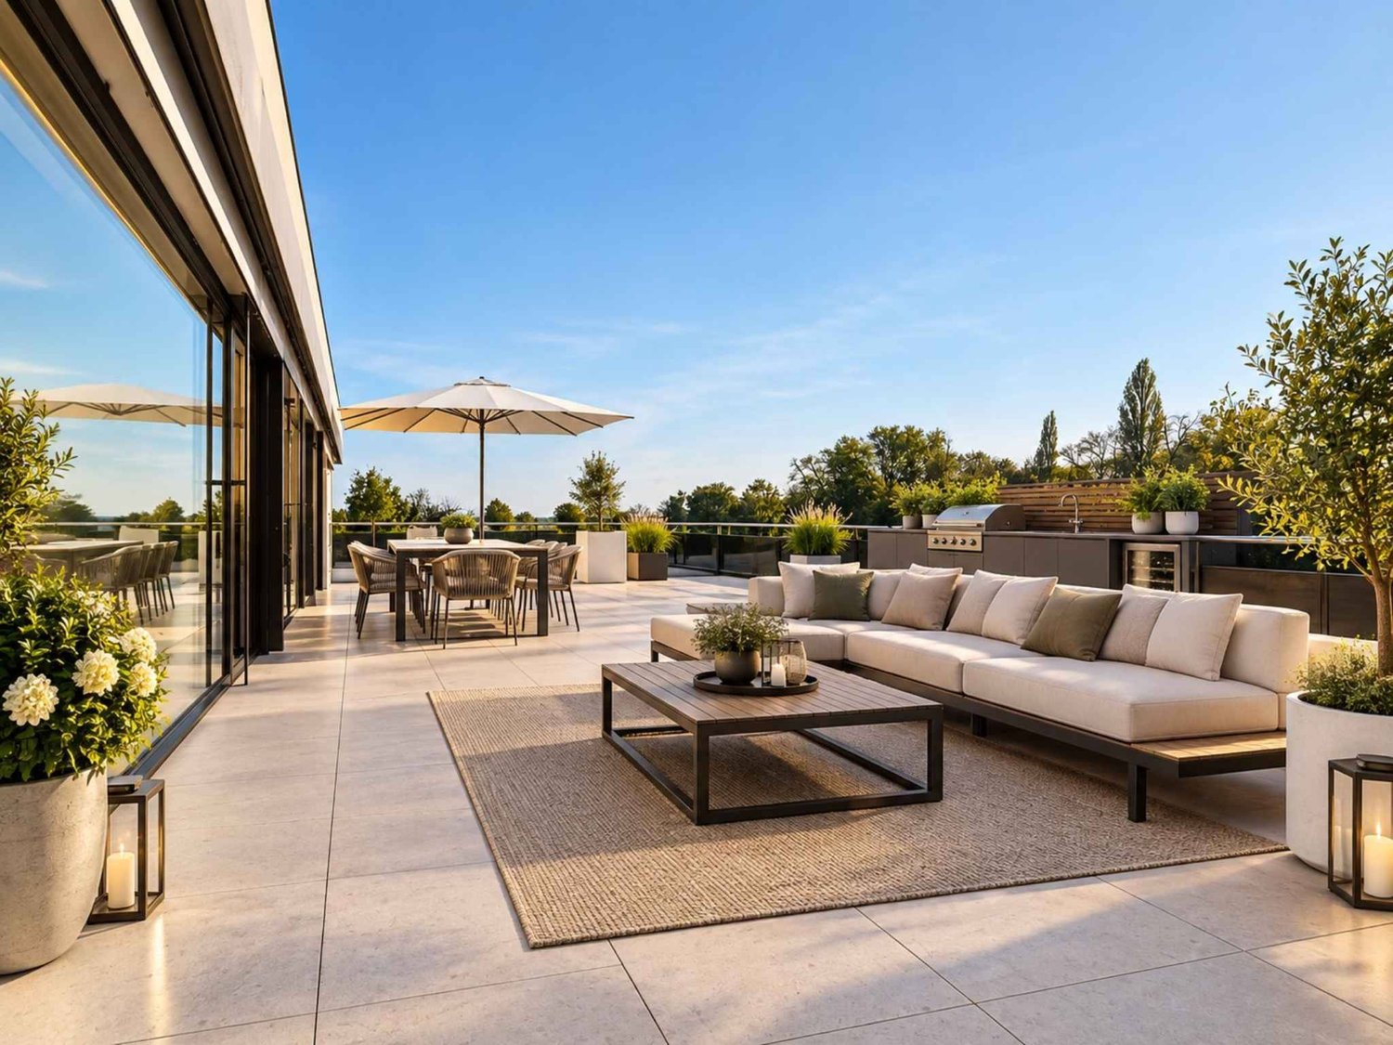
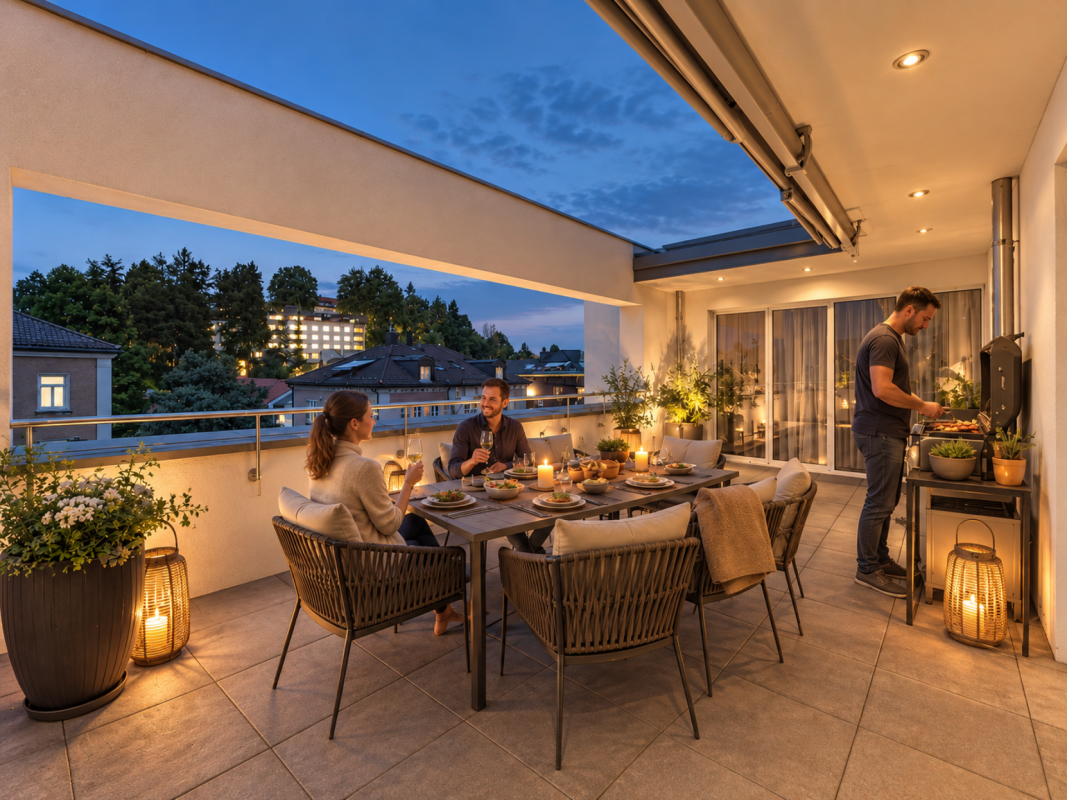
Dream attic apartment with 152 m² terrace, outdoor kitchen & Jura view! This exclusive 5.5-room attic apartment in Arch, Bern, offers an exceptional combination of spacious living, high-quality equipment, and a unique outdoor area. The property, built in 2023, comprises only 5 parties and thus provides a pleasantly quiet and private living environment.The apartment has approximately 151 m² of living space and an impressive 152 m² large terrace that presents itself like an additional living room. Thanks to the well-thought-out floor plan, almost every room has direct access to the terrace. The high-quality parquet floor throughout the apartment, the modern equipment, and the spacious rooms create a stylish and at the same time very cozy atmosphere.A particular highlight is the lift with direct access to the apartment. The entire apartment is wheelchair accessible and thus particularly comfortable and suitable for long-term use.The spacious living and dining area forms the heart of the apartment. The open, high-quality kitchen has plenty of storage space, spacious work surfaces, and a large American refrigerator. The room layout is modern and well thought out, offering both spacious communal areas and sufficient privacy.The master bedroom impresses with a directly connected bathroom and a walk-in closet. A second bathroom is available for the other occupants and guests. The spacious storage room offers additional storage space and has its own washing machine and dryer.The terrace - an exceptional outdoor living spaceThe absolute highlight of this attic apartment is the 152 m² large terrace. A private outdoor area has been created here, which is rarely found in this form.A high-quality outdoor kitchen, a TV area, a 12-meter-long sunshade, and a reinforced fixture and preparation for a whirlpool make the terrace the ideal place for relaxed hours and social evenings.The beautiful panoramic view of the Jura mountain range and the proximity to the Aare and the recreational area round off the special living experience.Apartment advantages at a glance- 5.5-room attic apartment- 151 m² living space- 152 m² large private terrace- Year of construction 2023- Property with only 5 parties- High-quality and modern construction standard- Well-thought-out, spacious floor plan- Lift directly into the apartment- Wheelchair accessible- Terrace access from almost all rooms- High-quality parquet floor throughout the apartment- Spacious open kitchen- Large refrigerator- 2 bathrooms- Master bedroom with own bathroom- Walk-in closet- Spacious storage room with washing machine and dryer- Underfloor heating- Heat pump- Electric sunshades in the entire apartment- 12-meter sunshade on the terrace- Outdoor kitchen- TV on the terrace- Preparation for whirlpool- Reinforced terrace construction for whirlpool- Beautiful panoramic view of the Jura mountain range- Large cellar- Quiet living location- Recreational area in immediate proximity- Proximity to the Aare- 2 parking spaces à CHF 35,000.- (obligatory purchase)- One of the two parking spaces with electric vehicle charging stationThe property and locationThe modern property from 2023 is located in a quiet and pleasant living area in Arch. With only five parties, there is a manageable and private atmosphere.The natural surroundings, the proximity to the Aare, and the good opportunities for recreation make the location particularly attractive. At the same time, the attic apartment offers a beautiful panoramic view of the Jura mountain range.Your new homeThis attic apartment convinces with its rare combination of spacious living space, high-quality interior design, and an exceptionally large private terrace.151 m² living space, 152 m² outdoor space, direct lift access, master suite with own bathroom and walk-in closet, high-quality kitchen, and the extensive equipment of the terrace make this property a special home.An attic apartment for all those who want to combine spacious and modern living, privacy, nature, and an exceptional outdoor area.Take advantage of this offer and convince yourself!Interested? Contact us for a non-binding viewing!Do you want to sell your house or apartment worry-free, but don't know what price you can sell it for?We will tell you the current market value of your property, discreetly and non-binding! Are you interested in a first free and non-binding information conversation? Don't hesitate and contact us!
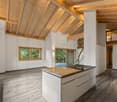

1 / 13
CHF 1,950,000.–
5.5 rooms232m² living space
Rainstrasse 118, 8143 Stallikon

Everything but ordinary! 5.5 room maisonette dream apartment

Spatial wonder in the green Stylish 5.5-room maisonette in StallikonIn a sought-after, quiet residential area on Rainstrasse 118 in Stallikon, this extraordinary 5.5-room maisonette apartment awaits you - a true spatial wonder on 232 m2, combining modern living with a natural way of life and a touch of 'in-house wellness'. Embedded in a well-maintained residential area and surrounded by gentle hills, meadows, and forests, you can enjoy the perfect balance between relaxation in the green and the immediate proximity to the city of Zurich.The surroundings are already convincing: the idyllic quarter street is lined with single-family homes and small multi-family homes, while the vast nature opens up just a few steps away. The view into the green landscape conveys calmness and expansiveness - and yet you can reach Zurich in a short time. The apartment is located directly on the hiking trail to the Uetliberg and on the national cycle path 51 from Dietikon via Türlersee and Zug to Schwyz.Spacious living experience with characterThe apartment impresses with a well-thought-out room concept over two floors and its impressive generosity. The bright living and dining area forms the heart of the apartment. Large window fronts let in plenty of daylight and open up the view into the green. The open dining area offers space for a large dining table and creates a warm, inviting atmosphere - ideal for social evenings. Directly adjacent is the stylish, modern kitchen with high-quality stainless steel fronts and practical room division. Color accents in strong blue give the room an individual, contemporary character. An electrically retractable storage cabinet, a Gaggenau microwave, a Gaggenau oven with pizza stone, and a Gaggenau electric grill are a few extras in the kitchen. A chimney and an 11 m2 large balcony enable you to enjoy a lot of ambiance and quality of life in summer and winter. A special architectural highlight is the open staircase, which elegantly leads to the upper floor and underlines the open living style. The lower area of the apartment is heated by radiators, and there is underfloor heating upstairs.Living with indoor and outdoor areasFrom the living area, you can directly access the 30 m2 large terrace, which invites you to linger with a view into the green. Here you can enjoy sunny hours and relaxed evenings in a quiet atmosphere - an ideal retreat with plenty of privacy. In the 67 m2 large living area, you have a Swedish stove at your disposal and a bedroom with a walk-in closet.Wellness area with loft characterThe upper floor surprises with an exclusive bathroom that resembles a private spa. Under the wooden roof construction with visible beams, a room with a unique loft character unfolds. A free-standing bathtub becomes a eye-catcher and invites you to relax. The noble double sink with high-quality materials and the tasteful combination of wood, white, and natural elements create a luxurious wellness oasis. The shower is adjacent to the room, next to which is the entrance to the toilet with an additional urinal. A skylight provides additional natural light and a pleasant atmosphere. Behind the bathroom is a heated, 20 m2 large utility room with a washing machine and dryer on a plate floor. There is plenty of storage space here.Your new home - natural and urban at the same timeThis maisonette apartment is aimed at people who are looking for something special: generosity, individuality, and calmness - without sacrificing the advantages of urban proximity. Whether for families, couples with space requirements, or demanding individualists - this home offers numerous opportunities for personal development.Highlights - Renovations - Macro LocationHighlights at a glance • 5.5-room maisonette with generous floor plan • Quiet, green residential area in Stallikon and yet quick access to Zurich • Bright living/dining area with open kitchen • High-quality materials and appliances, modern architecture • Balcony and large terrace with a view into the green with plenty of privacy • Exclusive bathroom with free-standing bathtub • Visible roof construction in the upper floor • Plenty of space and flexible usage possibilities • Installation of a charging station is possible, but needs to be approved by STWEG.Renovations1972 New building1986 Roof extension with installations, renewal of electrical installations1997 Complete renovation of the 1st floor2003 New owners2004 Replacement of roof windows, attic, CHF 1,200.002006 Replacement of washing machine and dryer, CHF 3,000.002007 Replacement of sunshade fabric and balcony railing, 1st floor, CHF 2,650.002008 Replacement of windows, bedroom, attic, CHF 3,500.002009 Painting work, kitchen/dining room, CHF 2,550.002011 Wood painting work, terrace, attic, CHF 1,900.00, renovation of terrace floor, attic, CHF 11,220.002012 Replacement of balcony railing, terrace, attic, CHF 2,700.002013 Replacement of sunshade fabric, terrace, attic, CHF 2,170.002014 Handrail, staircase, CHF 3,080.002015 Parquet flooring, 1st floor, CHF 1,250.002016 Underfloor heating, attic, CHF 1,150.002017 Laminate flooring, bedroom, attic, CHF 950.002018 1st sheet metal for balcony railing, 1st floor, CHF 750.002020 Complete renovation of bathroom, attic, including replacement of parquet flooring, living room, and new painting, living room, CHF 144,580.002021 Replacement of underfloor heating distributor, attic, CHF 3,550.002022 Installation of roller shutters, bedroom, attic, CHF 3,750.002023 2nd sheet metal for balcony railing, 1st floor, CHF 1,280.002024 Replacement of toilet, 1st floor, CHF 1,020.002024 Painting of terrace railing and windows, attic, CHF 2,260.002025 Painting work, kitchen/dining room, 1st floor, CHF 2,160.002025 Inspection and maintenance of roof windows, attic, CHF 2,050.00Macro LocationDescription of macro locationSellenburen is a locality in Stallikon, which, according to the BFS, is a peri-urban service community of medium density and part of the large Zurich agglomeration. This has 1,498,745 inhabitants (2025) and 668,719 households (2024). The municipality of Stallikon itself has 3,902 inhabitants (2025), distributed among 1,629 households (2024); the average household size is 2.4 people. The average migration balance between 2019 and 2024 is 20 people. According to Fahrländer Partner (FPRE) & sotomo, 48.3% of households in 2024 belong to the upper classes (Switzerland: 33.7%), 32.7% of households belong to the middle classes (Switzerland: 32.1%), and 19% of households belong to the lower classes (Switzerland: 34.2%). Between 2019 and 2024, the average tax burden for families and singles has slightly decreased. The municipality of Stallikon has 195 businesses with 801 employees in 2023, according to the BFS (STATENT) business census. This corresponds to a decrease of 1 workplace and a decrease of 44 employees since 2012. Of the 575.4 full-time equivalent positions, 27.9 (5%) are in the 1st sector, 137.6 (24%) are in the industrial sector, and 410 (71%) are in the service sector. The centers (city centers) that can be reached most quickly from Stallikon by car are Zurich (25 minutes), Baden (35 minutes), and Zug (35 minutes). With public transport, you can reach Zurich (28 minutes), Baden (54 minutes), and Winterthur (55 minutes) most quickly.

Travel time
-
1 / 38
CHF 670,000.–
5.5 rooms110m² living space
Hauptstrasse 36, 4562 Biberist

Spacious 5.5-room apartment on the main street in Biberist – available immediately!

Welcome to this spacious 5.5-room apartment on the 2nd floor on Hauptstrasse 36 in Biberist. The building from 1940 was extensively modernized in 2026 and combines charming old building character with modern living comfort. The apartment isavailable immediately and is aimed at families as well as anyone who values spacious living in a well-connected location.The apartment impresses with the following highlights: • Bright, spacious rooms: Several spacious rooms with large windows, tile floors, white walls, and radiators provide a pleasant living climate. • Kitchen: The kitchen area is equipped with beige built-in cabinets, induction stove, oven, stainless steel sink, and rail lighting. • Balcony: A tiled balcony with a view of the surroundings invites you to linger. • Bathroom and separate toilet: Modernly equipped with a white toilet, sink, chrome fittings, and a dark tile floor. • Elevator: An elevator in the well-maintained staircase provides barrier-free access to all floors. • Parking & Garage: The outdoor parking spaces are available for free / 1 garage space belongs to the apartment. • Laundry room: 2 pieces available including drying room • Basement compartment: A separate storage room with wooden shelves offers additional storage space. • Child-friendly: The apartment and its surroundings are ideal for families with children. Renovations: • new gas heating 2019 • new elevator 2024 • new facade insulation 18cm plastered 2026 • new flat roof insulation including sealing 2026 Location & Surroundings:The apartment is located in sunny Biberist in the canton of Solothurn. In summer, you benefit from plenty of sunlight, and the location is pleasantly quiet – both during the day and at night. The infrastructure in the immediate vicinity leaves nothing to be desired: • Migros only 3 minutes' walk away • Amavita Pharmacy just 2 minutes' walk away • Biberist Post bus stop 3 minutes' walk away • Biberist Ost train station 7 minutes' walk away • Bleichematt school - just 7 minutes' walk away, ideal for families • River nearby - for walks and relaxation in nature Please make phone inquiries from 09:30 am onwards

Travel time
-
1 / 11
CHF 1,255,000.–
5.5 rooms134m² living space
Im Föhret 6, 8962 Bergdietikon

Space for the whole family: 5.5 rooms above the Limmattal

Space for the whole family: 5.5 rooms above the Limmattal In the "Im Föhret" development in Bergdietikon, a spacious 5.5-room apartment with a well-thought-out floor plan, plenty of privacy, and a living ambiance that harmoniously combines tranquility, comfort, and modern architecture awaits you.Highlights of the apartment: • Spacious 5.5-room apartment with 134.5 m² of living space • Sunny loggia with approximately 17 m²Light-filled rooms thanks to large window areas • High-quality interior design with elegant oak parquet flooring • Modern open kitchen with high-quality appliances and practical reduction • Two stylish bathrooms with bath/WC and shower/WC • Minergie® standard: Comfort ventilation for a pleasant room climate, pellet heating, and modern building technology • Private basement compartment included The slightly elevated location above the Limmattal combines natural living with excellent accessibility to the centers of Zurich, Baden, and Aarau - ideal for those who appreciate the proximity to the city and yet want to live quietly. The Dietikon train station is just a stone's throw away. Shopping facilities, schools, and public transportation are also located in the immediate vicinity.For more information and details on the other available apartments, as well as viewing appointments, please visit www.im-foehret.ch.We look forward to welcoming you to your new home.

Travel time
-
1 / 13
CHF 1,445,000.–
5.5 rooms140m² living space
Räbacher 4, 8143 Stallikon

Large 5½-room apartment with 78 m² terrace

This spacious 5½-room apartment on the 1st floor offers approximately 140 m² of net living space, plenty of storage space, and exceptionally large private outdoor space. The quiet residential location on the slope of the Uetliberg combines good sunlight with a natural environment and a practical proximity to shopping facilities and public transport. For couples, families, and individuals with increased space requirements, the apartment offers a versatile home. Living with plenty of outdoor spaceThe bright living and dining area with large window surfaces creates a pleasant room atmosphere and opens directly onto the 78 m² large terrace. It significantly expands the living area during the warm season and offers space for a dining table, lounge, and personal design ideas. Additionally, a 12 m² large balcony is available. Practical floor plan for family everyday lifeThe apartment has two bathrooms: a bathroom/WC and a shower/WC. The kitchen is practically connected to the living and dining area and has a window. A recess, built-in closets, long wall cupboard surfaces, and a large cellar compartment provide a lot of storage space within the apartment and in the secondary rooms. Well-maintained building with pleasant accessThe building, constructed in 1972, was renovated in 2010. The exceptionally spacious and representative staircase forms a pleasant access to the apartment. The elevator system was recently renewed. The apartment is heated with underfloor heating; the heat generation is carried out via an oil heating system. Directly behind the building, there is a general play and green area - an attractive advantage for families. The forest edge location invites you to take walks and excursions into nature, while shopping facilities and public transport are easily accessible. A double garage on the ground floor is available separately. The purchase price of the apartment is CHF 1,445,000; the double garage costs an additional CHF 40,000.

Travel time
-
1 / 13
CHF 820,000.–
5.5 rooms146m² living space
Katzengässli 13, 3510 Konolfingen

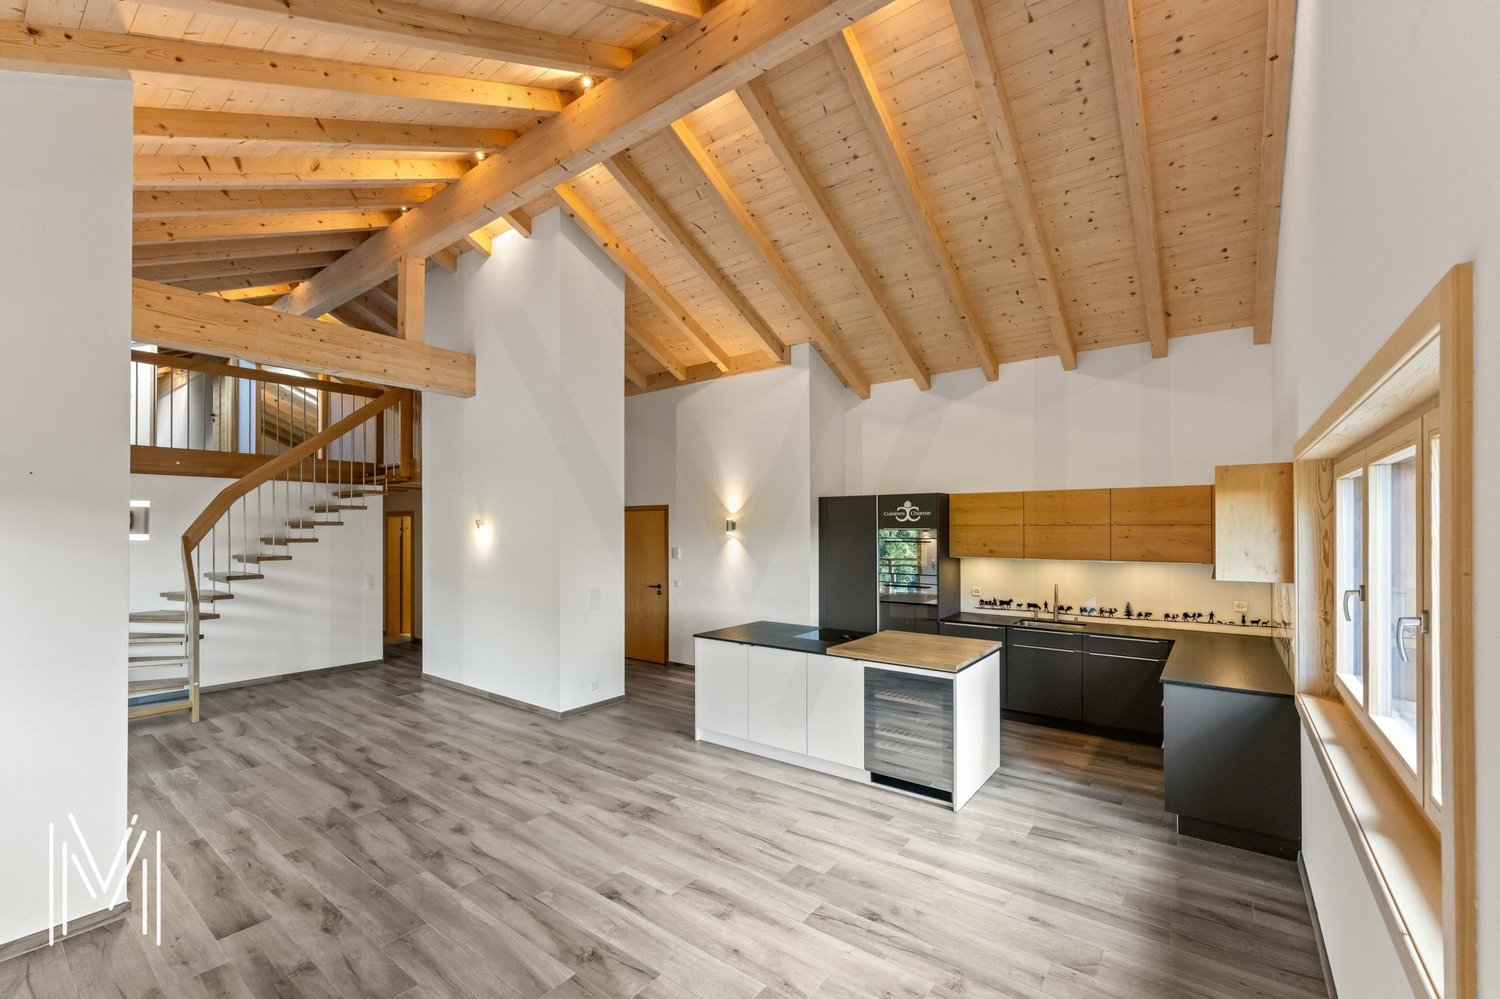
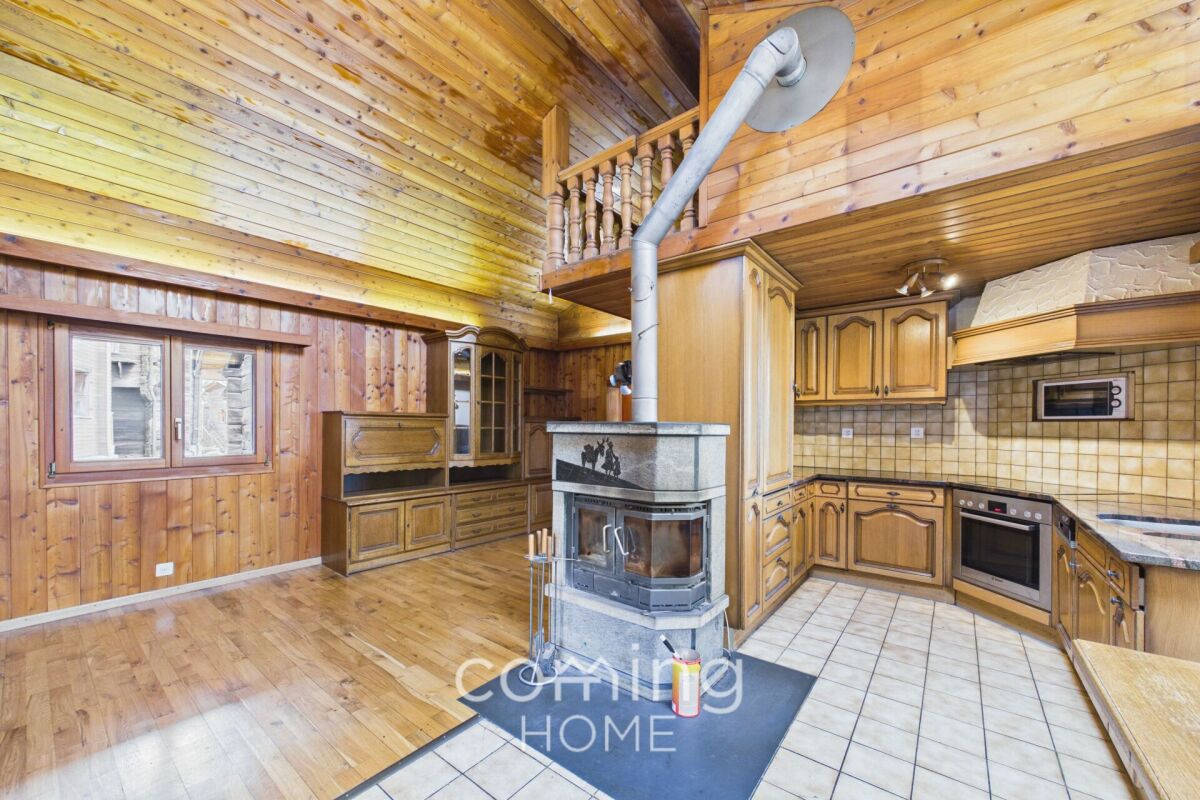
5.5-room maisonette: 146 m² of living comfort with gallery, terrace, and panoramic view

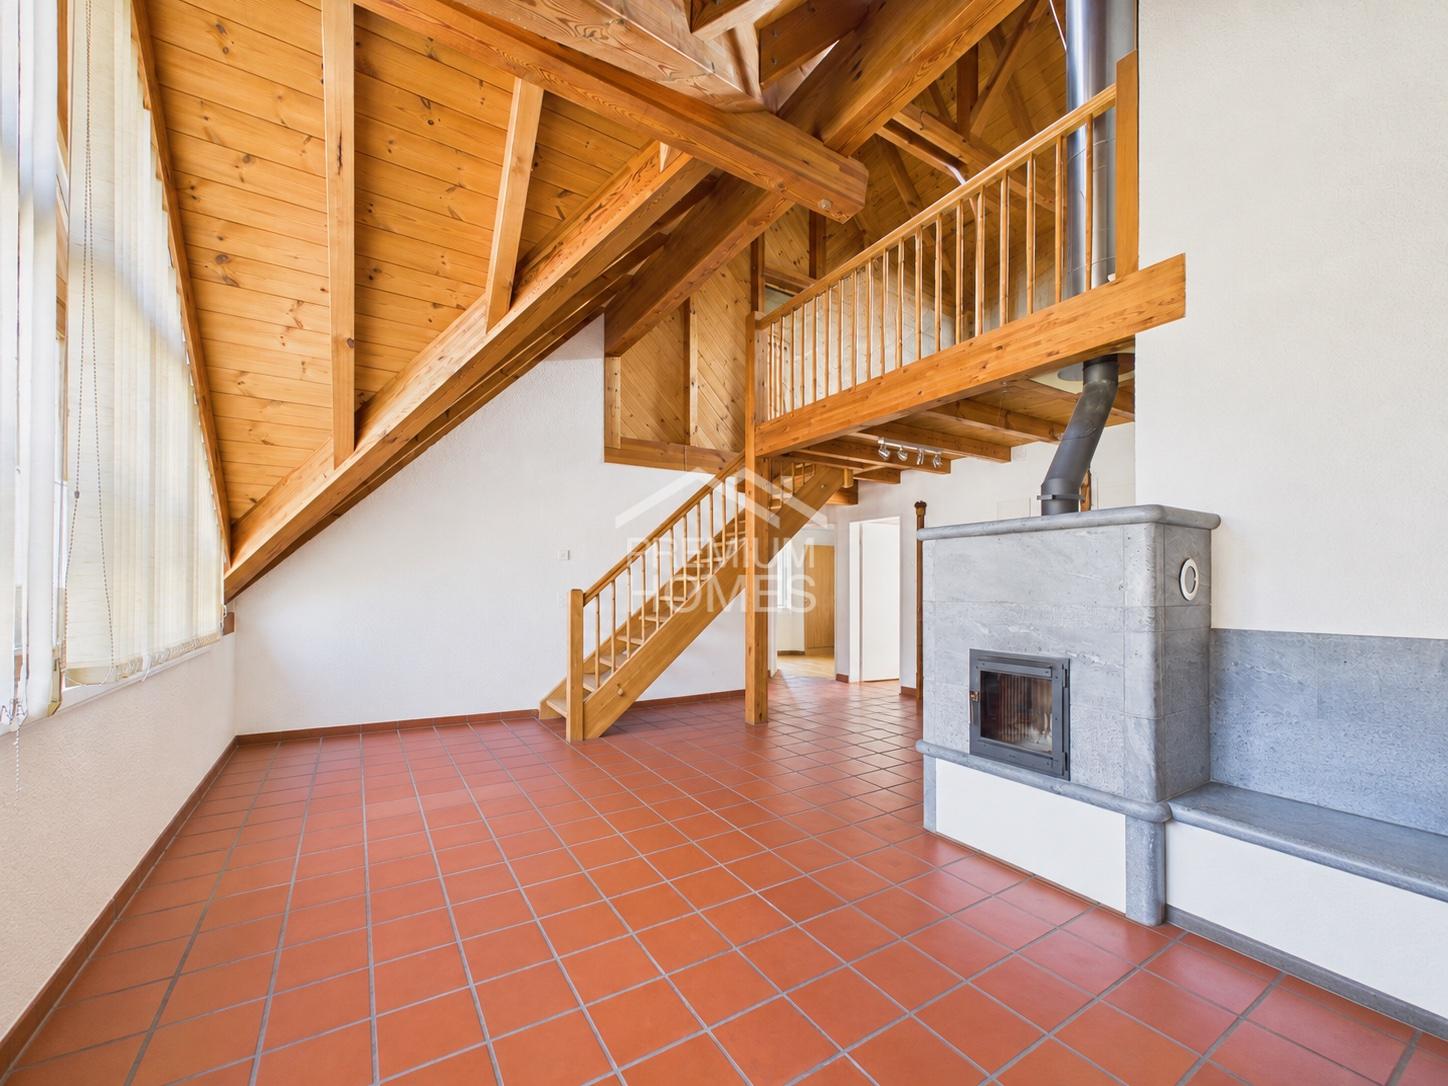
The 5.5-room maisonette apartment at Katzengässli 13 in 3510 Konolfingen is located in a quiet and well-maintained residential area, directly adjacent to the agricultural zone.The modern multi-family house was built in 2020 and presents itself in a like-new and extremely well-maintained condition. The building has a passenger elevator and aparking garage with cellar compartments and communal bicycle rooms.The maisonette apartment spans the 2nd upper floor and the attic floor andhas a living area of 146 m². The open living concept with gallery, visible wooden beam construction, and impressive ceiling height gives the apartment an exceptionally bright and spacious living atmosphere. The heart of the apartment is the approximately 52 m² large living, dining, and kitchen area with direct access to the approximately 10 m² southwest terrace. Via the open staircase, you reach the attic floor with a gallery, a second bathroom, and a balcony that invites you to linger with morning sun and a beautiful view.Facts: • Living area: 146 m² • Open living concept with gallery • Visible wooden beam construction • Impressive ceiling height • Bright and spacious living atmosphere • Living, dining, and kitchen area: approximately 52 m² • Direct access to the southwest terrace: approximately 10 m² • Open kitchen with high-quality stone countertops, modern built-in appliances, and generous work and storage space • Two modern wet cells • Additional balcony with morning sun • Passenger elevator • Numerous visitor parking spaces available • Builder is the municipality of Konolfingen: building right until 31.12.2108, annual building lease, CHF 2'881.20 The target price for this residential unit is CHF 820,000, plus a garage parking space at a fixed price of CHF 30,000. In the event of multiple purchase interests, the seller reserves the right to conduct additional negotiation rounds.Viewings are arranged personally and take place exclusively through the exclusively mandated broker, NoSta Real Estate AG. Arrange a personal viewing appointment and convince yourself on site of the high living quality and the special character of this exceptional maisonette apartment.

Luca  Stani

Luca Stani

Travel time
-
1 / 9
  • Parking space
  • Balcony / Terrace
  • Elevator
CHF 1,500,000.–
5.5 rooms221m² living space
Zentralstrasse 20c, 5610 Wohlen AG

Exclusive 5.5-room loft in Wohlen

Located in the heart of Wohlen and yet pleasantly quiet, this spacious loft apartment with 5.5 rooms (expandable to 7.5 rooms) convinces with 221 m² of living space, high-quality materials, and a south-facing orientation that provides the rooms with plenty of natural light throughout the day.The apartment impresses with an exceptionally well-thought-out room layout and a high-quality living feel. A particular highlight is the impressive room height of 3.20 m, which gives all areas a unique generosity and a airy ambiance.The centerpiece is the spacious, open living and dining area with 66.5 m², which flows seamlessly into the elegant kitchen. From here, you can directly access the sunny, 25 m² large south balcony, ideal for relaxed hours outdoors, a breakfast in the sun, or social evenings. Electric sunshades surround the entire balcony and provide pleasant shade and maximum privacy at all times.The four rooms are cleverly arranged on the opposite side of the apartment, creating a clear separation between living and retreat areas. This ensures peace, privacy, and a pleasant living atmosphere.Two separate bathrooms and two private dressing rooms offer additional comfort in everyday life. The offer is rounded off by practical secondary rooms such as a private laundry room and a réduit, which perfectly complement the well-thought-out overall concept.Clever details such as hidden cable routing in the floor of the living room and numerous power outlets in all rooms show how consistently the apartment was thought through to the end. The bathroom with a whirlpool and existing sauna connections offers genuine wellness quality. Modern lighting solutions, including a high-quality bathroom panel, round off the overall impression.The apartment is heated by a heat pump with comfortable underfloor heating. All rooms are also equipped with electric shutters, which further increase the living comfort and enable optimal light and privacy regulation. The equipment also includes a spacious basement compartment. The offer is rounded off with two parking spaces in the underground garage and a generous number of visitor parking spaces.The apartment presents itself in impeccable condition and is ready for discerning occupants who value quality and comfort.

  • Parking space
  • Balcony / Terrace
  • Elevator
Travel time
-
1 / 28
CHF 1,690,000.–
10 rooms270m² living space
Bielstrasse 25d, 3237 Brüttelen

6.5 room semi-detached house with separate 3.5 room apartment on the top floor

Living, renting, or multi-generational house - numerous possibilities are available here. In a quiet and family-friendly location, this spacious 6.5-room semi-detached house with a fully separate 3.5-room apartment on the top floor presents itself. The property impresses with its well-thought-out room layout, modern home technology, and versatile usage possibilities - ideal for families, multi-generational households, or owner-occupiers who want to benefit from attractive rental income.The apartment is currently rented and offers you the opportunity to benefit from ongoing returns while you live in the main house. Alternatively, the apartment is excellent for adult children, relatives, or as a spacious home office.Highlights at a glance:-Spacious 6.5-room semi-detached house-Separate 3.5-room apartment with its own entrance-Attractive opportunity for rental income or multi-generational living-Quiet and sunny living location-Brüttelen train station can be reached in a few minutes-Energy-efficient ground-source heat pump with comfortable underfloor heating-High-quality triple-glazed windows-New kitchen in the main house will be installed soon-Direct access to the well-maintained garden-2 outdoor parking spaces and 1 carport-Spacious and bright floor plansRoom program main house:The main house offers a well-thought-out living concept with plenty of space for the whole family.Ground floorBright living and dining area with direct garden accessNew, modern kitchen (installation will take place soon)1 bedroomBathroom with shower and toiletFirst floor3 spacious bedrooms, larger bedroom has an additional walk-in closet.Bathroom with bathtub, shower, and toiletBasementHeated living or hobby room with underfloor heating (ideal as a bedroom, office, or fitness room)Prepared connection for an additional bathroom - all pipes are already available. Only the interior design and sanitary facilities need to be added.Technical, laundry, and cellar rooms with additional storage spaceSeparate 3.5-room apartmentThe independent apartment on the top floor offers high living comfort and is ideal as a rental property or for family members.It features:2 bedroomsBright living and dining areaBathroom with shower and toiletPrivate balconyComfortable underfloor heatingOwn washing machine and dryerTriple-glazed windowsCurrently rentedLocation:The property is located in a quiet and family-friendly residential area with pleasant privacy. Shopping facilities, schools, and Brüttelen train station are within a short distance and guarantee excellent public transport accessibility.Whether as a spacious owner-occupied home with additional rental income, as a multi-generational house, or for families with space requirements - this exceptional property combines living quality, flexibility, and energy efficiency in an ideal way. The combination of a modern heating system, separate apartment, and spacious room offer makes this property a rare opportunity.We would be happy to convince you of the numerous advantages of this attractive property during a personal viewing.

Travel time
-

Suggested properties for you based on search results