3281 results - Apartment to buy with 5 rooms in Switzerland

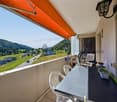
  • A panoramic view of a valley with vineyards, mountains, and a town in the distance under a partly cloudy sky.
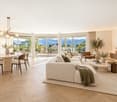
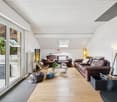
  • Empty room with wooden flooring, large windows offering scenic views, and a fireplace with a chimney.
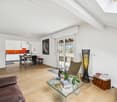
  • Open-plan living and kitchen area with light wooden flooring, white walls, and a modern kitchen with dark cabinets and stainless steel appliances.
1 / 3
CHF 765,000.– Top
5.5 rooms122m² living space
Route de la Muraz 12, 1950 Sion

Apartment with 5.5 rooms and panoramic view in Sion

Discover this character apartment with 5.5 rooms located on the 2nd floor of an old building, ideally situated at Route de la Muraz 12, in Sion (1950). On the hillside, above Sion, the attic apartment occupies the second floor of a small building with three apartments. Renovated in 2025, this property combines the charm of the old with modern comfort and is currently rented until September 2027.The highlights of the apartment: • Generous living area: 122 m², intelligently divided to offer comfort and functionality. • Panoramic view: Enjoy an breathtaking view of the Rhone valley, the surrounding vineyards, the mountains and the city of Sion. • Bright living room with fireplace: A spacious living area with wooden flooring, large windows and an elegant fireplace, creating a warm and refined atmosphere. • Open modern kitchen: An open living area with light wood flooring, white walls and a fully equipped kitchen with dark cabinets and modern appliances. • Balconies: Two outdoor spaces, ideal for enjoying the exceptional natural setting. • Two parking spaces available, at an extra cost • Renovated in 2025 Environment and situation: Nestled in a quiet and peaceful environment, this apartment benefits from a sunny exposure in summer, ideal for fully enjoying the Alpine panorama. The bus stop in Sion is within walking distance, ensuring a good connection to the rest of the city.This rare property, combining space, view and modernity in the heart of Valais, will seduce lovers of quality of life and nature. An opportunity not to be missed in one of the most sought-after regions of French-speaking Switzerland.Direct sale by the owner. No brokerage mandate will be entrusted, and agency inquiries will remain unanswered.

Travel time
-
  • Modern living room with white walls, tiled floor, large windows with curtains, two black leather sofas, a wooden coffee table, an ottoman, a wooden cabinet with glass doors, a bookshelf, and a television on a stand.
  • Bright, open living and dining area with large windows and sliding glass doors leading to a balcony. Features a wooden dining table with six chairs, a leather sofa, a wooden cabinet with drawers, a floor lamp, a globe, a picture frame, a bookshelf, and a
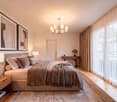
  • Cozy attic bedroom with slanted wooden ceilings, large arched window, bed with white duvet and colorful pillows, two nightstands with lamps, and patterned curtains.
  • Bright bedroom with wooden flooring, slanted white ceiling, large window, and open balcony door leading to a terrace. Contains a bed, desk with chair, storage unit with bins, and a pink rug.
  • Modern office space with a glass desk, office chair, laptop, monitor, floor lamp, wooden cabinet, and a large cityscape picture on the wall. The room features wooden flooring and large windows with a view of a balcony.
  • Cozy bedroom with a single bed, colorful pillows, a large bookshelf filled with books and decorative items, a small round stool with two white ceramic figures, and framed artwork on the walls.
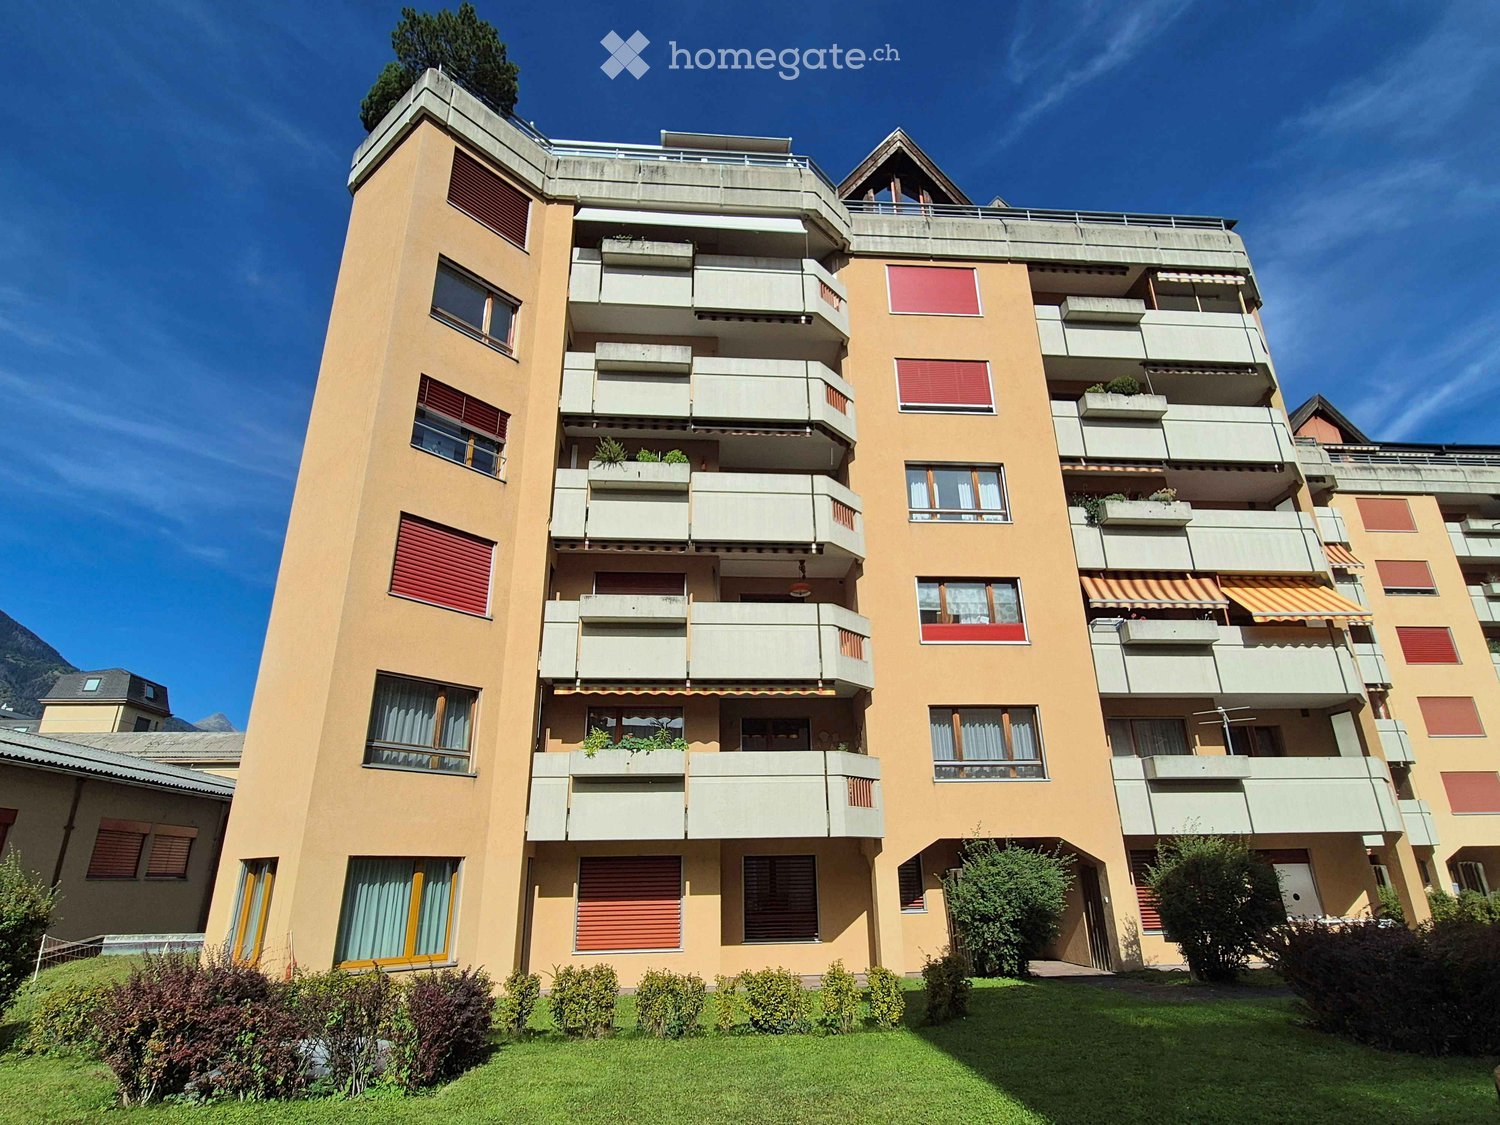
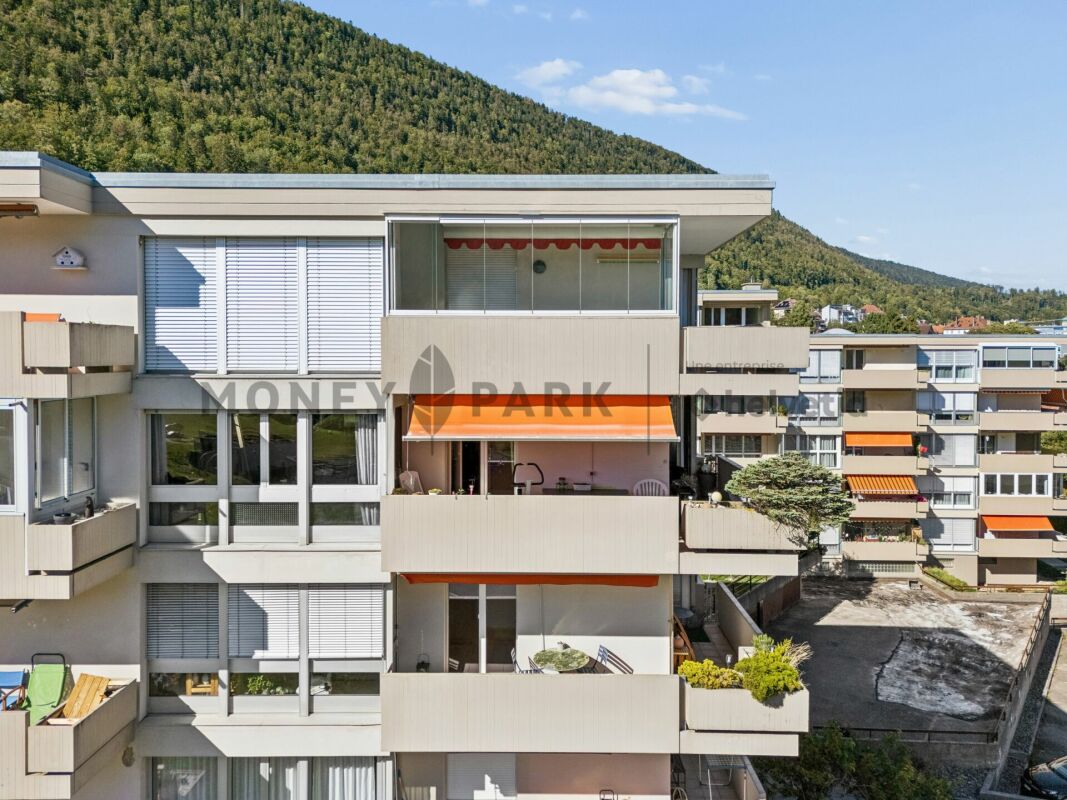
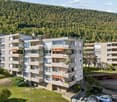
  • A multi-story residential building with balconies, surrounded by greenery and trees, with a clear view of the mountains in the background.
1 / 7
CHF 1,395,000.– Top
5.5 rooms143m² living space
Rue du Jura, 1196 Gland

Family attic with 5.5 rooms in triplex - directly from the owner

Bright, quiet, with unobstructed view and 12 m² balconyDiscover this beautiful attic with 5.5 rooms, built in 2000. Spread over three levels, it preserves the calm and intimacy of each one by separating the living spaces. It offers four bedrooms, two bathrooms with WC, an open living area and a 12 m² balcony. Its great natural brightness, its unobstructed view and its quiet environment make it a particularly pleasant place to live.Apartment layoutFirst levelA very bright living area including the living room, dining room and open kitchen, as well as a bathroom with shower, WC and sink. Direct access to the 12 m² balcony.Second levelThree comfortable and bright bedrooms, a bathroom with bathtub, WC and sink, as well as a space for a washing machine.Third levelLarge parental bedroom.Highlights· Triplex perfectly separating the living spaces of a family· Attic with 5.5 rooms and four bedrooms· Living room, dining room and open kitchen· Two bathrooms with WC, one with bathtub· 12 m² balcony· Unobstructed view and excellent natural brightness· Completely repainted· Elevator and access via an external gallery· Private cellar· Pre-installed conduit for a stove or fireplace· Secure bike and stroller parking· Energy balance of class CSituationIdeally located in a quiet environment, the property is just a few minutes' walk from schools, shops and services. The station and highway are quickly and easily accessible.Parking and condominium· An external parking space that cannot be separated, at an additional price of CHF 15,000.-· Possibility of acquiring two individual, closed boxes with electricity in the secure underground parking· Condominium with a well-equipped renovation fund· New heating and laundryAvailabilityAvailable from November.

Travel time
-
  • A modern rooftop terrace with a minimalist concrete bathtub, surrounded by lush greenery and palm trees, offering a scenic city view.
  • A rooftop garden with a wooden table, chairs, potted plants, and a small fountain, surrounded by greenery and a cityscape view.
  • Modern balcony with tiled floor, glass walls, and outdoor dining set, overlooking a landscaped garden and cityscape.
  • Modern balcony with a dining table, chairs, and a decorative lamp, overlooking a landscaped garden and hills.
  • Modern living room with large glass doors offering a scenic view, featuring a dark blue leather sofa, glass coffee table with a flower arrangement, and several chairs including a blue velvet chair and a gold-framed chair.
  • Modern living room with large windows, fireplace, sofa, chairs, dining area, and artwork on the walls.
  • Modern hallway with white walls, tiled floor, recessed lighting, and a small seating area with a chair and a small table.
  • Bright, open dining and living area with large glass sliding doors leading to a patio. Features a long wooden dining table with modern chairs, a blue sofa, a wooden cabinet, and a flower vase on the table.
  • Modern kitchen with white cabinets, stainless steel appliances, and a black countertop. Features include a sink, dishwasher, coffee maker, oven, range hood, and various kitchen utensils.
  • Aerial view of a residential area with multiple houses, green spaces, and a marked location pin.
1 / 10
Price on requestTop
5.5 rooms190m² living space
Sankt Annaweg 2G, 5400 Baden

Exclusive Terrace House in Baden – Panoramic View, Privacy, and Urban Life

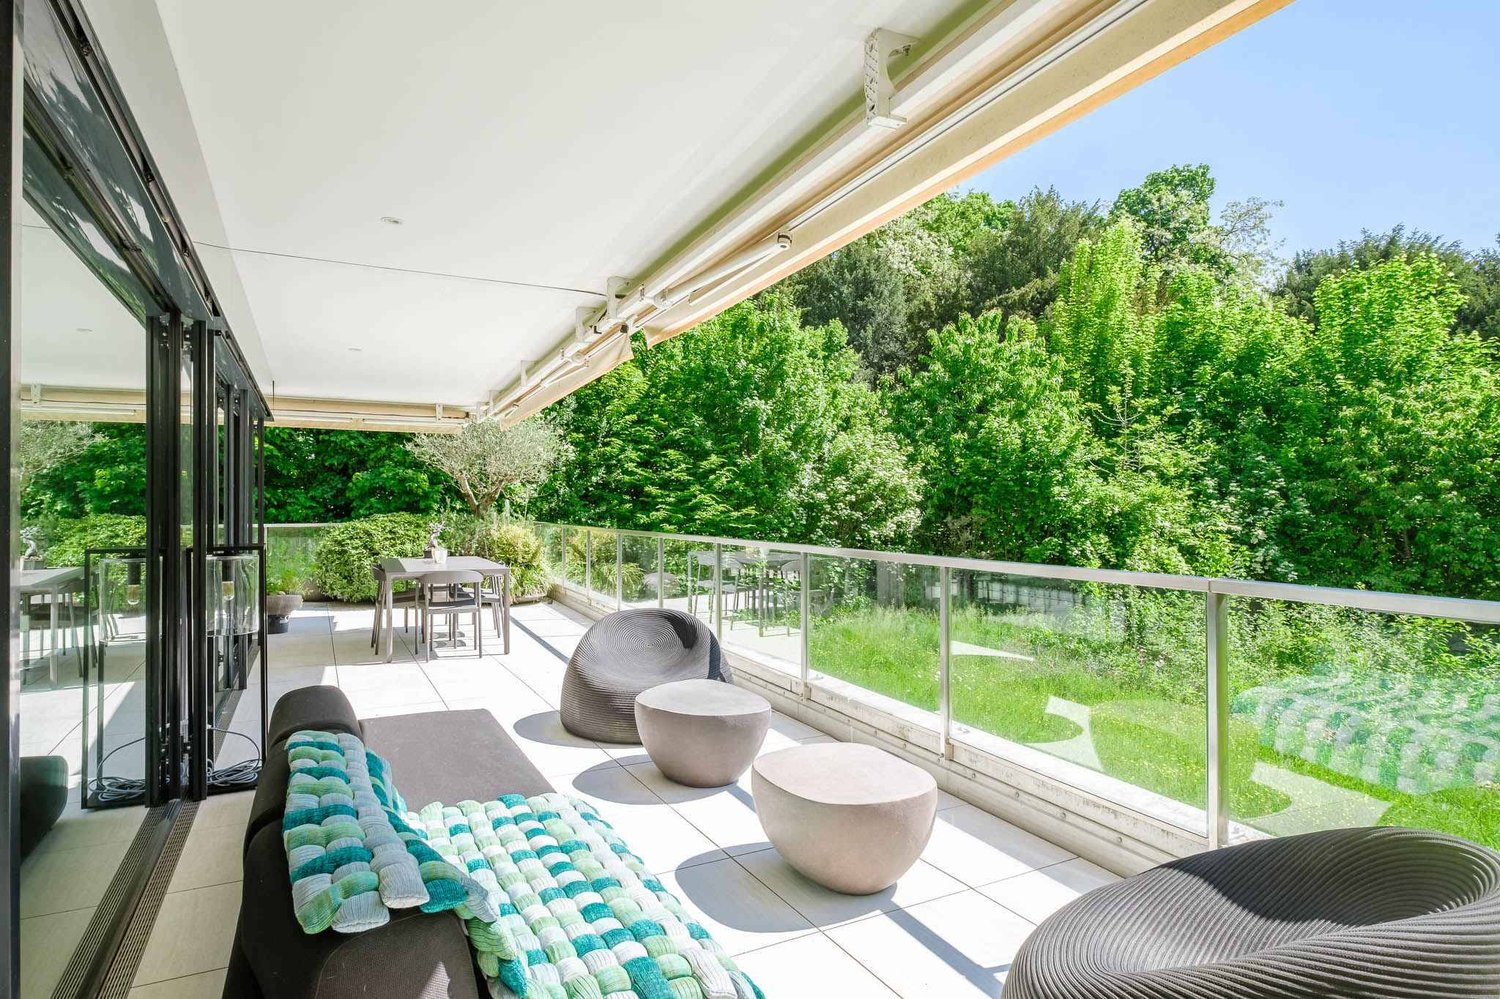
5.5-room maisonette terrace house in a privileged location on St. Annaweg in Baden In one of the most sought-after hillside locations in Baden, this exceptional 5.5-room maisonette terrace house awaits you. The sunny south-facing slope of the Lägern, spacious terraces, and an impressive panoramic view give the property a unique character. Living with a view Spacious, bright rooms create a light, pleasant living atmosphere. The panoramic view of Baden accompanies you throughout the day and makes this home a special retreat. The extensive terraces extend the living space outdoors and offer plenty of privacy – ideal for relaxed hours, aperitifs, or sunny mornings. Architecture & spatial feeling The maisonette architecture combines functionality with stylish elegance. The well-thought-out room layout allows for versatile living and working use and provides a spacious, private living feeling. Central location with high quality of life The location on St. Annaweg combines tranquility and urban proximity. The Limmat, old town, and shopping facilities are in the immediate vicinity. The city center can be reached on foot in a few minutes – via the historic wooden bridge or the Limmatsteg with a promenade lift. Baden also offers excellent infrastructure, very good transport connections, and a diverse range of cultural, gastronomic, and leisure activities. High-quality interior design and thoughtful comfort The property also impresses with a high-quality and timeless interior design. In the entrance, dining, and living areas, noble granite plates create a representative and at the same time low-maintenance atmosphere. The rooms and corridors are equipped with high-quality parquet flooring and convey warmth and coziness. The spacious terraces are designed with robust concrete slabs and offer plenty of space for relaxed hours outdoors. A winter garden extends the living area and creates an additional, versatile retreat. Two well-maintained wet zones offer comfort for everyday life. The modern kitchen is equipped with all comforts and features an elegant granite cover – ideal for those who appreciate functionality and aesthetics equally. For additional living comfort, there are electric shutters, a district heating connection, and a water softening system. A washing machine and dryer are available directly in the house. Another special plus is the spacious natural cellar, which offers valuable additional storage space and is ideal for storing wine, supplies, or other personal items. High-quality materials, practical equipment, and thoughtful details come together here to create a home that also convinces in terms of comfort and quality. Comfort A double garage with direct house access rounds off this attractive offer. The basic installation for charging stations is built-in. A home for people who appreciate location, panoramic view, and quality of life. We would be happy to show you this special terrace house personally and look forward to your contact. Take the opportunity to acquire this attractive property and become part of the vibrant community in Baden. Arrange a viewing today and convince yourself of the advantages of this property! Tax foot The tax foot is 92% We would be happy to provide you with the documentation, including more pictures and details, upon request. WIDERØE IMMOBILIEN AG Dammstrasse 7 5400 Baden
Travel time
-
  • Modern living and dining area with large windows offering scenic views, a grey sectional sofa, and a sleek dining table with chairs.
  • Modern kitchen with white and dark wood cabinets, stainless steel range hood, and a window offering a scenic mountain view.
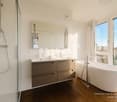
  • Modern bathroom with marble tiles, a glass-enclosed shower, a white sink, a toilet, a bidet, and a mirror above the sink. Towels are neatly placed on a rack.
  • Balcony with modern furniture, overlooking a scenic lake and mountain view.
  • Modern two-story house with white exterior, large windows, balconies, and a parking area.
  • Floor plan of an attic apartment with living room, kitchen, master bedroom, two bathrooms, and two terraces.
1 / 6
CHF 1,530,000.– Top
5.5 rooms206m² living space
Villaggio del Sole, 6988 Ponte Tresa

Luxury Penthouse with Panoramic View in Ponte Tresa – New Construction 2026

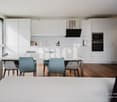
Welcome to this extraordinary penthouse with 5.5 rooms in the heart of Ponte Tresa in the Canton of Ticino. With a living area of 206 m², this new construction apartment (2026) represents a unique opportunity for those seeking the maximum in comfort and elegance in a privileged location.The apartment, located on the 2nd floor with direct access via elevator, is characterized by high-quality finishes and bright, refined spaces: • Living and dining room: A modern and spacious room with large windows that frame a breathtaking panoramic view, • Modern kitchen: Equipped with sand-colored and dark wood cabinets, stainless steel extractor hood, and a window with a view of the mountains, perfect for cooking immersed in the landscape. • Luxury bathroom: Clad with precious marble, with glass shower, bidet, white sink, and mirror — every detail carefully designed with elegance. • Balcony: An ideal outdoor space to enjoy the sun and the surrounding panorama. • Garage and parking: Complete solutions for vehicle storage. The property is wheelchair accessible and is also perfectly suited for families with children, thanks to the spacious rooms and quiet location.Additional features: • Sunny location both in summer and winter • Quiet environment, away from traffic noise • Panoramic view of the mountains and the lake • New building with modern technologies Location and surroundings: Ponte Tresa offers an exceptional quality of life. The apartment is located just a few steps away from everything you need: • Ponte Tresa bus stop – within walking distance • Ponte Tresa train station – just 3 minutes on foot • Ponte Tresa CH ferry terminal – 5 minutes on foot, with direct access to the lake • Ponte Tresa middle school – 3 minutes on foot, ideal for families • International pharmacy – 4 minutes on foot • Il Mercato Di Ponte Tresa supermarket – 4 minutes on foot This penthouse is the perfect combination of

Travel time
-
1 / 1
CHF 560,000.– Top
5 rooms115m² living space
Via Camponovo 54, 6832 Pedrinate

EXCEPTIONAL PRICE - 5-ROOM ATTIC APARTMENT IN PEDRINATE

CHF 560'000.– | 115 m² | 3 bedrooms | 3 bathrooms | RenovatedIn Pedrinate, in Via Oscar Camponovo 54, we offer for sale directly from the owner a spacious 5-room attic apartment, located on the second and last floor of a characteristic residential building.The apartment offers approximately 115 m² of living space, generous rooms and an ideal layout for a family. The property is situated in a quiet, sunny and green environment, just a few minutes from Chiasso.SALES PRICE: CHF 560'000.–Notary's fee included in the price. Direct sale from the owner – no brokerage commission. Bank financing up to 80% available, at a favorable interest rate.THE APARTMENT • 5 rooms – approximately 115 m² • 3 bedrooms • Master bedroom with private bathroom • 3 bathrooms in total • Spacious and bright living area • New kitchen • New floors • New balcony of approximately 16 m² • View of the surroundings and the green landscape • Private cellar • Elevator RENOVATION 2026The building is currently undergoing an important external renovation, with work already completed.Before delivery, the apartment will also be internally renovated, with a new kitchen and new floors. A new external balcony of approximately 16 m² is also planned, which will provide a pleasant additional outdoor space.The apartment will be renovated and available from November 1st, 2026.BOX, PARKING AND GARDENIt is possible to complete the property according to your needs:Garage box: CHF 25'000.– Outdoor parking space: CHF 15'000.– Additional private garden of approximately 40 m²: CHF 12'000.–These elements are not included in the apartment price.LOCATIONThe property is located in the quiet residential core of Pedrinate, in a quiet, sunny and particularly family-friendly area.Directly adjacent to the building, a new bus stop is also being completed, making access to public transport particularly convenient.Kindergarten: about 3 minutes on foot Migrolino: about 12 minutes on foot Chiasso train station: easily accessibleFrom Pedrinate, Chiasso, Mendrisio, Lugano and nearby Italy can be easily reached.AN INTERESTING OPPORTUNITYA particularly interesting solution for those looking for a spacious and renovated home with 3 bedrooms, 3 bathrooms and a new balcony of 16 m² in a quiet and well-connected location.The price of CHF 560'000.–, together with bank financing up to 80% at a favorable interest rate, the notary's fee included in the price, and the absence of brokerage commissions, makes the offer particularly competitive.Available from November 1st, 2026.

Travel time
-
1 / 28
  • Balcony / Terrace
  • Garage
  • View
  • +2
CHF 710,000.–
5.5 rooms156m² living space
Buchbergweg 2, 3414 Oberburg

Larger semi-detached family house – a wow apartment in the most beautiful corner of Oberburg

159 m² living space | Gallery | 2 modern bathrooms | high-quality renovation | quiet living location Who says that living in a condominium automatically means less space? This exceptional penthouse apartment with a gallery offers almost 160 m² of living space and thus more room than many single-family homes – combined with the advantages of a well-maintained condominium community. Guaranteed wow effect Already when entering, the open living, dining, and kitchen area impresses with its airy room height and exceptional architecture. In 2019, this area was completely redesigned and renovated to a high standard. The result is a modern, bright living space that uniquely combines generosity and coziness. When the atmospheric LED lighting in the gable, gallery, entrance area, and built-in cabinets is switched on in the evening, the apartment unfolds its very special charm. Practical down to the smallest detail The apartment not only convinces optically. Two spacious bathrooms – one of which was completely renovated just a few years ago – ensure that there are hardly any waiting times, even in the morning. The thoughtful planning also shows in everyday life: a laundry chute, spacious built-in cabinets, and the additional bedroom on the gallery make living just as comfortable as practical. Postcard idyll of Oberburg The property is embedded in an idyllic environment. The neighboring church with its historic outbuildings characterizes the village, while the forest edge is just a few steps away. Here you live quietly, close to nature, and yet excellently connected. You also benefit from a major advantage in terms of traffic. Via the Krauchthalstrasse, you can reach Burgdorf without traffic jams and reach the motorway junction in just a few minutes – without the often congested traffic through the Emmental. The highlights at a glance ✓ 5½-room penthouse apartment with gallery ✓ Approximately 160 m² living space ✓ High-quality modernized living, dining, and kitchen area ✓ Two spacious bathrooms ✓ Additional bedroom on the gallery ✓ Atmospheric LED lighting ✓ Practical laundry chute and spacious built-in cabinets ✓ Quiet living location near forest and local recreation ✓ Quick access to Burgdorf and motorway Combined sales target price • 5½-room penthouse apartment: CHF 710,000 • Parking space in the underground garage: CHF 18,670 • Share of renovation fund: CHF 11,330 Total sales target price: CHF 740,000 The buyer is awakened? Spacious penthouse apartments with galleries, high-quality renovation standards, and almost 160 m² of living space are extremely rare. Request our detailed sales documentation or arrange a personal viewing appointment directly. Maybe you will soon discover that this apartment offers more living quality than many single-family homes.

  • Balcony / Terrace
  • Garage
  • View
  • +2
Travel time
-
Nicolas Riesen

Nicolas Riesen

1 / 24
Nicolas Riesen

Nicolas Riesen

  • Parking space
  • Balcony / Terrace
  • Garage
  • +3
CHF 850,000.–
6.5 rooms165m² living space
Höhe 8, 3312 Fraubrunnen

Ground floor apartment with a house feel in Fraubrunnen

This special 6.5-room domicile in Fraubrunnen is far more than a classic condominium. It is a home with space, light, and a sense of living that one usually knows from a single-family house.On approximately 165 m² of net living space, an impressive generosity unfolds: bright living rooms, an open floor plan, large window areas, and a pleasant lightness that can be felt when entering. Here, space is created for family, everyday life, retreat, and beautiful shared moments.The apartment is located on the ground floor of a small property with only three units and, with a value quota of 50%, takes an exceptionally strong position in the house. This means you don't just feel like part of a ordinary condominium community, but like the owner of a substantial part of the entire property.Particularly beautiful is the private garden with a terrace: a piece of green just for yourself, ideal for sunny afternoons, outdoor dining, playing children, or quiet hours with a view of the greenery.Inside, the apartment also convinces with a well-maintained, harmonious construction. The total renovation in 2013, the ceramic floor tiles, the solid construction, and the generous secondary spaces give the object a very valuable and practical appearance.A garage, an additional workshop, office, or storage room, as well as four outdoor parking spaces, round off this rare offer.In Fraubrunnen, this property combines rural tranquility, good accessibility, and a sense of living that is rarely found in this form.Further highlights of the property • Spacious 6.5-room ground floor apartment with approximately 165 m² of net living space • Sense of living like in a house, combined with the advantages of an apartment • Private garden with a terrace as a personal retreat in the green • Bright, open living rooms with large window areas and plenty of natural light • Small property with only three apartments • Exceptionally strong ownership position with 50% value quota • Completely renovated in 2013 • Well-maintained interior construction with ceramic floor tiles • Solid massive construction with concrete and brick masonry • Garage with approximately 27 m² and additional workshop, office, or storage room • Four outdoor parking spaces directly at the property • Attractive location in Fraubrunnen with tranquility, sun, and good connections • Shopping, schools, public transport, and recreation are easily accessible • A home for people who are looking for space, privacy, and character Request our detailed sales documentation for more interesting information.With kind regardsRiesen + Partner Property AG

  • Parking space
  • Balcony / Terrace
  • Garage
  • +3
Travel time
-
1 / 13
  • Parking space
  • Balcony / Terrace
  • View
  • +3
CHF 1,190,000.–
5.5 rooms162m² living space
Impasse du Pontonney 37, 1678 Siviriez

Magnificent 5.5-room attics of 162m² and 153m² terrace

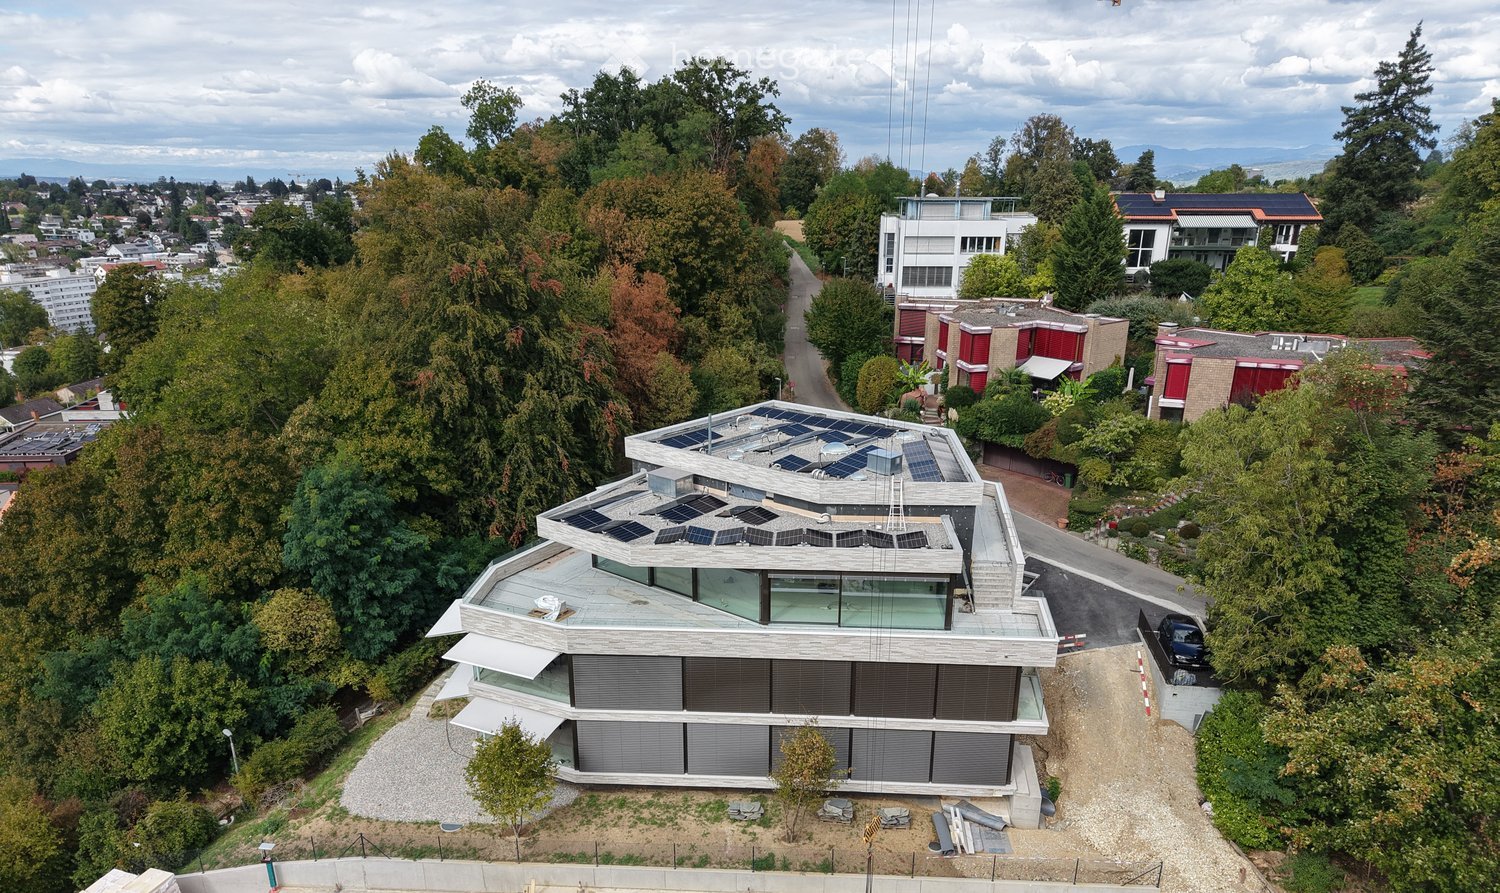
Apartment B201We are offering for sale this magnificent attic apartment 5.5 rooms on plans, with its exceptional 153m² terrace!Only 35 minutes from Lausanne and 5 minutes from Romont train station!The apartment is divided as follows: • Apartment of 162m² on the 3rd floor • Entrance hall with integrated storage closets • Open, fitted kitchen with large, bright living room of 52m² • Panoramic terrace of 153m² • Parental bedroom with private bathroom and dressing room: 30m² • Three beautiful bedrooms of 13.5m² • Family bathroom with connections for washing columns, guest toilets, and storage room • The apartment has a large cellar of 7.7m² Price for an indoor parking space: CHF 40,000.-Price for an indoor parking space for motorcycles: CHF 12,000.-The advantages of the apartment: • Optimal sunlight • Large terrace • Parental bedroom with private bathroom • Private laundry room • Parking spaces • Proximity to Romont, Bulle, Payerne, Fribourg, Lausanne • Very well served and close to all amenities • Choice of finishes • Budget for additional expenses of CHF 25,000.- The advantages of the building: • Geothermal heating • Free cooling system • Photovoltaic panels • Quality finishes • Bicycle room • Underground garage • Playground Other available 5.5-room attics:Building A:Unit A301: 5.5 rooms in the attic of 162m² - 3rd floor: CHF 1,225,000.-Building B:Unit B301: 5.5 rooms in the attic of 162m² - 3rd floor: CHF 1,190,000.-Building C:Unit C301: 5.5 rooms in the attic of 162m² - 3rd floor: CHF 1,220,000.-Do not hesitate, contact us to organize a visit!Information and visits:Charlotte Lalancette026 652 81 63c.lalancette@rubik-immo.ch

  • Parking space
  • Balcony / Terrace
  • View
  • +3
1 / 19
CHF 968,000.–
5.5 rooms170m² living space
Hejistrasse 22, 3984 Fiesch

Unique Duplex Apartment in Fiesch

This exclusive 5.5-room duplex apartment combines spacious living and alpine charm in a sensational location. • Sale as a second home (holiday domicile) not possible • Sale to non-Swiss (foreigners with residence in Switzerland) possible Highlights of the duplex apartment • Ideal for a family • Ideal for someone who likes to combine their office with their apartment • Pleasant living atmosphere for high quality of life and living • Finest materials used in the interior design • Spacious, bright living and dining areas • Move-in ready • Spacious balcony with breathtaking views of Fiesch and the Rhone Valley • Modernly designed building with environmentally friendly energy concept • Perfect starting point for outdoor activities and the gateway to Goms • Tourist center for athletes and mountain enthusiasts • Near the kindergarten, primary school, and regional orientation school • Wellness oasis with outdoor seating and swimming pool for shared use • A doctor's office is located in the neighboring house • Covered outdoor parking space Location and accessibility of the property The sensational 5.5-room duplex apartment is located in the "Milachra A" house of the modern building complex built in 2018, located on Haijstrasse in Fiesch. The exclusive location in the "Heji" district offers a lot of privacy, intense sunshine, and a pleasant tranquility - combined with short distances to infrastructure, mountain railways, and nature. Fiesch is easily accessible by car, train, and bus all year round. The Matterhorn-Gotthard-Bahn connects the village comfortably to Brig, Visp, and Zermatt, while the well-developed cantonal road enables a quick arrival from all directions. The large centers of Brig-Glis-Naters and Visp are only about 30 minutes away by car - ideal for commuters, guests, and day-trippers. Despite its modest size, Fiesch offers everything you need: a modern sports center with an indoor swimming pool, numerous shopping opportunities, cozy restaurants and tea rooms, a bakery, and a doctor's office provide comfort and quality of life. The 10-seater gondola lift takes visitors directly to the high-alpine experience world of the Aletsch Arena, where dreamy hiking trails await in summer and perfectly prepared ski slopes in winter. Description of the elegant duplex apartment As soon as you enter, the apartment conveys a sense of spaciousness and harmony. High-quality materials and elegant details give the interior a timeless exclusivity. The heart of the apartment is the spacious living and dining area with a modern, openly integrated kitchen. The stylish kitchen island creates a communicative center for family and guests. An integrated wine cooler complements the high-quality equipment. From the living area, you can directly access the sun-kissed balcony. The view sweeps over Fiesch and the Rhone Valley to the impressive mountain world - a view that fascinates at any time of the year. On this level, there is also a room/office, an elegant bathroom with shower, sink, and toilet, as well as a practical dressing room. A slightly curved wooden staircase with an elegant glass railing leads to the upper floor. Here, three spacious bedrooms await, which are ideal as private retreats for family and guests. Another stylishly equipped bathroom with bathtub, sink, and toilet complements the room offer. The open design and generous ceiling heights create a special atmosphere, making the entire duplex apartment appear exceptionally airy and representative. High-quality solid wood parquet flooring provides warmth and comfort in the living and sleeping areas. The wet areas are equipped with elegant and low-maintenance plate flooring. The property is heated by a sustainable energy concept with a air heat pump. The heat is distributed comfortably to all living areas via underfloor heating; thermostats enable individual regulation. Overview • Net living area 140 m2 • Balcony 26 m2 • Basement • Covered parking space 3rd floor • Entrance • Spacious living area with plenty of natural light • High-quality, modern kitchen open to the living area • Elegant bathroom with walk-in shower/sink/TOILET • Spacious TV room/office • Dressing room • South-facing balcony Galerie floor • Three spacious bedrooms • Bathroom with bathtub/sink/TOILET Shared ownership • Storage room • Laundry room • Regeneration zone and swimming pool The annual ancillary costs (electricity, water, sewage, caretaker, administration, heating, insurance, contribution to the renovation fund, etc.) amount to approximately CHF 5,400.00. Availability: Immediately or by arrangement Purchase price: CHF 968,000.00 for this dreamy duplex apartment The covered outdoor parking space must be purchased at a price of CHF 30,000.00. Fiesch - the heart of Goms in sunny Upper Valais As early as the 19th century, Fiesch attracted the first travelers and alpinists. They came to admire the breathtaking panorama from the Eggishorn, the Märjelensee, and the Jungfrau region. What fascinated the pioneers of the mountain world back then still delights guests from all over the world today: the combination of mighty glaciers, crystal-clear mountain air, and lived Valaisan hospitality makes Fiesch a place where relaxation and adventure meet. The municipality of Fiesch is a proud part of the UNESCO World Heritage Swiss Alps Jungfrau-Aletsch - one of the most spectacular landscapes in Europe. From the Eggishorn at 2,927 meters above sea level, a unique panoramic view opens up: over the entire length of the Aletsch Glacier, the smaller Fiescher Glacier, to the legendary peaks of the Eiger, Mönch, and Jungfrau - and on clear days even to the Matterhorn. Whether hiking, mountaineering, biking, or skiing - in Fiesch, you experience the Valaisan mountain world in all its diversity. At the same time, the village offers everything you need for carefree holidays or a life in the mountains: comfort, culture, and a sense of home.

Travel time
-
Daniela Trindade

Daniela Trindade

1 / 13
Daniela Trindade

Daniela Trindade

  • Balcony / Terrace
  • View
  • Elevator
  • +2
CHF 1,579,000.–
5.5 rooms182m² living space
Rue de l'Hôpital 12a, 1920 Martigny

RESIDENCE LA ROMANDE - Your apartment in the heart of Martigny

In the heart of Martigny, discover a new high-standard building whose construction will start very soon. The building permit is already in force, guaranteeing the realization of this unique project.Why Martigny?The dynamic and welcoming city of Martigny offers all amenities nearby: schools, shops, restaurants, sports and cultural facilities. Located at the crossroads of the Alps, it allows quick access to ski resorts, Lake Geneva, and neighboring Italy and France. Between nature, culture, and gastronomy, it offers an exceptional living environment.A unique panoramaThis building will benefit from an breathtaking view, one of the most beautiful in Martigny.We offer you a spacious 5.5-room apartment on the ground floor, with a private garden and two large terraces, ideal for moments of relaxation with family or friends. The interior finishes are entirely customizable, according to your tastes, desires, and needs. You have the opportunity to create your tailor-made home, a living space that resembles you and where you will feel truly at home.The building also has garages and cellars in the basement, for optimal comfort in everyday life.Apartment layouto Welcoming entrance with cloakroom areao Shower room with WC and sinko Bright corridor serving 4 bedroomso Parental suite with private shower room, WC, sink, and direct access to the terraceo Spacious and bright living room with access to the terraceo Modern kitchen with central island and dining area, also giving access to the outside(The apartment layout can vary according to your wishes and needs - everything is customizable.)Some advantages of this modern residence, designed for your comfortThis new construction combines elegance and quality through high-end services:The building • Motorized shutters for optimal comfort • Oak wood windows with triple glazing • Photovoltaic panels for better energy efficiency • Secure access by electric lock, code keyboard, and videophone Parking • Access ramp equipped with traffic lights (outer 1st basement, 1st 2nd basement) • Electric garage door with remote control and code keyboard • Pedestrian service door Cellars • Adjustable shelves on two walls • Electrical outlets (including a triple connection to the apartment's meter) Outdoor facilities • Automatic watering of green spaces • Common, grassy, and secure playground area Heating & cooling • Heating by remote control with floor distribution and thermostat in each room • Individual heating meter for each apartment • Cooling ensured by heat pump or recovery of water from the Meunière, distributed by the floor with thermostat Hot water • Production by remote heating • Individual hot water meter per apartment Balconies & loggias • Loggias with oak wood ceilings • 1 outdoor tap • 1 waterproof 230V outlet Customizable interiors • A generous budget for your choice of interior finishes to create a space that resembles you Your dream apartment is waiting for you! Do not miss this unique opportunity to offer your...

  • Balcony / Terrace
  • View
  • Elevator
  • +2
Travel time
-
Diana Hänssler

Diana Hänssler

1 / 15
Diana Hänssler

Diana Hänssler

  • Parking space
  • Balcony / Terrace
  • Garage
  • +4
CHF 2,320,000.–
5.5 rooms137m² living space
Kennelstrasse 34, 8800 Thalwil

Spacious 5½-room terrace apartment with a far-reaching view, privacy, and wellness

Living where Zurich turns green – in a tax-friendly municipality with a high quality of life.This stylish terrace apartment in a privileged location in the popular residential area "Etzliberg" offers not only spacious living and outdoor areas but also a high-quality construction standard and plenty of peace – ideal for couples with space requirements or families with children.Highlights:) 5½ rooms on one level, spread over approximately 136 m² of living space) Spacious terrace & seating area (approx. 114 m²) with evening sun and a far-reaching view) The apartment has been continuously maintained and modernized with high-quality building materials) Elegant kitchen with white silk gloss fronts, worktops made of natural stone, and high-quality V-Zug appliances – including a glass ceramic induction cooktop, oven, steamer, and warming drawer, as well as a large refrigerator with a freezer compartment) Two stylish bathrooms with bath/WC & shower/WC) High-quality natural stone tiles in the living/dining area, corridor, utility room, as well as in the kitchen and in one study) Warm parquet flooring in the bedrooms and in the access area of the en-suite bathroom) Fireplace in the living area – for cozy evenings with a wood fire) Private laundry room in the apartment (including washing machine, tumble dryer, and sink)) Basement room No. 2 for additional storage space) 2 garage parking spaces (No. 6 + 28) are included in the price) Green spaces, playground & meadows – ideal for children and adults seeking peace) Water softening system for long-lasting pipes & improved water quality🎥 Click here for the video: https://youtu.be/w1DH2zMtB7AMove in & relax – with an exclusive extra: The building offers all residents access to a well-maintained wellness area with a sauna, swimming pool, relaxation area, showers & changing rooms. Large sliding windows allow direct access to the surrounding green spaces.Location that convinces: in the middle of nature and yet in the heart of Zurich - the property is located in one of the most tax-friendly municipalities in the canton and offers, in addition to a high quality of life, also excellent public transport connections.For further information, Diana Hänssler-Pedretti from For Rea is available at any time.

  • Parking space
  • Balcony / Terrace
  • Garage
  • +4
Travel time
-
1 / 25
CHF 1,620,000.–
5.5 rooms180m² living space
Route de la Gare 7A, 1163 Etoy

Apartment in triplex in a beautiful winegrower's house

Apartment in triplex in a beautiful winegrower's house MORE PHOTOS AND PLANS ON WWW.CURTET-IMMOBILIER.CHEtoy is a charming commune that is part of the Morges district in the canton of Vaud. You will find several local companies such as the women's gym, the fanfare, the youth, the football, handball, volleyball and tennis clubs.Imagine an old winegrower's house with a press... It has been transformed into 3 independent apartments. We are selling one of them!Each lot has a totally independent entrance. This apartment has been completely renovated, it is spread from the lower floor to the attic.This property seduces with its lordly charm: old doors, parquet floors, exposed stones, vaulted entrance and old press, which give it a rare authenticity.All bathrooms are made of Solnhofen stone. «The characteristic fossil inclusions in the Solnhofen limestone slabs make your floor a true work of art»!This is a triplex, renovated in 1987, available quickly. The lot is adjacent to the rectory and integrates harmoniously into a very beautiful village ensemble. At the back, a beautiful terrace-patio accentuates the discreet charm of the property.During the first renovation, the room where the press is located was a SPA, swimming pool, sauna. The pool was covered with a floor. With the current owners, the press room was a pottery and sauna room.The property also has an external parking space.For more information, contact Marlène Curtet.024 466 21 00

Travel time
-
New building
Danny Caldas

Danny Caldas

1 / 13
Danny Caldas

Danny Caldas

  • Parking space
  • Balcony / Terrace
  • Mountain view
CHF 895,000.–
5.5 rooms122m² living space
Rue du Grand Borgeaud 17, 1406 Cronay

Apartment 5.5 rooms in Cronay

Located at the entrance to the charming village of Cronay, this project of 3 PPE apartments benefits from a calm and green environment, with an extensive view of the Fribourg and Vaud Prealps.This old village house will be carefully renovated to create spacious and bright living spaces. The exterior architecture will be preserved and enhanced with high-quality materials, faithful to the character of the original building.LOT 2:The first floor will house a 5.5-room apartment of approximately 125 m². This accommodation will benefit from a vast living space opening onto a large terrace of over 17 m². Four bedrooms complete the sleeping area. Two bathrooms are planned, one equipped with a bathtub, the other with a shower. A private laundry room, a storage room, and a cellar complete the property.A private vegetable garden space will also be provided for this apartment.Each lot will have 3 outdoor parking spaces in addition to the sale price (CHF 10,000.-/unit) and will offer its future occupants the possibility of personalizing the finishes according to their wishes.Future owners will have the opportunity to personalize the finishes according to their desires, while the materials used for the exterior fittings will ensure perfect integration into the surrounding natural setting.Delivery: summer 2026 Technical data Technique: • Heating: Heat pump • Solar panels: Yes • Glazing: Triple Budgets : • Kitchens: CHF 16,734.51 excluding VAT (depending on offer) • Tiling: CHF 37.-/m2 (supplies) • Parquet: CHF 70.-/m2 (supply) • Carpentry: CHF 4,856.61 excluding VAT (according to offer) • Sanitary facilities: CHF 9,111.13 excluding VAT (as per offer) Details of the sale price: • Apartment: CHF 905,000.- • Parking spaces: CHF 30,000.- • Total: CHF 935,000.-

  • Parking space
  • Balcony / Terrace
  • Mountain view
Travel time
-

Suggested properties for you based on search results