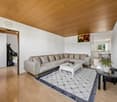
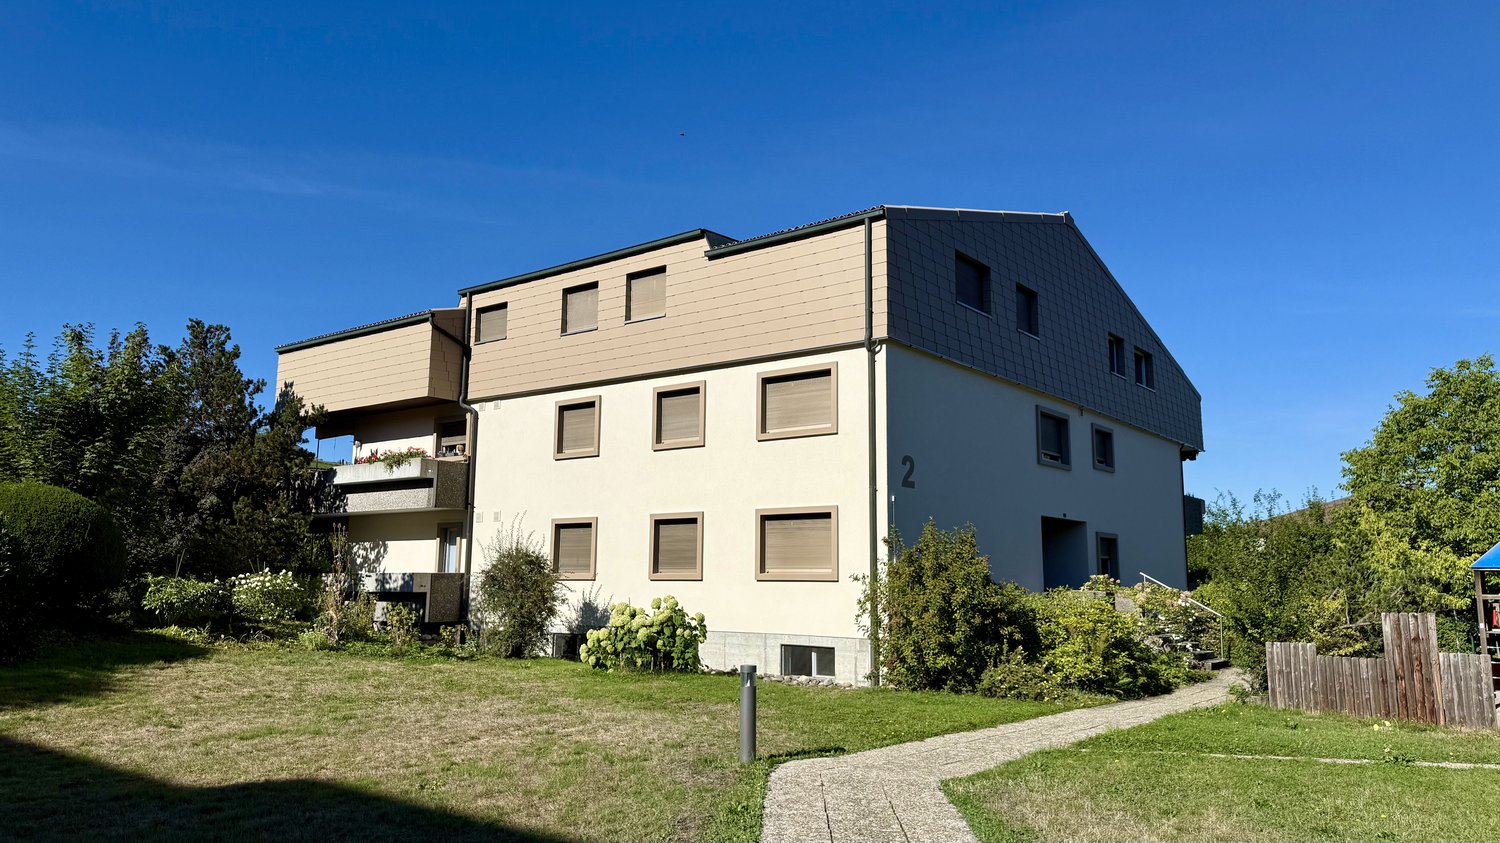
83 results - Apartment to buy in District Aarau

1 / 20
CHF 905,000.–
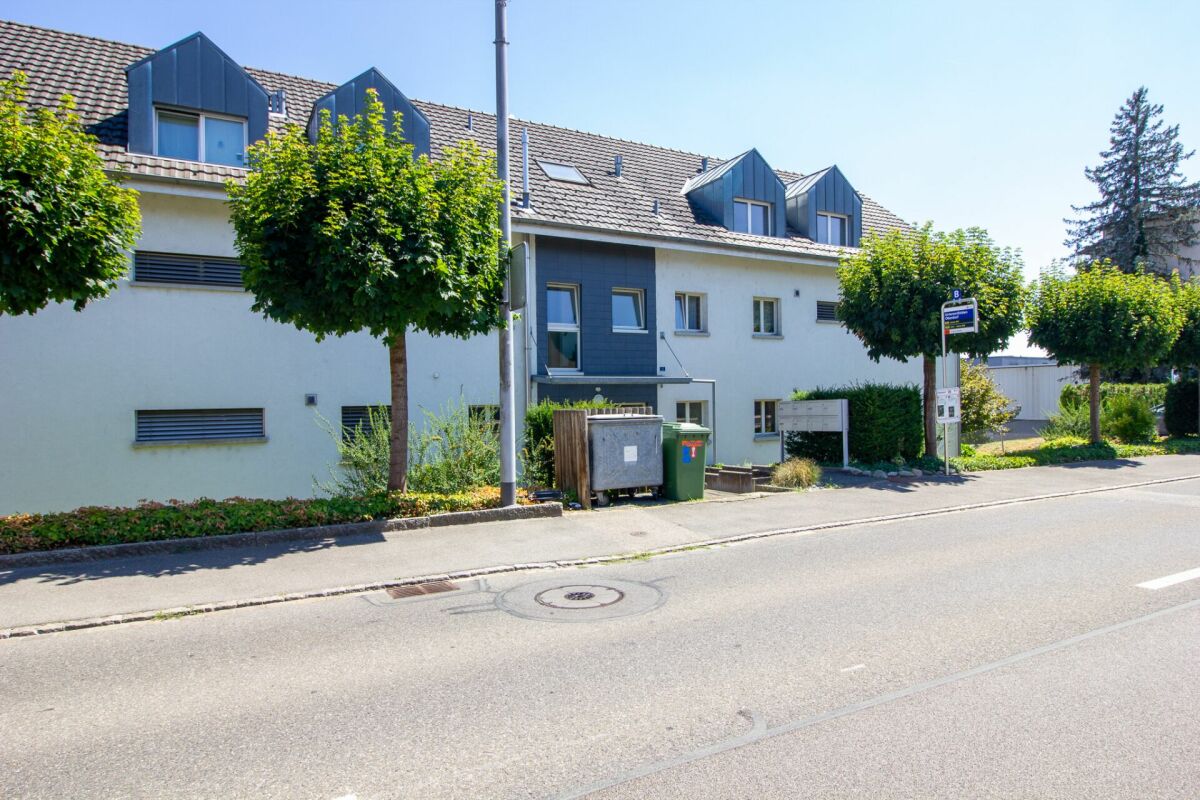
Lochgasse 2, 5722 Gränichen

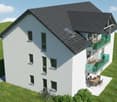
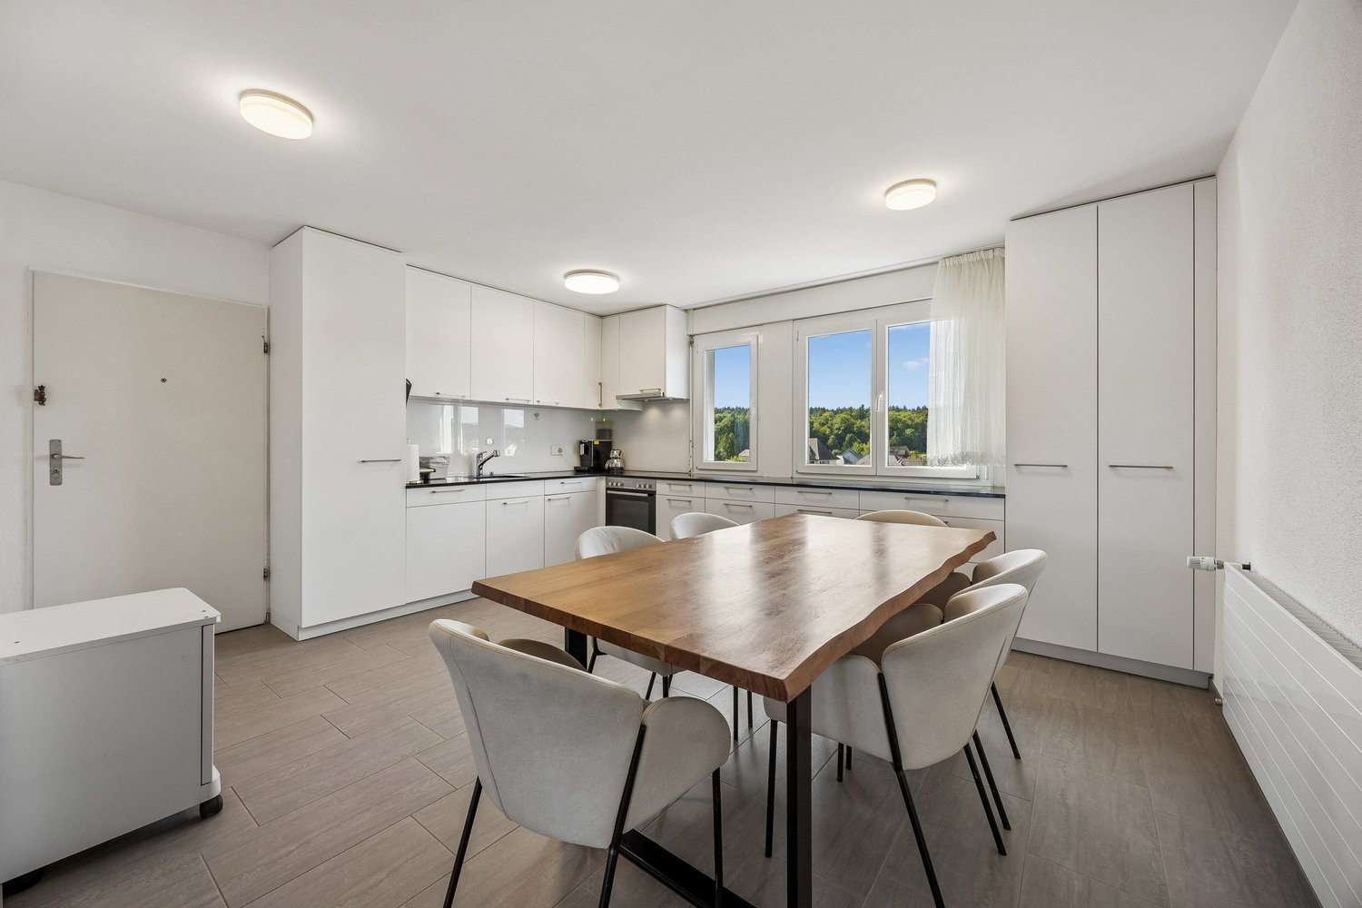
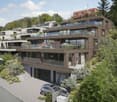
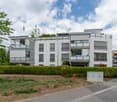
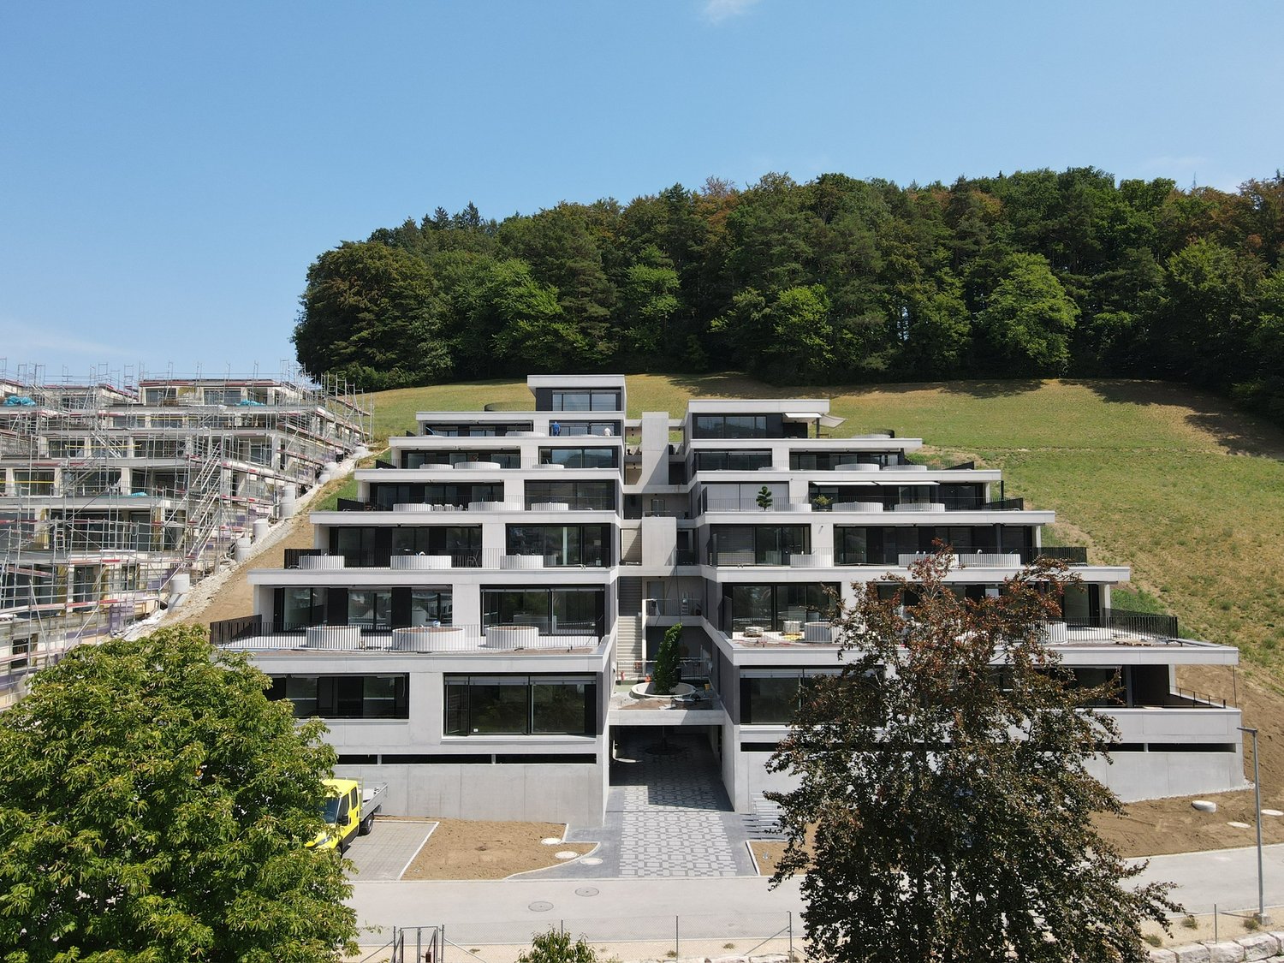
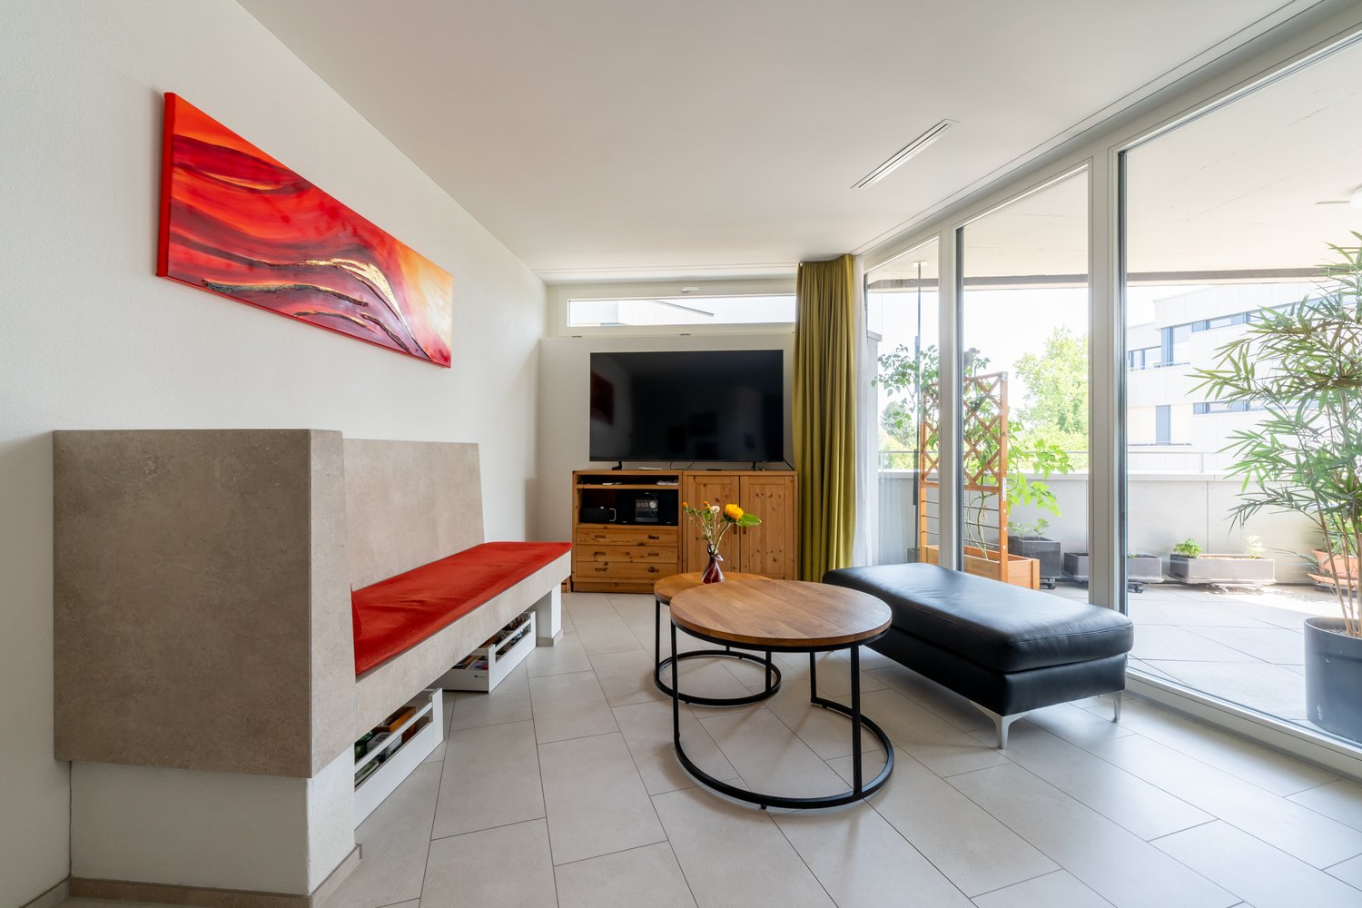
In the heart of Gränichen 4.5 room new apartments

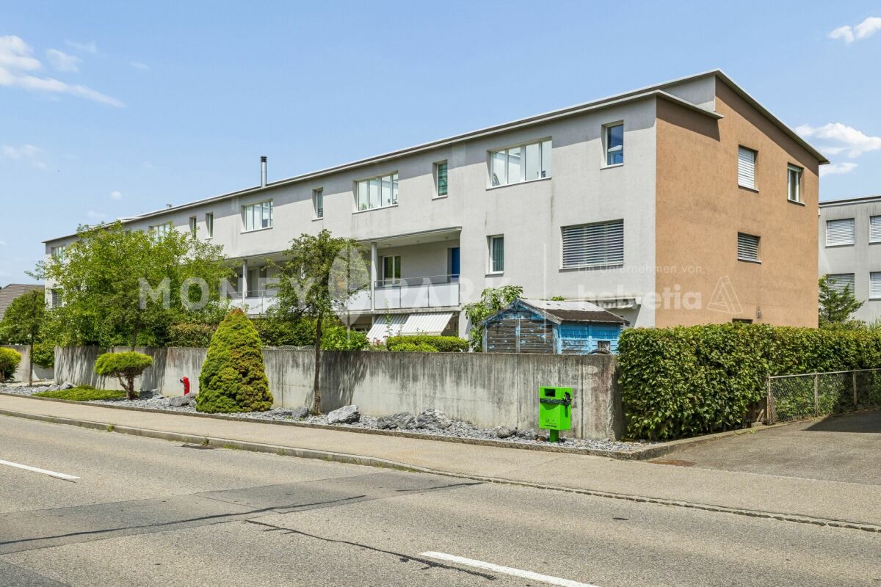
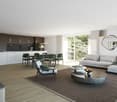
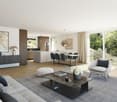
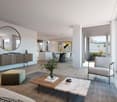
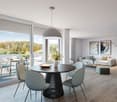
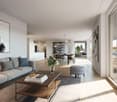
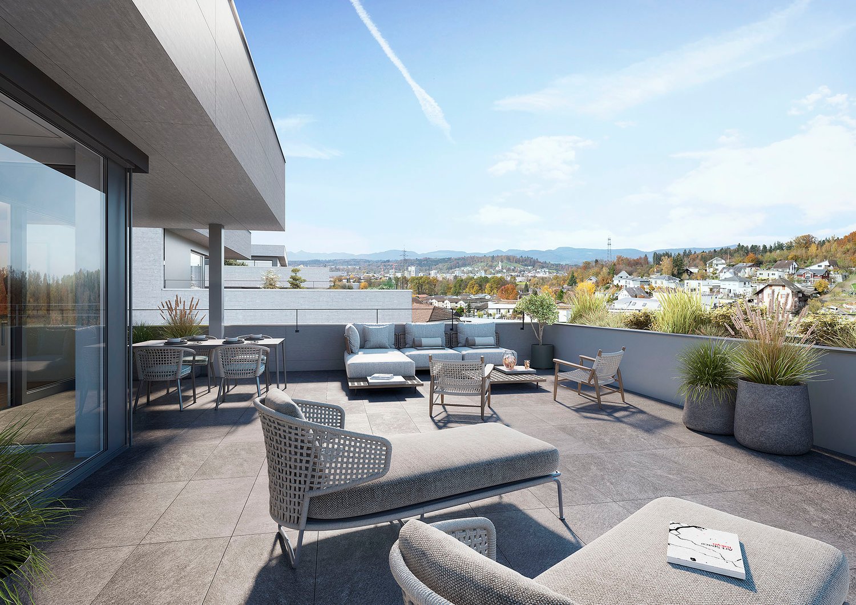
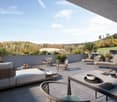
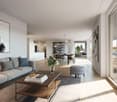
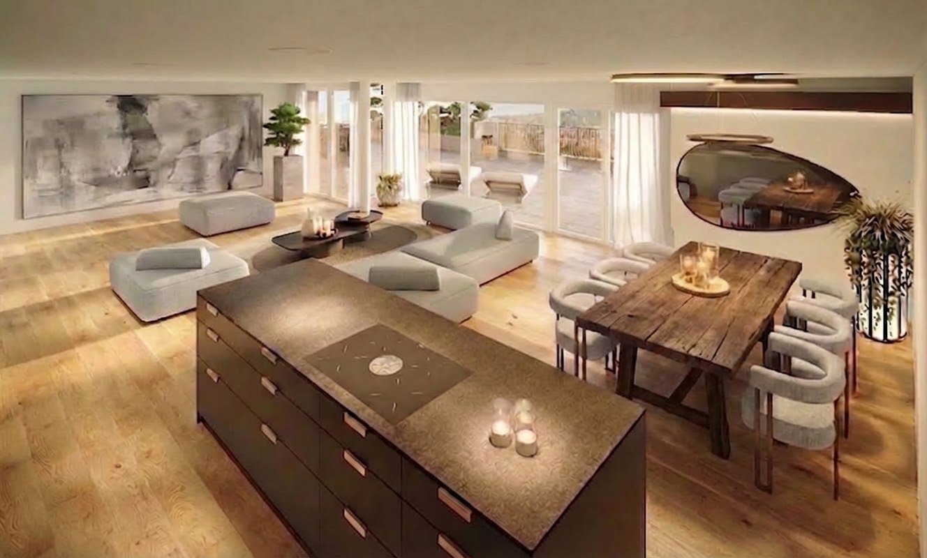
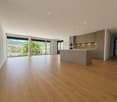
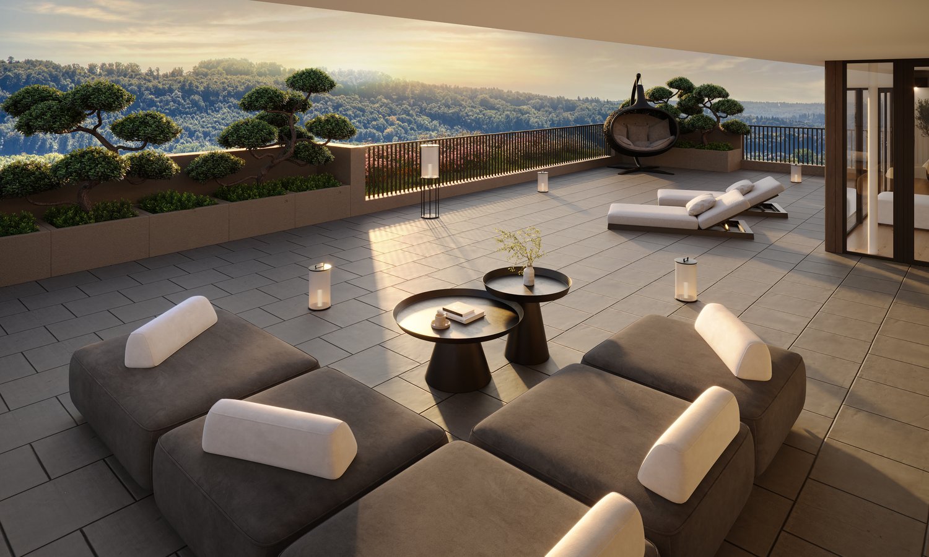
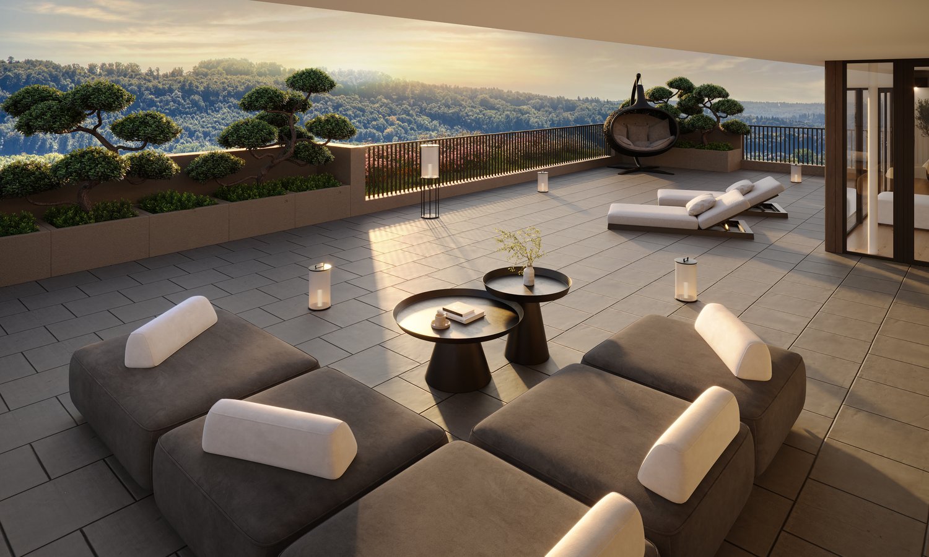
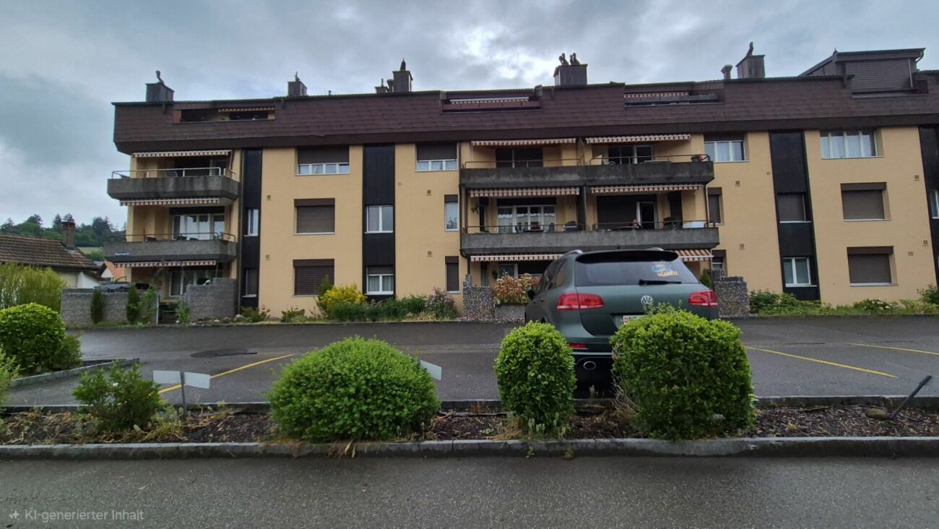
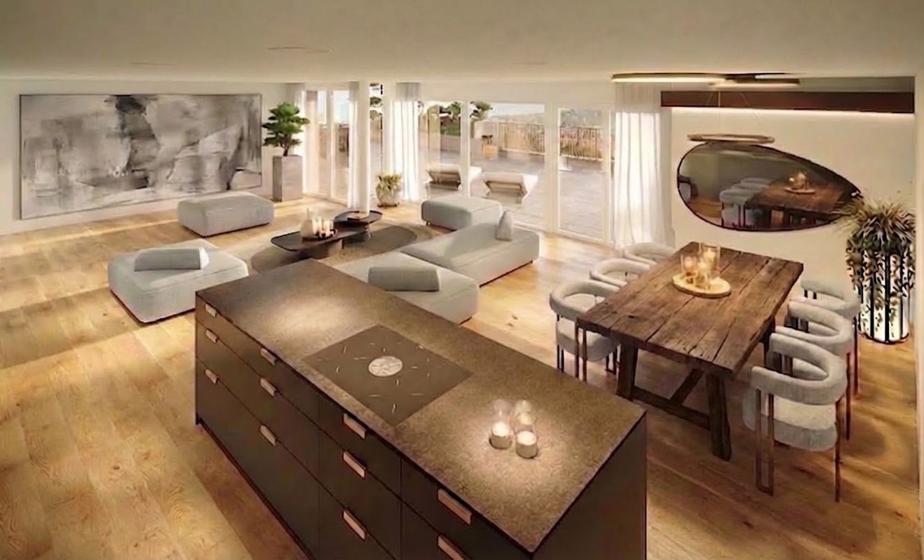
The construction project "Dorfzentrum" In a quiet and attractive residential area, 20 modern 4.5-room owner-occupied apartments with timeless architecture and high-quality materials are being built. The well-thought-out floor plans offer high living comfort and functional room concepts. Thanks to sustainable construction with a photovoltaic system and district heating, future owners will benefit from high energy efficiency. Individual construction wishes can be taken into account during realization. The offer is rounded off by a parking garage with 29 parking spaces and an attractively designed environment. Available apartments House A - 4.5-room apartmentsSpacious living with high quality and privacy • Spacious and well-thought-out floor plans • High-quality equipment and modern living ambiance • Open living and dining area with plenty of daylight • Large window areas for a bright living feeling • Direct access to the balcony or private garden share • Timeless and high-quality kitchen • Two stylishly built bathrooms • Bathroom with bathtub, sink, and toilet • High living comfort and plenty of privacy • Ideal for couples and families • Own cellar compartment in the basement • Spacious bicycle room • Own laundry room (WM/TU) in the recess • Photovoltaic system on both building roofs • Sustainable energy generation according to the Energy Act House B - 4.5-room apartmentsVaried living concepts for different lifestyles • Stylish and modern living ambiance • Bright rooms with clear lines • Modern living and dining area with open kitchen • Pleasant room effect and high living comfort • Bright bedrooms as quiet retreats • Tastefully designed bathroom with bathtub • Ideal for couples and families • Well-thought-out and efficient room division • Bright and inviting living feeling • Perfect combination of aesthetics and practicality • Own cellar compartment in the basement • Spacious bicycle room • Own laundry room (WM/TU) in the recess • Photovoltaic system on both building roofs • Sustainable energy generation according to the Energy Act Additional comfort • Room height of 2.50 m • Room-high doors with upper part Parking spaces in underground garage • Parking spaces in the underground garage available • Purchase price per parking space: CHF 38,000.- Further information on the construction can be found in the detailed construction description and its annexes. On the project website www.dorfzentrum-lochgasse.ch you can select your dream apartment and receive the floor plan and further information. For further information and sales processing, we are at your disposal in a personal conversation. Contact person Sales: KB Partners GmbHSuhrerstrasse 155036 Oberentfelden Architecture: Leutwyler & Sandmeier Architektenobere Dorfstrasse 6 5034 Suhr Client: FKTR Immo AGWaagstrasse 105043 Holziken Arrange a meeting We will take the time for you. Experience the refinement and quality of this property in a central, sunny location during a personal meeting. Let yourself be convinced of the advantages. Contact us by phone or email to express your interest.We will be happy to arrange a personal meeting with you. With us, your dreams find a home!
Travel time
-
1 / 23
CHF 865,000.–
Lochgasse 2, 5722 Gränichen

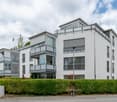
In the heart of Gränichen 3.5 room new apartments

The construction project "Dorfzentrum"In a quiet and attractive residential area, 20 modern 3.5-room owner-occupied apartments with timeless architecture and high-quality materials are being built. The well-thought-out floor plans offer high living comfort and functional room concepts. Thanks to sustainable construction with a photovoltaic system and district heating, future owners will benefit from high energy efficiency. Individual construction wishes can be taken into account during realization. The offer is rounded off by a parking garage with 29 parking spaces and an attractively designed environment. Available apartments House A - 3.5-room apartmentsSpacious living with high quality and privacy • Spacious and well-thought-out floor plans • High-quality equipment and modern living ambiance • Open living and dining area with plenty of daylight • Large window areas for a bright living feeling • Direct access to the balcony or private garden share • Timeless and high-quality kitchen • Two stylishly built bathrooms • Bathroom with bathtub, sink, and toilet • High living comfort and plenty of privacy • Ideal for couples and families • Own cellar compartment in the basement • Spacious bicycle room • Own washing tower (WM/TU) in the recess • Sustainability photovoltaic system on both building roofs • Sustainable energy generation according to the Energy Act House B - 3.5-room apartmentsVaried living concepts for different lifestyles • Stylish and modern living ambiance • Light-filled rooms with clear lines • Modern living and dining area with open kitchen • Pleasant room effect and high living comfort • Bright bedrooms as quiet retreats • Tastefully designed bathroom with bathtub • Ideal for couples and families • Well-thought-out and efficient room division • Bright and inviting living feeling • Perfect combination of aesthetics and everyday practicality • Own cellar compartment in the basementSpacious bicycle room • Own washing tower (WM/TU) in the recess • Sustainability photovoltaic system on both building roofs • Sustainable energy generation according to the Energy Act Additional comfort • Room height of 2.50 m • Room-high doors with upper part Parking spaces in underground garage • Parking spaces in the underground garage available • Purchase price per parking space: CHF 38,000.- On the project website www.dorfzentrum-lochgasse.ch you can select your dream apartment and receive the floor plan and further information.For further information and sales processing, we are at your disposal in a personal conversation. Contact person Sales:KB Partners GmbHSuhrerstrasse 155036 OberentfeldenArchitecture:Leutwyler & Sandmeier Architektenobere Dorfstrasse 65034 SuhrClient:FKTR Immo AGWaagstrasse 105043 Holziken Arrange a meeting We will gladly take time for you.Experience the refinement and quality of this property in a central, sunny location during a personal meeting. Let yourself be convinced of the advantages.Contact us by phone or email to express your interest.We will gladly arrange a personal meeting with you.With us, your dreams will find a home!

Travel time
-
1 / 15
CHF 690,000.–
Lochgasse 2, 5722 Gränichen

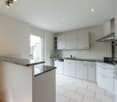
In the heart of Gränichen 2.5 room new apartments

The construction project "Dorfzentrum" In a quiet and attractive residential area, 20 modern 2.5-room owner-occupied apartments with timeless architecture and high-quality materials are being built. The well-thought-out floor plans offer high living comfort and functional room concepts. Thanks to sustainable construction with a photovoltaic system and district heating, future owners will benefit from high energy efficiency. Individual construction wishes can be taken into account during realization. The offer is rounded off by a parking garage with 29 parking spaces and an attractively designed environment. Available apartments House B - 2.5-room apartmentsVaried living concepts for different lifestyles • Stylish and modern living ambience • Bright rooms with clear lines • Modern living and dining area with open kitchen • Pleasant room effect and high living comfort • Bright bedrooms as quiet retreats • Ideal living solution for singles and couples • Well-thought-out and efficient room division • Bright and inviting living feeling • Perfect for modern living with clear structure and comfort • The 2.5-room apartments have a bathroom • Photovoltaic system for lower ancillary costs Additional comfort • Room height of 2.50 m • Room-high doors with upper part Parking spaces in underground garage • Parking spaces in the underground garage available • Purchase price per parking space: CHF 38,000.- On the project website www.dorfzentrum-lochgasse.ch you can select your dream apartment and get the floor plan and more information.For further information and sales processing, we are at your disposal in a personal conversation. Contact person Sales:KB Partners GmbHSuhrerstrasse 155036 OberentfeldenArchitecture:Leutwyler & Sandmeier Architekten obere Dorfstrasse 6 5034 SuhrClient:FKTR Immo AGWaagstrasse 105043 Holziken Arrange a meeting We will gladly take time for you.Experience the refinement and quality of this property in a central, sunny location during a personal meeting. Let yourself be convinced of the advantages.Contact us by phone or email to express your interest.We will gladly arrange a personal meeting with you. Your dreams will find a home with us!

Travel time
-
1 / 20
CHF 860,000.–
6.5 rooms173m² living space
Schulweg 12, 5722 Gränichen

Your new home - 6.5 room maisonette for living and enjoying

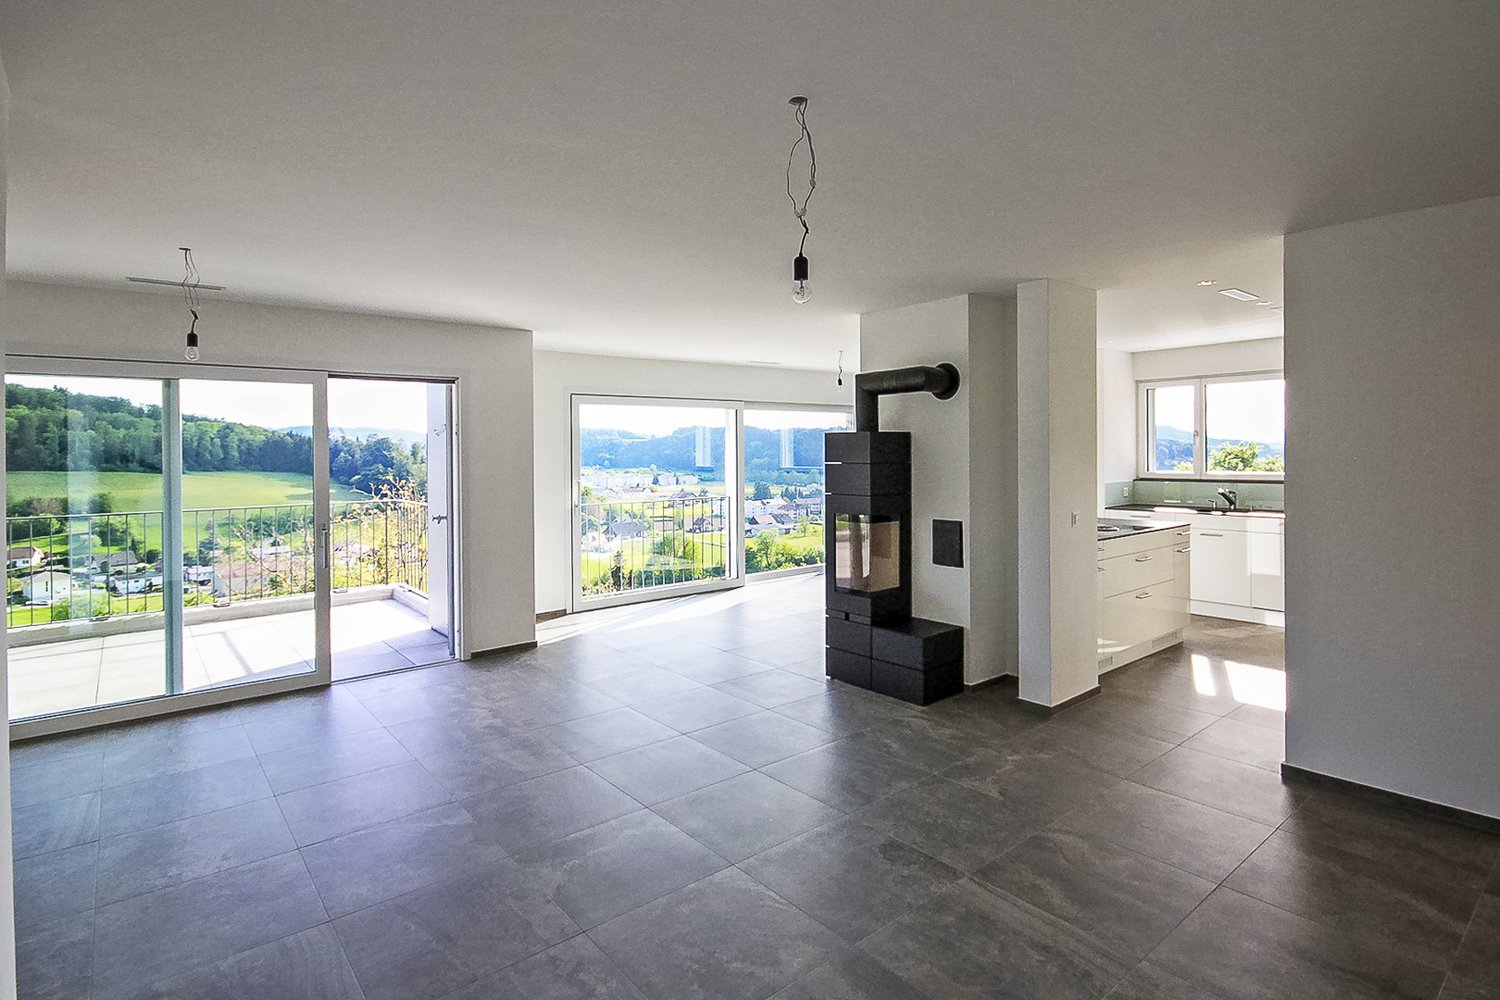
Get to know this property General • Well-maintained and very quiet residential area • Short walking distance to the village center • Cozy seating areas for residents and guests • Traffic-calmed environment (cul-de-sac, no through traffic) • Natural surroundings Living floor • Spacious and inviting entrance area • Roomy office, ideal for home office or as an additional room • Bright living and dining area with Swedish stove provides a cozy living atmosphere during the cooler seasons • Semi-open kitchen with functional room concept • Guest bathroom with shower and toilet • Spacious balcony with access from several rooms • Practical storage room with additional storage space Upper floor • Private retreat area of the maisonette apartment • Three bright and versatile rooms • Ideal as children's, guest, work or hobby rooms • One room with its own balcony with a view of the greenery • Spacious master bedroom with separate dressing room • Optimal storage space and high living comfort • Large bathroom with shower, bathtub and toilet Attic / Loft • Beautifully renovated attic room (renovation 2010) • Charming sloping ceilings with special living character • Cozy retreat with a unique atmosphere • Versatile additional living space Basement and ancillary rooms • Private basement compartment • Veloraum for shared use • Private laundry room with washing machine and dryer • Shared use of a hobby room according to the value ratio • Varied possibilities for hobby and storage use Garage box • Lockable garage box in the underground garage must be purchased for CHF 35,000.-- (Optional, there is the possibility to purchase a 2nd garage box for CHF 35,000.-- • Communal car wash area Rare opportunity to appreciate spacious living in a quiet environment. Arrange a viewing appointment with us We will gladly take the time for you.Let the beautiful location and the well-maintained property have an impact on you during a personal viewing.Call us or share your interest with us via email. We will gladly arrange a personal viewing appointment with you.With us, your dreams will find a home!

Travel time
-
1 / 11
CHF 945,000.–
3.5 rooms105m² living space
Lochweg 16, 5722 Gränichen

unique 3.5 room new garden apartments with high quality and construction standards and own garden share

The construction project "Brunnermatte"These 14 exquisite designed condominiums are located in a sought-after and quiet residential area and blend harmoniously into the existing environment.Modern and high-quality 3.5- and 4.5-room apartments are being built. The uniqueness of these apartments lies in the modern and linear architecture, which is skillfully combined with clear floor plans and warm materials.The apartments are aimed at people who appreciate high-quality materials and workmanship, want to buy from a regionally rooted builder, and expect the highest quality guaranteed by local craftsmen.The floor plans convince with their well-thought-out and detailed planning. Individual construction wishes can of course be taken into account during realization. The building technology meets the highest requirements. A PV system in combination with a modern heat pump system will be installed on the building. Low energy costs offer a future-proof basis for sustainable living. Elegance, combined with modernity, quality, and uniqueness, makes this property something special.The apartments are complemented by an underground car park with 21 parking spaces and a carefully designed environment, which is realized with great attention to detail for the future owners.More information at: www.brunnermatte.ch the 3.5 room ground floor apartments (A2, B1) The 3.5 room apartments on the ground floor offer a modern and at the same time cozy living ambiance. With spacious living areas of 105 m2, which include a modern, open kitchen with high-quality appliances, a bright living and dining area, as well as two bright bedrooms, this apartment offers comfort, style, and plenty of daylight. The bathrooms are equipped with modern sanitary facilities and have a bathtub, sink, and toilet. The second wet cells have a shower, sink, and toilet en suite to the bedroom.In the spacious storage room, there is space for everyday utensils, washing machine, tumble dryer, as well as your own comfort ventilation.A large loggia (26m2) with sliding sunshade elements offers privacy, an idyllic view, and invites you to linger outside. The generous, own garden share also offers space for the green thumb.Additional storage space is offered by a basement compartment in the underground floor. In the practical entrance hall, there is a large bicycle room, as well as the parking spaces, which can be purchased for CHF 35,000.- The apartments are characterized by high-quality materials and a well-thought-out room layout, which creates a pleasant living feeling. They are a perfect combination of functionality and aesthetics, ideal for couples or families who value quality and comfort. Contact person Sales:KB Partners GmbHAarauerstrasse 115036 OberentfeldenArchitecture:Leutwyler & Sandmeier Architekten obere Dorfstrasse 6 5034 SuhrClient:FKT Immo AGWaagstrasse 105043 Holziken arrange a meeting We would be happy to take the time for you.Let this refined and high-quality property in this central, sunny location impress you on a visit. Call us or share your interest with us by email. We would be happy to arrange a personal viewing and meeting with you. Your dreams will find a home with us!

Travel time
-
1 / 19
CHF 990,000.–
3.5 rooms111m² living space
Mühleweg, 5034 Suhr

Charming 3.5-room attic apartment on the 4th floor in Suhr

The apartment is located on the 3rd and thus uppermost (attic) floor of a property with 11 apartments. The terrace and winter garden are south-facing, ensuring all-day sunshine.The apartment is in a very good condition. High-quality materials were used in the interior design. Necessary maintenance work was done regularly, so there is no immediate need for renovation.The room layout is as follows:The heart of the apartment is a generously designed living and dining area of 50 m2, adjacent to an open-plan kitchen. Next to the kitchen is a practical storage room where supplies and cleaning utensils can be stored. An unheated winter garden with sliding glass doors offers additional living space, which can be used especially in good weather.Two bedrooms with areas of 17 m2 and 13 m2, facing north, as well as a full-fledged bathroom and a guest toilet complete the room offer of this exceptional apartment.The offer also includes a large cellar in the basement, which could also be used as a storage room under certain circumstances, as well as a parking space in the garage. This is being sold for CHF 40,000.Highlights:- Generous floor plan with large window areas- Terrace and winter garden with a view of the greenery- First-class, quiet and sunny location- Above-average construction standard- No immediate need for renovation- Open-plan living/dining areaAre you interested in this property or do you have further questions? Give us a call - we look forward to your contact!

Travel time
-
1 / 9
CHF 355,000.–
3.5 rooms72m² living space
Äussere Mattenstrasse 25, 5036 Oberentfelden

Comprehensively renovated 3.5-room apartment with a view and garage box (in building rights)

This bright 3.5-room apartment with a balcony on the 5th floor offers you a comfortable and modern home in top condition on 72 m² of living space.The apartment was comprehensively renovated in 2024:- Kitchen- Bathroom (shower, sink, mirror cabinet, tall cabinet, and toilet)- Flooring in the living/dining room, bedroom, and office (vinyl)- Painting work throughout the apartment- Washing machine and dryer (5-year warranty) in the laundry room- UV electrical systemAll windows and the balcony door (plastic, 3-IV) were replaced in 2005 and have fly/mosquito screens. The garage box will also be equipped with a new roller door in 2026 (without surcharge).Enjoy sunny hours on the balcony with a southwest orientation and a beautiful view of the greenery. The apartment includes a basement compartment and a garage box in the parking hall, which are included in the purchase price. The property is in building rights (around CHF 120 / month).Your advantages at a glance:* 72 m² of living space in top condition* Open and bright kitchen* Modern bathroom with shower* Low-maintenance vinyl flooring in the living/dining room, bedroom, and office* Balcony with a view of the greenery* Separate laundry room with washing machine and dryer* Basement compartment and garage box included* Elevator and stairwell available* Ideal as a home or attractive rental propertyTakeover after agreement.If interested, there is the possibility of taking over the furniture (completely or partially) for a surcharge.Let yourself be convinced of this attractive real estate offer and contact us for a viewing appointment.

Travel time
-
1 / 14
Price on request
4.5 rooms166m² living space
Rosenweg 5, 5042 Hirschthal

Dreamy 4.5 room apartment with a wonderful view and many parking spaces

Are you looking for your new home?exceptional property - dreamy view - many parking spacesIn an elevated south-facing location in the beautiful Hirschthal, we are selling a 4.5 room apartment on the 1st floor of a property with only 3 residential units.The apartment extends over the entire floor and can be reached by lift.The apartment welcomes you, coming from the staircase, with a spacious entrance hall with plenty of space for a wardrobe. On the right-hand side, there is a separate, south-facing room. In this room, water connection and separate door to the staircase have already been pre-installed.From the hallway, the large center of the apartment opens up. By means of a freely installed wall in L-shape, the hallway was separated from the living area.The living area with a Swedish stove opens up to the kitchen and dining area.The south-facing dining room offers a magnificent view with its floor-to-ceiling windows - like being on a grandstand.The kitchen is modernly equipped with appliances from V-Zug and Bora. The adjacent Reduit offers plenty of additional storage space.From the living area, the large, partially covered terrace opens up to the south with a wonderful view of the lovely landscape of the Jura hills and towards Schöftland.In the rear part of the apartment, absolutely quiet, is the large master bedroom with dressing room (built-in wardrobes) and en-suite bathroom. This spacious bathroom has a double sink, a shower, and a bathtub, and daylight.Accessible from the living area and south-facing, there is another smaller room.The offer is rounded off with a bathroom with shower, a laundry and technical room on the living floor.Depending on your wishes, 2-3 parking spaces in the garage are sold with this apartment (CHF 35,000 per parking space). One of these parking spaces could also be converted into a basement room.Request the sales documentation today. We look forward to you!

Travel time
-
Caroline Goldner

Caroline Goldner

1 / 12
Caroline Goldner

Caroline Goldner

  • Parking space
  • Balcony / Terrace
  • Garage
  • +4
CHF 1,140,000.–
4.5 rooms121m² living space
5034 Suhr

For all those who want to improve, not downsize, their home.

Pretty much at the top. Pretty exclusive. Those who wish for high-quality living with a view, space, and practicality for everyday life - without having to worry about garden maintenance, stairs, or the upkeep of a large house - will find the perfect solution here: On the 10th floor, you can enjoy privacy, peace, and a far-reaching view over Suhr to the horizon.With 105m² of net living space and a 13m² large loggia, the apartment offers plenty of space - also for guests or personal hobbies. The entrance with practical built-in wardrobe, the open kitchen with cooking island, the floor-to-ceiling windows, and the elegant choice of materials create a stylish living ambiance - yet functional and clearly structured.Two comfortable bathrooms, a private washing machine and dryer, a large basement room, and the elevator directly to the apartment floor offer you exactly the kind of comfort that you have learned to appreciate over the years. And with two optional parking spaces in the underground garage, your car is also well taken care of.The following highlights are offered by this property: • Bright rooms with a panoramic view • Stylish living area & 13m² loggia with wooden grate • Room height 2.80m • 2 modern bathrooms with elegant base units • Design kitchen, kitchen island & glass splashback • 3 spacious and bright rooms • Noble oak parquet creates a feel-good ambiance • Electric shutters, ceiling spots, and multimedia network provide further amenities • Comfort ventilation with gentle cooling function in summer • Photovoltaic system on the roof • In-house fitness studio • 2 underground parking spaces can be purchased for CHF 45,000 each, including 1 charging station for electric vehicles This apartment combines living comfort, far-reaching views, and practicality for everyday life - for people who choose consciously and want to live uncompromisingly. Arrange a viewing appointment now - this apartment will inspire you.

  • Parking space
  • Balcony / Terrace
  • Garage
  • +4
Tolga Belgindag

Tolga Belgindag

1 / 10
Tolga Belgindag

Tolga Belgindag

  • Balcony / Terrace
  • Garage
CHF 840,000.–
5.5 rooms117m² living space
5033 Buchs AG (Buchs (AG))

Dream home redefined. Move in and feel good.

This charming, spacious apartment convinces at first glance with its inviting, light-flooded atmosphere, which immediately conveys a feeling of home. Generous window fronts bring the day into the interior and at the same time offer a pleasant view of the surroundings. A living ambiance that perfectly combines lightness and quality of life.The well-thought-out room layout offers versatile usage possibilities and creates ideal conditions for individual living or working according to your needs. Here, functionality and living comfort come together in harmony.The new condition as well as the high-quality materials underline the valuable character of the property and ensure a consistently coherent overall picture. This attractive offer is rounded off by the appealing outdoor area, which elegantly extends the living space into the open air and creates additional retreat possibilities in the green.A place that combines tranquility, comfort, and quality of life, and at the same time opens up space for your personal living dreams. So, no wishes are left unfulfilled. Take advantage and convince yourself! This PREMIUM HOMES offer includes: • Quiet location • Good connection • Flexible room layout • Bright living rooms • Modern kitchen with quality appliances • Open living and dining area • Large window surfaces • Two large balconies • Washing machine and dryer in the apartment • Spacious hobby room • Stylishly renovated in 2025 • Net living area 117 m² • Gross living area 139 m² • One lockable garage excl. at CHF 35,000.- Interested? We would be happy to take you through a non-binding viewing! Do you want to sell your house or apartment worry-free? We will tell you the current market value of your property, discreetly and non-bindingly! Are you interested in a first non-binding exchange of ideas? Don't hesitate and contact us. We look forward to you.

  • Balcony / Terrace
  • Garage
1 / 11
CHF 860,000.–
3.5 rooms97m² living space
Weierwandweg 10, 5722 Gränichen

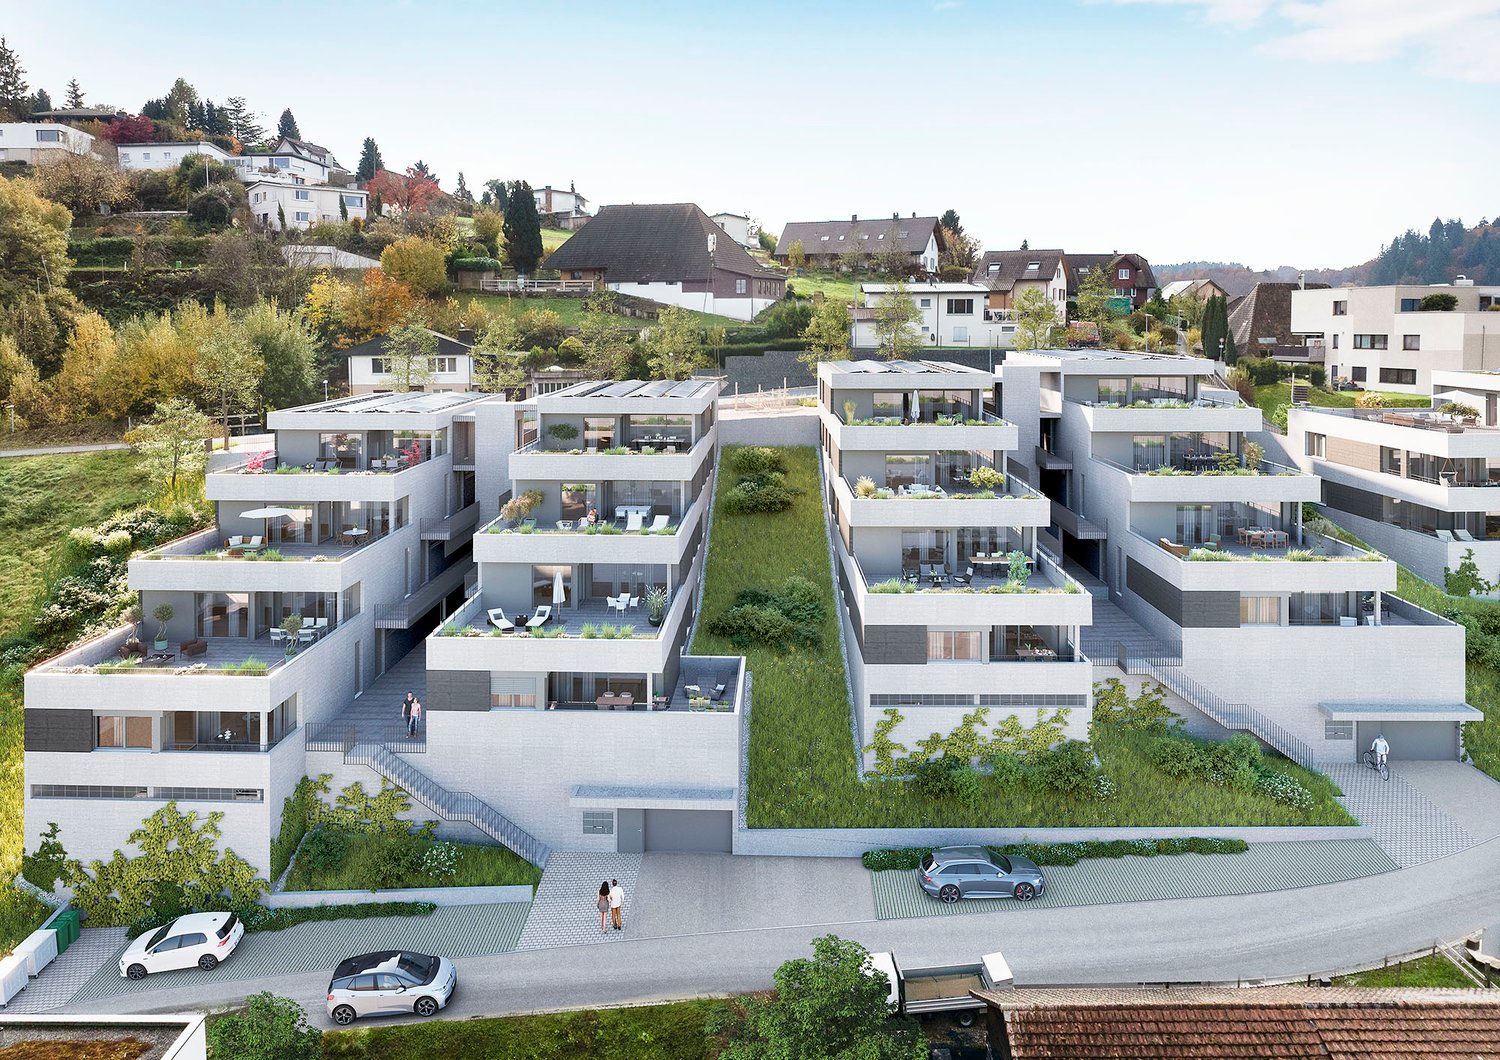
Living with a wide view, Terraced, High-quality, Individual

In a quiet hillside location, an exclusive new construction project with only nine spacious condominiums is being built, distributed over two building bodies with a shared underground garage. The modern, terraced architecture blends harmoniously into the landscape and provides each apartment with extensive outdoor spaces with plenty of privacy - partly larger than the heated living area. All apartments are conveniently and barrier-free accessible via elevator.Apartment variety for singles, couples, and families: 3.5-room apartments: Ideal for couples or individualists. With open living, dining, and kitchen area, floor-to-ceiling windows, direct access to the covered seating area, and depending on the floor, a private garden or spacious terrace. Two modern bathrooms, a practical closet with washing machine/tumbler, and two flexibly usable rooms with terrace or garden access complete the offer. Further features: Two 3.5-room apartments with large, partially covered terraces One 3.5-room apartment with a covered outdoor seating area and an exclusive private garden High-quality kitchens with cooking island and brand-name appliances Two bathrooms per apartment (bath/shower) Individually controllable comfort ventilation Closet with washing machine/tumbler in each apartment Barrier-free access via elevator from the underground garage 16 underground parking spaces, 24 covered bicycle parking spaces Optional heated hobby rooms availableHave we sparked your interest? We would be happy to send you a comprehensive documentation of the object. Please fill out the contact form completely. Processing of this advertisement by third parties is expressly prohibited (compare Art. 12.3 DSG)

Travel time
-
1 / 13
CHF 1,695,000.–
3.5 rooms123m² living space
5023 Biberstein

For sale, attic apartment, 5023 Biberstein, Ref. 6167603

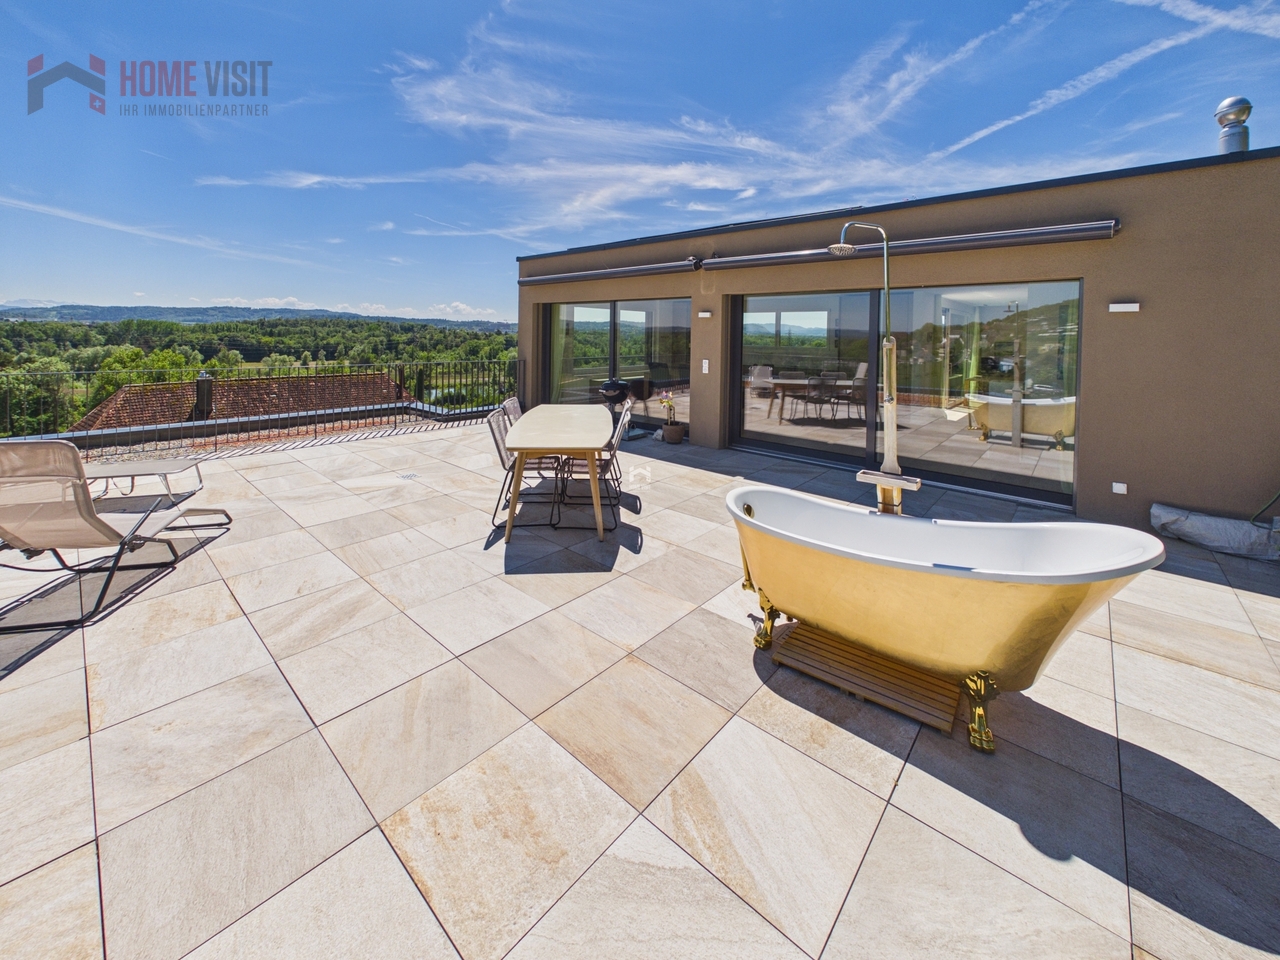
EXCLUSIVE ATTIC MAISONETTE WITH PANORAMIC TERRACES & UNOBSTRUCTED VIEWS IN BIBERSTEINLIVING ABOVE THE ROOFS OF BIBERSTEIN - STYLISH, QUIET AND UNIQUEIn a privileged location in Biberstein, an exceptional attic maisonette apartment awaits you, combining modern design, high-quality living and impressive natural scenery in a unique way.As soon as you enter, you experience a sense of living that you otherwise only know from exclusive penthouse apartments - bright rooms, impressive views and a high level of privacy.This exclusive 3.5-room attic apartment spans two levels and provides a sense of living that is otherwise only found in luxurious single-family homes. Spacious window fronts, bright rooms, high-quality materials and two spectacular terraces create an atmosphere of freedom, tranquility and elegance.As soon as you enter, you feel: this property is something special.THE HIGHLIGHTS AT A GLANCEo 123 m² of stylish net living space on two levelso Two impressive sun terraces with a total of approximately 100 m² of spaceo Unobstructed panoramic views of the Aare, forests and into the Alpso All-day sunshine and maximum privacyo Elevator with direct apartment accesso First occupancy 2024 - absolutely new conditiono Tax-friendly residential community with high quality of life near Aarauo Exclusive designer kitchen with V-ZUG & BORA applianceso Spacious living and dining area with direct terrace accesso High-quality oak parquet flooring throughout the apartmento Elegant bathroom with Dornbracht fittings and rain showero Geothermal heating with cooling systemo Photovoltaic system & sustainable building technologyo Smart-Home-System "Wiser by Feller"o Only 3 parties in the entire buildingo 2 parking spaces in the underground garage, including preparation for e-mobility, at CHF 40,000.- each, must be purchased separately.Another exclusive highlight is the private underground garage with only six parking spaces and direct elevator access to the apartment. The high-quality execution of the parking garage with non-slip epoxy flooring underlines the exclusive character of this property.A LIVING EXPERIENCE OF THE SPECIAL KINDThe two spacious roof terraces are undoubtedly the heart of this exceptional property. With a total of around 100 m² of terrace space, the living space expands in the summer months to almost the size of a single-family home.Whether it's breakfast at sunrise, relaxed summer evenings with friends or a glass of wine with a view into the distance - here you experience an incomparable sense of living every day. The unobstructed view of the surrounding nature, the Aare landscape and the gentle hills conveys tranquility, expansiveness and exclusivity.The spacious main terrace offers a nearly penthouse-like feeling and opens up versatile possibilities for lounge, dining or wellness areas.A property for people who are looking for something special.ARCHITECTURE & DESIGNThe modern architecture convinces with clear lines, timeless elegance and a harmonious interplay of light, space and nature.The openly designed living and dining area forms the center of the apartment. The large window surfaces bring the view directly into the interior and create an impressive living atmosphere.The high-quality kitchen was conceived with a great deal of style awareness and meets the highest demands:o V-ZUG CombiSteamer V6000o V-ZUG cooling systemo BORA Pure cooktop extractoro Noble fronts and high-quality materialso Perfect integration into the living areaHere, design meets functionality.

1 / 11
CHF 695,000.–
4.5 rooms99m² living space
Zopfweg 9, 5036 Oberentfelden

Top Quality in Best Location

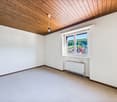
I feel at home here. Your sunny home in Oberentfelden. This 4.5-room apartment with around 100 m² of living space in the Aarau district offers plenty of space for the whole family. In a fantastic location, you'll not only find quick access to public transport, but you'll also be on the A1, Switzerland's main traffic axis, within 4 minutes. Shopping opportunities, the pharmacy, and the school are also within a few minutes' walk. The kindergarten, for example, is just 100m away. There's even a playground for the little ones right on the premises. At the same time, your new home is located in a quiet area, making the property the perfect blend of downtown and relaxation. The whole family will feel right at home here, which is understandable with 3 bedrooms and plenty of living space. The laid vinyl floor not only looks like wood but also feels like it - and it's easy to clean, scratch-resistant, and water-repellent. The fireplace in the living room is one of the highlights of this apartment. The whole family will love gathering here. The apartment was recently renovated and features a brand-new kitchen. On the many sunny days of the year, you can relax on the balcony with a winter garden. And on less sunny days, you can pursue your hobby in the separate hobby room in the basement area.The apartment also has two stylish, newly renovated bathrooms: 1x white, 1x black. Enjoy a rain shower in one or let the day come to a close in the bathtub in the other bathroom.And, have you found your new home? Simply contact us for personal advice. Ancillary costs and renovation fund Ancillary costs • approx. CHF 120-170.- per month (administration, maintenance, etc.) Renovation fund • costs approx. CHF 130.- per month (contribution to the renovation fund) These figures are based on historical values, serve only as indicators, and are therefore non-binding. Further information • This property has been assessed as market-compliant by various financial institutions. Additionally available for purchase: • Underground parking box CHF 30'000 • Disporaum CHF 12'500 Disclaimer The information in this documentation is for informational purposes only and is not a reliable basis for a purchase agreement. Furthermore, it is not part of a contractual agreement and is not binding. This documentation may only be copied, reproduced, distributed, or forwarded to third parties with the prior written consent of the owner as a whole or in part. This documentation is subject to Swiss law. In the event of buyer brokerage by third parties, there is no claim to payment of a commission or reimbursement of expenses.

Travel time
-

Suggested properties for you based on search results