72 results - Apartment to buy in District Affoltern

1 / 20
CHF 670,000.–
2.5 rooms70m² living space
Im Schachenhof 23A, 8906 Bonstetten

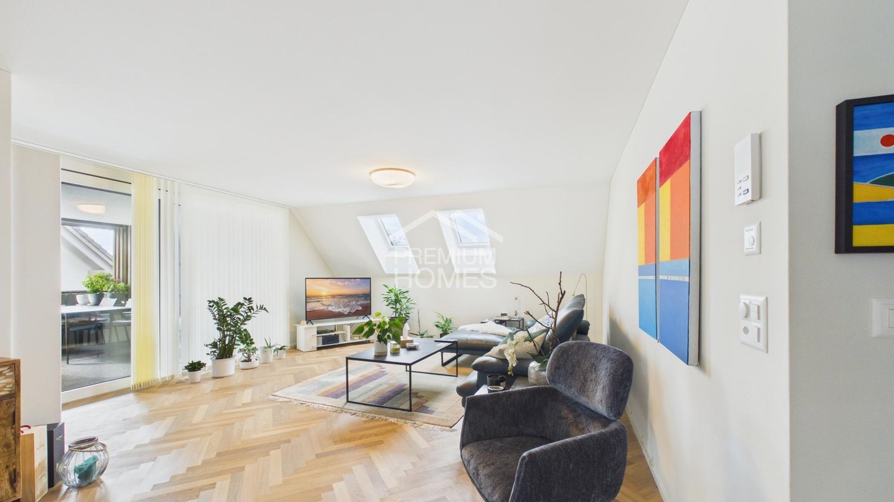
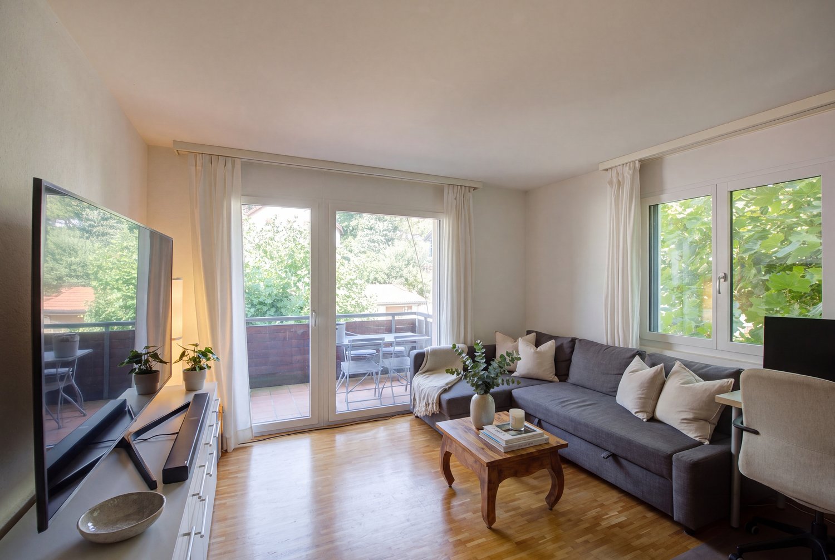
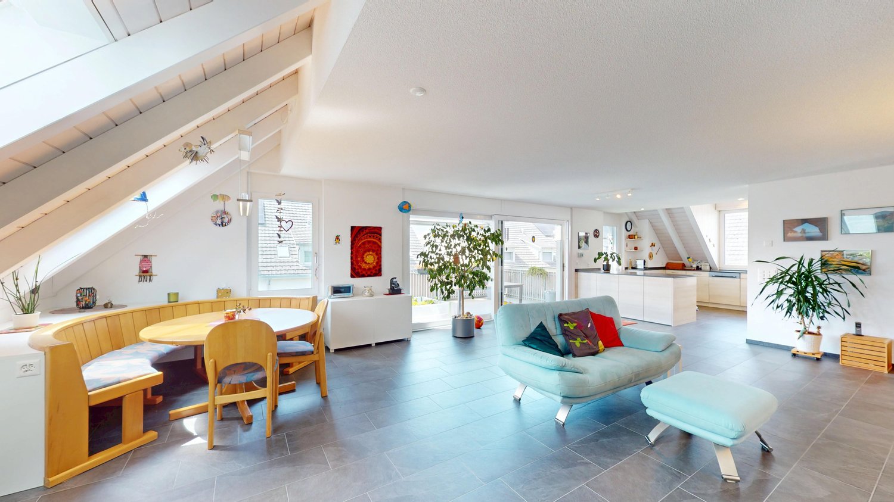
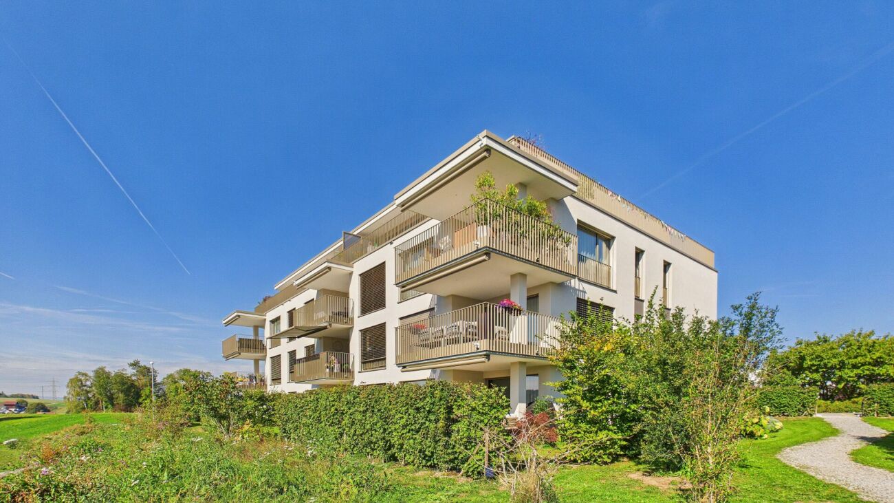
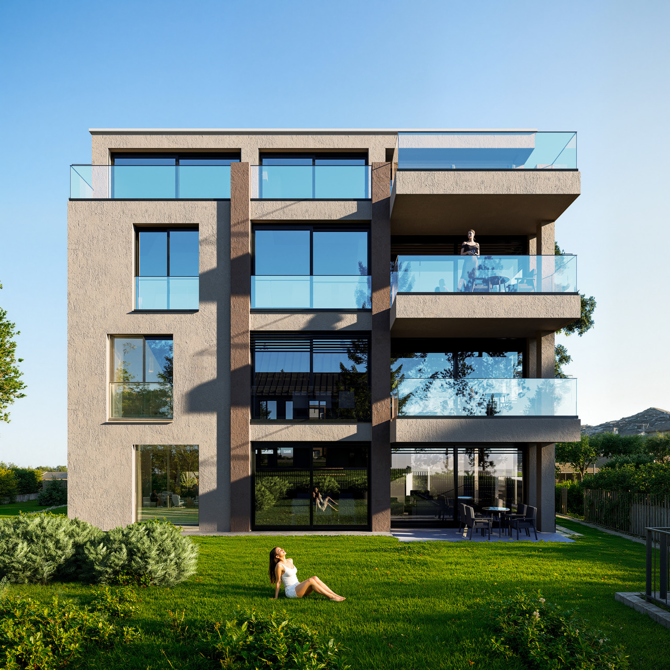
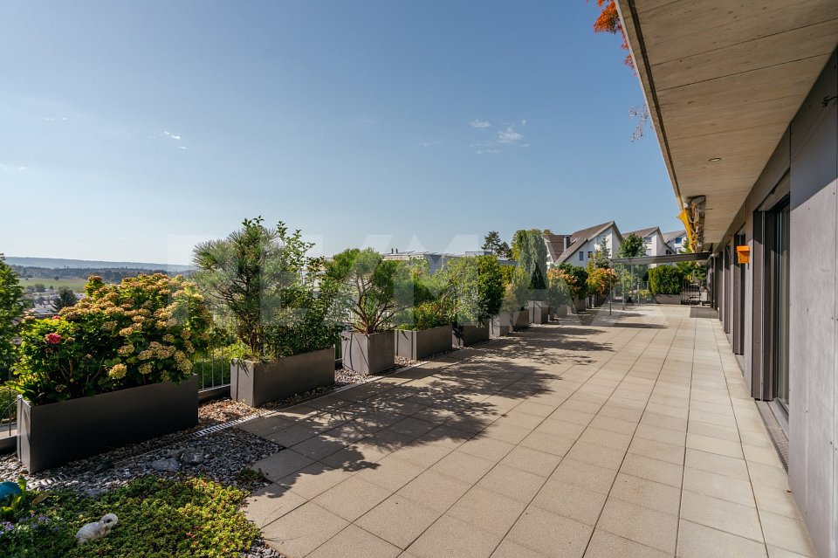
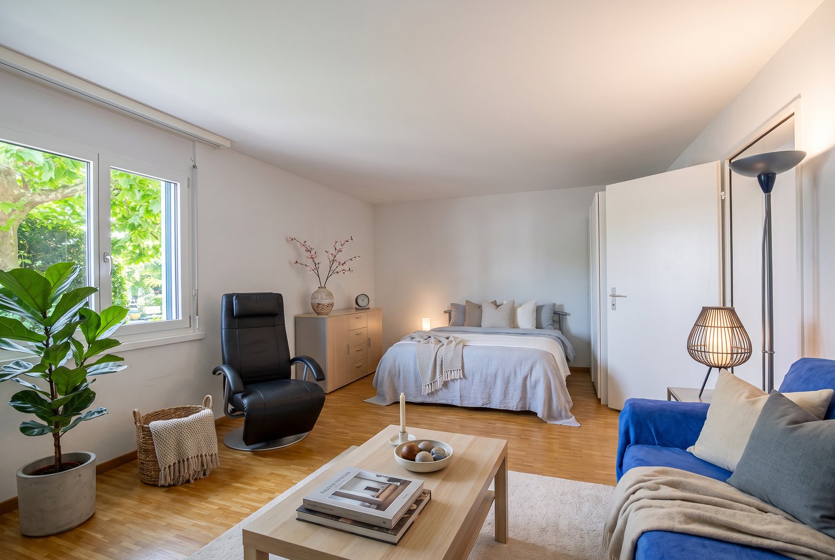
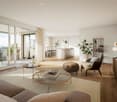
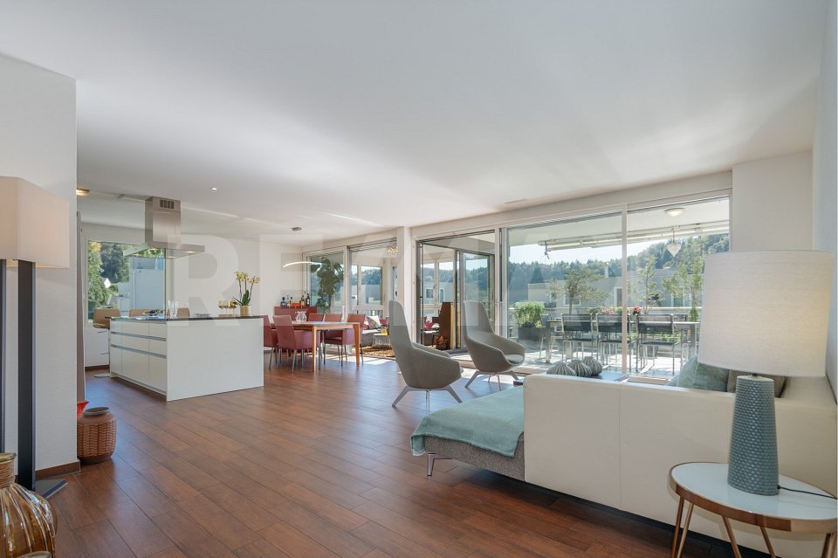
Modern living in a newly renovated, bright 2.5-room apartment

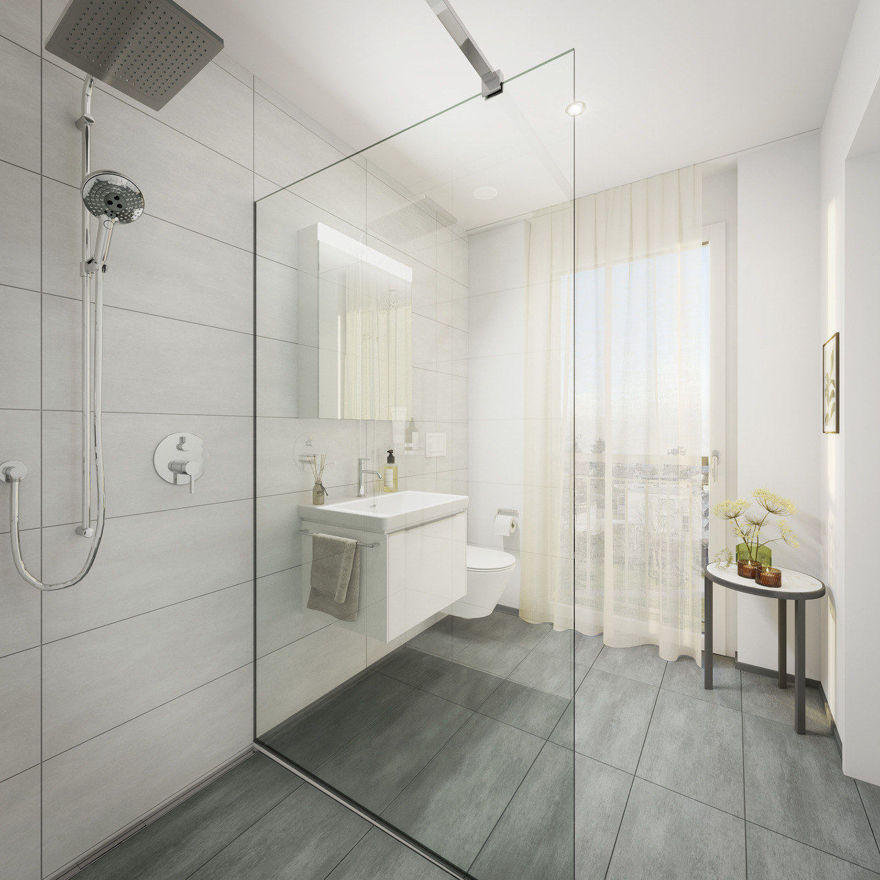
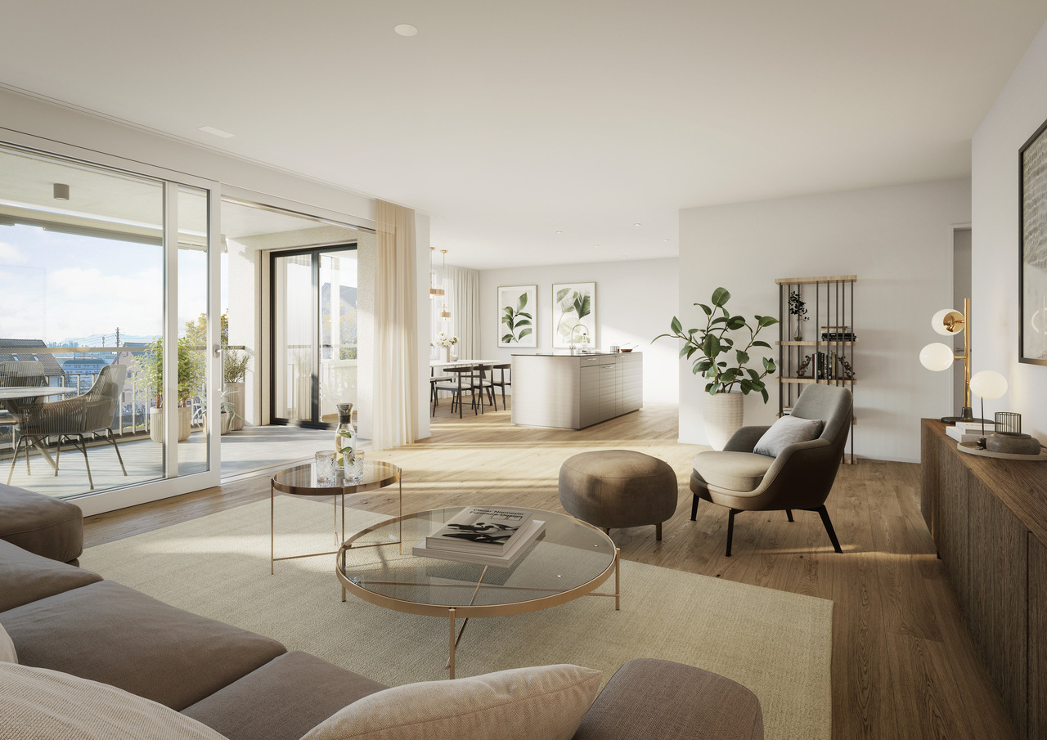
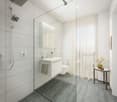
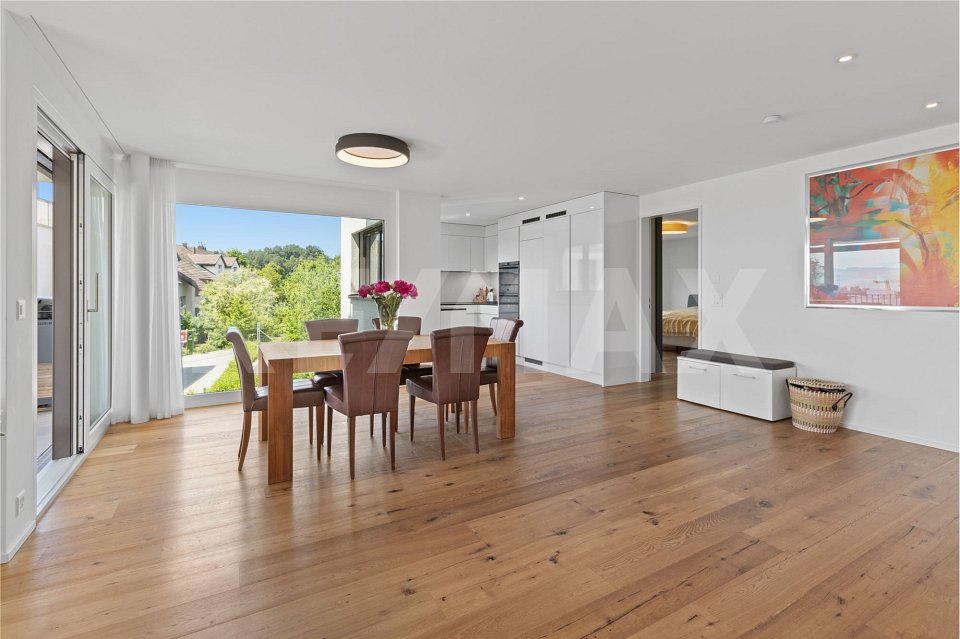
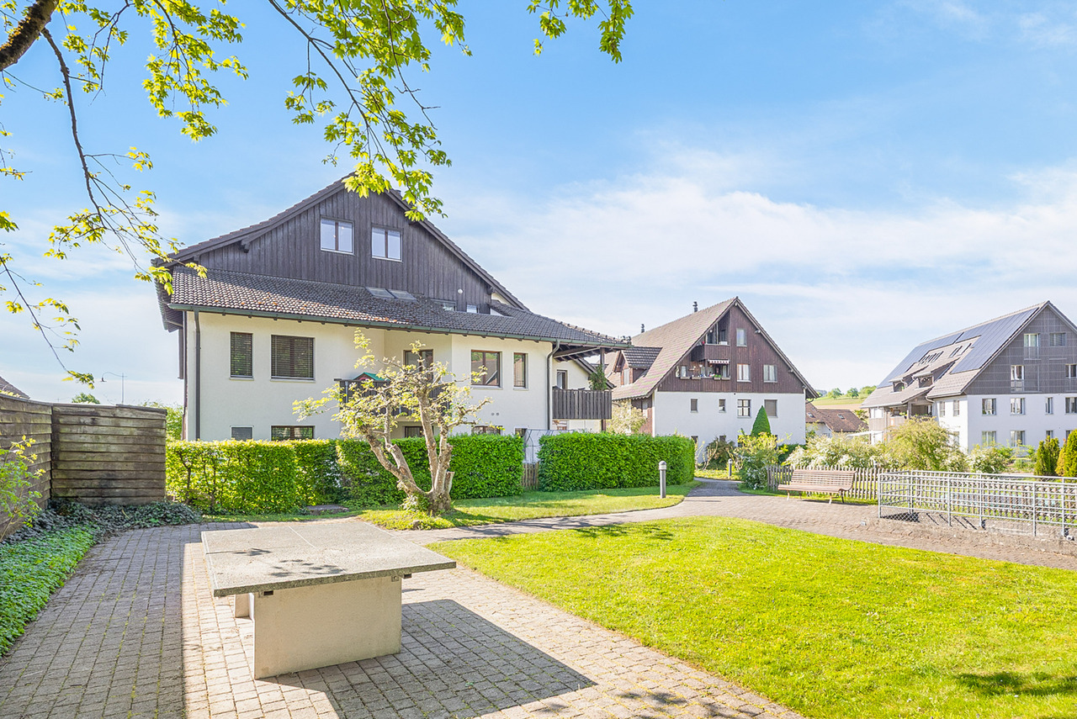
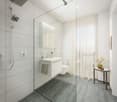
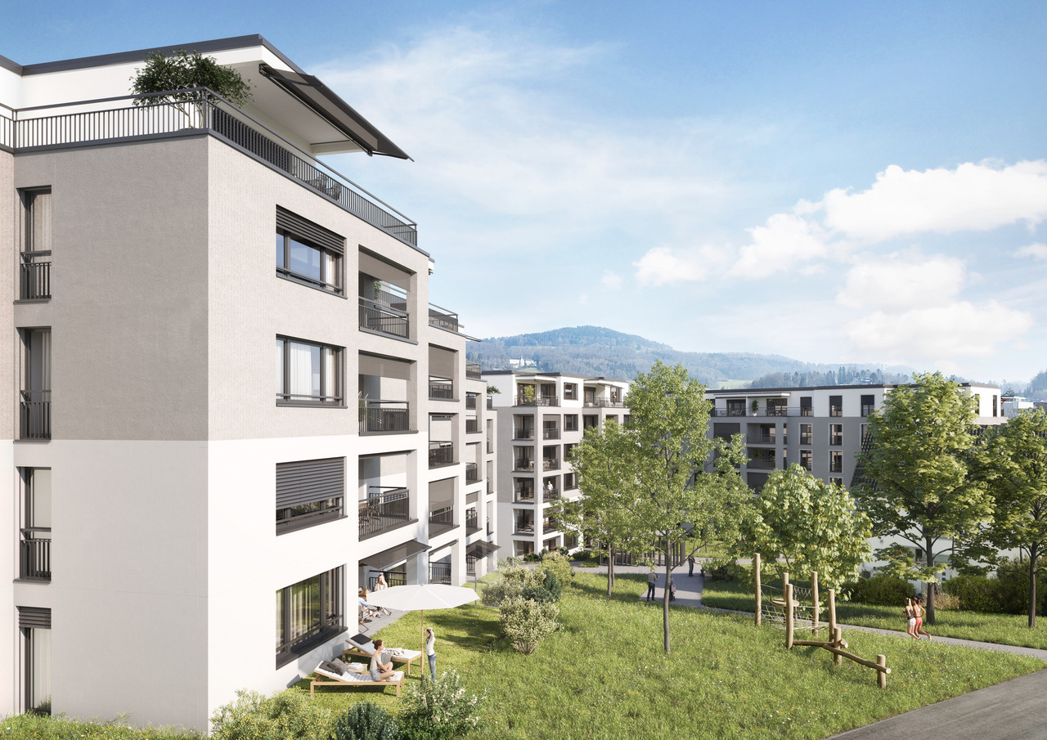
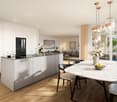
This charming, newly renovated apartment in the popular Schachenhof development in Bonstetten is ideal for a single person or a couple. The practical, well-thought-out floor plan and the bright, friendly rooms create a cozy living atmosphere. Thanks to the generous window surfaces, the apartment is flooded with natural light. A special highlight is the cozy outdoor seating area in the green - a beautiful retreat to enjoy relaxed hours outdoors. For added comfort, the apartment has its own washing machine and dryer. The well-maintained Schachenhof development includes various sized apartments and offers a pleasant living environment. The location is also convincing: Bonstetten-Wettswil train station is easily accessible on foot. From there, you can quickly and easily reach Zurich main station with public transportation. A small, fine apartment with plenty of light, a cozy seating area, and modern amenities - ideal for those who want to combine quiet living with good connections to Zurich. This AZ Immobilien offer is characterized by the following advantages: • Practical floor plan • Bright and airy thanks to many large windows • Own washing machine and dryer with dressing room • Bedroom with adjacent bathroom (sink and bathtub) • Bright garden seating area, partially covered • Walking distance to Bonstetten-Wettswil train station (400 meters) - from there, around 20 minutes to Zurich main station • An underground parking space (No. 67) can be purchased for CHF 20,000 • General use: bicycle room Room program: Interior: • Living room, kitchen, entrance area (37.65 m²) • WC/technical room, adjacent (3.85 m²) • Bathroom, en suite (2.13 m²) • Bedroom (14.28 m²) • Dressing room with washing machine and dryer (10 m²) Exterior: • Covered seating area (10 m²) Location: Bonstetten (8906) is located in the Affoltern district, in the canton of Zurich. The population in the municipality of Bonstetten has changed by an average of +0.5% per year over the last five years to 5,712 inhabitants (as of December 31, 2024). The tax burden is 10.1% (canton: 10.0%). Over the last five years, the municipality has had an average annual residential construction activity of 0.5%, while the vacancy rate is currently 1.0% (as of June 1, 2025). Real estate prices have changed by +23.9% over the last five years (canton: +28.4%). Public transportation connections: • Affoltern am Albis, Zug S5/S14 in 8 minutes • Zurich main station, Zug S5/S14 in 30 minutes • Zurich main station, bus line B210 in 37 minutes Car connections: • A4 towards Zurich, Lucerne, Gotthard in 10 minutes • A4 towards Zug in 15 minutes • A4/A3/A1 towards the airport, Basel, Bern, St. Gallen in 20 minutes Have we sparked your interest? Convince yourself now with a 360° tour of the apartment. If you are interested, we will be happy to provide you with the sales documentation and show you the apartment during a personal viewing appointment. We look forward to your contact via the portal or directly by phone and are available to answer your questions. For more information, visit our website www.azimmo.ch
Travel time
-
Marco Brändli

Marco Brändli

1 / 14
Marco Brändli

Marco Brändli

  • Balcony / Terrace
  • Pets allowed
  • Child-friendly
CHF 1,290,000.–
5.5 rooms150m² living space
Affolternstrasse 36, 8908 Hedingen

5.5 Room Maisonette Apartment

5.5 room maisonette with panorama terrace & plenty of privacy in Hedingen This stylish 5.5 room maisonette apartment at Affolternstrasse 36 convinces with a well-thought-out floor plan, plenty of light and a sun terrace with a great view.The open living and dining area forms the heart of the apartment and creates a pleasant living feeling thanks to large window fronts and direct access to the terrace. The modern kitchen, guest toilet and high-quality materials underline the well-maintained and timeless character of this property. On the upper floor, three cozy rooms with a warm attic atmosphere await you, as well as a bathroom and a separate shower - ideal for families, guests or home office. The expanded attic offers additional flexibility as another bedroom, fitness room or dressing room and perfectly complements the room offer. The spacious terrace invites you to relax, enjoy and linger - whether at breakfast in the morning sun or with a glass of wine in the evening.The property is located in a central location in Hedingen with short distances to shopping, public transport, schools and recreational areas.Highlights at a glance: • 5.5 room maisonette with approx. 150 m² living space • Sunny terrace with beautiful views • Open living area with plenty of light • 2 bathrooms + guest toilet • Expanded attic (additional room) • Ground probe heating An ideal home for all those who want to combine modern living with plenty of space, light and quality of life.

  • Balcony / Terrace
  • Pets allowed
  • Child-friendly
Travel time
-
1 / 12
CHF 1,598,000.–
6.5 rooms188m² living space
Hofwies 1, 8906 Bonstetten

Charming 6.5-room attic maisonette with fireplace & panoramic view

Welcome to your new home! This charming 6.5-room attic maisonette apartment combines generosity, coziness, and an excellent location in Bonstetten. A place where you can feel at home from the very first moment and enjoy the special living experience every day.Highlights • Spacious 6.5-room attic maisonette apartment with elevator access to the living floor • Cozy fireplace for relaxed hours and a homely atmosphere • Two bathrooms, one on each floor, for the highest living comfort • Bright kitchen with a wonderful view • All bedrooms with normal windows and partially additional skylights • Private laundry room in the apartment and practical storage space under the stairs • Attractive location in Bonstetten with high quality of life and ideal connections Whoever enters this apartment immediately feels the special atmosphere. The combination of spacious rooms, plenty of daylight, and charming roof slopes creates a unique living experience that conveys a sense of security and openness at the same time. Thanks to the numerous windows and additional skylights, the rooms are flooded with natural light and give each room its own character.The open living area with the cozy fireplace forms the heart of the apartment and invites you to spend unforgettable moments with family and friends. The kitchen not only impresses with its functionality but also with a magnificent view that enhances everyday life and invites you to linger.The maisonette layout offers a pleasant amount of privacy and comfort. With one bathroom on each floor, the apartment is ideal for families or couples with space requirements. Practical details such as the spacious storage space under the stairs and the private laundry room in the apartment provide additional comfort in everyday life.This attractive offer is rounded off by the sought-after location in Bonstetten. Here, you can enjoy the perfect combination of quiet living, natural surroundings, and excellent infrastructure. An apartment with a lot of charm, light, and personality – a home that you will fall in love with from the very first moment.

Rolf Pfändler

Rolf Pfändler

Travel time
-
1 / 16
  • Parking space
  • Balcony / Terrace
  • Garage
  • +6
CHF 1,650,000.–
4.5 rooms133m² living space
Im Grundächer 2, 8907 Wettswil am Albis

Modern 4.5-room apartment in Wettswil am Albis

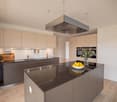
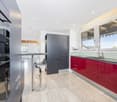
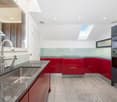
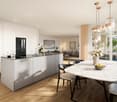
Discover this high-quality 4.5-room apartment on the ground floor of a modern building from 2016 in Wettswil am Albis. With 133 m² of living space, this bright apartment offers the highest living comfort and is also wheelchair accessible thanks to the lift.The apartment convinces with: • Open living and kitchen area: Modern floor plan with kitchen island, graphite-gray countertops, and integrated breakfast bar. Large windows provide plenty of daylight. • High-quality kitchen: Fully equipped with built-in oven, steamer, and elegant cream-colored fronts. • Two bathrooms: A main bathroom with a large bathtub and double sink, as well as a second bathroom with a barrier-free shower. • Laundry room: With a washing tower and ample storage space • Private balcony: With a beautiful view in a southern direction for relaxed hours outdoors. • Garage: Practical garage space included. Special features: The building and the apartment are certified to the Minergie standard and thus guarantee energy-efficient living with high comfort and noise protection. White marble tiles in the entrance area and modern built-in cabinets underline the high standard.Location and surroundings: The quiet location offers sunny conditions and is particularly family-friendly. The bus stop "Moosstrasse" is only 3 minutes' walk away, the Volg supermarket can be reached in 5 minutes. The Mettlen primary school is 7 minutes' walk away. The proximity to the train station provides a good connection to Zurich.This child-friendly apartment is available immediately and is perfect for families or anyone looking for modern living comfort in a quiet environment. The combination of sustainable construction, well-thought-out room layout, and excellent location makes this property a special residential jewel.Convince yourself and contact us for a viewing.

  • Parking space
  • Balcony / Terrace
  • Garage
  • +6
Travel time
-
Lukas Speck

Lukas Speck

1 / 8
Lukas Speck

Lukas Speck

  • Parking space
  • Balcony / Terrace
  • Garage
  • +1
CHF 720,000.–
2.5 rooms57m² living space
Obfelden, 8912 Obfelden

Neuwertige 2.5-Zimmer-Wohnung mit Blick ins Grüne

Diese ansprechende 2.5-Zimmer-Wohnung in Obfelden begeistert mit einem zeitgemässen Ausbaustandard, hochwertigen Materialien und einer ruhigen Lage im Grünen. Die durchdachte Raumgestaltung vereint Wohnkomfort und Funktionalität auf ideale Weise.Das Herzstück der Wohnung bildet der lichtdurchflutete Wohn-/Essbereich mit grosszügigen Fensterfronten. Von hier aus gelangen Sie direkt auf die sonnige Terrasse, die besonders in den Abendstunden zum Entspannen einlädt. Die gut ausgestattete Küche fügt sich harmonisch ein und bietet reichlich Stauraum, während eine integrierte Garderobe den Eingangsbereich praktisch ergänzt.Das stilvolle Badezimmer verfügt über eine schwellenlose Dusche sowie ein Tageslichtfenster. Die Immobilie präsentiert sich in einem neuwertigen Zustand. Auf Wunsch kann die bestehende Einrichtung übernommen werden, was einen unkomplizierten Einzug ermöglicht.Ein Tiefgaragenplatz mit Vorbereitung für eine E-Ladestation steht für zusätzlich CHF 40'000.- zur Verfügung. Eine nachhaltige Erdsondenheizung sorgt für tiefere Nebenkosten und umweltschonendes Wohnen.Hier geniessen Sie naturnahe Ruhe, ohne auf die schnelle Erreichbarkeit von ÖV und Einkaufsmöglichkeiten zu verzichten. Wir freuen uns auf Ihre Kontaktaufnahme!Genaue Adresse verfügbar nach Registrierung auf neho.ch.AN EINER BESICHTIGUNG INTERESSIERT? BITTE ANMELDEN: https://neho.ch/b/8912-26-3 Adresse exacte disponible après inscription sur neho.ch.VOUS SOUHAITEZ VISITER ? MERCI DE BIEN VOULOIR VOUS INSCRIRE D'ABORD : https://neho.ch/b/8912-26-3

  • Parking space
  • Balcony / Terrace
  • Garage
  • +1
Viktoria Torricini

Viktoria Torricini

1 / 3
Viktoria Torricini

Viktoria Torricini

  • Balcony / Terrace
  • Garage
  • View
  • +2
CHF 895,000.–
3.5 rooms91m² living space
Ettenbergstrasse 42, 8907 Wettswil am Albis

Charming 3.5-room apartment in Wettswil am Albis

An apartment with character, spacious rooms, and a special atmosphere: This well-maintained 3.5-room apartment combines the charm of a classic multi-family house with a wonderfully green and quiet environment.The covered balcony with a view of the greenery invites you to relax and unwind after a day. At the same time, the park-like surroundings with mature greenery provide a pleasant feeling of privacy and tranquility.The spacious living and dining area impresses with very large window fronts on two sides, a beautiful parquet floor, and a cozy fireplace area that gives the room a particularly homely note.The separate kitchen is practically designed and has a pass-through to the living area. In the entrance and corridor area, there are also two spacious built-in closets available - storage space that is worth its weight in gold in everyday life.The apartment has two spacious bedrooms with easy-to-maintain vinyl flooring. The bathroom is practically divided and offers a bathtub as well as a separately usable toilet.Your advantages at a glance • 3.5 rooms on the 1st floor • Covered balcony with a view of the greenery • Spacious living/dining area with window fronts on two sides • Cozy fireplace area • Park-like, well-maintained surroundings with plenty of greenery • Separate kitchen with pass-through • Two spacious built-in closets • Parquet flooring in the living and dining area • Two bedrooms with vinyl flooring • Bathroom with bathtub and separately usable toilet • Private basement compartment • Parking space for CHF 35,000.- The bus stop is only about 50 meters away. Despite this excellent accessibility, the green surroundings convey a pleasantly quiet living feeling.Here you live close to nature and privately, without having to do without short distances.An apartment for people who appreciate spacious living, grown charm, and a green environment.Convince yourself of the special living quality of this apartment during a personal visit.Torricini Immobilien, your competent partner for the sale and rental of residential properties in the cantons of Zurich and Aargau.

  • Balcony / Terrace
  • Garage
  • View
  • +2
Travel time
-
1 / 13
CHF 970,000.–
3.5 rooms130m² living space
Funkenweg, 8913 Ottenbach

Spacious 3½ to 4½-room ground-floor apartment with development potential

This spacious 3½ to 4½-room ground-floor apartment impresses with its bright, sun-drenched rooms and quiet, sunny location on the outskirts of Ottenbach.The open kitchen seamlessly transitions into the spacious living and dining room, creating a warm and inviting atmosphere - a place where memories are made. High-quality parquet flooring runs throughout the apartment, creating a harmonious overall picture.Two spacious bedrooms provide ample space for the whole family. Thanks to the clever room layout, an additional room can also be realized if the space requirements grow - ideal conditions for families with future plans.Two private terraces invite you to linger outdoors - whether during a joint breakfast in the morning or a cozy get-together in the evening. The private garden seat offers retreat and peace, surrounded by greenery and yet close to the village center.Practical everyday aspects have also been considered: a spacious bathroom with a bathtub and a separate shower/WC with its own washing machine connection provide comfort and privacy for the whole family. An additional storage room offers space for a washing machine, tumble dryer, and further storage.The apartment includes two parking spaces in the garage. Thanks to the private electric line from the apartment to the garage, nothing stands in the way of charging an electric vehicle. A lift in the house rounds off the living comfort - practical for family and visitors alike.- Apartment purchase price: CHF 970,000.-- Purchase price for 2 parking spaces: CHF 70,000.-- Total offer: CHF 1,040,000.-

1 / 13
CHF 790,000.–
4.5 rooms131m² living space
Schwandenrain, 8910 Affoltern am Albis
Spacious 4½-room attic apartment with light, far-reaching views, and style

This spacious 4½-room apartment combines the best of two worlds: light-filled rooms with high ceilings in the characterful attic and a high-quality, fully renovated interior that leaves no wishes unfulfilled. Step inside and discover a home that has been completely renewed with care and attention to detail over the last two years. The spacious living room with its 42.35 m² forms the generous heart of this exceptional apartment. It invites you to linger, to have breakfast together at the large table in the adjacent dining room, to spend quiet evenings by the fireplace, and to enjoy bright, sunny days that stream in through the large skylights. The new skylights, installed in 2024, provide ample daylight and a unique sense of space that radiates openness and coziness at the same time. The kitchen, completely newly installed in 2023, is a highlight in itself. With modern design, high-quality materials, and thoughtful storage space, cooking is a pleasure here. The open transition to the dining room connects the rooms in a natural way and creates an inviting atmosphere for family and friends. The attic apartment is located in a building rights area. The three bedrooms offer ample space for the whole family: a large main bedroom with 20.25 m², another with 18.60 m², and a cozier room with 14.85 m². Two separate bathrooms are available - bathtub/WC and shower/WC - ideal for morning routines and for guests. The apartment is located on the top floor and can be easily reached via the staircase; there is no elevator. A special jewel of this apartment is the large balcony with 16.25 m². Completely renovated in 2024, with new railing and new floor plates, it offers you the perfect retreat for warm summer evenings, a cozy breakfast in the fresh air, or simply the joy of being outside in the middle of the city. In the basement, you have a hobby room with a washing tower (22.75 m²) and a cellar room (6.00 m²) at your disposal - practical storage space that is worth its weight in gold in everyday life. Affoltern am Albis combines rural tranquility with excellent infrastructure. The train station is easily accessible, shopping facilities, schools, kindergartens, and recreational areas are in close proximity - short distances for everyday life. This property is being sold in a building rights arrangement. - Apartment purchase price: CHF 790,000.- - Parking space purchase price: CHF 30,000.- - Total offer: CHF 820,000.-
1 / 13
CHF 1,950,000.–
5.5 rooms232m² living space
Rainstrasse 118, 8143 Stallikon

Everything but ordinary! 5.5 room maisonette dream apartment

Spatial wonder in the green Stylish 5.5-room maisonette in StallikonIn a sought-after, quiet residential area on Rainstrasse 118 in Stallikon, this extraordinary 5.5-room maisonette apartment awaits you - a true spatial wonder on 232 m2, combining modern living with a natural way of life and a touch of 'in-house wellness'. Embedded in a well-maintained residential area and surrounded by gentle hills, meadows, and forests, you can enjoy the perfect balance between relaxation in the green and the immediate proximity to the city of Zurich.The surroundings are already convincing: the idyllic quarter street is lined with single-family homes and small multi-family homes, while the vast nature opens up just a few steps away. The view into the green landscape conveys calmness and expansiveness - and yet you can reach Zurich in a short time. The apartment is located directly on the hiking trail to the Uetliberg and on the national cycle path 51 from Dietikon via Türlersee and Zug to Schwyz.Spacious living experience with characterThe apartment impresses with a well-thought-out room concept over two floors and its impressive generosity. The bright living and dining area forms the heart of the apartment. Large window fronts let in plenty of daylight and open up the view into the green. The open dining area offers space for a large dining table and creates a warm, inviting atmosphere - ideal for social evenings. Directly adjacent is the stylish, modern kitchen with high-quality stainless steel fronts and practical room division. Color accents in strong blue give the room an individual, contemporary character. An electrically retractable storage cabinet, a Gaggenau microwave, a Gaggenau oven with pizza stone, and a Gaggenau electric grill are a few extras in the kitchen. A chimney and an 11 m2 large balcony enable you to enjoy a lot of ambiance and quality of life in summer and winter. A special architectural highlight is the open staircase, which elegantly leads to the upper floor and underlines the open living style. The lower area of the apartment is heated by radiators, and there is underfloor heating upstairs.Living with indoor and outdoor areasFrom the living area, you can directly access the 30 m2 large terrace, which invites you to linger with a view into the green. Here you can enjoy sunny hours and relaxed evenings in a quiet atmosphere - an ideal retreat with plenty of privacy. In the 67 m2 large living area, you have a Swedish stove at your disposal and a bedroom with a walk-in closet.Wellness area with loft characterThe upper floor surprises with an exclusive bathroom that resembles a private spa. Under the wooden roof construction with visible beams, a room with a unique loft character unfolds. A free-standing bathtub becomes a eye-catcher and invites you to relax. The noble double sink with high-quality materials and the tasteful combination of wood, white, and natural elements create a luxurious wellness oasis. The shower is adjacent to the room, next to which is the entrance to the toilet with an additional urinal. A skylight provides additional natural light and a pleasant atmosphere. Behind the bathroom is a heated, 20 m2 large utility room with a washing machine and dryer on a plate floor. There is plenty of storage space here.Your new home - natural and urban at the same timeThis maisonette apartment is aimed at people who are looking for something special: generosity, individuality, and calmness - without sacrificing the advantages of urban proximity. Whether for families, couples with space requirements, or demanding individualists - this home offers numerous opportunities for personal development.Highlights - Renovations - Macro LocationHighlights at a glance • 5.5-room maisonette with generous floor plan • Quiet, green residential area in Stallikon and yet quick access to Zurich • Bright living/dining area with open kitchen • High-quality materials and appliances, modern architecture • Balcony and large terrace with a view into the green with plenty of privacy • Exclusive bathroom with free-standing bathtub • Visible roof construction in the upper floor • Plenty of space and flexible usage possibilities • Installation of a charging station is possible, but needs to be approved by STWEG.Renovations1972 New building1986 Roof extension with installations, renewal of electrical installations1997 Complete renovation of the 1st floor2003 New owners2004 Replacement of roof windows, attic, CHF 1,200.002006 Replacement of washing machine and dryer, CHF 3,000.002007 Replacement of sunshade fabric and balcony railing, 1st floor, CHF 2,650.002008 Replacement of windows, bedroom, attic, CHF 3,500.002009 Painting work, kitchen/dining room, CHF 2,550.002011 Wood painting work, terrace, attic, CHF 1,900.00, renovation of terrace floor, attic, CHF 11,220.002012 Replacement of balcony railing, terrace, attic, CHF 2,700.002013 Replacement of sunshade fabric, terrace, attic, CHF 2,170.002014 Handrail, staircase, CHF 3,080.002015 Parquet flooring, 1st floor, CHF 1,250.002016 Underfloor heating, attic, CHF 1,150.002017 Laminate flooring, bedroom, attic, CHF 950.002018 1st sheet metal for balcony railing, 1st floor, CHF 750.002020 Complete renovation of bathroom, attic, including replacement of parquet flooring, living room, and new painting, living room, CHF 144,580.002021 Replacement of underfloor heating distributor, attic, CHF 3,550.002022 Installation of roller shutters, bedroom, attic, CHF 3,750.002023 2nd sheet metal for balcony railing, 1st floor, CHF 1,280.002024 Replacement of toilet, 1st floor, CHF 1,020.002024 Painting of terrace railing and windows, attic, CHF 2,260.002025 Painting work, kitchen/dining room, 1st floor, CHF 2,160.002025 Inspection and maintenance of roof windows, attic, CHF 2,050.00Macro LocationDescription of macro locationSellenburen is a locality in Stallikon, which, according to the BFS, is a peri-urban service community of medium density and part of the large Zurich agglomeration. This has 1,498,745 inhabitants (2025) and 668,719 households (2024). The municipality of Stallikon itself has 3,902 inhabitants (2025), distributed among 1,629 households (2024); the average household size is 2.4 people. The average migration balance between 2019 and 2024 is 20 people. According to Fahrländer Partner (FPRE) & sotomo, 48.3% of households in 2024 belong to the upper classes (Switzerland: 33.7%), 32.7% of households belong to the middle classes (Switzerland: 32.1%), and 19% of households belong to the lower classes (Switzerland: 34.2%). Between 2019 and 2024, the average tax burden for families and singles has slightly decreased. The municipality of Stallikon has 195 businesses with 801 employees in 2023, according to the BFS (STATENT) business census. This corresponds to a decrease of 1 workplace and a decrease of 44 employees since 2012. Of the 575.4 full-time equivalent positions, 27.9 (5%) are in the 1st sector, 137.6 (24%) are in the industrial sector, and 410 (71%) are in the service sector. The centers (city centers) that can be reached most quickly from Stallikon by car are Zurich (25 minutes), Baden (35 minutes), and Zug (35 minutes). With public transport, you can reach Zurich (28 minutes), Baden (54 minutes), and Winterthur (55 minutes) most quickly.

Travel time
-
1 / 13
CHF 930,000.–
4.5 rooms104m² living space
Muristrasse 2, 8913 Ottenbach

Modern 4.5-room apartment with balcony & 2 underground parking spaces in Ottenbach for sale

Like new, energy-efficient and comfortableOn the 1st floor of a 2021-built Minergie multi-family house (6 parties) in a quiet location in Ottenbach, this 4.5-room apartment impresses with 104 m² of net living space, a sunny 12 m² balcony and two underground parking spaces included in the price (with e-charging station). • Living: approx. 52 m² open living/dining/kitchen area with kitchen island; flooded with light • Rooms: 3 bright bedrooms (approx. 14.8 / 12.7 / 10.9 m²) • Bathrooms: bathroom/WC approx. 5.8 m² and shower/WC approx. 4.6 m² • Equipment: high-quality appliances at eye level, built-in wardrobes, large-format ceramic floors, own washing tower, cable TV • Technology & Energy: air/water heat pump, underfloor heating, comfort ventilation - quiet, sustainable, cost-effective • House & Access: elevator to the underground garage, wheelchair accessible, child-friendly; pets allowed • Outside: quiet, sunny balcony (approx. 12 m²) • Parking: 2 underground parking spaces additionally for CHF 35,000 each Location & ConnectionMuristrasse: public transport every 15-30 minutes to Affoltern a. A. (approx. 10-12 minutes), train station approx. 3.3 km; A4 connection approx. 2.8 km. Zurich and Zug are quickly accessible; Reuss and Flachsee offer attractive local recreation. • Purchase price: CHF 1,000,000 including 2 underground parking spaces • Availability: by arrangement Virtual 3D tour: https://tour.giraffe360.com/ottenbachmuristrasse
Travel time
-
1 / 13
CHF 1,445,000.–
5.5 rooms140m² living space
Räbacher 4, 8143 Stallikon

Large 5½-room apartment with 78 m² terrace

This spacious 5½-room apartment on the 1st floor offers approximately 140 m² of net living space, plenty of storage space, and exceptionally large private outdoor space. The quiet residential location on the slope of the Uetliberg combines good sunlight with a natural environment and a practical proximity to shopping facilities and public transport. For couples, families, and individuals with increased space requirements, the apartment offers a versatile home. Living with plenty of outdoor spaceThe bright living and dining area with large window surfaces creates a pleasant room atmosphere and opens directly onto the 78 m² large terrace. It significantly expands the living area during the warm season and offers space for a dining table, lounge, and personal design ideas. Additionally, a 12 m² large balcony is available. Practical floor plan for family everyday lifeThe apartment has two bathrooms: a bathroom/WC and a shower/WC. The kitchen is practically connected to the living and dining area and has a window. A recess, built-in closets, long wall cupboard surfaces, and a large cellar compartment provide a lot of storage space within the apartment and in the secondary rooms. Well-maintained building with pleasant accessThe building, constructed in 1972, was renovated in 2010. The exceptionally spacious and representative staircase forms a pleasant access to the apartment. The elevator system was recently renewed. The apartment is heated with underfloor heating; the heat generation is carried out via an oil heating system. Directly behind the building, there is a general play and green area - an attractive advantage for families. The forest edge location invites you to take walks and excursions into nature, while shopping facilities and public transport are easily accessible. A double garage on the ground floor is available separately. The purchase price of the apartment is CHF 1,445,000; the double garage costs an additional CHF 40,000.

Travel time
-
1 / 12
CHF 1,400,000.–
3.5 rooms105m² living space
Zürichstrasse 116B, 8910 Affoltern am Albis

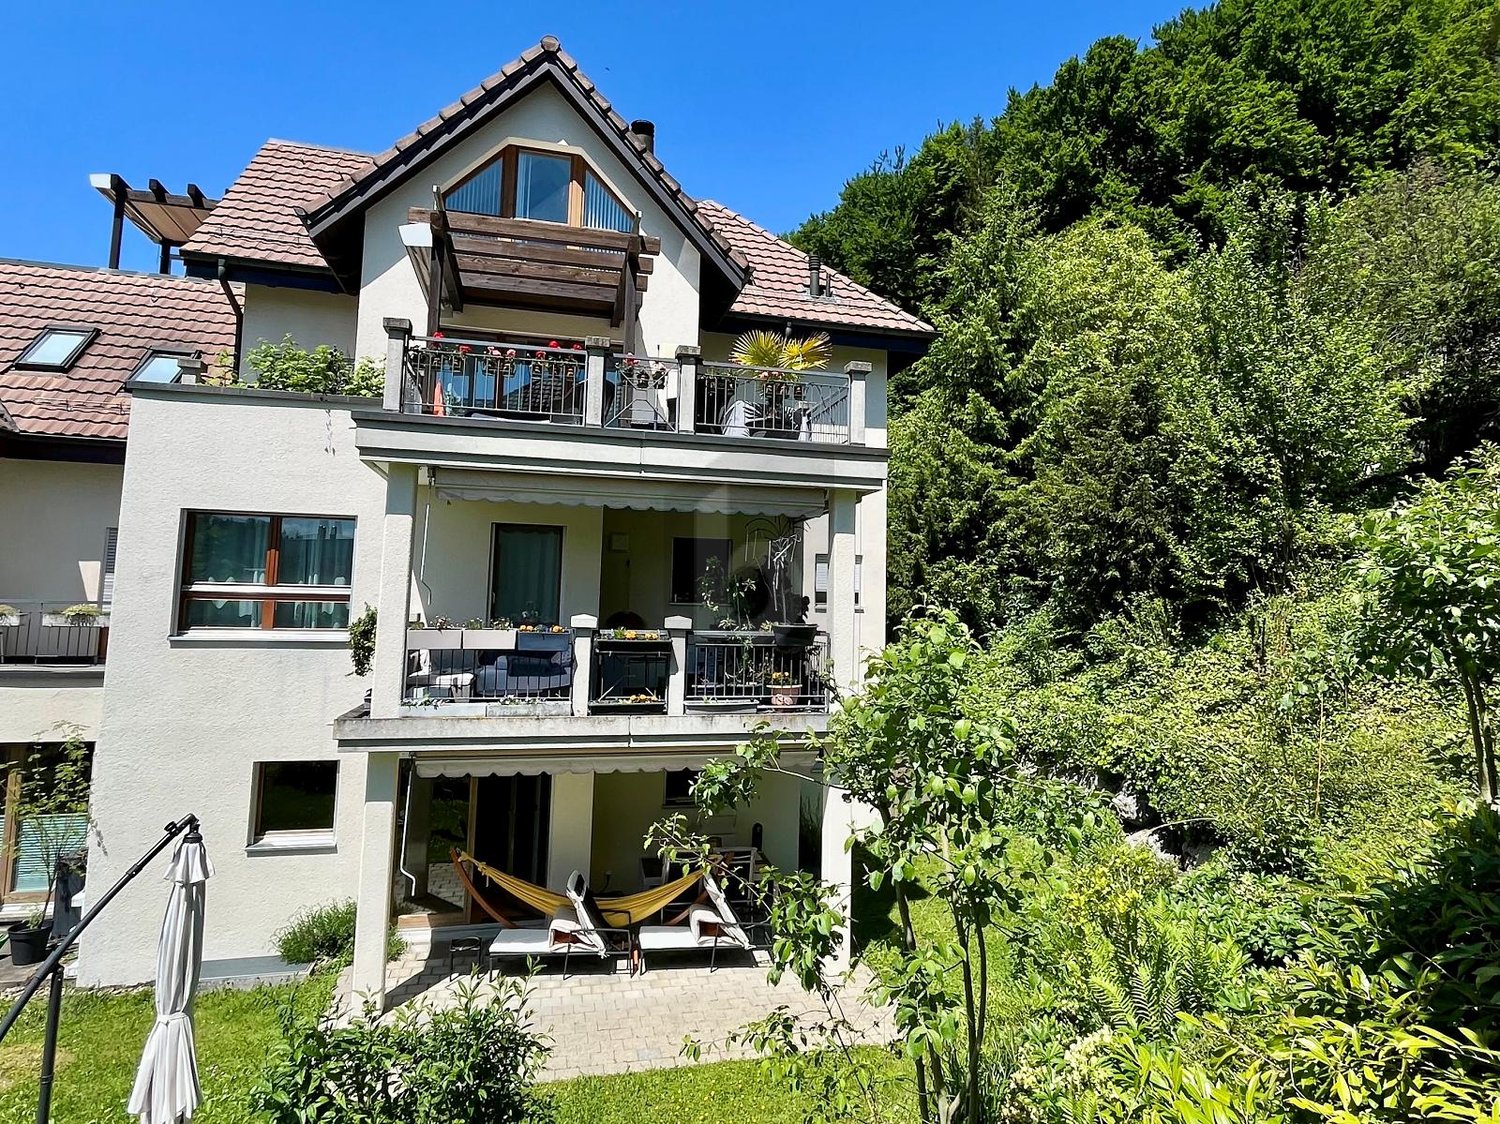
Panoramic view. Sense of home. Home.

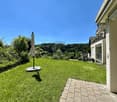
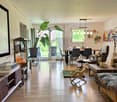
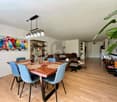
A home is the place where every day gives a good feelingModern living. Spacious living. Enjoy the view.This stylish 3.5-room apartment in Affoltern am Albis combines modern living with a high quality of life. The well-thought-out floor plan, light-filled rooms, and the spacious terrace with unobstructed distant views create a home that invites relaxation and enjoyment.Whether a joint dinner with friends or quiet hours above the roofs - every day feels special here.Your highlights at a glance:+ Spacious terrace with unobstructed distant viewsThe approximately 27.6 m² large terrace expands the living space outdoors and offers a wonderful place to relax, enjoy, and linger with its unobstructed distant views and afternoon sun until sunset.+ Light-filled living and dining areaThe openly designed living area with direct access to the terrace creates a friendly, inviting atmosphere and forms the heart of the apartment.+ Modern kitchen with plenty of spaceSpacious workspaces, plenty of storage space, and the open room concept invite you to cook and enjoy together.+ Comfort that enriches everyday lifeOwn washing machine and dryer, elevator, basement compartment, and two parking spaces with their own power connection provide additional living comfort.+ Attractive location with excellent connectionsShopping facilities, public transport, and recreational areas are within a short distance. Zurich and Zug can be reached quickly and comfortably.You can conveniently request the sales documentation with additional information and more pictures using the contact form. We look forward to your contact!If you want to sell your property first, we are happy to assist you with the sale. Contact us for a free and non-binding real estate valuation!P.S. Feel free to share: Do you know someone who is looking for exactly such an object? Recommend us further. Thank you!
Travel time
-
1 / 13
CHF 1,810,000.–
6.5 rooms190m² living space
Unterdorf, 8914 Aeugst am Albis

6 ½-room maisonette apartment with mountain view - family-friendly living near Türlersee

This spacious 6 ½-room maisonette apartment combines rural tranquility, plenty of space for the whole family, and a dreamy view of the surrounding mountain landscape. The family- and pet-friendly environment, as well as the proximity to the idyllic Türlersee, make this apartment an ideal retreat with high quality of life.The elevator, which takes you from the garage directly to the apartment, is particularly comfortable and offers the highest living comfort. On the main level, there are four bright rooms, including a spacious master bedroom with its own en-suite bathroom. A modern wet cell with shower and toilet ensure that there is enough comfort and privacy even in family everyday life.The open living and dining area convinces with its friendly atmosphere and high-quality equipment. Noble walnut parquet gives the living rooms warmth and elegance, while the stylish kitchen and wet cells are equipped with modern dark floor tiles. Practical built-in cabinets create valuable storage space and ensure order. From the balcony, you can enjoy the magnificent mountain view and a partial view of the lake - the perfect place to relax at the end of the day.Via the stairs, you reach the impressive attic. The large, open studio offers numerous possibilities for use, whether as a home office, playroom, fitness area, or private retreat. Thanks to the many skylights, this area is flooded with daylight and conveys a particularly pleasant living feeling. Additional comfort is provided by another shower with toilet, practical storage spaces, and an attic for additional storage.The apartment also includes a private, locked basement, which offers plenty of space for sports equipment, bicycles, or seasonal items. Visitor parking spaces are available directly at the property and facilitate the reception of family and friends.The elevated location ensures that you often live above the fog line and particularly in the winter months, you can benefit from many sunny days and a beautiful snow landscape. Here, you can enjoy the perfect combination of nature, tranquility, and good accessibility. This exceptional maisonette apartment offers a lot of space for individual living dreams and combines comfort, generosity, and natural living in an ideal way.- Apartment purchase price: CHF 1'810'000.-- Parking space purchase price: CHF 80'000.-- Total offer: CHF 1'890'000.-

1 / 9
  • Parking space
  • Child-friendly
CHF 810,000.–
2.5 rooms73m² living space
Im Schachenhof 26, 8906 Bonstetten

Practical 2.5-room garden apartment in Bonstetten

This charming 2.5-room garden apartment in a quiet location in Schachenhof, Bonstetten, spans two floors and offers a bright, well-maintained home for singles, couples, or professionals with space requirements on 73 m² of living space. The spacious 26 m² seating area in front of the entrance expands the living space outdoors and offers plenty of space to relax, eat, or enjoy the greenery.Already when entering, the winter garden-like glass front in the entrance area catches the eye - it brings a lot of daylight into the interior and gives the apartment a particularly open spatial feel. On the upper floor is the living area with an open kitchen, which was completely renovated in 2015. The bathroom and separate toilet are also located on this floor.An internal staircase leads to the lower floor, where the cozy bedroom is located - equipped with a walk-in closet and integrated washing tower. The floor plan is ideal for all those who appreciate separate living and sleeping areas on separate levels.The apartment has been continuously maintained and is in a very good condition: stone slabs were laid in 2015, extensive renovations of the bathroom, toilet, terrace, roof, and facade took place between 2014 and 2021. The kitchen is equipped with V-ZUG (2024) and Bauknecht appliances, including a new induction cooktop and dishwasher.The property is heated by a district heating system with wood chips, and the hot water boiler dates back to 2012. Thanks to the comprehensive investments, there is no need for renovation - you can move in directly. The comfort is also enhanced by an associated underground parking space and a cellar compartment.

  • Parking space
  • Child-friendly
Travel time
-

Suggested properties for you based on search results