125 results - Apartment to buy in District Horgen
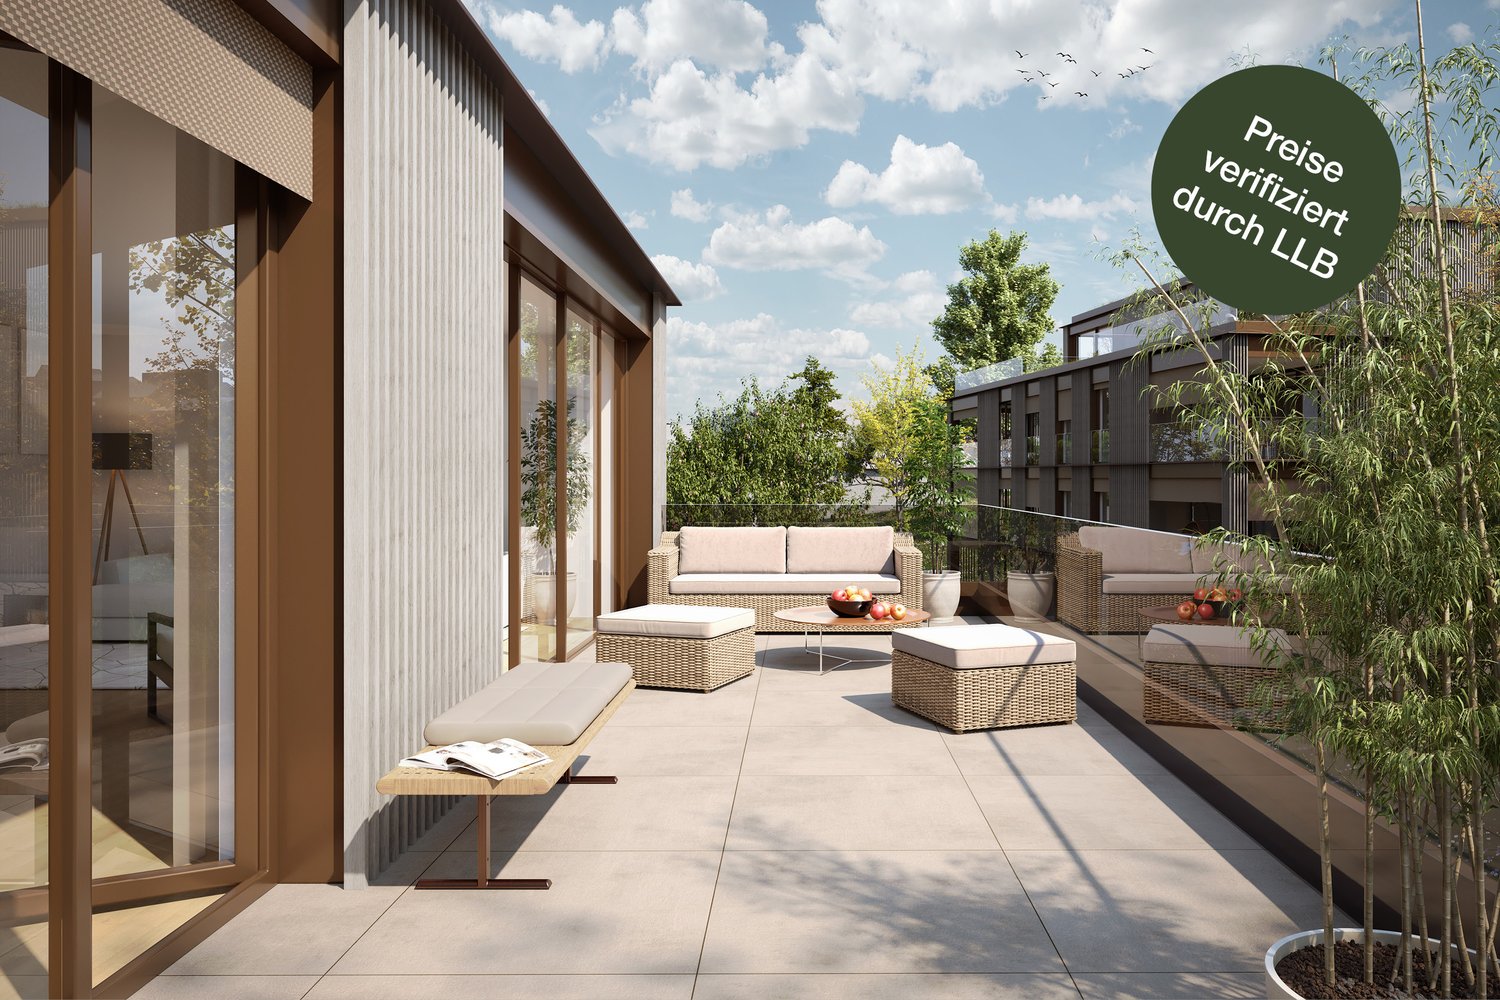
1 / 6
CHF 650,000.–
2.5 rooms57m² living space
Haldenstrasse 19, 8134 Adliswil

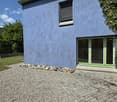
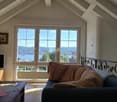
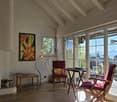
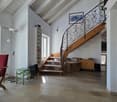
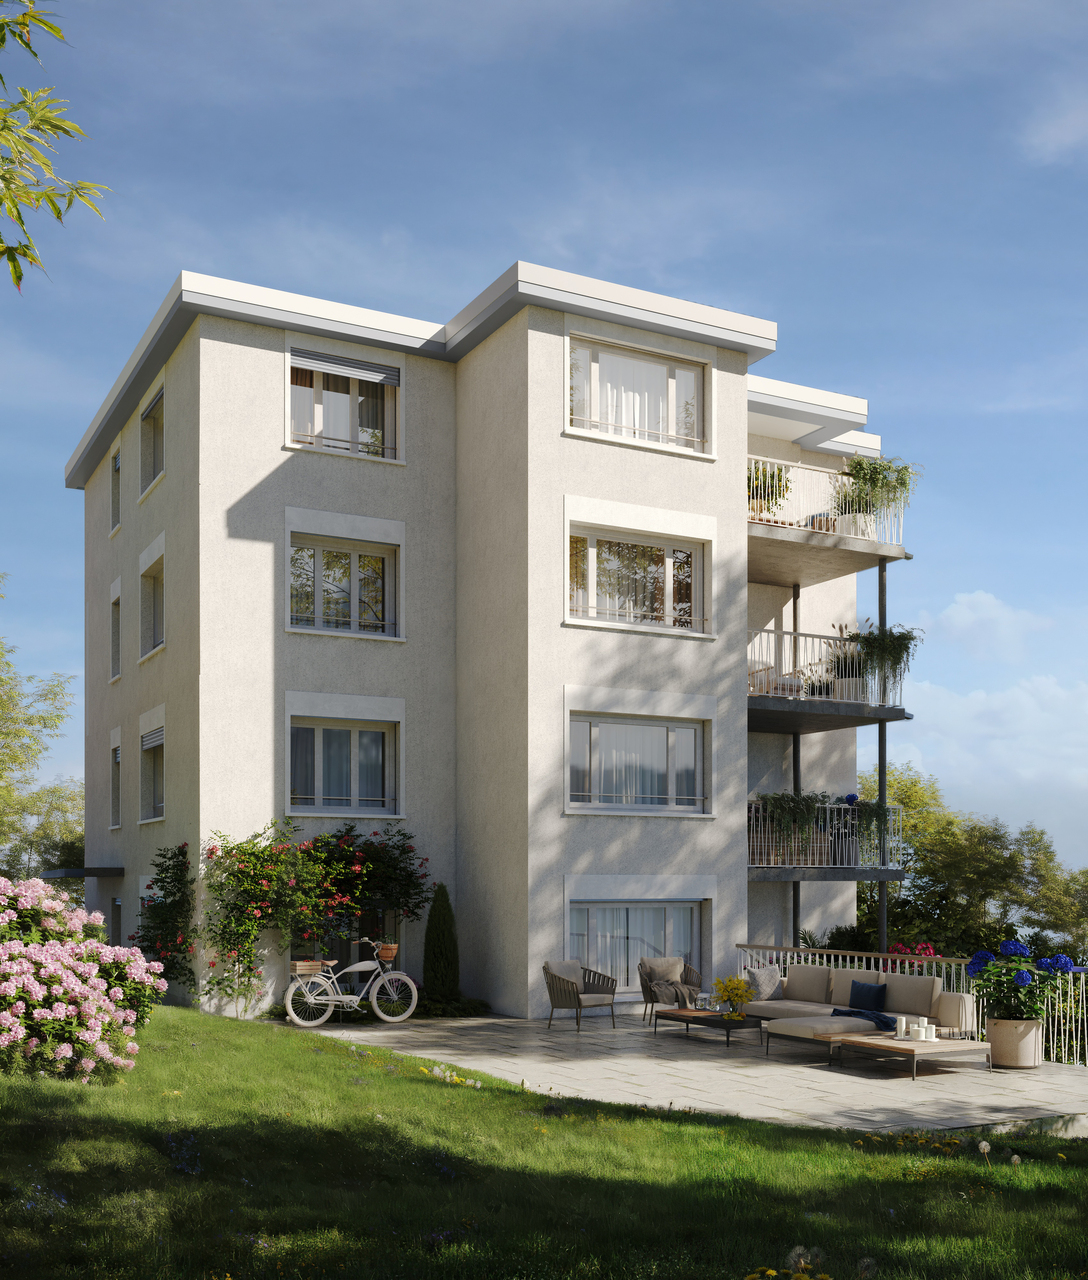
Stylish 2.5 room apartment in central location of Adliswil

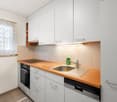
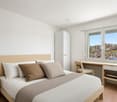
This attractive 2.5 room apartment is located in the central area of Adliswil (ZH) and offers an ideal combination of urban living, good accessibility, and high quality of life. Shopping facilities, public transport, and recreational areas are easily accessible, making this location particularly attractive for singles or couples with an active lifestyle.The apartment is located in a well-maintained property, which was comprehensively and sustainably renovated in 2020. Investments were made in the building envelope and domestic technology - a clear advantage for future owners in terms of living comfort, energy efficiency, and value retention.As part of the renovations, the following value-enhancing measures were implemented:- Completely new flat roof with gravel covering- Renewed facade insulation for optimizing energy efficiency- New windows with modern triple glazing for improved sound and heat insulation- Replacement and insulation of all cold and hot water pipes in the basement, including a new distribution batteryThese investments provide a pleasant living climate, lower energy and maintenance costs, and a modern technical standard.The well-thought-out 2.5 room layout offers versatile usage possibilities and creates a pleasant living atmosphere - ideal for both personal use and as a value-stable capital investment. An apartment that combines comfort, location, and sustainable investments. It is perfect for buyers who want to move in immediately or profit in the long term.Interested? Simply request the exposé via the contact form.

Travel time
-
1 / 6
CHF 790,000.–
3.5 rooms70m² living space
Haldenstrasse 19, 8134 Adliswil

Attractive 3.5-room apartment in a central location

This attractive 3.5-room apartment presents itself in a central location in Adliswil (ZH) and offers an ideal combination of urban living, good accessibility, and high quality of life. Shopping facilities, public transport, and recreational areas are easily accessible and make this location particularly attractive for singles or couples with an active lifestyle.The apartment is located in a well-maintained property, which was comprehensively and sustainably renovated in 2020. Investments were made in the building envelope and building services - a clear advantage for future owners in terms of living comfort, energy efficiency, and value retention.As part of the renovations, the following value-enhancing measures were implemented:- Completely new flat roof with gravel covering- Renewed facade insulation for optimizing energy efficiency- New windows with modern triple glazing for improved sound and heat insulation- Replacement and insulation of all cold and hot water pipes in the basement, including a new distribution batteryThese investments provide a pleasant living climate, lower energy and maintenance costs, and a modern technical standard.The well-thought-out room layout allows for versatile furnishing options and creates a pleasant living atmosphere, both for personal use and as a value-stable capital investment.An apartment that combines comfort, location, and sustainable investments. It is perfect for buyers who want to move in immediately or benefit from it in the long term.Interested? Simply request the exposé via the contact form.

Travel time
-
1 / 13
Price on request
2.5 rooms85m² living space
8134 Adliswil

Your new home in Adliswil - garden apartment with plenty of design freedom

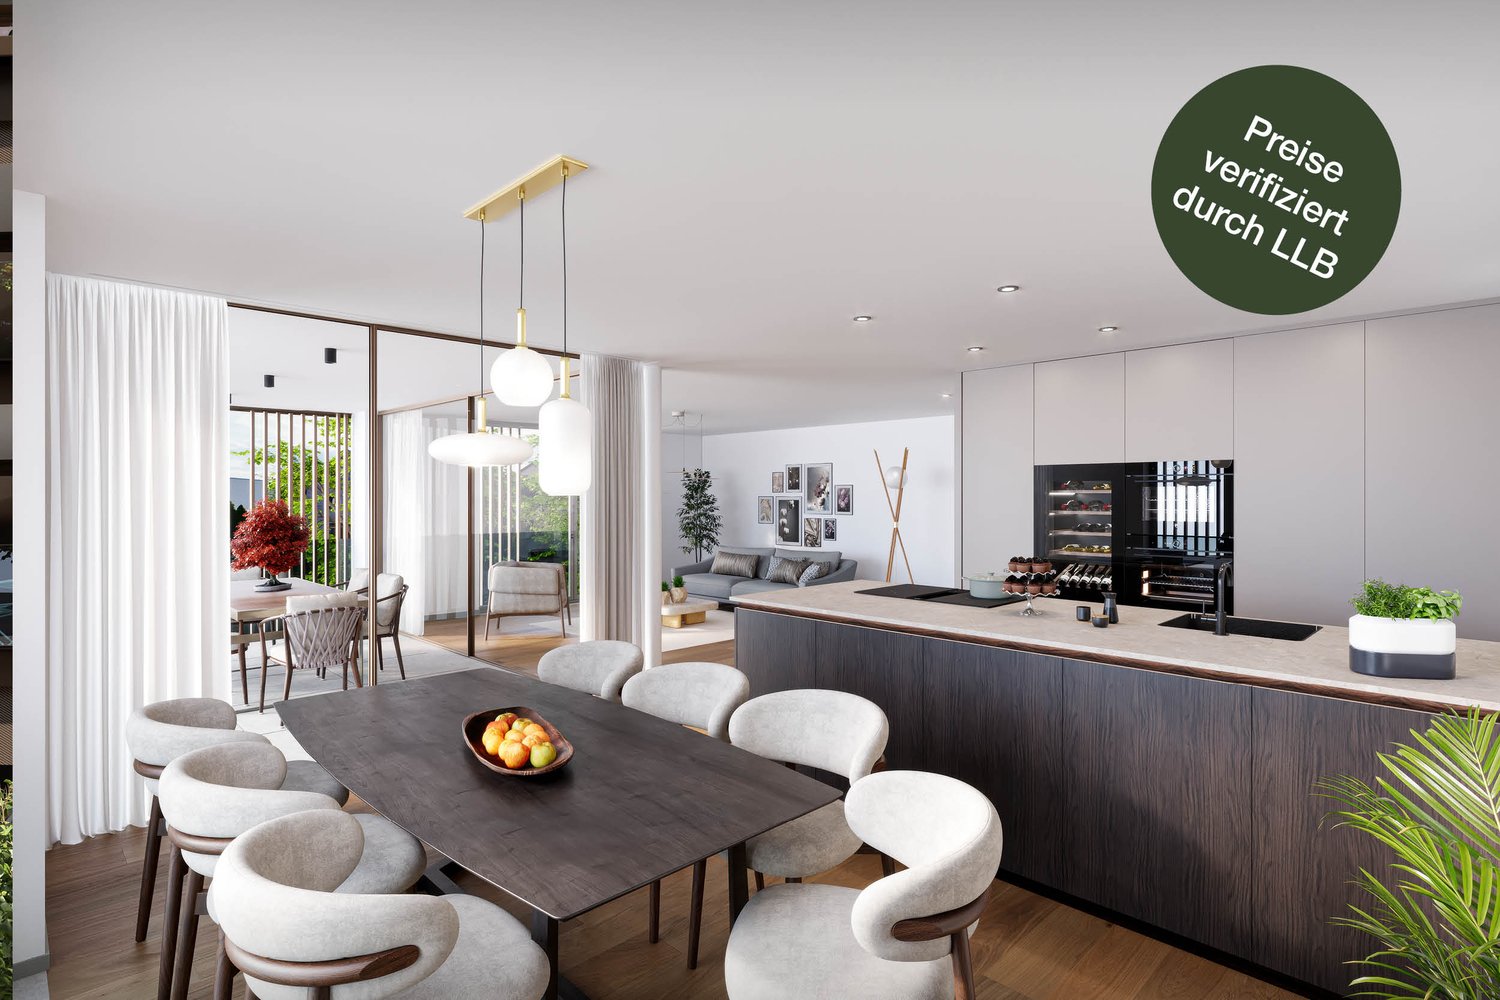
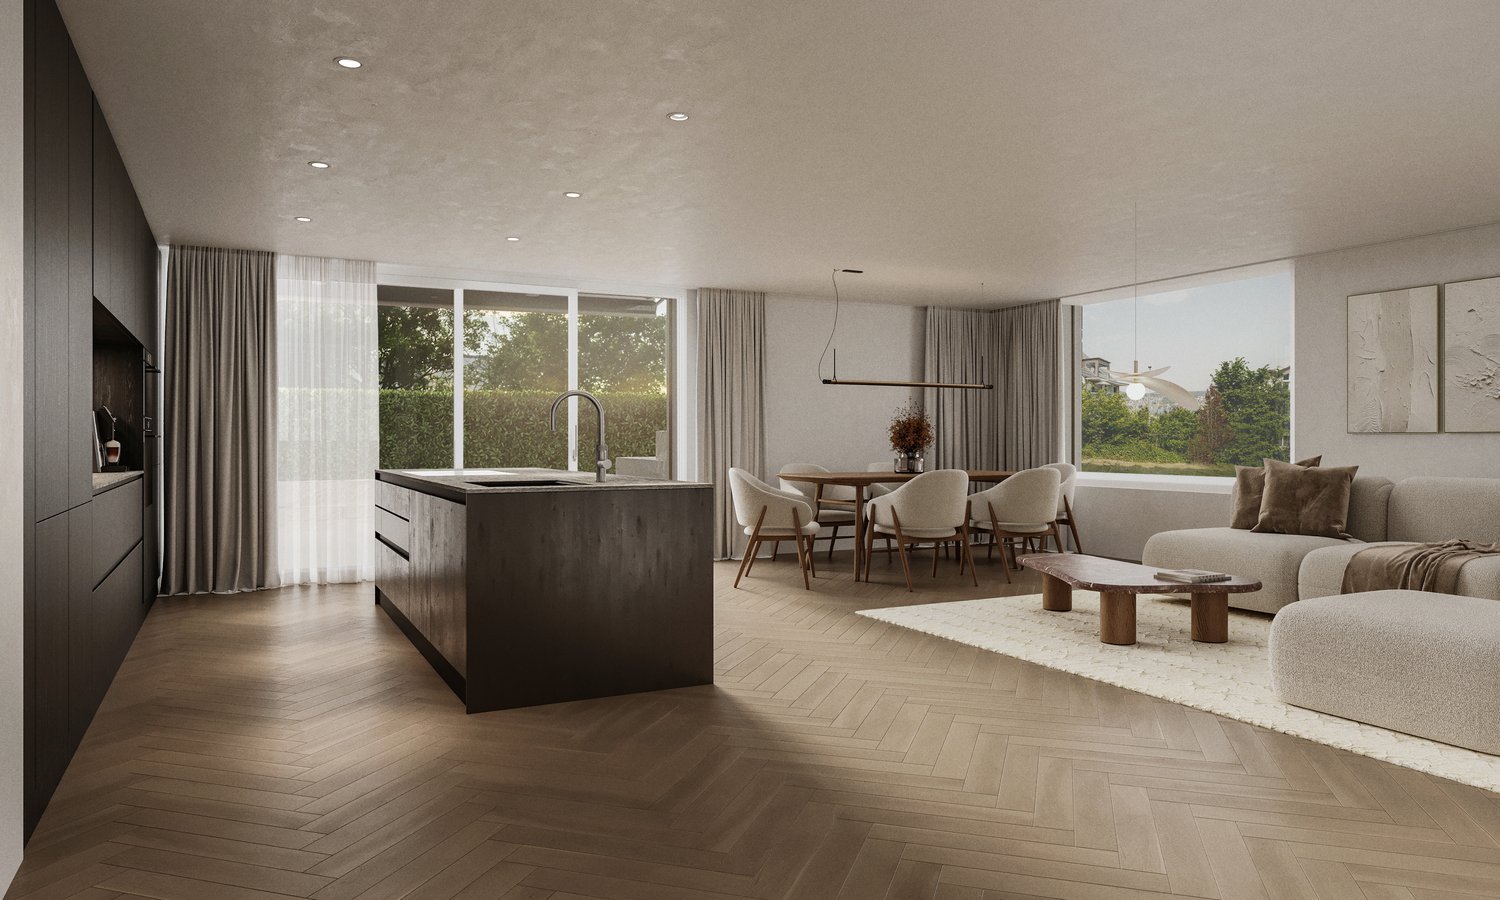
Garden apartment with plenty of privacy and modern living comfort in AdliswilWelcome to Adliswil: This garden apartment on the ground floor combines relaxed living with urban proximity. The house was built in 1986. The modern kitchen was completely renovated in 2026 and impresses with a timeless design in gray, a robust stone cover.The floor plan offers 2.5 rooms on 85 m² of net living space and is ideal for singles, couples, or as a practical pied-à-terre on the left bank of Lake Zurich.The living and dining area opens directly into the private outdoor space through large windows. The open kitchen is harmoniously integrated into the living area and forms the heart of the apartment. The underfloor heating provides pleasant warmth in all rooms, while the heat generation is carried out via a gas heating system.Highlights : • 2.5 rooms on the ground floor • 85 m² of net living space • 150 m² private garden • Separate carport • Underfloor heating and modern kitchen • Available for occupancy immediately A special advantage of this apartment is the enormous potential for individual design. For further interior construction - for example, floor coverings, bathroom, or other modernizations - a renovation allowance of CHF 50,000.– is available. This gives you the rare opportunity to design the interior according to your personal taste and choose materials such as floor coverings yourself. This creates a home that meets your own ideas, without having to waive the already modernized kitchen.The absolute highlight is the approximately 150 m² large private garden. Here you will find plenty of space to relax, for vegetable beds, or as a play and retreat area. The direct access from the living area makes the garden an extended living room in the warm months.The apartment includes a separate carport, so you can park your vehicle comfortably and weather-protected directly near your home.The location is also convincing: The Sihlau train station is only 355 m away, making the city of Zurich quickly accessible. The Rüschlikon motorway access is 1,539 m away, and Zurich Airport is 17,313 m - ideal for commuters and frequent travelers.Have we sparked your interest? We would be happy to present this attractive garden apartment to you in person during a non-binding viewing. Convince yourself on site of the numerous advantages and the great potential of this property.For further information or to arrange a viewing appointment, we are at your disposal at any time.Swiss Twins Immobilien – Personal. Competent. Committed. We look forward to accompanying you on your way to your new home.

Aylin F.

Aylin F.

Immobilienbewirtschafterin / Immobilienmaklerin

1 / 13
CHF 1,100,000.–
2.5 rooms85m² living space
8134 Adliswil

Living like in a single-family house - with 150 m² garden

Living with a garden feel! Your personal retreat in the green Welcome to a home that uniquely combines living quality and nature. This stylish garden apartment delights with a generous floor plan, bright rooms, and an impressive outdoor area that invites you to linger, relax, and enjoy.The openly designed living and dining area forms the heart of the apartment. The modern kitchen blends harmoniously into the living space and creates the perfect spot for shared moments with family and friends. Thanks to the large window areas, plenty of daylight and a pleasant living feeling enter all areas.The absolute highlight of this property is the approximately 150 m² large garden, which surrounds the apartment on two sides. Whether a cozy breakfast on the terrace, barbecue evenings with friends, playing children, or simply relaxed hours in the sun - here you enjoy a living feeling that otherwise only a single-family house offers.Optional: For buyers who want to realize their living dreams individually, professional architectural accompaniment for planning and implementation can be purchased exclusively for CHF 50,000.This Nova Casa offer includes: • Spacious living and dining area with open kitchen • Flexible floor plan design with potential for an additional bedroom • Approximately 150 m² private garden with plenty of space to relax • Bright and friendly living rooms • Shower/WC • Basement room • Quiet and family-friendly residential area • Optional: Architectural accompaniment for CHF 50,000 • Carport excl. 28,000 • Purchase price excl. brokerage fee Curious? We invite you to a non-binding viewing!Do you want to sell your property uncomplicated and worry-free? We determine the current market value of your property for you and show you your options, discreetly and non-bindingly! Don't hesitate to contact us for a first conversation.We look forward to you.

1 / 9
  • Parking space
  • Balcony / Terrace
  • View
  • +2
Price on request
4.5 rooms118m² living space
Schönenbergstrasse, 8820 Wädenswil

Arrive and feel at home with a view of Lake Zurich

The elevator stops on the half-floor and comfortably takes you to your living level. Already when entering, a impressive living area opens up to you with plenty of space and a wonderfully spacious room feeling.This apartment is more than just a home. It delights with its attractive location and a breathtaking view of Lake Zurich, which fascinates anew every day.Already in the entrance, you feel the warm and inviting atmosphere. The open and bright living and dining area becomes the heart of the apartment and invites you to arrive, relax and enjoy. The kitchen presents itself in a very well-maintained and almost new condition and leaves no wishes unfulfilled.From the living room, you can access the covered balcony, which gives you a very special piece of quality of life. Whether quiet morning hours or sunny afternoons, you can enjoy your downtime here with pleasant privacy.The highlights of this apartment are: • spacious rooms for individual design possibilities • living area of 118 m² for sufficient space to unfold • breathtaking view of the lake • cozy balcony with an area of 7.0 m² for relaxed hours in the fresh air • practical basement with an area of 8.0 m² for additional storage space • dishwasher • kitchen with Food-Center • washing machine and dryer in the apartment • rooms with built-in closet This property is a unique opportunity to fulfill your dream of ownership in Wädenswil. Do not hesitate to contact us to receive further information and arrange a viewing. Documents will only be provided with full details and phone number.

  • Parking space
  • Balcony / Terrace
  • View
  • +2
1 / 12
CHF 1,155,000.–
3.5 rooms88m² living space
Häuslerweg 4, 8800 Thalwil

Charming Garden Idyll

Here you can expect a practical, well-equipped and suitable 3.5-room apartment for all ages with excellent infrastructure. Located in the sunny, upper municipal area, you can enjoy comfortable living comfort. When creating it, great importance was attached to solid building quality, which is evident, for example, in the double-shell masonry in visible brickwork.The floor plan with a living area of approximately 88 m2 and two wet cells (shower/WC and bath/WC) offers a useful division with built-in closets and the L-shaped kitchen even has space for a breakfast table. Thanks to the two outdoor areas facing southeast and northwest, you can follow the sun's path and the pretty garden seat with a private garden share leaves room for a colorful flower bed. On the entrance floor, a cellar compartment and a large storage room with its own washing machine and tumble dryer belong to the apartment. The offer is rounded off with a parking space in the directly accessible underground garage for an additional CHF 35,000. The advertised price is understood as a guide price.Thalwil is a lively residential community with excellent connections to Zurich and the airport. This applies to both public transport and by car. There is no shortage of shopping opportunities either. Coop and Migros have their centers here and are open for a long time, various retailers complement the wide range of offers. The nearby recreational areas such as Lake Zurich, the Thalwil forest, the Albis chain or the Sihl offer space for all kinds of leisure activities. The attractive tax rate will certainly appeal to you as well.If you are interested, please send a contact inquiry via this real estate portal, and you will receive the sales dossier with further photos and floor plan. We will be happy to arrange a viewing afterwards and look forward to your contact.

Travel time
-
1 / 26
CHF 1,565,000.–
5.5 rooms135m² living space
Johanna-Spyri-Strasse 11, 8816 Horgen
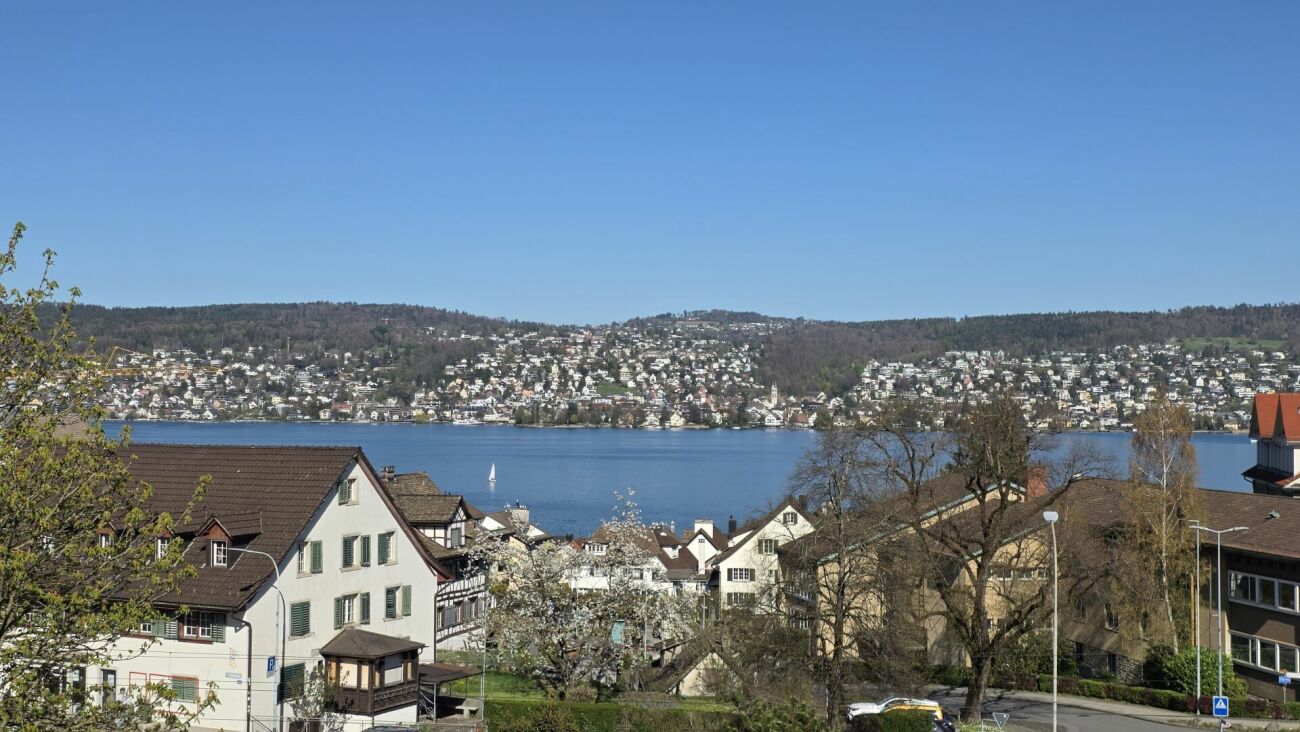
Family-friendly 5½ room Minergie maisonette with 2 garage spaces in exclusive construction standard

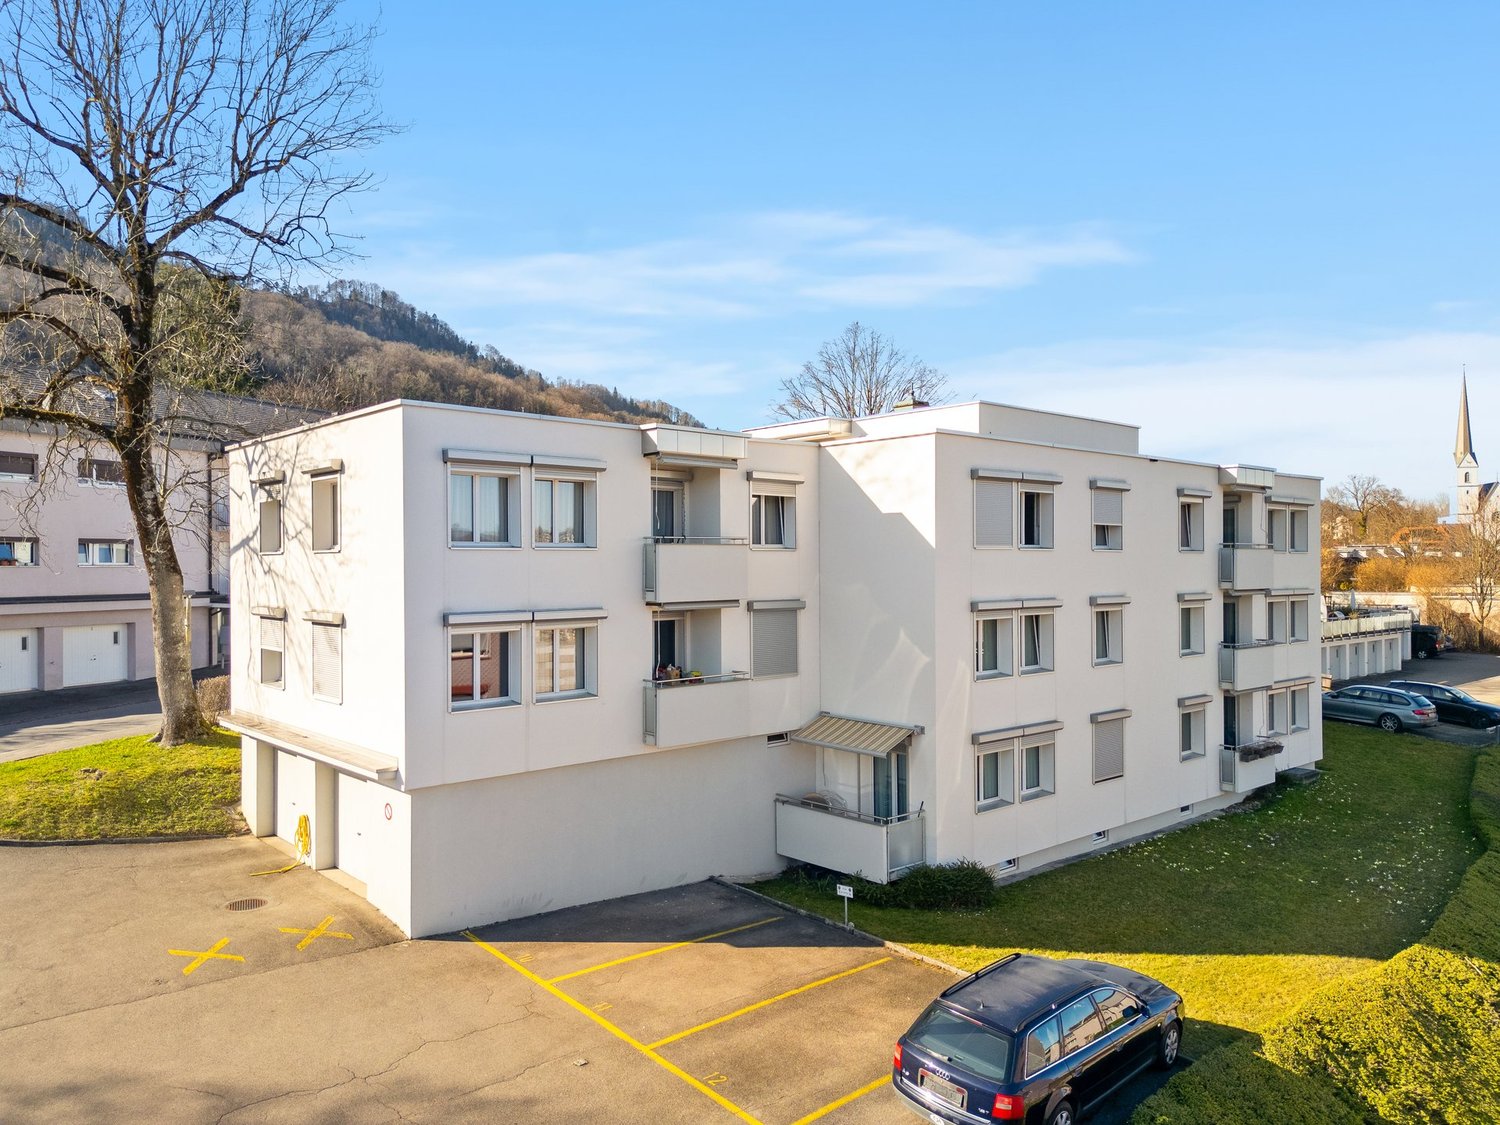
DESCRIPTION:The sun-kissed and sustainable 5½-room maisonette family dream home in a child-friendly location is looking for a family or couple. The exclusive apartment impresses with modern architecture and high-quality construction, convincing with a well-thought-out floor plan concept. It is in a nearly new condition. The southwest-facing outdoor area provides relaxed moments, where you can comfortably let the day come to an end. The floor-to-ceiling windows in the open living and dining area (38.31 m²) provide plenty of daylight. The multi-family house with only 6 maisonette apartments is located on Johanna-Spyri-Strasse and was completed in 2024. The apartment spans the first and second upper floors with ideal southwest orientation. The basement and underground parking are conveniently accessible by elevator. Primary school and kindergarten are only 100 meters away. The idyllic settlement is harmoniously embedded in the village and invites you to linger or have a small chat with the neighbors.LIFESTYLE AND NATURE: The well-thought-out floor plan with sustainable values, surrounded by plenty of greenery, conveys modern living and life. The individually adjustable underfloor heating and controlled living room ventilation guarantee a feeling of security. PREMIMUM FOR DISCERNING: The unique, touch-sensitive, and dimmable Occhio wall lights skillfully stage the rooms. FOR CONNOISSEURS AND SPORTS ENTHUSIASTS: Enjoy cozy walks, extensive hiking trails, or breathtaking bike trails right outside the front door.«Are you looking for a family-friendly and sun-kissed maisonette apartment in an idyllic location? Is individual living on two floors important to you? Do you appreciate sustainable construction with a modern construction standard? Then this exclusive 5½-room family dream will delight you.»EQUIPMENT:The family-friendly 5½-room maisonette apartment in the exclusive construction standard convinces with a well-thought-out floor plan concept over two floors and offers space for the whole family. It spans the first and second upper floors, is conveniently accessible by elevator or stairs, and presents itself in a very well-maintained, nearly new condition. The apartment was built in the Minergie standard and has comfortable living room ventilation. All windows are triple-glazed wooden metal windows. The spacious attic/ loft expands the usable area in a practical way.From the entrance area, you enter the open and spacious living and dining room. The floor-to-ceiling windows pamper the rooms with plenty of natural daylight. The room height of 2.50 m, the large balcony (11.44 m²), and the open kitchen with kitchen island immediately catch the eye. The modern kitchen with a unique gneiss worktop in «Cosmic Gold» offers plenty of storage space and is optimally integrated into the living area. It scores with a glass ceramic cooktop, convection oven, refrigerator with freezer, and dishwasher (all Siemens devices) and harmonizes with the interior design of the apartment. On both living levels, a beautiful oak parquet floor and high-quality ceramic tiles were laid in the wet cells. A wet cell (shower / WC), a laundry room with washing machine / dryer, and a room round off the room offer on the first upper floor.On the second upper floor, there are three more bedrooms, two wet cells (1x shower / WC, 1x large bathroom / WC), a dressing room, and the access to the attic. One of the rooms is equipped as a dressing room and can be taken over as such if desired. The two garage spaces for each additional CHF 458,000, the motorcycle space, and the general bicycle room perfectly round off this attractive offer.LOCATION DESCRIPTION:Nestled in the picturesque hillside landscape between Lake Zug and Lake Zurich, the Hirzel makes the desire for a life in a real country idyll come true. The municipality with its more than 28,100 inhabitants offers a family-friendly environment with many green spaces directly in the recreation area. The development itself focuses on sustainable values. The region is considered a paradise for active people, as extensive hiking trails and bike trails through the gentle moraine landscape invite you to relax right outside the front door. Living and living in this natural environment is extremely practical. The kindergarten and primary school "Heerenrainli" are located in the immediate vicinity (100 meters). Shopping is done in the nearby Volg (450 meters). Thanks to the optimal connection to public transport (450 meters), Horgen, Horgenberg, and Wädenswil can be reached in a few minutes. Zurich is reachable in 17 minutes by car (public transport 43 minutes) and by train in 12 minutes (public transport 65 minutes).
Travel time
-
1 / 12
Price on request
5.5 rooms135m² living space
Quellenstrasse 13, 8134 Adliswil

Well-maintained 5.5-room garden apartment in a natural setting

Discover this inviting garden apartment in a quiet and idyllic hillside location in Adliswil, which, thanks to its lovingly designed garden on the sunny south side and its well-thought-out floor plan, conveys a very special sense of well-being. Already when entering the apartment, you are greeted by a friendly entrance area with warm terracotta plates, which harmoniously extend through the corridor into the open living and dining area, creating an inviting atmosphere. Directly to the right is the first bedroom with a cozy carpet floor - a quiet retreat with direct access to the north-facing outdoor seating area. On the left side is the first bathroom with shower, toilet, and an Electrolux washing machine - functional and well-integrated into everyday life. Further along the corridor, you reach a bright room that is ideal as a guest or bedroom and, thanks to direct access to the sunny south terrace, offers a wonderful connection to the garden. At the end of the corridor, the spacious living and dining room with open kitchen opens up - the heart of the apartment with large window fronts, while the cozy kitchen with high-quality granite and modern appliances convinces. From the kitchen, you also have access to the north-facing seating area, ideal for shady hours in the summer. From the living area, you have direct access to the covered seating area and the lovingly designed garden, which convinces with plenty of greenery, privacy, and tranquility. Here, a harmonious transition between indoor and outdoor space is created. The key facts of this Cosmos Values property are: + attractive garden apartment with sunny south garden and seating area + additional outdoor seating area on the north side, ideal for hot summer days + spacious living and dining area with direct outdoor access + open kitchen with modern Bosch appliances (Combi-Steamer oven, dishwasher, induction) + Mediterranean terracotta plates in the corridor and in the living and dining area + 4 bedrooms with partially parquet, modern laminate flooring, or carpet + 2 bathrooms: 1 with shower, toilet, and washing machine, and 1 with corner bathtub, toilet, and tumble dryer + large cellar + separate laundry room with sink + 2 underground parking spaces In the rear area of the apartment, there are two more rooms: on the left, a spacious office, ideal for a home office, and on the right, another room that is perfect as a children's or guest room. The second bathroom was renovated in 2024 and is equipped with a large corner bathtub, a double sink, toilet, and a tumble dryer. This attractive offer is complemented by a very spacious cellar and a separate laundry room. This garden apartment offers a rare opportunity to acquire a home that convinces with its combination of nature and coziness and conveys a unique sense of well-being. Only 5 minutes from the forest, this residential location offers direct access to an extensive network of hiking, jogging, and cycling trails - ideal for nature lovers and sports enthusiasts. The center of Adliswil can be reached by bus 151 or in about 15 minutes on foot. Are you interested? Then we look forward to your contact.

Travel time
-
1 / 7
CHF 2,850,000.–
5.5 rooms305m² living space
Einsiedlerstrasse 6, 8820 Wädenswil

Experience 305 m² of New York Loft Feeling on Lake Zurich

New York Loft Feeling on Lake Zurich – a home that adapts to your life Mornings with coffee, 3.50 meters above your head, light flooding through the window fronts. Outside, the lake, two minutes on foot. This is how a normal day begins here. This extraordinary loft in Wädenswil is aimed at people who are looking for more than just a normal apartment. On 305 m², a feeling of freedom is created that easily adapts to every phase of life, every lifestyle, and every demand. Whether you wish for a lot of space, want to work creatively, appreciate peace, want to live together, or simply love flexibility, this loft shapes itself around your life, not the other way around. A room height of 3.50 meters reminds you every day that space is not a matter of course. Expansive window fronts, a private terrace, and light from morning to evening. You decide how you want to live, and the flexible floor plan follows you. Additional rooms, open living areas, studio areas, home offices, or family structures can be easily realized. A loft of this size on Lake Zurich practically does not exist. Those who have found it know: there is absolutely no comparable object. The lake is 72 meters away, restaurants and supermarkets are within walking distance, schools and the ZHAW are nearby. The Wädenswil train station can be reached in 6 walking minutes, and from there, you are directly at Zurich HB in 23 minutes. Central location and quality of life by the lake do not have to be a contradiction. Why this loft works for every form of life • Singles find spaciousness and a representative home with a wow effect • Couples enjoy generosity and individual retreats • Families benefit from a lot of space, expandable rooms, and perfect infrastructure • Self-employed & creatives use the space for a studio, office, or showroom • Entrepreneurs & frequent travelers appreciate the location, peace, and easy accessibility • People with high space requirements find space that is practically never available on Lake Zurich Highlights • 305 m² loft living space – rare generosity • Flexible floor plan, individually designable • 5.5 rooms, easily expandable • Open kitchen with large cooking island • 3.50 m room height, light-flooded architecture • 38 m² private terrace with lake view • 25 m² basement: generous storage space • 72 m to Lake Zurich, 1 minute on foot to the water • Restaurants & supermarkets within walking distance • Schools, kindergartens, international schools & university quickly accessible • Wädenswil train station in 6 walking minutes – 23 minutes to Zurich HB • Available immediately Location Quiet, central location with direct lake access and excellent connections to Zurich. The infrastructure is comprehensive, the paths are short, and the quality of life is exceptional. Facts • Location: 8820 Wädenswil • Object type: Atelier loft / apartment • Floor: 1st floor • Rooms: 5.5 • Bathrooms: 2 + separate guest toilet • Living space: approx. 305 m² • Outdoor space: 38 m² terrace • Additional space: 25 m² basement • Year of construction: 2002 • Heating: Gas (central) • Parking: Underground garage incl. E-charging station Wallbox • Availability: immediately • Price: CHF 2,850,000 (excluding underground garage - 2 parking spaces available) Contact & viewing PANTHÈRE PROPERTIES Private Real Estate Advisory & Off-Market Transactions Exposé & appointment arrangement: www.panthere-properties.ch Viewings take place discreetly and individually. Come and visit. Some rooms have to be experienced before they can be understood.

Travel time
-

Suggested properties for you based on search results