64 results - Apartment to buy in District Laufenburg
1 / 13
CHF 855,000.–
4.5 rooms106m² living space
Dorfstrasse 21, 5082 Kaisten

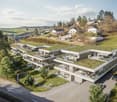
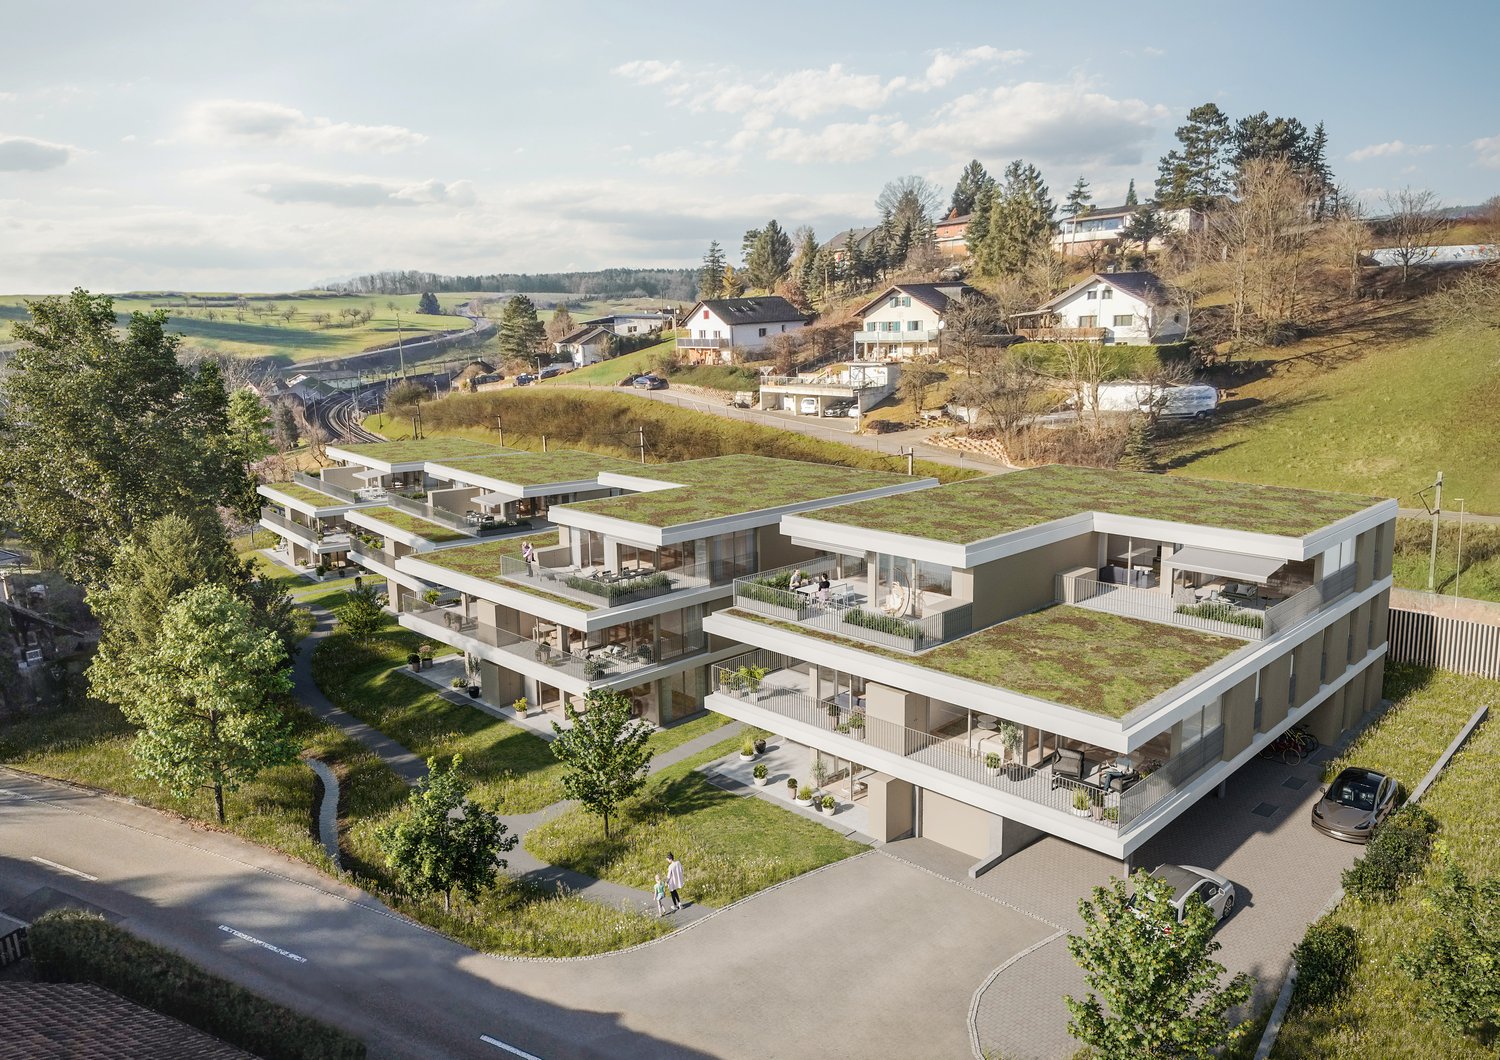
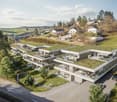
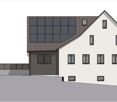
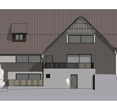
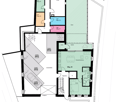
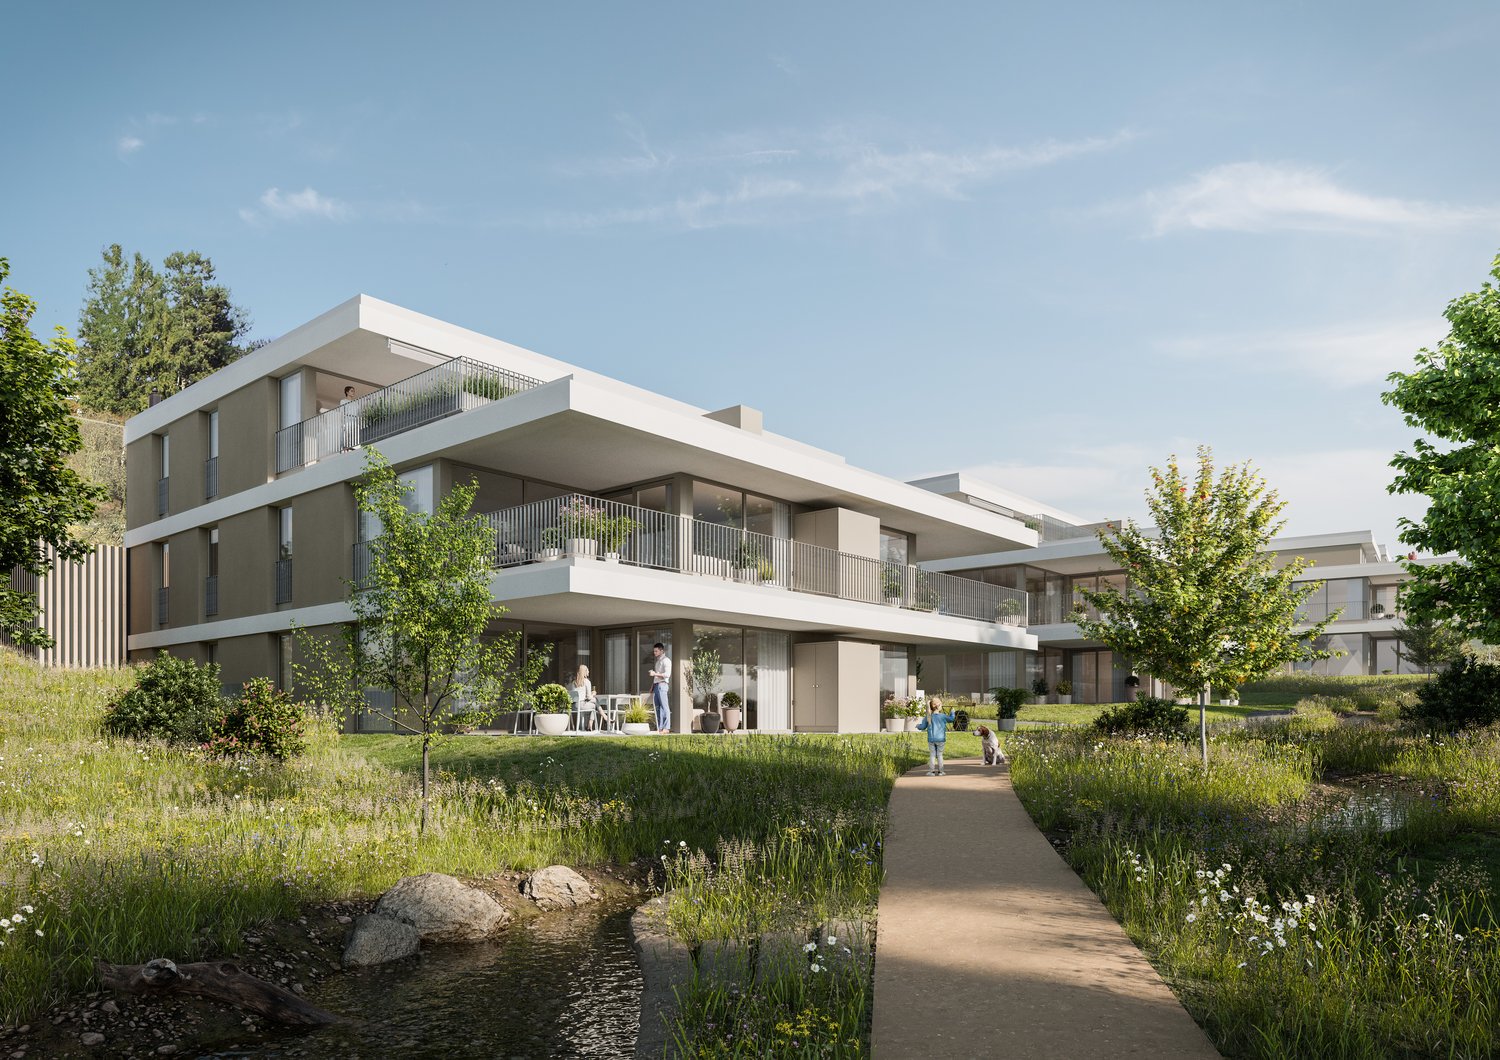
Apartment building "Bachblick" - Upper/Attic floor

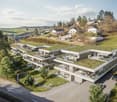
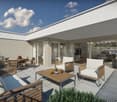
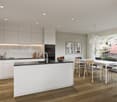
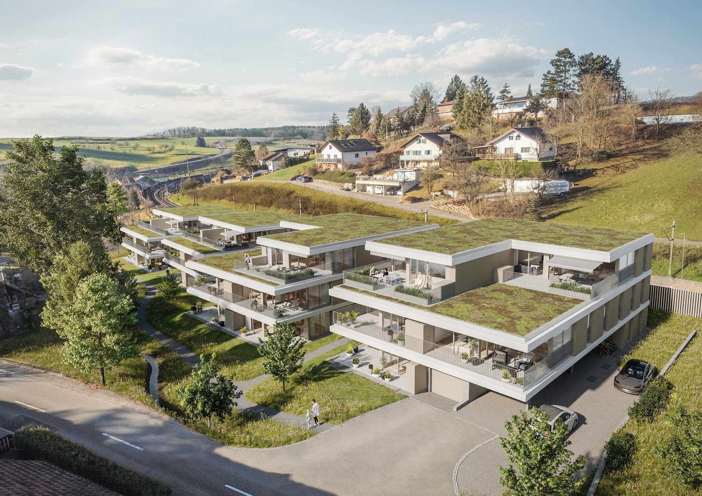
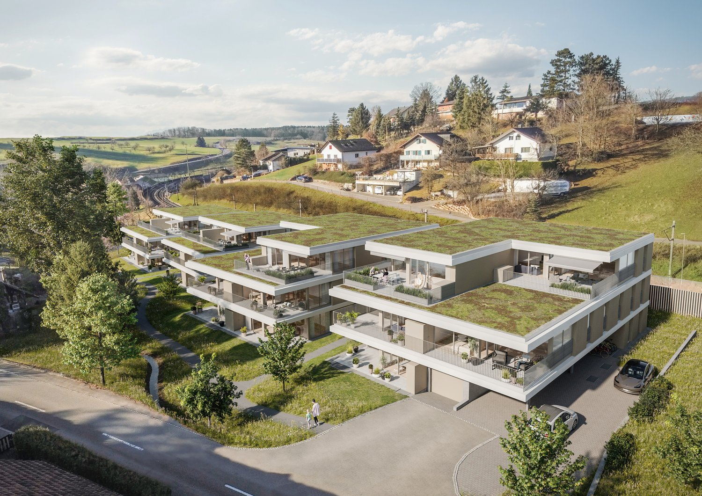
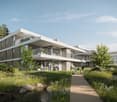
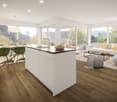
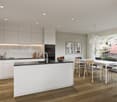
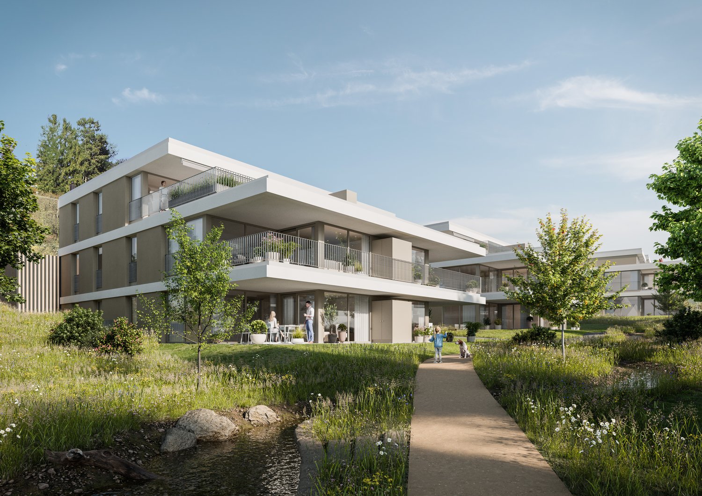
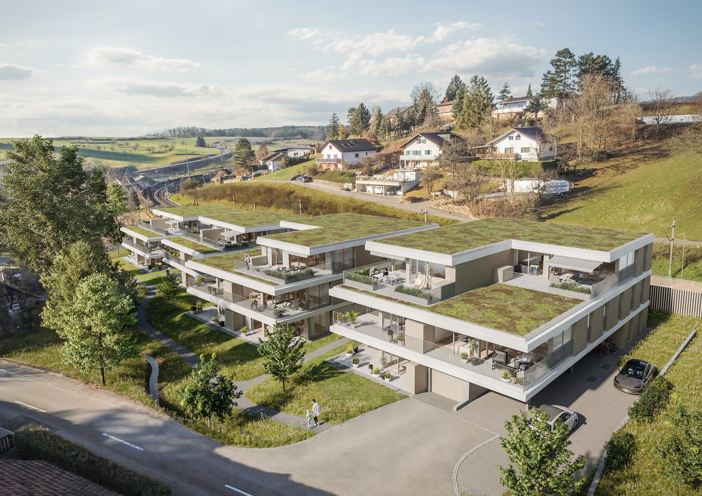
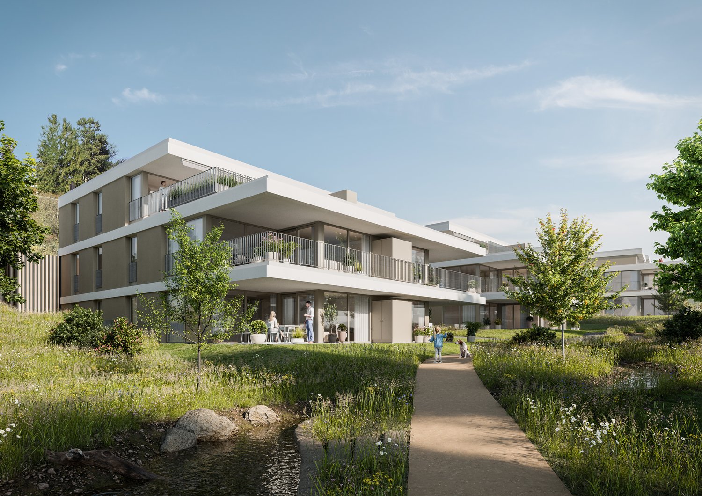
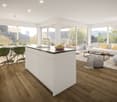
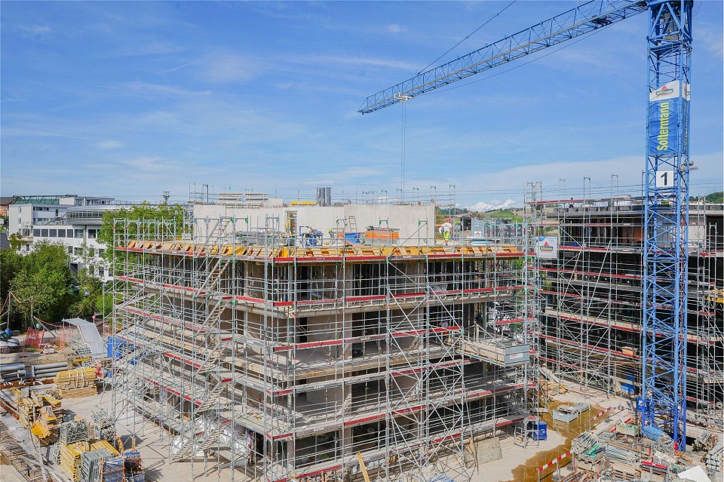
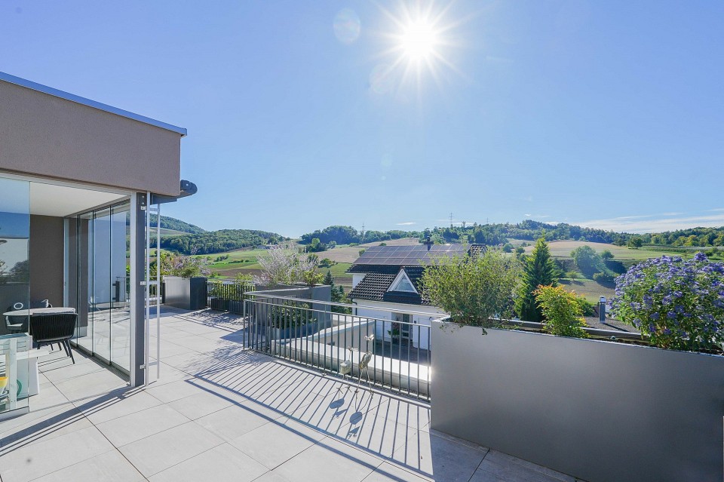
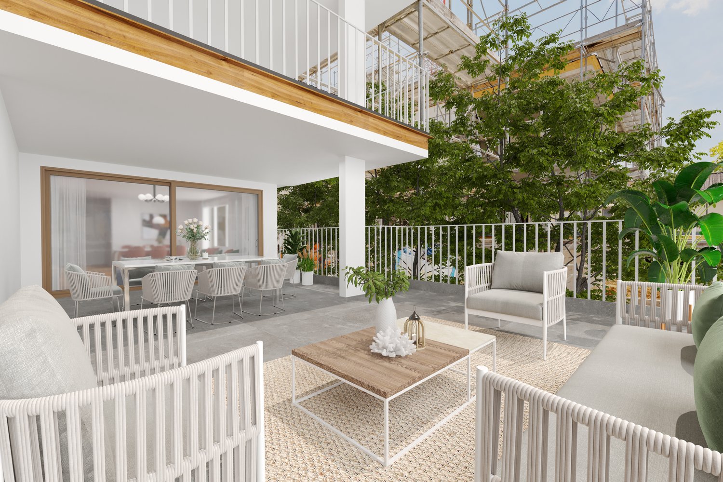
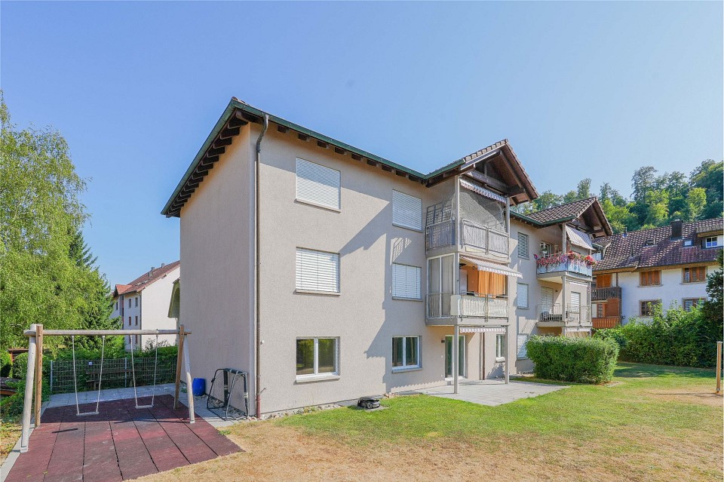
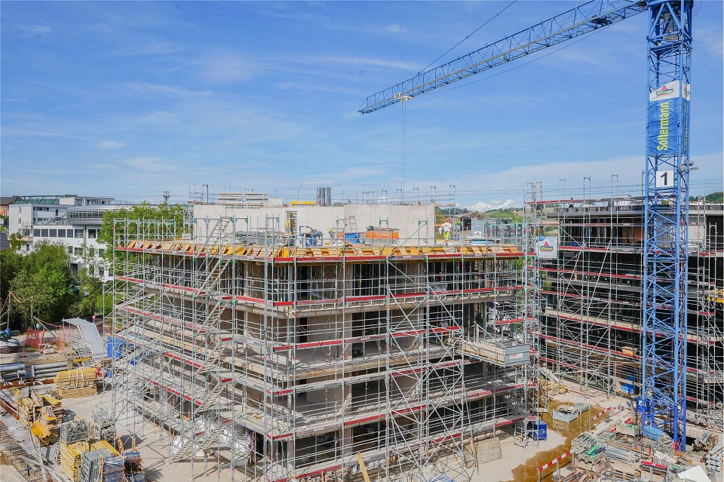
Apartment building "Bachblick"The newly planned apartment building "Bachblick" with four residential units is located in the village center of Kaisten. The architecture of the new building deliberately references the formal language of the former historic building at this location. This creates a building that combines modernity with history.The bedrooms of all residential units are oriented towards the cooler north side, while the living areas open towards the sunny south side.From the spacious outdoor areas, you can enjoy the sound of the Kaisterbach stream. Parking is available in the ground-level parking garage, which is directly connected to the staircase.Look forward to an energy-efficient construction method according to the latest standards with a water-air heat pump, comfortable underfloor heating, and excellent sound insulation. Spacious wood-metal windows with triple glazing provide bright living rooms and a pleasant living climate.The stylish kitchens are equipped with high-quality appliances and offer an individual selection budget. You also benefit from attractive selection options for flooring, sanitary appliances, and other interior fittings, and can design your new home according to your personal ideas. Spacious terraces, seating areas, or arbors round off the attractive offer.Your highlights at a glance • Sustainable construction according to modern energy standards • Air-water heat pump & underfloor heating • High-quality kitchens and individual construction options • Triple-glazed wood-metal windows • Elevator and barrier-free access • Own washing machine and dryer in each apartment • Preparation for e-mobility • Quiet, natural location with attractive outdoor areas • Expected move-in date: Summer 2027 Construction progress [July 2026] The raw construction of the ground and upper floor, including the ceiling above the upper floor, has already been completed. In August 2026, the attic floor and the Kehl floor will follow, so that the raw construction will be completed by the end of August 2026.Another important milestone is already pending: The erection of the roof truss is planned for early to mid-September 2026.

Travel time
-
1 / 11
CHF 990,000.–
4.5 rooms124m² living space
Dorfstrasse 21, 5082 Kaisten

Multi-family house "Bachblick" - Upper floor

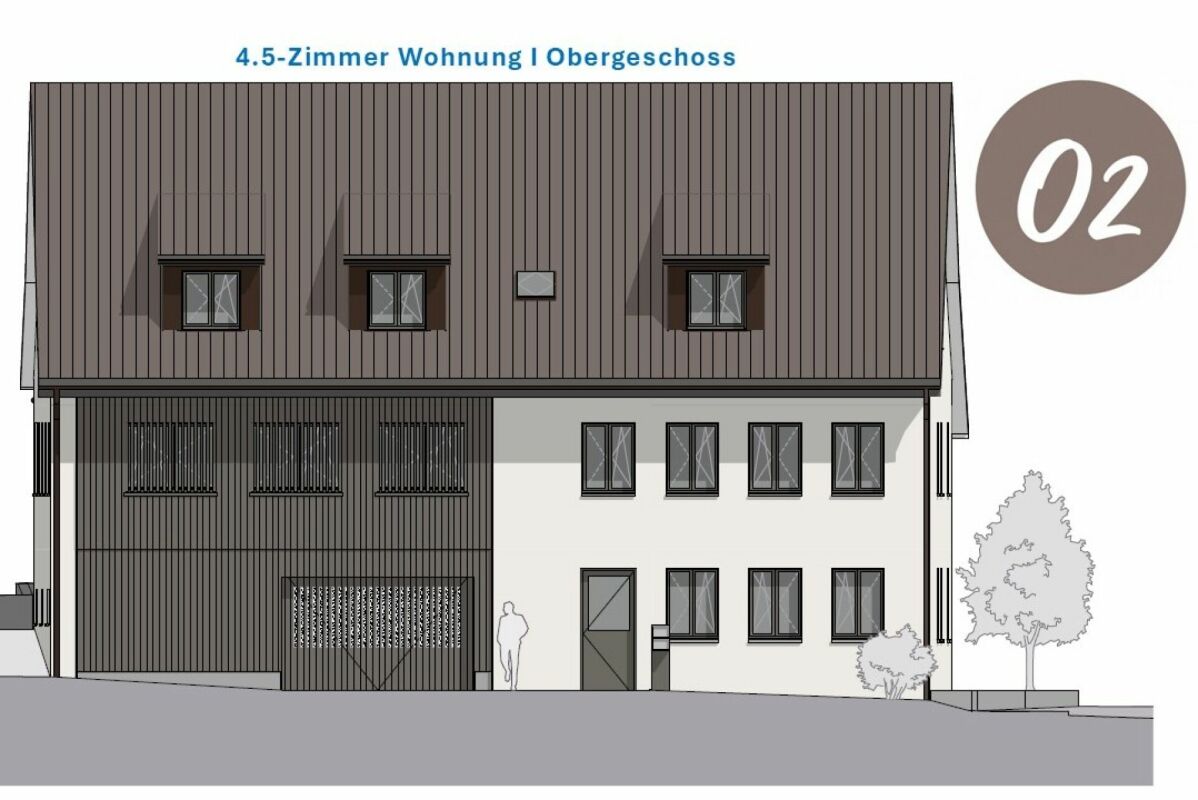
Multi-family house "Bachblick"The newly planned multi-family house "Bachblick" with four residential units is located in the village center of Kaisten. The architecture of the new building consciously references the formal language of the former historic building at this location. This creates a building that combines modernity with history.The bedrooms of all residential units are oriented towards the cooler north side, while the living areas open towards the sunny south side.From the spacious outdoor areas, you can enjoy the sound of the Kaisterbach stream. Parking is available in the ground-level parking garage, which is directly connected to the staircase.Look forward to an energy-efficient construction method according to the latest standards with a water-air heat pump, comfortable underfloor heating, and excellent sound insulation. Spacious wood-metal windows with triple glazing provide bright living spaces and a pleasant living climate.The stylish kitchens are equipped with high-quality appliances and offer an individual selection budget. You also benefit from attractive selection options for flooring, sanitary appliances, and other interior fittings, and can design your new home according to your personal ideas. Spacious terraces, seating areas, or arbors round off the attractive offer.Your highlights at a glance • Sustainable construction method according to modern energy standards • Air-water heat pump & underfloor heating • High-quality kitchens and individual construction options • Triple-glazed wood-metal windows • Elevator and barrier-free access • Own washing machine and dryer in each apartment • Preparation for e-mobility • Quiet, natural location with attractive outdoor areas • Expected move-in date: Summer 2027 Construction progress [July 2026] The shell construction of the ground and upper floors, including the ceiling above the upper floor, has already been completed. The roof floor and the Kehl floor will follow in August 2026, so that the shell construction will be completed by the end of August 2026.Another important milestone is already pending: The erection of the roof truss is scheduled for early to mid-September 2026.

Travel time
-
1 / 13
CHF 1,075,000.–
3.5 rooms97m² living space
Blaie, 5070 Frick

BLAIE: For Architecture Enthusiasts - Attic Apartments near the Train Station (2nd Stage)

Following the successful sale of the first building, House D is already the next project. Unlike the first stage, this house is characterized by even more comfortable outdoor areas and apartment floor plans with living spaces of 99 to 128 m².Are you a commuter looking for an apartment in a convenient location? Moreover, are you important to contemporary architecture, spacious and bright rooms, and a lot of privacy? The Blaie development is being built in an optimal location between Basel and Zurich. A convincing overall architectural concept with various apartments is planned, which perfectly covers different (residential) needs for all age groups.The most important facts- Modern and elegant architecture with floor-to-ceiling panoramic windows- Bright living rooms with beautiful views- Outdoor areas with loggias or roof terraces- Clever and thoughtful arrangement of apartments with privacy- High-quality interior design according to your wishes- Comfort ventilation for each apartment- Central location near the SBB train station with excellent transport connections- Car parking garage- Preparation for electric cars- Elegant staircase with inner courtyardThe following apartments are available- 3.5-room attic apartment, living space approx. 97 m², terrace approx. 49 m², CHF 1,075,000.--- 4.5-room attic apartments, living space approx. 125 - 128 m², terraces approx. 88 - 110 m², from CHF 1,350,000.-- 3.5-room garden and floor apartments, living space approx. 99 - 114 m², loggia approx. 19 - 26 m², from CHF 840,000.--- 4.5-room floor apartments, living space approx. 123 - 131 m², loggias approx. 19 - 42 m², from CHF 1,055,000.-Location within FrickThe location is so ideal that you can actually do without your car: whether it's the train station with the best fast train connections, versatile shopping, service, and leisure facilities, schools (from kindergarten to high school) or recreation, everything is within a few minutes' walk or quickly reached by bike. But the location is also ideal for car commuters, as you can reach the A3 motorway in less than three minutes (travel time to Basel approx. 25, to Zurich approx. 30 minutes).Special featureIn addition to the perfect location and exceptional architecture, the concept that skillfully connects the buildings to a place with a lot of greenery, meeting zones, and without traffic makes it a unique living experience.For whom are the objects suitable?The apartments are suitable for both single people and couples and small families of all ages.FinishingYou can expect a high-quality interior design that you can help shape. Suitable budgets are available for this. Your wishes and ideas are welcome!Rental apartments noteIn addition to the condominiums, 2.5- to 4.5-room apartments for rent (approx. spring/summer 2027) are also being offered.RemarkThe client is JKB Immobilien AG from Frick. The project is being planned by the renowned architectural firm Bäumlin + John AG, Frick. https://www.blaie.ch Do you want to know the value of your property? Our free and non-binding real estate valuation tool will be happy to help you further at https://www.remax.ch/de/immobilien/bewerten

Nesret Ahmeti

Nesret Ahmeti

1 / 12
Nesret Ahmeti

Nesret Ahmeti

  • Parking space
  • Balcony / Terrace
  • Wheelchair access
CHF 595,000.–
4.5 rooms129m² living space
5070 Frick

EXPERIENCE NEW LIVING IN HORNUSSEN

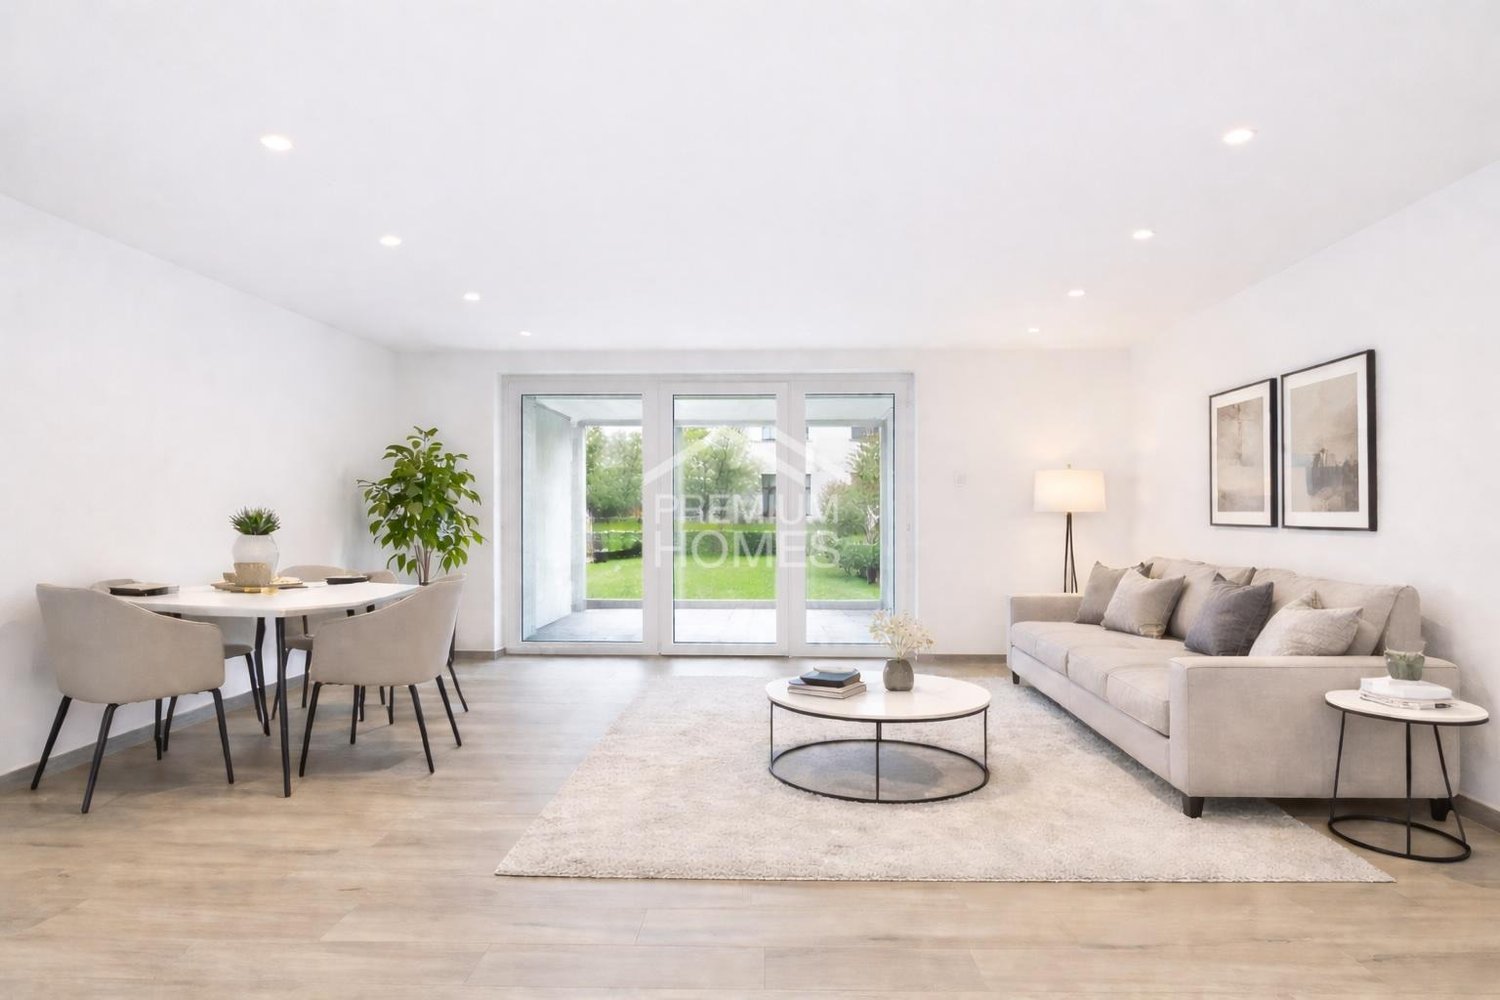
This feel-good oasis offers an atmosphere in which a sense of home immediately unfolds. The spacious, light-flooded living and dining area opens up to a modern, open kitchen with a high-quality Bora extraction system - a place where design and functionality harmoniously blend and social cooking becomes an experience.Three versatile bedrooms, children's or guest rooms provide flexible retreat options and invite relaxation and coziness. The renovated bathroom convinces with a combination of bathtub and shower and offers the ideal space for relaxed moments in everyday life.A spacious balcony extends the living space outdoors and invites you to let the day come to a close in a pleasant atmosphere. The offer is complemented by a private laundry tower in the apartment and an outdoor parking space - comfortable details that make this home particularly attractive. So, no wishes are left unfulfilled. Take advantage and convince yourself! This PREMIUM HOMES offer includes: • Family-friendly, quiet location • Open living and dining area • Ideal floor plan concept • Modern kitchen • Renovated in 2025 • Spacious balcony (winter garden) • Private laundry tower • Net living area 112 m² • Gross living area 129 m² • Ideal cellar room • 1 outdoor parking space excl. CHF 20'000.- Interested? We would be happy to take you on a non-binding tour! Do you want to sell your house or apartment worry-free? We will tell you the current market value of your property, discreetly and non-bindingly! Are you interested in a first non-binding exchange of ideas? Don't hesitate and contact us. We look forward to you.

  • Parking space
  • Balcony / Terrace
  • Wheelchair access
1 / 13
CHF 690,000.–
4.5 rooms104m² living space
Grendelweg 21, 5074 Eiken

Well-maintained 4.5 room garden apartment near village center

Do you commute to work every day and are looking for a conveniently located apartment? At the same time, do you place great importance on a quiet environment where you can relax wonderfully after work? If you're looking for exactly that, then you'll surely like this attractive garden apartment!Object4.5 room garden apartment without elevator, built in 1991, basement room, net living area approx. 104 m², secondary areas approx. 50 m², 1 parking space in underground garage Location within EikenThe property is located practically at the end of a dead-end street and therefore has no major through traffic. Thanks to the ideal location, everything can be reached quickly and conveniently: train station, bus stop, schools, various shopping and service offerings, as well as restaurants are just a short five-minute walk or two minutes by bike. And for those who travel by car every day, the nearby A3 highway entrance is certainly appreciated.Special featureNot only the perfect, extremely central location, but also the well-thought-out floor plan of this apartment are convincing. Additionally, the seating area and garden are oriented towards the west, so you can enjoy the sun until the late evening hours even after a hectic working day.For whom is the object suitable?Thanks to the traffic-free location and the playground, which is located directly next to the property, this apartment is made for families. But also couples who wish for a cozy garden apartment will feel just as comfortable here.Room programBasement:1 parking space 12.0 m²Basement compartment 12.0 m²Ground floor:Entrance 11.0 m²Living/dining room 32.2 m²Kitchen 11.1 m²Room 16.7 m²Room 11.5 m²Room 11.9 m²Bathroom 8.0 m²Guest toilet 1.5 m²Seating area approx. 25 m²Expansion and conditionBoth the apartment and the entire property present themselves in very good condition. In recent years, the following renovations have been made:2024 windows staircase2023 kitchen2023 double sink and base unit2018 facade and surroundings (lawn)2011 shower2010 windows apartmentInterested? We look forward to your inquiry!Would you like to know the value of your property? Our free and non-binding real estate valuation tool will be happy to help you under https://www.remax.ch/de/immobilien/bewerten

Travel time
-
1 / 9
CHF 550,000.–
2.5 rooms66m² living space
Dorfstrasse 21, 5082 Kaisten

Multi-family house "Bachblick" - Ground floor apartment

Multi-family house "Bachblick"The newly planned multi-family house "Bachblick" with four residential units is located in the village center of Kaisten. The architecture of the new building consciously references the formal language of the former historical building at this location. This creates a building that combines modernity with history.The bedrooms of all residential units are oriented towards the cooler north side, while the living areas open towards the sunny south side.From the spacious outdoor areas, you can enjoy the sound of the Kaisterbach stream. Parking is available in the ground-level parking garage, which is directly connected to the staircase.Look forward to an energy-efficient construction method according to the latest standards with a air-water heat pump, comfortable underfloor heating, and excellent sound insulation. Spacious wood-metal windows with triple glazing provide bright living rooms and a pleasant living climate.The stylish kitchens are equipped with high-quality appliances and offer an individual selection budget. You also benefit from attractive selection options for flooring, sanitary appliances, and other interior fittings, and can design your new home according to your personal ideas. Spacious terraces, seating areas, or arbors round off the attractive offer.Your highlights at a glance • Sustainable construction method according to modern energy standards • Air-water heat pump & underfloor heating • High-quality kitchens and individual construction options • Triple-glazed wood-metal windows • Elevator and barrier-free access • Own washing machine and dryer in each apartment • Preparation for e-mobility • Quiet, natural location with attractive outdoor areas • Expected move-in date: Summer 2027 Construction progress [July 2026] The raw construction of the ground and upper floor, including the ceiling above the upper floor, has already been completed. The roof floor and the Kehl floor will follow in August 2026, so that the raw construction will be completed by the end of August 2026.Another important milestone is already pending: The erection of the roof truss is scheduled for mid-September 2026.

Travel time
-
1 / 13
CHF 520,000.–
4.5 rooms108m² living space
Unterdorf 62, 5063 Wölflinswil

Living spaciously - 4.5 room apartment with garden seating

Are you looking for a spacious apartment with plenty of space, your own garden share, and a magnificent view of the greenery? This 4.5-room apartment in Wölflinswil convinces with a bright, airy, and sophisticated living ambiance.Object4.5-room apartment on the top floor, built in 2006, living area 107.7 m², secondary areas 58.8 m², garden share with garden seating, vaulted cellar for sole use, as well as 2 outdoor parking spaces. Location within WölflinswilThe house is located elevated at the western entrance to the village and offers a beautiful view of the greenery and good sunlight. School, kindergarten, and the bus stop are easily accessible on foot. Special featureThe high rooms convey a very airy and spacious room feeling. Although the apartment is located on the top floor, it has a very private and well-kept garden share behind the house, which is directly accessible from the apartment.For whom is the object suitable?Here you live as a couple or small family and spaciously. Room programGround floor:Vaulted cellar 20.0 m²2 outdoor storage spacesUpper floor:Entrée 11.9 m²Sleeping 12.9 m²Bathroom 9.0 m²Sleeping 13.4 m²Sleeping 15.5 m²Living/Dining/Kitchen 45.0 m²Secondary area:Seating 38.8 m²Total living area: 107.7 m²Total secondary areas: 58.8 m² Expansion and conditionThe apartment is well-maintained and offers a modern interior design. An open kitchen with a cooking island, a steam shower from Villeroy + Boch, a bright plank floor, and the high living rooms convey a sophisticated living ambiance.Interested? We look forward to your inquiry!Would you like to know the value of your property? Our free and non-binding real estate valuation tool will be happy to help you underhttps://www.remax.ch/de/immobilien/bewerten

Travel time
-
1 / 13
CHF 895,000.–
4.5 rooms145m² living space
Im Bifang 4, 5080 Laufenburg
Sunny 4.5-room apartment with lots of comfort and Rhine proximity

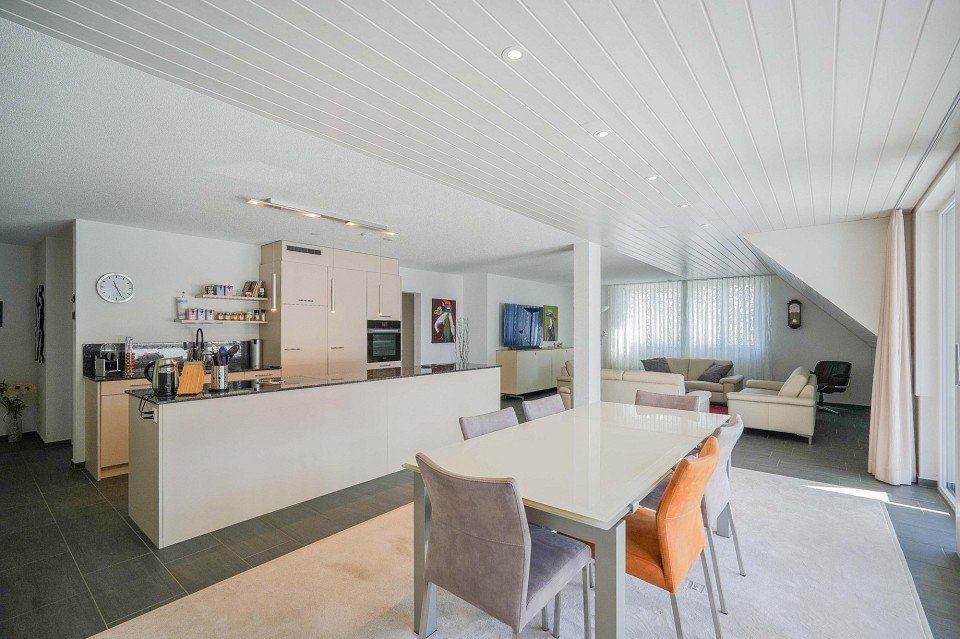
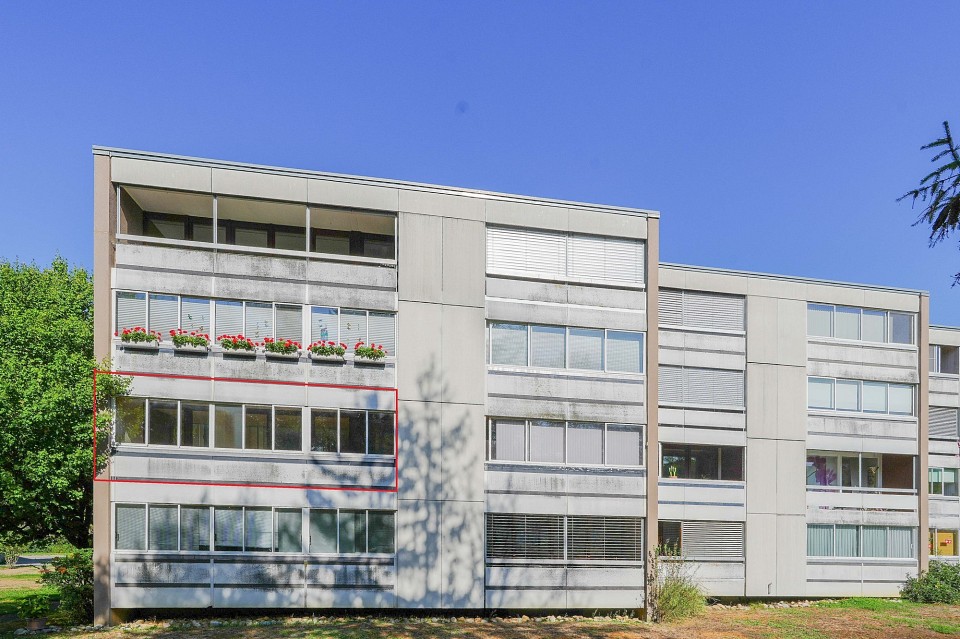
Living with quality: Your new apartment in historic Laufenburg When entering the apartment on the upper floor, you are greeted by a well-maintained and spacious entrance area with a practical wardrobe. Already here, the high-quality construction and the well-thought-out floor plan of the apartment are evident. The laid Brazilian slate floor gives the rooms a timeless elegance and at the same time convinces with its simple maintenance. From the entrance, the way opens into the central living and living area. The living room presents itself openly, bright and inviting. The charming Swedish stove forms the heart of the room and provides a cozy atmosphere, especially in the cooler season. Spacious window surfaces lead further to the glazed balcony, which elegantly extends the living space and invites you to relax outdoors. Directly adjacent is the kitchen, which is functionally and high-quality equipped. It offers a lot of workspace and storage space and is supplemented by a separate redoubt, which creates additional space for supplies and household appliances. Here, too, the clear, well-maintained impression of the entire apartment continues. Through the corridor, you reach the private rooms, all of which have access to the balcony. Parquet flooring has been laid in the rooms. These rooms are flexible as bedrooms, offices or guest rooms and offer a lot of peace and privacy thanks to the well-thought-out arrangement. The apartment has two wet cells. The spacious bathroom is equipped with a double sink, shower, and toilet and convinces with bright stone slabs and a pleasant room effect. The shower has an anti-slip floor. The offer is complemented by a smaller, second bathroom with shower and toilet, also functionally and well-maintained. Additional comfort is provided by the central vacuum system and the air conditioning installed about two years ago. This ensures a pleasantly cool room climate even in summer and can be used for heating if needed. The excellent condition of the apartment testifies that it has always been treated with great care. The apartment also includes a spacious basement on the ground floor, a carport, and an additional outdoor parking space. A separate garden shed provides further storage space for devices and accessories. In total, this condominium presents itself as a high-quality, optimally maintained residential unit with a well-thought-out floor plan, a lot of comfort, and a harmonious connection between functionality and living quality. The most important things in brief • 4.5-room condominium • Year of construction 2005, MFH with 4 units • High-quality construction • 145 m2 net living area • 46 m2 balcony (mostly glazed) • 2 wet cells each with shower • Own redoubt with washing tower • Air conditioning with heat function • Swedish stove • Central vacuum system • Carport + outdoor parking space • Device shed • Heat pump (ground probe) • Optimal sunlight • Very well-maintained condition • Immediate proximity to the Rhine/bathing beach (recreational area) Have we sparked your interest? The team at Ackermann Immobilien AG is looking forward to your contact!
Travel time
-
1 / 13
CHF 695,000.–
2.5 rooms89m² living space
Unterdorf 9a, 5073 Gipf-Oberfrick

Quiet and well-maintained: 2.5 room attic apartment with gallery (WIR payment possible)

Looking for a well-maintained, unusual apartment for yourself? Or are you looking for an investment property? Both options fit perfectly!Object2.5 room attic apartment with gallery, MINERGIE standard, built in 2017, living area approx. 89.2 m², additional areas approx. 34.3 m², loggia/seat, basement, parking space CHF 35,000.Location within Gipf-OberfrickThe building with a total of 4 multi-family houses is located in a relatively central and yet very quiet location in the old and popular Gipf district, close to the village stream. Thanks to the central entrance hall, the entire property is traffic-free. The distance to the village center with shopping facilities, post office, and bank is easily accessible on foot. The next bus stop with direct connections to the train station in Frick is only a two-minute walk away.Special featureThe open gallery gives the apartment a sense of spaciousness and an exceptional living feeling. The apartment is ready for occupancy.For whom is the property suitableThis apartment is ideal for singles looking for something special or investors who want to achieve a secure return.Room programBasement:Basement 8.8 m²Parking space 15 m²Bicycle storage room (shared use)Attic:Entrance/hallway 3.4 m²Living/dining/kitchen 37.3 m²Bedroom 13.8 m²Laundry room 3.7 m²Shower/WC 7.0 m²Loggia 10.5 m²Gallery 24.0 m²Equipment and conditionThe interior design is timelessly modern and of very good quality. You can expect the following:- Laundry room with washing machine/tumble dryer- Large-format ceramic tiles - Spacious and floor-level shower, Joulia shower channel with heat recovery- Electric shutters and skylights (with remote control)- Numerous built-in lights- Comfort ventilation- Well-equipped L-shaped kitchen with granite countertopThe apartment was built to the MINERGIE standard, which provides a comfortable living comfort, lower heating costs, and improved value retention.The apartment is in a very good and well-maintained condition and can be occupied without further renovations.Interested? We look forward to your inquiry!Do you want to know the value of your property? Our free and non-binding real estate valuation tool will be happy to help you under https://www.remax.ch/de/immobilien/bewerten

Travel time
-
1 / 12
CHF 1,055,000.–
4.5 rooms123m² living space
Blaie, 5070 Frick

BLAIE: For Architecture Enthusiasts - Urban Living near the Train Station (2nd Phase)

Following the successful sales launch of the first building (House E, only 1 attic apartment still available), House D is already being launched as the next project. Unlike the first phase, this house is characterized by even more comfortable outdoor areas and apartment floor plans with net living areas of 99 to 128 m².Are you a commuter looking for an apartment in a convenient location? Moreover, are you interested in contemporary architecture, spacious and bright rooms, and a lot of privacy? The Blaie development is being built in an optimal location between Basel and Zurich. A convincing overall architectural concept with various apartments is planned, which perfectly covers different (living) needs for all age groups.The most important facts- Modern and elegant architecture with floor-to-ceiling panoramic windows- Bright living rooms with beautiful views- Outdoor areas with balconies or roof terraces- Clever and thoughtful arrangement of apartments with privacy- High-quality interior design according to your wishes- Comfort ventilation for each apartment- Central location near the SBB train station with excellent transport connections- Underground parking garage- Preparation for electric cars- Elegant staircase with inner courtyardThe following apartments are available- 4.5 room apartments, net living area approx. 123 - 131 m², balconies approx. 19 - 42 m², from CHF 1,055,000.--- 3.5 room garden and apartments, net living area approx. 99 - 114 m², balcony approx. 19 - 26 m², from CHF 840,000.--- 3.5 room attic apartment, net living area approx. 97 m², terrace approx. 49 m², CHF 1,075,000.--- 4.5 room attic apartments, net living area approx. 125 - 128 m², terraces approx. 88 - 110 m², from CHF 1,350,000.--Location within FrickThe location is so ideal that you can actually do without your car: whether it's the train station with excellent fast train connections, diverse shopping, service, and leisure facilities, schools (from kindergarten to high school) or recreation, everything can be reached within a few minutes on foot or by bike. But the location is also ideal for car commuters, as you can reach the A3 highway in less than three minutes (travel time to Basel approx. 25, to Zurich approx. 30 minutes).Special featureIn addition to the perfect location and exceptional architecture, the concept, which cleverly connects the buildings to a place with a lot of greenery, meeting zones, and without traffic, makes for a unique living experience.For whom are the objects suitable?The apartments are suitable for both single people and couples and small families of all ages.FinishingYou can expect a high-quality interior design that you can help shape. Suitable budgets are available for this. Your wishes and ideas are welcome!Note on rental apartmentsIn addition to the condominiums, 2.5- to 4.5-room apartments for rent (approx. spring/summer 2027) are also being offered.RemarkThe client is JKB Immobilien AG from Frick. The project is being planned by the renowned architectural firm Bäumlin + John AG, Frick. https://www.blaie.ch Would you like to know the value of your property? Our free and non-binding real estate valuation tool will be happy to help you further at https://www.remax.ch/de/immobilien/bewerten

1 / 12
CHF 840,000.–
3.5 rooms99m² living space
Blaie, 5070 Frick

BLAIE: For Architecture Enthusiasts - Urban Living near the Train Station (2nd Phase)

Following the successful sale of the first building E, the successor project, House D, is already underway. Unlike the first phase, this house is characterized by even more comfortable outdoor areas and apartment floor plans with net living areas of 99 to 128 m².Are you a commuter looking for an apartment in a convenient location? Additionally, are you interested in contemporary architecture, spacious and bright rooms, and plenty of privacy? The Blaie development is being built in an optimal location between Basel and Zurich. A convincing overall architectural concept with various apartments is planned, covering different (living) needs for all age groups.The most important facts- Modern and elegant architecture with floor-to-ceiling panoramic windows- Bright living rooms with beautiful views- Outdoor areas with balconies or roof terraces- Clever and thoughtful arrangement of apartments with privacy- High-quality interior design according to your wishes- Comfort ventilation for each apartment- Central location near the SBB train station with excellent public transportation connections- Underground parking garage- Preparation for electric vehicles- Elegant staircase with inner courtyardThe following apartments are available- 3.5 room garden and floor apartments, net living area approx. 99 - 114 m², balcony approx. 19 - 26 m², from CHF 840,000.--- 4.5 room floor apartments, net living areas approx. 123 - 131 m², balconies approx. 19 - 42 m², from CHF 1,055,000.--- 3.5 room attic apartment, net living area approx. 97 m², terrace approx. 49 m², CHF 1,075,000.--- 4.5 room attic apartments, net living areas approx. 125 - 128 m², terraces approx. 88 - 110 m², from CHF 1,350,000.--Location within FrickThe location is so ideal that you can almost do without a car: whether it's the train station with excellent fast train connections, diverse shopping, service, and leisure facilities, schools (from kindergarten to high school), or recreation, everything is quickly accessible on foot or by bike within a few minutes. But the location is also ideal for car commuters, as you can reach the A3 highway in less than three minutes (travel time to Basel approx. 25, to Zurich approx. 30 minutes).Special featuresIn addition to the perfect location and exceptional architecture, the concept that skillfully connects the buildings to a place with plenty of green space, meeting areas, and no traffic makes for a unique living experience.For whom are the properties suitable?The apartments are suitable for both single people and couples and small families of all ages.FinishingYou can expect a high-quality interior design that you can help shape. Suitable budgets are available for this purpose. Your wishes and ideas are welcome!Rental apartmentsIn addition to the condominiums, 2.5- to 4.5-room apartments for rent (approx. spring/summer 2027) are also being offered.CommentThe client is JKB Immobilien AG from Frick. The project is being planned by the renowned architectural firm Bäumlin + John AG, Frick. https://www.blaie.ch Would you like to know the value of your property? Our free and non-binding real estate valuation tool will be happy to help you under https://www.remax.ch/de/immobilien/bewerten

1 / 6
CHF 820,000.–
4.5 rooms110m² living space
Hauptstrasse 40a-d, 5074 Eiken

FiloVerde - Space for Moments. Reason to Stay

Are you looking for a home in a central location with a family-friendly environment? Then an ownership apartment in the FiloVerde development might be exactly what you're looking for.The project:- Modern 3.5- and 4.5-room ownership apartments- Flexible floor plans and well-thought-out room layout with plenty of daylight- Wooden facades and durable ecological materials- Private seating areas and balconies for relaxing time in the green- Practical laundry room with its own washing machine and dryer in each apartment- Hot water and heat generation with ecological heat pump system (ground probe)- Photovoltaic system- Underground parking with modern car lift- Planned move-in date: Winter 2027/2028The location:- The development is located in a central area of the village- Shopping opportunities and various restaurants are easily accessible on foot- Kindergarten and primary school within a few minutes' walk- Secondary school and high school in the neighboring towns of Frick and Stein AG- Diverse leisure activities and idyllic local recreation areas- Excellent connection to public transportation and the road network For more information, please visit our project website: www.filoverde.chDo you have questions or would you like personal advice?Don't hesitate to contact us - we look forward to your call at 056 203 50 17.We would be happy to send you the detailed project brochure and look forward to getting to know you better in a personal conversation.

Travel time
-
1 / 6
CHF 790,000.–
3.5 rooms108m² living space
Hauptstrasse 40a-d, 5070 Frick

Filo Verde - where life branches out anew

Are you looking for a home in a central location with a family-friendly environment? Then an apartment in the FiloVerde development might be exactly what you're looking for.The project:- Modern 3.5- and 4.5-room apartments- Flexible floor plans and well-thought-out room layout with plenty of daylight- Wooden facades and long-lasting ecological materials- Private seating areas and balconies for relaxing time in the green- Practical laundry room with own washing machine and dryer in each apartment- Hot water and heat generation with ecological heat pump system (ground probe)- Photovoltaic system- Underground parking with modern car lift- Planned move-in date: winter 2027/2028The location:- The development is located in a central area of the village- Shopping opportunities and various restaurants are easily accessible on foot- Kindergarten and primary school within a few minutes' walk- Secondary school and high school in the neighboring towns of Frick and Stein AG- Diverse leisure activities and idyllic recreational areas- Excellent connection to public transport and road network For more information, please visit our project website: www.filoverde.chDo you have questions or would you like personal advice?Don't hesitate to contact us - we look forward to your call at 056 203 50 17.We would be happy to send you the detailed project brochure and look forward to getting to know you better in a personal conversation.

Travel time
-
1 / 13
CHF 530,000.–
2.5 rooms63m² living space
Eigenmatt, 5082 Kaisten

Modern living in a green environment

Are you looking for a new home in an architecturally unusual, if not unique, development? And would you like to design the interior of your future home yourself? In close proximity to the green zone, next to a quiet stream and just a few steps from the village center, this development with a total of 28 apartments, spread over four multi-family houses, is being built. You can expect bright and airy rooms with cleverly arranged loggias, which provide a lot of privacy.The most important facts:- Modern and elegant architecture with floor-to-ceiling panoramic windows- Bright and airy living rooms with beautiful views- Exceptional facades- Outdoor areas with loggias or roof terraces- Clever and thoughtful arrangement of the apartments with privacy- High-quality interior design according to your wishes- Comfort ventilation for each apartment- Good transport links thanks to the nearby bus stop- Various hobby rooms- Car parking garage with preparation for electric cars- Construction start summer 2026, move-in around summer 2028The following apartments are available:2.5 room garden apartments with 62 - 70 m² living space, shower/WC, loggia 15 - 21 m², garden share 35 - 62 m², from CHF 530,0002.5 room floor apartments with 63 - 70 m² living space, shower/WC, loggia 11 - 17 m², from CHF 530,0002.5 room attic apartment with 60 m² living space, shower/WC, terrace 80 m², CHF 630,0003.5 room garden apartments with 86 - 91 m² living space, bathroom/WC, shower/WC, loggia 18 - 23 m², garden share 17 - 69 m², from CHF 680,0003.5 room floor apartments with 86 - 94 m² living space, bathroom/WC, shower/WC, loggia 13 - 19 m², from CHF 680,0003.5 room attic apartment with 86 - 93 m² living space, bathroom/shower/WC, separate WC or shower/WC, terrace 75 - 136 m², from CHF 865,0004.5 room garden apartments with 104 - 114 m² living space, bathroom/WC, shower/WC, loggia 21 - 37 m², garden share 47 - 118 m², from CHF 760,0004.5 room floor apartments with 104 - 114 m² living space, bathroom/WC, shower/WC, loggia 15 - 30 m², from CHF 790,0004.5 room attic apartment with 108 - 130 m² living space, bathroom/WC, shower/WC, terrace 102 - 128 m², from CHF 1,060,0005.5 room attic apartment with 170 m² living space, shower/WC, bathroom/shower/WC, dressing room, terrace 160 m², CHF 1,490,000Location within KaistenThe development is located in a very quiet area and partly with direct access to the stream. The through road leads only to the Ittenthal district and is therefore little frequented. The bus stop with regular connections to Frick (with excellent express train connections) and Laufenburg is only two minutes' walk away. The village center with Volg store, including post office, various restaurants, bank, primary school, kindergarten, and other service offerings is also within walking distance. The next motorway exits are located in Frick and Eiken. Basel can be reached in 30, Zurich in 40 minutes by car.Special featuresIn addition to the perfect location and the exceptional architecture, the development impresses with a generous meeting area in the midst of plenty of greenery and without traffic. Here, people not only live, but also live!For whom are the objects suitable?The different apartment sizes appeal to all age groups with different (living) needs. Whether family, singles, working or retired couples, everyone will find their ideal home here.FinishingYou can expect a high-quality interior design that you can help design. Suitable budgets are available for this. Your wishes and ideas are welcome!RemarksThe development is being realized by JKB Immobilien AG, Frick, which was already responsible for the Triangolo development (Im Brüel, former kindergarten, see also the pictures) in Kaisten. The well-known architectural firm Bäumlin + John AG from Frick is responsible for the planning and execution.

1 / 13
CHF 590,000.–
2.5 rooms82m² living space
Kellermatt 2a, 5082 Kaisten

Exclusive attic apartment with balcony - modern & new

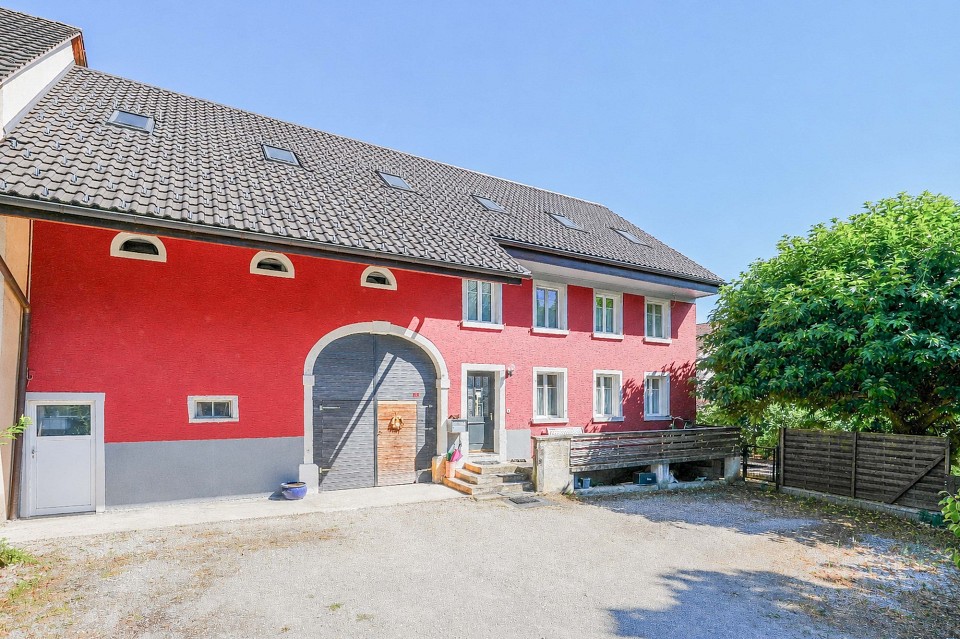
If you like it cozy and quiet, then you're in the right place.Living in the countryside and yet living centrally. In the village center, two multi-family houses (House A and House B) with four and six condominiums, respectively, were planned. House B is a genuine, renovated farmhouse that is currently still under construction. House A was built in 2023. A new building with an elevator, takes up the details of the old barn in the facade and combines history with modernity in a new village image.Here you can expect rural-modern living comfort.The attic apartment for sale is spacious and has a cleverly designed and well-furnished, cozy floor plan. The living area is open up to the gable and offers an above-average room height. Partially floor-to-ceiling windows provide a pleasant, bright, and generous living feeling. The natural building material wood and natural stone characterizes the ambiance, inside and out. The interior design is very high-quality. Color and material concept are ideally coordinated. Air-water heat pump, external thermal insulation, and underfloor heating ensure a sustainably good climate.The apartment includes 1 parking space in the underground garage. This is not included in the purchase price and must be acquired for CHF 30,000.00.Everything at a glance:- central location- elevator- open construction- 2.5 rooms- dressing room- own laundry tower in the apartment- 1 bathroom with shower- high-quality interior design- modern kitchen with cooking island- pleasant living climate- covered balcony- 1 basement room- 1 storage space in the underground garageHave we sparked your interest? We would be happy to show you this property and look forward to your contact. Are you also thinking of selling your property and want to know the true value of your property?Don't be satisfied with a free online tool that gives you a price range of 35% from the lower to the upper value. If so, then do it right!Don't hesitate, and contact us. Let us surprise you with our service offer.Fill out the contact form or call us at +41 61 831 45 45 and let us know which service package you want!More information can be found on our homepage.www.rinaudo-kiss.ch

Travel time
-
1 / 13
CHF 760,000.–
4.5 rooms104m² living space
Eigenmatt, 5082 Kaisten

Modern living in a green environment

Are you looking for a new home in an architecturally unusual, if not unique, development? And would you like to design the interior of your future home yourself? In the immediate vicinity of the green zone, next to a picturesque brook and just a few steps from the village center, this development with a total of 28 apartments, distributed over four multi-family houses, is being built. You can expect bright and airy rooms with cleverly arranged loggias, which provide a lot of privacy.The most important facts:- Modern and elegant architecture with floor-to-ceiling panoramic windows- Bright and airy living rooms with beautiful views- Exceptional facades- Outdoor areas with loggias or roof terraces- Clever and thoughtful arrangement of the apartments with privacy- High-quality interior design according to your wishes- Comfort ventilation for each apartment- Good transport links thanks to the nearby bus stop- Various hobby rooms- Car parking garage with preparation for electric cars- Construction start summer 2026, move-in around summer 2028The following apartments are available:4.5 room garden apartments with 104 - 114 m² living space, bathroom/WC, shower/WC, loggia 21 - 37 m², garden share 47 - 118 m², from CHF 760,0004.5 room floor apartments with 104 - 114 m² living space, bathroom/WC, shower/WC, loggia 15 - 30 m², from CHF 790,0004.5 room attic apartment with 108 - 130 m² living space, bathroom/WC, shower/WC, terrace 102 - 128 m², from CHF 1,060,0005.5 room attic apartment with 170 m² living space, shower/WC, bathroom/shower/WC, dressing room, terrace 160 m², CHF 1,490,0002.5 room garden apartments with 62 - 70 m² living space, shower/WC, loggia 15 - 21 m², garden share 35 - 62 m², from CHF 530,0002.5 room floor apartments with 63 - 70 m² living space, shower/WC, loggia 11 - 17 m², from CHF 530,0002.5 room attic apartment with 60 m² living space, shower/WC, terrace 80 m², CHF 630,0003.5 room garden apartments with 86 - 91 m² living space, bathroom/WC, shower/WC, loggia 18 - 23 m², garden share 17 - 69 m², from CHF 680,0003.5 room floor apartments with 86 - 94 m² living space, bathroom/WC, shower/WC, loggia 13 - 19 m², from CHF 680,0003.5 room attic apartment with 86 - 93 m² living space, bathroom/shower/WC, separate WC or shower/WC, terrace 75 - 136 m², from CHF 865,000Location within KaistenThe development is located in a very quiet area and partially with direct access to the brook. The through road leads only to the Ittenthal district and is therefore little frequented. The bus stop with regular connections to Frick (with excellent fast train connections) and Laufenburg is only two minutes' walk away. The village center with Volg store, including post office, various restaurants, bank, primary school, kindergarten, and other service offerings is also within walking distance. The next motorway exits are located in Frick and Eiken. Basel can be reached in 30 minutes and Zurich in 40 minutes by car.Special featuresIn addition to the perfect location and the exceptional architecture, the development impresses with a spacious meeting area in the midst of plenty of greenery and without traffic. Here, you don't just live, you live!For whom are the objects suitable?The different apartment sizes appeal to all age groups with different (living) needs. Whether family, singles, working or retired couples, everyone will find their ideal home here.EquipmentYou can expect a high-quality interior design that you can help design. Suitable budgets are available for this. Your wishes and ideas are welcome!RemarksThe development is being realized by JKB Immobilien AG, Frick, which was already responsible for the Triangolo development (Im Brüel, former kindergarten, see also the pictures) in Kaisten.
Suggested properties for you based on search results