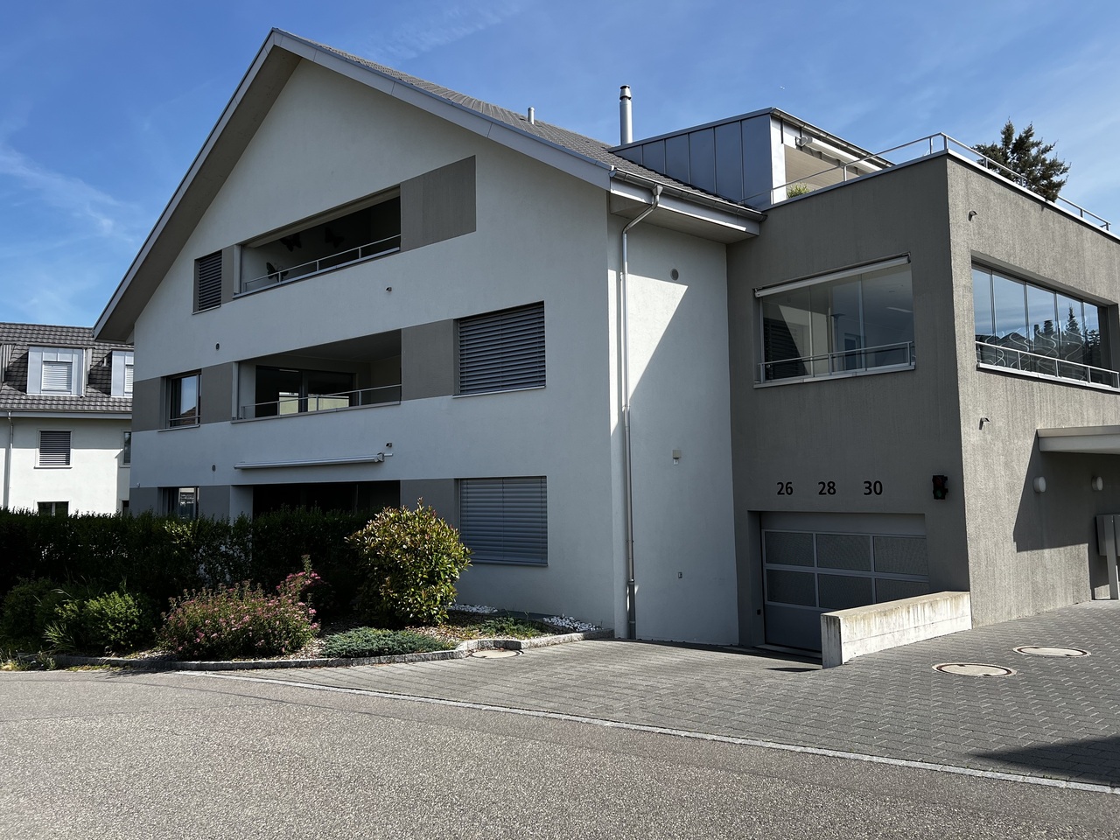
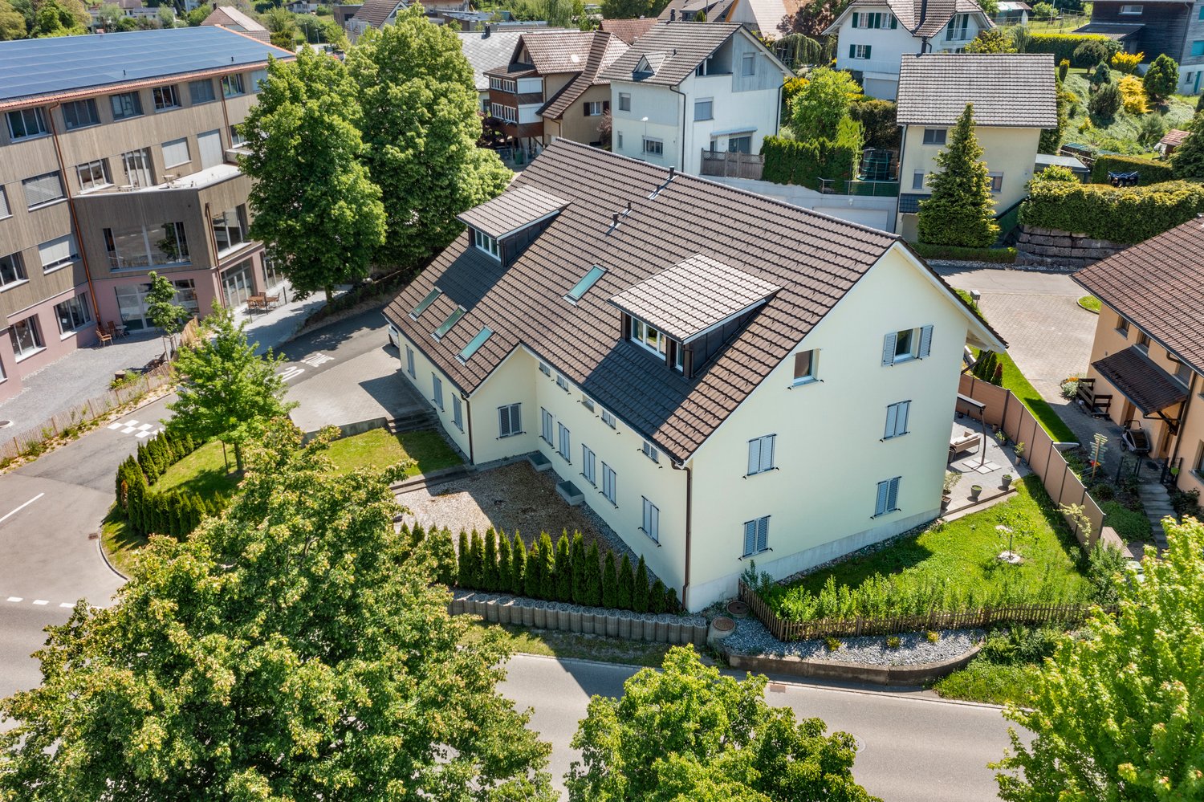
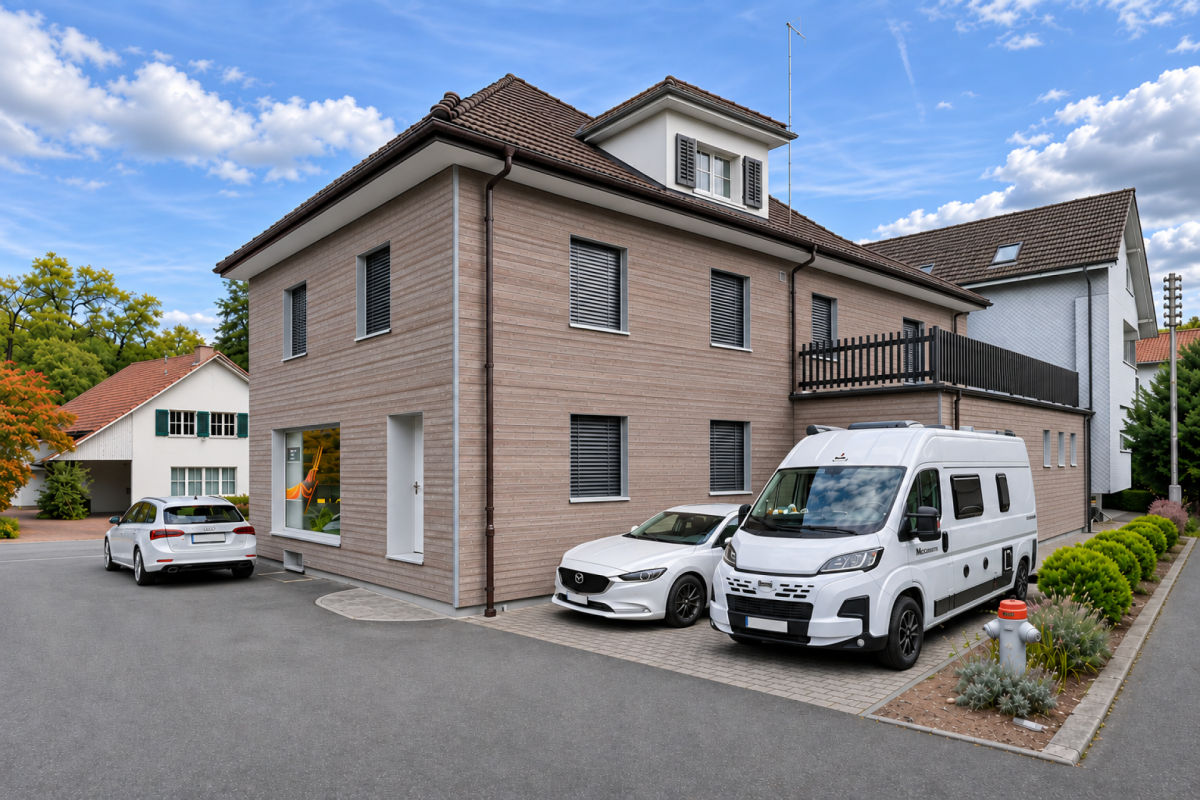
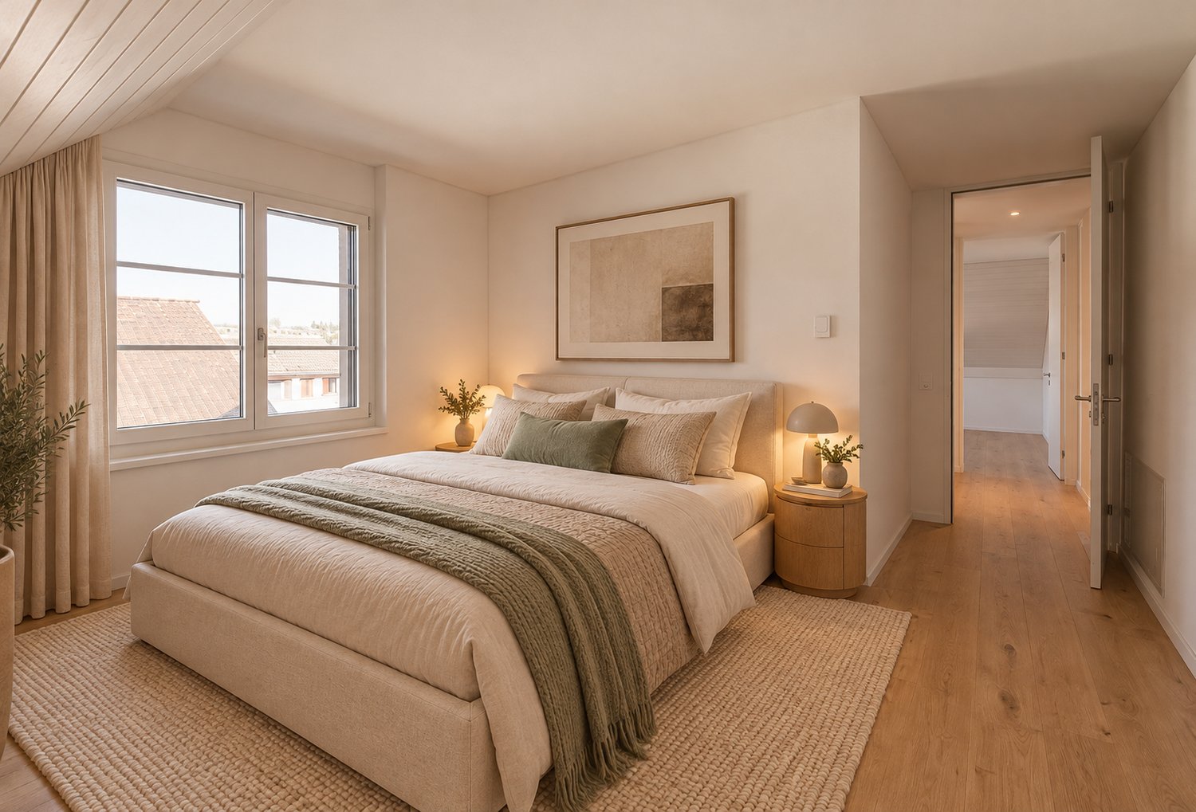
109 results - Apartment to buy in District Lenzburg
1 / 19
CHF 980,000.–
4.5 rooms160m² living space
Aarestrasse 29B, 5102 Rupperswil

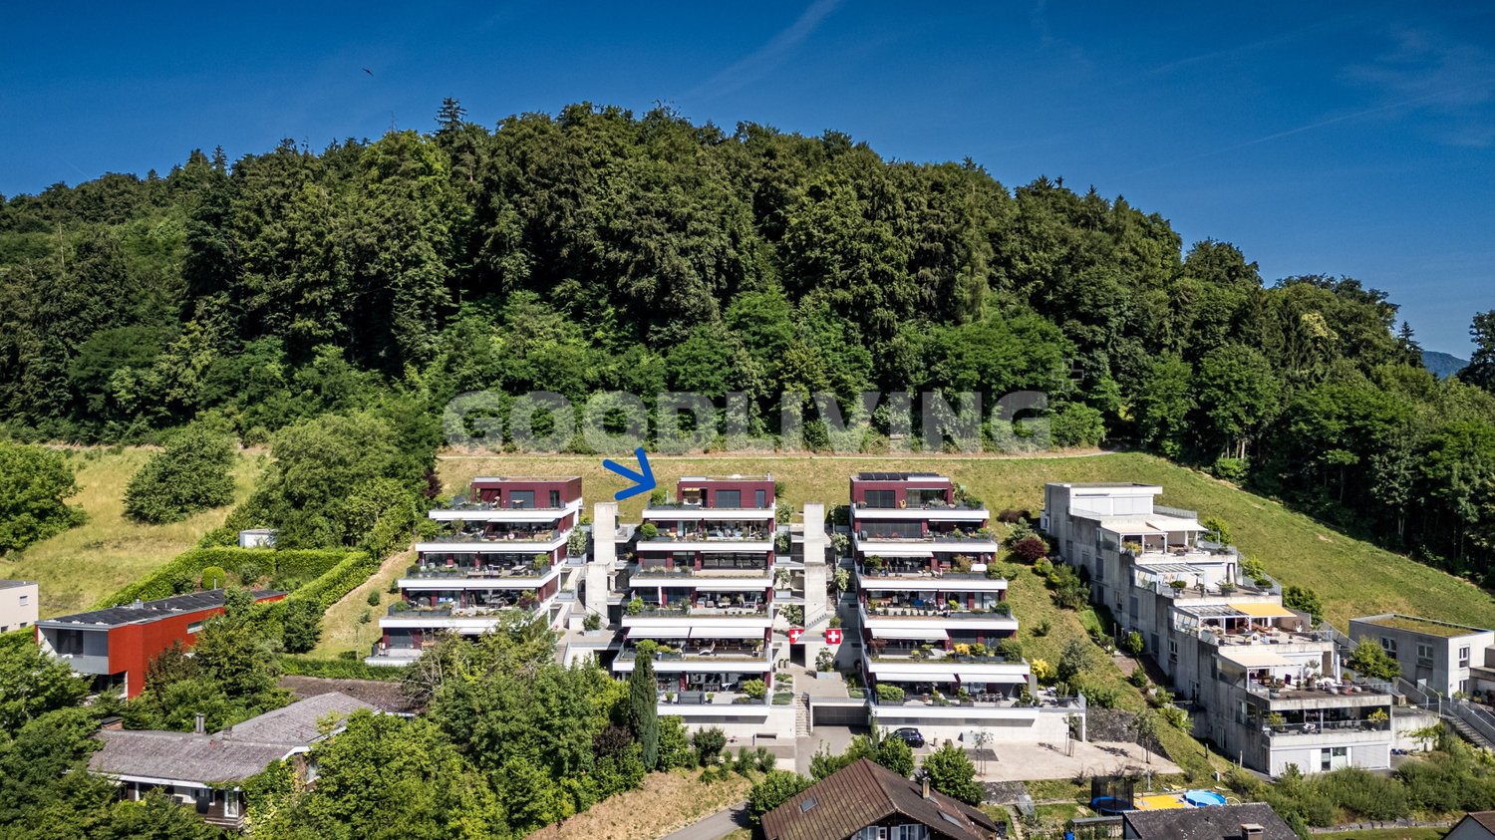
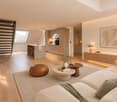
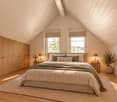
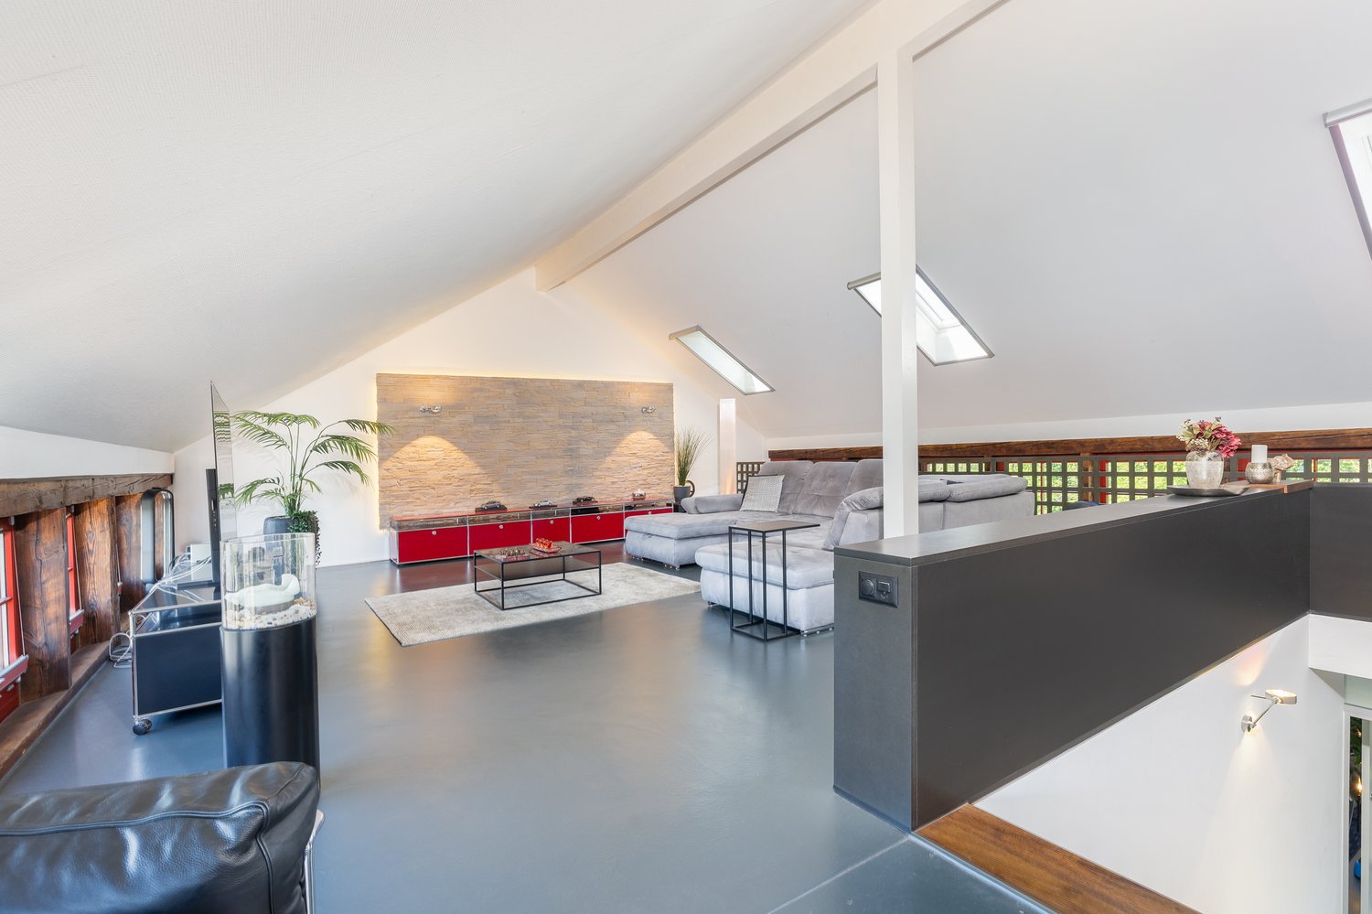
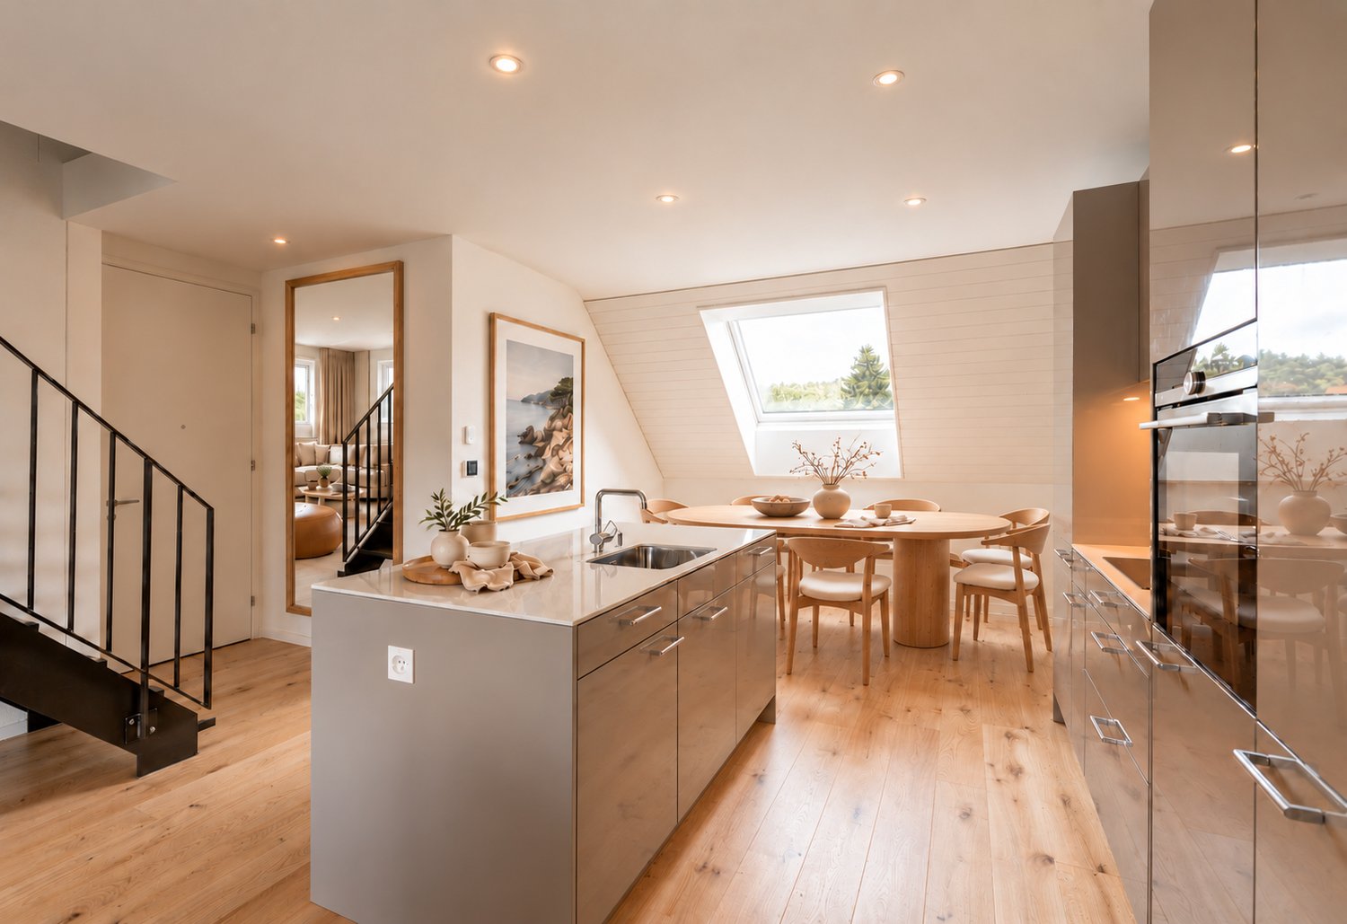
Exclusive 4.5-room attic loft on 2 floors – trendy living with style

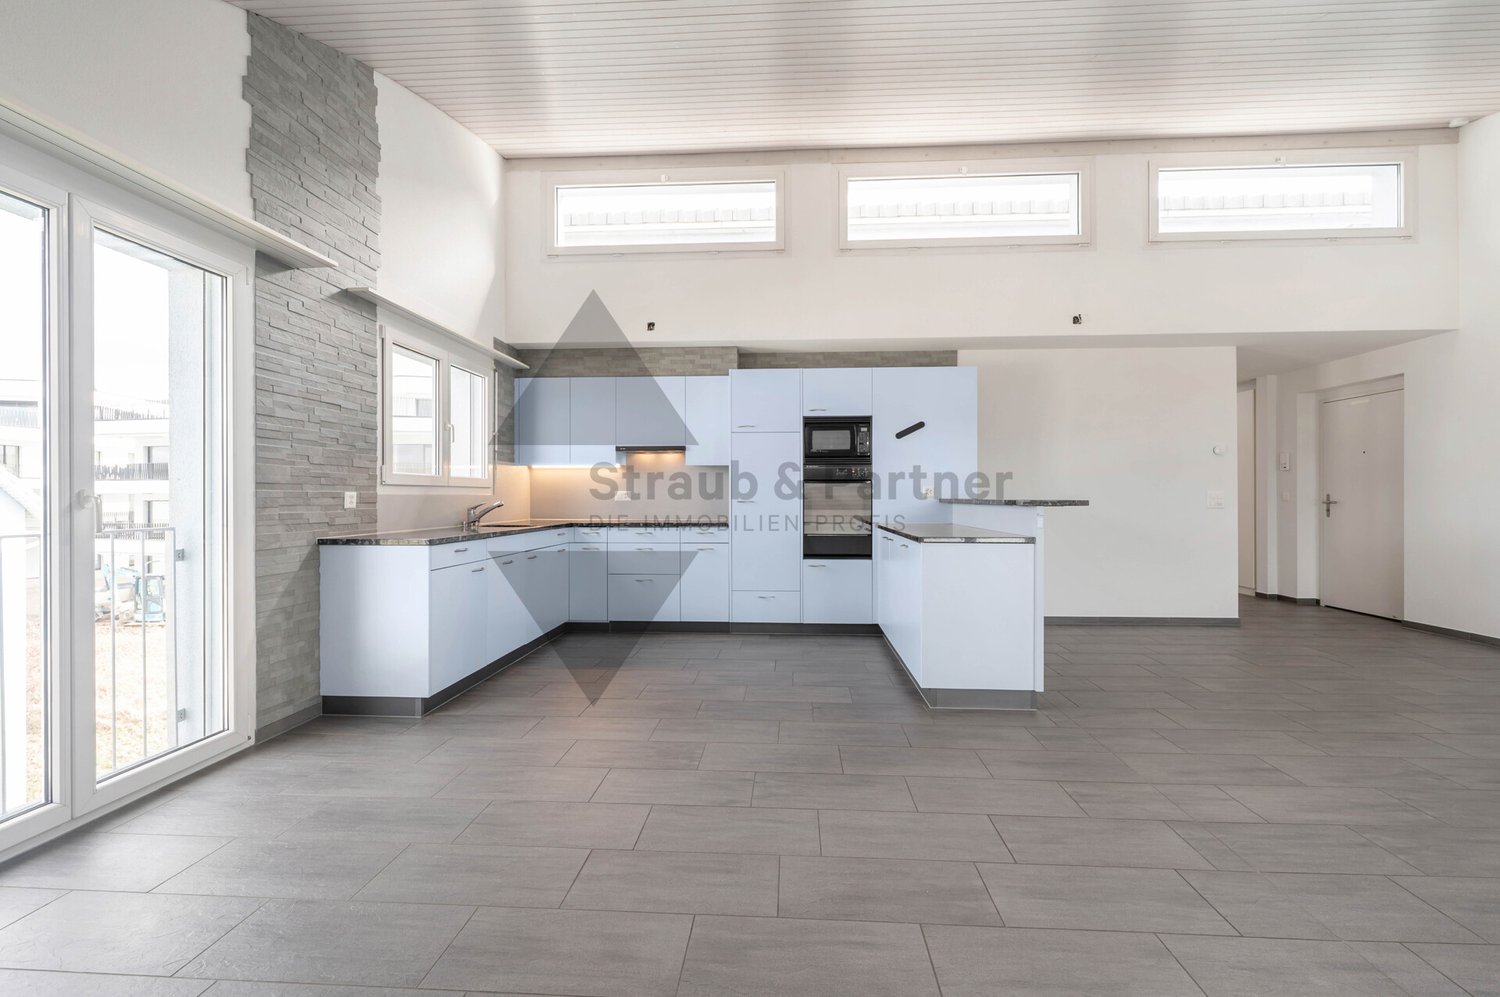
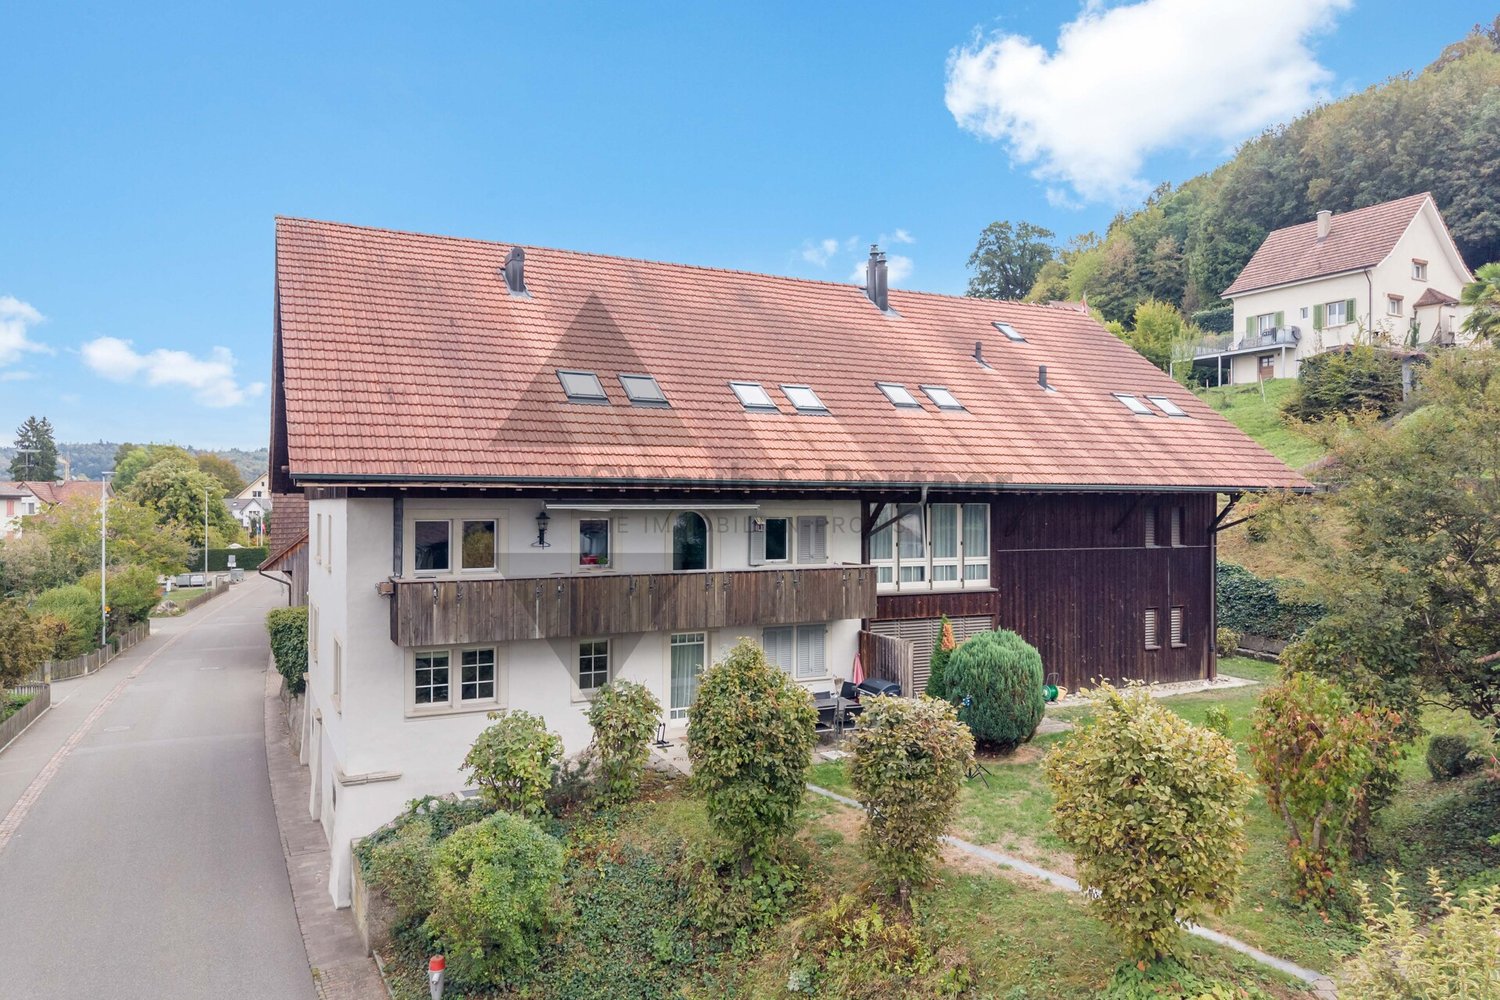
Welcome to this exceptional 4.5-room attic loft on 2 floors at Aarestrasse 29B in Rupperswil.The duplex loft apartment is located on the top floor of the old spinning mill directly on the Steiner canal in Rupperswil, in a quiet and idyllic south-facing location, on the right edge of the wide Aare river landscape.After several renovations, the spinning mill was converted into studios, apartments, and loft apartments in 2006.With generous 160 m² of living space, two bathrooms, and a well-thought-out, open, and modern room concept, this apartment offers a unique living experience.The building, surrounded by greenery and located near the river, impresses with its modern balconies and its quiet, natural location. The apartment itself convinces with a harmonious interplay of timeless design and high-quality equipment, as well as top-notch privacy.The apartment offers, among other things: • Open living and dining area: Spacious living area with exposed wooden beams, trendy solid floor, large skylights, and plenty of daylight. • Modern kitchen: V-Zug Combi-Steamer and separate oven, dishwasher, wine cooler, and high-quality built-in cabinets – ideal for cooking and enjoying. • Elegant living areas: Several living rooms with skylights, high ceilings, and stylish furniture details. • Walk-in closet: Modern, well-lit dressing room with bright cabinets. • Two modern bathrooms: One open with a bathtub, skylights, and decorative accents; the second with a blue-white color concept, glass shower, and high-quality accessories. • Quiet outdoor area: Idyllic garden area with a gravel path, surrounded by greenery and a body of water. • Elevator available for convenient access to the 5th floor. • Basement storage for storage space. The location is quiet and sun-kissed – in the summer, you can enjoy plenty of sunshine, and thanks to the protected location, it is pleasantly quiet all year round.Location and infrastructure: The apartment is located in the immediate vicinity of the Aare River and on site, you will find a variety of shopping facilities such as Volg, Denner, and Prodega, as well as a doctor's office, fine restaurants, cozy cafes, and a post office.The Rupperswil train station with very good S-Bahn connections S 11, 23, 29 to Aarau-Zurich is within a 5-minute walk, as is the Hunzenschwil highway access, A1 towards Zurich and Bern.A parking space with basement storage can be purchased for CHF 50,000.

Travel time
-
1 / 13
CHF 685,000.–
4.5 rooms110m² living space
Neumattweg 2, 5503 Schafisheim

SPACIOUS | CHARMING | BRIGHT

THE MOST IMPORTANT - Light-filled room concept - Useful secondary rooms (private laundry room, attic and cellar) - Sunny balcony (with southwest orientation) - Living area approx. 110 m² | balcony approx. 9 m² - No elevator THE LOCATION - Quiet and family-friendly location near recreational area - For daily shopping, Lidl, Volg and Migros-VOI are just a stone's throw away - The bus stop "Talhard" is just a few steps from the front door - The highway access to the A1 (Bern - Zurich) is reachable by car in just 2 minutes THE INTERIOR - The interior design corresponds to the year of construction, but is very well-maintained - The kitchen features a gray front and a light natural stone cover. V-Zug appliances such as a high-level oven, ceramic cooktop, refrigerator, steam extractor hood and dishwasher, as well as ample storage space, are a matter of course - Bright bathroom with bathtub, washbasin with base and WC with window (recently replaced), second sanitary area with shower, washbasin and WC (ventilation available) - Floor coverings: In the living and dining area, one room and in the sanitary areas, light ceramic floor tiles are installed. In the two remaining bedrooms, a carpet is laid. - Heating: Heat pump (heat distribution through underfloor heating) - Windows: Wood (double glazing) THE FINANCIAL Sales target prices: Apartment CHF 685,000.00 | Garage boxes in the underground garage each CHF 30,000.00 Have we sparked your interest? We would be happy to send you the detailed sales documentation and show you the property in person afterwards. Mr. Fabio Metger looks forward to your contact.

Travel time
-
1 / 13
CHF 695,000.–
4.5 rooms111m² living space
Mattenweg 23, 5503 Schafisheim

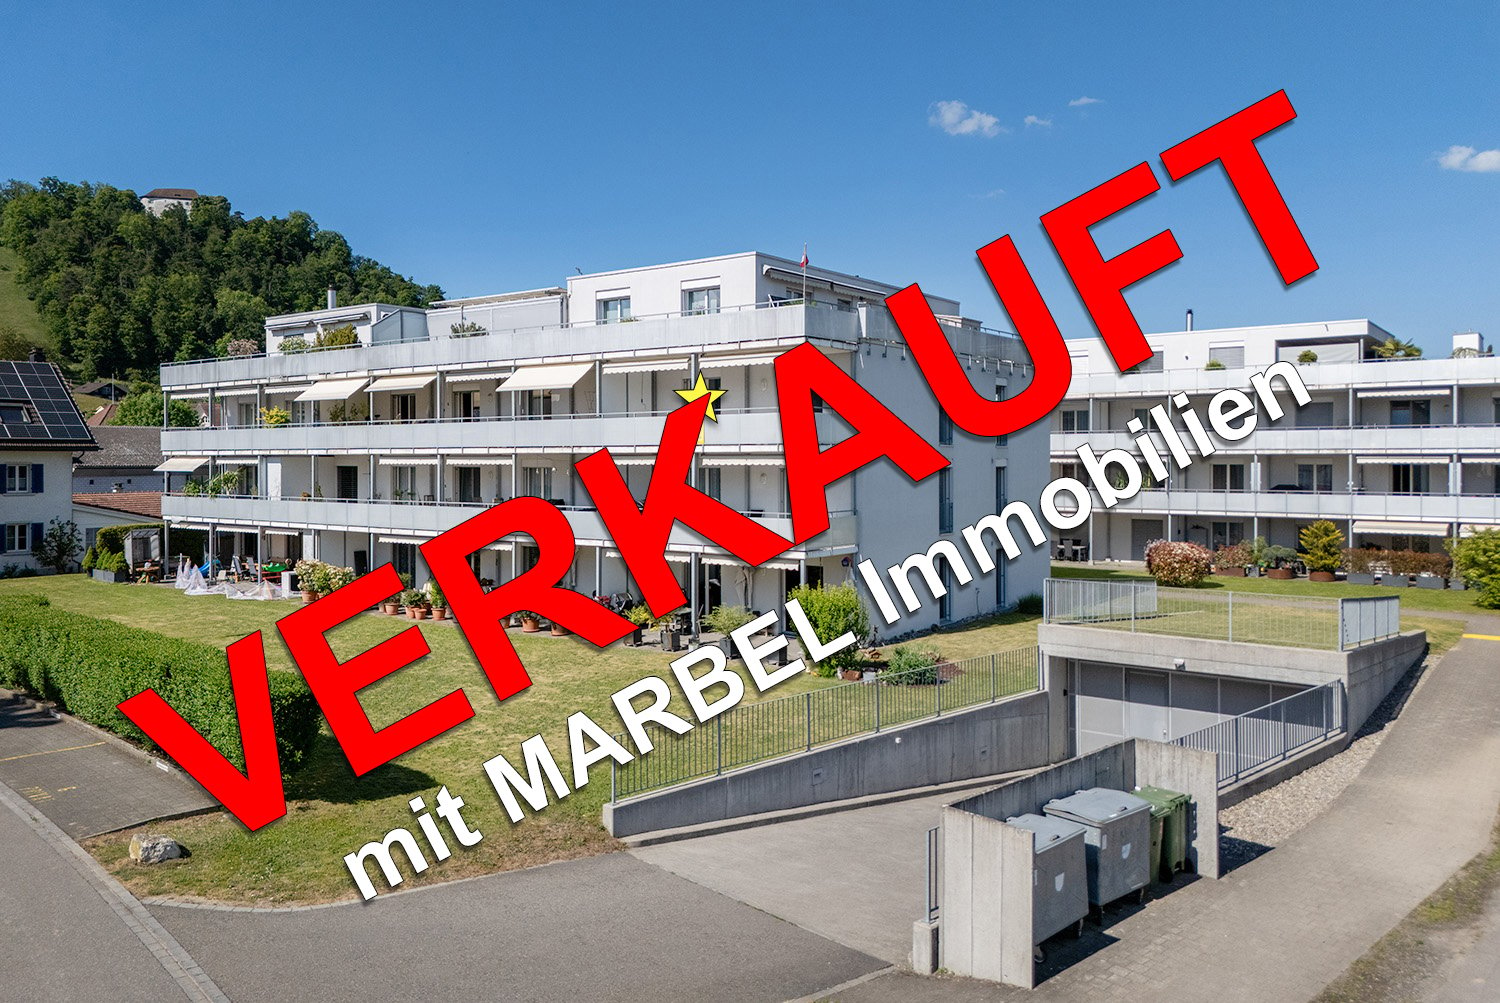
4.5-room apartment in Schafisheim - quiet, with balcony

Welcome to your new home: This well-maintained 4.5-room apartment on the 2nd floor offers a thoughtful floor plan, plenty of daylight, and a sunny balcony with a view of the greenery - ideal for couples and families who appreciate peace and quiet and short distances.Key Facts- Living area: approx. 111 m²- Balcony: approx. 8.9 m²- Floor: 2nd floor (house with 4 floors / 7 parties)- Bathrooms: 2- Apartment price: CHF 695,000.-- Availability: by arrangementHighlights • Bright living/dining area with direct access to the balcony • Three cozy rooms - flexible as children's room/home office • Practical kitchen with short distances • Private laundry room in the apartment • Ground-source heat pump (2018) and underfloor heating - efficient and comfortable • Freshly painted in 2025; hobby room renovated in 2020 • Basement compartment approx. 4.3 m² plus separate hobby room in the basement • Multi-family house from 1994, only 7 parties - quiet, child-friendly • Optional underground parking garage for CHF 35,000.- Location & ConnectionQuiet, family-friendly neighborhood in Schafisheim with short distances: Hunzenschwil train station approx. 1.3 km, A1 junction Hunzenschwil approx. 1.2 km; Lenzburg approx. 3 km, Hallwilersee approx. 8 km. Kindergarten and primary school in the village, secondary schools in Lenzburg.ConclusionA solid, energy-efficient 4.5-room ownership apartment with a lot of comfort and good accessibility - ideal for families, couples, or investors.

Travel time
-
1 / 13
CHF 1,760,000.–
5.5 rooms198m² living space
Rebenweg 12e, 5503 Schafisheim

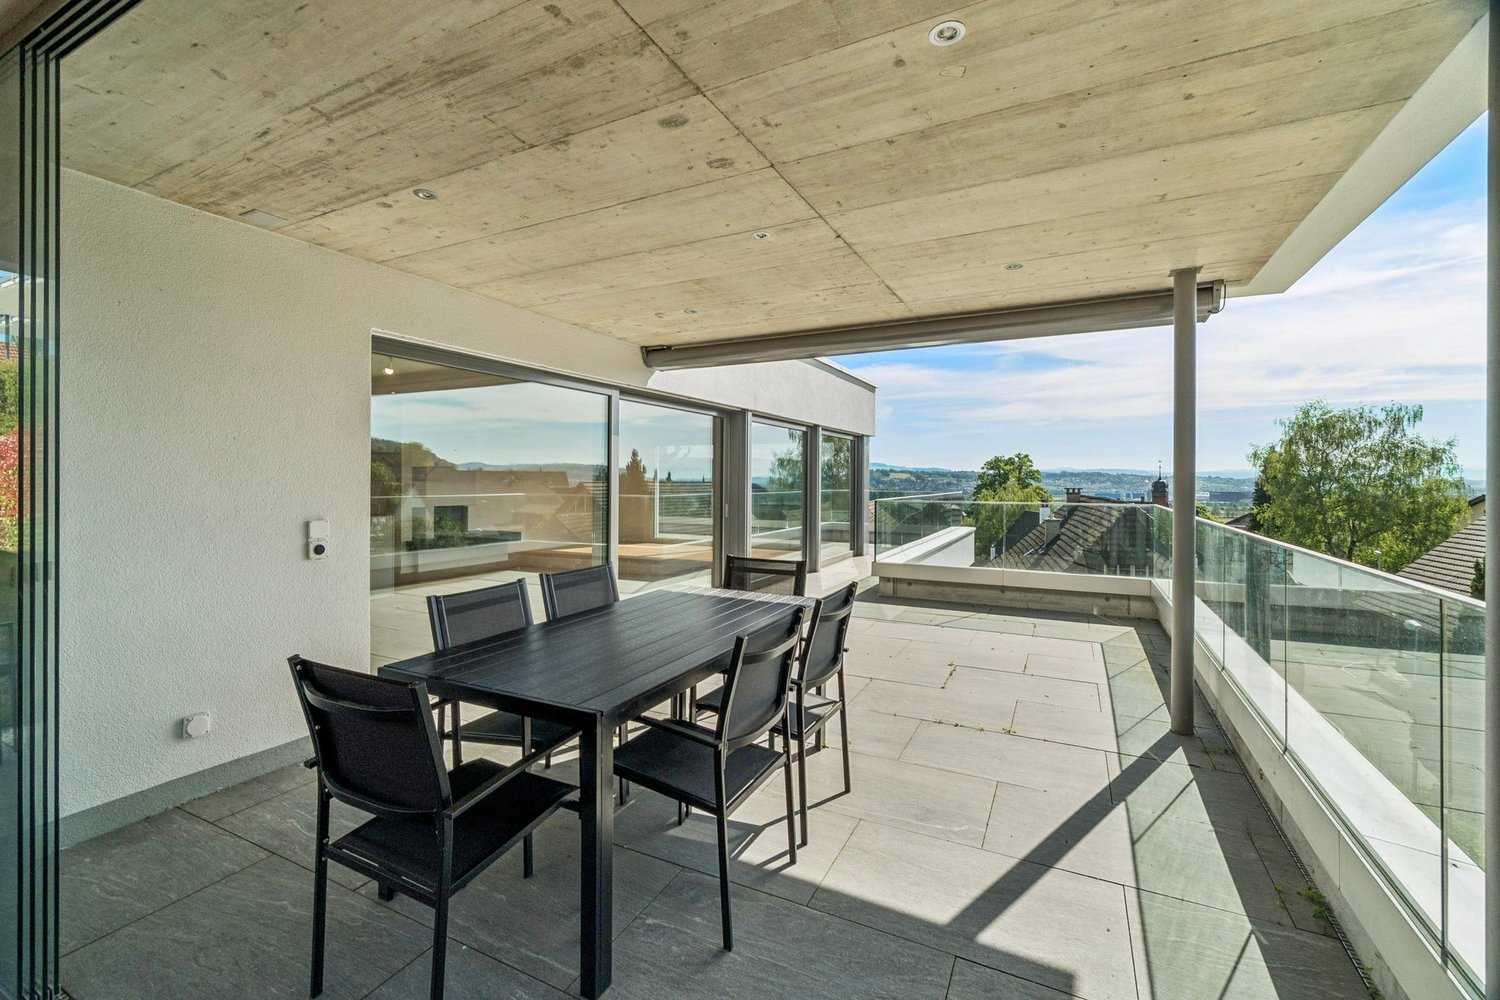
*RESERVED* Living with a wide view

This terraced apartment in Schafisheim combines spacious living, plenty of privacy, and an impressive view. On two levels, a home is created with a clear room structure, bright living areas, and direct access to the extensive outdoor areas.The living and dining area opens onto the terrace and forms the center of the apartment. The fireplace creates a pleasant atmosphere, while the modern kitchen with V-ZUG appliances, steamer, separate oven, and wine fridge stylishly complements everyday life. The large window areas, the well-maintained oak parquet floor, and the open design create a quiet, valuable living feeling.The second level is designed as a private retreat. Bedroom, dressing room, a spacious bathroom, and the covered atrium with sauna offer comfort and space for relaxation. Particularly the connection between the interior, terrace, and protected outdoor area makes this apartment a home with high quality of life.An elevator leads directly from the parking garage to the living floor.Schafisheim is located between Lenzburg and Aarau and combines a pleasant living location with short distances to the surrounding centers. The elevated location offers a wide view over the landscape to the Central Swiss Alps.The municipality is well connected and is ideal for people who want to live quietly without giving up a practical connection. Shopping facilities, schools, public transport, and the highway are within short distance.Highlights at a glance: + Terraced apartment on two levels+ Almost 200 m² of living space+ Over 140 m² of outdoor space+ Wide view to the Central Swiss Alps+ Spacious living and dining area with fireplace+ Modern kitchen with V-ZUG appliances, steamer, and wine fridge+ Two large terraces and covered atrium+ Sauna in the protected outdoor area+ Bedroom with dressing room and direct outdoor access+ Spacious bathroom with shower, bathtub, and double sink+ High-quality oak parquet floor+ Minergie construction with geothermal heat pump+ Elevator directly from the parking garage to the living floor+ Two parking spaces with charging option available separately for Fr. 30,000.-Would you like to know more or get a personal impression of this special property?I would be happy to send you the documents or arrange a personal meeting on site. I look forward to your contact.
Travel time
-
1 / 12
CHF 1,130,000.–
4.5 rooms145m² living space
Seetalstrasse 124, 5503 Schafisheim

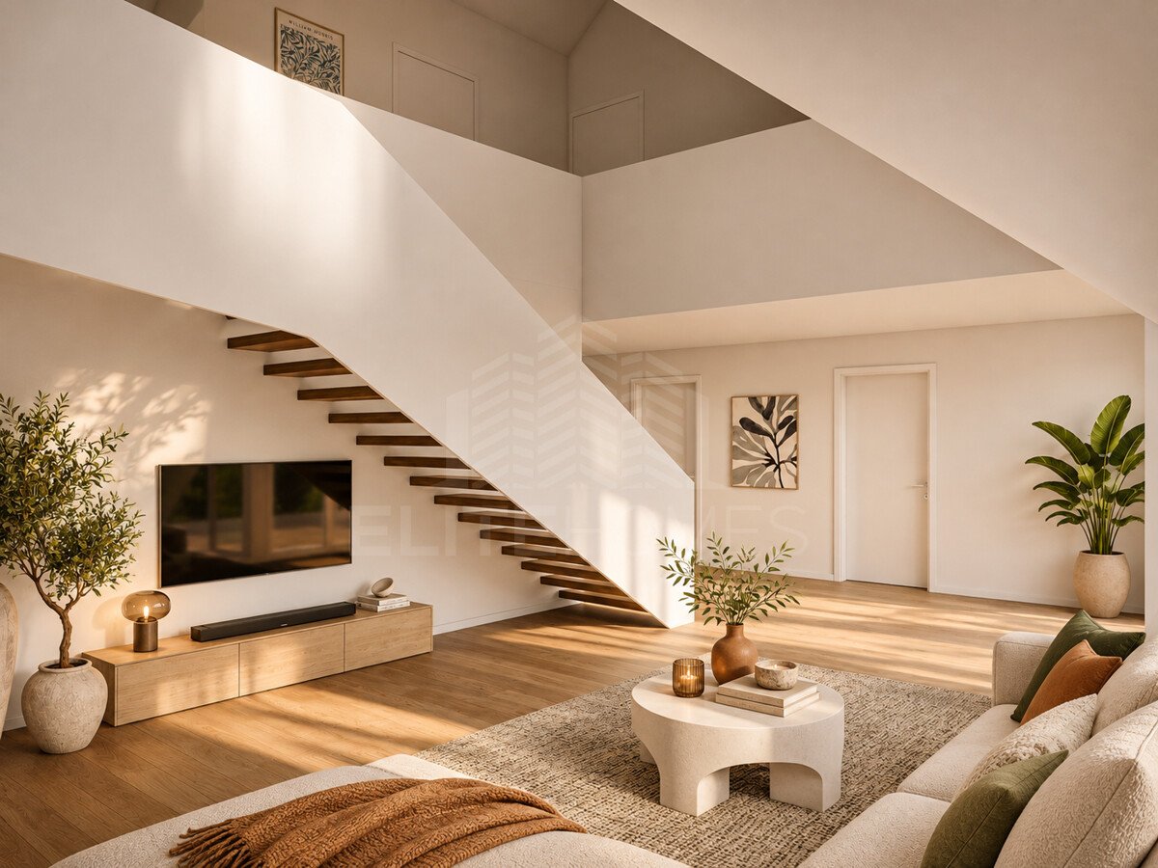
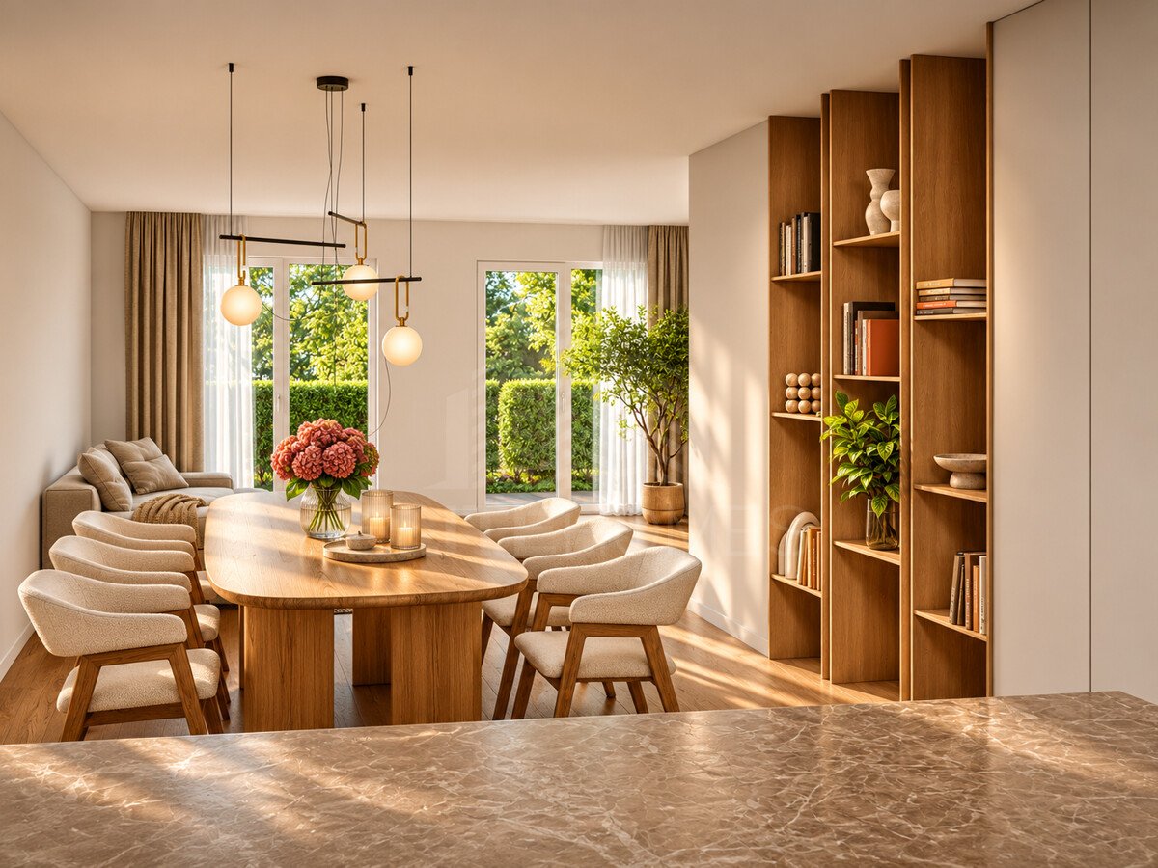
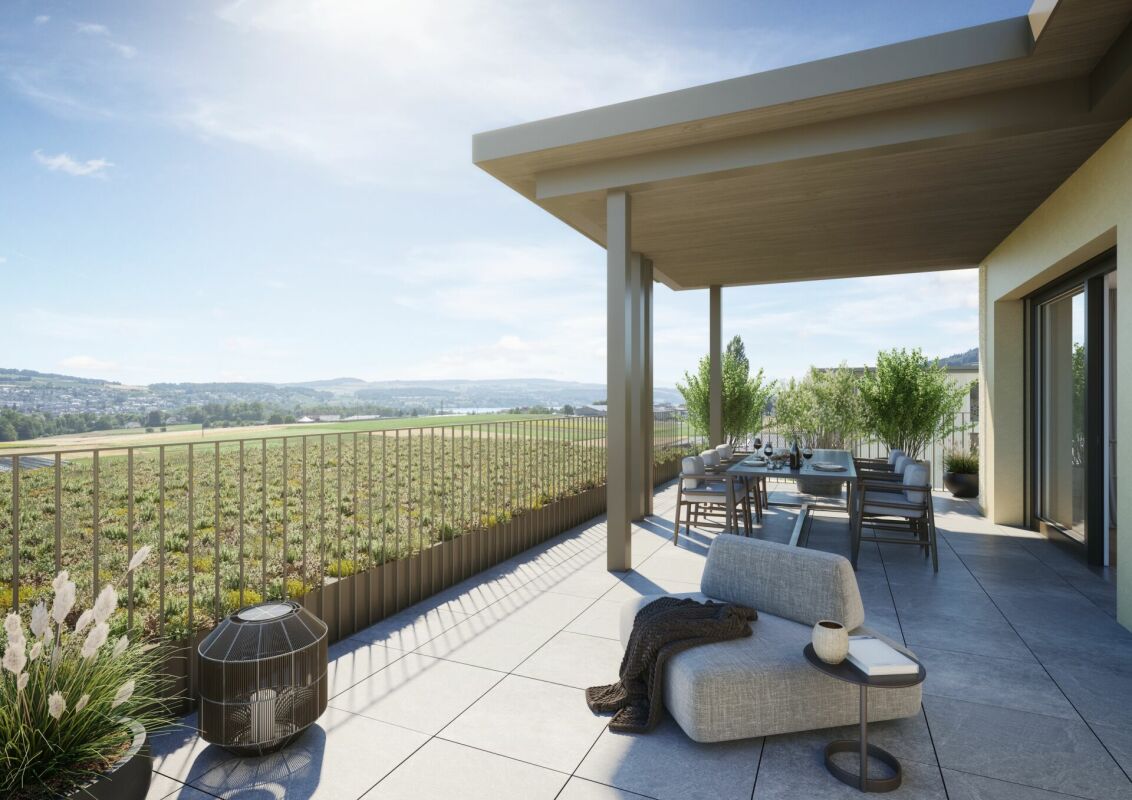
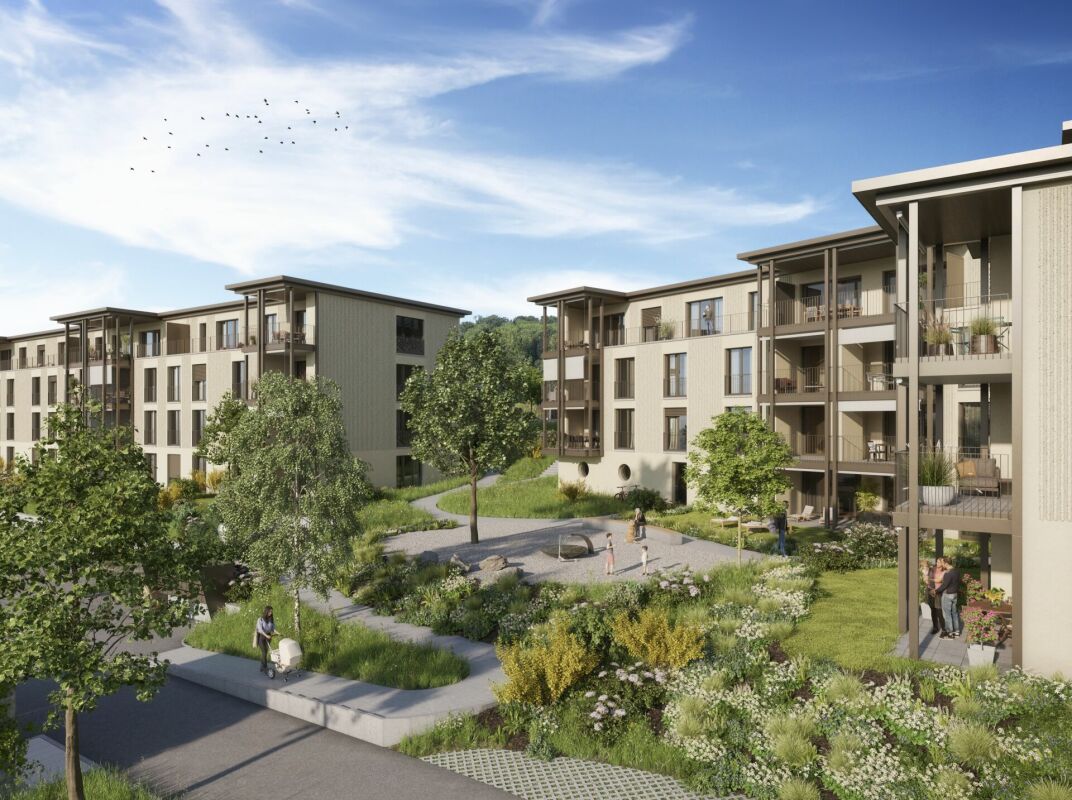
MAISONETTE APARTMENT WITH MANY HIGHLIGHTS! - PROJECT GREEN SUNNY COURT

New construction project with 11 exclusive apartments in the Minergie P Standard. Your dream home is waiting! In a stylish new building, 11 exclusive apartments are being created, which offer the highest construction standard with the best sound insulation and the certified Minergie P-Standard - one of the highest awards for sustainable and energy-efficient construction. The project combines modern architecture with sustainable living and offers you the highest comfort in a central location in the heart of the village. Each of the 11 apartments impresses with its generous room layout and high-quality equipment, leaving no wishes unfulfilled. The floor plans vary from practical 2.5-room apartments to spacious 4.5-room apartments, so that the right apartment is available for every need - ideal for singles, couples, families, and seniors who appreciate the generous space offer and the high standard. This ELITEHOMES offer includes, among other things, the following advantages: - Interior design can be completely determined by yourself - top modern Minergie-P construction standard - central and family-friendly location - ground probe heat pump as heating system - controlled apartment ventilation with cooling system - photovoltaic system as additional energy generation - generous outdoor area - large and floor-to-ceiling windows - underground parking spaces with charging station available For further questions and a non-binding viewing, we are at your disposal. More information and offers can be found at www.gruener-sonnenhof.ch

Travel time
-
1 / 11
CHF 1,095,000.–
4.5 rooms120m² living space
Mühlebühlweg 13, 5616 Meisterschwanden

BREATHTAKING VIEWS

This charming 4.5-room apartment delights with its exceptional architecture, an impressive sense of space, and an unparalleled panorama. The apartment is in an extremely well-maintained condition and is immediately available for occupancy. THE SPECIAL FEATURE - Architectural masterpiece: the high ceilings give the rooms an impressive volume and a particularly airy living feel - Dreamlike panorama: unobstructed, unique views of Lake Hallwil to the Jura with atmospheric sunsets - Light-filled oasis: a sophisticated roof cutout in the middle of the apartment creates generous window areas, flooding the heart of the apartment with plenty of daylight - Outdoor area for enjoyment: open living and dining area with direct access to the renovated balcony, ideal for the evening sun - High-quality furnishings: a feel-good atmosphere thanks to warm bamboo parquet in all bedrooms and low-maintenance plate floors in the rest of the living area - Comfort and storage space: two bathrooms (shower bathroom and a bathtub with a window) and an interior Reduit with its own washing machine and dryer THE LOCATION - Quiet, sunny location - Cozy neighborhood - Evening sun and fantastic sunsets Parking - 2 parking spaces in the underground garage (CHF 30,000) ROOM DISTRIBUTION AND DETAILS The openly designed living, dining, and kitchen area forms the center of this home. The large window areas and the flowing transition to the balcony make living here a daily experience. Privacy is also not neglected: in addition to the spacious master bedroom, the apartment has two well-cut children's rooms. Practical built-in closets in the entrance (wardrobe) and in one of the children's rooms provide order in everyday life. Additional storage space is offered by the Reduit directly in the apartment. THE FINANCIAL - Sales target price CHF 1,095,000.00 (excluding parking spaces) Have we piqued your interest? We would be happy to send you the detailed sales documentation. Ms. Jana Niedermann looks forward to your contact.

Travel time
-
1 / 12
CHF 865,000.–
4.5 rooms129m² living space
Hinterdorfstrasse 11, 5603 Staufen

SUNNY | ATTRACTIVE | QUIET

THE SPECIAL FEATURES - Well-maintained interior design and spacious floor plan on two floors - Living area approx. 129.3 m² - Three attics available, directly accessible from the apartment - Basement in the lower floor - Extra-long parking space in the underground garage (in neighboring property) - No elevator THE LOCATION - Quiet and sunny location at the foot of Staufberg (Tempo 30) - Close to the center of Lenzburg - Lenzburg train station can be reached by bike in a few minutes, by bus or on foot in about 20 minutes - Lenzburg is ideally connected to the public transport network with the SBB train station, regional trains, and various bus lines. The main train station in Zurich can be reached in just under 20 minutes at half-hourly intervals - The Volg, other shopping facilities, and the bus stop are easily accessible on foot - The kindergarten and primary school can be reached in about 5 minutes on foot. The upper schools in Lenzburg can be reached in a few minutes by bike or on foot in 15 minutes - The A1 highway exit towards Zurich/Bern is just a few minutes' drive away THE FLOOR PLAN - Spacious entrance hall - Bright and very light living/dining room with access to the sunny balcony - Open kitchen with plenty of storage space - Bathroom with bathtub and sink as well as toilet and washing tower - Very spacious and bright rooms - Three attics (one of which could possibly be further developed) - Sunny, covered balcony THE INTERIOR DESIGN - The apartment has been well maintained and is in good condition - Kitchen with light granite countertop, oven, ceramic cooktop, dishwasher, refrigerator - In the entrance area as well as in the living and dining area, dark parquet flooring is laid. In the two bedrooms on the living floor, laminate flooring is available. On the top floor, a carpet is laid - The bathroom is equipped with light wall and floor tiles - Windows: wood-metal (double glazing) - Heating: gas (underfloor heating) THE FINANCIALS - Asking prices: apartment CHF 865,000.00 | parking space in the underground garage CHF 30,000.00 Have we sparked your interest? We would be happy to send you the detailed sales documentation and show you the property personally. Please call us for a viewing. Mr. Fabio Metger looks forward to your contact.
Travel time
-
1 / 38
Price on request
Hornimattstrasse 2, 5103 Wildegg

LEBENSWERK WILDEGG large residential and commercial building

LEBENSWERK WILDEGG Room to live. Space for business ideas.A home with a large terrace, versatile commercial spaces and everything you need close at hand: at Hornimattstrasse 2 in Wildegg, residential living and entrepreneurship come together at a central address.The apartment and the rear half of the house are permanently rented and generate ongoing rental income from residential and commercial use.The residential and commercial building with office annex, built in 1932, stands on a 770 m² plot. The building insurance policy from 2017 records a building volume of 2'758 m³ according to SIA 116. The policy from November 2025 also documents an area of 1'135 m² according to SIA 416. This insured area is based on a different method of measuring areas from the residential, commercial and ancillary areas listed individually below.According to the area schedule, the apartment offers around 97 m² of heated area. The welcoming living and dining area and the contemporary kitchen form the heart of the home. Two further rooms, an additional room with a washing machine and tumble dryer, and the bathroom with shower and WC complete the accommodation. The layout provides space for privacy and practical day-to-day living.A particular highlight is the terrace of around 75 m². Whether for dining together, relaxing in a cosy lounge or creating a planting scheme of your own: this is extra open-air space to enjoy. The unheated attic of around 113 m² belongs to the apartment and offers extensive storage options. Additional basement and ancillary rooms complement the living space.The property also offers a versatile range of options for commercial use. The two commercial units have a combined area of around 534 m², of which around 392 m² is heated. Offices, exhibition and meeting rooms are spread over several floors and are complemented by storage, basement and building services rooms. A separately listed garage with storage, measuring around 78 m² in total, completes the offering. This allows different work areas and business operations to be organised within a single property.Targeted investment has been made in the building envelope. The energy-efficiency renovation carried out included an additional 16 cm of insulation on the affected exterior walls, ventilated timber cladding and 18 cm of insulation on the top floor ceiling. The horizontal timber façade gives the house a distinctive appearance, combining its established character with the energy-efficiency improvements made.As part of the cantonal noise-reduction programme, sound-insulating windows were also installed. The work was accepted without defects on 6 December 2013. With the windows closed, these measures improve protection from road noise in the affected rooms.The property is covered by a district heating supply contract with Regionale Technische Betriebe RTB dated 19 December 2014. It provides for heat to be supplied to Hornimattstrasse 2 via the local district heating network.Plot no. 1509, measuring 765 m², lies almost entirely within the Wildegg central zone. The combination of residential and commercial use is therefore well suited to the varied surroundings of the town centre. Any future uses and building alterations will be subject to the applicable regulations and permits.Everyday life is made easier by the proximity of essential amenities: Migros, a pharmacy, banks, the post office and a medical practice are all just a few minutes' walk away, as are restaurants, a bakery with a café and a butcher. This makes errands, lunch breaks and customer visits easier.Transport links also make daily life at home and at work convenient. The «Wildegg, Zentrum» bus stop is just a few steps away. Wildegg train station is around a five- to six-minute walk and offers direct train connections to Aarau and Brugg. The A1 Aarau-Ost junction, around four kilometres away, provides an additional link to the region.Families can enjoy further benefits in the surrounding area. Kita Zauberburg is on the same street. Kindergartens and schools are nearby. The local gymnastics club, Scouts, family activities and outdoor swimming pool offer opportunities for exercise and socialising. Walks in the Bünzaue, trips to Chestenberg or a visit to Wildegg Castle round out the leisure options.A home with a history, a renovated building envelope and space for personal and business plans. Discover what LEBENSWERK WILDEGG has to offer at a viewing.
Travel time
-
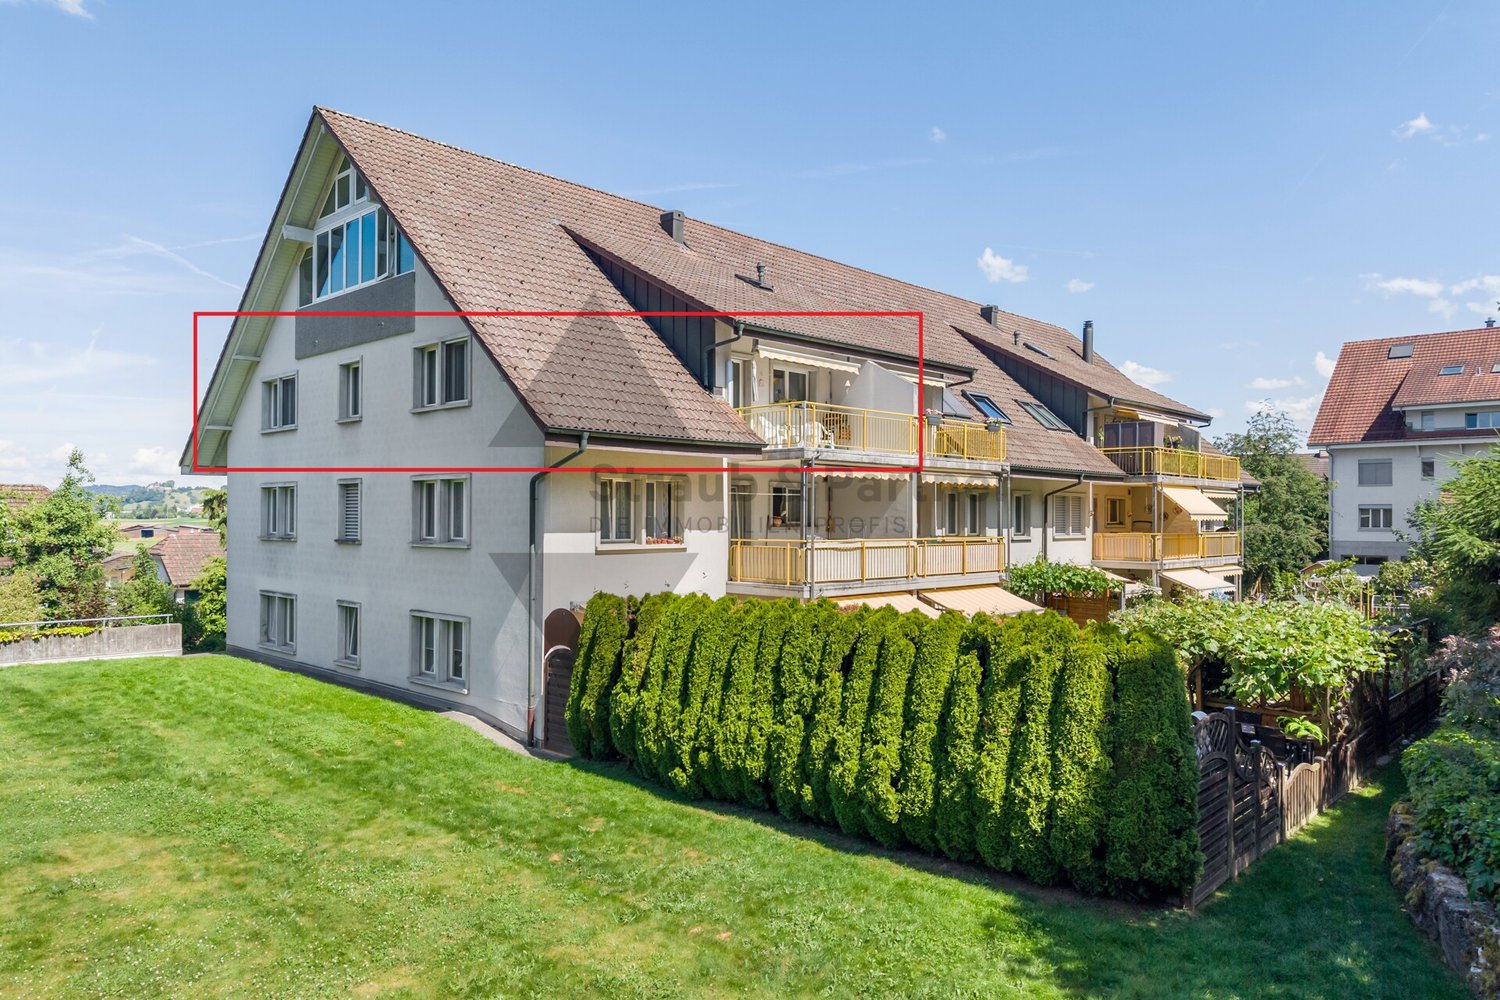
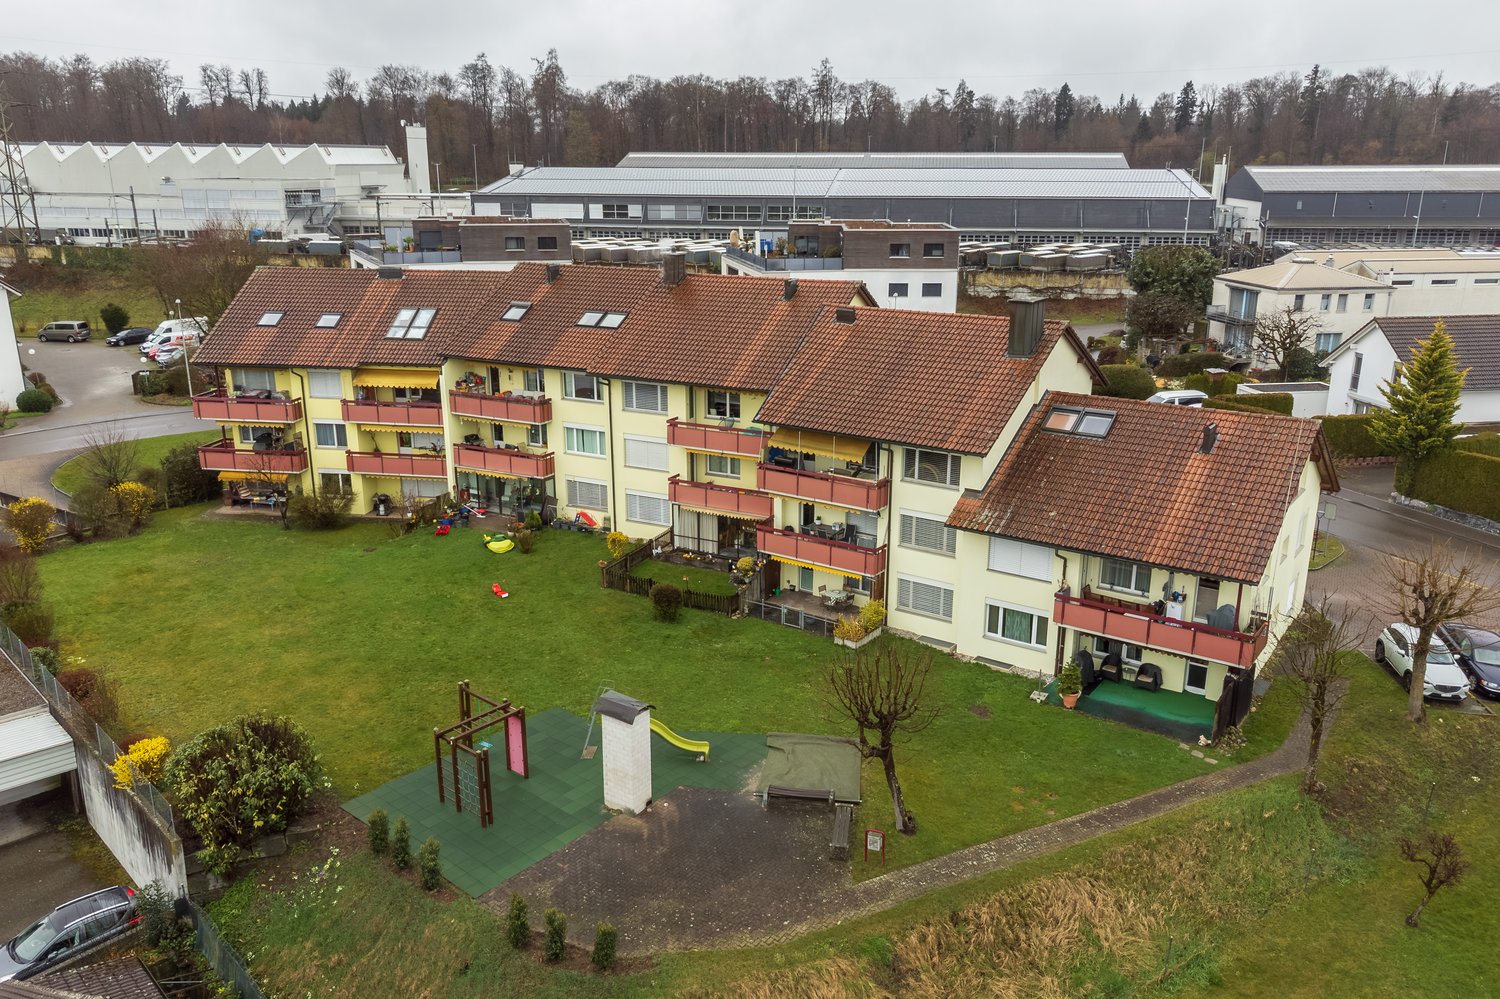
  • Apartment complex with yellow exterior walls, brown roofs, balconies, and playground in the front.
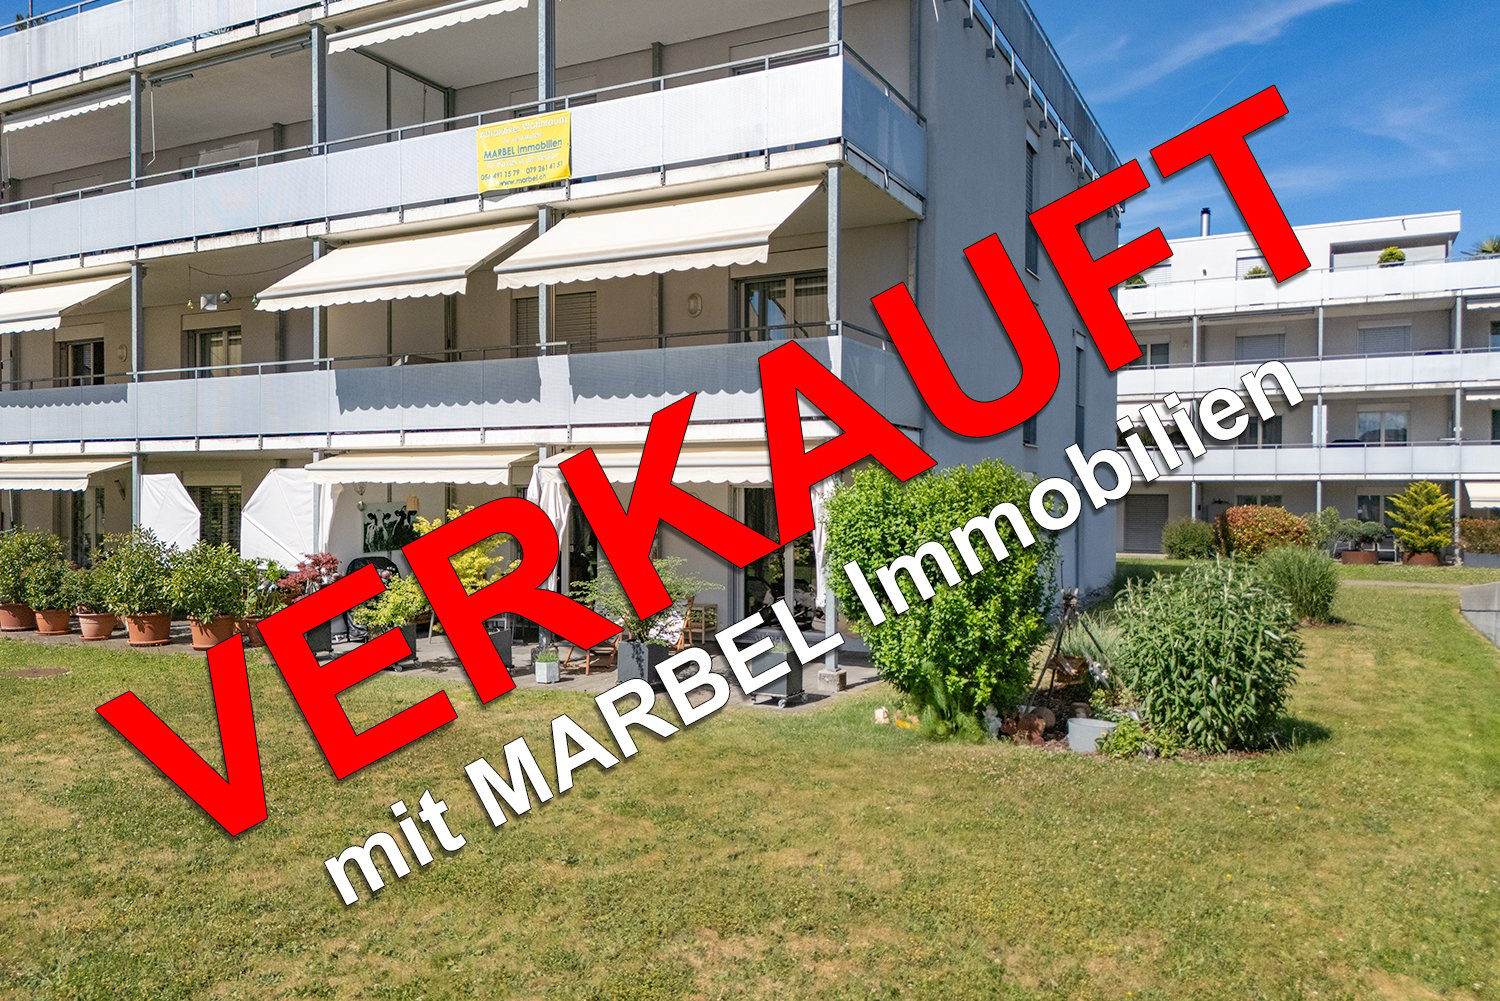
  • 2 story house, beige exterior, red balcony railing, 2 chairs, potted plant, green flooring
  • L-shaped gray couch with pillows, TV on stand, mirror, chandelier, wooden floors
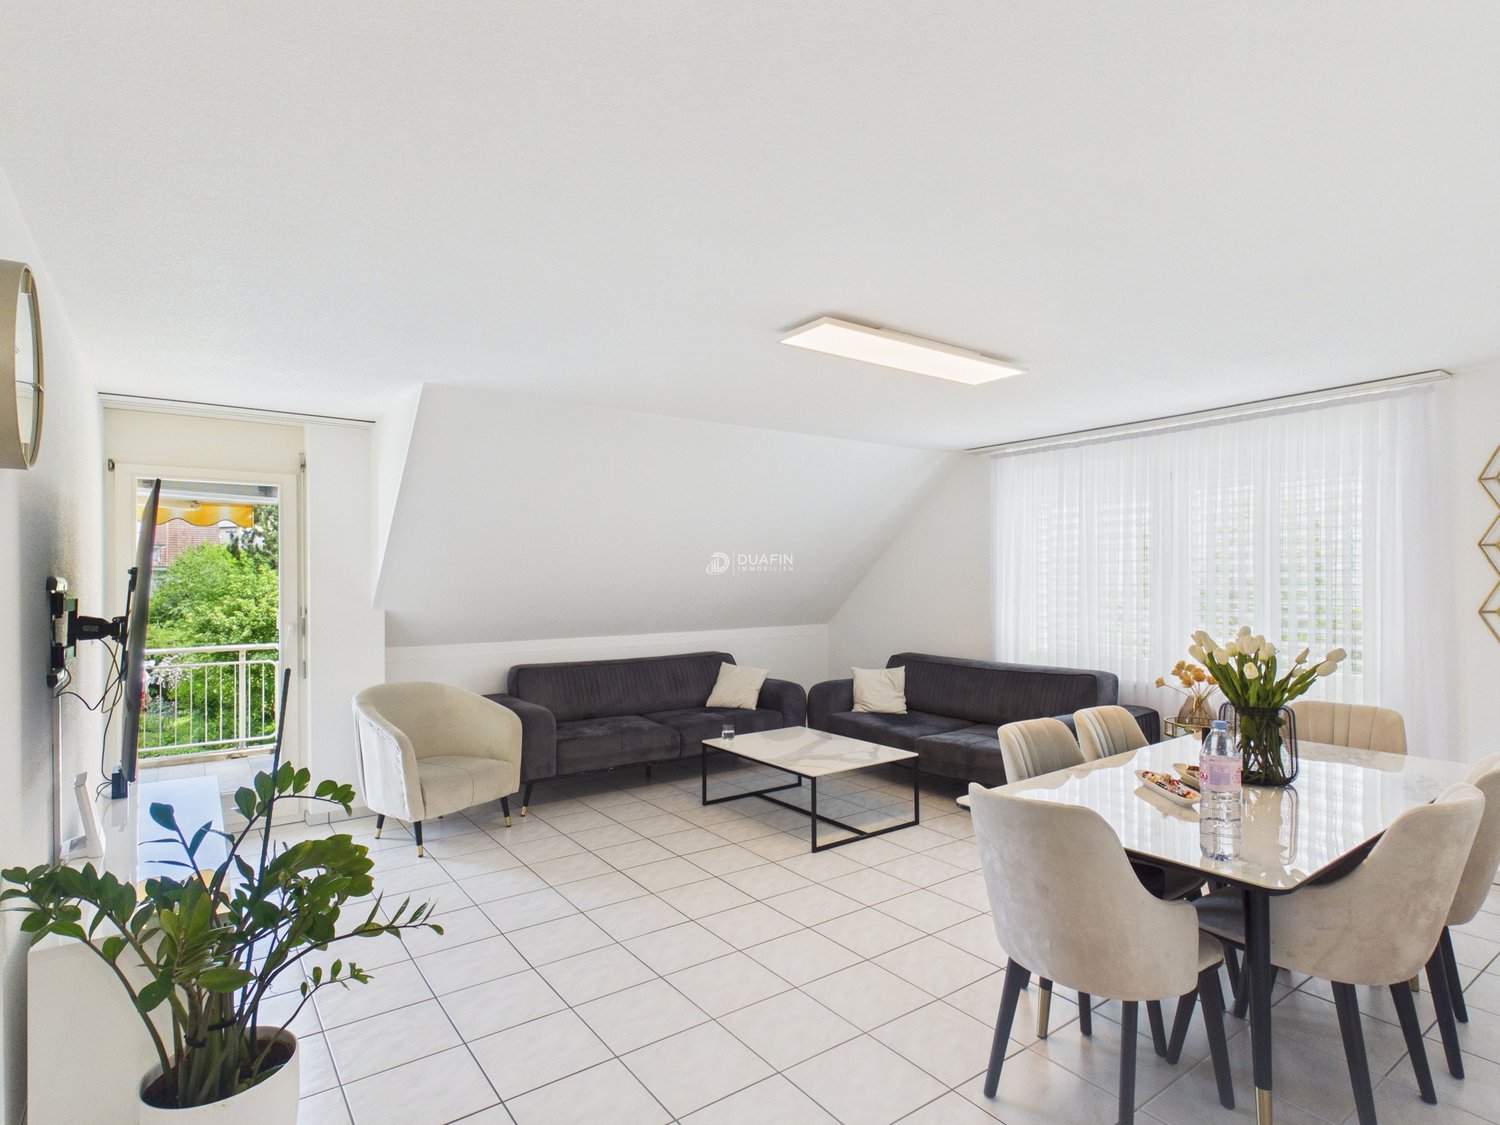
  • Living room, hardwood floors, dining area, modern lighting, beige sofa, dining table with chairs, window with curtain, wall clock, mirror, air purifier, potted plants
  • modern white kitchen, black countertops, island, integrated appliances, large windows
  • empty room, three glass sliding doors, wooden floor, white walls, entrance door, light ceiling
  • tiled shower area, modern shower with fixed showerhead, glass door, vanity with white sink, cabinets, bathroom mirror, towel rack, hair dryer
  • small room, white washing machine, dryer, white toilet, roll of tissue paper
  • Children's bedroom with bed, numerous stuffed animals, small desk with monitor, grey armchair, and colorful drawings on the wall
  • Spacious walk-in closet with wooden floors, white shelves, various clothing items, vacuum cleaner, white refrigerator
  • bedroom with a double bed, wooden floor, white walls, a ceiling light, a wall painting, a window, and exercise equipment
  • underground parking garage with two cars parked, concrete floor, two yellow lines dividing parking spaces, one parking space without car
  • Apartment building, 3 story, white walls, red trims, window shutters, brown roof, cars parked in front
1 / 13
CHF 690,000.–
4.5 rooms90m² living space
Högernweg 6, 5504 Othmarsingen

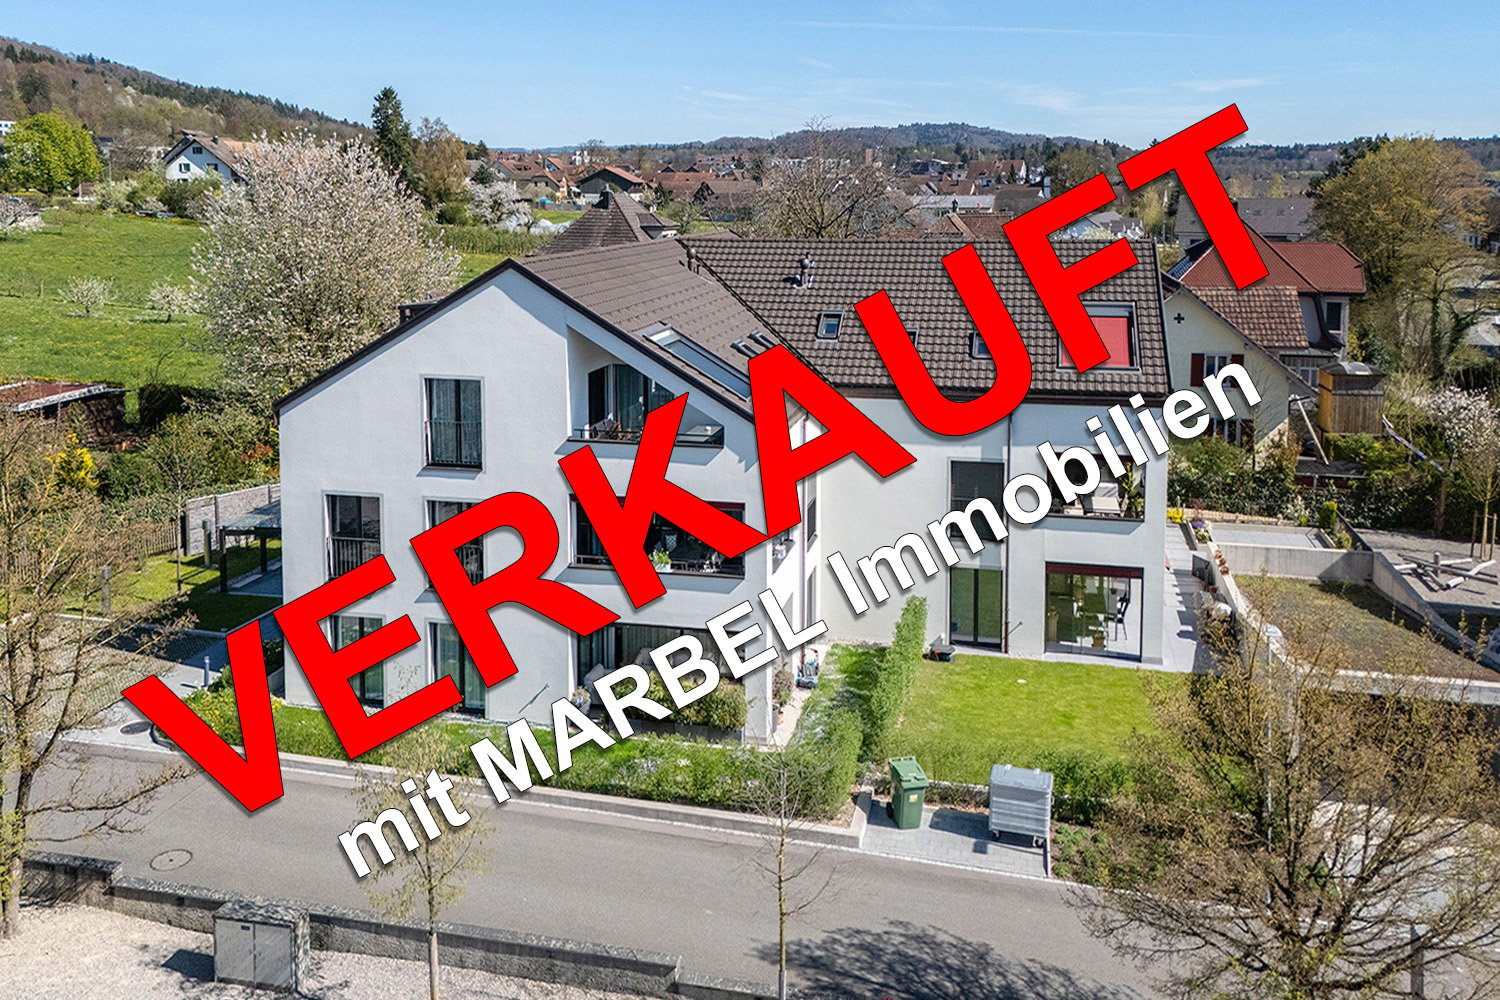
Charming 4.5-room apartment in Othmarsingen with modern comfort

Discover this beautiful 4.5-room apartment on the ground floor in Othmarsingen. The 90 m² large apartment was completely renovated in 2022 and offers modern living comfort in a family-friendly environment.This beautiful and bright apartment convinces with its generous room layout and thoughtful floor plan. The modern, spacious kitchen seamlessly transitions into the inviting living room, creating an ideal living and living area.A special comfort is the laundry tower directly in the apartment. Additionally, a separate laundry room is available for shared use by the residents.The garden seating area invites you to enjoy the warm summer days relaxed outdoors. For families, the playground, which is also available for shared use, is particularly attractive.The apartment also includes the following parking options: • Underground parking space for an additional CHF 35,000.– • Outdoor parking space for an additional CHF 15,000.– The apartment is currently rented for CHF 1,850.–This apartment combines comfort, functionality, and a pleasant living atmosphere – ideal for all those looking for a bright and modern home.Location and surroundings: The apartment is located in a quiet and sunny area. The bus stop "Högern" is only 4 minutes' walk away, and the Hendschiken train station can be reached on foot in 15 minutes. For daily needs, you can find a Volg supermarket within 9 minutes' walking distance. The "New Life" pharmacy and the Kornweg school are also easily accessible on foot.This child-friendly apartment is perfect for families or couples looking for peace and comfort in a well-connected location. The proximity to the river and train station, as well as the quiet atmosphere, make this property an ideal home.

Travel time
-
1 / 8
CHF 845,000.–
3.5 rooms95m² living space
Seetalstrasse 124, 5503 Schafisheim

LAST 3.5 ROOM APARTMENT AVAILABLE!

*** Construction has started!*** In a stylish new building, 11 exclusive apartments are being created, which offer the highest construction standard with the best sound insulation and the certified Minergie P standard, one of the highest awards for sustainable and energy-efficient building. The project combines modern architecture with sustainable living and offers you the highest comfort in a central location in the heart of the village. Each of the 11 apartments impresses with its generous room layout and high-quality equipment, leaving no wishes unfulfilled. The floor plans vary from practical 2.5-room apartments to spacious 4.5-room apartments, so that the right apartment is available for every need, ideal for singles, couples, families, and seniors who appreciate the generous space offer and the high standard. This ELITEHOMES offer includes, among other things, the following advantages: - Complete interior design to be determined by yourself - top modern Minergie-P construction standard - central and family-friendly location - ground probe heat pump as heating system - controlled apartment ventilation with cooling system - photovoltaic system as additional energy generation - generous outdoor area - underground parking spaces with charging station available For further questions and a non-binding viewing, we are at your disposal. More information and offers can be found at www.gruener-sonnenhof.ch

Travel time
-

Suggested properties for you based on search results