2557 results - Apartment to buy in District Lugano
1 / 11
CHF 2,810,000.–
6.5 rooms240m² living space
Via 1, 6900 Lugano

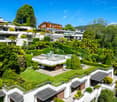
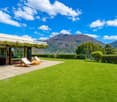
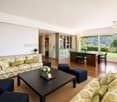
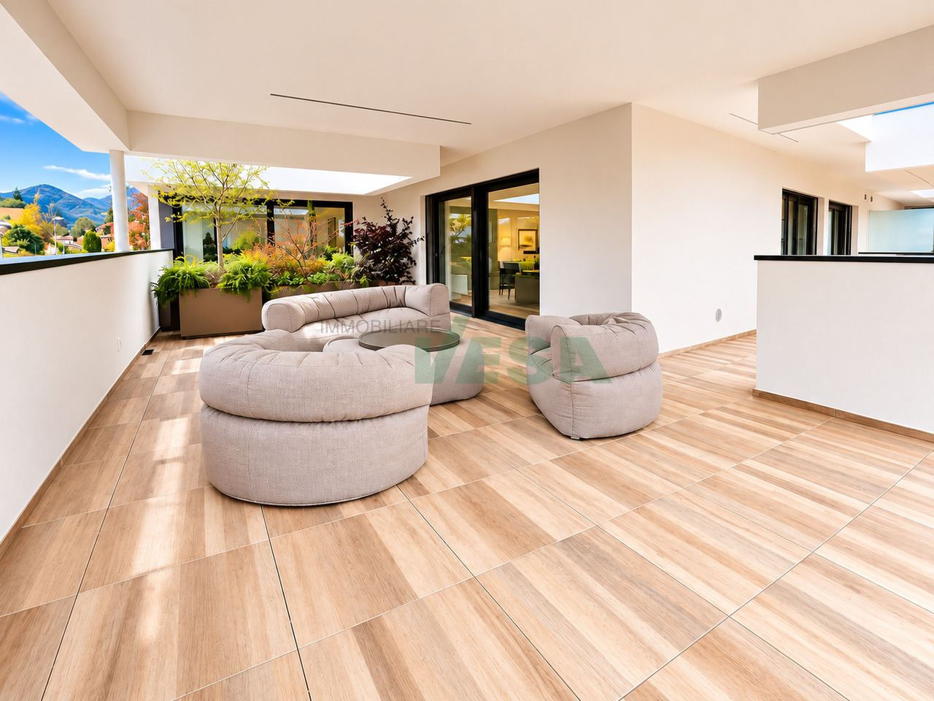
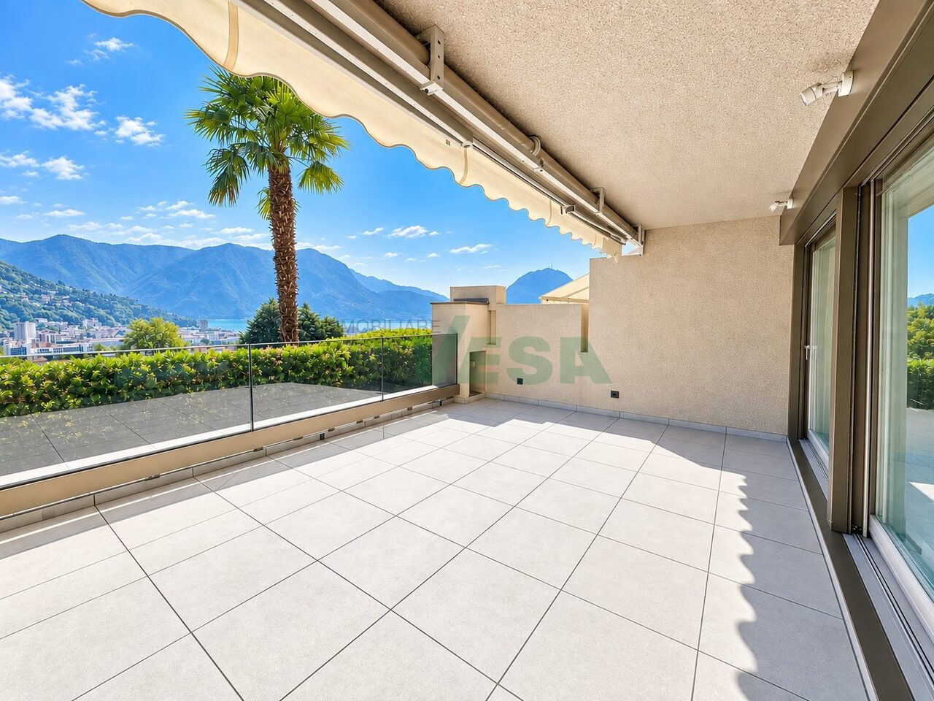
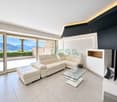
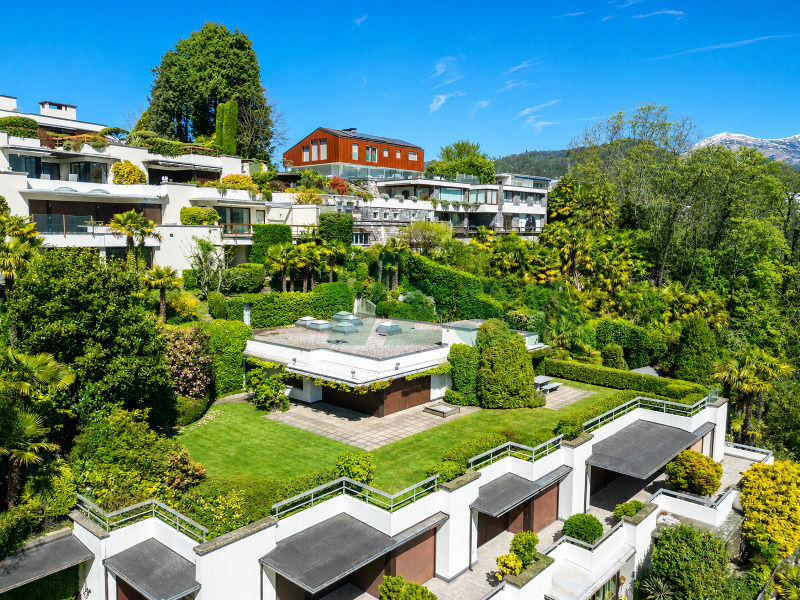
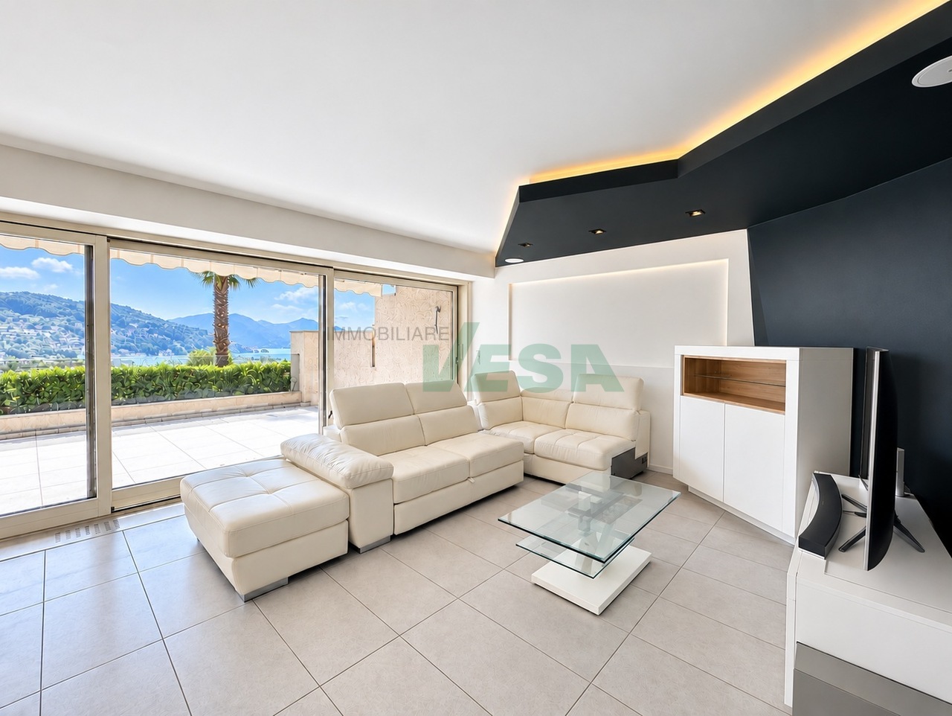
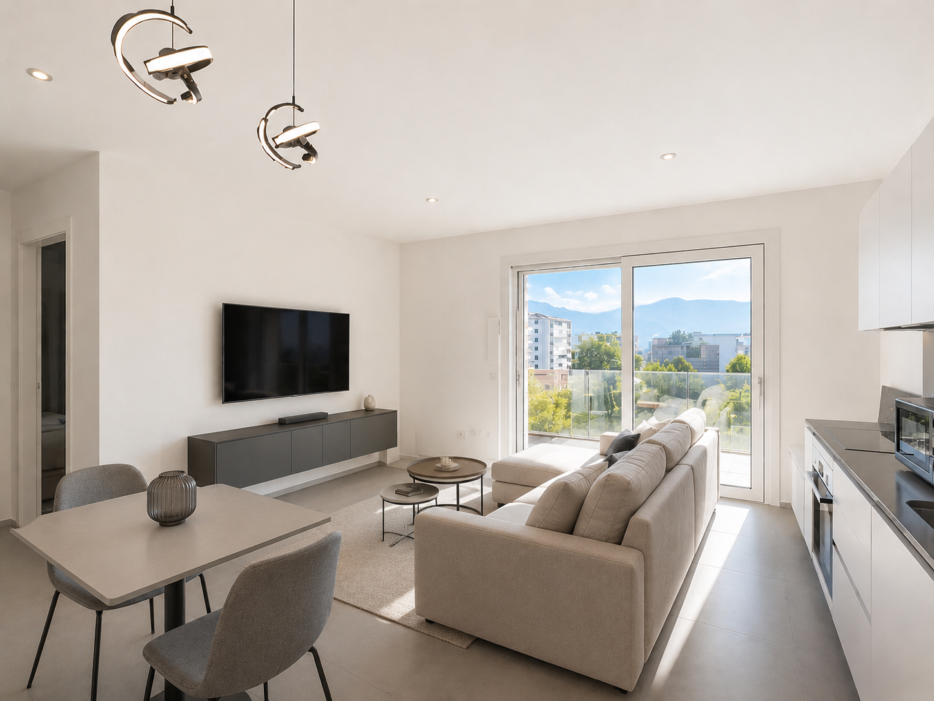
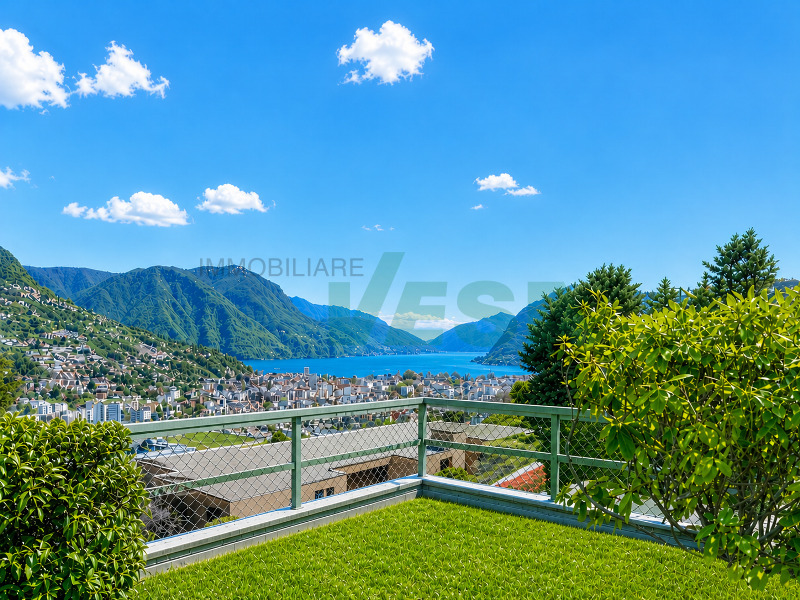
Splendido attico 6,5 locali con fantastica vista lago e bel giardino

Esclusivo attico di 6,5 locali con ampie terrazze, grande giardino privato e splendida vista panoramica sul lago, sulla baia di Lugano e sulle montagne circostanti, situato in posizione dominante a Porza, una delle zone residenziali più apprezzate e signorili alle porte di Lugano in contesto tranquillo e riservato.HIGHLIGHTS-Posizione dominante e tranquilla, con vista lago-Terrazze ca. 70 m2 e giardino privato ca. 260 m2-Camera indipendente (ca. 25 m2) per ospiti o personale-Accesso diretto con ascensore, piscina condominiale interna con sauna-Residenza secondaria possibileAPPARTAMENTOIn buono stato generale, finiture curate, materiali di qualità, ampi spazi e grande flessibilità. Ingresso diretto con ascensore, atrio con guardaroba, ampio soggiorno con zona pranzo, grande cucina abitabile, camera padronale con cabina armadi e bagno en-suite, tre ulteriori camere, due bagni con doccia e ripostiglio. Adiacente ma indipendenti, camera separata con bagno, ideale per ospiti, studio o personale e locale ripostiglio e cantina vini.ESTERNI E COMODITÀTerrazze e giardino sui tre lati creano un attrattivo spazio esterno raro per un attico, adatto anche a famiglie con bambini o animali domestici. Piscina condominiale interna con sauna, seconda cantina privata. 3 posteggi interni e 2 posteggi esterni (CHF 290'000).----------Exklusive 6,5-Zimmer-Attikawohnung mit grossen Terrassen, Privatgarten und herrlicher Sicht auf See, die Bucht von Lugano sowie die umliegenden Berge, in dominanter Lage in Porza, einer der begehrtesten Top-Wohnlagen oberhalb von Lugano. Ruhiges und diskretes Umfeld mit optimaler Besonnung.HIGHLIGHTS-Panoramische und ruhige Lage mit Seesicht-Terrassen von ca. 70 m2 und Privatgarten von ca. 260 m2-Unabhängiges Zimmer (ca. 25 m2) für Gäste oder Personal-Direkter Liftzugang, Hallenbad mit Sauna-Zweitwohnsitz möglichWOHNUNGIn gutem Zustand, mit gepflegten Ausstattungen, grosszügigen Räumen und hoher Flexibilität. Direkter Liftzugang, Entrée mit Garderobe, repräsentatives Wohnzimmer mit Essbereich, grosse Wohnküche, Hauptschlafzimmer mit Ankleide und en-suite Bad, drei weitere Schlafzimmer, zwei Badezimmer mit Dusche und Abstellraum. Angrenzend, jedoch unabhängig, ein separates Zimmer mit Bad, ideal für Gäste, als Büro oder für Personal, ausserdem Abstellraum sowie ein Weinkeller.AUSSENBEREICH UND KOMFORTTerrassen und Garten bieten einen besonders attraktiven Aussenbereich, geeignet auch für Familien mit Kindern oder Haustieren. Hallenbad mit Sauna sowie ein zusätzlicher privater Keller. 3 Garagenplätze und 2 Aussenparkplätze (CHF 290'000).----------Exclusive 6,5-room penthouse apartment with generous terraces, beautiful private garden and stunning views over the lake, the bay of Lugano and the surrounding hills, set in a dominant position in Porza, one of the most sought-after and prestigious residential areas above Lugano. Quiet and discreet setting with excellent sun exposure.HIGHLIGHTS-Panoramic and quiet residential setting with lake view-Terraces of approx. 70 m2 and private garden of approx. 260 m2-Independent room (approx. 25 m2) for guests or staff-Direct lift access, indoor swimming pool with sauna-Suitable as a second residenceAPARTMENTIn good condition, well-kept finishes, quality materials, spacious interiors and great flexibility. Direct lift access, entrance hall with wardrobe area, generous living room with dining area, large eat-in kitchen, master bedroom with walk-in wardrobe and en-suite bathroom, three additional bedrooms, two bathrooms with shower and a storage room. Adjacent yet independent, a separate room with bathroom, ideal for guests, as a study or for staff. Two additional storage rooms and a wine cellar.OUTDOOR AREAS AND AMENITIESTerraces and garden on three sides of the apartment: ideal for families with children or pets. Indoor swimming pool with sauna. 3 garage parkings and 2 outdoor parkings (CHF 290'000).

Travel time
-
1 / 11
CHF 2,160,000.–
4.5 rooms142m² living space
Via 1, 6926 Montagnola

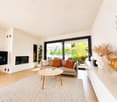
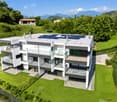
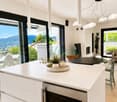
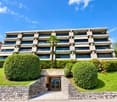
Magnifico attico 4,5 locali con grande terrazza e parziale vista lago

Elegante attico di 4,5 locali con terrazze panoramiche e parziale vista lago, situato all'ultimo piano di una moderna residenza di sole 6 unità. L'esposizione aperta e l'ampiezza delle terrazze regalano un'ottima luminosità e una piacevole sensazione di spazio e libertà. L'edificio, di recente costruzione, si distingue per l'architettura contemporanea, l'elevata efficienza energetica e le tecnologie avanzate, offrendo un contesto abitativo esclusivo e riservato.HIGHLIGHTS-Attico in residenza moderna di sole 6 unità-Parziale vista lago e vicino alla scuola americana TASIS-Bel camino nel soggiorno-Grandi terrazze e balconi-Architettura contemporanea ed elevata efficienza energeticaAPPARTAMENTOSuperficie abitabile ca. 142 m2 con terrazze e balconi per ca. 80 m2 complessivi.L'attico offre spazi ampi e ben articolati: atrio d'ingresso, spazioso soggiorno con camino, zona pranzo e cucina open-space, camera padronale con bagno en-suite con vasca e cabina armadi, due ulteriori camere da letto, bagno con doccia, servizio ospiti e lavanderia privata. Le grandi terrazze e i balconi ampliano gli spazi abitativi verso l'esterno e permettono di godere di una piacevole vista panoramica.2 parcheggi in autorimessa (CHF 70'000 l'uno) e cantina.----------Elegante 4,5-Zimmer-Attikawohnung mit Panoramaterrassen und teilweiser Seesicht, gelegen im obersten Stockwerk einer modernen Residenz mit nur 6 Einheiten. Die offene Ausrichtung und die grosszügigen Terrassen sorgen für hervorragende Lichtverhältnisse und ein angenehmes Gefühl von Weite und Freiheit. Das kürzlich erbaute Gebäude überzeugt durch zeitgemässe Architektur, hohe Energieeffizienz und moderne Technologien und bietet ein exklusives und geschütztes Wohnumfeld.HIGHLIGHTS-Attikawohnung in moderner Residenz mit nur 6 Einheiten-Teilweise Seesicht und Nähe zur American School TASIS-Schöner Kamin im Wohnzimmer-Grosse Terrassen und Balkone-Zeitgemässe Architektur und hohe EnergieeffizienzWOHNUNGWohnfläche ca. 142 m2 mit Terrassen und Balkonen von insgesamt ca. 80 m2.Die Attikawohnung bietet grosszügige und gut gegliederte Räume: Eingangsbereich, geräumiges Wohnzimmer mit Kamin, Essbereich und offene Küche, Master-Schlafzimmer mit en-suite Badezimmer mit Badewanne und Ankleideraum, zwei weitere Schlafzimmer, Badezimmer mit Dusche, Gäste-WC sowie private Waschküche. Die grossen Terrassen und Balkone erweitern den Wohnraum nach draussen und ermöglichen eine angenehme Panoramaaussicht.2 Garagenparkplätze (CHF 70'000 pro Platz) und Keller.----------Elegant 4,5-room penthouse with panoramic terraces and partial lake view, located on the top floor of a modern residence with only 6 units. The open orientation and the generous terraces provide excellent natural light and a pleasant sense of space and freedom. The recently built property features contemporary architecture, high energy efficiency and advanced technologies, offering an exclusive and private residential setting.HIGHLIGHTS-Penthouse in a modern residence with only 6 units-Partial lake view and close to the American School TASIS-Attractive fireplace in the living room-Large terraces and balconies-Contemporary architecture and high energy efficiencyAPARTMENTLiving area approx. 142 m2 with terraces and balconies totalling approx. 80 m2.The penthouse offers spacious and well-designed rooms: entrance area, large living room with fireplace, dining area and open-plan kitchen, master bedroom with en-suite bathroom with bathtub and walk-in wardrobe, two further bedrooms, bathroom with shower, guest WC and private laundry. The large terraces and balconies extend the living space outdoors and allow for a pleasant panoramic view.2 garage parking spaces (CHF 70'000 per space) and a cellar.
Travel time
-
1 / 11
CHF 640,000.–
2 rooms70m² living space
Via 1, 6942 Savosa

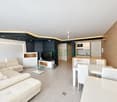
Moderno e luminoso appartamento 2 locali con splendida vista lago

Moderno appartamento di 2 locali con splendida vista lago, in posizione panoramica, soleggiata e comoda, situato a Savosa sulla collina dietro l'Ospedale Civico di Lugano. Ben servito, con bus a pochi passi e collegamenti rapidi con il centro-città, la stazione e l'autostrada.HIGHLIGHTS-Posizione panoramica con ampia vista sul lago -Savosa, a ridosso di Lugano-Elegantemente rinnovato nel 2017-Ampia terrazza panoramica e terrazza/giardino sul retro-Disponibile subito e venduto arredatoAPPARTAMENTOSuperficie ca. 70 m2 con terrazza di ca. 30 m2 e terrazza/giardino di ca. 14 m2.Completamente rinnovato nel 2017, si compone di: soggiorno con uscita sulla grande terrazza, moderna cucina open-space moderna, camera con accesso al giardino sul retro, bagno con doccia e WC ospiti con funzione lavanderia. Finiture curate, domotica, porta blindata e i sistemi di sicurezza garantiscono un elevato comfort abitativo.SPAZI ESTERNI E COMODITÀGrande terrazza con una splendida vista e bella terrazza/giardino sul retro. Completano la proprietà una cantina e un posteggio in autorimessa (CHF 30'000). Venduto arredato, pronto per essere abitato da subito. Il condominio è attualmente oggetto di un risanamento generale (facciate, terrazze, sistemazione del giardino e autorimessa).----------Elegante 2-Zimmer-Wohnung mit herrlicher Seesicht, in sonniger und bequemer Lage, in Savosa am Hügels hinter dem Ospedale Civico von Lugano. Sehr gut erschlossen, mit Bushaltestelle in der Nähe und schnellen Verbindungen ins Stadtzentrum, zur Bahn und zur Autobahn.HIGHLIGHTS-Panoramische Lage mit weiter Sicht auf den See-Savosa, unmittelbar an Lugano angrenzend-Im Jahr 2017 hochwertig renoviert-Grosse Terrasse sowie 2. Terrasse/Garten auf der Rückseite-Bezugsbereit und vollständig möbliertWOHNUNGWohnfläche ca. 70 m2 mit Panoramaterrasse von ca. 30 m2 und Terrasse/Garten von ca. 14 m2.2017 vollständig renoviert, besteht sie aus: Wohnzimmer mit Zugang zur grossen Terrasse, moderner Open-Space-Küche, Schlafzimmer mit direktem Zugang zur 2. Terrasse, Bad mit Dusche sowie 2. Bad mit Waschküchenfunktion. Hochwertige Ausstattungen, Domotik für Licht und Storen, eine einbruchhemmende Eingangstür und Sicherheitssysteme sorgen für hohen Wohnkomfort.AUSSENBEREICH UND KOMFORTGrosse Terrasse mit schöner Seesicht sowie eine zweite Terrasse/Garten auf der Rückseite. Dazu kommen weiter ein Keller und ein Garagenplatz (CHF 30'000). Vollständig möbliert verkauft und sofort bezugsbereit. Das Haus befindet sich derzeit in einer umfassenden Sanierungsphase (Fassaden, Terrassen, Gartengestaltung und Tiefgarage).----------Elegant and modern 2-room apartment with beautiful lake views, in a sunny and convenient location in Savosa, on the hillside behind Lugano's Ospedale Civico. Well connected, with a bus stop nearby and quick access to Lugano's centre, the railway station and motorway links.HIGHLIGHTS-Panoramic location with wide views over the lake-Savosa, in immediate proximity to Lugano-High-quality renovation completed in 2017-Large terrace and a second rear terrace/garden-Available immediately and sold fully furbishedAPARTMENTLiving area approx. 70 m2 with a terrace of approx. 30 m2 and a rear garden of approx. 14 m2.Fully renovated in 2017 with modern living solutions. It comprises: bright living room with access to the large terrace, modern open-plan kitchen, bedroom with direct access to the rear outdoor space, bathroom with with shower and an additional bathroom with laundry function. High-quality finishes, home automation for lighting and blinds, a safety entrance door and security systems ensure a high level of living comfort.OUTDOORS AND COMFORTLarge terrace with beautiful lake views and a second rear terrace/garden. The property further includes a cellar and a parking space in the underground garage (CHF 30'000). Sold fully furnished and ready for occupancy. The building is currently under full renovation.

Travel time
-
1 / 11
CHF 2,810,000.–
6.5 rooms240m² living space
Via 1, 6948 Porza

Splendido attico 6,5 locali con fantastica vista lago e bel giardino

Esclusivo attico di 6,5 locali con ampie terrazze, grande giardino privato e splendida vista panoramica sul lago, sulla baia di Lugano e sulle montagne circostanti, situato in posizione dominante a Porza, una delle zone residenziali più apprezzate e signorili alle porte di Lugano in contesto tranquillo e riservato.HIGHLIGHTS-Posizione dominante e tranquilla, con vista lago-Terrazze ca. 70 m2 e giardino privato ca. 260 m2-Camera indipendente (ca. 25 m2) per ospiti o personale-Accesso diretto con ascensore, piscina condominiale interna con sauna-Residenza secondaria possibileAPPARTAMENTOIn buono stato generale, finiture curate, materiali di qualità, ampi spazi e grande flessibilità. Ingresso diretto con ascensore, atrio con guardaroba, ampio soggiorno con zona pranzo, grande cucina abitabile, camera padronale con cabina armadi e bagno en-suite, tre ulteriori camere, due bagni con doccia e ripostiglio. Adiacente ma indipendenti, camera separata con bagno, ideale per ospiti, studio o personale e locale ripostiglio e cantina vini.ESTERNI E COMODITÀTerrazze e giardino sui tre lati creano un attrattivo spazio esterno raro per un attico, adatto anche a famiglie con bambini o animali domestici. Piscina condominiale interna con sauna, seconda cantina privata. 3 posteggi interni e 2 posteggi esterni (CHF 290'000).----------Exklusive 6,5-Zimmer-Attikawohnung mit grossen Terrassen, Privatgarten und herrlicher Sicht auf See, die Bucht von Lugano sowie die umliegenden Berge, in dominanter Lage in Porza, einer der begehrtesten Top-Wohnlagen oberhalb von Lugano. Ruhiges und diskretes Umfeld mit optimaler Besonnung.HIGHLIGHTS-Panoramische und ruhige Lage mit Seesicht-Terrassen von ca. 70 m2 und Privatgarten von ca. 260 m2-Unabhängiges Zimmer (ca. 25 m2) für Gäste oder Personal-Direkter Liftzugang, Hallenbad mit Sauna-Zweitwohnsitz möglichWOHNUNGIn gutem Zustand, mit gepflegten Ausstattungen, grosszügigen Räumen und hoher Flexibilität. Direkter Liftzugang, Entrée mit Garderobe, repräsentatives Wohnzimmer mit Essbereich, grosse Wohnküche, Hauptschlafzimmer mit Ankleide und en-suite Bad, drei weitere Schlafzimmer, zwei Badezimmer mit Dusche und Abstellraum. Angrenzend, jedoch unabhängig, ein separates Zimmer mit Bad, ideal für Gäste, als Büro oder für Personal, ausserdem Abstellraum sowie ein Weinkeller.AUSSENBEREICH UND KOMFORTTerrassen und Garten bieten einen besonders attraktiven Aussenbereich, geeignet auch für Familien mit Kindern oder Haustieren. Hallenbad mit Sauna sowie ein zusätzlicher privater Keller. 3 Garagenplätze und 2 Aussenparkplätze (CHF 290'000).----------Exclusive 6,5-room penthouse apartment with generous terraces, beautiful private garden and stunning views over the lake, the bay of Lugano and the surrounding hills, set in a dominant position in Porza, one of the most sought-after and prestigious residential areas above Lugano. Quiet and discreet setting with excellent sun exposure.HIGHLIGHTS-Panoramic and quiet residential setting with lake view-Terraces of approx. 70 m2 and private garden of approx. 260 m2-Independent room (approx. 25 m2) for guests or staff-Direct lift access, indoor swimming pool with sauna-Suitable as a second residenceAPARTMENTIn good condition, well-kept finishes, quality materials, spacious interiors and great flexibility. Direct lift access, entrance hall with wardrobe area, generous living room with dining area, large eat-in kitchen, master bedroom with walk-in wardrobe and en-suite bathroom, three additional bedrooms, two bathrooms with shower and a storage room. Adjacent yet independent, a separate room with bathroom, ideal for guests, as a study or for staff. Two additional storage rooms and a wine cellar.OUTDOOR AREAS AND AMENITIESTerraces and garden on three sides of the apartment: ideal for families with children or pets. Indoor swimming pool with sauna. 3 garage parkings and 2 outdoor parkings (CHF 290'000).

Travel time
-
1 / 11
CHF 1,618,000.–
4.5 rooms135m² living space
Via 1, 6926 Montagnola

Luminoso appartamento 4,5 locali con terrazza e bel giardino privato

Luminoso appartamento di 4,5 locali con ampio giardino privato, inserito in una piccola residenza di design composta da sole 6 unità, circondata dal verde e caratterizzata da un'elevata qualità costruttiva. L'edificio combina architettura contemporanea, tecnologie energetiche avanzate e finiture di livello superiore, creando un contesto abitativo riservato e moderno.HIGHLIGHTS-Residenza elegante con solo 6 appartamenti-Architettura moderna ed elevata efficienza energetica-Domotica, impianti evoluti e pannelli fotovoltaici-Grande terrazza e giardino privato molto ampio-Ambiente verde, tranquillo e altamente riservatoAPPARTAMENTOSuperficie abitabile ca. 135 m2, terrazza di ca. 31 m2 e giardino privato di ca. 377 m2.Situato al pianterreno, offre una distribuzione funzionale e ariosa: atrio d'ingresso, ampio soggiorno con zona pranzo e cucina open-space, camera padronale con bagno con doccia en-suite, due ulteriori camere da letto, bagno con vasca e servizio ospiti con lavanderia privata. Dalla zona giorno si accede direttamente alla grande terrazza e al generoso giardino, che ampliano lo spazio abitativo verso l'esterno.SPAZI ESTERNI E COMODITÀLa terrazza coperta e il giardino privato di dimensioni particolarmente generose creano una vera area living all'aperto, ideale per momenti di relax. Parcheggi in autorimessa (CHF 70'000 l'uno) e cantina.----------Helle 4,5-Zimmer-Wohnung mit grosszügigem privatem Garten, eingebettet in eine kleine Design-Residenz mit nur 6 Einheiten, umgeben von viel Grün und geprägt von hoher Bauqualität. Das Gebäude vereint zeitgemässe Architektur, fortschrittliche Energietechnologien und hochwertige Ausstattungen und schafft ein modernes und geschütztes Wohnumfeld.HIGHLIGHTS-Elegante Residenz mit nur 6 Wohnungen-Moderne Architektur und hohe Energieeffizienz-Domotik, moderne Haustechnik und Photovoltaikanlage-Grosse Terrasse und sehr grosser privater Garten-Grüne, ruhige und besonders private UmgebungWOHNUNGWohnfläche ca. 135 m2, Terrasse von ca. 31 m2 und privater Garten von ca. 377 m2.Die im Erdgeschoss gelegene Wohnung bietet eine funktionale und grosszügige Raumaufteilung: Eingangsbereich, grosses Wohnzimmer mit Essbereich und offener Küche, Master-Schlafzimmer mit en-suite Bad mit Dusche, zwei weitere Schlafzimmer, Bad mit Badewanne sowie Gäste-WC mit privater Waschküche. Vom Wohnbereich gelangt man direkt auf die grosse Terrasse und in den weitläufigen privaten Garten, der den Wohnraum ideal nach aussen erweitert.AUSSENBEREICH UND KOMFORTDie gedeckte Terrasse und der besonders grosszügige private Garten bilden einen echten Outdoor-Wohnbereich, ideal für entspannte Stunden im Grünen. Garagenparkplätze (CHF 70'000 pro Platz) und Keller.----------Bright 4,5-room apartment with a generous private garden, set within a small design residence with only 6 units, surrounded by greenery and built to a high construction standard. The building combines contemporary architecture, advanced energy technologies and high-quality finishes, creating a modern and private residential environment.HIGHLIGHTS-Elegant residence with only 6 apartments-Modern architecture and high energy efficiency-Home automation, advanced systems and photovoltaic panels-Large terrace and very generous private garden-Green, quiet and highly private settingAPARTMENTLiving area approx. 135 m2, terrace of approx. 31 m2 and private garden of approx. 377 m2.The ground-floor apartment offers a generous layout, comprising an entrance hall, a large living room with dining area and open-plan kitchen, master bedroom with en-suite bathroom with shower, two further bedrooms, a bathroom with bathtub, and a guest WC with private laundry. From the living area there is direct access to the large terrace and the expansive private garden, which extends the living space outdoors.OUTDOORS AND COMFORTThe covered terrace and the particularly generous private garden form a true outdoor living...

Travel time
-
1 / 9
  • Parking space
  • Pets allowed
  • Elevator
  • +3
CHF 340,000.–
1.5 rooms44m² living space
Via Beltramina, 6900 Lugano

Studio for personal use or investment

Studio for personal use or investment Elegant studios in a strategic location in LuganoIn Via Beltramina, in Lugano, we are offering for sale two elegant studios located on the 1st floor of a modern residential building constructed in 2011.With a commercial area of approximately 44 m² and ceilings of 2.60 meters high, the apartment offers bright, well-organized spaces characterized by modern finishes. An ideal solution both as a residence and as an interesting investment opportunity.The apartment features a pleasant open-plan living area, designed to harmoniously integrate the living and sleeping areas. The oak wood floor contributes to creating a warm and elegant atmosphere, while the large windows ensure good natural light.The kitchen, modern and functional, is perfectly integrated into the environment and also features a dishwasher. The sleeping area is completed by practical storage furniture, while the bathroom, with a contemporary design, offers a functional and comfortable solution with a shower.The property is completed by a private cellar and access to the condominium laundry room.A convenient and well-served locationThe location is one of the strengths of the property: the bus stop is reachable in about one minute on foot and in the immediate vicinity, there are a Coop supermarket, a pharmacy, schools, and a university.Thanks to the location and the characteristics of the apartment, the property is particularly suitable for professionals, students, or investors looking for a modern and well-connected solution in Lugano.Sales price for each apartment: CHF 340'000.-Outdoor parking: CHF 45'000.-Both apartments are currently rented with an indefinite-term contract and have a net yield of 4%.

  • Parking space
  • Pets allowed
  • Elevator
  • +3
Travel time
-
1 / 13
  • Parking space
  • Balcony / Terrace
  • Garage
  • +8
CHF 3,300,000.–
4.5 rooms218m² living space
6900 Lugano

The elegance of living with a lake view and garden

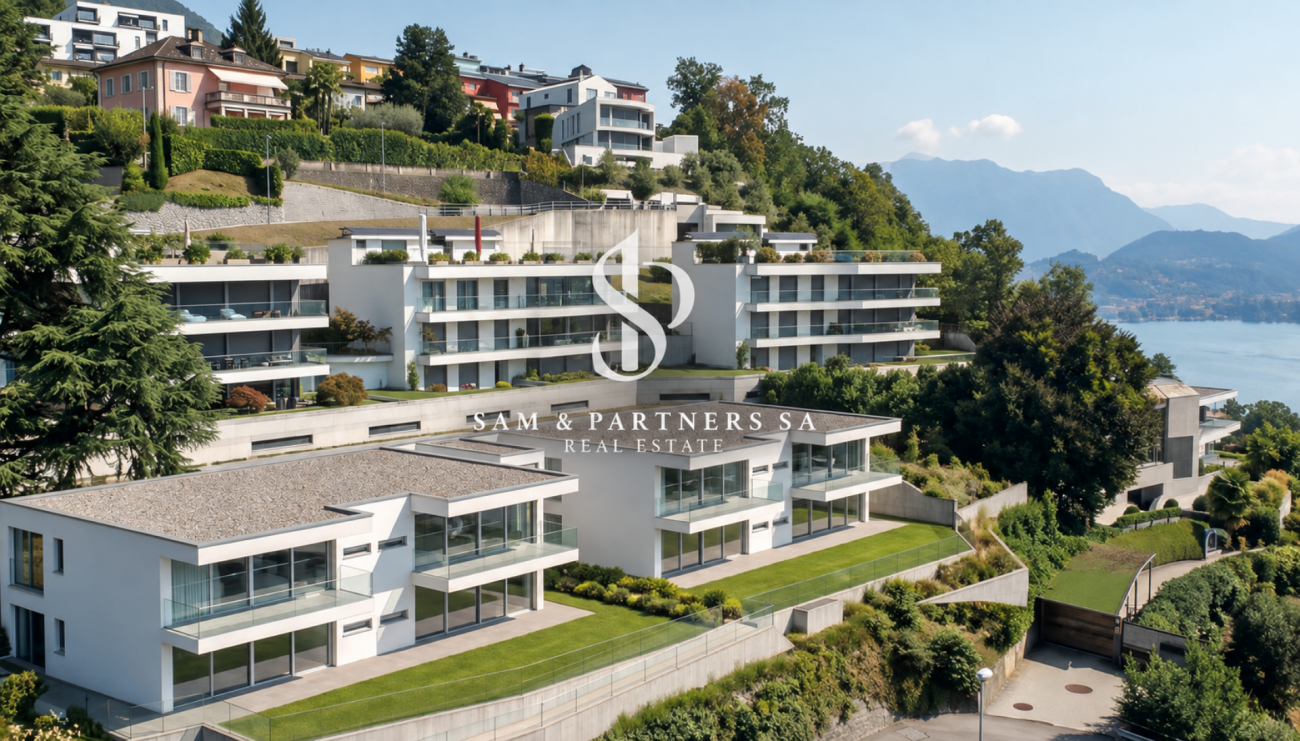
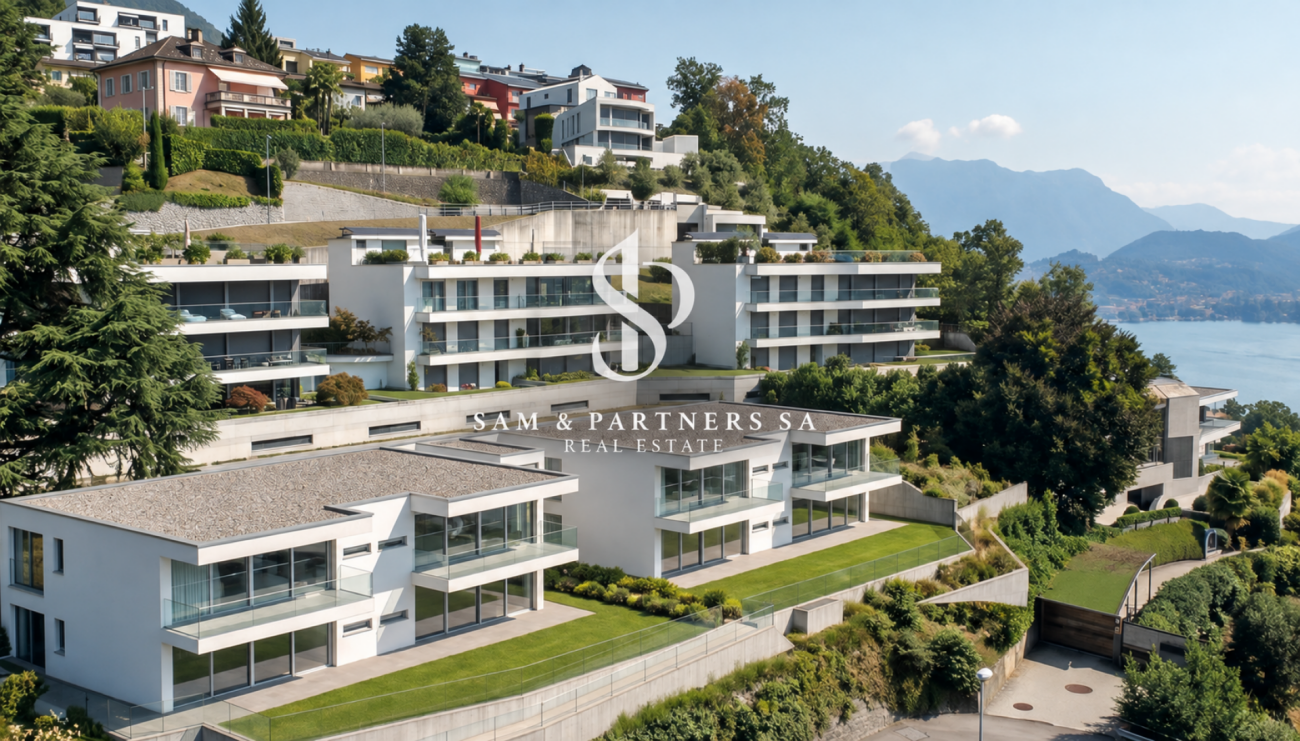
The elegance of living with a lake view On the lower side of Monte Brè, we present a new Residence, an exclusive residential project inserted in one of the most sought-after contexts of Lugano. Two elegant twin buildings integrate naturally into the landscape, enhancing a privileged and dominant position with an open view of the lake and the city.The residence interprets a contemporary concept of exclusivity, where privacy, tranquility, and architectural quality coexist in perfect balance. Large terraces, private gardens, and generous glass surfaces create a continuous dialogue between the interior spaces and the surrounding landscape, transforming the panorama and natural light into central elements of the living experience.The project includes a total of four 4.5-room apartments, distributed in two separate buildings. On the ground floor, two apartments with private gardens are available, each with a commercial area of approximately 250 m², of which approximately 200 m² are living space. On the first floor, there are two apartments with large terraces, with a commercial area of approximately 218 m² and approximately 198 m² of living space.Each unit has two parking spaces in the garage. The residences will be realized with high-quality finishes, with the possibility, in this phase, of personalizing the choice of materials and, compatible with the project-specific and technical requirements, the subdivision of the interior spaces according to the client's preferences.Particular attention is also paid to the comfort and efficiency of the residence: the project includes a heating system with serpentines and heat pump, air conditioning, and solar panels, solutions designed to offer a high level of well-being throughout the year.The ground-floor apartments with gardens are proposed at CHF 3'400'000.-, including two parking spaces in the garage. The first-floor apartments are proposed at CHF 3'000'000.-, also including two parking spaces.The delivery of Residenza Alba is planned for summer 2028.A project designed for those who want to live in Lugano from a privileged perspective, surrounded by the tranquility of Monte Brè, without giving up comfort, quality, and the beauty of an extraordinary view.To receive further information, plans, specifications, or more detailed information about the project, do not hesitate to contact us.

  • Parking space
  • Balcony / Terrace
  • Garage
  • +8
1 / 13
  • Parking space
  • Balcony / Terrace
  • Garage
  • +8
CHF 2,900,000.–
4.5 rooms218m² living space
6900 Lugano

The elegance of living with a lake view

The elegance of living with a lake view On the lower part of Monte Brè, we present a new residence, an exclusive residential project integrated into one of the most sought-after areas of Lugano. Two elegant twin buildings blend naturally into the landscape, enhancing a privileged and dominant position with an open view of the lake and the city.The residence interprets a contemporary concept of exclusivity, where privacy, tranquility, and architectural quality coexist in perfect balance. Large terraces, private gardens, and generous glass surfaces create a continuous dialogue between the interior spaces and the surrounding landscape, transforming the panorama and natural light into central elements of the living experience.The project comprises a total of four 4.5-room apartments, distributed in two separate buildings. On the ground floor, two apartments with private gardens are available, each with a commercial area of approximately 250 m², of which approximately 200 m² are living space. On the first floor, there are two apartments with large terraces, with a commercial area of approximately 218 m² and approximately 198 m² of living space.Each unit has two parking spaces in the underground garage. The residences will be realized with high-quality finishes, with the possibility of personalizing the choice of materials in this phase and, in accordance with the project-specific and technical requirements, adapting the division of the interior spaces to the client's preferences.Particular attention is also paid to the comfort and efficiency of the apartment: the project includes a heating system with serpentines and heat pump, air conditioning, and solar panels, solutions designed to offer a high level of well-being throughout the year.The ground-floor apartments with gardens are offered at CHF 3'400'000.-, including two parking spaces in the underground garage. The first-floor apartments are offered at CHF 3'000'000.-, also including two parking spaces.The delivery of Residenza Alba is planned for summer 2028.A project designed for those who want to experience Lugano from a privileged perspective, surrounded by the tranquility of Monte Brè, without sacrificing comfort, quality, and the beauty of an extraordinary view.To receive further information, plans, specifications, or more detailed information about the project, do not hesitate to contact us.

  • Parking space
  • Balcony / Terrace
  • Garage
  • +8
1 / 7
  • Balcony / Terrace
  • Garage
  • Pets allowed
  • +4
CHF 1,644,720.–
3.5 rooms114m² living space
Via Luigi Canonica 9, 6900 Lugano

ELEGANTE 4.5 LOCALI NEL CENTRO DI LUGANO

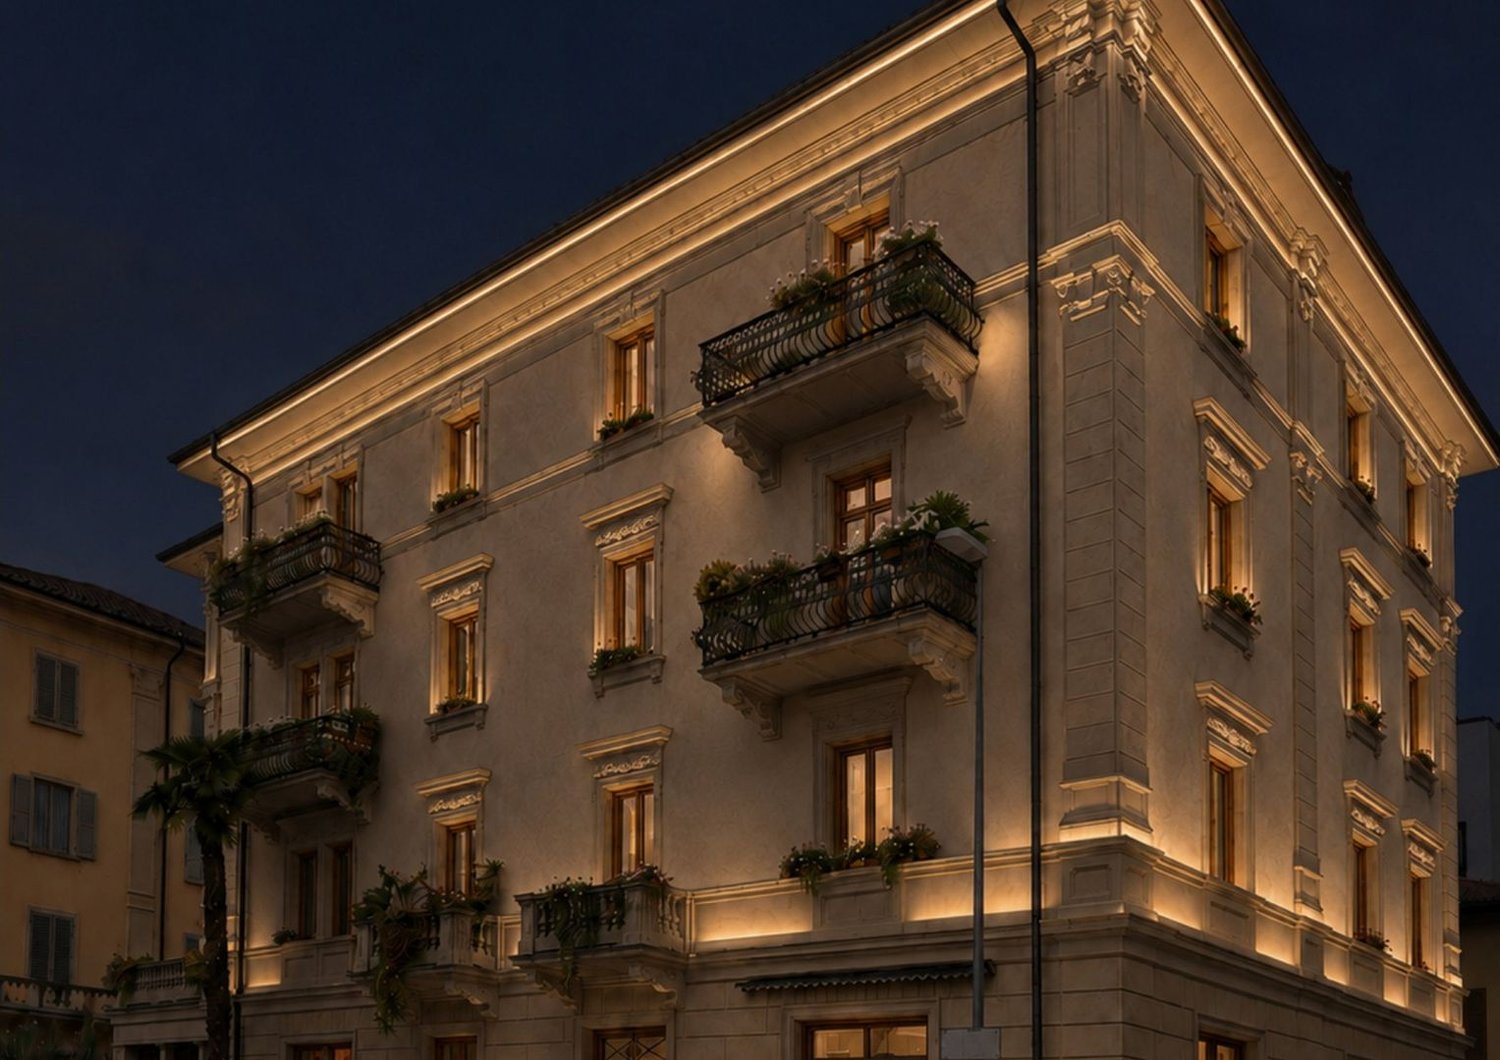
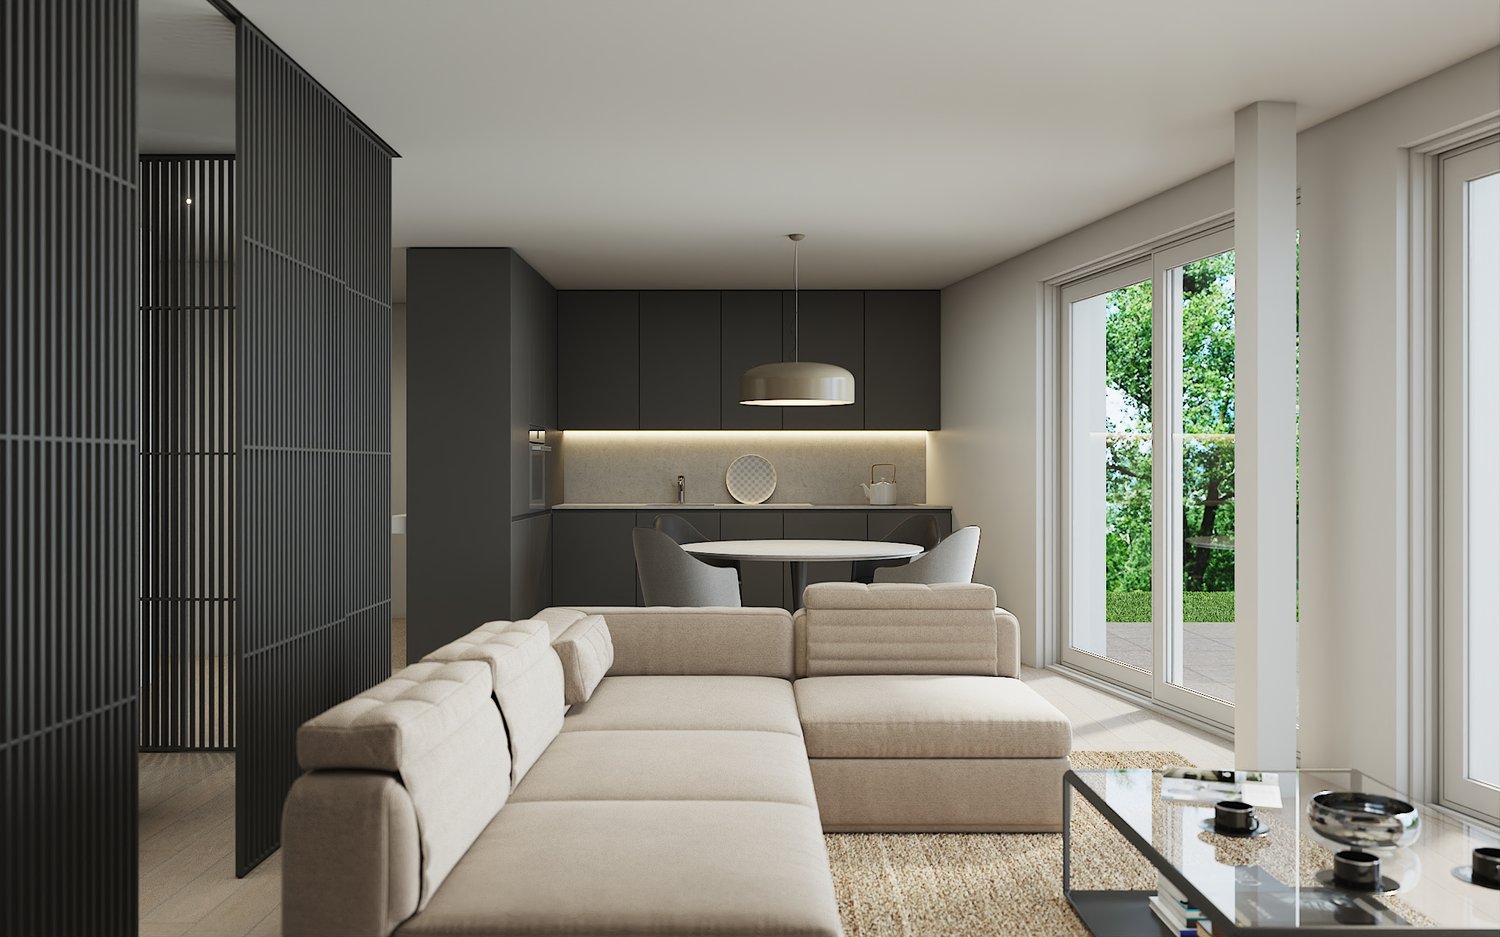
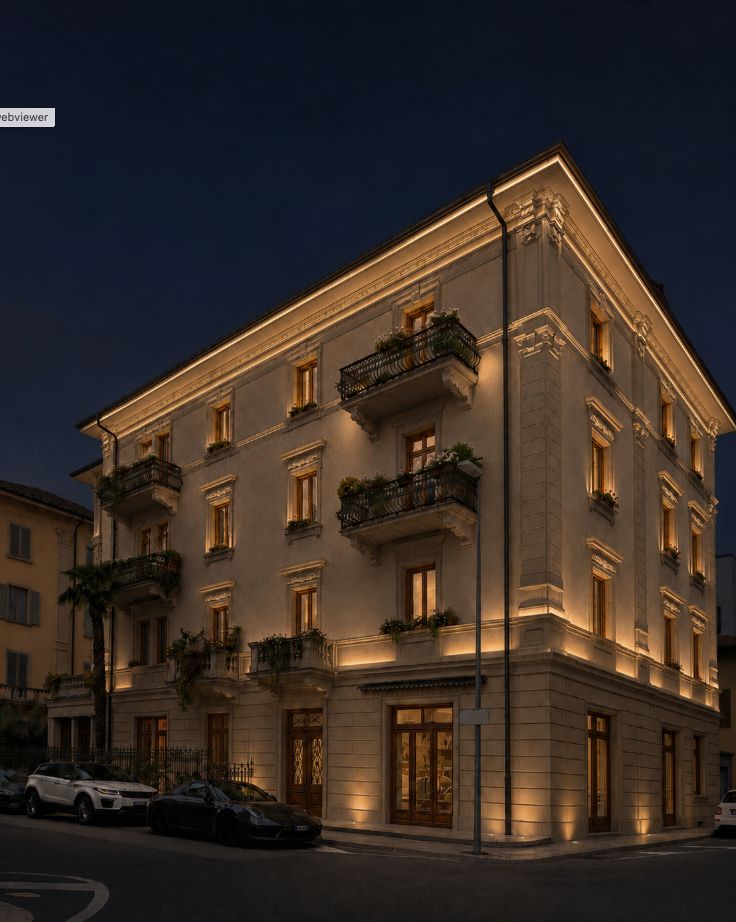
ELEGANT 3.5-ROOM APARTMENT IN THE CENTRE OF LUGANO In the centre of Lugano, a historic townhouse is being completely renovated to accommodate ten apartments of different sizes and types. A residential project that enhances the architectural character of the existing building, reinterpreting it in a contemporary key and creating homes designed to meet different needs.The residence includes 2.5-, 3.5- and 4.5-room apartments, offering diversified solutions within the same building. The renovation concerns the entire townhouse and aims to preserve its historic identity, integrating it with interiors in a contemporary language and with a layout suitable for modern living.The project pays particular attention to the dialogue between the original architecture and the new interiors. The project images show spaces characterised by natural tones, wood, tactile surfaces and integrated lighting, with a conception of spaces oriented to continuity between kitchen, dining area and living room. The different configurations allow choosing between more compact apartments and larger units, maintaining a coherent design line throughout the building.Particular interest is given to the spaces created on the top floor, where the roof geometries become an integral part of the interior architecture, contributing to create spaces with strong personality.The location in the centre of Lugano is one of the distinctive elements of the property and makes the project particularly interesting for those who wish to live in an urban context within a completely renovated historic building.A proposal that combines the charm of a period townhouse with a comprehensive renovation and a selection of 2.5-, 3.5- and 4.5-room apartments in the heart of Lugano.

  • Balcony / Terrace
  • Garage
  • Pets allowed
  • +4
Travel time
-
1 / 11
CHF 640,000.–
2 rooms70m² living space
Via 1, 6900 Lugano

Moderno e luminoso appartamento 2 locali con splendida vista lago

Moderno appartamento di 2 locali con splendida vista lago, in posizione panoramica, soleggiata e comoda, situato a Savosa sulla collina dietro l'Ospedale Civico di Lugano. Ben servito, con bus a pochi passi e collegamenti rapidi con il centro-città, la stazione e l'autostrada.HIGHLIGHTS-Posizione panoramica con ampia vista sul lago -Savosa, a ridosso di Lugano-Elegantemente rinnovato nel 2017-Ampia terrazza panoramica e terrazza/giardino sul retro-Disponibile subito e venduto arredatoAPPARTAMENTOSuperficie ca. 70 m2 con terrazza di ca. 30 m2 e terrazza/giardino di ca. 14 m2.Completamente rinnovato nel 2017, si compone di: soggiorno con uscita sulla grande terrazza, moderna cucina open-space moderna, camera con accesso al giardino sul retro, bagno con doccia e WC ospiti con funzione lavanderia. Finiture curate, domotica, porta blindata e i sistemi di sicurezza garantiscono un elevato comfort abitativo.SPAZI ESTERNI E COMODITÀGrande terrazza con una splendida vista e bella terrazza/giardino sul retro. Completano la proprietà una cantina e un posteggio in autorimessa (CHF 30'000). Venduto arredato, pronto per essere abitato da subito. Il condominio è attualmente oggetto di un risanamento generale (facciate, terrazze, sistemazione del giardino e autorimessa).----------Elegante 2-Zimmer-Wohnung mit herrlicher Seesicht, in sonniger und bequemer Lage, in Savosa am Hügels hinter dem Ospedale Civico von Lugano. Sehr gut erschlossen, mit Bushaltestelle in der Nähe und schnellen Verbindungen ins Stadtzentrum, zur Bahn und zur Autobahn.HIGHLIGHTS-Panoramische Lage mit weiter Sicht auf den See-Savosa, unmittelbar an Lugano angrenzend-Im Jahr 2017 hochwertig renoviert-Grosse Terrasse sowie 2. Terrasse/Garten auf der Rückseite-Bezugsbereit und vollständig möbliertWOHNUNGWohnfläche ca. 70 m2 mit Panoramaterrasse von ca. 30 m2 und Terrasse/Garten von ca. 14 m2.2017 vollständig renoviert, besteht sie aus: Wohnzimmer mit Zugang zur grossen Terrasse, moderner Open-Space-Küche, Schlafzimmer mit direktem Zugang zur 2. Terrasse, Bad mit Dusche sowie 2. Bad mit Waschküchenfunktion. Hochwertige Ausstattungen, Domotik für Licht und Storen, eine einbruchhemmende Eingangstür und Sicherheitssysteme sorgen für hohen Wohnkomfort.AUSSENBEREICH UND KOMFORTGrosse Terrasse mit schöner Seesicht sowie eine zweite Terrasse/Garten auf der Rückseite. Dazu kommen weiter ein Keller und ein Garagenplatz (CHF 30'000). Vollständig möbliert verkauft und sofort bezugsbereit. Das Haus befindet sich derzeit in einer umfassenden Sanierungsphase (Fassaden, Terrassen, Gartengestaltung und Tiefgarage).----------Elegant and modern 2-room apartment with beautiful lake views, in a sunny and convenient location in Savosa, on the hillside behind Lugano's Ospedale Civico. Well connected, with a bus stop nearby and quick access to Lugano's centre, the railway station and motorway links.HIGHLIGHTS-Panoramic location with wide views over the lake-Savosa, in immediate proximity to Lugano-High-quality renovation completed in 2017-Large terrace and a second rear terrace/garden-Available immediately and sold fully furbishedAPARTMENTLiving area approx. 70 m2 with a terrace of approx. 30 m2 and a rear garden of approx. 14 m2.Fully renovated in 2017 with modern living solutions. It comprises: bright living room with access to the large terrace, modern open-plan kitchen, bedroom with direct access to the rear outdoor space, bathroom with with shower and an additional bathroom with laundry function. High-quality finishes, home automation for lighting and blinds, a safety entrance door and security systems ensure a high level of living comfort.OUTDOORS AND COMFORTLarge terrace with beautiful lake views and a second rear terrace/garden. The property further includes a cellar and a parking space in the underground garage (CHF 30'000). Sold fully furnished and ready for occupancy. The building is currently under full renovation.

Travel time
-
1 / 7
  • Pets allowed
  • Elevator
  • Tumble dryer
  • +1
CHF 390,500.–
1.5 rooms36m² living space
Via Luigi Canonica 9, 6900 Lugano

Palazzina storica in centro a Lugano Oggetto 1

CHARMING STUDIO IN THE CENTRE OF LUGANO In the centre of Lugano, a historic building is being completely renovated to accommodate ten apartments of various sizes and types. A residential project that enhances the architectural character of the existing building, reinterpreting it in a contemporary key and creating homes designed to meet different needs.The residence includes 1.5-, 3.5- and 4.5-room apartments, offering diversified solutions within the same building. The renovation affects the entire building and was conceived with the goal of preserving its historical identity, integrating it with interiors in a contemporary language and with a layout of spaces suitable for modern living.The project places particular attention on the dialogue between the original architecture and the new interiors. The project images show spaces characterized by natural tones, wood, textured surfaces and integrated lighting, with a conception of spaces oriented toward continuity between kitchen, dining area and living room. The different configurations allow choosing between more compact apartments and larger units, maintaining a coherent design line throughout the entire building.Of particular interest are the spaces created on the top floor, where the roof geometries become an integral part of the interior architecture, helping to create spaces with a strong personality.The location in the centre of Lugano represents one of the distinctive elements of the property and makes the project particularly interesting for those who wish to live in an urban context within a fully renovated historic building.A proposal that combines the charm of an old building with a complete renovation intervention and a selection of 2.5-, 3.5- and 4.5-room apartments in the heart of Lugano.

  • Pets allowed
  • Elevator
  • Tumble dryer
  • +1
Travel time
-
1 / 6
CHF 1,230,000.–
3.5 rooms103m² living space
Via Restabbio, 6925 Collina d'Oro

Exclusive 3.5 rooms in Gentilino-Collina d’Oro

Exclusive 3.5-room apartment in Collina d’Oro, in the Gentilino district, in a residence with upcoming construction of only 6 residential units.Located on the first floor of the new Residence d’Oro, the apartment features bright spaces and high-end finishes. Entrance hall with space for a comfortable wall closet, living room with open kitchen, master bedroom with en-suite bathroom, another bedroom and bathroom. Preparation for installing a washing machine/dryer in the apartment is provided.From the living area, you access a large, covered terrace that extends across the entire width of the apartment.1 cellar is included in the price. It is possible to purchase 2 parking spaces in the garage for 60,000 CHF each.The finishes include aluminum windows with triple glazing, floors of choice in parquet or grès, handmade kitchen "Made in Italy". The heating is provided by floor heating connected to a centralized system powered by a heat pump. Cooling and dehumidification system. Preparation for alarm system. Partial domotics system.The construction will be carried out according to high building standards, with particular attention to energy efficiency and consumption reduction.Collina d’Oro is one of the most exclusive and quiet areas in Ticino. Living in this municipality means enjoying a serene, safe, and green environment, far from the city chaos but still close to Lugano.MEASURESApartment: 91.06 sqmTerrace: 18.55 sqmCellar: 10.40 sqmCommercial area: 102.94 sqmRef.: ORO-PPP4Other residential units of different sizes are available in the same residence. Contact us to discover them all!

Travel time
-
1 / 15
  • Balcony / Terrace
  • Garage
  • Pets allowed
  • +5
CHF 800,000.–
3.5 rooms90m² living space
6949 Comano

ELEGANTE 3.5 LOCALI IN POSIZIONE TRANQUILLA

ELEGANT 3.5-ROOM APARTMENT IN A QUIET LOCATION In a pleasant residential area, quiet and particularly sunny, we offer for sale an elegant 3.5-room apartment, recently renovated with great attention to detail and featuring high-standard finishes.The property stands out for its modern, bright and well-arranged rooms, designed to offer a high level of comfort and functionality for everyday life. The renovation enhanced the spaces through a careful selection of materials, tones and contemporary solutions, creating a refined and welcoming atmosphere.The living area represents the heart of the home and offers a pleasant and versatile space, ideal both for relaxing and for entertaining guests. The kitchen, spacious and modern, has been designed to combine aesthetics and practicality, offering generous work surfaces and a functional organisation of the spaces.The sleeping area includes two bedrooms, comfortable and well proportioned, as well as two bathrooms, also renovated in a contemporary style with particular care in the choice of finishes.The excellent exposure favours a pleasant natural brightness during the day, contributing to making the rooms particularly inviting. The residential location also ensures privacy and tranquillity, offering an ideal setting for those who wish to live away from traffic without renouncing convenience.Completing the property are a private cellar and a covered parking space excluded from the price.An elegant, move-in ready solution, ideal both as a main residence and for those looking for a modern and well-kept property, capable of combining living quality, comfort, tranquillity and functionality in a pleasant and secluded residential context.

  • Balcony / Terrace
  • Garage
  • Pets allowed
  • +5
1 / 11
CHF 450,000.–
3.5 rooms70m² living space
via dei Faggi 1, 6912 Pazzallo

Appartamento - Pazzallo

Trilocale completamente ristrutturato al primo piano con terrazzino. Pur non avendo una vista aperta il soggiorno affaccia direttamente su un angolo dinatura a pochi passi, offrendo una sensazione di tranquillità e riservatezza.Cucina separata (con lavatrice integrata), zona notte comprendente due camere e un bagno con doccia.Il condominio dispone di portineria alla mattina, tetto con terrazza panoramica utilizzabile dai condomini, locale lavanderia.A poca distanza si trova la zona commerciale di Grancia e l'imbocco dell'autostrada Lugano sud.Cantina e posto auto in garage condominiale (CHF 50'000.-)Soluzione adatta anche come investimento da mettere a reddito. Acquistabile anche come residenza secondaria.RIF. 3073__________________________________________________________________Completely renovated three-room apartment on the first floor with a small terrace. Despite not having an open view, the living room directly overlooks a corner of nature just a few steps away, offering a feeling of tranquility and privacy.Separate kitchen (with included also a washing machine), sleeping area comprising two bedrooms and a bathroom with shower.The condominium has a morning concierge, a rooftop terrace with panoramic views that can be used by residents, and a laundry room.The Grancia shopping area and the entrance to the Lugano Sud motorway are a short distance away.Cellar and parking space in the shared garage (CHF 50,000) Also suitable as an investment property. Also available as a second home. REF. 3073

Travel time
-
1 / 24
  • Parking space
  • Balcony / Terrace
  • Garage
  • +4
CHF 790,000.–
3.5 rooms105m² living space
6900 Lugano

Lugano-Breganzona: 3.5 rooms renovated, 105 m², terrace and 2 bathrooms

In the heart of Lugano-Breganzona, in a quiet and well-served residential area, we offer a 3.5-room apartment with approximately 105 m² of interior space, completely renovated in 2026 and available immediately.The property is set in a reserved context, back from the main road and surrounded by a communal park of over 2,000 m², for the exclusive use of residents.The property can be purchased as either a primary or secondary residence.Main features • 3.5 rooms • approximately 105 m² interior space • terrace of approximately 14 m², facing south • 2 bedrooms • 2 bathrooms • private basement of approximately 12 m² • complete renovation in 2026 • condominium fees of approximately CHF 295/month • immediate availability Parking spaces can be purchased separately • covered parking: CHF 50,000 • outdoor parking: CHF 30,000 The day area includes an entrance with a large built-in wardrobe, living room with direct access to the terrace, separate kitchen, custom-made, and external storage room.The night area has two bedrooms with generous dimensions, main bathroom with multifunctional shower, and second bathroom with WC and sink.The renovation involved the interior spaces and electrical and hydraulic systems.The custom-made kitchen is equipped with Electrolux appliances, induction hob, oven, refrigerator/freezer, dishwasher, and extractor fan.The finishes include porcelain stoneware in Carrara marble style and gray tones, wall-mounted toilets, LED backlighting, and motorized blinds.Also present are: • certified armored door REI • preparation for air conditioning • preparation for washing machine and dryer directly in the apartment One of the distinctive elements of the property is the large communal park of over 2,000 m², fenced and reserved for residents, with a relaxation area, benches, LED lighting, centralized irrigation, and video surveillance.The building also has a communal laundry room, storage rooms for bicycles, scooters, and motorcycles, and a photovoltaic system for the common areas.Location • bus stop: about 100 m • public parking: about 50 m • pharmacy: about 400 m • kindergarten: about 800 m • Lugano train station: less than 1 km • Moncucco hospital: about 1 km • Civic hospital: about 2 km • Lugano city center: about 1.5 km • Lugano North highway access: about 4 km A ready-to-live solution, characterized by generous spaces, terrace, two bathrooms, private basement, and complete renovation, just a few minutes from the center of Lugano.The property can be visited by appointment.

  • Parking space
  • Balcony / Terrace
  • Garage
  • +4
1 / 11
CHF 1,700,000.–
3 rooms110m² living space
Via Domenico Fontana 4, 6900 Lugano

Nuovo appartamento di 3 locali con giardino nel centro di Lugano

Elegante appartamento di 3 locali nel cuore di un quartiere di pregio in posizione molto tranquilla e protetta, a 50 m dal lungolago con facile accesso alla stazione FFS, autostrade e all'aeroporto di Agno. Locali accoglienti e luminosi, grande vetrata sul giradino privato che contorna tutto l'appartamento, armadiature, doppi servizi, lavanderia privata con armadiature per cambio stagione. Ampio posteggio in autorimessa fr.: 180'000.-- Grande comfort abitativo e privacy Informazioni: Ing. B. Papa 091 921 15 90 ------------Elegant three-room apartment in the heart of a prestigious neighborhood in a very quiet and protected location, 50 meters from the lakefront with easy access to the train station, highways, and Agno Airport.Welcoming and bright rooms, a large window overlooking the private garden that surrounds the entire apartment, wardrobes, two bathrooms, a private laundry room with storage for seasonal changes.Large garage parking fr.180'000.--Great living comfort and privacyInformation: Eng. B. Papa 091 921 15 90 ---------Elegante Dreizimmerwohnung im Herzen eines exklusiven Viertels in ruhiger und geschützter Lage, nur 50 Meter vom Seeufer entfernt. Bahnhof, Autobahn und Flughafen Agno sind schnell erreichbar.Die Wohnung besticht durch helle und einladende Räume, ein großes Fenster mit Blick auf den privaten Garten, der das gesamte Gebäude umgibt, Einbauschränke, zwei Badezimmer, einen separaten Hauswirtschaftsraum mit Abstellmöglichkeiten für saisonale Wäsche.Tieferparkplatz fr. 180'000.--Hoher Wohnkomfort und absolute Privatsphäre.Informationen: Ing. B. Papa 091 921 15 90

Travel time
-

Suggested properties for you based on search results