163 results - Apartment to buy in District Meilen
1 / 7
CHF 2,850,000.–
4.5 rooms123m² living space
Ruchenacher 14, 8126 Zumikon

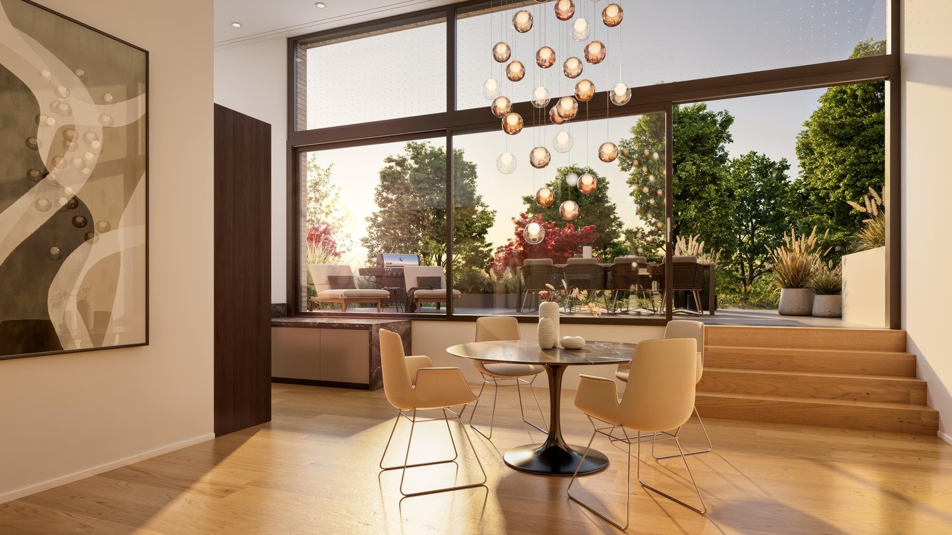
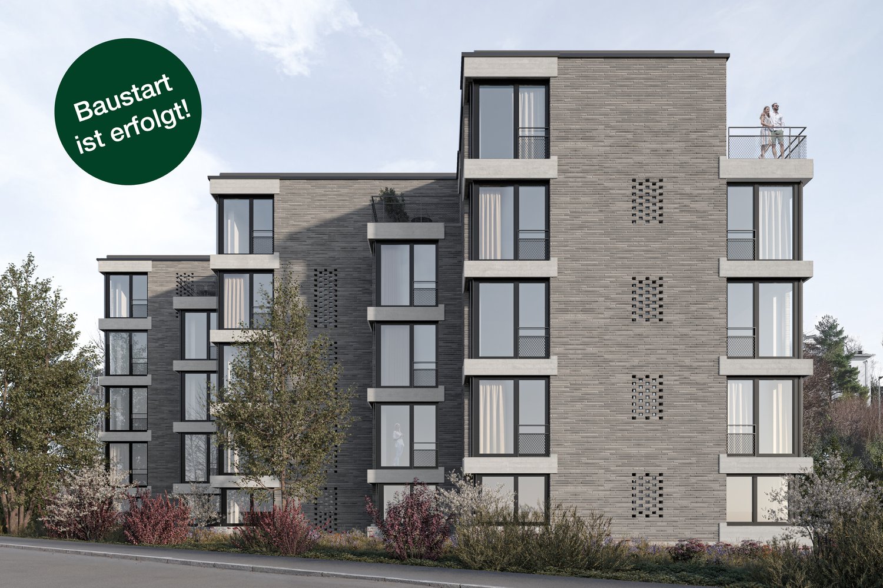
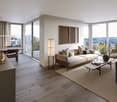
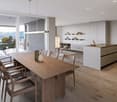
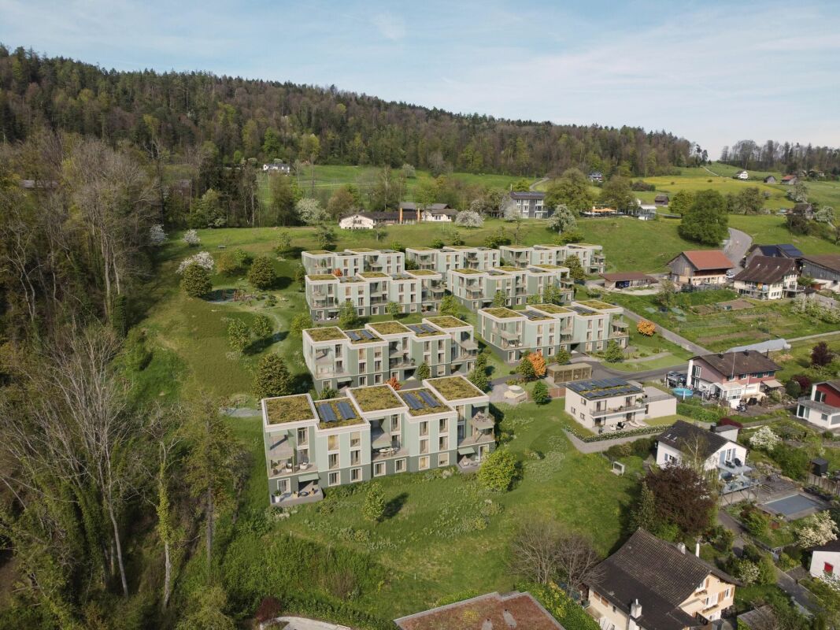
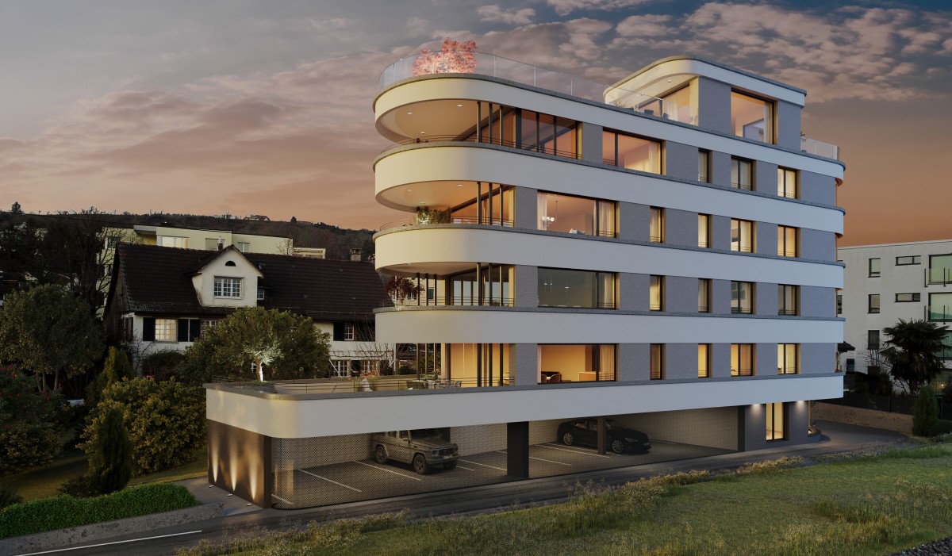
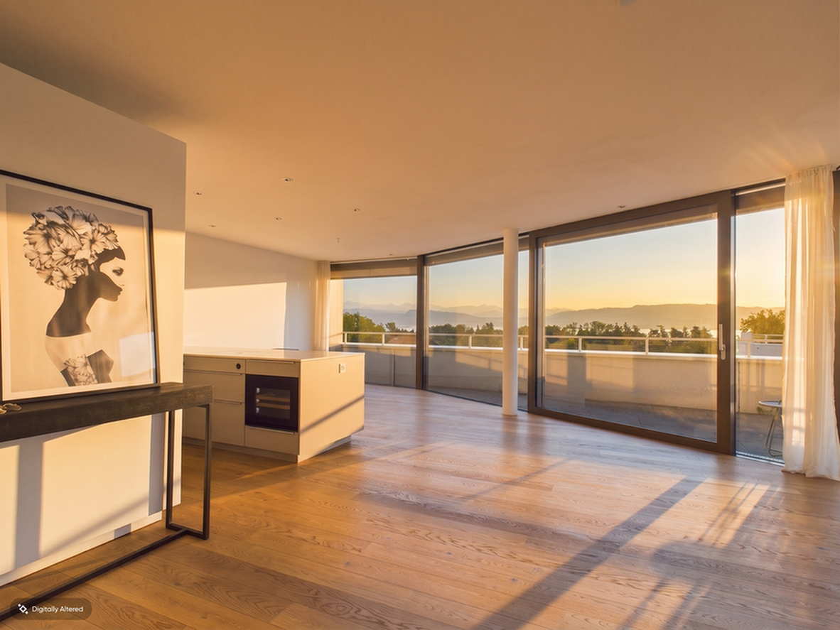
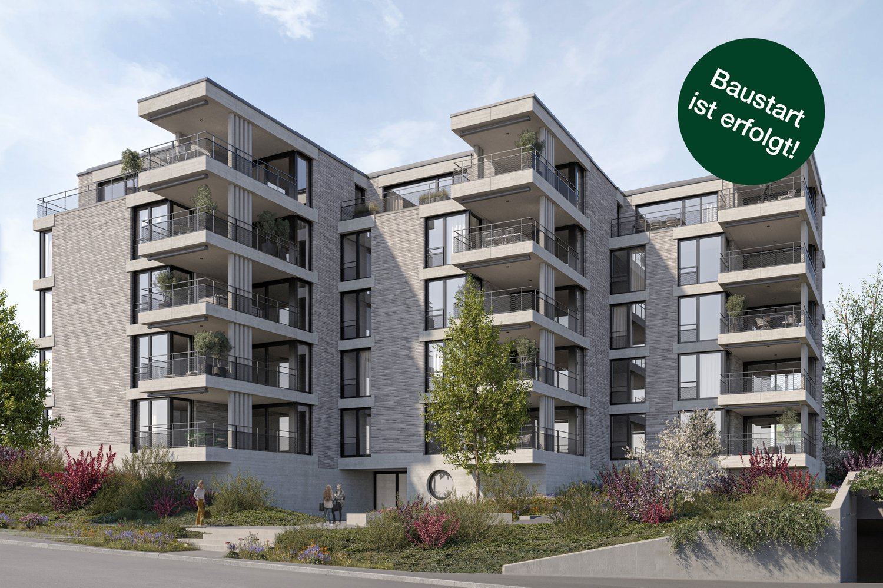
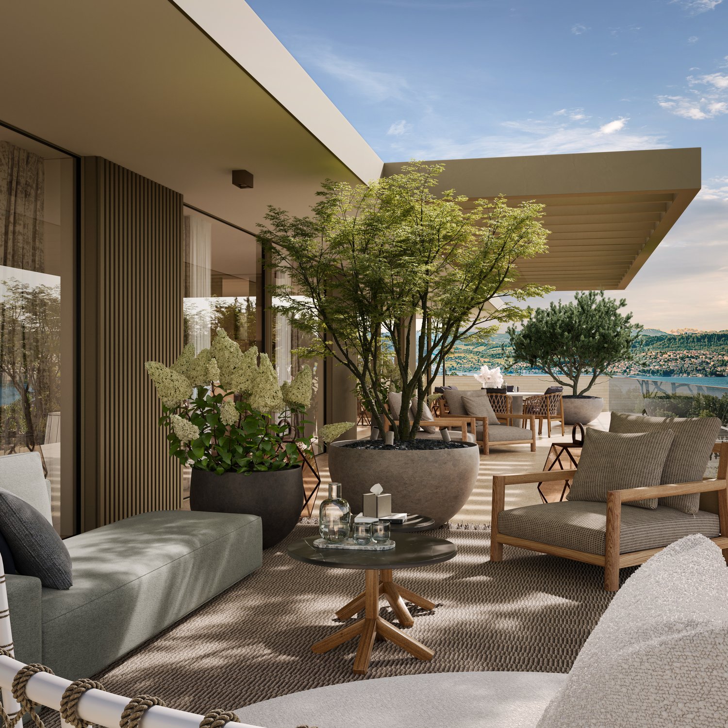
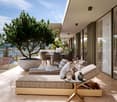
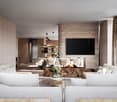
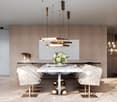
Spacious 4.5-room apartment with 44 m² terrace

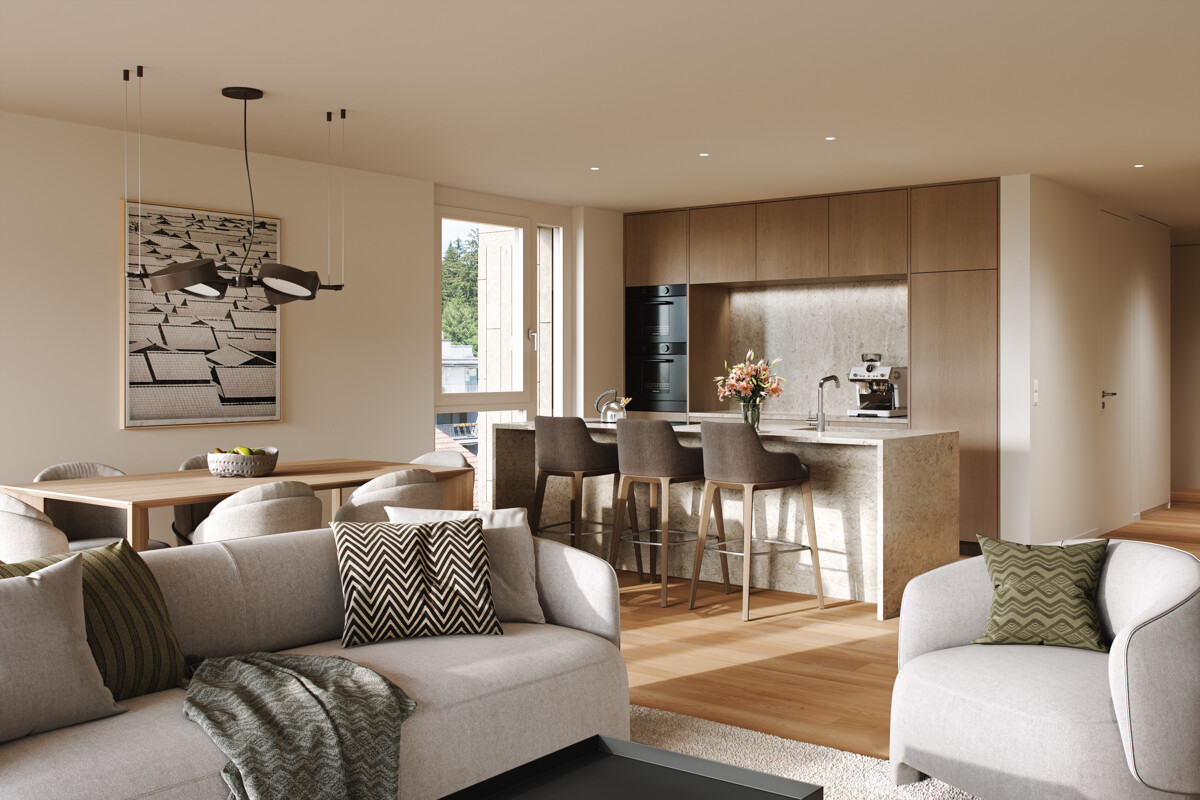
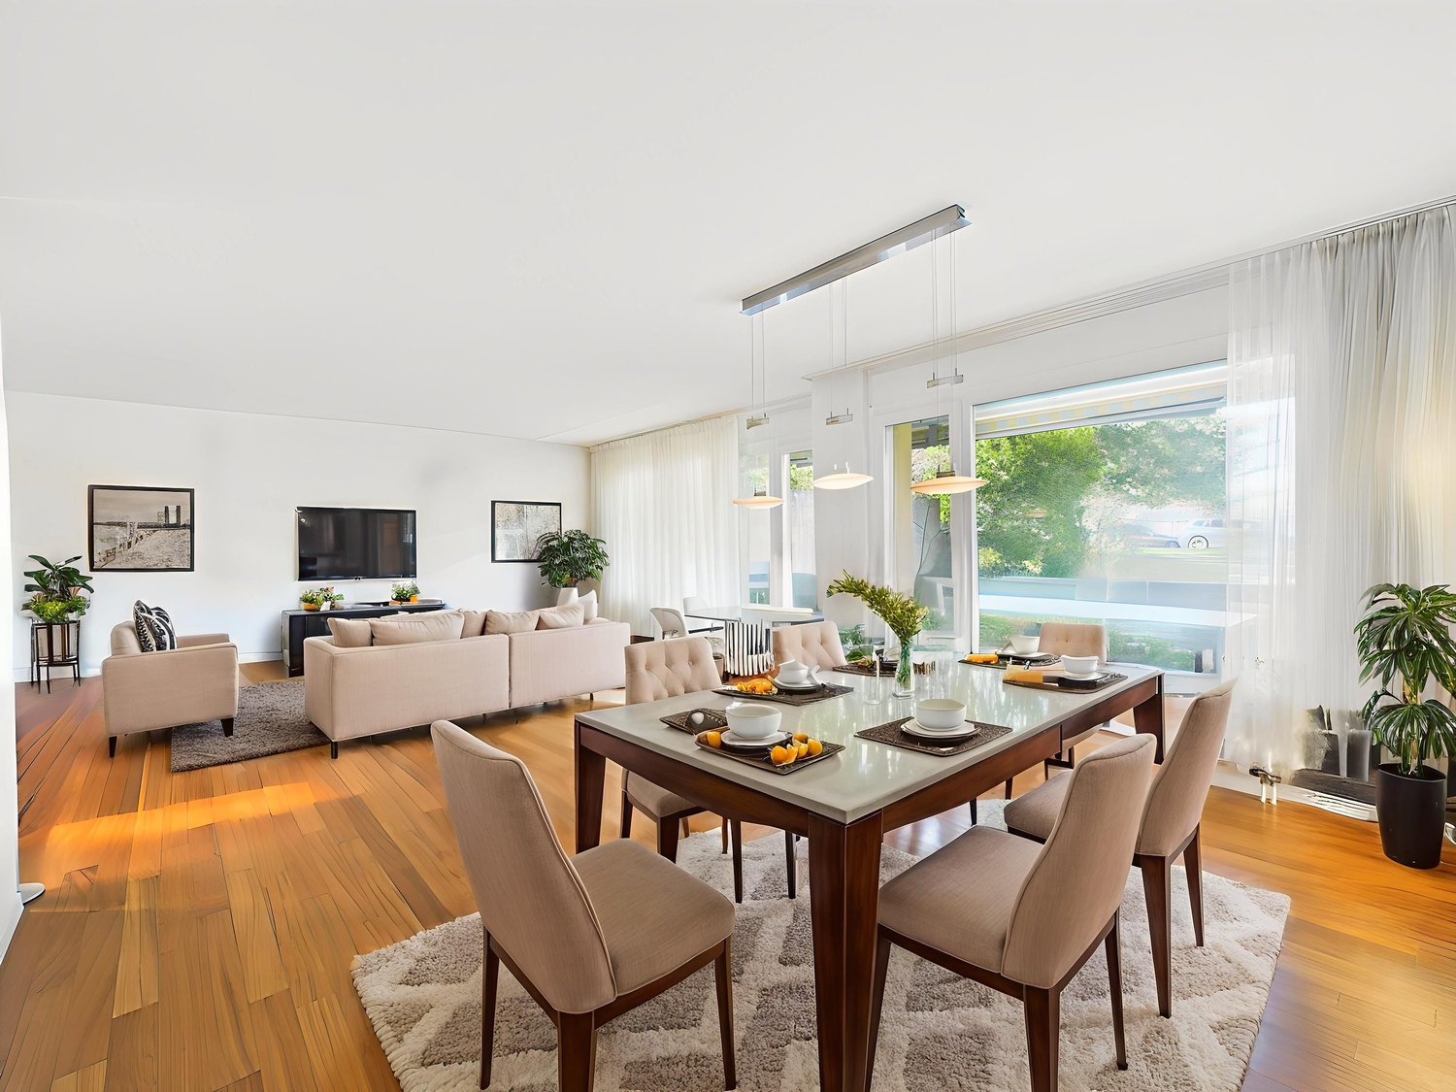
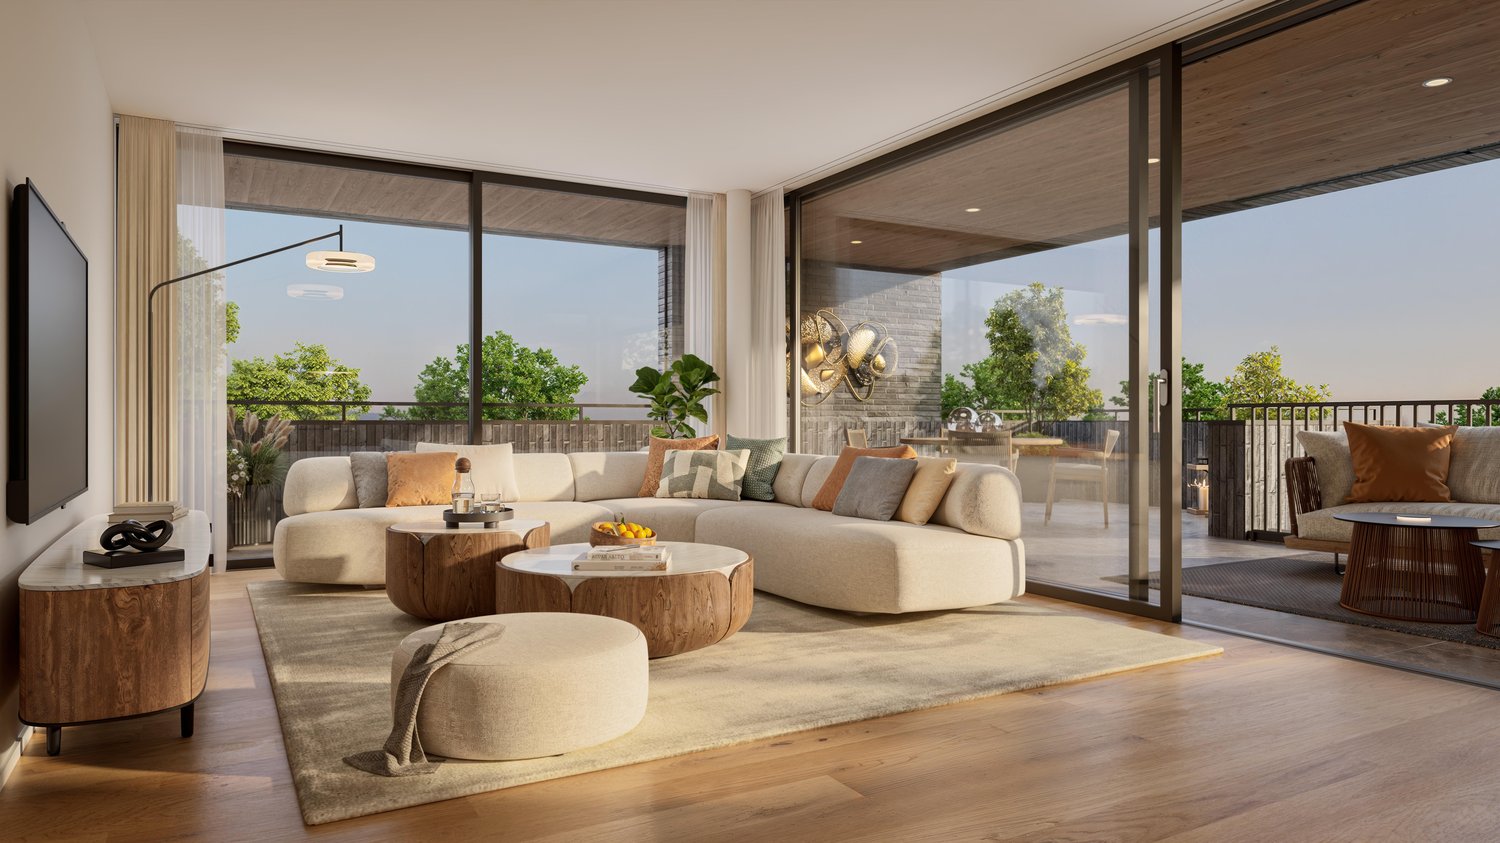
This 4.5-room apartment is on the 2nd floor and offers around 123 m² of living area. Its centrepiece is the spacious living and dining area, which opens directly onto the approximately 44 m² terrace, extending the living space outdoors.Highlights • 4.5 rooms | approx. 123 m² of living area • Spacious terrace of approx. 44 m² • Living/dining area of approx. 35 m² • Master bedroom of approx. 19 m² • Bathroom/WC and shower/WC • Kitchen with high-quality fittings • Private stacked washer and dryer and practical storage room • Underfloor heating and free cooling • Smart home Project SOLUNA offers modern, high-quality living in one of the most sought-after residential locations on the right-hand shore of Lake Zurich. Fine materials, warm wood elements, high-quality kitchens and carefully designed bathrooms create a timeless living environment with a high level of comfort.Occupancy of the condominium apartments is scheduled for spring 2029. Sustainability A forward-looking energy concept combines a high level of living comfort with the responsible use of resources. A ground-source heat pump, photovoltaic system, free cooling and controlled apartment ventilation ensure a pleasant indoor climate and efficient building operation. Location SOLUNA is located in Zumikon, on the edge of an extensive woodland area, combining the tranquillity of nature with proximity to Zurich. Shops, restaurants, schools and leisure facilities are easily accessible, while woodland and nature trails are only around 400 metres away.Zurich, Lake Zurich and Lake Greifensee add to the appeal of the surroundings and offer a wide range of options for everyday life, leisure and relaxation. Contact Have we caught your interest? We would be delighted to show you SOLUNA in person and answer your questions about the project.

Travel time
-
1 / 13
CHF 1,290,000.–
4.5 rooms88m² living space
8712 Stäfa

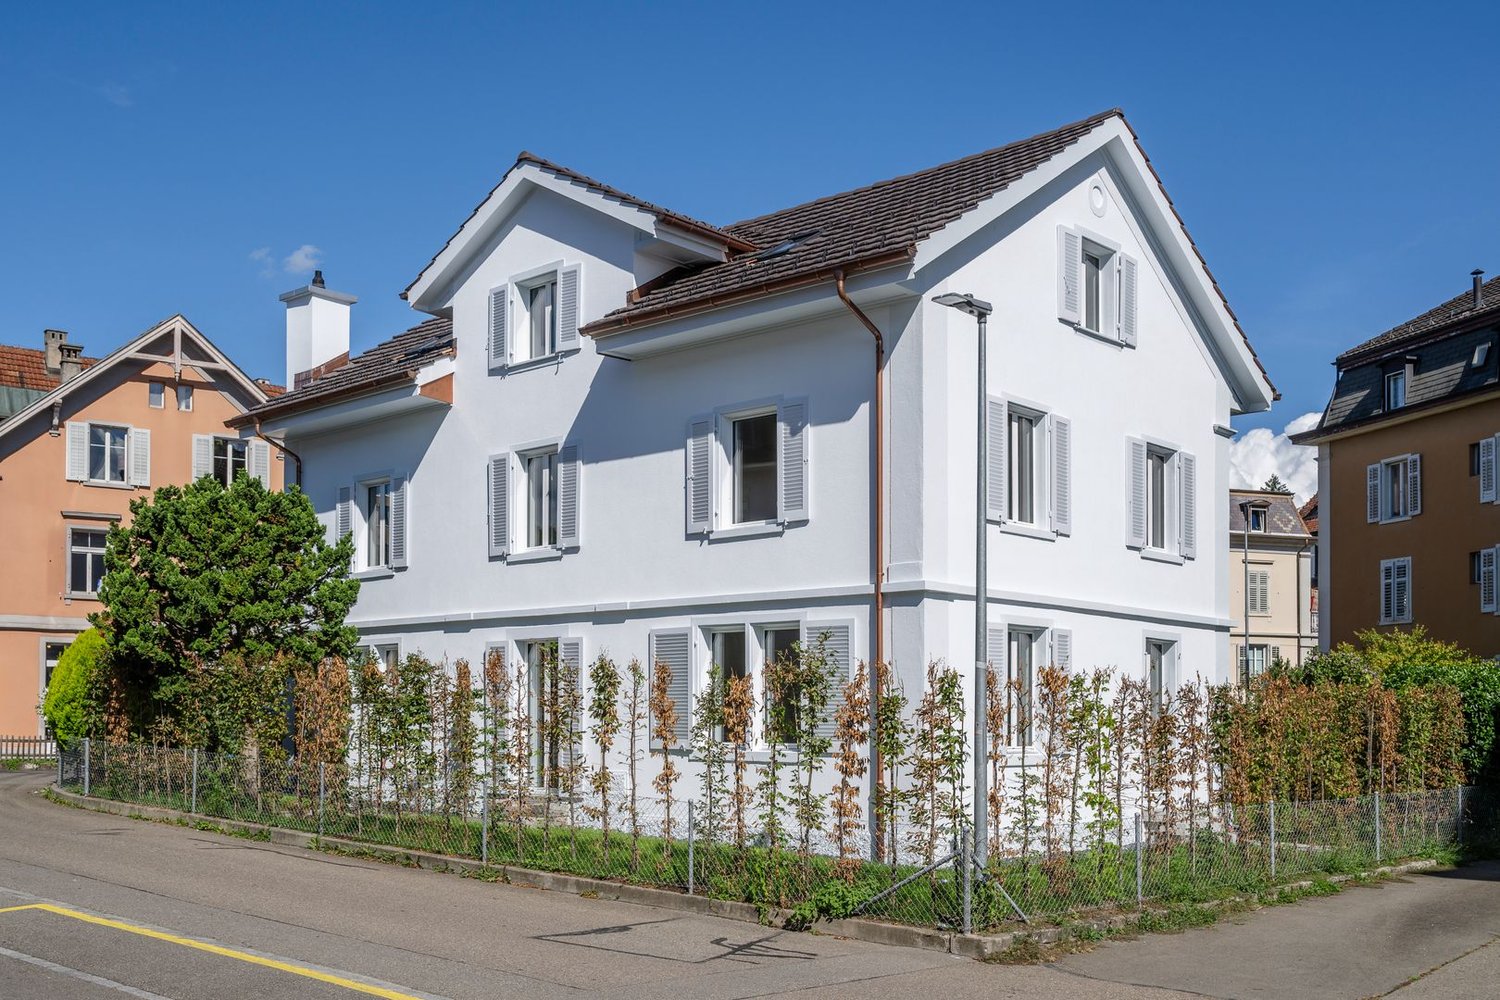
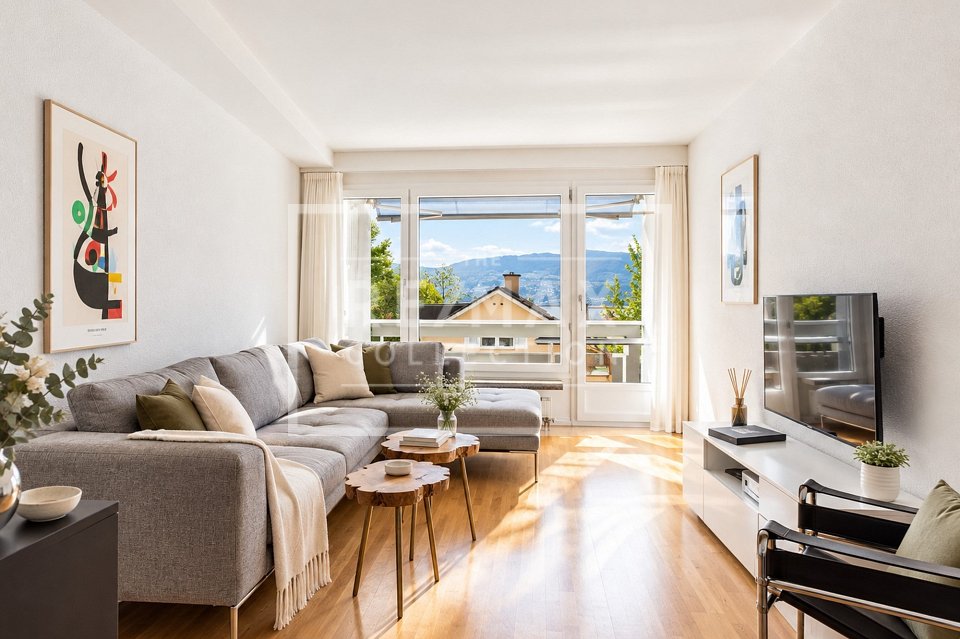
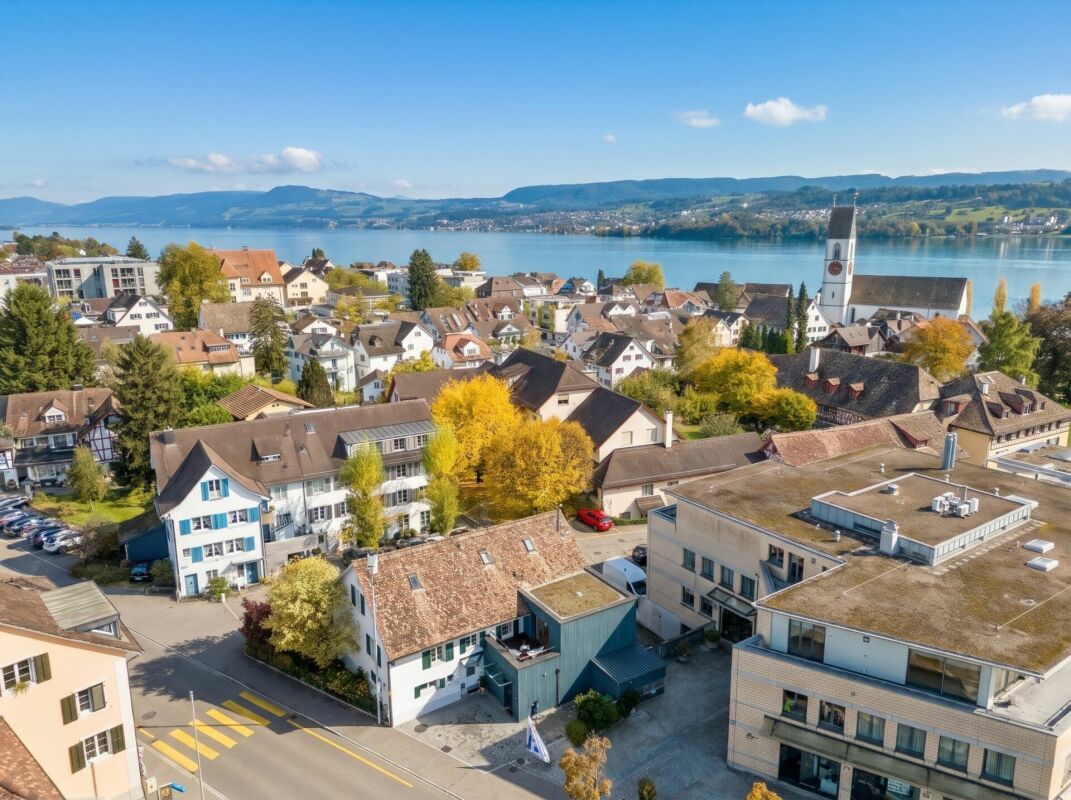
4.5 Zimmerwohnung mit Seesicht

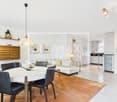
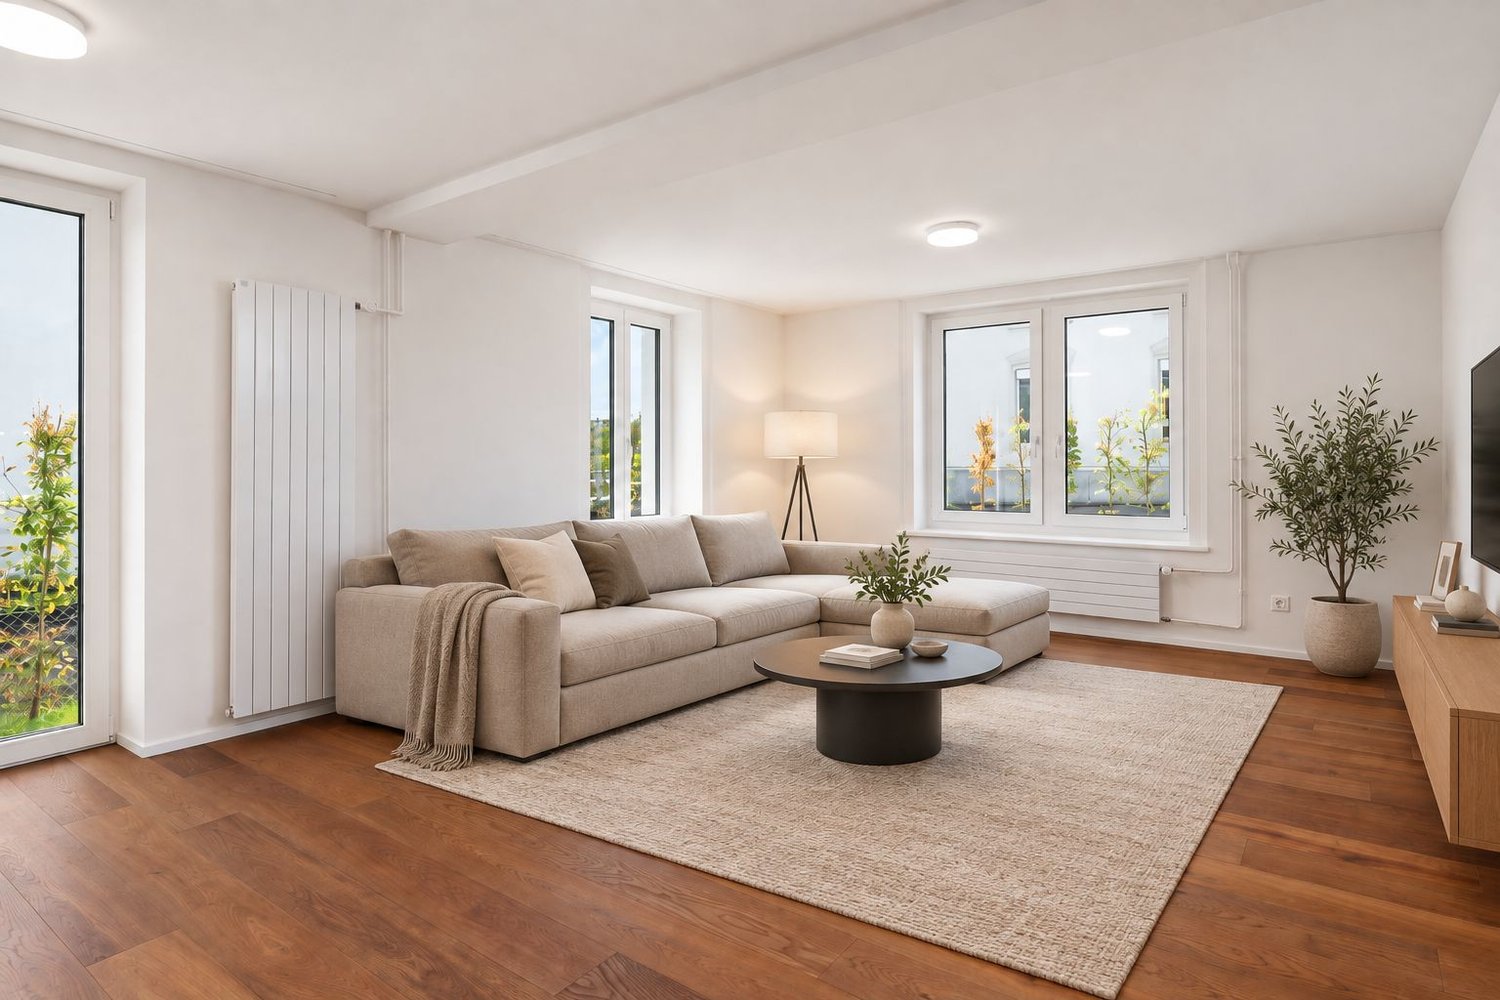
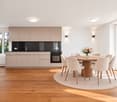
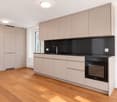
An einer ruhigen Strasse in Stäfa erwartet Sie diese helle 4.5 Zimmerwohnung mit rund 88 m² Nettowohnfläche. Der offen gestaltete Küchen-, Ess- und Wohnbereich schafft eine einladende Atmosphäre. Besonders die grosse Fensterfront im Wohnzimmer begeistert mit viel Tageslicht und einem reizvollen Blick bis zum Zürichsee. Der Balkon bietet einen schönen Platz im Freien, um die Sonne und die Weitsicht zu geniessen. Besonders stimmungsvoll zeigt sich die Aussicht in den Abendstunden, wenn die Lichter am gegenüberliegenden Seeufer in der Ferne funkeln.Drei weitere, vielseitig nutzbare Zimmer bieten Platz für individuelle Wohnbedürfnisse. Ein Duschbad, ein Gäste-WC sowie ein praktisches Reduit und der Einbauschrank im Entrée ergänzen das Raumangebot.Ein eigenes Kellerabteil, eine Garage und ein zusätzlicher Aussenparkplatz runden das Angebot ab.Highlights:- Grosse Fenster mit viel natürlichem Licht- Balkon mit Blick auf den Zürichsee - Offener Wohn-, Ess- und Küchenbereich- Neue Küchengeräte aus dem Jahr 2026 - Praktisches Reduit und Einbauschrank- Garage zu CHF 40'000- Aussenparkplatz zu CHF 20'000- sehr gepflegte Liegenschaft- angenehme Nachbarschaft- Ruhige Wohnlage in Stäfa - Einkaufsmöglichkeiten, öffentliche Verkehrsmittel, Schulen und Freizeitangebote in der NäheHinweis: Zur besseren Visualisierung wurden einzelne Räume virtuell inszeniert. Die baulichen Gegebenheiten bleiben unverändert.Stäfa zählt zu den beliebtesten Wohnorten am rechten Zürichseeufer und verbindet hohe Lebensqualität mit einer einzigartigen Naturkulisse aus See, Rebbergen und sanften Hügeln. Zahlreiche Freizeitmöglichkeiten, Einkaufsmöglichkeiten, Restaurants sowie Schulen befinden sich in unmittelbarer Nähe und sorgen für kurze Wege im Alltag. Dank der hervorragenden Anbindung an den öffentlichen Verkehr sind Zürich, Rapperswil und der Flughafen schnell erreichbar.-Located on a quiet street in Stäfa, this bright 4.5-room apartment offers approximately 88 m² of net living space. The open-plan kitchen, dining and living area creates a welcoming atmosphere. The large windows in the living room provide plenty of natural light and beautiful views extending to Lake Zurich. The balcony offers a lovely outdoor space to enjoy the sunshine and panoramic views. The view is particularly beautiful in the evening, when the lights on the opposite shore of Lake Zurich sparkle in the distance.Three additional rooms offer flexible use to suit different living needs. A bathroom with shower, a guest toilet, a practical storage room and a built-in wardrobe in the entrance area complete the living space.A private cellar compartment, a garage and an additional outdoor parking space complete the property.Highlights:- Large windows providing plenty of natural light- Balcony with views of Lake Zurich- Open-plan living, dining and kitchen area- New kitchen appliances installed in 2026- Practical storage room and built-in wardrobe- Garage for CHF 40'000- Outdoor parking space for CHF 20'000- Very well-maintained property- Pleasant neighbourhood- Quiet residential location in Stäfa- Shopping facilities, public transport, schools and leisure activities nearbyNote: Some rooms have been virtually staged for better visualization. The structural features of the property

1 / 13
CHF 1,350,000.–
3.5 rooms78m² living space
8712 Stäfa

3.5 Zimmer Gartenwohnung mit Weitsicht und beheiztem Disporaum

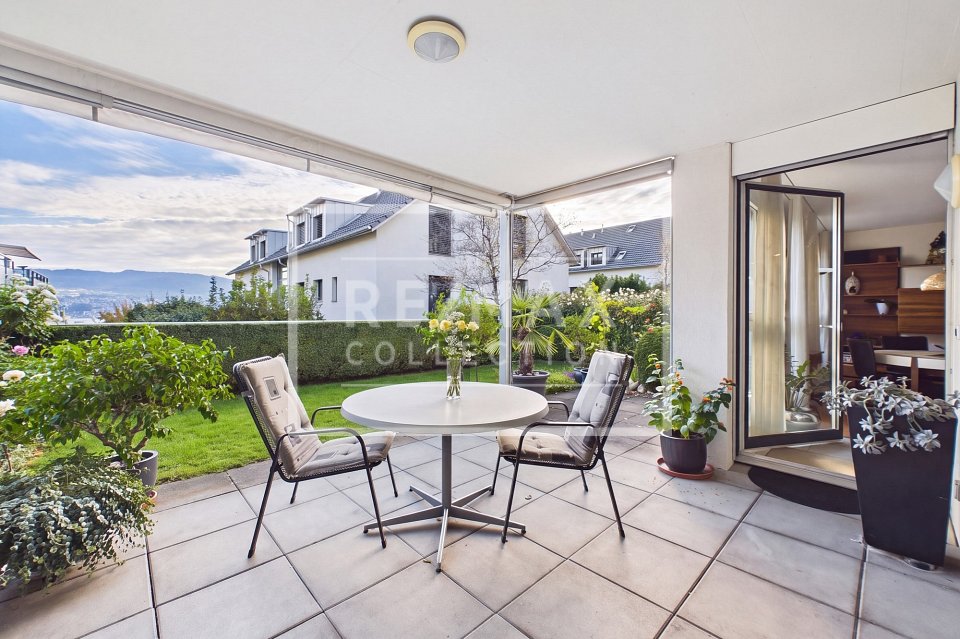
Diese 3.5 Zimmer Gartenwohnung in Stäfa überzeugt mit hellen, offenen Wohnräumen, bodentiefen Fenstern und einer ruhigen Lage am Ibach. Der gedeckte Sitzplatz mit angrenzendem Garten lädt zum Verweilen ein und bietet Weitsicht mit Blick auf den Zürichsee.Vom Schlafzimmer gelangen Sie direkt ins Freie. Ein weiteres Zimmer sowie zwei separate Badezimmer ergänzen das Raumangebot.Ein beheizter Disporaum mit ca. 21 m², ein eigener Keller / Waschraum mit ca. 14 m² sowie ein Abteil im klimatisierten Gemeinschaftsraum bieten zusätzlichen Platz. Ein Tiefgaragenplatz direkt beim Hauseingang mit Option für E-Mobilität rundet das Angebot ab.Der Kaufpreis ist inklusive Garagenplatz zu CHF 40'000 sowie beheiztem Disporaum mit Fenster zu CHF 60'000.Highlights:- Helle, offene Wohnräume mit bodentiefen Fenstern- Weitsicht mit Blick auf den Zürichsee- Gedeckter Sitzplatz mit angrenzender Gartenfläche- Direkter Gartenzugang vom Schlafzimmer - Zwei separate Badezimmer- Beheizter Disporaum mit Fenster (ca. 21 m²)- Grosszügiger Keller mit eigener Waschmaschine und Tumbler- Klimatisierter Gemeinschaftsraum mit eigenem Abteil- Tiefgaragenplatz mit Option für E-Mobilität unmittelbar beim Hauseingang- Ruhige Wohnlage am Ibach - Gepflegte Wohnüberbauung mit angenehmer NachbarschaftHinweis: Zur besseren Visualisierung wurden einzelne Räume virtuell inszeniert. Die baulichen Gegebenheiten bleiben unverändert.Stäfa zählt zu den beliebtesten Wohnorten am rechten Zürichseeufer und verbindet hohe Lebensqualität mit einer einzigartigen Naturkulisse aus See, Rebbergen und sanften Hügeln. Zahlreiche Freizeitmöglichkeiten, Einkaufsmöglichkeiten, Restaurants sowie Schulen befinden sich in unmittelbarer Nähe und sorgen für kurze Wege im Alltag. Dank der hervorragenden Anbindung an den öffentlichen Verkehr sind Zürich, Rapperswil und der Flughafen schnell erreichbar.-This 3.5-room garden apartment in Stäfa offers bright, open living spaces with floor-to-ceiling windows and a quiet location by the Ibach. The covered seating area with adjoining garden invites you to relax and enjoy panoramic views, including views of Lake Zurich.The bedroom provides direct access to the garden. An additional room and two separate bathrooms complete the living space.A heated storage room of approx. 21 m², a private cellar/laundry room of approx. 14 m² and a private compartment in the climate-controlled communal room provide additional space. An underground parking space directly by the building entrance, with the option for electric vehicle charging, completes the property.The purchase price includes an underground parking space valued at CHF 40'000 and a heated hobby room with a window valued at CHF 60'000.Highlights:- Bright, open living spaces with floor-to-ceiling windows- Panoramic views including Lake Zurich- Covered seating area with adjoining garden- Direct garden access from the bedroom- Two separate bathrooms- Heated hobby room- Spacious cellar with private washing machine and dryer- Climate-controlled communal room with private compartment- Underground parking space with the option for electric vehicle charging, directly by the building entrance- Quiet residential location by the Ibach- Well-maintained residential development with a pleasant neighbourhood atmosphereNote: Some rooms have been virtually staged for better visualization. The structural features of the property remain unchanged.

1 / 6
CHF 3,750,000.–
4.5 rooms144m² living space
Rebwiesstrasse 54, 8702 Zollikon

Rebwies 54 - More far-reaching views in Zollikon

Exclusive living with a far-reaching view in Zollikon Construction has started! In a sought-after location in Zollikon, immediately adjacent to the city of Zurich and on the right shore of Lake Zurich, Rebwies 54 is a high-quality new construction project with clear architecture, spacious living areas, and plenty of privacy. The building permit has been granted and the realization of the project is progressing. The spacious 4.5-room apartment impresses with floor-to-ceiling windows, an open living/dining area with kitchen, and a master bedroom with en-suite bathroom. The southwest orientation provides plenty of daylight, while the spacious terrace offers a beautiful view with partial lake view. When it comes to interior design, attractive budgets for kitchens, bathrooms, and flooring allow for individual design according to your personal ideas. Highlights: - Spacious 4.5-room apartment - Southwest orientation with floor-to-ceiling windows - Terrace with a view and partial lake view - Master bedroom with en-suite bathroom - Individually selectable, high-quality interior design - Ground probe heat pump and photovoltaic system - Smart Home system - Direct garage access via car lift - Construction has started - Underground parking spaces: each CHF 70,000 A home for all those who are looking for something special: plenty of light, privacy, and a far-reaching view, combined with the proximity to Zurich and the high quality of life in Zollikon. Enjoy relaxed hours on your terrace, let your gaze wander into the distance, and create a place that suits you completely.

Travel time
-
1 / 8
CHF 1,250,000.–
4.5 rooms117m² living space
Seestrasse 53, 8703 Erlenbach

Apartment ownership on the ground floor and basement near the lake and S-Bahn station

Attractive ground floor and basement unit with garden seating, parking spaces, and ongoing rental income. Currently used as an office, but with the possibility of conversion into an apartment (it only needs the installation of a shower and a kitchenette in the existing kitchen).This versatile ownership unit spans the ground floor and basement. The spaces are currently used as an office and are rented until the end of October 2027. This makes the property suitable for both buyers looking for an existing rental property and interested parties with long-term own usage ideas.On the ground floor, there is a spacious room with large window fronts and direct access to a private garden seating area. Two outdoor parking spaces also belong to the property.The basement includes 3.5 rooms, separated by glass walls, and offers plenty of daylight despite its location. This is achieved through large window areas and a patio in front. There is no direct view of the outside, but the patio offers attractive potential and could be significantly upgraded with appealing landscaping.In the basement, there is a practical kitchenette with a dishwasher, refrigerator, and microwave. The small bathroom has a toilet and a sink. There is enough space for the additional installation of a shower, and the required water and power connections are nearby.The rooms present themselves as well-maintained. The walls are plastered, and the floors are equipped with high-quality carpeting. The flooring can be easily changed (e.g., parquet, ceramic tiles).The building was constructed in the Minergie standard and features controlled residential ventilation, a heat pump with a geothermal probe, and comfortable underfloor heating.The purchase price also includes an advertising sign, which currently generates additional rental income.The most important features at a glance:• Ownership unit spanning two floors• Currently used as office space and rented• Existing rental agreement until the end of October 2027• A spacious room on the ground floor• 3.5 rooms in the basement• Private garden seating area• Bright rooms thanks to large window areas and patio• Kitchenette with dishwasher, refrigerator, and microwave• Toilet with sink• Possibility of installing a shower• Two outdoor parking spaces• Advertising sign with monthly rental income of CHF 450• Minergie standard, controlled ventilation, and underfloor heating• Heat pump with geothermal probeThe listed purchase price is a guideline price. Offers can be submitted both below and above this guideline price.

Travel time
-
1 / 15
CHF 2,850,000.–
3.5 rooms148m² living space
8712 Stäfa

Exclusive 3.5-room garden apartment with lake view in prime location in Stäfa

Exclusive 3.5-room garden apartment with lake view in prime location in Stäfa In a sought-after and quiet residential area in Stäfa, a high-quality two-family house with high living comfort and well-thought-out architecture is being built. The construction work is already underway, and the expected move-in date is the end of 2026.The offered 3.5-room garden apartment on the upper ground floor impresses with spacious room proportions, a south-facing terrace, a private garden seat, and an own garden area. From here, you can enjoy a partial, magnificent view of Lake Zurich and the Alps.The heart of the apartment is the open living, dining, and kitchen area with generous 49.2 m² and a stylish chimney. Two spacious bedrooms, each with its own bathroom, offer high living comfort and a lot of privacy.In addition, the ground floor offers a separate living room of 20.5 m². This is ideal as an office, hobby room, fitness room, and can be expanded for use as a guest room with shower and toilet.This Nova Casa offer includes: • Quiet, sunny location in one of the most attractive districts of Stäfa • Ready for occupancy at the end of 2026 • Only two parties • Top view of the Alps and Lake Zurich • High-quality new building • Energy-efficient ground-source heat pump & photovoltaic system • Elevator • Chimney • Garden area 131.5 m² • Private, heated cellar • 1 x additional room excl. for CHF 260,000.- • 1 x double garage excl. for CHF 100,000.- Curious? We cordially invite you to a non-binding viewing!Do you want to sell your property uncomplicated and worry-free? We determine the current market value of your property for you and show you your options, discreetly and non-bindingly! Don't hesitate to contact us for a first conversation.We look forward to hearing from you.

1 / 18
CHF 3,310,000.–
3.5 rooms128m² living space
8712 Stäfa

Penthouse apartment of the extra class - Lake view included in Stäfa

Penthouse apartment with lake view and spacious terraces This exclusive 3.5-room penthouse apartment is located on the top floor of a modern two-family house in a privileged location in Stäfa. The bright rooms, the open architecture with a chimney, and the high-quality equipment create an elegant and at the same time cozy ambiance.Particularly noteworthy are the two spacious roof terraces, which are oriented south and west and offer a breathtaking view of Lake Zurich and the Alps. Here you can enjoy sun and privacy from early to late. The outdoor offer is complemented by a balcony that harmoniously extends the living area.The elevator takes you directly to your living floor and to the roof terraces. Two comfortable bedrooms, both with their own bathroom, round off the attractive room program. An attic in the roof and a large basement room offer additional usable space.The apartment is wheelchair accessible, has a double garage, and convinces with energy-efficient technology thanks to a geothermal heat pump and a photovoltaic system.This Nova Casa offer includes: • Quiet, sunny location in one of the most attractive districts of Stäfa • Ready for occupancy at the end of 2026 • Only two parties • Balcony • Roof terrace • Top view of the Alps and Lake Zurich • High-quality new building • Energy-efficient geothermal heat pump and photovoltaic system • Elevator • Chimney • Private, heated basement • 1 x double garage excl. Curious? We invite you to a non-binding viewing!Do you want to sell your property uncomplicated and worry-free? We determine the current market value of your property for you and show you your options, discreetly and non-bindingly! Don't hesitate to contact us for a first conversation.We look forward to you.

New building
1 / 12
Price on request
Lohstrasse 16, 8708 Männedorf

TILIA | Living with a lake view - 16 condominiums - ready for occupancy from autumn 2026

TILIA | Living with a lake view in Männedorf - Sale of House E and D - ready for occupancy from autumn 2026 Golden prospects over the Golden Coast of Lake Zurich: On the sunny south slope of the Pfannenstiel, a unique new construction project is being built with TILIA - quietly located, on the green meadow, with unobstructed views over the lake to the Glarus Alps. The TILIA development comprises a total of 60 apartments in eight houses. Exclusively in House E and D, 16 more condominiums are now available for sale. From all apartments in House E and D, you can enjoy a lake view, and from the middle floor, you can even enjoy a full panoramic view of Lake Zurich. On the gently terraced slope, the residential buildings rise harmoniously into the landscape. Paved streets with small squares and seating areas create meeting spaces, play areas, and green retreats. Floor-to-ceiling windows let in plenty of light, and fine lattice railings in X-shape protect loggias and terraces. Window frames and metal parts are held in elegant bronze tone. The construction is carried out in a high-end ownership standard - an elevator leads directly from the underground garage to each apartment. The apartments - from 2.5 to 4.5 rooms - have two bathrooms, open living areas with kitchen, and private retreat areas. Oak parquet, ceramic tiles, and high-quality materials characterize the elegant living feel. Highlights: • 16 condominiums in House E and D • 2.5 - 4.5 rooms / approx. 59 - 128 m² net living space • Each apartment with a lake view - from the middle floor, panoramic view 180° • Elevator from the underground garage directly to the apartment • High-end ownership standard, loggias/terraces with privacy • Quiet, sunny location on the Pfannenstiel above Männedorf More information, floor plans, and price overview can be found on the project website: www.boldern-tilia.ch The blooming time of TILIA is beginning - we look forward to your contact if you want to live above Lake Zurich soon, accompanied by the sweet scent of the linden tree. Immobilitas AG, Thomas GrüningerYour certified real estate expert SMK/SVIT Do you want to sell your property and are looking for a reliable and competent partner? We offer you professional advice and support you in determining the current market value of your property. Our experienced team of real estate experts accompanies you through every step of the sales process and ensures that you achieve the best possible price. We place great importance on transparent and honest communication and ensure that you are always informed about the current status. Contact us now and let us successfully sell your property together. We look forward to hearing from you. www.immobilitas.ch

Travel time
-
New building
1 / 6
CHF 1,970,000.–
3.5 rooms110m² living space
Alte Landstrasse 52, 8706 Meilen
Construction Permit Granted: 3.5/4.5 Room Terrace Apartment on the 1st Floor

Description:We are pleased to announce that we have started construction on FORTUNA-MEILEN.Modern luxury combined with comfortAt Alte Landstrasse 52 in Meilen, you can expect an exclusive residential and commercial offer of the extra class. The Fortuna project convinces with its stylish architecture, inviting outdoor areas, and high-quality interior. With four exclusive condominiums and two modern commercial spaces, Fortuna offers both private and business users well-thought-out room concepts and a first-class equipment that promises comfort and elegance at the highest level.Home in luck - FortunaThe apartments in the Fortuna project are ideally designed to maximize the quality of life of their inhabitants. The 3½ to 5½ room condominiums in high-quality architecture with a wonderful lake view meet the highest standards and offer a unique living experience. The open living and dining area is the heart of the apartment - a perfect place for joint cooking evenings or relaxed hours with the family. The high-quality living rooms open up to partially covered outdoor areas that invite you to linger. The spacious, naturally lit rooms create a lively atmosphere. Currently, you can still participate in the interior design of the apartments. The bright, openly designed rooms have a three-sided outdoor reference and enable almost every apartment to have a view of the lake and the mountains, depending on the floor.For more information, please visit the project website www.fortuna-meilen.chEquipment:3.5 room terrace apartment on the 1st floor- Corridor, staircase - Elevator- Master bedroom- Room 2- Bathroom with bathtub, sink, and toilet- Bathroom with shower, sink, and toilet- Reduit, utility room with washing machine, dryer- Living room, kitchen with bar and dining room 43.8 m2- South-west terrace 64.6 m2There is also the possibility to connect the 3.5 room apartment with the commercial part with 29.2 m2 as a 4.5 room apartment.Construction start and move-in: The construction start has been made - a significant and pleasant step on the way to the realization of this unique project. Today, we roughly expect a move-in date of October 2027. Contact:Sales process: - Personal property presentation- Reservation contract with a deposit of CHF 55,000.- Purchase and transfer of ownership after agreementCapital-rich interested parties are cordially invited to contact us.Please call our Mr. Csaba von Zalan on 043 222 35 22 personally if you wish to receive additional information or a non-binding viewing. We look forward to accompanying you in fulfilling your living dreams.

Travel time
-
1 / 9
Price on request
5.5 rooms198m² living space
Aufdorfstrasse 212, 8708 Männedorf

Neubauwohnung Cherry Orchard | ZH

Diese exklusive Attika-Maisonettewohnung in Männedorf vereint modernes Design, Grosszügigkeit und Wohnkomfort auf höchstem Niveau. Der direkte Liftzugang in die Wohnung bietet höchsten Komfort und gewährleistet maximale Privatsphäre. Die klar strukturierte Architektur überzeugt mit zeitloser Eleganz, offenen Raumkonzepten und einem harmonischen Wohngefühl über zwei Ebenen. Hochwertige Materialien prägen das stilvolle Interieur und schaffen eine edle, warme Wohnatmosphäre. Der fliessende Übergang zwischen Wohn-, Ess- und Kochbereich sorgt für ein grosszügiges Raumgefühl und ein offenes Wohnerlebnis. Drei Loggias erweitern den Wohnraum nach aussen und bieten sonnige, ruhige Rückzugsorte mit viel Licht und Privatsphäre. Die Attika-Maisonette steht für exklusives Wohnen in ruhiger Lage und erfüllt höchste Ansprüche an Stil, Komfort und Lebensqualität - verbunden mit der attraktiven Lage in Männedorf und der unmittelbaren Nähe zu Meilen und dem Zürichsee.Cet appartement duplex exclusif en attique allie design moderne, générosité et confort d'habitation au plus haut niveau. L'accès direct par ascenseur à l'appartement offre un confort maximal et garantit une intimité maximale. L'architecture clairement structurée convainc par son élégance intemporelle, ses concepts d'espaces ouverts et un sentiment d'habitation harmonieux sur deux niveaux. Des matériaux de grande qualité caractérisent l'intérieur stylé et créent une atmosphère d'habitation noble et chaleureuse. La transition fluide entre le salon, la salle à manger et la cuisine donne une sensation d'espace et d'ouverture. Trois loggias élargissent l'espace de vie vers l'extérieur et offrent des retraites ensoleillées et calmes avec beaucoup de lumière et d'intimité. Le duplex en attique est synonyme d'habitat exclusif dans un endroit calme et répond aux exigences les plus élevées en matière de style, de confort et de qualité de vieThis exclusive penthouse maisonette in Männedorf combines modern design, spaciousness and living comfort at the highest level. Direct lift access to the apartment offers maximum convenience and guarantees maximum privacy. The clearly structured architecture impresses with timeless elegance, open room concepts and a harmonious feeling of living on two levels. High-quality materials characterize the stylish interior and create an elegant, warm living atmosphere. The flowing transition between the living, dining and cooking areas creates a generous sense of space and an open-plan living experience. Three loggias extend the living space to the outside and offer sunny, quiet retreats with plenty of light and privacy. The attic maisonette stands for exclusive living in a quiet location and meets the highest standards of style, comfort and quality of lifeQuesta esclusiva maisonette attico combina design moderno, spaziosità e comfort abitativo ai massimi livelli. L'accesso diretto all'appartamento tramite ascensore offre la massima comodità e garantisce la massima privacy. L'architettura chiaramente strutturata colpisce per l'eleganza senza tempo, i concetti open space e l'armoniosa sensazione di vivere su due livelli. I materiali di alta qualità caratterizzano gli interni eleganti e creano un'atmosfera sofisticata e calda. Il passaggio fluido tra il soggiorno, la sala da pranzo e la zona cucina garantisce un generoso senso di spazio e un'esperienza di vita a pianta aperta. Tre logge estendono lo spazio abitativo verso l'esterno e offrono rifugi soleggiati e tranquilli con molta luce e privacy. La maisonette attico è sinonimo di vita esclusiva in una posizione tranquilla e soddisfa i più elevati standard di stile, comfort e qualità della vita

Travel time
-
1 / 12
Price on request
5.5 rooms132m² living space
8125 Zollikerberg

Family-friendly living: Renovated 5.5-room apartment in a prime location in Zollikerberg.

Welcome to your new family apartment in Zollikerberg!This spacious 5.5-room apartment features an inviting living room, a separate kitchen, four bedrooms and two bathrooms. Enjoy relaxing moments on the sunny balconies, while the basement provides additional storage space. (Total area 150.24 m2 including outdoor area/net living area 132.5m2)The location is ideal: shops are just 150 m away, international schools are within easy walking distance, and excellent transport links make for short journeys – the Forchbahn takes you to Stadelhofen train station in just 12 minutes.The building was built in 1974 and the apartment was last renovated in 2018. It is now presented in very well-maintained condition and has plenty of charm. The finishes are solid and well maintained, and Zollikerberg’s quiet yet central surroundings offer a wide range of amenities, including restaurants, cafés, shops, leisure activities and schools.This properti listing stands out for: • Spacious living room • Separate kitchen • 2 balconies for relaxing moments • Attractive location with shops and schools nearby • Quiet, rural surroundings • A wide range of leisure activities nearby • 1x garage parking space at CHF 50'000.- Interested? Contact us for a no-obligation conversation!Looking to market a property of your own? We offer fair and transparent terms!

1 / 15
CHF 1,890,000.–
4.5 rooms110m² living space
Dorfstrasse 40a, 8706 Meilen
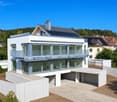
4.5-room apartment with house character: unique charm in immediate proximity to the lake and city center!

This 4.5-room apartment is much more than just a property - it's a retreat with style, charm, and genuine house character: a home for people who appreciate not only the special, but also high-quality living and location.The property was built in 2022 by the owners with great attention to detail, a pronounced sense of style, and a fine sense of architecture. The result is a place that combines value, comfort, and timeless elegance in a harmonious way. The living area spans two levels and conveys, thanks to its special room layout, a sense of generosity, privacy, and individuality. The subtle interplay of selected materials and colors gives the rooms a stylish ambiance, created for living and enjoying life.The first living level welcomes with a spacious entrance and opens up to the modern living, dining, and kitchen area. It forms a place of shared cooking, enjoyment, and togetherness. From the living room, a staircase leads to the upper floor, where three more rooms are located. Thanks to their separate arrangement, they offer a high degree of personal freedom. One of the rooms has an en-suite bathroom and thus forms a particularly comfortable retreat with direct access to the terrace. The two other rooms are complemented by a separate bathroom and are ideal as additional bedrooms, workrooms, or dressing rooms. On the upper-floor terrace, the advantages of every day and season can be enjoyed - in the midst of activity and yet completely private: a rare privilege!The outdoor parking space belonging to the property is located directly in front of the door and makes arrival particularly easy. A private charging station for electric cars is also available, as is a covered storage and bicycle room.Are you looking for a home that makes the everyday special, and do you appreciate the value of mobility - whether on foot, by public transport, bicycle, or car? You're warmly welcome home!Feel free to contact us without obligation. We look forward to your call!

Travel time
-
1 / 13
CHF 2,190,000.–
5.5 rooms122m² living space
Ormisstrasse 81, 8706 Meilen
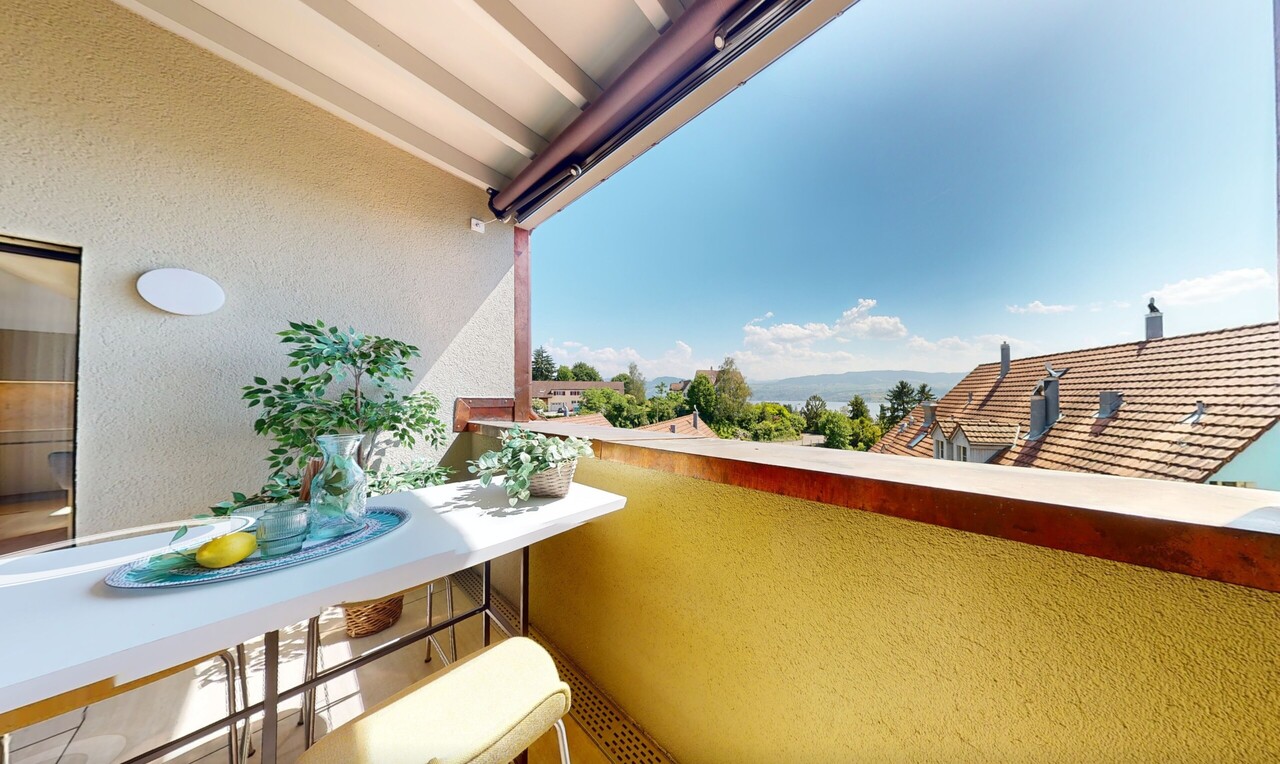
5.5-room attic apartment with panoramic lake view in Meilen
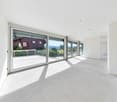
Attic apartment with 180° lake view in a preferred hillside location in MeilenThis 5.5-room attic apartment in a 3-party house (built in 1970, renovated in 2013) combines a far-reaching view of Lake Zurich with generous living comfort. The location is quiet, and Meilen train station is only about 457 meters away.What to expect: • Net living area approx. 122 m², usable area approx. 166 m² • Living/dining area of approx. 38.5 m² with fireplace • Open kitchen (2013) with V-Zug induction, Combi-Steamer, oven, high refrigerator, and sandstone cover • Sleeping area with parental bedroom and three other rooms (partition wall would have to be created during renovation) • 2 wet zones: shower/WC and bathroom/WC with bidet and 2 sinks • Entrance with wardrobe, laundry room, and storage room Equipment: Warm natural cork floors, 3-fold insulating glazing, electric Venetian blinds, and large window fronts provide bright, cozy rooms. The washing machine is located in the bathroom.Outdoor area: The approx. 26 m² large terrace offers 180° lake view, two sun blinds, and a side blind. Additionally, there is a balcony at the kitchen (approx. 5.8 m²). Both areas invite you to eat, relax, or work outdoors.Includes a garage and a cellar of approx. 9.5 m².Location: Meilen is located on the right shore of Lake Zurich. The S6 and S7 trains run to Zurich main station in about 20 minutes, and the Meilen-Horgen ferry operates every 10 minutes. Shopping facilities, lake, and beach are nearby, and the Pfannenstiel invites you to relax.Purchase price: CHF 2'190'000.-Arrange your viewing in Meilen and experience this view for yourself.
Travel time
-

Suggested properties for you based on search results