163 results - Apartment to buy in District Meilen

1 / 14
CHF 1,790,000.–
4.5 rooms95m² living space
Pfarrgasse 30, 8704 Herrliberg

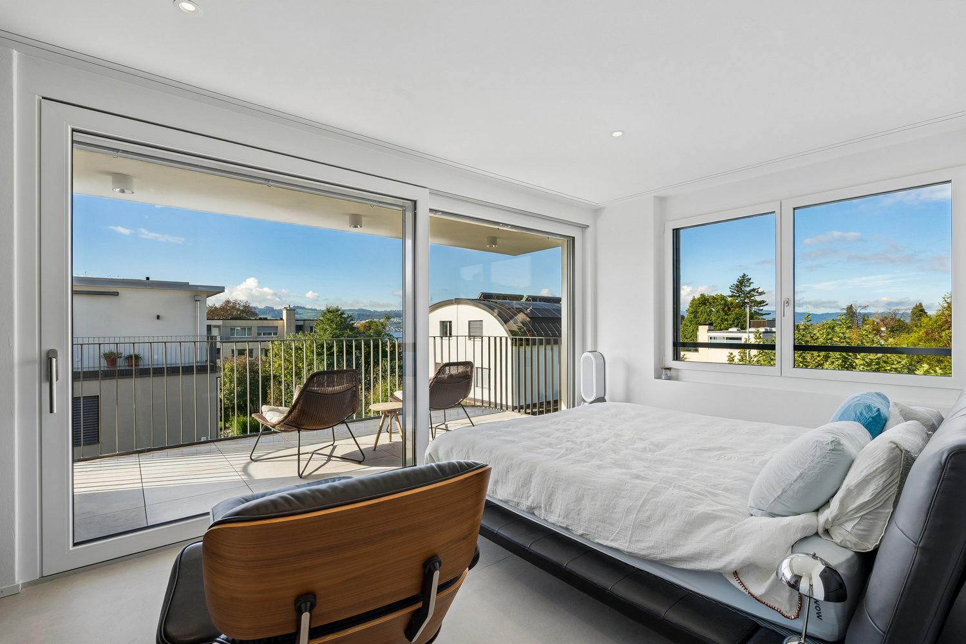
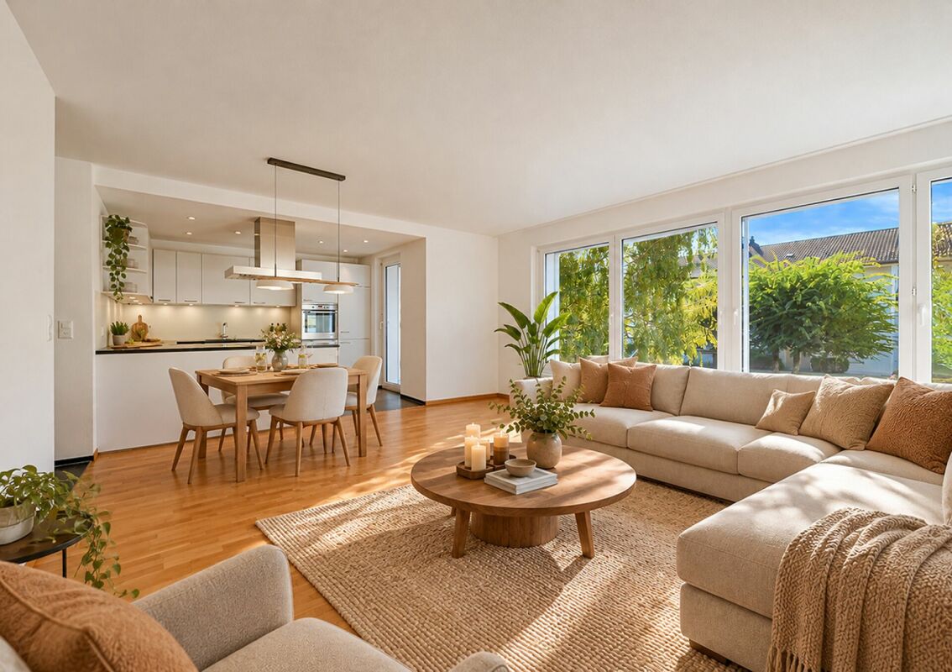
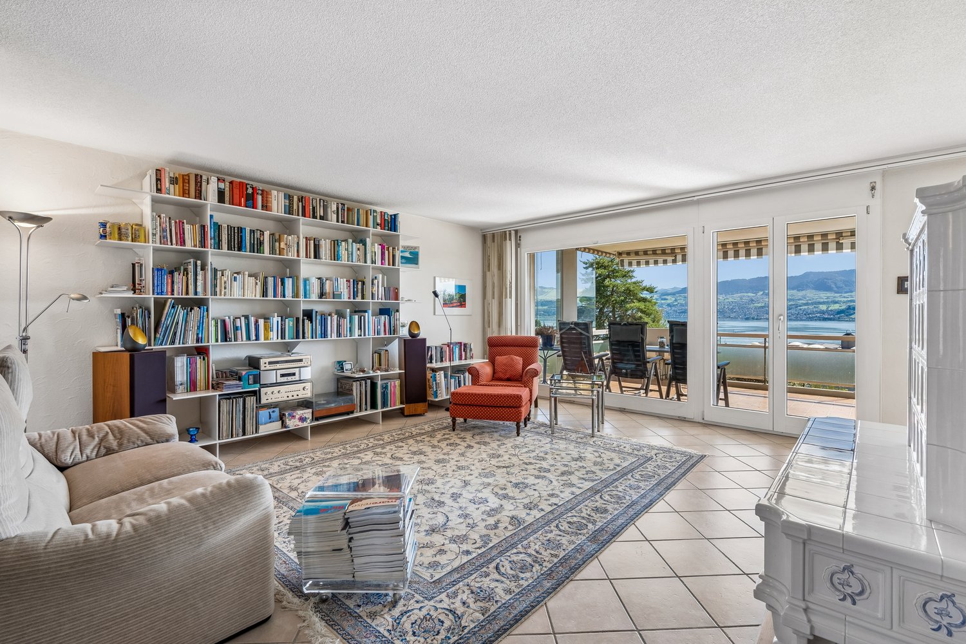
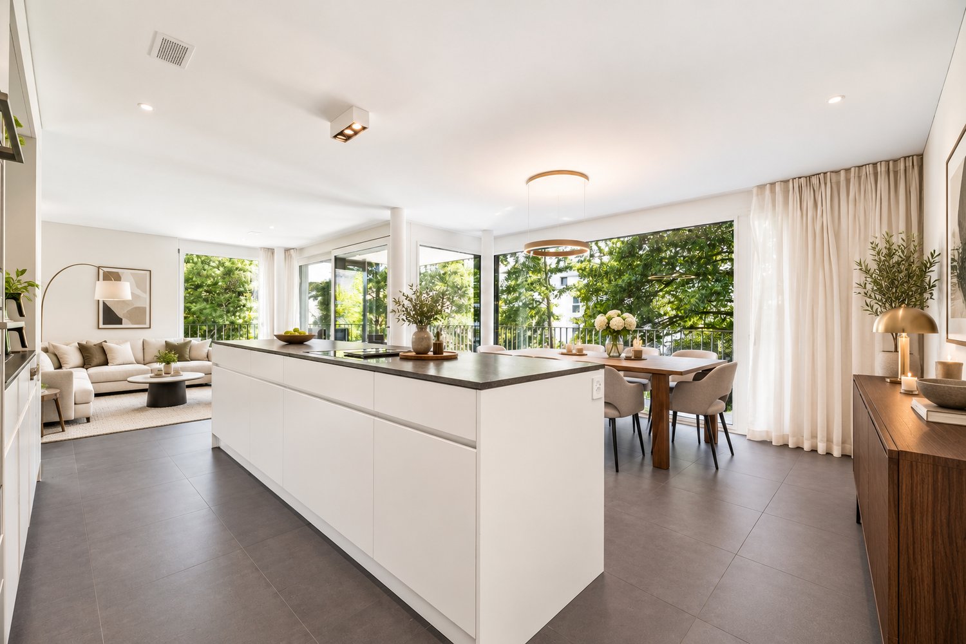
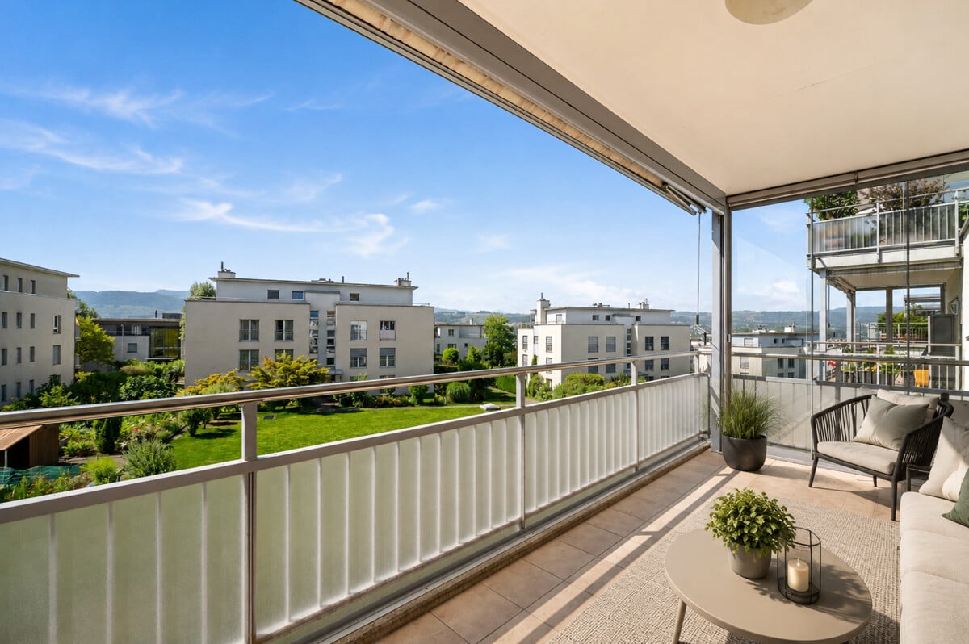
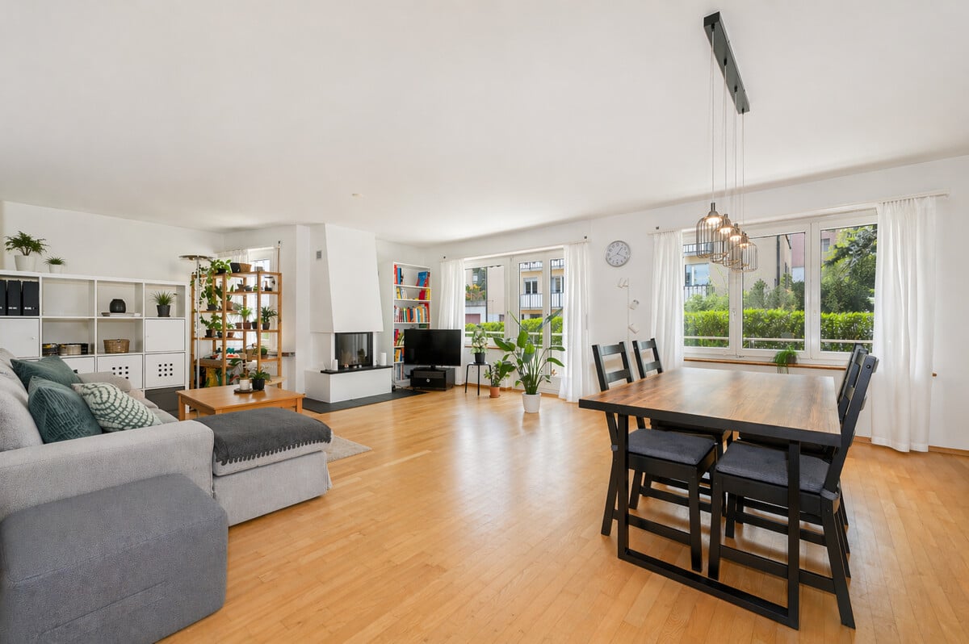
4.5-room apartment with balcony in a quiet location in tax-friendly Herrliberg

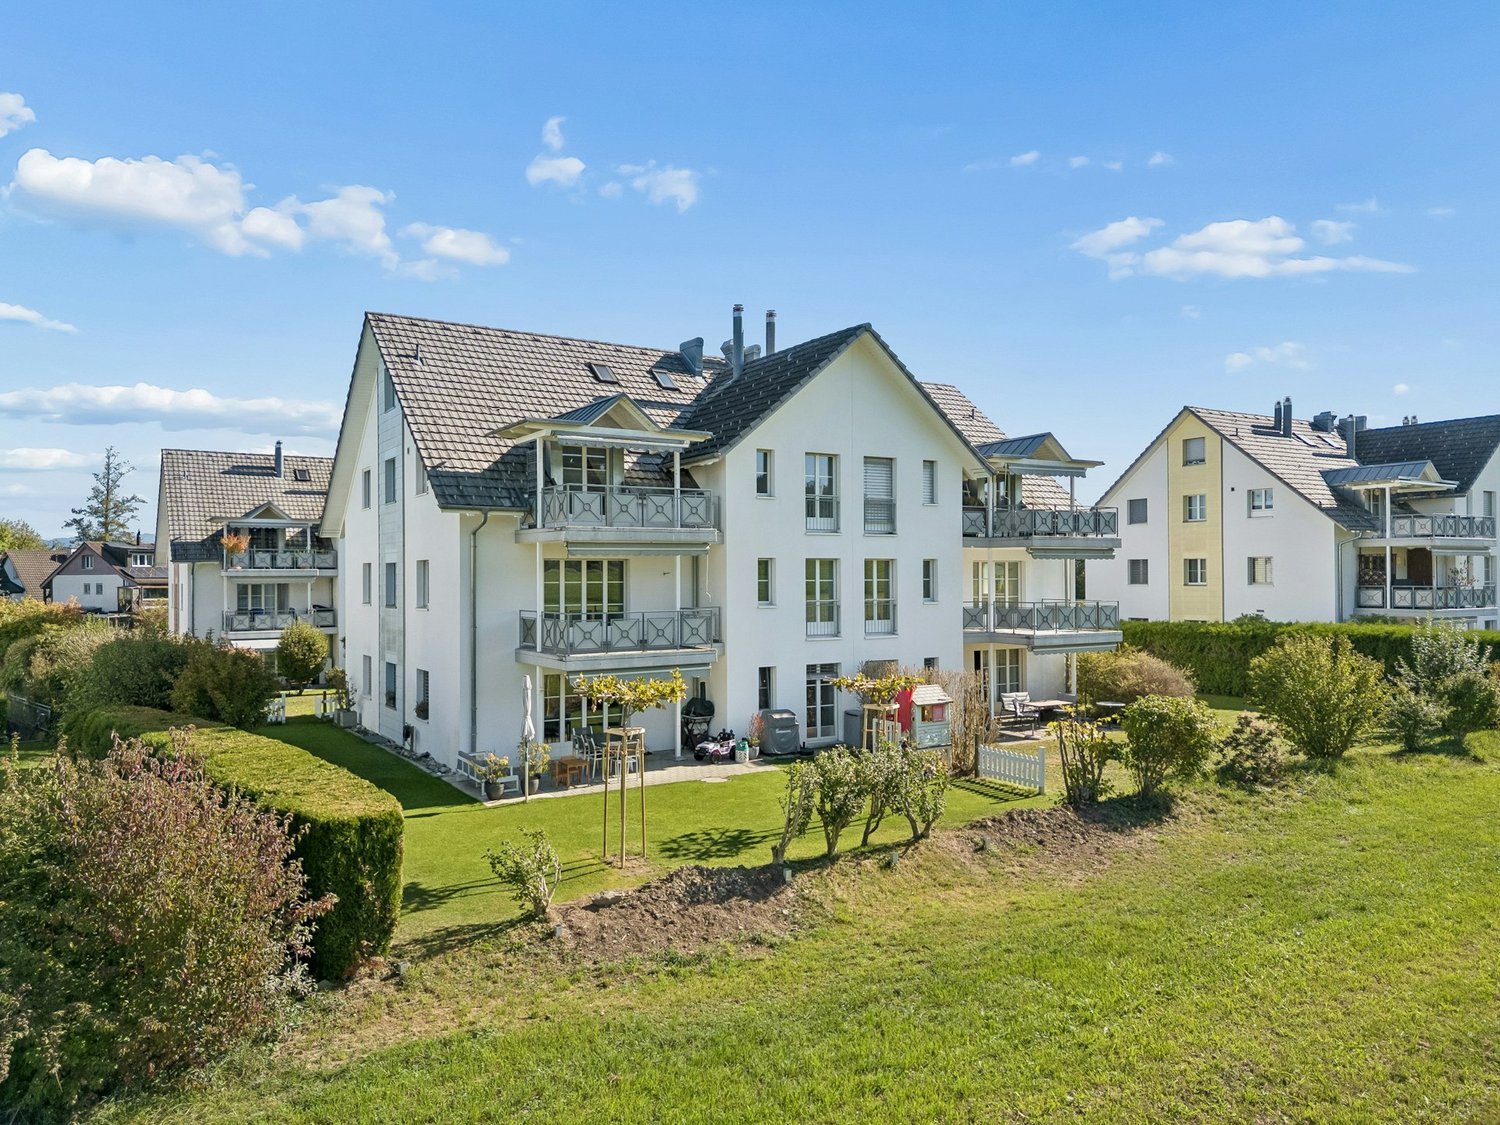
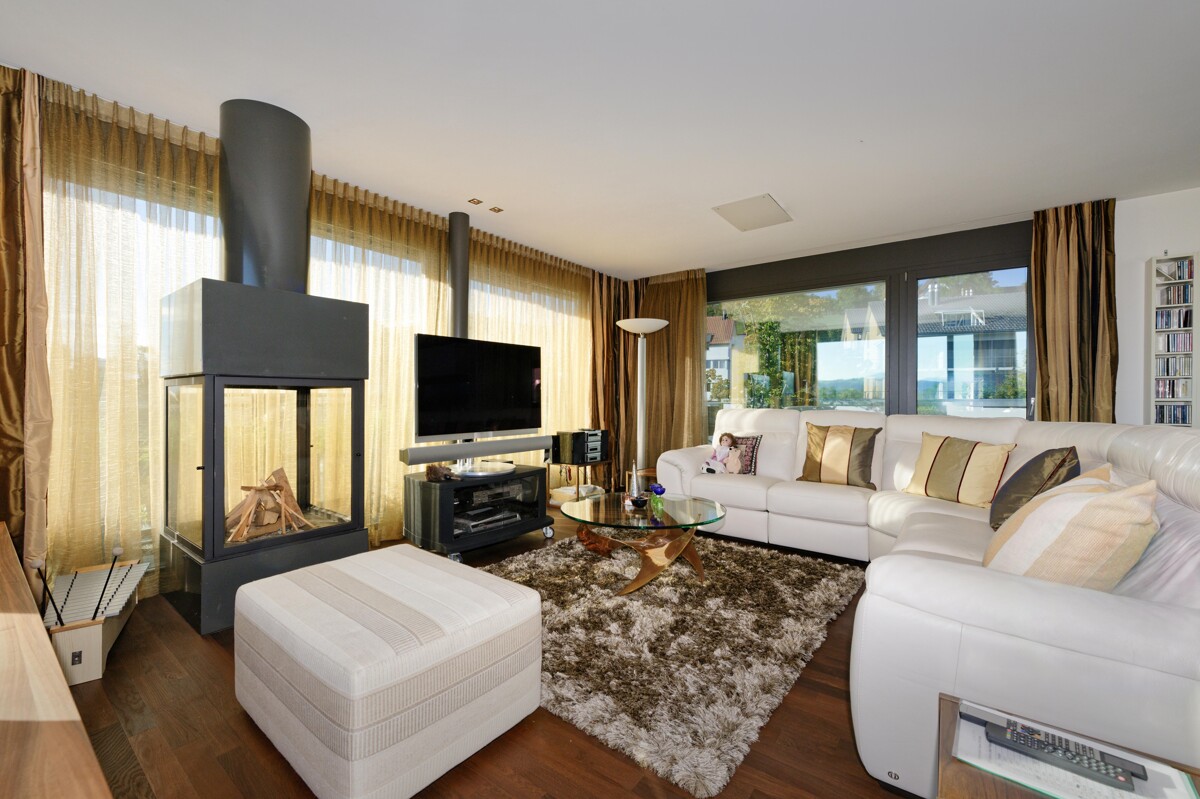
The viewing will take place on Wednesday afternoon, November 18, only with written registration.4.5-room apartment with balcony in a quiet location in tax-friendly HerrlibergThe 4.5-room owner-occupied apartment is located on the upper floor of a 1961-built and 2006 comprehensively renovated multi-family house. The apartment presents itself in good condition. It offers 95 m² of living space, which is distributed over the living and dining area with open kitchen, three rooms and two wet rooms.The south-facing living and dining area offers a beautiful view of the greenery and is located away from any traffic noise. A chimney provides cozy warmth on cool days. On warmer days, you can linger on the covered balcony. The open kitchen is modern and has generous workspaces and ample storage space. The three rooms on the west and north sides have areas between 10 m² and 15 m². The bathroom is functionally equipped, clean and well-maintained. The separate toilet/shower also houses the washing tower. In the entrance, a recess offers sought-after storage space. Further storage possibilities are available in the basement room. The apartment includes a single garage, which is included in the purchase price.Herrliberg is considered one of the most exclusive residential communities on the renowned Zürcher Goldküste. In the immediate vicinity of Pfarrgasse, you will find schools, shopping facilities and a bus stop. You can reach the shore of Lake Zurich in two minutes by car.

Travel time
-
1 / 13
CHF 942,000.–
5.5 rooms121m² living space
Pfannenstielstrasse 8, 8618 Oetwil am See

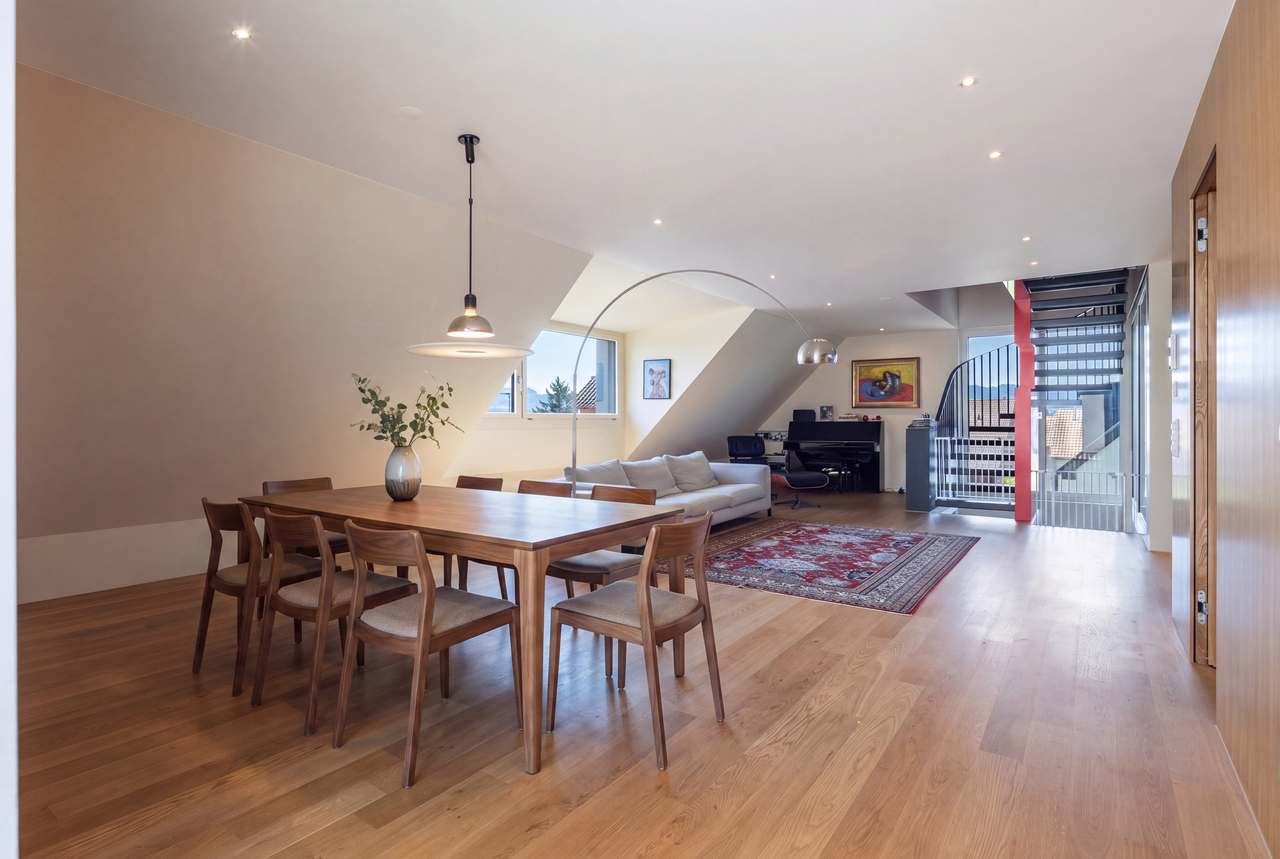
Living with a wide view - charming 5.5-room maisonette apartment with plenty of space

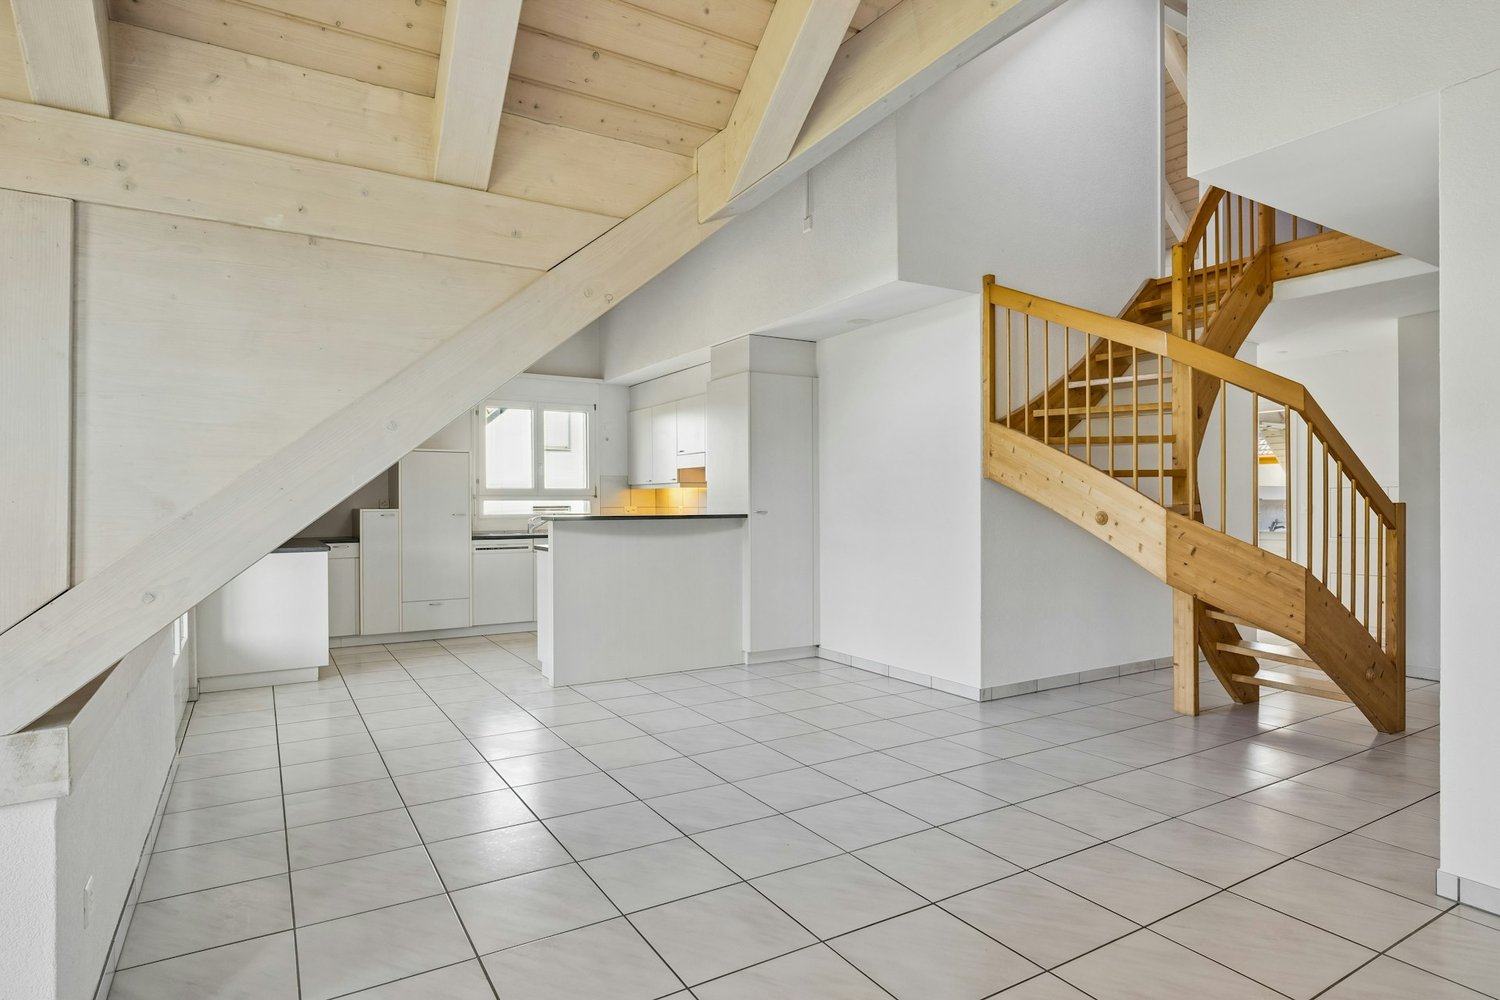
In a quiet and attractive residential area in Oetwil am See, this spacious 5.5-room maisonette apartment with a beautiful view of the surrounding countryside awaits you. The apartment spans two floors and impresses with a well-thought-out floor plan, bright rooms, and a spacious, covered balcony where you can enjoy the view and the peace to the fullest.The apartment is located on the top floor of a well-maintained multi-family house with a total of six residential units, which was built in 1996.Spacious living on two levelsWith a living area of around 121 m², the apartment offers plenty of space for individual living needs. The open living and dining area with adjacent kitchen forms the heart of the apartment. The sloping ceilings and visible wooden construction give the rooms a special atmosphere and create a cozy living feeling.The kitchen is functionally equipped and has a natural stone cover. Three well-proportioned rooms on the lower floor offer versatile usage possibilities, for example as bedrooms, children's rooms or home offices.The bathroom with bathtub and the additional separate toilet complete the room offer on this level.Via the internal staircase, you reach the expanded attic. Here is another spacious room with around 20 m², which is ideal as a parental bedroom, workspace or personal retreat. An additional wet cell with WC and washing tower provides further comfort.A particular highlight is the approximately 12 m² large, covered balcony. Here you can enjoy relaxed hours with a beautiful view over the adjacent green spaces.The advantages at a glance • Quiet and attractive residential location in Oetwil am See • Beautiful, unobstructed view of the surrounding countryside • 5.5 rooms with around 121 m² of living space • Maisonette apartment on two floors • Spacious, covered balcony with around 12 m² • Bright living and dining area with open kitchen • Four versatile bedrooms • Attractive attic expansion with visible wooden construction • Bathroom, separate toilet and additional wet cell in the attic • Connection option for a chimney • Underfloor heating in the living rooms • Separate basement room with around 14 m² • 1-2 underground parking spaces can be purchased on request • Short-term takeover possible Well-maintained property with potentialThe apartment has mostly the original construction standard from the year of construction 1996. It thus offers a solid basis for realizing individual living ideas and personal design wishes. In particular, the spacious room proportions and the division into two floors offer a wide range of possibilities.For the newly founded condominium community, a renovation fund of CHF 110,000 has already been set up. A replacement of the existing heating system is planned. The corresponding additional costs will be taken over by the seller or the estate, so that the buyer will not incur any additional expenses.Nature-loving living and yet well-connectedOetwil am See combines rural charm with a good infrastructure. The surrounding meadows, forests and recreational areas invite you to take walks, hike and engage in sports activities. Kindergarten, schools, shopping facilities and the bus stop are easily accessible on foot. The Forchstrasse is also just a few minutes away by car. Another plus point is the long-term secure view: the adjacent, undeveloped plot is subject to a 75-year building ban.Have we sparked your interest?We would be happy to provide you with the detailed sales documentation and show you the apartment during a personal viewing.

Travel time
-
1 / 13
CHF 942,000.–
5.5 rooms121m² living space
Pfannenstielstrasse 8, 8618 Oetwil am See

Living with a wide view - spacious 5.5-room maisonette apartment with charm

In a quiet and attractive residential area in Oetwil am See, this spacious 5.5-room maisonette apartment with a beautiful view of the surrounding greenery awaits you. The apartment spans two floors and impresses with a well-thought-out floor plan, bright rooms, and a spacious, covered balcony where you can enjoy the view and tranquility to the fullest.The apartment is located on the top floor of a well-maintained multi-family house with a total of six residential units, which was built in 1996.Spacious living on two levelsWith a living area of around 121 m², the apartment offers plenty of space for individual living needs. The open living and dining area with adjacent kitchen forms the heart of the apartment. The sloping ceilings and visible wooden construction give the rooms a special atmosphere and create a cozy living feeling.The kitchen is functionally equipped and has a natural stone cover. Three well-proportioned rooms on the lower floor offer versatile usage possibilities, for example as bedrooms, children's rooms or home offices.The bathroom with bathtub and the additional separate toilet complement the room offer on this level.Via the internal staircase, you reach the developed attic. Here is another spacious room with around 20 m², which is ideal as a parental bedroom, workspace or personal retreat. An additional wet cell with WC and washing tower provides further comfort.A special highlight is the approximately 12 m² large, covered balcony. Here you can enjoy relaxed hours with a beautiful view over the adjacent green spaces.The advantages at a glance • Quiet and attractive residential area in Oetwil am See • Beautiful, unobstructed view of the surrounding greenery • 5.5 rooms with around 121 m² of living space • Maisonette apartment on two floors • Spacious, covered balcony with around 12 m² • Bright living and dining area with open kitchen • Four versatile bedrooms • Attractive attic conversion with visible wooden construction • Bathroom, separate WC and additional wet cell in the attic • Connection possibility for a chimney • Underfloor heating in the living rooms • Separate basement room with around 14 m² • 1-2 underground parking spaces can be purchased on request • Short-term takeover possible Well-maintained property with potentialThe apartment has mostly the original construction standard from the year of construction 1996. It thus offers a solid basis for realizing individual living ideas and personal design wishes. In particular, the spacious room proportions and the division on two floors offer a wide range of possibilities.For the newly founded condominium community, a renovation fund of CHF 110,000 has already been set up. A replacement of the existing heating system is planned. The corresponding additional costs will be taken over by the seller or the estate, so that the buyer will not incur any additional payments.Nature-loving living and yet well-connectedOetwil am See combines rural charm with a good infrastructure. The surrounding meadows, forests and recreational areas invite you to take walks, go hiking and engage in sports activities. Kindergarten, schools, shopping facilities and the bus stop are easily accessible on foot. The Forchstrasse is also just a few minutes away by car. Another plus point is the long-term secured view: the adjacent, undeveloped plot is subject to a 75-year building ban.Have we sparked your interest?We would be happy to provide you with the detailed sales documentation and show you the apartment during a personal viewing.

Travel time
-
1 / 5
Price on request
5.5 rooms207m² living space
Lärchentobelstrasse 28, 8700 Küsnacht ZH

Lumière | ZH

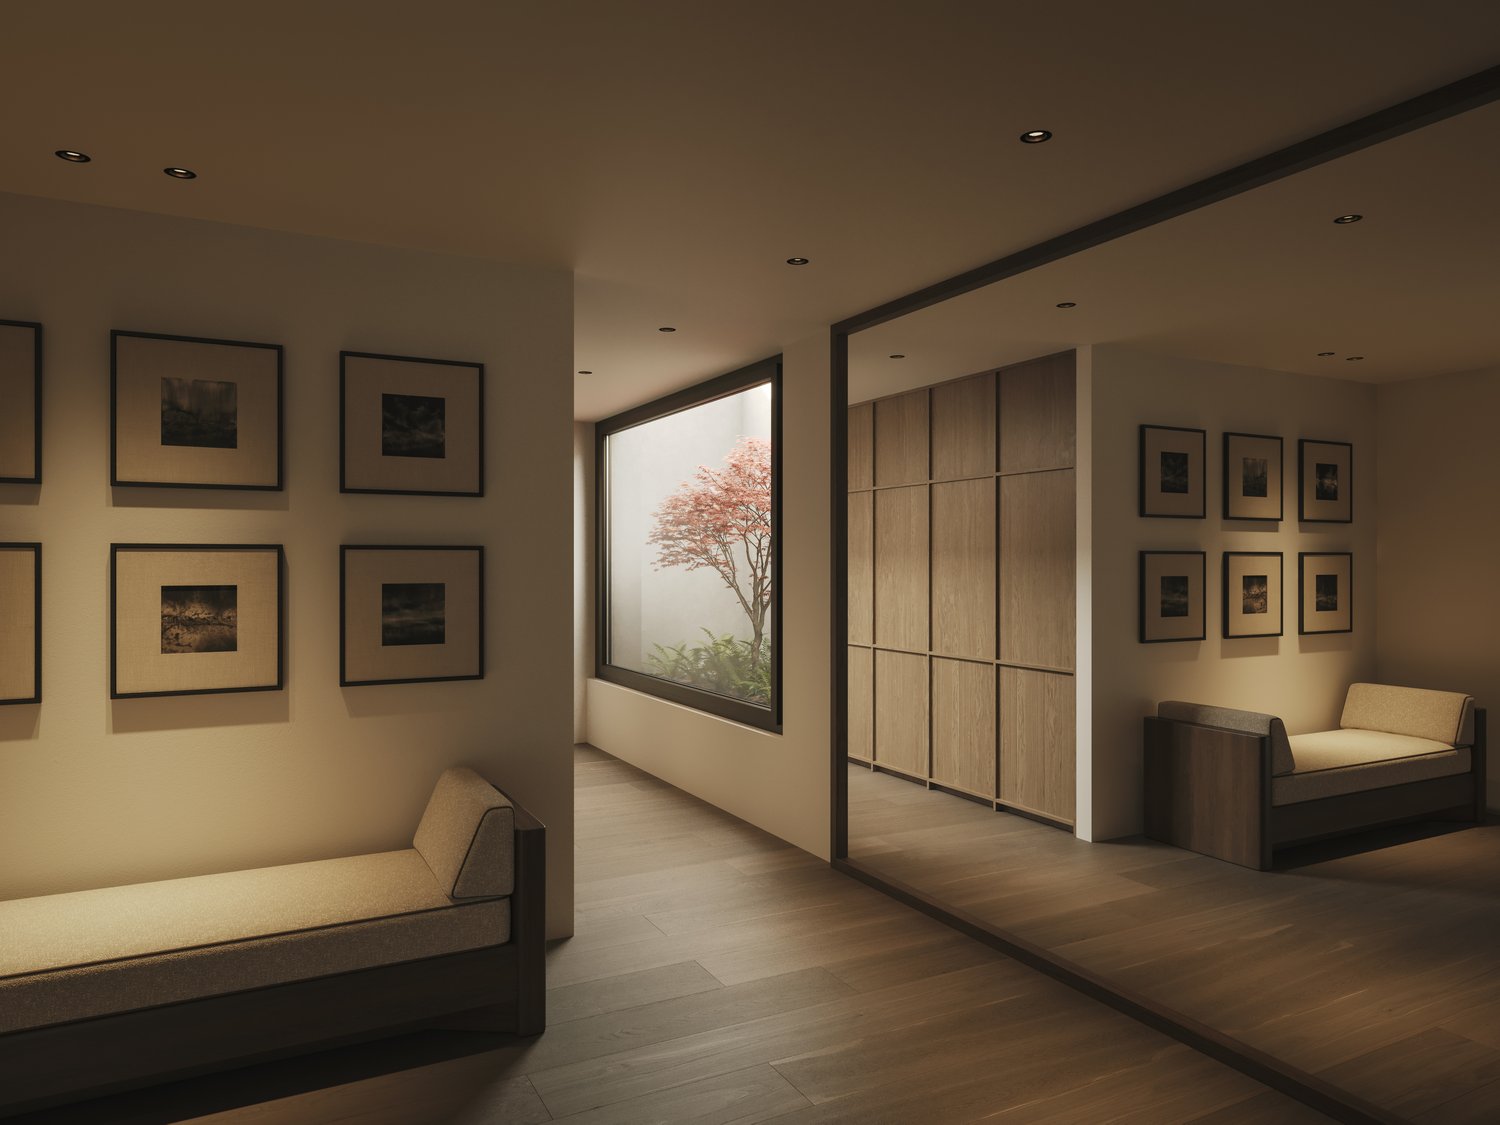
Diese im Jahr 2023 erbaute, grosszügige Triplexwohnung vereint hochwertige Materialien, sorgfältige Bauqualität und eine Architektur, die sich harmonisch in das Ortsbild einfügt. Die erhöhte Lage in Küsnacht schafft ein privates und besonderes Wohnambiente. Ein Lift führt bequem von der Garage direkt in beide Hauptwohnebenen. Im unteren Geschoss befinden sich die Schlafzimmer und privaten Rückzugsräume. Darüber öffnet sich der weitläufige Wohn- und Essbereich mit offener Küche als stilvoller Mittelpunkt des Zuhauses. Das oberste Geschoss bietet reizvollen Freiraum für individuelle Ideen - als Spielbereich für Kinder, elegantes Homeoffice, Bibliothek oder offene Lounge. Ein aussergewöhnliches Zuhause mit viel Raum, Privatsphäre und zeitloser Wohnqualität.Cet spacieux appartement en triplex, construit en 2023, allie des matériaux haut de gamme, une construction soignée et une architecture qui s'intègre harmonieusement dans le paysage urbain. Sa situation sur les hauteurs de Küsnacht crée une ambiance de vie intime et unique. Un ascenseur permet d'accéder facilement depuis le garage aux deux niveaux d'habitation principaux. L'étage inférieur abrite les chambres et les espaces privés. Au-dessus, le vaste salon-salle à manger avec cuisine ouverte constitue le coeur élégant de la maison. Le dernier étage offre un espace libre séduisant pour laisser libre cours à vos idées : aire de jeux pour les enfants, élégant bureau à domicile, bibliothèque ou salon ouvert. Une demeure exceptionnelle alliant espace, intimité et qualité de vie intemporelle.Built in 2023, this spacious triplex apartment combines high-quality materials, meticulous craftsmanship, and architecture that blends harmoniously into the townscape. Its elevated location in Küsnacht creates a private and unique living environment. An elevator provides convenient access from the garage directly to both main living levels. The lower level houses the bedrooms and private retreats. Above, the spacious living and dining area with an open kitchen serves as the stylish centerpiece of the home. The top floor offers charming open space for personal creativity--whether as a play area for children, an elegant home office, a library, or an open lounge. An exceptional home with plenty of space, privacy, and timeless living quality.Questo spazioso appartamento triplex, costruito nel 2023, coniuga materiali di alta qualità, una costruzione curata nei minimi dettagli e un'architettura che si integra armoniosamente nel panorama locale. La posizione sopraelevata a Küsnacht crea un'atmosfera abitativa intima e speciale. Un ascensore conduce comodamente dal garage direttamente ai due livelli abitativi principali. Al piano inferiore si trovano le camere da letto e gli spazi privati dedicati al relax. Al piano superiore si apre l'ampia zona soggiorno e pranzo con cucina a vista, che costituisce l'elegante cuore della casa. Il piano superiore offre uno spazio libero affascinante per idee personalizzate: come area giochi per i bambini, elegante ufficio domestico, biblioteca o salotto a pianta aperta. Una dimora straordinaria con tanto spazio, privacy e una qualità abitativa senza tempo.

Alan Selcik

Alan Selcik

Travel time
-
1 / 6
CHF 2,780,000.–
4.5 rooms130m² living space
8706 Meilen

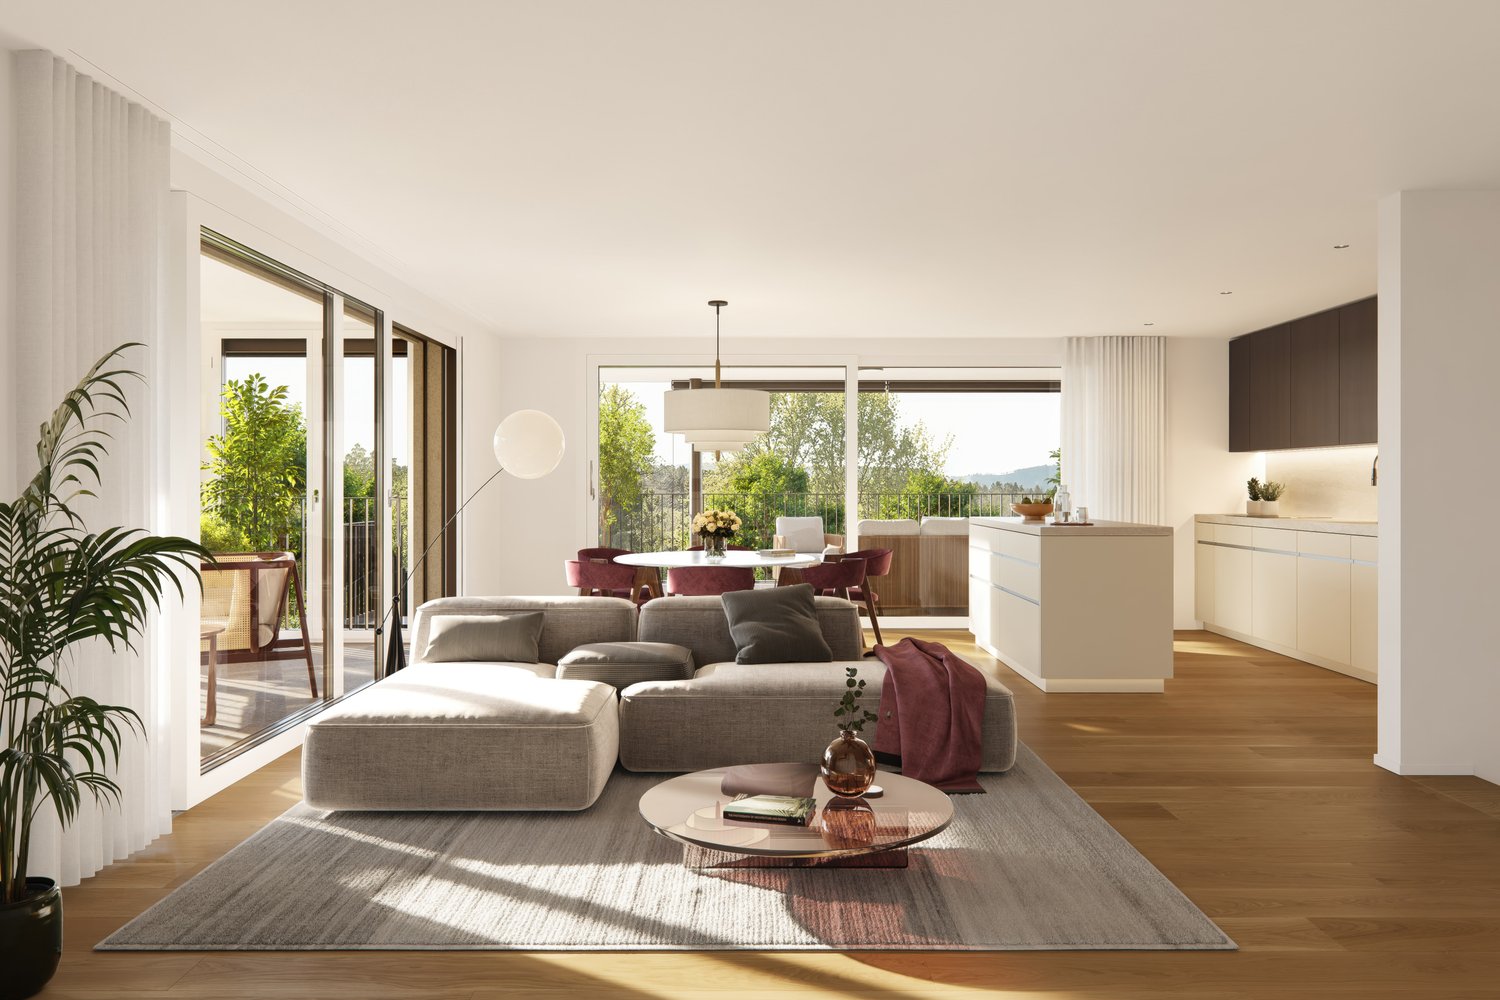
Exclusive living on the Gold Coast

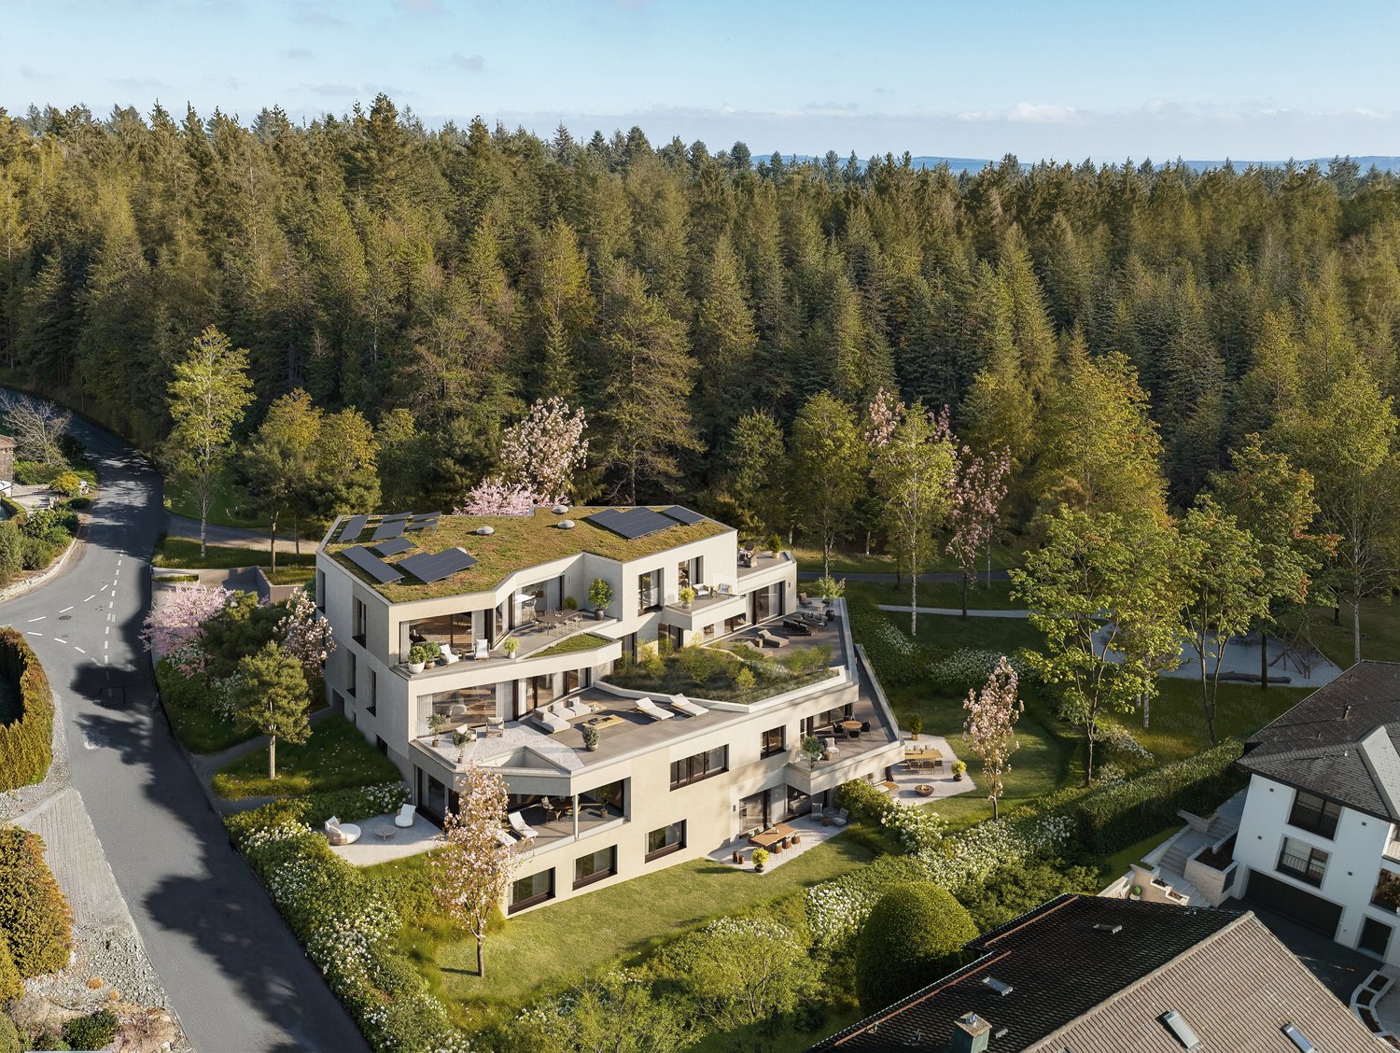
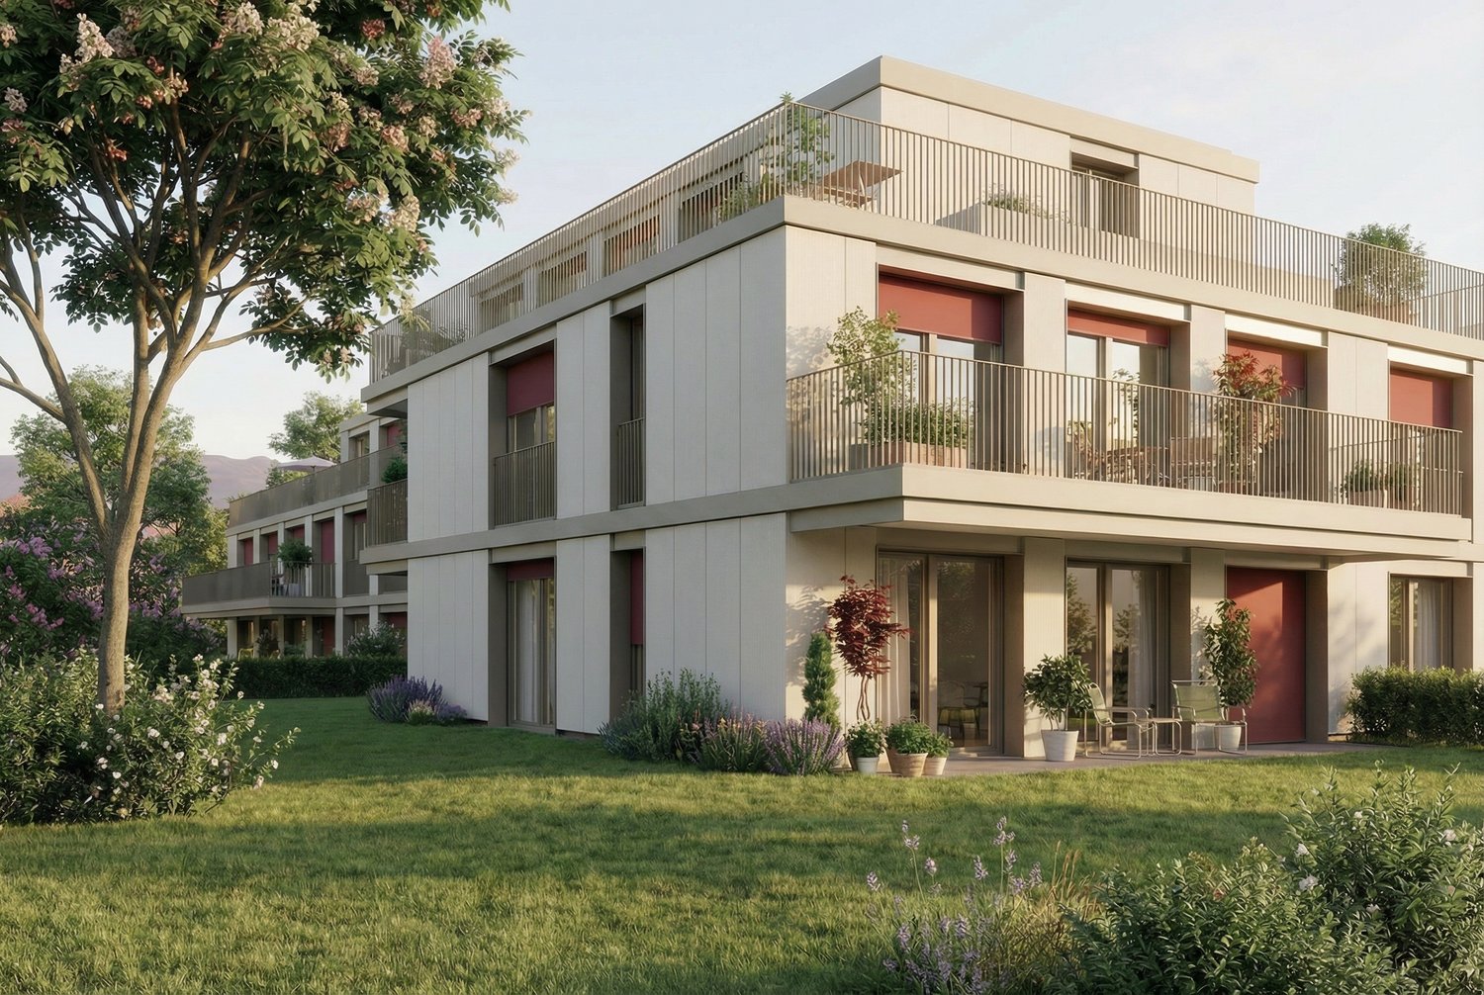
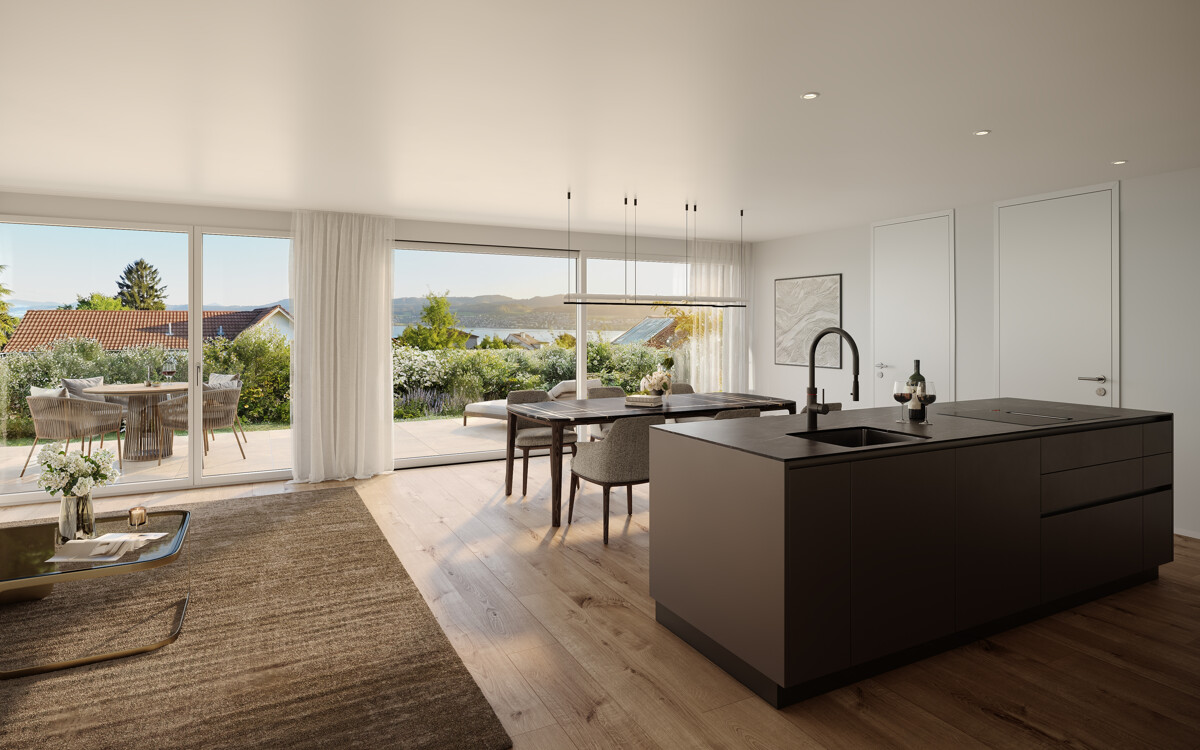
Exclusive 4.5-room apartments, stylish living in Meilen A home for high demands: The two 4.5-room apartments in the new SOLÉA project combine spacious living, privacy, and high-quality architecture in Meilen. With approximately 130.9 m² and 133.1 m² of living space, they offer well-thought-out floor plans, spacious rooms, and high-quality interior design. The heart of each apartment is the spacious living, dining, and kitchen area with direct access to the outdoor space. The garden apartment on the ground floor delights with a winter garden, seating area, and private green space, while the apartment on the 1st floor convinces with a winter garden and spacious balcony. The highlights at a glance: - Two exclusive 4.5-room apartments on the ground floor and 1st floor - Garden apartment with approximately 130.9 m² of living space - Floor apartment with approximately 133.1 m² of living space - Spacious living, dining, and kitchen area - Two bathrooms and separate guest toilet - Winter garden with approximately 13.2 m² each - Ground floor: approximately 15.5 m² seating area and approximately 62.8 m² private green space - 1st floor: approximately 16.6 m² balcony - Defined budget positions for individual interior design - Elevator for access to the floors - Each with its own basement with approximately 9.8 m² - Parking spaces in the building's underground garage SOLÉA stands for exclusive living in a small framework: Only three condominiums are being built at Untere Bruech 117 in Meilen. The manageable size of the house creates a private living feeling and combines modern architecture with high-quality living. A special offer for all those who want to combine spaciousness, privacy, and modern living in Meilen.

1 / 6
CHF 1,960,000.–
2.5 rooms81m² living space
8700 Küsnacht

Küsnacht: modern garden apartment with spacious outdoor area

This nearly new 2.5-room garden apartment in Küsnacht combines stylish living with a spacious outdoor area and high-quality furnishings. Upon entering, a harmonious overall picture is created thanks to clear architecture, floor-to-ceiling doors, and a well-thought-out floor plan. Carefully selected materials underline the contemporary design and give the rooms a cozy, high-quality living atmosphere. The openly designed living and dining area forms the heart of the apartment and creates a seamless transition to the garden. The high-quality kitchen with cooking island blends seamlessly into the room concept and impresses with an induction stove and generous workspaces. The bedroom presents itself as a private retreat and has a directly adjacent en-suite bathroom, which further underlines the personal character of this area. A separate guest toilet complements the well-thought-out room concept. The laundry room is located directly in the apartment and makes everyday life easier. A special highlight is the spacious outdoor area. From the living and dining area, you can directly access the covered garden seating area and further into the extensive, low-maintenance garden. This offers plenty of space for relaxed hours outdoors and naturally expands the living space during the warmer months. The controlled apartment ventilation, geothermal heat pump, and elevator in the house complement the high-quality construction standard, while two garage parking spaces provide practical parking options. The apartment is located in a well-maintained multi-family house. The spacious private garden and the immediate proximity to Lake Zurich create a home that combines high living comfort with a special location in Küsnacht. The property: -2.5-room garden apartment -Approx. 81 m² living space -Approx. 143 m² outdoor space -High-quality construction standard -Floor-to-ceiling doors -En-suite bathroom -Spacious, private garden -Lake Zurich within walking distance -2 garage parking spaces for CHF 55,000

New building
1 / 10
CHF 1,980,000.–
2.5 rooms89m² living space
Blumenrain 23, 8702 Zollikon

Modern 2.5-room new apartment on Blumenrain in Zollikon

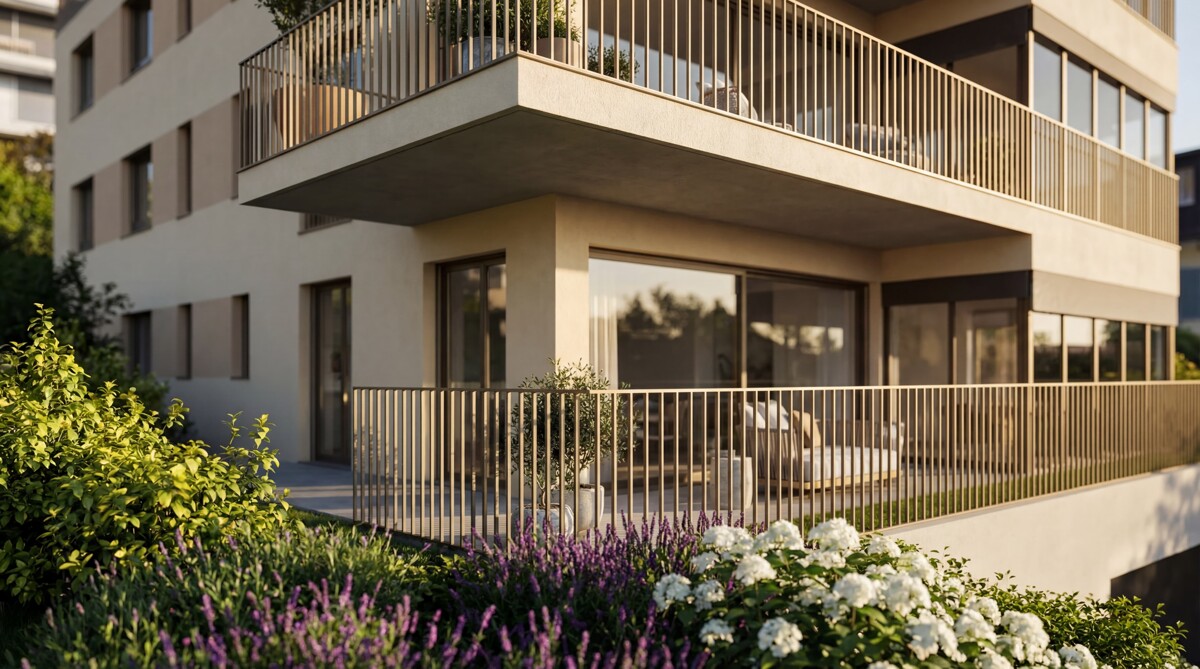
In the Bloom new building project in Zollikon, eight exclusive condominiums are being built. The last available apartment is this exclusive 2½-room condominium. Made for people who value high-quality architecture, peace and quiet, and a central location. Embedded in a quiet, grown residential area in Zollikon, Bloom combines timeless design with high-quality living. The apartment convinces with a clear, structured floor plan, generous window surfaces, and a cozy covered loggia with adjacent access to the private garden area. The condominium impresses with a practical room layout. Due to the generous recess in the bedroom, you can have a walk-in closet built. The guest toilet incl. reduction rounds off the upscale offer. Highlights of the apartment • Well-thought-out 2½-room floor plan • Cozy living/dining area with plenty of daylight • High-quality kitchen and stylish interior design • Private loggia / private garden share • New building with timeless architecture Bloom is located quietly and yet centrally. Good restaurants, shopping facilities, schools, and public transport are within walking distance. The proximity to the forest, recreational areas, and Lake Zurich makes this apartment ideal for people who want to live close to nature and yet be connected to the city.During the buyer support, there is the possibility to individualize the executions within the apartment according to your wishes. Additionally, a parking space in the underground garage can be purchased with the apartment.Have we sparked your interest? We look forward to getting to know you and showing you your new home on site.

Travel time
-
1 / 6
CHF 1,660,000.–
4.5 rooms115m² living space
8708 Männedorf

Männedorf: Family-friendly living with plenty of space

This 4.5-room apartment on the second floor convinces with a well-thought-out floor plan and a bright, pleasant living atmosphere. Generous window areas provide plenty of daylight and optimal sunlight. The interior design corresponds to the year of construction of the property and offers attractive potential for individual modernization. The sun-kissed living and dining area with open kitchen and fireplace invites you to cozy hours and forms the heart of the apartment. From here, you can directly access the balcony with lateral glazing. Thanks to the possibility of closing it frontally, a protected outdoor area is created, which can also be used comfortably in the transitional period. The three rooms offer versatile usage possibilities and are ideal as a private retreat, workspace, or guest room. An en-suite bathroom and a second bathroom with shower provide the best comfort. Valuable storage space is offered by the Reduit, the hobby room with a window, and a cellar compartment with shelves. The well-maintained, communal outdoor area with a pavilion and barbecue area provides the ideal setting for relaxing hours outdoors. Two garage parking spaces (one with an E-charging station) round off this attractive living offer. For families, the property offers ideal conditions: A lovingly designed playground and a spacious meadow invite children to discover, romp, and linger. From the balcony of the apartment, you can keep an eye on your little ones while they play. The location in the quarter combines relaxation, nature, and everyday life in an ideal way: The Uetikon beach bath, idyllic green areas, and the lively village center are within walking distance. Shopping facilities and public transportation connections are also nearby. The property: - 4.5-room apartment with plenty of daylight - Approx. 115 m² living space - Approx. 14 m² outdoor space - Balcony - Elevator - 2 garage parking spaces at CHF 55,000 each - Hobby room at CHF 50,000

1 / 12
CHF 4,750,000.–
6.5 rooms228m² living space
Bergstrasse, 8706 Meilen

Penthouse mit dem Wohngefühl eines Hauses an der Zürcher Goldküste

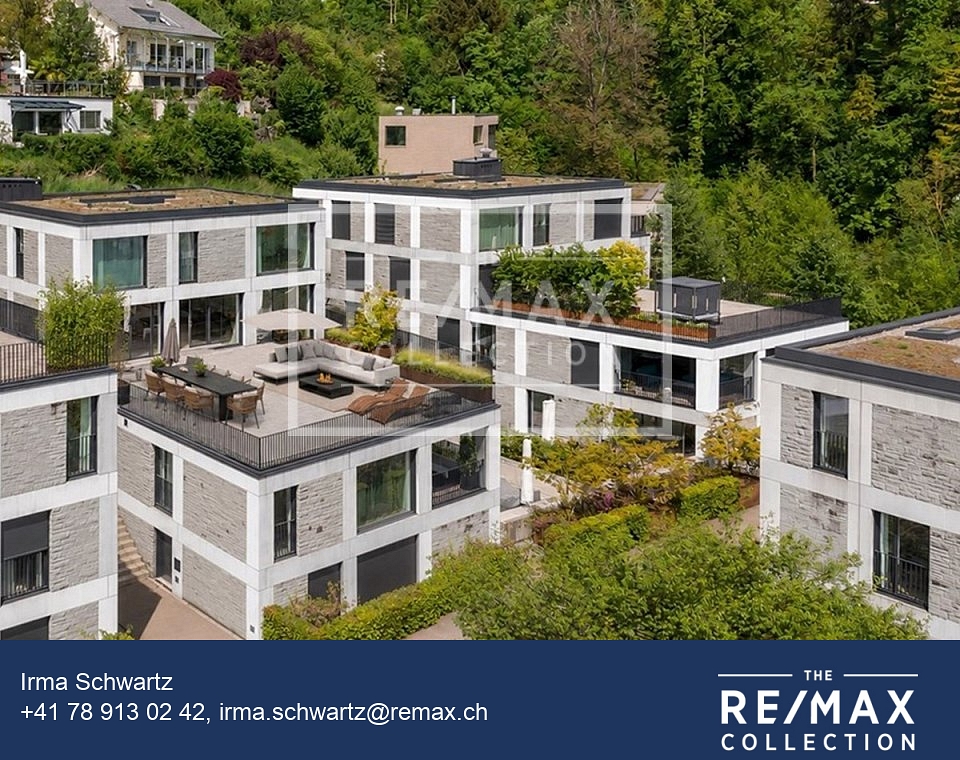
Weitläufige Dachterrasse und Seeblick an privilegierter Lage in MeilenAn bevorzugter Lage an der Zürcher Goldküste in Meilen erwartet Sie ein aussergewöhnliches Attika-Penthouse. Auf rund 228 m² verteilen sich 6.5 Zimmer über zwei Etagen, beide bequem mit Lift erschlossen. Herzstück ist die rund 130 m² grosse Dachterrasse, die sich wie ein eigener Garten gestalten lässt. Von der oberen Etage schweift der Blick über den Zürichsee. Ob als Paar oder Familie, hier ist Raum für jede Lebensphase, mit allen Vorzügen des täglichen Lebens in nächster Nähe.Grosse Glasfronten, hochwertige Materialien und eine luxuriöse Küche schaffen ein lichtdurchflutetes Wohnambiente. Die Liegenschaft ist in Minergie-Bauweise erstellt, 2025 erfolgte die Aussenrenovation der Siedlung. Getragen von einer wertschätzenden, angenehmen Nachbarschaft, entsteht ein Zuhause, in dem gute Beziehungen ebenso selbstverständlich sind wie Diskretion und Ruhe.Highlights6.5 Zimmer, rund 228 m² Wohnfläche auf zwei EtagenRund 130 m² Dachterrasse, gartenähnlich gestaltbarSeeblick von der oberen WohnebeneBeide Etagen bequem mit Lift erschlossenLuxuriöse Küche, drei Nasszellen und Waschturm in der WohnungMinergie-Bauweise, Aussenrenovation der Siedlung 2025Begehrte Wohnlage an der Zürcher GoldküsteWertsichere Investition mit langfristigem WerterhaltKaufpreis CHF 4'750'000, zzgl. 1 Garagenplatz CHF 60'000KontaktIrma Schwartz, The RE/MAX Collection Immobilien Rapperswil-Jona078 913 02 42irma.schwartz@remax.ch-Expansive roof terrace and lake views, in a privileged setting in Meilen.In a prime setting on Zurich's Gold Coast in Meilen, an exceptional attic penthouse awaits you. Around 228 m² unfold across 6.5 rooms over two floors, both conveniently served by lift. At its heart is the roughly 130 m² roof terrace, ready to be shaped like a private garden. From the upper floor, the view sweeps across Lake Zurich. Whether as a couple or a family, here is room for every stage of life, with all the amenities of daily living close at hand.The generosity of a house, the ease of an apartment.Large glass fronts, high-quality materials and a luxurious kitchen create a light-filled living ambience. The property is built to the Minergie standard, and the exterior of the development was renovated in 2025. Carried by an appreciative, pleasant neighbourhood, it becomes a home where good relationships are as natural as discretion and calm.Highlights6.5 rooms, around 228 m² of living space over two floorsRoughly 130 m² roof terrace, shapeable like a gardenLake views from the upper living levelBoth floors conveniently served by liftLuxurious kitchen, three bathrooms and a laundry tower within the apartmentMinergie construction, exterior of the development renovated in 2025Sought-after residential location on Zurich's Gold CoastValue-secure investment with lasting long-term worthPurchase price CHF 4,750,000, plus one garage space CHF 60,000For further details or to arrange a viewing, I look forward to hearing from you.ContactIrma Schwartz, The RE/MAX Collection Immobilien Rapperswil-Jona078 913 02 42irma.schwartz@remax.ch


1 / 5
CHF 3,230,000.–
3.5 rooms142m² living space
8704 Herrliberg

Herrliberg: living above the lake with a large terrace

This 3.5-room attic apartment with approximately 142 square meters of living space impresses with a wide view over Lake Zurich and into the surrounding landscape. The view wanders over the water into the distance and remains framed by a lot of greenery. Thanks to the very quiet location and all-day sunshine, it is particularly pleasant to live here. The private elevator leads directly to the living level and underlines the discreet character.The open living and dining area with a fireplace is generously proportioned and is characterized by a lot of daylight. The kitchen with the large cooking island, induction stove, teppanyaki plate, wok stove, steamer, oven, warming drawer, and ice machine combines function with high comfort and a lot of storage space.The bedroom has a dressing room and an en-suite bathroom with a bathtub, two separate sinks, toilet, and steam shower. The latter is also accessible through the separate toilet. Another room with a built-in closet is suitable as a study, guest room, or additional bedroom. The laundry room with a washing tower, as well as a spacious cellar and an air-conditioned wine cellar, create valuable secondary spaces.The spacious terrace is the special highlight of the apartment. Its width opens up various areas of stay and always new perspectives on the lake, sky, and landscape. Careful planting brings structure and privacy to the outdoor space. The fountain sets a fine, sensual accent and enhances the quiet atmosphere. The property:- 3.5-room attic apartment- Approx. 142 m² living space- Large terrace- Lake and distant view- Private elevator access- En-suite bathroom and dressing room- Very quiet location- 3 garage parking spaces for CHF 55,000
1 / 5
CHF 2,300,000.–
3.5 rooms113m² living space
8704 Herrliberg

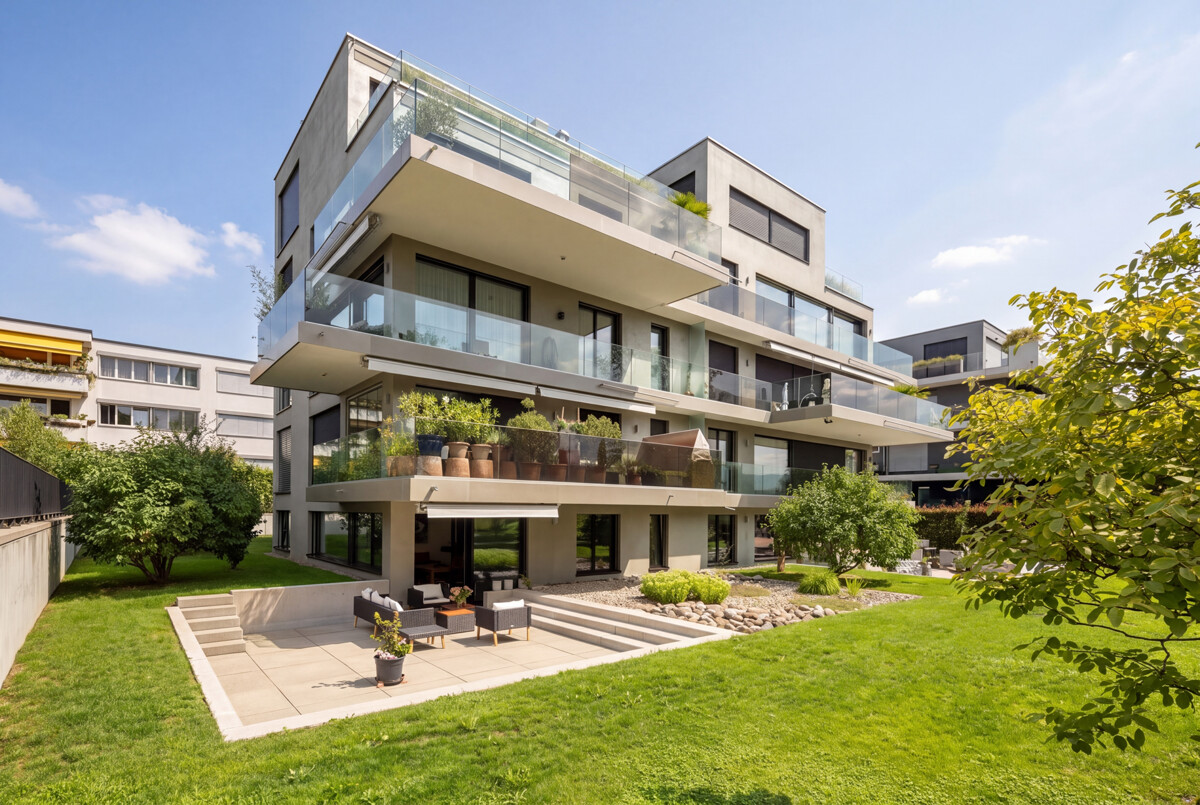
Modern garden apartment with high-quality finishes in Herrliberg

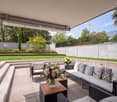
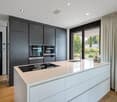
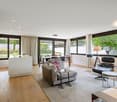
Located in the heart of Herrliberg and on a slight slope, the Horizon property offers stylish living in a modern environment. The 3.5-room garden apartment is located on the ground floor of a modern residential building from 2021 and impresses with its spacious floor plan, high-quality materials, and well-maintained condition. The heart of the apartment is the openly designed living and dining area with an adjacent, high-quality kitchen. The floor-to-ceiling windows provide plenty of light and create a pleasant connection to the two private outdoor areas. Two bedrooms and two bathrooms, one of which is en-suite, offer space for retreat and comfort. Many built-in closets, a spacious private laundry room, and two underground parking spaces round out the offer. Carefully selected materials were used for the interior design, which meet high standards of quality and aesthetics. The architecture convinces with a clear formal language and sustainable construction. Herrliberg is one of the preferred residential areas in the canton of Zurich. The combination of a natural environment, urban proximity, and attractive framework conditions creates a living environment with high quality of life. The property - 3.5-room garden apartment in Herrliberg - Quiet, on a slight slope - Approx. 113 m² living space - Modern interior design with high-quality materials - Private laundry room in the basement - Two outdoor seating areas with own garden share - Elevator in the stairwell

Suggested properties for you based on search results