98 results - Apartment to buy in District Winterthur

1 / 12
Price on request
3.5 rooms161m² living space
Tösstalstrasse 23, 8483 Kollbrunn

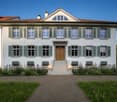
Historisches Wohnen mit besonderem Charakter

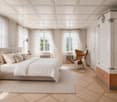
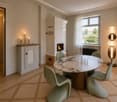
Diese Maisonettewohnung befindet sich in der Villa Bühler, einer sorgfältig restaurierten Fabrikantenvilla aus dem Jahr 1835 und Teil des denkmalgeschützten Industrieensembles der ehemaligen Spinnerei Kollbrunn.Die Wohnung verbindet historische Architektur mit zeitgemässem Wohnkomfort. Grosszügige Räume, originale Bauteile, hochwertige Materialien und die besondere Atmosphäre eines sorgfältig restaurierten Baudenkmals schaffen ein Wohnumfeld mit besonderer Ausstrahlung.Ein optional erwerbbares Atelier eröffnet zusätzliche Nutzungsmöglichkeiten. Als Atelier, Homeoffice, Praxis, Werkstatt oder Hobbyraum. Ein weiteres Highlight ist der direkte Zugang zum historischen Kraftwerkskanal der ehemaligen Spinnerei Kollbrunn. Das glasklare Wasser, der kleine Badesteg und die ruhige Umgebung verleihen dieser Liegenschaft eine aussergewöhnliche Wohnqualität und machen sie zu einem Ort, an dem Geschichte und Natur unmittelbar erlebbar werden.Diese Maisonettewohnung richtet sich an Menschen, die nicht nur eine aussergewöhnliche Immobilie erwerben möchten, sondern ein Zuhause mit Geschichte, Charakter und bleibendem Wert.Cet appartement en duplex est situé dans la Villa Bühler, une villa d'industriel datant de 1835 et soigneusement restaurée, qui fait partie de l'ensemble industriel classé de l'ancienne filature de Kollbrunn.L'appartement allie architecture historique et confort de vie contemporain. Des pièces spacieuses, des éléments d'origine, des matériaux haut de gamme et l'atmosphère particulière d'un monument historique soigneusement restauré créent un cadre de vie au charme unique.Un atelier, disponible en option, offre des possibilités d'utilisation supplémentaires : atelier d'art, bureau à domicile, cabinet professionnel, atelier de bricolage ou salle de loisirs. Un autre atout majeur est l'accès direct au canal historique de la centrale électrique de l'ancienne filature de Kollbrunn. L'eau cristalline, le petit ponton de baignade et le cadre paisible confèrent à cette propriété une qualité de vie exceptionnelle et en font un lieu où l'histoire et la nature se vivent au plus près.Cet appartement en duplex s'adresse à ceux qui souhaitent acquérir non seulement un bien immobilier d'exception, mais aussi un véritable foyer chargé d'histoire, de caractère et d'une valeur durable.This duplex apartment is located in Villa Bühler, a carefully restored industrialist's villa dating from 1835 and part of the historic industrial complex of the former Kollbrunn spinning mill.The apartment combines historic architecture with contemporary living comfort. Spacious rooms, original architectural features, high-quality materials, and the unique atmosphere of a carefully restored historic building create a living environment with a special charm.An optional studio space opens up additional possibilities for use--as a studio, home office, practice, workshop, or hobby room. Another highlight is direct access to the historic power plant canal of the former Kollbrunn spinning mill. The crystal-clear water, the small swimming dock, and the peaceful surroundings give this property an exceptional quality of life and make it a place where history and nature can be experienced firsthand.This duplex apartment is ideal for people who want not only to purchase an exceptional property, but also a home with history, character, and lasting value.Questo appartamento su due livelli si trova nella Villa Bühler, una villa di un industriale risalente al 1835 e restaurata con cura, che fa parte del complesso industriale sottoposto a tutela monumentale dell'ex filatura di Kollbrunn.L'appartamento coniuga l'architettura storica con il comfort abitativo contemporaneo. Ambienti spaziosi, elementi costruttivi originali, materiali di alta qualità e l'atmosfera speciale di un monumento storico accuratamente restaurato creano un ambiente abitativo dal fascino unico.Un atelier, acquistabile come opzione,...

Travel time
-
1 / 14
Price on request
5.5 rooms170m² living space
8408 Winterthur

Your new home: 170 m² of living comfort with winter garden and fireplace

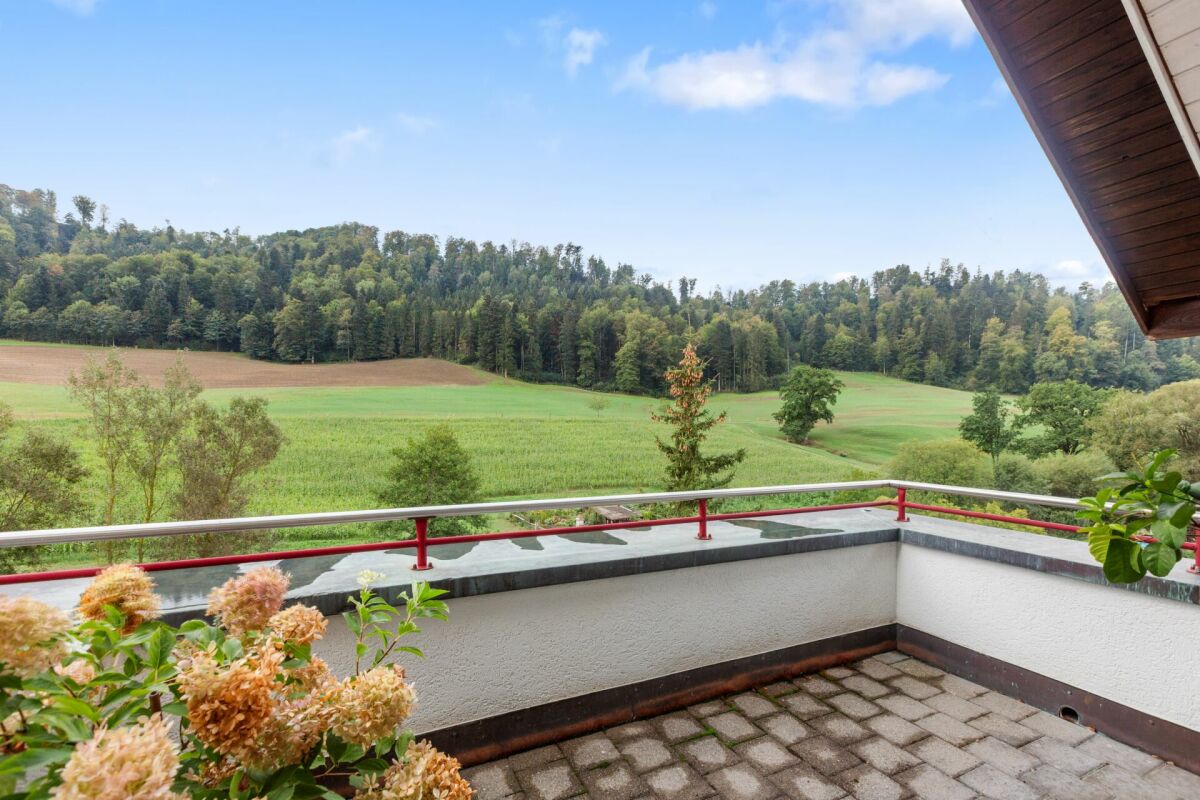
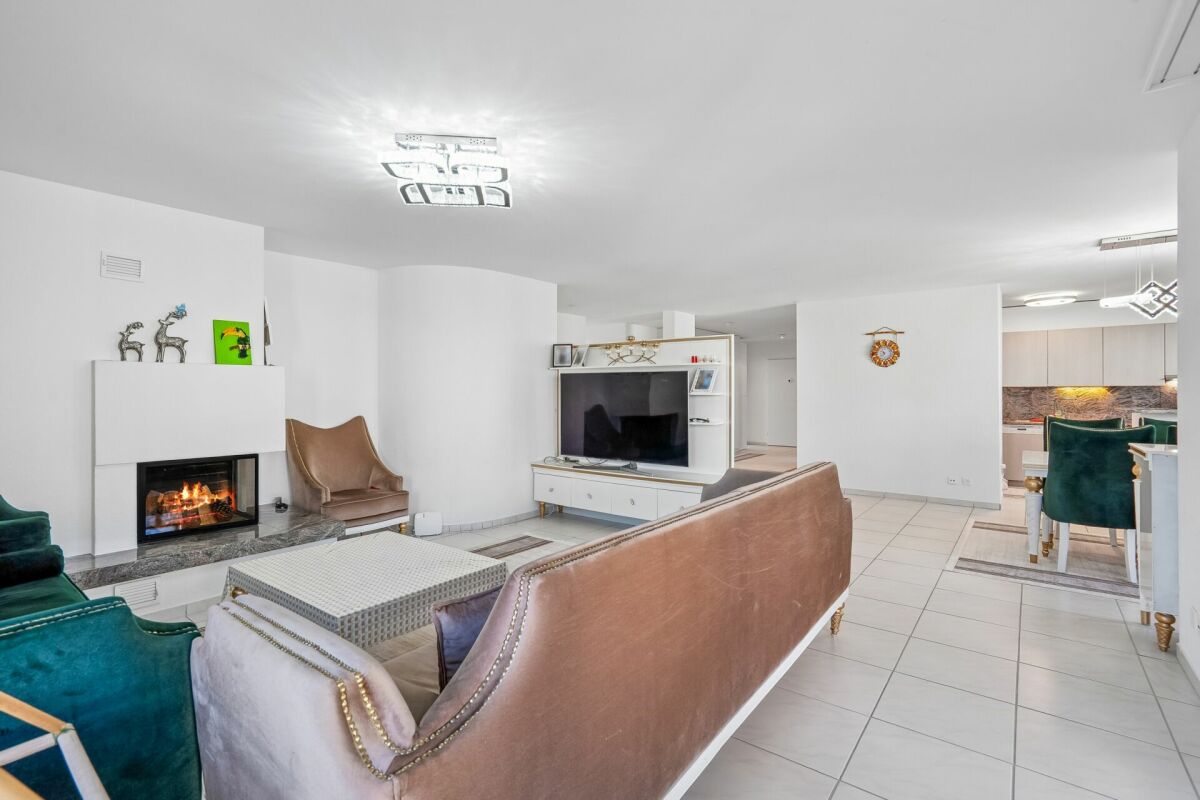
Spacious living with winter garden, fireplace, and high quality of life in Winterthur-WülflingenIn a quiet and popular residential area of Winterthur-Wülflingen, this exceptionally spacious apartment with approximately 170 m² of living space awaits you. The property is located in a well-maintained multi-family house with only a few parties and a lift, offering a pleasant living environment with plenty of privacy and high-quality living.Upon entering, the apartment convinces with an open and inviting entrance area, including practical built-in closets. The well-thought-out room layout ensures short distances and a pleasant living feeling.The heart of the apartment is the bright living and dining area with a stylish fireplace. Large window fronts let in plenty of daylight and create a friendly atmosphere. The adjacent kitchen impresses with a high-quality stone countertop, plenty of storage space, and generous workspaces, blending harmoniously into the living area.The apartment has four spacious bedrooms, providing ample space for families, home offices, or guests. Two bathrooms, one with a bathtub, as well as a separate laundry room with a washing machine, dryer, and window, provide additional comfort.A special highlight is the spacious balcony with winter garden function. It ideally expands the living space and offers a beautiful view of the surrounding greenery - the perfect spot to relax at any time of the year.Thanks to the existing solar system, there is also the possibility to charge an electric or hybrid vehicle at a low cost - an attractive added value for modern and sustainable living.Highlights of the apartment: • Approx. 170 m² of spacious living space • Quiet and family-friendly location in Winterthur-Wülflingen • Well-maintained multi-family house with few parties and lift • Spacious living and dining area with stylish fireplace • Bright rooms thanks to large window fronts • Balcony with winter garden function and beautiful view of the surrounding greenery • Modern kitchen with high-quality stone countertop and plenty of storage space • Four spacious bedrooms • Two bathrooms • Separate laundry room with washing machine, dryer, and window • Practical built-in closets in the entrance area • Solar system with possibility to charge an electric or hybrid vehicle at a low cost • Hobby room available for an additional CHF 35,000 • Underground parking space available for an additional CHF 45,000 We would be happy to show you this attractive property in person and look forward to your contact.

1 / 13
CHF 1,090,000.–
5.5 rooms
Zelgliweg 3, 8474 Dinhard

5.5-Room Maisonette Dream: Retreat with a View in Dinhard

Whether alone, as a couple, or as a family - this attractive 5.5-room maisonette apartment offers a high quality of life in the cozy and tax-friendly municipality of Dinhard. Spread over two floors, the spacious room concept provides plenty of space to live and offers a variety of uses. The quiet, natural location and the wonderful view ensure the perfect relaxation factor. The most important features at a glance: - 5.5-room maisonette with approximately 138 square meters of living space - Living on two floors with beautiful roof slopes - Well-sunned, quiet location with a far-reaching view - Underground parking in the settlement - Balcony with approximately 10 square meters - Bathroom on each floor - Washing machine/tumbler in the apartment Dinhard is an idyllic residential community in the Winterthur district with around 1,740 inhabitants. It combines natural living with optimal connections to individual and public transport. Thus, the city center of Winterthur can be reached by car in about 15 minutes and by post bus from the community house Dinhard in 25 minutes. The train station is located in Welsikon/Dinhard, the Oberwinterthur motorway junction is only 5 minutes away, and the one in Ohringen is 10 minutes away. In 20 minutes, you can reach the banks of the Thur by bike, which invites you to swim and picnic. The residential location is ideal for commuters who appreciate short distances and seek peace and quiet at the same time. Dinhard has an active village community and offers a good infrastructure on site with a Volg store including a post agency, a school complex (pre-school and primary school) with a sports hall, and a workshop building with a disposal point. The heart of this unique maisonette apartment is the spacious and bright living and dining area with a modern open kitchen. From here, you can gaze out over green hills and fields into the distance. The covered east-facing balcony promises welcome shade in the summer and invites you to relaxed hours of leisure. The entrance with built-in wardrobe and cabinets, a guest toilet with shower, and two rooms complete the lower living area. Upstairs, you reach the upper maisonette floor with two more rooms (e.g., bedroom/dressing room), a spacious bathroom with its own washing tower, and a practical Reduit. A spacious hobby room with a well-thought-out shelving system and daylight, a bike room in the house, and an underground parking space in the settlement complement the offer perfectly. This idyllic dream home is being sold at a fixed price, i.e., no bidding round will be held. The underground parking space can be purchased for an additional CHF 40,000. An existing fixed mortgage with attractive terms can be taken over. We look forward to your contact to arrange a viewing appointment and would be happy to show you this beautiful apartment in person on site.

Travel time
-
1 / 13
CHF 610,000.–
3.5 rooms76m² living space
Blumenweg 2, 8472 Seuzach

Well-maintained 3.5-room apartment with two balconies

The well-maintained 3.5-room owner-occupied apartment with approximately 76 m² of net living space impresses with a well-thought-out room layout, a modern kitchen, and two balconies with a view of the green living environment.The heart of the apartment is the spacious living and dining area. Large window areas provide plenty of daylight and create a pleasant living atmosphere. From the living area, there is direct access to one of the two balconies. The parquet floor in the living and bedrooms underlines the warm and cozy character of the apartment.The separate kitchen presents itself as modern and functional. White fronts, a dark stone cover, and various brand-name appliances from Miele and Electrolux offer contemporary comfort and plenty of workspace. The practical service opening to the dining area also ensures short distances in everyday life. The two bedrooms with approximately 15.8 m² and 10.8 m² offer versatile usage possibilities, such as as parents', children's, guest rooms, or home office. Practical built-in closets in the entrance create additional storage space. The bathroom with a bathtub and double sink, as well as the separate toilet, are in a well-maintained, largely original condition and offer potential for individual modernization if needed.A special plus is the two balconies with approximately 7.7 m² and 5.3 m². Thanks to their location on opposite sides of the apartment, they offer different views of the green living environment and provide additional space for relaxation and lingering.The apartment also includes a private basement compartment and an underground parking space. The communal ancillary rooms complement the offer. The property has been heated by a new heat pump since 2024. A communally usable playground also contributes to the family-friendly character of the building.S.E.&.O. Errors excepted. We strive for correct information, but cannot assume any warranty.

Travel time
-
1 / 8
CHF 1,355,000.–
4.5 rooms115m² living space
Hintermühlenstrasse 47, 8409 Winterthur

Charming 4.5-room attic apartment with a view in Winterthur Hegi

Discover this spacious and well-maintained 4.5-room attic apartment on the 3rd floor. The apartment, built in 2004, impresses with a living area of approximately 115 m² and two sunny, large terraces.The apartment offers, among other things: • Kitchen: timeless modern kitchen design with bright cabinets, dark granite countertops, and plenty of storage and shelf space. • Bathrooms: Both are stylishly equipped, one with a shower, toilet, sink, mirror cabinet, and towel warmer with bright floor and wall tiles, and one with a bathtub, toilet, sink, and mirror cabinet with dark floor and bright wall tiles. • Sunny, spacious terraces: with a beautiful view of the greenery. • Spacious entrance area: Bright hallway with wooden floor and a recess for additional storage space. • Living rooms: light-filled living rooms with parquet flooring. • Basement and laundry room: the premises include a spacious basement compartment and a spacious laundry room with a washing tower in the basement for sole use. • Parking: one garage space in the underground garage for Fr. 35,000.00 Location and infrastructure: Migros, Coop, and Denner are located in the immediate vicinity (5 minutes on foot), bus stops also 5 minutes away, and the Hegi train station 8 minutes.Operating costs: The operating costs were around Fr. 6,500.00 for the last year (without major investments and for 1 frugal person in the household)The apartment is available from November 1, 2026. A rare opportunity to acquire a high-quality attic apartment in a quiet and yet well-connected location in Winterthur! Please note that the apartment can only be viewed if a financing proof of at least the purchase price is already available.

Travel time
-
1 / 2
CHF 995,000.–
3.5 rooms107m² living space
Ida-Sträuli-Strasse 39, 8404 Winterthur

RESERVED - Stylish Living in the City

Urban living in Winterthur A unique living experience is offered by this modern 3.5-room apartment in Winterthur. With a spacious net living area of 107 m² and a well-thought-out floor plan, it is ideal for couples or small families.This apartment offers you a variety of amenities that make everyday life comfortable and pleasant and is Minergie certified. The property was built in 2015 and is in excellent condition. • Modern apartment with 3.5 rooms • Loggia • Spacious net living area of 107 m2 • Urban environment • Elevator in the building • Private washing machine and dryer in the apartment • Underground parking • Basement The unique room layout offers you a comfortable living experience. With one bathroom and a guest toilet, a réduit, and a modern kitchen, this property convinces on every level.Currently, the apartment is declared as a 3.5-room apartment and offers an open living/dining room, two rooms, a loggia, a réduit, a guest toilet, and a wet cell with a bathtub and a washing tower. The bright loggia with glass separation to the spacious living/dining room replaces the missing balcony or can be used optionally as a 4th room.In the entrance area, there is an open wardrobe with two shelves, and the kitchen has sufficient storage space, a ceramic glass stove, a dishwasher, an oven, and a Combi-Steamer (steamer).Except for the wet cells, the entire apartment was equipped with a uniform, beautiful, and timeless parquet floor. The wooden ceiling is "cozy" and contributes to an excellent living climate. Even during the warm summer months, the temperatures in the apartment are very pleasant.The community and thus the neighborhood cultivates an uncomplicated and helpful togetherness.With the elevator, you can access the house's own underground parking with your own parking space No. 79, including prepared E-Mobility. Only the wall box would need to be installed. Paid visitor parking spaces can be found in the underground parking. Also, in the basement, there is a cellar that belongs to the apartment.For general use, a bike room and a shared drying room are available in the basement.The apartment will be ready for occupancy by the new owners in early spring 2027.Have we sparked your interest? We would be happy to show you this exceptional property. Environment Beautiful, spacious park in the inner courtyard of the building with benches and planters, connecting paths with paving, various plants and perennial areas; Vorzonenbereich at Ida-Sträuli-Strasse with asphalt paving in the accessible area.In the immediate vicinity is the attractive Eulach Park with countless opportunities for a relaxing stay.In the direct neighborhood, there are some nice restaurants and cafes, kindergartens, shops, fitness centers, physiotherapies, bike shops, beauty and hairdressing salons, etc.

Sandra Walser

Sandra Walser

Travel time
-
1 / 6
CHF 1,090,000.–
5.5 rooms125m² living space
Wurmbühlstrasse 4, 8405 Winterthur

Welcome to your new home

Welcome to this well-maintained 5.5-room apartment on the first floor of a classic old building on Wurmbühlstrasse 4 in Winterthur. With a spacious living area of 125 m², this apartment offers plenty of space for families or anyone who appreciates comfortable living. The apartment is available immediately.The apartment impresses with the following features: • Bright living room: Spacious, light-filled room with wooden floor, white walls, and a sliding door that leads directly to the balcony – ideal for relaxing and enjoying. • Balcony with beautiful views: A pleasant outdoor area that invites you to linger. • Bright kitchen: Functional kitchen with plenty of storage space and a dishwasher. The large window offers a refreshing view of the greenery. • Bathroom + guest toilet: Comfortable and practical for the whole family. • Garage & elevator: Practical garage parking space and an elevator in the building provide additional comfort. • Child-friendly: The apartment and its surroundings are ideal for families with children. Location & surroundings:The apartment is located in a quiet, sunny spot. In the summer, you benefit from plenty of sunlight, and even in winter, the sun's rays are good. The connection to public transport is excellent: • Bus stop Etzberg just 6 minutes' walk away • Winterthur Seen train station just 8 minutes' walk away • Tägelmoos school just 2 minutes' walk away – ideal for families • Denner supermarket just 8 minutes' walk away • Post Apotheke just 9 minutes' walk away This charming apartment combines classic charm with modern comfort and an excellent location. A rare opportunity in Winterthur – secure your viewing today!

Travel time
-
1 / 17
CHF 1,215,000.–
5.5 rooms140m² living space
Burgtrottenweg 2, 8442 Hettlingen

5.5-room apartment in the center

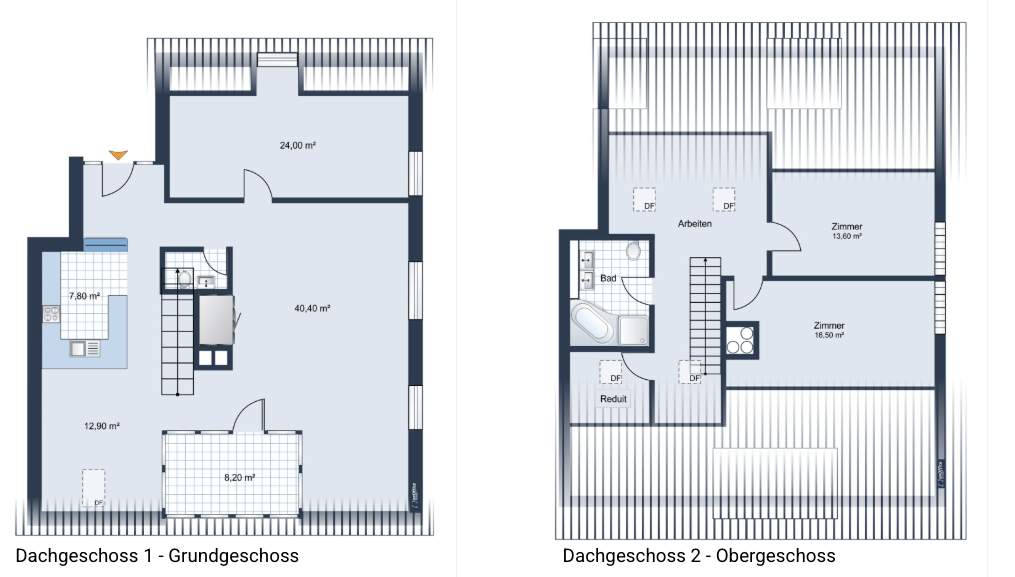
Highlights • Two-story maisonette living on approximately 140 m² of living space • Large living room (40.5 m²) with a cozy Swedish stove • with a view of the village stream • Flexible number of rooms (4.5 or 5.5 rooms) thanks to a removable lightweight wall • Bright gallery upper floor ideal for home office/work area • Daylight bathroom with shower and corner bathtub + separate guest toilet • Barrier-free access thanks to a lift directly to the apartment • Plus 2 underground parking spaces for 35,000.- each and own laundry room/reduit in the basement • Tax-friendly and family-friendly top location near Winterthur and Zurich Purchase price structure: Offer price apartment 1,215,000.- CHF per underground parking space = 2 x 35,000.- CHF Total purchase price = 1,285,000.- CHF Are you looking for the perfect balance between rural coziness, natural recreation, and quick access to the city? This beautiful, two-story 5.5-room attic maisonette apartment on the historic Burgtrottenweg 2 combines historic charm with modern living quality and offers plenty of space for couples or families on 140 m². Sunny living with cozy charm The heart of the apartment on the ground floor is the impressive, over 40 m² large living area. The large window fronts flood the rooms with natural light. For a cozy atmosphere on cooler days, a stylish Swedish stove provides warm comfort. The continuously laid, high-quality plank floor gives the apartment classic elegance and proves to be extremely low-maintenance. Central kitchen, dining area, and the year-round usable oasis From the inviting entrance area with practical wardrobe, you enter directly into the open living kitchen, which is equipped with high-quality V-Zug and Electrolux appliances. It seamlessly transitions into the bright dining area, which is the central meeting point of the apartment. The 8.2 m² large, fully glazed loggia integrates perfectly into the apartment and can be used as a green oasis all year round thanks to the glazing. Flexible room layout for your needs Also located on the ground floor is a large room (24 m²), which the owners have cleverly divided into two rooms with a lightweight wall. Depending on your wishes, this wall can be retained or easily dismantled to use the room again as a huge room. A separate guest toilet complements this floor perfectly. Privacy on the upper floor Via the internal wooden staircase, you reach the upper attic floor. Here, two cozy, sunny bedrooms (13.6 m² and 16.6 m²) await you, where the bright wood of the roof slopes provides a pleasant airy living feeling. The spacious gallery access (8.2 m²) is ideal as an open workspace (home office) or as a cozy reading corner. The adjacent, high daylight bathroom is equipped with a double sink, a shower, and an inviting corner bathtub. Comfort and additional rooms The apartment is conveniently and barrier-free accessible via a lift. The property also includes a private laundry room with reduit in the basement, a communal bicycle room, and two comfortable parking spaces in the underground garage. First-class micro-location in a top community The apartment is located absolutely centrally and yet traffic-calmed in the charming core area of Hettlingen. Kindergarten, primary school, community administration, and post bus stop are within easy walking distance of 1 to 3 minutes. The Hettlingen train station is just around 800 meters away. Hettlingen itself convinces as one of the most sought-after, family-friendly agglomeration communities of Winterthur and shines in the cantonal comparison with a very attractive, below-average tax rate. The Winterthur city center can be reached by S-Bahn in just 7 minutes or by car in a few kilometers. Zurich and its airport are also within easy reach in a short time (around 20-25 minutes). Contact & Viewing: Sales and consulting by: ACUO AG Contact person: Jörg Schmittschneider Rheinstrasse 8 | 8280 Kreuzlingen Tel: +41 71 552 03 03 | E-Mail: js@acuo.ch Note: The apartment is sold in the charming condition of the viewing, so you can bring in your personal furnishing and modernization style if desired.

Travel time
-
1 / 7
CHF 895,000.–
3.5 rooms104m² living space
Unterdorfstrasse 7, 8404 Stadel (Winterthur)

3.5 room apartment in Stadel-Winterthur

Residential building NEUFROHSINN - Your new home just outside the gates of Winterthur in Stadel 2.5 - 5.5 room condominiums and 5.5 room REFHThe NEUFROHSINN residential building in Stadel near Winterthur combines modern living with a well-thought-out architectural concept in a quiet and natural environment.The project includes four single-family homes and a multi-family house with several modern condominiums.Through the balanced combination of individual homes and communal living in the multi-family house, a harmonious neighborhood is created that meets the needs of different life situations. The optimal access via the Unterdorfstrasse and the jointly used underground parking garage ensure smooth access to all residential units.Particularly noteworthy is the barrier-free accessibility of the apartments in the multi-family house, which can be reached via a comfortable elevator. Single-family homes Single-family homes - The four single-family homes within the residential building are characterized by their spacious room layout and well-thought-out living area. Direct access via the underground parking garage provides maximum comfort and combines functionality with a modern living ambiance.The houses extend over three floors - from the basement with direct access to the underground parking garage to the attic, which can be used as an additional living or working area.The ground floor impresses with an open living and dining area, which creates a bright and inviting atmosphere. A modern, high-quality equipped kitchen is harmoniously integrated into the living concept and offers both ample storage space and modern kitchen appliances. The spacious terrace with adjacent garden and a cozy pergola expands the living space outdoors and invites you to relax in the green.The upper floor features private retreats with two spacious bedrooms and two stylish bathrooms, one of which is equipped with a combination of shower and bathtub.The attic offers additional living space, which can be used flexibly - whether for two more bedrooms, as a home office, or as a recreational room. MFH In addition to the single-family homes, the multi-family house offers various apartment types that adapt to different living needs.The 2.5-room apartment on the ground floor impresses with a functional floor plan and a private seating area, which expands the living area outdoors. Also located on the ground floor are the bicycle room and the basement compartments of the individual apartments, which offer additional storage space.On the upper floor, a spacious 3.5-room apartment with an elegant loggia and a spacious 4.5-room apartment with a balcony are being built.The attic houses two 3.5-room apartments, which are characterized by their spacious room layout and unique living feeling under the roof. One of the apartments has its own balcony, which offers additional living comfort.All apartments in the multi-family house are designed to meet high living standards through spacious living areas, modern kitchens, and modern bathrooms. The open architecture allows for flexible use of the rooms, while high-quality materials and noble surfaces create an elegant living ambiance.A special highlight of the residential building is the possibility of designing the interior according to your own ideas. General Buyers have the opportunity to select floor coverings, wall colors, kitchen fronts, and sanitary facilities individually and thus design their home according to their personal wishes. Whether elegant parquet floors, modern stone tiles, or stylish design kitchens - the future residents can choose from a variety of high-quality materials and equipment elements to realize their dream of living.In addition to the high-quality equipment, the NEUFROHSINN residential building also impresses with its individual construction method. The heating is provided by an efficient heat pump (EKZ Contracting) with geothermal probes, which ensures environmentally friendly and cost-effective heat supply.The underground parking garage offers spacious parking facilities, so the cars are safely and weather-protected parked. Additionally, storage rooms for bicycles and strollers are available to offer the residents maximum comfort. The communal outdoor areas were designed with great attention to detail and offer not only green recreation areas but also attractive play areas for families with children.The NEUFROHSINN residential building is a unique living project that combines modern living comfort with high-quality architecture. Here, individual living solutions are created for people who value quality, design, and a natural environment. Whether as a family with children, as a couple, or as a single person - everyone finds the right type of living for their individual needs.

Travel time
-
1 / 7
CHF 636,000.–
2.5 rooms72m² living space
Unterdorfstrasse 7, 8404 Stadel (Winterthur)

2.5 room apartment in Stadel-Winterthur

Residential building NEUFROHSINN - Your new home in front of the gates of Winterthur in Stadel 2.5 - 5.5 room condominiums and 5.5 room REFHThe NEUFROHSINN residential building in Stadel near Winterthur combines modern living with a well-thought-out architectural concept in a quiet and natural environment.The project includes four single-family homes and a multi-family house with several modern condominiums.Through the balanced combination of individual homes and communal living in the multi-family house, a harmonious neighborhood is created that meets the needs of different living situations. The optimal access via the Unterdorfstrasse and the jointly used underground garage ensure smooth access to all residential units.Particularly noteworthy is the barrier-free accessibility of the apartments in the multi-family house, which can be reached via a comfortable elevator. Single-family homes Single-family homes - The four single-family homes within the residential building are characterized by their generous room layout and well-thought-out living area. The direct access via the underground garage provides maximum comfort and combines functionality with modern living ambiance.The houses extend over three floors - from the basement with direct access to the underground garage to the attic, which can be used as an additional living or working area.The ground floor impresses with an open living and dining area, which creates a bright and inviting atmosphere. A modern, high-quality equipped kitchen is harmoniously integrated into the living concept and offers both ample storage space and modern kitchen appliances. The spacious terrace with adjacent garden and a cozy pergola expands the living space outdoors and invites you to relax in the green.The upper floor has private retreats with two spacious bedrooms and two stylish bathrooms, one of which is equipped with a combination of shower and bathtub.The attic offers additional living space, which can be used flexibly - whether for two more bedrooms, as a home office or as a leisure room. MFH In addition to the single-family homes, the multi-family house offers various apartment types that adapt to different living needs.The 2.5-room apartment on the ground floor impresses with a functional floor plan and a private seat, which expands the living area outdoors. Also on the ground floor are the bicycle room and the cellar compartments of the individual apartments, which offer additional storage space.On the upper floor, a spacious 3.5-room apartment with an elegant loggia and a spacious 4.5-room apartment with a balcony are being built.The attic houses two 3.5-room apartments, which are characterized by their generous room layout and unique living feeling under the roof. One of the apartments has its own balcony, which offers additional living comfort.All apartments in the multi-family house are designed to meet high living standards through generous living areas, modern kitchens, and modern bathrooms. The open architecture allows for flexible use of the rooms, while high-quality materials and noble surfaces create an elegant living ambiance.A special highlight of the residential building is the possibility of designing the interior according to your own ideas. General Buyers have the opportunity to select floor coverings, wall colors, kitchen fronts, and sanitary facilities individually and thus design their home according to their personal wishes. Whether elegant parquet floors, modern stone tiles, or stylish design kitchens - the future residents can choose from a variety of high-quality materials and equipment elements to realize their dream of living.In addition to the high-quality equipment, the NEUFROHSINN residential building also convinces with its individual construction method. The heating is provided by an efficient heat pump (EKZ Contracting) with geothermal probes, which ensures an environmentally friendly and cost-effective heat supply.The underground garage offers generous parking possibilities, so the cars are safely and weather-protected parked. Additionally, storage rooms for bicycles and strollers are available to offer the residents maximum comfort. The communal outdoor areas were designed with great attention to detail and offer not only green recreation areas but also attractive play areas for families with children.The NEUFROHSINN residential building is a unique living project that combines modern living comfort with high-quality architecture. Here, individual living solutions are created for people who value quality, design, and a natural environment. Whether as a family with children, as a couple, or as a single person - everyone finds the right type of living for their individual needs.

Travel time
-
1 / 7
CHF 825,000.–
4.5 rooms96m² living space
Unterdorfstrasse 7, 8404 Stadel (Winterthur)

4.5 room apartment in Stadel-Winterthur

Residential development NEUFROHSINN - Your new home just outside the gates of Winterthur in Stadel 2.5 - 5.5 room condominiums and 5.5 room REFHThe NEUFROHSINN residential development in Stadel near Winterthur combines modern living with a well-thought-out architectural concept in a quiet and natural environment.The project includes four single-family homes and a multi-family house with several modern condominiums.Through the balanced combination of individual homes and communal living in the multi-family house, a harmonious neighborhood is created that meets the needs of different living situations. The optimal access via the Unterdorfstrasse and the jointly used underground parking garage ensure smooth access to all residential units.Particularly noteworthy is the barrier-free accessibility of the apartments in the multi-family house, which can be reached via a comfortable elevator. Single-family homes Single-family homes - The four single-family homes within the residential development are characterized by their generous room layout and well-thought-out living area. The direct access via the underground parking garage provides maximum comfort and combines functionality with modern living ambiance.The houses extend over three floors - from the basement with direct access to the underground parking garage to the attic, which can be used as an additional living or working area.The ground floor impresses with an open living and dining area, which creates a bright and inviting atmosphere. A modern, high-quality equipped kitchen is harmoniously integrated into the living concept and offers both ample storage space and modern kitchen appliances. The spacious terrace with adjacent garden and a cozy pergola extends the living space outdoors and invites you to relax in the greenery.On the upper floor, there are the private retreats with two spacious bedrooms and two stylish bathrooms, one of which is equipped with a combination of shower and bathtub.The attic offers additional living space, which can be used flexibly - whether for two more bedrooms, as a home office, or as a recreational room. MFH In addition to the single-family homes, the multi-family house offers various apartment types that adapt to different living needs.The 2.5-room apartment on the ground floor impresses with a functional floor plan and a private seating area, which extends the living area outdoors. Also located on the ground floor are the bicycle room and the cellar compartments of the individual apartments, which provide additional storage space.On the upper floor, a spacious 3.5-room apartment with an elegant loggia and a spacious 4.5-room apartment with a balcony are being built.The attic houses two 3.5-room apartments, which are characterized by their generous room layout and unique living feel under the roof. One of the apartments has its own balcony, which provides additional living comfort.All apartments in the multi-family house are designed to meet high living standards with generous living areas, modern kitchens, and modern bathrooms. The open architecture allows for flexible use of the rooms, while high-quality materials and noble surfaces create an elegant living ambiance.A special highlight of the residential development is the possibility of designing the interior according to your own ideas. General Buyers have the opportunity to select floor coverings, wall colors, kitchen fronts, and sanitary facilities individually and thus design their home according to their personal wishes. Whether elegant parquet floors, modern stone tiles, or stylish design kitchens - the future residents can choose from a variety of high-quality materials and equipment elements to realize their dream home.In addition to the upscale equipment, the NEUFROHSINN residential development also impresses with its individual construction method. The heating is provided by an efficient heat pump (EKZ Contracting) with geothermal probes, which ensures environmentally friendly and cost-effective heat supply.The underground parking garage offers generous parking possibilities, so the cars are safely and weather-protected parked. Additionally, storage rooms for bicycles and strollers are available to provide the residents with maximum comfort. The communal outdoor areas were designed with great attention to detail and offer not only green recreational areas but also attractive play areas for families with children.The NEUFROHSINN residential development is a unique residential project that combines modern living comfort with high-quality architecture. Here, individual living solutions are created for people who value quality, design, and a natural environment. Whether as a family with children, as a couple, or as a single person - everyone finds the right type of living for their individual needs.

Travel time
-
1 / 7
CHF 1,580,000.–
120m² living space
Hofackerstrasse 14, 8311 Brütten

Exclusive 4 ½ / 5 ½ room apartments in 8311 Brütten

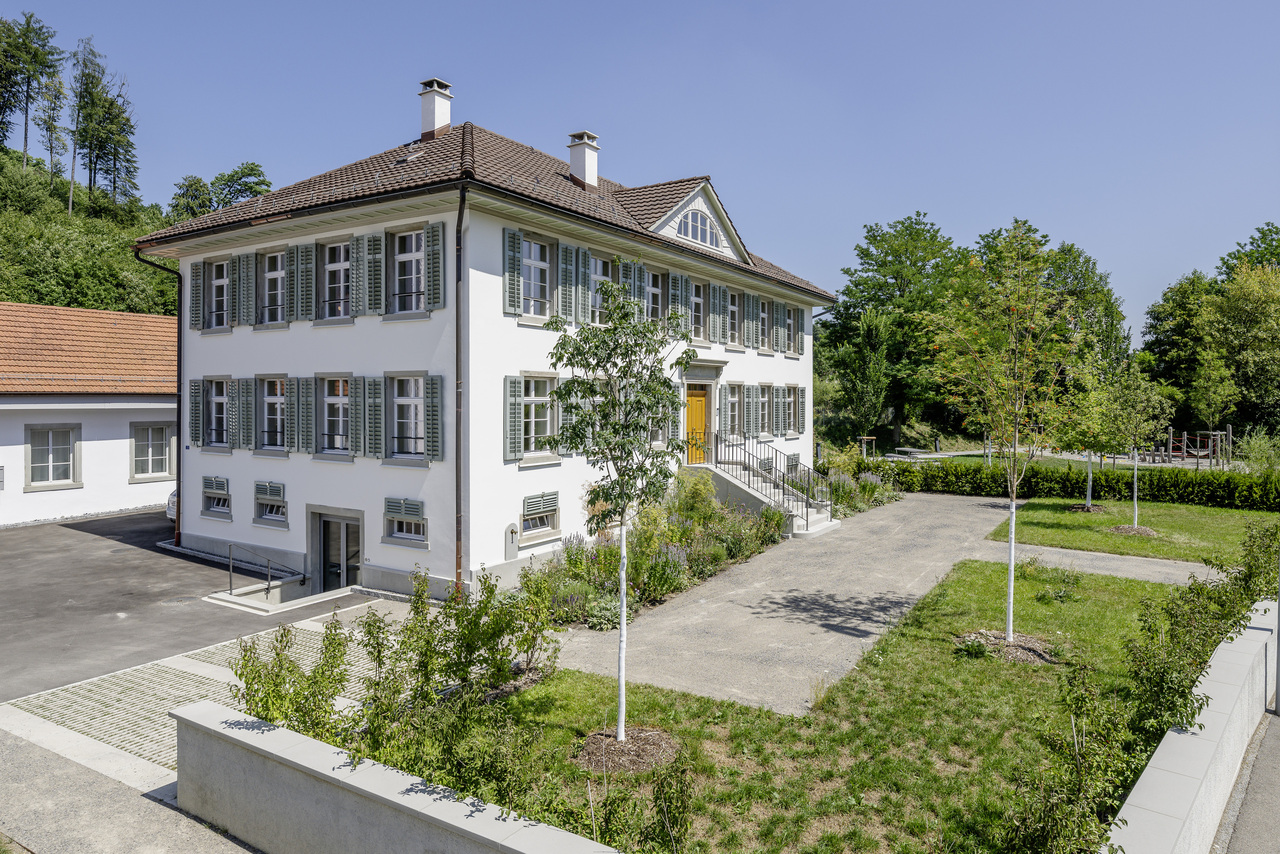
HOFACKER Brütten In the popular Brütten, in a quiet single-family house district in Hofacker, three modern condominiums are being built. Two 4.5 (5.5) room maisonette apartments are being built on the ground floor and a spacious 4.5 room apartment on the top floor. The three apartments are accessible via Hofackerstrasse with a forecourt and each with its own spacious garage, which can accommodate a car and also has space for a motorcycle or bicycle. From the ground floor with the forecourt and garage, you can reach the upper floor of the maisonette apartments. The garden floor of the apartments with a seating area, as well as the apartment on the top floor, can be reached comfortably by lift. The apartment on the top floor is also accessible via an external staircase.In the two maisonette apartments, there is a garden floor with a seating area and its own land share, where the living-dining area and a wet cell with a shower are located. The garden floor can be reached comfortably via the lift or the external staircase. Additionally, the basement and the technical room are located on this floor. You have the possibility to realize an additional room on the garden floor. On the ground floor, three rooms and a wet cell with a washing machine/tumble dryer, as well as another wet cell with a shower, bathtub, and toilet, are being built. Two rooms also have their own balcony.The spacious 4.5 room apartment is located on the top floor. The apartment can be reached via the external staircase or the lift, which leads directly into the apartment. Via the entrance, you enter the hallway, which connects the living-dining area, the rooms, and the spacious bedroom with a dressing room and a wet cell.The living-dining area with the spacious kitchen extends over the entire floor and also has its own balcony. Behind the kitchen, there is a slip that takes on non-everyday things. In the middle part of the apartment, there are two rooms with a wet cell with a shower and toilet. The large bedroom with a dressing room also has its own balcony. The spacious wet cell with a shower, bathtub, toilet, and washing machine/tumble dryer is directly adjacent to the bedroom. The sloping ceilings give this apartment a special charm.You can expect high-quality interior design that you can design according to your wishes. For example, you can choose the kitchen with high-end appliances from the company V-Zug, and you don't have to do without a steamer either. You have the choice between elegant high-gloss surfaces, which also applies to wardrobes and built-in cabinets. You can also choose the material for the floor coverings according to your taste. Would you like a plate or parquet floor?We will gladly implement your wishes. In the wet cells, you can expect modern sanitary appliances with diverse accessories, which you can test and select in the exhibition. The standard also includes a multimedia system, where all rooms are networked. You also don't have to do without smart home networking of lights and shutters with easy operation via smartphone or switch.The apartments are heated via their own heat pump with a geothermal probe and all heated rooms are equipped with underfloor heating. A photovoltaic system is also planned on the roofs, which contributes to environmentally friendly power supply. Look forward to your new home, we are happy to help you with advice and assistance.Brütten is the highest level of the Winterthur district The beautifully situated municipality of Brütten with around 2000 inhabitants is located in the center of the canton of Zurich at an altitude of 640 meters above sea level.In Brütten, you have the airport, highway, and four cities, yes, the canton of Zurich, at your feet, and in the background, the wonderful Alpine chain beckons to you.In Brütten, the sun shines even when everything around is in fog. From the high plateau, you can enjoy a wide view from the Säntis to the Bernese Alps.The municipality, which belongs to the Winterthur district, has remained a typically Zurich village and is one of the most well-known recreational areas in the Winterthur and Zurich agglomerations.In Brütten, there is a rural and small industrial activity, so no sleepiness.Brütten has its own primary school, and the upper school students attend school in Nürensdorf (primary school) or Winterthur (high school).Our clubs, parties, and cultural commission encourage you to engage in sports, politics, or culture.Well connected in many directions Brütten is located between Winterthur and Kloten in the center of the canton of Zurich, so the geodetic center of the canton of Zurich is in Brütten.You can reach the nearby train stations Winterthur, Bassersdorf, and Effretikon with a direct bus connection from Brütten.The motorway access points A1 Kemptthal and Winterthur can be reached in five minutes by car.Despite the proximity to the airport and other urban infrastructure, only a small noise emission is recorded.The sales price includes an additional CHF 90,000 for parking, 2 outdoor parking spaces, and 1 single garage.
Travel time
-
1 / 12
CHF 1,210,000.–
3.5 rooms111m² living space
Hohfurristrasse 67, 8408 Winterthur

Modern 3.5-room apartment in a quiet residential area

This bright and spacious 3.5-room apartment with approximately 111 m² of gross living area is located on the ground floor/high floor of a modern 3-family house (built in 2016) in a quiet hillside location in Winterthur-Wülflingen. The property has been continuously maintained and renovated and presents itself as correspondingly well-kept and in an inviting condition - a home that immediately conveys a sense of living quality.A large entrance with a built-in wardrobe closet welcomes you upon entry and creates a spacious room feeling from the start. At the center of the apartment is the approximately 45.1 m² large living/dining room with an open kitchen (approximately 13.1 m²), equipped with Bosch appliances - a bright, communicative area for everyday life and socializing, which leaves a lot of room for individual furnishing. Generous window fronts let in plenty of daylight and open the living room to the approximately 10.4 m² large balcony, which can be shaded with a sunblind and offers space for cozy hours outdoors, whether during morning coffee or an aperitif in the evening.Two further rooms offer versatile usage possibilities as bedrooms, guest rooms or home offices: one with floor-to-ceiling windows (approximately 16.6 m²), one with normal windows (approximately 14.3 m²) - both bright, quietly located and flexibly usable, depending on the phase of life and needs. The spacious bathroom has a double sink, a bathtub, a separate shower, a toilet, as well as a washing machine and dryer; an additional separate toilet complements the well-thought-out and practical room layout and provides additional comfort in family everyday life or when visiting.The apartment also includes a private garage box (No. P3) on the ground floor with an E-mobility charging station, as well as another private basement/bicycle room - practical storage space that leaves no wishes unfulfilled. The apartment is currently rented, the tenants are informed about the sale - an attractive investment object with secured returns, but also a versatile option for owner-occupiers with a long-term perspective.S.E.&.O. Errors excepted. We strive for correct information, but cannot assume any warranty.

Travel time
-
1 / 12
CHF 1,600,000.–
4.5 rooms106m² living space
Ernst-Jung-Gasse 16d, 8400 Winterthur

Exclusive 4.5-room ownership apartment in the heart of Lokstadt Winterthur

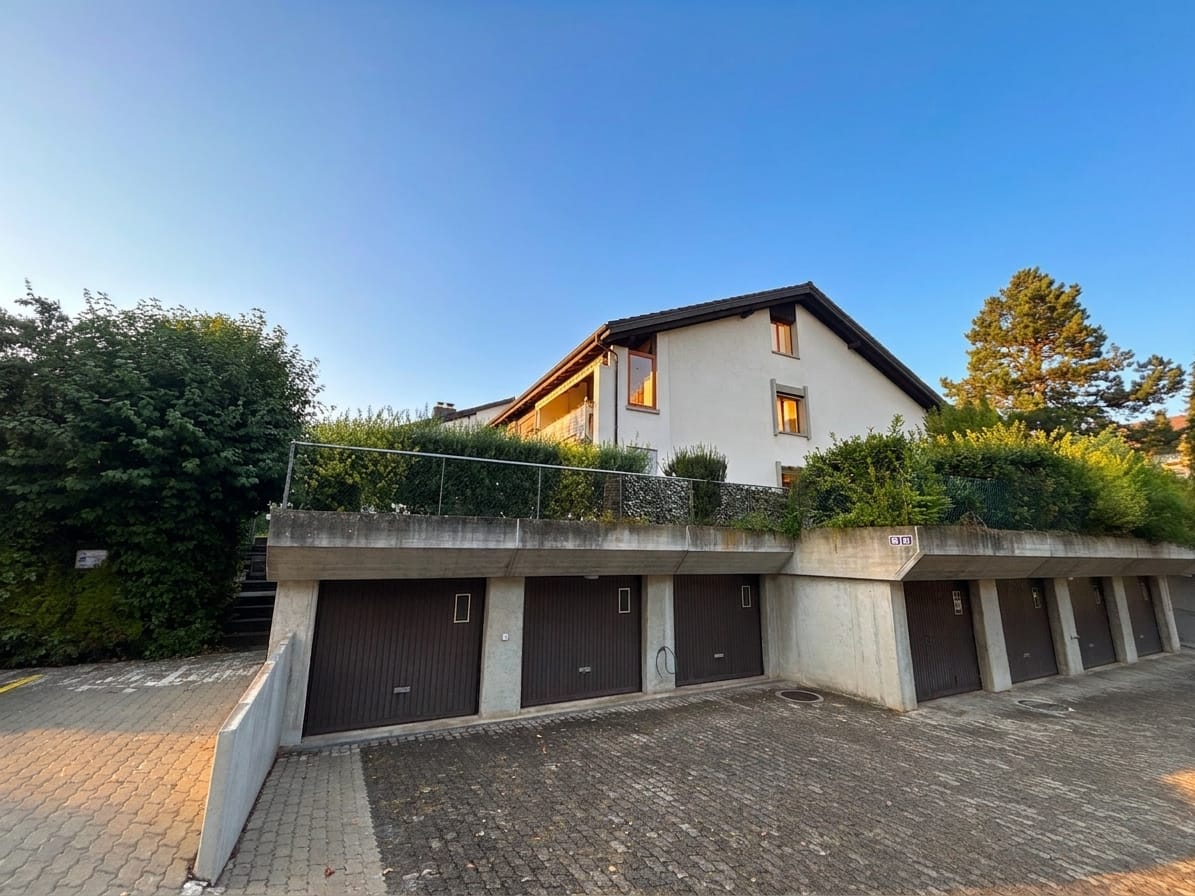
The attractive 4.5-room ownership apartment with 105.9 m² of living space convinces with its generous room proportions, high-quality construction standard, and its location on the 2nd upper floor of the residential building Tender Riegel with a view of the Dialogplatz.A modern interior design with high-quality materials and an open, generous floor plan concept creates a timeless and pleasant living atmosphere. The room height of 2.58 meters and the well-thought-out room division underline the spacious living feeling.At the center of the apartment is the 47.9 m² large, bright living, dining, and kitchen area with an open, high-quality equipped kitchen. Generous window fronts let in a lot of daylight and open the living room to the 21.6 m² large balcony. This harmoniously extends the living area outdoors and offers plenty of space to linger, grill, and enjoy.Three further rooms offer versatile usage possibilities as bedrooms, guest or work rooms. Two high-quality equipped wet cells, one of them en suite, as well as a generous entrance area with a wardrobe area, complement the well-thought-out room division.The apartment also includes a private underground parking space with preparation for an e-mobility charging station and a cellar compartment. Floor heating, comfort ventilation, and barrier-free access throughout provide additional living comfort.The building, which was completed in 2023, also convinces with a contemporary energy and building concept. It was built by Implenia according to the SIA energy efficiency path and has high-quality insulation, district heating, a photovoltaic system, and a passenger elevator.S.E.&.O. Errors excepted. We strive for correct information, but cannot assume any warranty.
Travel time
-
1 / 8
CHF 850,000.–
4.5 rooms83m² living space
Landvogt-Waser-Strasse 91, 8405 Winterthur

4.5-room apartment with balcony and potential in Winterthur-Seen for sale

Welcome to Winterthur-Seen: This well-maintained 4.5-room apartment on the 1st floor combines a well-structured room layout with a sunny balcony and attractive opportunities for individual modernization. The apartment is located in a multi-family house with a total of 4 apartments and was built in 1981.On approximately 83 m² of net living space, you can expect an entrance with wardrobe, a living and dining area with partially open kitchen, as well as three bedrooms. The living room impresses with a pleasant room height and a wood-paneled ceiling. A large window front provides plenty of daylight and creates a friendly living atmosphere. From the living area, you can directly access the covered balcony with awning, planters, and a view of the greenery - a nice place to linger.The closed kitchen is connected to the dining area via a pass-through or bar. Wood fronts, tile floor, and tile mirror give it a characteristic retro style. Oven and dishwasher are available. Two bathrooms complement the room offer. The equipment is mostly original and offers renovation potential in the areas of kitchen, floors, windows, and bathrooms. This makes the apartment particularly suitable for buyers who want to further develop their home according to their own ideas.The apartment is heated with a gas heating system and comfortable underfloor heating. A separate single garage is included in the offer. The purchase price is CHF 850,000.The Landvogt-Waser-Strasse is located in the popular Winterthur-Seen district. Shopping facilities, schools, leisure activities, as well as bus and S-Bahn are easily accessible. The Winterthur Seen train station offers a good connection; with the city bus, you can reach the Winterthur main station in about 10 to 12 minutes. Nearby recreational areas such as the Eschenbergwald and the Bruderhaus are located in the surrounding area. We are available for viewing or further questions at any time. We look forward to your contact.

Travel time
-
1 / 15
CHF 1,390,000.–
3.5 rooms91m² living space
8406 Winterthur

Charming 3.5-room maisonette apartment directly on the Töss

Welcome to this well-maintained and modern 3.5-room maisonette apartment on Emil-Klöti-Strasse 33E in Winterthur. The apartment, built in 2015 and renovated in 2021, spans two floors with a spacious living area and offers a harmonious blend of contemporary design and cozy comfort.The apartment impresses with the following highlights: • Bright living and dining room: Open living and dining area with tile floor, white walls, and decorative lighting – a staircase leads stylishly to the upper floor. • Cozy study: Wood-paneled room with large windows, creating a warm and inviting atmosphere. • Modern kitchen: Equipped with white and dark gray cabinets, stainless steel oven, dishwasher, and sink – functional and stylish at the same time. • Balconies with a view: Several wooden terraces with metal or glass railings, potted plants, and a lovely view of the surrounding greenery – ideal for relaxation. • Garden area: Communal garden area with gravel floor, fireplace, and seating – perfect for social evenings outdoors. • Parking: One parking space is available. Location and surroundings:The apartment is located in a quiet and child-friendly environment, surrounded by lush vegetation, a small stream, and a canal nearby. In the summer, the location benefits from plenty of sunlight. The surroundings are pleasantly quiet both during the day and at night. • Public transportation: Friedliweg bus stop can be reached in just 4 minutes on foot; Winterthur Töss train station in 10 minutes on foot. • Shopping: Merdan Market can be reached in 7 minutes on foot. • Health: Medbase Apotheke Zentrum Töss in 7 minutes on foot. • Education: Rebwiesen primary school in just 4 minutes on foot – ideal for families with children. This charming maisonette apartment combines modern living with a natural environment and excellent infrastructure. A rare opportunity for families, couples, or anyone looking for something special – in the heart of lively yet quiet Winterthur-Töss.

Suggested properties for you based on search results