98 results - Apartment to buy in District Winterthur

1 / 30
CHF 1,549,000.–
4.5 rooms116m² living space
8406 Winterthur

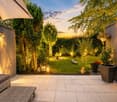
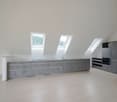
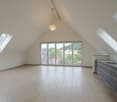
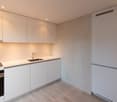
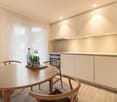
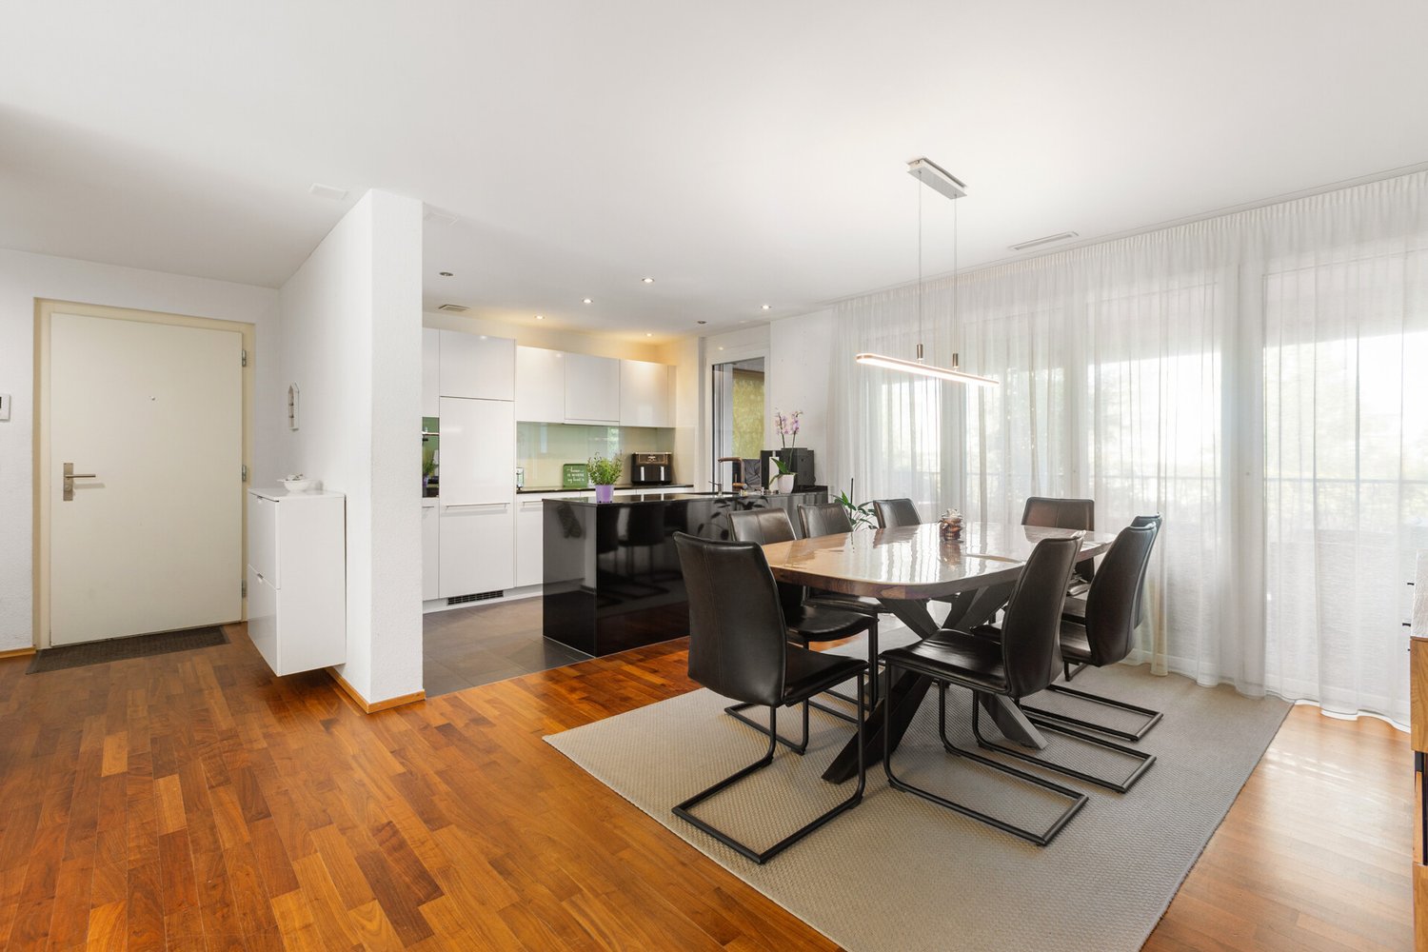
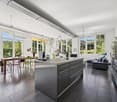
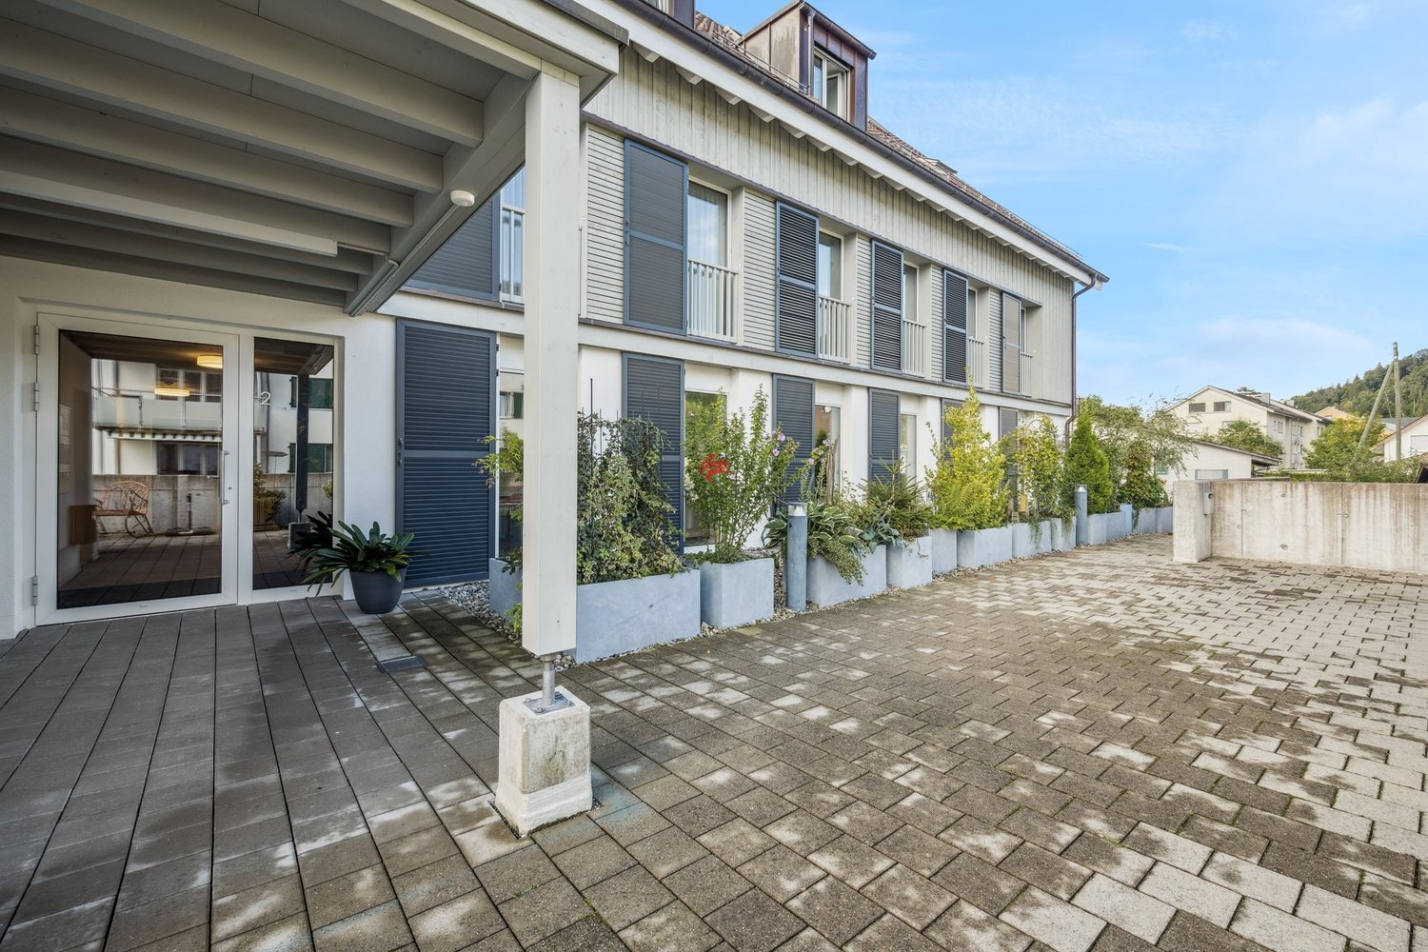
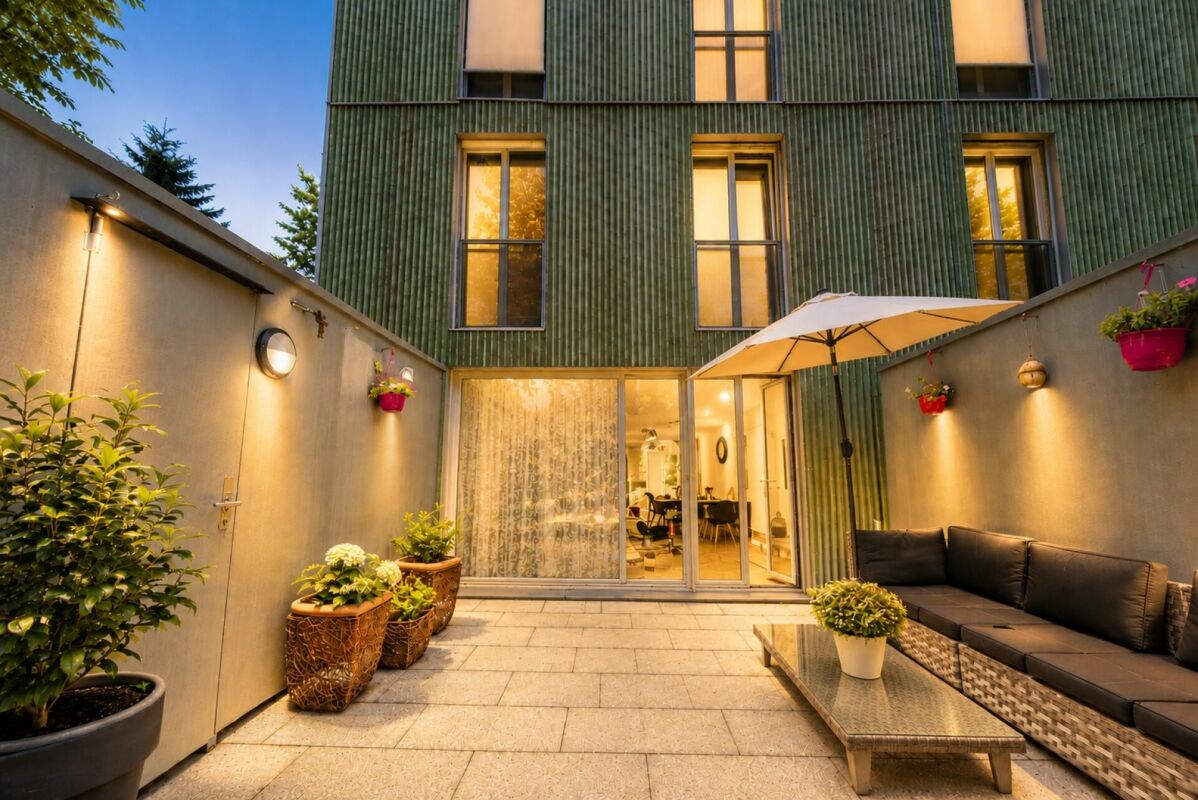
Living on the Töss - spacious 4.5-room duplex apartment with garden and privacy

A home between city and nature This well-maintained 4.5-room duplex apartment in Winterthur-Töss combines spacious living with a unique location between urban infrastructure and natural recreation. With approximately 116 m² of living space, spread over two levels, the apartment offers plenty of space for families, couples, or anyone who appreciates an open living concept with privacy. The property, built in 2004, was renovated in 2021 and presents itself in a well-maintained condition. A special highlight is the location directly on the Töss. From the spacious terrace, you can enjoy the view of the river and at the same time benefit from a quiet living atmosphere - although all infrastructures of daily life are only a few minutes away. This combination is rarely found in Winterthur. We recommend that you also watch the object video. The special location on the Töss and the spacious room concept are particularly impressive there. Arrival with openness and cozinessAlready when entering the apartment, the bright and open room design catches the eye. The well-thought-out division over two floors creates a pleasant living feeling and offers plenty of space for daily life. Spacious window surfaces provide plenty of daylight and create a friendly atmosphere. The open living concept harmoniously connects the individual areas and makes the apartment an ideal home for people who appreciate spaciousness and living comfort. Spacious living with high-quality kitchenThe living and dining area forms the heart of the apartment and convinces with its openness and direct connection to the outdoor area. The kitchen presents itself in a high standard and has a granite cover, high-quality V-ZUG and Electrolux appliances, a steam cooker, induction hob, and a dishwasher. The working surfaces on both sides provide plenty of space and fit optimally into the open living concept. This area also unfolds its special effect in the object video. Plenty of room for individual living conceptsWith 4.5 rooms on two levels, this duplex apartment offers versatile usage possibilities. Whether spacious family living, home office, or guest room - the flexible room division can be adapted to different living situations. The combination of spacious living areas and quiet location creates ideal conditions for people who are looking for both space and quality of life. Sunny garden with a view of the TössA special highlight of this apartment is the spacious garden with an adjacent terrace. Here you can enjoy relaxed hours outdoors, sociable barbecue evenings, or simply the peace of the natural surroundings. The direct view of the Töss gives this outdoor area a special atmosphere and creates a rare retreat in the middle of Winterthur. At the same time, you benefit from a high level of privacy and numerous design possibilities in your own garden. Comfort in everyday lifeThe apartment has a bathroom, two more wet cells, and a separate guest toilet, offering high comfort for families and visitors. The property also includes two garage parking spaces, a cellar, a workshop, and a shelter, which provide additional storage space. Fiber optic connection, elevator, and washing and drying facilities round off the attractive overall offer. Central location with high quality of lifeThe location convinces with its excellent infrastructure. Shopping facilities, schools, kindergartens, and public transport are within walking distance. The bus stop is practically in front of the house door, and the Winterthur-Töss train station is easily accessible on foot. The highway can also be reached in just a few minutes. At the same time, the recreational areas along the Töss begin directly in front of the house door. Walks, jogging rounds, or bike tours can be easily integrated into daily life. The combination of nature, peace, and urban infrastructure makes this location particularly attractive. The Winterthur-Töss communityWinterthur-Töss is one of the most popular residential districts in the city of Winterthur. The district combines excellent infrastructure with a lot of nature and high quality of life. Schools, shopping facilities, restaurants, and public transport are in the immediate vicinity, while the Töss and numerous recreational areas offer ideal opportunities for leisure and relaxation. Thanks to the excellent transport connections, you can reach both the Winterthur city center and Zurich and Zurich Airport in a short time. A home with perspectiveThis spacious duplex apartment convinces with its open room design, beautiful garden, and rare combination of central location and direct proximity to nature. The view of the Töss, the high-quality kitchen, and the versatile usage possibilities make this property an ideal home for families, couples, or anyone who wants to combine urban living with relaxation. Become curious?We recommend that you also watch the object video. The special location on the Töss, the spacious living areas, and the beautiful garden can be experienced particularly impressively there. We are happy to provide you with a non-binding viewing appointment. If you have any questions or would like further information, please do not hesitate to contact us. On request, we will also advise you competently and individually on suitable financing options. The Immoanker team looks forward to hearing from you.
1 / 9
CHF 469,000.–
2.5 rooms50m² living space
Riedhofstrasse 13, 8408 Winterthur

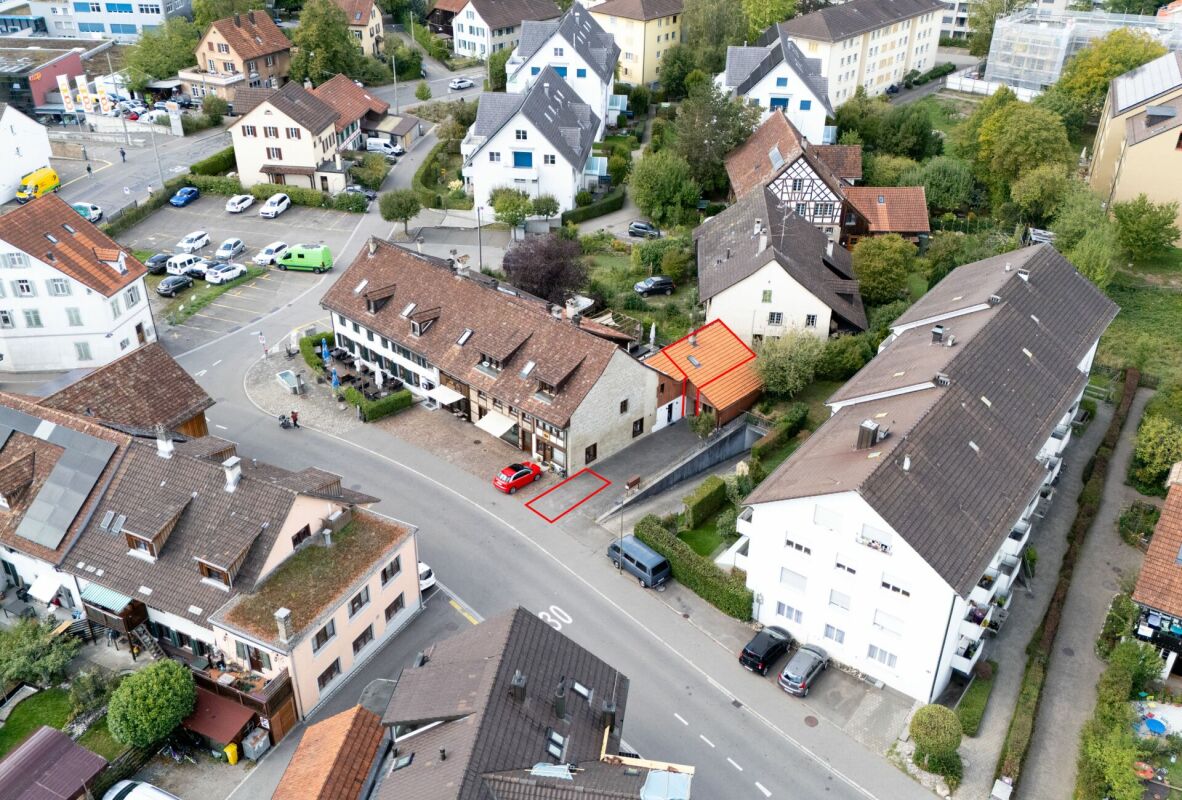
2.5-room maisonette apartment with private seating area and outdoor parking space

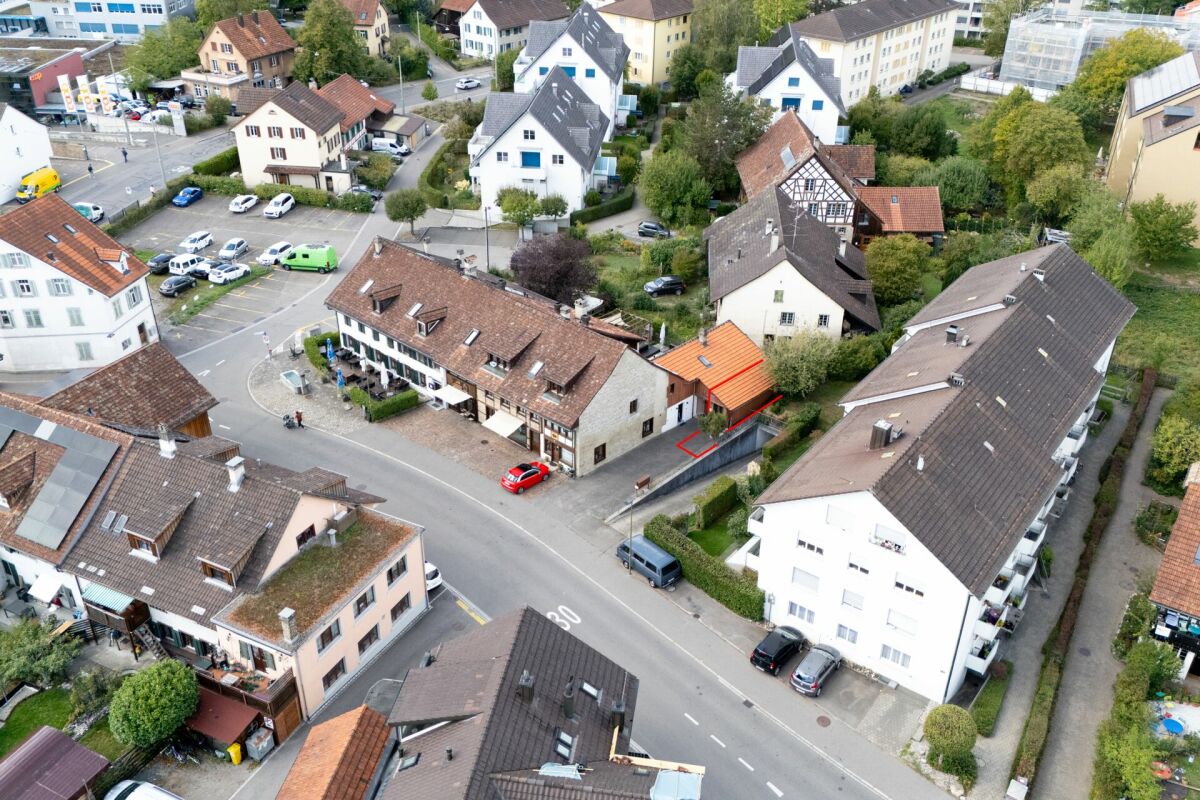
Your new home This charming 2.5-room maisonette apartment is located in the heart of Winterthur-Wülflingen. The building from 1820 was extensively renovated in 1985. The historic character, a cozy living atmosphere, and the central location give this apartment its special charm. A particular advantage is the direct access from the outside. The apartment is not accessed through a shared staircase, which creates a pleasant feeling of privacy and independence.On two living levels, approximately 52 m² of net living space are available, calculated with a knee-high stock of 1.50 m. The cozy living and dining area, as well as the compact and functional kitchen, are located on the lower living floor. A special detail is the old wooden stove, which not only exudes a lot of charm but can also be used for cooking. It underlines the original character of this exceptional apartment.Also located on this living level is the bathroom with its own window. Natural daylight and the possibility of direct ventilation provide additional comfort here.Directly from the apartment, you can access the associated seating area. This private outdoor area extends the living space in the warmer months and offers a cozy place to linger.Via the internal staircase, you reach the attic floor. Here, the visible wooden beams create a particularly warm and characterful atmosphere. The bedroom has a large skylight that lets in plenty of daylight and emphasizes the special room feeling under the roof. For additional storage space, a practical storage room is available within the sloping roof in the upper floor.The washing machine and dryer are located directly in the apartment. The apartment is comfortably heated via underfloor heating. The existing gas heating will be replaced by a modern air-water heat pump in 2026. The apartment also includes a private outdoor parking space directly in front of the house.Good to know: In the same house, two more units are for sale - a 5.5-room triplex apartment and a 1-room studio with WC, which is currently used as a hair salon.Sales price: CHF 469,000.- plus 1 outdoor parking space at CHF 10,000.- Highlights at a glance • 2.5-room maisonette apartment on two levels (green in the floor plan) • Approximately 52 m² of net living space with a knee-high stock of 1.50 m • Year of construction 1820 • Extensive renovation in 1985 • Direct private access from the outside • Private seating area with direct access from the apartment • Cozy living and dining area • Old wooden stove in the living room • Compact, functional kitchen • Charming attic with visible wooden beams • Bedroom with large skylight • Bathroom with window • Practical storage room in the sloping roof in the upper floor • Underfloor heating (replacement of the existing gas heating with an air-water heat pump in 2026) • Private outdoor parking space directly in front of the house • Central location in the heart of Winterthur-Wülflingen • Very good infrastructure • Shopping opportunities and bus stops within short walking distance
Travel time
-
1 / 7
CHF 940,000.–
2.5 rooms70m² living space
Fuchshalde 10, 8408 Winterthur

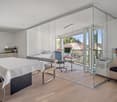
Stylish 2.5-room terrace apartment with panoramic view

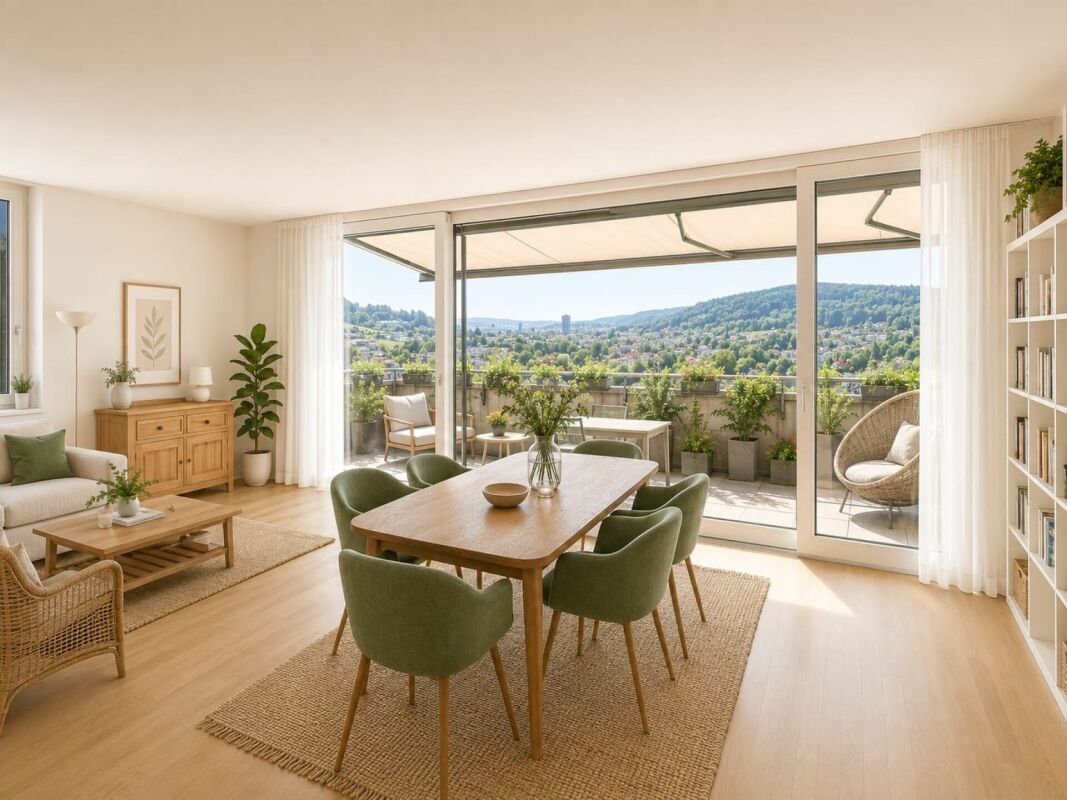
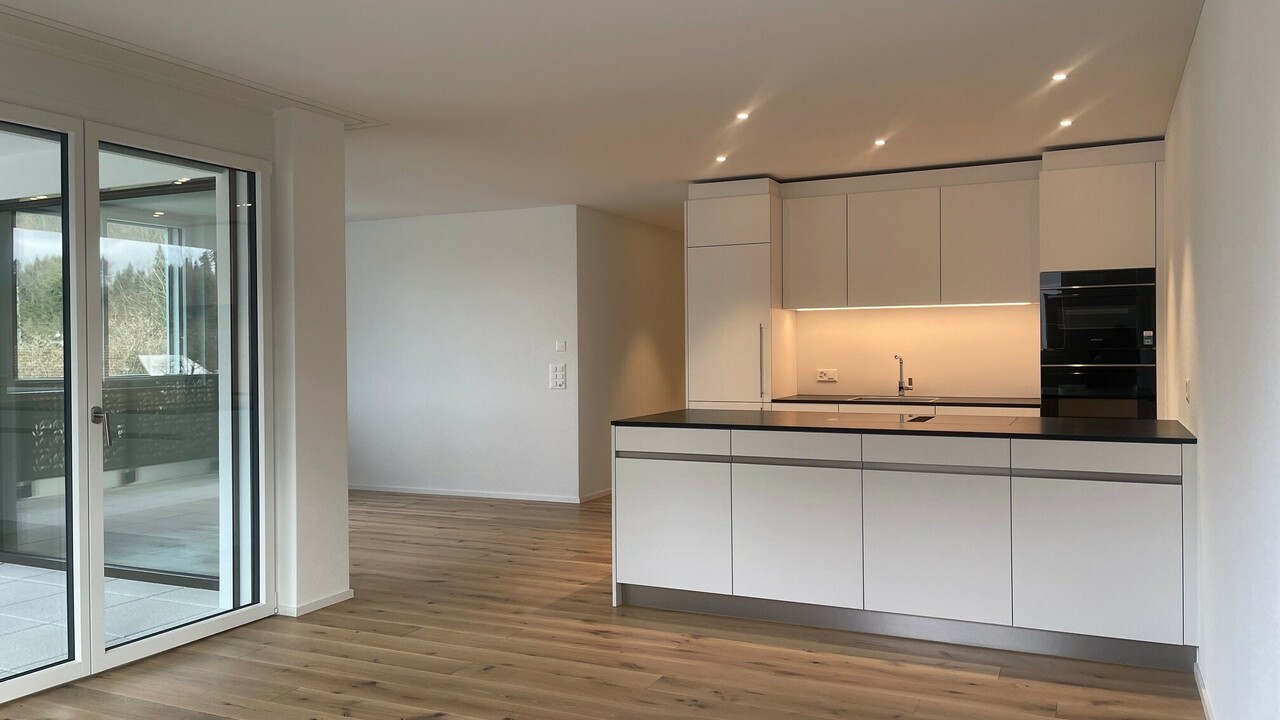
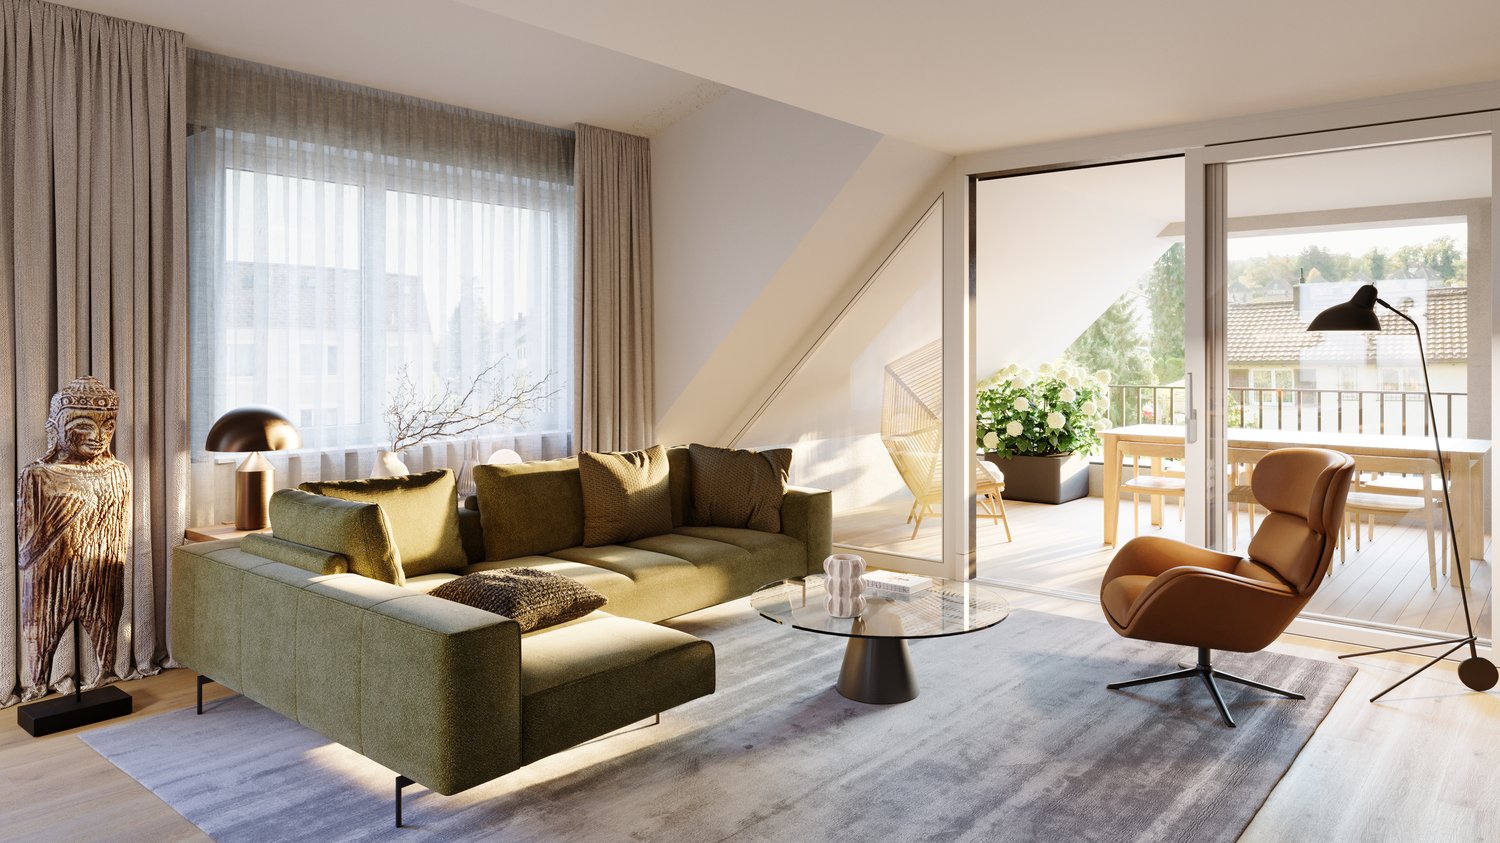
This stylish 2.5-room terrace apartment is located on the 2nd floor of a new building completed in 2020 at Fuchshalde 10 in Winterthur-Wülflingen. It impresses with high-quality furnishings, spacious outdoor areas, plenty of daylight, and a magnificent panoramic view.The open living and dining area features large windows, a high-quality wooden floor, and a modern kitchen with white fronts and an integrated shelf. The adjacent terrace offers plenty of space for relaxed hours outdoors.The bright bedroom with wooden floor has direct access to the second balcony. The modern bathroom is equipped with a washbasin, a shower cubicle, and stylish tiles.The barrier-free apartment is easily accessible by lift. A parking space and a garage are available; preparation for a charging station is provided. The Minergie standard ensures energy-efficient construction.Shopping facilities are located in the immediate vicinity, while the nearby forest offers a variety of opportunities for recreation.To protect the privacy of the tenants, the interior photos have been digitally staged. The depicted furniture serves as an example of furnishings and is not part of the apartment. Room program: • WC/Bath: 7.03 m² • Entrée: 9.14 m² • Living/Dining: 39.75 m² • Bedroom: 14.03 m² • Terrace South/West 22.77 m² • Terrace North/East 18.00 m² Additional usable space: • Basement room: 11.08 m² • Laundry room: 6.97 m² • Basement compartment: 7.38 m² This AZ real estate offer is characterized by the following advantages: • Bright and light-filled rooms thanks to large windows • Spacious terrace with panoramic view of the surrounding landscape • Modern Minergie standard for energy-efficient living • Additional east balcony directly from the bedroom • High-quality, modern furnishings • Barrier-free apartment with lift • Garage for CHF 40,000.- can be taken over in addition to the purchase • Preparation for e-charging station available • Shopping facilities, school, and public transport can be reached on foot Location:8408 Winterthur is located in the district of Winterthur, in the canton of Zurich. The population in the political municipality of Winterthur has changed by an average of +1.2% per year to 120,376 inhabitants over the last five years (as of December 31, 2024). The tax burden is 10.7% (canton: 10.0%). For the last five years, the municipality has an average annual residential construction activity of 1.1%, while the vacancy rate is currently 0.2% (as of June 1, 2025). Real estate prices have changed by +26.9% over the last five years (canton: +26.6%).Public transport • Bus connections to Winterthur train station - good connection • Winterthur train station with S-Bahn and long-distance traffic to Zurich, airport, St. Gallen, and Schaffhausen Motorway • A1 via Winterthur-Wülflingen junction • A4 towards Schaffhausen • A7 towards Frauenfeld/Thurgau Have we sparked your interest?If you are interested, we will be happy to provide you with the sales documentation and show you the apartment during a personal viewing.We look forward to your contact via the portal or directly by phone and are available to answer questions.For further information, please visit our website www.azimmo.ch

Travel time
-
1 / 8
CHF 920,000.–
4.5 rooms109m² living space
Heerwiesweg 16, 8488 Turbenthal

Attractive apartment with high-quality interior design

On the southern edge of the village of Turbenthal, in a sunny location, this new apartment offers pure living luxury. The underground car park provides direct access to the house. The owner-occupied apartment, built according to the latest state of technology, offers you and your family a perfect home. Be convinced by the sunny location, the high-quality interior design, and the generous, well-thought-out floor plan.The high-quality interior design impresses with a successful combination of modern design, functionality, and timeless elegance.The apartment has two stylishly equipped bathrooms: one with a floor-level shower, the other with a bathtub. Both bathrooms are equipped with elegant washbasin bases and additional hanging cabinets, providing ample storage space. The elegant black fittings set stylish accents.In the entrance area, a practical built-in closet provides additional storage space and a tidy reception area.In all living and sleeping rooms, high-quality, oiled oak parquet flooring in country house planks was installed, creating a warm and inviting living atmosphere.The modern, openly designed kitchen leaves no wishes unfulfilled. It is equipped with a Combi-Steamer, an oven, a dishwasher, and an induction cooktop with an exhaust system. The spacious kitchen island with additional cabinets on the back provides plenty of workspace and practical storage space - ideal for everyday life and social cooking evenings.A particular highlight is the approximately 21 m² large, south-facing balcony. It offers plenty of space to linger and an unobstructed view towards Wila - the perfect place to enjoy the sun.Two underground parking spaces, each for CHF 35,000, belong to the apartment and are not included in the price.

Travel time
-
1 / 13
CHF 599,000.–
2.5 rooms72m² living space
Sonnenbergstrasse 2, 8488 Turbenthal

2.5-Room Loft-Style Apartment

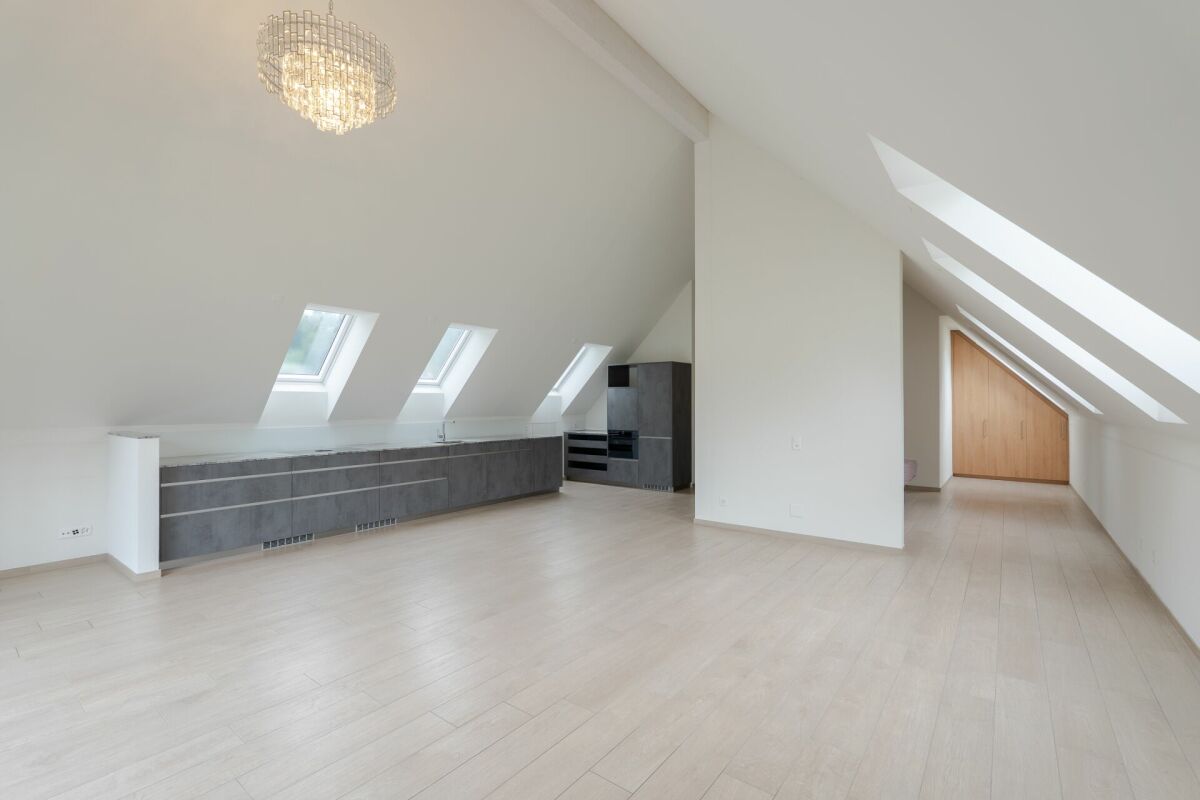
This modern, wheelchair-accessible 2.5-room loft-style apartment offers not only a wonderful view but also a unique living experience. The apartment is located on the 3rd floor of a 2021 building and impresses with its open and bright design.With great care and thought, this gem was planned. The unique bathroom with sliding door was equipped with attractive natural stone cladding, a shower toilet, a shower with wellness function, and a large washbasin. The washing machine, as well as the dryer, both from the brand V-Zug, are invisibly placed as a washstand base.The spacious and bright living/dining room impresses with the modern and timeless kitchen with plenty of storage space. The practical kitchen was equipped with a large sink, a dishwasher, an induction cooktop with an integrated steam extractor, a refrigerator, and a separate freezer.Facing west, a huge window front can be fully opened, offering an attractive view into the distance. With the window open, you feel like you're on a balcony in the living room.The bedroom is currently kept open, giving the apartment a loft character. This can be changed in no time, and a closed bedroom provides privacy. A built-in wardrobe is integrated into this room, and there are enough opportunities to place a double bed, even if it doesn't seem so.The windows are made of plastic, triple-glazed, the Velux roof windows are motor-operated, and all were equipped with roller shutters. The absolutely low-maintenance and durable ceramic plate floor, in wood optic, runs through the entire apartment, including the bathroom.The distribution of the underfloor heating (pellet heating) and the fuse box are optimally concealed in a custom-made wardrobe.The ancillary costs include an annual contribution to the renovation fund.An added value is the sunny seating area for shared use in the entrance area of the multi-family house.The knee wall was deducted from the net living area. Parking space in the underground garage for an additional CHF 40,000.00. • Modern bathroom • Great kitchen • View with beautiful sunsets • Washing machine and dryer in the apartment • Quiet location • Wheelchair accessible • Elevator • Seating area for shared use • Parking space in the underground garage Have we sparked your interest? We look forward to showing you this unique property. We look forward to your call.

Andy Wiederkehr

Andy Wiederkehr

Travel time
-
1 / 10
CHF 690,000.–
3.5 rooms72m² living space
Vorbruggenstrasse 16a, 8422 Pfungen

Totally renovated 3.5-room apartment with garage box in a quiet cul-de-sac

Your new home This 3.5-room apartment on the 1st floor, completely renovated in 2021, impresses with a very modern and high-quality interior design as well as a well-thought-out room layout. The apartment includes a private laundry room, a basement compartment, and a closed garage box. The location in a traffic-calmed cul-de-sac offers peace and privacy.Two outdoor areas extend the living experience: while the glazed folding sliding front in the living room allows for flexible use as a winter garden, a second balcony directly at the kitchen provides additional free space for the morning coffee.Modern design with clarityThe renovation was carried out with great attention to detail. In the kitchen, a continuous plate at ceiling height makes a strong statement. The kitchen backsplash also consists of a single large-format plate, ensuring a calm, elegant appearance. The fittings are led directly out of the wall and not integrated into the sink, which underlines the minimalist character.The wet cell presents itself very modern with an elegant shower channel, a spacious ceiling-mounted rain shower, a glass partition, and a Corian washbasin with under-counter furniture. The high-quality plank floor in wood look gives the entire apartment a warm and timeless atmosphere.Further features and amenities • Net living area 74 m2 • Recessed spots in the entrance, corridor, and kitchen • Built-in wardrobe in the entrance • Bright kitchen with modern handle-less cabinets and drawers as well as all necessary kitchen appliancesReduit in the corridor • Private laundry room with washing machine and dryer • Basement compartment • Closed garage box • Very well-maintained and newly designed surroundings with shrubs and stone walls • No elevator available Sales price: CHF 690,000.- plus a garage box CHF 35,000.-

Travel time
-
1 / 8
CHF 1,210,000.–
5.5 rooms131m² living space
Zum Hölzli 11, 8405 Winterthur

5.5 Room Owner-Occupied Apartment with Great Potential

Highlights • Well-planned floor plan • Two bathrooms + one separate guest toilet • Various usage possibilities • Close to recreational area / panoramic view • Good location in Winterthur • Heat generation for hot water through solar system This spacious 5.5-room owner-occupied apartment in Winterthur impresses with approximately 131 m² of living space and a well-planned floor plan. Particularly attractive is the clear separation between the living area and the private rooms: kitchen and living room with adjacent balcony as well as the separate guest toilet are spatially clearly separated from the bedrooms and bathrooms. This creates a pleasant privacy and a harmonious living atmosphere. The spacious living and dining area forms the center of the apartment and offers plenty of space for cozy living and social gatherings. The kitchen is practically arranged and allows for short distances in everyday life. In the entrance area, practical built-in closets provide additional storage space. The private area includes several bedrooms and two bathrooms. One is equipped with a shower, the other with a bathtub. The room offer is complemented by a separate guest toilet. The existing parquet floor gives the living rooms a cozy atmosphere. Additional storage space is offered by a approximately 14 m² large cellar room with a window. The apartment also includes a approximately 16 m² large, heated laundry room, also with a window. The heat generation is carried out via a pellet heating system in combination with solar thermal energy. The apartment offers potential for individual renovation and modernization ideas and can be designed according to your own ideas.

Travel time
-
1 / 7
CHF 210,000.–
1 room23m² living space
Riedhofstrasse 13, 8408 Winterthur

Versatile 1-room unit with private entrance and seating area

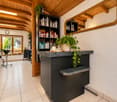
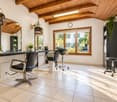
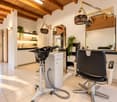
Your new home Here you step directly from the outside into your own four walls - without a shared staircase, but with your own access. The warm wooden beam ceiling and the large wooden windows give the room a lot of charm and create a bright, pleasant atmosphere.The unit includes a separate toilet with sink, a sink niche, a low-maintenance floor covering, and your own outdoor seating area.Currently, the unit is used as a hair salon. It is also suitable as a studio, office, or quiet office.A residential use is also conceivable. With the installation of a kitchen and the expansion of the toilet, for example with a shower, a cozy home can be created.The existing gas heating will be replaced by a modern air-water heat pump in 2026.A versatile place with character and potential.Good to know: In the same house, two more units are for sale - a 5.5-room triplex apartment and a 2.5-room maisonette apartmentSales price: CHF 210,000.-Highlights at a glance • Charming 1-room unit (blue shaded in the floor plan) • Residential and commercial usage possibilities • Suitable for beauty, cosmetics, therapy, consulting, services, or studio/atelier use • Bright, openly designed main room • Characterful wooden ceiling with visible beams • Generous window areas and plenty of daylight • Practical area with sink and storage space • Separate toilet with sink • Reception or counter area available • Underfloor heating (replacement of existing gas heating with an air-water heat pump in 2026) • Central location in the village center of Winterthur-Wülflingen • Very good infrastructure, shopping opportunities, and bus stops in short distance

Travel time
-
1 / 12
CHF 1,190,000.–
3.5 rooms105m² living space
Im Felix 23, 8545 Rickenbach Sulz

Modern 3.5-room apartment in a quiet location in Rickenbach Sulz

A place where architecture not only creates spaces, but also moments of life.Between gentle hills, soothing nature and the charm of Rickenbach, a home is created that gives shelter and leaves room to breathe. In Felix 23, more than a new building is created - it's a place where you arrive, take a deep breath and immediately feel at home.A feeling of life made of light, peace and qualityLarge windows open the living rooms to nature, letting the light flow deep into the rooms and creating a warm, inviting atmosphere. Every floor plan tells of generosity and comfort, every winter garden, every loggia and every terrace invites you to enjoy your first coffee of the day or a quiet evening here.Spaces that can do more than just liveWhether a modern 3.5-room apartment with a lot of charm or one of the impressive 5.5-room maisonette apartments over two floors - each unit impresses with its own personality.Here, feel-good places, retreats, and favorite places are created. Carefully selected materials, clear lines and a timeless architectural concept create a harmonious overall picture that convinces both aesthetically and functionally.An environment that slows down and is still close to lifeThe quiet location, surrounded by green spaces and charming single-family homes, allows for a high quality of life.Here you hear the wind, not the traffic. Here you see stars, not streetlights. And yet, everything important is nearby: shopping facilities, schools, public transport and numerous leisure activities.ContactWe would be happy to send you the sales documentation and the price list. Contact us:verkauf@saronis.ch 079 744 77 11

Travel time
-
1 / 12
CHF 1,440,000.–
5.5 rooms142m² living space
Im Felix 23, 8545 Rickenbach Sulz

New construction project "Im Felix 23", Rickenbach Sulz

In a beautifully elevated location in Rickenbach, an architecturally high-quality new construction project with six spacious condominiums and three residential studios in the basement is being built. "Im Felix 23" combines timeless aesthetics, well-thought-out floor plans, and soothing privacy – ideal for singles, couples, and families.A home to feel goodThe modern apartments convince with bright, open living areas, large window surfaces, and attractive outdoor areas such as winter gardens, terraces, loggias, or balconies. The high-quality construction and carefully selected materials give each unit an exclusive living feel.The still available apartments at a glance • 3.5-room apartment E1Living area: 105 m²With winter garden and spacious terrace • 2 × 5.5-room maisonette apartments D1 and D2Living area: 142.2 m² and 151.8 m²Over two attic floors, with loggia • Underground parking5 parking spaces1 motorcycle space Architecture with characterThe renowned Studio KAJA from Zurich is responsible for the clear, elegant appearance of the building. Spacious floor plans, flowing room transitions, and well-thought-out interior concepts create a harmonious living atmosphere.Quiet location with good connectionThe property is located on Hofackerstrasse / Im Felix, surrounded by green spaces and single-family homes. Shopping opportunities, schools, public transport connections, and leisure activities are within comfortable reach. An ideal place to live for all those who seek peace and quiet without wanting to sacrifice comfort.Highlights of the project· Modern architecture & high-quality construction· Bright rooms with large window fronts· Winter gardens, loggias, terraces, or balconies depending on the apartment· Spacious basement areas· Underground parking in the houseContactWe would be happy to send you the sales documentation and price list. Contact us:sales@saronis.ch079 744 77 11

Travel time
-
1 / 14
CHF 870,000.–
4 rooms103m² living space
Morgenweg 14, 8404 Oberwinterthur

Charming 4-room apartment with balcony and indoor pool in Oberwinterthur

Welcome to this well-maintained 4-room apartment on the 3rd floor in a quiet location in Oberwinterthur. With a spacious living area of approximately 100m², this apartment offers everything you could wish for – ideal for families or couples who appreciate comfort and quality of life.The apartment impresses with the following highlights: • Spacious and bright rooms: The well-proportioned rooms offer versatile usage possibilities and sufficient space for the whole family. • Balcony with beautiful views: The sunny balcony invites you to linger and relax. • Garage and lift: A private garage space and a lift in the building provide additional comfort in everyday life. • Family-friendly environment: The quiet surroundings and the generous design of the residential complex make the property particularly attractive for families with children. • Attractive community facilities: An indoor pool, a fitness room, and a community room with kitchen are available to residents. The apartment is located in a quiet and sunny area in Oberwinterthur, offering a pleasant combination of relaxation and good accessibility. The Wallrüti secondary school is within approximately 8 minutes' walking distance. Shopping facilities, public transport, and the Winterthur city center are also within easy reach.Further information can be found in the sales documentation.Convince yourself of the advantages of this apartment – we look forward to your contact!

Travel time
-
1 / 17
CHF 1,470,000.–
4.5 rooms121m² living space
Schlosshofstrasse 32, 8400 Winterthur

Attic apartment, garage, basement compartment

The property is located in an attractive location on the lower south slope of Brühlberg and benefits from excellent sunlight and a beautiful view.The multi-family house comprises four identically designed apartments, all of which were created without barriers. Thanks to the arrangement of only one apartment per floor, the residents enjoy a high level of privacy and living quality. The access is via an external staircase with a lift.The well-thought-out floor plan is divided into two areas: the eastern building section contains the wet cells, the entrance hall, and the kitchen, while the western building section accommodates the living and sleeping areas. The spacious balconies extend along the entire south facade and lead around the corner to the west side.Details of the room layout can be found in the attached floor plan. With the lift, you can easily reach the basement, where the garage box belonging to the apartment and the basement compartment are located.The apartment was recently occupied by the ownership itself and presents itself in a well-maintained, good general condition. Depending on individual requirements and ideas, the kitchen and wet cells offer potential for modernization. The living room has a chimney connection. The hot water preparation is done via solar collectors.As an attic apartment, the object benefits from an above-average room height, a particularly pleasant light influx, and an attractive view compared to the units below.

Travel time
-
1 / 13
CHF 740,000.–
3.5 rooms77m² living space
8408 Winterthur

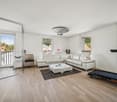
Spacious 3.5-room maisonette with attractive floor plan, Winterthur

Welcome to this elegant 3.5-room maisonette apartment in the heart of Winterthur - an exclusive home that delights with its special charm. The quiet and central location promises a relaxed living feeling with short distances to everything that enriches daily life. Generous windows provide a bright, friendly atmosphere and invite you to feel at home.Distributed over two levels, you can expect two harmoniously cut bedrooms and a stylish bathroom. The open room design offers plenty of space for individual living concepts and creates numerous possibilities to design your future property according to your wishes. Thanks to the well-thought-out floor plan, well-being and everyday practicality are guaranteed for couples, families, and investors alike.The apartment is part of a well-maintained building from 1992 and is characterized by efficient underfloor heating. In the direct living environment, you benefit from your own parking space - a valued comfort in Winterthur. Shopping opportunities and schools are within a few minutes' walk, and the connection to public transport is ensured via the nearby train station. With potential for modern accents, this offers an excellent opportunity to create values and realize your own living vision.This property offer is characterized by: • 3.5-room maisonette apartment • Two bright bedrooms • Underfloor heating for a comfortable living climate • Top location in Winterthur • Shopping opportunities within 500 m • School only 300 m away • Train station at a comfortable distance • Carport for CHF 20'000.- Interested? Contact us for a non-binding viewing and let yourself be convinced!

1 / 7
Price on request
3.5 rooms80m² living space
Kehlhofstrasse 24, 8542 Wiesendangen

Charming 3.5-room apartment with two balconies

Highlights • Well-thought-out floor plan • Two balconies for relaxed hours outdoors • Separate kitchen with direct balcony access • Varied usage possibilities • Two separate utility rooms for practical storage space This 3.5-room apartment in Wiesendangen offers around 80 m² of living space to live, work and relax. Two balconies complement the living areas and invite you to start the morning with a coffee in the fresh air or to let the day come to a close in a cozy atmosphere.The living area provides space for personal furnishings and social hours. The plank floor is easy to clean, while the underfloor heating provides pleasant warmth. The separate kitchen has direct access to one of the two balconies - practical for enjoying meals outdoors.The two rooms are suitable as bedrooms and study rooms and are equipped with parquet flooring, which creates a warm living atmosphere. Both rooms also have access to a balcony and thus connect personal retreats with a step outside.The bathroom with bathtub and toilet is supplemented by a separate toilet. Additional space is provided by two separate utility rooms of different sizes - a practical addition for storage space and order in everyday life.Whether as a home for singles or couples: This apartment combines homely details with practical usage possibilities and two inviting outdoor areas.

Travel time
-
1 / 12
CHF 1,090,000.–
4.5 rooms121m² living space
Vorbruggenstrasse 3, 8422 Pfungen

Family-friendly 4.5 room apartment with balcony and approximately 121m2 living space in Pfungen

4.5-room apartment on the 1st floor with approximately 121m2 living space This modern 4.5-room apartment on the 1st floor in the beautiful Pfungen on Vorbruggenstrasse 3, near the Töss, combines central and natural living with high quality of life.The property, built in 2014, offers an ideal combination of thoughtful architecture, high-quality materials, and a spacious living area with plenty of daylight on approximately 121 m² of living space.The multi-family house with 8 apartments was built to the Minergie standard and certified. The apartments have a controlled comfort ventilation system with fresh air supply, which ensures a pleasant and healthy indoor climate. The apartment is easily accessible by elevator.In the underground garage, two parking spaces (one behind the other) are available. Additionally, numerous visitor parking spaces are available in the outdoor area.Your advantages at a glance: • Large entrance area with built-in wardrobe • Minergie certified, exterior insulation approx. 20cm, gas heating and underfloor heating in all rooms with room thermostat • Controlled living room ventilation with fresh air supply • Sliding shutters throughout the apartment • Open and bright kitchen with large bar island and modern appliances, glass ceramic hob, food center (large refrigerator), etc. • Spacious bedrooms 2x with approx. 14m2 and 1x with approx. 19m2 (one with en-suite bathroom) • Two fully equipped bathrooms with walk-in showers, toilet, and double sink • Laundry room in the apartment with washing tower and washing trough (hot/cold water) • Covered balcony with approx. 15m2 and with sunshade • Basement room approx. 13m2 on the lower floor • Two underground parking spaces (one behind the other) nos. 22 and 23 (additional CHF 50,000) • Communal solar system on the roof Sales price CHF 1,090,000.- plus two underground parking spaces for CHF 50,000.- Total sales price CHF 1,140,000.- We are here for you! If you have any questions, we will be happy to answer them and arrange a viewing appointment on site if you are interested. We look forward to your contact.After the viewing, interested parties will receive further documents, such as a detailed construction description, information on ancillary costs, land register excerpt, GVZ insurance, minutes of the STWEG meetings, etc.

Travel time
-

Suggested properties for you based on search results