62 results - Terrace flat to buy in Canton Ticino

1 / 6
  • Parking space
  • View
  • Elevator
  • +3
CHF 585,000.–
3.5 rooms
6828 Balerna

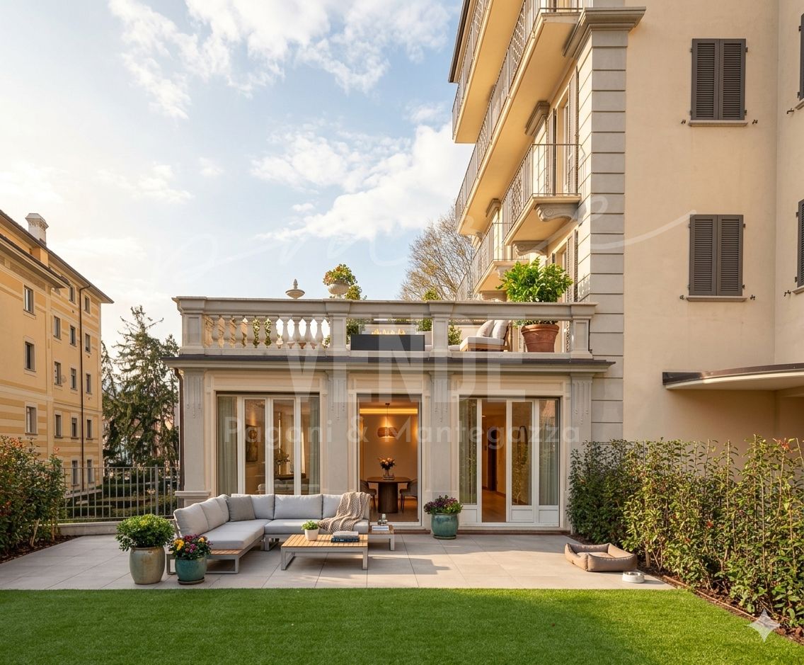
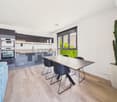
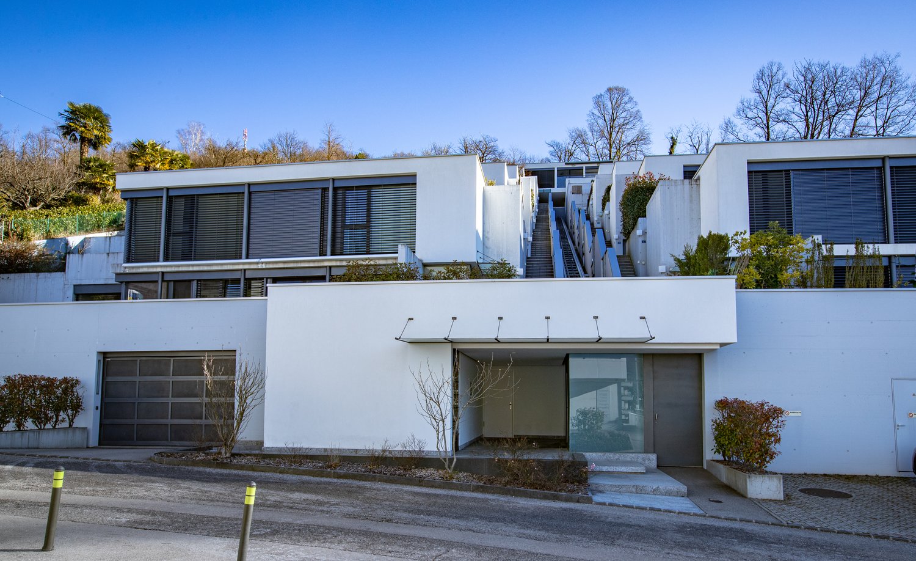
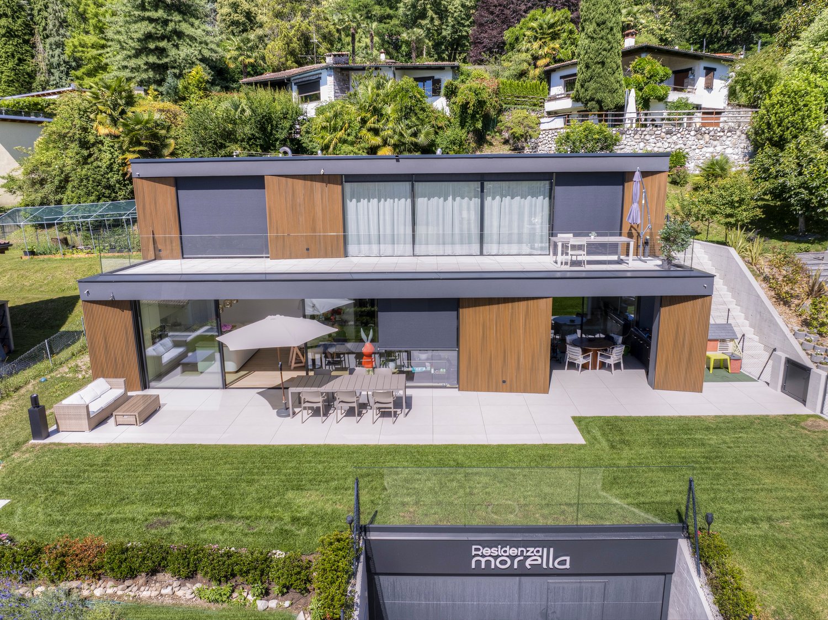
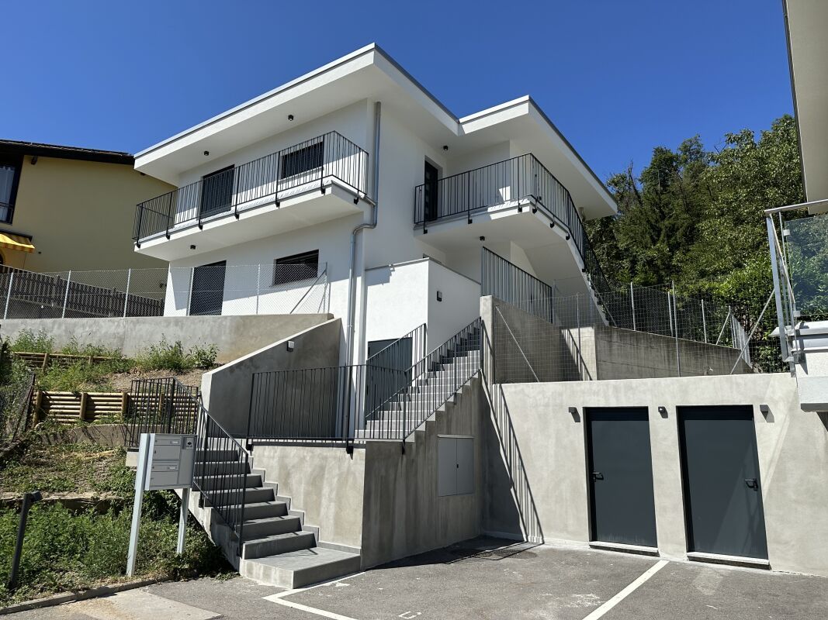
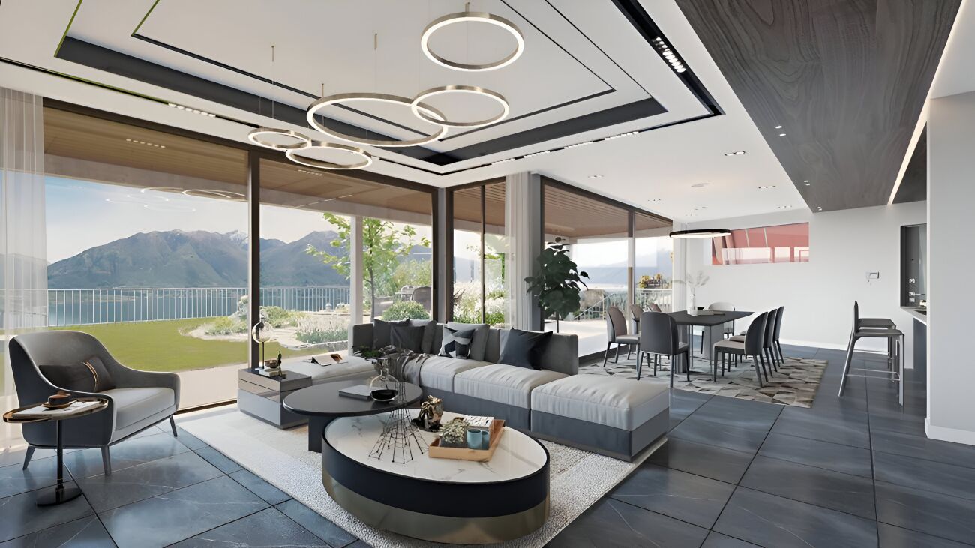
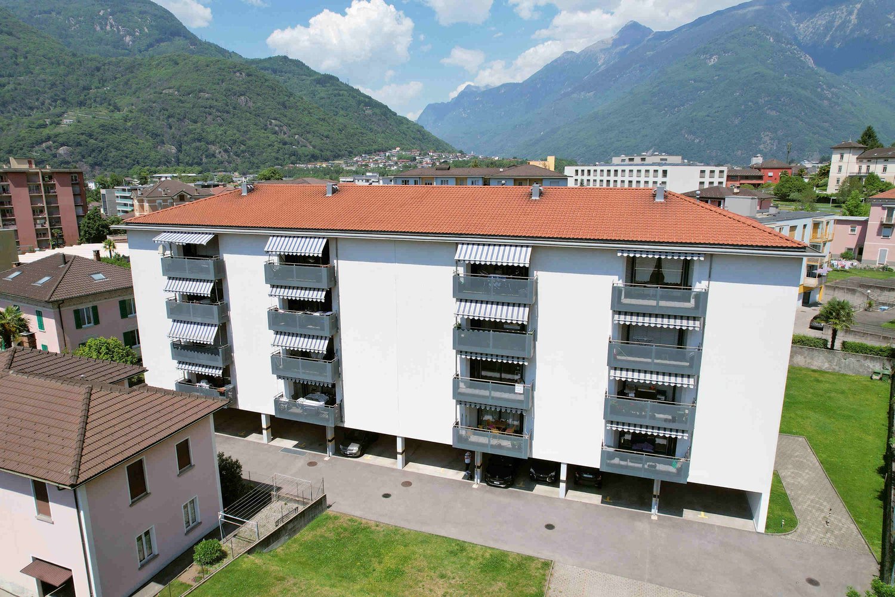
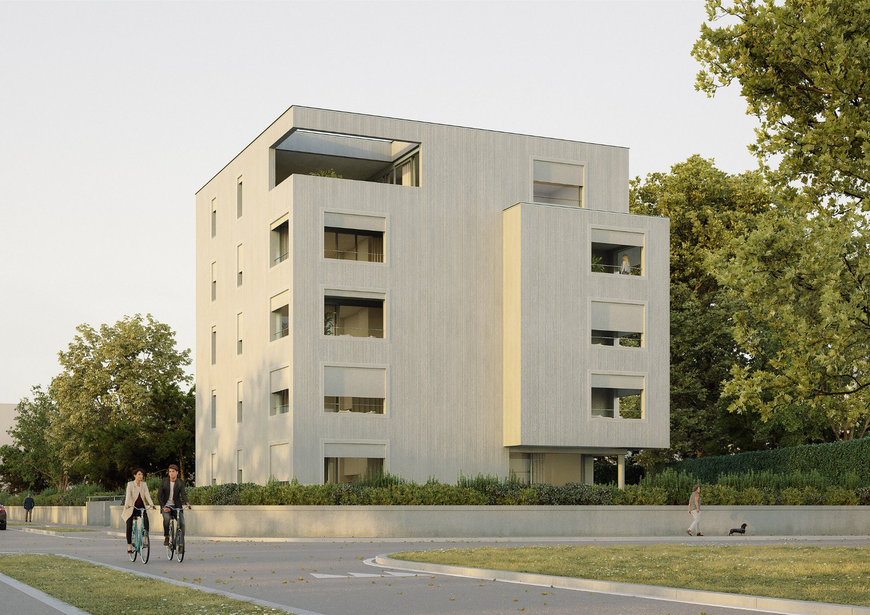
3.5-Room Apartment with Stunning Terrace in Balerna

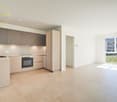
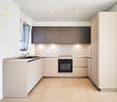
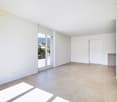
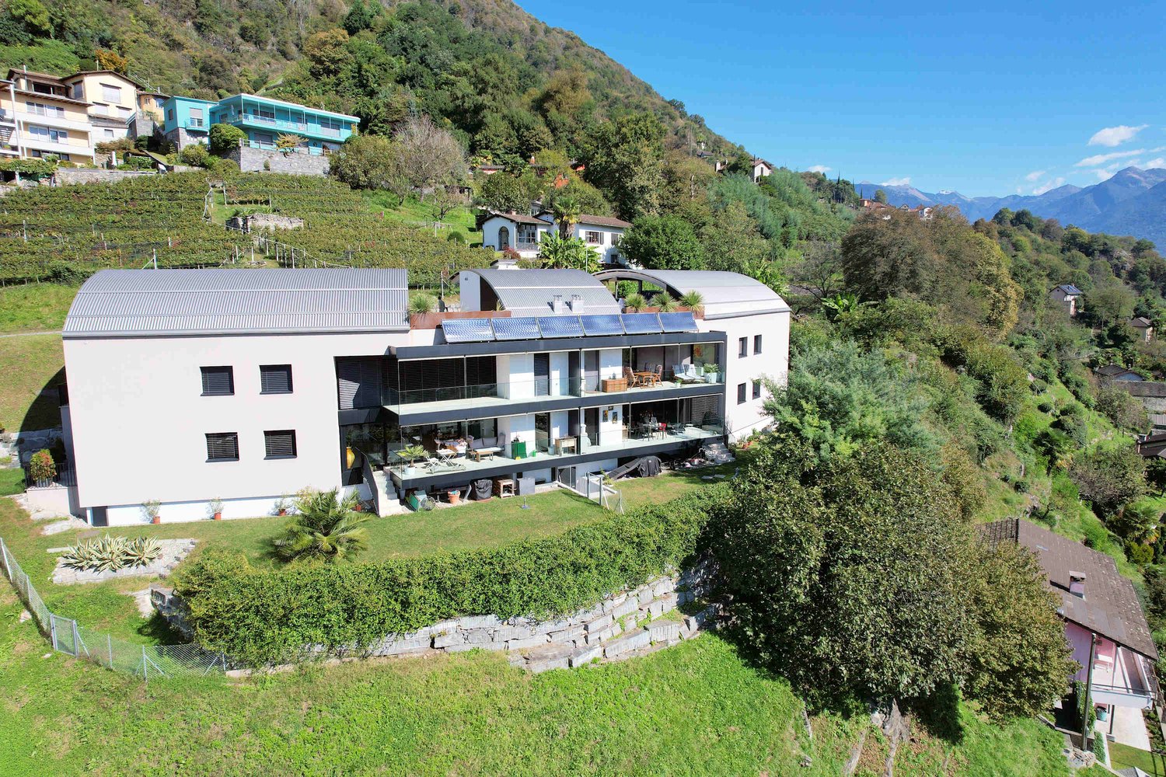
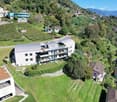
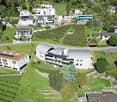
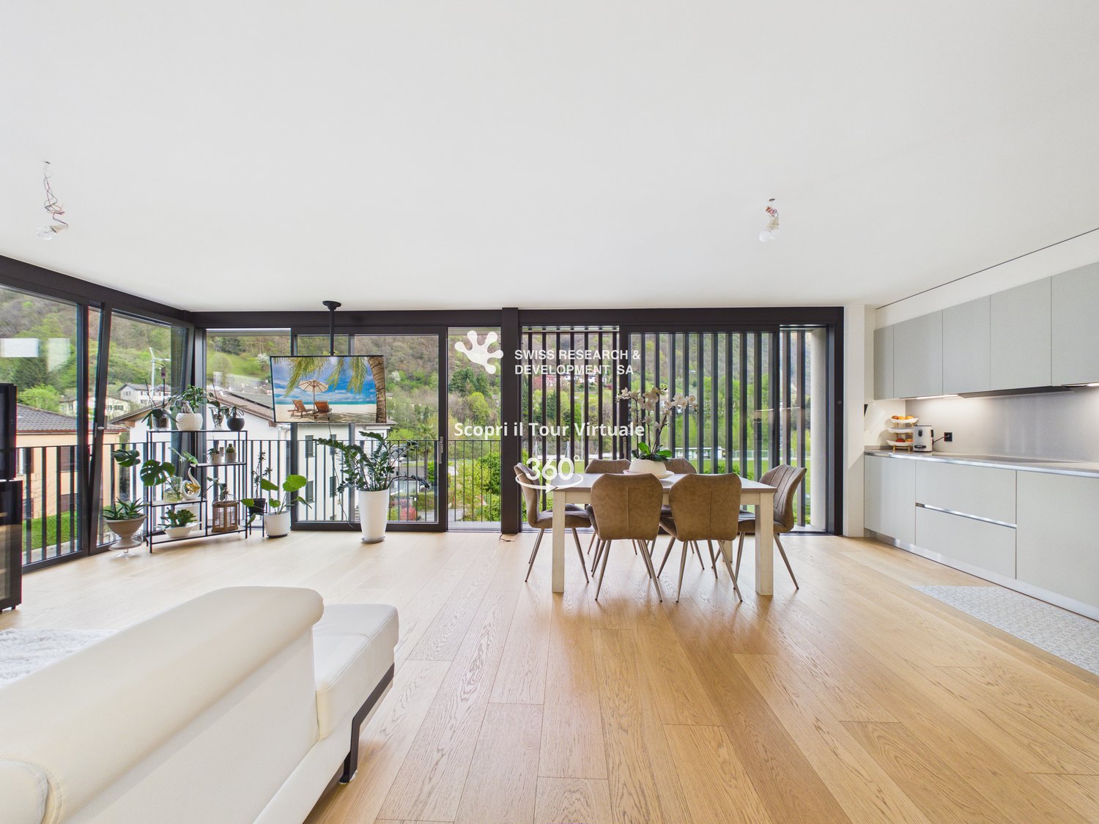
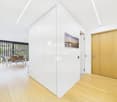
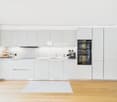
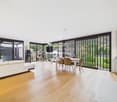
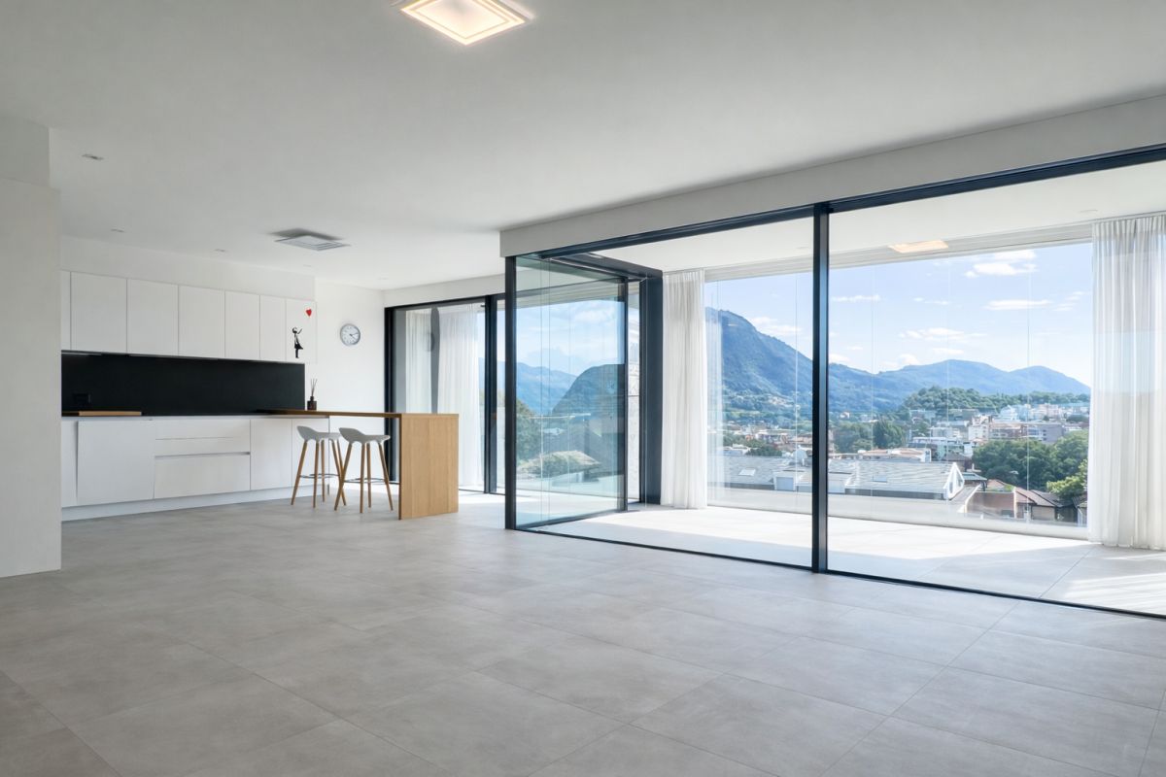
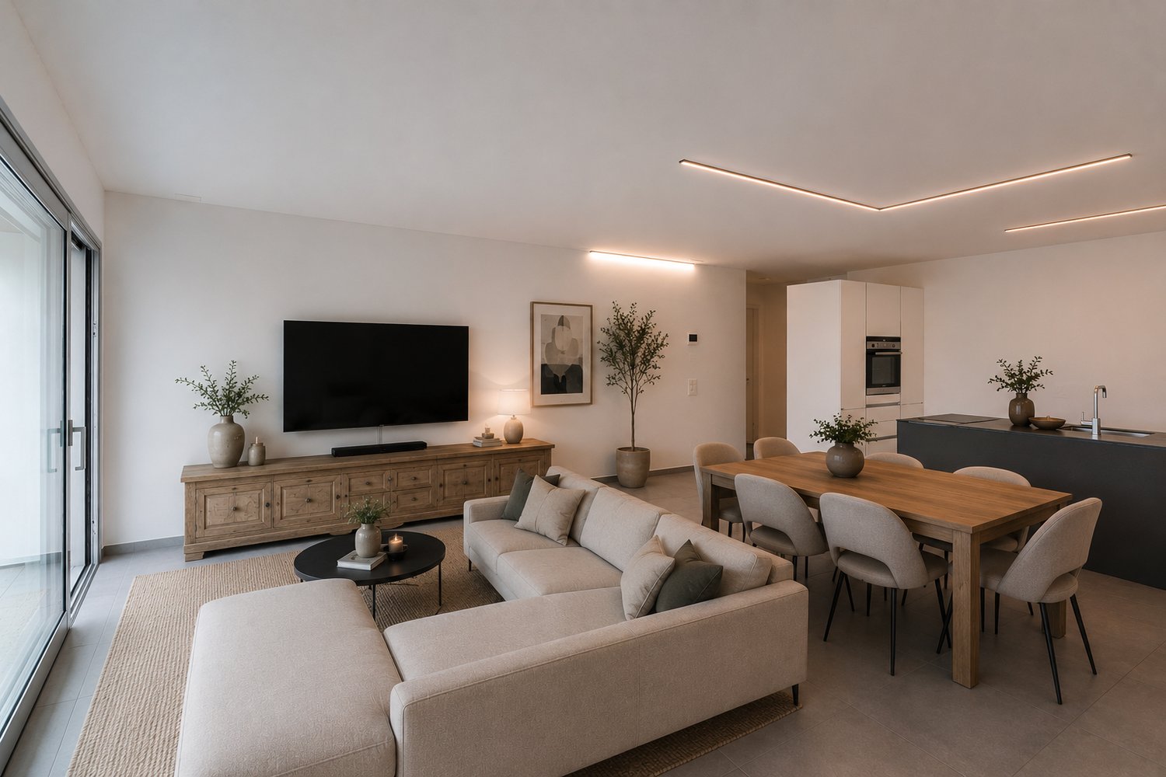
We offer for sale an elegant 3.5-room apartment in new construction, located on the first floor of the modern Residenza Giorgy, in a quiet and pleasant residential area surrounded by greenery in Balerna.The location is particularly strategic, reserved yet close to the main services, public transport, the Italian border, and the motorway access.Residenza Giorgy develops on three above-ground levels, in addition to the basement intended for cellars and technical rooms, and consists of 18 modern apartments, characterized by terraces or private gardens.The architectural project stands out for its contemporary and elegant style, designed to combine residential comfort, functionality, and energy efficiency.Apartment PPP 10, located on the first floor, has a generous surface area of approximately 90 square meters and a splendid private terrace of approximately 30 square meters, ideal for creating a pleasant outdoor dining and relaxation area.The apartment consists of a spacious and bright living room with an angular kitchen with a view, complete with latest-generation appliances, with direct access to the large terrace.The sleeping area includes a single room and a spacious double room with a walk-in closet and a private bathroom with a window, equipped with a large shower.A second bathroom, also with a window and a shower and a washing-drying column, completes the interior spaces.The property also includes a private cellar.It is possible to purchase separately:an outdoor parking space for CHF 15,000a covered parking space for CHF 25,000The finishes are of high quality and include gres floors, aluminum windows with thermal break and triple glazing, and electric blinds.Particular attention has been paid to energy efficiency: the heating is guaranteed by an air-water heat pump, with distribution through underfloor heating and preparation for the dehumidification system.The residence also features photovoltaic panels, contributing to the reduction of energy consumption.The common outdoor spaces include large green areas, ideal for relaxation and leisure time.A modern, spacious, and functional solution, ideal for those who want to live in a new, quiet, and well-connected context, without giving up on generous interior spaces and a large private terrace.

  • Parking space
  • View
  • Elevator
  • +3
1 / 19
CHF 1,090,000.–
4.5 rooms134m² living space
Via Valletta, 6516 Cugnasco

Elegant apartment on the hill with panoramic view in exclusive residence

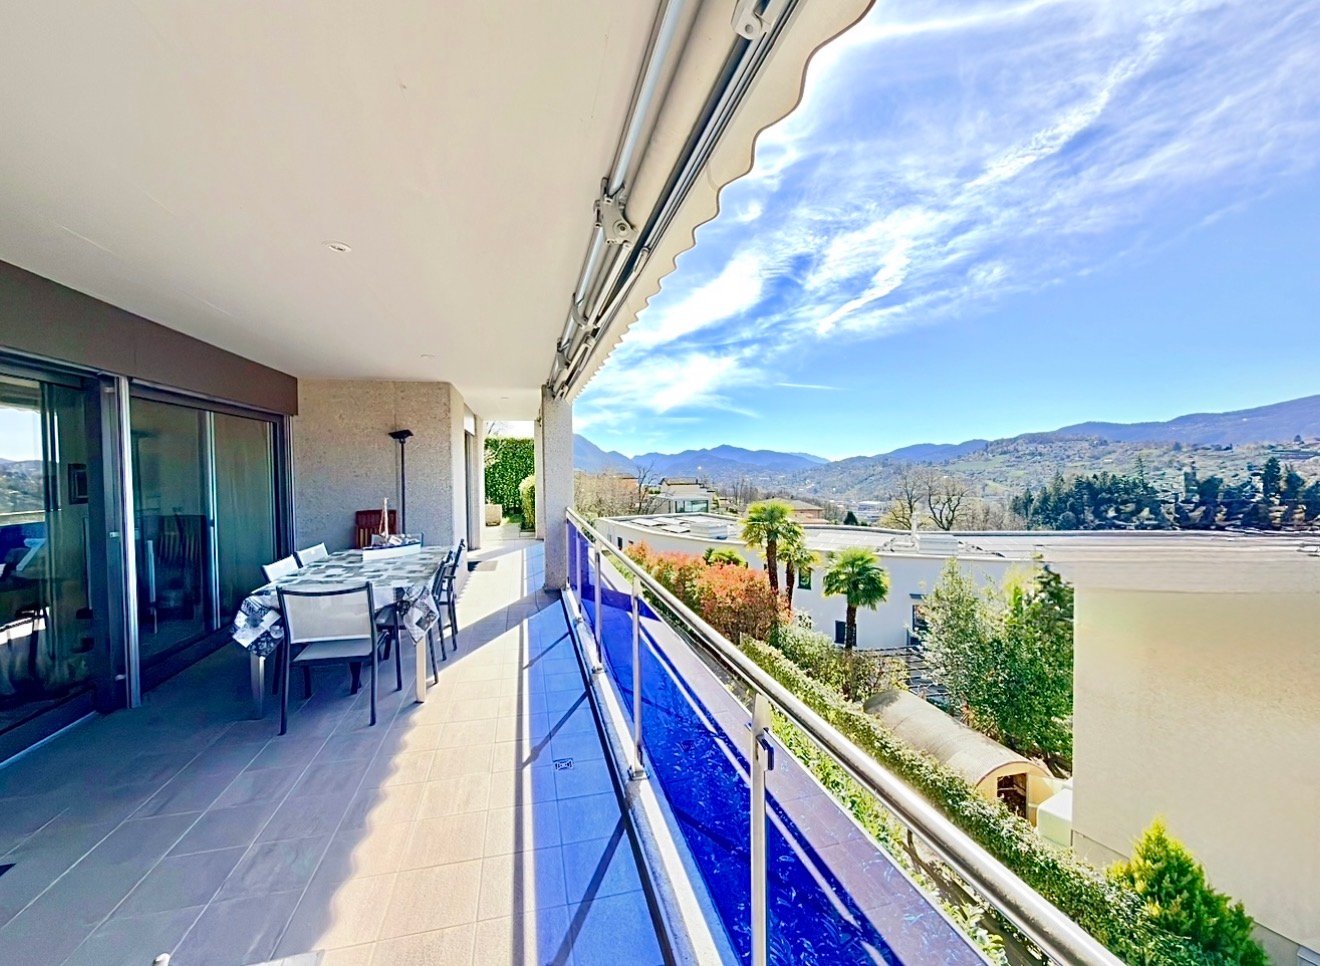
The exclusive residence is located in a prestigious area: Via Valletta is situated in a very quiet position, well sunlit and with a stunning open panoramic view.The elegant construction of 2020, built in traditional building style, develops on two habitable levels and is very well inserted into the hilly territory.The rooftop offers numerous parking spaces, storage spaces and private garages. The apartments are accessible by elevator and there are only two units per floor.All apartments have important outdoor spaces, guaranteed by gardens, balconies and terraces with panoramic views.The heat production takes place with an air-water heat pump and the heat distribution with low-temperature serpentine coils laid on the floor.The apartment benefits from the preparation for the air conditioning system.Particular attention has been paid to thermal and acoustic insulation: external cladding, insulated facades with expanded polystyrene panels, acoustic insulation of all floors of the living areas and double walls between the apartments.The main facade is optimally oriented towards South-Southwest and therefore enjoys excellent brightness throughout the day.The apartment is free on three sides, the architectural spaces are enhanced both by the distribution typology and by the excellent quality of the finishes.The apartment on the upper floor has a large covered terrace with panoramic views and a charming side balcony accessible from the master bedroom.The private laundry room is located on the same floor as the apartment and is accessible both from the outside and from the inside of the apartment.The property has three covered parking spaces and a private garage.

Travel time
-
1 / 26
CHF 790,000.–
3.5 rooms114m² living space
6803 Monteceneri

CONTEMPORANEO APPARTAMENTO DI 3,5 LOCALI CON AMPIA TERRAZZA E DOMOTICA INTEGRATA

Nella Residenza Ai Mulini, elegante complesso residenziale di recente costruzione realizzato nel 2024, proponiamo in vendita a Camignolo, nel comune di Monteceneri, un esclusivo appartamento situato al secondo ed ultimo piano.L’appartamento, dal design moderno e contemporaneo, si sviluppa su un unico piano ed offre circa 125 mq SUL, con ambienti armoniosamente distribuiti, funzionali e progettati per garantire il massimo comfort.La proprietà si distingue per l’elevato standard qualitativo, risultato di una progettazione attenta e di una selezione accurata di materiali pregiati e tecnologie all’avanguardia, tra cui domotica, illuminazione smart gestibile tramite app, tapparelle oscuranti automatizzate, infissi motorizzati e climatizzazione ad incasso.L’ingresso accoglie in un ambiente raffinato e ben organizzato, valorizzato da armadi a muro realizzati su misura,questa zona ospita due camere da letto, tra cui una spaziosa suite padronale con bagno privato, oltre a un secondo bagno completo con doccia e comoda colonna lavasciuga.Dal corridoio si accede a una splendida zona living open space di circa 50 mq, con spazi che si sviluppano in modo armonioso tra soggiorno e zona pranzo, offrendo un ambiente ampio, luminoso e accogliente dove troviamo una cucina lineare di alta gamma, dotata di elettrodomestici Siemens gestibili anche da remoto tramite smartphone, pensata per coniugare estetica, innovazione e praticità. Le grandi vetrate esaltano ulteriormente la qualità degli ambienti, donando una straordinaria luminosità naturale e creando una piacevole continuità con l’esterno.La zona giorno si apre su una splendida terrazza di circa 25 mq, un ampio spazio esterno ideale da vivere in ogni momento della giornata.Completano la proprietà una cantina e due posti auto in autorimessa, entrambi con annessa stazione di ricarica per veicoli elettrici, acquistabili separatamente a CHF 25’000.– ciascuno.In qualità di responsabile dell’immobile, avrò il piacere di accompagnarvi alla scoperta di questo appartamento e di offrirvi ogni ulteriore dettaglio.______________________________________________________________________In der Residenza Ai Mulini, einer eleganten, 2024 neu erbauten Wohnanlage, bieten wir in Camignolo, in der Gemeinde Monteceneri, eine exklusive Wohnung im zweiten und obersten Stockwerk zum verkaufen an.Die Wohnung mit modernem und zeitgemäßem Design erstreckt sich über eine Etage und bietet ca. 125 m² Wohnfläche mit harmonisch angeordneten, funktionalen Räumen, die für maximalen Komfort ausgelegt sind.Die Immobilie zeichnet sich durch einen hohen Qualitätsstandard aus, der das Ergebnis einer sorgfältigen Planung und einer sorgfältigen Auswahl hochwertiger Materialien und modernster Technologien ist, darunter Hausautomation, über eine App steuerbare Smart-Beleuchtung, automatische verdunkelnde Rollläden, motorisierte Türen sowie eine integrierte Klimaanlage.Der Eingangsbereich empfängt Sie in einem raffinierten und gut organisierten Ambiente, das durch massgefertigte Einbauschränke aufgewertet wird. In diesem Bereich befinden sich zwei Schlafzimmer, darunter eine geräumige Hauptschlafzimmersuite mit eigenem Bad, sowie ein zweites komplettes Badezimmer mit Dusche und praktischer Wasch-Trocken-Kombination.Vom Korridor aus gelangt man in einen herrlichen, ca. 50 m² großen offenen Wohnbereich, dessen Räume sich harmonisch zwischen Wohnzimmer und Essbereich erstrecken und ein großzügiges, helles und einladendes Ambiente bieten. Hier befindet sich eine hochwertige, geradlinige Küche, ausgestattet mit Siemens-Geräten, die auch per Smartphone ferngesteuert werden können und Ästhetik, Innovation und Funktionalität vereinen.Die grossen Fensterfronten unterstreichen die Qualität der Räume zusätzlich, sorgen für eine aussergewöhnliche natürliche Helligkeit und schaffen einen angenehmen Übergang zum Aussenbereich.Der Wohnbereich öffnet sich zu einer herrlichen, rund 25 m² grossen Terrasse, einem grosszügigen Aussenbereich, der sich zu jeder Tageszeit ideal zum Verweilen eignet.Ein Keller und zwei Tiefgaragenplätze, beide mit angeschlossener Ladestation für Elektrofahrzeuge, runden das Objekt ab und können separat für je CHF 25’000.– gekauft werden.Als Immobilienverantwortlicher freue ich mich darauf, Sie bei der Besichtigung dieser Wohnung zu unterstützen und Ihnen alle weiteren Details zu erläutern.

1 / 13
CHF 1,060,000.–
3.5 rooms106m² living space
Via San Gottardo, 6900 Massagno

Exclusive apartment on the 4th floor with panoramic terrace

In an elegant and modern building of recent construction, just a few minutes from the center of Lugano and the station, we propose this refined apartment of 3.5 rooms located on the fourth floor. The property boasts a strategic position just a few minutes from the city center, from the FFS station of Lugano, perfectly connected thanks to public transport.The apartment offers spacious and bright rooms, well distributed:The living area consists of a modern open-plan kitchen that opens onto a cozy living room. From here, you can directly access the covered terrace, from which you can enjoy a splendid view of Monte San Salvatore and the city.The night area includes a spacious master bedroom with en-suite bathroom and a second room, ideal as a study or guest room. A second modern bathroom with shower and finished with quality materials and design completes the equipment.This apartment has been designed to offer maximum comfort in every season. In summer, the air conditioning system distributes the cool air evenly in all rooms. The high-level finishes, triple-glazed windows, and heat pump heating system with underfloor distribution guarantee energy efficiency, insulation, and well-being throughout the year.A parking space in the garage (available for 50,000 CHF) and a convenient cellar, easily accessible directly with the elevator, complete the property.If you would like more information or to view this interesting property, please call us at +41 91 210 40 40.Note: The information indicated in this announcement is of a purely indicative and non-binding nature.

Travel time
-
1 / 19
CHF 1,510,000.–
6.5 rooms250m² living space
6900 Lugano

3787 CONFORT ABITATIVO & TRANQUILLITÀ RESIDENZIALE NEL GIUSTO EQUILIBRIO

...Avvisiamo la stimata clientela che sarà garantita priorità di risposta alle richieste d’informazioni pervenute complete di recapito telefonico mobile..-.-.-.-.-.-.-.-.-.-.-.--.-.-.-.-.-.-.-.-.-.-.-.-.-.-.-.-.-.-.-.-.-.-.-.-.-.-.-.-English Description to follow A 10 minuti dal centro di Lugano, in zona residenziale tranquilla e soleggiata.Ubicazione ben servita dai mezzi pubblici con scuole, negozi, infrastrutture comodamente raggiungibili.Appartamento in posizione rialzata, abbinato ad un giardino privato e bella terrazza coperta.Un confort ideale per chi cerca ampi spazi abitabili, contatto diretto con il verde, vista panoramica sulle colline di Lugano. L’appartamento ha la seguente superficie abitabileAppartamento: 210 m2Terrazzo coperto: 30 m2Giardino privato pianeggiante: 100 m22 cantine: 15 m2 totaliTotale superficie di vendita/commerciale: 250 m2 Composizione internaGeneroso atrio d’ingresso con doppio armadio a muroAmpia lavanderia, combinata con il locale tecnico e dispensa separata ca. 20 m2 totali.Spazioso soggiorno ca. 40 m2 con saletta pranzo separata ca. 20 m2uscita sul terrazzo coperto 30 m2Cucina moderna con isola ca. 10 m21 camera matrimoniale con guardaroba ca. 28 m21 Studio ca. 20 m2 collegato alla camera padronale con uscita sul giardino privato1 Servizio padronale en suite con ampia doccia ca. 8 m22 camere da letto 10 m2 /cadauna1 Servizio con vasca/doccia ca. 7 m2 SITUAZIONE ESTERNA & POSTI AUTOGiardino di 100 m2 con accesso dalla terrazza principale, dalla camera secondaria e dallo studio.2 spaziosi posti auto in autorimessa con cantina adiacente di 10 m2venduti in blocco a + CHF 140'000.- Prezzo totale di vendita: CHF 1'650’000 PARTICOLARITÀ Recente Edificazione – Buono lo stato di manutenzioneResidenza di soli 7 appartamenti5 posteggi ospiti esterniPratico accesso veicolare da due strade secondarie.Appartamento/ Previsione Spese condominiali 2026 :ca. CHF 5'500.- + CHF 600.- di quota al fondo rinnovamentoRiscaldamento indipendente a gas con propria centrale termica nell’appartamento. Diffusione del calore tramite serpentine a pavimento.Altezza locali interni 2.50 h-.-.-.-.-.-.-.-.-.-.-.--.-.-.-.-.-.-.-.-.-.-.-.-.-.-.-.-.-.-.-.-.-.-.-.-.--.-.-.-We would like to inform our valued customers that priority will be given to responding to enquiries that include a mobile phone number..-.-.-.-.-.-.-.-.-.-.-.--.-.-.-.-.-.-.-.-.-.-.-.-.-.-.-.-.-.-.-.-.-.-.-.-.-.-.-.- 10 minutes from the centre of Lugano, in a quiet and sunny residential area.The location is well served by public transport, with schools, shops and amenities within easy reach. The flat is situated on a raised level, featuring a private garden and a lovely covered terrace.Ideal comfort for those seeking spacious living areas, direct contact with nature, and panoramic views of the hills and the city of Lugano. The flat has the following living areaApartment: 210 m²Covered terrace: 30 m²Flat private garden: 100 m²2 cellars: 15 m²Total retail/commercial floor area: 250 m² Internal layout Spacious entrance hall with double built-in wardrobesLarge utility room, combined with the plant room and separate pantry approx. 20 m²Spacious living room approx. 40 m² with separate dining area approx. 20 m²access to the covered terrace 30 m²Modern kitchen with island approx. 10 m²1 master bedroom with walk-in wardrobe approx. 28 m²1 study approx. 20 m² adjoining the master bedroom with access to the private garden1 master en-suite bathroom with large shower approx. 8 m²2 bedrooms 10 m² each1 bathroom with bath/shower approx. 7 m² Outdoor area / Parking spaces 100 m² garden with access from the main terrace, the secondary bedroom and the study.2 spacious parking spaces in the garage with a convenient adjacent cellar, sold as a package for an additional CHF 140’000 Total sale price: CHF 1'650'000 SPECIAL FEATURES Recent costruction – Well maintainedResidence comprising just 7 apartments5 external guest parking spacesConvenient vehicle access from a side road.Apartment/Estimated service charges for 2026:approx. CHF 5’500 + CHF 600 contribution to the renovation fundIndependent gas heating with its own boiler room within the apartment. Heat distributed via underfloor heating coils.Internal room height 2.50 m

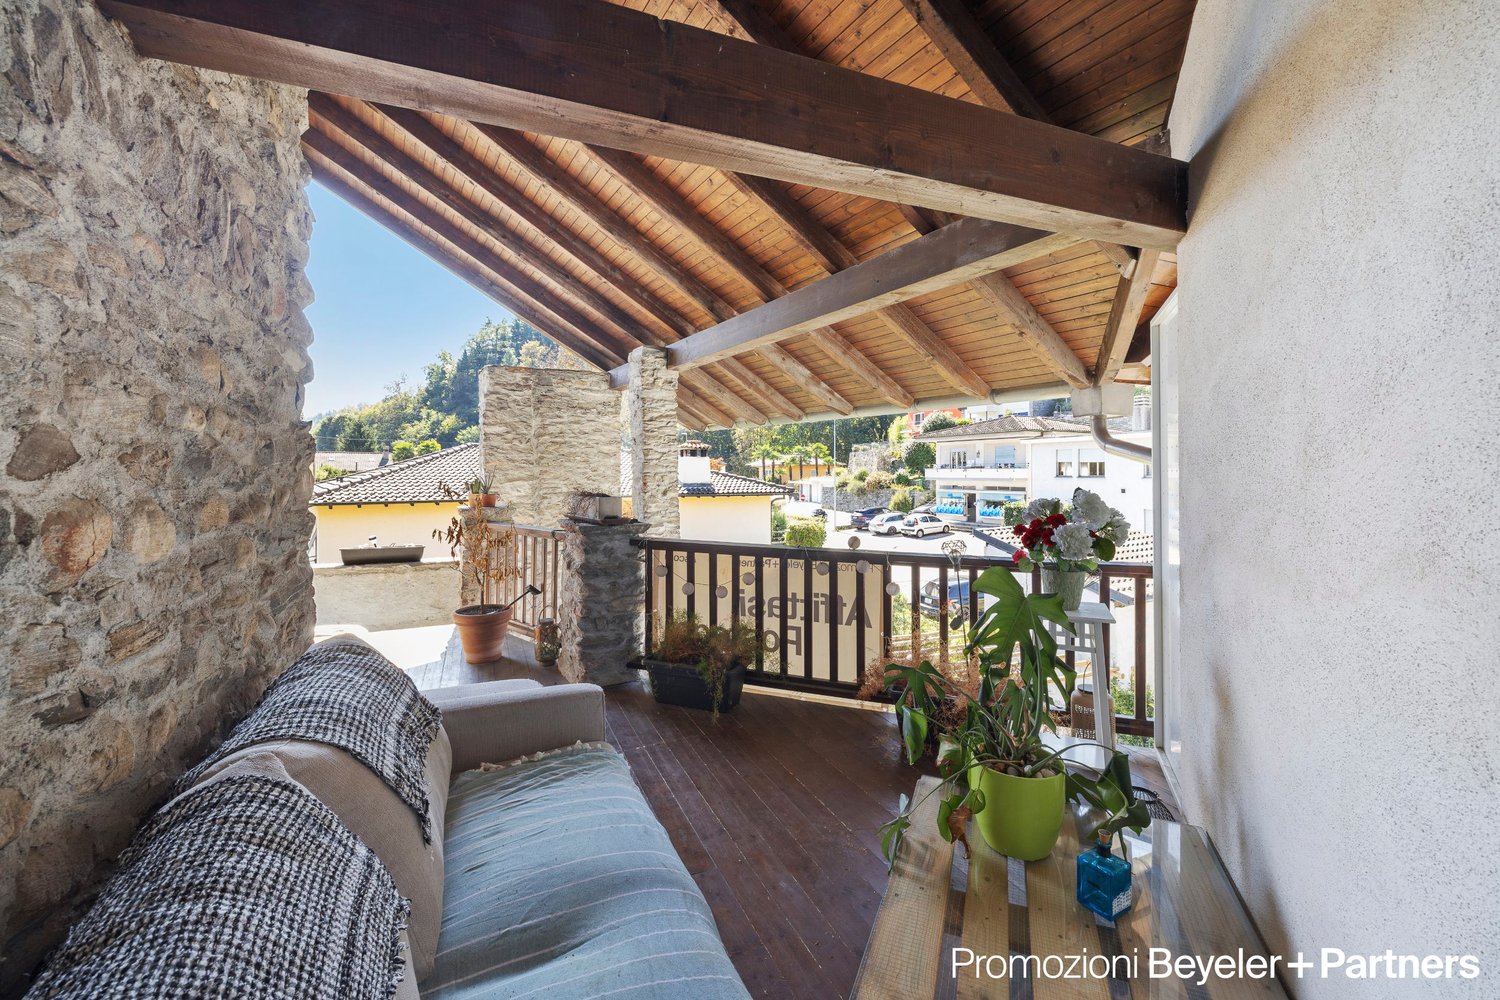
  • wooden deck with railings, stone wall, potted plants, outdoor furniture, view of the surroundings
  • covered terrace with wicker furniture, cozy hanging lamp, view of mountains
  • modern dining area with white dining table, wooden floors, white kitchen, stairs, fireplace
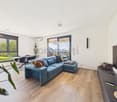
  • modern living room with gray couch, wooden floor, window, radiator, flat screen TV, floor lamp
  • modern kitchen with island, central sink, induction hob, refrigerator, cabinets, windows, large dining table, bright living room
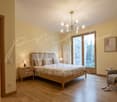
  • wooden ceiling, wooden floor, bed, pillows, bedspread, window with curtains, television, wooden furniture, area rug
  • bedroom with wooden floor, white walls, wooden beams, flat screen TV, white cabinet, bed, pillow, blanket, wall decorations, wooden door, open door with view to outside
  • white wall, black cat art on wall, white sink, white toilet, black counter
  • wooden floor, wooden ceiling, elliptical trainer, weight training rack, cat climbing wall, shelves, books
  • wooden ceiling, open door with balcony, view of outside, wooden floor, bed, iron headboard
  • Stone house with multiple balconies, chimneys, white car parked in front, pathway leading to the entrance
1 / 13
CHF 880,000.–
5 rooms140m² living space
Vicolo Bruglio 10, 6616 Losone

Wohnen mit Stil – 5 Zimmer Wohnung mit zwei Terrassen in Losone, Zweitwohnsitz

Situato nel suggestivo nucleo di San Giorgio a Losone, questo affascinante appartamento di 5 locali si sviluppa su tre piani, con una superficie abitabile di circa 140 m². Le finiture interne, completamente rinnovate, offrono ambienti moderni e funzionali senza rinunciare al calore delle murature in pietra.Al primo piano si apre la zona giorno con una cucina moderna dotata di isola, un soggiorno con camino e accesso alla terrazza coperta, una camera da letto e un bagno ospiti. Il secondo piano ospita due camere luminose, un bagno con doccia e un’ulteriore terrazza coperta. All’ultimo piano si trovano un ampio locale mansardato (ideale per uno studio, un ufficio o una stanza multifunzionale) e una camera da letto.Completano la proprietà una lavanderia al piano terra, una cantina e due posteggi esterni. La posizione è strategica: a pochi passi da scuole, negozi, banca e mezzi pubblici, rendendo questa abitazione perfetta per la vita quotidiana o per trascorrere le vacanze in totale relax.------------------------------------------------------------------------------------------Diese charaktervolle Wohnung befindet sich im historischen Kern von San Giorgio, Losone, und erstreckt sich über drei Stockwerke mit einer Verkaufsfläche von ca. 140 m². Die Innenräume wurden vollständig renoviert und kombinieren modernes Design mit traditionellem Charme.Im ersten Stock befindet sich der Wohnbereich mit moderner Küche und Kochinsel, ein Wohnzimmer mit Kamin und Zugang zur gedeckten Terrasse, ein Schlafzimmer und ein Gäste WC. Die zweite Etage umfasst zwei helle Schlafzimmer, ein Bad und eine weitere überdachte Terrasse. Im Dachgeschoss befindet sich ein grosser, vielseitiger Raum (ideal als Büro oder Atelier) und ein Schlafzimmer.Zur Wohnung gehören eine separate Waschküche im Erdgeschoss, ein Keller sowie zwei Parkplätze. Die Lage ist sehr bequem: Schulen, Einkaufsmöglichkeiten, Bank und öffentliche Verkehrsmittel sind bequem zu Fuss erreichbar – ideal für den Alltag oder als komfortable Ferienresidenz.

Travel time
-
1 / 13
CHF 765,000.–
3.5 rooms78m² living space
6974 Aldesago

Aldesago: elegant 3.5-room apartment with terrace and lake view and swimming pool

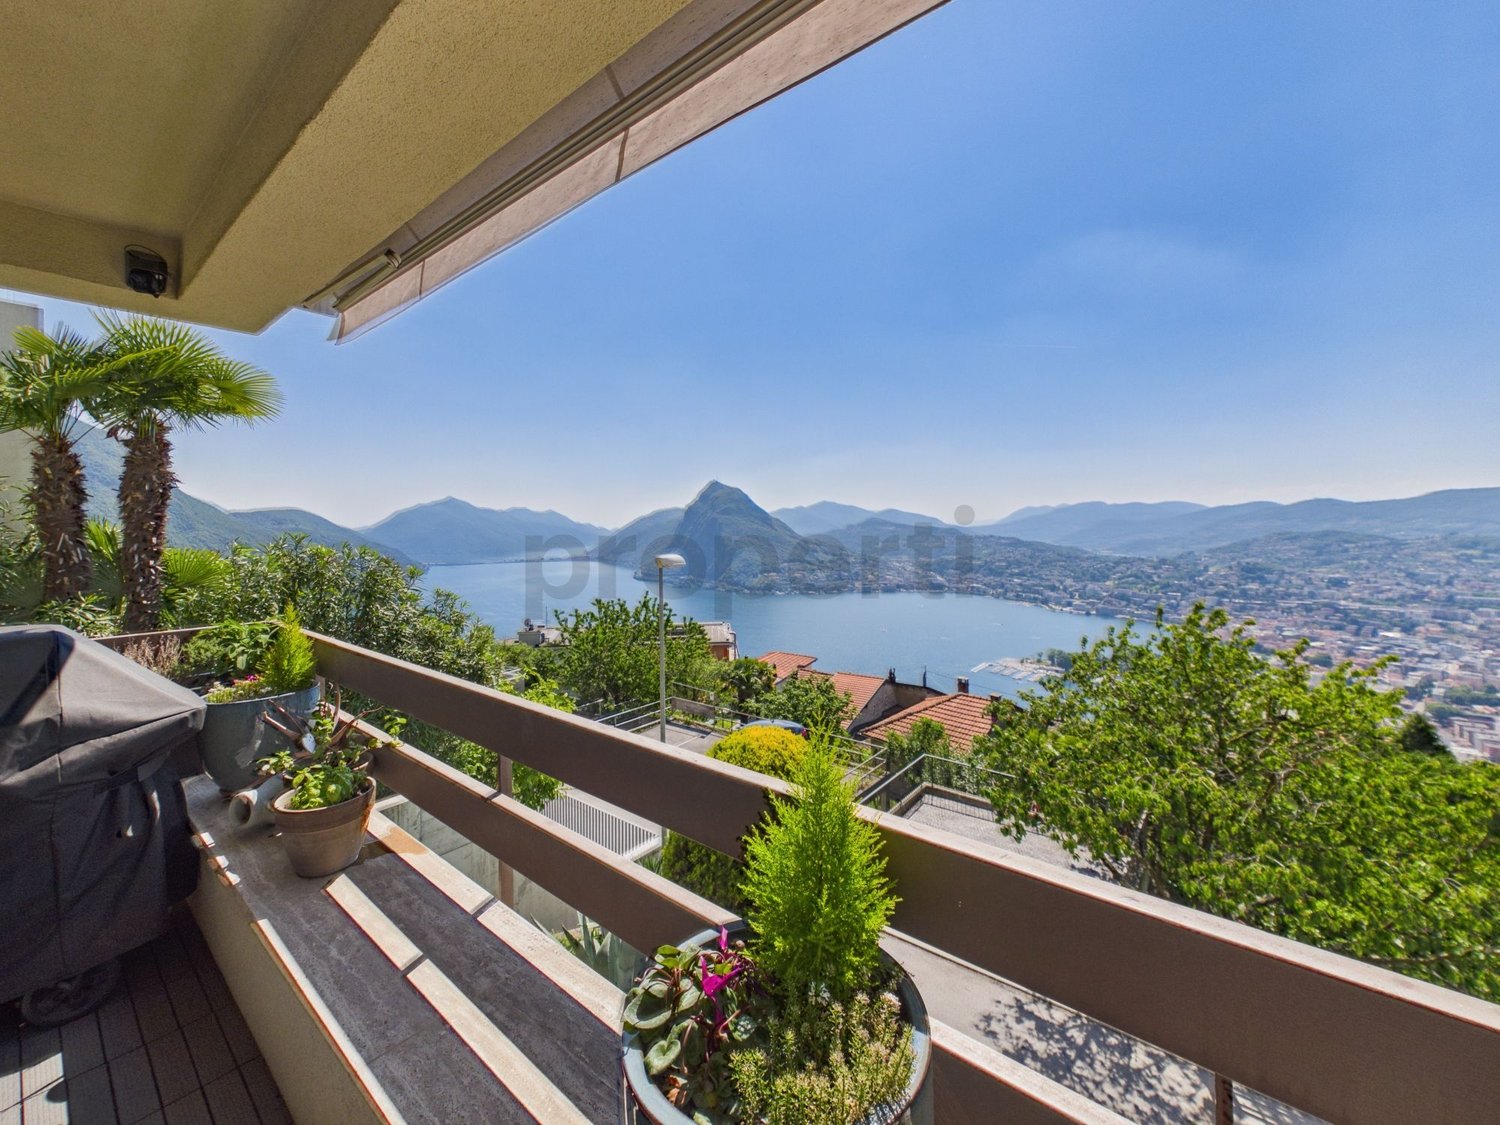
Lake view, tranquility and comfort just a few minutes from the heart of Lugano: a property to live in all year round or to choose as an exclusive refuge in Ticino.In one of the most pleasant residential areas of Aldesago, we propose this elegant 3.5-room apartment, recently renovated, characterized by bright rooms, modern finishes and a splendid panoramic opening onto the lake and the city of Lugano.The heart of the apartment is the bright living area, where the living room and modern kitchen integrate into a welcoming and contemporary environment. The large openings naturally lead to the habitable terrace of about 16 m², a true extension of the living area and a privileged space to relax, dine outdoors or simply enjoy the panorama.The sleeping area offers a spacious master bedroom with en-suite bathroom, a second bedroom, ideal as a nursery, guest room or study, and an additional bathroom. The rooms are furnished with modern taste, functional and well distributed, making the apartment ready to be lived in immediately.The property is located within a reserved residence of only 7 units, served by an elevator and embellished with a condominium pool, perfect for enjoying pleasant moments of relaxation without leaving home.A cellar and an internal parking space, which can be purchased for CHF 60,000, complete the property.The location is another strong point: immersed in the residential tranquility of Aldesago and far from the rhythm of the city, it allows you to reach the center of Lugano and the main services in just a few minutes.The possibility of purchasing it also as a second home or vacation home makes this property particularly interesting for those who want a refined point of support in Ticino, where to spend their time between panorama, privacy and relaxation.The condominium allows short-term rentals/tourist rentals.This Properti offer is distinguished by: • Splendid open view of Lake Lugano and the city • Elegant 3.5-room apartment, recently renovated • Panoramic and habitable terrace of about 16 m² • Bright living area with modern kitchen • Master bedroom with en-suite bathroom • Second bedroom, ideal also as a study or guest room • Two bathrooms in total • Apartment furnished and ready to be lived in • Exclusive and reserved residence with only 7 units • Condominium pool • Elevator and cellar • Internal parking space available for CHF 60,000 • Quiet residential location, just a few minutes from the center of Lugano • Possibility of purchasing it also as a second home or vacation home Interested? Contact us to organize a non-binding visit!Maddalena Stella+41 76 657 02 40

1 / 13
CHF 670,000.–
3.5 rooms82m² living space
6900 Lugano

Lugano: elegant 3.5-room apartment with two balconies and two parking spaces in a well-maintained residence

In the heart of Lugano, comfort, light, and tranquility come together in an apartment designed to be lived in every day.Located on the 5th floor of a well-maintained building, this elegant 3.5-room apartment welcomes you with bright spaces, pleasant living areas, and two balconies that offer precious outdoor escapes. An ideal solution for those who want to live in Lugano with all the city's amenities at their doorstep, without giving up their tranquility.The internal layout is functional and well-balanced. The living area offers a spacious living room with a dedicated dining area, enhanced by natural light and access to the balcony. The separate, fully equipped kitchen completes the spaces dedicated to conviviality, while the sleeping area includes two bedrooms of generous dimensions. The modern bathroom and a practical storage room add extra comfort to daily life.The two balconies are a true added value, offering outdoor spaces that can be enjoyed at different times of the day: from breakfast outdoors to a moment of relaxation at the end of the day.Built in 1989 and carefully renovated, the apartment is in excellent condition and ready to be lived in. The building has an elevator and central heating ensures a pleasant living climate throughout the year.The strategic location in Lugano makes the property even more attractive: supermarkets, schools, train station, and main services are nearby, allowing you to live in the city in a practical and pleasant way.Two parking spaces complete the offer, available separately for CHF 70'000.- each.A property that combines spacious rooms, two balconies, excellent condition, and a particularly convenient location, ideal for both those looking for a new home in Lugano and those seeking an interesting property for the long term.This Properti offer stands out for: • Elegant 3.5-room apartment on the 5th floor • Bright, well-distributed spaces • Two livable balconies • Spacious living room with dining area • Two bedrooms of generous dimensions • Separate, fully equipped kitchen • Modern bathroom and practical storage room • Renovated and ready-to-live-in apartment • Well-maintained building with elevator • Central heating • Strategic location near schools, supermarkets, train station, and main services • Two parking spaces for CHF 60'000.- each Interested? Contact us to organize a non-binding visit!Maddalena Stella+41 76 657 02 40

1 / 1
  • Balcony / Terrace
  • Child-friendly
  • Quiet neighborhood
CHF 395,000.–
3.5 rooms70m² living space
6804 Bironico

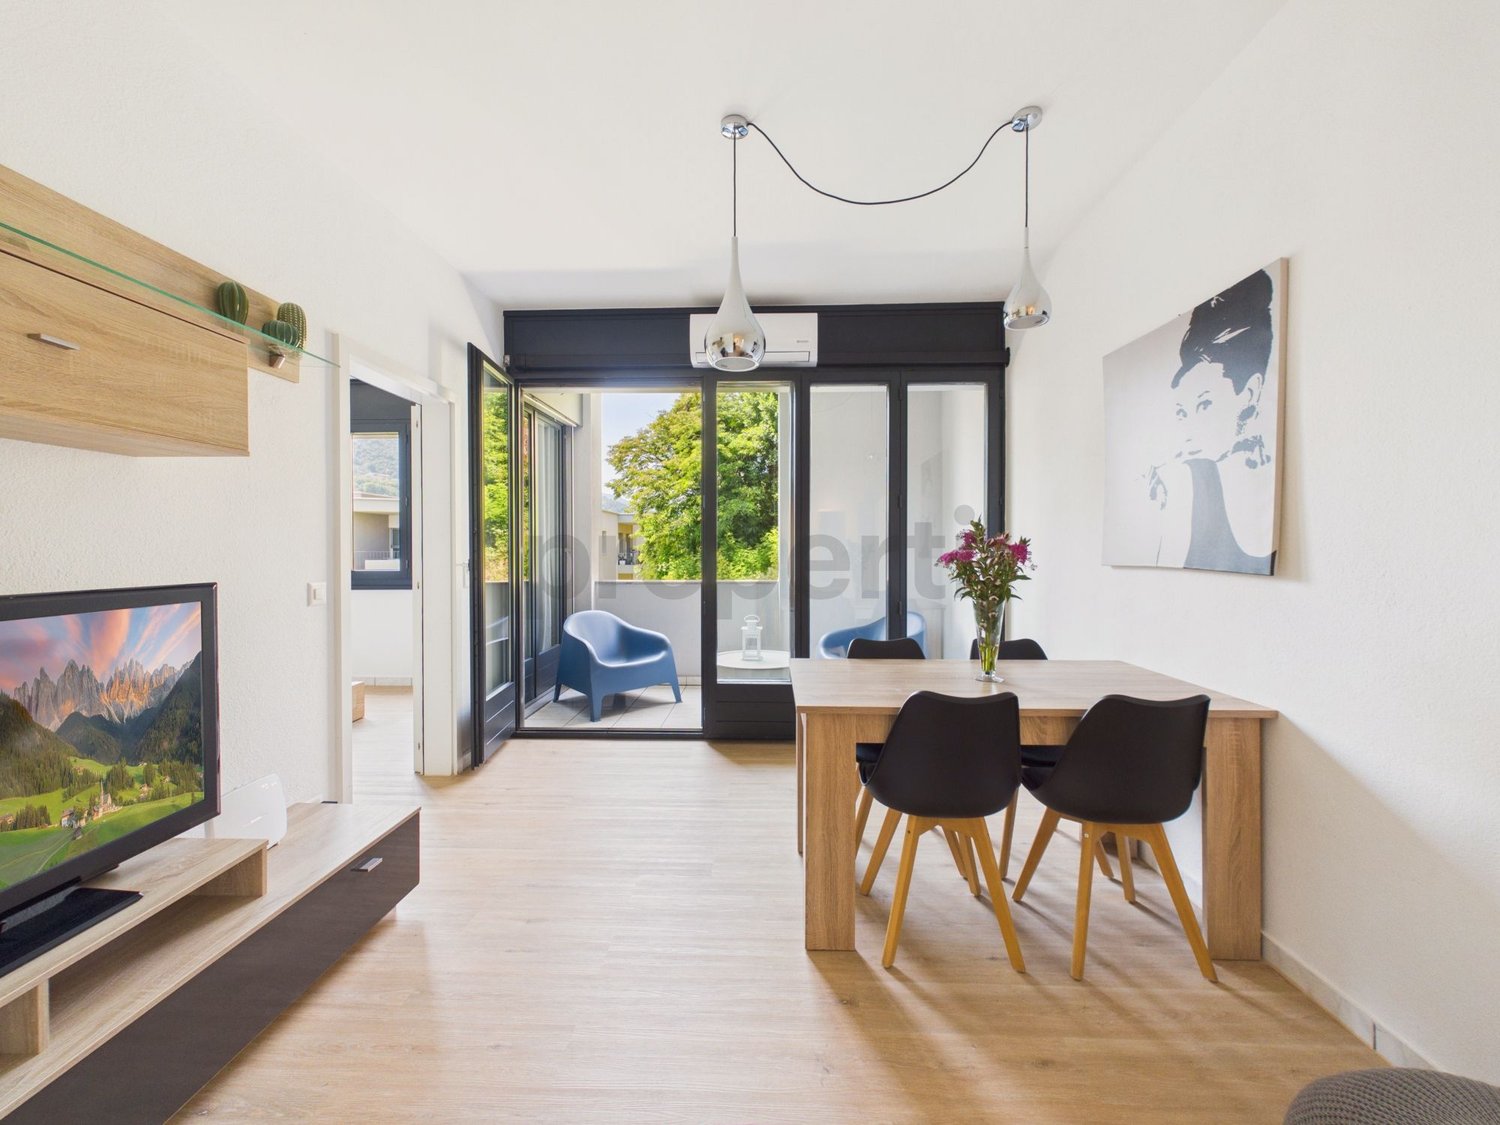
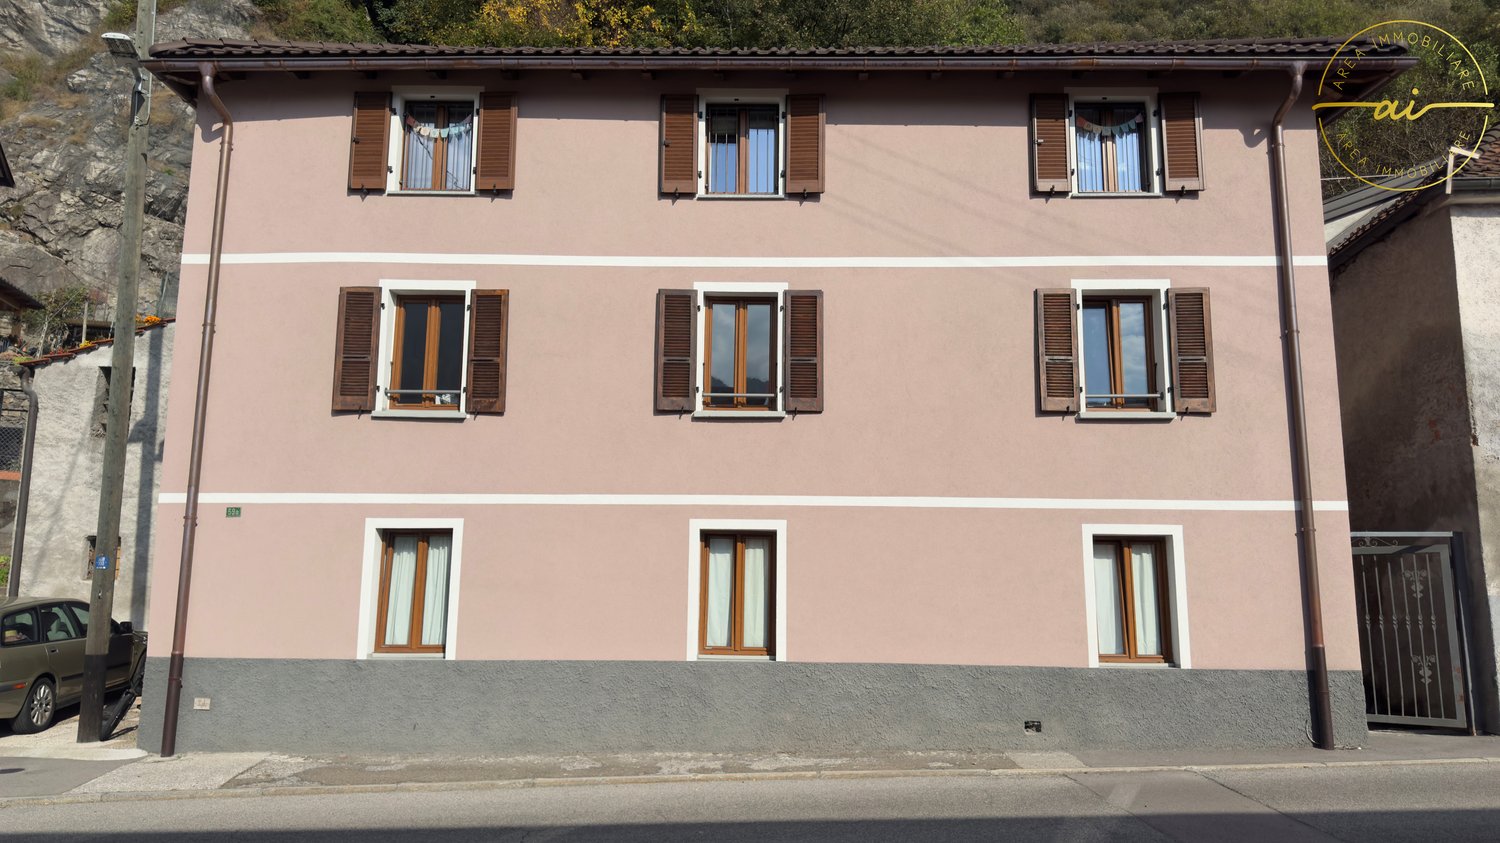
Modern attic apartment with 3.5 rooms in Bironico

We are offering for sale a modern attic apartment with 3.5 rooms, located on the second floor with an independent entrance, in a multi-family house in the historic center of Bironico.The property, which has been recently renovated, is characterized by high-quality finishes and a strategic position, close to Rivera, where schools, banks, and various shops are available. The proximity to the train station, bus stop, and highway access also guarantees excellent connections to Ticino and Italy.The apartment, with a surface area of 70sqm, has an independent entrance and is composed of: • A bright living room with exposed beams and a kitchenette, equipped with appliances of the latest generation. • A modern bathroom with a shower and Velux, as well as a washing machine connection. • A double bedroom and a single bedroom. The property is completed by a private cellar, a terrace, and a garden of about 20sqm, slightly separated from the apartment. A few meters away, there is also a communal parking lot.The multi-family house has a total of 5 apartments, with the possibility of purchasing multiple apartments and/or the entire property.The building, consisting of 5 apartments, offers the opportunity to purchase additional residential units or the entire property. Currently, the apartment is rented for CHF 1,600 per month, making it an ideal investment with a return.
  • Balcony / Terrace
  • Child-friendly
  • Quiet neighborhood
1 / 17
CHF 1,490,000.–
4.5 rooms
6984 Pura

4.5-room new-built apartment with private wellness area and lake view

In an exclusive residential context of absolute prestige, we propose a refined apartment of 213 m² in a new building, inserted in an elegant building composed of only two residential units, ideal for those who desire privacy, tranquility, and a high qualitative standard.The apartment develops entirely on a single level and is characterized by a spectacular open-space living area of over 56 m², enriched by large windows that give a splendid lake view and a perfect continuity with the generous terrace and private garden.The sleeping area hosts a prestigious master suite with a double bedroom, walk-in closet, and large en-suite bathroom, in addition to two further bedrooms, a second complete bathroom, and an elegant guest toilet. The distribution of spaces is completed by a laundry room, a wardrobe, and a refined, air-conditioned wine cellar.A distinctive element of the property is the exclusive private wellness area, equipped with a sauna, Turkish bath, and whirlpool with a suggestive lake view, designed to offer an authentic experience of well-being directly in one's own home.The property is also equipped with centralized air conditioning, a heating and cooling system via heat pump, as well as finishes of the highest level, precious materials, and technological solutions of the latest generation.An exclusive residence, where contemporary design, comfort, elegance, and privacy blend harmoniously to give life to a property intended for a particularly demanding clientele.

1 / 14
CHF 500,000.–
3.5 rooms80m² living space
6864 Arzo

New and modern 3.5-room apartment with private garden and terrace in Mendrisio Arzo

We are offering for sale in Arzo, a new neighborhood in Mendrisio, a modern and bright 3.5-room apartment with a private garden, located in a charming condominium complex composed of 2 small buildings with 2 residential units (one per floor) of new construction and 4 residential units of recent construction, set in a quiet, sunny, and residential hillside context with an open view.The bus stop, shops, and services are located in the immediate vicinity and can be reached on foot in a few minutes.The apartment, located on the raised ground floor of the building with only 2 residential units, is composed of:living room with dining area, open kitchen, and exit to the panoramic terrace and private garden, night hallway, master bedroom with en-suite bathroom and window, and preparation for the installation of a washing-drying column, second bedroom, shower room. Both bedrooms have direct access to the outdoor space. The pleasant garden, arranged on three sides, completes the property together with the basement located in front of the external parking space.Available: external parking space for Fr. 20'000.--The property is equipped with electric shutters and photovoltaic panels.Year of construction: 2024 / 2025If you would like more information or to visit this interesting property, please call us at +41 91 210 40 40.Note: The information indicated in this advertisement is of a purely indicative and non-binding nature.

1 / 9
CHF 2,850,000.–
4.5 rooms188m² living space
Via Contra, 6645 Brione sopra Minusio

Modern and prestigious 4.5-room apartment with terrace, private garden and spectacular lake view

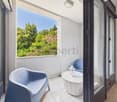
We are selling in Brione sopra Minusio, in a dominant and well-sunned hillside position, in a small residential building with only 3 residential units, arranged on one floor and in the final phase of completion, a modern and carefully designed apartment. The residential unit, located on the raised ground floor, has a large covered terrace and a private garden, from which you can enjoy a spectacular 180-degree view of Lake Verbano and the surrounding mountains.The strengths of this beautiful building, which fits well into the morphological characteristics of the land and harmonizes with them, are the care and attention devoted to the details, the architectural elements, the choice of materials, and the comfort that modern life requires. In addition, the buyer has the opportunity to choose and personalize the interior finishes according to their own tastes and needs.Each apartment has its own heat and hot water supply, as it has its own heat pump and its own photovoltaic panels for electricity generation. In each residential unit, there is also a air conditioning system to make the stay more comfortable during the hottest months. The apartment is easily and directly accessible by elevator from the parking garage or from the main entrance on the same level, which is free of architectural barriers. There is also a pedestrian access, via an external staircase located next to the building, to the 3 units.The spacious apartment, of approximately 188 sqm, consists of an elegant living area that includes an entrance hall with a guest bathroom and a cloakroom, a large living area that leads directly to the large covered terrace with a lake view, a well-equipped kitchen that is open to the living area and has an island and a practical storage room. There is also an additional room that can be used as a storage room or wine cellar. The large covered terrace with approximately 60 sqm and a lake view serves as a pleasant and relaxing summer stay during the beautiful season.The sleeping area includes 2 bedrooms with a lake view and direct access to the terrace, a separate bathroom, and a practical laundry room. The master bedroom, which also has a lake view and direct access to the panoramic terrace, has a walk-in closet and an en-suite bathroom with a bathtub and a shower.The large windows in the living area and the bedrooms make the rooms very bright, and the harmony of the spaces blends with the spectacular lake view.From the living area and the 3 bedrooms, through the terrace, you can also access the private garden of approximately 190 sqm, where a bioclimatic pergola and a whirlpool tub for convivial or relaxing moments are located. There is also a practical tool shed.The property also includes 2 parking spaces in the underground garage, a cellar unit of approximately 17 sqm, and a common room for the storage of bicycles.On request, 2 additional parking spaces in the underground garage are available for CHF 80,000.-- each, and 3 motorcycle parking spaces in the underground garage for CHF 10,000.-- each.If you would like more information or would like to visit this interesting property, please call us at +41 91 210 40 40.Note: The information indicated in this announcement is of a purely indicative and non-binding nature.
Travel time
-
1 / 13
CHF 1,060,000.–
3.5 rooms
6900 Massagno

Modern 3.5-Room Apartment with Terrace

In one of the most tranquil and well-connected areas of Massagno, on the fourth floor of a modern residential building constructed in 2020, lies this elegant apartment of approximately 100 m², ideal for those who desire to live in a contemporary, comfortable, and meticulously designed environment.The interior spaces are distributed in a harmonious and functional manner: two bedrooms, two complete bathrooms, a private laundry room, and a bright open-plan living area. The large windows, thanks to the excellent southwest exposure, provide extraordinary luminosity throughout the day. From the living room, one can directly access a pleasant terrace overlooking the greenery, perfect for moments of relaxation outdoors in total privacy.The open kitchen, designed by Cappellini, combines design and practicality and is equipped with high-quality appliances. The residential comfort is guaranteed by underfloor heating, ducted air conditioning, and a centralized temperature control system in each room, ensuring well-being and maximum energy efficiency throughout the year.The apartment is proposed partially furnished, offering the possibility to personalize the spaces according to one's own needs and style. The aluminum windows with triple glazing ensure excellent thermal and acoustic insulation, contributing to creating a silent and welcoming environment.The property is completed by a private cellar and a covered parking space in the garage, available for 50,000 CHF. With the possibility of renting a second parking space in the garage for 180 Fr. per month.An ideal opportunity for those who desire to live in a high-quality residential context, just a few minutes from the center of Lugano and in the immediate vicinity of all major services.

1 / 14
CHF 860,000.–
3.5 rooms106m² living space
Via Tommaso Rodari, 6500 Bellinzona

Apartments with terrace of 3.5 rooms for sale in Bellinzona

Discover these elegant apartments with a terrace on the first and fourth floor, located in Via Tommaso Rodari in Bellinzona. Built in 2022, this modern and bright building, consisting of 22 apartments, still offers two units of 3.5 rooms with at least 106 m² of living space and 160 m² of total living space, ideal for those seeking comfort, style, and practicality in one of the most vibrant cities of Ticino.Main features • Living and dining area open space: A bright living room ready to accommodate a minimalist decor in light colors. The elegant kitchen with an island will be the stylish touch of this spacious and inviting space. • Modern bedroom: Spacious and refined, with a sliding glass door that opens onto a private balcony, which, if furnished with a chair and flower pots, will be perfect for relaxing. • 2 bathrooms: Modern and functional solutions for maximum daily comfort. • Balcony and terrace: A spacious outdoor area, ideal for enjoying the fresh air. • Garage and parking: Guaranteed convenience for your vehicles, included in the price! • Elevator and accessibility: The building has an elevator and is fully wheelchair accessible, suitable for every need. • Family-friendly: A safe and welcoming environment, ideal for families with children. 2 units still available:P1 106 m2 Terrace 54 m2 CHF 860'000.- P4 118 m2 Terrace 72 m2 CHF 1'100'000.-Exposure and context: Both apartments enjoy good solar exposure in every season. The area is lively during the day and quiet at night, guaranteeing a high quality of life and proximity to all major services.Location and services: The building is located in a strategic position in Bellinzona, with excellent connections and services in the immediate vicinity: • Bus stop just 3 minutes on foot • Pharmacy 4 minutes on foot • Supermarket Bellinzona 6 minutes on foot • School of Arts and Crafts (SAM) Bellinzona 8 minutes on foot • Proximity to the railway and the river, ideal for those who love nature and outdoor routes Available immediately, these apartments represent a unique opportunity for those who want to live in a modern, quiet, and well-served environment in the heart of Bellinzona. Don't miss this opportunity!Contact us today for more information!

Travel time
-
1 / 4
Price on request
Via R. Leoncavallo 24, 6614 Brissago

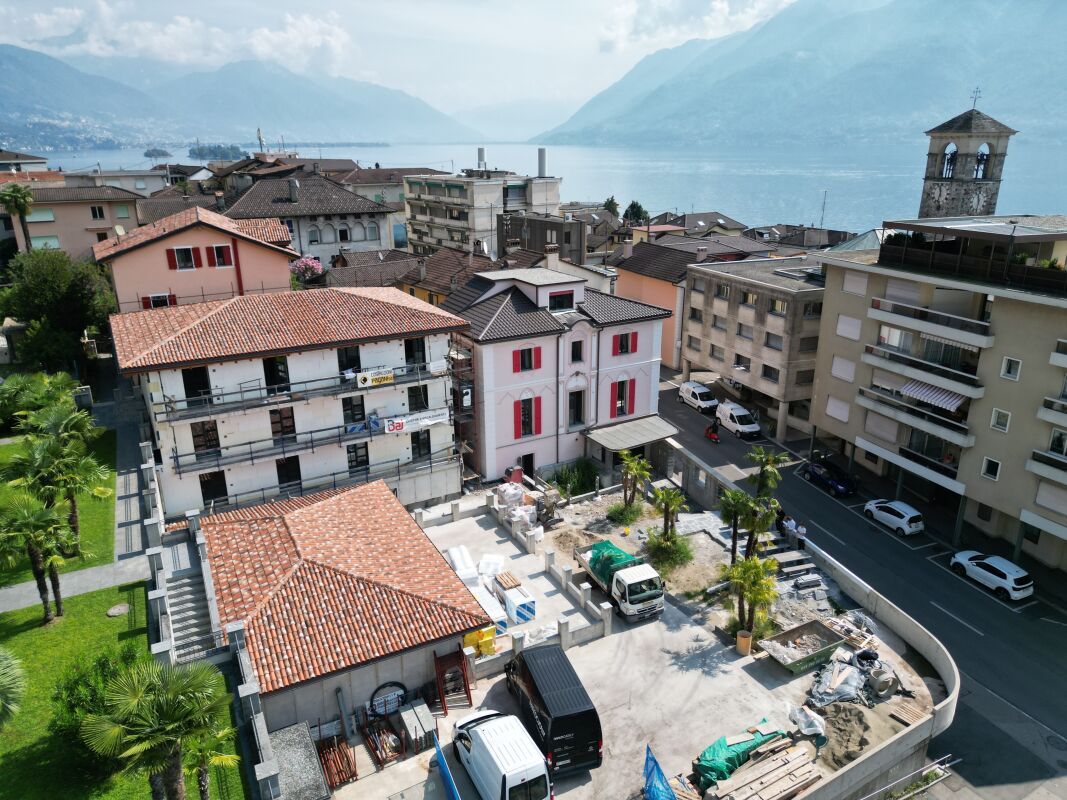
Brissago: new modern apartments also available as second homes!

Brissago: new modern apartments also available as second homes! Brissago is known for its Mediterranean climate and its unmistakable charm – one of the most sought-after residential areas in Ticino. A true oasis of peace on Lake Maggiore, just a few minutes from Locarno and the Italian border.Here, a new residential complex is being built in a sunny and strategically optimal location, just a few steps from the lake promenade, restaurants, shopping facilities, and all important services.The elegant, modern residential complex consists of three separate buildings – Casa Camelia, Casa Sorriso, and Casa Gatti – complemented by an exclusive apartment converted from a former restaurant.Although the complex consists of three buildings, it is managed as a single condominium (STWEG) – with shared areas and optimized operating costs.In total, 14 apartments (from 2.5 to 5.5 rooms)Prices from CHF 490,00015 underground parking spaces: CHF 65,000 per space5 outdoor parking spaces: CHF 30,000 per spaceThe construction work is in its final phase – completion is planned for October 2025.Take the opportunity now to choose one of the best still available units and individualize the floor coverings (tiles or parquet) to your taste.Contact us at +41 91 752 25 67 to arrange a viewing and get to know this special property personally.If this property does not meet your expectations, you can find our entire range of residential and commercial properties at www.domusdea.ch

Travel time
-
  • living room, kitchen, 4 bedrooms, 2 bathrooms, balconies, storage, courtyard
1 / 4
CHF 1,080,000.–
4.5 rooms113m² living space
Viale 1814, 6512 Bellinzona

Residenza Kira - refined 4.5-room apartment with large private garden in Giubiasco (TI)

In Giubiasco, a district of Bellinzona, a place appreciated for its strategic location and high quality of life, the Residenza Kira is under construction, a building consisting of only eight residential units per floor.Giubiasco offers a mild climate, numerous services, and good transport links.Thanks to the Giubiasco railway station and the Ceneri Base Tunnel, connections to the rest of Ticino and Switzerland are quick and efficient. Schools, shops, restaurants, health services, and green areas are easily accessible, making the area ideal for families and working professionals.The elegant 4.5-room apartment on the ground floor, located in the modern Residenza Kira, is perfect for families or those who want spacious rooms and direct contact with the outdoors.The apartment has an area of approximately 113 m², sensibly divided into a bright living room with open kitchen, three bedrooms, and two bathrooms. The large windows ensure excellent natural lighting and visual continuity with the outdoors.The highlight of the apartment is the exceptional private garden of approximately 335 m², an exclusive green area perfect for relaxation, socializing, or outdoor family activities, complemented by a covered portico of 26 m².Finishes and features • Floor heating and cooling through air-water heat pump • Aluminum windows with triple glazing • Floors made of } or large-format tiles, at the buyer's choice • Shared photovoltaic system • Preparation for fiber optics • Private basement apartment • Elevator with direct access to the apartments A home that combines modern comfort, privacy, and building quality in a carefully designed and quiet residential area.

Travel time
-

Suggested properties for you based on search results