40717 results - All listings

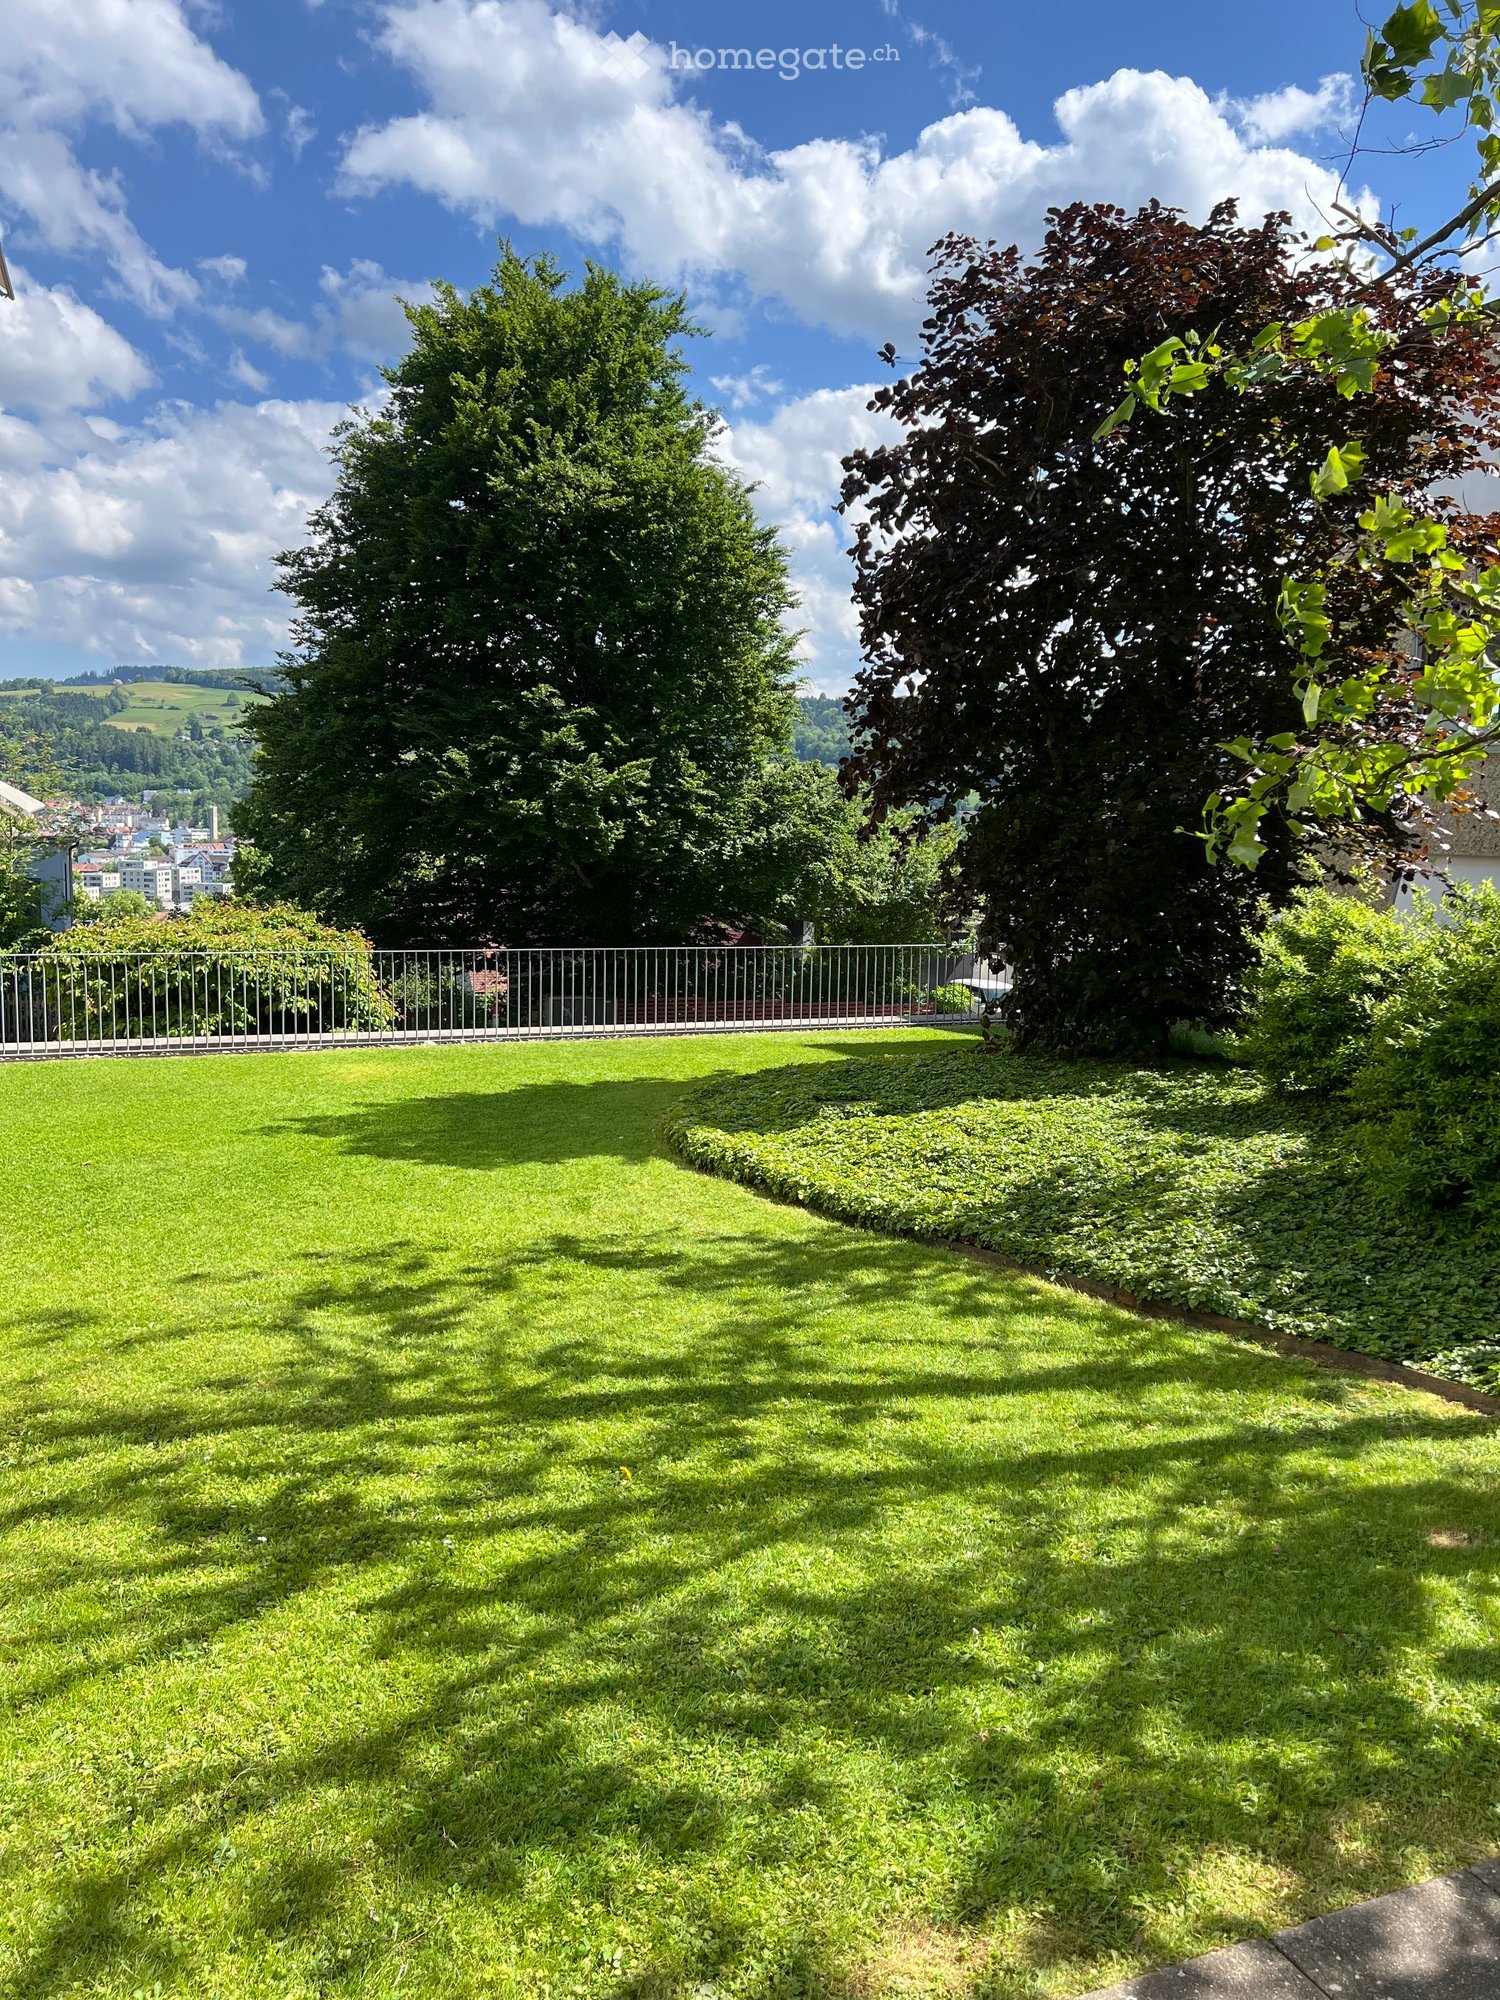
  • large green lawn, metal fence, trees, bushes, city view
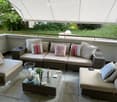
  • Outdoor patio with wicker furniture, glass coffee table, pillows, and a white awning
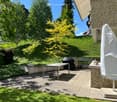
  • Outdoor patio with table, grill, and covered area with awning, surrounded by greenery and a sloped grassy area
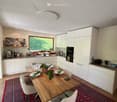
  • modern kitchen with dining area, wooden table, white cabinets, large window, red rug, modern lighting
  • concrete walkway, green grass, white sculpture, concrete bench, shadow
  • modern bathroom, white sink, wooden cabinet, mirror, window, curtain, tiled floor
  • Modern bathroom with glass shower enclosure, beige tiles, white toilet, white sink, wooden cabinet, ceiling lights
  • modern bathroom with walk-in shower, white toilet, white sink, wooden floor, beige tiles, mirror, shower head, faucet
  • living room, kitchen, 2 bedrooms, 2 bathrooms, balcony
1 / 9
Outdoor patio with wicker furniture, glass coffee table, pillows, and a white awning
Outdoor patio with table, grill, and covered area with awning, surrounded by greenery and a sloped grassy area
modern kitchen with dining area, wooden table, white cabinets, large window, red rug, modern lighting
CHF 1,790,000.– Premium
3.5 rooms110m² living space
Goethestrasse 59, 9008 St. Gallen

Privately sold at Rosenberg in St.Gallen modern 3.5-room garden apartment in park-like surroundings

Discover this spacious 3.5-room garden apartment with 110 m² of living space in a quiet park-like location on Goethestrasse in St. Gallen. The modern apartment from 2013 was completely renovated in 2026 and is available immediately.The apartment convinces with: • Spacious room layout: 3.5 bright rooms on 110 m² offer plenty of space for families • Ground-floor location: Barrier-free access on the ground floor, wheelchair accessible • Private terrace: Own spacious outdoor area with beautiful views • Modern equipment: Minergie standard for optimal energy efficiency • Comfortable infrastructure: Elevator, garage, large expanded basement with laundry room (27m2) • Parking space in the underground garage available for CHF 50,000.- Location and surroundings: The apartment is located in a quiet and child-friendly area with a sunny park-like location and perfect privacy. This is the only garden apartment in this 2-house development. The entire apartment and the living-kitchen are modern and high-quality. Master bedroom with en-suite bathroom with shower and closomat, as well as a 2nd bathroom with shower and toilet. The connection is excellent - the Iddasstrasse bus stop can be reached in just 2 walking minutes, St. Gallen St. Fiden train station in 13 minutes. Families appreciate the proximity to the Buchwald school (8 walking minutes). The OLMA can be reached on foot in 7 minutes and the city center in 14 minutes.This modern terraced garden apartment combines living comfort, sustainability, and excellent infrastructure - ideal for families or anyone looking for spacious living in an absolutely quiet and exclusive residential area.Please no broker calls!

Travel time
-
New building
1 / 11
CHF 3,000,000.– Premium
4.5 rooms244m² living space
6926 Montagnola

MONTAGNOLA - LUXURY APARTMENT WITH LAKE VIEW

In the heart of the Collina d’Oro, one of the most exclusive and quiet residential areas in Ticino, "Residenza Sidd" is born, a new high-standard residential project located in Montagnola, in a dominant position, in a context of absolute quiet and surrounded by nature.The residential complex includes 8 apartments of different sizes, designed to offer maximum privacy, living comfort, and high architectural quality.The apartments are distributed over three levels, with a spectacular panoramic rooftop on the roof, and will be available from June 2028.Contemporary architecture enhances spacious and bright environments, thanks to large windows and generous outdoor spaces, offering an open view of Lake Lugano and the surrounding landscape. Each unit has spacious terraces and, for some types, private gardens, conceived as a natural extension of the living area, ideal for enjoying the tranquility and contact with the surrounding environment.The apartments are completely customizable in materials and finishes, to meet different housing needs and guarantee a tailored solution.Particular attention is paid to sustainability, with high-efficiency energy systems, solutions aimed at reducing consumption and environmental impact, and the use of natural and durable materials. Main features: • Spacious interiors, from approximately 146 m² to 396 m², with large living areas • Full-height windows for constant brightness and visual continuity with the panorama • Terraces from 30 m² to 96 m² and private gardens, ideal as an extension of the living area • Private rooftops for the apartments on the top floor, of 126 m² and 145 m², perfect as exclusive spaces • Dedicated ancillary rooms: laundry room on the ground floor, cellars, and assigned covered parking spaces • High degree of customization in the distribution and choice of materials • Possibility of duplex with a garden of 288 m² The 4.5-room apartment on the first floor, with a commercial area of approximately 244 m², consists of: • Entrance hall with built-in wardrobes, guest bathroom, separate private laundry area • Living area with open kitchen, large living room with direct access to a large terrace with a lake view of 76 m² • Bedroom area with bedroom with direct access to the balcony, en-suite bathroom, and private dressing room. • Second and third bedrooms with en-suite bathroom The property is completed by a private cellar and the possibility of purchasing a parking space in the underground garage at a price of CHF 70'000.- each.The sale price is CHF 3’000’000.-

New building
  • outdoor seating area, coffee table, flowerpots, mountain view
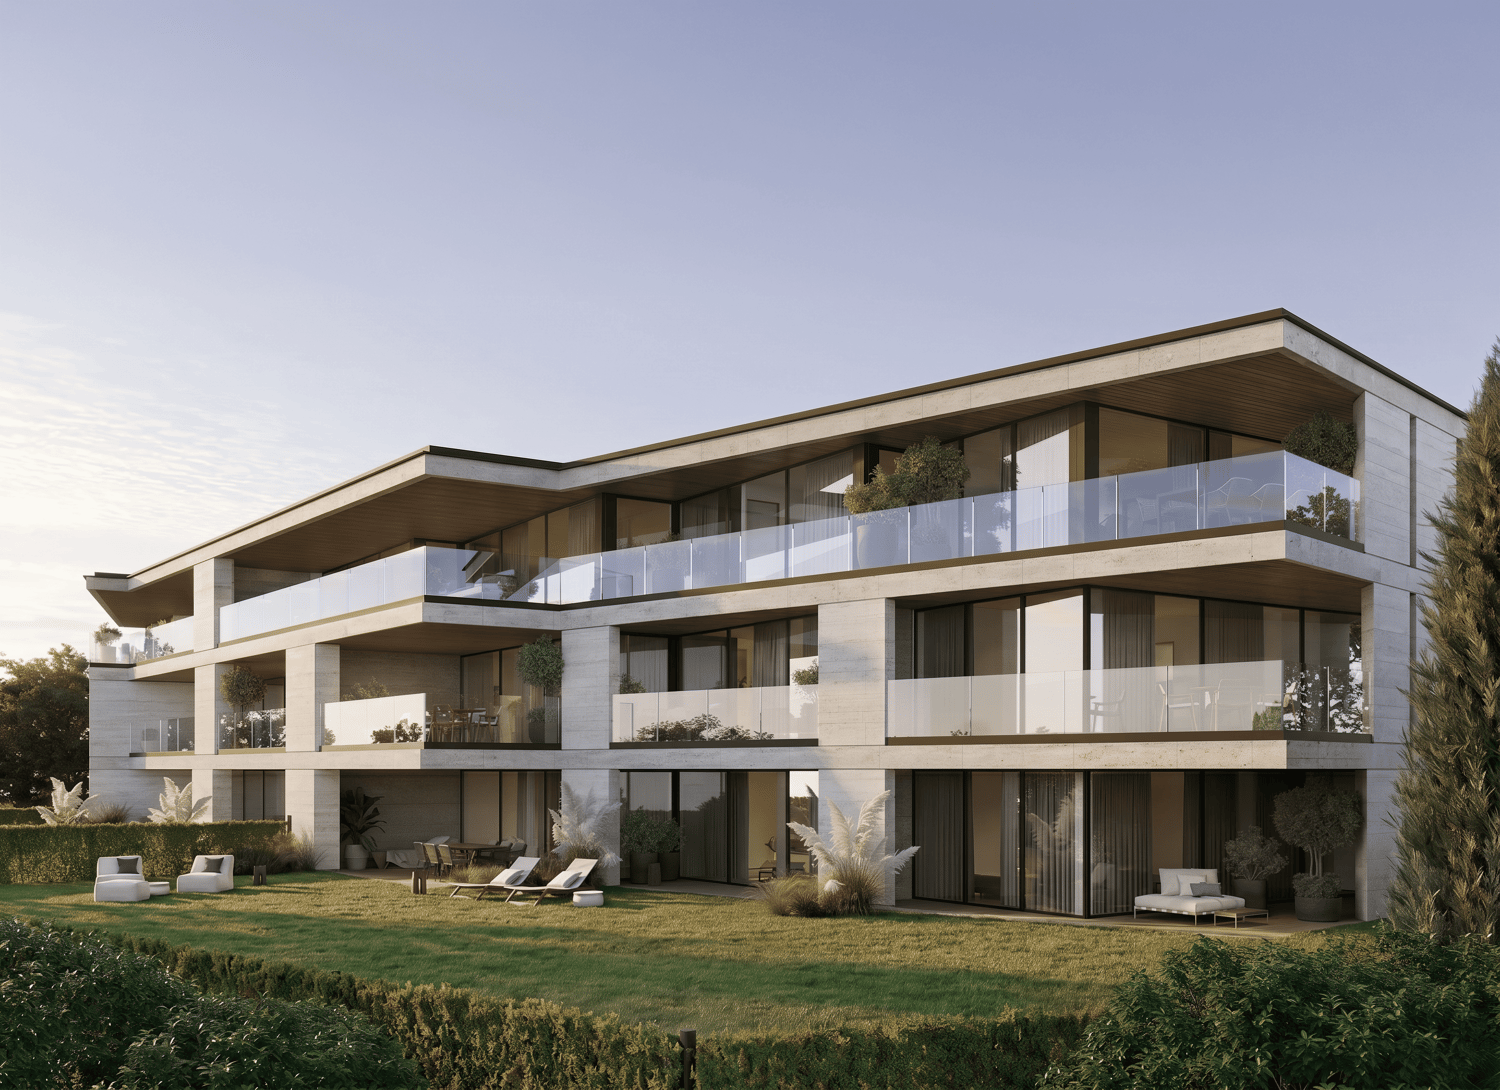
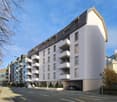
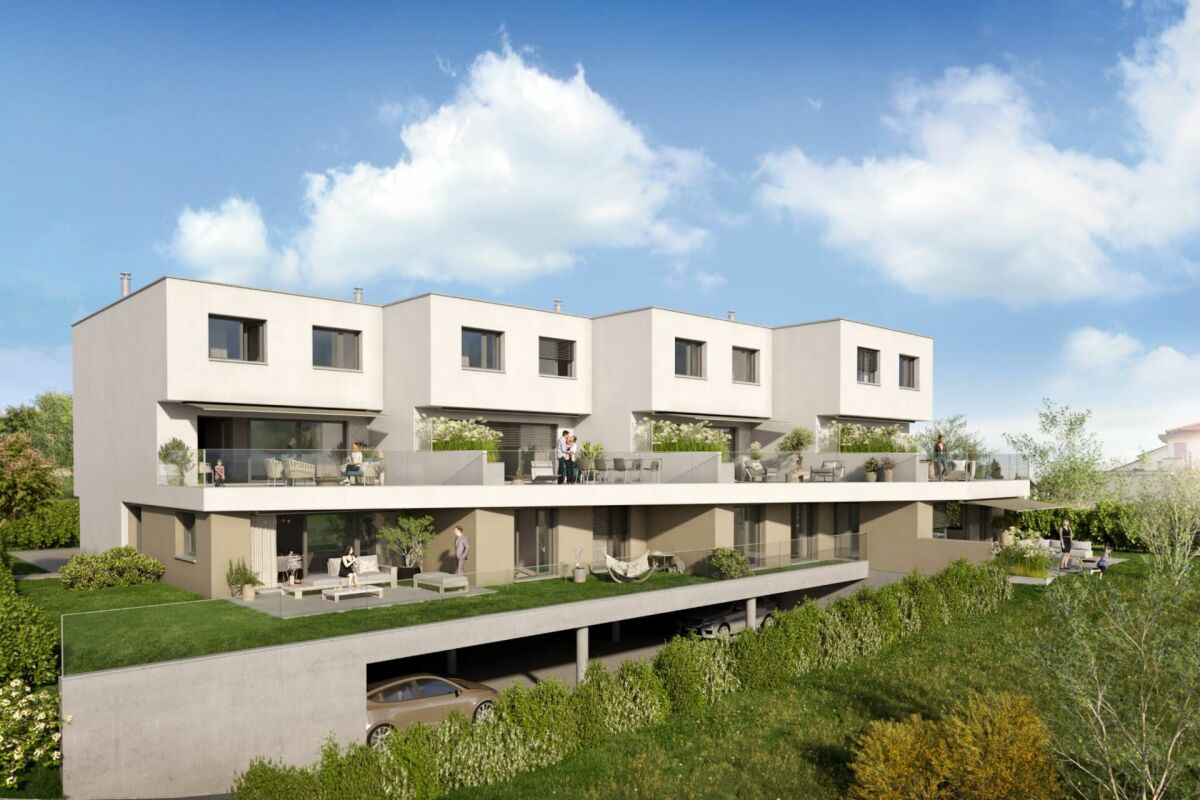
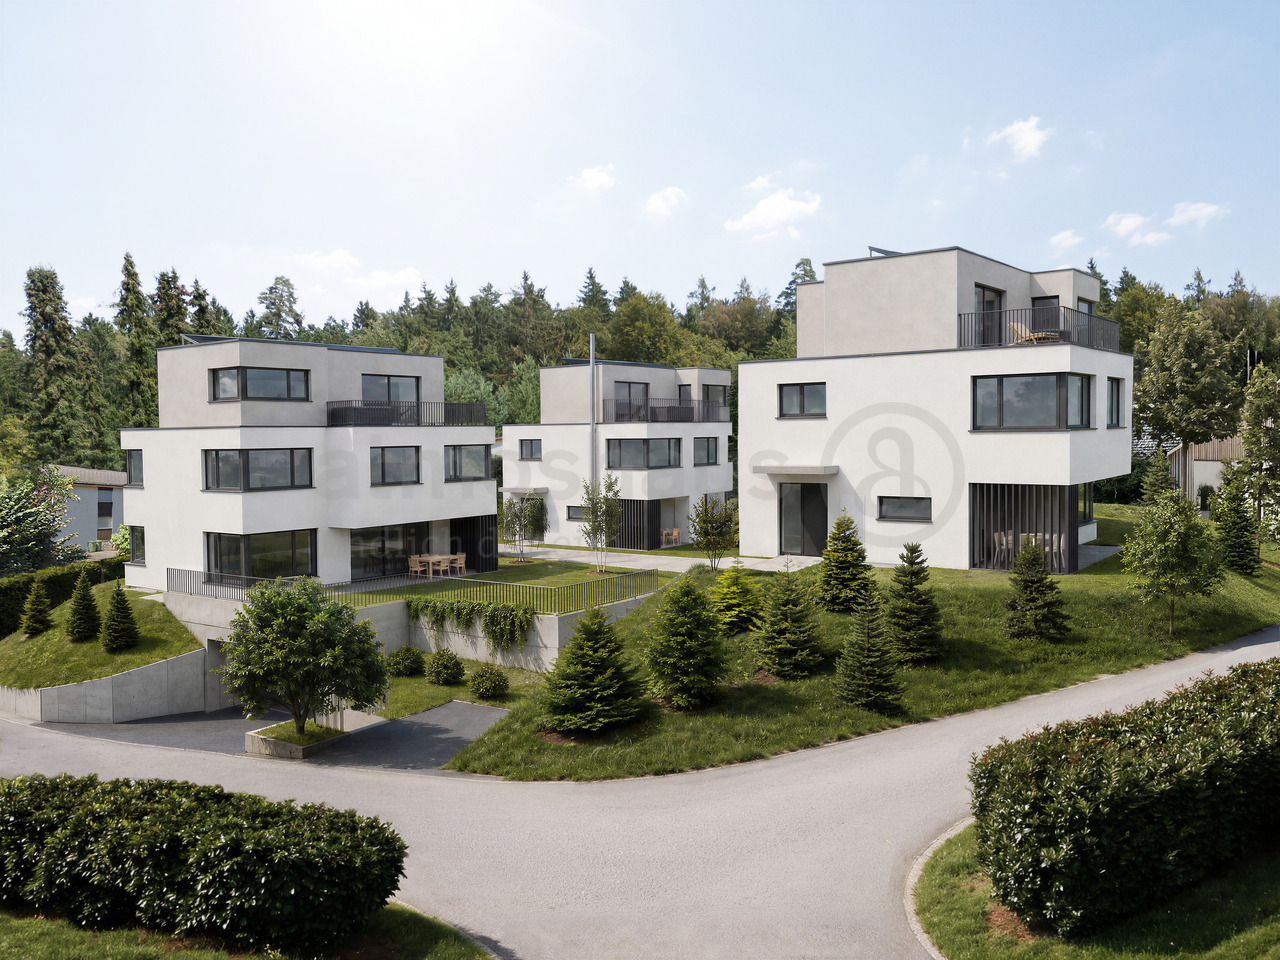
  • Multi-story building, multiple balconies, underground garage
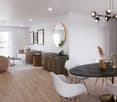
  • Dining and living area with wooden floor, large windows, modern furniture, white walls, central round table, wall-mounted mirror, side table, plant, couch with pillows
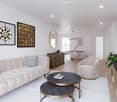
  • living room with couch, tables, tv, mirror and art
1 / 4
Multi-story building, multiple balconies, underground garage
Dining and living area with wooden floor, large windows, modern furniture, white walls, central round table, wall-mounted mirror, side table, plant, couch with pillows
living room with couch, tables, tv, mirror and art
CHF 6,759,000.– Premium
5.5 rooms214m² living space
Uetlibergstrasse 15, 8045 Zürich

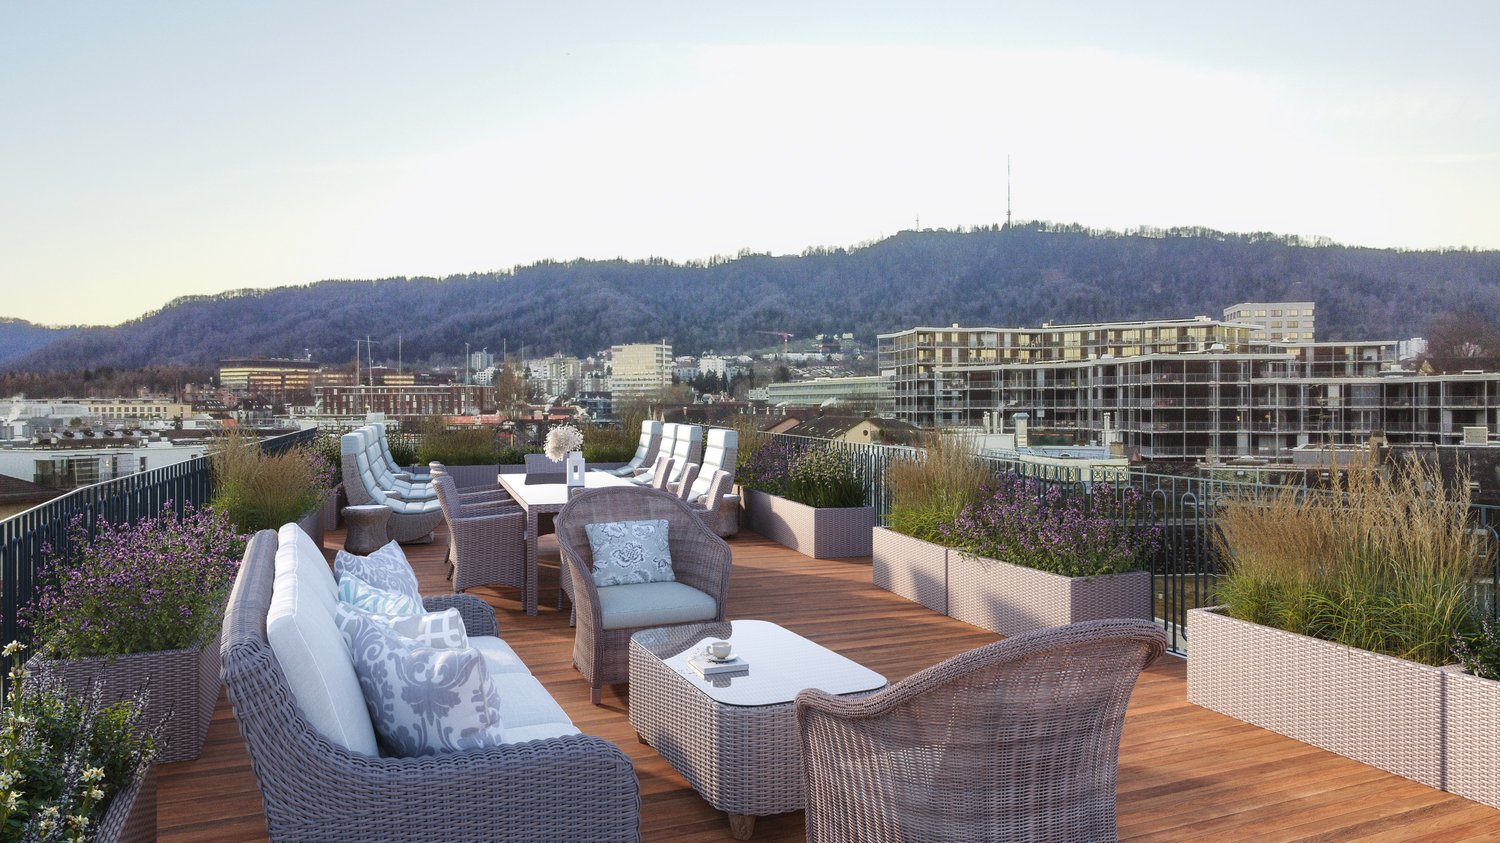
Crown jewel for sale: Exclusive penthouse apartment (200–400 m²) with private terrace, approx. 110 m²

Nestled in one of the most sought-after residential areas for families, at Manesseplatz and just a few minutes from the Uetliberg recreation area, the new construction project Residence XV is being built. It is an elegant multi-family house with an above-average construction standard, combining modern comfort and high-quality equipment.The location offers a quiet and safe environment, ideal for families and individuals, and convinces with its proximity to all important amenities of daily life. Just a two-minute walk away are a Coop, the Metzgerei Keller, and a pharmacy – perfect for quick shopping or small errands.The apartment embodies contemporary architecture, functional simplicity, and high-quality interior design, with floor-to-ceiling windows and French railings, offering the security you desire.The penthouse apartment boasts a spacious roof terrace of over 110 m² – an exclusive retreat with breathtaking views. (Clip on request)Additionally, there is the possibility of purchasing a partial area or the entire floor on the 5th upper floor. This can expand the living area to up to 400 m² and create an exclusive maisonette apartment (duplex). Price upon requestAdditionally, a parking space in the underground garage can be purchased.We would like to point out that the number of rooms and the layout can still be flexibly adapted, as we are currently before construction.

Travel time
-
New building
1 / 12
CHF 830,000.– Premium
4.5 rooms
Badstrasse 14, 8590 Romanshorn

Lakefront Living - Seehöfe

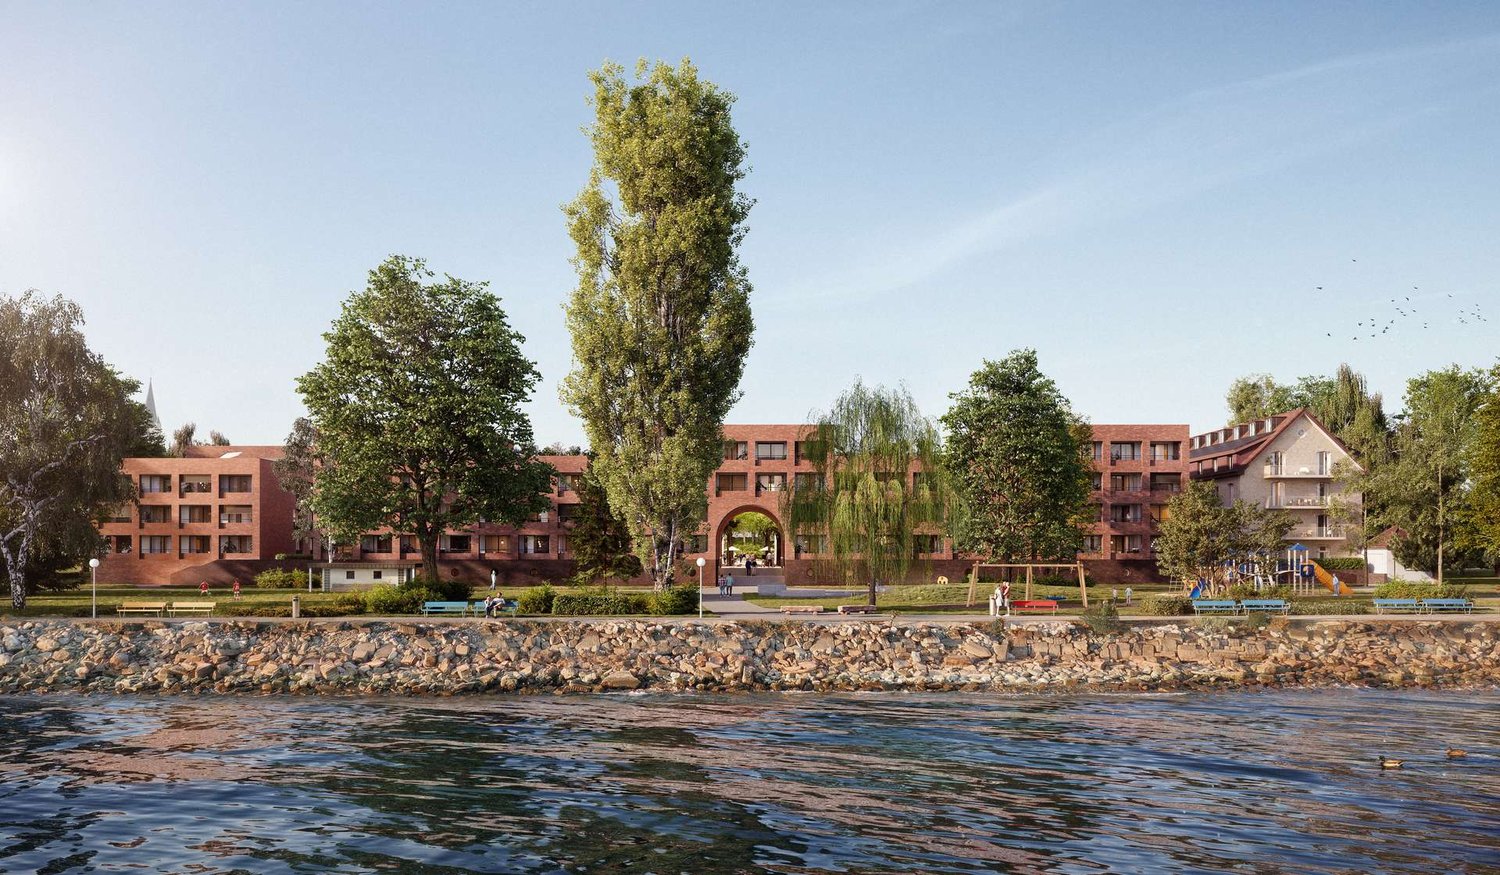
Living on the lakeWe are pleased to present to you the spacious 4.5-room apartments in the exclusive Seehöfe Romanshorn construction project. On the approximately 11,400 m² former Hydrel site, a unique residential quarter is being built, combining modern living and stylish architecture with an unparalleled living environment directly on Lake Constance.DetailsLiving area: 101 m² to 255 m²Price range: CHF 830,000 to CHF 3,990,000Floors: Ground floor to 3rd upper floor (including maisonette over several floors)Large terraces or loggiasHighlightsDesigned by the renowned architect Max Dudler, who combines modern new buildings with a carefully renovated factory buildingDirectly on Lake ConstanceUnique combination of modern aesthetics and historic charmCommunity areas as meeting zones in and around the propertiesThe 4.5-room apartments are ideal for families, couples, or anyone looking for a spacious and modern home in the upscale segment. The well-thought-out floor plans, high-quality materials, and stylish furnishings offer the highest living comfort. (The pictures do not necessarily match the respective apartment types)LocationRomanshorn, the gateway to Lake Constance, offers a perfect mix of urban flair and relaxed living quality. The Seehöfe are just a few steps away from the water and offer excellent public transportation connections at the same time. Shopping facilities, restaurants, and leisure activities are located in the immediate vicinity.Experience modern livingTwo central courtyards create meeting zones that convey a sense of security and a special feeling of well-being. The thoughtful design of the quarter and the high-quality construction ensure a unique living experience.Interested?Learn more about this impressive project on our website: www.seehoefe.ch.Have we sparked your interest? Feel free to contact us for a personal and individual consultation.

Travel time
-
New building
1 / 12
CHF 795,000.– Premium
5.5 rooms241m² living space
Vitg 17, 7128 Riein

Authorized secondary residence with unobstructable views

An alpine refuge with great potential as a holiday home The CASA SUT BASELGIA combines exclusive living with rustic Alpine charm. This spacious house with a stable and a net living area of 241 m² on four floors offers space for your individual living dreams – and that in a breathtaking panoramic location at 1,270 m above sea level. The property is unencumbered and requires a complete renovation. The legally binding building permit is already available – construction can begin as soon as the individual planning is completed, whereby the interior design can be tailored to your personal wishes. Our architectural firm is at your disposal for this purpose. Highlights at a glance: • First and holiday or second home possible • 241 m² net living area on 4 floors • 337 m² usable area of living house and stable • Gallery with a far-reaching view into the valley • Room heights of up to 5 meters – exclusive room feeling • Stable expansion with garage, technology, cellar, hobby and ski room • Outdoor kitchen • Wellness area: sauna & hot tub • Original speck stone oven • 4 spacious bedrooms, additional office/library • Modern heat pump • Terraces, balcony and well-kept garden • 2 parking spaces, garage The sales price and project are bank-tested and are ideal for a solid construction financing. The renovation and ancillary costs of around CHF 1.8 million are to be financed separately. Location – pure nature in the Bündner Oberland Riein is located in the midst of untouched nature, just 10 minutes from Ilanz. Ski tours, hiking and biking trails start directly in front of the door. Ilanz can be reached by bus in 15 minutes. Contact us for more information or to arrange a viewing. (Brokerage fees to third parties are not assumed)

Travel time
-
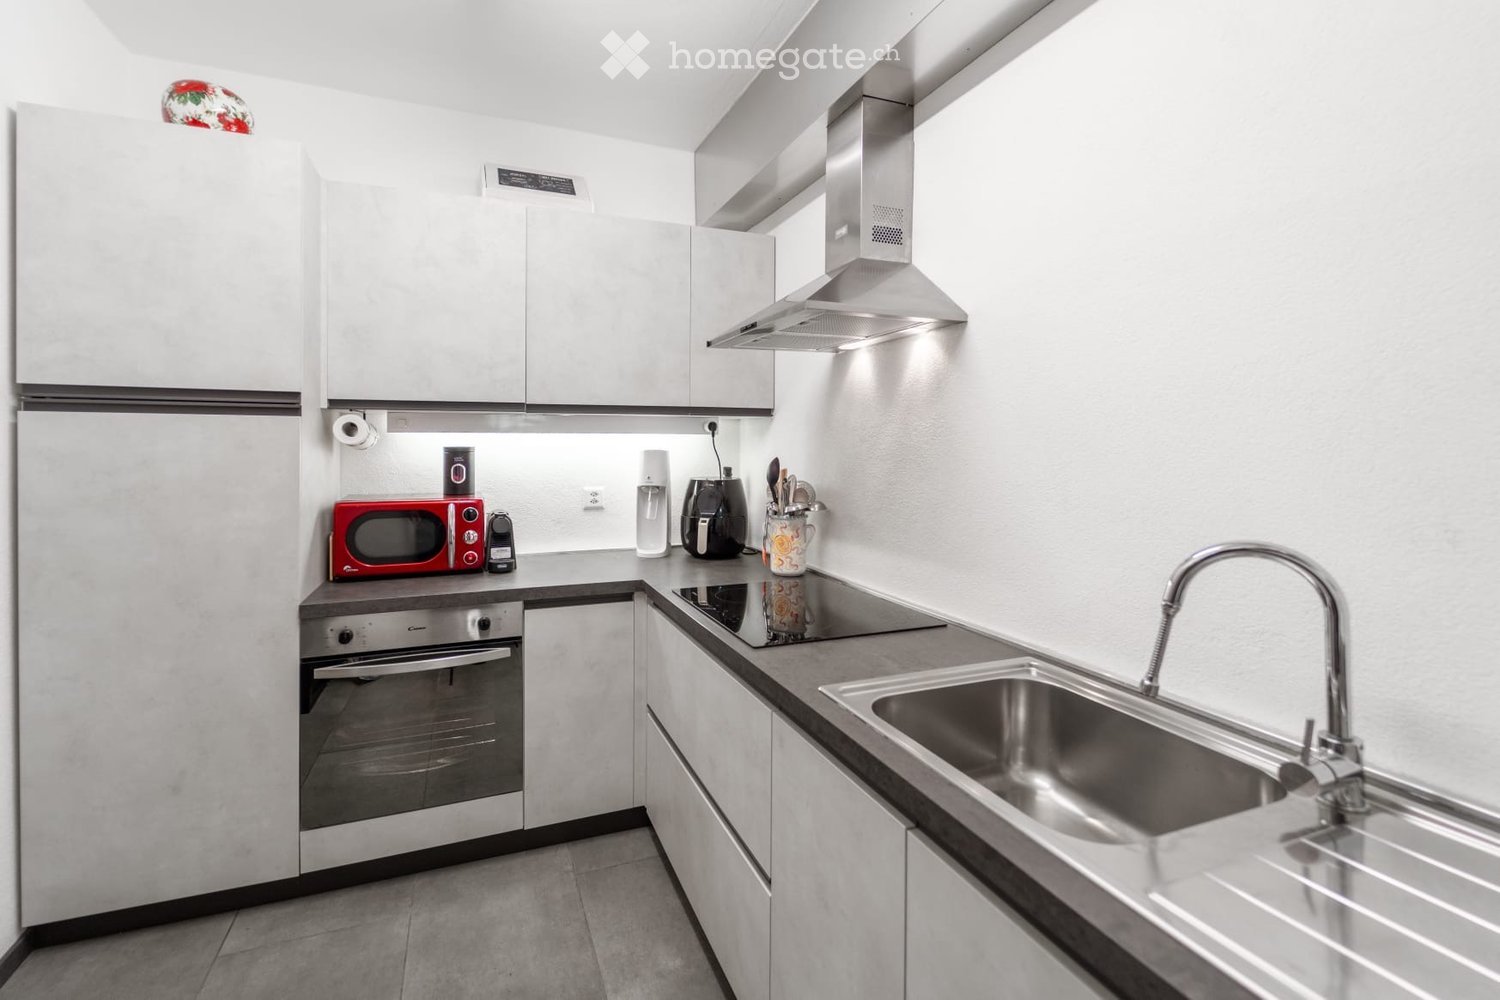
  • Modern kitchen with white cabinets, stainless steel appliances, and a sleek design. Features include a refrigerator, oven, microwave, sink with a modern faucet, and a range hood.
  • Modern bedroom with a large white bed, pillows, a wardrobe, a chair, a screen, a table, and a rug.
  • Modern bedroom with a red upholstered headboard bed, white linens, decorative pillows, nightstand with lamp, and a view through large windows.
  • Outdoor garden area with a swimming pool, surrounded by green grass, potted plants, and a scenic mountain view in the background.
  • Modern living room with a teal sectional sofa, fireplace, decorative vases, and colorful artwork on the wall.
  • Bright living room with a teal sectional sofa, colorful abstract painting, and large windows offering a scenic view of the water.
  • Living room with a brick fireplace, red cushions, a teal sofa, two tall gold vases, a coffee table with magazines, and decorative shelves with a Buddha head and small items.
  • Dining room with a glass table, modern chairs, decorative vases, candle holders, and artwork on the walls. Large windows offer a view of the outdoor area.
  • Living room with a teal sofa, glass coffee table, decorative candle holders, a wooden cabinet, and artwork on the walls. Large windows offer a scenic view.
  • Dining area with a glass table, chairs, a sofa in the background, decorative cabinets, a lamp, and artwork on the walls.
  • Dining room with a glass table, chairs, a decorative vase, a wooden cabinet, and artwork on the walls. Large windows offer a view of the sea.
1 / 11
Modern bedroom with a large white bed, pillows, a wardrobe, a chair, a screen, a table, and a rug.
Modern bedroom with a red upholstered headboard bed, white linens, decorative pillows, nightstand with lamp, and a view through large windows.
Outdoor garden area with a swimming pool, surrounded by green grass, potted plants, and a scenic mountain view in the background.
Price on requestPremium
4.5 rooms84m² living space
Via Giovan Pietro Poma 27, 6827 Brusino Arsizio

Casa a schiera a Brusino Arsizio

BRUSINO ARSIZIO - CHICCA con VISTA MOZZAFIATO sul Lago di Lugano - 70mq di TERRAZZE + GARAGE DOPPIO + PISCINABrusino Arsizio, la perla più esclusiva del Ceresio.In vendita una vera CHICCA, non il solito appartamento.82.40 m2 di puro potenziale con una vista che toglie il fiato sul Lago di Lugano.Composizione 4.5 locali:- 2 ampie camere da letto- Grandissimo soggiorno / salotto con camino scenografico- Cucina non abitabile, perfetta per creare una cucina a vista di design- Pratica cabina armadio- Bagno con docciaIl vero lusso è fuori:- Grande terrazzo abitabile + ulteriore terrazzo ai piani per un totale di 70 M2! Colazione, aperitivo e tramonto sempre sul lago.- Piscina condominiale per le tue estati da sogno.Comodità rara:- Garage XXL lungo 8 metri, comodo per 2 auto + moto / deposito. A Brusino vale oro.Immobile con GRANDE POTENZIALE, ideale sia come prima casa di prestigio che come investimento di altissimo livello per casa vacanze.Prezzo su richiesta.Solo per seri interessati. No perditempo.Contattami in privato per visita.VERSIONE 2 - CORTA E CATTIVA PER SOCIAL / GRUPPI WHATSAPP🔥 OCCASIONE BOMBA - BRUSINO ARSIZIO 🔥VISTA LAGO DA URLO!Hai sempre sognato svegliarti sul Lago di Lugano? Eccolo.📍 Brusino Arsizio - TI🏠 4.5 locali | 82.4 mq | 2 camere🔥 Salotto con CAMINO XXL👗 Cabina armadio☀️ 70 MQ DI TERRAZZE - vivi all'aperto tutto l'anno🏊♂️ PISCINA CONDOMINIALE🚗 GARAGE 8 METRI x 2 AUTO - rarissimo!Non è un appartamento, è una CHICCA con un potenziale enorme. Da ristrutturare a tuo gusto e far esplodere di valore.Prezzo su richiesta - se devi chiedere quanto costa per curiosità, non fa per te.📩 Solo seri interessati. Scrivimi ora per info e visita privata BRUSINO ARSIZIO - EIN JUWEL mit ATEMBERAUBENDEM Seeblick auf den Luganersee - 70m2 TERRASSEN + DOPPELGARAGE + POOLBrusino Arsizio, die exklusivste Perle am Luganersee.Zum Verkauf steht ein echtes JUWEL, nicht die übliche Wohnung.82.40 m2 pures Potenzial mit einem atemberaubenden Blick auf den Luganersee.Aufteilung 4.5 Zimmer:- 2 grosse Schlafzimmer- Sehr grosses Wohnzimmer / Salon mit imposantem Kamin- Separate Küche, perfekt um eine Design-Küche zu gestalten- Praktische Ankleide / begehbarer Kleiderschrank- Badezimmer mit DuscheDer wahre Luxus ist draussen:- Grosse Terrasse + zusätzliche Terrasse auf den Etagen, insgesamt 70 M2! Frühstück, Aperitif und Sonnenuntergang immer mit Seeblick.- Gemeinschaftspool für traumhafte Sommer.Seltener Komfort:- XXL-Garage, 8 Meter lang, bequem für 2 Autos + Motorrad / Lagerraum. In Brusino Gold wert.Liegenschaft mit GROSSEM POTENZIAL, ideal sowohl als prestigeträchtiger Erstwohnsitz als auch als erstklassige Ferienwohnung mit hoher Wertsteigerung.Preis auf Anfrage.Nur für ernsthaft Interessierte.Kontaktieren Sie mich privat für eine Besichtigung.

Travel time
-
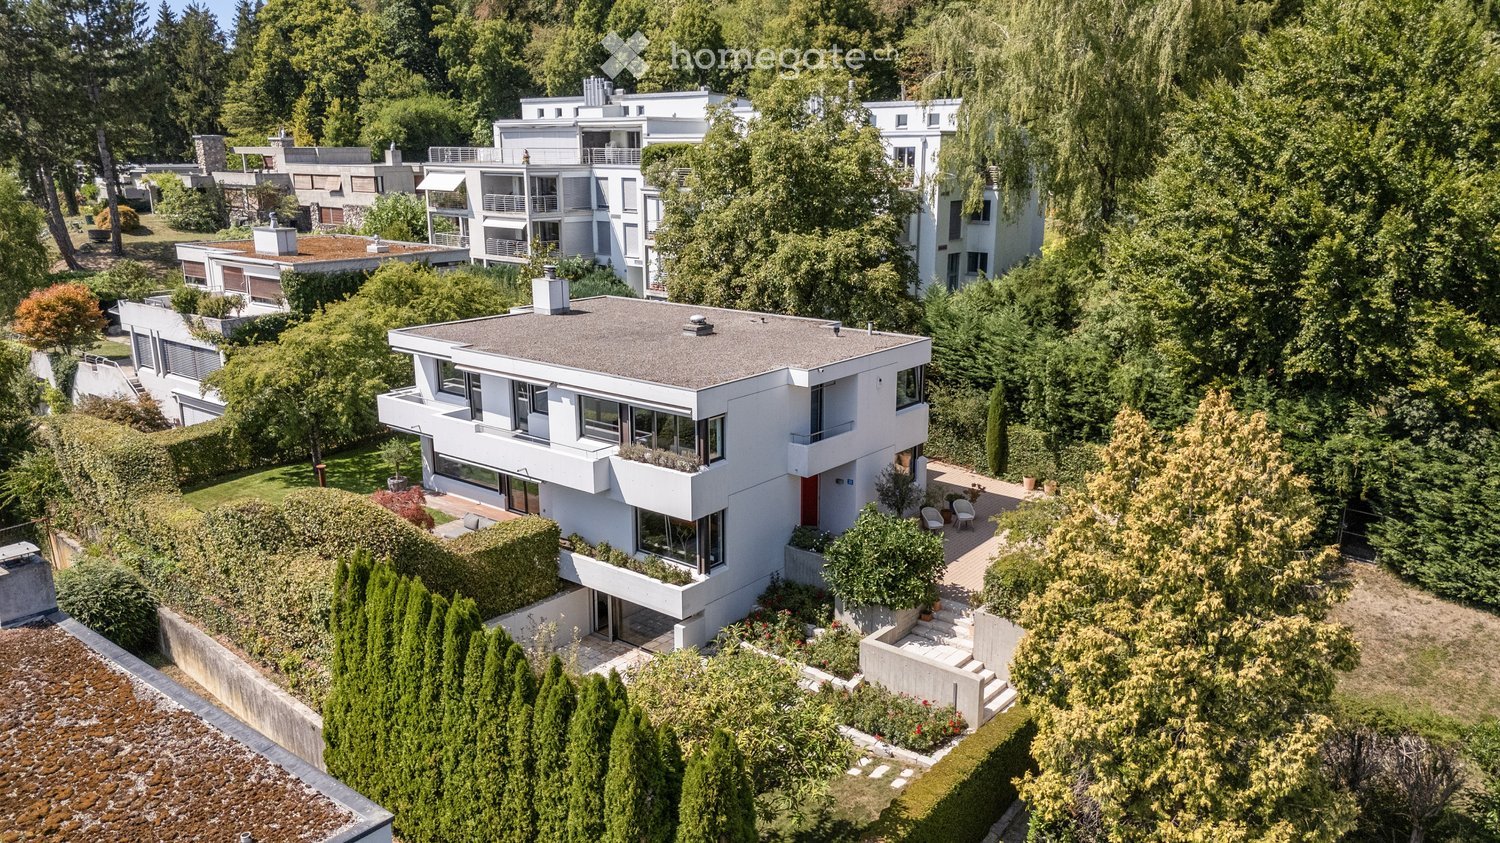
  • Aerial view of a modern, white multi-story house with a flat roof, surrounded by lush greenery and other residential buildings. The house features large windows, a small balcony, and a landscaped garden area with steps leading up to the entrance.
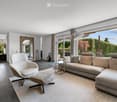
  • Modern living room with large windows offering a view of the garden, featuring a sectional sofa, armchair, ottoman, coffee table, and a floor lamp.
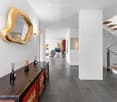
  • Modern hallway with white walls, dark tiled floor, a large gold-framed mirror, a wooden console table with decorative items, and a staircase leading upwards.
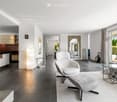
  • Modern living room with a grey sofa, white armchair, ottoman, coffee table, and a sleek kitchen area with a bar counter and bookshelf. Large windows and a mirror add brightness and depth to the space.
  • Modern kitchen with a central island, sleek white cabinets, dark countertops, and large windows overlooking a garden. Includes a sink, faucet, fridge, bookshelf, and decorative statue.
  • A covered outdoor terrace with a wooden dining table, wicker chairs, and a white sofa, surrounded by greenery and a well-maintained lawn.
  • Modern kitchen and living area with a black countertop, stainless steel sink, wooden dining table, and comfortable seating area with a sofa and fireplace.
  • Modern, minimalist hallway with a sleek staircase featuring wooden steps and a metal railing, grey tiled floor, white walls, and a small metal side table.
  • Bright, modern bedroom with wooden flooring, white walls, a large bed with a dark blue duvet, a floor lamp, and a colorful artwork on the wall.
  • Modern bathroom with a large window, bathtub, toilet, and glass-enclosed shower. Features dark tiled flooring and light-colored walls.
  • Bright living room with wooden flooring, large windows offering a view of greenery, a white sofa, a brown leather chair, a floor lamp, a table lamp, a decorative mirror, and a blue abstract sculpture.
  • Modern bathroom with a glass-enclosed shower, a white radiator, a sink, and a view into an adjacent room with a bed and large windows.
  • Modern, minimalist room with light wooden flooring, white walls, and a large open space. A black leather sofa is visible in the foreground, and there is a sliding glass door leading to an outdoor area with greenery.
  • Bright hallway with wooden flooring, white walls, and large windows. Features a modern staircase with a metal railing and a framed artwork on the wall.
  • Modern white house with large windows and a balcony, surrounded by a well-maintained lawn, trees, and outdoor seating area.
  • Modern white house with large windows and a balcony, surrounded by a well-maintained garden with potted plants and outdoor seating.
  • Modern two-story house with white exterior, large windows, and a raised ground floor. The garden features red flowers, a concrete wall, and a stone pathway.
  • A lush garden with tall trees, flowering plants, and a small seating area featuring a wooden chair and table.
1 / 18
Modern living room with large windows offering a view of the garden, featuring a sectional sofa, armchair, ottoman, coffee table, and a floor lamp.
Modern hallway with white walls, dark tiled floor, a large gold-framed mirror, a wooden console table with decorative items, and a staircase leading upwards.
Modern living room with a grey sofa, white armchair, ottoman, coffee table, and a sleek kitchen area with a bar counter and bookshelf. Large windows and a mirror add brightness and depth to the space.
CHF 6,900,000.– Premium
6.5 rooms330m² living space
8053 Zürich

6.5-room family house with garden in Zurich Witikon

Detached single-family house in a quiet, family-friendly location in Zurich Witikon. The house, built in 1972, was completely renovated in 2006 under the direction of an architect. Windows, kitchen, bathrooms, and floors date back to this renovation. On three floors, the property offers approximately 330 m² of living space. The ground floor is designed as a continuous living, dining, and kitchen area with a chimney. Large sliding fronts open the room to the 38 m² large south terrace. A separate office complements the floor. On the upper floor, there are three rooms, an open living area, two bathrooms, and a dressing room, as well as three balconies. The basement is developed and heated and offers another living room with direct garden access and a 43 m² large hobby and TV room. The plot of 798 m² is surrounded by high hedges and old tree population. A designed garden pond and a total of 116 m² of terraces and balconies make the outdoor space an independent part of the house. Features - Kitchen from 2006 in walnut and black, stone cladding, appliances from Miele - Slate floor on the ground floor, parquet on the upper and lower floors - Two bathrooms, bathtub and shower separate - Chimney with sliding wall - Electric shutters and awnings, alarm system, fiber optic connection - Two parking spaces in the underground garage, both with charging station, direct stair access to the house - Additionally, access to the ground floor level through an electric gate Private swimming pool of the settlement The property includes a share of the heated swimming pool of the settlement, about a hundred meters away. The fenced pool with 226 m² of water surface has a diving board, changing rooms, toilet, and a sunbathing area and is exclusively accessible to the co-owners. Location Witikon is the highest district of the city of Zurich, grown as a pure residential district without through traffic. Sports fields and tennis courts are within a five-minute walk, the primary school within eight minutes. Shopping opportunities and bus connections are about 800 meters away. The main train station in Zurich is 15 minutes away by car, the airport 20. The sale is carried out directly by the ownership, no broker commission is charged. For a viewing, please do not hesitate to contact us.

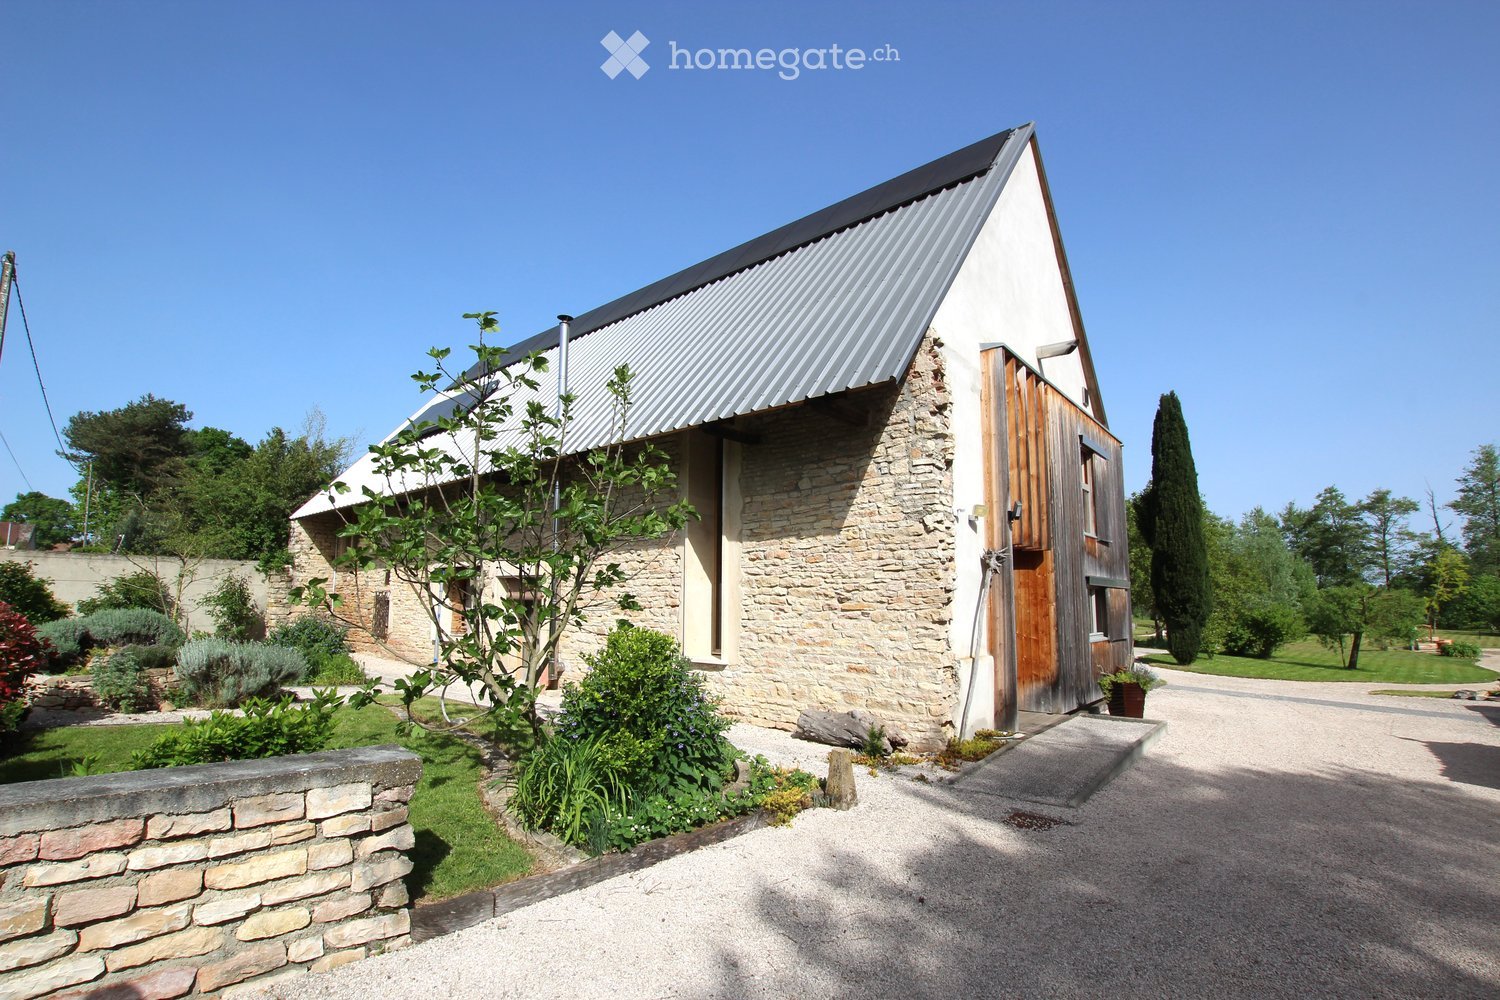
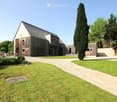
  • A two-story stone house with a metal roof, wooden door, and surrounding garden with trees and shrubs.
  • Modern two-story house with wooden exterior, large windows, and a spacious lawn with a gravel driveway.
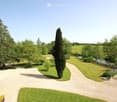
  • A well-maintained garden with a gravel driveway, tall trees, a pond, and neatly trimmed grass.
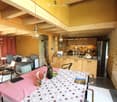
  • A cozy, well-furnished living and dining area with exposed wooden beams, a sofa, dining table, chairs, and a kitchen area with cabinets and appliances.
  • {"type": "Furnished Room", "objects": ["sofa", "chair", "refrigerator", "kitchen island", "faucet", "coffee maker", "oven", "cupboard", "fridge", "bowl", "faucet", "cupboard", "fridge", "oven", "cupboard", "cupboard", "cupboard", "cupboard", "cupboard", "
  • Stone house with a metal roof, surrounded by a well-maintained garden with a gravel pathway, green lawn, and outdoor seating area with a table and chairs.
  • Cozy wooden bedroom with a double bed, a small cradle, built-in wardrobe, and a mirror. The room features wooden walls and ceiling, a small rug on the floor, and warm lighting.
  • Open-plan living and dining area with exposed wooden beams, grey sofa, coffee table, dining table with chairs, and a modern kitchen area with cabinets and appliances.
  • Cozy bedroom with wooden bed, quilted bedspread, nightstand, and bench near the door. Exposed wooden ceiling and brick accent wall.
  • Modern bathroom with a glass-enclosed shower, stone walls, a wooden sink console, and a large mirror.
  • Bathroom with a glass-enclosed shower, a wooden barrel sink, a round mirror, and toiletries on a shelf.
  • Hallway with wooden flooring, exposed wooden ceiling beams, and a staircase with a metal railing. Several framed pictures and posters are displayed on the walls.
  • Cozy bedroom with wooden ceiling and warm yellow walls, featuring a neatly made bed with a white quilt and red pillow, a nightstand, and a wooden cabinet.
  • Balcony with wooden flooring, brick wall, two modern chairs, and large windows offering outdoor views.
  • Cozy wooden bedroom with a double bed, nightstand, and a small rug on the floor. Natural light streams in from a window with wooden frames and curtains.
1 / 15
Modern two-story house with wooden exterior, large windows, and a spacious lawn with a gravel driveway.
A well-maintained garden with a gravel driveway, tall trees, a pond, and neatly trimmed grass.
A cozy, well-furnished living and dining area with exposed wooden beams, a sofa, dining table, chairs, and a kitchen area with cabinets and appliances.
CHF 550,000.– Premium
9.5 rooms260m² living space
71379 Baudrieres

Zwei Häuser mit 9.5 Zimmern in Baudrieres – Coup de Cœur - Perfekt für ein B&B

Eine Oase der Ruhe mit 2 Häusern In ruhiger und privilegierter Lage am Flussufer, inmitten eines 4'025 m² grossen, mit Bäumen und Blumen bepflanzten Parks, befindet sich dieses schöne, moderne und umweltfreundliche Anwesen. Die Renovation und die verwendeten Materialien sind von hoher Qualität.Ein charmantes Hauptgebäude aus Stein mit einer Wohnfläche von 180 m² bietet im Erdgeschoss eine überdachte und geschützte Eingangshalle, einen sehr schönen, lichtdurchfluteten Wohnbereich, bestehend aus einem Wohnzimmer mit einem Pelletofen und einer Einbauküche, einem Schlafzimmer mit Duschbad und WC (barrierefrei), das über einen separaten Eingang verfügt. Hinter der Küche befinden sich ein Waschraum, ein WC und ein Keller.Im Obergeschoss, das über eine moderne Treppe erreichbar ist, befinden sich eine Elternsuite sowie zwei Schlafzimmer, die jeweils über ein eigenes Duschbad, ein eigenes WC und eine angenehme überdachte Terrasse verfügen.In der Verlängerung des Familienhauses befindet sich ein 82 m² grosses Ökohaus in Holzrahmenbauweise mit begrünter Dachterrasse, ideal zur Unterbringung von Freunden, der Familie oder zur Vermietung. Es verfügt über einen Wohnbereich, drei Schlafzimmer, ein Duschbad und ein WC.Im Aussenbereich gibt es einen schönen Grillplatz aus Ziegeln und Stein sowie drei Terrassen, von denen aus Sie die umliegende Landschaft bewundern können. Ein Carport mit einer 3.5-kW-Ladestation für Elektrofahrzeuge.Das Anwesen zeichnet sich durch optimale Energieeffizienz aus. Eine grosse Solaranlage (Thermisch und PV) sowie Batterien mit 40KWh machen die Häuser Energieunabhängig.Natürliche Abwasserreinigung durch zwei Pflanzenklärbecken.Die Lage ist idyllisch – ein Ort zum Leben und Entspannen, umweltfreundlich, inmitten einer beruhigenden Landschaft, die die ganze Familie begeistern wird, und ideal gelegen, nur wenige Minuten von allen Annehmlichkeiten entfernt.Oder es wird als B&B mit sehr hohem Standard und gutem Ertrag betrieben.Un havre de paix, composé de deux maisons, située dans un environnement calme et privilégié en bordure de rivière, sur un parc arboré et fleuri de 4025 m², une belle propriété contemporaine et écologique. La rénovation et les matériaux sont de qualité. Une charmante bâtisse principale en pierre, d'une surface habitable de 180 m², propose, en rez-de-chaussée, un hall d'entrée abrité et couvert, un très bel espace de vie baigné par la lumière composé d'un salon séjour avec un poêle à granulés et d'une cuisine aménagée, une chambre avec salle d'eau et WC (aux normes PMR) disposant d'une entrée indépendante. Derrière la cuisine, se trouvent une buanderie, un WC et une cave.A l'étage, accessible par un escalier contemporain, une suite parentale, deux chambres, avec chacune leur salle d'eau, WC privatifs et un agréable patio couvert.Dans le prolongement de l'habitation familiale, un éco habitat à ossature bois de 82 m², toit terrasse végétalisé, parfait pour loger les amis, la famille ou pour une exploitation locative. Il est aménagé d'une pièce de vie, de trois chambres, d'une salle d'eau et d'un WC. L'extérieur dispose d'un bel espace barbecue en brique et en pierre, de trois terrasses depuis lesquelles vous pourrez admirer la campagne environnante. Un carport avec sa borne de recharge de 3.5KW pour véhicules.La propriété se distingue par une efficacité énergétique optimale. Une grande installation solaire (thermique et photovoltaïque) ainsi que des batteries d'une capacité de 40 kWh assurent l'autonomie énergétique des maisons.Traitement naturel des eaux usées grâce à deux bassins de décantation végétalisés.L'emplacement est idyllique : un lieu de vie et de détente, respectueux de l'environnement, au cœur d'un paysage apaisant qui ravira toute la famille, et idéalement situé à quelques minutes seulement de toutes les commodités.Il peut également être exploité comme une chambre d'hôtes haut de gamme offrant un bon rendement.
1 / 9
CHF 2,795,000.– Premium
6.5 rooms258m² living space
Erikastrasse 12, 8953 Dietikon

Luxury new construction project in Dietikon: 6.5 rooms, attic & whirlpool

Finally at home - Welcome to Dietikon, ZH! Treat yourself to a relaxed construction phase and realize your dream of owning a home with us, with a fixed price guarantee. This new construction project impresses with a clear, contemporary architectural language that harmoniously combines design and comfort, and a individually adaptable floor plan that offers a lot of space for your needs. You can also integrate your wishes and ideas into the interior design. The large living and dining area offers plenty of space for your individual furnishing ideas. The large, modern windows throughout the house provide the ideal light and create a wonderfully open living feeling. This project impresses with many advantages: • New construction project in solid construction for an optimal price-performance ratio • 3 detached single-family homes • Spacious window fronts provide bright, light-filled rooms. • Optimal floor plan that turns the house into a true spatial wonder and is individually adaptable. • Electric shutters throughout the house • Spacious garden seating area and attic terrace with whirlpool • Partial basement with entrance, cloakroom and 3 rooms • 3 parking spaces and bicycle parking spaces in the garage • Geothermal heat pump with freecooling system • Photovoltaic system for self-generated electricity • Kitchen and laundry room equipped with high-quality V-Zug appliances. • Laundry room with washing machine and dryer, as well as many other highlights already included in the price. • Elevated and surrounded by plenty of greenery, the project fits into the neighborhood like a private island. The careful environmental planning with spacious green areas, trees and shrubs is part of the project. • The new construction project impresses with an individual, high-quality architecture and a high-quality finish, combining modern design with excellent living comfort. • The Erikastrasse is located in a quiet, grown residential area - pleasantly secluded and yet close to everyday life. • The sunny garden seating area and the spacious attic terrace with whirlpool create private retreats with high quality of stay - from a relaxed morning outdoors to a atmospheric end of the day. • From Dietikon train station, you can reach Zurich main station with direct train connections in around eleven minutes. Baden and the airport are also easily accessible. • The nearby motorway connection also enables short distances to the surrounding economic and residential areas. • Shopping facilities, restaurants, schools, childcare and medical services are located in the surrounding area. • Forests and the recreational areas along the Limmat and Reppisch rivers create a valuable balance to urban everyday life. • The Fondli outdoor and indoor pool, the Chrüzacher leisure facility and other sports and cultural offers provide a wide range of leisure activities. • With around 28,000 inhabitants, Dietikon is the fifth largest city in the canton of Zurich and a dynamic residential and economic location. • We support you from planning to key handover - you have only one contact person. • Benefit from over 30 years of construction experience and more than 2,500 completed single-family homes. House A: Plot area 595 m², net living area 258 m² (of which 207 m² heated), 6.5 rooms, from CHF 2'815'000.- House B: Plot area 605 m², net living area 258 m² (of which 207 m² heated), 6.5 rooms, from CHF 2'835'000.- House C: Plot area 576 m², net living area 258 m² (of which 207 m² heated), 5.5 rooms, from CHF 2'795'000.- Our sales team will be happy to advise you and can be reached at info@atmoshaus or 041 545 80 00. We look forward...

Travel time
-
  • A two-story house with a red-tiled roof, surrounded by a lush green forest and mountains in the background.
  • A snow-covered wooden house with a stone base, surrounded by snow-covered trees and mountains in the background.
  • A two-story house with a red-tiled roof, surrounded by a lush green lawn and dense forest, with snow-capped mountains in the background.
  • A large, snow-covered house with a stone facade and wooden elements, situated in a snowy mountain landscape with trees and a clear blue sky.
  • A two-story house with a wooden balcony, surrounded by a lush green lawn and trees. The house features a tiled roof, multiple windows, and outdoor seating areas with umbrellas.
  • A two-story house with a red-tiled roof, surrounded by a well-maintained lawn and outdoor seating areas with umbrellas.
  • Entrance area with a wooden door, stone steps, wooden column, and festive wreaths and decorations in woven baskets.
  • A modern wooden bathroom with a large bathtub, a sofa, a chair, and a towel draped over the edge of the tub. The room features large windows with a snowy outdoor view and a fireplace visible through an arched doorway.
  • A modern, well-furnished room with a bathtub, a double bed, a leather sofa, and a decorative wooden wall. The room features wooden flooring, a large window with curtains, and a stylish lamp on the bedside table.
  • A cozy dining area with a wooden table set for a festive meal, surrounded by chairs, a piano, and a decorated Christmas tree. The room features a stone wall, a fireplace, and elegant table settings.
  • Cozy bedroom with wooden bed, nightstand, lamp, chair, wardrobe, and large window with yellow curtains.
1 / 11
A snow-covered wooden house with a stone base, surrounded by snow-covered trees and mountains in the background.
A two-story house with a red-tiled roof, surrounded by a lush green lawn and dense forest, with snow-capped mountains in the background.
A large, snow-covered house with a stone facade and wooden elements, situated in a snowy mountain landscape with trees and a clear blue sky.
Price on requestPremium
14 rooms405m² living space
7532 Tschierv

Impressive villa with breathtaking mountain panorama in Tschierv, Graubünden - Second home

Chasa al Battaporta – exceptional Alpine residence in a unique solitary location - First and second home 14 rooms | approx. 405 m² net living area | approx. 650 m² usable area | 7 bedrooms | 7 bathrooms | plot approx. 1,000 m² In an exceptionally quiet and completely undisturbed location in the Val Müstair, the Chasa al Battaporta awaits you with a spacious Alpine residence that combines privacy, high-quality living comfort, and diverse usage possibilities. The property is located at an altitude of around 1,720 meters above sea level in Tschierv – without direct neighbors and embedded in an intact, blooming natural and mountain landscape in summer. Such a location with plenty of peace, panoramic views, and direct access to nature is extremely rare to find in Switzerland today. Despite the secluded location, the property is fully developed. It is connected to the public power, water, and sewage network. The access is guaranteed all year round, including snow clearing up to the house. The building is not under monument protection and thus offers interesting possibilities for future adaptations and individual living concepts. One property – numerous possibilities The Chasa al Battaporta is ideal as: Spacious family residence With 14 rooms, seven bedrooms, several living and recreational areas, and seven bathrooms, the house offers plenty of space for a family with high demands on privacy, comfort, and space. Children, parents, guests, and staff can each find their own retreat areas. The spacious community areas, the kitchen, the wine cellar, and the wellness area create ideal conditions for a relaxed coexistence and social hours. The quiet location without direct neighbors offers families, in particular, a rare amount of freedom, security, and quality of life. Bed-and-Breakfast or small pension Thanks to the variety of bedrooms and bathrooms, the spacious community areas, and the attractive location in a popular holiday region, the property offers the best conditions for operating a charming Bed-and-Breakfast or a personally managed pension. Hiking trails, bike routes, cross-country ski trails, and winter sports facilities are located in the immediate vicinity. The region around the Swiss National Park, the Val Müstair, and the Engadin attracts nature-loving and relaxation-seeking guests all year round. Four larger ski areas are within short driving distance. The elegant St. Moritz with its international leisure, gastronomy, and cultural offerings is also within easy reach. Thus, the property combines a private retreat in intact nature with an attractive tourist environment. Multi-generation house The spacious room structure allows for the coexistence of several generations under one roof without having to sacrifice individual privacy. Parents, children, and grandparents can use separate living and sleeping areas and simultaneously benefit from jointly used rooms, the garden, the terraces, and the wellness offer. The combination of living and working or the accommodation of caregivers and guests can also be realized comfortably. Two to three separate residential units Due to the building structure and the division over three floors, the property offers potential for use as two to three independent residential units or for a division into condominiums. Thus, the object is also suitable for: • Families who want to live together but live separately • Investors with an interest in multiple residential or holiday apartments • The combination of own use and rental • A main residence with a separate guest or annex apartment • Communal living forms with private retreat areas We would be happy to provide you with the detailed sales documents and show you the property personally. Sales price: on request
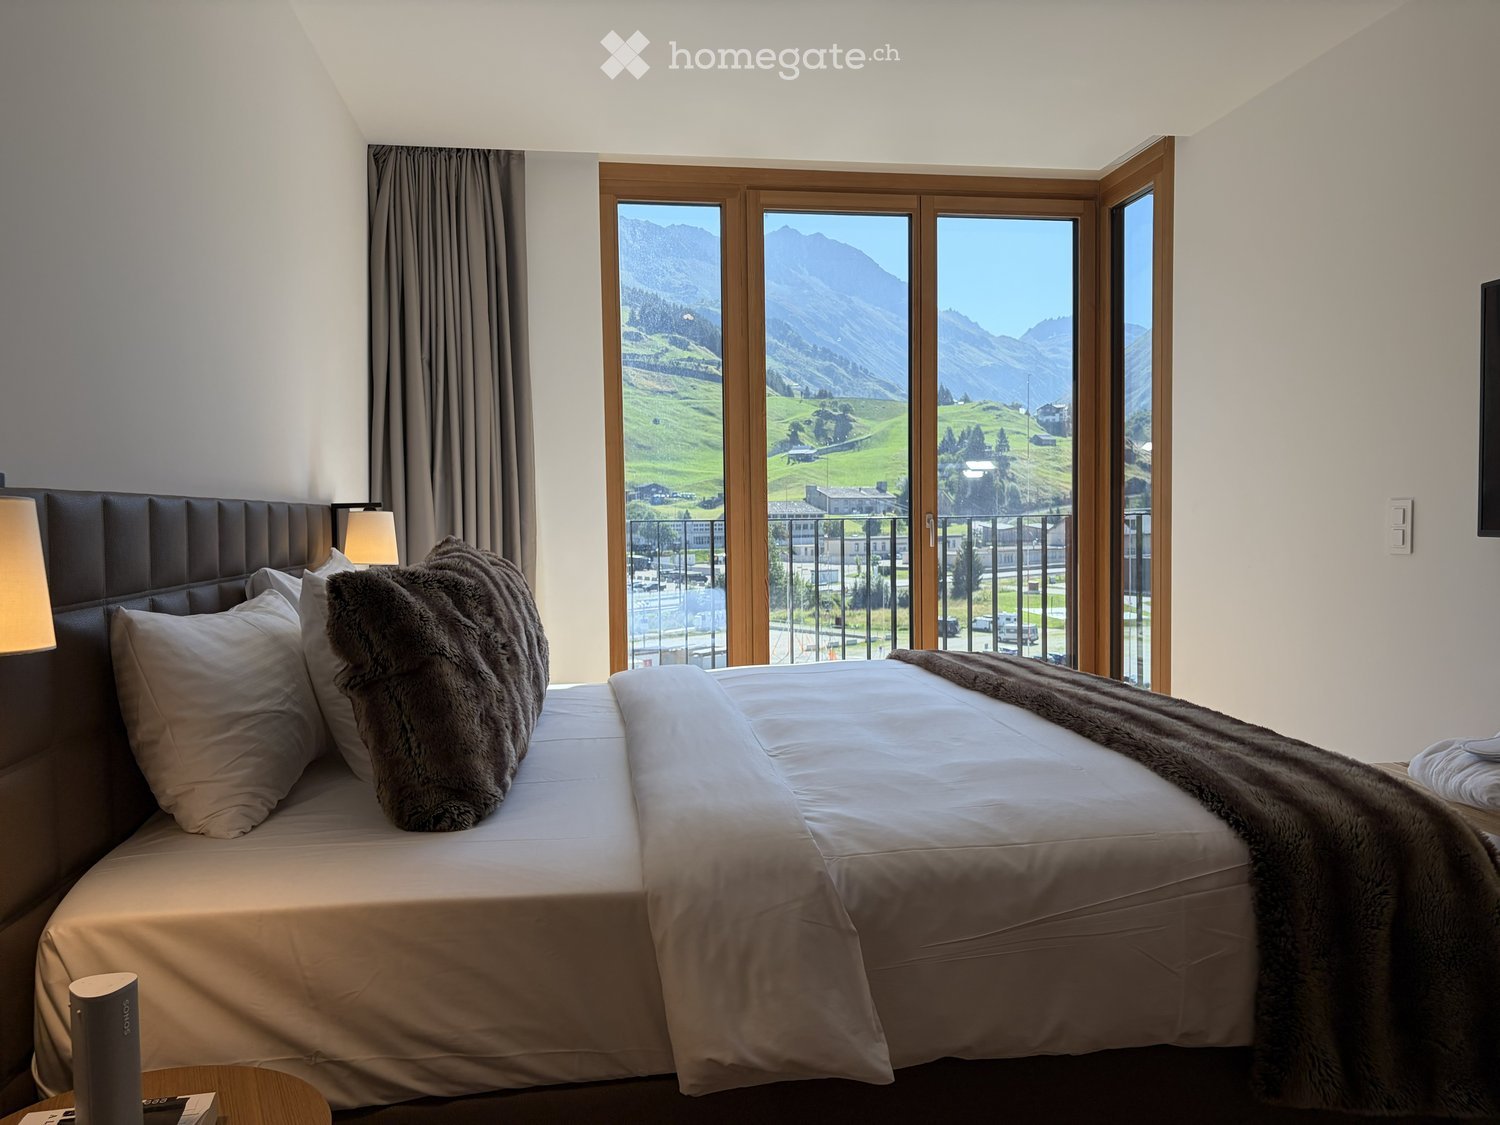
  • Modern bedroom with a large bed, fur throw, headboard, pillows, table lamp, and large windows offering a scenic mountain view.
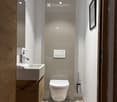
  • Modern, compact bathroom with a toilet, sink, wooden cabinet, and a framed picture on the wall.
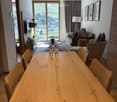
  • Modern living and dining area with a large wooden dining table, chairs, sofa, and a view of the mountains through large windows.
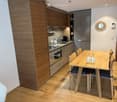
  • Modern kitchen and dining area with wooden cabinets, a sink, an oven, a dining table with chairs, and a decorative mirror on the wall.
  • Modern living and dining area with a sofa, coffee table, ottoman, dining table, chairs, and a kitchen area with appliances.
  • Modern furnished room with a sofa, coffee table, armchair, bed, small table, lamp, and framed picture on the wall. Large windows offer a scenic view.
  • Balcony with large windows overlooking a scenic mountain landscape, parking area, and town below.
  • A scenic mountain valley with a town, parking lot, and surrounding green hills and peaks.
  • Modern bathroom with a bathtub, shower, sink, toilet, and various accessories including towels and a trash can.
1 / 9
Modern, compact bathroom with a toilet, sink, wooden cabinet, and a framed picture on the wall.
Modern living and dining area with a large wooden dining table, chairs, sofa, and a view of the mountains through large windows.
Modern kitchen and dining area with wooden cabinets, a sink, an oven, a dining table with chairs, and a decorative mirror on the wall.
CHF 1,200,000.– Premium
2.5 rooms57m² living space
Bärengasse, 6490 Andermatt

Alpine luxury with the highest comfort and all-around carefree package

This elegant 2.5-room hotel serviced apartment combines the independence of one's own four walls with the first-class luxury of a top hotel. On approximately 57 sqm of living space, you can expect a well-thought-out room concept with high-quality materials, warm Alpine flair, and modern comfort. • Modern bedroom: Spaciously and stylishly furnished, with a comfortable double bed, elegant fur blanket, and large windows offering a picturesque view of the surrounding mountain world. • Balcony with a view: Enjoy the fresh mountain air and the breathtaking view of the Urner Alps. • Wheelchair accessible: The apartment is barrier-free and has a lift. • Parking: A garage space and a parking space are available. • Child-friendly: Ideal for families with children. • Spa: A large spa area with a swimming pool, fitness and sauna area, as well as massage offers. • 24-hour hotel service: Let yourself be served. At any time and in the best quality. • Rental program: If you don't use your apartment yourself, the hotel's successful rental service generates additional income from your property. Participation is optional. Location: Andermatt is located in the heart of the Swiss Alps and is known for its first-class ski and leisure offer. The village offers an excellent infrastructure with shopping opportunities, restaurants, and direct access to the surrounding mountain railways and hiking trails. This apartment is available immediately and is ideal as a primary residence, holiday home, and/or capital investment in one of the most up-and-coming mountain regions in Switzerland.

Travel time
-
1 / 11
  • Parking space
  • Balcony / Terrace
  • Garage
  • +3
CHF 1,420,000.– Premium
5 rooms112m² living space
1219 Châtelaine

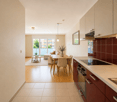
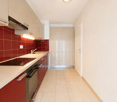
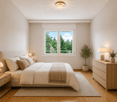
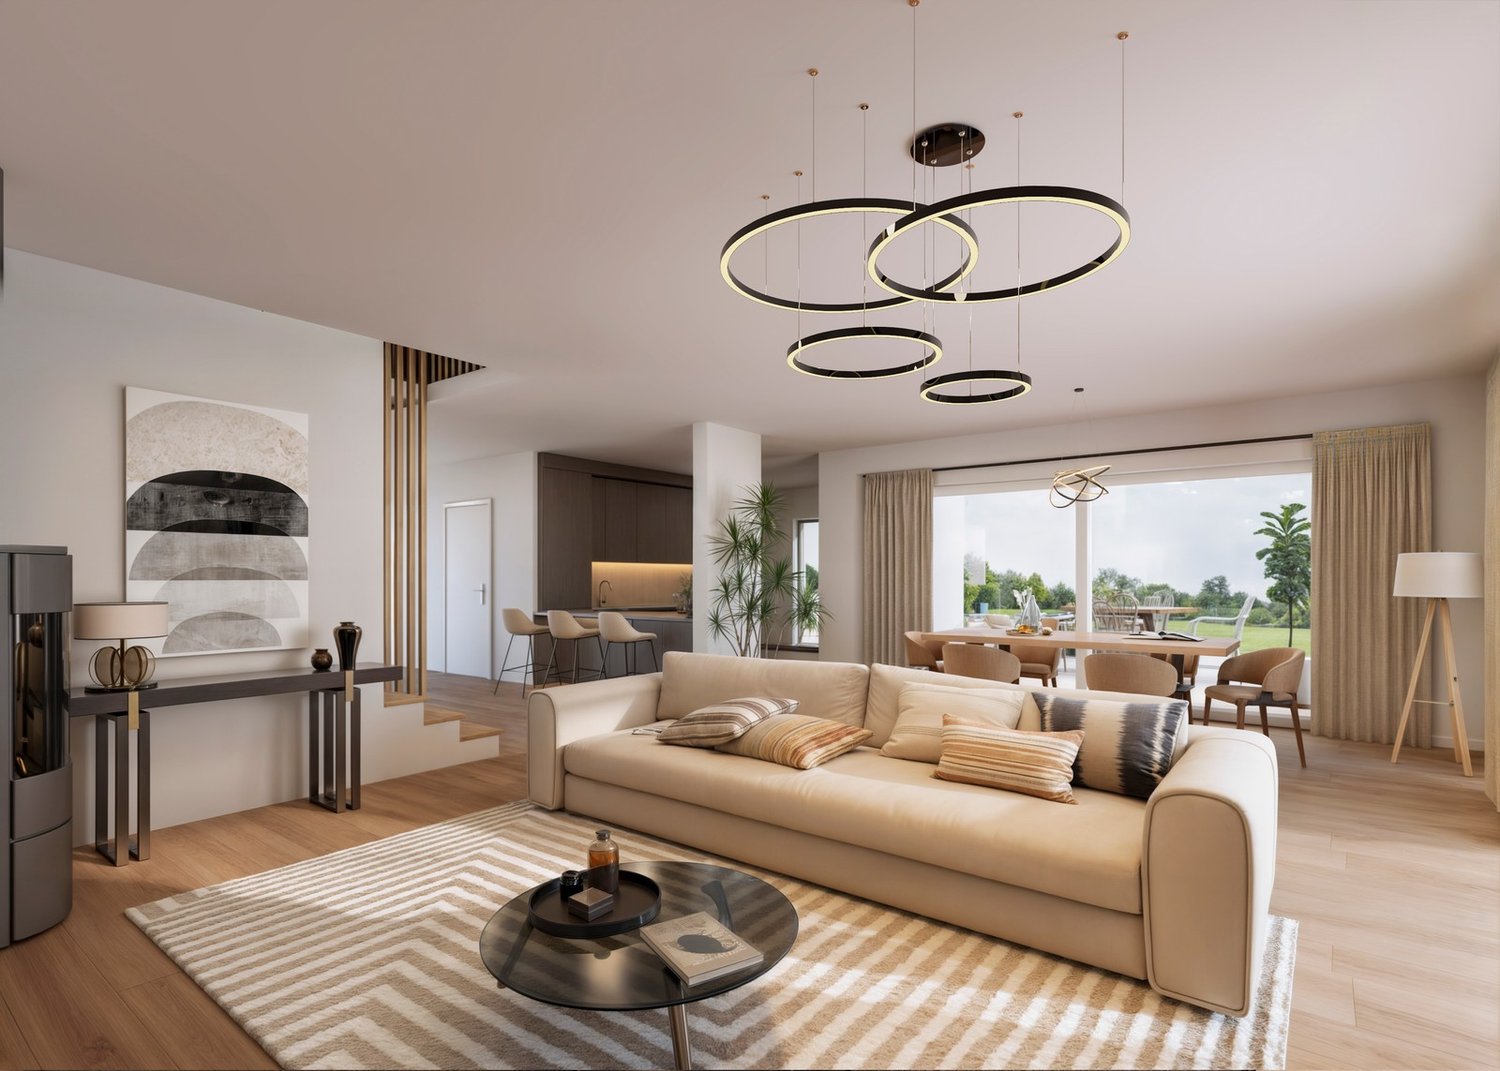
Appartement Minergie de 5 pièces avec balcon - Idéalement situé à Châtelaine

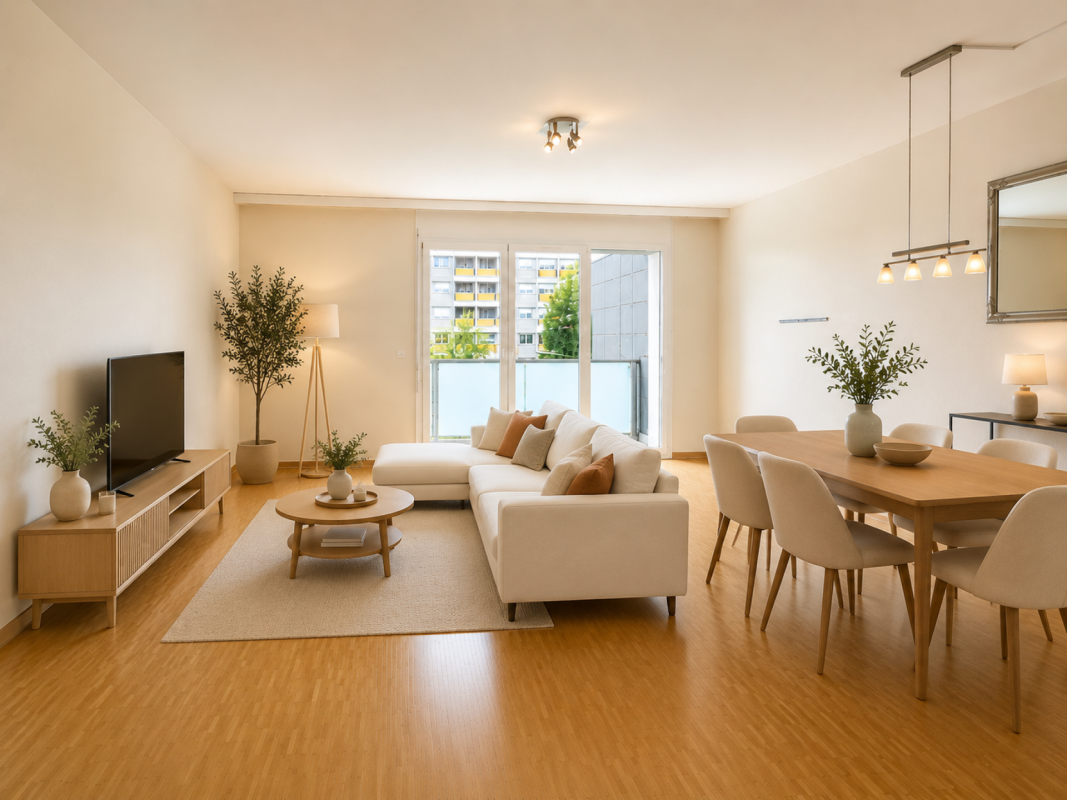
Vernier Appartement Minergie de 5 pièces avec balcon idéalement situé à ChâtelaineSitué à Châtelaine, cet appartement de 5 pièces offre une surface habitable d'environ 112 m², complétée par un balcon de 9 m² orienté sud-est, offrant une agréable luminosité.Construit en 2010 et bénéficiant du standard Minergie, il propose un cadre de vie confortable, fonctionnel et agréable au quotidien.L'appartement séduit par ses beaux volumes et sa généreuse pièce de vie, réunissant salon et espace salle à manger dans une atmosphère lumineuse. La cuisine s'intègre naturellement à cet espace, tandis que la partie nuit offre davantage d'intimité. Le bien dispose également de deux salles de bains.Une cave ainsi qu'une place de parking intérieure dans un parking souterrain viennent compléter ce bien.L'emplacement est idéal : proche des Organisations Internationales, des transports publics, de l'aéroport de Genève et de la gare Cornavin. Les commerces, écoles et services du quotidien se trouvent également à proximité immédiate, offrant un environnement particulièrement pratique et bien connecté.Un appartement idéal pour celles et ceux qui recherchent de beaux espaces, du confort et une excellente accessibilité, au coeur d'un secteur dynamique de l'agglomération genevoise.Détails du bien :Appartement de 5 piècesEnviron 112 m² habitables1er étageBalcon de 9 m² orienté sud-est2 salles de bains1 cave1 place de parking intérieureConstruction 2010Standard MinergieChauffage par pompe à chaleurDistribution par chauffage au solCharges : CHF 450.- / moisCertaines photographies ont été retouchées et aménagées virtuellement à l'aide de l'intelligence artificielle à des fins d'illustration. Le bien est vendu non meublé.---------------- Ideally Located Minergie 5-Room Apartment with balcony in ChâtelaineLocated in Châtelaine, this 5-room apartment offers approximately 112 sqm of living space, complemented by a 9 sqm south-east facing balcony, providing pleasant natural light throughout the day.Built in 2010 and certified to Minergie standards, the property offers a comfortable, functional and pleasant living environment.The apartment stands out for its generous proportions and spacious living area, combining the lounge and dining areas in a bright and welcoming setting. The kitchen integrates naturally into the living space, while the sleeping area provides greater privacy. The property also features two bathrooms.A cellar and one indoor parking space in the underground car park complete the property.The location is particularly convenient, with easy access to Geneva's International Organisations, public transport, Geneva Airport and Cornavin railway station. Shops, schools and everyday amenities are also located nearby, making this a particularly practical and well-connected place to live.An ideal apartment for those looking for generous living spaces, comfort and excellent accessibility within a dynamic area of the Geneva region.Property details:5-room apartmentApprox. 112 sqm of living space1st floor9 sqm south-east facing balcony2 bathrooms1 cellar1 indoor parking spaceBuilt in 2010Minergie certifiedHeat pump heating systemUnderfloor heatingMonthly charges: CHF 450.-Some photographs have been edited and virtually staged using artificial intelligence for illustrative purposes. The property is sold unfurnished.1219 Châtelaine se situe dans le Canton de Genève. La population dans la commune politique de Vernier a varié au cours des cinq dernières années de +1,6% en moyenne par an, s'élevant à 37 837 habitants (Etat le 31 déc. 2024). Le taux d'imposition est de 11,7% (canton: 11,2%). Durant les cinq dernières années, la construction de logements dans la commune s'est élevée à 2,3% en moyenne par an, alors que le taux de logements vacants actuels est de 0,2% (Etat le 1er juin 2025). Les prix immobiliers ont varié de +14,7% au cours des cinq dernières années (canton: +20,0%).

  • Parking space
  • Balcony / Terrace
  • Garage
  • +3

Suggested properties for you based on search results