27 results - Commercial and residential building to buy in Canton Solothurn

1 / 13
CHF 2,099,000.–
4.5 rooms
Alp 391, 4625 Oberbuchsiten

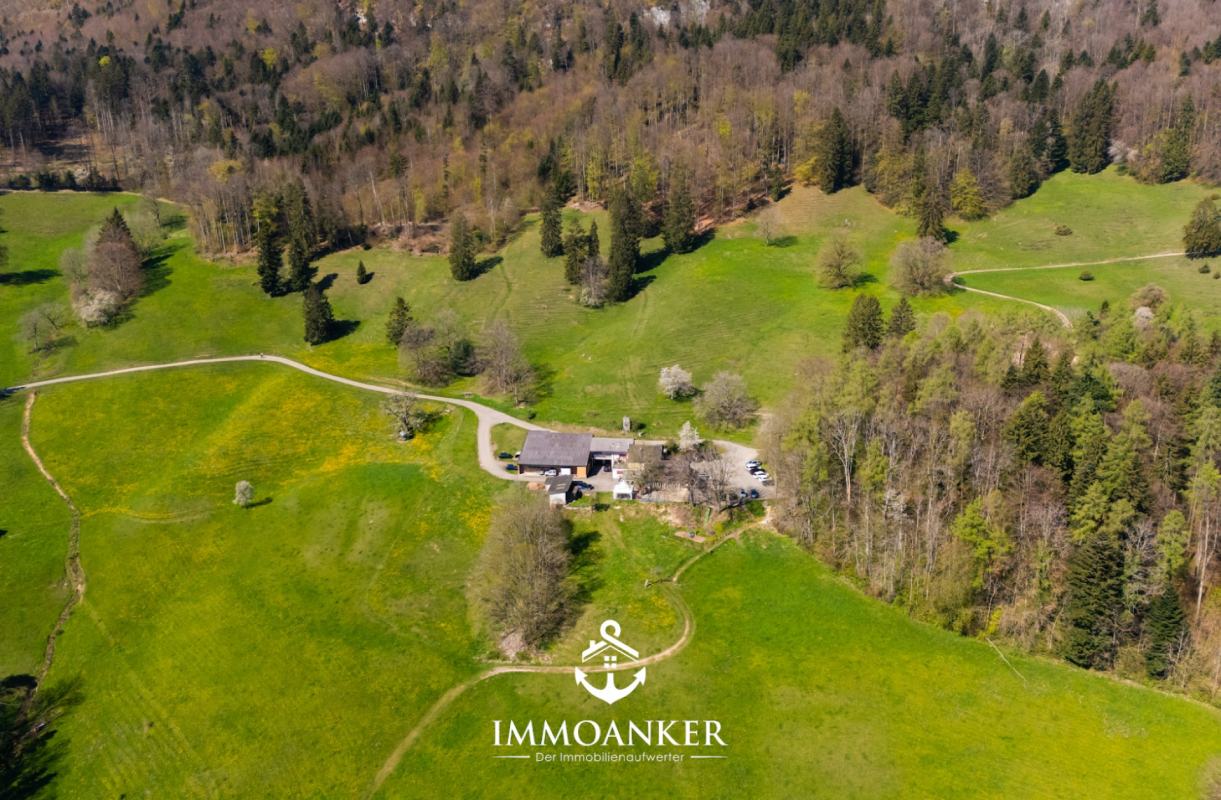
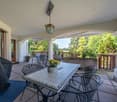
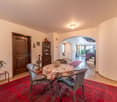
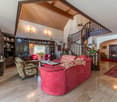
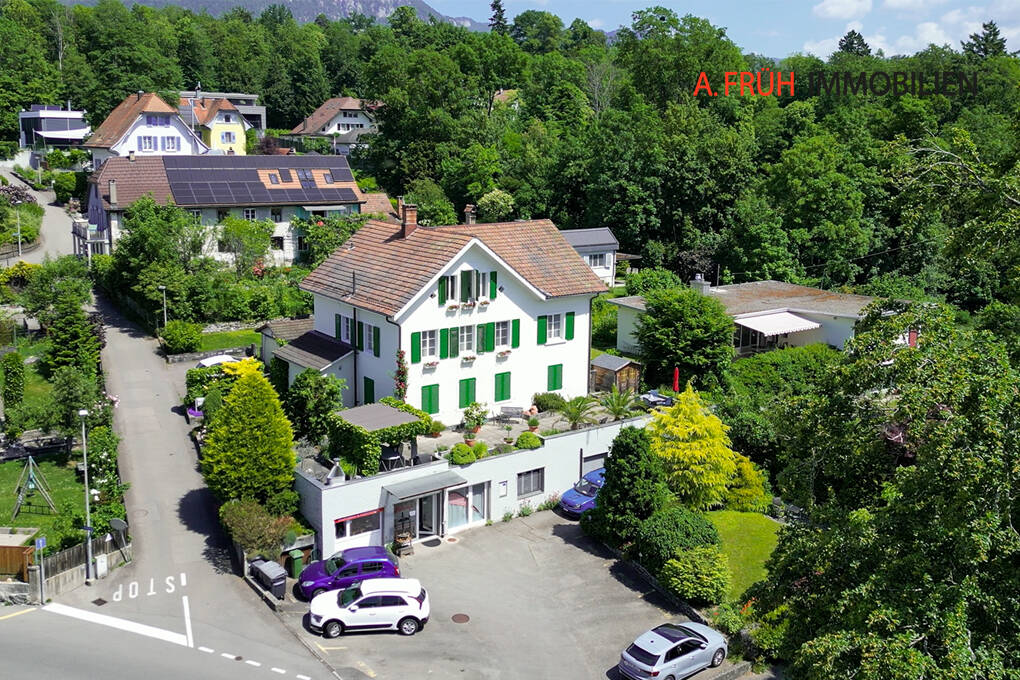
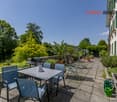
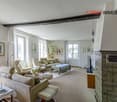
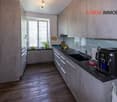
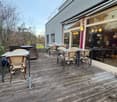
Successful restaurant with 4.5 room apartment and plenty of surroundings on the south slope

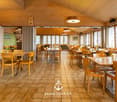
The property in question skillfully combines a fully equipped restaurant and a spacious 4.5 room apartment, surrounded by extensive green spaces and forest. This offer is perfect for restaurateurs who want to work and live in the idyllic tranquility of nature.When entering the "Zur Alp" restaurant, which has been family-owned since 1915 and spans four generations, you can immediately feel the historic charm of the place. With 100 indoor and 140 outdoor seats, the restaurant offers enough space for guests who come all year round - whether in spring, summer, autumn or winter. The outdoor area (partly covered) is particularly popular and makes the restaurant a secret tip for locals and wandering visitors.In addition, a fully equipped 4.5 room apartment with 130 m² of living space and a 15 m² large balcony awaits you, inviting you to relax. The living rooms are equipped with parquet and laminate floors, creating a cozy and inviting atmosphere.A special feature of this property is the extensive land area, which is located in a quiet south-facing location with breathtaking views. The property includes two garage spaces and around 40 outdoor parking spaces. An existing children's playground and a small barn round off this offer.The property is for sale due to the age of the owners, and interested buyers can obtain the annual accounts, including the balance sheet and income statement, upon request.In addition, the restaurant is equipped with all necessary inventory, ensuring a smooth business operation. Renovations and updates, such as the replacement of windows in 1988 and the kitchen extension in 1992, demonstrate the ongoing care and modernization of the property.The combination of lively business and private living space, surrounded by an untouched landscape, makes this property a rare find that offers both quality of life and professional opportunities. Here, work and private life come together in a way that is both inspiring and practical. Ideal for those looking for a lifestyle that combines the beauty and tranquility of nature with professional independence.Interested?Then sign up for a non-binding viewing.Mr. Sascha Marc Anker, Tel. 044 578 48 30, will be happy to arrange a meeting with you for an on-site viewing.Do not hesitate to contact us with any additional questions.We can also provide you with competent financial advice for your dream home and offer you favorable financing options.The Immoanker team looks forward to it

Travel time
-
1 / 13
CHF 1,890,000.–
125m² floor space
Aeschweg 24, 4617 Gunzgen

Sustainable living & versatile use - spacious single-family house with 2'000 m² plot

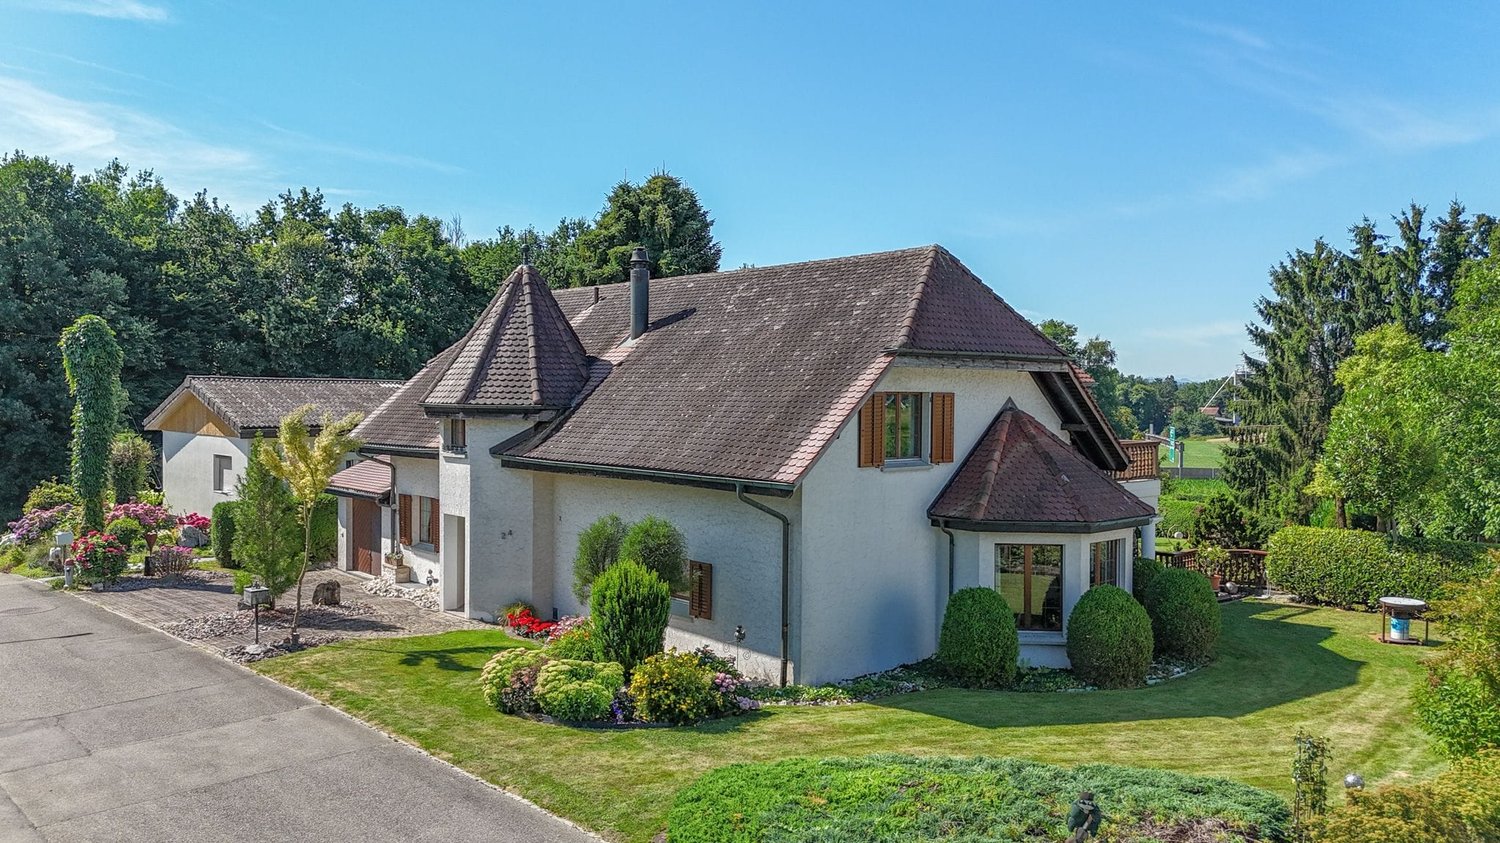
This spacious single-family house in a quiet location in Gunzgen offers plenty of space, privacy, and versatile usage possibilities. With approximately 260 m² of living space, a 2'000 m² large plot, and several garages, the property is ideal for multi-generational living, living with rental income, or a residential and commercial building. Particularly noteworthy is the solid construction with double-shell masonry. In combination with the modern heat pump, this provides a pleasant and balanced living comfort - both in summer and winter. The solid masonry provides natural protection against heat, especially on hot summer days, and contributes to a pleasant room climate. The well-thought-out room layout allows for two separate living units with plenty of light, spacious rooms, and attractive outdoor areas. The extensive garden offers numerous possibilities for leisure, animals, or individual design. All highlights of the living unit at a glance: - Solid double-shell masonry for a balanced room climate- Modern heat pump for contemporary and energy-efficient living comfort- Spacious 260 m² net living area distributed over 7.5 rooms and practical secondary rooms- Bright, inviting entrance area with space for wardrobe and seating- Spacious kitchen with seating area and réduit with direct access to the garage- Open, airy living and dining area with chimney and rustic spiral staircase- Spacious and covered terrace with a view- On the ground floor, there is a room and a bathroom with shower, toilet, and sink- On the upper floor, there are two large rooms - both with their own bathroom en suite- Spacious gallery area with access to the balcony- Basement rooms with plenty of space for storage- Wine cellar for storing fine wines- Energy-efficient construction with double-shell masonry and modern heat pump for sustainable living comfort Commercial unit: - Commercial area on the lower floor with 125 m² of usable space- Separate access for customers and employees- Spacious office with additional showroom, storage room, and day toilet Outdoor area and parking: - Single garage, double garage, spacious camper/small truck garage (with extra ceiling height) and several outdoor parking spaces- Spacious surroundings with garden house and plenty of space for leisure activities- Central location with a view of the Jura mountain range A solid Swiss quality house with plenty of space, versatile usage possibilities, and a special focus on living comfort and room climate. Arrange your personal viewing appointment today - we look forward to seeing you!

Travel time
-
1 / 13
CHF 1,998,000.–
149m² floor space
Bahnhofstrasse 12, 4563 Gerlafingen

Exclusive residential and commercial property

Are you looking for a commercial building with a spacious workshop area, a showroom, and a great attic apartment on the upper floor? The residential and commercial building in the center of Gerlafingen impresses with its ideal location and allows many ideas to be implemented.Let yourself be convinced by the advantages listed below:- Spacious workshop area with adjacent showroom (approx. 149m² area) with covered entrance with plenty of space for vehicles or machines- The showroom is separated by a large folding door and has two separate entrances with toilet- Bright and modern workshop area (high floor load, not basement)- The washroom on the ground floor offers enough space- The apartment is accessible via an external staircase- Exclusive 4.5-room attic apartment on the upper floor with approx. 161 m² net living area and a 50 m² large terrace- Large and open dining and living area with rotatable Swedish stove- Open kitchen with direct access to the terrace with unobstructed views of the Jura range- Three bright rooms with built-in closets- One bathroom with corner bathtub, shower, bidet and sink- Additional exclusive designer guest toilet with urinal- The entrance with a built-in closet offers plenty of storage space- Light-filled rooms thanks to large window fronts and sunshine at any time of day- High-quality parquet flooring is installed throughout the apartment (excluding wet cells)- The property has electric shutters and sun shades on the terrace- The apartment currently consists of 4.5 rooms, but also offers the possibility of conversion into an office- Space for your vehicles: Three garage parking spaces and various outdoor parking spaces (in front of the showroom there are two more parking spaces)- Additional covered stand with plenty of space for vehicles or machines of all kinds- Next to the garage is a well with delicious water, which is connected to the Brunnengenossenschaft Gerlafingen-Biberist- Unique location in the midst of GerlafingenWould you like more information? Order the detailed sales documentation now using the contact form – we look forward to your contact!

Travel time
-
1 / 27
CHF 995,000.–
Oltnerstrasse 3, 5014 Gretzenbach

Share Deal: Attractive Residential and Commercial Property with Great Potential

The sale of 100% of the company shares of a GmbH, whose sole business purpose is the ownership and management of the properties at Oltnerstrasse 3, 3a and 3b in Gretzenbach, Solothurn, is underway. The sale is taking place within the framework of a share deal through the transfer of all GmbH shares. The purchase price for the company shares is CHF 995,000.The property comprises three buildings that form a versatile object with attractive living spaces and spacious commercial areas, offering a wide range of uses.The property is in a well-maintained overall condition and is fully rented out. In total, the property includes four apartments of different sizes, from 2.5 to 4.5 rooms, as well as a large commercial area currently used as a garage on the ground floor with a spacious outdoor area.The property is located centrally in Gretzenbach and has excellent connections to both the road and public transportation networks. Both Aarau and Olten can be reached quickly. Various shopping facilities, schools, and leisure activities are within walking distance.The large plot of land has great development potential or can offer attractive opportunities for value appreciation through targeted investments. It is located in a quiet neighborhood with predominantly residential and small commercial uses.The purchase is particularly attractive due to the stable income situation and tax advantages within the framework of a share deal (no real estate transfer tax, temporary waiver of real estate gain tax).If you are interested, we look forward to your contact and are available for further questions, information, or a viewing appointment.

Travel time
-
1 / 13
CHF 1,980,000.–
876m² floor space
Industriestrasse 55, 4227 Büsserach

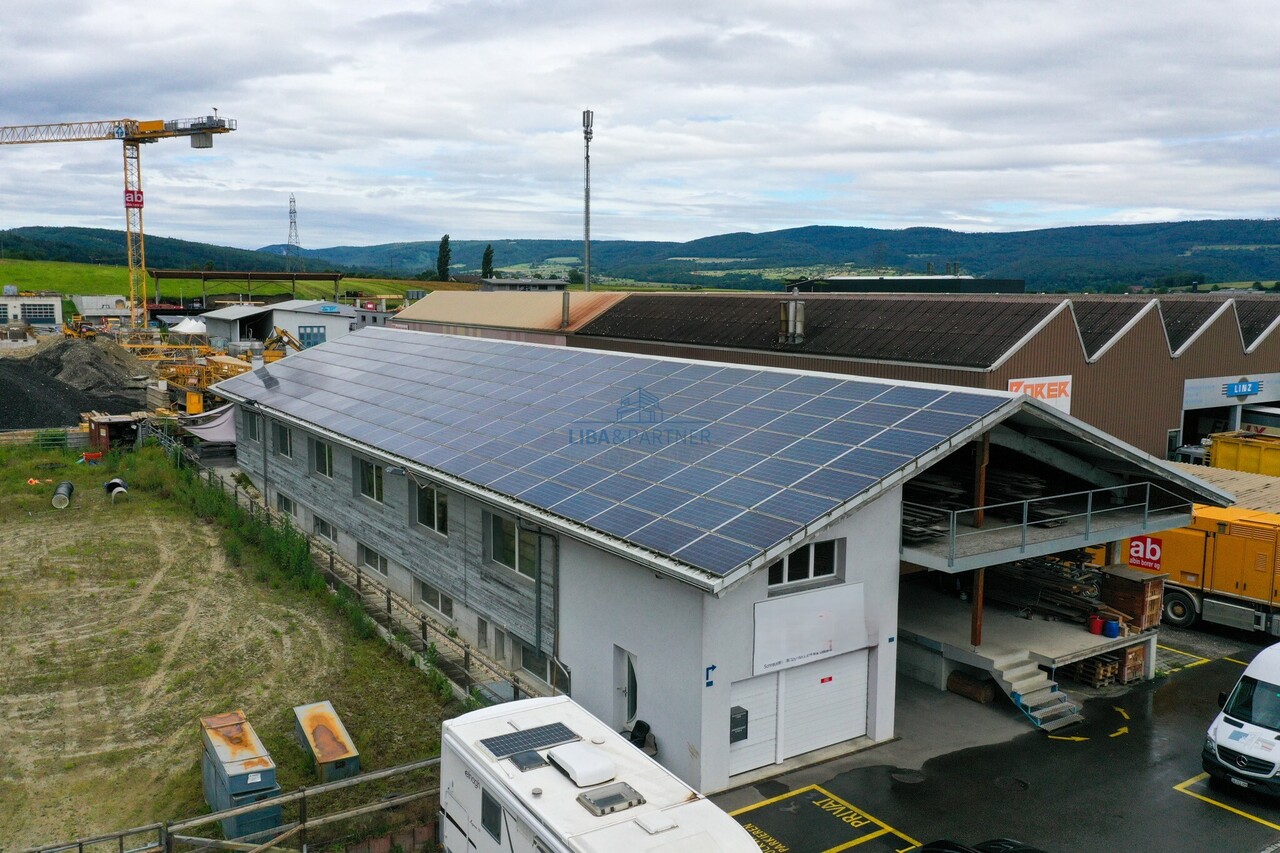
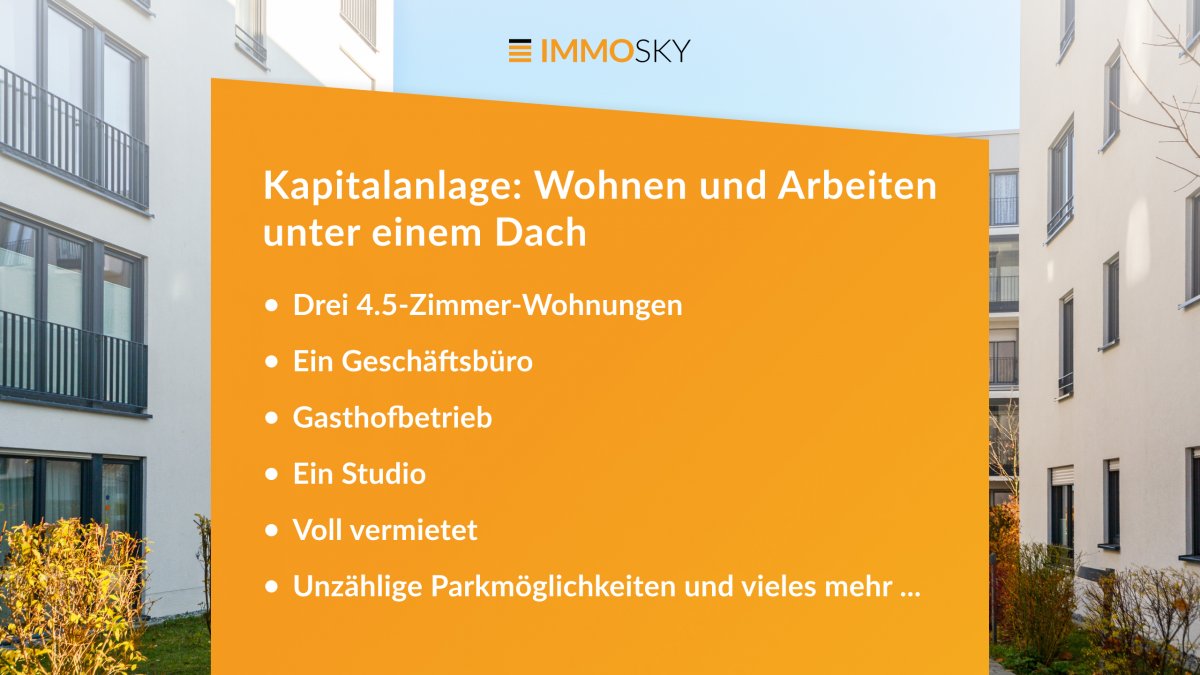
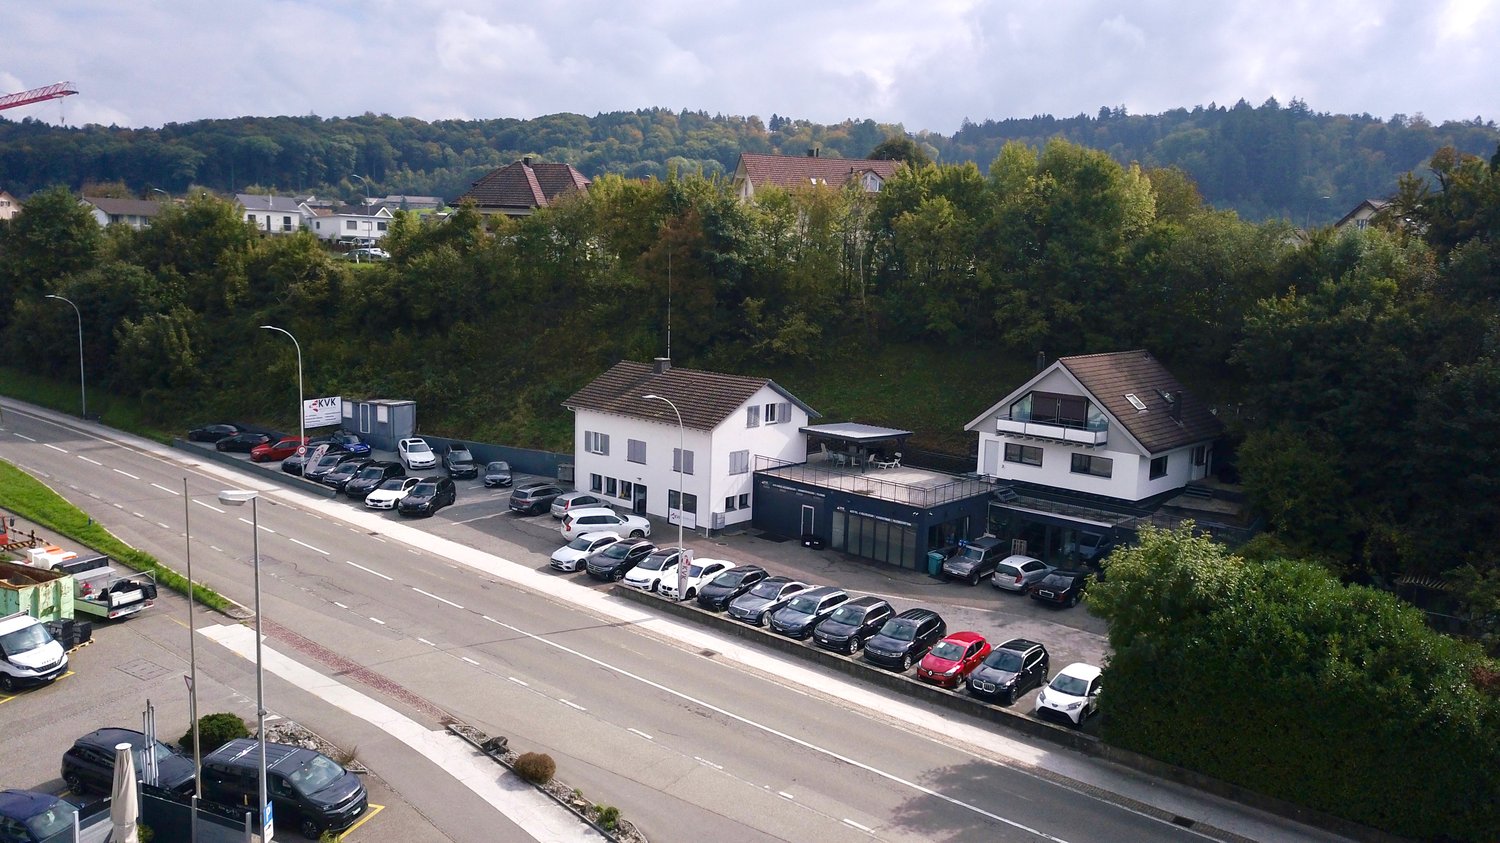
900m² Gewerbefläche: Top-Infrastruktur, vielseitig nutzbar, nachhaltig

In Büsserach präsentiert sich diese vielseitig nutzbare Gewerbeliegenschaft mit einer Gesamtfläche von rund 900 m² auf einem grosszügigen Grundstück von ca. 1'200 m². Die im Jahr 2000 erstellte Liegenschaft überzeugt durch ihre durchdachte Infrastruktur, flexible Nutzungsmöglichkeiten sowie attraktive Zusatzerträge.Ein besonderes Highlight bildet die grossflächige Photovoltaikanlage auf dem Dach, welche einen Teil des Strombedarfs deckt. Überschüssige Energie wird verkauft und generiert zusätzliche Einnahmen.Die Liegenschaft eignet sich ideal für KMU, Produktions-, Gewerbe- oder Logistikbetriebe und bietet optimale Voraussetzungen für effiziente Arbeitsabläufe. Dazu gehören unter anderem eine Laderampe für LKWs und Camions, ein belastbarer Industrieboden mit bis zu 2 Tonnen Traglast pro m² sowie grosszügige Parkmöglichkeiten für Mitarbeitende und Kunden.Im Erdgeschoss befinden sich ein heller Ausstellungsraum, moderne Büroräumlichkeiten sowie eine lichtdurchflutete Werkhalle mit ca. 460 m² Fläche. Die Halle ist mit einer Hebebühne und einem grossen Sektionaltor ausgestattet.Das Untergeschoss bietet zusätzliche Gewerbeflächen mit einer weiteren Halle von ca. 386 m², Aufenthaltsraum, Toilette, Archiv, Maschinenraum, Silo sowie Schutzraum.Über den Firmenräumlichkeiten befindet sich zudem ein praktisches Studio mit zweckmässigem Innenausbau - ideal für Übernachtungsmöglichkeiten oder Pikett-Dienst.Ein weiterer Mehrwert ist die freistehende Loftbox neben dem Hauptgebäude mit vollständig ausgebauter 2-Zimmer-Wohnung. Diese überzeugt durch grosszügige Fensterfronten, moderne Küche mit hochwertigen V-Zug-Geräten, viel Stauraum sowie einen gemütlichen Sitzplatz mit Holzboden und kleinem Garten.Highlights • Gewerbeliegenschaft mit rund 900 m² Nutzfläche • Grosszügiges Grundstück mit ca. 1'200 m² • Vielseitige Nutzungsmöglichkeiten für Gewerbe und Produktion • Helle Werkhalle mit Hebebühne und Sektionaltor • Laderampe für LKWs und Camions • Robuster Industrieboden mit hoher Traglast • Grossflächige Photovoltaikanlage mit zusätzlichem Ertragspotenzial • Moderne Büro- und Ausstellungsflächen • Studio für Übernachtungen oder Pikett-Dienst • Freistehende Loftbox mit ausgebauter 2-Zimmer-Wohnung • Grosszügige Parkmöglichkeiten • Attraktive zusätzliche Einnahmen durch Vermietung und Stromverkauf Zusätzliche EinnahmenDie Loftbox generiert derzeit Mieteinnahmen von CHF 1'450.- pro Monat beziehungsweise CHF 17'400.- pro Jahr. Zusätzlich werden Teile des Stromertrags der Photovoltaikanlage verkauft, wodurch jährliche Einnahmen von rund CHF 18'000.- erzielt werden.Diese vielseitige Gewerbeliegenschaft verbindet Funktionalität, Infrastruktur und attraktive Nutzungsmöglichkeiten mit zusätzlichem Renditepotenzial - ideal für Unternehmen mit Platzbedarf und langfristiger Perspektive.Gerne stehen wir Ihnen für weitere Informationen oder eine persönliche Besichtigung zur Verfügung.Hinweis: Die Angaben in dieser Verkaufsdokumentation wurden nach bestem Wissen und Gewissen zusammengestellt. Änderungen und Abweichungen bleiben vorbehalten.This versatile commercial property in Büsserach has a total area of around 900 m² on a spacious plot of approx. 1,200 m². Built in 2000, the property boasts a well thought-out infrastructure, flexible usage options and attractive additional income.A particular highlight is the large-scale photovoltaic system on the roof, which covers part of the electricity requirements. Surplus energy is sold and generates additional income.The property is ideal for SMEs, production, commercial or logistics companies and offers optimal conditions for efficient work processes. These include a loading ramp for trucks and lorries, a load-bearing industrial floor with a load capacity of up to 2 tons per m² and ample parking facilities for employees and...

1 / 13
CHF 1,200,000.–
Bündtenweg 2, 4710 Balsthal

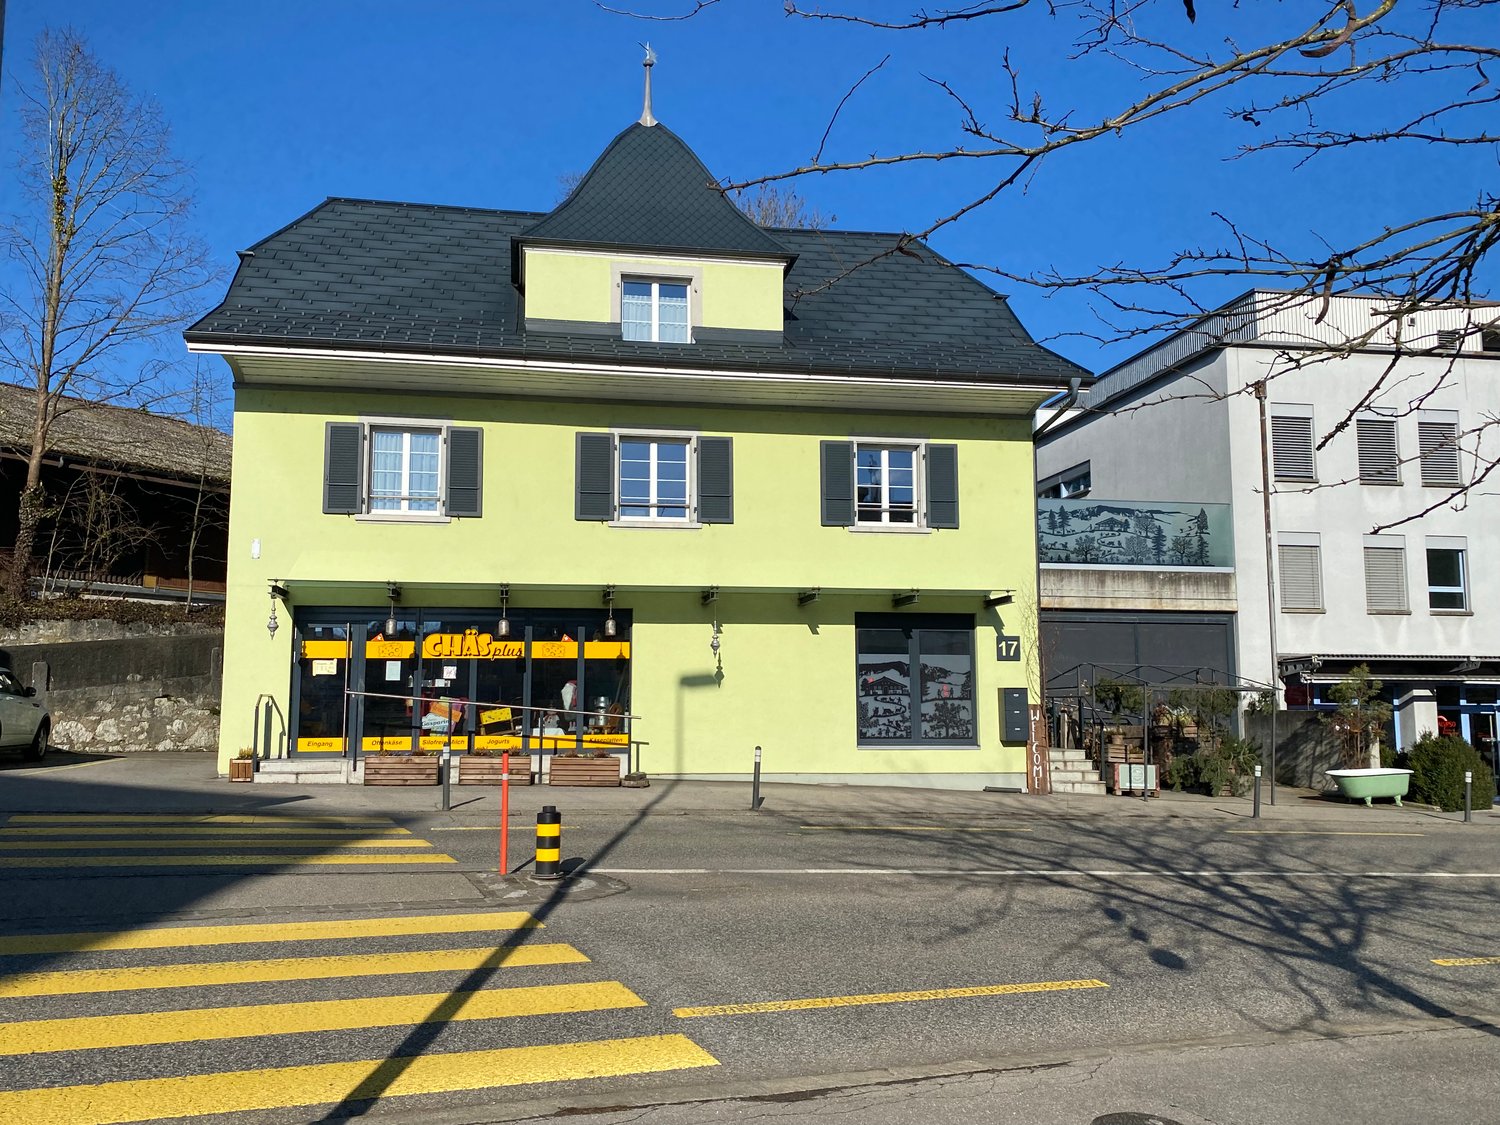
Renditeliegenschaft mitten im Dorfkern

Mehrfamilienhaus mit zwei Wohnungen und fünf GewerbeflächenDieses Mehrfamilienhaus stellt eine vielversprechende Möglichkeit für Ihrnächstes Projekt dar. Die Liegenschaft bietet Potenzial für Modernisierungenund Neuvermietungen in den Gewerberäumlichkeiten. Die zwei Wohnungensind aktuell vermietet.Diese Liegenschaft überzeugt durch: • Lage mitten im Dorfkern • in unmittelbarer Nähe zum Bahnhof Balsthal • Infrastrukturen für den täglichen Bedarf in Gehdistanz Haben wir Ihr Interesse geweckt? Bestellen Sie noch heute unsere ausführliche Verkaufsdokumentation mittels Kontaktformular und Sie erhalten weitere spannende Informationen zur Immobilie. Wir freuen uns über Ihre Kontaktaufnahme!Immeuble collectif comprenant deux appartements et cinq surfaces commercialesCet immeuble collectif représente une opportunité prometteuse pour votre prochainprojet. L'immeuble offre un potentiel de modernisationet de nouvelles locations dans les locaux commerciaux. Les deux appartementssont actuellement loués.Cet immeuble convainc par: • Situé au coeur du village • à proximité immédiate de la gare de Balsthal • Infrastructures pour les besoins quotidiens à distance de marche Sommes-nous parvenus à éveiller votre intérêt ? Commandez dès aujourd'hui notre documentation de vente détaillée au moyen du formulaire de contact et vous recevrez d'autres informations passionnantes sur le bien immobilier. Nous nous réjouissons de votre prise de contact!Multi-family house with two apartments and five commercial spacesThis multi-family house represents a promising opportunity for yournext project. The property offers potential for modernizationand new rentals in the commercial space. The two apartmentsare currently let.This property boasts: • Location in the heart of the village • In the immediate vicinity of Balsthal train station • Infrastructure for daily needs within walking distance Have we piqued your interest? Order our detailed sales documentation today using the contact form and you will receive further exciting information about the property. We look forward to hearing from you!

Travel time
-
Caroline Goldner

Caroline Goldner

1 / 13
Caroline Goldner

Caroline Goldner

  • Parking space
  • Balcony / Terrace
  • Garage
  • +4
CHF 1,550,000.–
663m² floor space
5012 Schönenwerd

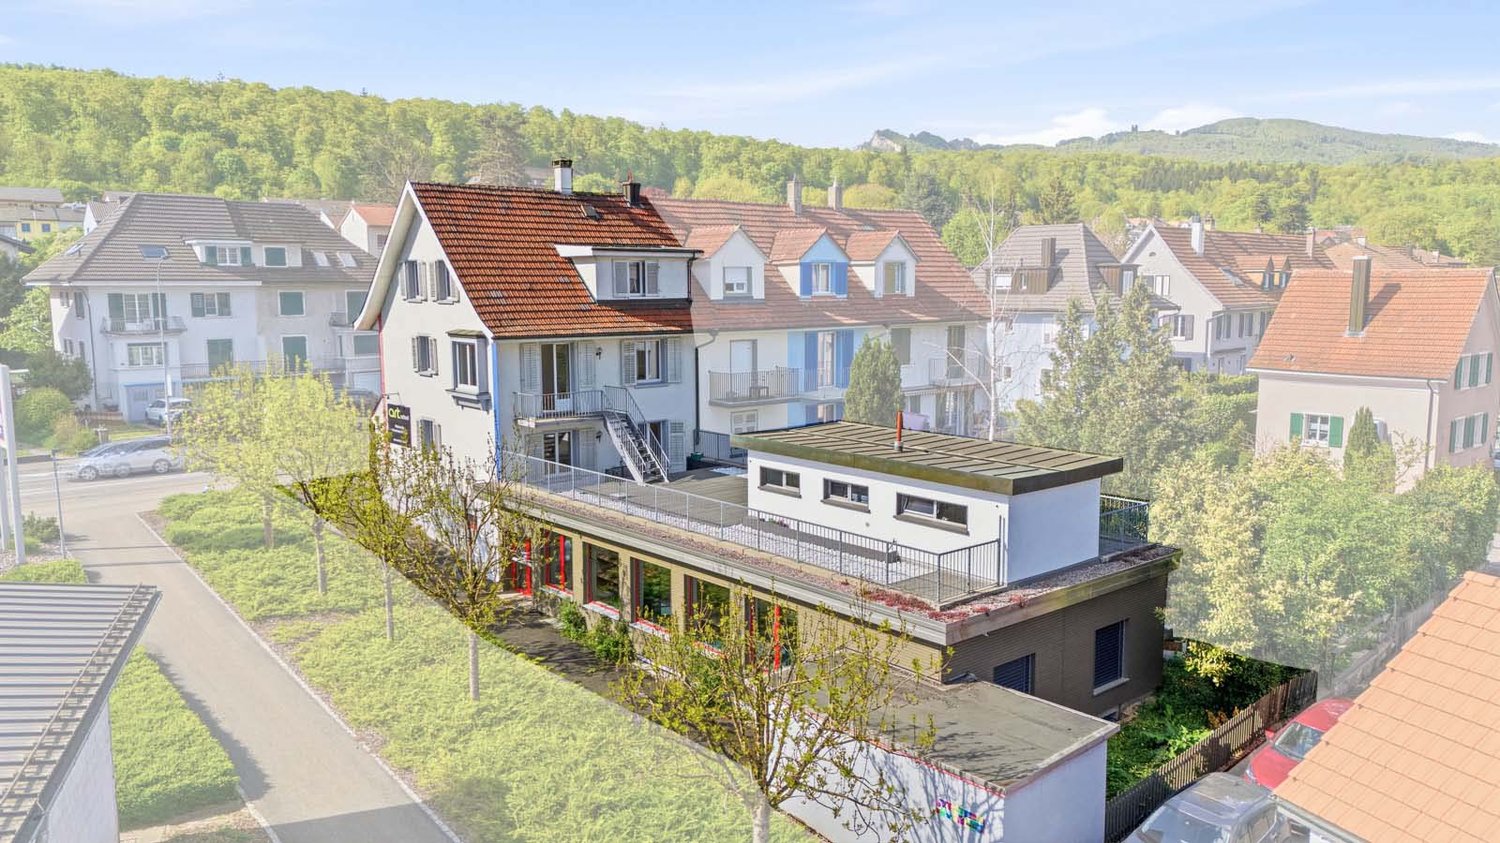
Living upstairs. Space for your ideas downstairs.

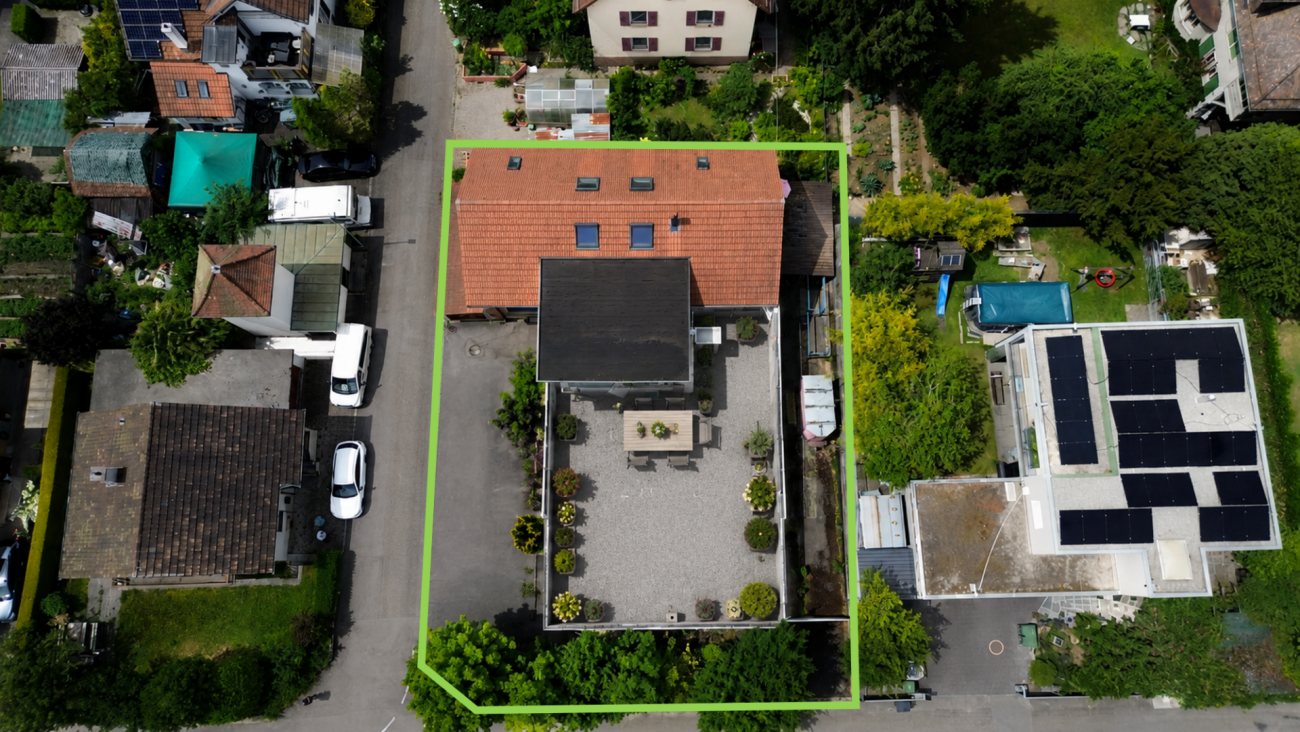
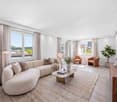
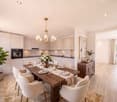
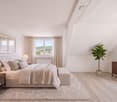
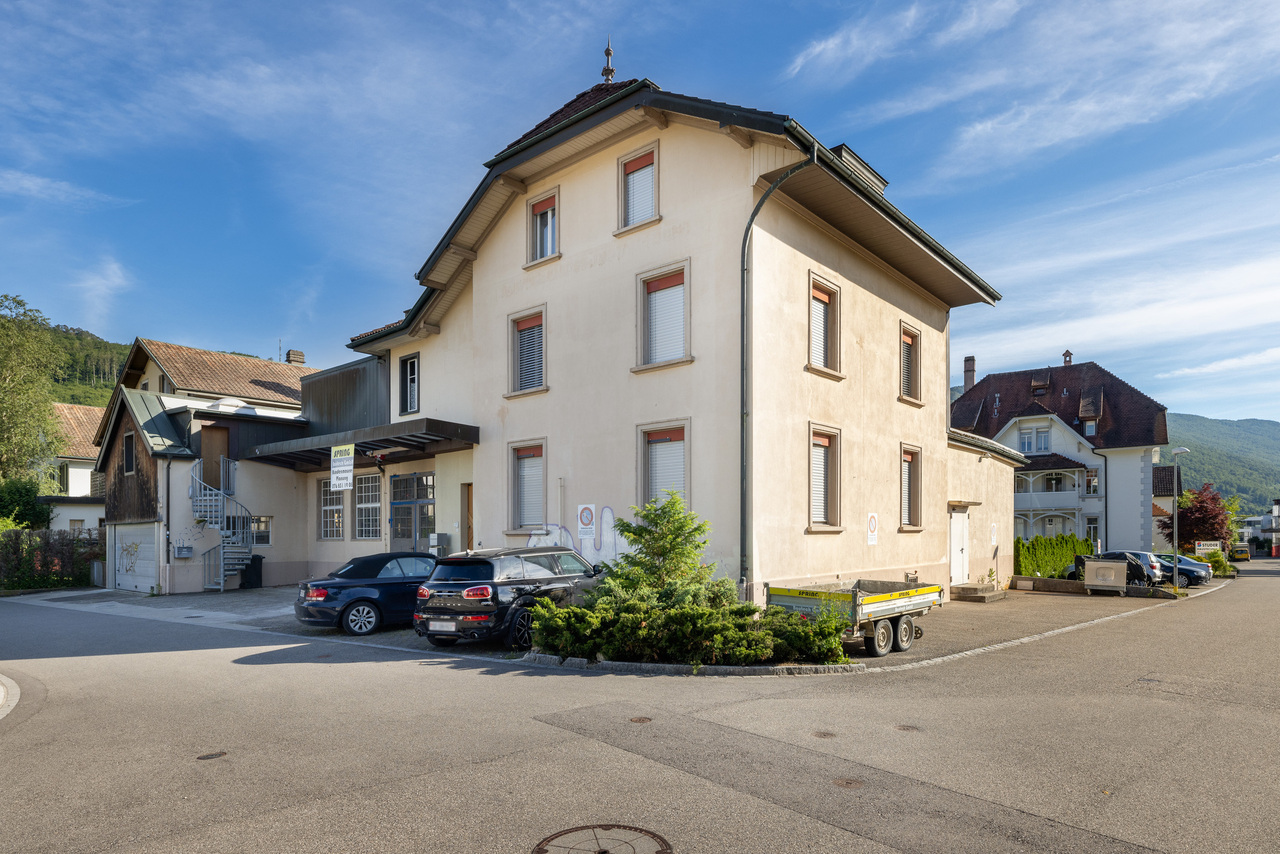
Working, storing, living - all under one roof Some people need more than a beautiful home. They need space - for their passion, their collection, their ideas or their business.Exactly this rare combination is offered by Bäckerstrasse 7 in Schönenwerd. On the upper floor, an attractive 3.5-room attic apartment with an impressive visible roof truss, a spacious living/dining area, and a sunny terrace awaits you. Below, entirely different possibilities open up on around 500m².Two spacious halls, office, workshop, and storage areas, as well as additional spaces in the basement, create space for things that would otherwise require a second location. Whether it's old timers and motorcycles, a private collection, goods and materials, exhibition and showroom, studio, workshop, or your own business - here, space can be rethought.Particularly practical is the connection between the ground and basement floors via the existing freight elevator. A separate garage box and several outdoor parking spaces complement the versatile space offer.And for those who don't need all the spaces themselves, a partial rental can be considered, combining living and personal use with additional income opportunities.The highlights of this property • 110m² attractive 3.5-room attic apartment with terrace • Around 500m² additional commercial, storage, workshop, and secondary spaces • Two spacious halls with approximately 3.60m room height • Ideal for collection, vehicles, exhibition, storage, hobby, or business • Office and workshop areas already available • Freight elevator between ground and basement floors • Separate garage box and several outdoor parking spaces • Personal use and partial rental can be combined • Central location between Aarau and Olten A home for people who are not just looking for more living space - but finally enough space for what matters to them.If we have piqued your interest, we look forward to your contact and presenting this property to you.PS: Please note that we have partially edited the pictures with AI and changed the interior design to protect the privacy of the owners. However, the room representation remains unchanged.

  • Parking space
  • Balcony / Terrace
  • Garage
  • +4
1 / 13
CHF 2,500,000.–
20 rooms
Bernstrasse 10, 4562 Biberist

Fantastic manor house with apartments and commercial space "all under one roof"

Congratulations! You have found a wonderful lover's property, a manor house with a special character in a central residential area! The property with potential for commercial use, rental, and residential use is looking for a new owner. Key facts at a glance: - Land area m2 - Year of construction 1904, renovation from 2025-2024 - 20 rooms - 5.5 rooms main house - 3 rooms attic apartment - 3 rooms ground floor commercial - 6 rooms on the upper floor gallery/commercial/office/therapy - 1 bathroom, bathtub, shower, double sink, toilet on the upper floor - 1 bathroom, sink, toilet on the ground floor - 1 bathroom-shower, sink, toilet, washing machine (attic apartment) - Spacious living-dining areas - Open kitchens to the living area - 1 large cellar room - 1 natural stone wine cellar - Gas heating / storage cellar - Laundry room, laundry tower - Terrace 4m2 in the main house on the upper floor - Winter garden / garden hall with chimney heating - Charming garden seating area - Outdoor equipment room - Pool - 7 outdoor parking spaces - Spring water right (water for the pool) - Country-style furnishings Possible uses of the property: - Manor house with 3.5-room attic apartment - Manor house next to commercial building - Manor house with rooms - Suitable as a multi-generational house - Enough space for a residential home - Representative residential and business seat - Possible as a practice Outdoor area and garden: - Large park-like garden with old tree population - A gravel path leads through the garden - Granite slabs at the seating area and around the pool - Forecourts paved with old "Bsetzi" and wooden stones - 7 outdoor parking spaces in front of the house - The entire garden area is enclosed with a 2m high wooden fence and walls The property is not a protected monument or registered as worth preserving! Renovation and renovation are 95% complete, and some wishes can still be taken into account. You will receive further information upon personal contact. During the viewing, we will hand over a detailed documentation of this unique property. *** SALES DOCUMENTATION *** Download the sales documentation including address, floor plans, and many pictures. Simply fill out the contact form and you will receive the documents immediately and around the clock by email.Biberist is located at 447 m above sea level, 3 km southeast of the cantonal capital Solothurn. With 9174 inhabitants, Biberist is one of the larger municipalities in the canton of Solothurn. The municipality is excellently connected in terms of transport. It is located on the main road from Solothurn to Bern. The next connection to the A1 motorway (Bern-Zurich) is approximately 4 km from the town center. The A5 (Solothurn-Biel) with the half-junction Solothurn-South, which was opened in 2002, is 2 km from Biberist. With the completion of the flood protection and renaturation project of the Emme, Biberist has gained a natural recreation area right in front of the door. The property is located in the middle of an old residential quarter. All infrastructure facilities are within a short to medium distance. In other words, the property is very centrally located, with kindergarten, schools, shopping facilities, public transport, banks, doctors, restaurants, and shops. Let yourself be enchanted by this unique object! If we have made you curious, then arrange a viewing appointment with us.

Travel time
-
1 / 23
CHF 1,200,000.–
7.5 rooms
4629 Fulenbach

Unique property with commercial space, garden paradise, and expansion potential

Residential and commercial building with rented retail space & potential This unique residential and commercial building combines the unmistakable character of a historic building with the amenities of a continuously maintained and modernized property. With great attention to detail, the original charm has been preserved and at the same time, a solid foundation for contemporary living and working has been created.On the spacious plot of 1,259 m², a versatile usage potential opens up. The total of 7.5 rooms offer spacious living conditions for families, self-employed individuals, or multi-generational households. Additional hobby, storage, and secondary rooms create valuable free spaces for individual needs.Particularly attractive is the possibility of realizing an annex apartment with a separate entrance. This makes the property ideal for multi-generational living, renting an additional residential unit, or combining living and working under one roof.Another highlight is the approximately 100 m² large commercial space, which is currently rented and already generates attractive rental income today. This makes the property not only an exceptional home but also an interesting investment.The lovingly designed garden with an idyllic pond invites you to linger and relax. Here, you can enjoy a special ambiance with a lot of privacy and numerous opportunities for relaxation in your own home.This offer is rounded off by a double garage, several outdoor parking spaces, and further expansion potential for future projects and ideas.This Nova Casa offer includes: • Historic residential and commercial building • No homeland protection/monument protection • Tax-friendly community • 1259m² plot area • Bright rooms • Continuously renovated and maintained • Cozy Swedish stove • Two wet cells • Possibility for annex apartment with separate entrance • Hobby rooms and versatile secondary areas • Beautiful garden with pond • Expandable vaulted cellar approx. 15m² • Approx. 100 m² rented commercial space with parking spaces • Double garage and outdoor parking spaces Curious? We cordially invite you to a non-binding viewing!We look forward to seeing you.

1 / 4
CHF 295,000.–
67m² floor space
Rebgasse 40, 2540 Grenchen

Commercial spaces in our new residential and commercial building

Discover the diverse commercial spaces on the ground floor of a brand-new 4-story residential and commercial building at Rebgasse 40 in Grenchen. With total areas of 50 m2 to 160 m2, these units offer versatile usage options for your business, practice, shop, or office. You can purchase the spaces individually or together (total around 300 m2!)!The commercial units impress with: • New building standard: Ready for occupancy from August 2027 • Rooms: 50 m2 to 160 m2 of flexible usable space on the ground floor • Private parking spaces in the parking garage: One or more parking spaces can be purchased additionally • Terrace: Additional outdoor area for various usage options • Full development: Water and electricity connections already available. Flooring according to choice, according to budget • Connection to apartment: Those who want to can also buy an apartment and ideally combine living and working Location and surroundings: The modern building with its attractive light green facade is located in a quiet area - both during the day and at night, there is a pleasant atmosphere. The Alpenstrasse bus stop can be reached in just 5 minutes on foot, while the city can be reached in a short time.These commercial units are perfect for companies looking for modern spaces in a quiet environment. The combination of new building quality, generous space, and practical, simple equipment makes this property an excellent investment for your future.

Travel time
-
1 / 6
  • Parking space
CHF 350,000.–
320m² floor space
4710 Balsthal

At a central location with a lot of potential!

This townhouse in Balsthal combines a central location with plenty of space for your ideas. With 8 rooms, spread over several floors, it creates a home for families, multi-generational living, or anyone who wants to combine living and working. The 204 m² large plot of land offers additional scope. Solid construction and great potential for expansion and design make the property an ideal basis for your personal project. Everything is easily accessible on foot or by public transport.This BETERHOMES offer is characterized by the following advantages:- central location - everything is easily accessible on foot or by public transport- high potential for expansion and design- solid construction as an ideal basis for your project- spread over several floors with a generous total area- and, and, and ...Interested? Contact us for a non-binding viewing - online viewing also possible!Didn't find what you're looking for? Over 1,900 more offers at: www.betterhomes.ch - the real estate fair mediatorWant to market your own property?Benefit from our know-how: https://www.betterhomes.ch/de/profitierenDo you want to have a property valued?Find out its value now through our free valuation, immediately and non-binding!https://www.betterhomes.ch/de/knowledge/estimationMore detailsLocation: central in the village center (Klus)Condition: in need of renovation, without pollutant contaminationBathrooms / wet cells: 2 (2 x bathtub / WC / sink)Heating system: oil heating with radiatorsPublic transport: train station, 550 m / bus, 400 m Schools: primary school, 1.1 kmShops: Coop, 1.3 km / Migros, 1.4 km

  • Parking space
1 / 9
CHF 670,000.–
223m² floor space
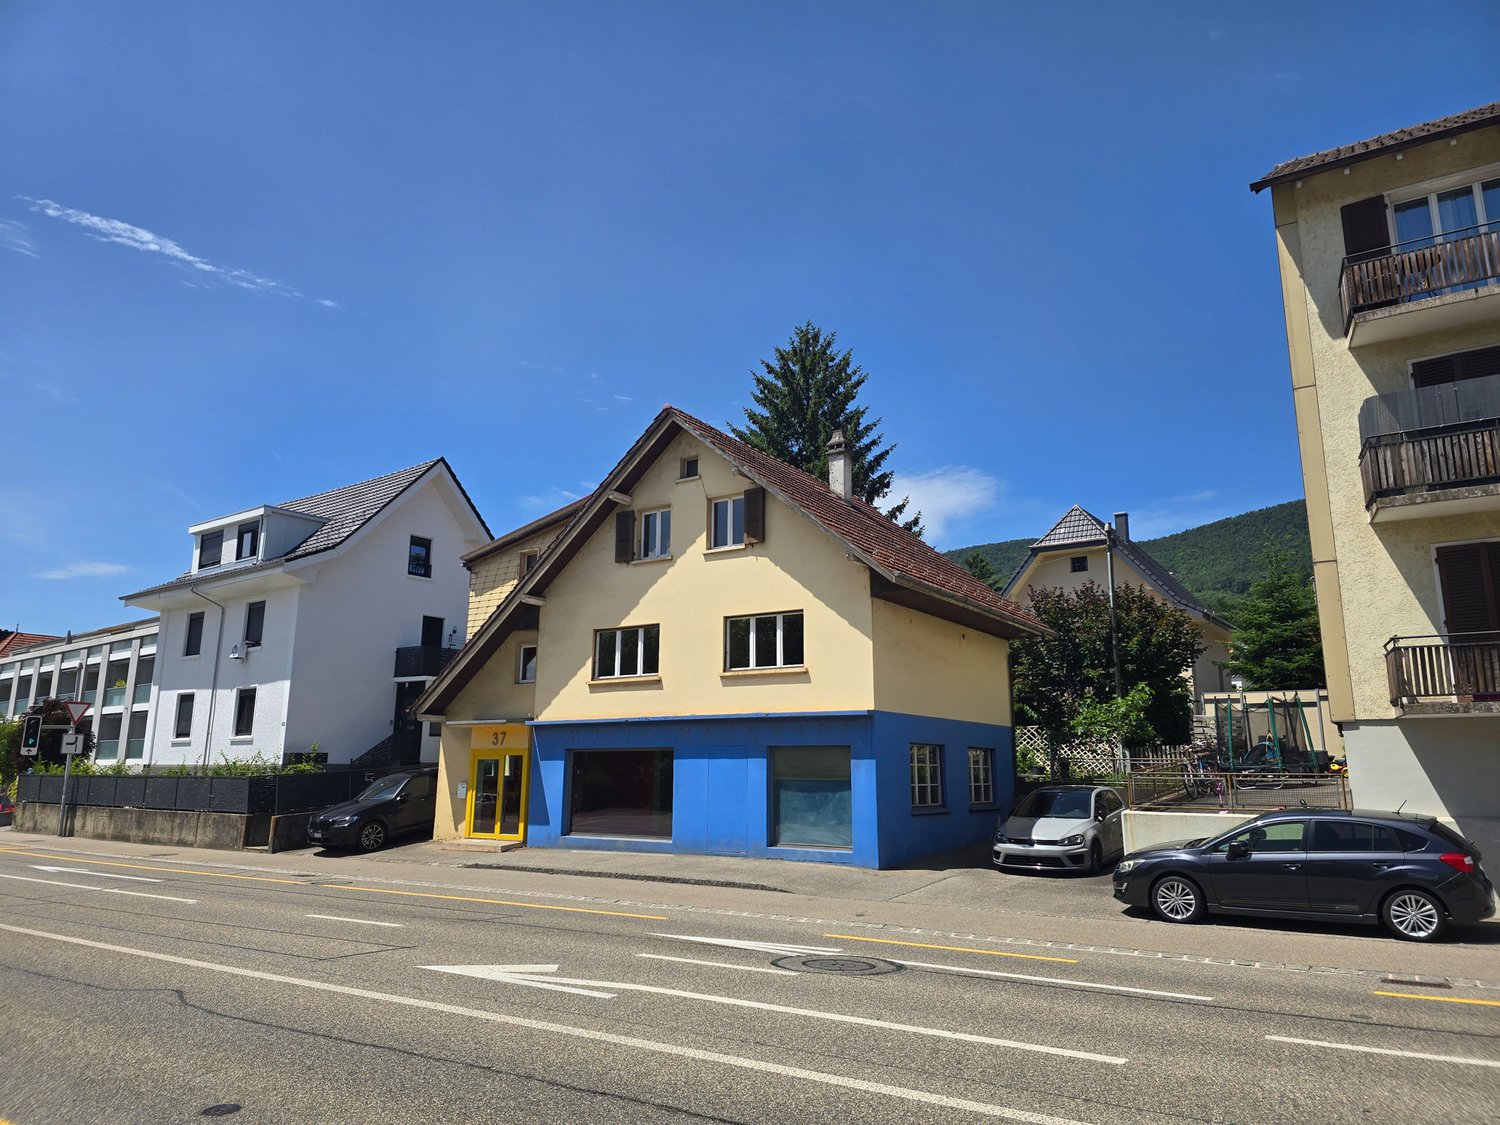
Dorfstrasse 37, 4612 Wangen b. Olten

Renovation-requiring residential and commercial building in prime pedestrian location

Located in a prime pedestrian area, this attractive residential and commercial building ideally combines living and working. The high visibility and central location offer optimal conditions for businesses. On the ground floor, there is a spacious commercial area with extensive shop window fronts, which provide an optimal presentation of your company. Directly adjacent, a practical storage room, a basement, and a laundry room are available, offering additional storage space and versatile usage options. Through a separate rear access, you can enter the flexibly expandable living area of the property. This floor can be individually designed according to your needs and used either for personal use or for rental. The terrace behind the house offers a pleasant view of the green surroundings. The attic offers additional potential. It can be integrated into the existing residential unit or developed as a separate apartment. This versatile property offers numerous possibilities for self-employed individuals, businesses, or investors seeking a combination of attractive business location and comfortable living for rental or personal use.Have we sparked your interest? We would be happy to send you a comprehensive documentation of the property. Please fill out the contact form completely. Processing of this advertisement by third parties is expressly prohibited (cf. Art. 12.3 DSG)

Travel time
-
1 / 8
  • Parking space
  • Garage
  • Tumble dryer
  • +1
CHF 1,450,000.–
481m² floor space
4600 Olten

USAGE WONDER IN OLTEN - RESIDENTIAL AND COMMERCIAL BUILDING

In a convenient location on the outskirts of Olten, we are selling a well-maintained, versatile, and single-sided attachedresidential and commercial building. The property was built in 1942 and extensively renovated in 2020/2022. The property offers a generous amount of space with 165 m² of living space and 73 m² of ancillary space. A spacious garage and various outdoor parking spaces are also included in the price. The commercial section on the east side not only offers valuable rental income potential, but also a wonderful sun terrace for the residential building.In a convenient location on the outskirts of Olten, we are selling a well-maintained, versatile, and single-sided attachedresidential and commercial building. The property was built in 1942 and extensively renovated in 2020/2022. The property offers a generous amount of space with 165 m² of living space, 73 m² of ancillary space, 112 m² of commercial space, and 100 m² of storage space. A spacious garage and various outdoor parking spaces are also included in the price. The commercial section on the east side not only offers valuable rental income potential, but also a wonderful sun terrace for the residential building.In a strategic location on the outskirts of Olten, we are selling a well-maintained, flexibly usable, and single-sidedly attachedresidential and commercial building. The property was built in 1942 and extensively renovated in 2020/2022. The property offers a generous amount of space with 165 m² of living space, 73 m² of ancillary space, 112 m² of commercial space, and 100 m² of storage space. A spacious garage and various outdoor parking spaces are also included in the price. The commercial section on the east side not only offers valuable rental income potential, but also a wonderful sun terrace for the residential building.Interested? For more information, photos, a virtual tour, and viewing options, visit: propertyowner.ch/de/real-estate/26-00104 As a member of the Swiss Landowners Association, you benefit from a free real estate appraisal and gain access to exclusive listings on propertyowner.ch before they are published publicly.

  • Parking space
  • Garage
  • Tumble dryer
  • +1
1 / 4
  • Elevator
  • Wheelchair access
CHF 2,100,000.–
816m² floor space
4143 Dornach

FULLY RENTED WITH OVER 4.6% RETURN!

For sale are commercial spaces in a central residential and commercial building in Dornach (4143) with net rental income of CHF 98,000.- per year. The optimal location, the well-maintained condition, and the full rental of the commercial spaces make this property an attractive investment. Particularly suitable for investors looking for commercial spaces in a multi-family house.This BETTERHOMES offer is characterized by the following advantages:- Net rental income: CHF 98,000.- annually- optimal location- fully rented- well-maintained condition- Commercial spaces in a central residential and commercial building (share of the total property 555 per mille)- and, and, and ...Interested? Contact us for a non-binding viewing!Didn't find anything suitable? Over 1,900 more offers at: www.betterhomes.ch - the real estate fair mediatorWant to market a property yourself?Benefit from our know-how: https://www.betterhomes.ch/de/profitierenDo you want to have a property valued?Find out its value now through our free valuation, immediately and non-binding!https://www.betterhomes.ch/de/knowledge/estimationMore detailsLocation: near train stationCondition: well-maintained condition Bathrooms / wet cells: 3 (1 x shower / WC / sink, 2 x WC / sink) Heating system: gas heatingPublic transport: train station / bus / tram, 50 mSchools: kindergarten, 500 mShops: various shopping options / banks / pharmacy, 50 m

  • Elevator
  • Wheelchair access
1 / 13
Price on request
12.5 rooms
4500 Solothurn

Stylish residential and commercial building in a sought-after location in Solothurn
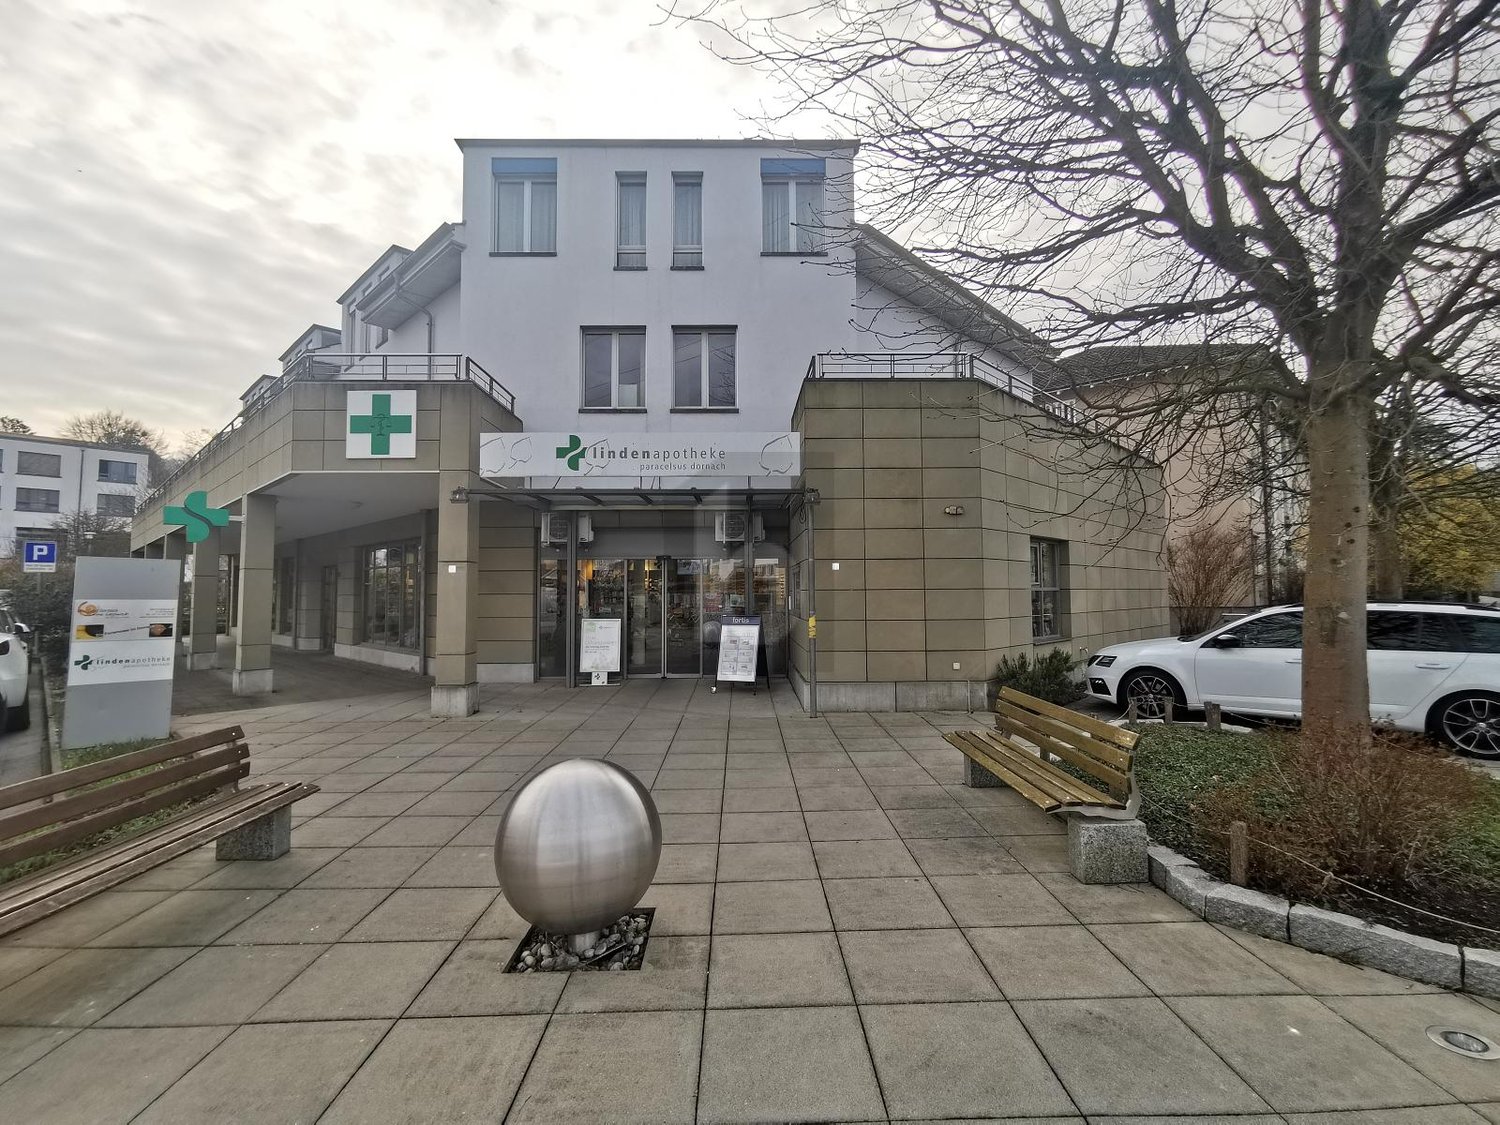
In the popular Steingrubenquartier on Sunnerain in Solothurn, this over hundred-year-old property is located on a sunny hillside at the foot of the Jura. The property impresses with its historic character and versatile usage potential in a quiet residential area. The house includes two residential units as well as a separate commercial unit in the basement and offers a lot of comfort with a large driveway and several parking spaces. A highlight is the spacious terrace with direct access to the garden and the flexible room structures of the apartments. Discover the most important features: - 791 m² plot area - 252 m² living space - 151 m² commercial space - Sunny hillside location at the foot of the Jura in Solothurn - Over hundred-year-old property with a lot of character - Two residential units plus separate commercial unit - Spacious driveway with several parking spaces - 3.5-room apartment on the ground floor - 9-room apartment on the upper and attic floors - Bright living/dining area in the basement - Large south-facing terrace - Well-kept garden with sunny and shady areas - Versatile usage potential (residential/working/multi-generational) - 2.5-room apartment: rental agreement terminated as of 30.09.2026 - Commercial space: rental agreement terminated as of 31.10.2026 The property offers a rare combination of historic charm, spacious room offer, and attractive outdoor areas with a lot of development potential. Have we sparked your interest? We would be happy to provide you with the detailed documentation and are available for a viewing at any time.
Baran Demir

Baran Demir

1 / 8
Baran Demir

Baran Demir

  • Parking space
Price on request
4112 Bättwil

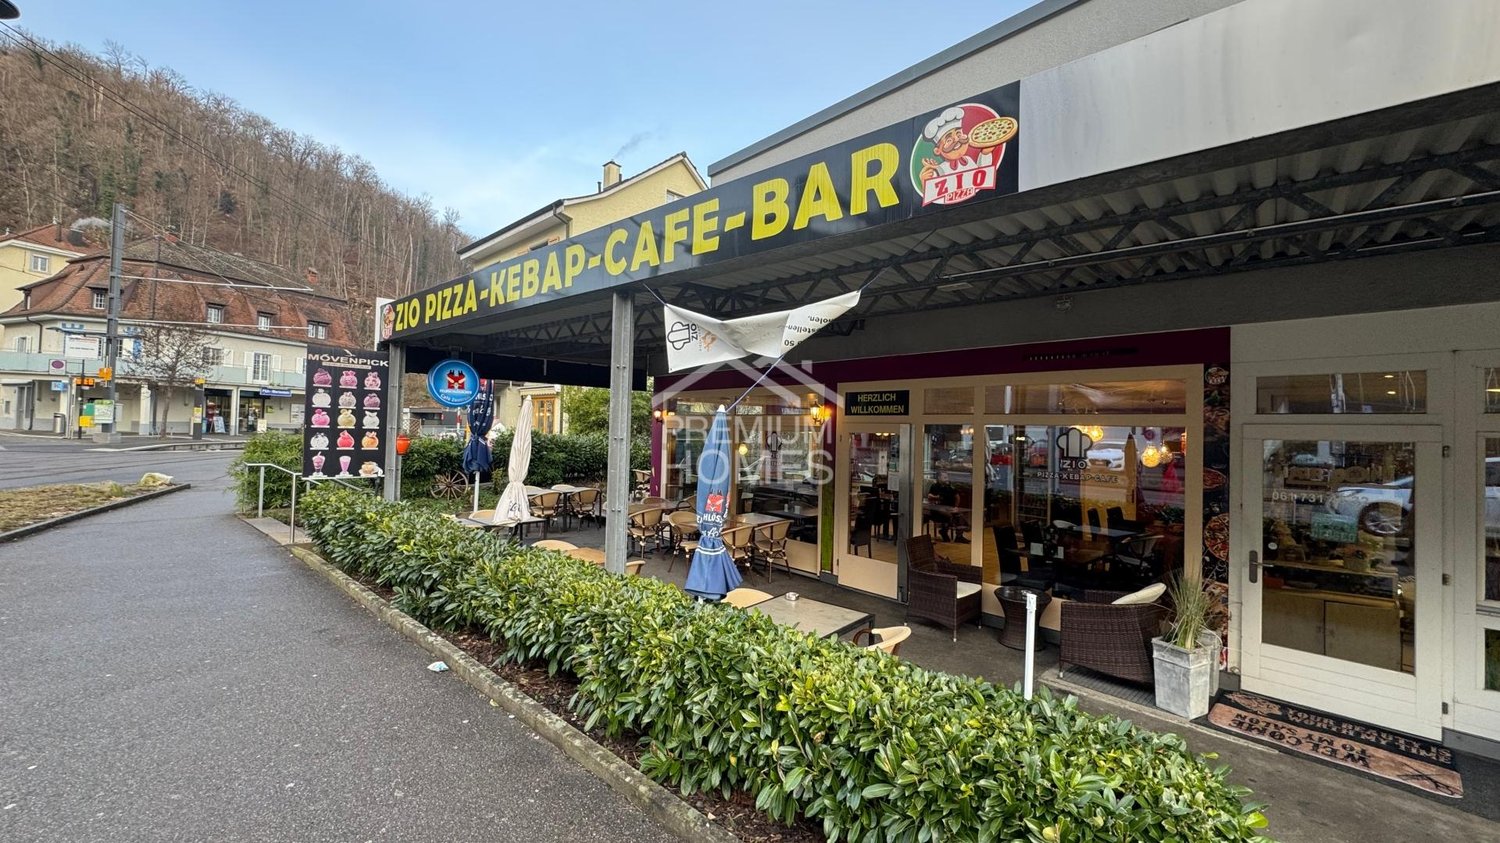
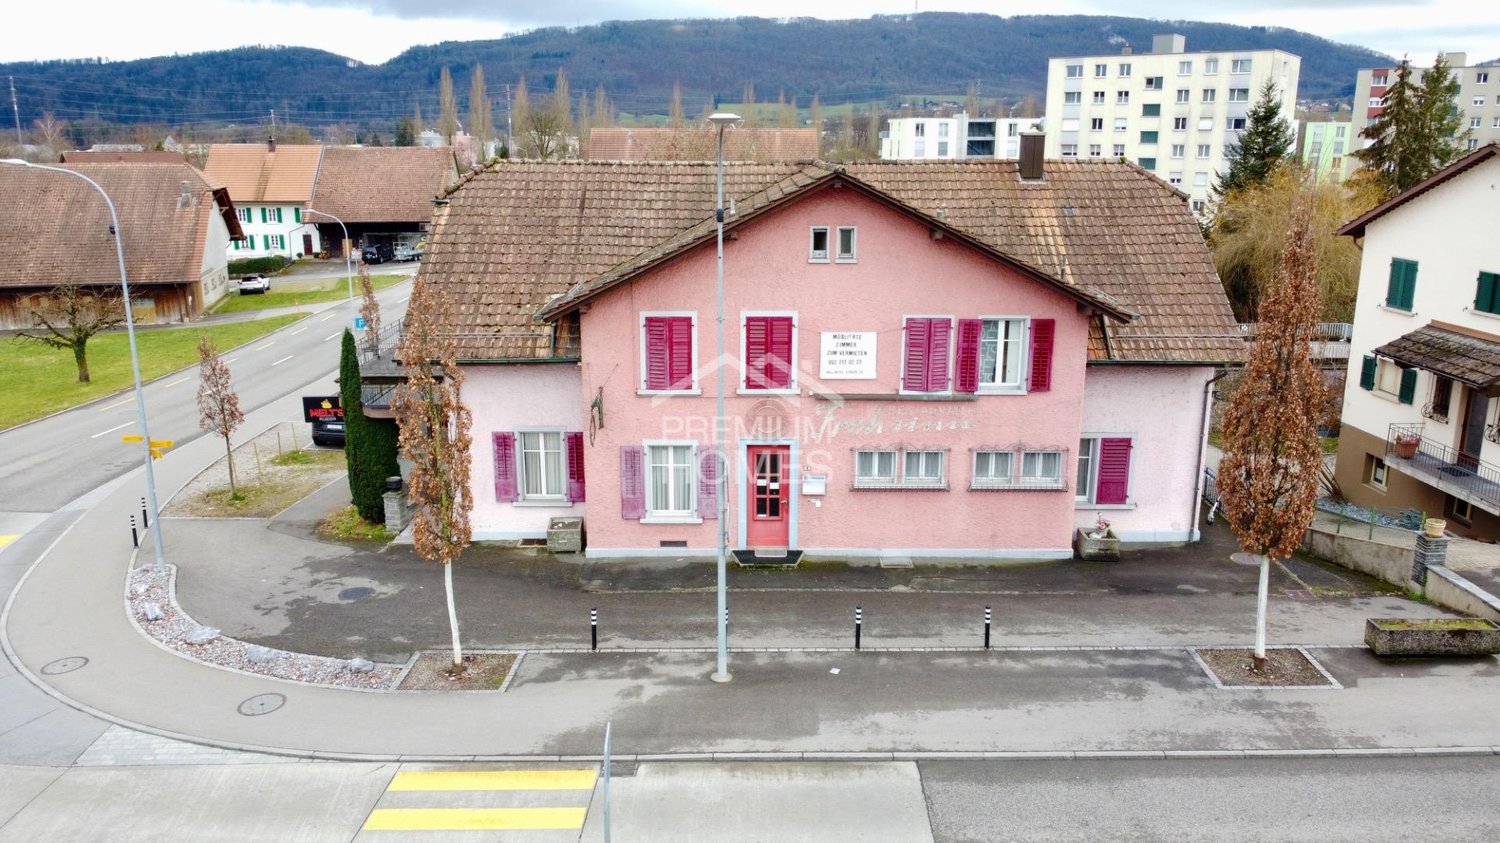
5.1% Yield Object on Highly Frequented Main Street

This restaurant is located in an excellent location directly on a highly frequented main street and convinces with high visibility and excellent accessibility. The well-thought-out floor plan concept enables a smooth operational process and offers spacious interior spaces with numerous seats. At the same time, the flexible room structures open up interesting renovation possibilities, for example, for a café, an office, or other commercial uses.Particularly noteworthy are the attractive terrace areas and the garden, which create additional seating opportunities in the outdoor area and make the location seasonally particularly attractive. Guests benefit from convenient access thanks to numerous parking spaces directly at the property.The combination of location, space offer, outdoor areas, and infrastructure makes this property an ideal location for a successful gastronomy business with high customer frequency and diverse usage possibilities. The location is suitable for both established concepts and new ideas with long-term development potential. Here, no wishes are left unfulfilled. Take advantage and convince yourself! This PREMIUM HOMES offer includes: • Top location on a highly frequented main street • Very good visibility and optimal accessibility • Well-thought-out, functional floor plan concept • Spacious interior space with flexible use • Many seats for high guest turnover • Attractive terrace areas with additional seats • Pleasant outdoor area/garden for guests • Numerous customer parking spaces directly at the property • Convenient access also for suppliers and guests • Ideal for highly frequented gastronomy business • The property is currently rented • Attractive return of over 5% Interested? We would be happy to take you through a non-binding viewing! Do you want to sell your house or apartment worry-free? We will tell you the current market value of your property, discreetly and non-bindingly! Are you interested in a first non-binding exchange of ideas? Don't hesitate and contact us. We look forward to hearing from you.

  • Parking space

Suggested properties for you based on search results