2 results - Commercial and residential building to buy in District Frauenfeld

1 / 5
  • Parking space
  • Balcony / Terrace
  • Garage
Price on request
9 rooms
8254 Basadingen (Basadingen-Schlattingen)

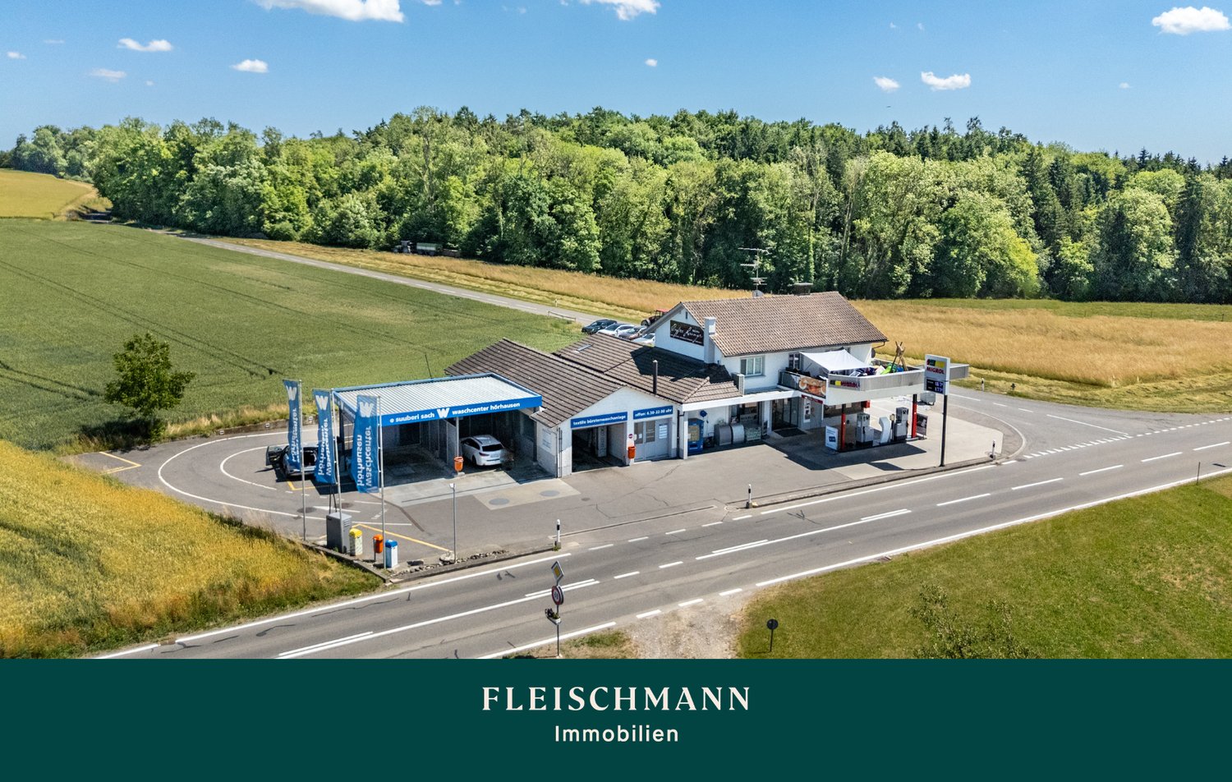
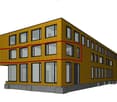
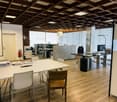
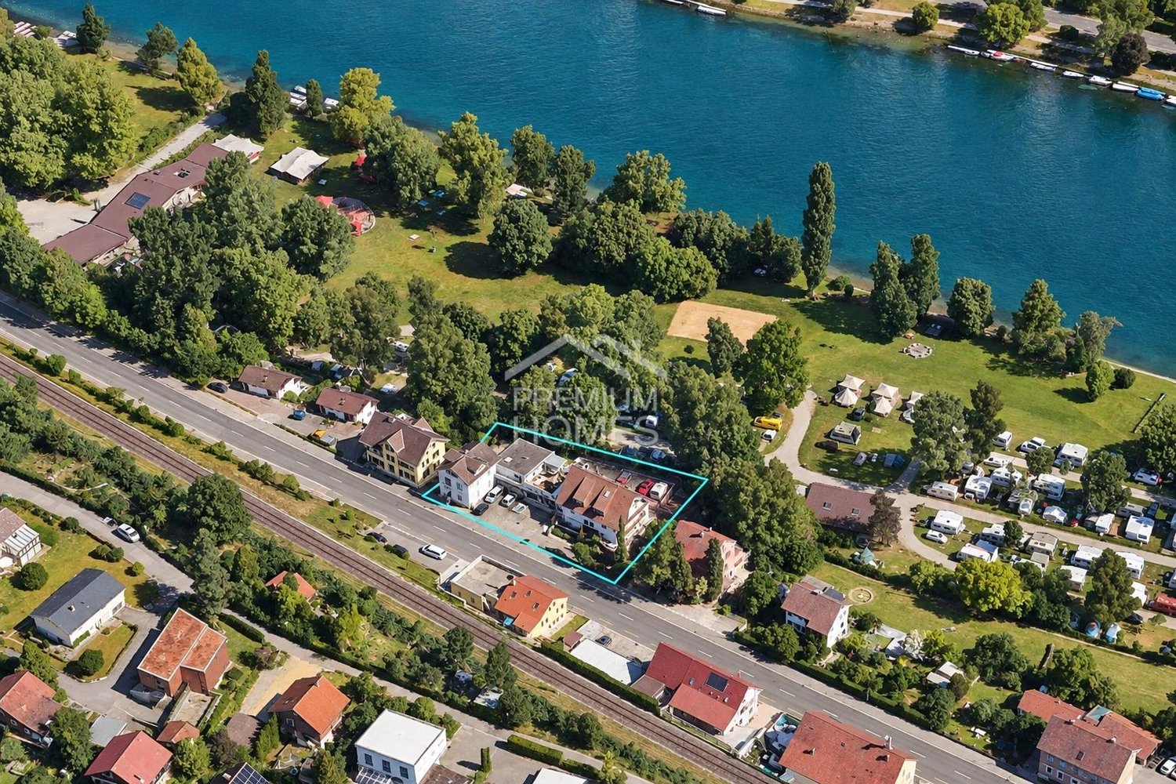
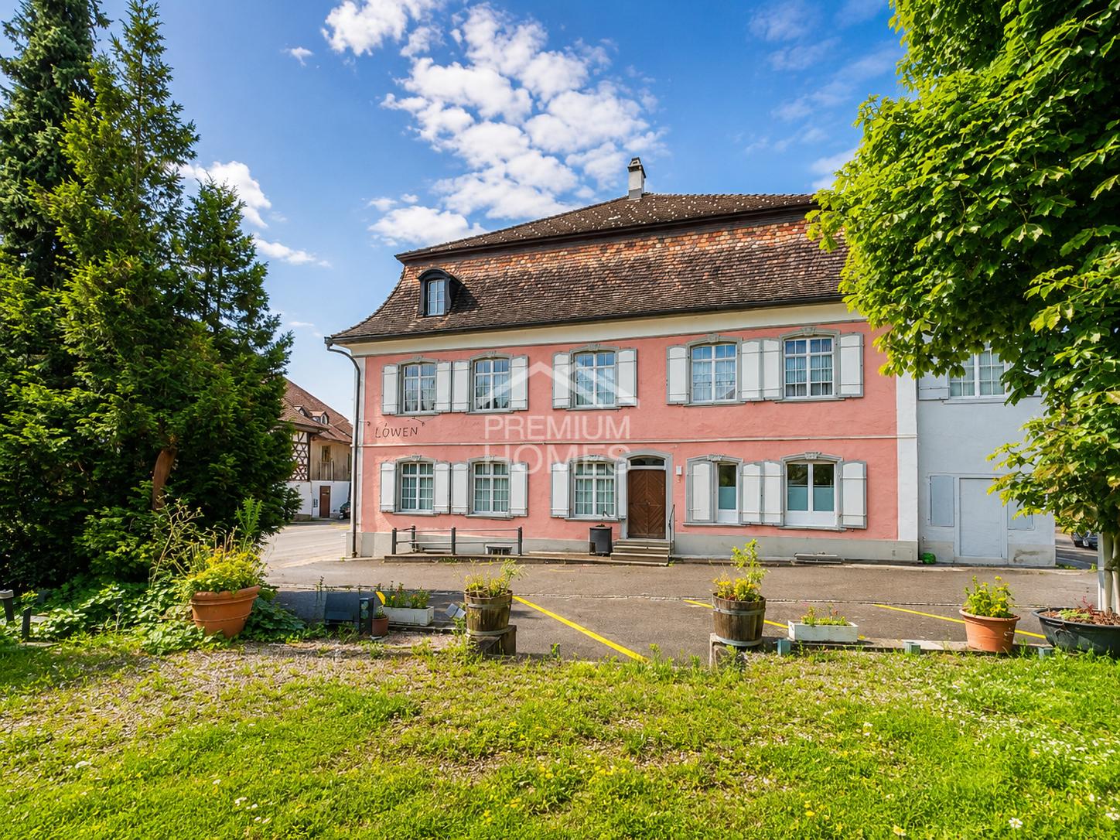
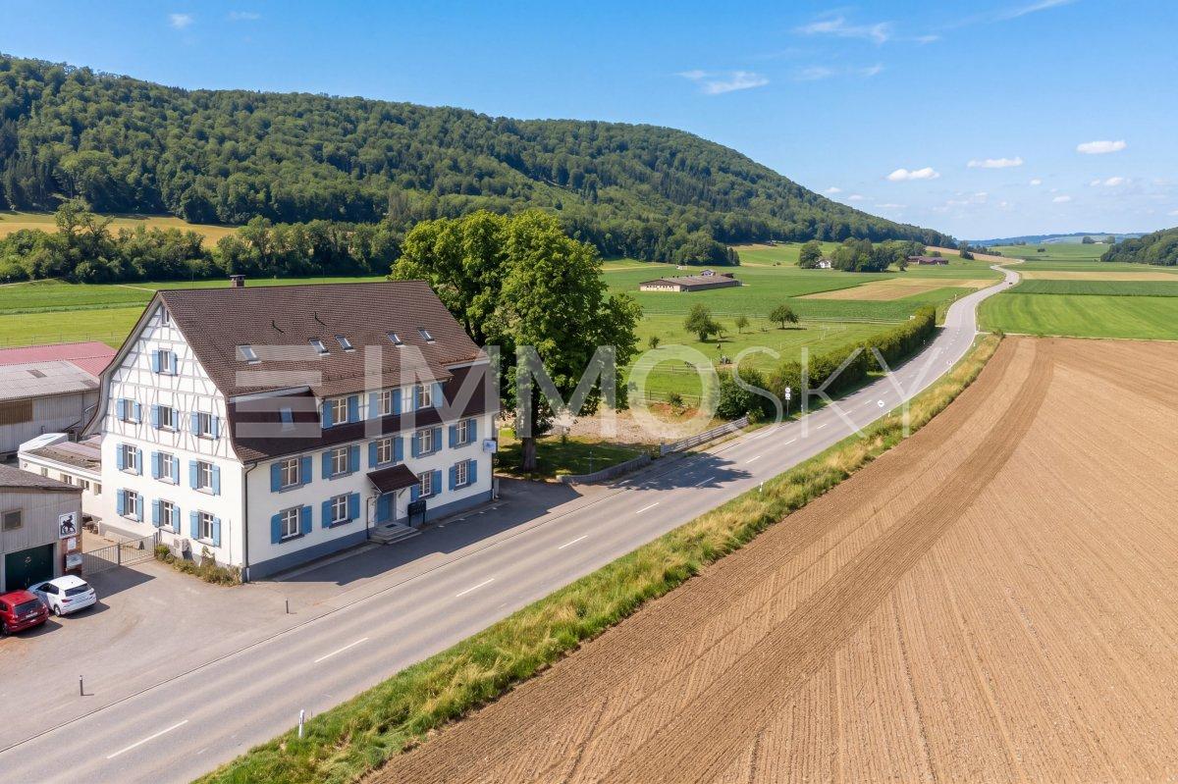
Investment Opportunity: Motel with 9 Guest Rooms

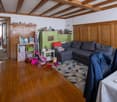
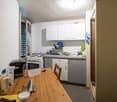
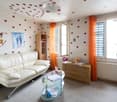
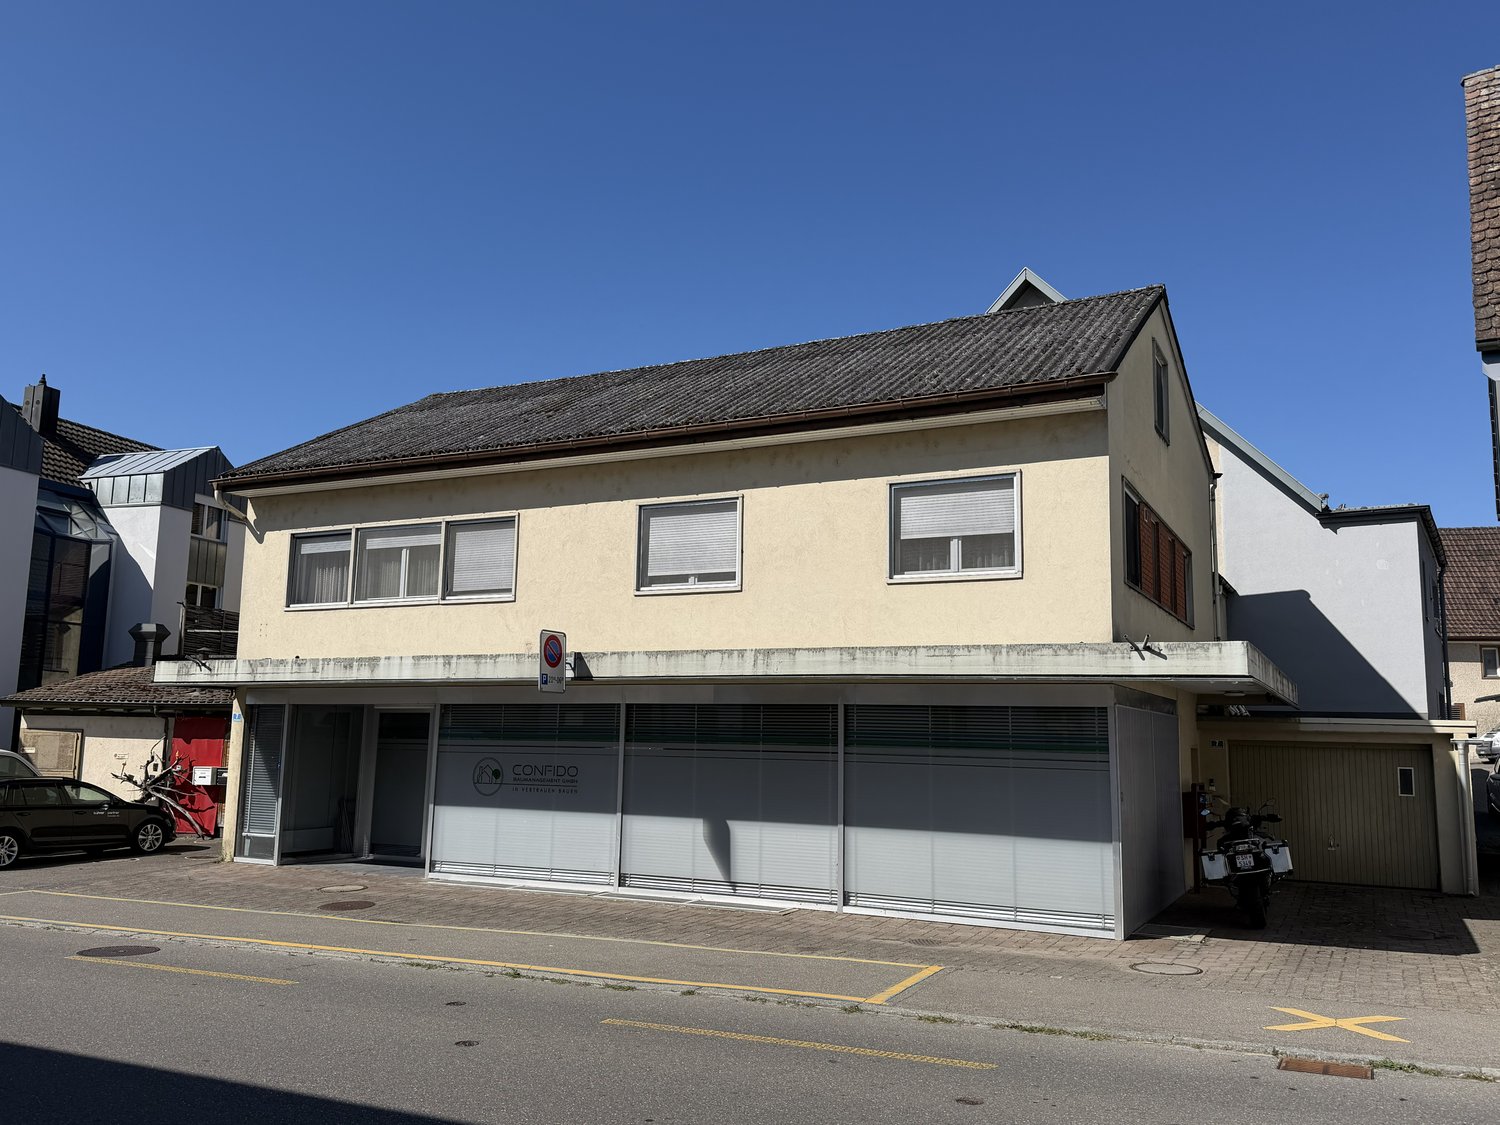
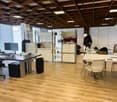
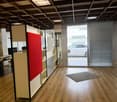
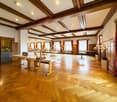
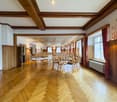
For sale is a versatile motel/residential property with a total of 9 rooms in Basadingen-Schlattingen.The property offers several rooms, community and ancillary rooms, kitchen and sanitary areas, as well as two garages. The existing floor plan includes separate rooms, a community room, washing facilities, shower, toilet, and a terrace.The object is in a used and partially renovated or modernized condition and offers corresponding development potential. The spacious attic is particularly interesting, which opens up further possibilities for use, subject to official approvals.An interesting opportunity for investors, operators, or buyers who are looking for an existing accommodation property with expansion and development potential. Here, no wishes are left unfulfilled. Take advantage and convince yourself! This PREMIUM HOMES offer includes: • Central location in Basadingen • Established motel business • Nine attractive guest rooms • Manageable renovation needs • Spacious attic with expansion potential • Attractive return potential • Practical parking spaces • Spacious garages Interested? We would be happy to take you through a non-binding viewing! Do you want to sell your house or apartment worry-free? We will tell you the current market value of your property, discreetly and non-bindingly! Are you interested in a first non-binding exchange of ideas? Don't hesitate and contact us. We look forward to you.

  • Parking space
  • Balcony / Terrace
  • Garage
More objects in your automatically expanded search area
10 results - Radius: + 10km
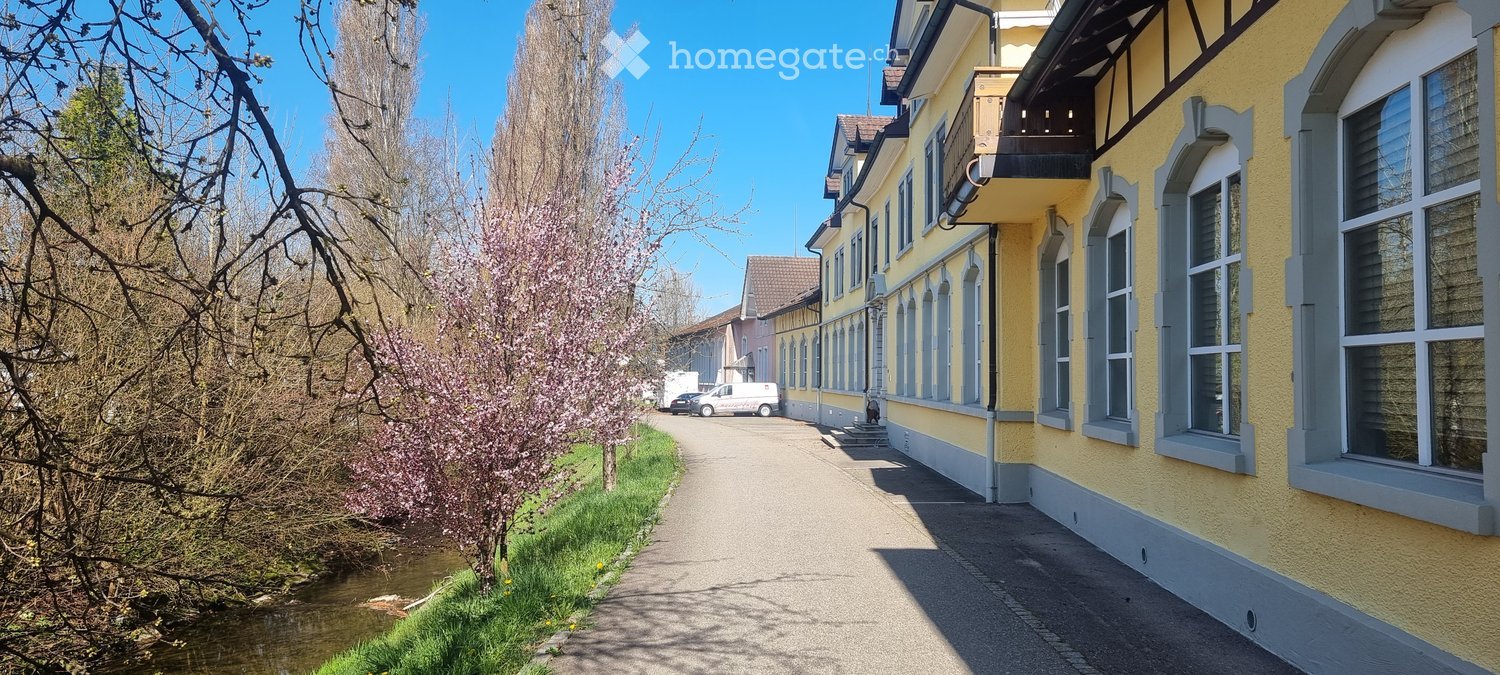
  • A row of yellow buildings with grey trim and multiple windows, situated along a paved pathway next to a small stream. The buildings have classic architectural details and are surrounded by greenery and trees.
  • Two-story yellow house with solar panels on the roof, garage, and small garden area.
1 / 2
CHF 3,850,000.– Top
1,868m² floor space
Fabrikstrasse 7, 9556 Affeltrangen

Historic residential and commercial property with development potential in 9556 Affeltrangen TG

The ensemble at Fabrikstrasse 3, 5 and 7 combines historic building substance with residential, office, commercial, production and storage spaces. The buildings date back to the years 1899 to 1912 and are classified as valuable by monument preservation.The property is located in the residential and working zone WA2. Shopping facilities and bus stops are approximately 230 m, Affeltrangen train station approximately 900 m away. Wil can be reached by car in about 8 minutes, Weinfelden in 13 minutes and Frauenfeld in 15 minutes.The charming building impresses with its authentic building substance and offers generously 1'868 m² of usable space on three floors. It is suitable for both living, services, trade as well as for a gradual further development. Thanks to the central location, good accessibility and versatile building structure, the property offers an attractive basis for investors, owners or project developers.Key data • Four existing apartments with a total of 614 m² as well as office, commercial, industrial and storage space • Total usable area Fabrikstrasse 5/7: 1’868 m² • Photovoltaic system with 23 kWp; the existing oil heating system requires maintenance OptionFor the development of the area, there is the option to acquire the neighboring property with a plot area of 3’465 m². On this basis, a condensed residential use concept with the following framework program can be planned • Overall, a possible apartment mix with 10 residential units and a residential area of around 1’045 m² can be achieved. • Garage with 20 parking spaces as well as additional visitor parking spaces

Travel time
-
1 / 9
  • Parking space
  • Balcony / Terrace
  • View
  • +2
CHF 650,000.–
4.5 rooms
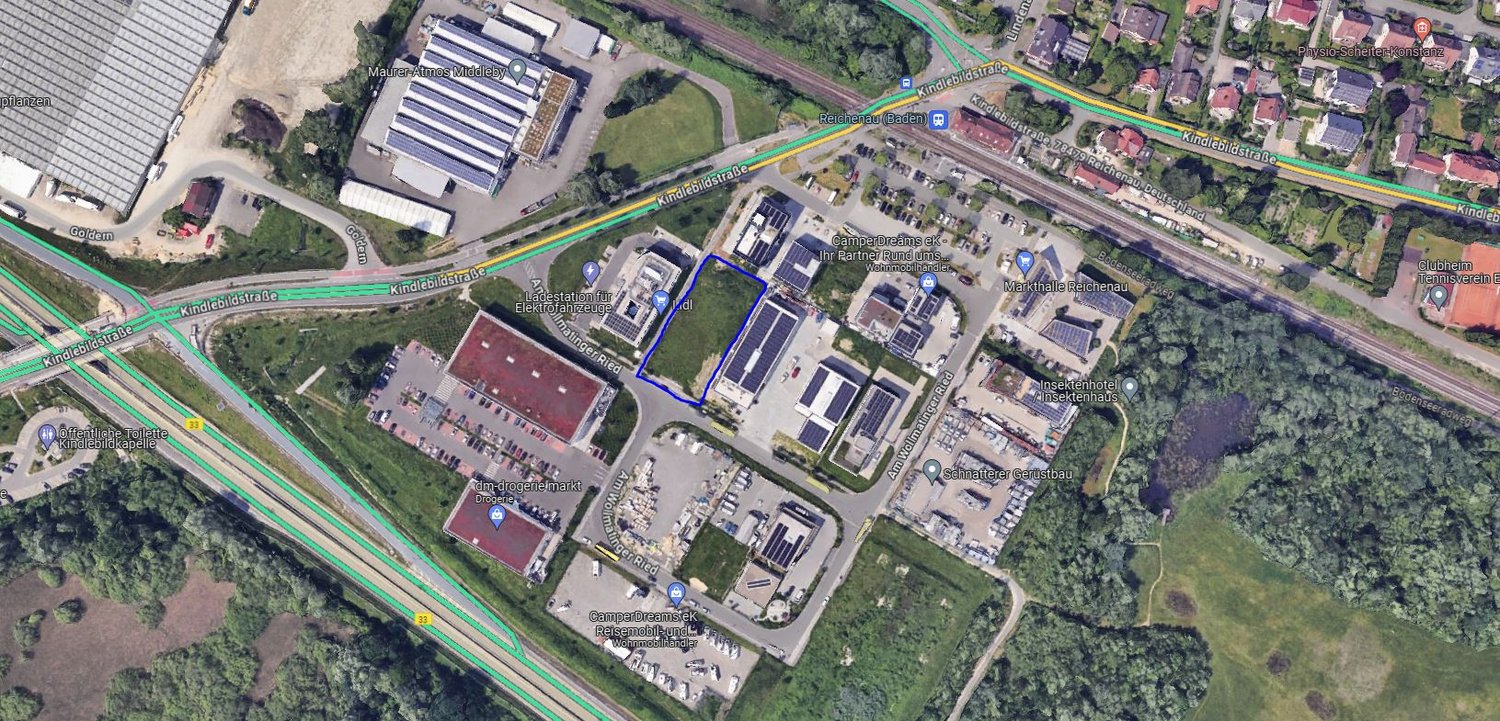
Am Wollmatinger Ried 3, 78479 Reichenau

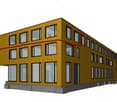
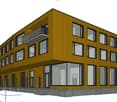
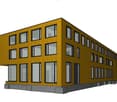
New building sale apartment 110m² Lake-Säntis view office/warehouse purchase by agreement, climate, ventilation

Object descriptionApartment in a commercial property, also available for private purchase. Experience the charm of a first-time occupancy in this exclusive office/practice on the 1st floor, located in the popular area of Am Wollmatinger Ried in Reichenau/Festland. From almost all windows, you have a view of Lake Constance and the Säntis. Technically, it is possible to implement full air conditioning and controlled ventilation in all rooms. You can determine all materials for the interior design yourself. These wishes would then have to be fixed later in consultation with you. The additional costs can only be estimated at that point. With a spacious living area of approximately 110 m² and a well-thought-out room layout on one level, this apartment offers the highest living and possibly working comfort. You can still determine the room layout yourself. The area will be completed in 2027 and boasts an upscale interior design. A particular highlight is the underfloor heating, which is powered by a modern heat pump with solar and environmental heat. An elevator provides easy access to all floors. The apartment has two toilet facilities. Several parking spaces can be rented or purchased directly at the house. Another option is to purchase part or all of the roof terrace. The energy efficiency is at a very good level due to the construction and heating technology. The apartment will be available from 2027.LocationThe municipality of Reichenau is idyllically located on Lake Constance and offers a high quality of life. The location in the "Garden of Nature" allows for numerous leisure activities in the green and on the water. The connection to public transportation is very good, and the local supply with shops for daily needs as well as doctors is guaranteed on foot in the nearby area. Reichenau combines natural living with good infrastructure.EquipmentYou can freely choose the equipment. Already planned: Elevator to the 1st floor Open kitchen as an option Underfloor heating Parquet and tiles Floor-to-ceiling windows Suspended ceiling with all options for lighting and acoustics Optional equipment: Air conditioning in all rooms Controlled ventilation Smart Home Glass fiber internet

  • Parking space
  • Balcony / Terrace
  • View
  • +2
1 / 8
  • Parking space
  • Balcony / Terrace
  • View
  • +2
CHF 5,250,000.–
20 rooms
Am Wollmatinger Ried 3, 78479 Reichenau

New Building Sale Warehouse/Office/Living 2400m² Lake-Säntis View, Climate, Ventilation

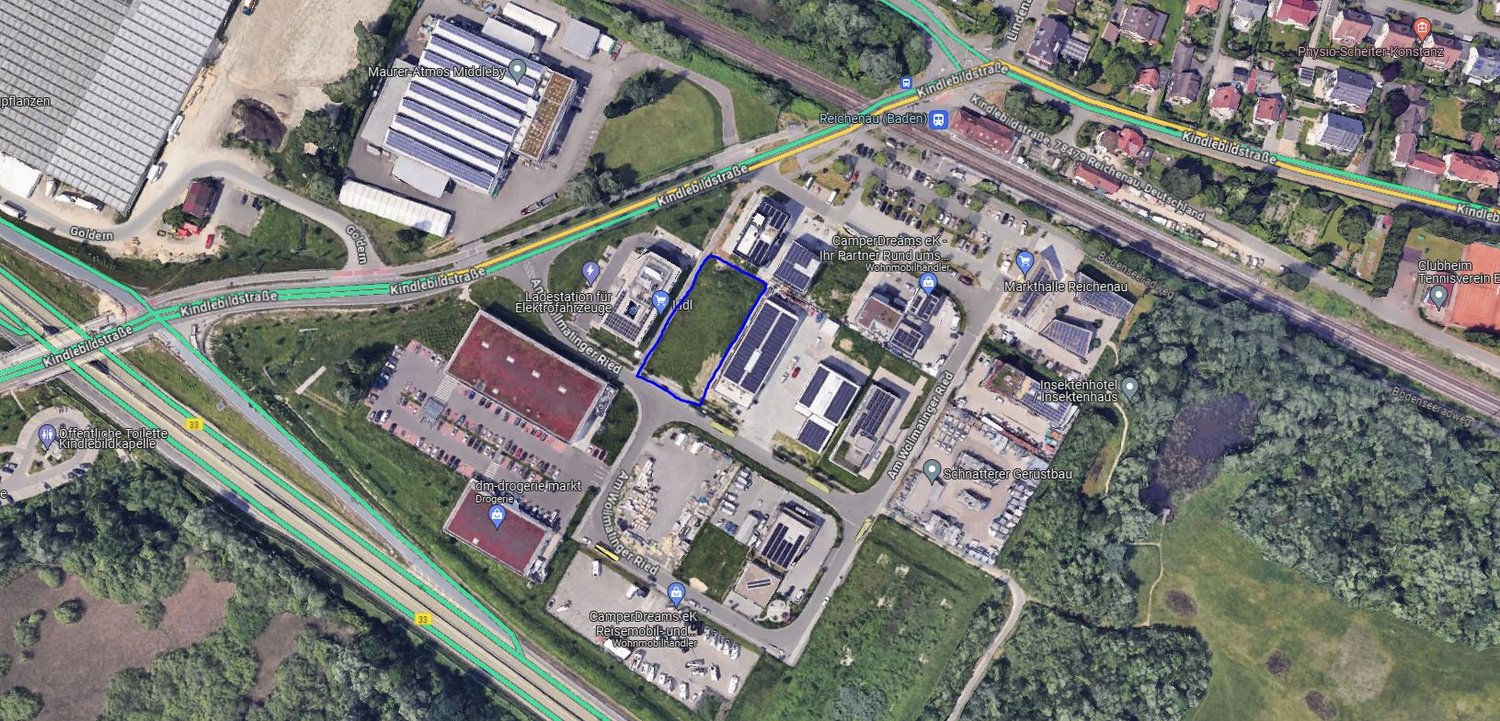
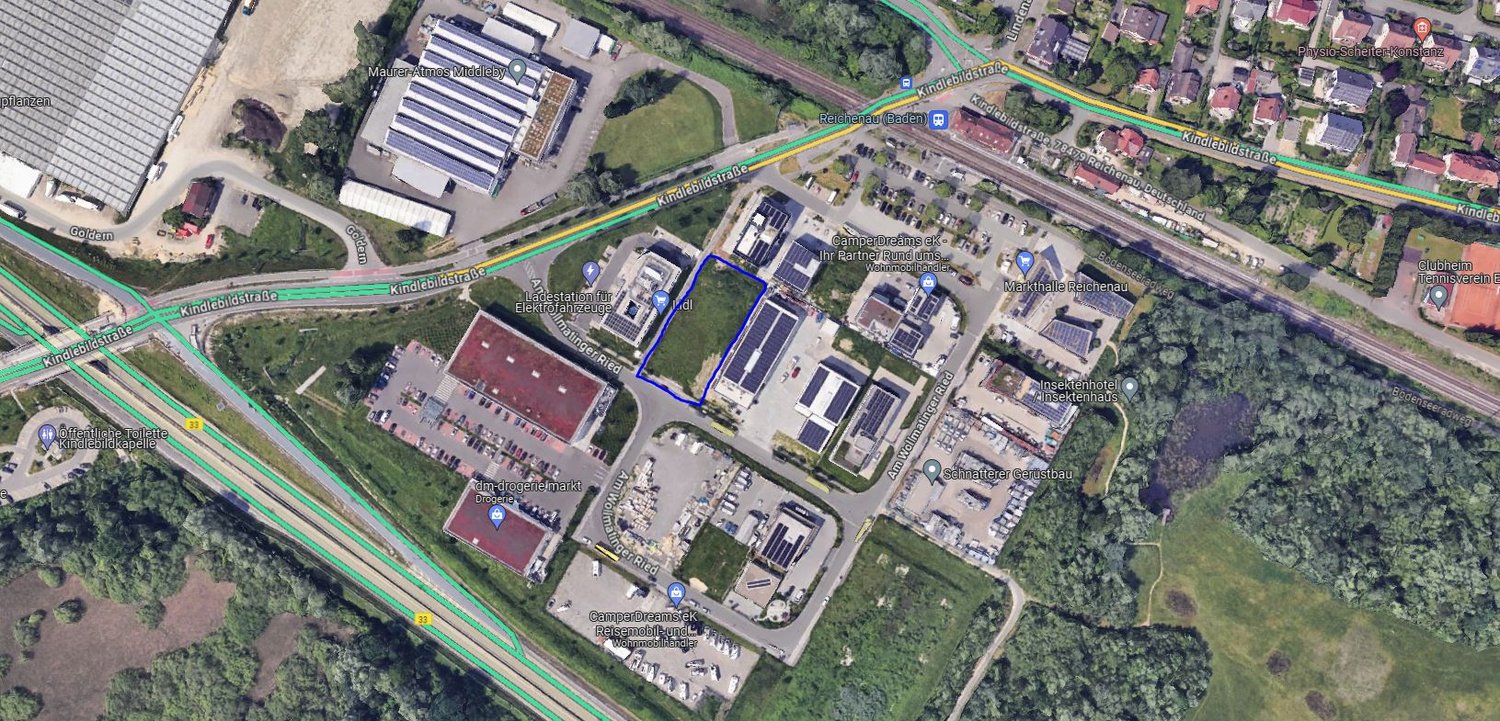
Property Description The offer is aimed at all business owners who are looking for commercial property. A approved building permit is available for the entire property of approximately 1800m/2. You have the opportunity to purchase a part or the entire property with the commercial building. We can discuss together which parts you need. Warehouse space, residential unit or showroom. New building, you can already incorporate your wishes into the construction phase. You can flexibly assemble your storage or office space as needed. The business complex is located in the middle of the Göldern Ost industrial area. Neighbors are Lidl, DM and the Sparkasse Reichenau. A total of 200 m² of office space (gross), 1900 m² of warehouse space (gross) and 110m² of residential unit are available, 20 to 100 workplaces can be realized here. The office space is fully air-conditioned and benefits from fresh air supply thanks to a controlled ventilation system. The large windows provide bright rooms. A solar system of up to 150 KW/p generates more energy than is needed for the complex. Fourteen parking spaces are available for vehicles, and another 40 parking spaces are available at the train station within a 3-minute walk. Transport links Train station 300m Public transport 150 m Highway 0.5 km Room concept Ground floor Warehouse (ceiling height 4.2 m) All storage rooms are flexible and can be chosen between 95 - 400m² You have your own rolling gate and can be driven with a vehicle. Office (ceiling height 2.9 m) up to 200m² available1st floorWarehouse (ceiling height 3.5 m)All storage rooms are flexible and can be chosen between 95 - 400m²Office (ceiling height 2.9 m)6 office rooms between 20-100m² 2nd floorWarehouse (ceiling height 3.5 m)All storage rooms are flexible and can be chosen between 95 - 400m² Features Interior • Elevator • Offices with air conditioning • Triple glazing • Bright Equipment • Electric shutters • Electric car charging station • Solar collector system • Fiber optic • Fresh air supply through a controlled ventilation system in all offices • Freight elevator up to 3.5 T • Modern LED lighting in the interior and exterior • Special features • All-day sun • 800 kg payload per m² in the warehouse area • Ramp for 40 t truck • Loading possibility for electric cars • up to 22 KW • 14 car parking spaces outdoors

  • Parking space
  • Balcony / Terrace
  • View
  • +2
1 / 6
  • Parking space
  • Balcony / Terrace
  • View
  • +2
CHF 575,000.–
5 rooms
Am Wollmatinger Ried 3, 78479 Reichenau

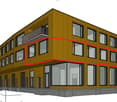
New building sale office/practice 138m² Lake Säntis view office/warehouse purchase by agreement, climate, ventilation

Object descriptionOffice/practice in a commercial property, also available for private purchase. Experience the charm of a first-time occupancy in this exclusive office/practice on the 1st floor, located in the sought-after area of Am Wollmatinger Ried in Reichenau/Festland. From almost all windows, you have a view of Lake Constance and the Säntis. Technically, it is possible to implement full air conditioning and controlled ventilation in all rooms. You can determine all materials for the interior design yourself. These wishes would then need to be finalized together with you. The additional costs can only be estimated at that point. With a spacious office/practice area of approximately 138 m² and a well-thought-out room layout on one level, this office/practice offers the highest working comfort. You can still finalize the room layout yourself. The office/practice area will be completed in 2027 and boasts a high-end interior design. A particular highlight is the underfloor heating, which is powered by a modern heat pump with solar and environmental heat. An elevator provides easy access to all floors. The office/practice has a toilet facility for men and women. Several parking spaces can be rented or purchased directly at the house. Another option is to purchase part or all of the roof terrace. The energy efficiency is at a very good level due to the construction and heating technology. Availability is given from 2027.LocationThe municipality of Reichenau is idyllically located on Lake Constance and offers a high quality of life. The location in the "Garden of Nature" allows for numerous leisure activities in the green and on the water. The connection to public transportation is very good, and the local supply with shops for daily needs as well as doctors is guaranteed on foot. Reichenau combines natural living with good infrastructure.EquipmentYou can freely choose the equipment. Already planned: Elevator to the 1st floor, open kitchen as an option, underfloor heating, parquet and tile flooring, floor-to-ceiling windows, suspended ceiling with all options for lighting and acoustics. Optional equipment: Air conditioning in all rooms, controlled ventilation, smart home, fiber optic internet.

  • Parking space
  • Balcony / Terrace
  • View
  • +2
1 / 13
CHF 1,080,000.–
360m² floor space
Thurtalstrasse 14, 8450 Andelfingen

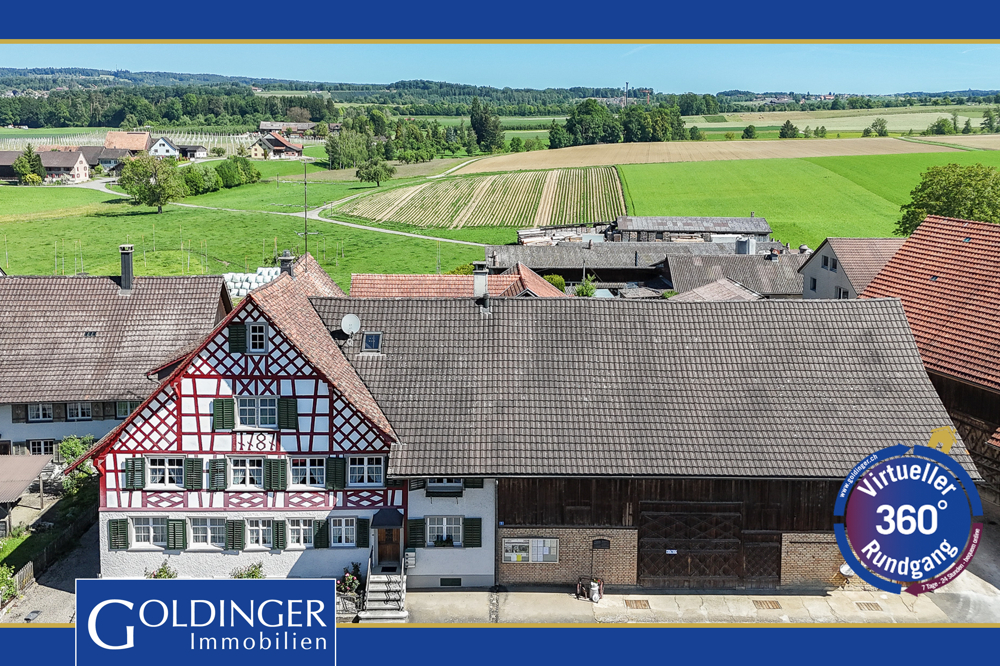
Residential and commercial building with 3 units in Andelfingen

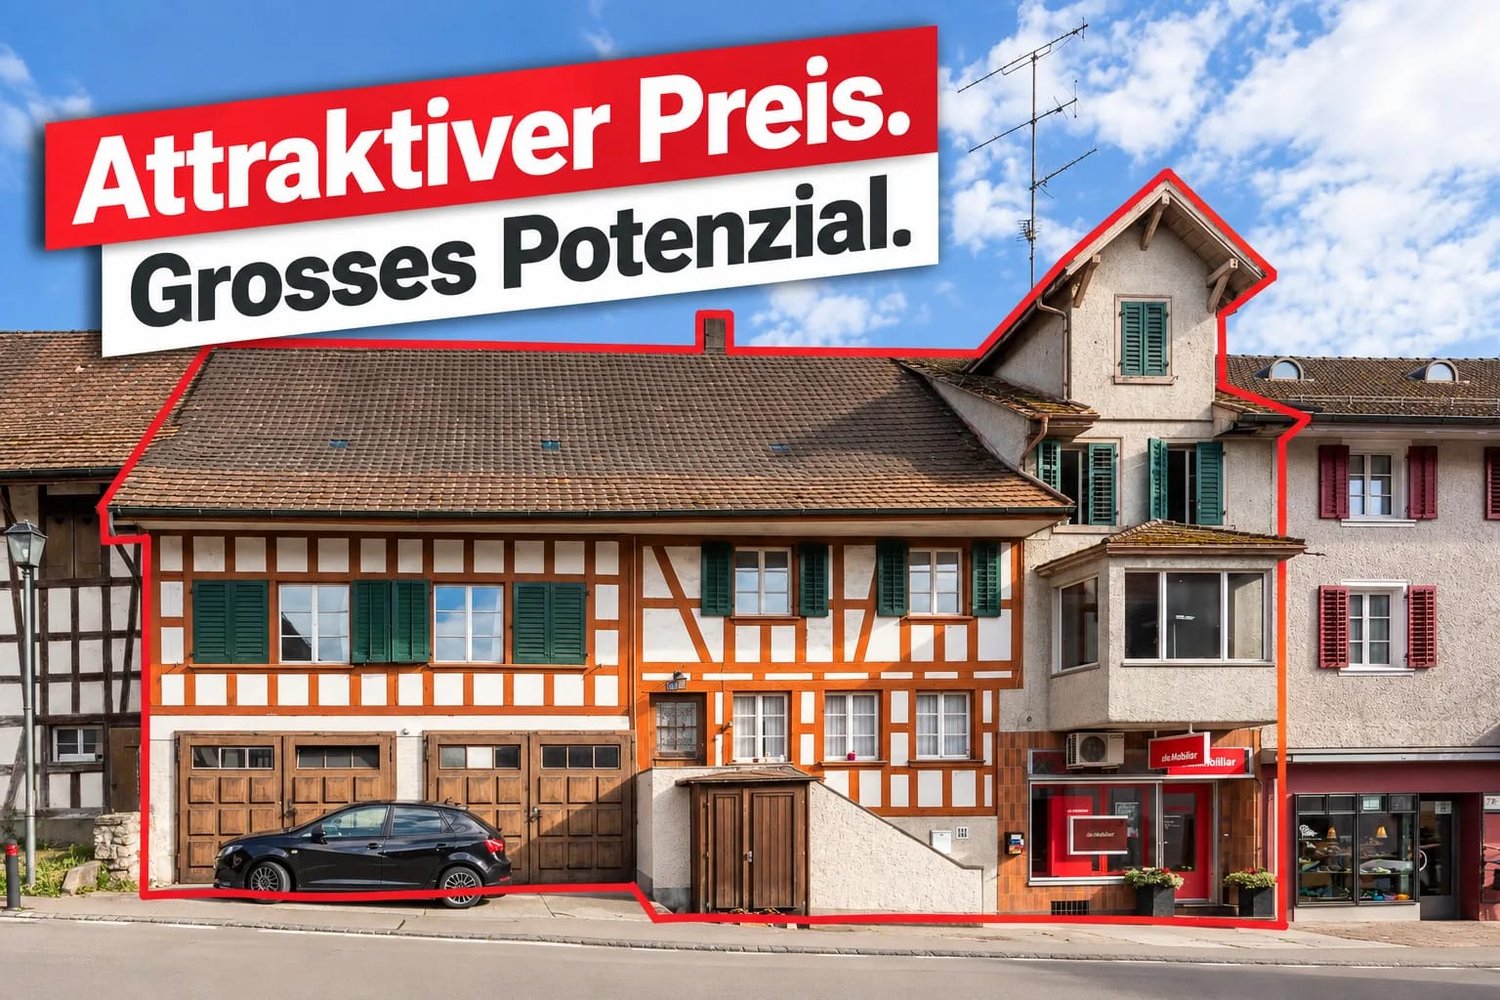
In the heart of Andelfingen stands this characteristic residential and commercial building from 1736. The half-timbered house with wooden cladding and cozy tile stove combines historic charm with versatile usage possibilities.The most important at a glance: • 3 units: 2 apartments and 1 rented commercial/office unit • Living area approx. 310 m², usable area approx. 360 m² • Plot approx. 389 m², building volume approx. 1,550 m³ • Distributed over 3 floors • Double garage, single garage and 3 outdoor parking spaces • District heating with radiators • Sales price CHF 1,080,000 The commercial unit on the ground floor is rented to the Swiss Mobiliar insurance company. This brings solid rental income and makes the house interesting for investors as well. The two apartments can be used, rented or gently renovated depending on the strategy.The spacious attic and cellar rooms offer plenty of space for storage and hobbies. Within the framework of the building code possibilities, they are also an approach for a later expansion. The heat supply is provided in a contemporary manner via the district heating connection.The parking offer is above average: a double and a single garage provide covered spaces, and there are three outdoor parking spaces. Additionally, another parking space is currently rented.The central location in the village center of Andelfingen convinces with short distances: shopping, services and public transport are easily accessible. The train station offers S-Bahn connections to Winterthur and Stein am Rhein. This is an advantage for residential and commercial use.The property is suitable for private buyers and investors, from holding with ongoing returns to gradual upgrading. The property is sold to the highest bidder.

Travel time
-
1 / 10
CHF 890,000.–
450m² floor space
Biberstrasse 7, 8240 Thayngen

Residential and commercial building in a central location in Thayngen – Versatile property with great potential

Discover this attractive residential and commercial building at Biberstrasse 7 in Thayngen. The building, constructed in 1972 and renovated in 2016, impresses with a total usable area of 450 m² and offers excellent opportunities for both residential and commercial use.Overview of the property: • Living area: 102 m² on the 1st floor with 4.5 rooms and a large terrace • Plot area: 275 m² • Building volume: 1,700 m³ • Number of floors: 4 • Garage: Available • Cable connection: Available Features and rooms: • Modern kitchen: Stylish bright kitchen with black countertops, built-in oven, dishwasher, and a practical kitchen island. • Bright offices: Several modern offices with large window fronts – ideal for commercial use or as a home office. Additional office space available on the top floor. • Modern bathroom: With white tiles, shower, toilet, and sink. • Auxiliary rooms: Large storage rooms in the basement as well as newer building services with gas heating and central boiler • Large terrace: For relaxed outdoor moments. Location and surroundings: The property benefits from a central and good location. The infrastructure in the surrounding area is excellent: • Migros – just 3 minutes' walk away • Coop – reachable in 4 minutes on foot • Bakery – 2 minutes away • Thayngen train station – reachable in 5 minutes on foot • School – also just 5 minutes' walk away • Bus stop – reachable in 4 minutes on foot This versatile property is suitable for investors, entrepreneurs, or individuals who want to combine living and working under one roof.

Travel time
-
Timur Mazlar

Timur Mazlar

1 / 9
Timur Mazlar

Timur Mazlar

  • Parking space
  • Balcony / Terrace
  • Garage
Price on request
860m² floor space
8245 Feuerthalen

Investment with a Future - Attractive Location on the Rhine

Attractive rental property in a sought-after Rhine location, a sustainable investment with a future. This well-maintained multi-family house offers capital investors the rare opportunity to invest in an established property with stable returns and long-term development potential. The attractive location in immediate proximity to the Rhine, as well as the high demand for living space, create ideal conditions for a value-stable and future-oriented investment.The existing property already generates ongoing rental income and convinces with a solid starting point for investors who want to combine reliable returns with further potential. Thanks to the generous plot of land and the residential zone WG 2.0, there is also the opportunity to develop the area in the long term and increase the existing value. This offer thus combines a secure earnings base with interesting perspectives for the future.Whether as a long-term capital investment or as a strategic development project, this rental property offers a rare combination of ongoing cash flow, attractive location, and additional development potential. An excellent opportunity for investors who focus on sustainable returns, value retention, and long-term growth. Here, no wishes are left unfulfilled. Take advantage and convince yourself! This PREMIUM HOMES offer includes: • Unique building land in a sought-after Rhine location • High living and quality of life • Excellent micro-location with high living and quality of life • Unparalleled development potential • Attractive zone WG 2.0 • Ideal for investors, builders, and project developers • Existing residential building with garage on the property • Sought-after residential location with sustainable value growth potential • Best connection to Schaffhausen and the supra-regional transport network • Varied project possibilities for modern residential constructions • Rare investment opportunity with long-term return potential Interested? We would be happy to take you through a non-binding viewing! Do you want to sell your house or apartment worry-free? We will tell you the current market value of your property, discreetly and non-bindingly! Are you interested in a first non-binding exchange of ideas? Don't hesitate and contact us. We look forward to you.

  • Parking space
  • Balcony / Terrace
  • Garage
Liridon Sadiki

Liridon Sadiki

1 / 4
Liridon Sadiki

Liridon Sadiki

  • Parking space
  • Garage
Price on request
8360 Eschlikon TG

YOUR CHANCE TO GRAB IT NOW!

This exceptional residential and commercial building impresses with its architectural charm, its historic aura, and its diverse usage possibilities. With a total of 20 rooms, the property offers generous space for living, working, or commercial concepts. Particularly noteworthy is the extensive kitchen inventory, which is ideal for gastronomic uses.The fully basement-equipped property features numerous ancillary and storage rooms, as well as a spacious hall that can be used for events, seminars, or as a meeting room. The room offer is complemented by a cozy 4-room apartment, which can be used both as a residential unit and for business purposes. The attic offers additional attractive expansion potential for further living or working spaces.Overall, it is a rare opportunity with a lot of character and development potential. The building is located in an ongoing renovation project with a planned realization of around 13 residential units. For investors or project developers, there is the possibility of taking over the existing project and continuing the further development according to their own ideas. Here, no wishes are left unfulfilled. Take advantage and convince yourself! This PREMIUM HOMES offer includes: • Historic building with unique character • Diverse living and usage possibilities • Attractive investment and development opportunity • Ongoing renovation project with potential for around 12 residential units • Spacious event hall • Fully basement-equipped with extensive storage spaces • Expansion potential in the attic • Separate apartment • Ideal for investors, project developers, or restaurateurs • Extensive kitchen inventory available • Large plot with diverse usage possibilities • High recognition value and special architecture • Numerous ancillary and hobby rooms • Good conditions for residential and commercial use • Taking over the existing project possible • Lot of potential for individual design • Representative rooms • Unique tile stove as a highlight • Attractive combination of history and development potential • 15 outdoor parking spaces available Interested? We would be happy to take you through a non-binding viewing! Do you want to sell your house or apartment worry-free? We will tell you the current market value of your property, discreetly and non-bindingly! Are you interested in a first non-binding exchange of ideas? Don't hesitate and contact us. We look forward to you.

  • Parking space
  • Garage
1 / 10
CHF 3,300,000.–
966m² floor space
Auf Anfrage 1, 8223 Guntmadingen

With much love renovated and historic residential and commercial building

This versatile property combines historic charm with high-quality renovated spaces and offers attractive perspectives for living, business, and investment. The originally built-in 1900 building convinces with its flexible usability and provides ideal conditions for different business and living concepts.A special highlight is the existing gastronomy area on the ground floor. The fully equipped industrial kitchen and existing infrastructure create the best conditions for resuming restaurant operations. In addition, high-quality renovated, air-conditioned office spaces are available, which can be occupied immediately and offer a pleasant working environment.The residential areas above allow for an attractive connection between living and working under one roof. Whether as a combination of office and residential use, with resumed gastronomy operations or through a possible reuse of commercial spaces into additional residential units, the property offers versatile perspectives for owner-occupiers and investors.This ImmoSky offer provides you with the following *additional services*:+ Three usage options: living and office, gastronomy, or pure residential house+ High-quality renovated property with historic character+ Fully equipped gastronomy infrastructure with industrial kitchen and potential for reopening+ Plot with attractive building development potential or parking possibilities for around 35 vehicles+ Seven garage boxes and one E-charging stationAttractive living and commercial spaces with versatile usage potential:+ 1 × 1-room apartment with 21.5 m²+ 1 × 1.5-room apartment with 33.0 m²+ 3 × 2.5-room apartments with 55.7 m², 71.7 m², and 79.0 m²+ 2 × 3.5-room apartments with 101.5 m² and 114.6 m²+ 192 m² air-conditioned, immediately available office space+ 168 m² additional storage spaceHave we sparked your interest? Marco C. Grava will show you the property personally and answer your questions at +41 79 667 07 67.(The sales dossier will be sent to you within a maximum of 24 hours, please also check your spam folder.)

Suggested properties for you based on search results