1 result - Commercial and residential building to buy in District Laufenburg
1 / 13
Price on request
6.5 rooms
Schulstrasse 2, 5070 Frick

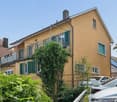
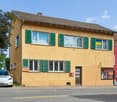
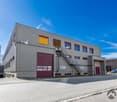
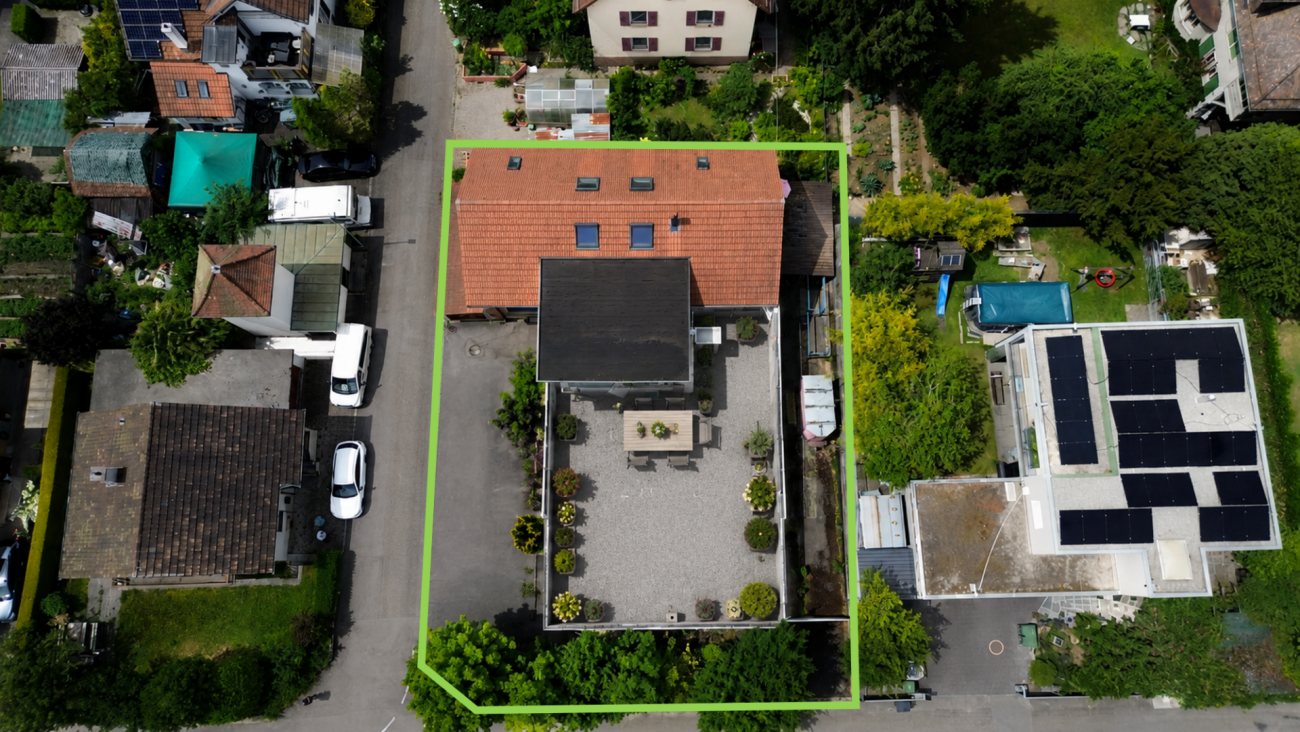
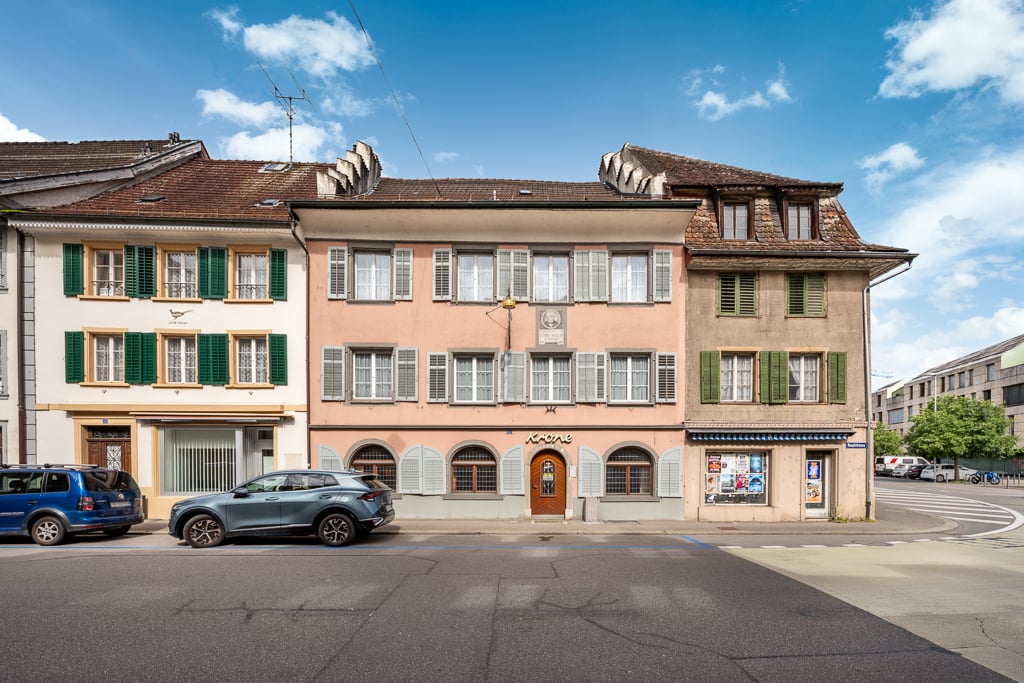
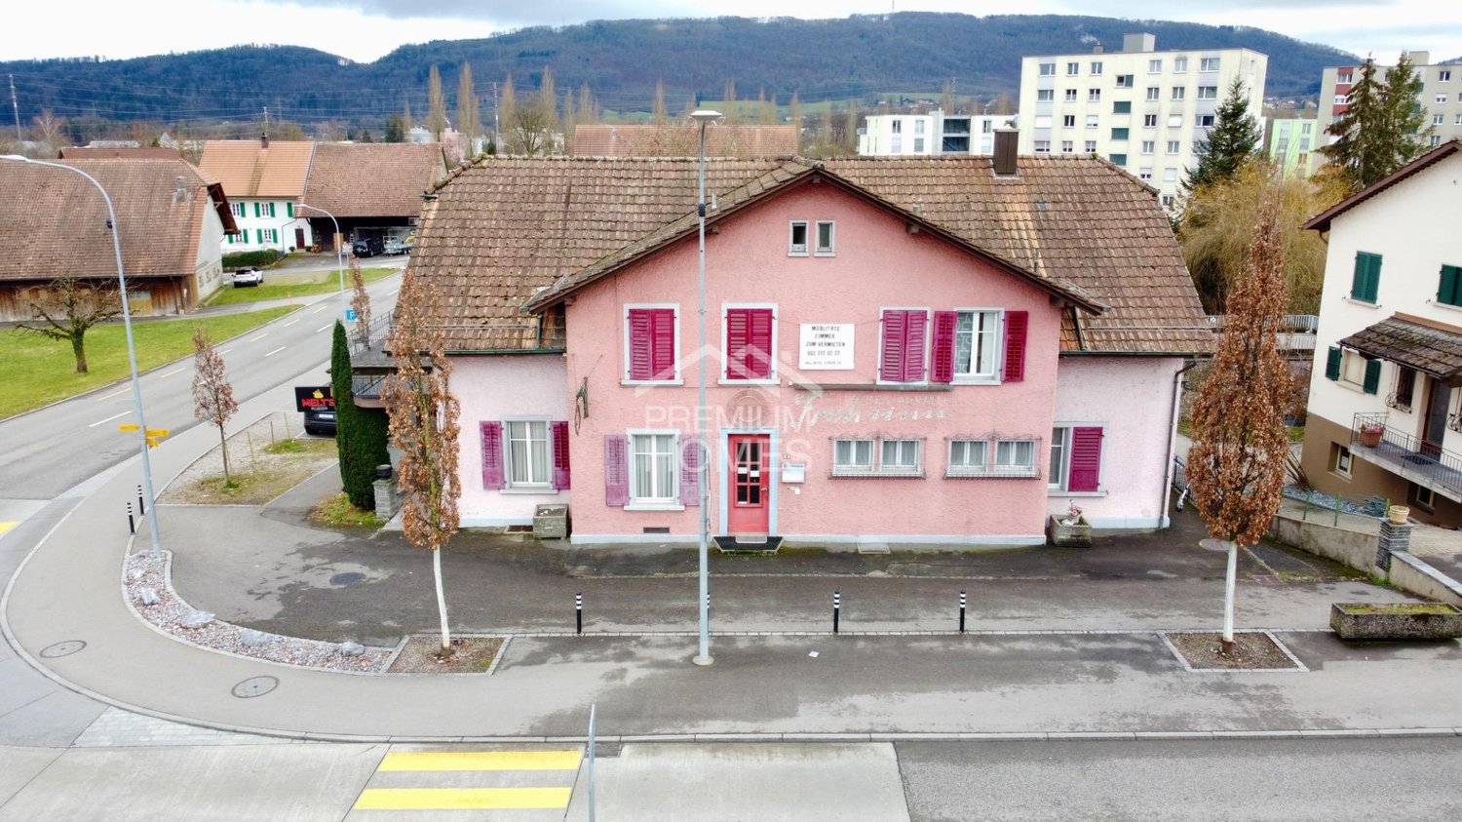
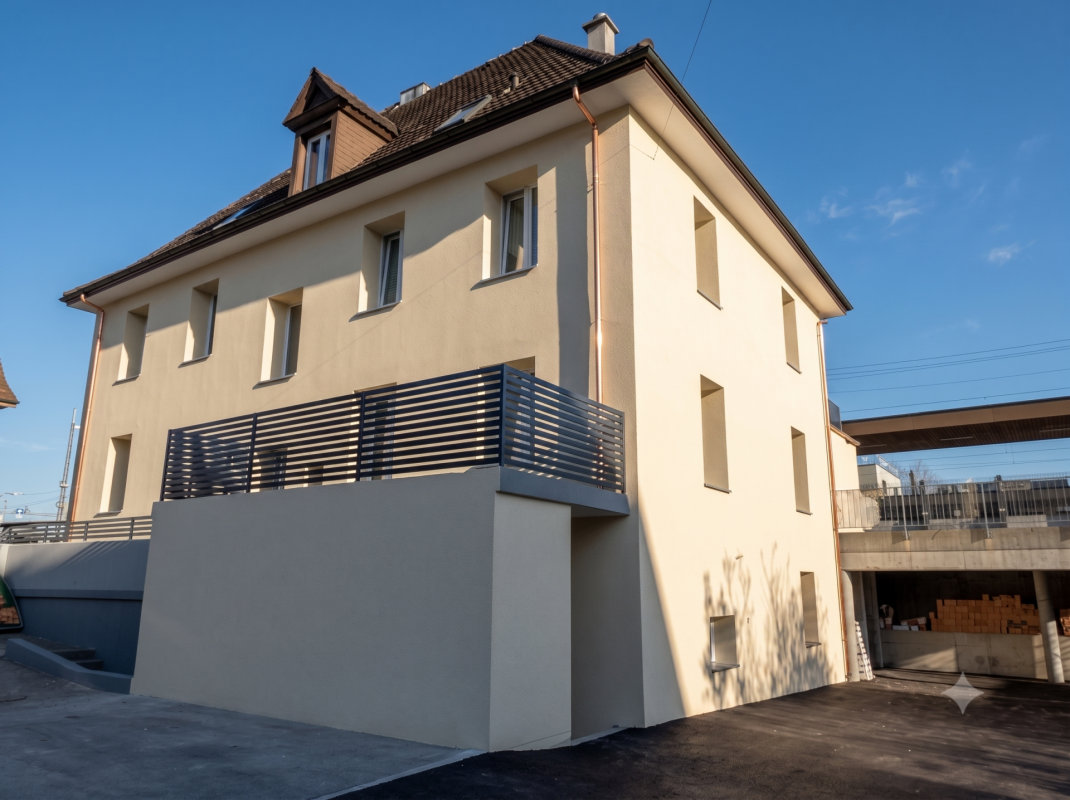
Central residential and commercial building with terrace in Frick

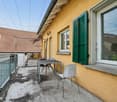
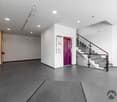
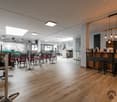
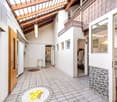
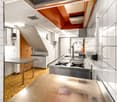
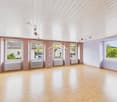
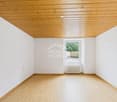
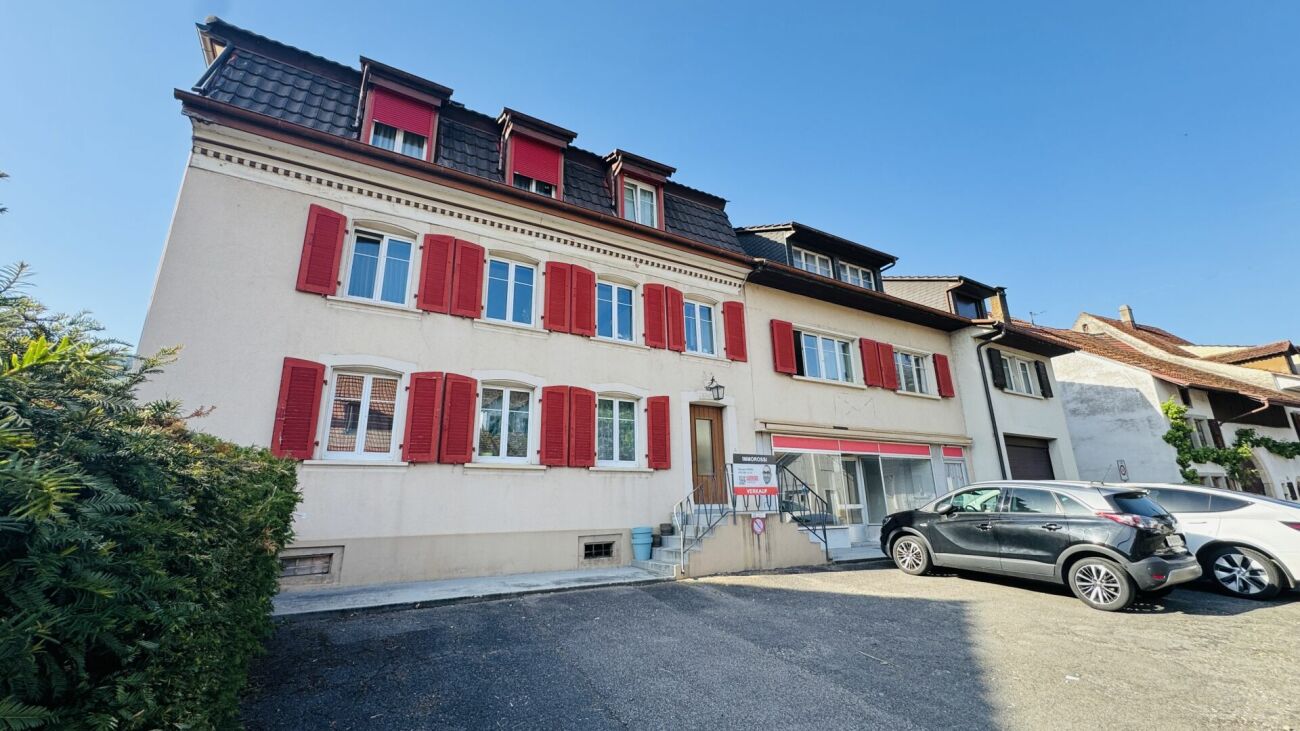
In the village center of Frick AG, on Schulstrasse 2, this well-maintained residential and commercial building (built in 1940, renovated in 2008/2018) awaits new owners. Ideal for living, working, and renting - with 6.5 rooms, approximately 30 m² of commercial space on the ground floor, a large 28 m² terrace, and 2 outdoor parking spaces (currently rented, approximately CHF 200/year/space).Highlights • Flexible use: Living, working, or partially renting • Terrace/Balcony: Approximately 28 m² • Commercial space on the ground floor: Approximately 30 m², currently empty • Areas: Living area approximately 240 m², plot approximately 136 m², basement approximately 32 m² • Location: Central, short distances to S-Bahn S1 and A3 Layout • Ground floor: Approximately 30 m² of commercial space with shop window front; additionally, kitchen, dining area, laundry room, and guest toilet (split level) • First floor: Living room, bedroom, two more rooms, bathroom/WC, entrance area with access to the terrace • Second floor: Attic as development reserve • Basement: Basement and heating room, approximately 32 m² Equipment and technology • Built-in kitchen: Ceramic glass (Bauknecht), oven (Siemens), dishwasher (V-Zug), steam extractor • Bathroom/WC on the first floor, separate guest toilet on the ground floor; washing machine (2017) • Windows partially double-glazed, partially triple-glazed (first floor street side 2018), aluminum shutters • Roof renovation 2008; equipment mostly simple, intact • Electric 200-l boiler (2004); district heating connection applied for (target costs according to the owner approximately CHF 40,000-50,000 included in the price) Potential and use • First floor currently rented out room by room - further rental or self-occupation possible • Conversion of the ground floor area into living space in the DK zone subject to building permit Macro location FrickS-Bahn S1 half-hourly to Basel/Laufenburg, A3 exit in approximately 3 minutes, wide range of shopping and educational opportunities, recreation in the Jurapark Aargau.

Travel time
-
More objects in your automatically expanded search area
13 results - Radius: + 10km
1 / 27
CHF 995,000.–
Oltnerstrasse 3, 5014 Gretzenbach

Share Deal: Attractive Residential and Commercial Property with Great Potential

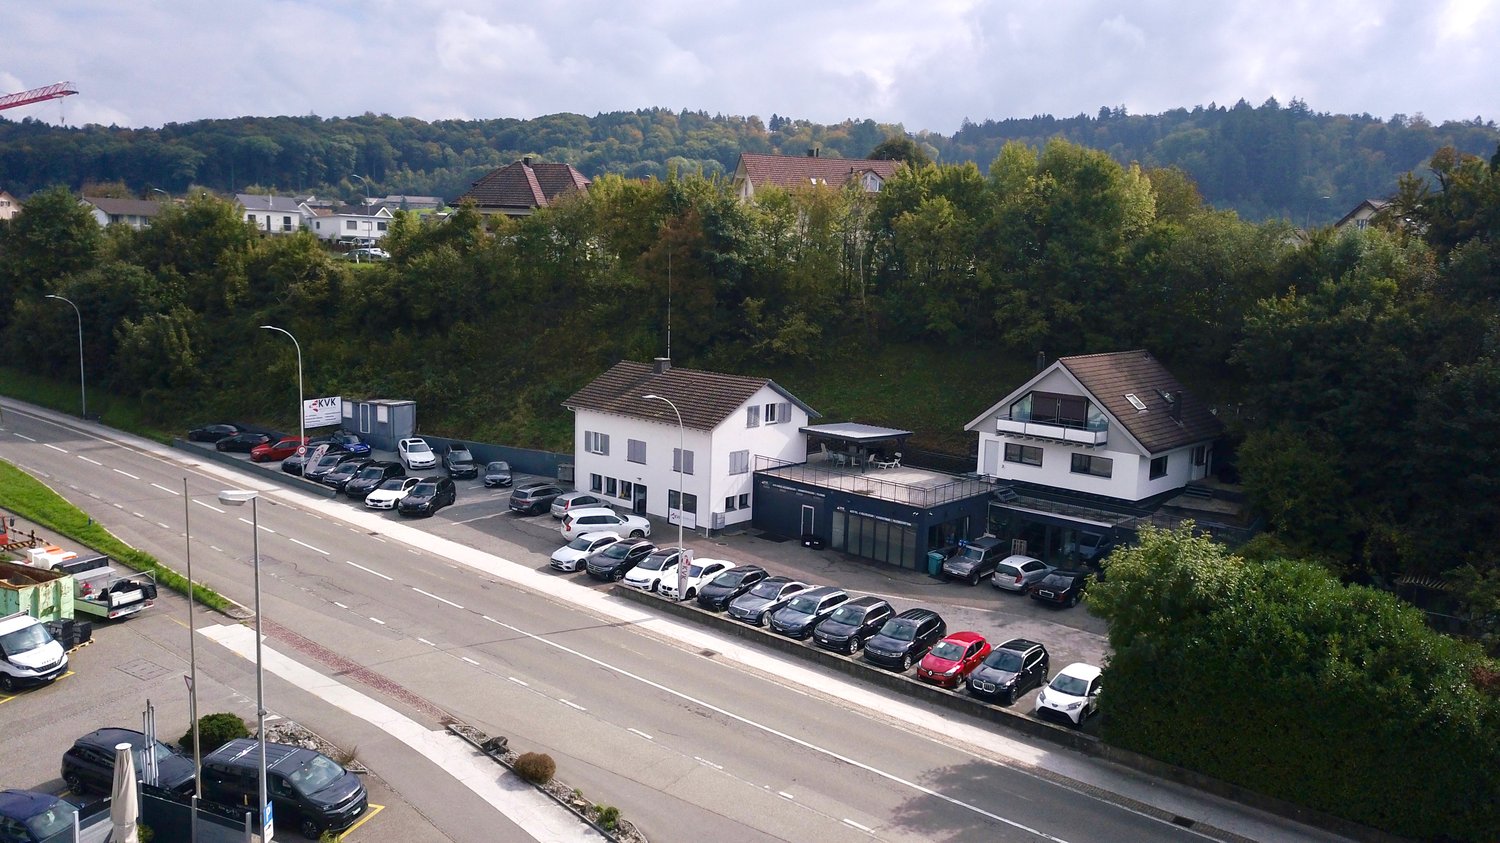
The sale of 100% of the company shares of a GmbH, whose sole business purpose is the ownership and management of the properties at Oltnerstrasse 3, 3a and 3b in Gretzenbach, Solothurn, is underway. The sale is taking place within the framework of a share deal through the transfer of all GmbH shares. The purchase price for the company shares is CHF 995,000.The property comprises three buildings that form a versatile object with attractive living spaces and spacious commercial areas, offering a wide range of uses.The property is in a well-maintained overall condition and is fully rented out. In total, the property includes four apartments of different sizes, from 2.5 to 4.5 rooms, as well as a large commercial area currently used as a garage on the ground floor with a spacious outdoor area.The property is located centrally in Gretzenbach and has excellent connections to both the road and public transportation networks. Both Aarau and Olten can be reached quickly. Various shopping facilities, schools, and leisure activities are within walking distance.The large plot of land has great development potential or can offer attractive opportunities for value appreciation through targeted investments. It is located in a quiet neighborhood with predominantly residential and small commercial uses.The purchase is particularly attractive due to the stable income situation and tax advantages within the framework of a share deal (no real estate transfer tax, temporary waiver of real estate gain tax).If you are interested, we look forward to your contact and are available for further questions, information, or a viewing appointment.

Travel time
-
Caroline Goldner

Caroline Goldner

1 / 13
Caroline Goldner

Caroline Goldner

  • Parking space
  • Balcony / Terrace
  • Garage
  • +4
CHF 1,550,000.–
663m² floor space
5012 Schönenwerd

Living upstairs. Space for your ideas downstairs.

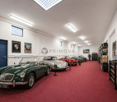
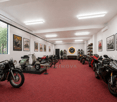
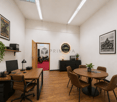
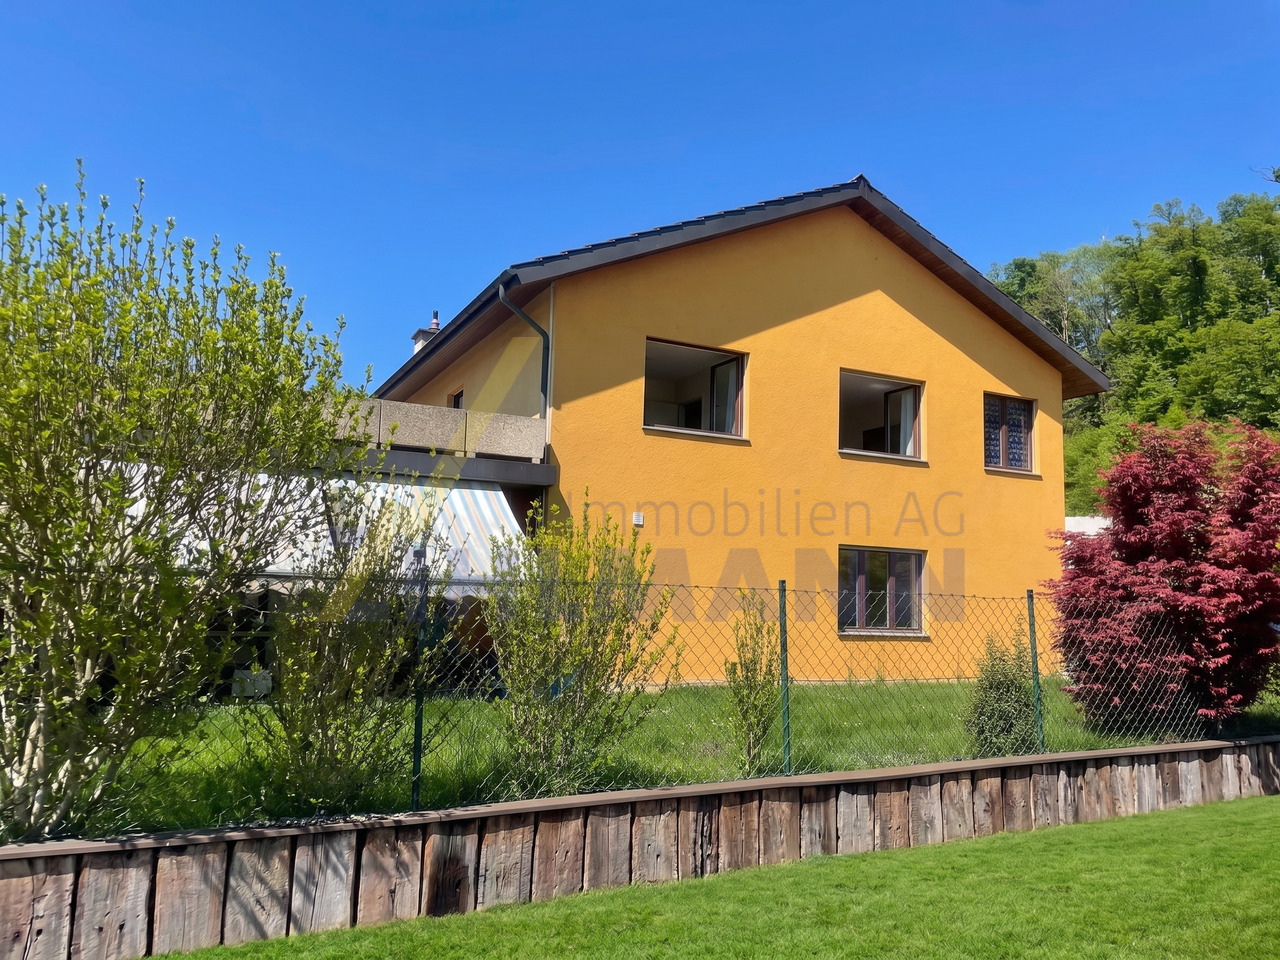
Working, storing, living - all under one roof Some people need more than a beautiful home. They need space - for their passion, their collection, their ideas or their business.Exactly this rare combination is offered by Bäckerstrasse 7 in Schönenwerd. On the upper floor, an attractive 3.5-room attic apartment with an impressive visible roof truss, a spacious living/dining area, and a sunny terrace awaits you. Below, entirely different possibilities open up on around 500m².Two spacious halls, office, workshop, and storage areas, as well as additional spaces in the basement, create space for things that would otherwise require a second location. Whether it's old timers and motorcycles, a private collection, goods and materials, exhibition and showroom, studio, workshop, or your own business - here, space can be rethought.Particularly practical is the connection between the ground and basement floors via the existing freight elevator. A separate garage box and several outdoor parking spaces complement the versatile space offer.And for those who don't need all the spaces themselves, a partial rental can be considered, combining living and personal use with additional income opportunities.The highlights of this property • 110m² attractive 3.5-room attic apartment with terrace • Around 500m² additional commercial, storage, workshop, and secondary spaces • Two spacious halls with approximately 3.60m room height • Ideal for collection, vehicles, exhibition, storage, hobby, or business • Office and workshop areas already available • Freight elevator between ground and basement floors • Separate garage box and several outdoor parking spaces • Personal use and partial rental can be combined • Central location between Aarau and Olten A home for people who are not just looking for more living space - but finally enough space for what matters to them.If we have piqued your interest, we look forward to your contact and presenting this property to you.PS: Please note that we have partially edited the pictures with AI and changed the interior design to protect the privacy of the owners. However, the room representation remains unchanged.

  • Parking space
  • Balcony / Terrace
  • Garage
  • +4
1 / 13
CHF 1,375,000.–
350m² floor space
Koblenzerstrasse 99, 5313 Klingnau

Attractive residential and commercial property with great potential for use

Living and working in one place - versatile property with residential house, workshop, office and exhibition building.This versatile property combines comfortable living with ideal conditions for commercial use. It includes a well-maintained single-family house with an attached workshop and office wing, as well as a freestanding exhibition building, offering numerous usage possibilities for crafts businesses, service providers, or self-employed individuals.The commercial spaces (approx. 350 m2 plus exhibition space) were previously used as a garage and are ideal for a garage operation as well as for various craft, production, or service businesses. Thanks to the spacious workshop, office and storage rooms, as well as the exhibition areas, the property offers versatile usage possibilities.The 5.5-room single-family house (approx. 130m2) spans two full floors and impresses with a well-thought-out room layout. On the ground floor, you will find a newly renovated, open kitchen, a spacious living room with a cozy fireplace and direct access to the seating area. Additionally, on this floor, there is a bedroom, a bathroom with a bathtub and double sink, as well as a toilet with sink, washing machine, and dryer.On the upper floor, three bright bedrooms are available. One of the rooms has direct access to the spacious terrace. The room offer is complemented by a bathroom with shower, sink, and toilet.An attic, accessible via a ladder, as well as a cellar, provide additional storage space.The residential house was built in solid double-shell masonry construction and presents itself in a well-maintained, functional condition.Directly adjacent to the residential house is a spacious workshop in steel construction with two rolling gates. The adjacent office wing includes office rooms, storage rooms, and a toilet, making it ideal for various commercial activities. An integrated garage completes this building section.The freestanding exhibition building in wooden construction is partially underground and divided into two rooms. It offers additional usable space, for example, as an exhibition, storage, or presentation room, and expands the versatile usage possibilities of this property.The entire property is in an age-appropriate, functional condition and impresses with its successful combination of residential and commercial use. Whether for craft businesses, service companies, or self-employed individuals - here you will find the ideal combination of work and living under one roof.Have we sparked your interest? We would be happy to introduce you to this interesting property during a personal viewing. We look forward to your contact.

1 / 13
CHF 11,500,000.–
1,400m² floor space
Igelweid, 5000 Aarau

Attractive residential and commercial building in a central location in Aarau

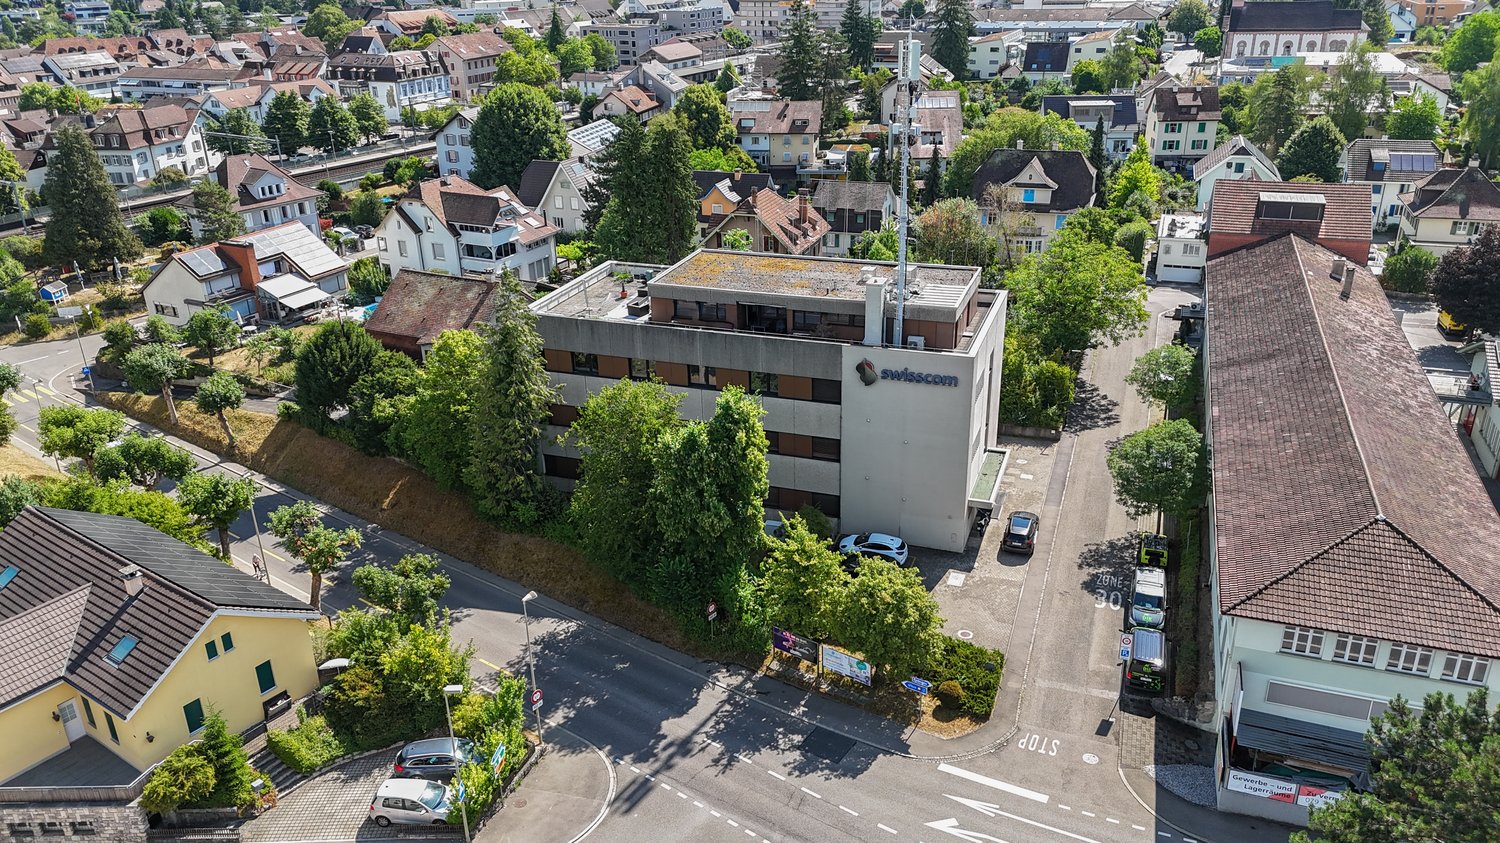
Discover this versatile 8-story residential and commercial building from 1990 on Igelweid in Aarau. With a total area of 1,400 m² on a 300 m² plot of land, this property offers excellent investment opportunities in the best city center location. We would be happy to share the return on investment with you upon request.The property Igelweid 3 in Aarau has a total of 1,400 m² of usable space. • Residential: approx. 313 m² • Total commercial: approx. 1,087 m² • Sales: 479.2 m² • Office: 424 m² • Storage: 50 m² • Commercial secondary use: 134.65 m² This means that approximately 22.3% is residential and 77.7% is commercial by area.Interesting: There are only 2 apartments, a 4.5-room apartment with 144 m² and a 5.5-room apartment with 168 m².The building convinces with: • Modern equipment: Wheelchair accessible and equipped with an elevator for optimal accessibility • Flexible use: Ideal for residential and commercial purposes • Sunny location: Benefit from plenty of sunshine all year round • Quiet surroundings: Despite the central location, you can enjoy a pleasantly quiet atmosphere First-class location: The property impresses with its excellent infrastructure. Aarau train station is just a 7-minute walk away, while the Holzmarkt bus stop is right outside the front door. A Migros supermarket is immediately accessible, and the Schön & Gsund pharmacy is just 1 minute away. Educational institutions like H+ Education are within an 8-minute walk.This property is available immediately and offers a rare opportunity for investors or owner-occupiers looking for a central and well-connected property in Aarau. The combination of optimal location, modern equipment, and versatile usage possibilities makes this object an excellent choice.The price of CHF 11.5 million is a guide price. The ownership expects an offer from the buyer.

Travel time
-
Tolga Belgindag

Tolga Belgindag

1 / 9
Tolga Belgindag

Tolga Belgindag

  • Parking space
CHF 949,000.–
6 rooms
4448 Läufelfingen

Versatile property with great potential

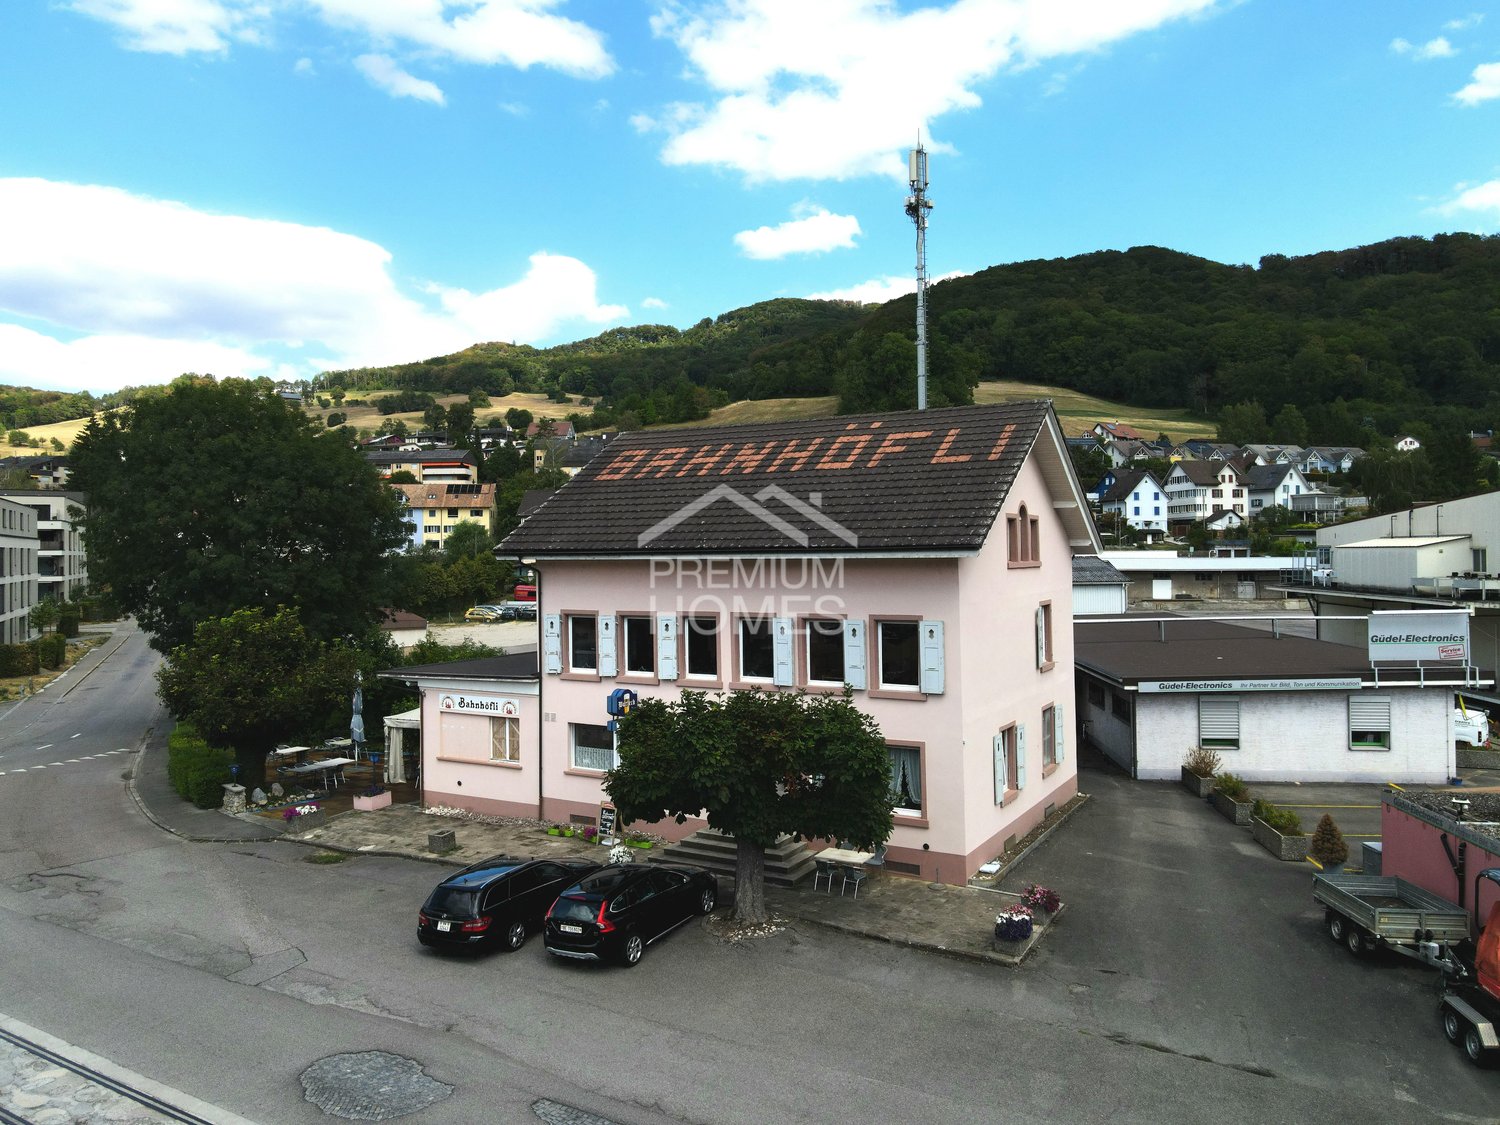
Here is a rare opportunity for investors and owners: on a spacious plot of 1,110 m², this versatile residential and commercial property is located in the residential/commercial zone WG2b.The ground floor houses an established gastronomy business with a large terrace and long-term tenant. The attractive 6.5-room apartment on the 1st and 2nd upper floors is also rented and impresses with bright rooms and large window fronts.Additional advantages are the new attic, the oil heating system renewed in 2025, and several outdoor parking spaces.The offer is rounded off by the location in a tax-friendly municipality with a tax rate of only 64%.A profitable and versatile property with existing rental, attractive plot, and potential. Secure this interesting investment opportunity! Here, no wishes are left unfulfilled. Benefit from it and convince yourself! This PREMIUM HOMES offer includes: • Spacious plot with 1,110 m² • Residential/commercial zone WG2b • Long-term tenant • Ground floor with gastronomy business • Large terrace • 1st and 2nd floor 6.5-room apartment (rented) • Bright rooms thanks to large windows • Tax-friendly municipality 64% • New attic • New oil heating system (2025) • Several outdoor parking spaces Interested? We would be happy to take you through a non-binding viewing! Do you want to sell your house or apartment worry-free? We will tell you the current market value of your property, discreetly and non-bindingly! Are you interested in a first non-binding exchange of ideas? Don't hesitate and contact us. We look forward to hearing from you.

  • Parking space
Ivan Kristic

Ivan Kristic

1 / 6
Ivan Kristic

Ivan Kristic

  • Parking space
Price on request
11.5 rooms
4653 Obergösgen

House at the pulse, living, working, living!

This attractive residential and commercial building combines historic charm with versatile usage potential in a central location in zone A. The property has been completely renovated and houses an established restaurant as well as seven studios and a spacious 4.5-room unit. An exciting opportunity for investors, restaurateurs, or self-users with a vision.The combination of living and working opens up numerous usage possibilities and attractive income opportunities. The studios and the spacious residential unit offer versatile perspectives for rental, self-use, or mixed use. The successful mix of character and modern comfort ensures a pleasant ambiance.Thanks to the central location and zone A, the property also offers interesting development potential. Whether continuing the existing business or future redesign, charm, location, and possibilities come together here. So, no wishes are left unfulfilled. Take advantage and convince yourself! This PREMIUM HOMES offer includes: • Central location with high visibility • Versatile usage possibilities • Good public transport connection to Olten • 7 rented studios • Rented 4.5-room unit • Restaurant with 62 seats • 2 rented premises • Attractive return mix • Practical basement areas • Well-maintained condition • Exciting development potential • Ideal for investors and businesses • Combination of return and potential • 19 parking spaces available Interested? We would be happy to take you on a non-binding tour! Do you want to sell your house or apartment worry-free? We will tell you the current market value of your property, discreetly and non-bindingly! Are you interested in a first non-binding exchange of ideas? Don't hesitate and contact us. We look forward to you.

  • Parking space
Tanja Scholzen

Tanja Scholzen

1 / 2
Tanja Scholzen

Tanja Scholzen

  • Balcony / Terrace
EUR 1,800,000.–
200m² floor space
79761 Waldshut-Tiengen

Waldshut - Successor wanted. Residential and commercial building

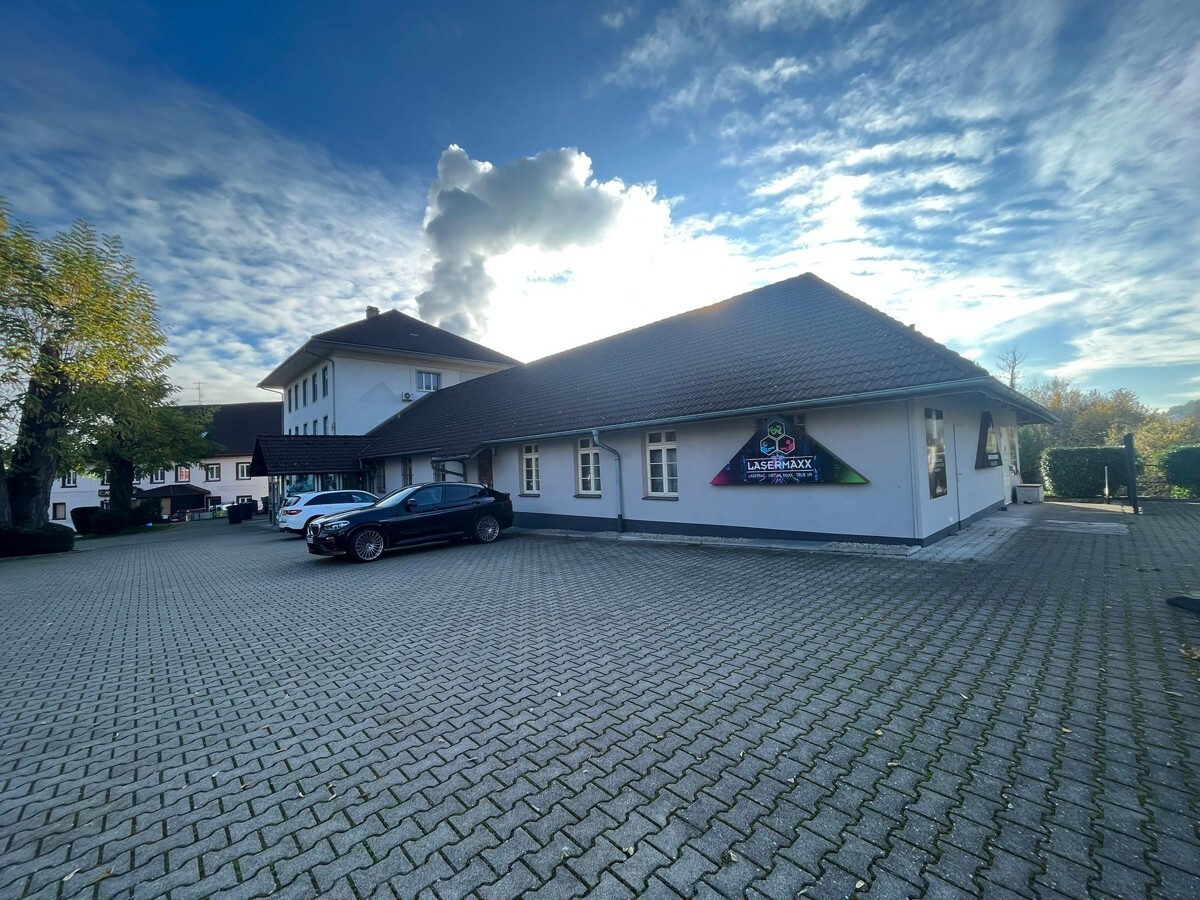
The fully renovated residential and commercial building in the Liedermatte industrial area is looking for a successor! The multi-family house, dating back to 1900, was lovingly renovated by its owner over the last 10 years. It consists of 5 residential units with 283 m² and a large commercial space of 903 m², as well as a photovoltaic system. Due to age, the multi-family house and the ongoing operation are to be sold. All apartments are currently rented out. The ongoing and established commercial operations (arcade) are part of the offered property and will be sold including the inventory. It is an arcade and an entertainment game event business (rented). The property is located directly on the B 34 and can be reached via the Liedermatte industrial area. With its 3969 m, the property has 55 parking spaces and several large storage rooms, providing ample storage space. The game and entertainment company is an established and frequently used event with an attractive location and is an integral part of Waldshut. For more information, please contact us! You can arrange a viewing appointment with us. We look forward to hearing from you!The urban area of Waldshut-Tiengen consists of the two core cities Waldshut and Tiengen/Hochrhein in the southwest of Baden-Württemberg, directly on the Swiss border. With its approximately 25,000 inhabitants and its central location for all secondary schools and vocational schools, it is an attractive and central shopping and commercial location. "Waldshut-Tiengen offers ideal conditions for crafts, services, and manufacturing industries. The large district town is home to innovative, future-oriented companies that produce goods and investment goods, and export them from Waldshut-Tiengen to the most remote corners of the earth. Internationally operating companies such as FAB, Inotec, Kühne Kunststoffwerk, Magna Electronics, Delta Components, Gutex, and Villiger stand for all the companies operating at the location, which together provide 11,000 jobs in production, crafts, services, and trade in Waldshut-Tiengen. Around 7,600 employees commute daily from the surrounding area to the twin city, making the location a hub for work in the entire region. The economic location Waldshut-Tiengen has a variety of industrial areas, making the twin city, with its location on the German-Swiss border and its proximity to the world and cultural cities of Basel and Zurich, attractive for specialists and companies. https://www.waldshut-tiengen.de/stadtentwicklung/wirtschaft/gewerbegebiete Distances: Waldhut customs crossing: approx. 5.00 km Zurich Airport: approx. 26.00 km Basel Airport: approx. 59.00 km All apartments have the following features: Floors: Fliesen, Laminat, Teppichböden Windows: 2-Fach verglast Heating: Gas-Heizung

  • Balcony / Terrace
1 / 13
Price on request
5306 Tegerfelden

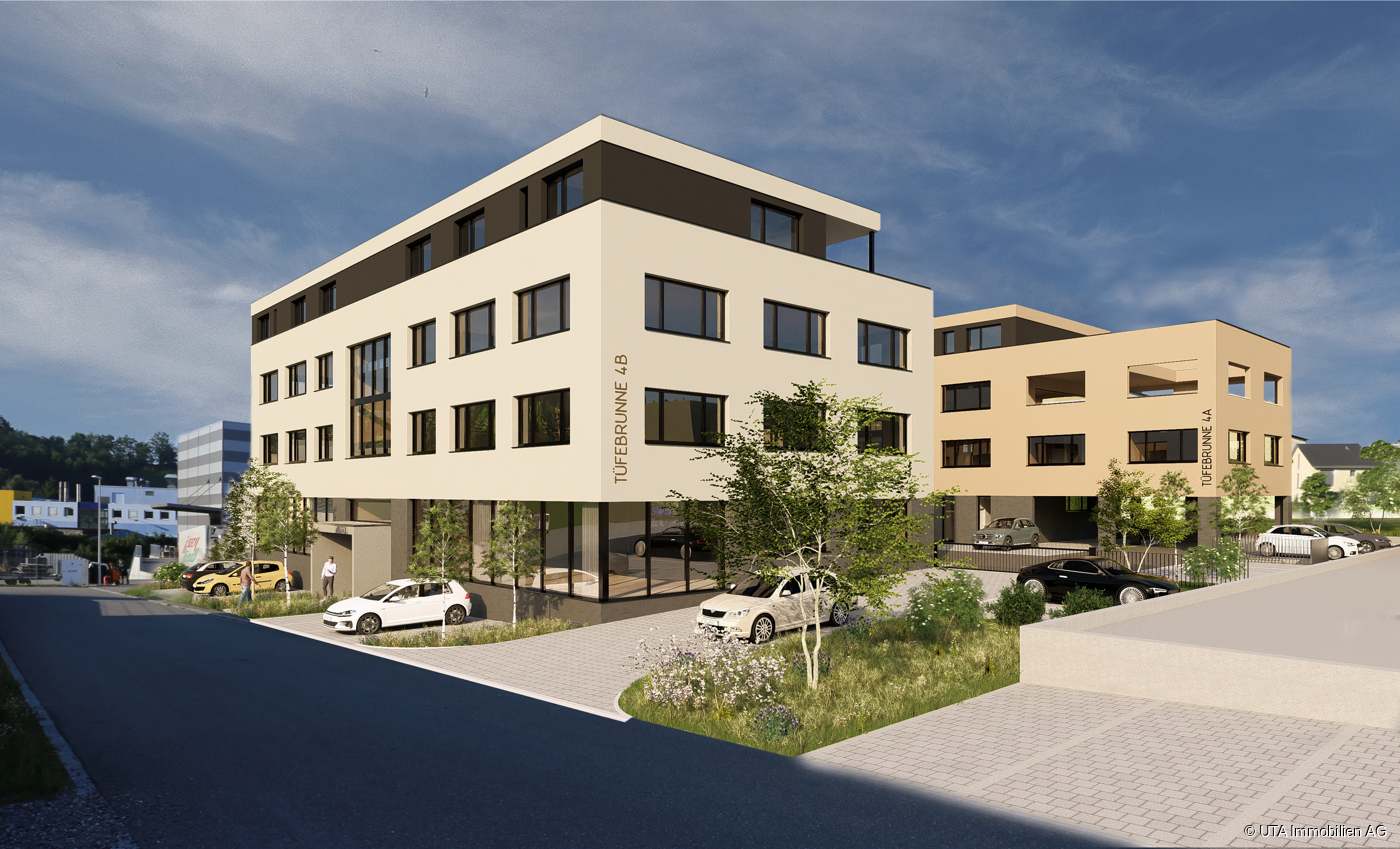
Very representative office and commercial spaces in the heart of Zurzibiets

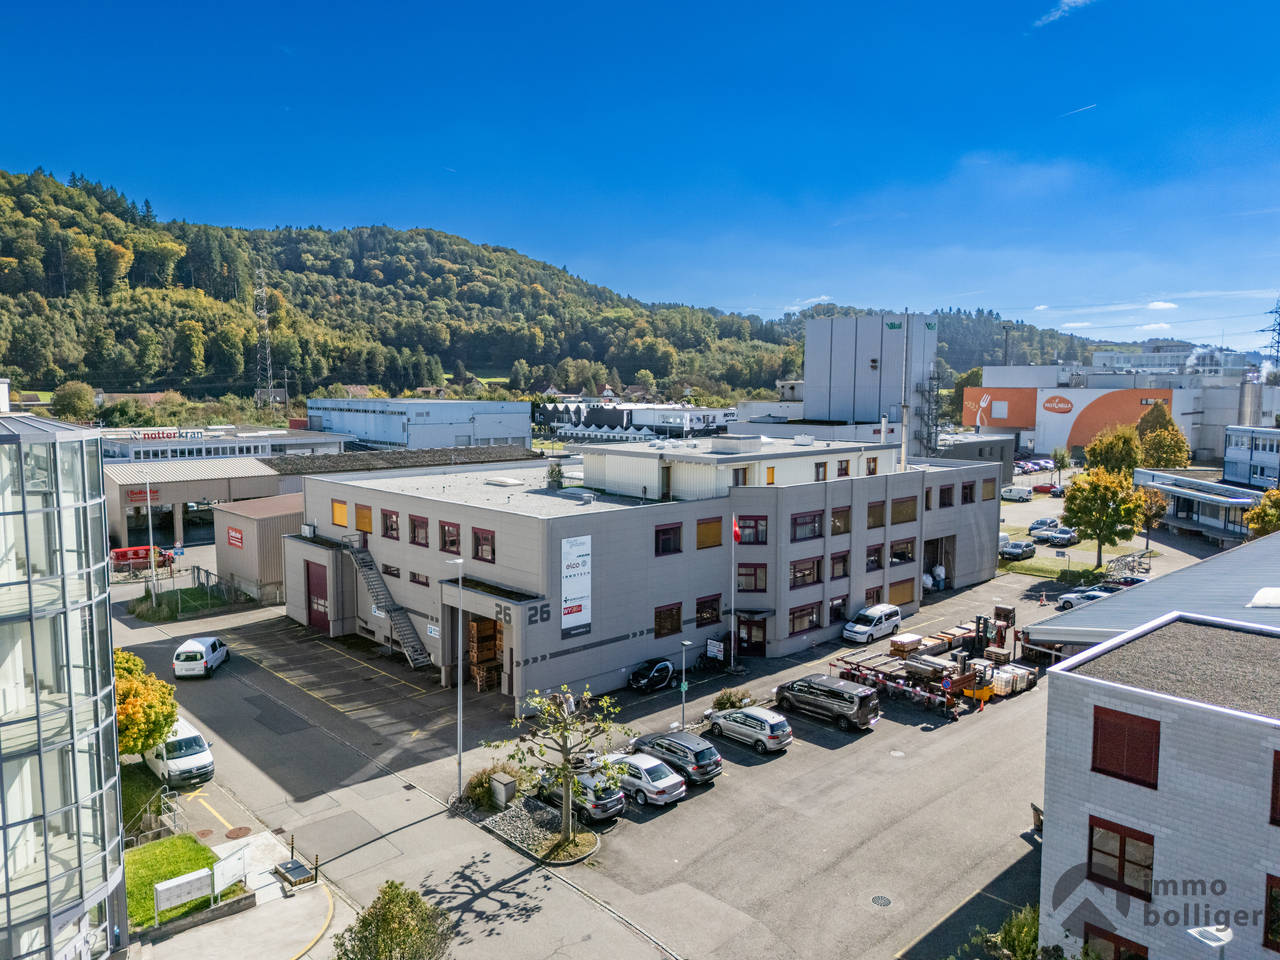
Business park TÜFEBRUNNE Tegerfelden, ideal for exhibitions, offices, practice rooms, medical centers, law firms, insurance companies, trust companies, and much more. In the wine village of Tegerfelden and thus in the heart of Zurzibiets, the Tüfebrunne business park is being built in a prime location with two representative commercial buildings and an underground garage in between. The cubic buildings convince with linear architecture and a comfortable and flexible room concept. Determine the division and size of the commercial spaces yourself, perfectly tailored to your requirements and needs. Office building 2 Tüfebrunne 4b In building 2, various office and commercial spaces from 100 to a maximum of 1,200 m2 are available for purchase. The sales prices are composed as follows; - Ground floor CHF 4,600.--/m2 (entire floor CHF 1,975,000.--), including 36 m2 of basement rooms - 1st upper floor CHF 4,400.--/m2 (entire floor CHF 1,895,000.--), including 36 m2 of basement rooms - 2nd upper floor CHF 4,400.--/m2 (entire floor CHF 1,895,000.--), including 36 m2 of basement rooms - 3rd upper floor, office/practice CHF 625,000.--, including 16 m2 of basement room and 102m2 terrace - Underground parking space CHF 35,000.-- (max. 15 units) - Outdoor parking space CHF 10,000.-- (max. 3 units), 8 visitor parking spaces are already included in front of the building, additional parking spaces can be rented. The floors can be combined with each other, e.g. with an internal staircase, construction of the building in floor ownership, move-in around summer 2024 when construction starts in the next spring. The layout of the interior spaces is still freely planable. Execution: Subfloor with underfloor heating, floor covering, walls with abrasion paint, ceilings raw paint, basic electrical and network installation, basic lighting, built-in kitchen. The building will be constructed with increased thermal insulation, comfort ventilation, and a geothermal heat pump. Elevator and sanitary facilities as well as 8 visitor parking spaces are also already included. Possible area examples: Business 1 Ground floor Sales price: CHF 1,975,000.-- Net office area heated: 429 m2 Basement/warehouse: 36 m2 Business 2 1st upper floor Sales price: CHF 1,020,000.-- Net office area heated: 229 m2 Basement/warehouse: 18 m2 Business 3 1st upper floor Sales price: CHF 868,000.-- Net office area heated: 195 m2 Basement/warehouse: 18 m2 Business 4 2nd upper floor Sales price: CHF 824,500.-- Net office area heated: 183 m2 Basement/warehouse: 18 m2 Business 5 2nd upper floor Sales price: CHF 347,000.-- Net office area heated: 77 m2 Basement/warehouse: 18 m2 Business 6 2nd upper floor Sales price: CHF 716,500.-- Net office area heated: 159 m2 Basement/warehouse: 18 m2 Business 7 3rd upper floor Sales price: CHF 625,000.-- Net office area heated: 113 m2 Basement/warehouse: 16 m2 General Underground parking space: CHF 35,000.-- Outdoor parking space: CHF 10,000.-- Suitable for the following service companies Planning office, law firm Insurance, health insurance Administration of industrial companies Real estate and trust office Laboratory and medical center Fitness center Trading companies import/export Exhibition and warehouse etc. We would be happy to send you the detailed documentation.

Suggested properties for you based on search results