3 results - Commercial and residential building to buy in Region Lörrach / Waldshut DE

Tanja Scholzen

Tanja Scholzen

1 / 13
Tanja Scholzen

Tanja Scholzen

  • Parking space
  • Balcony / Terrace
EUR 800,000.–
11 rooms
79848 Bonndorf im Schwarzwald

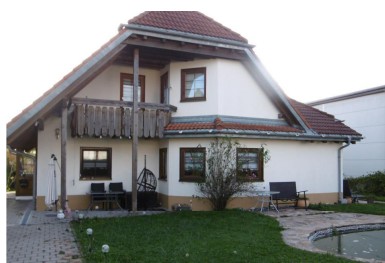
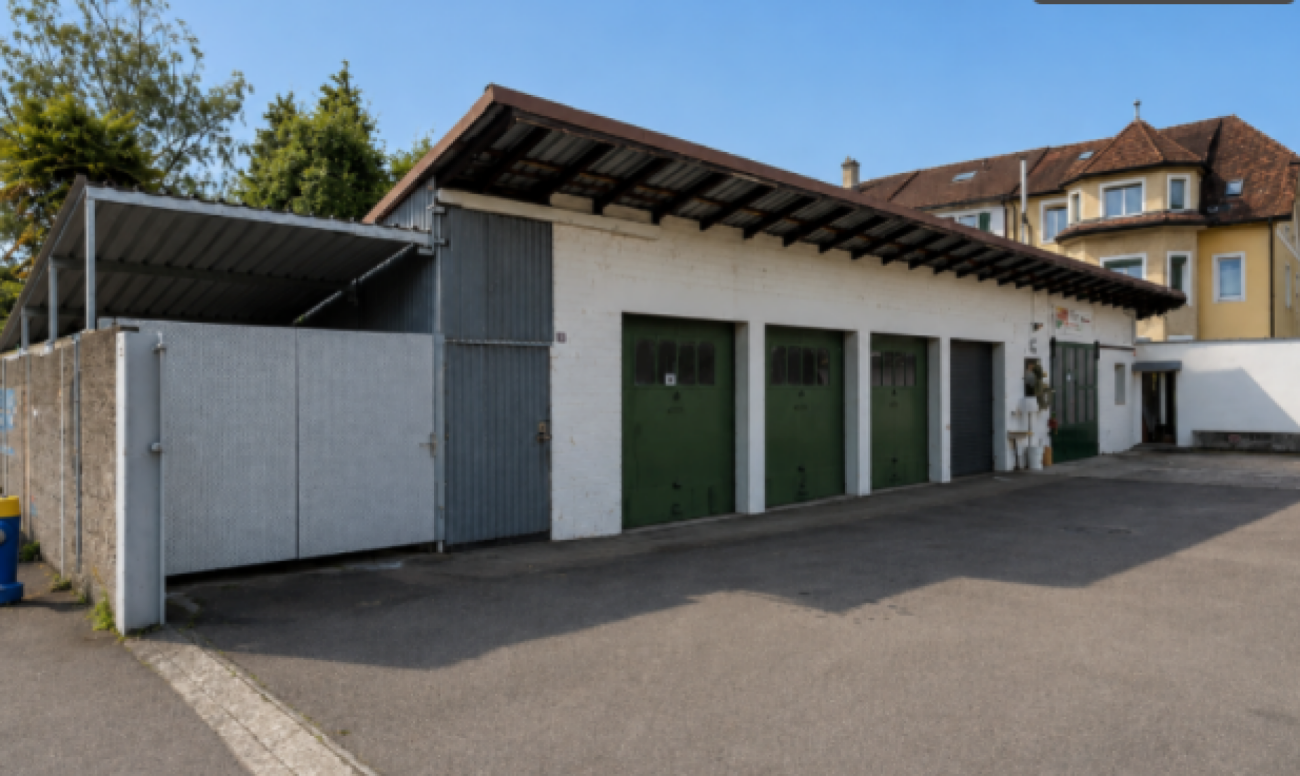
Bonndorf - House & Commercial Car Workshop

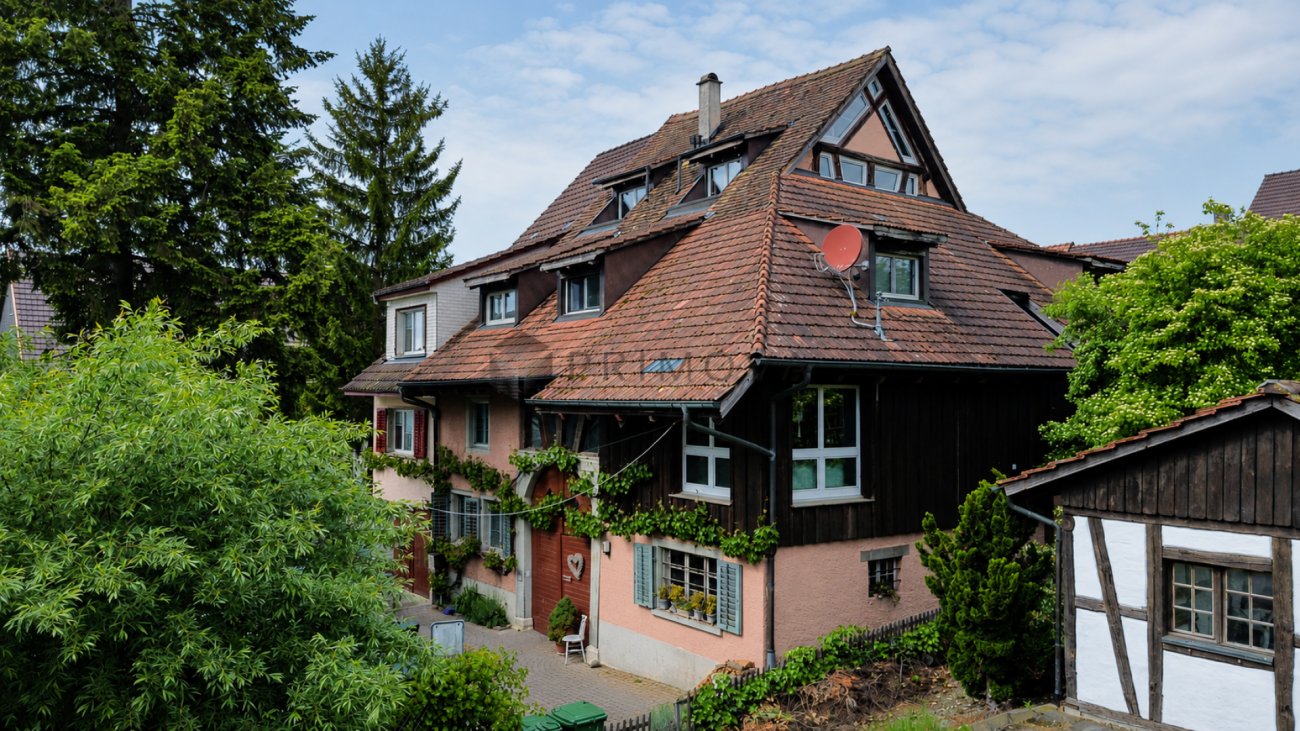
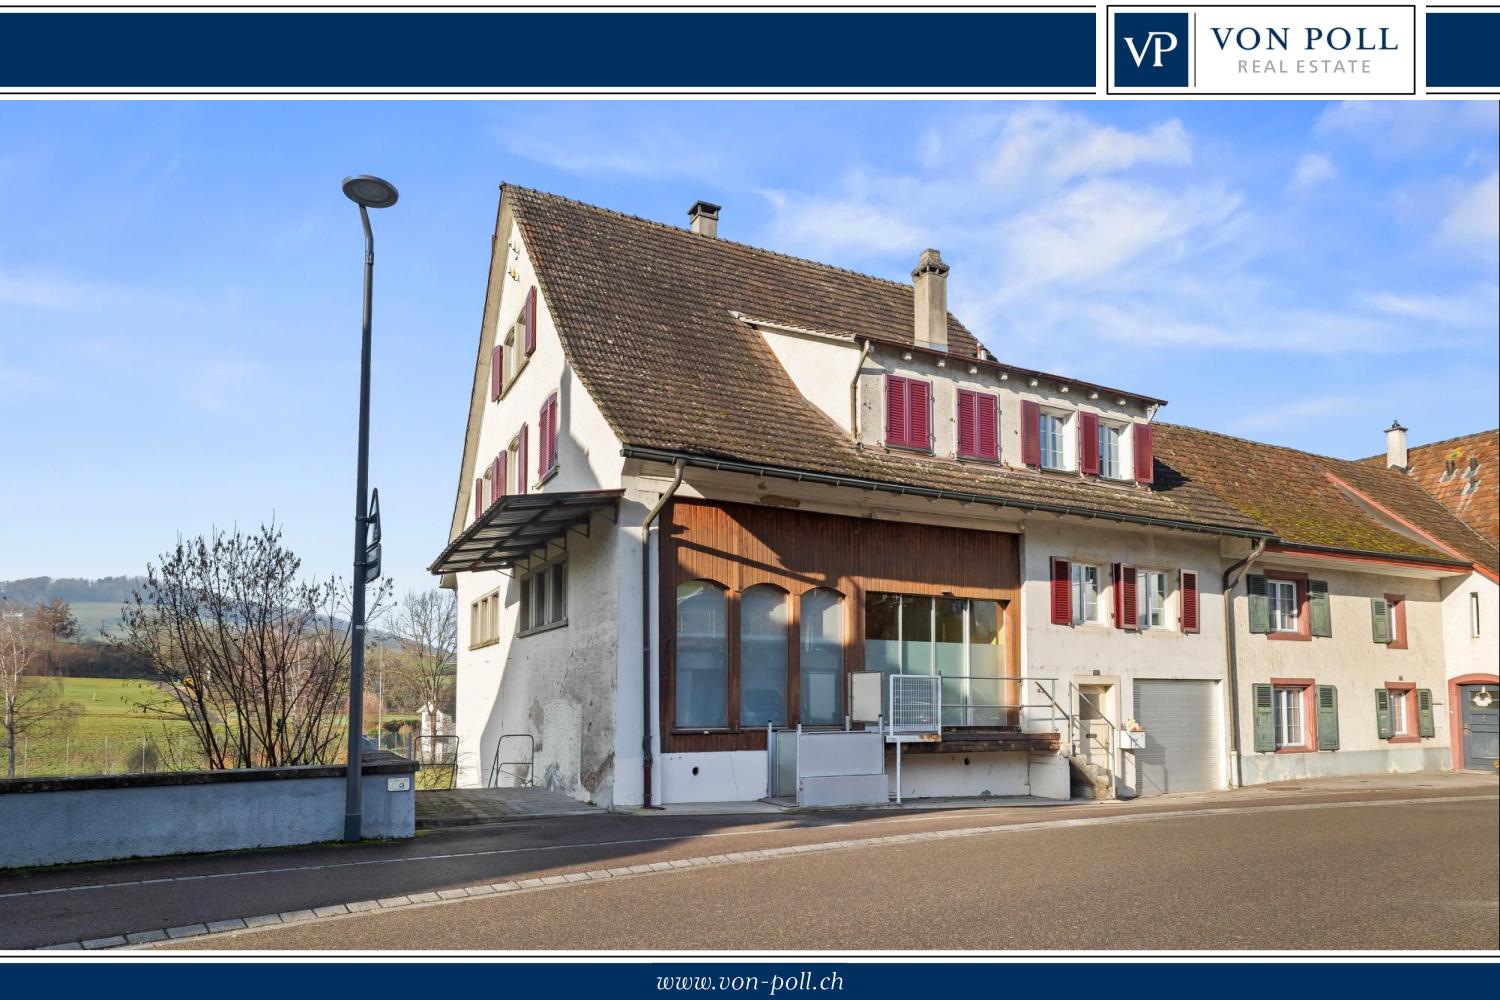
This beautiful residential and commercial house in Bonndorf in the Black Forest impresses with its versatile usage possibilities, the generous plot size, and its attractive location in the Black Forest. The object, built in 1990, is located on a approximately 2,492 m² large plot and offers a living area of approximately 240 m², providing plenty of space for individual living and working concepts. The property has a total of 11 rooms and 3 bathrooms, making it ideal for families, multi-generation concepts, or the combination of living and working under one roof. A separate apartment offers additional flexibility, whether for rental, as an office unit, or for relatives. A fireplace, a terrace, and a balcony provide a pleasant living ambiance, inviting you to linger and relax. A sauna complements the offer with a special feel-good factor. The well-maintained condition of the property underlines the solid overall impression and provides a good basis for versatile usage possibilities. This object combines comfortable living with attractive commercial perspectives in a natural and easily accessible location in Bonndorf. An interesting property for buyers who are looking for space, flexibility, and development potential.The residential and commercial house is located in an attractive area in Bonndorf in the Black Forest, a charming community in the southern Black Forest. The environment combines a pleasant living atmosphere with good accessibility to important everyday facilities and a solid infrastructure for commerce and living. The town center is within short distance and offers a variety of shopping opportunities, gastronomic offers, and other services. A kindergarten is just a few minutes' walk away, and elementary school and secondary school are easily accessible. The nearest high school is also within easy reach. The natural surroundings with high recreational value and the good connection to the regional road network make the location particularly attractive for families, professionals, and entrepreneurs alike.- high-quality tiles - cable/satellite TV - fireplace - terrace - winter garden - balcony - sauna - central heating - oil heating - workshop with wood heating - oil heating - laundry room with heating - 2-room apartmentModernization of the residential house: 2004 special paint and insulation 2005 courtyard paving 2005 pond 2015 kitchen, floor bathroom Modernization of the workshop: 2020 door and window renewed, 2-chamber insulated 2020 break room and sanitary facilities renewed

  • Parking space
  • Balcony / Terrace
1 / 13
EUR 1,059,000.–
480m² floor space
79780 Stühlingen

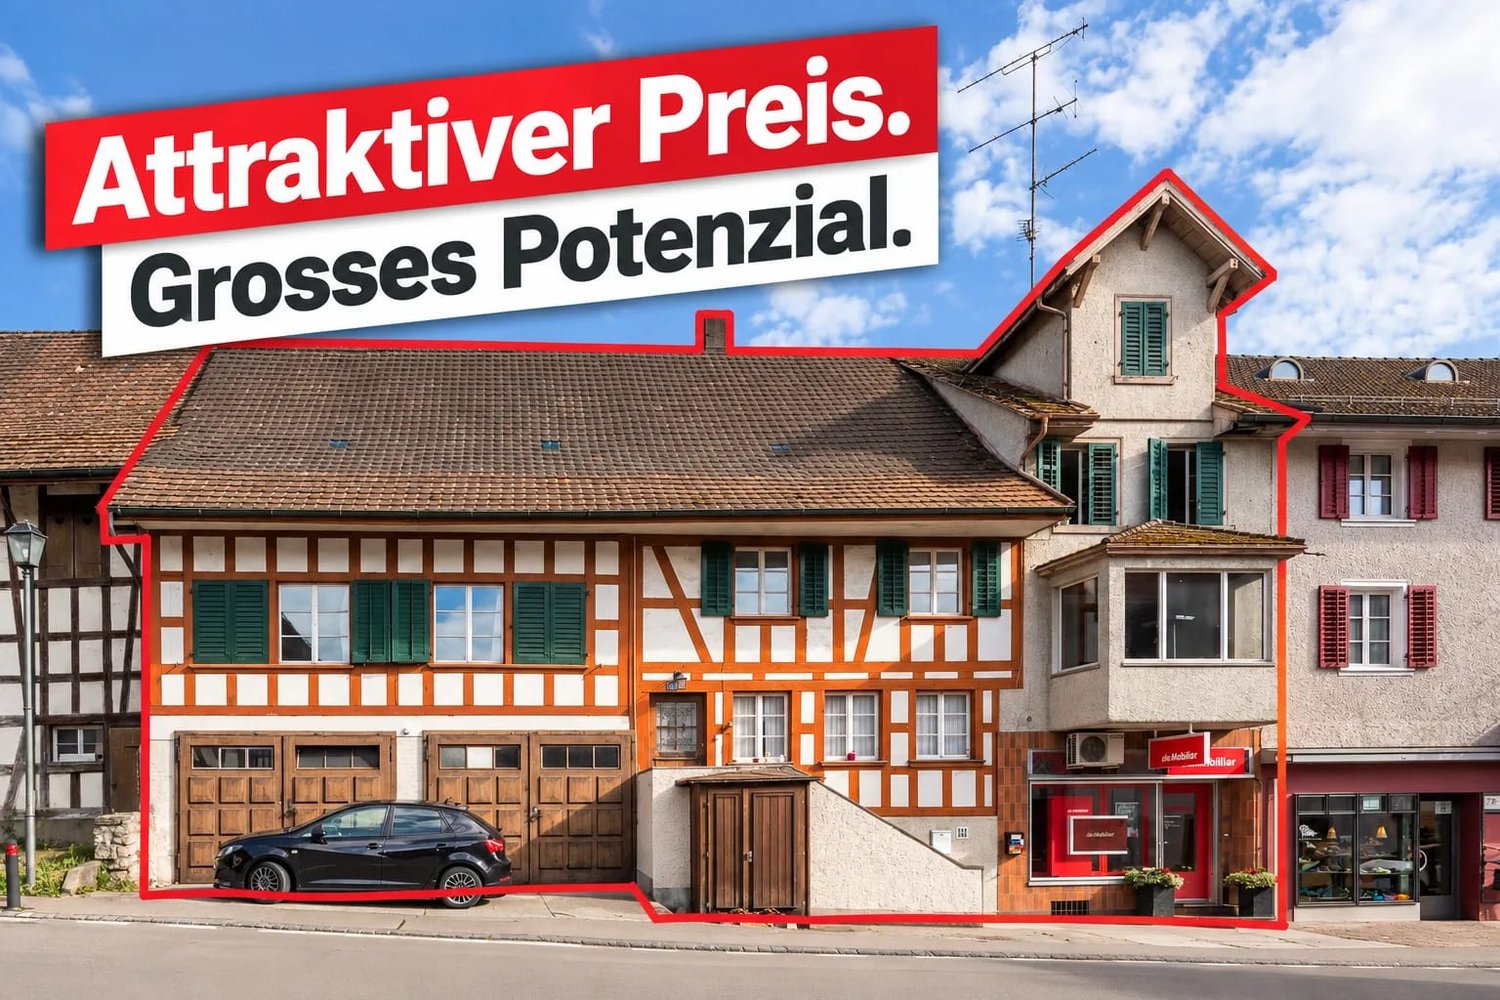
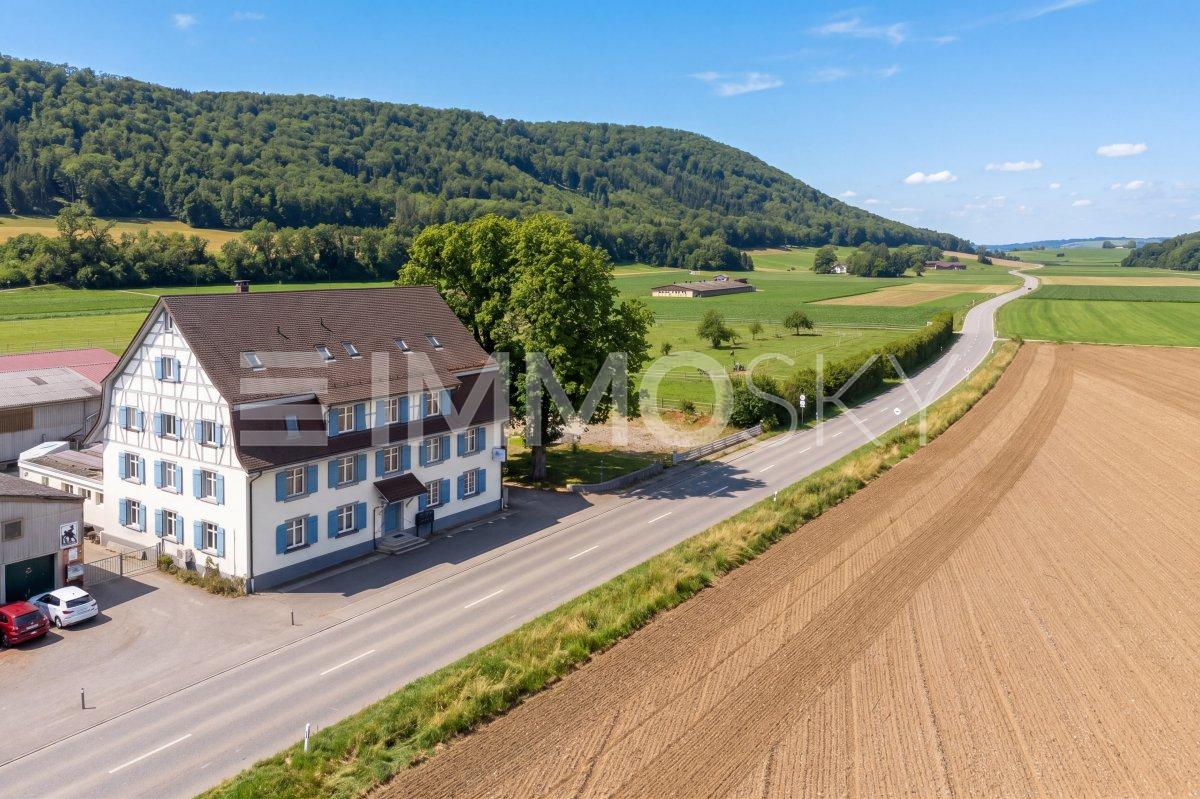
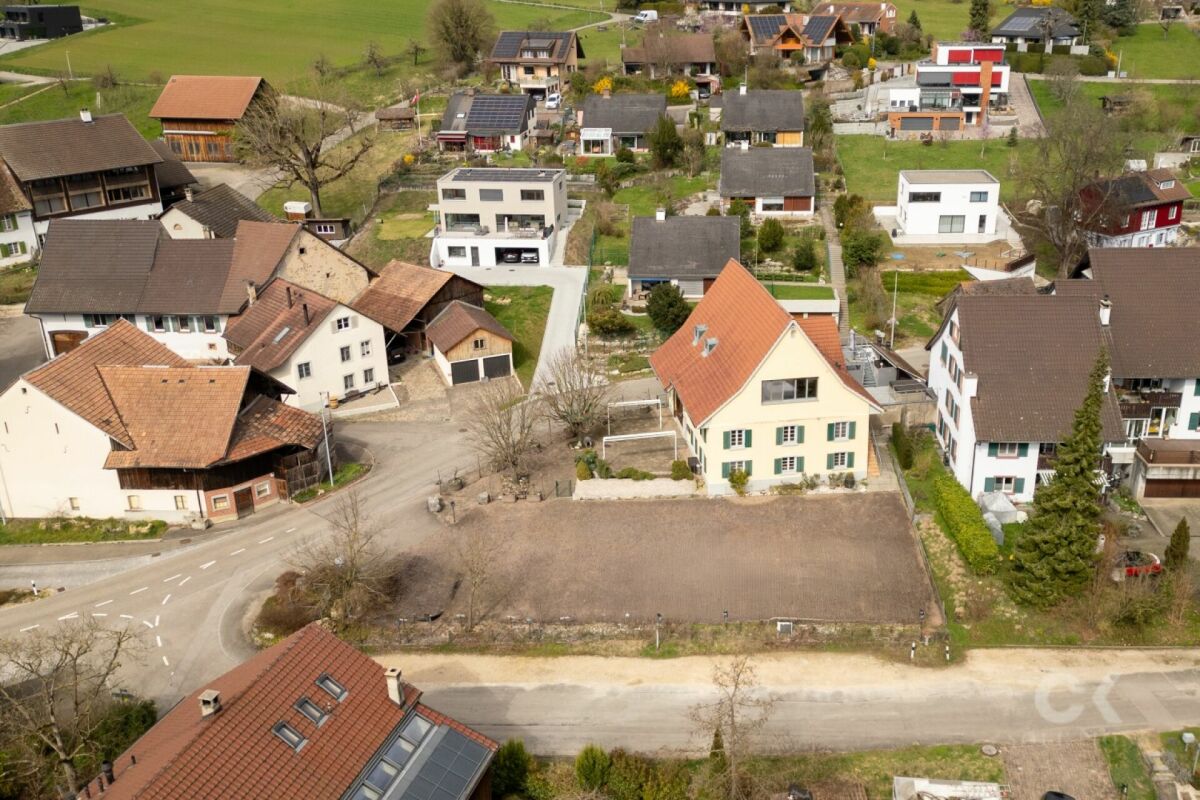
Characterful and historic - listed residential and commercial building

The residential and commercial building, erected in 1914 and protected as a historical monument, impresses at first glance with its characterful, historic architecture and conveys a sense of stability and grown substance. On a spacious plot of approximately 3,233 sqm, this place with history offers room for new ideas. Approximately 640 sqm of living space are distributed across five residential units of different sizes and floor plans. This diversity enables flexible use, from classic rental to multi-generational concepts to individual living and working concepts. The existing structure also provides a solid basis for sustainable management and possible further development of the property. The space offer is complemented by around 480 sqm of commercial space, which currently serves as an art gallery and cultural meeting place. This use gives the building an open, communicative atmosphere. At the same time, there are diverse options for commercial, creative, or - subject to official approvals - also gastronomic usage concepts. The building extends over three floors and is fully basement, providing additional usable and storage space. A balcony and two loggias offer attractive retreats outdoors and increase the quality of stay of the residential units. Eleven parking spaces and a garage also ensure a comfortable parking situation. The historic preservation highlights the special architectural and historical value of the property and can at the same time offer interesting tax benefits. Thus, a piece of building history is combined with the opportunity to further develop and individually shape the existing. This exceptional property is aimed at people who are not only looking for space but also a place with identity and charisma, and who are willing to carefully and creatively develop the existing potential. The town of Stühlingen is located in the south of Baden-Württemberg, in the Waldshut district, picturesquely embedded in the Wutach valley on the edge of the Southern Black Forest. The natural location between the Black Forest and the High Rhine, as well as the immediate proximity to the Swiss border, give the location a special attractiveness. The surroundings are characterized by a charming mid-mountain range landscape with high recreational value and numerous natural areas, which offer both tranquility and quality of life. The infrastructure of the small town is well developed and offers families a pleasant living environment. Several kindergartens and a primary school are available in the town. Furthermore, with the Hohenlupfenschule (primary and secondary school) and a Realschule, there are further education opportunities. Shopping facilities for daily needs are available, as well as smaller retail shops and gastronomic establishments. Medical basic care is ensured by general practitioners, specialists, and pharmacies. In terms of traffic, Stühlingen is well connected. The federal highway B314 provides access to the supraregional road network. The cities of Waldshut-Tiengen and Schaffhausen can be reached in a short time, as well as the economically strong center of Zurich, which makes the location also interesting for commuters. Public transport is guaranteed by bus connections and a connection to the regional railway. Stühlingen offers a lively club life, sports facilities, and a historically grown local image with high quality of life. Overall, the place combines natural living with good basic care and a pleasant, quiet living atmosphere. The property is located in a quiet area with walking distance to the city center.

Tanja Scholzen

Tanja Scholzen

1 / 2
Tanja Scholzen

Tanja Scholzen

  • Balcony / Terrace
EUR 1,800,000.–
200m² floor space
79761 Waldshut-Tiengen

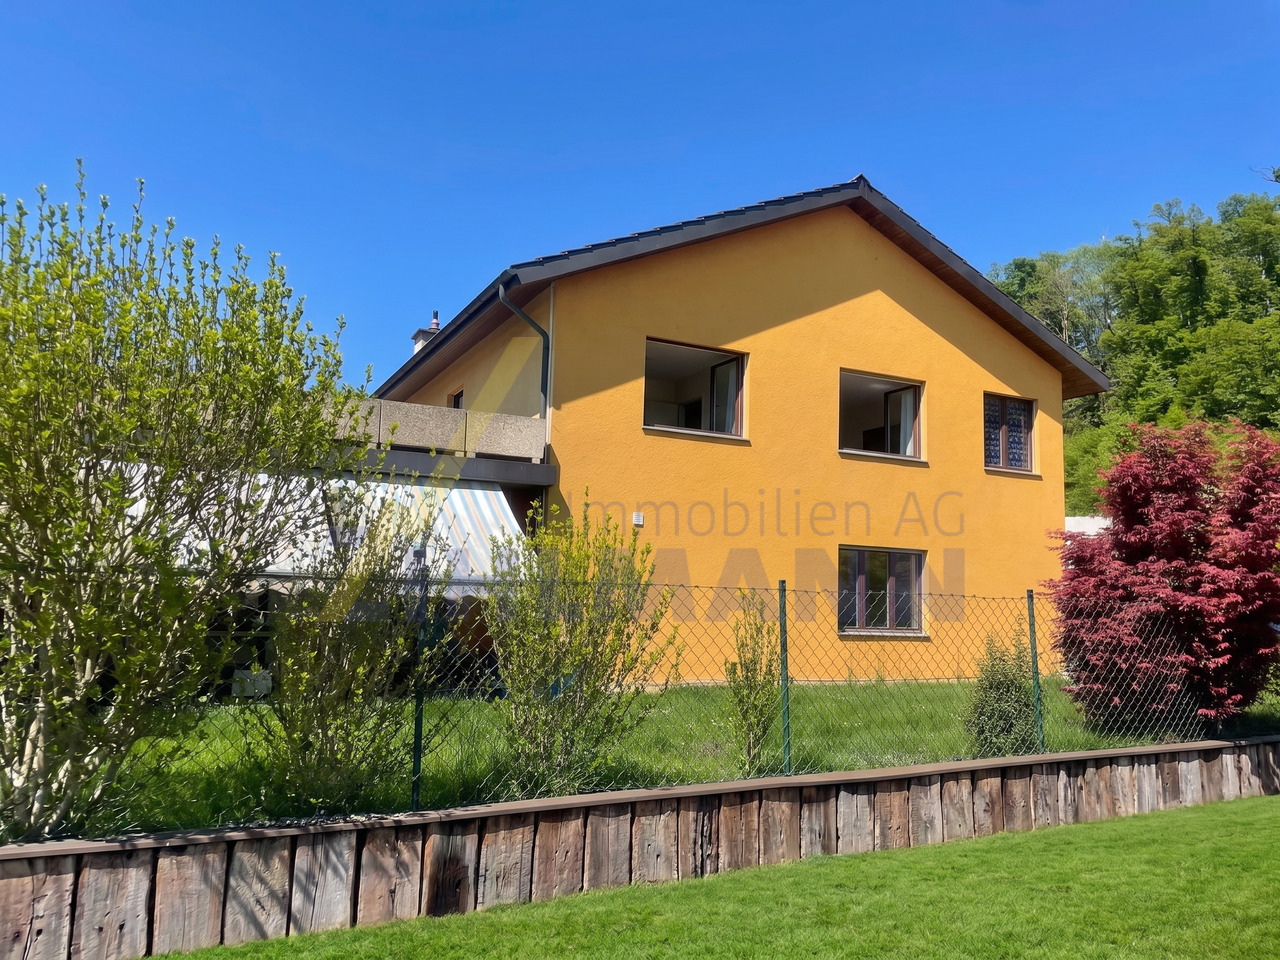
Waldshut - Successor wanted. Residential and commercial building

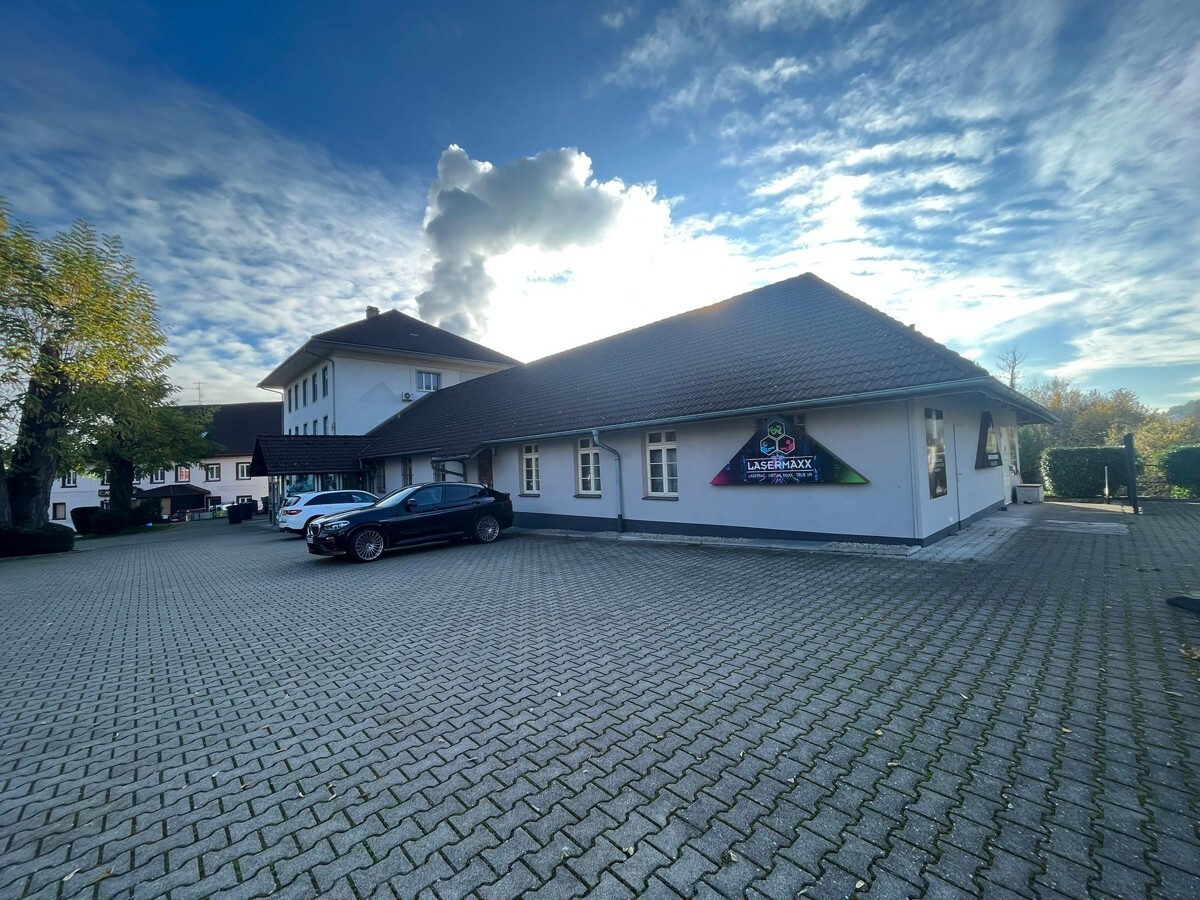
The fully renovated residential and commercial building in the Liedermatte industrial area is looking for a successor! The multi-family house, dating back to 1900, was lovingly renovated by its owner over the last 10 years. It consists of 5 residential units with 283 m² and a large commercial space of 903 m², as well as a photovoltaic system. Due to age, the multi-family house and the ongoing operation are to be sold. All apartments are currently rented out. The ongoing and established commercial operations (arcade) are part of the offered property and will be sold including the inventory. It is an arcade and an entertainment game event business (rented). The property is located directly on the B 34 and can be reached via the Liedermatte industrial area. With its 3969 m, the property has 55 parking spaces and several large storage rooms, providing ample storage space. The game and entertainment company is an established and frequently used event with an attractive location and is an integral part of Waldshut. For more information, please contact us! You can arrange a viewing appointment with us. We look forward to hearing from you!The urban area of Waldshut-Tiengen consists of the two core cities Waldshut and Tiengen/Hochrhein in the southwest of Baden-Württemberg, directly on the Swiss border. With its approximately 25,000 inhabitants and its central location for all secondary schools and vocational schools, it is an attractive and central shopping and commercial location. "Waldshut-Tiengen offers ideal conditions for crafts, services, and manufacturing industries. The large district town is home to innovative, future-oriented companies that produce goods and investment goods, and export them from Waldshut-Tiengen to the most remote corners of the earth. Internationally operating companies such as FAB, Inotec, Kühne Kunststoffwerk, Magna Electronics, Delta Components, Gutex, and Villiger stand for all the companies operating at the location, which together provide 11,000 jobs in production, crafts, services, and trade in Waldshut-Tiengen. Around 7,600 employees commute daily from the surrounding area to the twin city, making the location a hub for work in the entire region. The economic location Waldshut-Tiengen has a variety of industrial areas, making the twin city, with its location on the German-Swiss border and its proximity to the world and cultural cities of Basel and Zurich, attractive for specialists and companies. https://www.waldshut-tiengen.de/stadtentwicklung/wirtschaft/gewerbegebiete Distances: Waldhut customs crossing: approx. 5.00 km Zurich Airport: approx. 26.00 km Basel Airport: approx. 59.00 km All apartments have the following features: Floors: Fliesen, Laminat, Teppichböden Windows: 2-Fach verglast Heating: Gas-Heizung

  • Balcony / Terrace
More objects in your automatically expanded search area
17 results - Radius: + 10km
1 / 13
Price on request
6.5 rooms
Schulstrasse 2, 5070 Frick

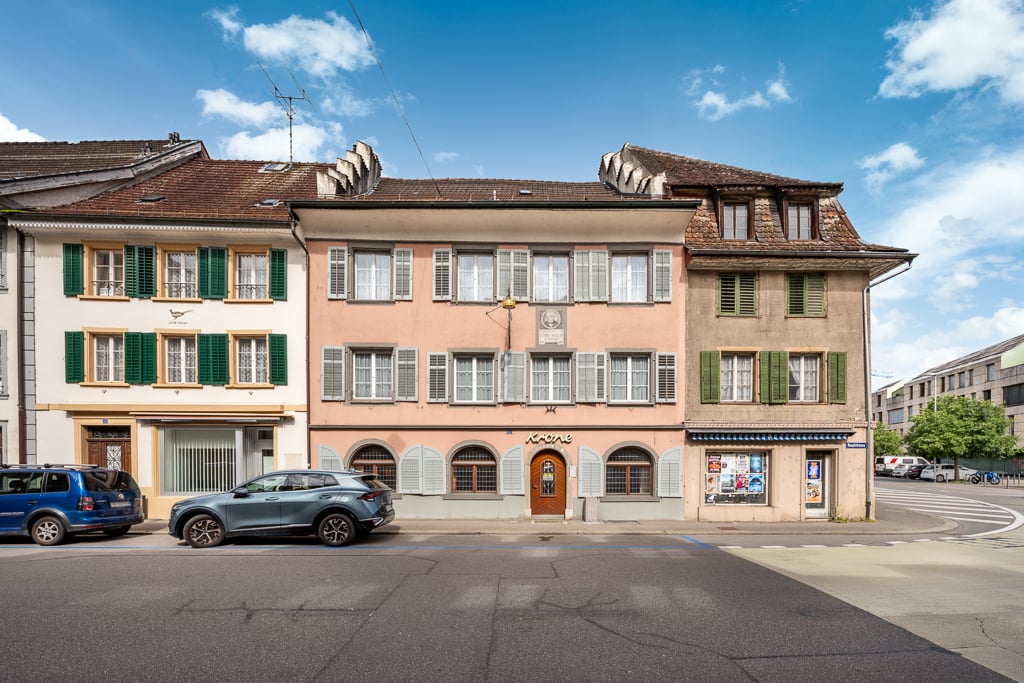
Central residential and commercial building with terrace in Frick

In the village center of Frick AG, on Schulstrasse 2, this well-maintained residential and commercial building (built in 1940, renovated in 2008/2018) awaits new owners. Ideal for living, working, and renting - with 6.5 rooms, approximately 30 m² of commercial space on the ground floor, a large 28 m² terrace, and 2 outdoor parking spaces (currently rented, approximately CHF 200/year/space).Highlights • Flexible use: Living, working, or partially renting • Terrace/Balcony: Approximately 28 m² • Commercial space on the ground floor: Approximately 30 m², currently empty • Areas: Living area approximately 240 m², plot approximately 136 m², basement approximately 32 m² • Location: Central, short distances to S-Bahn S1 and A3 Layout • Ground floor: Approximately 30 m² of commercial space with shop window front; additionally, kitchen, dining area, laundry room, and guest toilet (split level) • First floor: Living room, bedroom, two more rooms, bathroom/WC, entrance area with access to the terrace • Second floor: Attic as development reserve • Basement: Basement and heating room, approximately 32 m² Equipment and technology • Built-in kitchen: Ceramic glass (Bauknecht), oven (Siemens), dishwasher (V-Zug), steam extractor • Bathroom/WC on the first floor, separate guest toilet on the ground floor; washing machine (2017) • Windows partially double-glazed, partially triple-glazed (first floor street side 2018), aluminum shutters • Roof renovation 2008; equipment mostly simple, intact • Electric 200-l boiler (2004); district heating connection applied for (target costs according to the owner approximately CHF 40,000-50,000 included in the price) Potential and use • First floor currently rented out room by room - further rental or self-occupation possible • Conversion of the ground floor area into living space in the DK zone subject to building permit Macro location FrickS-Bahn S1 half-hourly to Basel/Laufenburg, A3 exit in approximately 3 minutes, wide range of shopping and educational opportunities, recreation in the Jurapark Aargau.

Travel time
-
1 / 13
CHF 695,000.–
Sewenweg 5, 4153 Reinach BL

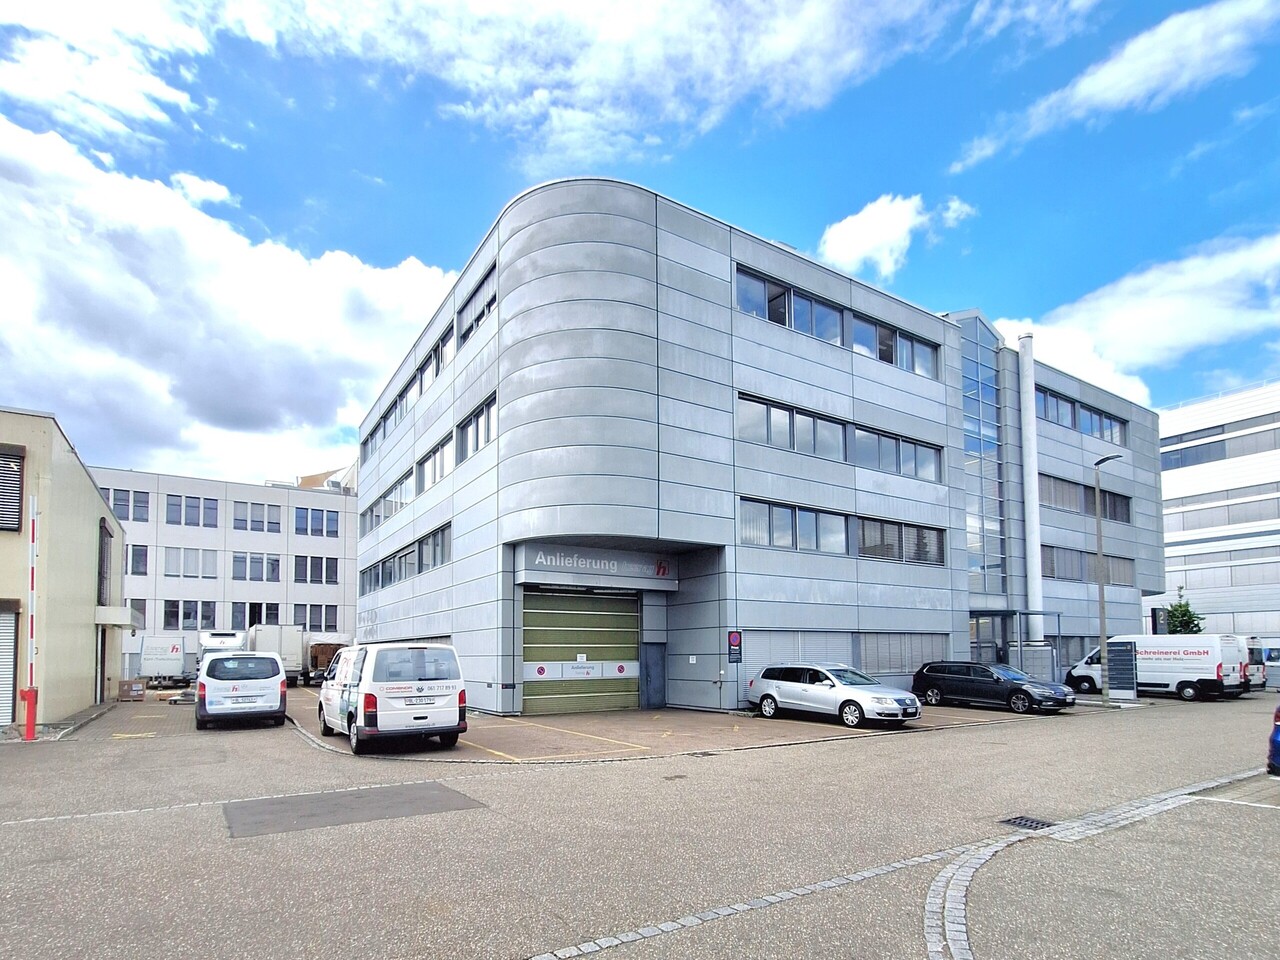
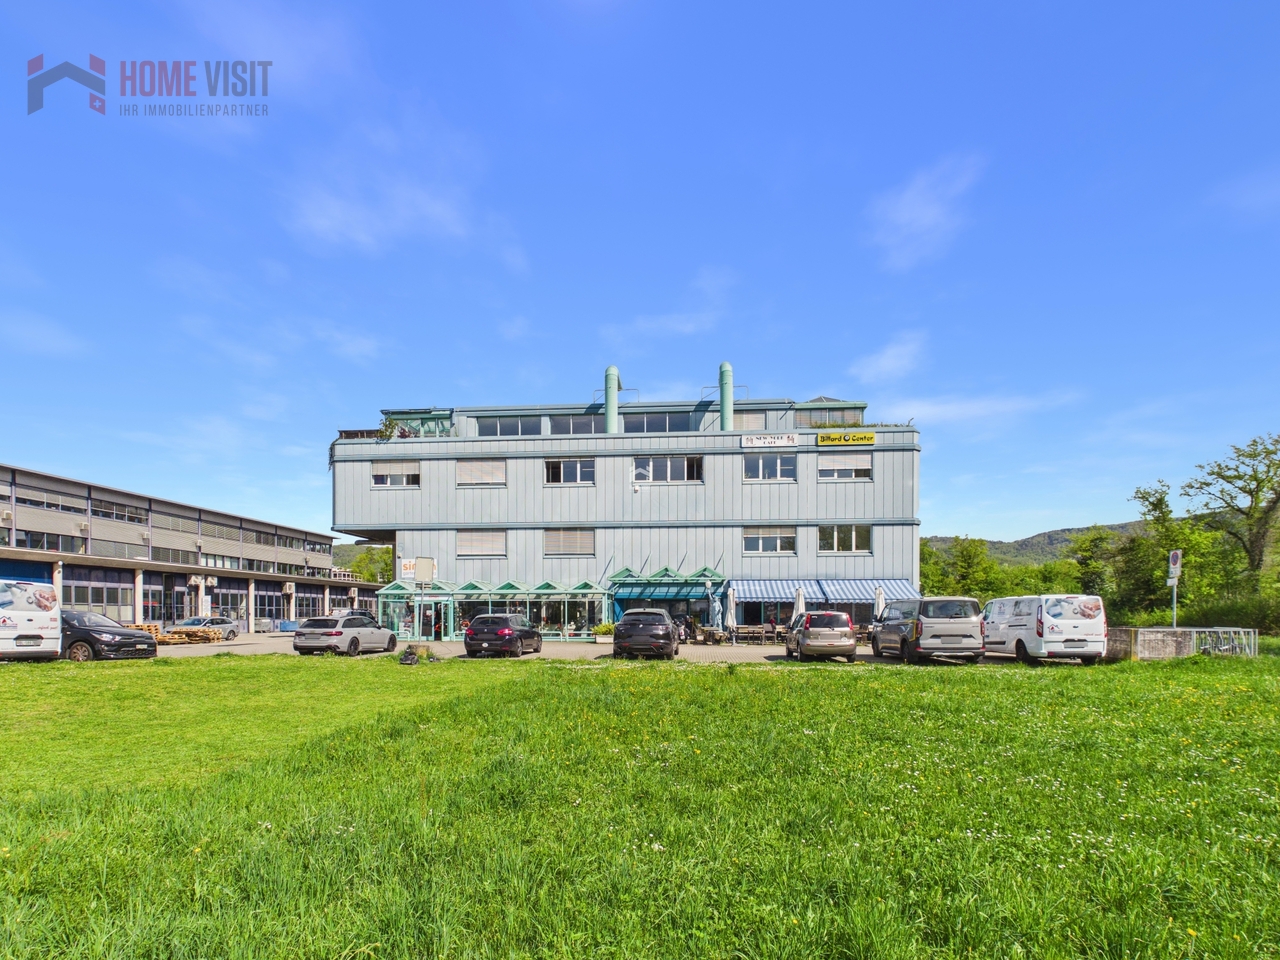
Attractive office space with 7 parking spaces and high development potential

A rare opportunity for the discerningThere are office spaces - and there are locations that strategically make a difference.This property clearly belongs to the second category.Those who invest in quality, location, and work environment today secure not only space but a genuine competitive advantage.This property offers exactly that: a well-thought-out room concept, a representative environment, and a work climate that meets the demands of modern companies - uncompromisingly.Spacious, light-flooded rooms create an atmosphere in which performance is created.The permanently installed air conditioning in all office areas ensures that productivity is not dependent on external conditions.A detail that often makes a decisive difference in practice - for employees as well as for customers.The property is located in an established industrial area and offers ideal conditions for companies that value efficiency, visibility, and functionality.But the true added value lies in the flexibility of this property:Whether for own use or as a profitable investment object - both strategies are optimally implementable here.For own users, this means:A professional location that enhances and sustainably supports the company.The property is acquired in building rights (building rights holder: Christoph Merian Foundation, Basel).The building rights offer interesting entry opportunities with reduced capital investment for investors.Detailed information is available upon request.For investors, this also opens up: • An above-average rental increase potential with diverseusage possibilities • Flexibility in market positioning (partial rental, full rental, different usage concepts) • This combination of substance, location, and development leeway is rare - and that's what makes this object so interesting. Highlights • Permanently installed air conditioning in all office areas • Spacious open-space office • Several individual offices & flexible use • 7 underground parking spaces • Bright, friendly working rooms • Good public transport & motorway connection • Lift available • Well-maintained condition Areas & room program • Office space: approx. 335 m² • Archive: approx. 25 m² • Entrance area: approx. 11 m² • Terraces: approx. 17 m² • Parking spaces: 7 units Room division: • Open-space office: 215.75 m² • 3 individual offices • Additional room with daylight • Archive (basement) • 2 toilet facilities, separate for ladies and gentlemen Very flexible use (open space / office combination).Building & technology • Masonry construction • District heating / underfloor heating • Lift available • Good building quality • No acute renovation need Further information and additional pictures can be found under the following link:https://angebot.home-visit.ch/de/objects/detail/6167613Virtual tour:https://tour.giraffe360.com/885a47cdacee48bea5a8fbfb50ede6e9/?nocookie3D floor planshttps://my.giraffe360.com/3dflp/wz1i04w

Travel time
-
Adrian Engler

Adrian Engler

1 / 13
Adrian Engler

Adrian Engler

  • Balcony / Terrace
EUR 890,000.–
175m² floor space
79379 Müllheim

IMMORath.de - Spacious building complex with flexible usage options

Object ensemble with workshop and spacious usable area for commerce or hobby in Müllheim - Year of construction 1961, well-maintained condition - Spacious plot of approximately 1,352 m² - Living space with approximately 176 m² of pure living area - Large usable area of approximately 270 m² in the outbuildings - Workshop of approximately 175 m² - Two outbuildings, including the workshop, offer additional usage possibilities - Large carport with three parking spaces - Eight outdoor parking spaces - Handover freely after agreement - Perfect for families or craft enthusiasts who appreciate spacious space Contact us for more information and documents!This charming property is located in the picturesque town of Müllheim, a region known for its historic architecture and the charming flair of the old town. The central location offers a very good connection to the most important facilities and services. Both kindergarten and primary school are within a few minutes' walk, while secondary school and high school are also located in Müllheim. The proximity to a playground and numerous shops, including a supermarket and several specialty stores, makes everyday life particularly convenient. For commuters and travelers, the quick connection to the highway is a major advantage, while Müllheim train station is also nearby. The city's cultural offerings, including local festivals and markets, contribute to the high quality of life in this region. Nature and leisure enthusiasts also get their money's worth, as the green surroundings invite relaxing walks in parks and recreational areas. Additionally, the nearby swimming pool offers additional leisure activities. Enjoy life in this excellent location, which is characterized by a harmonious combination of urban comfort and natural living feeling.Are you interested and would like to visit the property soon? No problem! Feel free to send us your inquiry, you will be thrilled by the property! All information provided by the owner is considered reliable, but not guaranteed and should be verified independently. We do not assume any warranty for the accuracy of the information. The buyer's brokerage fee is 3.57% of the actual purchase price, including statutory value-added tax. The brokerage fee is not included in the purchase price and is to be paid by the buyer to us. It is due and payable at the notary's office.

  • Balcony / Terrace
1 / 22
CHF 2,290,000.–
Mitteldorf 12, 4305 Olsberg

The Rössli Olsberg - A Property with History and Future

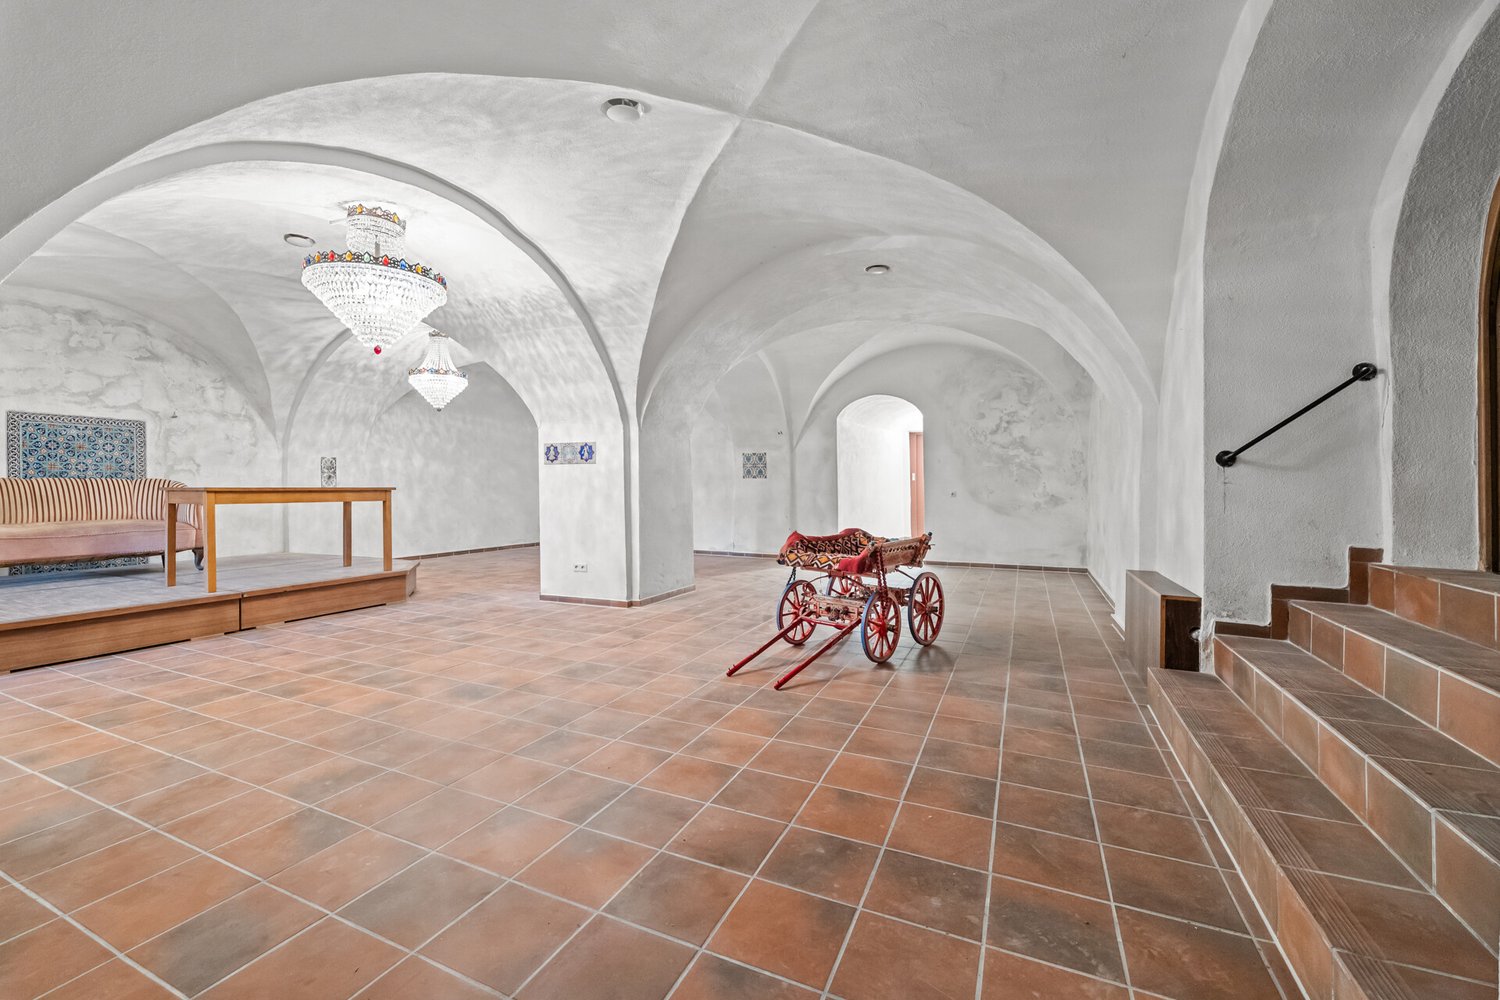
The Rössli Olsberg - A Property with History and Future A historic property with exceptional character and diverse usage possibilities on the outskirts of Basel.In the historic village center of Olsberg, the former Rössli inn is a property that offers much more than its original use suggests. On a spacious plot of land of around 1,275 m², the historic building combines residential, commercial, gastronomic, and event spaces and an exceptional number of parking spaces.The property has around 524 m² of living space, two independent residential units, two commercial units, and around 30 parking spaces. The two apartments were completely renovated in 2025 and combine modern living comfort with the special charm of the historic building substance. The expanded attic with gallery and preserved historic roof structure is particularly impressive.But it's precisely the combination of different areas that makes Rössli a special opportunity. A place for special momentsThe existing gastronomy area with around 35 indoor seats and around 50 seats in the garden restaurant provides the basis for an individual gastronomic or event-related concept. The existing tavern rights create additional opportunities for versatile use.A special highlight is the stylishly expanded wine cellar. It offers an atmospheric environment for tastings, private dining, wine events, aperitifs, company events, or private parties. A possible separate entrance also opens up interesting perspectives for independent use.Thus, Rössli is suitable, for example, as an exclusive event and gourmet location, as a boutique restaurant with wine and tasting concept, or as a venue for weddings, company events, and private occasions.From country inn to new gourmet addressFor a committed gastronomer, sommelier, winemaker or operator of a boutique concept, Rössli offers the opportunity to give a traditional location a new identity.Among other things, a high-quality wine bar, a wine shop, a regional restaurant, private dining, tastings or a combination of gastronomy and exclusive events are conceivable.The historic character is not an obstacle, but the actual unique selling point. Rössli offers an atmosphere that cannot be rebuilt.or...also interesting as a residential and investment propertyIn addition to the entrepreneurial opportunities, Rössli also offers an interesting perspective for private investors and capital investors.The combination of two renovated apartments, two commercial units, additional ancillary spaces, and around 30 parking spaces creates various possibilities for personal use, rental, or mixed use.Whether a multi-generation house, a combination of residential and commercial space, an entrepreneurial property, or an investment property, the different usage elements enable an individual and long-term strategy.or... A representative company headquarters with its own identityA particularly exciting perspective opens up for entrepreneurs and companies looking for a company headquarters with personality. The historic property offers the opportunity to combine work, living, and representation at an exceptional location.Whether an architecture firm, real estate company, trust or consulting firm, law firm, family office, engineering firm, or creative company, the special architecture and history of Rössli become part of the company's appearance. Offices, meeting rooms, reception areas, or showrooms can be combined with an atmosphere that remains in the memory of customers and employees alike.The expanded wine cellar and garden areas also offer a special framework for customer events, presentations, aperitifs, or internal events. At the same time, the two independent apartments enable an attractive connection between the company and residential space: one apartment can be used personally or made available to employees, while the second can be rented out or used in another way.But the possibilities go far beyond a classic company headquarters. Also conceivable are an exclusive event and gourmet location, a boutique wine and gastronomy concept, a high-quality practice for therapy or coaching, or other individual service and usage concepts. The combination of representative spaces, residential and commercial areas, garden, wine cellar, and around 30 parking spaces creates an exceptionally versatile basis for this. A property for people with a visionRössli is not aimed at buyers looking for a ordinary property. It is aimed at people who recognize the potential of a special place and are willing to develop something of their own from it.The historic substance, the spacious areas, the two renovated apartments, the expanded wine cellar, the garden restaurant, and the numerous parking spaces result in a combination that is rarely found on the market.And that's exactly the special quality of this property: Rössli is not limited to a single use. It offers space for your own idea.A characterful property for people who are not just looking for four walls, but a place with history, identity, and future. Renovations • 2010 Basement construction - CHF 375,000.- • 2010/11 New roof, windows in the attic, renovation of the 1st floor - CHF 355,000.-- Various electrical installations, painting, facade- Renovation of the interior and expansion of the wine cellar • 2014 Attic expansion - CHF 210,000.-- Wood construction, electrical, sanitary, floors, glass walls, visible masonry, kitchen - Insulation, metal construction, and plastering etc.- Terrace in the attic with separate entrance • Terrace renovation on the 1st floor - CHF 40,000.- • 2016 Garden wall, lighting, planting - CHF 30,000.- • 2024 Bathroom on the ground floor and hot water preparation - CHF 55,000.- • 2024/25 Conversion of the 1st floor into an apartment - CHF 65,000.-Total CHF 1,130,000.-


Travel time
-
1 / 13
CHF 1,375,000.–
350m² floor space
Koblenzerstrasse 99, 5313 Klingnau

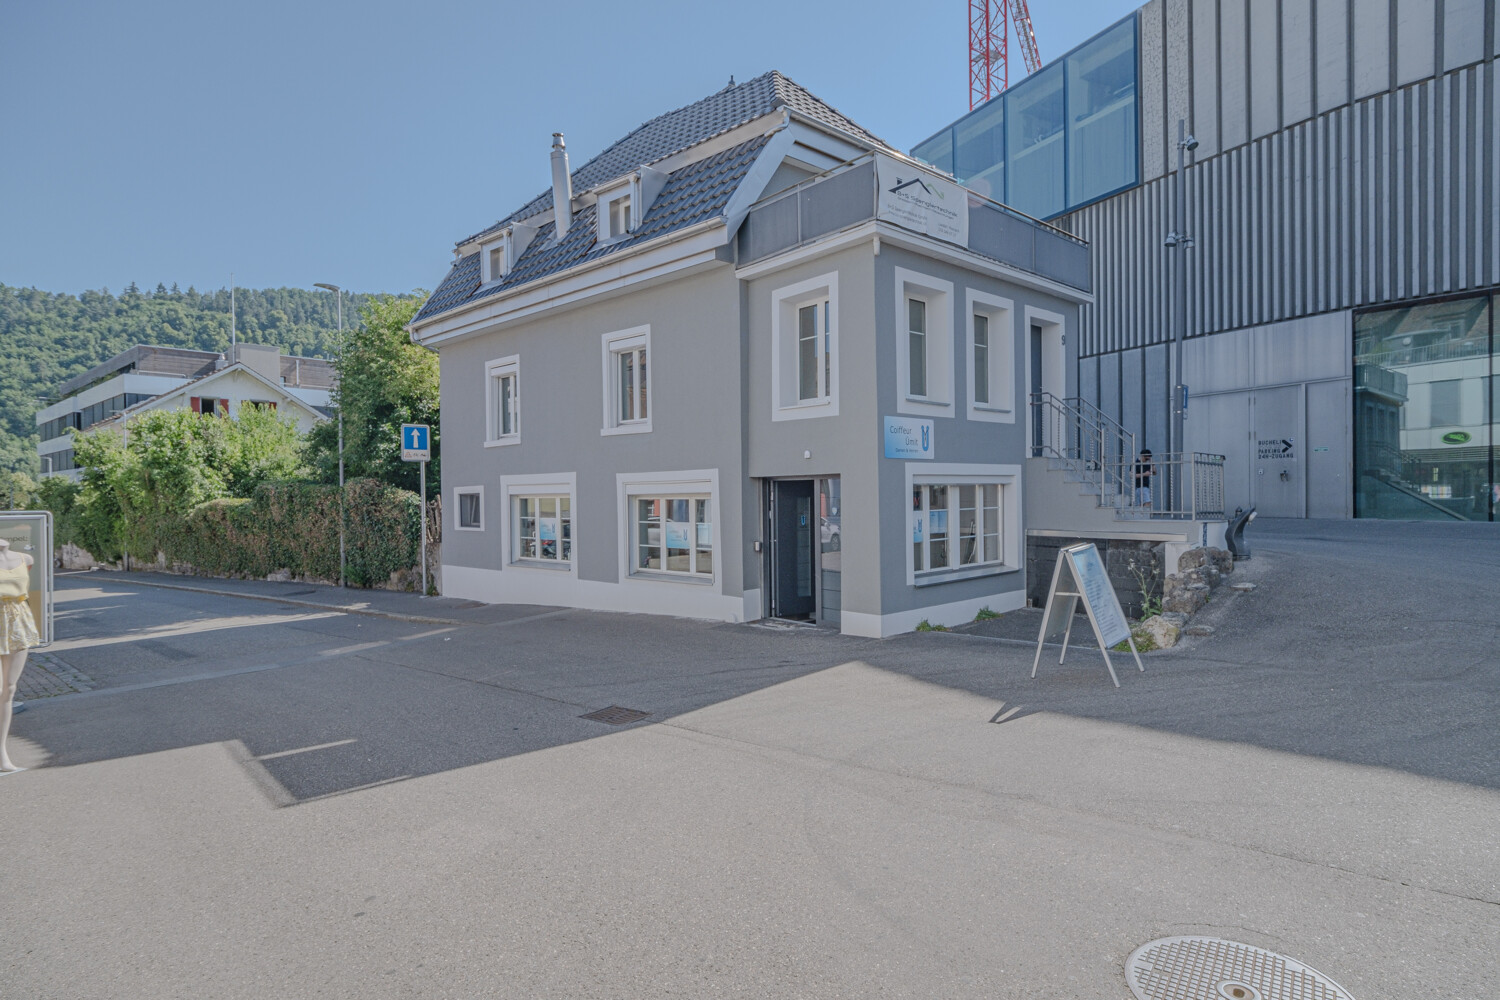
Attractive residential and commercial property with great potential for use

Living and working in one place - versatile property with residential house, workshop, office and exhibition building.This versatile property combines comfortable living with ideal conditions for commercial use. It includes a well-maintained single-family house with an attached workshop and office wing, as well as a freestanding exhibition building, offering numerous usage possibilities for crafts businesses, service providers, or self-employed individuals.The commercial spaces (approx. 350 m2 plus exhibition space) were previously used as a garage and are ideal for a garage operation as well as for various craft, production, or service businesses. Thanks to the spacious workshop, office and storage rooms, as well as the exhibition areas, the property offers versatile usage possibilities.The 5.5-room single-family house (approx. 130m2) spans two full floors and impresses with a well-thought-out room layout. On the ground floor, you will find a newly renovated, open kitchen, a spacious living room with a cozy fireplace and direct access to the seating area. Additionally, on this floor, there is a bedroom, a bathroom with a bathtub and double sink, as well as a toilet with sink, washing machine, and dryer.On the upper floor, three bright bedrooms are available. One of the rooms has direct access to the spacious terrace. The room offer is complemented by a bathroom with shower, sink, and toilet.An attic, accessible via a ladder, as well as a cellar, provide additional storage space.The residential house was built in solid double-shell masonry construction and presents itself in a well-maintained, functional condition.Directly adjacent to the residential house is a spacious workshop in steel construction with two rolling gates. The adjacent office wing includes office rooms, storage rooms, and a toilet, making it ideal for various commercial activities. An integrated garage completes this building section.The freestanding exhibition building in wooden construction is partially underground and divided into two rooms. It offers additional usable space, for example, as an exhibition, storage, or presentation room, and expands the versatile usage possibilities of this property.The entire property is in an age-appropriate, functional condition and impresses with its successful combination of residential and commercial use. Whether for craft businesses, service companies, or self-employed individuals - here you will find the ideal combination of work and living under one roof.Have we sparked your interest? We would be happy to introduce you to this interesting property during a personal viewing. We look forward to your contact.

Daniel Karimi

Daniel Karimi

1 / 14
Daniel Karimi

Daniel Karimi

  • Parking space
  • Balcony / Terrace
  • Garage
  • +5
Price on request
420m² floor space
8217 Wilchingen

Top Opportunity at a Bargain Price in Wilchingen

In Wilchingen, this charming multi-family house presents itself with two residential units and a versatile commercial unit. The property combines the character of a former farmhouse with modern living comfort.The property includes a 7.5-room apartment with approximately 190m² of living space, a 5.5-room apartment with approximately 130m² of living space, and a 38m² commercial unit, which is currently used by the ownership. Both apartments are fully rented and provide attractive rental income.The property is located on a 405m² large plot of land with a well-maintained garden. Five outdoor parking spaces are available directly in front of the house.The originally built house in 1900 was completely renovated in 1982. Exposed wooden beams and traditional building elements give the property a warm and authentic atmosphere.The property features balcony and terrace areas, a cozy chimney, and a quiet and family-friendly location. A spacious auxiliary room offers additional usage possibilities as a workshop, hobby room, or storage space. The heating is provided by underfloor heating with district heating.The property is ideal for investors, multi-generational living, or owner-occupiers with additional rental or commercial potential.Note: Please note that we have virtually furnished the pictures. The room layout and room sizes, of course, correspond to the actual conditions.The following highlights are offered by this property: • Visible wooden beams and bright rooms • Spacious living areas with a lot of atmosphere • 7.5-room apartment with approximately 190m² of living space • 5.5-room apartment with approximately 130m² of living space (already rented) • Commercial unit with 38m² • 5 x outdoor parking spaces directly in front of the house incl. • Former farmhouse with a lot of charm • Several garden and outdoor areas • Quiet and family-friendly location Don't hesitate and schedule a viewing appointment today to convince yourself of this unique offer!

  • Parking space
  • Balcony / Terrace
  • Garage
  • +5
1 / 4
  • Elevator
  • Wheelchair access
CHF 2,100,000.–
816m² floor space
4143 Dornach

FULLY RENTED WITH OVER 4.6% RETURN!

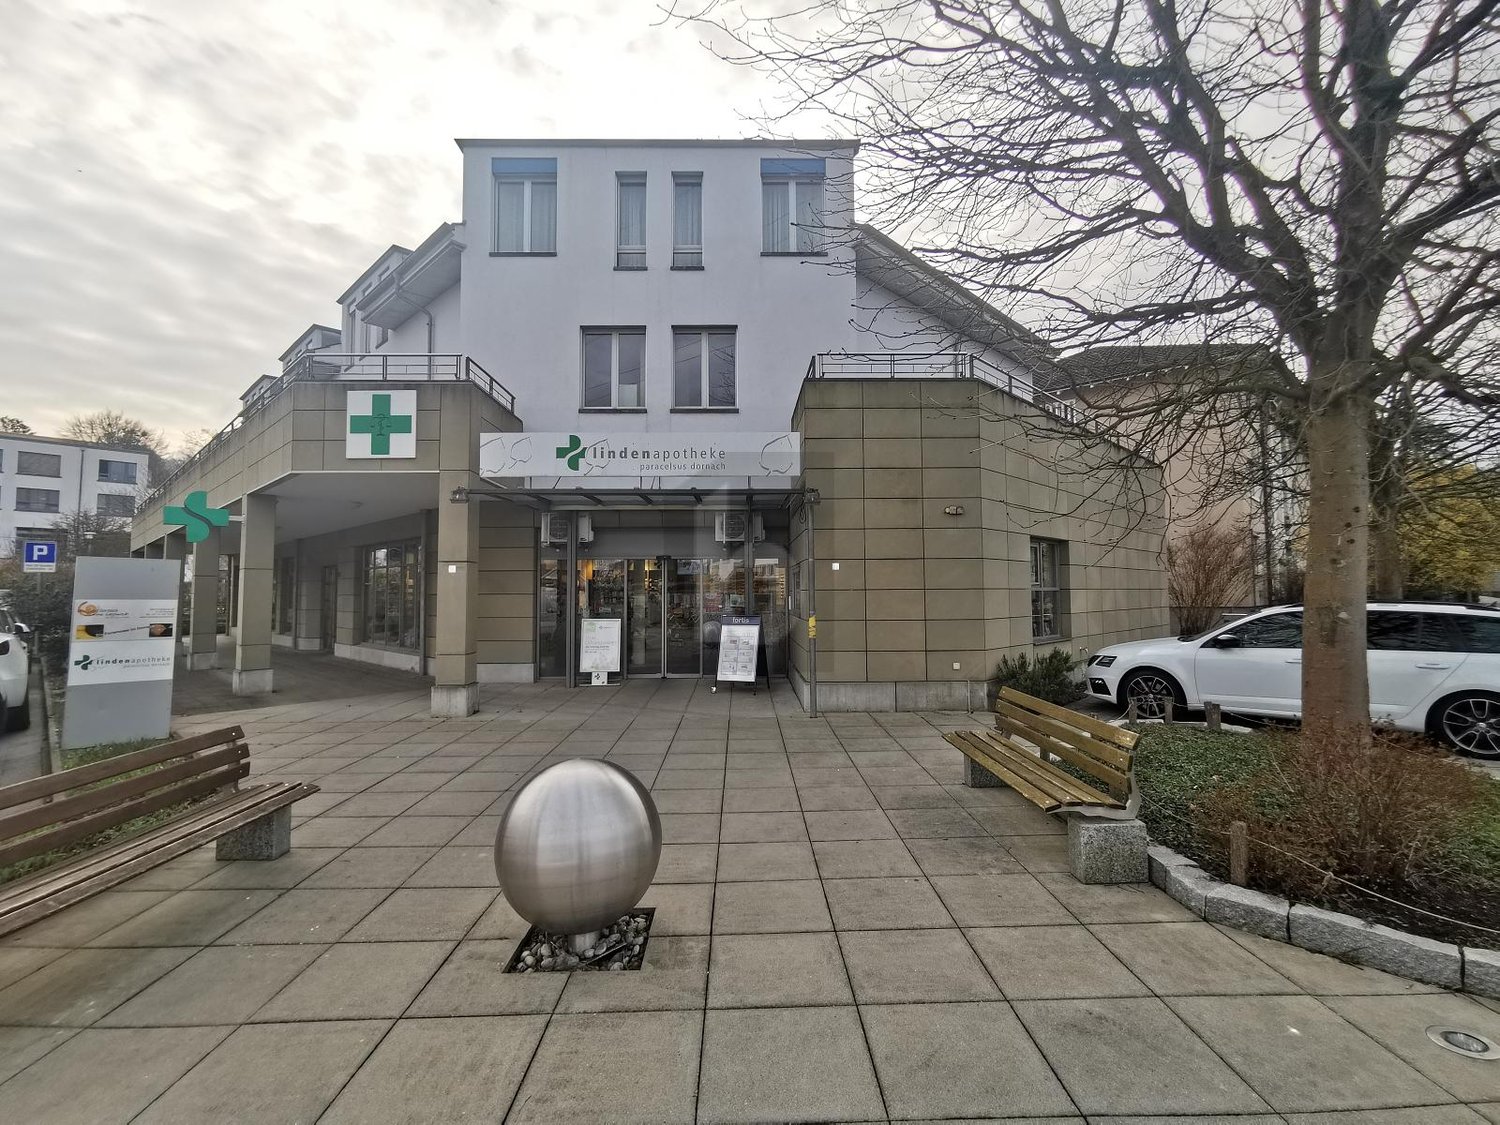
For sale are commercial spaces in a central residential and commercial building in Dornach (4143) with net rental income of CHF 98,000.- per year. The optimal location, the well-maintained condition, and the full rental of the commercial spaces make this property an attractive investment. Particularly suitable for investors looking for commercial spaces in a multi-family house.This BETTERHOMES offer is characterized by the following advantages:- Net rental income: CHF 98,000.- annually- optimal location- fully rented- well-maintained condition- Commercial spaces in a central residential and commercial building (share of the total property 555 per mille)- and, and, and ...Interested? Contact us for a non-binding viewing!Didn't find anything suitable? Over 1,900 more offers at: www.betterhomes.ch - the real estate fair mediatorWant to market a property yourself?Benefit from our know-how: https://www.betterhomes.ch/de/profitierenDo you want to have a property valued?Find out its value now through our free valuation, immediately and non-binding!https://www.betterhomes.ch/de/knowledge/estimationMore detailsLocation: near train stationCondition: well-maintained condition Bathrooms / wet cells: 3 (1 x shower / WC / sink, 2 x WC / sink) Heating system: gas heatingPublic transport: train station / bus / tram, 50 mSchools: kindergarten, 500 mShops: various shopping options / banks / pharmacy, 50 m
  • Elevator
  • Wheelchair access
1 / 13
CHF 890,000.–
4.5 rooms
4410 Liestal

Renovated residential and commercial building in prime central location in Liestal

This well-maintained residential and commercial building combines properties that are rarely found simultaneously in a central location in Liestal: an established commercial use with ongoing rental income, versatile usage possibilities on the upper floors, and an attractive core zone location with long-term development potential. Thanks to the excellent infrastructure and short distances to shopping facilities, restaurants, schools, and public transportation, the property offers ideal conditions for investors and owner-occupiers with individual usage concepts. The building, constructed in 1850, has been consistently maintained and comprehensively modernized in recent years. Between 2015 and 2023, the owner invested around CHF 220,000 in the preservation of the property's value. The key measures include the comprehensive roof renovation, the renewal of the facade, the replacement of the heating system and boiler, as well as modernizations of windows, doors, and electrical installations. As a result, the property presents itself today in a well-maintained condition and combines historic character with contemporary residential and commercial comfort. On the ground floor, there is a long-established hairdressing business that is reliably rented and generates ongoing rental income. The upper and attic floors offer versatile usage possibilities and open up potential for residential or commercial use within the framework of the applicable core zone regulations. This makes the property suitable for both investors and owner-occupiers with individual usage concepts. Whether as a long-term capital investment, a combination of living and working, or for a gradual further development of the existing use, this characterful property in a central location convinces with its well-maintained building condition and its versatile perspectives. It is a rare opportunity to acquire a striking property in the heart of the cantonal capital Liestal.The traffic connection in Liestal is also ideally presented. Liestal train station is very centrally located. The Basel train stations SBB, Badischer Bahnhof, and the French station SNCF, as well as the EuroAirport Basel-Mulhouse, can be reached in a maximum of 30 minutes. With the motorway connection in Liestal, you can reach Basel, Zurich, Lucerne, and the German border in a short time.

1 / 13
CHF 980,000.–
8.5 rooms
4422 Arisdorf

Residential and commercial building with development potential in a central location

This residential and commercial building with historic character and versatile development potential is located in a central and well-frequented area in Arisdorf. The property has been partially renovated but still requires renovation and investment. This offers attractive perspectives for investors, entrepreneurs, and project developers. The originally two apartments were merged into a spacious living unit, which is currently rented and generates ongoing revenue. At the same time, there is the possibility of restructuring the residential use in the future or adapting it to changing market needs. The commercial space on the ground floor is currently vacant and suitable for various uses, such as office, service, or sales space. Additionally, a spacious basement area is available, which is ideal as a storage space or as a yet unused wine cellar and creates additional value. A special feature of this property is the additional plot on the opposite side of the street, which is an integral part of the sale. On this plot, a former gas station was located, which is currently used as a parking lot. The parking spaces are available to both the business and the residential tenants and represent a significant location advantage in this central location. The building is partially under monument protection, which preserves its architectural character. A feasibility study created shows the building's and economic potential of the property, taking into account the monument preservation requirements, and provides a solid basis for future investments and development steps. The central location in the village center of Arisdorf ensures good accessibility and high visibility for businesses as well as an attractive connection to the Basel region. The combination of existing revenue, development opportunities, and an additional plot makes this residential and commercial building an interesting opportunity for buyers with a vision.The traffic connection from Arisdorf with cantonal road and motorway access (A2) is very good. Bus line 72 connects the train stations Liestal and Kaiseraugst at half-hour intervals. The proximity to Basel also makes the municipality attractive for commuters. Basel can be reached by car in 15-20 minutes, by public transport in 20-30 minutes. With an e-bike via bike paths, it takes 30 minutes.

1 / 5
  • Parking space
  • Balcony / Terrace
  • Garage
Price on request
9 rooms
8254 Basadingen (Basadingen-Schlattingen)

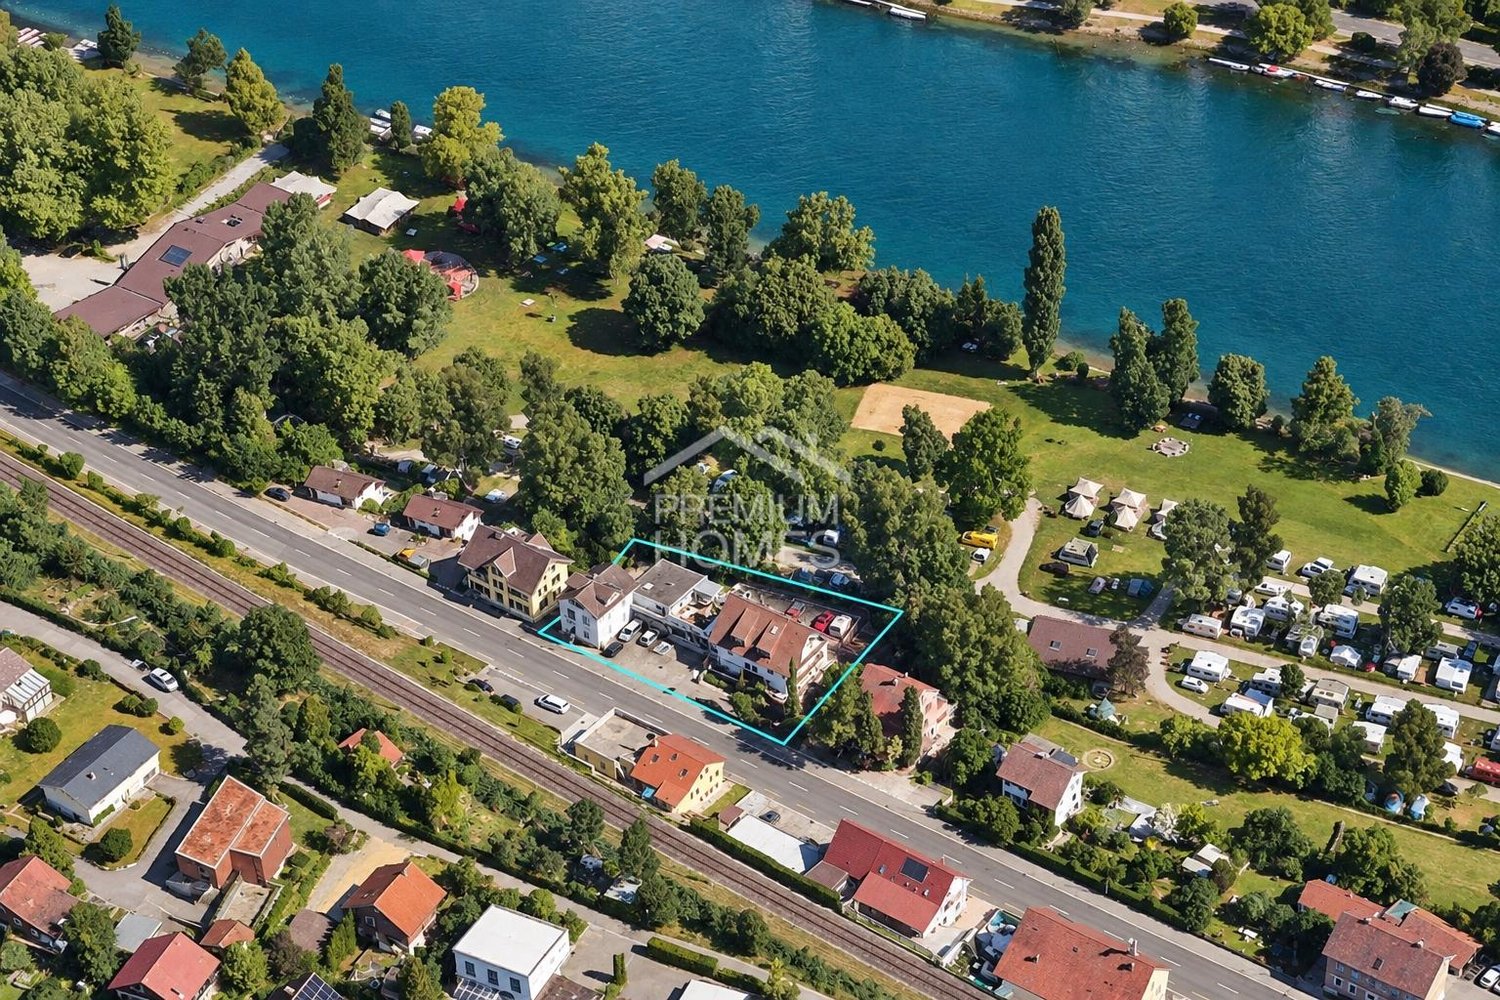
Investment Opportunity: Motel with 9 Guest Rooms

For sale is a versatile motel/residential property with a total of 9 rooms in Basadingen-Schlattingen.The property offers several rooms, community and ancillary rooms, kitchen and sanitary areas, as well as two garages. The existing floor plan includes separate rooms, a community room, washing facilities, shower, toilet, and a terrace.The object is in a used and partially renovated or modernized condition and offers corresponding development potential. The spacious attic is particularly interesting, which opens up further possibilities for use, subject to official approvals.An interesting opportunity for investors, operators, or buyers who are looking for an existing accommodation property with expansion and development potential. Here, no wishes are left unfulfilled. Take advantage and convince yourself! This PREMIUM HOMES offer includes: • Central location in Basadingen • Established motel business • Nine attractive guest rooms • Manageable renovation needs • Spacious attic with expansion potential • Attractive return potential • Practical parking spaces • Spacious garages Interested? We would be happy to take you through a non-binding viewing! Do you want to sell your house or apartment worry-free? We will tell you the current market value of your property, discreetly and non-bindingly! Are you interested in a first non-binding exchange of ideas? Don't hesitate and contact us. We look forward to you.

  • Parking space
  • Balcony / Terrace
  • Garage
1 / 13
Price on request
165m² floor space
79868 Feldberg / Altglashütten

Bidding Process: Residential and Commercial Building in Feldberg with New Construction, Commercial Space

This property is being sold through a structured bidding process. After individual viewing, interested parties can submit an offer by email within the bidding period. All bids are reviewed; during the ongoing phase, bidders remain informed and can adjust their offer as needed. After the deadline, the owner decides on the sale - an automatic award to the highest bidder does not occur. This exceptional residential and commercial building in the central location of Feldberg-Altglashütten combines history, solid substance, and development potential. On approximately 1,883 m² of land, historic old building, modern new building, and a flexibly usable commercial unit meet, offering versatile possibilities - from multi-generational living to living and working to capital investment with perspective. The modern new building comprises three residential units, which are fully and long-term rented and already provide a reliable basic return today. The ensemble is complemented by the charming old building, whose rooms are currently vacant and are ideal for owner-occupiers, creative concepts, or additional rental. The commercial unit located on the ground floor is currently unrented and offers scope for office, practice, sales area, or a change of use within the possibilities. In total, the building has approximately 365 m² of living space, approximately 91 m² of commercial space, and additional usable areas. The clear division allows for a separation of different uses or a harmonious coexistence. A garage parking space and eleven outdoor parking spaces underline the practical character of the property. Within the ensemble, a single residential unit has already been sold separately; the owner of this unit has a right of first refusal. This property is aimed at buyers who are looking for more than a classic property: a property with a vision, history, and future potential.Feldberg-Altglashütten is located in the southern Black Forest at an altitude of around 1,000 meters and belongs to the municipality of Feldberg, the highest municipality in Germany. The district is located in a quiet high valley, surrounded by dense forests, gentle hills, and the typical Black Forest landscape. The location combines natural idyll with good accessibility: via the B31, Freiburg can be reached by car in approximately 45 minutes, and the Altglashütten-Falkau train station provides a comfortable connection to public transportation. The proximity to Feldberg, Schluchsee, and Titisee makes Altglashütten a particularly attractive residential and recreational location for nature lovers and those seeking relaxation. The small, grown village is characterized by its traditional Black Forest image and offers a pleasant, manageable infrastructure with gastronomy and tourism offers, local suppliers, and small service businesses. Numerous leisure activities are right on the doorstep - from hiking, mountain biking, and walking in the summer to ski and cross-country skiing opportunities in the cold season. Due to the high altitude, the clear air, and the harmonious village image, Altglashütten offers an exceptional quality of living. The village combines rural tranquility with excellent access to leisure and excursion opportunities in the entire High Black Forest - ideal for all those who are looking for a relaxed living environment in the midst of one of the most beautiful natural landscapes in Germany. The property is located in the Kirchgasse 3. From here, the town center, village square, and everyday facilities are easily accessible on foot. The train station is also conveniently located and provides an uncomplicated connection to regional public transportation. At the same time, the address is only a few steps away from extensive meadows, hiking trails, and forest edges - perfect for all those who want to live close to nature without sacrificing good accessibility.

1 / 13
Price on request
4410 Liestal

Fully rented residential and commercial property with attractive returns

Fully rented residential and commercial property with attractive returns in the heart of Liestal In the charming old town of Liestal, in an absolute top location in the popular pedestrian zone, this exceptional residential and commercial property presents itself as an attractive investment opportunity with long-term secured rental income and a net return of around 4%. The combination of central location, high-quality construction, and a balanced mix of residential and commercial use makes this property a sustainable capital investment with stable earnings potential. The location is convincing: it is central, lively, and well connected. The Kanonengasse is one of the most sought-after addresses in Liestal. There is a high frequency of passers-by and urban flair, shopping facilities, gastronomy, and services are located directly in front of the door, bus and train station are within walking distance, and there is a direct connection to Basel, Zurich, and Bern. A location that is sustainably in demand by both residential and commercial tenants and guarantees long-term rentability. Attractive mix of uses with secured rental income The property combines residential and commercial use under one roof and is fully rented. There are commercial spaces on the ground floor and basement, office and practice spaces on the first floor, an attractive loft apartment on the second floor, and an exclusive maisonette penthouse apartment with a terrace on the third floor and attic. The balanced tenant structure ensures stable income and offers investors an attractive basis for long-term value retention and sustainable returns. High-quality living - modern, stylish, and comfortable - Loft apartment (2nd floor): open-plan concept, modern construction, high-quality materials, balcony, pleasant living atmosphere - Maisonette penthouse apartment (3rd floor/attic): A real highlight for discerning residents: spacious living and dining area with open kitchen, gallery floor with versatile usage options, sunny terrace with east-west orientation, high-quality interior design. Both residential units are conveniently accessible by elevator, which guarantees additional comfort and long-term attractiveness for tenants. Additional comfort and rare infrastructure in the old town: elevator with access to the upper floors, parking garage with 5 parking spaces, additional outdoor parking space, good internal access for residential and commercial use. In particular, the existing parking facilities represent a significant added value in this central old town location. The property has been extensively modernized and presents itself in a very good structural condition. Substance and quality - extensively modernized Year of construction: 1957 Comprehensive renovation and conversions: 2015-2017 Ongoing modernization and maintenance Very good structural condition The property presents itself in a well-maintained condition and offers a solid basis for a long-term successful investment. Your advantages at a glance: - Fully rented residential and commercial property - Attractive net return of around 4% - Absolute central location in Liestal - Long-term demanded mix of residential and commercial use - Elevator and parking spaces as clear competitive advantages - High-quality construction and modern design standard - Sustainable value growth and development potential Conclusion: This property combines the advantages of a central inner-city location with stable rental income, high-quality construction, and an attractive return. A rare opportunity for investors who rely on long-term security, sustainable value retention, and a solid investment object. We would be happy to provide you with the complete documentation and explain the advantages of this special investment opportunity in person.

Suggested properties for you based on search results