378 results - Commercial, Office, Storage room to buy in Canton Valais

1 / 6
  • Parking space
Price on request
170m² floor space
3953 Varen

Rustic Village Inn in Valais Wine Village
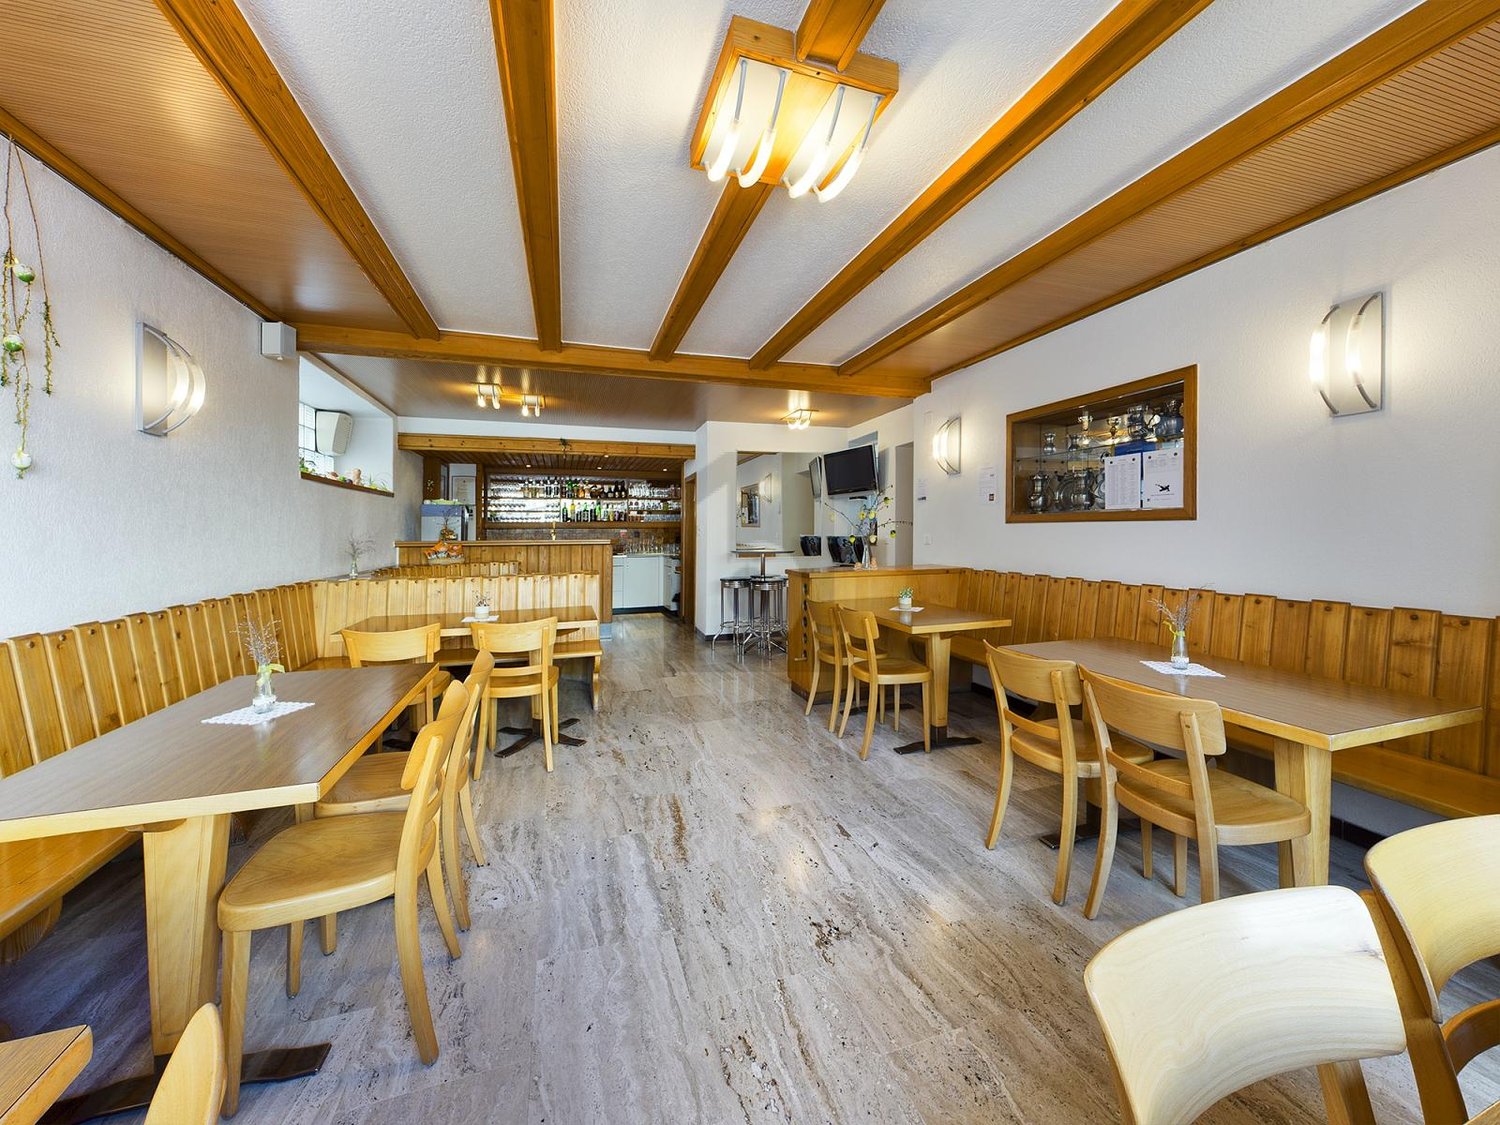
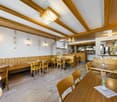
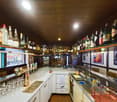
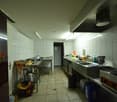
For sale is a cozy restaurant in a Valais wine village. The restaurant has a total of 36 seats, which invite you to linger in a stylish ambiance. The kitchen is located on the 1st floor and is optimally equipped to conjure up culinary delights. A beautiful conference room is available for special occasions. The property also offers a landlord's apartment, which however needs to be renovated. A large wine cellar provides sufficient storage space for drinks and food. Parking spaces are available directly at the property, which is particularly advantageous for guests. The restaurant is located in the village center and has a loyal regular customer base.This BETERHOMES offer is characterized by the following advantages:- centrally located- fully equipped- loyal regular customer base- cozy sitting room for clubs- kitchen on the 1st floor- large wine cellar, storage room- goods lift- parking space in front of the house- and, and, and ...Interested? Contact us for a non-binding viewing, also online viewing possible!Didn't find what you're looking for? Over 2,000 more offers at: www.betterhomes.ch - the real estate fair mediatorWant to market your own property?Take advantage of our know-how: https://www.betterhomes.ch/de/profitierenDo you want to have a property valued?Find out its value now through our free valuation, immediately and non-binding!https://www.betterhomes.ch/de/knowledge/estimationMore detailsLocation: in the middle of the villageCondition: restaurant ready for occupancy, apartment needs to be renovated.Bathrooms / wet cells: 1 (1 x WC / sink)Public transport: bus, 100 m / train, 3 kmSchools: primary school, 150 m Shops: Volg, 20 m
  • Parking space
Stéphane FERREIRA

Stéphane FERREIRA

1 / 1
Stéphane FERREIRA

Stéphane FERREIRA

  • View
CHF 680,000.–
1 room
3965 Chippis

Gross yield at 4.6%

In the heart of Chippis, ideally located on the village's main axis, this café-bar of approximately 80 m² constitutes an interesting opportunity for an investor looking for a commercial property already rented and generating rental income from the moment of acquisition. The property is currently operated by a tenant in place, benefiting from a lease running until at least 2031. This situation allows the buyer to immediately benefit from an existing occupation and a certain visibility on future rental income. Located on the ground floor and benefiting from good visibility from the main axis, the café-bar offers a functional and pleasant layout. It includes a dedicated service area, separate toilets, and a small outdoor terrace, allowing for additional space to be enjoyed during the good season. The property has been regularly maintained and improved over the years, offering a suitable setting for the activity currently being carried out. Its central location in Chippis, visibility, and the presence of a tenant already in place are particularly interesting elements in the context of a commercial real estate investment. An ideal property for an investor wishing to acquire a commercial property already rented, benefiting from a central location, and offering immediate rental income. The sales file is available for download directly on our website omnia.ch.

  • View
1 / 6
Price on request
110m² floor space
3906 Saas-Fee

Rich in tradition, in the heart of Saas-Fee

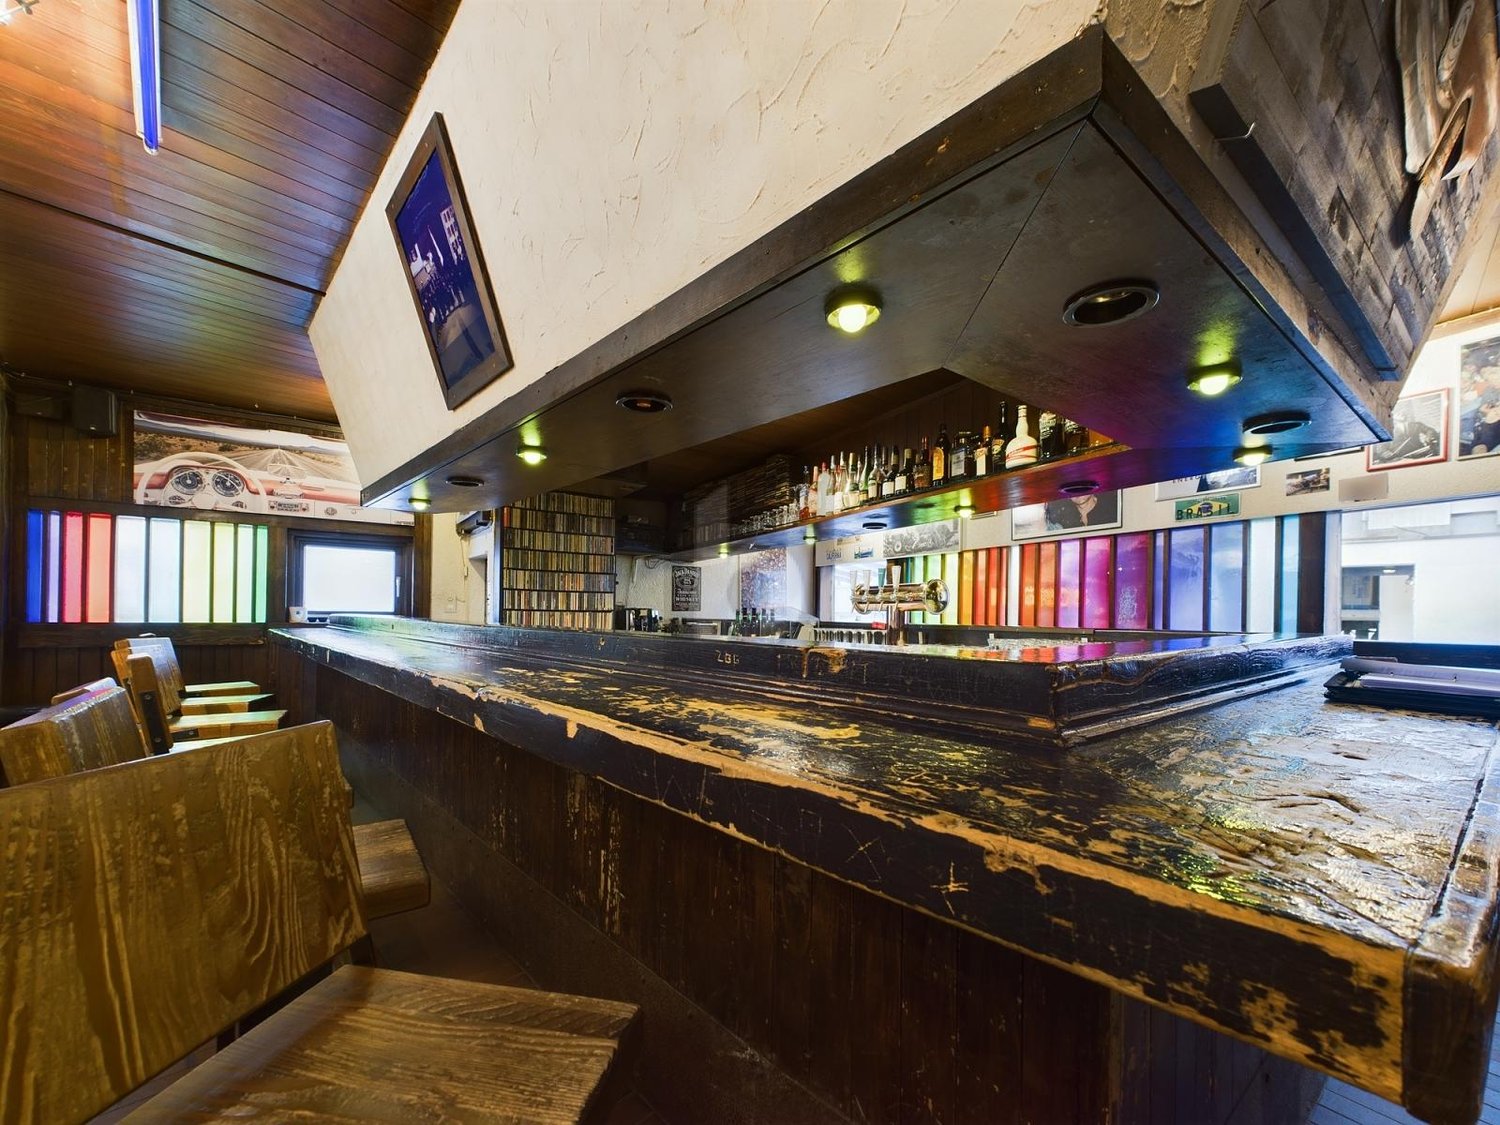
This charming bar in the heart of Saas-Fee has been delighting locals and tourists for over 60 years. With an area of 110 m² and a terrace with 12 seats, offering sun and a magnificent view of the picturesque old town, it is an ideal meeting point. The entrance leads directly to the cozy bar with 18 seats. In the basement, there are freshly renovated toilets and storage rooms. A kitchen is available, but should be modernized. Perfect for restaurateurs looking for a traditional establishment with potential and a unique location in a lively mountain community.This BETERHOMES offer is characterized by the following advantages:- very good location- exists for over 60 years- beautiful terrace with 12 seats- in the heart of Saas-Fee- 18 indoor seats- kitchen needs to be renewed- is sold with furniture- and, and, and ...Interested? Contact us for a non-binding viewing!Not found what you're looking for? Over 2,000 more offers at: www.betterhomes.ch - the real estate fair mediatorWant to market your own property?Benefit from our know-how: https://www.betterhomes.ch/de/profitierenDo you want to have a property valued?Find out its value now through our free valuation, immediately and without obligation!https://www.betterhomes.ch/de/knowledge/estimationMore detailsLocation: very goodCondition: mediumBathrooms / wet cells: 2 (2 x WC, sink) Heating system: oil heatingPublic transport: -Schools: primary school, 500 mShops: COOP, 30 m

1 / 13
CHF 2,100,000.–
742m² floor space
Rebbergstrasse 16, 3953 Varen

VAREN 16 / Room for Ideas - Space for Opportunities.

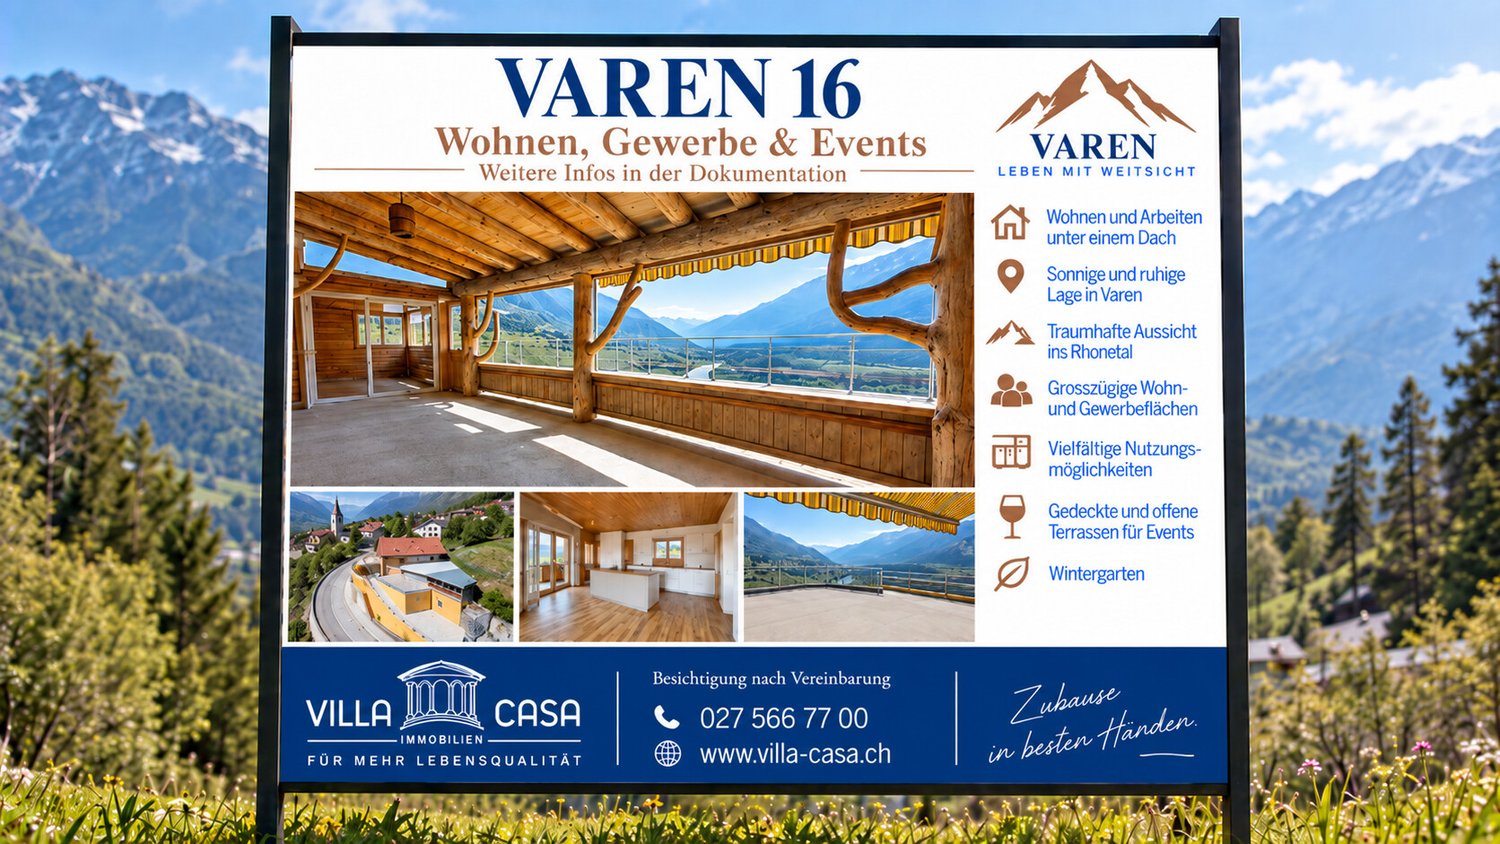
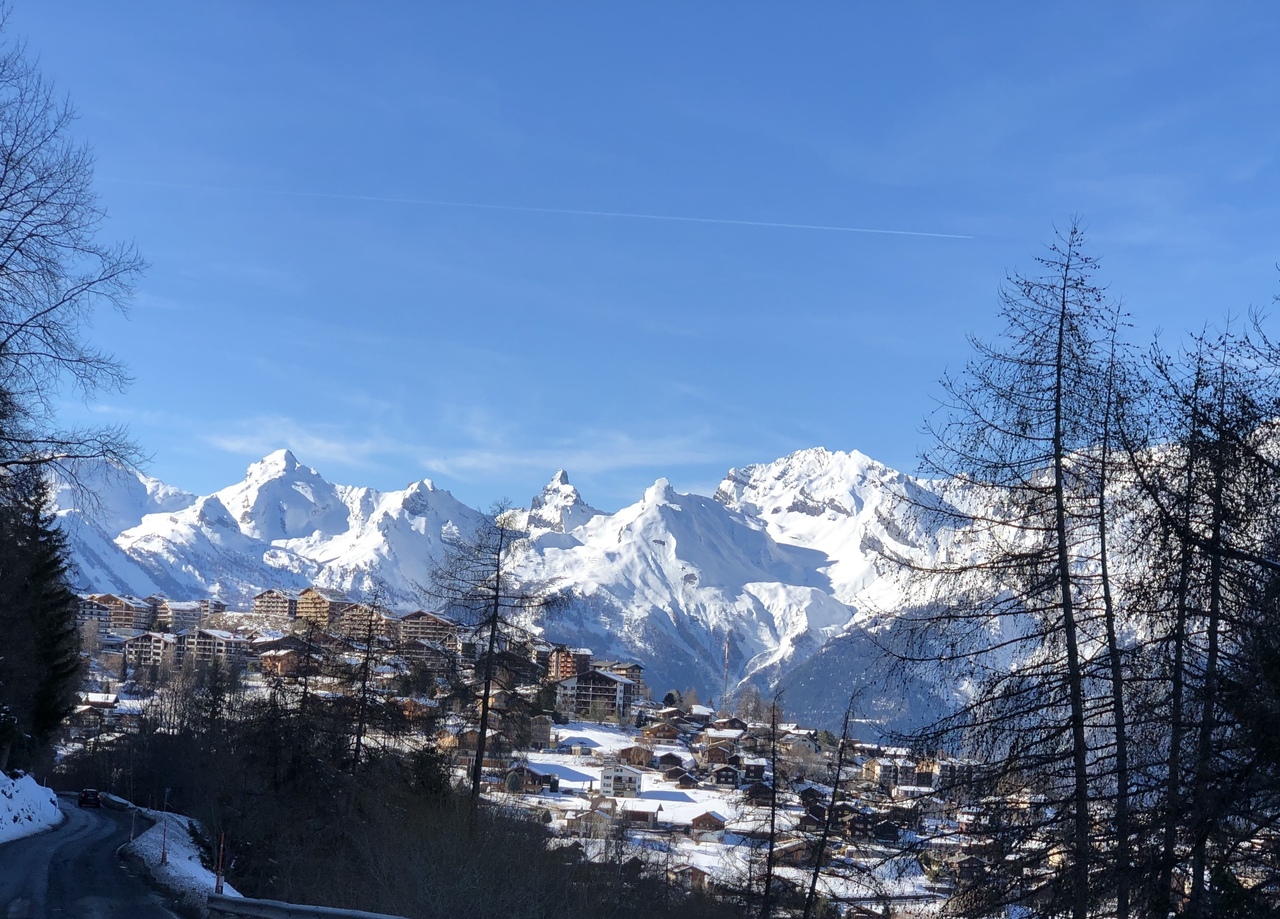
A property that cannot be categorized in a ordinary way. VAREN 16 combines living, spacious usable areas and exceptional outdoor areas at one location. On a plot of 988 m², there are extensive areas available that create space for completely different personal and professional ideas. The living area offers a pleasant, individual atmosphere with a lot of wood and characteristic rooms. It is supplemented by extensive commercial and secondary areas, spacious terraces and covered areas. Particularly impressive is the wide view over the Rhone Valley and the surrounding Valais mountain world. Whether living and working are to be connected, existing areas are to be further used or a completely new concept is to be created, VAREN 16 offers one thing above all: the freedom to think further about a property according to one's own ideas. A lot of space under one roof 988 m² plot 123 m² net living area 210 m² usable area residential building 377.3 m² commercial and usable areas 155 m² terraces and winter garden 2'770 m building volume Residential building built in 1994 Commercial part built in 2013 A rare opportunity for people who are not just looking for rooms, but for opportunities. Come and visit us and let yourself be enchanted by the atmosphere of this special place. We look forward to seeing you! By the way, we are also available on weekends. Your contact person: Markus Gerber
Travel time
-
1 / 30
CHF 1,398,000.–
6.5 rooms
Napoleonstrasse 216, 3902 Glis

Exceptional detached house in Brig Glis - distinctive architecture, sunny location and extensively renovated

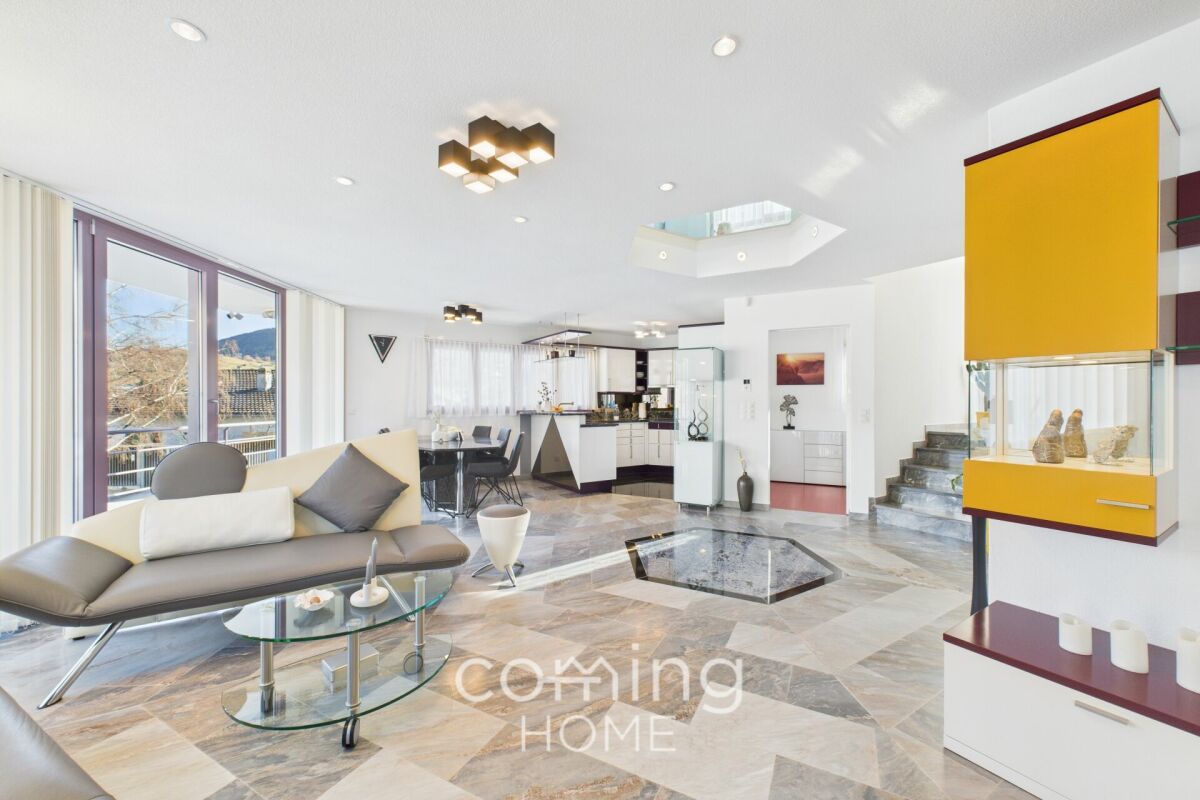
Exceptional detached house in Brig Glis - distinctive architecture, sunny location and extensively renovated This unique detached house in Brig Glis is ideal for buyers who are looking for something out of the ordinary. The property impresses with its generous dimensions, well-thought-out architecture and privileged hillside location with plenty of sun and sweeping views. Thanks to numerous renovations carried out with great care over many years, the house is in very good condition and combines individuality with sustainable living comfort.Property highlights • Characterful residential building: distinctive architecture with a clear identity • Well-maintained condition: continuously maintained property with solid building fabric • Spacious living area: around 206 m² of net living space on two floors • Outdoor areas: several balconies and seating areas with a total balcony area of approx. 80 m² • Mountain view: Beautiful view of the surrounding mountain landscape • Quiet location: Sunny residential area with no through traffic in Brig Glis • Parking: Four outdoor parking spaces included in the price, and a garage available for an additional CHF 60,000.- • Renovations: Extensive and documented renovations • 2004 Renovation of stone carpet balcony • 2007 Garden wall and railing on east-facing seating area • 2010 Garden redesign including new plantings • 2012 Repainting of conservatory • 2013 Replacement of heat pump including control system • 2013 Installation of alarm system • 2016 Replacement of built-in kitchen appliances • 2017 Renovation of upstairs bathroom • 2017 Walk-in wardrobe installed at entrance • 2018 External slatted blinds installed • 2019 Electric garage door replaced • 2020 Roof insulation and roofing renewed • 2022 West-facing seating area redesigned and glazed • 2023 Video intercom system installed • 2025 Replacement of hot water boiler • 2025 Complete exterior façade painting Property descriptionThe house offers a spacious, unusual layout with a total of 6.5 rooms, two bathrooms and two separate WCs. The architecture allows for a variety of uses and creates both private retreats and open living areas. The elevated location ensures plenty of daylight and pleasant privacy. The extensive renovations guarantee contemporary living comfort while preserving the independent character of this property.Location and surroundingsBrig Glis is one of the most sought-after residential areas in the Upper Valais. Napoleonstrasse combines quiet, sunny living with excellent access to schools, shopping facilities and the centre of Brig. The combination of location, architecture and substance makes this property a rare opportunity.Interested?We would be happy to provide you with further information or arrange a viewing appointment.You can find more selected properties in Switzerland at www.coming-home.ch

Travel time
-
1 / 13
CHF 5,950,000.–
2,113m² floor space
1868 Collombey

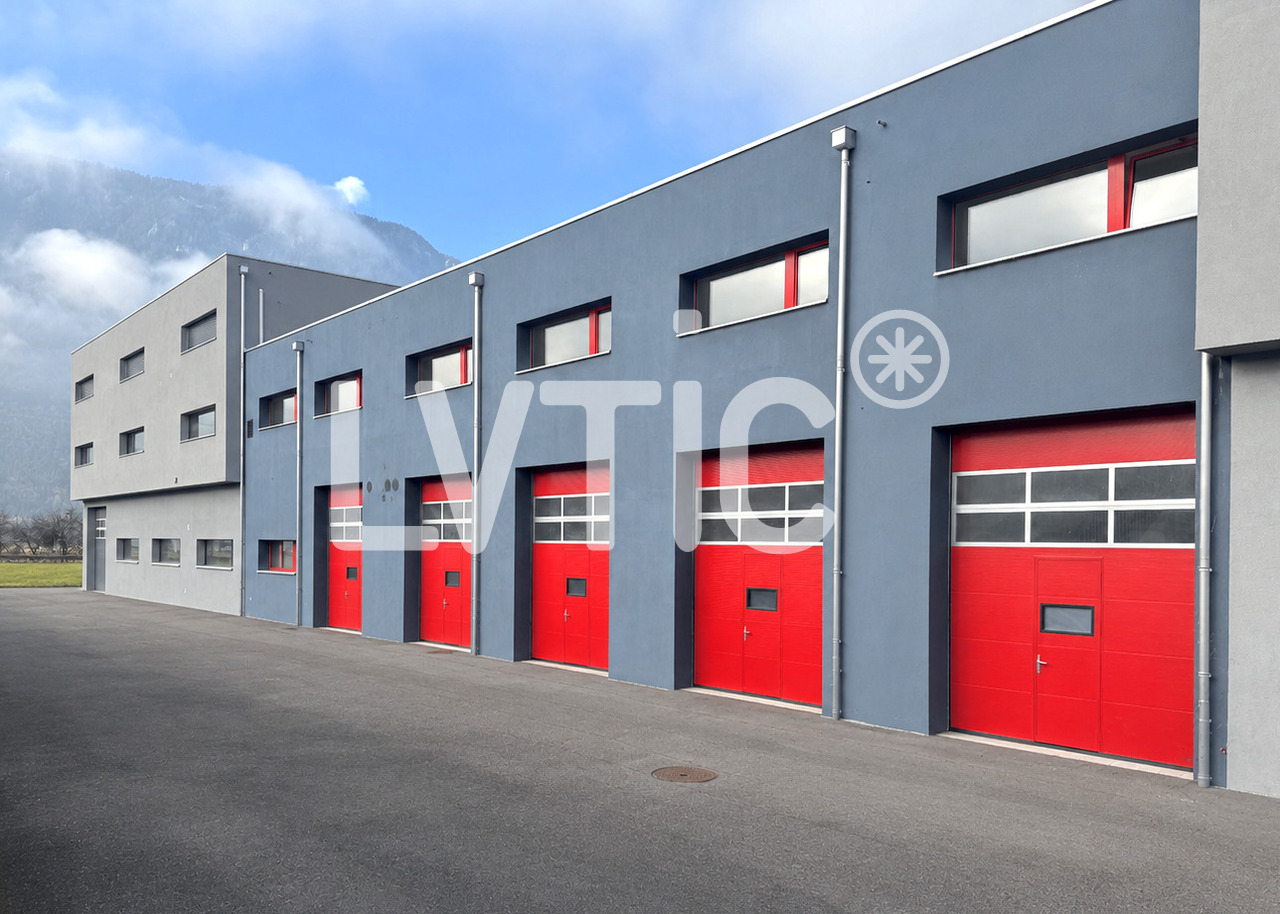
Industrial building, workshops, offices of 2113 m2 for sale in Collombey

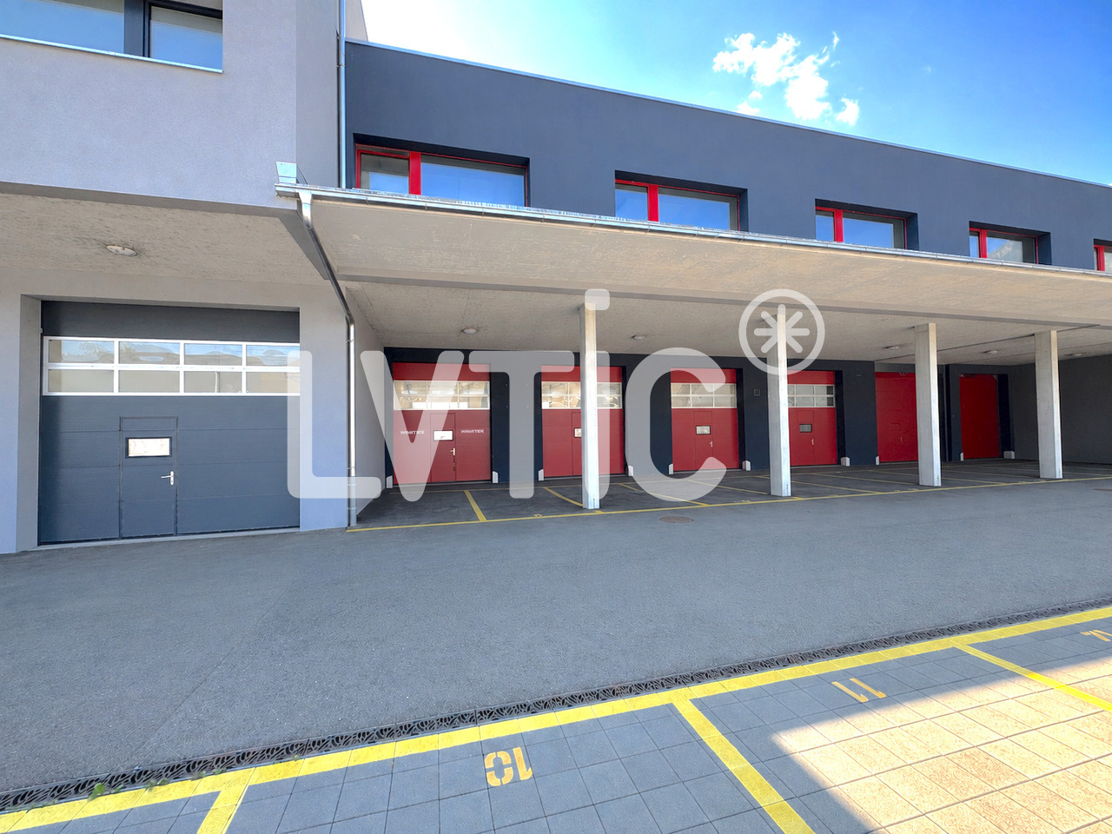
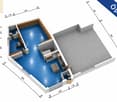
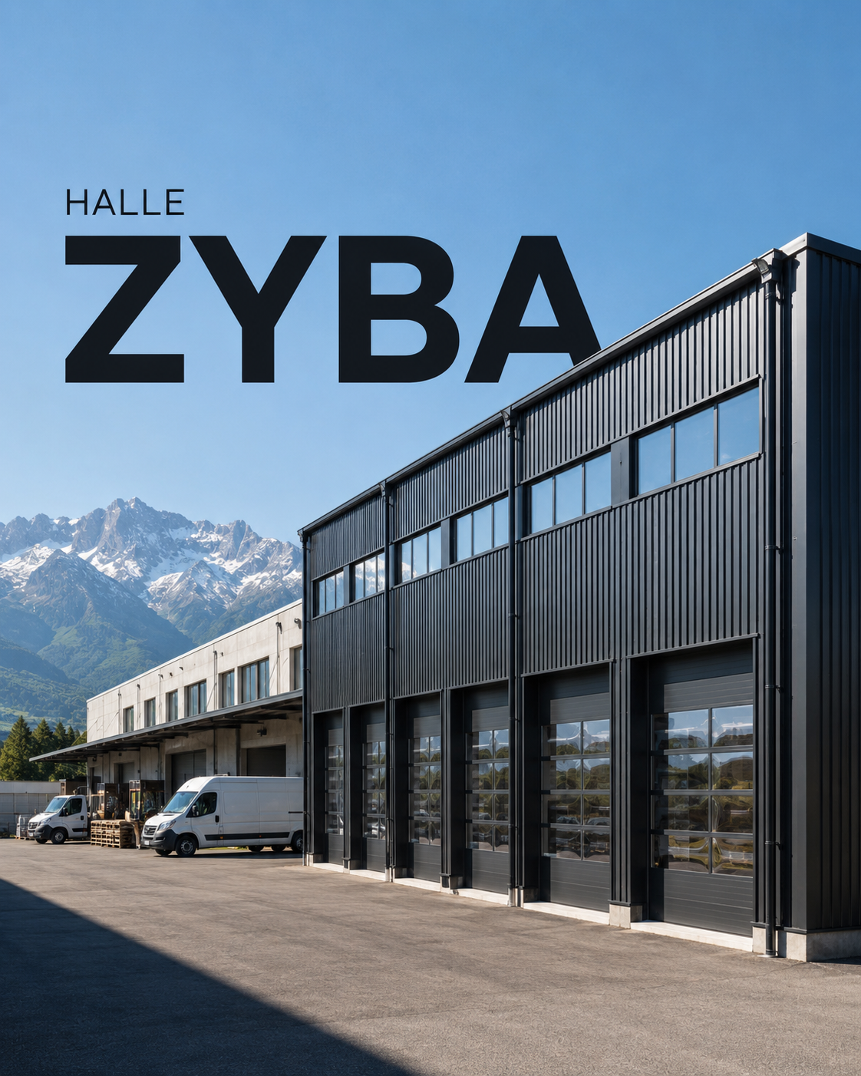
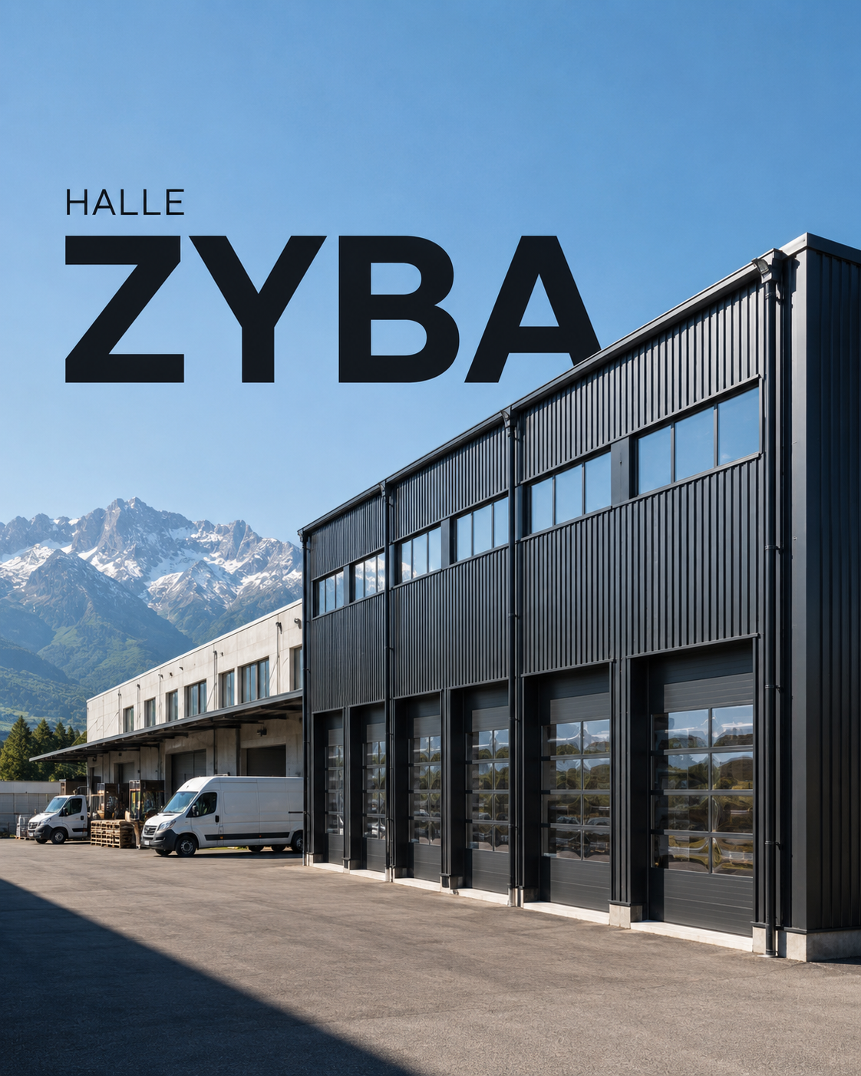
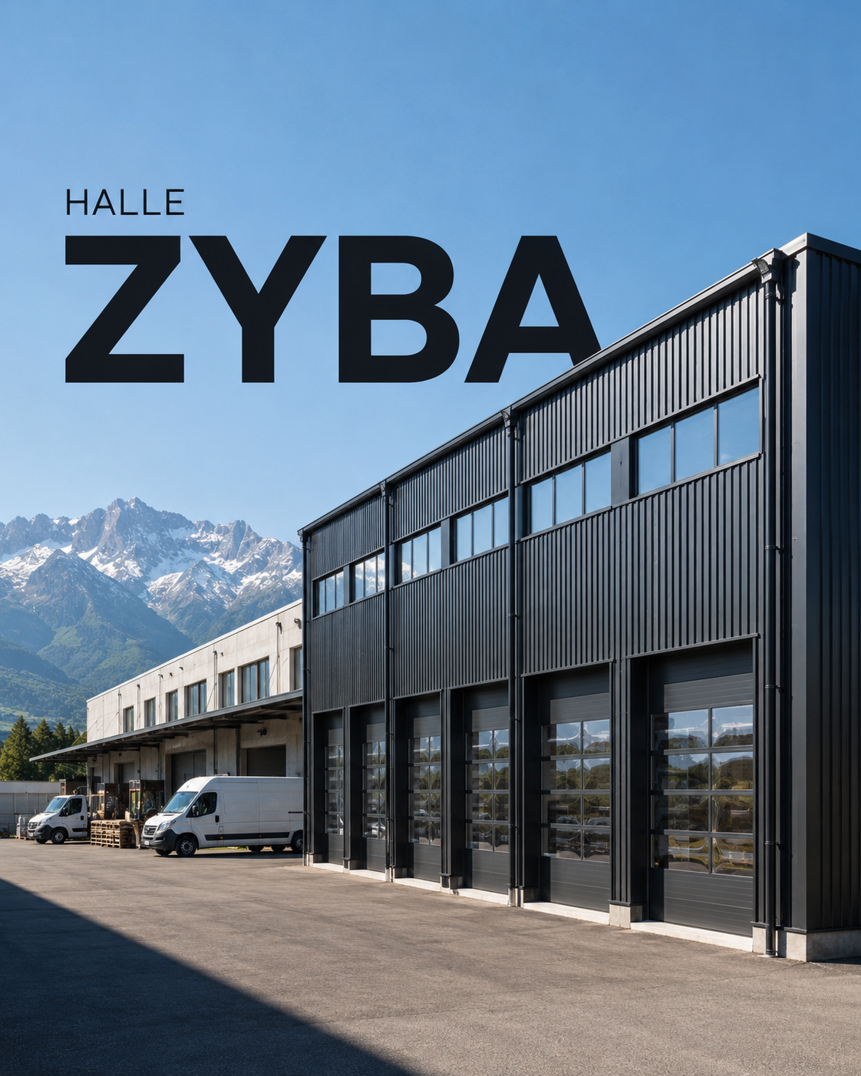

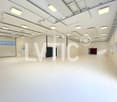
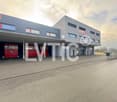
Industrial building, workshops, offices of 2113 m2 for sale in CollombeyNew building from 2021 on 3 levels and adjacent boxes1- Building A : 1710 m2Ground floor: 546 m2Workshops, storageAccess from the street through 8 large sectional doorsUseful height: 4.50 mHeating: radiant ceiling panelsPower: 400 A.Lighting: LEDGrease separatorHoist of 1000 kgScissor liftAlarmCable routesSanitary facilitiesNice brightness1st floor: 717 m2Offices, rooms, laboratoriesAccess through a vehicle lift for 3500 kgHeight: 2.80 mHeatingSanitary facilities, showers, WC2nd floor: 447 m2Offices, rooms, laboratoriesAccess through a vehicle lift for 3500 kgHeight: 2.80 mReversible air conditioningTechnical floor coveringsSanitary facilities for men and womenKitchen to be fittedFiber optics2- Boxes : 403.5 m2Access from the street through 2 motorized sectional doors (L3.20 x H4.10) - through roomsHeating ground floor and upper floor: radiant panelsHigh-resistance floor covering on the ground floorLighting on the ground floor: LED panelsHeight ground floor: 4.70 mHeight upper floor: 2.90 mFiber opticsLot 2 :- Ground floor, 54 m2WC- Upper floor, 78.5 m2Delivered raw, concrete floorPossibility to install a hoistLot 3 :- Ground floor, 54 m2 Workshop sinkWC- Upper floor, 78.5 m2Resin on the floorHoist (250 Kg)Lot 4 :- Ground floor, 57 m2Workshop sinkWC- Upper floor, 81.5 m2Preparation for kitchenParquetLED panelsPeripheral gutters with strong and weak currentMovable glass partitions on a pedestal37 parking spaces, including 10 coveredAvailability: immediateSales price: CHF 5'950'000.-----------------------------Why choose LVTiC ?o Expert in industrial and logistics real estate in Romandyo Mastery of professional constraintso Commitment by your side until signing

1 / 2
  • Elevator
Price on request
80m² floor space
Route de la Péroua, 1997 Haute-Nendaz

A vendre local avec 2 saunas - douche et wc et caves

L'espace comprend des commodités telles qu'un ascenseur commun, deux saunas privatives, des toilettes et deux douches, une cave. Avec 3.0 pièces disponibles, ce bien offre une grande liberté pour créer un espace sauna exceptionnel. Donnez vie à vos idées et transformez cet espace en un refuge de bien-être urbain moderne.Cette propriété offre une occasion unique d'investir dans un espace commercial avec sauna dans un immeuble en PPEDer Bereich umfasst Annehmlichkeiten wie einen gemeinsamen Aufzug, zwei private Saunen, eine Toilette und zwei Duschen, einen Keller. Mit 3.0 verfügbaren Zimmern bietet diese Immobilie viel Freiraum für die Gestaltung einer außergewöhnlichen Saunalandschaft. Lassen Sie Ihre Ideen Wirklichkeit werden und verwandeln Sie diesen Bereich in ein modernes, urbanes Wellness-Refugium.Diese Immobilie bietet eine einmalige Gelegenheit, in einen Geschäftsraum mit Sauna in einem Eigentumswohnungsgebäude zu investierenThe space includes amenities such as a shared elevator, two private saunas, toilets and two showers, and a cellar. With 3.0 rooms available, this property offers great freedom to create an exceptional sauna space. Bring your ideas to life and transform this space into a modern urban wellness haven.This property offers a unique opportunity to invest in a commercial space with sauna in a condominiumLo spazio comprende servizi quali un ascensore condiviso, due saune private, servizi igienici e due docce, nonché una cantina. Con 3.0 stanze disponibili, questa proprietà offre una grande libertà di creare uno spazio sauna eccezionale. Date vita alle vostre idee e trasformate questo spazio in un moderno rifugio di benessere urbano.Questa proprietà offre un'opportunità unica di investire in uno spazio commerciale con sauna in un condominio

  • Elevator
1 / 13
CHF 465,000.–
Furkastrasse 15, 3900 Brig

Commercial property as an attractive capital investment in a top location in Brig

Located on the heavily frequented Furkastrasse in the center of Brig, this is an opportunity to acquire a already rented commercial property with an ongoing rental contract. The existing rental agreement allows for immediate rental income, making the property an interesting investment for investors who want to benefit from stable returns and a central business location. The commercial space presents itself in a modernized and well-maintained condition. The spacious shop window front ensures excellent visibility and high presence on the street. Thanks to the central location and high foot traffic, the property has attractive conditions for sustainable rental. The property is suitable for various uses such as service businesses, offices, or retail. An own toilet and two cellar compartments included in the purchase price in the basement complement the room offer practically. The excellent accessibility and established business location in the heart of Brig underline the long-term location quality and potential of this investment.Brig-Glis is the largest town in the Upper Valais with over 13,000 inhabitants. Here you will find numerous shopping opportunities, sports and cultural offers, schools, and much more. As a hub of international traffic routes, Brig is an ideal starting point for excursions. Hiking areas on the Lötschberg, Simplon, and in the Aletsch region, nearby ski areas, and thermal baths make the town an attractive place to live and vacation. The beautiful old town with patrician houses, cozy restaurants, and hotels invites you to linger. Brig is home to the Stockalper Castle, one of the most important baroque palace buildings in Switzerland. The history of Brig is closely linked to the Simplon Pass, one of the most beautiful Alpine passes, which begins right at the gates of the city. Particularly noteworthy: The municipality was awarded the title of Alpine Town of the Year in 2008. This award honors towns in the Alps that exemplary implement the international Alpine Convention. Currently, Brig-Glis is the only representative from Switzerland in this association. Furthermore, the municipality was honored with the Energy City Label Gold due to its forward-thinking energy policy. The town is located at the foot of the UNESCO World Heritage Jungfrau-Aletsch, which includes the ski and hiking areas of Belalp, Bettmeralp, Riederalp, and Fiescheralp. Brig-Glis is perfectly connected to public transport. You can reach Bern in one hour, Zurich and Basel in two hours, and Geneva Airport in two and a half hours. Zermatt, Saas-Fee, Leukerbad, and Montana-Crans, as well as the cross-country skiing paradise of Goms, can be reached in about an hour. Milan, the Italian metropolis, is less than two hours away. A local bus connects the individual districts of Brig-Glis and the neighboring municipalities of Naters and Bitsch. The property is located on Furkastrasse 15 in the middle of Brig's business district, just a few minutes from the train station, shopping, and restaurants.
Travel time
-
Romaine Christen-Studer

Romaine Christen-Studer

1 / 1
Romaine Christen-Studer

Romaine Christen-Studer

  • Elevator
CHF 260,000.–
79m² floor space
1950 Sion

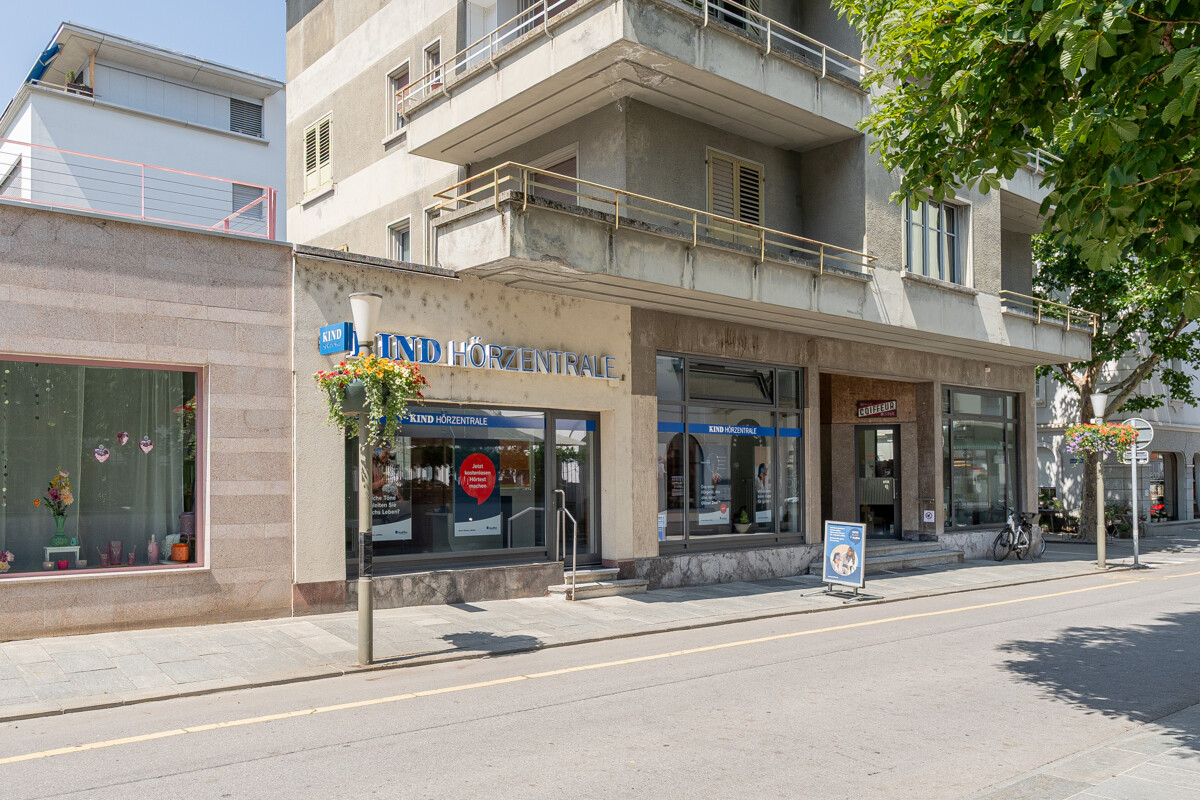
Local commercial polyvalent à Sion!

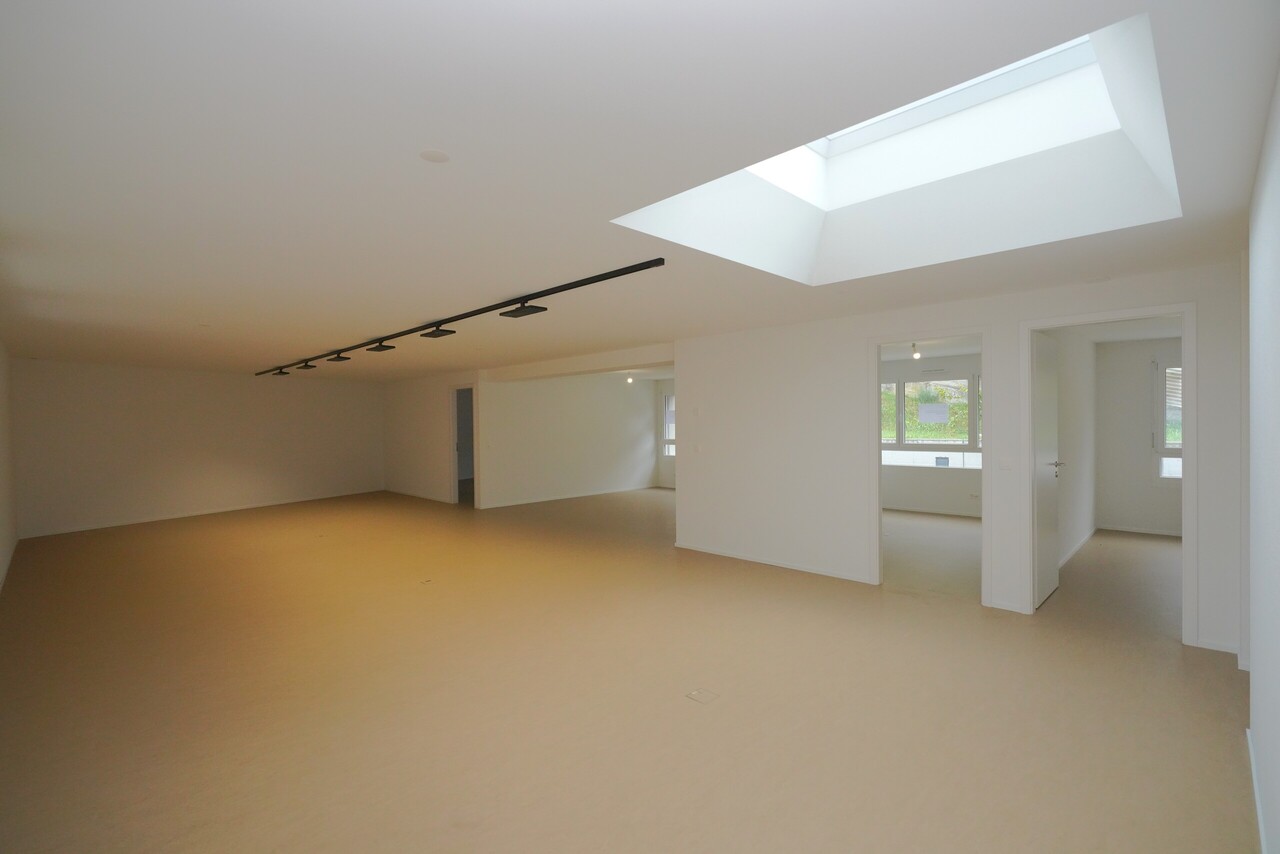
Idéalement situé au centre de Sion, ce local commercial polyvalent représente une belle opportunité, que ce soit pour y installer vos activités professionnelles ou dans une optique de placement à rendement.Implanté au 1er étage d'un immeuble mixte, il bénéficie d'un emplacement central stratégique, à proximité immédiate des transports publics, des commerces et de toutes les commodités. Ce bien s'adapte à de nombreux usages : bureaux, cabinet, étude, espace de coworking ou commerce de proximité.Ses caractéristiques principales sont les suivantes :- 3 espaces modulables selon vos besoins- Salle de bain avec douche- Accès facilité avec arrivée en ascenseur- Environnement calme et professionnel- Nombreuses possibilités d'aménagementCe local offre un cadre fonctionnel, central, calme et agréable, pouvant s'adapter à tout type d'activités.Ne laissez pas passer cette opportunité !Contactez-nous dès maintenant pour organiser une visite et découvrir le potentiel de ce bien.Ideal im Zentrum von Sion gelegen, stellt dieses vielseitig nutzbare Geschäftslokal eine gute Gelegenheit dar, sei es, um Ihre beruflichen Aktivitäten dort unterzubringen oder als renditeträchtige Anlage.Sie befindet sich im ersten Stock eines gemischten Gebäudes und profitiert von einer strategisch zentralen Lage, in unmittelbarer Nähe der öffentlichen Verkehrsmittel, der Geschäfte und aller Annehmlichkeiten. Diese Immobilie eignet sich für zahlreiche Nutzungen: Büros, Praxen, Kanzleien, Coworking Spaces oder lokale Geschäfte.Seine Hauptmerkmale sind die folgenden:- 3 Räume, die nach Ihren Bedürfnissen modulierbar sind.- Badezimmer mit Dusche- Leichter Zugang mit Ankunft im Aufzug- Ruhige und professionelle Umgebung- Zahlreiche GestaltungsmöglichkeitenDieses Lokal bietet einen funktionalen, zentralen, ruhigen und angenehmen Rahmen, der sich an alle Arten von Aktivitäten anpassen kann.Lassen Sie sich diese Gelegenheit nicht entgehen!Kontaktieren Sie uns jetzt, um einen Besichtigungstermin zu vereinbaren und das Potenzial dieser Immobilie zu entdeckenIdeally located in the center of Sion, this multi-purpose commercial space represents a great opportunity, whether to set up your professional activities or as a yield-oriented investment.Located on the 1st floor of a mixed-use building, it benefits from a strategic central location, close to public transport, shops and all amenities. The property is suitable for a wide range of uses: offices, practice, study, coworking space or convenience store.Its main features are as follows:- 3 modular spaces to suit your needs- Bathroom with shower- Easy elevator access- Quiet, professional environment- Numerous layout possibilitiesThis premises offers a functional, central, quiet and pleasant setting, suitable for all types of activities.Don't miss this opportunity!Contact us now to arrange a viewing and discover the potential of this property

  • Elevator
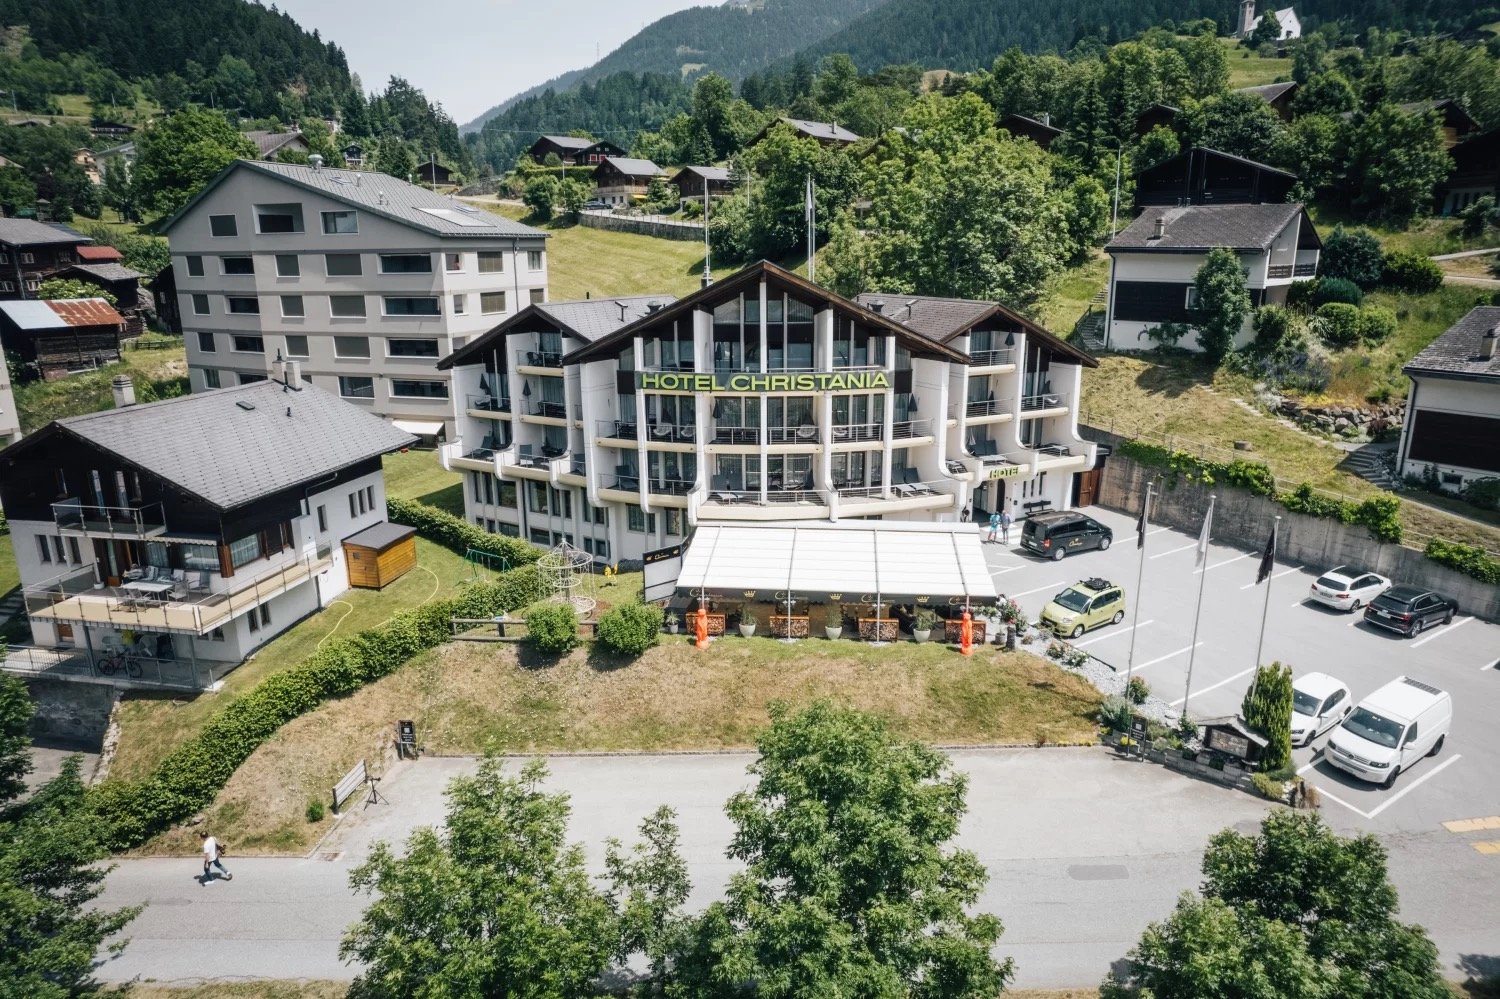
  • Hotel Christiania, multiple buildings, parking lot, outdoor seating, mountains in the background
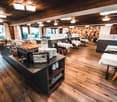
  • Wooden floor, wooden ceiling, large windows, buffet table, dining tables, chairs, plates, cups, toaster, bread, coffee machine, artwork on wall
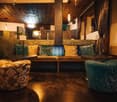
  • A cozy lounge area with a long bench, round tables, and two round chairs. The bench has multiple pillows, and the tables have potted plants on them. The room has wooden floors and a wooden ceiling with hanging lamps.
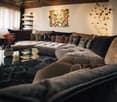
  • L-shaped sofa, glass table, decorative wall art, large windows, decorative pillows, floor lamp
  • Wooden floor, wooden wall, dining tables, chairs, lamps, decorative items, mural
  • white walls, gray door, patterned carpet, white curtains, two large framed pictures
  • Bathroom with wooden floor, white walls, bathtub, toilet, sink, mirror, wooden ceiling
  • Two beds with white sheets, wooden headboards, nightstand with remote, mirror, windows with curtains, balcony
  • A bedroom with a wooden bed, white sheets, pillows, a nightstand, a mirror, and a lamp
  • Modern bathroom with a shower, sink, and wooden shelves. The walls are green and black, and there is a white towel rack.
  • Bathroom with a bathtub, sink, mirror, and wooden floor
  • Wine cellar with wooden flooring, wooden door, wine racks, wooden barrel table, stools, wine bottles, wooden shelves, lighting fixtures
  • well-equipped gym with treadmills, exercise bikes, and free weights
  • Hotel Christiania, multiple buildings, parking lot, outdoor seating, trees, playground
1 / 14
Wooden floor, wooden ceiling, large windows, buffet table, dining tables, chairs, plates, cups, toaster, bread, coffee machine, artwork on wall
A cozy lounge area with a long bench, round tables, and two round chairs. The bench has multiple pillows, and the tables have potted plants on them. The room has wooden floors and a wooden ceiling with hanging lamps.
L-shaped sofa, glass table, decorative wall art, large windows, decorative pillows, floor lamp
Price on request
20 rooms
Hejistrasse, 3984 Fiesch

Exclusive hotel with wellness in the Aletsch Arena

Alpine charm. Clear perspectives. A hotel with identity and potential – perfect for all those who want to invest in more than just the Swiss mountains. • Sale to non-Swiss (persons with residence abroad) possible. Hotel highlights • In very good condition thanks to extensive renovations and investments • Snow-sure high valley – ideal conditions for winter and summer tourism • Extensive hiking and skiing paradise – nature experiences right on the doorstep • Various sports options • Year-round tourist demand • Proximity to the nature park and UNESCO World Heritage site – special attractiveness for international guests • Sustainable tourism in focus – ideal conditions for a forward-looking hotel concept • Several parking spaces available Location and accessibility The Hotel Christania is located in a central and dreamy sunny location on the Hejistrasse in Fiesch and offers a magnificent view of the impressive Valais mountain world. The train station of the Matterhorn Gotthard Bahn and the gondola lift to the Fiescheralp (Eggishorn) are easily accessible within a 5-minute walk. Thanks to the year-round accessibility, the hotel is easily accessible both in summer and winter. Public transport is nearby, making it easy for guests and employees to arrive. Even in winter, the access is secured, which enables continuous use and makes the location particularly attractive for sustainable hotel operations. Whether summer or winter – the region impresses with a variety of outdoor activities right on the doorstep. In winter, guests enjoy nearby ski areas, winter hiking trails, and snowy landscapes. In summer, hiking trails, bike trails, mountain lakes, and healthy Alpine air beckon. The unique combination of nature, comfort, and tourist infrastructure makes this resort a value-stable investment. Hotel description The hotel and restaurant property was built in 1980 and has four floors. Between 2019 and 2025, extensive renovations and partial renovations took place, which is why the building is now in a very well-maintained and modern condition. The hotel offer is complemented by an attractively designed wellness area, which offers guests additional quality of stay and relaxation. The stylish bar and the generously designed restaurant form the gastronomic heart of the house. Noble surfaces, harmonious lighting concepts, and a well-thought-out room layout create an elegant, inviting ambiance. Guests also have access to a fitness area that can be used by both hotel guests and external sports enthusiasts. The hotel offers space for a total of 48 guests, distributed over 21 individually designed living units. Whether cozy single rooms, stylish double rooms, spacious family rooms, or exclusive suites, each category is lovingly furnished and provides comfort at the highest level. Room layout: Basement (UG) • Spacious kitchen (renovated 2023) • Technical and storage rooms • Wine cellar / fondue parlor • Staff room with private bathroom • Wellness area Ground floor (EG) • Gastronomic areas • Office • Terrace areas • Ski room Upper floors: • Guest rooms in different categories Room concept at a glance • 21 guest rooms in different categories • Wellness area with sauna, steam bath & fitness • Personnel and freight elevators • Event area • Bar operation • Staff and operator apartments • Wine cellar • Outdoor parking spaces • Ski room & shelter Availability & purchase price Availability: By arrangement Purchase price & further information: On request

Travel time
-

Suggested properties for you based on search results