2 results - Commercial, Office, Storage room to buy in Genestrerio

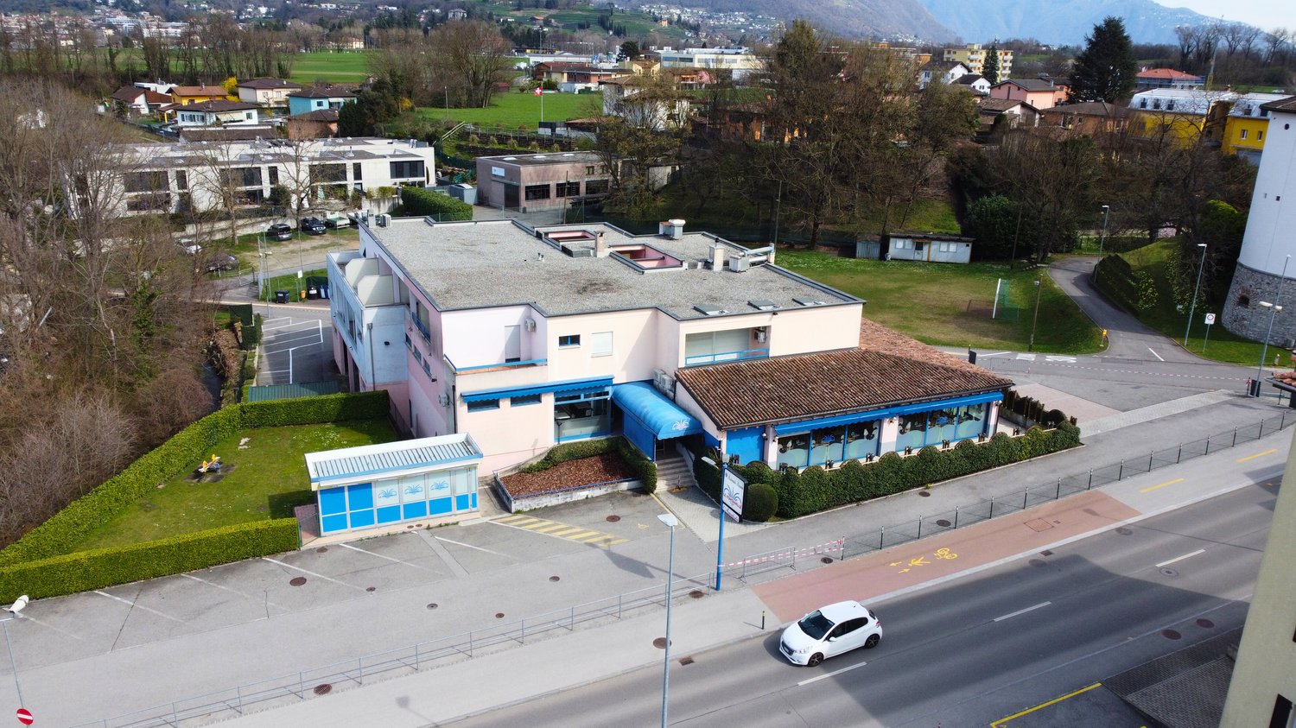
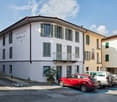
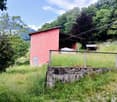
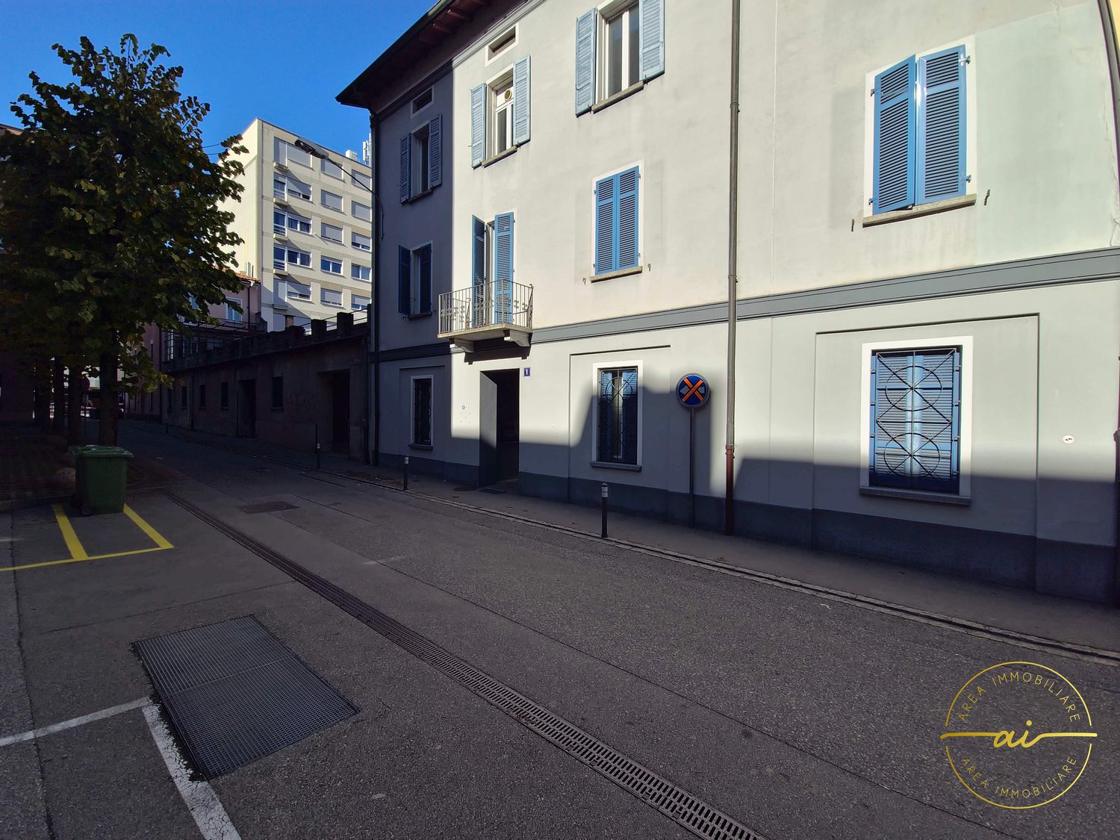
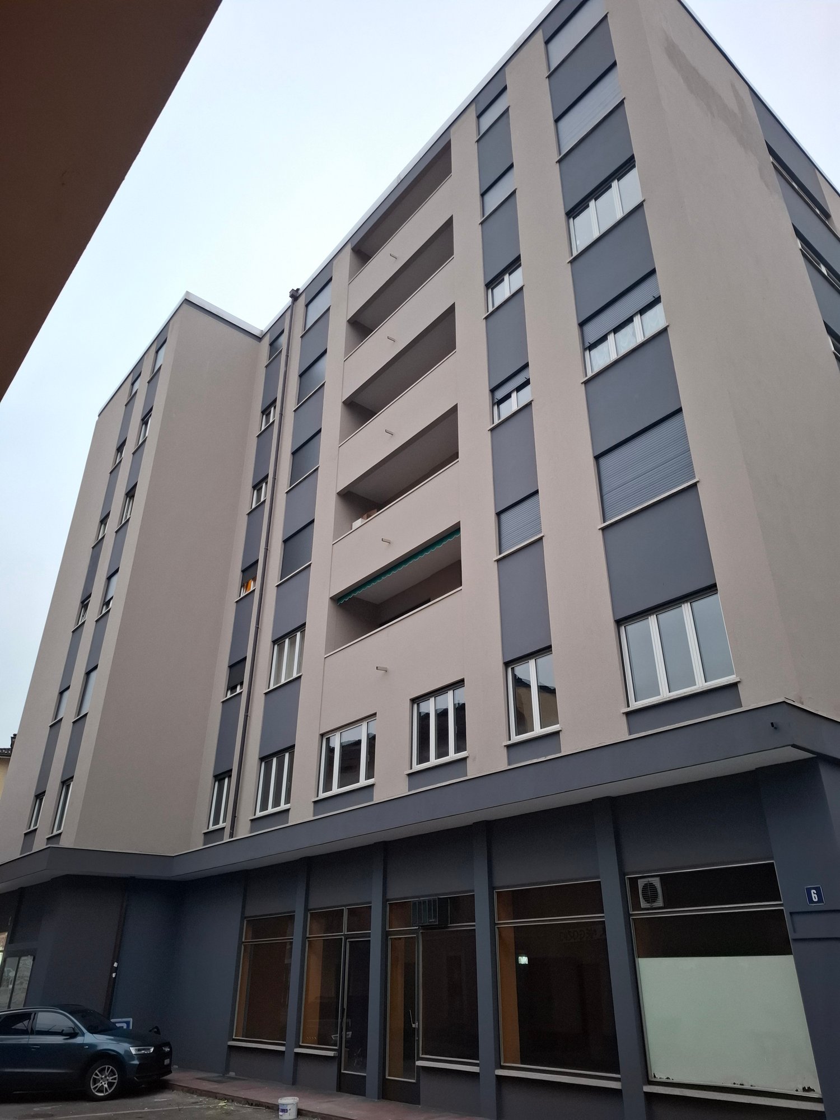
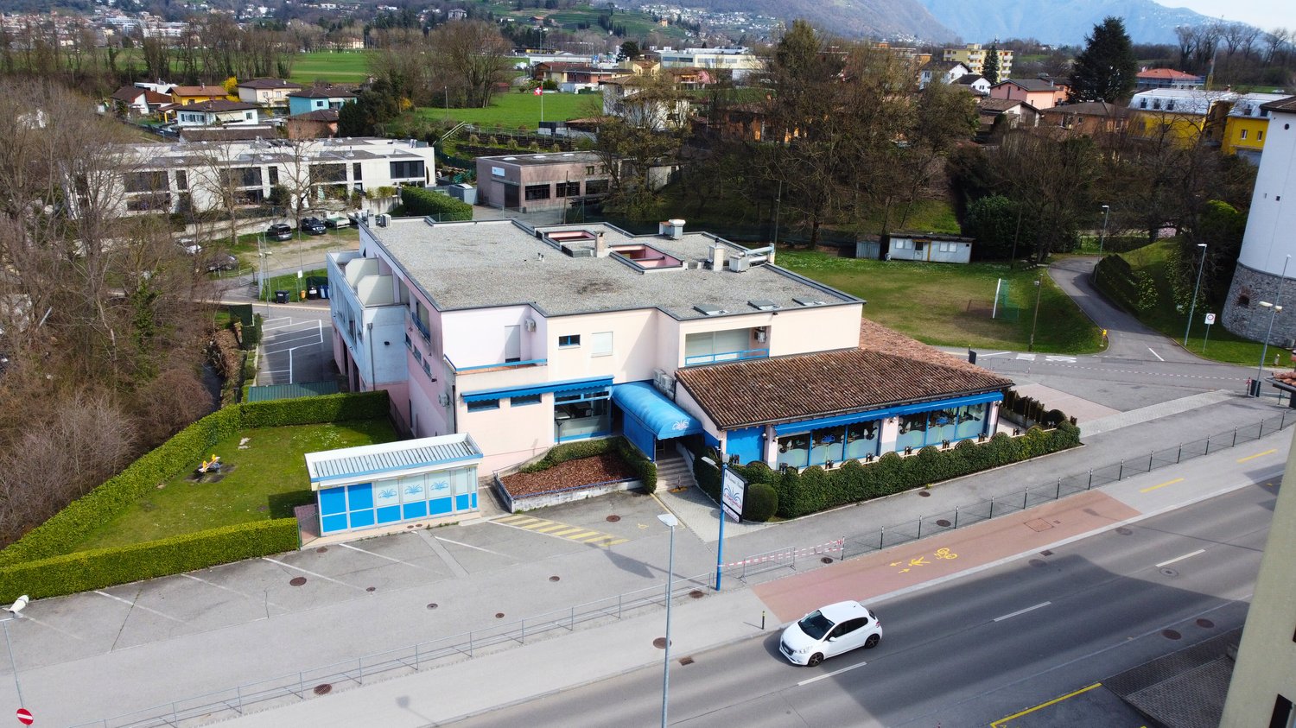
  • 2 story building, pink and brown exterior, blue awning, parking lot, trees
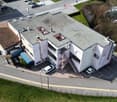
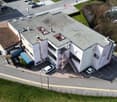
  • Aerial view of a modern multistory building with a tile roof, ground floor entrance, multiple cars parked around the building, staircases, two levels, windows and doors
  • An apartment building with a raised ground floor and parking spots.
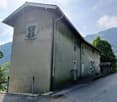
  • Two story building with parking lots on either side, near the road
  • Aerial view of a 2-story house with a flat roof, car parked in front, grass, street, and parked cars
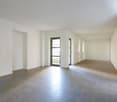
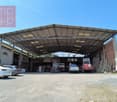
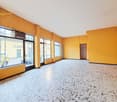
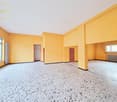
  • Large open space, wooden shelves, wooden pallets, blue wall, grey flooring, stairs on left, cabinet on the right
1 / 17
Aerial view of a modern multistory building with a tile roof, ground floor entrance, multiple cars parked around the building, staircases, two levels, windows and doors
An apartment building with a raised ground floor and parking spots.
CHF 3,000,000.–
15 rooms
Via Vallera 1, 6852 Mendrisio

Commercial property with restaurant and residential function – Genestrerio

Address: Via Vallera 1, 6852 GenestrerioMappali: 131 (702 m²) and 132 (1’738 m²) – Total land area: 2’440 m²In a strategic location and with high visibility, just a few minutes from the center of Mendrisio, with easy access to all major services (bus, train, supermarkets, highway), we offer an interesting property with commercial and residential function, with great potential for appreciation.Composition of the property • Basement -1 (842 m²): former nightclub, inactive since 2010 • Ground floor (842 m²): restaurant that was active until recently, with professional kitchen and large rooms. Inventory included in the price. Estimated capacity: about 400 seats • 1st floor (717 m²): 5 apartments (from 2.5 to 4.5 rooms), currently uninhabitable, waiting for the renovation of the access (staircase) • Large external private parking Total building area: about 2’400 m²The building is located in a special building zone. Below is an overview of the main applicable regulations:“The zone defined as specially buildable includes the residential settlement with tourist-recreational purpose, compatible with the natural environment and the residential building.Constructions for residential purposes and non-noisy workplaces are allowed. Any form of disturbing influence is prohibited.The following building parameters apply:• I.S. = 0.9• I.O. = 40% “ The property lends itself to various scenarios of appreciation:• Renovation of the existing building• Immediate relaunch of the restaurant activity• Development with mixed use• Partial or total conversion into residential use, according to the zoning regulationsAsked price: CHF 3’000’000.—Quick contact via WhatsApp at 079 554 92 00.Disclaimer: The information provided is for informational purposes only and does not constitute a contractual offer. The data may not be accurate.

Travel time
-
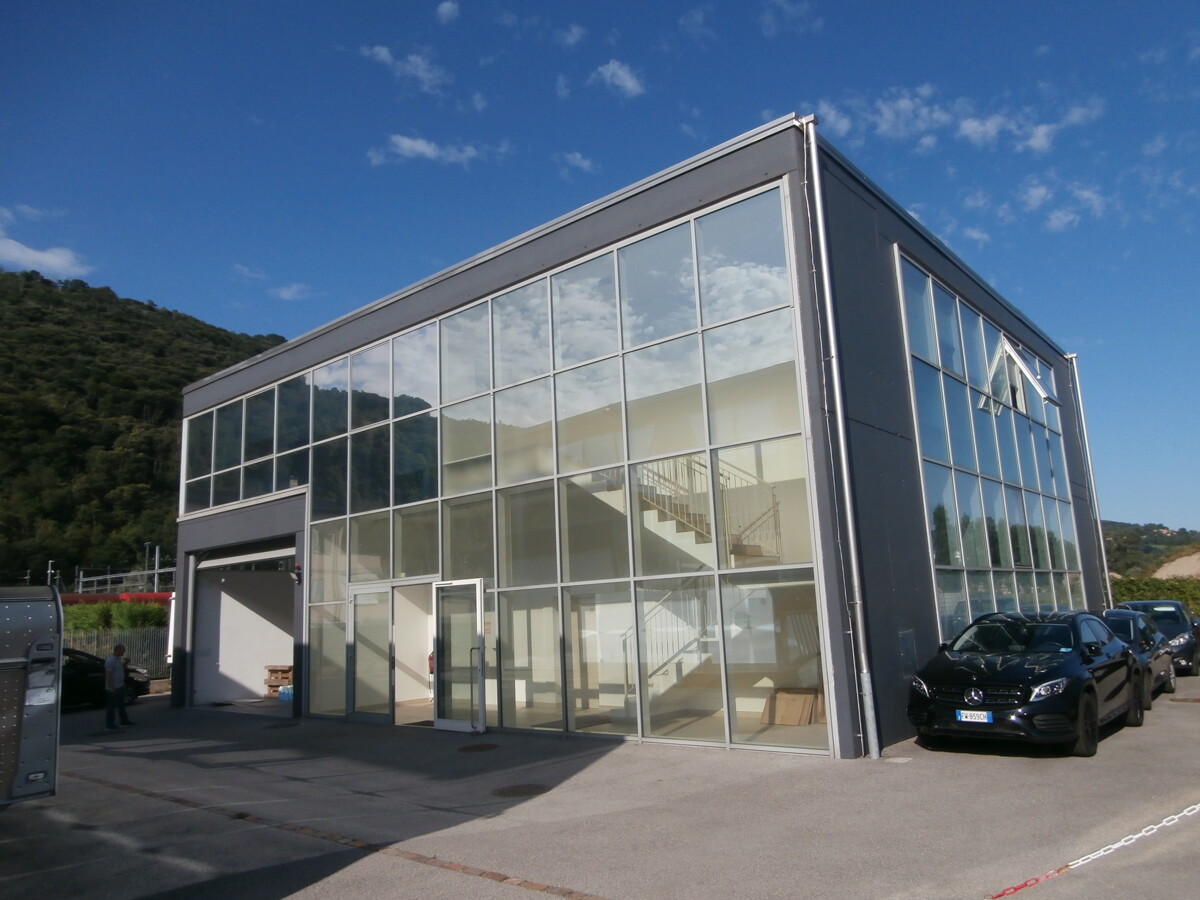
  • 2-story building, parking in front of it, blue windows, brown roof
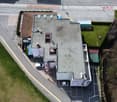
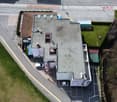
  • Multi-story commercial building with a flat roof, parking spaces, and landscaping around the property.
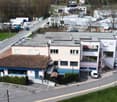
  • A multi-story building with a sloped roof and several windows. The building is surrounded by a paved parking area and green spaces.
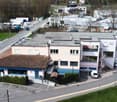
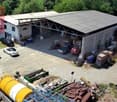
  • The image shows a commercial/industrial area with several buildings and structures. There is a road running through the area with parked vehicles visible. The buildings appear to be a mix of commercial and industrial structures, with some having a more mo
  • building, grey roof, white walls, multiple windows, car parked in front, multiple parking spaces
  • open space, wooden fences, shelves, exposed ceiling beams, empty room
  • A building with two floors, with a brown roof, blue awnings, and green fencing around it.
1 / 17
Multi-story commercial building with a flat roof, parking spaces, and landscaping around the property.
A multi-story building with a sloped roof and several windows. The building is surrounded by a paved parking area and green spaces.
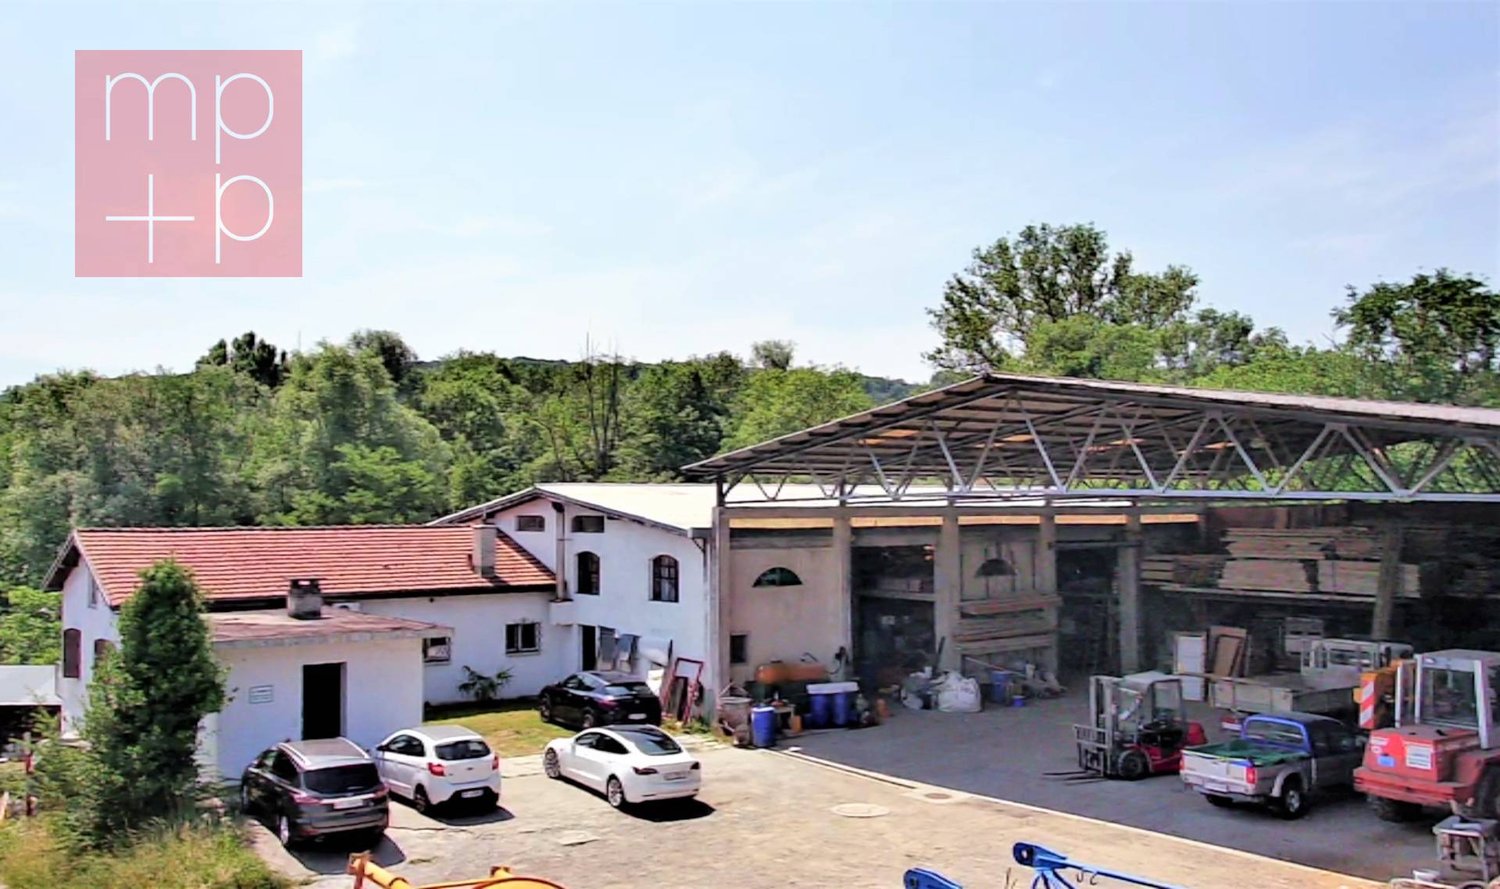
The image shows a commercial/industrial area with several buildings and structures. There is a road running through the area with parked vehicles visible. The buildings appear to be a mix of commercial and industrial structures, with some having a more mo
CHF 3,000,000.–
15 rooms
Via Vallera 1, 6852 Mendrisio

Commercial property with restaurant and residential function – Genestrerio

Address: Via Vallera 1, 6852 GenestrerioMappali: 131 (702 m²) and 132 (1’738 m²) – Total land area: 2’440 m²In a strategic location and with high visibility, just a few minutes from the center of Mendrisio, with easy access to all major services (bus, train, supermarkets, highway), we offer an interesting property with commercial and residential function, with great potential for appreciation.Composition of the property • Basement -1 (842 m²): former nightclub, inactive since 2010 • Ground floor (842 m²): restaurant that was active until recently, with professional kitchen and large halls. Inventory included in the price. Estimated capacity: about 400 seats • 1st floor (717 m²): 5 apartments (from 2.5 to 4.5 rooms), currently not habitable, waiting for the renovation of the access (staircase) • Large external private parking Total building area: about 2’400 m²The building is located in a special building zone. Below is an overview of the main applicable regulations:“ The area defined as a special building zone includes the residential settlement for tourist-recreational purposes, compatible with the natural environment and the residential settlement.Constructions for residential and non-noisy work purposes are allowed. Any form of disturbing emission is prohibited.The following building parameters apply:• I.S. = 0.9• I.O. = 40% “ The property lends itself to various scenarios of appreciation:• Renovation of the existing building• Immediate relaunch of the restaurant activity• Development with mixed use• Partial or total conversion into residential use, according to the zoning regulationsAsked price: CHF 3’000’000.—Quick contact via WhatsApp at 079 554 92 00.Disclaimer: The information provided is for informational purposes only and does not constitute a contractual offer. The data may not be accurate.

Travel time
-
More objects in your automatically expanded search area
20 results - Radius: + 10km
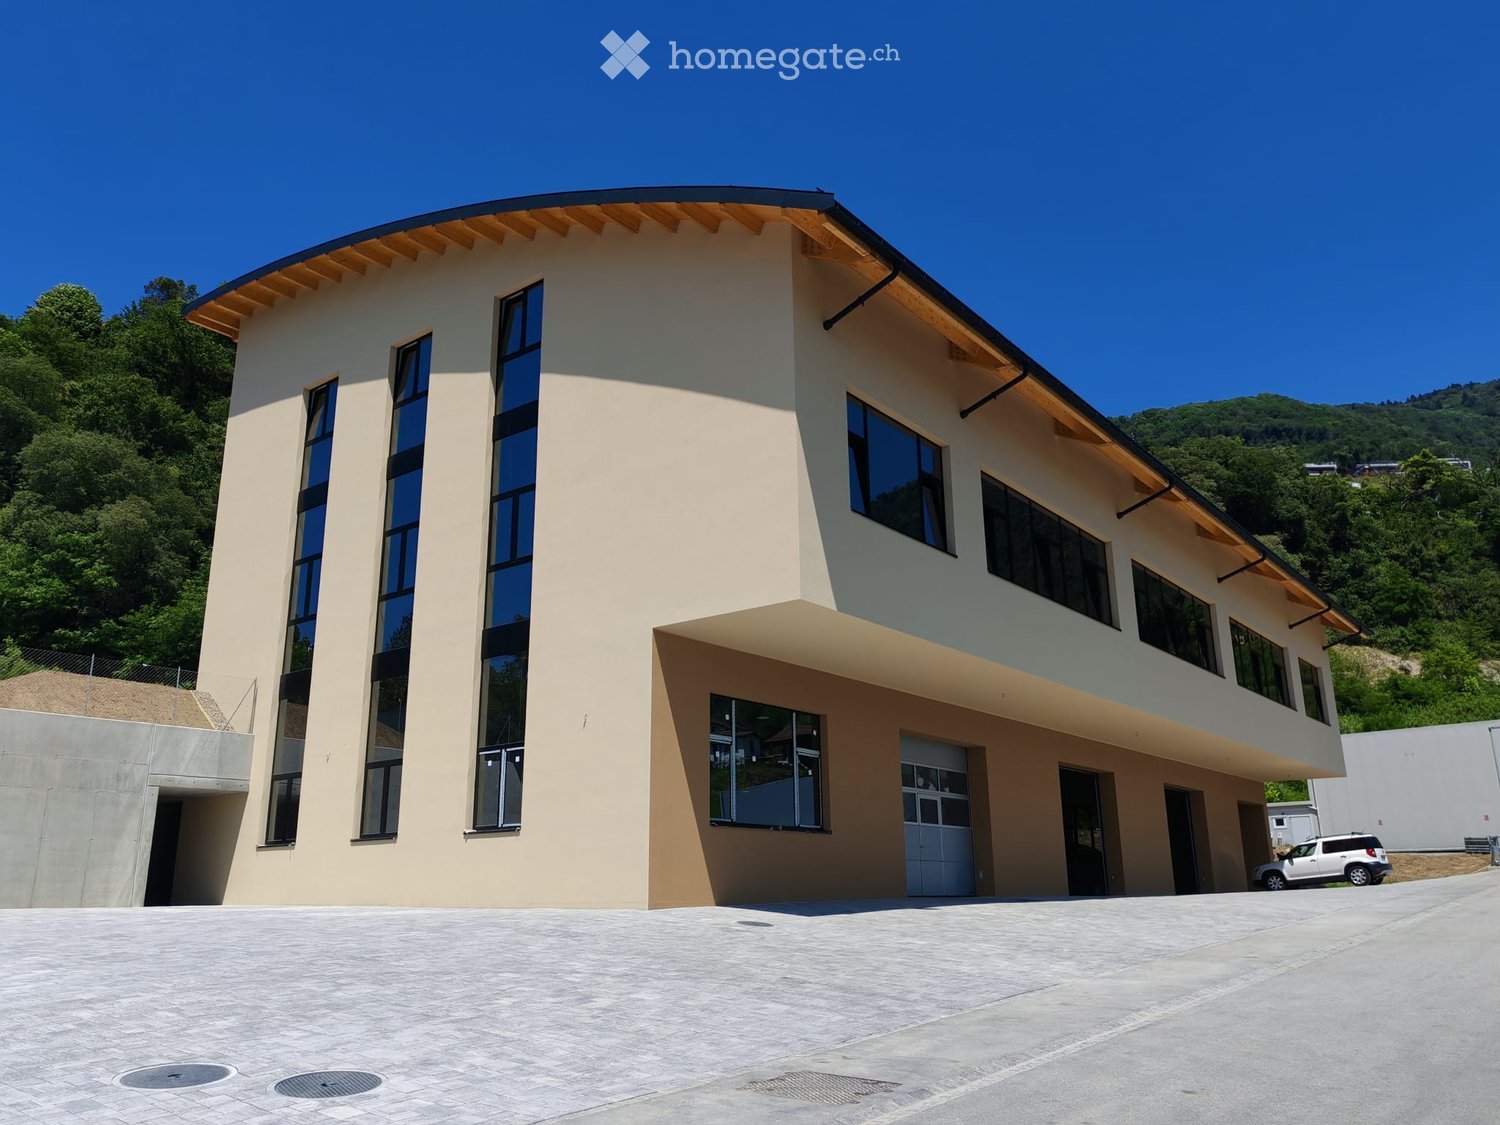
  • Modern two-story building with light beige walls, large windows, and a wooden roof, situated on a raised ground floor with a paved driveway and a parked car.
  • Modern two-story house with light beige walls, large windows, and a wooden roof overhang. Features a raised ground floor, a small parking area, and landscaped surroundings with trees and greenery.
  • Modern two-story building with beige and light brown exterior, large windows, and a small landscaped area with a tree in front.
  • Modern two-story house with light yellow walls, large windows, and a wooden roof. Features a covered entrance area and a driveway with a parked vehicle.
  • Modern two-story building with beige facade, large windows, and a paved entrance area.
  • Modern two-story building with light yellow facade, large windows, and a flat roof, situated on a raised ground floor with a paved courtyard.
  • Modern two-story house with beige and light brown exterior, large windows, and a garage entrance.
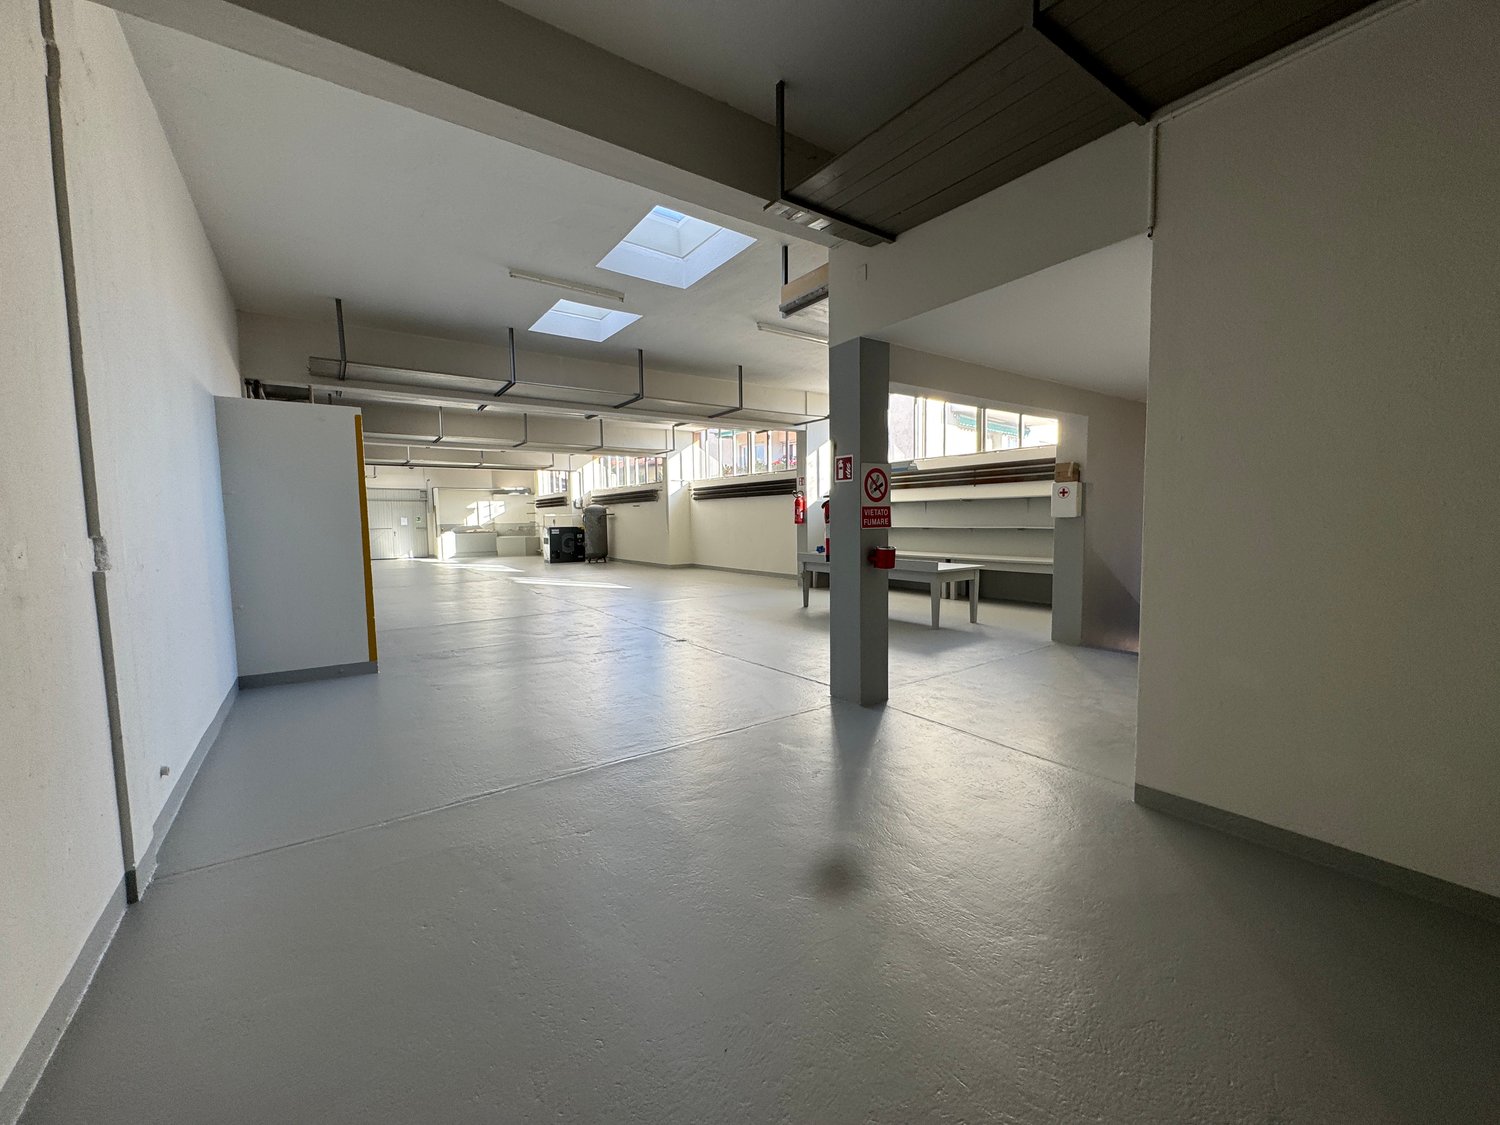
  • Large, empty room with a wooden ceiling, concrete floor, and several windows allowing natural light. The space is clean and minimalistic with no furniture or decorations.
  • Empty, spacious room with concrete floors and walls, large skylights, and minimal structural elements.
  • Empty industrial-style room with concrete floors, white walls, large windows, and skylights allowing natural light to enter.
  • Empty room with concrete floors and walls, large windows, and exposed structural columns.
1 / 11
CHF 7,950,000.– Top
2,670m² floor space
Via alle Cascine 1, 6833 Vacallo

NEW INDUSTRIAL, ARTISANAL AND COMMERCIAL WAREHOUSE - VACALLO

In the municipality of Vacallo, we are selling a modern building with commercial, industrial, and artisanal use, developed on three above-ground floors for a total area of 2,670 square meters. The structure, entirely made of reinforced concrete, offers large, versatile, and high-load-bearing surfaces, ideal for production, logistics, and commercial activities in a strategic position, close to all major connections and literally just a few steps from the Italian border. On the GROUND FLOOR, of 785 square meters, the internal height is 4.50 m. Direct access to vehicles and articulated lorries up to 16 tons is possible. The FIRST FLOOR, of 925 square meters, has an internal height of 4.00 m, maintains the same load capacity of 1,000 kg/square meter, and is also accessible to vehicles and articulated lorries up to 16 tons. The SECOND FLOOR, of 960 square meters, has a height of 4.00 m in the flat roof area and a variable height of approximately 5.50 m to 1.00 m in the sloping roof area. Access is guaranteed via stairs and a service elevator. In case it becomes necessary to access the floor with vehicles and vans up to 3.5 tons, a car lift has been installed. The roof is made of wood with metal beams, adequately insulated, and covered with a metal coating of the Prefalz type. The entire building is realized with modern and functional finishes, including industrial sectional doors, quartz-smoothed flooring on all levels, a completed and finished staircase, a service elevator suitable also for transpallets, EI30 doors, an air-water heat pump for heating, cooling, and hot water production, and a photovoltaic system installed on the roof. The building is also insulated with a 16 cm thick coat, ensuring maximum energy efficiency. Already predisposed are personalized electrical systems via external channels and sanitary installations in the two dedicated technical rooms. The warehouse has 19 parking spaces for cars (as per the building permit) at CHF 15,000 each and ample maneuvering spaces for vehicles and articulated lorries, ensuring maximum operational functionality. The spaces can still be personalized according to the user's needs. Beyond this, there is a plot of land that will be landscaped and leveled to park an additional 30 cars, for a total of approximately 49 parking spaces. FOR INFORMATION AND BOOKINGS: DREAM-IN TICINO SA Email: fabio.spreafico@brex-sa.com Tel. 079 196 69 53
Travel time
-
1 / 11
  • Garage
  • View
CHF 750,000.–
6.5 rooms
6835 Breggia

Grotto 6,5 with dining area, rooms and large land

In Breggia, more precisely in the picturesque fraction of Muggio, a location immersed in the most lush green, an ideal destination for anyone seeking a life of relaxation, we propose for sale a profitable building to be renovated.The property is located in a quiet area, surrounded by nature, ideal for those seeking an oasis of peace. In the immediate vicinity, you can find trails for walks and outdoor activities, perfect for lovers of outdoor life.The structure, thanks to its large windows and careful arrangement of light points, enjoys good natural lighting, creating a welcoming and relaxing environment.Outside, the property includes a vast plot of 24,000 sqm, ideal for those who desire a large, customizable green space where there is also a barn with an agricultural constraint, perfect for rural activities.From the property, you can admire a splendid view of the surrounding landscape, which contributes to creating a unique and serene atmosphere.Inside, the ground floor accommodates a large room with a fireplace, a dining room with a kitchen, and two bathrooms, one for men and one for women. This floor is currently used for restaurant activities but can be easily transformed into a spacious living room by changing its destination.The building, although it requires some interventions to enhance its potential, offers a solid base on which to build, providing a good opportunity for a successful real estate operation.An additional factor that makes the opportunity interesting from an economic point of view is the possibility of purchasing only the grotto with its land, without agricultural constraints, making the offer particularly flexible.The property consists, on the ground floor, of the large room with a fireplace currently used for restaurant activities, a dining room with a kitchen, and two bathrooms, one for men and one for women. Going up via a staircase, you reach the first floor, which consists of three double bedrooms, a bathroom, and a storage room that can be transformed into a second bathroom. The lower floor finally hosts the raw, unfinished basement rooms, ready to be adapted according to needs.A TYPICAL GROTTO IMMERSED IN GREEN!!

  • Garage
  • View
1 / 25
CHF 3,700,000.–
6850 Mendrisio

INCOME-GENERATING PROPERTY, PURCHASE POSSIBLE EVEN FOR FOREIGNERS NOT RESIDENT IN SWITZERLAND

In the heart of Mendrisio, near Piazzale alla Valle, just a few steps from all major services, highway entrances, and the train and bus station, we propose an interesting income-generating property for sale, with a predominantly commercial destination and only two residential units.The building, in a convenient and well-served location, represents a particularly interesting opportunity for investors looking for a stable return in one of the most dynamic areas of the Mendrisiotto.The property has 4 covered parking spaces, 2 uncovered parking spaces, 2 basement floors, and 5 above-ground floors.All above-ground floors are used as offices, except for the fifth floor, which has two apartments (3.5 and 4.5 rooms).All levels are served by an elevator and a common staircase, ensuring full accessibility to the entire building.This is an income-generating property with a strong commercial component, ideal for investors who want to diversify their portfolio with a central and well-connected property.Purchase is also possible for foreign citizens not resident in Switzerland, as it is a property with a predominantly commercial destination.Selling price: CHF 3'700'000.–Opportunity to benefit from currently very advantageous mortgage rates.For further information or to receive detailed documentation, we invite you to contact us exclusively by email.

1 / 33
CHF 1,750,000.–
6828 Balerna

Sale or Rental of Industrial/Commercial/Administrative Property with Offices in Balerna

Located in the heart of the industrial/commercial/administrative area of Balerna, we propose a versatile building, ideal for productive, artisanal, commercial, and administrative activities. The property is situated in a strategic position with excellent connections, just a few minutes from the A2 motorway exit and close to Balerna railway station. Main features: • Total area of the plot: 657 m² • Main building: 377 m², spread over two levels with laboratory area, warehouse, offices, and services; • Accessory building: 86 m²; • Year of construction: 1970, solid structure in reinforced concrete. • State of maintenance: Excellent, with regular maintenance interventions that guarantee an excellent state of conservation. • Destination of use: Artisanal, commercial, administrative with possibility of use for technical offices and/or production activities compatible with the residential area. • Parking: External spaces available for parking and maneuvering, including a ramp for medium-sized vehicles. • The semi-basement: (usable height under the beams 2.35 m, under the slab 2.80 m) extends under the entire building and includes the warehouse, the PC shelter, the canteen, the changing room, the sanitary facilities, and the gas heating room. The lateral entrance door from the ramp • The ground floor, currently used as a laboratory (usable height under the beams 3.20 m, under the slab 4.00 m), has two doors at the head: from Viale Tarchini and from the adjacent rear area. The floor is accessible to medium-sized vehicles. • Office body with wide entrance hall on the ground floor, WC, and a wooden staircase leading to the first floor with two directional and administrative offices The property has all the necessary services for a modern activity, including a gas heating system and high-level interior finishes. The ground floor hosts large laboratories, while the first floor has two directional offices with a comfortable reception area. Investment opportunity: • Selling price: CHF 1’750'000.- This is a unique opportunity to acquire or rent a perfectly positioned property with optimal accessibility and visibility, ideal for those looking for an efficient and well-connected work environment. For more information or to organize a visit, contact us today!

1 / 3
  • Parking space
  • Elevator
CHF 3,000,000.–
890m² floor space
6828 Balerna

Commercial building on 2 floors, 890 sqm and 10 parking spaces

Industrial and commercial warehouse for sale in BalernaIn a strategic position in the municipality of Balerna, just a few minutes from the motorway entrance, the railway station, and the main bus connections, we propose for sale a recent industrial and commercial warehouse characterized by versatile and easily accessible spaces.The property develops on two levels, for a total area of about 890 m², and is inserted in a plot of land of about 1'500 m².The spaces are distributed as follows: • Ground floor of about 516 m²: large laboratory, six large offices, and several service rooms; • First floor of about 374 m²: commercial and administrative spaces, sanitary facilities, and service kitchen. Heating and cooling are guaranteed by split systems powered by an air-water heat pump located on the roof.The property is completed by 7 uncovered parking spaces, a practical canopy for loading and unloading operations of vans, and additional 4/5 partially covered parking spaces.The building is in good maintenance condition and offers a functional solution for companies that need offices, laboratory, warehouse, depot, or logistics distribution and sorting center in a single location.Thanks to the well-connected location and the flexibility of the spaces, the property represents an interesting opportunity both for an entrepreneurial activity and as a rental real estate investment, through the future rental of the spaces.A complete commercial and industrial solution, where accessibility, logistics, and practicality become a concrete operational advantage.

  • Parking space
  • Elevator

Suggested properties for you based on search results