1 result - Commercial, Office, Storage room to buy in Rovio

1 / 2
Price on request
57 rooms
6821 Rovio

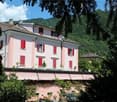
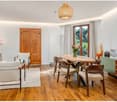
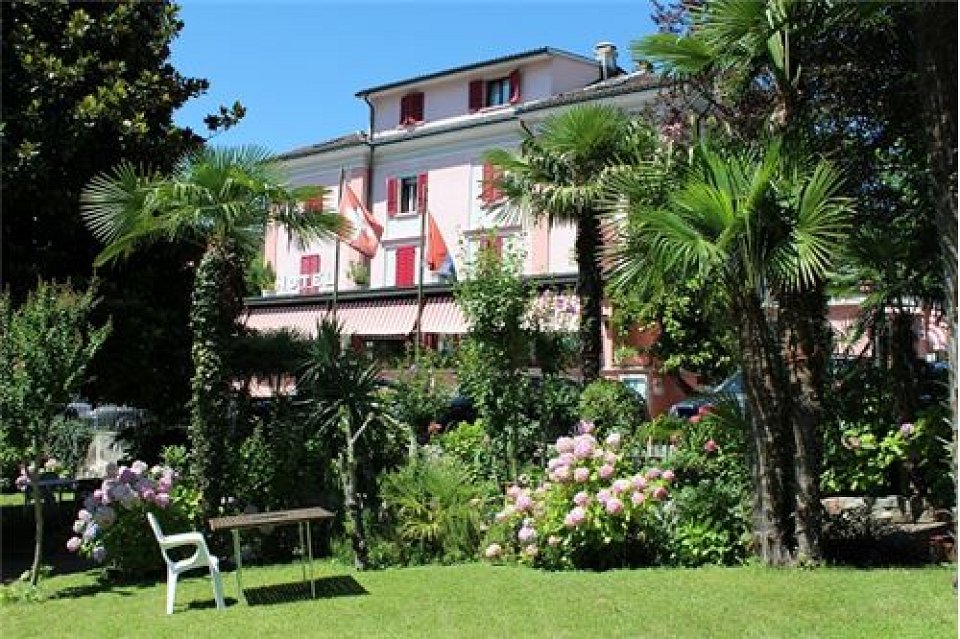
Albergo con magnifico parco e vista lago

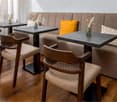
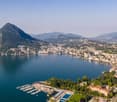
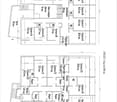
*** Tutti gli immobili e foto su www.remax.ch e su www.newhome.ch ****** Alle Immobilien und Fotos auf www.remax.ch und www.newhome.ch *********************Prezzo su offerta******************Investi in un prestigioso hotel storico nella suggestiva regione del Ticino e riportalo alla sua antica gloria attraverso un restauro. Questa è un'opportunità unica per gli investitori alberghieri che desiderano riportare in vita un famoso hotel storico. Il Parkhotel a Rovio è l'unico hotel della zona conosciuto anche al di là dei confini nazionali. La facciata originale risale al 1904 e ha conservato il suo fascino, mentre nel 1964 è stato aggiunto un ampliamento nella parte nord. Nonostante la necessità attuale di una ristrutturazione, la struttura dell'edificio è ben conservata. Nell'ambito del restauro, se necessario, l'edificio potrebbe essere ampliato anche con un'aggiunta moderna. Il terreno di oltre 3700 metri quadrati offre ulteriori possibilità di espansione con riserve di oltre 3300 metri cubi e una superficie utile aggiuntiva di circa 1110 metri quadrati. Nel complesso, potrebbe essere realizzato un edificio di circa 12.400 metri cubi.L'hotel è stato gestito come attività a conduzione familiare per oltre 40 anni ed è chiuso dal 2019. L'ex struttura a 3 stelle dispone di un bellissimo parco con prato, che offre tranquillità e relax agli ospiti durante tutto l'anno e una splendida vista sul lago di Lugano. Nel parco si trova anche una piscina coperta, che offre refrigerio durante le calde giornate estive.La struttura conta complessivamente 50 camere (87 posti letto), oltre a 7 camere separate (14 posti letto) con accesso esterno privato. La luminosa sala da pranzo con veranda offre più di 200 posti a sedere ed è stata spesso utilizzata per banchetti, matrimoni e feste di famiglia.L'investimento nel restauro e nell'ampliamento di questo hotel storico offre un'opportunità straordinaria per riportare in vita una struttura rinomata nell'incantevole ambiente del Ticino. Partecipa alla creazione di un'esperienza lussuosa e indimenticabile per gli ospiti, godendo nel contempo della bellezza paesaggistica e dell'attrattiva della regione. Non perdere l'occasione di riportare questo gioiello alla sua antica gloria e creare un'attività alberghiera di successo e fiorente nel Ticino.Scrivimi o chiamami al +41/76/3622830, sarò lieto di assisterla!-*** Alle Immobilien und Fotos auf www.remax.ch und www.newhome.ch ****** Tutti gli immobili e foto su www.remax.ch e su www.newhome.ch ************************Preis auf Angebot*********************Investieren Sie in ein renommiertes historisches Hotel im bezaubernden Tessin und erwecken Sie es durch eine Sanierung zu alter Pracht. Dies ist eine einzigartige Gelegenheit für Hotelinvestoren, die ein bekanntes historisches Hotel wiederbeleben möchten. Das Parkhotel in Rovio ist das einzige Hotel in der Gegend, welches zudem über die Landesgrenzen hinaus bekannt ist. Die ursprüngliche Fassade stammt aus dem Jahr 1904 und hat ihren Charme bewahrt, während im Jahr 1964 ein Anbau im nördlichen Teil hinzugefügt wurde. Trotz des derzeitigen Bedarfes einer Renovierung ist die Bausubstanz gut erhalten. Im Rahmen der Sanierung könnte das Gebäude bei Bedarf auch durch einen modernen Anbau erweitert werden. Das über 3700 Quadratmeter grosse Grundstück bietet weitere Ausbaumöglichkeiten mit Reserven von über 3300 Kubikmetern und einer zusätzlichen Nutzfläche von etwa 1110 Quadratmetern. Insgesamt kann ein Gebäude mit einer Grösse von etwa 12.400 Kubikmetern entstehen.Das Hotel wurde über 40 Jahre lang als Familienbetrieb geführt und ist seit 2019 geschlossen. Das ehemalige 3-Sterne-Haus verfügt über einen wunderschönen Park mit Liegewiese, der den Gästen das ganze Jahr über Ruhe und Erholung bietet und einen herrlichen Blick auf den Luganer See ermöglicht. Im Park befindet sich auch ein überdachter Pool, der an heissen Sommertagen für Abkühlung sorgt.Das

More objects in your automatically expanded search area
20 results - Radius: + 10km
  • Modern two-story building with light beige walls, large windows, and a wooden roof, situated on a raised ground floor with a paved driveway and a parked car.
  • Modern two-story house with light beige walls, large windows, and a wooden roof overhang. Features a raised ground floor, a small parking area, and landscaped surroundings with trees and greenery.
  • Modern two-story building with beige and light brown exterior, large windows, and a small landscaped area with a tree in front.
  • Modern two-story house with light yellow walls, large windows, and a wooden roof. Features a covered entrance area and a driveway with a parked vehicle.
  • Modern two-story building with beige facade, large windows, and a paved entrance area.
  • Modern two-story building with light yellow facade, large windows, and a flat roof, situated on a raised ground floor with a paved courtyard.
  • Modern two-story house with beige and light brown exterior, large windows, and a garage entrance.
  • Large, empty room with a wooden ceiling, concrete floor, and several windows allowing natural light. The space is clean and minimalistic with no furniture or decorations.
  • Empty, spacious room with concrete floors and walls, large skylights, and minimal structural elements.
  • Empty industrial-style room with concrete floors, white walls, large windows, and skylights allowing natural light to enter.
  • Empty room with concrete floors and walls, large windows, and exposed structural columns.
1 / 11
CHF 7,950,000.– Top
2,670m² floor space
Via alle Cascine 1, 6833 Vacallo

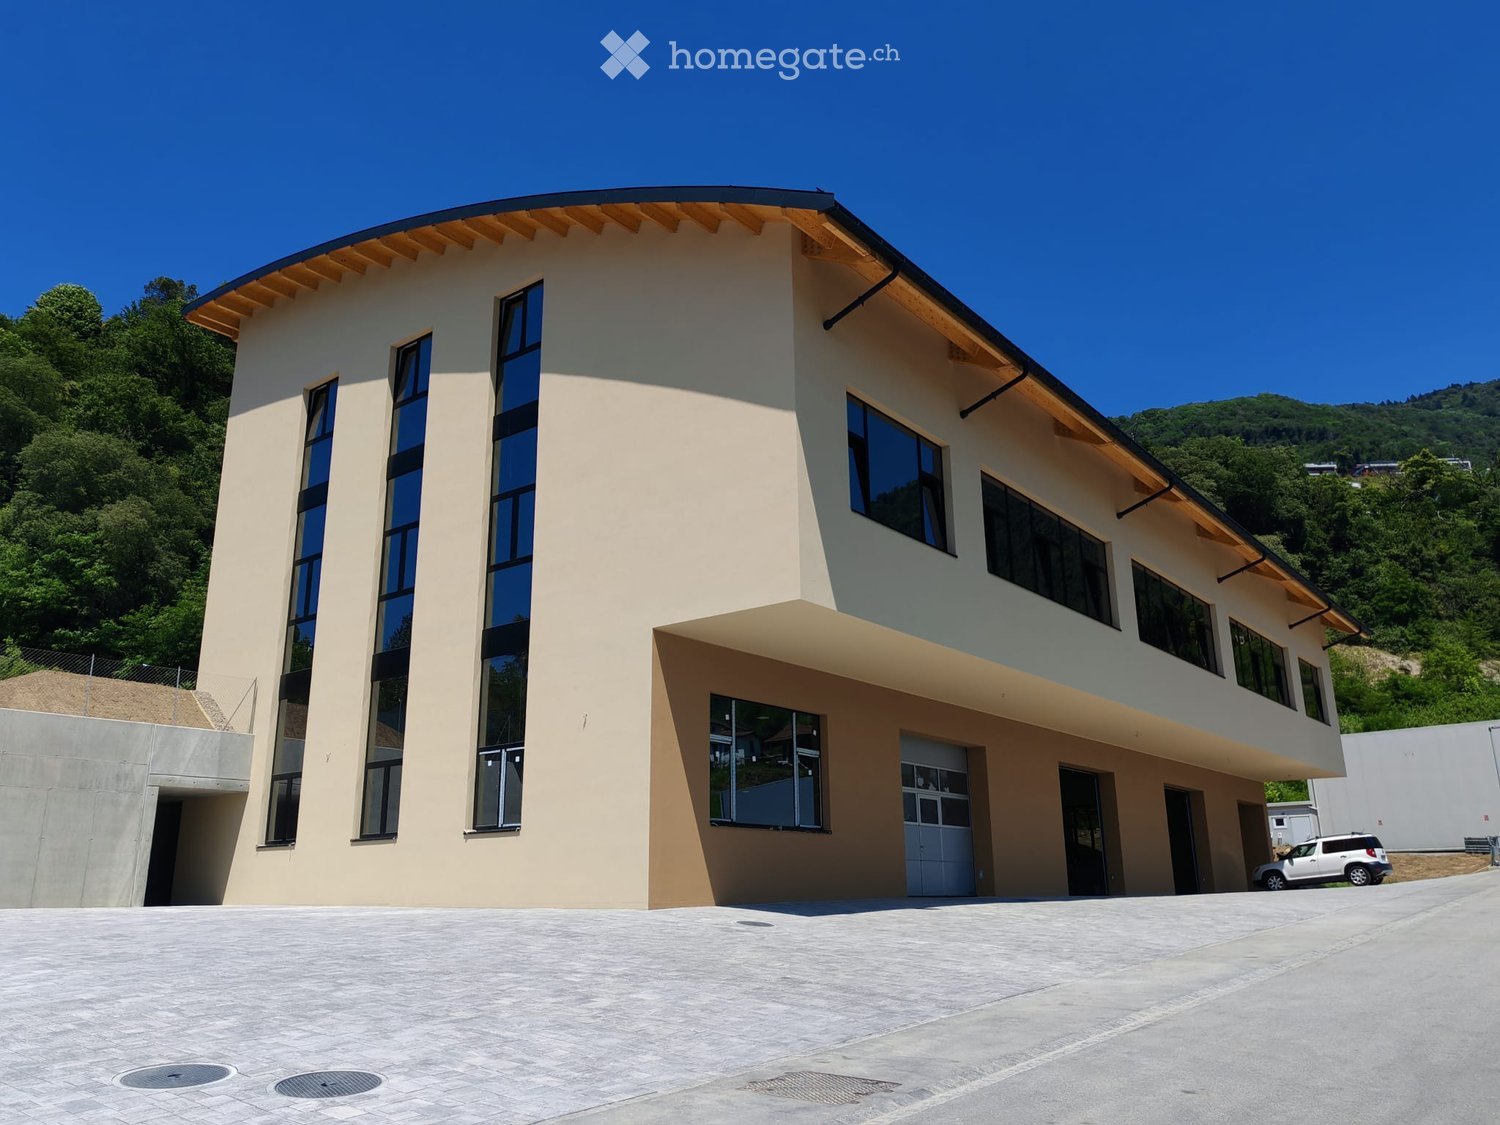
NEW INDUSTRIAL, ARTISANAL AND COMMERCIAL WAREHOUSE - VACALLO

In the municipality of Vacallo, we are selling a modern building with commercial, industrial, and artisanal use, developed on three above-ground floors for a total area of 2,670 sqm. The structure, made entirely of reinforced concrete, offers large, versatile, and high-load-bearing surfaces, ideal for productive, logistical, and commercial activities in a strategic position, close to all major connections and literally just a few steps from the Italian border. On the GROUND FLOOR, of 785 sqm, the internal height is 4.50 m. Direct access to vehicles and trucks up to 16 tons is possible. The FIRST FLOOR, of 925 sqm, has an internal height of 4.00 m and maintains the same load capacity of 1,000 kg/sqm and is also accessible to vehicles and trucks up to 16 tons. The SECOND FLOOR, of 960 sqm, has a height of 4.00 m in the flat roof area and a variable height of approximately 5.50 m to 1.00 m in the sloping roof area. Access is guaranteed by stairs and a service elevator. In case it becomes necessary to access the floor with vehicles and vans up to 3.5 tons, we have prepared the installation for a car lift. The roof is made of wood with metal beams, properly insulated, and covered with a metal covering of the Prefalz type. The entire building is made with modern and functional finishes, including industrial sectional doors, quartz floors on all levels, a completed and refined stairwell, a service elevator suitable for transpallets, EI30 doors, an air-water heat pump for heating, cooling, and hot water production, and a photovoltaic system installed on the roof. The building is also insulated with a 16 cm thick thermal insulation system, ensuring maximum energy efficiency. Customizable electrical systems are already prepared through external channels and sanitary systems in the two dedicated technical rooms. The building has 19 parking spaces for cars (as per the building permit) at CHF 15,000 each and large maneuvering spaces for vehicles and trucks, ensuring maximum functional efficiency. The spaces can still be personalized according to the user's needs. In addition to this, there is a plot of land that will be leveled and landscaped, where you can park an additional 30 cars, for a total of approximately 49 parking spaces. FOR INFORMATION AND RESERVATIONS: DREAM-IN TICINO SA Email: fabio.spreafico@brex-sa.com Tel. 079 196 69 53
Travel time
-
1 / 33
CHF 1,900,000.–
6828 Balerna

Sale or Rent of Industrial/Commercial/Administrative Property with Offices in Balerna

Located in the heart of the industrial/commercial/administrative area of Balerna, we propose a versatile building, ideal for productive, artisanal, commercial and administrative activities.The property is situated in a strategic position with excellent connections, just a few minutes from the A2 motorway exit and close to Balerna railway station.Main features:•Total area of the plot: 657 m²•Main building: 377 m², distributed over two levels with laboratory area, warehouse, offices and services;•Accessory building: 86 m²;• Year of construction: 1970, solid structure in reinforced concrete.• State of maintenance: Excellent, with regular maintenance interventions that guarantee an excellent state of conservation.• Destination of use: Industrial, commercial, administrative with possibility of use for technical offices and/or production activities compatible with the residential area.• Parking: External spaces available for parking and maneuvering, including a ramp for medium-sized vehicles.• the semi-basement: (usable height under the beams 2.35 m, under the slab 2.80 m) that extends under the entire building including the warehouse, the PC shelter, the break room, the changing room, the sanitary facilities and the gas heating room. The side entrance door from the ramp• the ground floor level, currently used as a laboratory (usable height under the beams 3.20 m, under the slab 4.00 m) with two doors at the front: from Viale Tarchini and from the adjacent rear area. The floor is accessible with medium-sized vehicles.• office body with the wide entrance door on the ground floor, WC and the wooden staircase that leads to the first floor with 2 directional and administrative officesThe building has all the necessary facilities for modern activity, including gas heating and high-level interior finishes. The ground floor hosts large laboratories, while on the first floor there are two directional offices with a comfortable reception area.Investment opportunity:•Sale price: CHF 1’900’000•Rent: Monthly rent CHF 10'000.-This is a unique opportunity to acquire or rent a perfectly positioned building with optimal accessibility and visibility, ideal for those looking for an efficient and well-connected work environment.For more information or to organize a visit, contact us today!

1 / 13
CHF 3,900,000.–
1,338m² floor space
Via Luigi Lavizzari 21, 6850 Mendrisio

Commercial Building for Sale in Mendrisio

LocationThe property is located in a highly strategic position, in the center of Mendrisio, just a few meters from the main shopping centers, including the renowned FoxTown, known internationally, and close to the highway exit, ensuring excellent accessibility.Size and StructureLand: 449 sqmGross floor area: 1,338 sqm, divided into:6 above-ground floors of 223 sqm each, plus 2 underground floors with:Cellars, storage/warehouse, 1 laundry room, technical room, service roomsSeveral parking spaces on the ground floor.Additional FeaturesThe building was renovated in 2017, significantly reducing maintenance costs in the short term and increasing the attractiveness of the rental spaces. Its location, close to all major infrastructure, further enhances its value and potential for long-term appreciation.Financial ConsiderationsThe property is fully rented with long-term contracts, generating an annual net income of CHF 185,250, corresponding to a return of 4.75% on the total investment.To purchase, an equity capital of CHF 1,140,000 is required, considering an active mortgage of CHF 2,760,000 with a favorable interest rate of 1.53% until 25.09.2028.Deducting the annual mortgage cost of CHF 42,228 until 25.09.2028 from the income, a return on the invested equity capital of 12.5% is obtained.ConclusionThis property represents an excellent investment opportunity for those seeking a commercial building with solid rental income and stable, sustainable returns over time.

Travel time
-
1 / 13
  • Parking space
CHF 1,700,000.–
198m² floor space
Via Vanoni, 6900 Lugano

Office - Lugano

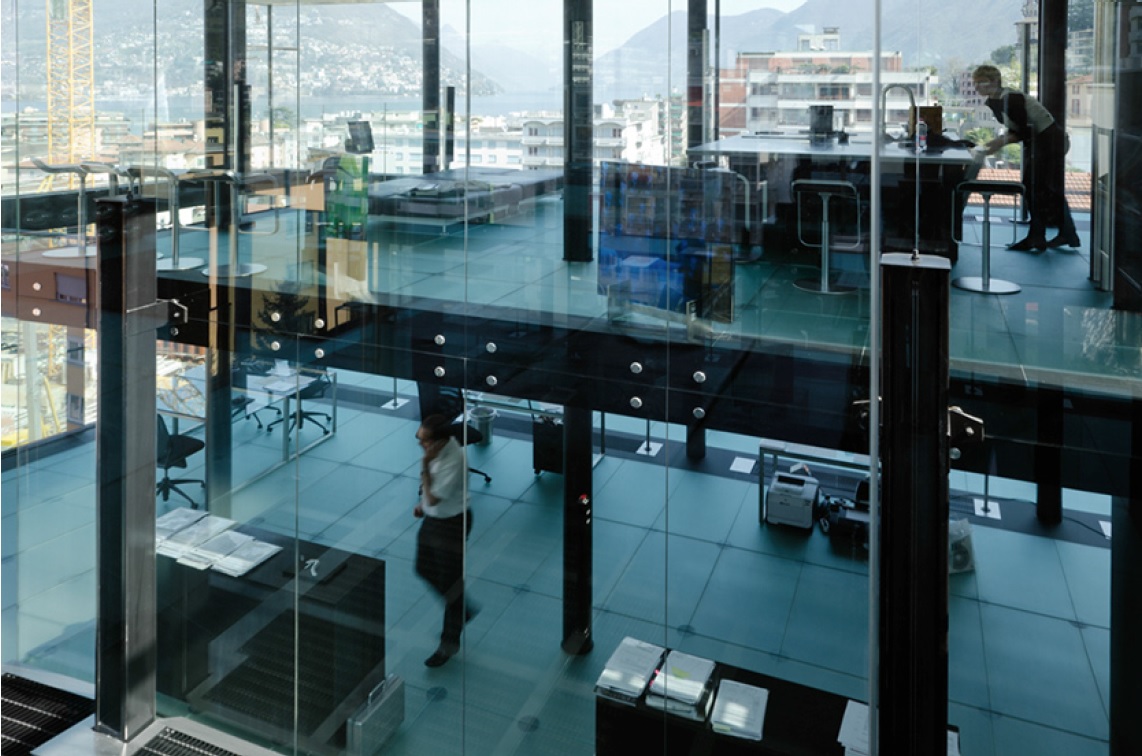
We offer a prestigious representative office on the ground floor, ideal for companies that want to invest in a high-level location for their business. This office stands out for its spacious rooms and high ceilings of 2.96 meters, offering a bright and airy environment. The building has four comfortable parking spaces in the garage as well as additional parking spaces for the building's guests.The internal divisions are partially made of glass and partially of plasterboard, allowing for a versatile and modern space division. The office is fully air-conditioned thanks to a system of ducted air conditioning, ensuring maximum comfort in every season. The double entrance allows for easy accessibility and offers the possibility of future space division according to business needs.The office includes an equipped kitchen corner, men's and women's toilet, a reception and a technical floor for optimal management of technological systems. The large windows ensure excellent natural lighting in all rooms, making the office very bright. A total of ten office rooms are available, well-distributed to optimize space and functionality.Located in a 2012 building, without architectural barriers, in the heart of Lugano, this office represents the ideal solution for companies looking for a representative headquarters in a central and well-served location. Contact us for more information and to organize a visit.

  • Parking space
1 / 11
CHF 2,550,000.–
14 rooms
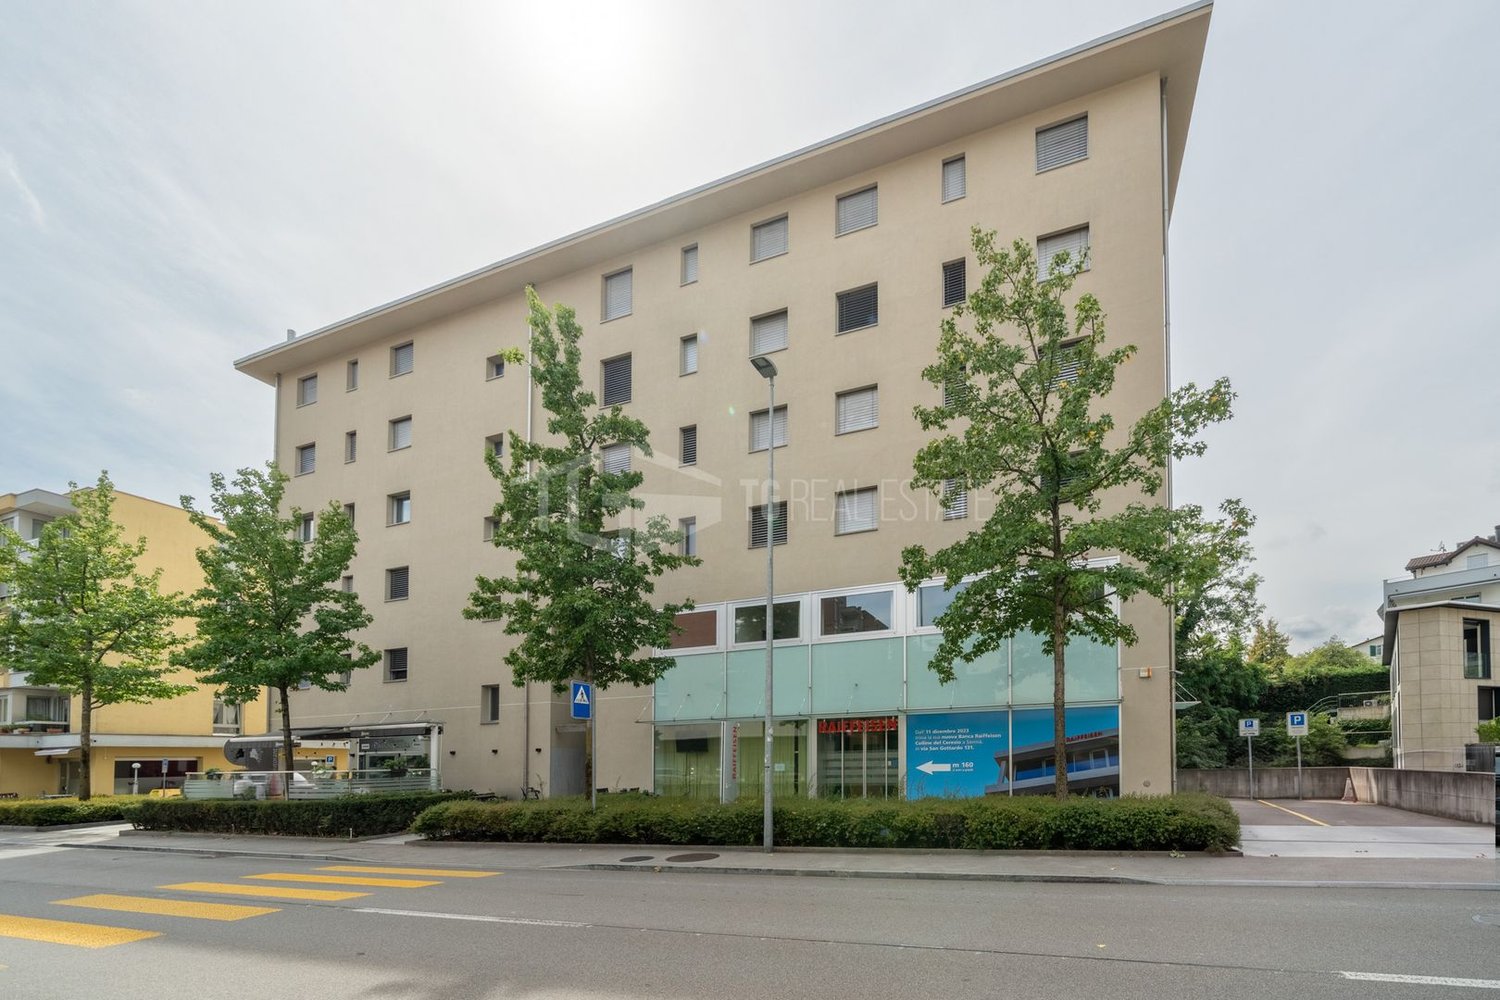
via San Gottardo, 6942 Savosa

Commercial and directional space

Commercial and directional space of 628 sqm in the heart of Savosa.Just a few minutes from the center of Lugano, we propose for sale a large and versatile commercial and administrative space of 628 sqm, ideal as a company headquarters, offices or for an activity seeking representation, visibility and ease of access.The property is located on a high-visibility road, within a modern building constructed in 2009, in a strategic and well-served position. The center of Lugano is about 1.5 km away, the Lugano North highway entrance is just a few minutes by car, while the public transport stop is only 100 meters away.The spaces develop on three levels connected internally by a private elevator and staircase, offering great flexibility in the distribution of environments.On the ground floor, with direct access from Via San Gottardo, there is a large entrance and reception area, as well as spaces that can be organized as independent offices or as a modern open space.The first floor hosts numerous offices, directional environments, a large open space and a bright meeting room, creating a configuration particularly suited to structured companies.The basement, also directly connected to the other levels, has large spaces that can be used as an archive, warehouse and technical rooms.The total area is 628 sqm and includes 12 rooms plus additional available spaces, archive and technical rooms. The environments are equipped with centralized heating and autonomous ventilation and cooling systems.An important added value is the availability of numerous proprietary parking spaces: 8 internal parking spaces, 2 external parking spaces, 5 additional external parking spaces assigned by the condominium regulations.A solution that is difficult to find on the market for size, location and parking facilities, particularly interesting for companies, service companies, professional studios or activities that want to concentrate offices, representation and operational spaces in a single location.Total area of the 3 levels: 628 sqmLocation: Savosa, on a road with heavy trafficParking spaces: up to 15 parking spaces between property and condominium assignmentsSales price: CHF 2'550'000. (Commercial spaces: 2'015'000 CHF + Internal parking spaces: 360'000.- 8x45'000 + External parking spaces: 175'000.- 7x25'000)A complete company headquarters, just a few minutes from the center of Lugano.Contact us for more information or to organize a visit.

Jasmine Krecht

Jasmine Krecht

  • A modern, multi-story commercial or residential building with a distinctive angular facade made of glass and metal panels. The building has a triangular shape and features large windows throughout. There are two people walking on the sidewalk in front of
  • Multi-story residential building with a modern, minimalist design. The building features a grid-like facade with large windows and balconies. The ground floor appears to have commercial or retail space, as indicated by the 'Green Corner' signage.
  • This image shows an aerial view of a scenic lakeside town surrounded by mountains. The town is situated along the shores of a large, blue lake with a marina and boats docked. The town appears to be built on the slopes of the surrounding hills, with a mix
  • Aerial view of a densely populated urban area with high-rise buildings, including a large green sign that says 'Green Corner' visible in the center of the image.
1 / 4
Multi-story residential building with a modern, minimalist design. The building features a grid-like facade with large windows and balconies. The ground floor appears to have commercial or retail space, as indicated by the 'Green Corner' signage.
This image shows an aerial view of a scenic lakeside town surrounded by mountains. The town is situated along the shores of a large, blue lake with a marina and boats docked. The town appears to be built on the slopes of the surrounding hills, with a mix
Aerial view of a densely populated urban area with high-rise buildings, including a large green sign that says 'Green Corner' visible in the center of the image.
Jasmine Krecht

Jasmine Krecht

  • Parking space
  • Minergie certified
  • Wheelchair access
CHF 1,420,000.–
117m² floor space
Via Geretta 12, 6900 Paradiso

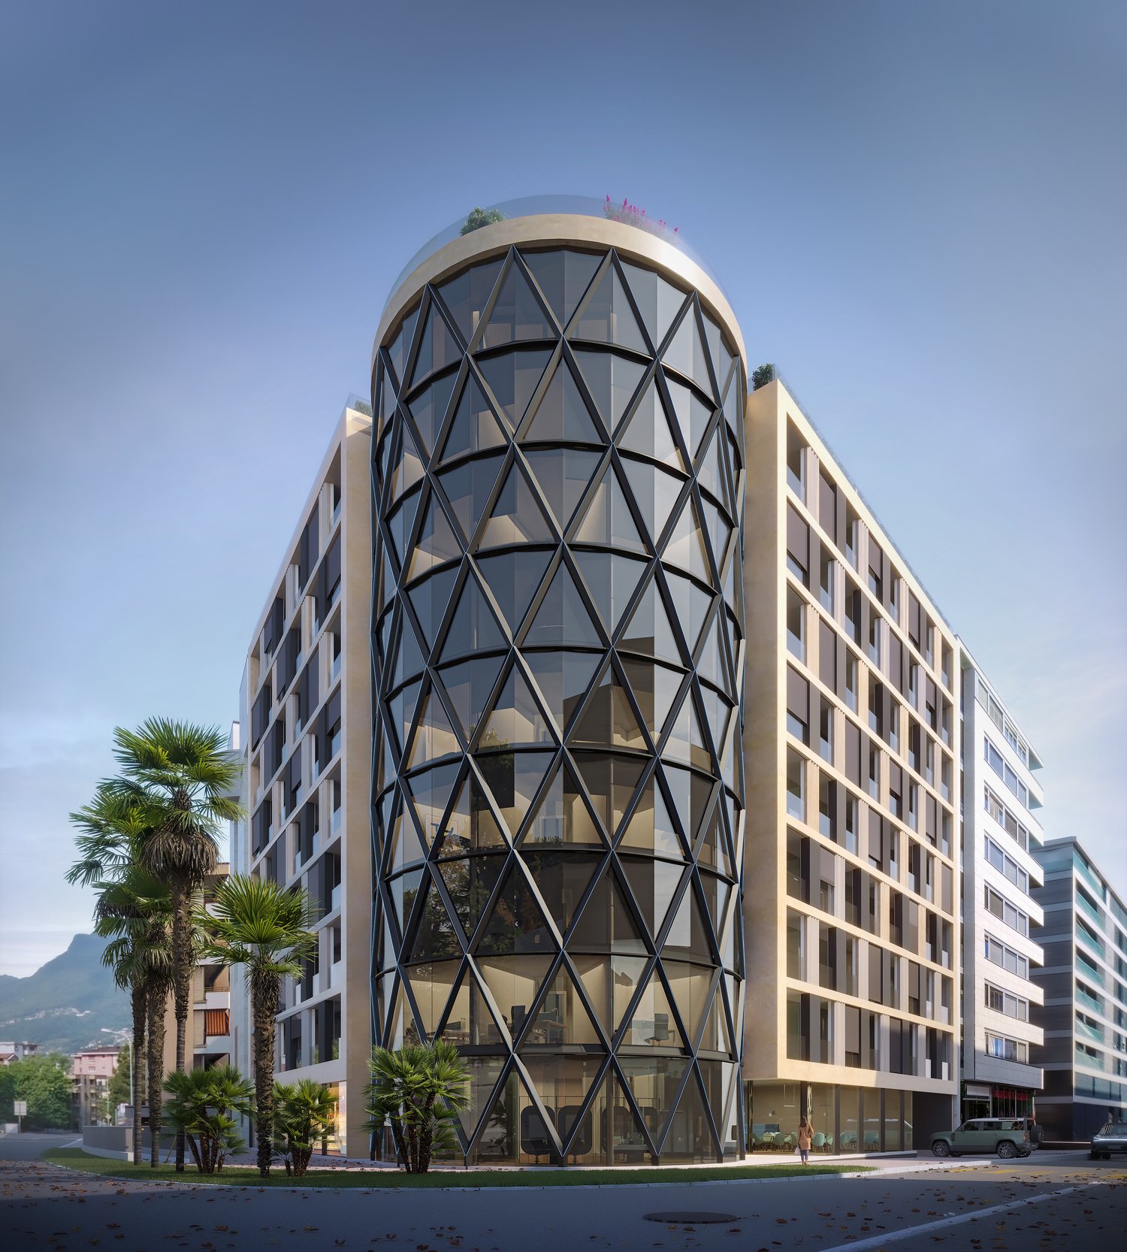
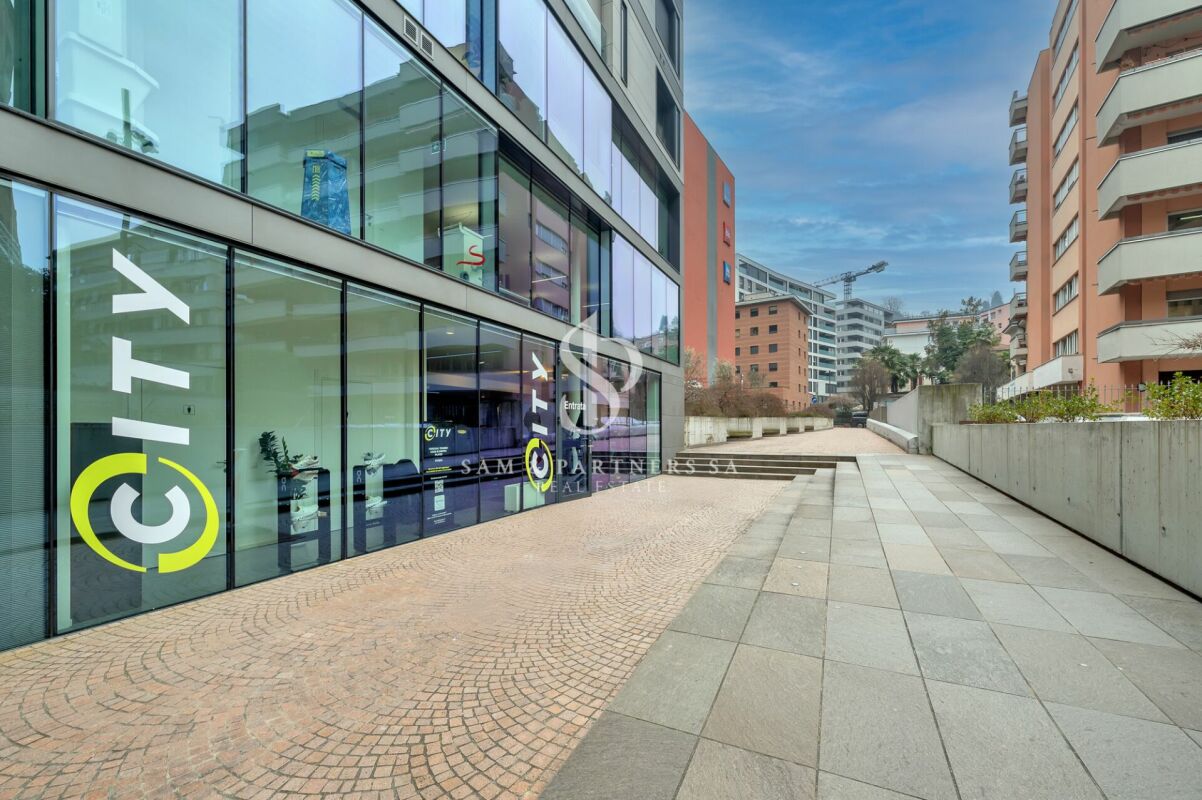
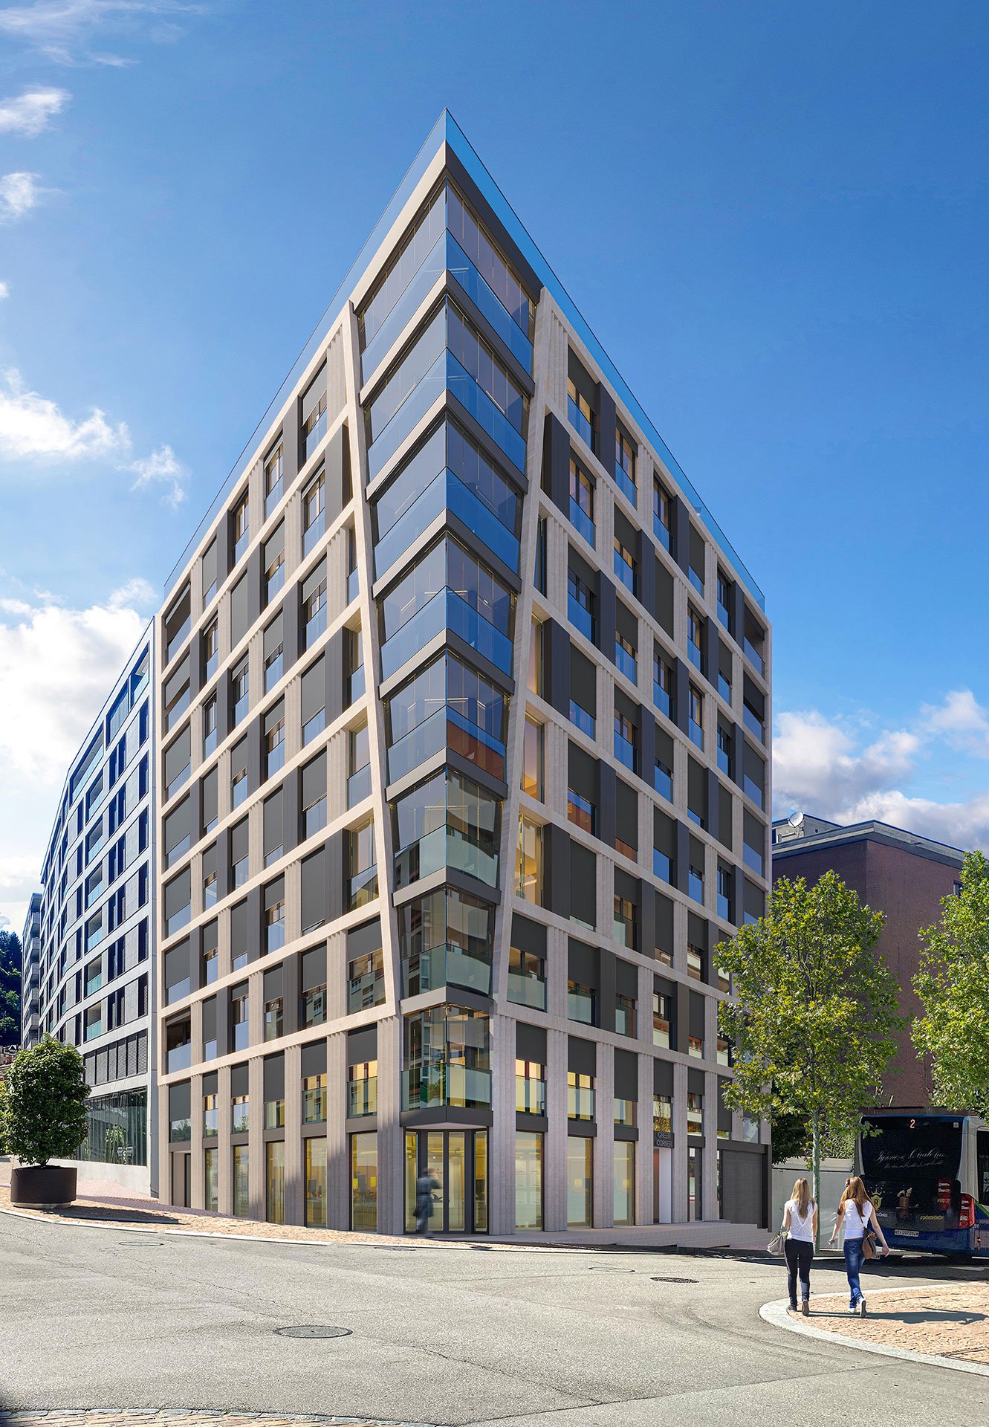
Exclusive commercial unit in modern new building in Paradiso

Discover this unique commercial unit in the heart of Paradiso, just a few steps from the picturesque Lake Lugano. This property offers a rare opportunity to be part of an innovative and sustainable construction project.Highlights: • 117 m² total area on the ground floor • New building, completed in October 2025 • Minergie-certified for highest energy efficiency • Barrier-free access • Parking spaces available • Cable TV connection • Water and electricity supply Location and surroundings: • Sunny location with high sun exposure in summer • Quiet surroundings with low noise pollution • Near the train station, lake, and river • Just 2 minutes' walk to the nearest bus stop • 4 minutes' walk to the Lugano Centrale ferry station • 7 minutes to Lugano train station • Coop City supermarket within 4 minutes' walk • Cattaneo pharmacy right outside the door The building impresses with its modern architecture featuring a striking, angular façade made of glass and metal panels. The spacious windows provide optimal light intake and create an inviting atmosphere for your customers.This commercial unit is perfectly suited for various business concepts such as retail, office, or services. The central location in Paradiso, combined with the excellent infrastructure and connections, makes this property a first-class investment.Available from October 2025 - secure this unique opportunity in one of the most sought-after locations in the region now!

  • Parking space
  • Minergie certified
  • Wheelchair access
Travel time
-

Suggested properties for you based on search results