2102 results - Commercial, Office, Storage room to buy

Anne-Pascale Marchand

Anne-Pascale Marchand

1 / 11
Anne-Pascale Marchand

Anne-Pascale Marchand

  • Parking space
  • Elevator
CHF 4,800.–
260m² floor space
Rue de la Bergère 10, 1217 Meyrin


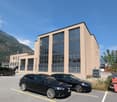
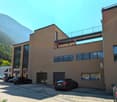
Become the owner of 260 m² of artisanal and industrial new space in Meyrin - ORIX

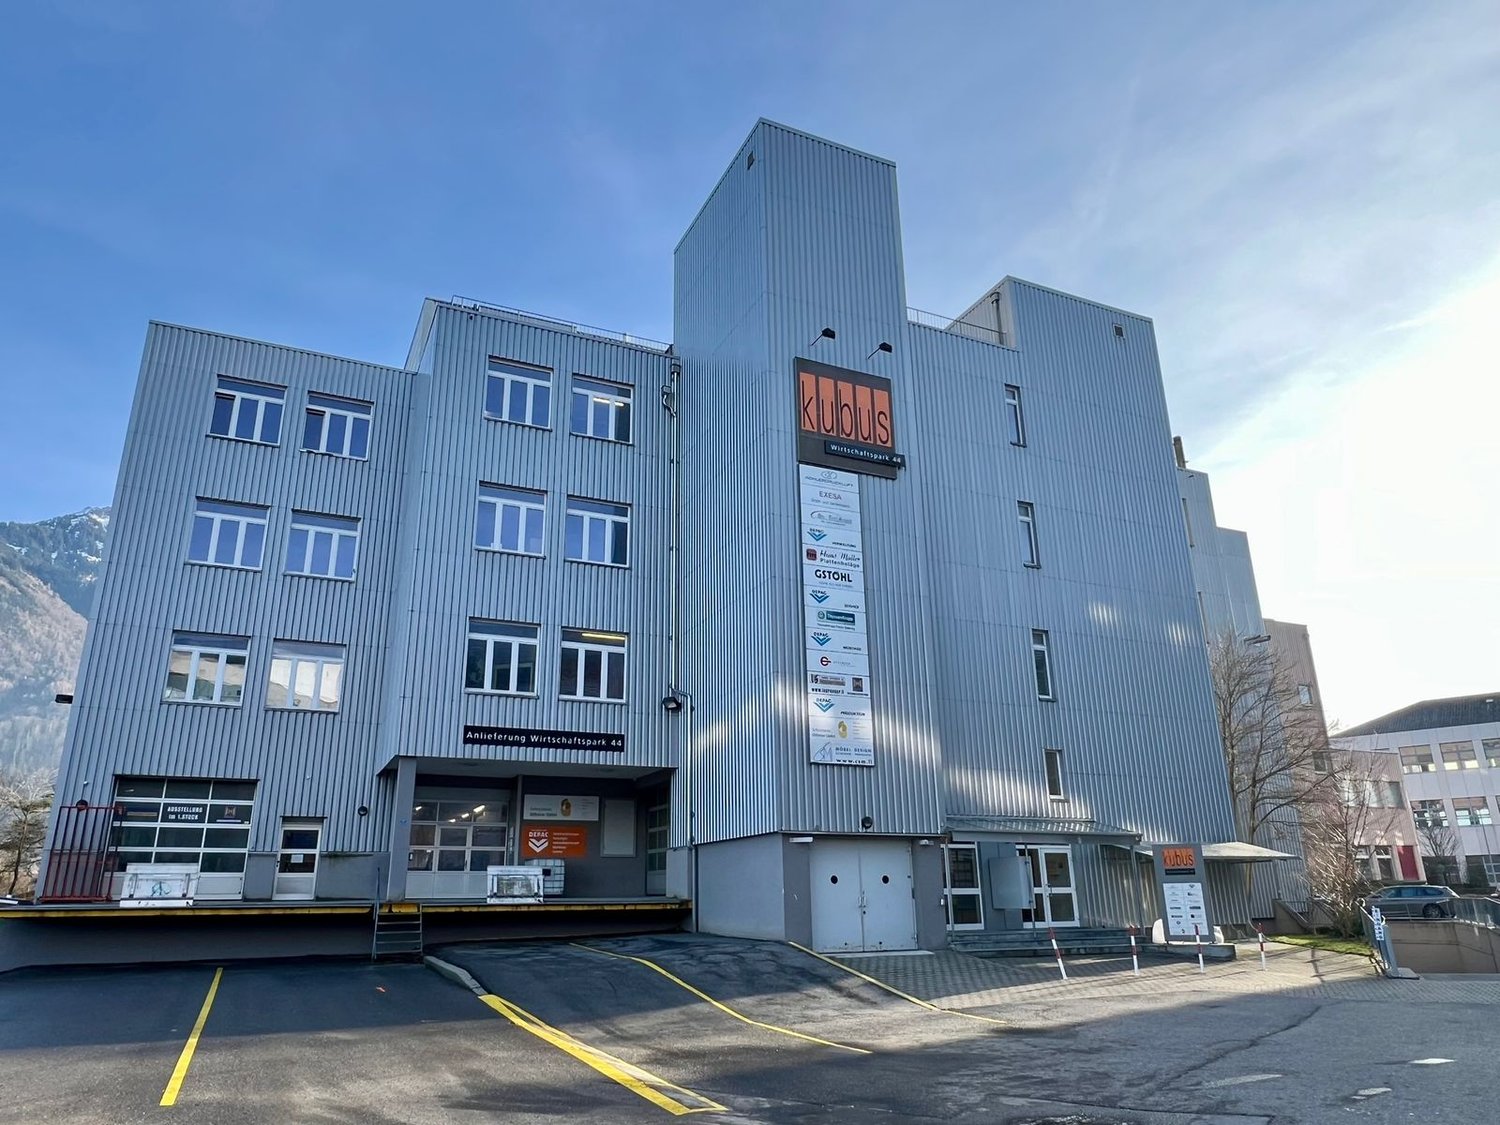
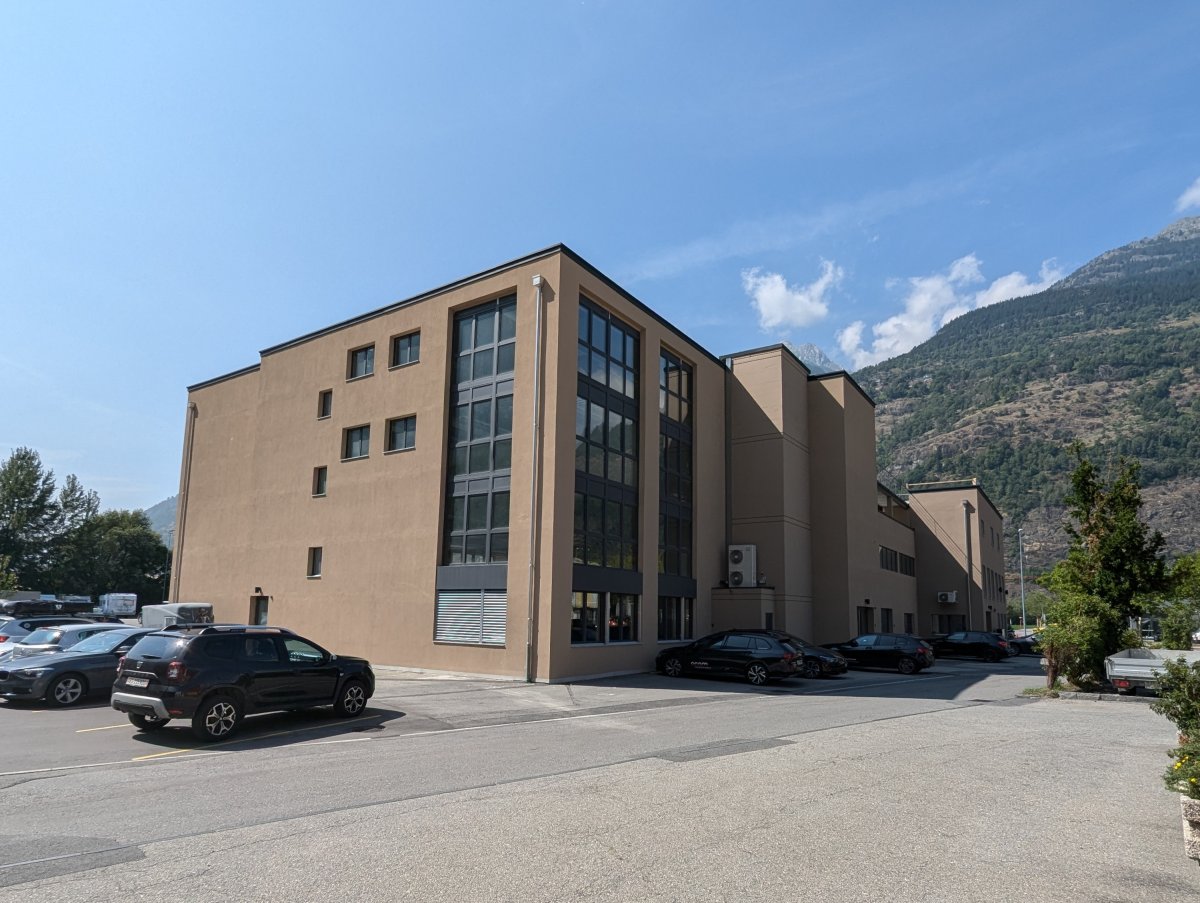
Located at Rue de la Bergère 10, in the heart of ZIMEYSA in Meyrin, ORIX offers new spaces in full property ownership designed for companies seeking a sustainable, flexible, and high-performance work tool in Geneva.The building is suited for artisanal, light industrial, administrative, production, assembly, technical laboratory, showroom, or office work related to industry. The spaces are delivered in basic industrial configuration, offering great freedom of layout according to the needs of each user.Main advantages • New building in full property ownership • Modular spaces according to needs • Divisible spaces from 273 m² according to availability • 4 industrial floors of approximately 2,800 m² each • Logistic ground floor with high capacity • Attic with accessible terraces • Generous heights up to 4.6 m on the ground floor and 4.24 m on the floors • 4 forklifts of 4 tons • Admissible useful load of 1,500 kg/m² on the ground floor and 800 kg/m² on the floors • Delivery area, parking for commercial vehicles, and visitor parking • 66 underground parking spaces and 10 outdoor spaces for commercial vehicles • 96 bicycle spaces • Atrium providing natural light to the floors • Green roof and photovoltaic panels • HPE-certified design AccessibilityThe site benefits from a strategic location in Meyrin, in a dense and dynamic economic environment. The A1 highway is accessible in 5 minutes, the ZIMEYSA station is a 5-minute walk, and several bus stops are 3 minutes away. The airport is quickly accessible, especially by bike from the ZIMEYSA station.ConditionsSales price: CHF 4,800.–/m².Planned availability: T1 2029.Spaces and lots according to availability.An opportunity to acquire one's own professional premises in Geneva, in a new, technical, and evolving building, designed for SMEs, artisans, and actors in the light industry.Arrangements • Forklift • Finishing: Raw

  • Parking space
  • Elevator
Travel time
-
Miguel Amorim

Miguel Amorim

1 / 13
Miguel Amorim

Miguel Amorim

  • Balcony / Terrace
  • View
  • Child-friendly
CHF 995,000.–
488m² floor space
1946 Bourg-St-Pierre

Auberge alpine rénovée

Alliant le charme de l'authentique à une sérénité totale, cet établissement a été intégralement rénové avec soin et répond rigoureusement aux dernières normes incendie en vigueur, garantissant une exploitation immédiate sans travaux à prévoir.Avec 337 m² habitables, des finitions de qualité et des places de parc à l'entrée, l'établissement séduit par son charme montagnard et sa fonctionnalité immédiate. Mais surtout, il bénéficie d'une attractivité touristique forte, randonnées vers le col, excursions en montagne, VTT, pèlerinage du Grand-Saint-Bernard, et plus encore. Elle comprend 7 chambres modernes, un restaurant chaleureux et un appartement de 2,5 pièces indépendant, idéal pour un revenu locatif ou un logement de fonction.Cette auberge est parfaitement positionnée pour capter une clientèle variée, des alpinistes aux familles, des voyageurs internationaux aux motards. C'est une opportunité clé en main, prête à générer un rendement solide dans un cadre naturel exceptionnel.Caractéristiques principales : • 7 chambres confortables, dont 4 avec balcons et toutes équipées de salles de douche privatives • Salle de petit déjeuner • Spacieux restaurant avec grande terrasse • Cuisine professionnelle équipée, fonctionnelle et adaptée à une exploitation immédiate • Grand appartement indépendant de 2,5 pièces Atouts supplémentaires : • Emplacement central et stratégique dans le village • Cadre montagnard typique, apprécié des touristes et amateurs de nature • Clientèle fidèle avec bon chiffre d'affaire • Tout le bâtiment répond aux normes incendies actuelles L'atmosphère authentique du bâtiment, associée à son emplacement stratégique, en fait une base idéale pour un projet ambitieux alliant charme et attractivité régionale.Bourg-St-Pierre est le dernier village suisse avant l'Italie et vous offre un cadre montagneux unique où les paysages sauvages et enneigés invitent au calme et à la sérénité. • En été, la région dévoile un réseau de sentiers pédestres exceptionnel, menant vers les alpages et les célèbres cabanes du Vélan, de Valsorey ou encore de Plan du Jeu. • En hiver, le village devient un véritable paradis pour les amoureux de la neige. Deux itinéraires en raquettes partent directement du centre, tandis que les skieurs d'alpinisme trouvent ici un point de départ idéal vers le Vélan, le Valsorey et de nombreux itinéraires emblématiques, dont l'incontournable Hospice du Grand-Saint-Bernard. • Toute l'année, Bourg-St-Pierre met également à disposition une piscine couverte chauffée, parfaite pour se détendre après une journée de ski, de randonnée ou tout simplement pour profiter d'un moment de bien-être. Diese Einrichtung, die den Charme des Authentischen mit absoluter Gelassenheit verbindet, wurde vollständig und sorgfältig renoviert und entspricht streng den neuesten geltenden Brandschutznormen, was einen sofortigen Betrieb ohne anstehende Arbeiten garantiert.Mit 337 m² Wohnfläche, hochwertigen Ausführungen und Parkplätzen am Eingang besticht die Einrichtung durch ihren Bergcharme und ihre sofortige Funktionalität. Vor allem aber profitiert es von einer starken touristischen Attraktivität, Wanderungen zum Pass, Bergtouren, Mountainbiking, Pilgerfahrt zum Großen Sankt Bernhard und vieles mehr. Es umfasst 7 moderne Zimmer, ein gemütliches Restaurant und eine unabhängige 2,5-Zimmer-Wohnung , ideal für ein Mieteinkommen oder eine Dienstwohnung.Dieses Hostel ist perfekt positioniert, um eine vielfältige Klientel anzusprechen, von Bergsteigern bis zu Familien, von internationalen Reisenden bis zu Motorradfahrern. Es ist eine schlüsselfertige Gelegenheit, die bereit ist, eine solide Rendite in einer außergewöhnlichen natürlichen Umgebung zu...

  • Balcony / Terrace
  • View
  • Child-friendly
Simon Schweizerhof

Simon Schweizerhof

1 / 13
Simon Schweizerhof

Simon Schweizerhof

  • Balcony / Terrace
  • Child-friendly
CHF 1,495,000.–
10.5 rooms
Aarauerstrasse 40, 4600 Olten

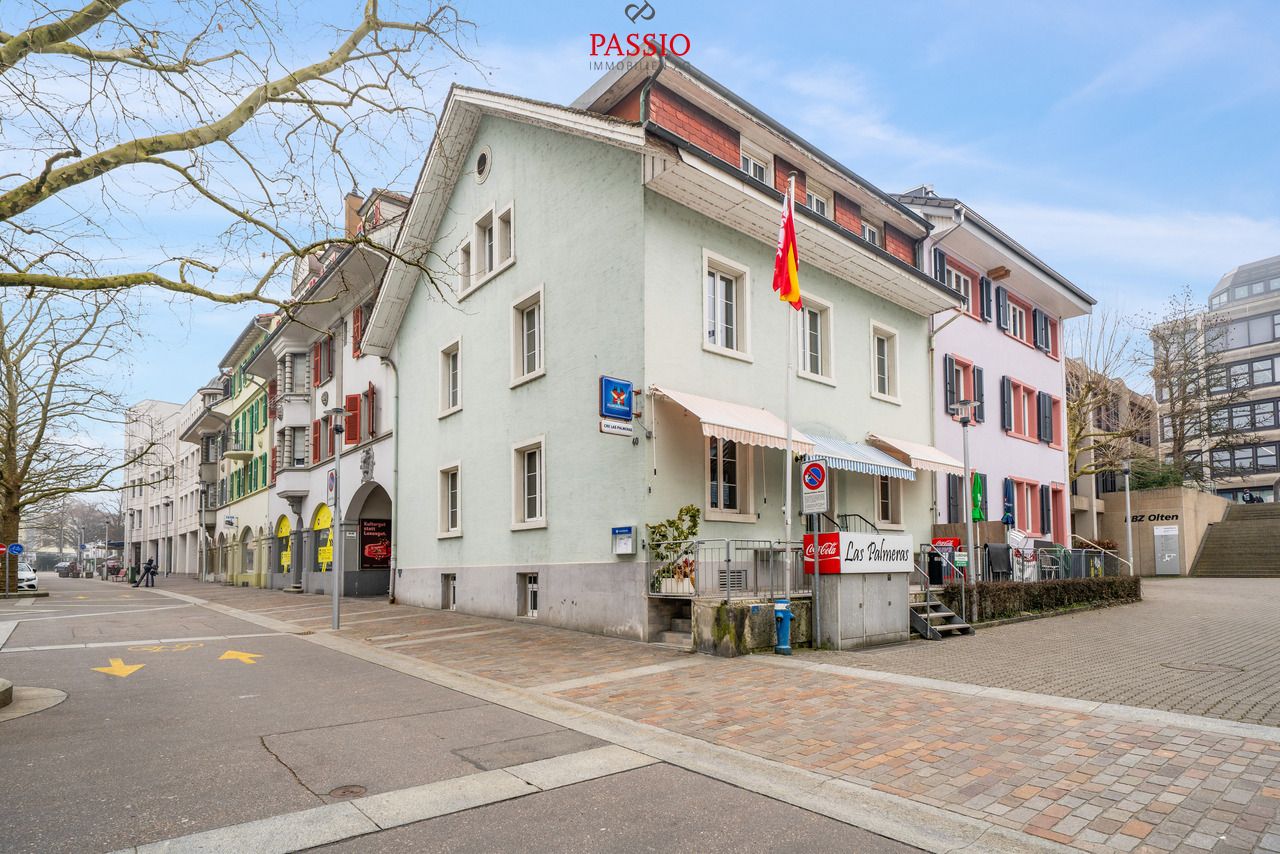
Central 7-room city house with restaurant in the heart of Olten

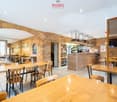
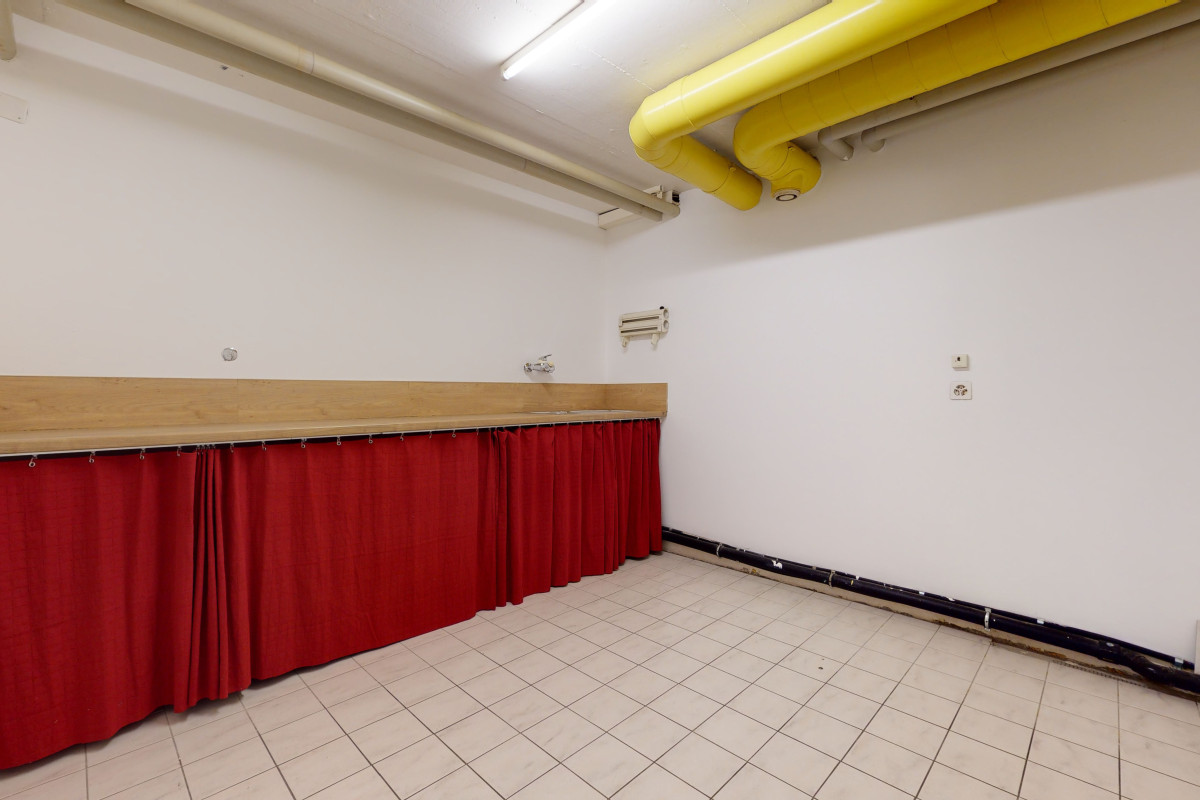
This well-maintained residential and commercial building in the heart of Olten offers a rare combination of central location, functional commercial space, and spacious living area. The property is located in the city center and benefits from excellent infrastructure and very good accessibility. Shopping facilities, public transportation, and the train station are within short distance.The building has been continuously maintained and presents itself in a well-kept condition. On the ground floor is the well-known restaurant "Las Palmeras", which is fully equipped and ready for operation. The floors above offer spacious living areas with versatile usage possibilities - ideal for own use, rental, or a combination of living and working.Basement • Spacious vaulted cellar / storage room • Technical and heating room • Spacious laundry room with washing machine, tumble dryer, and sink Ground floor - commercial area • Restaurant "Las Palmeras" • Well-maintained and fully equipped gastronomy area • Professional and versatile kitchen • Guest toilet with urinal and two separate toilets Upper floor • Four spacious bedrooms • One room with its own sink and shower • Bathroom with bathtub and toilet • Bathroom completely renovated in 2023 Attic • Four more bedrooms • Living room (also usable as a fifth bedroom) • Bathroom with double sink, bathtub, and toilet Highlights of the location • Central location in the city center of Olten • Olten train station, one of the most important transportation hubs in Switzerland, within short distance • Shopping facilities, restaurants, and services in the immediate vicinity • Very good connection to the highway and national rail network • Attractive combination of living and commerce This property offers an exciting opportunity for investors or entrepreneurs who want to take over an established gastronomy area with additional living space in a central location.Convince yourself and schedule a viewing today.We look forward to your contact!
  • Balcony / Terrace
  • Child-friendly
Travel time
-
1 / 9
CHF 365,000.–
Rue de la Croix Blanche 4, 1036 Sullens

Investment opportunity: commercial space rented with high yield

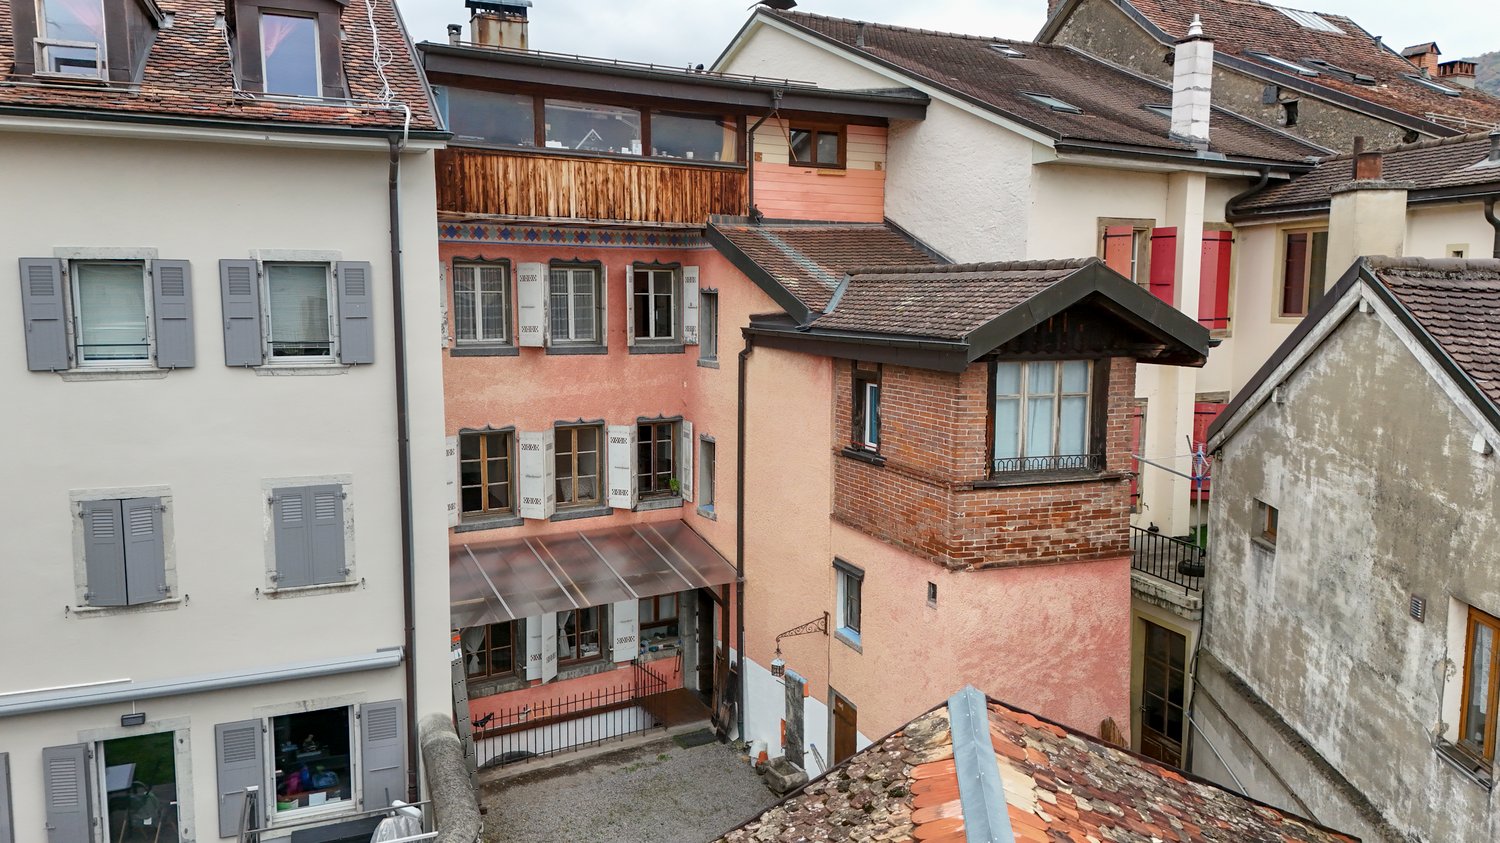
Investment opportunity: commercial space already rented with high yield in Sullens A turnkey investment with a return on equity of almost 6%! Ideal for an investor looking for stability and performance, this property offers a rare opportunity on the current market. The space is rented, guaranteeing an immediate rental state of CHF 17'880.- per year (including charges, parking space included). Thanks to controlled charges, this investment generates an estimated net profit before taxes of CHF 9'390.- already in the first year, which corresponds to an estimated gross yield of 4.47% and an estimated return on invested equity of 5.93%.Property description: beautiful commercial space of about 53 m2, with kitchenette and bathroom, located in a new building in the center of the picturesque village of Sullens.Located on the second floor and in the attic, it benefits from a privileged location on the edge of an agricultural area, offering a green, quiet environment and an unobstructed view, while being only 10 minutes from the Lausanne region. The municipality offers numerous amenities in the immediate vicinity (grocery store, café, bakery, administration, school, bus and restaurant).It enjoys a very pleasant volume thanks to the roof slope and the partial opening of the gallery on the lower level, this property benefits from a double exposure and optimal ventilation. The layout is as follows:On the attic level: entrance hall, beautiful room with an open kitchenette opening onto the dining room and living room. A shower room with toilet completes this level.In the attic: a 17 m2 area opening onto the living room, ideal for an office or bedroom.Outdoor areas and facilities: the PPE has a communal garden. A parking space in the underground garage is part of the package (included in the financial plan at CHF 35,000.-).The use of this property is defined as a "commercial zone". It is therefore perfect for a commercial activity such as an office or for renting furnished apartments / aparthotels with services (weekly cleaning, etc.). Note that it is not possible to acquire it for establishing a main residence or renting it as an apartment.Indicative financial synthesis:Total purchase price (property CHF 365,000 + 1 indoor parking space CHF 35,500): CHF 400,000.-Total equity required (35% + acquisition costs): CHF 158,250.-Mortgage financing: CHF 260,000.-Annual rental state (lease agreement): CHF 17,880.-Gross yield: 4.47%Return on equity before taxes: 5.93%Take advantage of this secure and high-performance investment opportunity in an idyllic location!

Travel time
-
1 / 9
CHF 330,000.–
104m² floor space
Rohrstrasse 51, 3507 Biglen

Versatile commercial space in the village center

Object/location description Welcome to Rohrstrasse 51 in the charming village center of Biglen. This mixed-use property combines quiet living with attractive commercial potential. Around the property, you will find a balanced mix of residential houses and small commercial businesses. The nearby agricultural environment gives the location a rural charm. Excellent accessibility: The train station is just a few steps away and provides regular bus and train connections. Rohrstrasse is one of the central traffic axes of the village, so you can quickly connect to the surrounding road network. The A6 highway can be reached in about 15 minutes by car. Infrastructure and environment Your daily needs are right on site: Coop, drugstores, flower shops, and electronics stores are in the immediate vicinity. Post offices, banks, and various health facilities are also within a few steps. Commercial potential Take advantage of the quiet location: ideal for gastronomic use such as a tea room or café, perfect as a meeting point for the village community or as a take-away of any kind. Supplement the offer with a practice form (general medicine, physiotherapy, or a specialized health center). The family doctor's practice in Biglen is located right next door, which guarantees optimal cooperation depending on the orientation. The growing demand for medical services in rural areas is clearly beneficial here. Now is the chance: seize the opportunity to make this versatile property in an attractive, well-connected location your new site.Equipment The thoughtful, flexible room layout allows the space to be individually adapted. The construction is robust and sustainably designed, ensuring long-term stability and value. - High-quality underfloor heating - Flexible room layout - Large windows - Robust and sustainable construction - Versatile usage possibilities The former expansion as a pizzeria is partially still preserved.Location Biglen is a charming municipality that offers an excellent infrastructure and is ideal for business locations. The connection to public transport and the accessibility of important traffic axes ensure that customers and employees can easily reach your new location. In the vicinity, you will find various shopping opportunities, regional service providers, and gastronomic offers that make everyday life easier and more enjoyable. Additionally, the surroundings offer numerous leisure activities that invite you to relax after a day's work and guarantee a high quality of life.Other Address: Rohrstrasse 51, 3507 Biglen Total usable area: 150 m2 Commercial area: 104 m2 Heating: Oil Distribution: Underfloor heating Value quota: 48/1000 Additional costs: CHF 3'500.00 incl. EF per year Renovation fund: CHF 75.00 per year As of 31.12.24 CHF 52'000.00 Rohrstrasse 51 As of 31.12.24 CHF 35'000.00 Heating Do you need additional documents: You can find all administrative documents here!

Travel time
-
Rafael Rosa

Rafael Rosa

1 / 13
Rafael Rosa

Rafael Rosa

CHF 1,145,000.–
St-Imier, 2610 St-Imier

Immeuble mixte de rendement au c?ur de Saint-Imier ? forte rentabilité

Situé en plein centre de Saint-Imier, ce bel immeuble mixte de rendement construit au XIXe siècle représente une opportunité d'investissement rare dans la région. Il se compose de 4 appartements, 1 surface commerciale et 1 bureau, pour une surface exploitable totale de 1'006 m².La distribution est la suivante :Rez-de-chaussée : vaste surface commerciale de 415 m²1er étage : bureau occupant l'intégralité de l'étage, d'environ 200 m²2e et 3e étages : 4 appartements, répartis comme suit :2 appartements côté ouest de 90 m²2 appartements côté est de 107 m²Grenier complétant l'ensembleLe chauffage est assuré par une chaudière au mazout pour la surface commerciale et les bureaux du 1er étage, tandis que les appartements disposent chacun d'une chaudière à gaz individuelle, permettant une facturation séparée. L'eau chaude sanitaire est quant à elle centralisée pour l'ensemble de l'immeuble.Le rendement locatif dépasse les 5%, ce qui en fait un immeuble de rendement particulièrement attractif, malgré quelques travaux de rafraîchissement à prévoir, notamment sur le plan énergétique.? Une occasion rare d'acquérir un immeuble de rendement bien situé, avec revenus stables et potentiel d'optimisation, au c?ur du Jura bernois.Adresse exacte disponible après inscription sur neho.ch.VOUS SOUHAITEZ VISITER ? MERCI DE BIEN VOULOIR VOUS INSCRIRE D'ABORD : https://neho.ch/b/2610-26-3Dieses schöne, im 19. Jahrhundert erbaute gemischt genutzte Renditeobjekt im Zentrum von Saint-Imier stellt eine seltene Investitionsmöglichkeit in der Region dar. Es besteht aus 4 Wohnungen, 1 Gewerbefläche und 1 Büro mit einer Gesamtnutzfläche von 1'006 m².Die Aufteilung ist wie folgt:Erdgeschoss: große Gewerbefläche von 415 m²1. Stock: Büro, das die gesamte Etage einnimmt, ca. 200 m²2. und 3. Stock: 4 Wohnungen, wie folgt aufgeteilt:2 Wohnungen auf der Westseite mit 90 m²2 Wohnungen auf der Ostseite mit 107 m²Dachboden vervollständigt das EnsembleDie Beheizung erfolgt über einen Ölkessel für die Gewerbefläche und die Büros im 1. Stock, während die Wohnungen jeweils über einen eigenen Gaskessel verfügen, der eine getrennte Abrechnung ermöglicht. Die Warmwasserversorgung erfolgt zentral für das gesamte Gebäude.Die Mietrendite liegt bei über 5 %, was das Gebäude zu einer besonders attraktiven Renditeimmobilie macht, obwohl einige Renovierungsarbeiten, insbesondere im Bereich der Energieeffizienz, zu erwarten sind.? Eine seltene Gelegenheit, eine gut gelegene Renditeimmobilie mit stabilen Erträgen und Optimierungspotenzial im Herzen des Berner Jura zu erwerben.Genaue Adresse verfügbar nach Registrierung auf neho.ch.AN EINER BESICHTIGUNG INTERESSIERT? BITTE ANMELDEN: https://neho.ch/b/2610-26-3Located in the heart of Saint-Imier, this beautiful mixed-use investment property built in the 19th century represents a rare investment opportunity in the region. It comprises 4 apartments, 1 commercial space, and 1 office, with a total usable area of 1,006 m².The layout is as follows:Ground floor: large commercial space of 415 m²1st floor: office occupying the entire floor, approximately 200 m²2nd and 3rd floors: 4 apartments, distributed as follows:2 apartments on the west side, 90 m²2 apartments on the east side, 107 m²Attic completing the propertyHeating is provided by an oil-fired boiler for the commercial space and offices on the 1st floor, while the apartments each have their own gas boiler, allowing for separate billing. Hot water is centralized for the entire building.The rental yield exceeds 5%, making it a particularly attractive investment property, despite some refurbishment work that needs to be done, particularly in terms of energy efficiency.? A rare op...

Damiano Bertolotti

Damiano Bertolotti

1 / 13
Damiano Bertolotti

Damiano Bertolotti

  • Parking space
  • Balcony / Terrace
  • Pets allowed
  • +3
CHF 1,850,000.–
330m² floor space
Via Calvario 6, 6644 Orselina

Das ?Grottino Orselina? - eine Ikone mit Zukunft

Ristorante mit Geschichte, zwei renovierten Wohnungen und vielseitigem PotenzialIn privilegierter Lage von Orselina, oberhalb von Locarno, steht dieses charmante Gebäude zum Verkauf - eine Kombination aus kulinarischer Tradition, gepflegter Substanz und Entwicklungspotenzial. Seit Jahrzehnten wurde das bekannte Restaurant ?Grottino Orselina? von den heutigen Eigentümern mit Herzblut und Erfolg geführt. Nun, im wohlverdienten Ruhestand, übergeben sie ihr Lebenswerk an neue Hände.Das Restaurant ist vollständig ausgestattet und erlaubt einen unmittelbaren Weiterbetrieb oder eine individuelle Neugestaltung. Die Infrastruktur umfasst einen einladenden Gastraum im Stil eines traditionellen Grottos, eine professionelle Küche, Gästetoiletten sowie einen grosszügigen Lagerraum im ersten Stock.In den oberen Etagen befinden sich zwei Wohnungen, die zwischen 2024 und 2025 umfassend renoviert wurden. Sie präsentieren sich in modernem, lichtdurchflutetem Zustand mit hochwertigen Materialien und elegantem Ausbau. Im Zuge der Sanierung wurde auch das Dach des Gebäudes vollständig erneuert, was einen ausgezeichneten Gesamtzustand garantiert. Eine der beiden Wohnungen bietet vom Balkon aus einen partiellen Blick auf den Lago Maggiore.Mehrere Aussenparkplätze stehen für Gäste oder Bewohner zur Verfügung - ein geschätzter Vorteil in dieser beliebten Wohnlage.Da das Gebäude keinen laufenden Mietvertrag hat, bietet es dem Käufer volle Gestaltungsfreiheit: vom Weiterführen des Restaurants bis zur Kombination aus Wohnen und Arbeiten oder der Nutzung als Mehrfamilienhaus mit attraktiver Rendite.Eine seltene Gelegenheit für Investoren, Gastronomen oder Privatpersonen, die eine Liegenschaft mit Geschichte, Qualität und Zukunftsperspektive suchen - mitten im charmanten Orselina, einem der sonnigsten Orte über Locarno.Ristorante storico con due appartamenti rinnovati e interessanti possibilità di sviluppoIn posizione privilegiata a Orselina, sopra Locarno, è in vendita questa affascinante proprietà che unisce tradizione gastronomica, qualità edilizia e potenziale di crescita.Il celebre Ristorante ?Grottino Orselina?, gestito con passione e successo dagli attuali proprietari per molti anni, rappresenta oggi una rara opportunità di investimento. Dopo una lunga carriera, i proprietari si avviano ora verso il meritato pensionamento.Il ristorante è completamente attrezzato e consente una riapertura immediata oppure una riorganizzazione in base a nuovi concetti. Dispone di una sala accogliente in stile grotto ticinese, di una cucina professionale, servizi per la clientela e un ampio locale di deposito al primo piano.Ai piani superiori si trovano due appartamenti completamente rinnovati tra il 2024 e il 2025, caratterizzati da ambienti luminosi, materiali di qualità e finiture eleganti. Nel corso della ristrutturazione è stato inoltre rifatto completamente il tetto dell'edificio, assicurando così un perfetto stato generale. Da uno degli appartamenti si può godere di una vista parziale sul Lago Maggiore.Davanti all'immobile sono disponibili più posti auto esterni, un vantaggio importante sia per il ristorante sia per gli inquilini o ospiti.Poiché non esistono contratti di locazione in corso, l'acquirente gode di piena libertà progettuale: proseguire l'attività esistente, creare una struttura ricettiva o destinare l'edificio ad abitazione plurifamiliare con interessante redditività.Un'occasione rara per investitori, ristoratori o privati che cercano una proprietà con storia, autenticità e prospettiva - nel cuore di Orselina, una delle località più amate e soleggiate sopra Locarno.

  • Parking space
  • Balcony / Terrace
  • Pets allowed
  • +3
Travel time
-
1 / 15
CHF 1,350,000.–
2,000m² floor space
Gemmiweg 1, 3718 Kandersteg

Berghotel Schwarenbach in the mountains between Kandersteg and Leukerbad

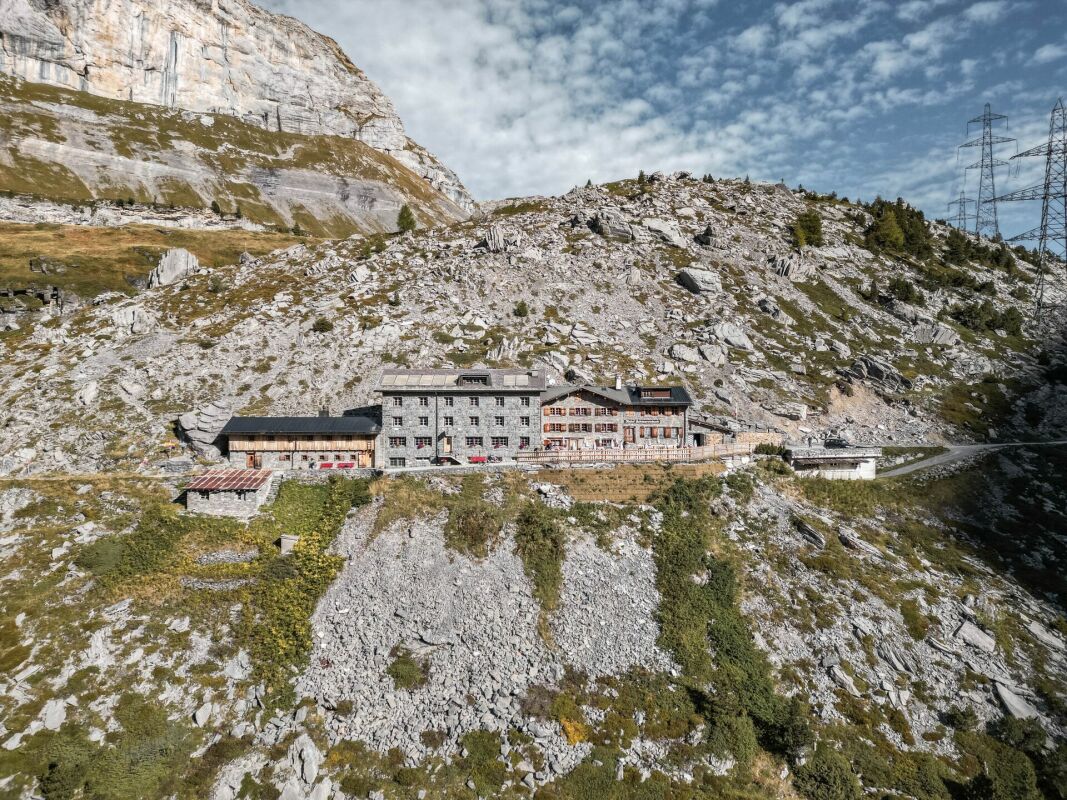
The Gemmi Pass An ancient trade route and a postal route: the Gemmi was once the most frequented pass in the Alps! It connects the cantons of Bern and Valais. In the middle of the pass at 2061 m.a.s.l. stands one of the oldest inns in Alpine Valais: the Berghotel Schwarenbach. Then as now, the mountain inn is in the right place; it is a stage destination or starting point for mountain tours and numerous hikes.From Kandersteg, you can take the Sunnbühlbahn cable car up the mountain and hike to the Berghotel Schwarenbach in just over an hour, covering an altitude difference of only 200 meters. From Leukerbad in Valais, you can reach the mountain hotel via the Gemmibahn cable car and the pass of the same name in about 1.5 hours, covering a pleasant altitude difference of 250 meters downhill. This makes it a popular hiking destination for less athletic visitors and families, and it enjoys great popularity as a result.The location offers a haven of relaxation amidst the remoteness of the high Alps. Rooms Renovated, bright rooms with shared showers and toilets, with a total of 65 beds: • 1x 10-bed room • 5x 6-bed rooms • 2x 4-bed rooms • 8x double rooms • 1x single room Partially renovated and expanded restaurant facilities: • Restaurant (60 seats) • Hall (45 seats) • Seminar room (25 seats) • Terrace (120 seats) The kitchen was also renovated in 2024.3.5-room operator's apartment with bathroom/toilet8 staff roomsThere is also a mattress storage room and a winter room (shelter) with simple cooking facilities. Further information Floor plans:Only floor plans of the public area in the center of the building are available (except of the basement). Plans for the winter shelter and the private area with the 3.5-room apartment, staff rooms, and seminar room are not available.The large and small inventory is included in the purchase price.Personal items are excluded.A purchase by persons of foreign nationality is possible. Disclaimer The visualisations shown in this documentation are used to show impressions and visualisation of possible options and are not part of the contract terms! Copyright: 2025©hotelforsale ag.All rights reserved. Applies to the whole documentation! All information is without guarantee. We assume no liability for the completeness, correctness and topicality. Errors and prior sale excepted.

Travel time
-
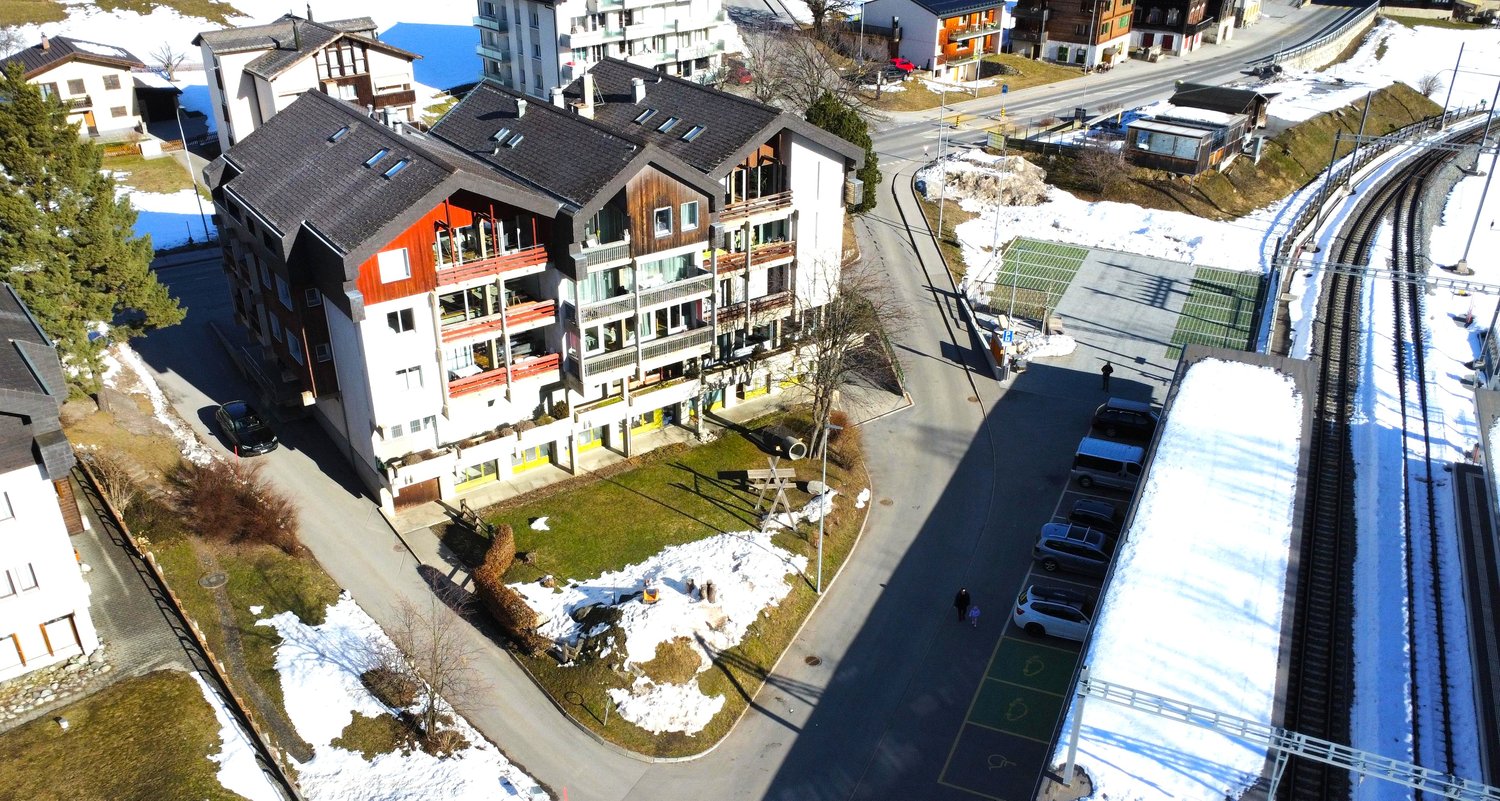
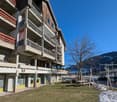
  • Multi-story apartment building with red and white exterior, balconies, surrounded by snow-covered landscape, with a road and ski lift visible in the background.
  • Multi-story apartment building with balconies, surrounded by trees and mountains in the background.
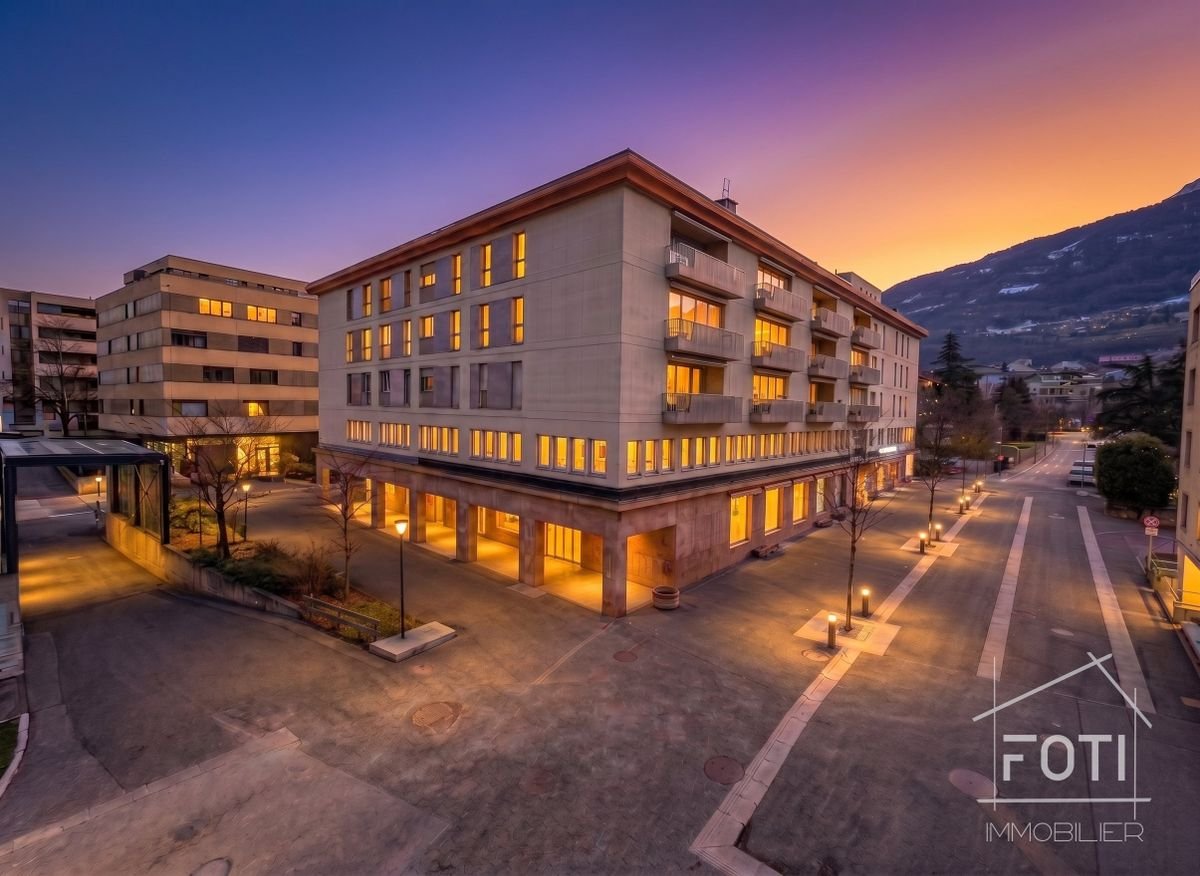
  • Multi-story building with wooden and concrete exterior, balconies on each floor, ground floor with retail spaces, surrounded by snow-covered grass and trees
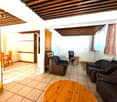
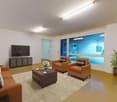
  • Spacious living room with wooden beamed ceiling, tile flooring, leather sofa and armchair, wooden coffee table, and a desk with a chair. There appears to be a balcony or terrace visible through the window.
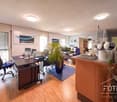
  • Wooden beamed ceiling, tiled floor, kitchen cabinets, refrigerator, dining table and chairs, shelving unit
  • Spacious living room with wooden beamed ceiling, leather sofas, wooden cabinet, and a coffee table on tiled flooring
1 / 6
Multi-story apartment building with balconies, surrounded by trees and mountains in the background.
Multi-story building with wooden and concrete exterior, balconies on each floor, ground floor with retail spaces, surrounded by snow-covered grass and trees
Spacious living room with wooden beamed ceiling, tile flooring, leather sofa and armchair, wooden coffee table, and a desk with a chair. There appears to be a balcony or terrace visible through the window.
CHF 89,000.–
1.5 rooms
Furkastrasse, 3994 Lax

Attractive localities in Goms

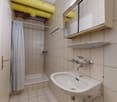
• Sale to non-Swiss (persons with residence abroad) possible. • Sale as holiday home (second home) not possible. Highlights of the property • Ideal for craftsmen • Ideal as an office, fitness room, massage practice, etc. • Interesting floor plan • Close to the Aletsch Arena, the ski and hiking paradise, Goms, which is appreciated as a cross-country skiing paradise, and the Binntal landscape park • Heat generation through environmentally friendly pellet heating • Central location and directly at the train station of the Matterhorn Gotthard Bahn • Bus stop in front of the house • Volg grocery store in the house Location and accessibilityThe beautiful Goms begins at the "Deischerkehren" after the restaurant, and Lax is the entrance to this beautiful and diverse valley. The mountain village is located at 1,048 m above sea level, and the lowest point in Lax, at 980 m above sea level, is also the lowest point in Goms. The municipal area is exclusively located on the right side of the Rhone. Lax can be reached from the west via Brig (15 km), and in the summer from the east via the Grimsel, Furka, or Nufenen pass, as well as in the winter from the east with the car transport through the Furka tunnel (15.4 km). The village is also well connected by public transport (Matterhorn Gotthard Bahn).The premises are located on the ground floor of a multi-family house from 1973, which is in good general condition due to continuous maintenance. The house is centrally located on Furkastrasse in Lax and houses the Volg grocery store and the municipal and tourism office on the ground floor. The train station of the Matterhorn Gotthard Bahn is directly behind the house, while the post bus stop is just a few steps away. The "Bellevue" restaurant is within walking distance. Description of the premisesThis object with a net area of 36 m2 is located on the ground floor and convinces with its level access and excellent, central location. The property offers a variety of uses and is ideal for individual redesign.Although the premises have been unused for some time and appear to be in need of renovation, the object has great potential. The interesting room structure and the favorable window arrangement enable a flexible subdivision and use according to your own ideas.Room layout • Level entrance area • Kitchen area • Bathroom: shower / WC / sink • Room General • Laundry room • Ski and bike cellar House renovations2006: Facade2022: Heating system conversion to pellet heating Additional costs: The annual additional costs (heating, electricity, water/sewage, taxes, insurance, renovation fund, caretaker, snow removal) amount to +/- CHF 1,800.00 Selling price: CHF 89,000.00 for these premisesAvailability: Immediately or by agreement General information about LaxThe municipality of Lax is the connection between the Aletsch region and the high valley of Goms. With its 320 inhabitants, Lax is a relatively quiet place.Lax is the starting point for numerous bike and hiking tours, making it an ideal place to live for sports enthusiasts. Connected to the Aletsch Arena and in close proximity to the Binntal landscape park, many outdoor activities are possible. The Aletsch Arena ski destination can be reached directly by the Matterhorn Gotthard Bahn, and the Goms cross-country skiing paradise is just a 15-minute train ride away.The train runs at half-hour intervals towards Goms or towards Brig and Visp. Lax is located at a comfortable commuting distance of 30 minutes from the Brig-Visp-Naters agglomeration.

Travel time
-
1 / 17
Price on request
862m² floor space
Kantonsstrasse 51, 3902 Brig-Glis

Commercial and office space in the up-and-coming industrial area

The opportunity to buy 2 fully gutted floors in raw construction and expand them according to your ideas • Sale to non-Swiss (persons with residence abroad) not possible Advantages of commercial and office space • Located in a good, visible location on the main street • Quick access to the highway • Very good connection • Public transport nearby • Freely divisible spaces • Environmentally friendly photovoltaic system for renewable energy generation • Many parking spaces available around the building • Spacious floor plan • Goods and passenger lift to all 3 floors • Individual floors can be purchased Location and accessibilityThe residential and commercial building in the industrial zone of the Brig-Glis municipality, in which a larger, well-known IT company from the region is already based, is located on Kantonsstrasse 51 in Glisergrund in Glis and can be accessed via the existing access road to the industrial quarter in the locality called "Nellenstadel". Description of the propertyAll floors are accessible via the staircase, passenger lift or goods lift (1600 kg payload). The two buildings (the so-called middle and south wing) comprise a total of 3 independent floors with around 1514 m2 of commercial and office space, which are sold in floor ownership. The two building parts have different floor heights.The available commercial and office space is located on the 2nd to 3rd upper floor. Available business and ancillary spaces • 1st upper floor with 652 m2 (reserved) • 2nd upper floor with 431 m2 • 3rd upper floor with 431 m2 The equipment of the respective floors allows for a variety of uses. The spaces are generously sized and offer sufficient space for various business models, such as office and quiet commercial activities by owner- or owner-managed companies from various branches and sizes. Due to a well-thought-out and flexible room layout, the workplaces are optimally arranged.In addition to the generous commercial and office space, various parking spaces are offered. The parking opportunities are particularly valuable in an area that must be easily accessible for both employees and customers.The property is located on the ground and soil of the Burgergemeinde Brig-Glis, or in the building right of the same. The building right is still valid until September 30, 2046. The annual building right rent amounts to CHF 9,947.00.Due to the investments already made and after completion of all work, it is planned to renew the building right contract with the Burgergemeinde Brig-Glis. Sales price: On requestAvailability: Immediately or by arrangement General information about Brig-GlisUrban agility, rural comfort and rural serenity do not contradict each other, but complement each other. The places Brig, Glis, Gamsen and Brigerbad shape the unmistakable character of the current city municipality of Brig-Glis with their local peculiarities and charming contrasts. The fact that the population has grown to over 13,000 inhabitants since 1990 testifies to the high quality of life: quiet, well-kept residential areas in an intact mountain landscape and diverse sports and leisure opportunities are, among other things, decisive for this.Brig-Glis is not coincidentally considered the center of the Upper Valais: as a service center, educational city and traffic hub, it is equally attractive for locals and visitors. Since the opening of the Simplon Tunnel in 1906, the development of the city as a service center has run parallel to its traffic-related development. Today, around 80% of the resident population is employed in the service sector. Brig-Glis is an important traffic hub where international axes intersect on the road and rail.The city, whose landmark is the magnificent Stockalper Palace with its extensive park, exudes pure joie de vivre. As a historical educational city that accommodates thousands of students, Brig-Glis is particularly devoted to culture: theater, concerts and exhibitions are part of the daily program. As a contrast to the vibrant city life, a trip to the picturesque village quarters of Glis, Gamsen or Brigerbad is offered, where time is still leisure.

Travel time
-
Marc Bachmann

Marc Bachmann

1 / 12
Marc Bachmann

Marc Bachmann

  • Parking space
  • Child-friendly
CHF 535,000.–
3.5 rooms
1911 Ovronnaz

Commercial premises, top location

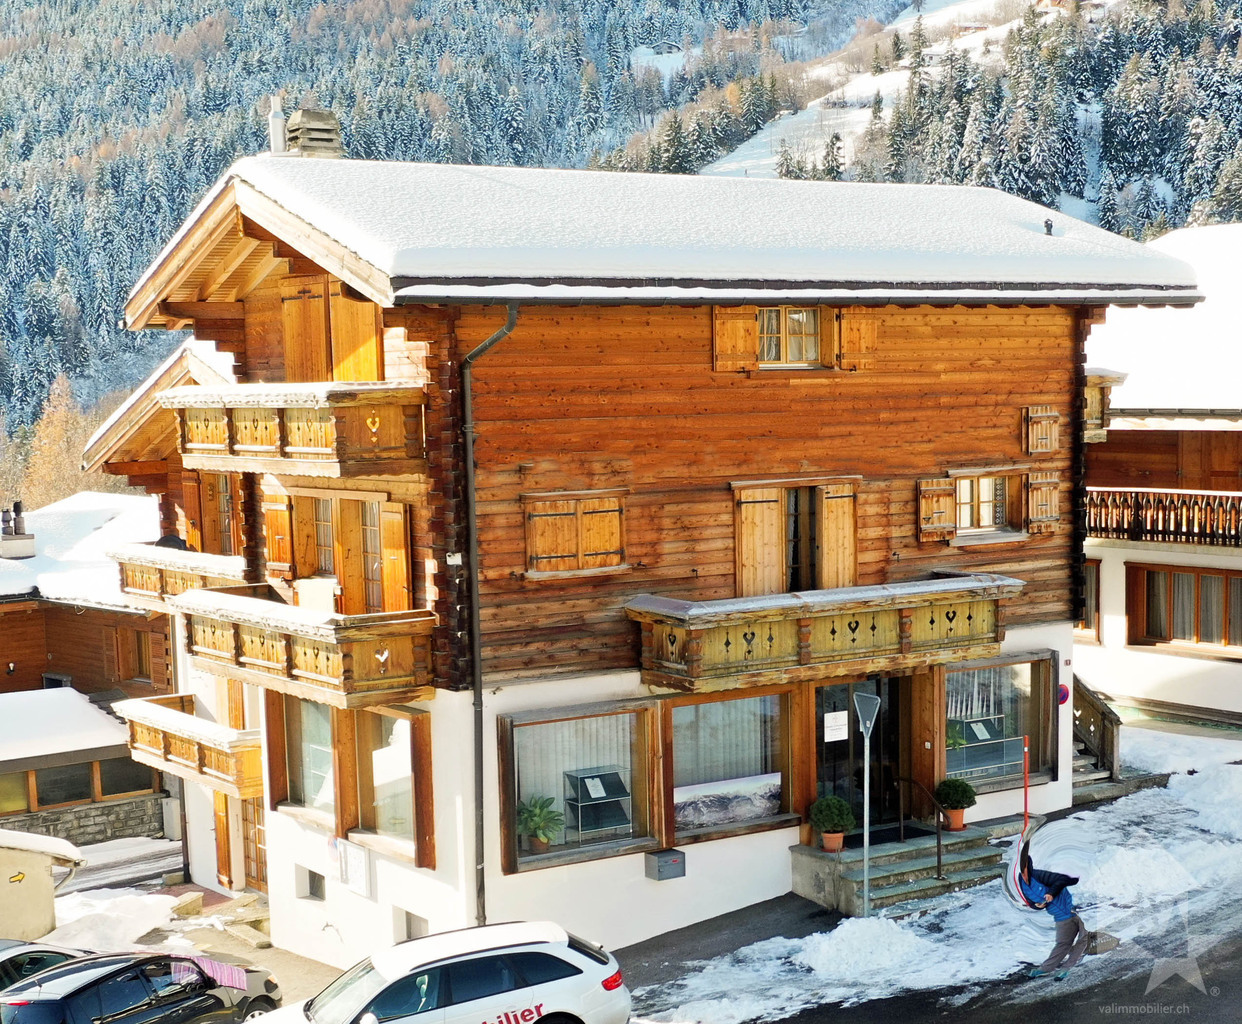
Valimmobilier exclusivityThis commercial premises is ideally located in the center of the station with good visibility and adjacent to the main road. The public transport stop is less than 100 meters away, the highway junction 9.5 km (approx. 14 minutes) and the train station 10 km (approx. 15 minutes).Ovronnaz is a lovely family ski resort renowned for its well-snowed slopes and popular thermal center. There is the possibility to make very nice hikes in medium and high mountain. More information about this nice resort on www.ovronnaz.ch.The studio and the building are in very good condition. It is distinguished by its very well-kept interior.It consists of: • Entrance with automatic sliding glass door giving access to the reception and waiting area • Spacious area (50 m2) with many display cases and serving as reception and waiting room, fixed reception furniture • Kitchen area • Separate toilet • Conference room (25 m2) • Office (21.65 m2) • Storage room Other amenities: • Possibility to buy 5 outdoor parking spaces at CHF 10'000.- each (in addition to the price) • Possibility to buy a large garage + separate WC (approx. 55m2) at a price of CHF 68'000.- (in addition to the price) • Possibility to buy a carnotzet (13.3m2) with kitchen + cellar (9.45m2) at a price of CHF 40'000.- (in addition to the price) According to SIA standards, this commercial premises has a gross floor area of 123 m2 and a useful area of 130 m2 (including storage room).

  • Parking space
  • Child-friendly
Gianni Deiana

Gianni Deiana

1 / 10
Gianni Deiana

Gianni Deiana

  • View
CHF 660,000.–
100m² floor space
Rue de Venise 3, 1870 Monthey

Commercial premises with terrace

Café-Pub in the town center of Monthey - 62 seats + terrace.Number 1 location - High foot traffic - Excellent visibilityDon't miss this rare opportunity to acquire a commercial premises ideally located in the heart of Monthey, in a lively and highly frequented area. Currently operated as a café-pub, this property seduces with its beautiful, fully equipped surface, ready to welcome your activity.Key features: • 62 indoor seats in a convivial and warm setting • Large outdoor terrace to maximize attractiveness in all seasons • Sold free of lease - perfect for launching your project immediately • Flexible commercial destination: bar, concept store, fast food, boutique or other • Excellent general condition • Easy access: just a few steps from public transportation, parking, shops and services Why invest? • Premises ready for use • High potential return • Dynamic neighborhood in full development • Suitable for both investors and ambitious independents A rare property in Monthey, with high potential for profitability and strategic location to capture a loyal and passing customer base.Contact us now to organize a visit or obtain more information.This premises is a real commercial opportunity - don't let it slip away!Monthey1870 Monthey is located in the district of Monthey, in the canton of Valais. The population in the political municipality of Monthey has varied over the last five years with an average annual change of +1.2%, totaling 18,886 inhabitants (as of December 31, 2023). The tax rate is 12.6% (canton: 12.8%). Over the last five years, the construction of housing in the municipality has averaged 1.2% per year, while the current vacancy rate is 0.1% (as of June 1, 2024). Property prices have changed by +10.3% over the last five years (canton: +20.8%).

  • View
Travel time
-

Suggested properties for you based on search results