17 results - Restaurant to buy in Canton Bern

Remo Wyss

Remo Wyss

1 / 17
Remo Wyss

Remo Wyss

  • Parking space
  • Elevator
CHF 695,000.–
369m² floor space
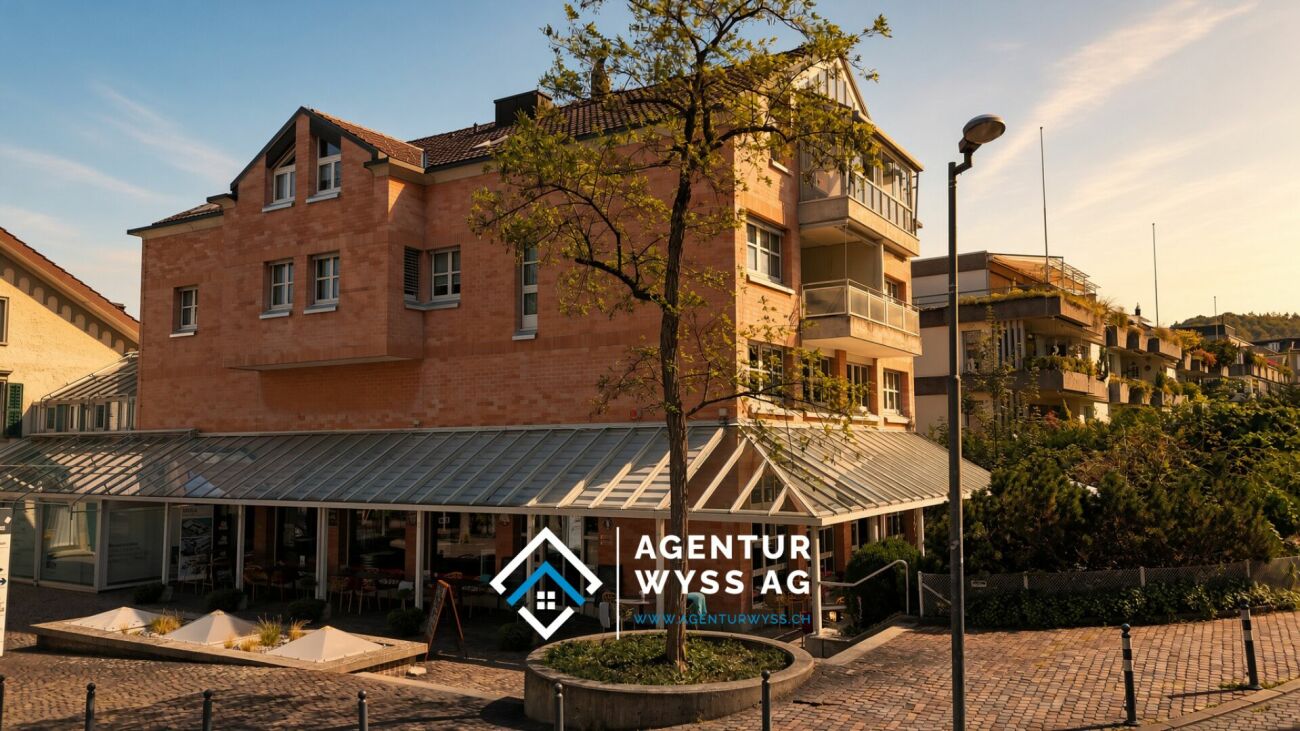
Lyssachstrasse 15, 3400 Burgdorf

Gastro/Commercial premises in the center of Burgdorf

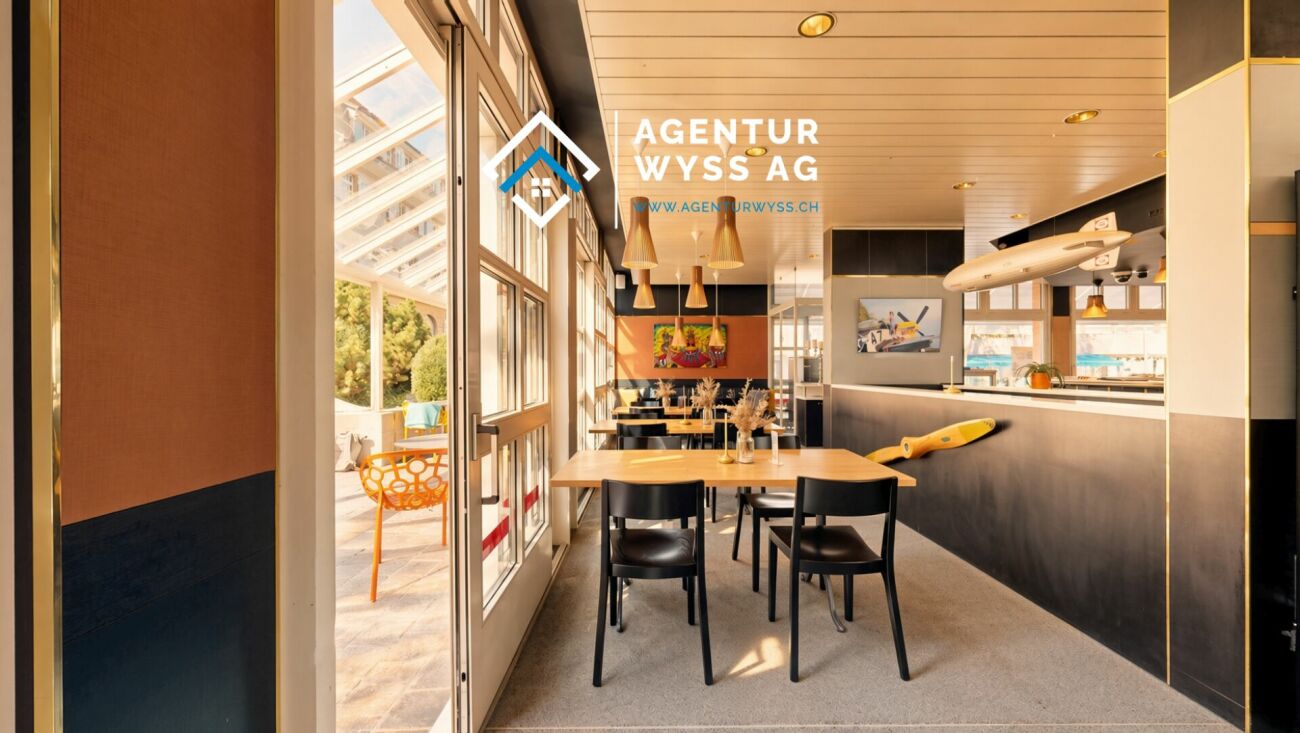
Gastro/Commercial premises in the center of Burgdorf We are pleased to present to you a versatile commercial property in a central location in Burgdorf. The property impresses with its spacious areas, solid construction, and diverse usage possibilities, making it an ideal opportunity for gastronomy, services, sales, or practice operations alike.The property is located at Lyssachstrasse 13, a well-visible and conveniently located address in the popular urban area of Burgdorf. Thanks to its immediate proximity to shopping facilities, the train station, and public parking lots, excellent accessibility for customers and employees is guaranteed.The building was constructed in solid construction and has been well-maintained over the years. It comprises several flexible levels with a total usable area of around 369 m². The room layout offers ideal conditions for a modern commercial operation: spacious main rooms, secondary zones, storage and cooling rooms, sanitary facilities, staff rooms, and a fully equipped kitchen with corresponding infrastructure. The property has two parking spaces (optional), which further increases its utility value.So far, the ground floor has been operated as a gastro establishment "Fly-Inn". However, the premises are also suitable for other concepts, such as a bistro, café, take-away, atelier, practice, fitness or beauty studio, or combined office and sales areas. Thanks to the existing technical infrastructure (cooling rooms, ventilation systems, sanitary connections, power supply), new ideas can be implemented efficiently.The outdoor areas with garden and forecourt spaces of around 120 m² offer additional potential: whether for an outdoor area with seating, presentation or exhibition spaces, the appearance can be designed flexibly here.The property is fully basement and has a gas heating system with underfloor heating. The general maintenance condition is well-maintained; larger investments have been made continuously. The building stands on a plot of land of around 1,393 m² and has a volume of approximately 15,000 m³.Along Lyssachstrasse, various retail, service, and gastronomic businesses have settled over the years, creating a lively environment.Economic PotentialThe property is suitable for both owner-occupiers who want to realize their business idea and investors who are looking for a solid rental property with stable demand. With a total rent basis of around CHF 61,620 per year, an attractive ratio between investment and return is achieved.The existing infrastructure allows for a rapid resumption of operations or conversion for a new use without requiring fundamental building technology to be renewed.Location and EnvironmentLyssachstrasse 13 is located in a lively, well-frequented part of Burgdorf, embedded between residential, service, and commercial uses. Burgdorf is a economically strong regional center with over 16,000 inhabitants, offers excellent transport links, and is a highly popular location for small and medium-sized businesses.The property benefits from a central, yet quiet location with optimal visibility. Both the city center and the A1 motorway (Kirchberg junction) can be reached in just a few minutes.ConclusionWith this property, you acquire a well-maintained, functionally built commercial object with diverse potential at an attractive location. Whether as a gastronomic business, service center, practice, or creative business use, the possibilities are numerous.We would be happy to accompany you personally on a viewing and show you the diverse opportunities of this property.

  • Parking space
  • Elevator
Travel time
-
Remo Wyss

Remo Wyss

1 / 16
Remo Wyss

Remo Wyss

  • Parking space
  • Elevator
CHF 480,000.–
Lyssachstrasse 15, 3400 Burgdorf

Bakery in the center of Burgdorf

Bakery in the center of Burgdorf We are pleased to present to you a versatile commercial property/bakery in a central location in Burgdorf. The object impresses with spacious areas, solid construction and diverse usage possibilities, an ideal opportunity for gastronomy, services, sales or practice operation alike.The property is located at Lyssachstrasse 13, a well-visible, conveniently located address in the popular urban area of Burgdorf. Thanks to its immediate proximity to shopping facilities, the train station and public parking lots, excellent accessibility for customers and employees is guaranteed.The building was constructed in solid construction and well-maintained over the years. The rooms offer a well-thought-out layout on 157 m² of net floor space and are ideal for gastronomic or craft use. The equipment includes: ? A fully equipped kitchen with professional kitchen appliances (cooling rooms, ventilation systems, sanitary connections, power supply) allows new ideas to be implemented efficiently. ? A separate storage room ? A changing room for staff ? A shower room for additional comfort. Thanks to its central location in the heart of Burgdorf, you benefit from high visibility, excellent accessibility and the charming surroundings of the old town. This property offers optimal conditions for your new business concept!Along Lyssachstrasse, various retail, service and gastronomic businesses have settled over the years, creating a lively environment. Your advantages at a glance:? Spacious commercial space with approximately 266 m² of net floor space? Fully equipped bakery with existing bakery inventory? Cooling rooms, freezer rooms and spacious storage areas available? Practical room program with kitchen, shower and separate break room? Technical construction standard from 1991? Solid construction and fully basement-built building? Floor heating with gas central heating? Additional rental income possible through rented secondary rooms

  • Parking space
  • Elevator
Travel time
-
Remo Wyss

Remo Wyss

1 / 17
Remo Wyss

Remo Wyss

  • Parking space
  • Pets allowed
  • Mountain view
  • +2
CHF 295,000.–
625m² floor space
Innerfeld 256, 3813 Saxeten

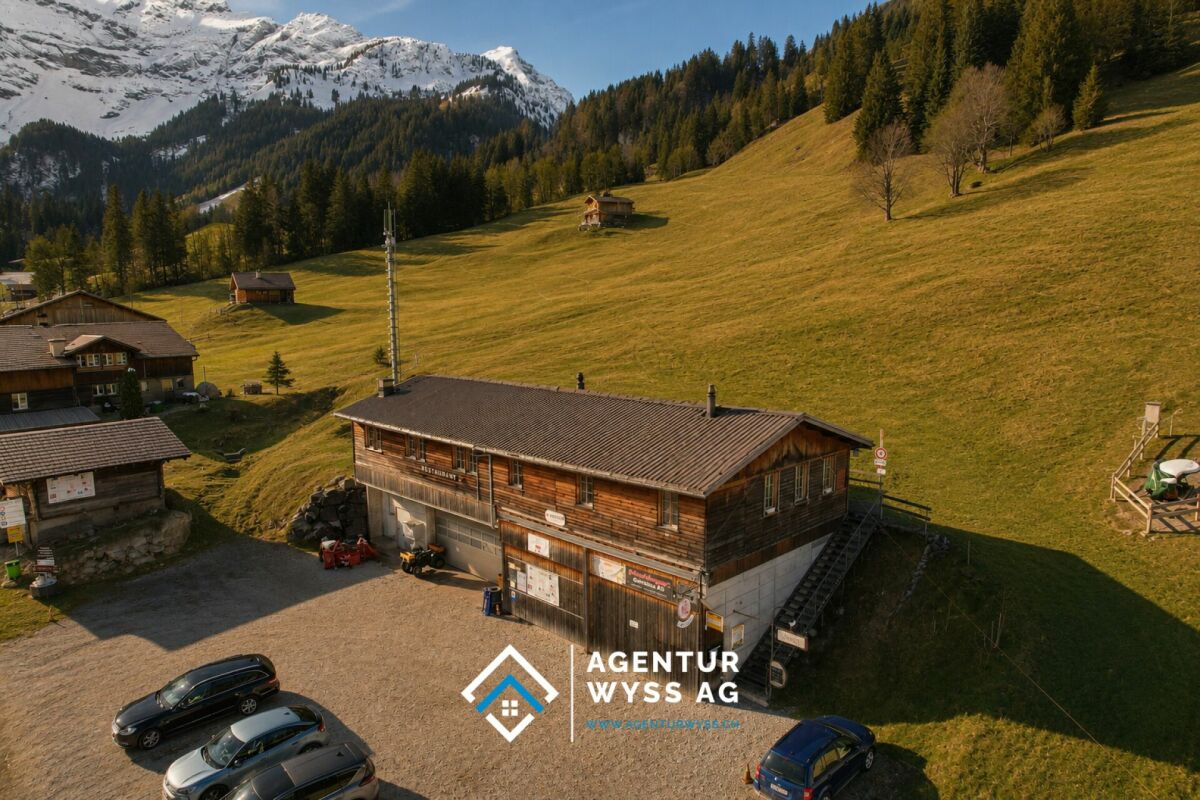
Restaurant `Pintli` with guest apartment

Alpine charm with gastronomic potential The Restaurant PintliIn the idyllic mountain world of Saxeten, the traditional Restaurant Pintli is located, a popular meeting point for locals, hikers, clubs, and day-trippers. The cozy guest room with its rustic wooden construction conveys a warm and authentic atmosphere, which reflects the alpine character of the region. On approximately 150 m² of restaurant space, up to 50 guests can find space in the indoor area. The offer is complemented by a sunny terrace with additional seating for the summer season.The fully equipped gastro kitchen allows for immediate continued operation without major investments. Thanks to the functional room division with restaurant area, bar, kitchen, and additional ancillary rooms, the property offers ideal conditions for a classic mountain restaurant, a café, or an individual gastronomic concept.The restaurant is known far beyond the region for its game specialties, cheese fondue, and the famous Saxeten steak. Especially during the game season and on winter weekends, the Pintli enjoys great popularity and attracts guests from the entire Bernese Oberland and the Mittelland.The guest apartment - 75 m²The separate 3.5-room apartment with a net living area of approximately 75 m² offers an attractive addition to the gastronomic property. Thanks to the functional room division, it is ideal as a manager's apartment, staff accommodation, or for permanent rental and thus creates additional revenue potential.The apartment has a living area, a separate bedroom, as well as bathrooms and a separate laundry room. The well-thought-out floor plan ensures a pleasant living feeling and offers enough space for daily comfort. The separate access ensures independent use from the restaurant operation at all times.Currently, the apartment is permanently rented and generates regular rental income. Thus, it not only represents a practical added value for the operation but also makes a valuable contribution to the economy of the entire property.The ski slope, the ski lift, and the piste vehicleYou will become the owner of your own ski area! - admitted it's a small ski lift. For the perfect preparation of the slope and the 4km long toboggan run, you will get an excellent piste vehicle. This is located directly on the ski slope in a rented wooden shed. You will also receive two quads as connecting vehicles for the three stations and as a deployment vehicle.

  • Parking space
  • Pets allowed
  • Mountain view
  • +2
Travel time
-
1 / 20
CHF 2,994,000.–
13 rooms
Murgstrasse 1, 4923 Wynau

The Lion in Wynau - a traditional inn with a restaurant, guest rooms and potential for development

Gasthof zum Löwen in Wynau, situated in a sunny location with potential The well-maintained Gasthof zum Löwen in Wynau combines residential living and dining in a traditional investment property with versatile usage options. Built in 1788 and renovated in 2016, this inn with a restaurant is situated in a highly visible location and features spacious interiors, 13 guest rooms, 3 residential units, and attractive outdoor areas. Whether as a classic inn, restaurant, hotel with guest rooms, or as an investment with development potential?this property offers a rare combination of history, visibility, and returns. Property Highlights • Usage Concept: The property combines residential living, dining, and investment opportunities into a versatile, all-in-one offering. • Space: With approximately 830 m² of net living space and around 1,300 m² of gross floor area, there is ample room for a variety of concepts. • Lot: The spacious 2,404 m² lot provides valuable outdoor space and additional potential for future use. • Outdoor Areas: Balconies, terraces, and a garden terrace offer attractive gathering spaces for guests and residents. • Access and Parking: 50 parking spaces and a double garage ensure high convenience and are ideal for events, tour groups, and through traffic. • Condition: The property is in well-maintained condition and was renovated in 2016. • Construction: The solid construction with sandstone walls underscores the property's traditional character and high-quality structure. • Yield potential: With an actual rental income of CHF 132,000 and a projected rental income of CHF 245,400, the property offers attractive prospects for investors. Property DescriptionGasthof zum Löwen features a well-established dining area with a restaurant, a traditional dining room, a banquet hall, meeting rooms, and spaces for seminars, meetings, banquets, and social events. The property is complemented by beautiful guest rooms, hotel accommodations, bar and cellar facilities, as well as three residential units, including a 3.5-bedroom apartment and two 2-bedroom apartments. The combination of traditional charm, well-maintained finishes, and flexible floor plan makes this property particularly attractive to buyers looking to purchase a restaurant with residential space or a versatile investment property in Wynau. Events such as weddings, corporate functions, cocktail receptions, social gatherings, or musical events can also be perfectly hosted here.Location and SurroundingsThe property is located on Murgenstrasse in Wynau, in the canton of Bern, directly on the main Bern-Zurich corridor and immediately adjacent to the cantonal border with Aargau. This high-traffic location offers excellent visibility and makes the site particularly appealing for restaurants, lodging, and commercial uses. Wynau benefits from a convenient location in an economically well-connected region. Thanks to its sunny location and excellent access, the property is suitable for both ongoing operations and as a long-term investment.Interested?Contact us for more information or schedule a viewing appointment right away.Find more attractive properties in Switzerland at: www.coming-home.ch


Travel time
-
1 / 15
CHF 1,350,000.–
2,000m² floor space
Gemmiweg 1, 3718 Kandersteg

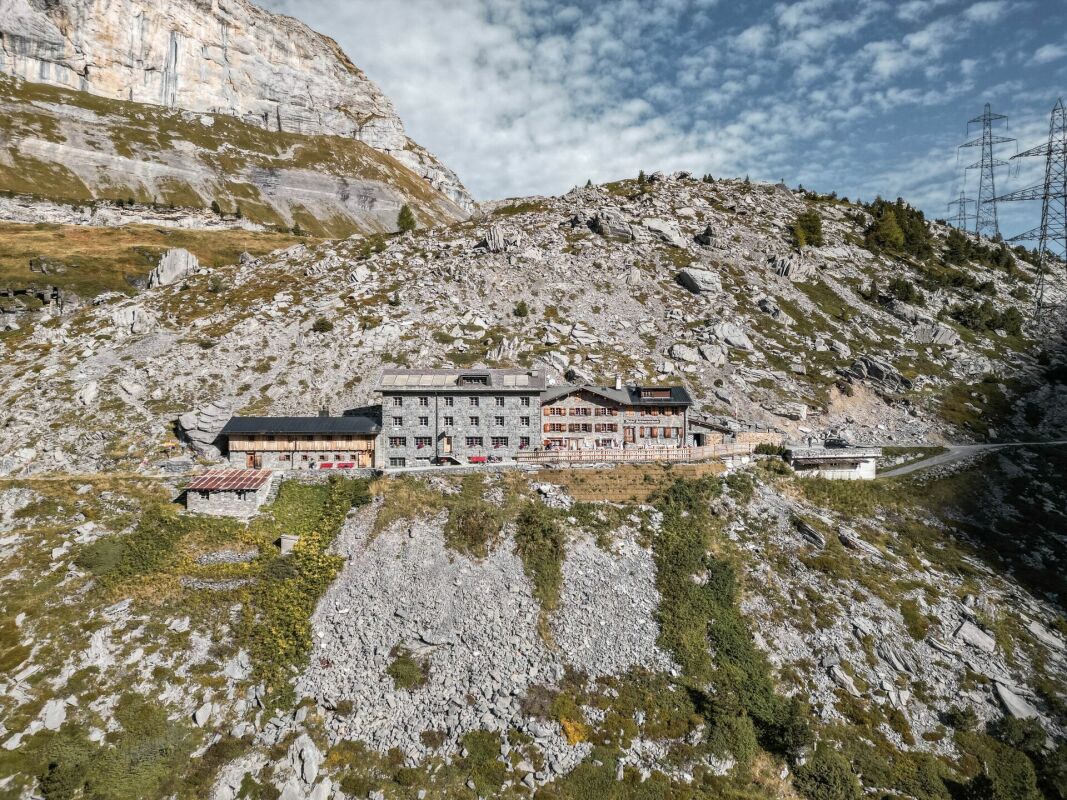
Berghotel Schwarenbach in the mountains between Kandersteg and Leukerbad
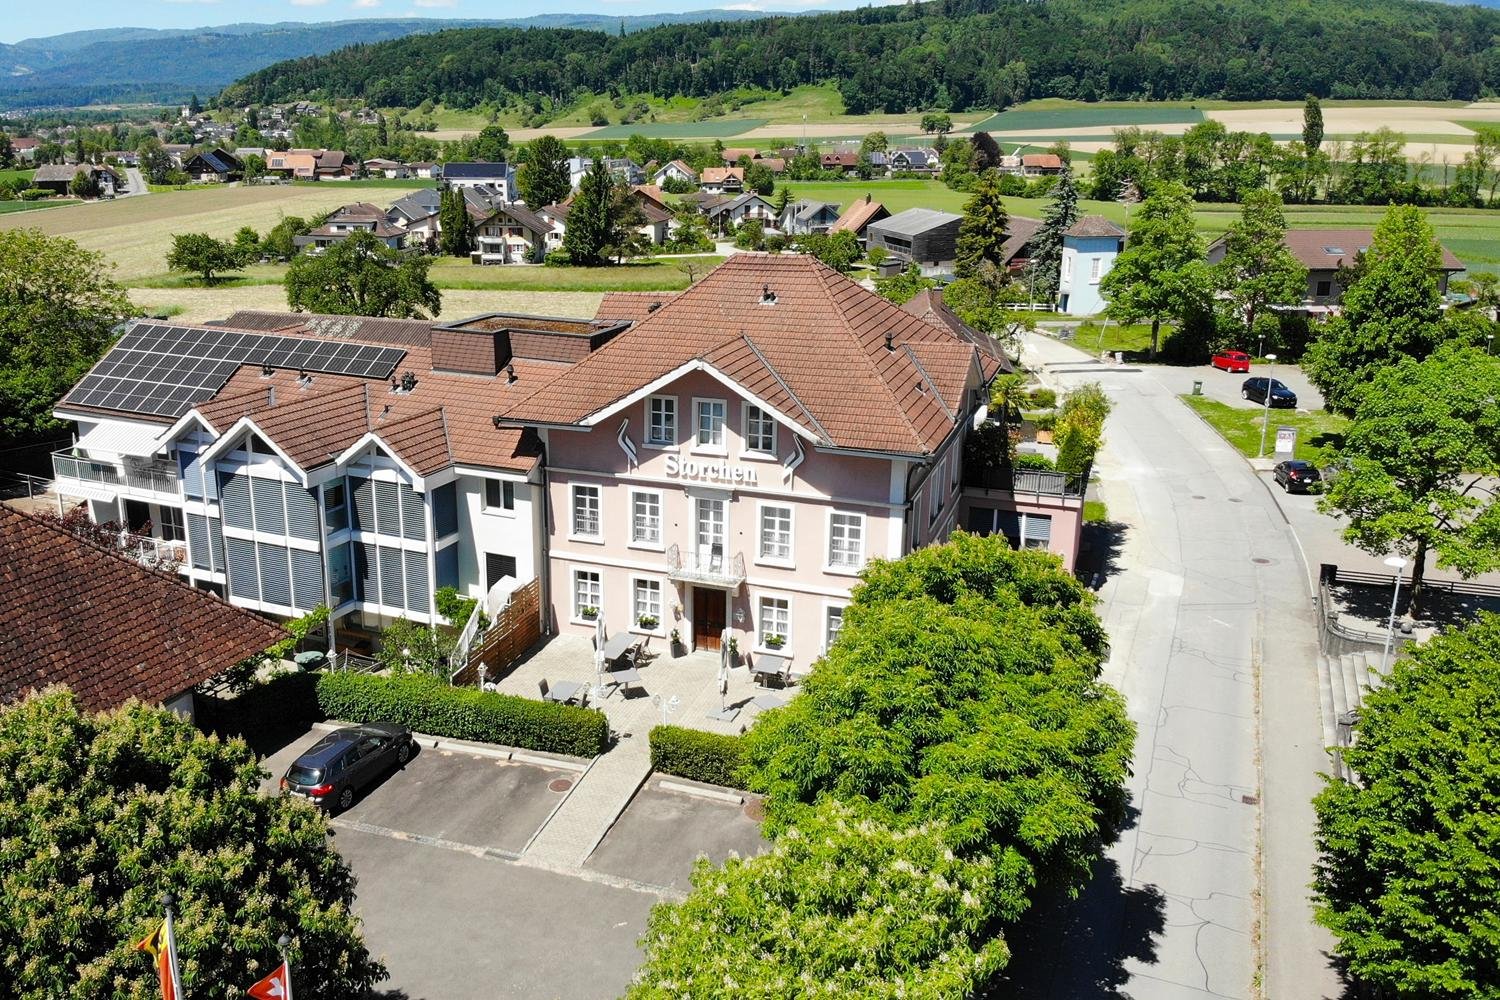
The Gemmi Pass An ancient trade route and a postal route: the Gemmi was once the most frequented pass in the Alps! It connects the cantons of Bern and Valais. In the middle of the pass at 2061 m.a.s.l. stands one of the oldest inns in Alpine Valais: the Berghotel Schwarenbach. Then as now, the mountain inn is in the right place; it is a stage destination or starting point for mountain tours and numerous hikes.From Kandersteg, you can take the Sunnbühlbahn cable car up the mountain and hike to the Berghotel Schwarenbach in just over an hour, covering an altitude difference of only 200 meters. From Leukerbad in Valais, you can reach the mountain hotel via the Gemmibahn cable car and the pass of the same name in about 1.5 hours, covering a pleasant altitude difference of 250 meters downhill. This makes it a popular hiking destination for less athletic visitors and families, and it enjoys great popularity as a result.The location offers a haven of relaxation amidst the remoteness of the high Alps. Rooms Renovated, bright rooms with shared showers and toilets, with a total of 65 beds: • 1x 10-bed room • 5x 6-bed rooms • 2x 4-bed rooms • 8x double rooms • 1x single room Partially renovated and expanded restaurant facilities: • Restaurant (60 seats) • Hall (45 seats) • Seminar room (25 seats) • Terrace (120 seats) The kitchen was also renovated in 2024.3.5-room operator's apartment with bathroom/toilet8 staff roomsThere is also a mattress storage room and a winter room (shelter) with simple cooking facilities. Further information Floor plans:Only floor plans of the public area in the center of the building are available (except of the basement). Plans for the winter shelter and the private area with the 3.5-room apartment, staff rooms, and seminar room are not available.The large and small inventory is included in the purchase price.Personal items are excluded.A purchase by persons of foreign nationality is possible. Disclaimer The visualisations shown in this documentation are used to show impressions and visualisation of possible options and are not part of the contract terms! Copyright: 2025©hotelforsale ag.All rights reserved. Applies to the whole documentation! All information is without guarantee. We assume no liability for the completeness, correctness and topicality. Errors and prior sale excepted.

Travel time
-
1 / 13
  • Parking space
  • Balcony / Terrace
  • Child-friendly
  • +2
CHF 510,000.–
200m² floor space
Auf Anfrage 1, 2543 Lengnau BE

Attractive location in the center of Lengnau - in the midst of the action

Attractive location in the center of Lengnau - in the midst of the action In the heart of the dynamic economic region of Biel-Solothurn, this well-maintained restaurant awaits your gastronomic vision to become a reality. With approximately 200 m² of bright main floor space - complemented by practical basement rooms - and a spacious sun terrace, your new location welcomes guests in a cozy atmosphere. The professional kitchen, renewed in 2023, guarantees a smooth start, while five shared parking spaces and barrier-free access provide comfort for all visitors. With a purchase price of CHF 510,000.- and immediate availability, this is a rare opportunity to step into a well-maintained gastronomic property without delay. Highlights: • Brand-new professional kitchen (built in 2023) - equipped with modern ventilation and cooling technology • Spacious, sunny terrace in a south-facing location - stage for up to 60 outdoor seats • Flexible room layout: open dining area, separable event or seminar area, separate bar zone • Practical basement with its own delivery access - optimal storage for supplies and beverages • 5 private parking spaces directly in front of the entrance, additional public parking spaces within walking distance • Wheelchair accessible, child-friendly, and quiet location - ideal for a wide range of guests • Cable TV and fiber optic connection - ready for digital signage, sports broadcasts, or hybrid events • Energy-efficient thanks to new appliances and modern LED lighting • Low ancillary costs due to ongoing maintenance and well-maintained overall condition • Available immediately - take over, supplement the furnishings, and open directly The restaurant is located in 2543 Lengnau BE, just a few minutes' drive from the A5 highway and Lengnau train station. The excellent accessibility attracts commuters from Biel/Bienne, Grenchen, and Solothurn, as well as excursionists from the Jura. Surrounded by residential areas, service businesses, and local recreation areas, you benefit from a stable lunch and evening business. The sunny, quiet micro-location with a view of the green also creates an inviting atmosphere that delights regular customers as well as event guests. Contact us now! Take advantage of this rare opportunity to realize your culinary concept at a top-notch location. We would be happy to send you further documents or arrange a viewing appointment.We look forward to accompanying you personally and answering all your questions.

  • Parking space
  • Balcony / Terrace
  • Child-friendly
  • +2
Travel time
-
1 / 29
CHF 1,500,000.–
Trubstrasse 1, 3555 Trubschachen

Bären Trubschachen - Established Guesthouse in Central Location

Gasthof Bären, Trubschachen In the heart of Trubschachen, at a prominent location at the intersection of Dorf- and Trubstrasse, stands a property that is rarely found today: the traditional Gasthof Bären. A house that has been lived in, used, and developed over centuries - and has preserved its authenticity to this day.The guesthouse is considered the oldest "Bären" in Switzerland. Already documented in 1356 and equipped with tavern rights since 1569, it is deeply rooted in the history and identity of the place. The current building was constructed between 1775 and 1799 and impresses with its generous dimensions, representative facade design, and powerful hip roof with dormers. The richly designed Ründi, painted Bundbalken, and numerous original details give the house an unmistakable presence.Atmosphere and Potential UsesThe guesthouse is much more than a restaurant. It was and is a meeting point for the population, a place for encounters, festivals, and cultural events. The combination of historical substance, spacious interiors, and central location opens up diverse perspectives: • Continuation as a classic guesthouse with regional orientation • Expansion as a cultural and event house • Combination of gastronomy, living, and individual usage concepts • Object of affection for people who seek a house with soul, history, and presence The existing infrastructure - including a professional gastro kitchen, cooling and storage rooms, as well as its own spring - provides a solid foundation for this.Substance, Maintenance, and DevelopmentThe Gasthof Bären has been carefully maintained over generations and continuously adapted to the respective needs. Essential parts of the building, the facade, and a large part of the windows have been renewed in recent years, while the character and aura of the house have been consciously preserved. The technical infrastructure is functional and oriented towards the gastronomic operation. Kitchen, cooling rooms, and secondary areas are intact and well-maintained. The ongoing maintenance has not been neglected, so that the property presents itself today in a solid, usable condition.At the same time, the large building volume offers room for individual developments and new ideas - always in harmony with the existing building and its history.The Gasthof Bären is a property for connoisseurs. For people with a sense of history, space, craftsmanship, and identity. For visionaries who appreciate and want to carry on what exists.A house with weight, character, and aura. A piece of lived Switzerland - ready for a new chapter.

Travel time
-
1 / 12
  • View
  • Wheelchair access
Price on request
4912 Derendingen

Newly Valued Gastronomy Business with Complete Inventory and Infrastructure

Your chance for a direct start into self-employmentIn Derendingen, there is an exceptional opportunity for experienced restaurateurs, engaged hosts, or entrepreneurs with a convincing business concept.The complete existing inventory and the entire building and operational gastronomic infrastructure are for sale. The complete construction and equipment are only about three years old, correspondingly new and in an excellent, very well-maintained condition.The high-quality and tastefully designed rooms convey a modern ambiance and enable the future operators to start largely seamlessly without time-consuming and costly new construction.The business premises themselves are rented and not part of the sale. With the takeover of the inventory, the takeover of the existing rental agreement or a corresponding subletting solution is planned.The gastronomy business presents itself as modern, fully equipped, and technically extensively equipped.On an inner usable area of around 200 m², spacious and differently designed restaurant areas with space for approximately 80 guests are available. The room layout offers versatile possibilities for classic restaurant operations, closed societies, private events, or a new individual gastronomic concept.Generous window fronts provide plenty of daylight and create an open connection between the interior and exterior areas.A special feature is the approximately 100 m² large outdoor terrace with space for about 50 guests. It significantly expands the capacity of the operation and offers additional gastronomic potential during the warmer months.The fully equipped professional gastro-kitchen offers all the essential prerequisites for a powerful gastronomic operation. It is part of the sale inventory and is taken over including the existing devices, machines, equipment, as well as the cooking, cooling, washing, preparation, ventilation, and exhaust infrastructure.The entire interior construction, equipment, and building and gastronomic infrastructure were created about three years ago. All areas present themselves correspondingly new and in an excellent overall condition.EquipmentUsable area of approximately 200 m²Outdoor terrace of approximately 100 m²Space for approximately 80 guests in the interior areaSpace for approximately 50 guests in the outdoor areaConstruction and equipment are about three years oldNew and well-maintained conditionComplete inventory including building and operational infrastructureStylishly equipped restaurant roomsSeveral flexibly usable guest areasRepresentative bar and reception areaFully equipped professional gastro-kitchenAll kitchen devices, machines, and equipment are availableCooking, cooling, washing, and preparation infrastructurePowerful ventilation and exhaust systemHigh-quality restaurant furnitureCoordinated lighting and equipment conceptLarge window fronts with plenty of daylightModern and well-maintained sanitary facilitiesTakeover and operational start possible after agreementIdeal basis for your own gastronomic conceptInventory as well as building and operational infrastructureThe subject of the sale is the complete inventory and the entire existing building and operational gastronomic infrastructure.The scope of the sale includes in particular:Equipment and furnishings of the restaurant roomscomplete restaurant furniturebar, counter, and reception areafully equipped professional gastro-kitchencooking, cooling, washing, and preparation facilitiesventilation and exhaust infrastructurelighting and design elementsfixed installed operational equipmentthe building infrastructure belonging to the operationother existing equipment and devices of the gastronomic businessThe fully equipped gastro-kitchen is taken over as a fixed part of the total inventory. A separate removal or partial sale of the kitchen equipment is not planned.The exact composition of the subject of the sale is transparently documented and forms an integral part of the later purchase contract.Warehouse, supplies, personal items, leased equipment, third-party property, permits, contracts, and intangible rights are only part of the transaction if they are explicitly designated and legally transferable.LocationThe gastronomy business is located in a central, well-visible, and frequently visited location in Derendingen. The direct environment is characterized by residential uses, commercial operations, service offers, and shopping opportunities, offering a versatile potential for regular customers, business customers, professionals, and visitors from the surrounding area.Derendingen is an emerging suburban community of the cantonal capital Solothurn and has around 7,100 inhabitants, about 125 resident businesses, and approximately 2,400 workplaces. This connection between the residential population and the local economy creates interesting prerequisites for a continuous lunch, evening, and weekend operation.The generous window fronts and the attractive outdoor terrace give the restaurant an excellent presence and create an inviting effect in the public space.The nearby city of Solothurn can be reached in a few minutes by car. Via the highways A1 and A5, there are very good connections in the direction of Bern, Basel, Zurich, and the other regions of the Swiss plateau. Derendingen is also well connected to public transport and the Solothurn train station with several bus lines.The combination of visibility, accessibility, local residential population, and a significant number of workplaces makes the location particularly interesting for different gastronomic concepts.OtherTakeover pricePrice on requestDetailed information on the takeover price and the complete scope of the sale will be made available exclusively to qualified interested parties within the framework of the organized mediation process.Takeover of the existing rental agreementAccording to the information provided by the current operators, there is an existing rental agreement for the business premises until March 1, 2028.The takeover of the inventory is connected with a viable subletting solution. Planned is either:Transfer of the existing business premises rental agreement to the new operatorConclusion of a new rental agreement with the landlord while simultaneously replacing the previous rental agreementThe definitive takeover of the rental agreement is subject to the examination and written consent of the landlord. The landlord decides independently on the acceptance of the future tenancy and the definitive contract terms.Qualified interested parties must therefore be willing to submit a complete business, credit, and financing dossier.The details of the existing rent, ancillary costs, rent deposit, and other contract terms will be made available to qualified interested parties within the framework of the mediation process.For whom is this opportunity suitable?The offer is directed in particular at:Experienced restaurateursChefs with the desire for their own operationExisting gastronomic companies with expansion intentionsEntrepreneurs with a viable business concept

  • View
  • Wheelchair access
  • Aerial view of a picturesque village with traditional Swiss-style buildings, red tile roofs, and lush greenery surrounding the structures. There appears to be a parking area visible in the image.
  • Spacious dining room with wooden paneled walls and ceiling, parquet flooring, multiple dining tables set with tablecloths and place settings, hanging light fixtures, and a framed artwork on the wall.
  • Spacious dining room with wooden paneled ceiling, large windows, wooden furniture, and decorative wall hangings
  • Large open-concept living space with wooden coffered ceiling, wooden cabinetry and furniture, tiled flooring, and a fireplace visible in the background.
  • Spacious dining room with wooden paneled ceiling, large windows, wooden furniture including tables and chairs, built-in cabinets, and a fireplace
  • The image shows a large open space with a high ceiling and wooden paneled walls. The room is equipped with several long tables and stacks of chairs, suggesting it is used for meetings, events, or classes. The space appears to be well-lit with track lighti
  • Spacious living room with wooden ceiling and walls, large windows, sofa, TV stand, desk, and a vase of flowers on the dining table
  • Fully equipped kitchen with wooden cabinets, tile backsplash, black countertops, and built-in appliances including a dishwasher.
  • Tiled bathroom with a shower curtain, sink, mirror, and shelving above the sink. The bathroom has a wooden ceiling and appears to be in a rustic or cabin-like setting.
  • Spacious bedroom with wooden ceiling, white walls, a bed with a blue and green comforter, a coat rack, and framed artwork on the walls.
  • Spacious home office with wooden ceiling, large windows, desk, green office chair, and a TV mounted on the wall
  • The image shows a balcony or terrace with a scenic view of the surrounding countryside. The balcony has a tiled roof and a glass railing, and there is a table and chairs on the balcony. The view beyond the balcony includes rolling hills, forests, and a vi
1 / 14
CHF 1,495,000.–
Schmiedgasse 1, 3264 Diessbach bei Büren

Traditional restaurant with apartment on the top floor in Diessbach near Büren

Object description The Restaurant Storchen in Diessbach near Büren is a charming, family-run restaurant in the Bernese Seeland since 1989. It offers seasonal cuisine and a cozy atmosphere in various rooms: guest room, Stübli, parlor, terrace, and hall in the basement. Restaurant Storchen is an important part of Diessbach and its surroundings, contributing to the region's quality of life both culinarily and socially. The restaurant, rated 13 points in the GaultMillau guide, enjoys an excellent reputation and provides a good basis for successful continued operation. Detailed information about the restaurant can be found at: www.storchen-diessbach.ch. The preserved building was constructed at the end of the 19th century and has been adapted to the present time in several stages. It is a well-maintained, traditional building with an inviting appearance, located in the best spot in the heart of Diessbach. In addition to the restaurant, the property includes a spacious apartment on the top floor (can be divided into 2 apartments) and sufficient parking spaces. The property is also suitable as an investment or conversion object. Room program/layout Basement: Access via staircase: Anteroom, laundry room, toilet, chemical room, cloakroom, heating, 3 cellar rooms, ventilation, and cooling room. Access via restaurant staircase: Anteroom, 2 toilet facilities for ladies and gentlemen, cleaning room, hall (former bowling alley) with natural lighting. Ground floor: South entrance/windbreak/corridor, anteroom (goods elevator), buffet, kitchen, guest room for up to 30 seats, Stübli for up to 20 seats, parlor for up to 40 seats, disabled toilet, office, technology, cooling rooms, supplier entrance east. 2nd floor/attic: Apartment, studio: corridor with staircase to the attic, living area with terrace, kitchen, 5 rooms, and 5 bathrooms, kitchen preparation for studio. The apartment can be easily divided into 2 separate residential units. Outbuildings/surroundings: Northern annex (compressors, empty goods, storage room), terrace for up to 60 seats, 15 parking spaces for cars, parking spaces for two-wheelers, green spaces.

Travel time
-
1 / 16
CHF 490,000.–
60m² floor space
Dorfgasse 7, 2514 Ligerz

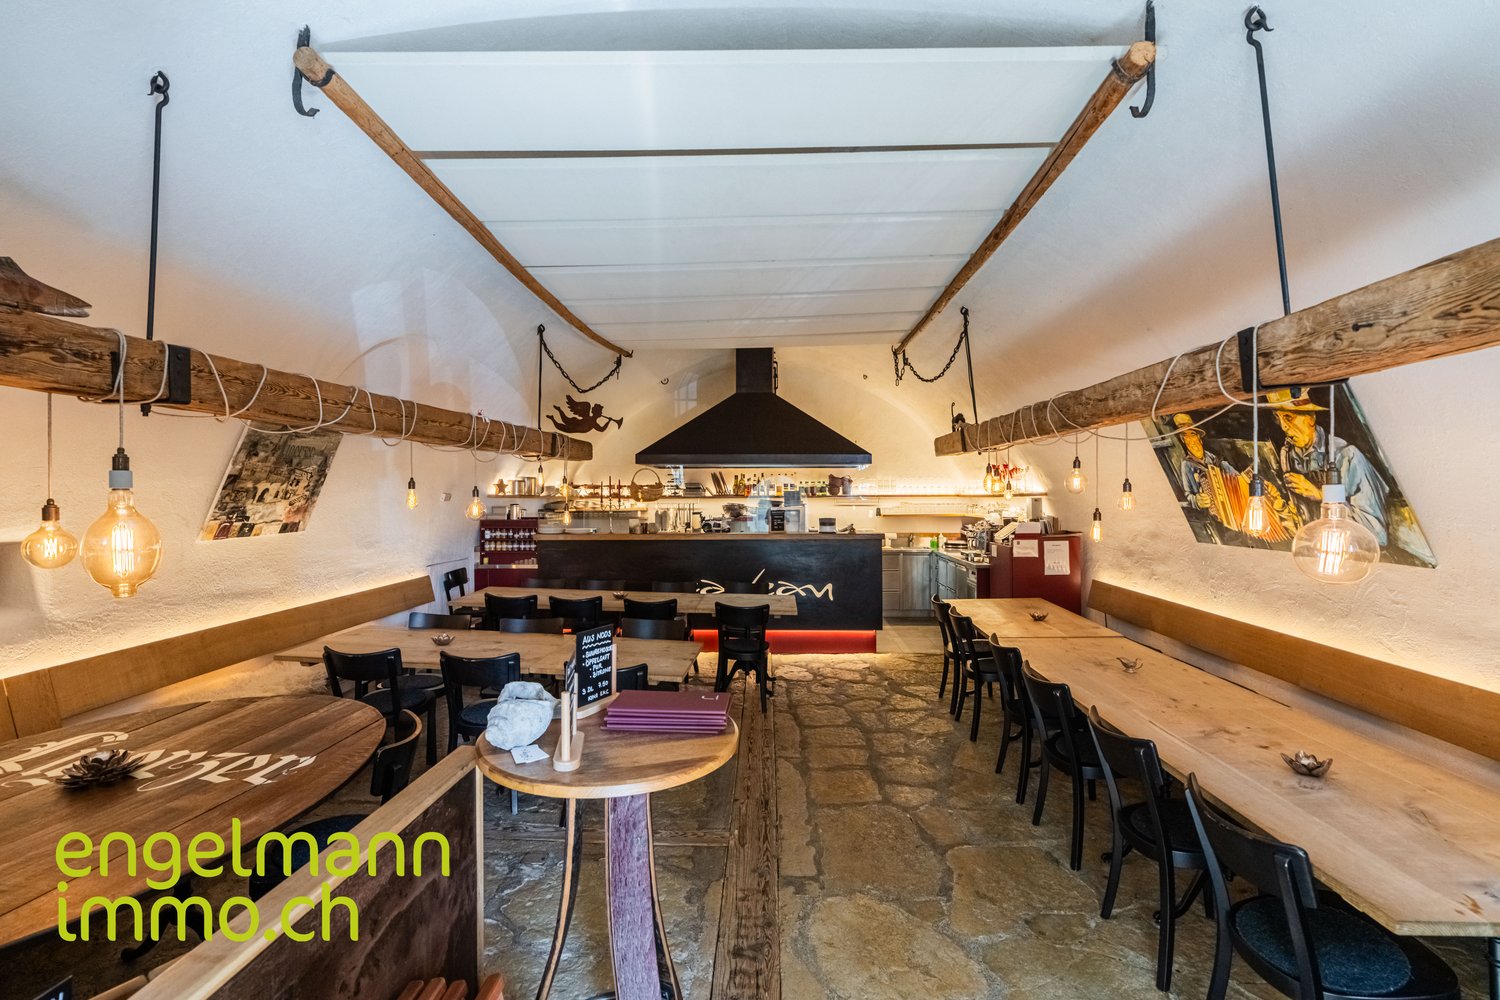
Gewölbekeller-Restaurant / Bar

DEUTSCHIn zentralster Lage am Dorfplatz von Ligerz, nur 1 Minute zu Fuss vom Bahnhof und der Seepromenade entfernt, steht dieses authentische Caveau zum Verkauf. Das Objekt befindet sich in einem geschützten Gebäude aus dem 17. Jahrhundert (Baujahr ca. 1680, Restaurant-Renovation 2017), das im Bauinventar des Kantons Bern als schützenswert eingestuft ist (K-Objekt, Baugruppe C).Das Gewölbekeller-Restaurant bietet auf ca. 60 m² Platz für 30 Gäste und strahlt mit alten Steinböden und historischem Charme eine einzigartige Atmosphäre aus. Dazu gehören Nebenräume im Erdgeschoss, ein eigener Weinkeller, Materialkeller sowie eine Gartenterrasse mit 30 Plätzen (Mietvertrag mit der Gemeinde Ligerz). Die moderne Restaurantküche ist mit hochwertiger Aeschlimann Grossküchentechnik ausgestattet.Das Caveau kann 1:1 übernommen und direkt weitergeführt werden. Das gesamte Inventar ist im Kaufpreis inbegriffen. Der aktuelle Koch steht bei Bedarf weiterhin zur Verfügung.Ligerz zählt zu den schönsten Dörfern im 3-Seen-Land. Zahlreiche Wanderer, Radfahrer, Bootsfahrer und Gäste besuchen das Caveau im Sommer. Die Romandie I (Kurschiff) legt regelmässig an und bringt viele Gäste ins Dorf. Im Herbst locken die goldenen Weinberge, im Winter die traditionelle Treberwurst-Saison. Das Caveau ist ganzjährig gut frequentiert und bei Einheimischen wie Touristen äusserst beliebt.Weitere Highlights: • Zentrale, touristisch starke Lage direkt am Dorfplatz • Fernwärme mit Holzpellets – auch im Winter durch die Küchenapparate angenehm warm • Diverse Parkplätze am Bahnhof und Tiefgarage (1 Min. zu Fuss) • Das Gebäude profitiert zusätzlich von der bevorstehenden SBB-Tunnelöffnung und der Renaturalisierung der Gleistrasse Dieses Objekt eignet sich ideal für Gastronomen mit Leidenschaft für regionale Produkte, die ein etabliertes Geschäft mit grossem Entwicklungspotenzial sofort weiterführen möchten. FRANCAISSitué en plein centre, sur la place du village de Ligerz, à seulement 1 minute à pied de la gare et de la promenade du lac, ce Caveau authentique est mis en vente. L’objet se trouve dans un bâtiment protégé du XVIIe siècle (construction vers 1680, rénovation du restaurant en 2017), classé comme digne de protection dans l’inventaire des bâtiments du canton de Berne (objet K, groupe C).Le restaurant en cave voûtée offre environ 60 m² avec une capacité de 30 places et séduit par ses anciens sols en pierre et son charme historique unique. Il comprend des locaux annexes au rez-de-chaussée, une cave à vin privative, une cave à matériel ainsi qu’une terrasse de jardin avec 30 places (contrat de location avec la commune de Ligerz). La cuisine moderne est équipée d’un matériel professionnel haut de gamme de la marque Aeschlimann.Le Caveau peut être repris en l’état et poursuivi directement. L’ensemble de l’inventaire est inclus dans le prix de vente. Le cuisinier actuel reste disponible sur demande.Ligerz fait partie des plus beaux villages de la région des Trois-Lacs. De nombreux randonneurs, cyclistes, plaisanciers et visiteurs fréquentent le Caveau en été. Le bateau Romandie I y fait escale régulièrement et amène de nombreux clients au village. En automne, les vignobles dorés attirent les visiteurs, tandis que la saison traditionnelle de la Treberwurst assure une bonne fréquentation en hiver. Le Caveau jouit d’une excellente affluence tout au long de l’année et est très apprécié tant des habitants que des touristes.Points forts : • Emplacement central et très touristique, directement sur la place du village • Chauffage à distance avec pellets de bois – la cuisine assure une chaleur agréable même en hiver • Nombreuses places de parking à la gare et dans le parking souterrain (1 minute à pied) • Le bâtiment bénéficiera de la prochaine ouverture du tunnel SBB et de la renaturalisation des voies ferrées Cet objet convient parfaitement à des gastronomes passionnés par les produits régionaux souhaitant reprendre immédiatement une affaire établie avec un fort potentiel de développement.

Travel time
-
1 / 14
Price on request
9 rooms
Dorfstrasse 14, 3862 Innertkirchen

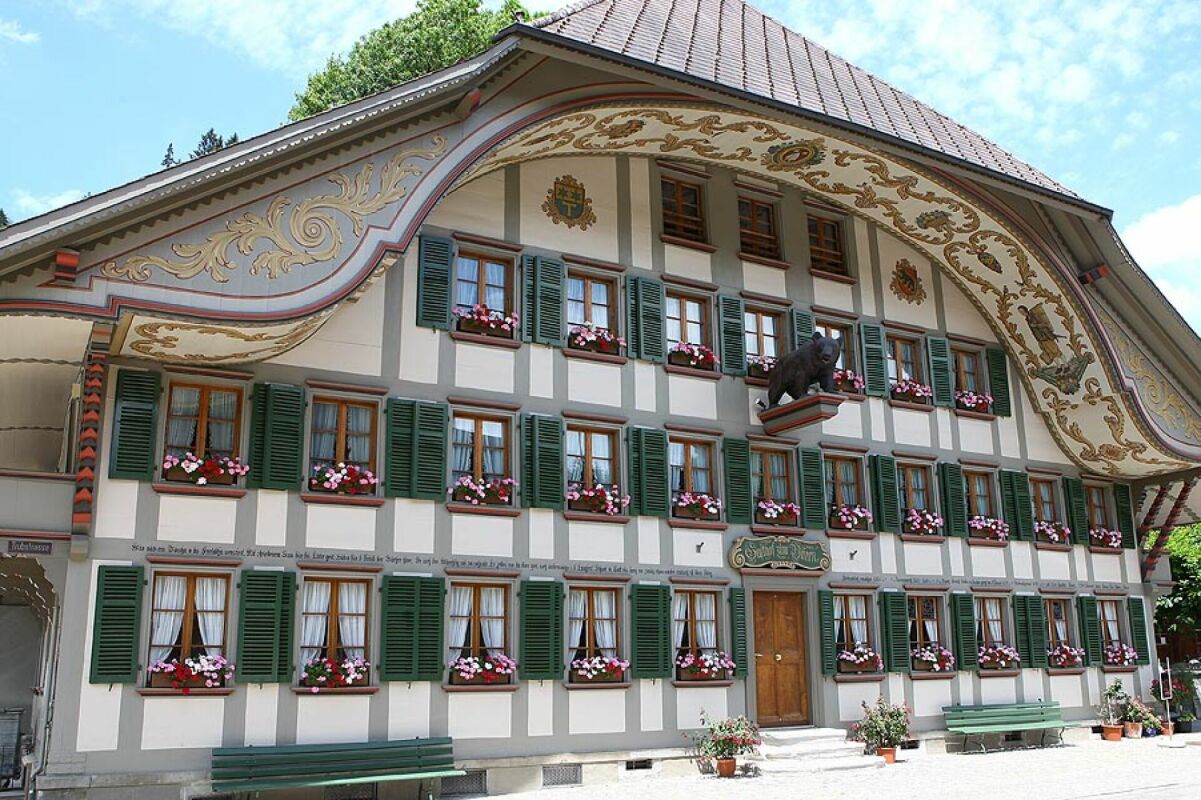
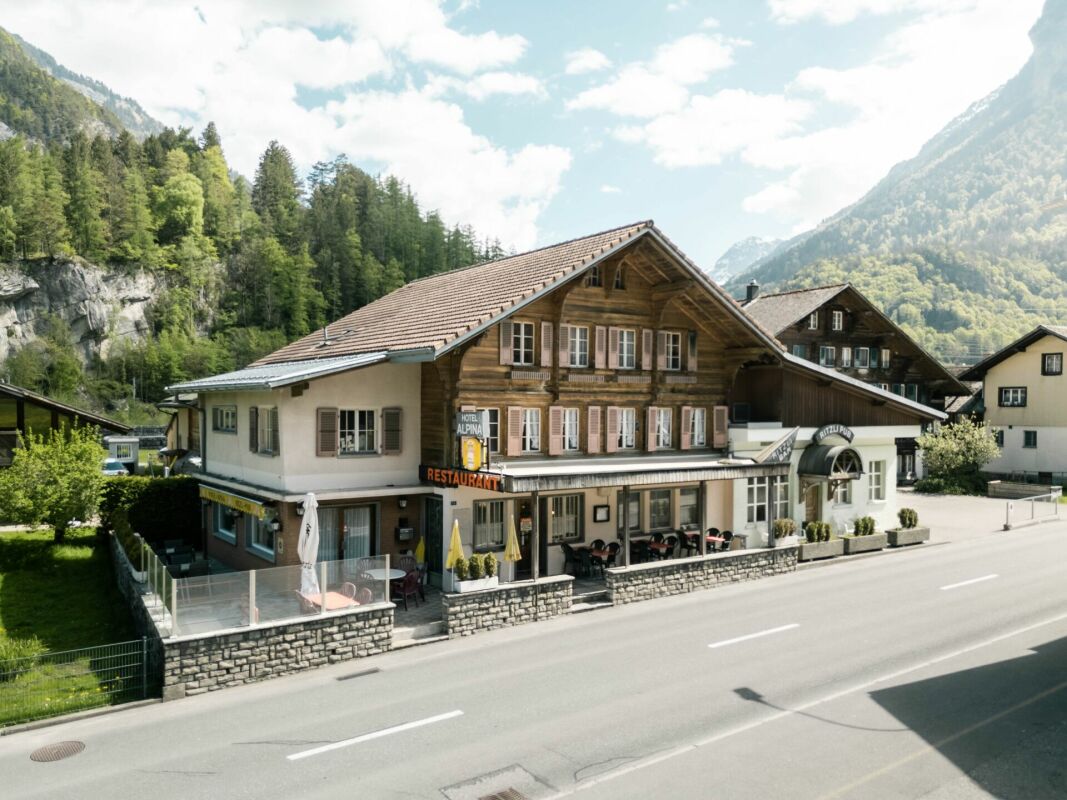
Hotel Restaurant Alpina-Ritzli with popular pub in Innertkirchen

The municipality of Innertkirchen as a transport hub benefits from through traffic to the two Susten and Grimsel passes. This has led to good development of tourism. Today, in addition to 7 SAC huts and 24 holiday apartments, there are 14 hotel businesses and 5 campsites in the municipality. The largest employer by far is Kraftwerke Oberhasli AG with around 500 employees. Innertkirchen is an ideal starting point for hiking, motorsport, and winter sports enthusiasts.The municipality benefits from over 120,000 visitors in the region each year and positions itself as a quiet alternative to the large tourist centers - ideal for guests who consciously seek quality and personal atmosphere.Distances: • Interlaken: 32km, 30 minutes by car, 1 hour by public transport • Luzern and Bern: 55km, 55 minutes by car, 2 hours by public transport • Grimsel and Susten passes: 30km, 30 minutes by car, 50 minutes by public transport The Hotel Restaurant In the heart of the Haslital, embedded in the impressive Alpine world around Grimsel and Susten passes, lies the authentic hotel. It consists of 6 cozy, simply furnished rooms with shared toilet and shower, which are popular with passers-by, sports enthusiasts, and budget-oriented guests.The heart of the operation is the popular restaurant, which has established itself among locals and tourists alike.The building, dating back to 1900, houses not only the restaurant and hotel but also the Ritzli-Pub, which is very popular with locals in the region for a after-work beer on weekends and during the week.Across the street, the parcel No. 756, which is also part of the sales object, offers space for 5 parking spaces. On the adjacent square, around 20 parking spaces are rented. The premises Basement: • various storage rooms • oil heating (1995, burner 2020) and technical roomlaundry Ground floor: • restaurant with 70 seats • terrace with 32 seats • Ritzli-Pub with around 50-60 seats 1st floor: • restaurant kitchen with goods lift • 3.5-room apartment for the owner 2nd floor: • 6 rooms with 11 beds • shared toilet and shower • attic above pub Attic: • attic Surroundings: • 5 own and 20 rented parking spaces Further information The gross and small inventory are included in the purchase price.Excluded are personal items.An acquisition by persons of foreign nationality is possible. Disclaimer The visualizations of the objects shown in this publication serve to convey impressions and visualize possible execution variants. These are not part of the contract conditions! Copyright: 2026©hotelforsale ag.All rights reserved. Applies to the entire publication. All information is without guarantee. We do not guarantee completeness, correctness, and timeliness. Errors and prior sale reserved.

Travel time
-
1 / 10
CHF 55,000.–
3652 Hilterfingen

Established restaurant with large terrace – Thunersee region

Well-established restaurant on Thunersee with around 80 indoor seats, 40 terrace seats, regular customers, and attractive development potential.In the popular Berner Oberland/Thunersee region, a well-maintained and established restaurant is available for takeover.The business is currently open and has a loyal regular customer base. The spacious premises and attractive terrace offer good conditions for continuing the existing business or implementing a new gastronomic concept.The restaurant has two separate indoor areas with around 40 seats each and a spacious terrace with around 40 additional seats.The well-maintained and inviting ambiance is suitable for various concepts – for example, classic gastronomy, Mediterranean or international cuisine, as well as other modern restaurant concepts.Guests also have parking facilities at their disposal.An interesting opportunity for experienced restaurateurs, entrepreneurs, or investors who want to take over an existing and operational gastronomic business in one of the most well-known tourist regions in Switzerland.Further information, pictures, exact location, and documents will be provided to qualified interested parties after signing a confidentiality agreement. Highlights • Around 80 seats indoors • Around 40 seats on the terrace • 2 separate dining areas • Spacious terrace • Ongoing gastronomic business • Existing regular customer base • Parking facilities for guests • Attractive region on Thunersee • Suitable for various gastronomic concepts • Ready for takeover • Rent: 4,760 including ancillary costs Market and customer profile The business appeals to both regular customers from the region and visitors and guests of the Berner Oberland and Thunersee region.Due to the attractive location, there is potential for different target groups such as couples, families, groups, business customers, and tourists. Products and services The business is suitable for classic restaurant gastronomy as well as various international and modern gastronomic concepts.In addition, the spacious indoor areas and the terrace offer opportunities for groups, smaller events, apéros, and private occasions. Location advantages Attractive location in the Thunersee/Berner Oberland region, one of the most well-known leisure and tourist regions in Switzerland.The location benefits from a mix of local customers, day-trippers, and tourists. Parking facilities for guests are available.The exact address will be disclosed only after reviewing the interested party. Support during takeover A structured and uncomplicated takeover can be organized by agreement.Details on introduction to the business, existing processes, and the takeover time will be directly agreed upon with the seller.Interested? Discreet marketingThe name of the restaurant, the exact address, and further documents will be provided upon request after submitting a signed confidentiality agreement (NDA).Contact us for further information and a personal viewing appointment.

1 / 1
Price on request
3.5 rooms
Bahnhofstrasse, 3400 Burgdorf

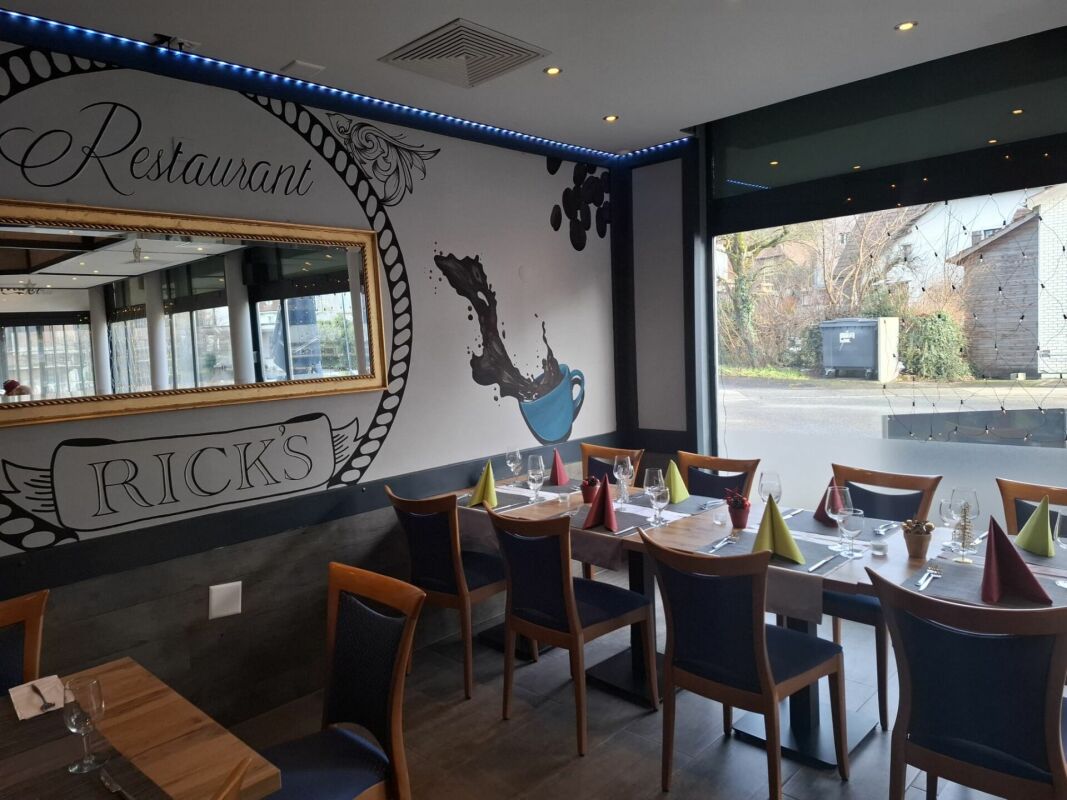
Established restaurant in Burgdorf with large terrace for takeover

Restaurant for takeover in BurgdorfIn Burgdorf, a long-established, fully equipped and operational restaurant is available for takeover. 55 indoor seats, a spacious terrace with 80 seats, and a favorable net rent of CHF 3,000 per month form an interesting starting point for committed restaurateurs.The owners want to retire and are therefore looking for a suitable successor. The operation is suitable for continuing the existing offer as well as for developing own gastronomic ideas.Restaurant and surroundingsThe restaurant is located in a residential and commercial environment with potential customers for lunch, dinner, and take-away business. The accessibility by public transport complements the location advantages.The interior offers space for year-round restaurant business and social group dining. A special highlight is the terrace with 80 seats: it significantly expands the seating capacity during the warm months and offers an attractive setting for summer evenings, apéros, and private events.The existing equipment and operational infrastructure create good conditions for a smooth continuation.Facts and figures • Indoor area: 55 seats • Terrace/outdoor area: 80 seats • Net rent: CHF 3,000.- per month • Heating and ancillary costs: CHF 450.- per month (advance payment) • Rent including ancillary costs advance payment: CHF 3,450.- per month • Sales price including inventory: CHF 185,000.- (inventory takeover obligatory) • Takeover: immediately or by agreement • Restaurant permit: required Discreet marketingThe name of the restaurant, the exact address, and further documents will be provided upon request after signing a confidentiality agreement (NDA).Contact us for more information and a personal viewing appointment.

Travel time
-

Suggested properties for you based on search results