99 results - House, chalet, rustico to buy in Canton Basel-City

Manuel Cacciola

Manuel Cacciola

1 / 12
Manuel Cacciola

Manuel Cacciola

  • Parking space
  • Garage
CHF 1,300,000.–
7 rooms210m² living space
Riehen, 4125 Riehen

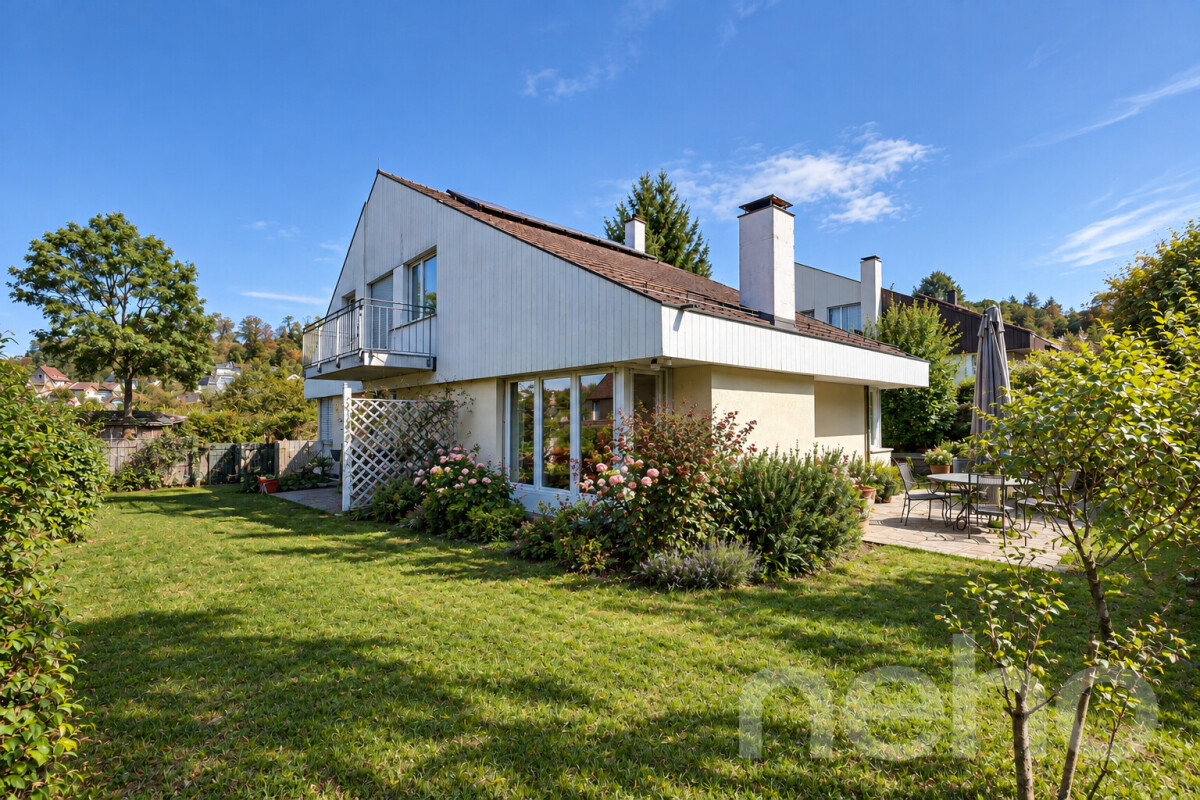
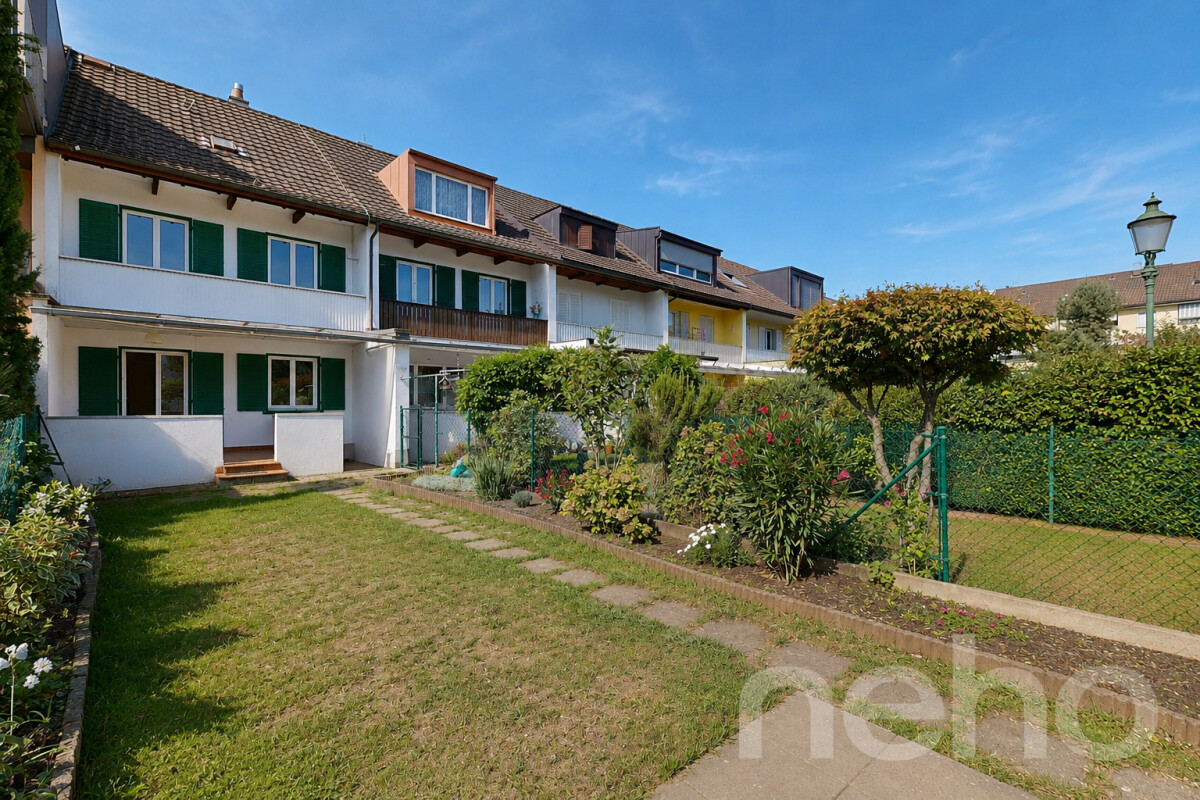
Spacious single-family home in a desirable location with a garden idyll (in building rights)

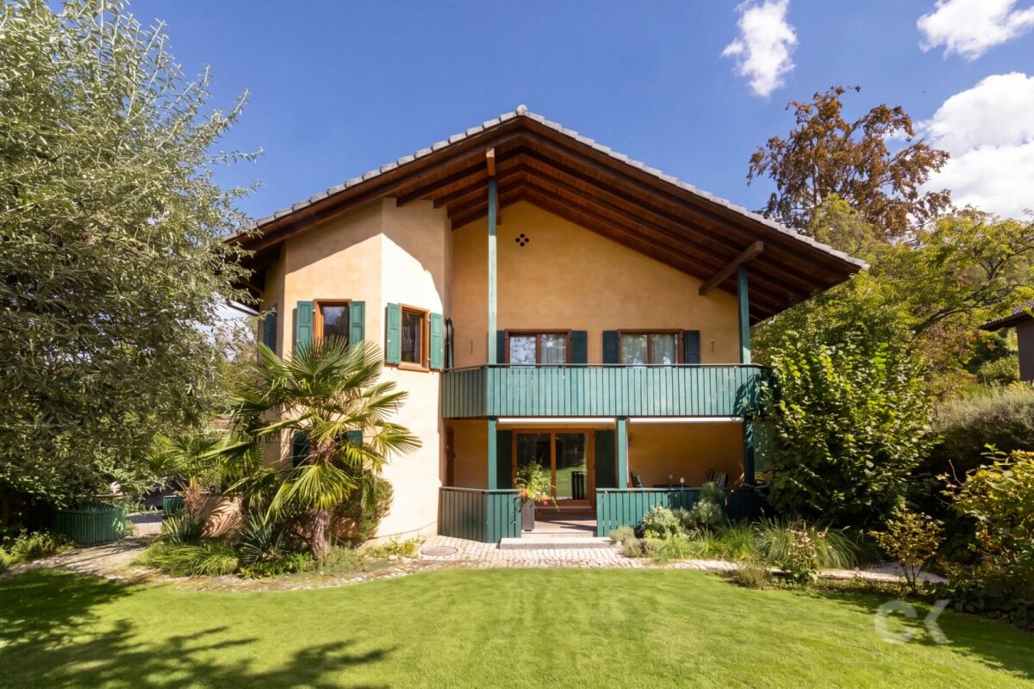
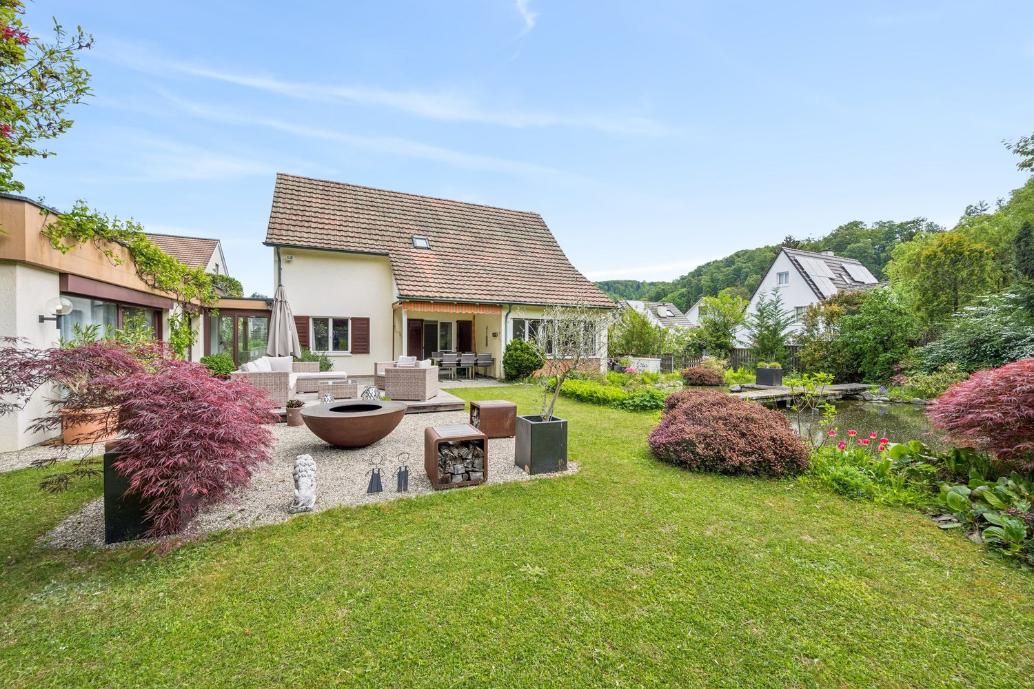
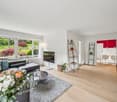
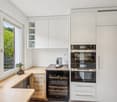
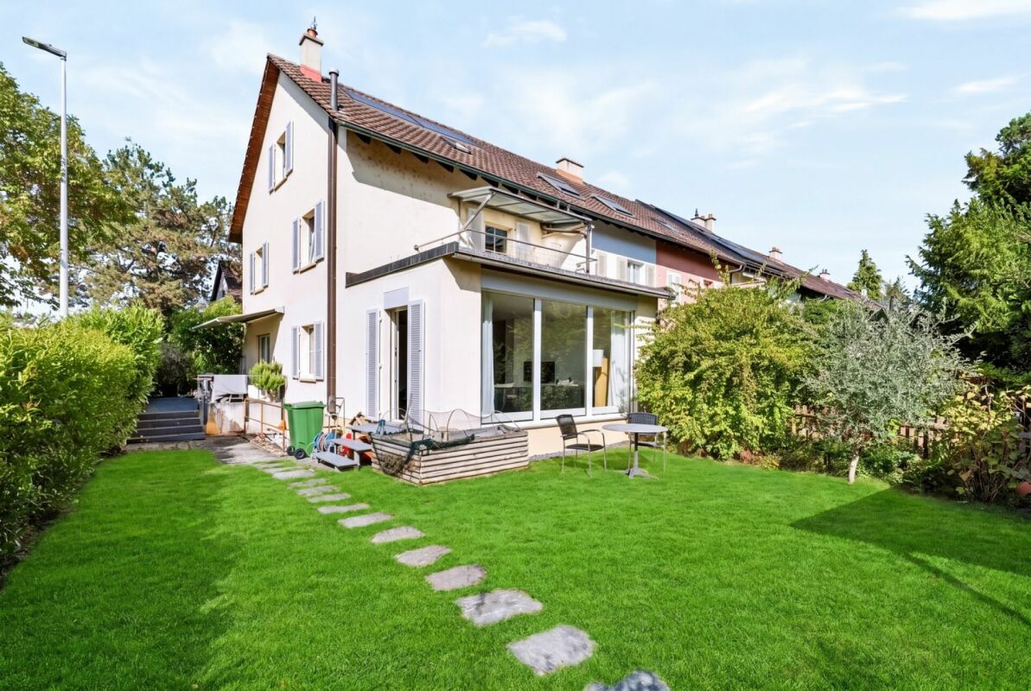
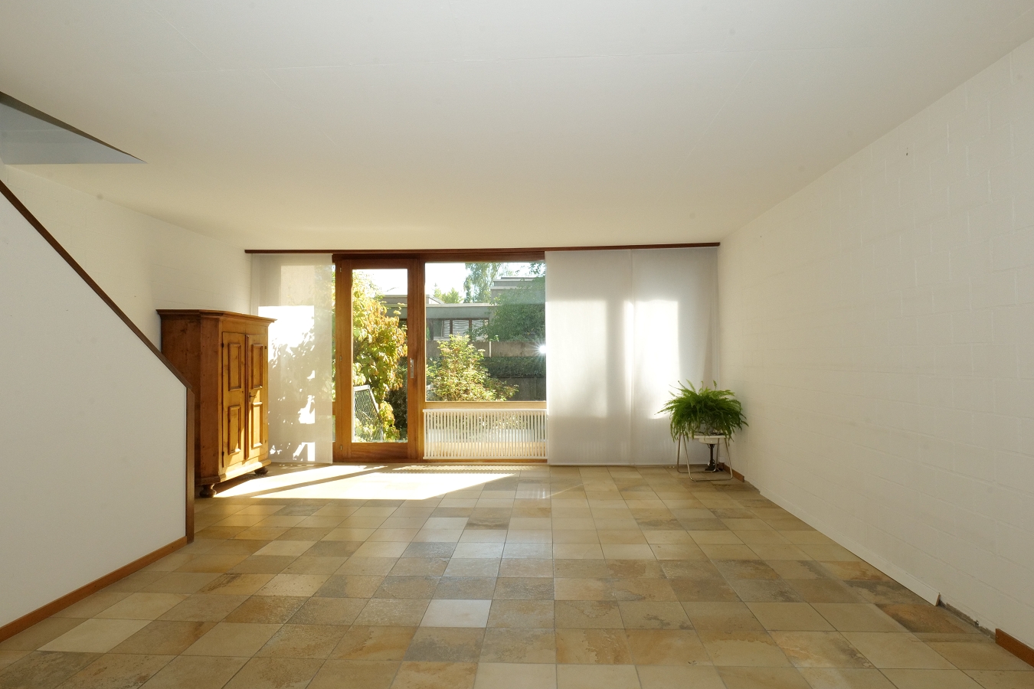
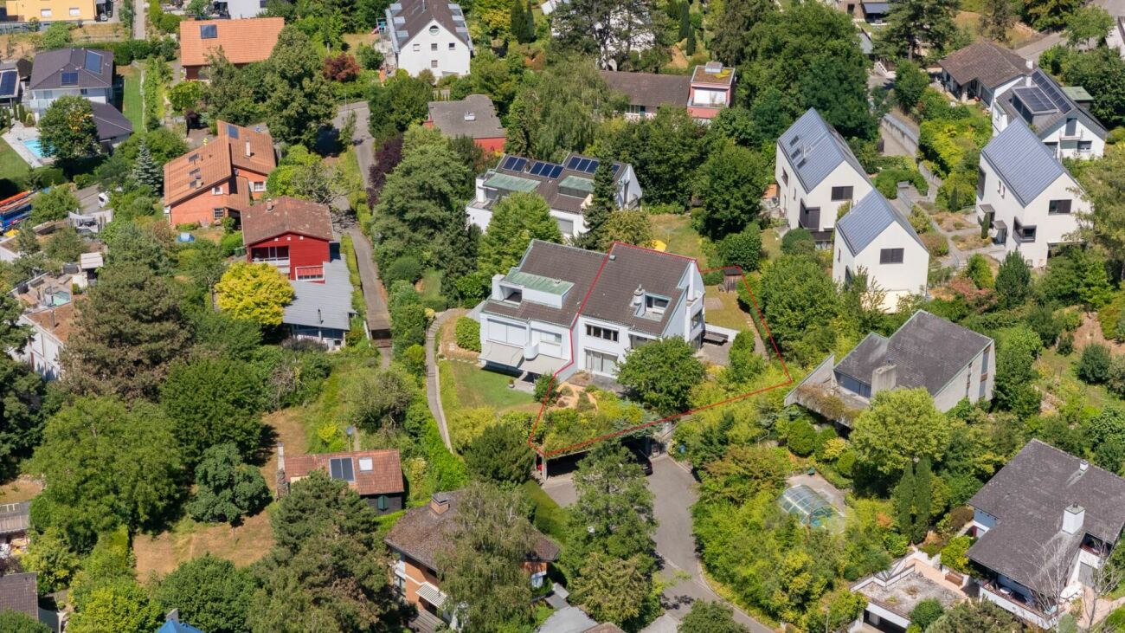
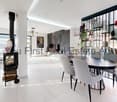
This detached single-family home in a desirable location leaves no residential wishes unfulfilled. The bright and airy living and dining area with a cozy fireplace provides the perfect setting for relaxed evenings, complemented by a separate kitchen. All windows are triple-glazed and ensure comfortable living comfort. On the ground floor, you will also find a master bedroom with its own en-suite bathroom and another room that is ideal as a study or guest room. A guest toilet completes this floor. The upper floor impresses with three more spacious rooms and offers versatile usage possibilities. From the central corridor, there is also direct access to the balcony. The room offer is complemented by a bathroom with a bathtub, a separate toilet, and a walk-in attic that can be used ideally as a practical dressing room or additional storage space. The basement delights with a spacious, heated hobby room with daylight and an adjacent wine cellar. A separate laundry room and a cellar round off this floor. A special highlight is the low-maintenance, idyllic garden with several seating areas, which invites you to linger on warm days. The house also includes a private parking space in a nearby collective garage. Arrange a viewing appointment today and discover your new home! We look forward to seeing you!Exact address on request.INTERESTED IN A VIEWING? PLEASE REGISTER: https://neho.ch/b/4125-26-4

  • Parking space
  • Garage
1 / 13
CHF 3,480,000.–
11 rooms311m² living space
4052 Basel

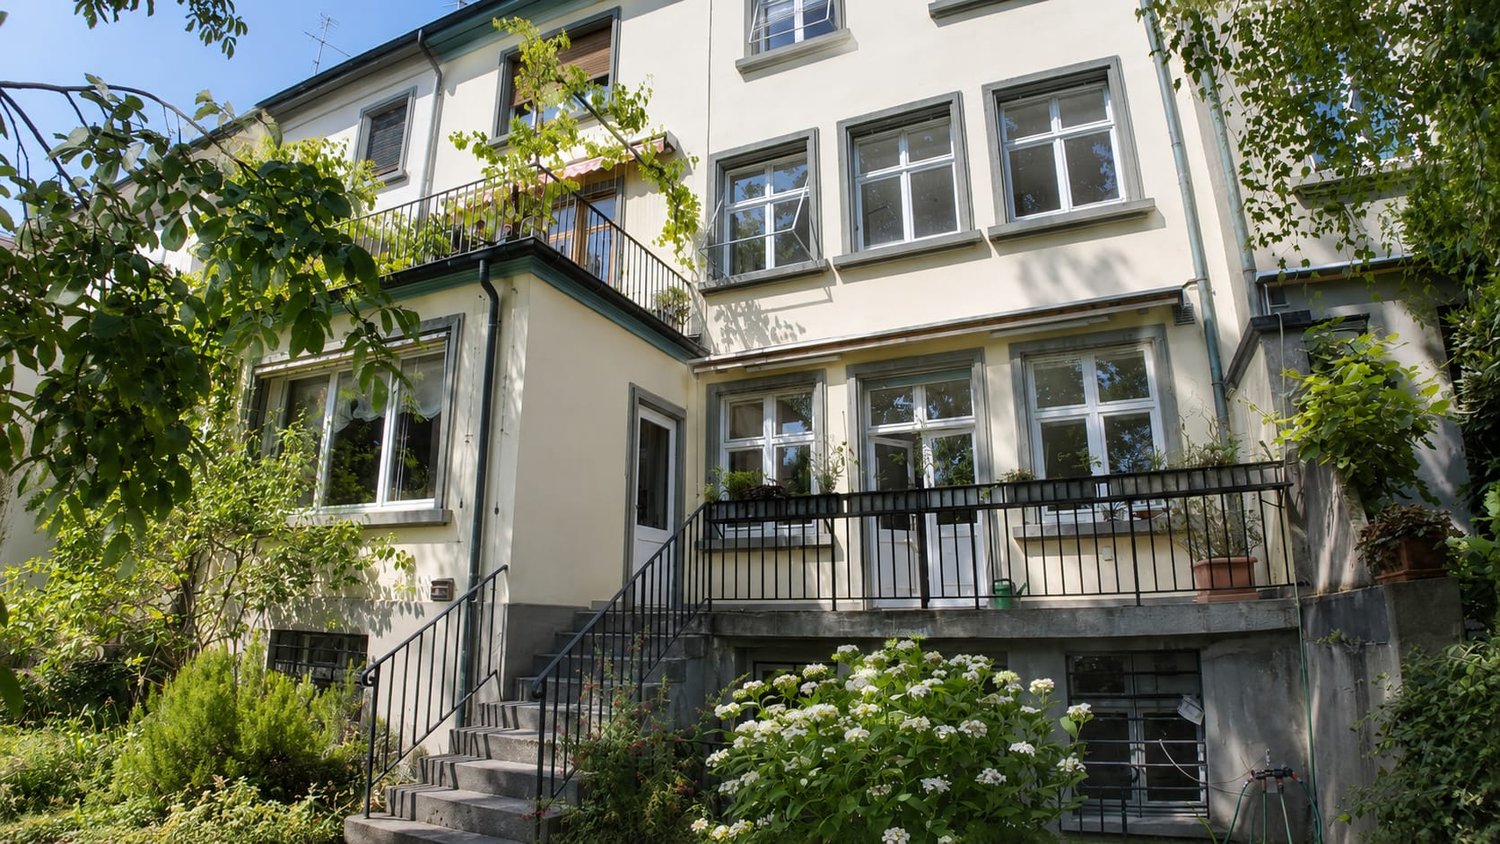
A Basler town villa for generations.

Historic charm, spacious rooms, and a private garden in the heart of Basel: This characterful semi-detached house with 11 rooms combines urban living with plenty of space and attractive outdoor areas. The house, built in 1932, spans three floors and offers a net living area of 311 m². The plot covers 368 m², with 224 m² dedicated to the garden. Representative rooms like the salon, dining room, and veranda give the home a special atmosphere. A fireplace, parquet floors, classic double doors, and large windows underline the property's unique character. The versatile room layout creates ideal conditions for families, living and working under one roof, and for people with generous space requirements. The idyllic garden forms a green retreat in the urban environment. The outdoor area is complemented by a balcony and a terrace. Whether relaxing outdoors, gardening, or socializing - attractive possibilities are available here. With three bathrooms and four separate toilets, the house is also comfortably equipped for larger households and guests. The heating is still provided by a gas heating system, although district heating is already connected to the house. The heat distribution is via radiators. A single garage offers additional comfort in urban everyday life. Further storage space is created by the ancillary and cellar rooms with an area of 141 m². The building volume is 1,865 m³. The property is located in the popular Basler quarter of Gellert. Shopping facilities, schools, tram and bus connections, as well as the Rhine promenades, are easily accessible. The Basel SBB train station and motorway connections are also nearby. We look forward to your contact.

1 / 19
CHF 2,300,000.–
244m² living space
Im Sesselacker 54, 4059 Basel

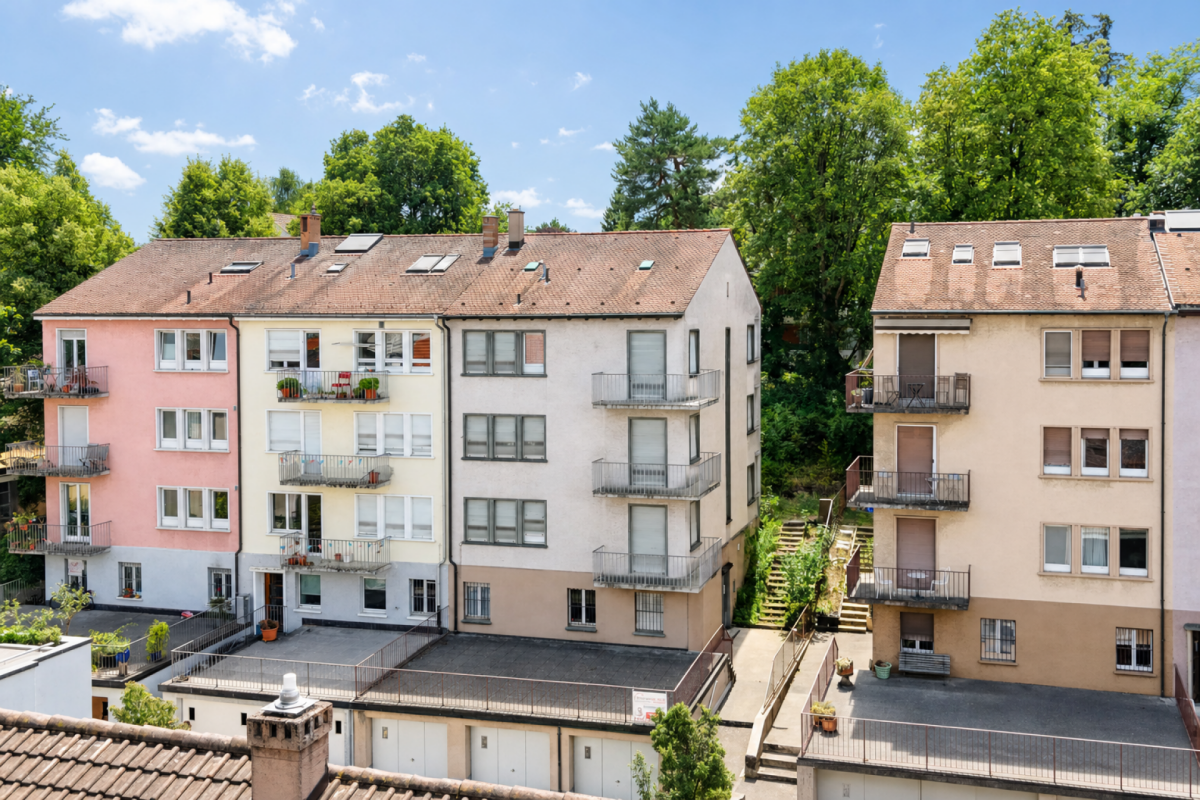
Desirable residential area - Multi-family house with potential

Are you looking for a multi-family house in a desirable residential area in Basel? Do you wish for three existing apartments, several garage boxes, and additional development potential? Do you want to modernize a property according to your own ideas?If you can answer these questions with yes, your search may end here. The IMMOBILIEN-TEAM DANIEL SCHWEIZER (061 415 30 30) is selling this interesting property. ObjectWhen entering the property, you arrive in the common staircase, which connects the individual residential floors as well as the basement and attic.On each of the three residential floors, there is a separate apartment of approximately 82 m2. The apartments have a similar room layout; centrally located, there is a spacious entrance hall with enough space for a wardrobe. From there, you can access the kitchen with an adjacent réduit, the three rooms (two of which have differently oriented balconies), and the bathroom. The latter has a bathtub, a toilet, and a sink.The apartments are in a state requiring renovation. To meet today's demands for modern living, corresponding investments are to be planned. However, the existing room layout provides an interesting basis for a comprehensive redesign.In the basement, there is a communal laundry room, the heating room, and several cellar and ancillary rooms. These supplement the room offer and provide additional storage space.One floor above the top apartment is the spacious attic. This offers further potential and could possibly be suitable for expansion into an additional apartment in the course of a comprehensive renovation. Such an extension is not approved and must be clarified in advance from a building law and technical perspective.The outdoor area complements the property with a approximately 65 m2 large terrace and a garden. For parking, three garage boxes and additional storage facilities are available. LocationThe municipality of Basel is located in the northwest of Switzerland. The two neighboring countries, Germany and France, are therefore reachable in a very short time.The Bruderholz district has many green spaces and is therefore a very desirable residential area.The property Im Sesselacker 54 is quietly and centrally located.The tram stop Hechtliacker is 260 meters away from the property, which corresponds to a three-minute walk. The tram and bus stop Mönchsbergstrasse on Gundeldingerstrasse can also be reached within a short eight-minute walk.A grocery store (Coop) and various cafes can be reached within about 12 minutes on foot or within about four minutes by bike or car.The kindergarten and primary school (including Rudolf Steiner) can also be reached in less than a quarter of an hour on foot. The secondary school can be reached preferentially by bike or car. Do you want more information or would you like to arrange a viewing appointment? We look forward to your contact!

Daniel Schweizer

Daniel Schweizer

Travel time
-
1 / 8
CHF 1,530,000.–
3.5 rooms98m² living space
Neuhausstrasse 21, 4057 Basel

Urban comfort with a sense of independence.

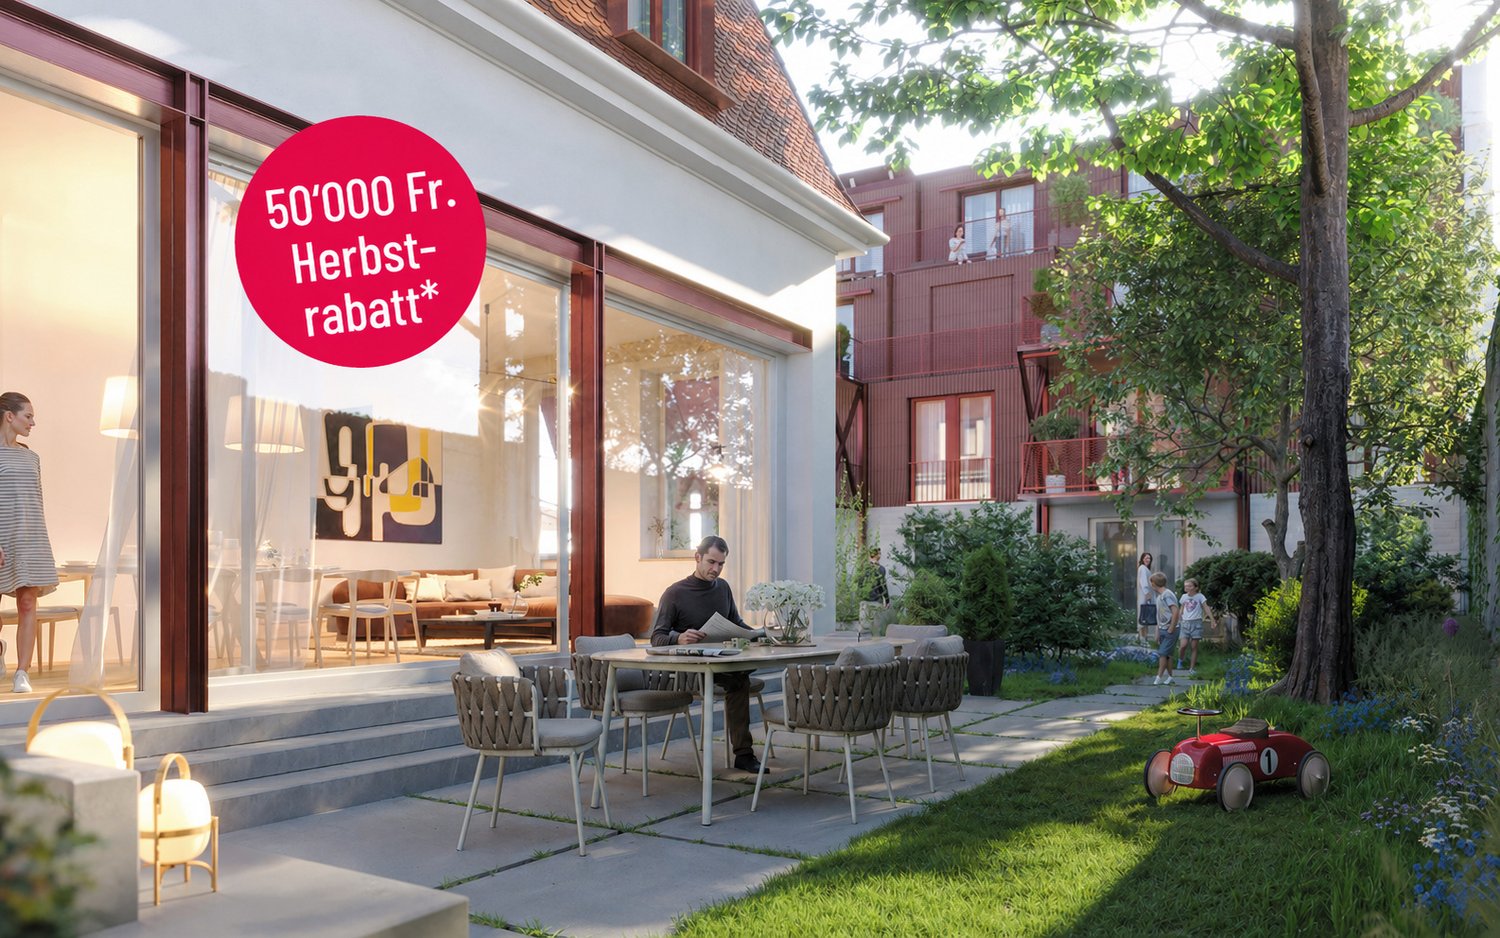
From the end of 2028, a carefully thought-out residential building with 24 exclusive condominiums and high-quality row houses in the Minergie-ECO standard will be built on Neuhausstrasse in Basel. The different typologies with 2.5- to 5.5-room units allow you to choose the type of living that best suits your lifestyle. Here, urban comfort and soothing tranquility blend together. The project impresses with differentiated architecture, suspenseful room compositions, and a strong identity. Modern equipment, careful details, and light-flooded rooms create an atmosphere that is both valuable and inviting. Each unit convinces with an individual character, efficient floor plans, and a contemporary design language.Landscape upgradingThe entire area will be comprehensively redesigned: generous greenery with various types of grass, trees, shrubs, and grass plantings will transform the environment into a natural living landscape with a high recreational value. The special geometry of the property also creates an exceptional amount of privacy – a true retreat in the midst of the city.Typology T2 – Semi-detached houses 3.5 roomsThis elegant 3.5-room semi-detached house offers a living feeling that is otherwise only found in a single-family home – combined with the efficiency of modern architecture. Light-flooded rooms, a clearly structured floor plan, and high-quality materials create a home for people who want to combine quiet living with stylish demands. Private outdoor spaces expand the living area and make this type of house the perfect retreat in a lively urban environment.Equipment✓ Home feeling in an urban environment – ideal for couples & small families✓ Quiet living location with ideal balance between city & nature✓ Private outdoor areas for relaxation and outdoor moments✓ Premium kitchen with modern equipment (V-ZUG appliances)✓ Elegant bathroom architecture with high-quality fittings✓ Noble oak parquet & high-quality interior design✓ Pure comfort: underfloor heating & controlled apartment ventilation✓ MINERGIE-ECO® living standard (certification is being sought)✓ Solid construction for excellent peace & long-lasting quality✓ Sustainable landscape architecture and planting✓ Practical cellar rooms for flexible storage space✓ Secure parking with bike/cargo bike parking spaces and a bike liftThe neighborhood - a place in transitionWhere fabrics were once dyed and washed, a residential area will be created in the future that respectfully preserves industrial traces and at the same time offers space for modern, sustainable living. The neighborhood is in an exciting phase of transformation, which sustainably increases the quality of living and contributes to an upgrading of the environment. Neuhausstrasse convinces with its excellent connection to public transport, the bike network, and individual motorized transport. The proximity to the border also opens up additional perspectives – ideal for commuters and international networking.The building is car-free, but each apartment comes with an e-bike as a welcome gift. Family apartments from 4.5 rooms even receive their own cargo e-bike.Realize your dream of owning a home in one of Basel's up-and-coming neighborhoods – an investment in quality of life and value stability.* The discount applies to all apartments from 3.5 rooms and row houses. The discount is limited and only valid for the first 10 reservations and until November 30, 2026.**The sales prices for the semi-detached houses vary in size between CHF 1,490,000.00 and CHF 1,530,000.00.Discover more inspirations on our project website and let us advise you individually and personally.

Travel time
-
Manuel Cacciola

Manuel Cacciola

1 / 13
Manuel Cacciola

Manuel Cacciola

  • Balcony / Terrace
Price on request
9.5 rooms328m² living space
Basel, 4054 Basel

Stylish townhouse villa in the popular Bachletten quarter

This charming townhouse villa from 1910 is located in the sought-after Bachletten quarter, within walking distance to the green parks of Benken and Schützenmattpark, as well as schools, shopping facilities, and public transport. The house presents itself in a very well-maintained condition and convinces with generous space over four floors. Already when entering, you are greeted by an inviting entrance that leads to the spacious, bright living and dining area. A sliding door separates the entrance area from the living room if needed, creating a pleasant separation between arrival and living. In the spacious living-dining area, the elegant herringbone parquet, a stylish fireplace, and the modern, open kitchen create a harmonious interplay of tradition and comfort. Access to the covered garden seat and a guest toilet complete the room offer on the ground floor. On the upper floor, a spacious vestibule - currently used as a laundry room - and three bedrooms await you. A particular highlight is the master bedroom with access to the glazed seat and a luxurious bathroom en suite with a walk-in shower and bathtub. One floor above, there are four more rooms, one of which has a small kitchenette. Two rooms have a balcony with a view into the quiet backyard. An additional wet cell with shower complements the room offer. This floor is ideal for guests or as a separate unit. The developed attic delights with a spacious kitchen, plenty of daylight, and diverse usage possibilities - whether as a studio, retreat, or independent living area. The basement offers versatile usage possibilities thanks to a separate entrance, whether as a practice, studio, or office area. In addition to a spacious room, a workshop with cellar, a guest toilet, and a sauna with bathtub are available. Via an external staircase, you can also access the garden. All floors are conveniently accessible with the house's own elevator. This townhouse villa combines authentic Basler living culture with modern living comfort - a rare opportunity in one of the most sought-after quarters of the city. We look forward to your contact and to being able to present this exceptional townhouse to you personally. Exact address on request. INTERESTED IN A VIEWING? PLEASE REGISTER: https://neho.ch/b/4054-26-1

  • Balcony / Terrace
1 / 26
CHF 2,495,000.–
5.5 rooms160m² living space
Wyhlenweg 32, 4126 Bettingen

Naturally. Harmoniously. Unique.

Natural living - consciously builtThis detached 5.5-room single-family house is located in a protected area between the forest and fields. The natural surroundings, plenty of privacy, and the special atmosphere make the house a personal retreat for people who value conscious and natural living.Already during the planning phase, harmony and well-being were the focus. The design was accompanied by a Feng Shui interior architect. The room layout, windows, doors, connections, and colors were carefully coordinated according to the five elements. The sustainable wood construction system, natural insulation materials, mineral exterior plaster, and clay plaster with casein finish ensure a pleasant and balanced indoor climate. Native beech wood, solid wood parquet, high-quality doors, and custom-made built-in cabinets give the rooms warmth and a unique character.The heart of the living area is the approximately three-ton heavy Tulikivi stone oven. It provides many hours of warmth and creates a particularly cozy atmosphere with its visible fire. The covered veranda and the covered terrace harmoniously extend the living space into the green.A well-thought-out security concept and a carefully planned drainage system complement the high-quality construction. This creates an exceptional home that connects naturalness, craftsmanship, and Feng Shui in a special way. Room layout On the ground floor, you are greeted by a spacious entrance with ample space for a wardrobe. The openly connected living and dining area forms the heart of the house and invites you to cozy hours with family and friends. A special highlight is the approximately three-ton heavy Tulikivi stone oven. With its visible fire, it provides pleasant warmth over many hours and creates a particularly cozy atmosphere.The spacious kitchen is equipped with all common appliances and offers plenty of workspace and storage space. A spacious retreat and a separate guest toilet complement this living level in a practical way.The beautiful, covered veranda with direct access to the garden harmoniously extends the living area into the outdoors. It offers a protected spot where you can enjoy the natural surroundings at any time of the year.On the upper floor, there are four bedrooms that can be flexibly used as parent, child, guest, or work rooms. This level is complemented by a stylish bathroom and a spacious vestibule at the staircase. A spacious balcony offers additional outdoor space and invites you to linger.The attic offers generous and valuable storage space. At the same time, it opens up interesting potential for later expansion and the creation of additional living or usable space.The basement also impresses with a versatile range of rooms. Here you will find a craft room, a wine cellar, a separate storage room, a laundry and drying room, and the technical room.

Travel time
-
1 / 14
CHF 1,680,000.–
4.5 rooms150m² living space
Fürfelderstrasse 87, 4125 Riehen

4.5-room corner single-family house with approx. 150 m² living space, generous room offer and beautiful garden

The single-family house in brief The 4½-room corner single-family house at Fürfelderstrasse 87 was built in 1947 in solid construction. With around 150 m² of net living space, it offers a surprisingly generous and versatile room layout over three floors, as well as a fully basement-level lower floor.In 2001, the property was extensively renovated on the inside and at the same time reorganized spatially through the installation of a new, open wooden staircase. The staircase connects the different levels directly with each other and is today a defining element of the house. In 2009, the living area was additionally expanded.The heart of the house is the extremely generous living/dining area. The expansion and the large window front to the garden create an unusually open spatial feeling and a lot of daylight for a house of this construction period. The adjacent kitchen and dining area also have a direct connection to the outdoor space.On the upper floor, there are two usable rooms and a spacious bathroom with a bathtub, separate shower, toilet, and double sink. The converted attic is currently used as a generous bedroom. Another part of the attic serves as a wardrobe and still has additional storage space in the sloping roof. The sloping roofs, the visible wood of the staircase, and the open design give this floor its own character.The garden with a seating area, together with the separate garage and the roof, forms a valuable addition to the living offer. The house presents itself as well-maintained and immediately habitable, but also shows potential for individual renovations and further contemporary design due to the age of some components.

Travel time
-
1 / 17
CHF 1,075,000.–
4 rooms140m² living space
Seltisbergerstrasse 87, 4059 Basel

Wohnen auf dem beliebten und ruhigen Bruderholz

Wir verkaufen dieses Einfamilienhaus an beliebter, sehr ruhiger Wohnlage auf dem Basler Bruderholz.Die Immobile wurde 1968 als Teil der Gesamt – Überbauung «Jakobsberg» durch die Architekten Kinzel + Kinzel in funktionaler Architektur realisiert und befindet sich im Baurecht, welches mindestens bis ins Jahr 2067, also noch über 40 Jahre läuft. Die Baurechtgeberschaft ist die rennomierte Basler Christoph Merian Stiftung.Das Wohnhaus bietet Ihnen ein behagliches Heim mit grosszügigem Wohnbereich, praktischer Küche, zwei Schlafzimmern, einem Gästezimmer / Büro, einem Bad und einer Gäste – Toilette. Das Haus ist an die Fernwärme angeschlossen.Die Immobilie präsentiert sich in gutem Zustand und freut sich auf Ihrem Besuch.Bitte besuchen Sie auch unseren virtuellen 360° Rundgang durch diese Immobilie (360° Tour).Für weitere Informationen und zur Vereinbarung eines Besichtigungstermins stehen wir Ihnen gerne zur Verfügung. Auf Ihre Kontaktnahme freuen wir uns.---------------------------------------------------------------------------------------------------------------We are selling this single - family house in a popular residential area in Basel’s Bruderholz district.The property was built in 1968 as part of the «Jakobsberg» development by the architects Kinzel + Kinzel in a functional architectural style. The house is a leasehold property, with the agreement running until 2067.The house offers a spacious home with a generous living room, a practical kitchen, two bedrooms, one guestroom / office in the basement, one bathroom and a guest toilet. The house is connected to the district heating network.The property is in good condition and looks forward to your visit.Please also visit our 360° panoramic viewing.Please feel free to contact us for further informationor to schedule a viewing. We look forward to hearing from you.

Travel time
-
1 / 13
CHF 2,580,000.–
6.5 rooms289m² living space
Spechtweg 12, 4125 Riehen

Spacious 6.5 room architect's house with plenty of space, garden, and potential

In a quiet location, at the end of a cul-de-sac, this well-maintained single-family house awaits you with a spacious entrance, double garage, and 2 covered outdoor parking spaces.Highlights: • Bright, open living and dining area with chimney • Floor-to-ceiling windows with a view of the garden • Sunny garden seating area with stone grill • 4 rooms on the upper floor (2 with balcony access) • 2 bathrooms + separate guest toilet • Spacious attic room with 2 private balconies & retreat (ideal as a studio, office, playroom, or parent's suite) • Heated hobby room in the basement (perfect for fitness, workshop, or hobby) • Numerous cellar and auxiliary rooms with plenty of storage space • Double garage with direct house access • 2 covered outdoor parking spaces A single-family house with plenty of space, charm, and potential. Ideal for families and anyone who values spacious living with a garden and versatile usage possibilities.The 1978 property is well-maintained and in good condition, but is largely still in its original state. In recent years, no comprehensive renovations have been carried out. This property therefore offers a lot of potential to combine the spacious floor plan with modern living comfort and individual design ideas.Areas:Ground floorEntrance and vestibule: approx. 20.29 m²Guest toilet: approx. 1.36 m²Kitchen: approx. 9.95 m²Dining area: approx. 19.87 m²Living area: approx. 41.79 m²Upper floorVestibule: approx. 11.64 m²Bathroom 1: approx. 5.95 m²Room 1: approx. 16.17 m²Room 2: approx. 12.81 m²Toilet: approx. 1.56 m²Bathroom 2: approx. 7.01 m²Room 3: approx. 12.94 m²Room 4: approx. 17.82 m²Balcony 1: approx. 7.40 m²AtticAttic room: 48.03 m² (including 10% deduction for roof slopes)Retreat: approx. 6.35 m² (including 10% deduction for roof slopes)Balcony 2: approx. 4.14 m²Balcony 3: approx. 9.61 m²BasementVestibule 1: approx. 8.07 m²Vestibule 2: approx. 21.26 m²Hobby room: approx. 26.45 m²Cellar 1: approx. 6.56 m²Air raid shelter: approx. 8.00 m²Laundry room: approx. 20.07 m²Heating room: approx. 5.30 m²Vestibule 3: approx. 4.27 m²Garage: approx. 60.49 m²Total net living area approx. 289.32 m²Total usable area approx. 415.15 m²Location:The property is located in a quiet, natural, and well-connected residential area in Riehen. The nearest bus stop is within walking distance and provides excellent access to public transportation. From there, you can easily and quickly reach the city center of Basel, the Riehen village center, or cross the border into Germany.Riehen regularly ranks among the top Swiss municipalities with the best quality of life and living, and offers a diverse range of cultural and leisure activities.Various shopping facilities and services for daily needs are distributed throughout the municipality, offering a lot of variety. The city of Basel and the proximity to the German border further expand the range of options.Families benefit from an excellent infrastructure: several kindergartens and primary schools are located at various locations within the municipality and are easily accessible. Secondary schools and high schools are available at various locations in the canton of Basel-Stadt and are well connected to the transportation network.Has the ad caught your attention? For further information, a virtual tour, or to arrange a viewing appointment, we are at your disposal.

Travel time
-
1 / 13
CHF 450,000.–
7.5 rooms217m² living space
4058 Basel

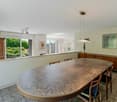
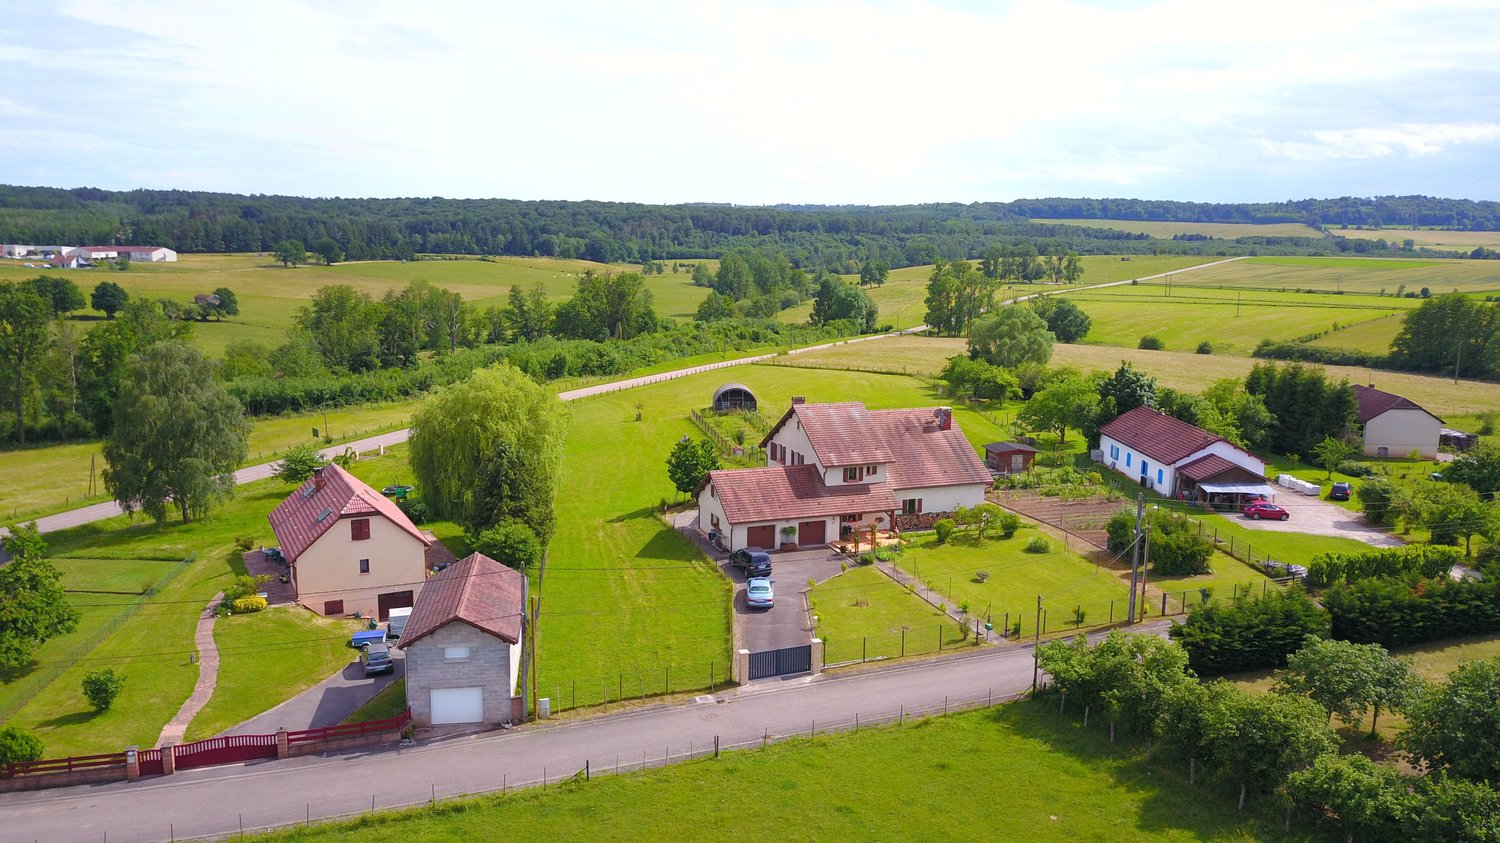
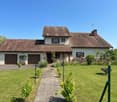
7.5-room country house with 1 ha of land in Monthureux-sur-Saône (FR) near Basel and Boncourt

Affordable family country house in France with plenty of space - ideal for self-sufficiency, gardening, and animal husbandry. In Monthureux-sur-Saône, this detached 7.5-room house offers 217 m² of living space, a quiet village edge location, and a wide view - only about 1h30 to the border at Boncourt and around 2h to Basel. Available immediately. • Plot: approx. 10,000 m² (1 ha), fully fenced with entrance gate • Garden & Animals: fruit trees, berry bushes, several raised beds, laid-out vegetable garden, small animal stable and shelters - perfect for self-sufficiency • Living: approx. 217 m² on 2 floors, 7.5 rooms, 2 bathrooms, bright living/dining room with access to the garden • Year of construction/Renovation: 1984; partially modernized 2022; new windows and front doors 2025 • Energy: air-water heat pump (2022), heat distribution via radiators; chimney available (option wood stove) • Ancillary rooms: basement approx. 40 m², attic approx. 43 m², additional storage space above the double garage • Outdoor area: sunny, quiet, rural view; small balcony approx. 3 m² • Parking: double garage and additional outdoor parking spaces; wide access road - ideal for trailers and gardening • Location & Amenities: village edge location with shopping, bakery, butcher, pharmacy, doctors, and services in the village • Purchase price: CHF 450,000 An ideal home for all those who are looking for a lot of space, nature, and autonomy - with fruit trees, a large garden, and space for animals.

1 / 13
  • Balcony / Terrace
  • Swimming pool
CHF 710,000.–
6.5 rooms187m² living space
4000 Basel

Exclusive quality property between Freiburg and Basel

In Ottmarsheim, just about 30 minutes from the Swiss border and equally in comfortable distance to the vibrant university town of Freiburg im Breisgau, is this exceptional property, which combines modern design, high standard of construction, and a dreamy living atmosphere. The location is ideal for all those who work in Basel or Freiburg and yet want to enjoy the peace of a charming French village. Here, the immediate proximity to two countries, attractive French prices, and a living environment that appeals to families as well as demanding couples who place a high value on style, generosity, and spatial awareness come together.As soon as you enter the house, you can feel the generosity and attention to detail. The kitchen is a true highlight and leaves no wishes unfulfilled: a huge cooking island, high-quality appliances, an integrated coffee machine, and illuminated glass cabinets create a room that is both functional and aesthetically pleasing - a place where cooking becomes a pleasure. Directly adjacent, the bright living room opens up, whose large window fronts capture the daylight and create a warm, inviting atmosphere. The elegant fireplace not only provides comfort but can also efficiently heat the house.On the same level, there is a stylish guest toilet as well as a dreamy winter garden, which serves as a personal retreat at any time of the year. The integrated wood stove ensures a cozy atmosphere even on cold days. From here, you can access the lovingly designed garden, where a beautiful pool conveys the feeling of a vacation in your own home.On the upper floor, there are two bright children's rooms and a modern, timeless bathroom. The parent's area forms a small oasis for itself: a spacious bedroom with an integrated dressing room and a wellness bathtub that guarantees relaxation after a long day. This area was deliberately designed as a retreat and conveys the feeling of a private hotel suite.The lower floor also offers a lot of space and possibilities. Two finished rooms are perfect for guests, home office, or hobbies. The laundry room proves to be a true spatial wonder and ensures that order and functionality harmonize with each other.This unique property combines elegant living, modern comfort, and a location that is ideal for both border crossers and families. A house that not only convinces but also delights.LocationClose to the border: In less than 30 minutes, you can reach Basel, Allschwil, or Freiburg, DEOptimal connection to the highway, shopping facilities, and schools.Attractive French tax and price level with simultaneous short distance to Switzerland.Quiet living situation in a well-maintained residential area with a lot of privacy.High quality of life thanks to nature, the Rhine, and leisure activities in the immediate vicinity.

  • Balcony / Terrace
  • Swimming pool
1 / 13
CHF 2,060,000.–
7 rooms300m² living space
4051 Basel

Industrial area in Hegenheim

Rare opportunity Unique chance in Hégenheim!Where could your business location unfold better than in Hégenheim, just a few meters from the Swiss border? On over 5,900 m² of commercial land, spread across two plots, this exceptional property offers an ideal combination of investment, professional use, and quality of life.On the first plot, there is a spacious commercial hall with approximately 500 m², which is currently rented out and thus offers immediate, secured income. Right next to it lies a true residential jewel: a high-quality service apartment with approximately 300 m² of living space, which convinces with its modern construction standard and generous room proportions. The property has five bedrooms, two stylish bathrooms - one of which has a corner bathtub, a separate toilet, as well as a bright living room of over 60 m² with a fireplace. A large balcony and a non-inspectable garden create a true wellness oasis. Several garages and basement rooms round off the offer and make the property equally practical and comfortable.The second plot is an undeveloped area that gives your creativity free rein: whether additional halls, a parking lot with a shuttle service to the airport, or a customized usage concept - everything is possible, in an environment with strong development potential.Just a few minutes from Basel, this property benefits from a strategically ideal location, close to the highway, Basel-Mulhouse airport, and all border-related infrastructure.An opportunity like this doesn't come around often. Please feel free to contact us for more information or to schedule a viewing!

Markus Munka

Markus Munka

1 / 12
Markus Munka

Markus Munka

  • Parking space
  • Balcony / Terrace
CHF 1,250,000.–
5.5 rooms184m² living space
4126 Bettingen

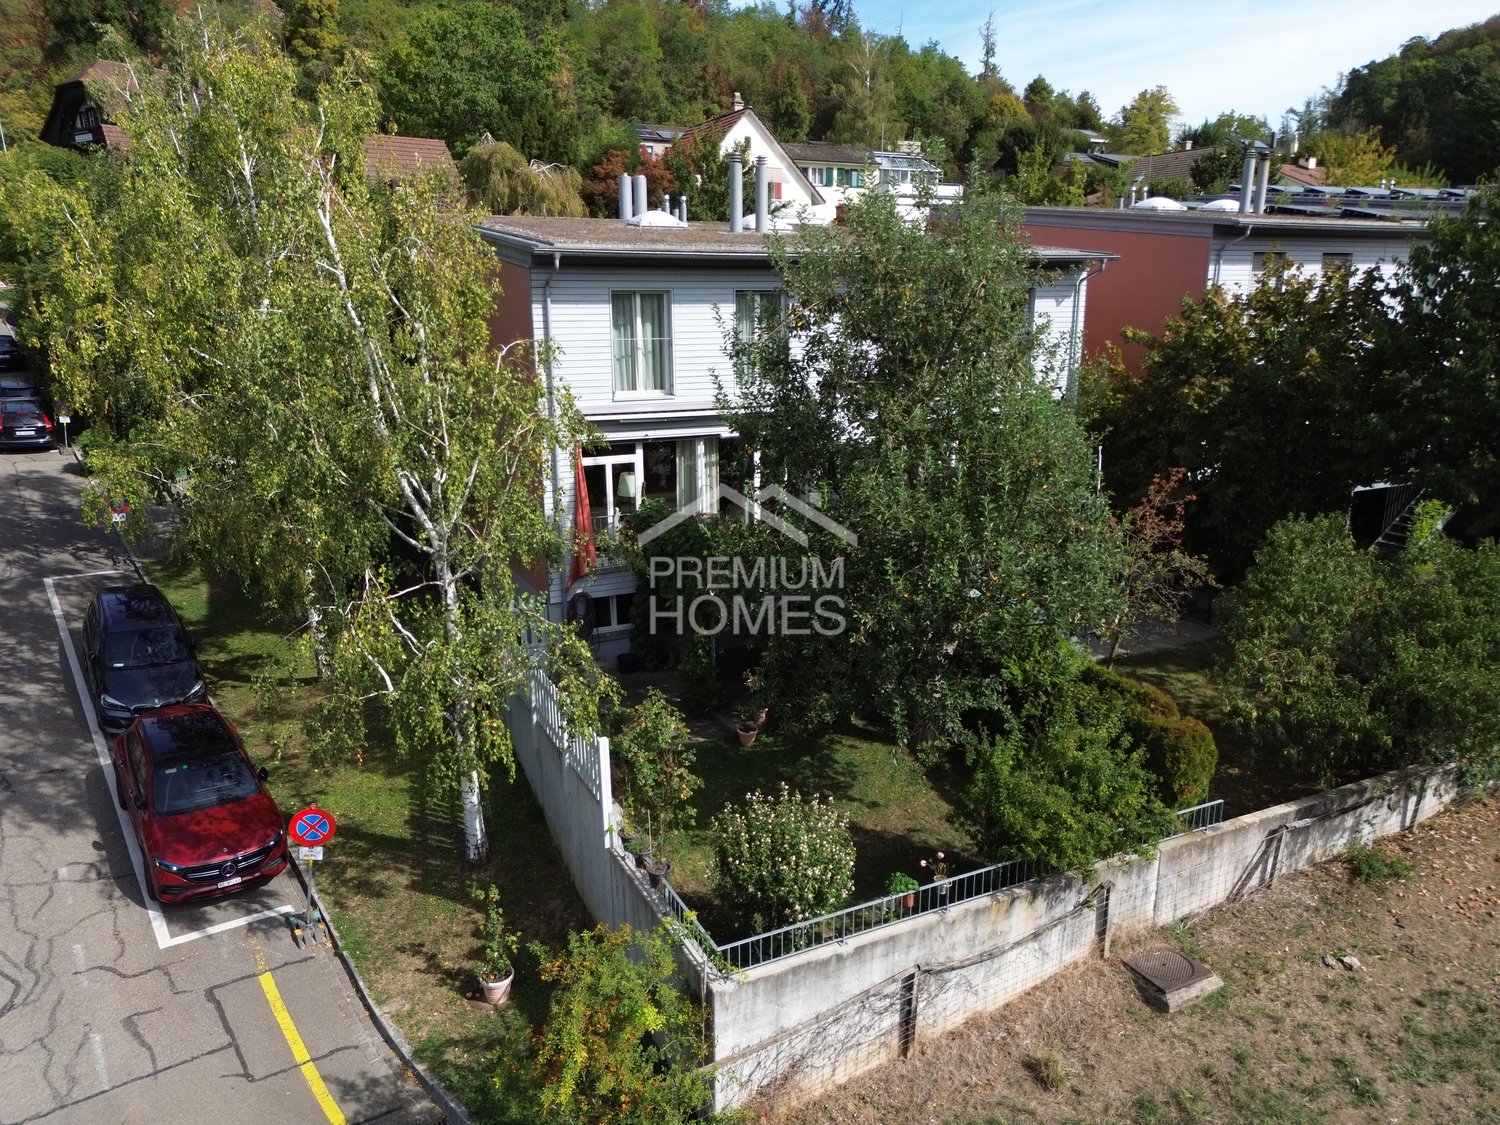
Central, family-friendly, and yet private. Your new home in Bettingen!

You can tell that this house was thought out differently. The rooms are spread over different levels, creating surprising views and clearly separated living areas. High ceilings, large window surfaces, and plenty of daylight give the interior a special width. The kitchen with high-quality appliances seamlessly integrates into the open living concept, while two wet cells make everyday life comfortably flexible.And then the house opens up to the outside. From the living area, the path leads to the sunny balcony or terrace and further into the private garden. Particularly interesting is what can still be made of it: the garden area can be expanded and thus offers opportunities for a very personal design. This creates a home that not only functions today but also leaves room for own ideas.Behind the scenes, the solution is also clearly regulated. The house is in a building right and is part of a condominium ownership community. The generous living area offers plenty of space for different life designs, from family everyday life to working and living under one roof. A parking space in the underground garage must be purchased separately. So, no wishes are left open here. Take advantage and convince yourself! This PREMIUM HOMES offer includes: • Quiet location with good connections • Recreational area and proximity to the forest • Modern room layout with different levels • Generous room height • Kitchen with quality appliances • Bright living rooms • Large window surfaces • Two wet cells • Sunny balcony / terrace • Private garden area • Garden area can be expanded • Large external storage room • Property is in a building right • The houses are in condominium ownership • Gross living area 184 m² • Net living area 156 m² • Parking space in the underground garage excl. CHF 40'000.- Interested? We would be happy to take you on a non-binding tour! Do you want to sell your house or apartment worry-free? We will tell you the current market value of your property, discreetly and non-bindingly! Are you interested in a first non-binding exchange of ideas? Don't hesitate and contact us. We look forward to seeing you.

  • Parking space
  • Balcony / Terrace
1 / 13
CHF 2,100,000.–
223m² living space
In den Ziegelhöfen 139, 4054 Basel

Apartment building with three well-designed apartments in a popular location

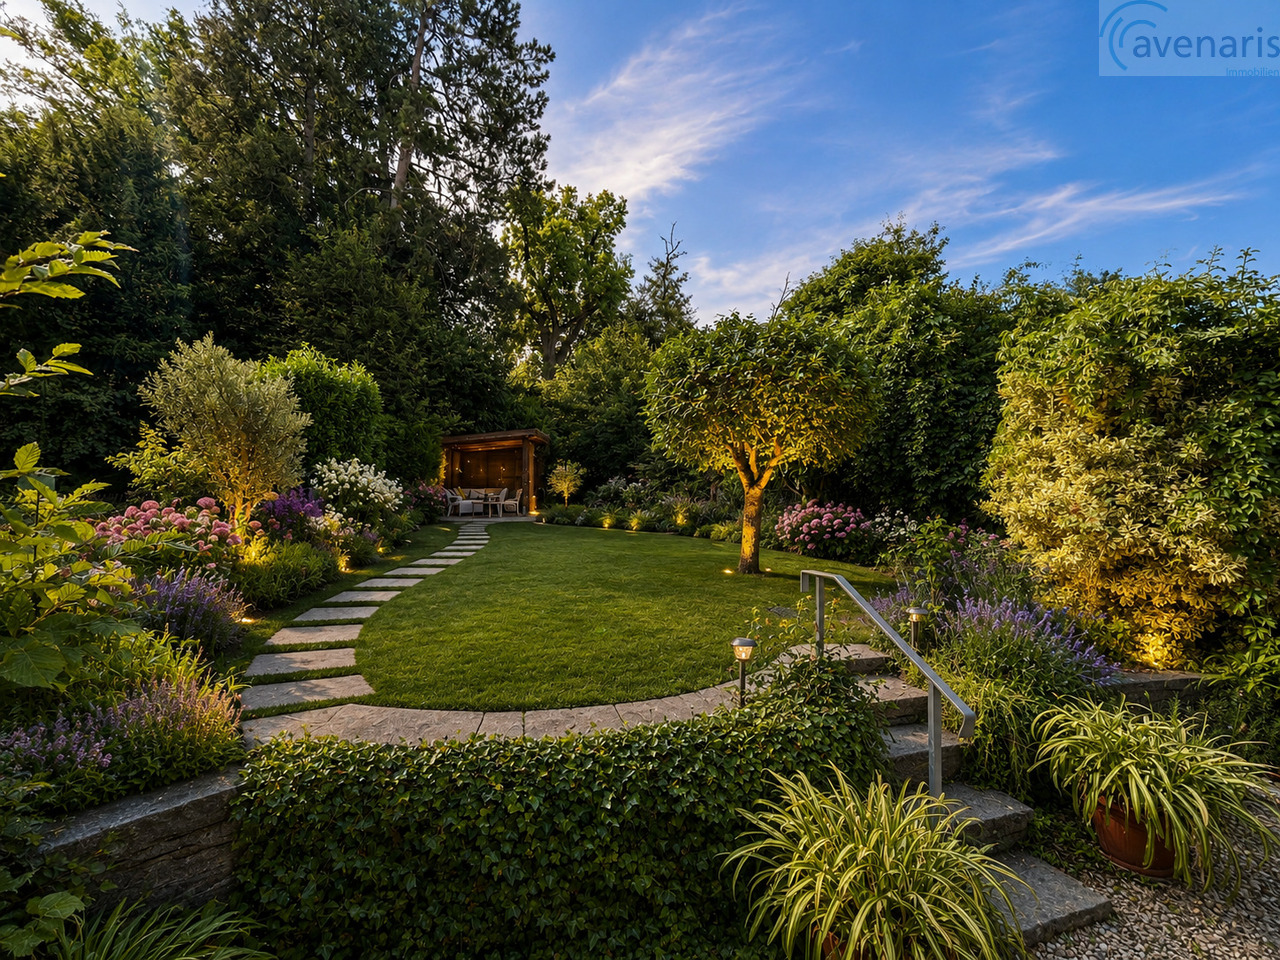
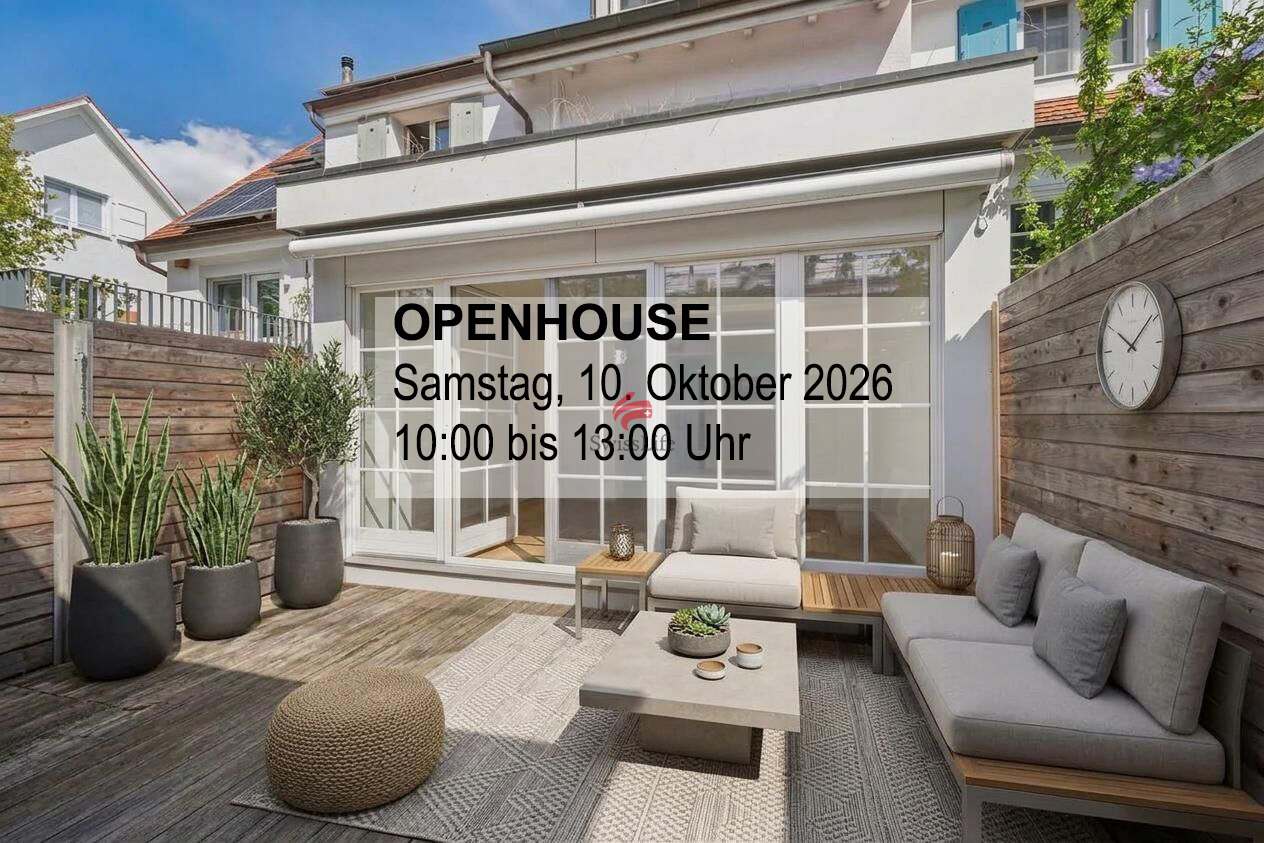
For sale is a well-maintained apartment building in an attractive, quiet and at the same time central location. The building comprises three well-cut 3-room apartments, which are located on the ground floor, upper floor and attic floor. The attic apartment is occupied by the owner, the upper floor apartment is vacant and the ground floor apartment is rented for CHF 1,000.-.Each apartment has: • a bright living area, • a separate kitchen, • two bedrooms, • a bathroom, • a balcony. The well-thought-out floor plans offer optimal space utilization and appeal to both owner-occupiers and investors.The property is in a generally well-maintained and well-kept condition. Age-related renovations and modernizations offer the opportunity to further increase the potential of the property and adapt the living comfort to today's demands.A special highlight is the spacious community garden, which is available to all residents and offers a variety of opportunities for relaxation and leisure activities.This property convinces with its excellent location, functional floor plans and attractive development potential and development reserve in the attic. It is ideal as a long-term capital investment or for investors who want to further increase the value of the property through targeted modernization.We would be happy to show you this property during a personal viewing appointment. We are available to answer any questions you may have at any time.Your avenaris real estate teamSince we do not determine object data ourselves, we do not assume any warranty or explicit assurance for this, also towards third parties, with regard to the accuracy, reliability or completeness of the information. This includes in particular image data and object data. This exposé is intended only for you personally. Passing it on to third parties without our consent is not permitted.

Travel time
-
1 / 13
Price on request
4.5 rooms100m² living space
Unholzgasse 12, 4125 Riehen

The house for all who prefer to live rather than renovate....

The location in Riehen combines a pleasant living environment with proximity to Basel. Shopping facilities, schools, public transport, leisure activities, and urban life are easily accessible. At the same time, you can enjoy the peace and quality of life of an established residential area. This stylishly renovated row house in a prime location offers a modern, well-maintained, and pleasantly manageable home. The best part: you can move in and feel at home from day one. The comprehensive renovation gives the house a contemporary character and creates a consistent living feel that runs through the different levels. It is suitable for couples with space requirements, for families, for working from home, or for all those who want to fulfill their desire for their own four walls.The garden extends the living room outdoors. Whether it's the first coffee in the morning, a dinner under the open sky, a glass of wine after a long day, or a relaxed Sunday afternoon - a private retreat is created here, which is exactly the right size to enjoy it, instead of being busy with its maintenance every weekend.Some houses impress with square meters, others with how well each individual one feels. Maybe you're not looking for the biggest house, but one where location, condition, space, and quality of life simply fit together. One where you don't ask yourself what you would have to change during the viewing, but where your furniture will stand. Because sometimes it doesn't take 200 m² to know: I could stay here and feel at home. This is what awaits you:- 4.5 rooms on approximately 100 m² of living space- comprehensively renovated and modernized- contemporary and well-maintained living ambiance- own garden area with a lot of privacy- manageable plot and maintenance area- versatile rooms for living, working, and family- attractive residential location in Riehen

Travel time
-
New building
1 / 8
CHF 2,050,000.–
4.5 rooms140m² living space
Winkelriedplatz 4, 4053 Basel

Your Chance - Last CITY HOUSE available

The CITY HOUSE ?CATANIA? combines modern design, flexibility, and urban lifestyle. Here you experience loft atmosphere in the middle of the city in a home that offers space for individuality and lifestyle.The loft houses were designed by the renowned Basel architectural firm Lupo & Zuccarello Architekten AG. Since 2008, they have been developing demanding new construction and renovation projects in Basel and the region, and stand for an architecture that combines functionality, clear formal language, and innovative material combinations.Bright, spacious rooms with high ceilings, floor-to-ceiling windows, a light well, and a terrace flood the house with light and create an airy, open living feeling. Flexibly usable areas adapt to your needs, whether for a home office, studio, or a retreat for guests. Two outdoor areas extend the living space outside and connect urban life with privacy.The interiors impress with a clear formal language, natural materials, and carefully designed details that perfectly harmonize with the architecture. CITY HOUSE ?CATANIA? combines design, light, and lifestyle into a home with character - elegant, modern, and cozy at the same time.With 139.5 m² on the gallery, entrance, and atrium floors, this unit offers space for your ideas of the ideal city house.Construction has already started - your new home in the heart of Gundeli is waiting for you!

Travel time
-
1 / 13
CHF 2,500,000.–
5 rooms130m² living space
Friedrich Oser-Strasse 18, 4059 Basel

Living in the green: 5-room corner single-family house in an exclusive location at Buremichelskopf


The property is located in one of the best residential areas in the popular Bruderholz quarter. The green area "Buremichelskopf" borders directly on the property. The immediate surroundings are characterized by representative villas with spacious gardens and an extremely quiet and pleasant neighborhood.The property forms the conclusion of an ensemble of three independent single-family houses, which blend harmoniously into the natural surroundings with their simple wooden facade. The house benefits from its direct connection to the unobstructable green zone, ensuring absolute privacy in both the living area and the outdoor area.As part of the change of ownership in 2007, various modernizations were carried out, and even today the house presents itself in a good structural condition and with a well-maintained interior design. The room program extends generously over two levels and offers sufficient space for a family, but also for couples who, for example, want to combine living and working.A feasibility study for the addition of an attic floor with two more rooms, an additional bathroom, and terraces is available and can be viewed upon request.A special highlight of the property is the extensive garden, which is framed by trees and shrubs. The wooden decked terrace is accessible from both the living room and the adjacent room and invites you to relax or socialize in an idyllic ambiance. The remaining outdoor area offers further seating options, either cozy around the fire pit or on the lawn under the shade-providing trees.

Travel time
-

Suggested properties for you based on search results