86 results - House, chalet, rustico to buy in Canton Basel-City

1 / 22
CHF 1,950,000.–
6.5 rooms184m² living space
Aeussere Baselstrasse 207, 4125 Riehen

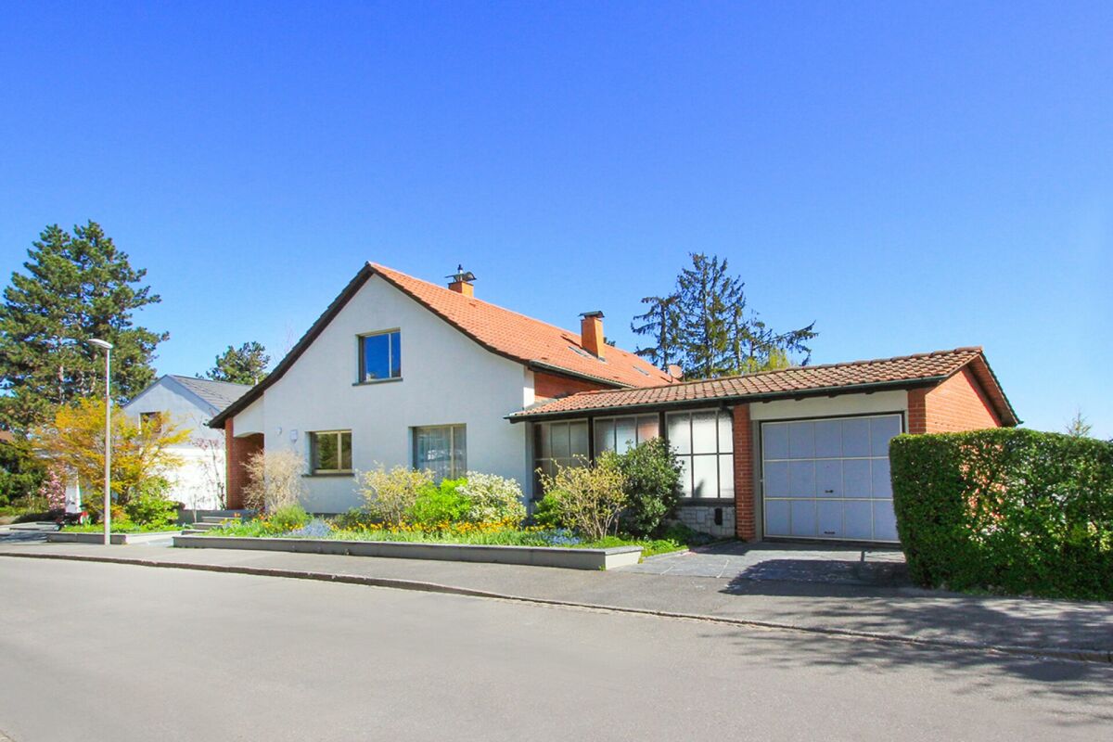
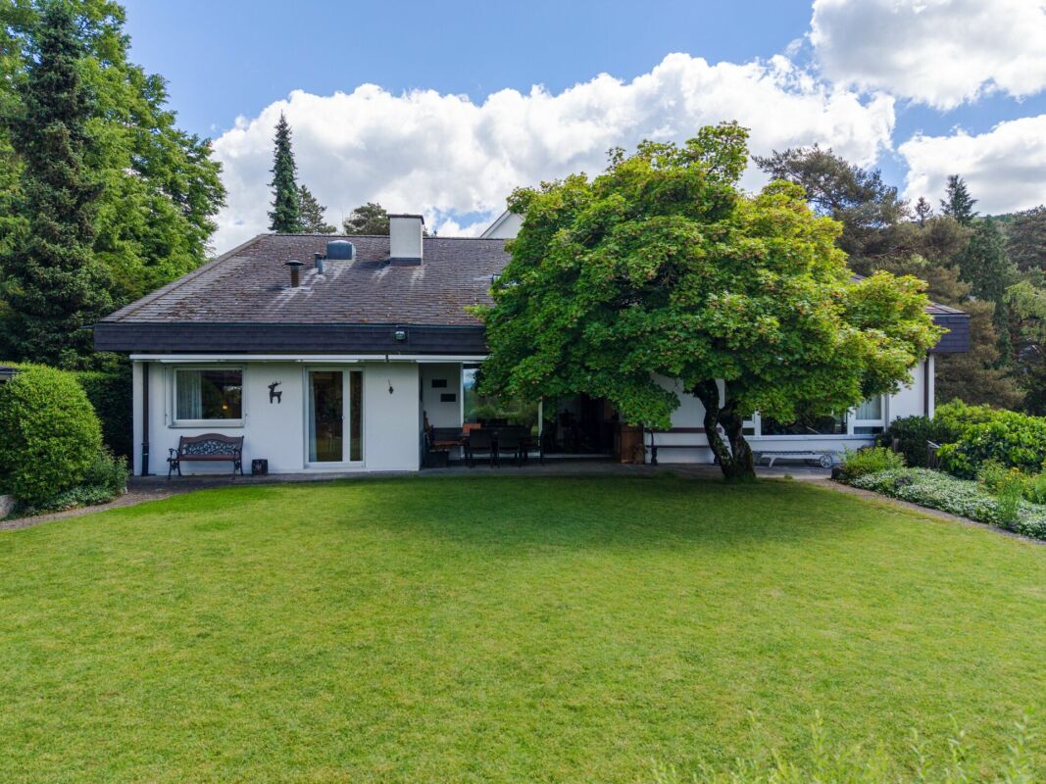
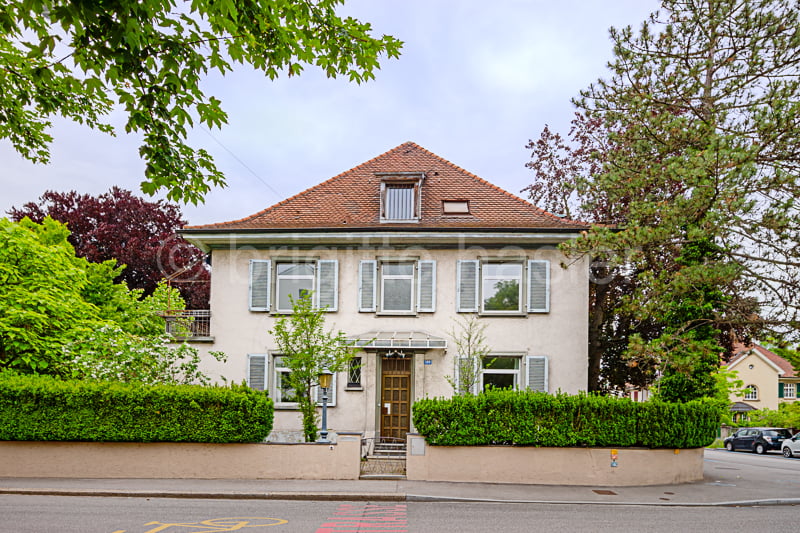
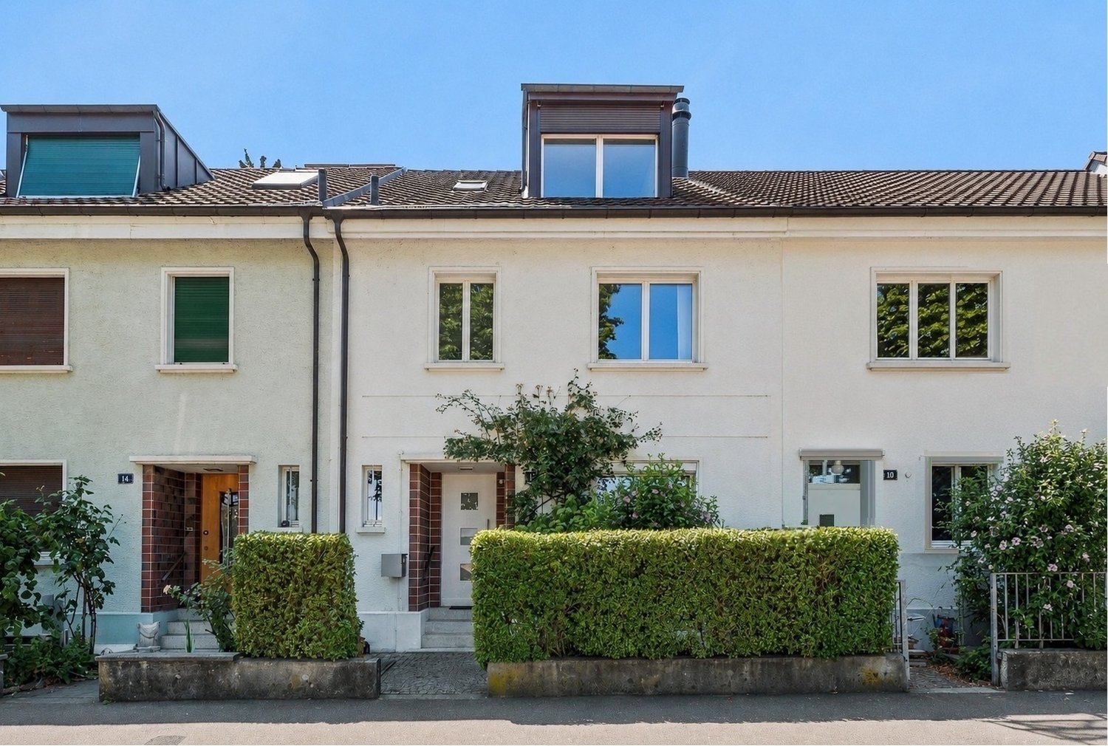
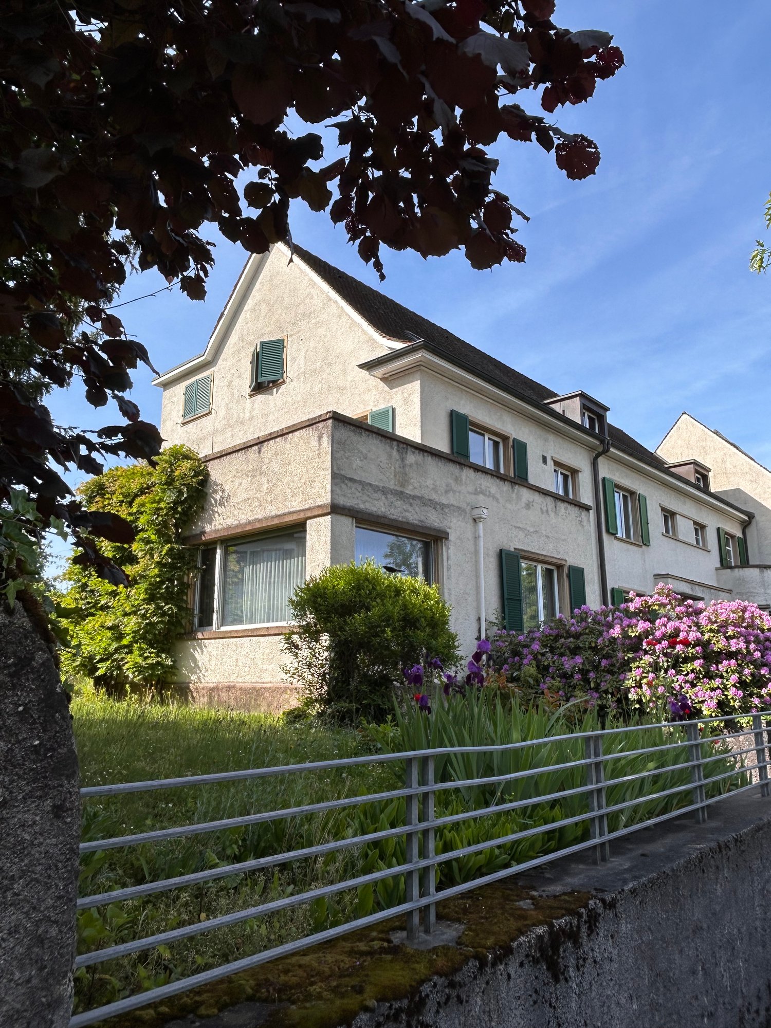
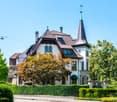
6.5-room single-family house near Burgstrasse stop in Riehen

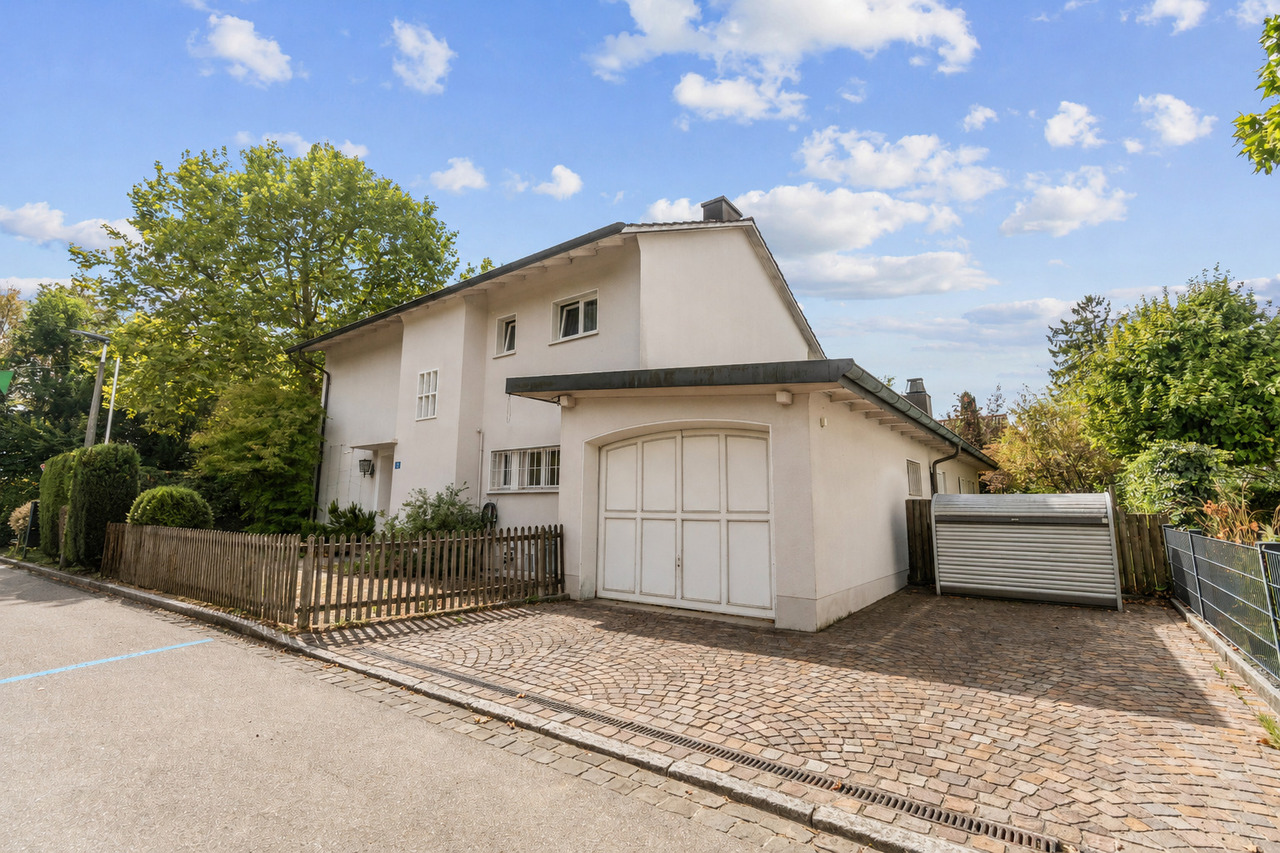
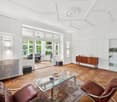
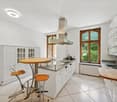
Welcome to this well-structured 6.5-room single-family house from 1929. The charming old building with a living area of approximately 184 m² on a 482 m² large plot offers a family 5 rooms, two bathrooms on the upper floors, and a large living-dining area (56.5m2), kitchen, and guest toilet on the ground floor. The house has various built-in closets and storage rooms, plus an insulated but not developed attic. In the basement area, the original garage was converted and expanded into a wine cellar.On two sides of the house lies the secluded, cozy garden, shielded by high bushes. In the front area, there is the former garage entrance, staircase to the front door, and a front garden.On the 1st floor, you can access a spacious terrace (23m2) through one of the rooms, which runs along the front of the house.Location and infrastructure:The house is located 2 minutes' walking distance from the Burgstrasse tram stop and the Essig-Park with a children's playground. Also within walking distance is the Lange Erlen recreational area, where the tennis club, gymnastics club, and the Riehen football club are located – ideal for sports enthusiasts, families, and anyone who wants to combine the best of nature and city life.For daily needs, a Pronto shop is available within a 4-minute walk, and a pharmacy is also reachable within 4 minutes.Families appreciate the proximity to the Wasserstelzen primary school, which can be reached on foot in 7 minutes, or the Burgstrasse primary school and the proximity to kindergartens.This child-friendly house is looking for a family to revive it and is a wonderful opportunity to live in one of the most popular residential communities in the Basel region.Would you like to know more? I'll be happy to email you the documentation.

Travel time
-
1 / 11
CHF 1,200,000.–
5 rooms
Keltenweg 34, 4125 Riehen

Well-maintained row house (with expansion and development potential) in a family-friendly residential area

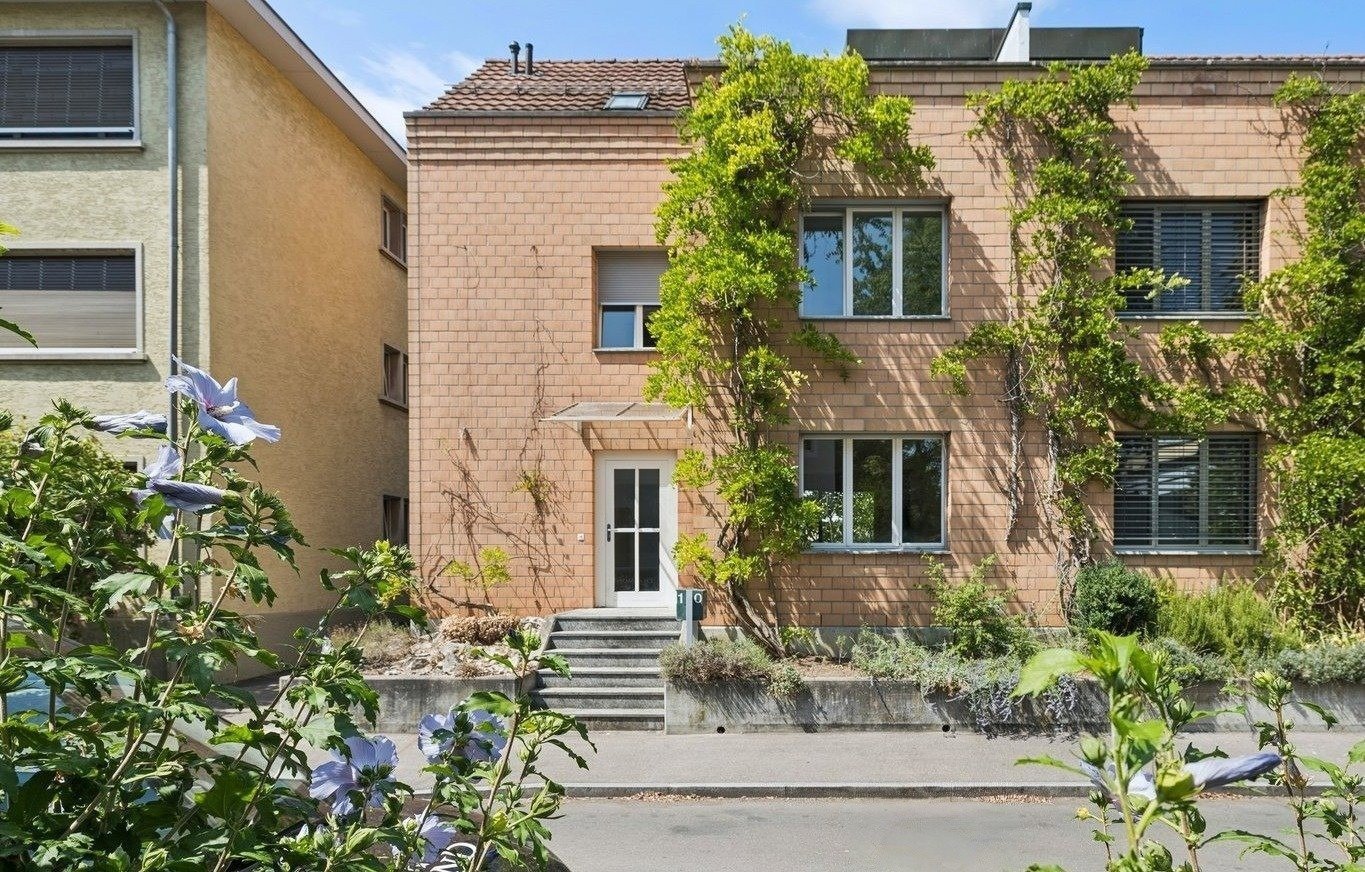
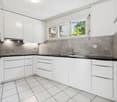
The property is located in an excellent, extremely popular location in a quiet residential area. The infrastructure of Riehen-Niederholz with various shopping facilities, banks, and everything needed for daily needs is within walking distance. The nearby green area on Wiesendamm and around the Tierpark Lange Erlen invites you to stroll and engage in various leisure and sports activities.The 5-room row house has a good room program on two levels: The living and dining room (with access to the garden), the separate kitchen, and a guest toilet are located on the ground floor. The private area with three bedrooms and a bathroom is distributed on the upper floor. The basement includes the usual house technology and cellar rooms and the laundry room. Overall, the property is in a solid structural condition thanks to ongoing maintenance, but shows renovation and modernization needs according to today's standards.The offer is rounded off by the south-facing garden with a terrace seating area and charmingly designed landscaping, inviting you to linger in an idyllic ambiance.The following options are available for a buyer, depending on individual life plans and space requirements: • Living in the current state (house can be occupied) • Light renovation - modernization of the interior (offers are available) • Total renovation - renewal of the interior including new heating, attic insulation, and canal renovation (offers are available) • Expansion/development in the attic (possibly with a second wet cell) • Expansion of the existing building (extension on the garden side and/or instead of the garage)

Travel time
-
1 / 13
CHF 3,850,000.–
6 rooms255m² living space
4125 Riehen

Dream location in Riehen - A home to fall in love with

In a prime residential area in Riehen, this exceptional 6-room single-family house presents itself with an unparalleled view of the surrounding landscape, the city of Basel, and up to the Roche towers. A true dream location for all those who appreciate peace, privacy, and an impressive distant view.The original year of construction of the property is 1954, but in 2023 the house was comprehensively renovated and technically completely renewed. Accordingly, the property presents itself today in a nearly new condition and combines modern living comfort with a lot of charm and coziness.Access to the house is via a few steps. Directly on the street is the spacious double garage with enough space for vehicles and additional storage space.Already when entering the house, you are greeted by a spacious entrance area with a separate wardrobe. The ground floor convinces with a well-thought-out floor plan with spacious and bright rooms. In addition to a bathroom with a shower and a separate toilet, there is a practical dressing area, a spacious dining room, an inviting living area, and a high-quality, modern kitchen on this level. From the living area and the kitchen, you can directly access the covered seating area, which offers a magnificent view. The lovingly designed and extremely well-maintained garden area invites you to linger and enjoy with several cozy seating areas. Here, sunny days and warm summer evenings can be spent in a unique atmosphere.On the upper floor, three spacious bedrooms await you, each with practical dressing niches. All rooms have direct access to the balcony. The view is even more impressive here and offers a breathtaking view of the surrounding landscape to Basel. This floor is complemented by a modern and spacious bathroom with a bathtub, shower, sink, and toilet.The basement offers numerous secondary rooms and convinces with a lot of usable space. In addition to the heating room, there are various storage options and further flexibly usable rooms available.This property uniquely combines a privileged location, a high-quality construction standard, and a cozy living feel.We would be happy to present this beautiful, extremely well-maintained home to you in the context of a personal viewing.We appreciate your property.All real estate offers can be found at www.team-lindenberger.ch

1 / 7
CHF 1,780,000.–
4.5 rooms125m² living space
Steingrubenweg 11, 4125 Riehen

Stylish single-family house with garden idyll in attractive location

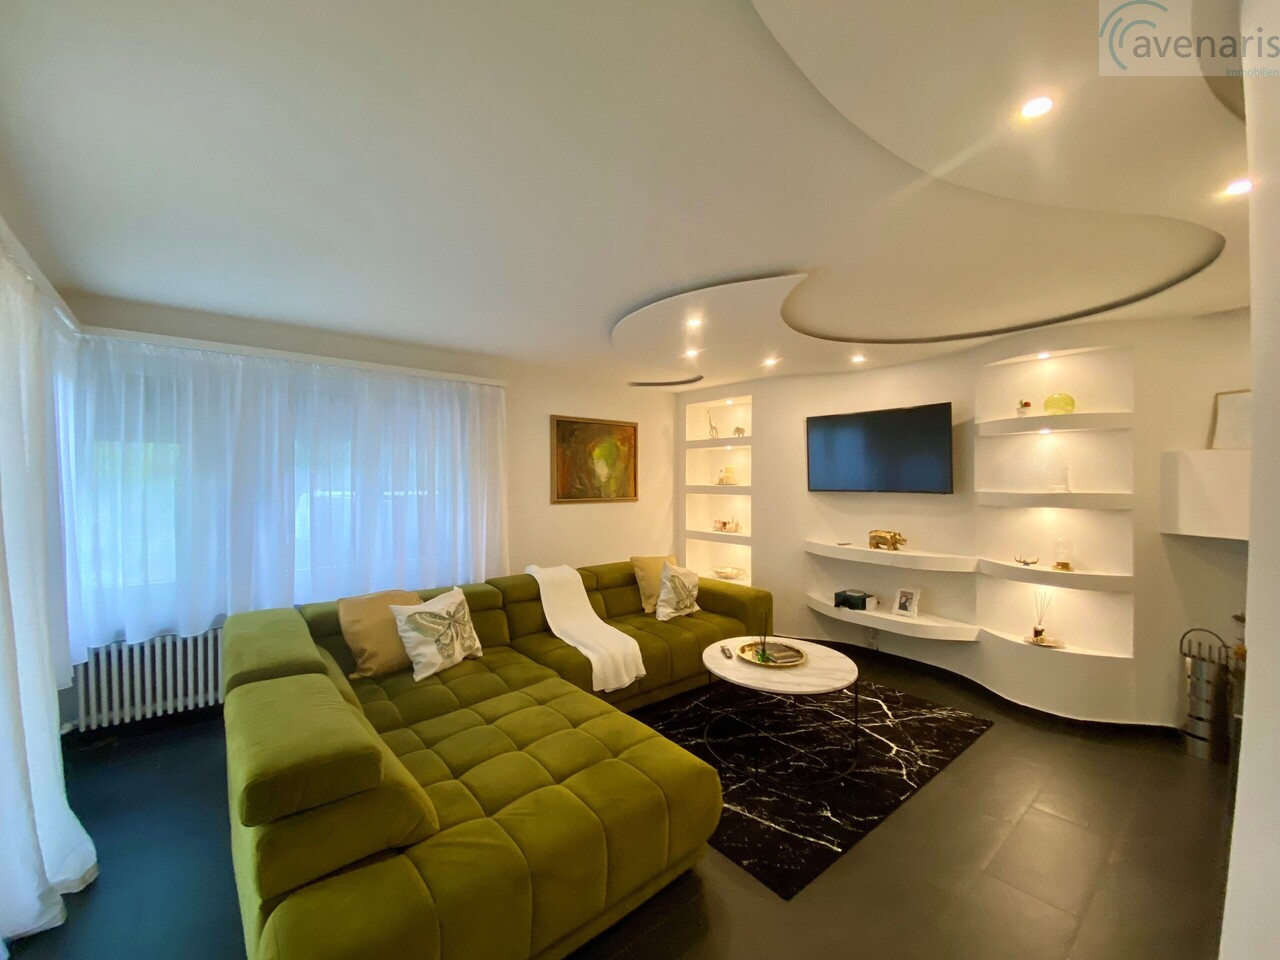
Riehen combines rural tranquility and natural living quality with the immediate proximity to Basel. Thanks to the well-developed public transport system with direct tram connections to the Basel city center, you can enjoy the best of both worlds here: a relaxed living atmosphere right outside your door and the complete urban offer just a few minutes away.The single-family house impresses with its central and at the same time quiet living location. The charming village center with diverse shopping opportunities, restaurants, and cafes is easily accessible; schools are nearby and the surrounding green areas offer perfect relaxation.The property has been continuously modernized and presents itself in a very good condition. Selected materials and large window areas create an inviting atmosphere; flowing transitions, generous ceiling heights, and an open concept create a airy living feel. The kitchen on the ground floor convinces with plenty of storage space and low-maintenance surfaces. From here, you can look into the open living area, which promises coziness with the Swedish stove and access to the winter garden.A gallery is ideal as an additional living space or for working. The spacious bedroom on the 1st floor with its own bathroom offers a pleasant retreat. The expanded attic expands the living space to include another bedroom with its own balcony, practical storage space, a stylishly integrated bathroom with bathtub and shower, and a separate toilet.In the basement, there are a utility room, a shelter, a laundry room, and additional storage space. The garage with integrated workshop space rounds off the attractive offer.In the outdoor area, the well-maintained garden with character and privacy delights. The covered terrace, the diverse planting, and the high-quality fountain create a pleasant, natural atmosphere.Couples or small families looking for something special will feel right at home here.

Travel time
-
1 / 9
  • Balcony / Terrace
  • Garage
CHF 4,500,000.–
586m² living space
4059 Basel

ATTRACTIVE INVESTMENT IN BRUDERHOLZ

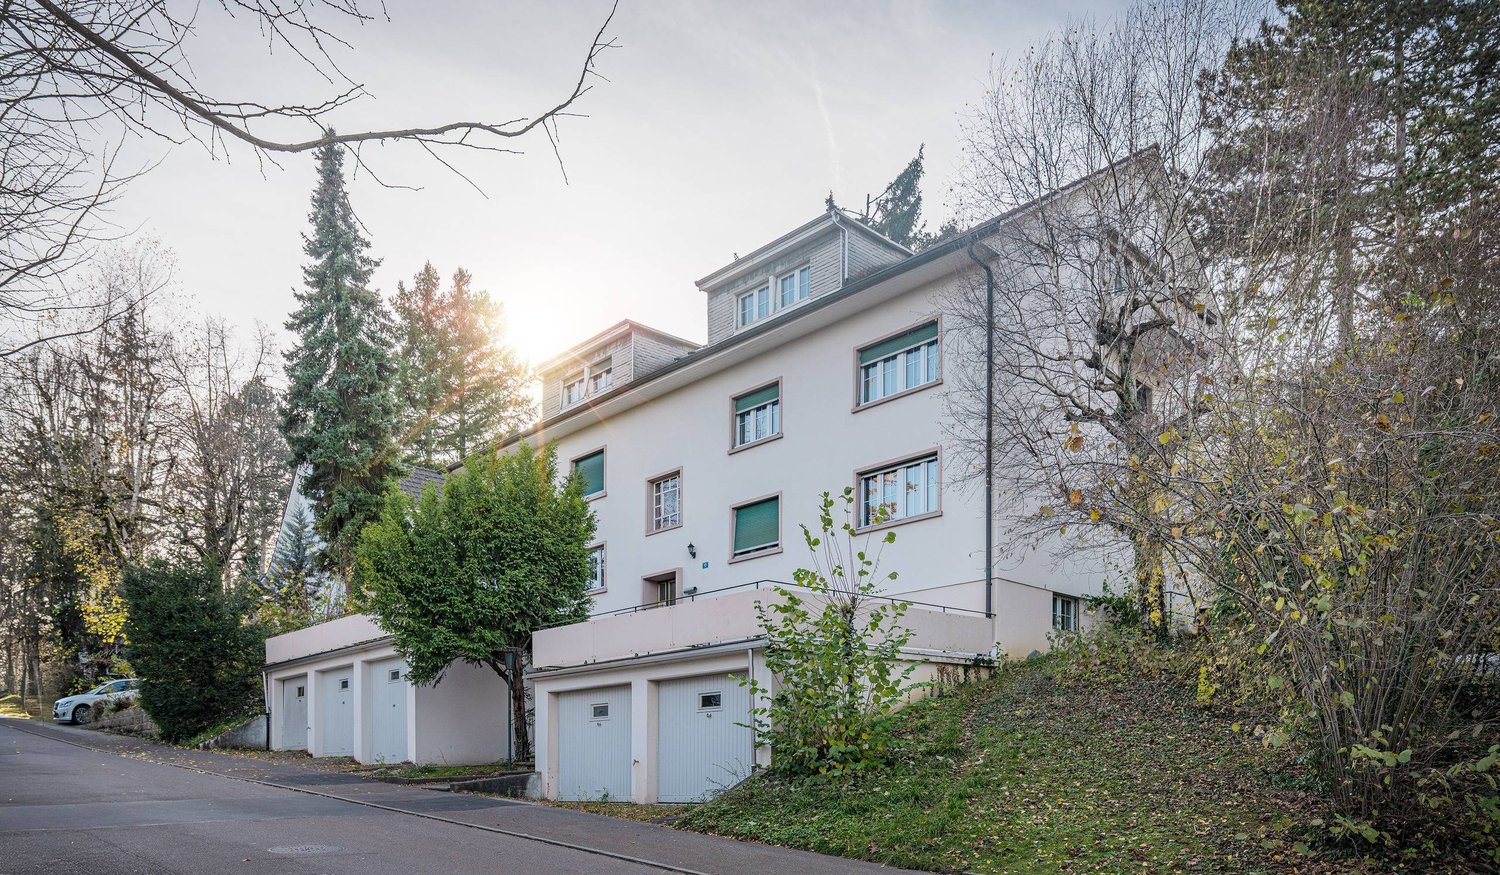
In Basel-Bruderholz stands an impressive multi-family residence with a total of 574 m² of living space—a rare opportunity for investors seeking a solid construction quality, attractive development potential, and a prime location. nbsp;The building dates back to 1956 and will be 2025, ensuring stable value appreciation and sustainable rentability in the long term. The property is heated by district heating and has five garage spaces.The mix of units is balanced and designed to meet market demands: Three 4.5-room apartments, three 3.5-room apartments and one 1.5-room apartment are spread across three floors. All apartments have at least one balcony; the larger units even have two, which further enhances living comfort.The tenant base is long-standing and stable; all lease agreements are open-ended. One apartment is currently vacant and offers immediate potential for personal use, renovation, or re-leasing under updated terms. In addition, there is a proposal for the installation of an antenna is in place, which could generate additional annual revenue of CHF 18’000 – this increases the gross yield to an attractive 3.41 %.The property covers over 1,000 m² and offers spacious green spaces that provide residents with a pleasant outdoor area and enhance their quality of life. In the basement, each apartment has a storage unit, a shared laundry room, and a bike storage room.The location in the popularBruderholz is outstanding: Only a few meters separate the property from the Tram Line 15, which leads directly to downtown, and from the renowned Stucki Restaurant. A location that is highly valued by both tenants and investors.With five garage spaces, the property also offers convenient parking situation—a real advantage in Basel.A solid, well-maintainedmulti-family home with excellent potential and ideal conditions for a sustainable investment.In Basel-Bruderholz stands an impressive multi-family residence with a total of 574 m² of living space—a rare opportunity for investors seeking a solid construction quality, attractive development potential, and a prime location. The building dates back to 1956 and will be 2025, ensuring stable value appreciation and sustainable rentability in the long term. The property is heated by district heating and has five garage spaces.The mix of units is balanced and designed to meet market demands: Three 4.5-room apartments, three 3.5-room apartments and one 1.5-room apartment are spread across three floors. All apartments have at least one balcony; the larger units even have two, which further enhances living comfort.The tenant base is long-standing and stable; all lease agreements are open-ended. One apartment is currently vacant and offers immediate potential for personal use, renovation, or re-leasing under updated terms. In addition, there is a proposal for the installation of an antenna is in place, which could generate additional annual revenue of CHF 18’000 – this increases the gross yield to an attractive 3.41 %.The property covers over 1,000 m² and offers generous green spaces that provide residents with a pleasant outdoor area and enhance their quality of life. In the basement, each apartment has a storage unit, a shared laundry room, and a bike storage room.The location in the popularBruderholz is outstanding: Only a few meters separate the property from the Tram Line 15, which leads directly to downtown, and from the renowned Stucki Restaurant. A location that is highly valued by both tenants and investors.With five garage spaces, the property also offers convenient parking situation—a real advantage in Basel.A solid, well-maintainedmulti-family home with excellent potential and ideal conditions for a sustainable investment.Interested? For more information, photos, a virtual tour, and viewing options, visit: propertyowner.ch/de/immobilien/25-20041 Get a free property valuation. Be the first to see exclusive listings. As a member of the Swiss Landowners’ Association, you benefit from a free property valuation and gain access to exclusive listings on propertyowner.ch before they are made public.

  • Balcony / Terrace
  • Garage
1 / 33
Price on request
10 rooms300m² living space
Rümelinsplatz 15, 4051 Basel

"Ein Bijou von Wohn- & Geschäftshaus im Herzen von Basel"


Das historische Ensemble, ein Ladenlokal (ca. 106m2) und separates 7.5-Zimmer-Wohn-Ensemble (ca. 194m2) umfassend, wurde in den letzten Jahren für eine knappe Million komplett renoviert. Dach, Fenster, Elektrisch, 2 Bäder, Küche, Feuermeldeanlage, etc. wurden saniert und/oder ersetzt. Im Zentrum des Ensembles ist eine schöne Terrasse zum Verweilen. Studien für andere Aufteilungen, wie den Einbau eines Studios, der Splittung in zwei Wohnungen plus Studio sind ebenfalls vorhanden oder Möglichkeiten für einen zweiten, separaten Eingang.Ein einzigartiges Stück Basler Geschichte: Charmantes Wohn- und Geschäftshaus von 1577, geschmackvoll renoviert. Am Rümelinsplatz 15 im Herzen von Basel, vereint dieses Gebäude historischen Charme mit modernem Komfort. Die Adresse „Rümelinsplatz" bedeutet: Markt-, Barfüsser- und Petersplatz liegen in Gehdistanz, und viele kleine und feine Geschäfte, Boutiquen, Galerien und Restaurants und Museen befinden sich in unmittelbarer Nähe.Nicht zu vergessen sind hier die unglaubliche Lage für den "Morgestraich" an der Basler Fasnacht und zu Weihnachten der berühmte Weihnachtswunschbaum.Der Rümelinsplatz selbst ist Fussgängerzone ohne Durchgangsverkehr.Vom Rümelinsplatz aus eröffnet sich nur ein Haus. Sie besteht aber aus zwei Häusern: Einem aus dem 16. und einem aus dem 14. Jh. Beide Häuser sind heute auf den ersten drei Etagen durchgängig miteinander verbunden, im 3. OG und im Dachgeschoss voneinander getrennt, ergänzen diese Trennung aber Terrassen oder Sitzplätze. Das Ensemble bietet ein Einfamilienhaus „feeling“!Im EG, in beiden Hausteilen und im 1. OG des Vorderhauses befindet sich ein Ladenlokal. Im 1. OG ist die eigentliche Haustür zum Wohnensemble (durch den Laden erreichbar). Verteilt über die Obergeschosse 1-4 befinden sich insgesamt 7.5-Zimmer, 2 Badezimmer (eines davon mit Dampfbad) und ein Gäste-WC. Die gesamte Netto- Wohnfläche des Wohn-Ensembles beträgt ca. 194 m2.Von der 3. Etage im Vorderhaus ist eine grössere zwischen beiden Hausteilen gelegene Terrasse erreichbar.Reizt es Sie, mitten in der historischen Altstadt an allerbester Passantenlage zu wohnen - und vielleicht gleichzeitig den Laden als Boutique oder Geschäftsadresse mit Sitzungsraum und Office zu nutzen? Oder oben zu wohnen und den Laden weiterzuvermieten? In jedem Fall eine Immobilie, die sich auch als Renditeobjekt lohnt.English:Store (approx. 106m2) and separate living quarters in 7.5-room ensemble (approx. 194m2). Studies for other layouts are available. Approx. 1 million have been put in for renovation.Discover this unique piece of Basel history: a charming residential and commercial building dating back to 1577 that has been tastefully renovated. Located at Rümelinsplatz 15 in the heart of Basel, this building combines historical charm with modern comfort. The address “Rümelinsplatz” means: Marktplatz, Barfüsserplatz and Petersplatz are within walking distance, and many small and fine stores, boutiques, galleries, restaurants and museums are in the immediate vicinity. Rümelinsplatz itself is a pedestrian zone with no through traffic.From the perspective of Rümelinsplatz, the slender building framed by the neighboring houses appears to be ONE house. However, it consists of two houses. The ensemble offers a single-family house “feeling”!On the ground floor, in both parts of the house and on the 1st floor of the front building there is a store. The actual front door to the residential ensemble is located on the 1st floor (accessible through the store). Spread over the upper floors 1-4 are a total of 7.5 rooms, 2 bathrooms (one of which has a steam bath) and a guest WC. The total net living area of the residential ensemble is approx. 194 m2 and a large terrace located between the two parts of the house can be reached from the 3rd floor in the front building.Does it appeal to you to live in the middle of the historic old town in a prime pedestrian location - and perhaps use the store as a boutique or business address with a meeting room and office at the same time? Or living upstairs and renting out the store? In any case, a property that is also worthwhile as an investment property.

Travel time
-
1 / 6
  • Garage
CHF 3,100,000.–
6 rooms180m² living space
4059 Basel

TOP LOCATION WITH HUGE SURROUNDINGS

This 6-room single-family house in Basel (4059) is located in a very quiet, upscale Bruderholz area - surrounded by a lot of greenery and single-family homes. On 180 m² of living space and 1051 m² of land, you can enjoy privacy without directly adjacent neighbors. Large window areas bring pleasant daylight, and the sunny garden with old trees delights children and garden lovers. Ideal for families, investors, or multi-generational living. Zone 2a offers attractive expansion or new construction options.This BETTERHOMES offer is characterized by the following advantages:- very quiet, upscale residential area with many single-family homes and a lot of greenery- a lot of surroundings, garden area, and potential for expansion or new construction- sunny garden with a lot of greenery and old trees, a deal for families, children, or garden lovers- large window areas provide a lot of daylight in the living area and in the rooms- according to the building plan/zone documents, attractive expansion or new construction options are possible. Zone 2a is in high demand in Basel- massive construction, classic architecture, and beautiful land offer an excellent basis for renovation or luxury modernization- a lot of space for families, home office, or multi-generational living- pure residential area without major through traffic- 1,051 m² of land in the sought-after Bruderholz location - a rare opportunity with high value stability and great potential- no directly adjacent neighbors - more privacy, peace, and light- and, and, and ...Interested? Contact us for a non-binding viewing!Not found anything suitable? Over 2,000 more offers at: www.betterhomes.ch - the real estate fair mediatorWant to market a property yourself?Benefit from our know-how: https://www.betterhomes.ch/de/profitierenDo you want to have a property valued?Find out its value now through our free valuation, immediately and without obligation!https://www.betterhomes.ch/de/knowledge/estimationMore detailsLocation: very good Condition: in need of renovationBathrooms / wet cells: 2 (1x bathtub / double sink / toilet, 1x toilet / sink)Public transport: tram, 500 mSchools: primary school, 1.1 kmShops: Coop, 1.1 km

  • Garage
1 / 5
CHF 2,350,000.–
8.5 rooms218m² living space
Gstaltenrainweg 28, 4125 Riehen

Well-maintained 8.5-room single-family house in a quiet location

The modern detached 8.5-room single-family house is located in a quiet area of a popular residential quarter. Extensive recreational areas, schools, shopping facilities, and good public transport links leave nothing to be desired for everyday life. Spacious rooms, a practical floor plan, underfloor heating, and high-quality floors provide living comfort and aesthetics at the highest level.On the ground floor, the elegant entrance area with travertine floor and cloakroom as well as guest toilet is impressive. From here, you can access the well-proportioned living and dining area with oak parquet flooring, into which the open kitchen blends harmoniously. Floor-to-ceiling windows provide perfect natural light and access to the terrace.On the 1st floor, three well-cut rooms with oak parquet flooring await you, two of which have access to the balcony and a beautiful view of the greenery. A spacious family bathroom with bathtub, shower, and double sink perfectly complements the room offer on this floor.The attic scores with three more rooms, one of which has an en-suite dressing room. Another bathroom with shower and double sink on this floor provides additional comfort.In the basement, a heated hobby room, a cellar, a storage room, and a laundry room offer plenty of space for everyday life, hobbies, and storage. A heated access room to the underground garage, where a parking space can be rented, and an externally accessible storage room for bicycles and garden equipment, as well as the beautiful garden, complete the offer perfectly.With its family-friendly location and large room layout, this well-maintained property is the ideal home for families with space requirements.I would be happy to show you the attractive property during a personal viewing. I look forward to your contact.

Travel time
-
1 / 5
Price on request
20 rooms900m² living space
Belchenstrasse 3, 4054 Basel

Attractive capital investment: fully rented multi-family house in the heart of Basel

Discover this well-maintained and solid multi-family house from 1957 in a prime location in Basel. The five-story building comprises 13 residential units and three spacious commercial units on the ground floor.The plot area is 330 m² and offers a total of approximately 900 m² of living space.With its stable rental income, the property represents an attractive investment opportunity.Key facts at a glance: • 13 residential units • 6 × 1-room apartments with 22/27m2 • 3 × 2-room apartments with 50m2 • 2 × 3-room apartments with 54m2 • 1 × 6-room apartment with 153m2 • 3 office units on the ground floor with a total of 170m2 and 93m2 of ancillary rooms • All apartments have balconies • Practical floor plans with bright room layout • Two parking spaces on the ground floor • Fully rented • Annual net rental income: CHF 142'032.– Location descriptionThe property at Belchenstrasse 3 is located in one of the most charming and sought-after residential areas of Basel – at the intersection of the lively Gotthelf and Iselin districts. The property impresses with its rare combination of absolute tranquility and urban centrality. Directly opposite, the idyllic Schützenmattpark stretches out, inviting you to relaxing walks and offering the apartment a wonderful, expansive view of the greenery. Here, you can enjoy a pleasantly quiet living climate, away from the hustle and bustle of everyday life, without having to forego the advantages of Basel's city life.Infrastructure & connectivityThe infrastructure around Belchenstrasse leaves nothing to be desired and offers maximum quality of life for singles, couples, and families: • Public transport: The tram and bus stop Allschwilerplatz can be reached in just about 2 minutes on foot. From there, Basel's city center, the SBB train station, and the EuroAirport are perfectly connected and can be reached in just a few minutes. • Shopping & local supplies: For your daily needs, you have a variety of options at your disposal. A Coop supermarket as well as cozy quarter bakeries and cafes can be easily reached on foot in about 5 to 6 minutes. • Education & family: The district is extremely family-friendly. The renowned Gotthelf school is just 3 minutes' walk away, and kindergarten and playgrounds in the park are practically right outside your door. • Leisure & neighborhood life: The Gotthelf district convinces with its high quality of life, characterized by avenues, historic buildings, and a warm neighborhood. The nearby Allschwilerplatz and the park offer plenty of space for leisure and socializing. Your advantage:This multi-family house combines a secure return, solid construction, and a popular location. A rare opportunity in Basel!Have we sparked your interest? We would be happy to send you a detailed exposé.Sales procedure and scheduleThis sales object is being offered as part of a transparent bidding process. The goal of this process is to give all interested parties an equal and fair chance to submit an attractive offer for the property.For more information on the schedule, please refer to the exposé.Contact:Stefan HalterHalter & Partner GmbH, WitterswilDue to data protection reasons, the images in this ad have been partially digitally edited using AI

Travel time
-
1 / 8
  • Balcony / Terrace
  • View
  • Quiet neighborhood
CHF 1,795,000.–
260m² living space
4058 Basel

CITY OPPORTUNITY IN BASEL- HIRZBRUNNEN: MULTI-FAMILY HOUSE WITH 4 UNITS

Welcome to this charming apartment building in the heart of Basel. The house, which was built in 1932, offers an impressive living space of 260 m² and a usable area of 87 m². In a quiet location and with a special view this house is a true jewel. A large balcony of 20 m² and a terrace of 46 m² invite for relaxing hours outdoors and offer plenty of space for sociable occasions. The spacious cellar offers additional storage space. Basel is known for its cultural diversity and lively atmosphere. Enjoy the advantages of urban life with numerous restaurants, cafés and shopping facilities. The excellent connections to public transport make it easy to explore the city and its surroundings . This apartment building is ideal for investors or families, who want to experience the charm and opportunities of the city of Basel This charming apartment building in Basel combines classic character with solid substance and attractive living quality. The house built in 1932 is in good condition, as regular investments and renovations have been carried out.A total of 260 m² of living space and an additional 87 m² of usable space are available.The property is currently divided into three 3-room apartments and a studio and is therefore particularly suitable for especially for investors, but also for buyers who are looking for a versatile house in Basel . All apartments have parquet floors which gives the rooms a pleasant and homely atmosphere .The outdoor area is also impressive: The 3-room apartments have a balcony or on the ground floor a covered seating area. The penthouse in particular benefits from a very large window front and beautiful far-reaching views.In the backyard a generously designed city garden complements the offer and creates a quiet retreat in the middle of the city.Practical ancillary rooms such as a communal laundry room and cellar compartments for each unit round off the property . The micro-location is particularly attractive: The bus stop is directly in front of the front door, and Coop Basel-Bäumlihof is just a few meters away. Thus this apartment building combines urban proximity with pleasant living quality and versatile potential.Interested? Further information, pictures and a virtual tour as well as viewing options can be found at: propertyowner.ch/en/real-estate/26-00108 Determine property value free of charge. See exclusive listings first. As a member of the Swiss Property Owners Association, you benefit from a free property valuation and get access to exclusive listings on propertyowner.ch before they are published publicly.

  • Balcony / Terrace
  • View
  • Quiet neighborhood
1 / 12
Price on request
13 rooms460m² living space
Wartenbergstrasse, 4052 Basel

Exclusive townhouse in prime location in Gellert

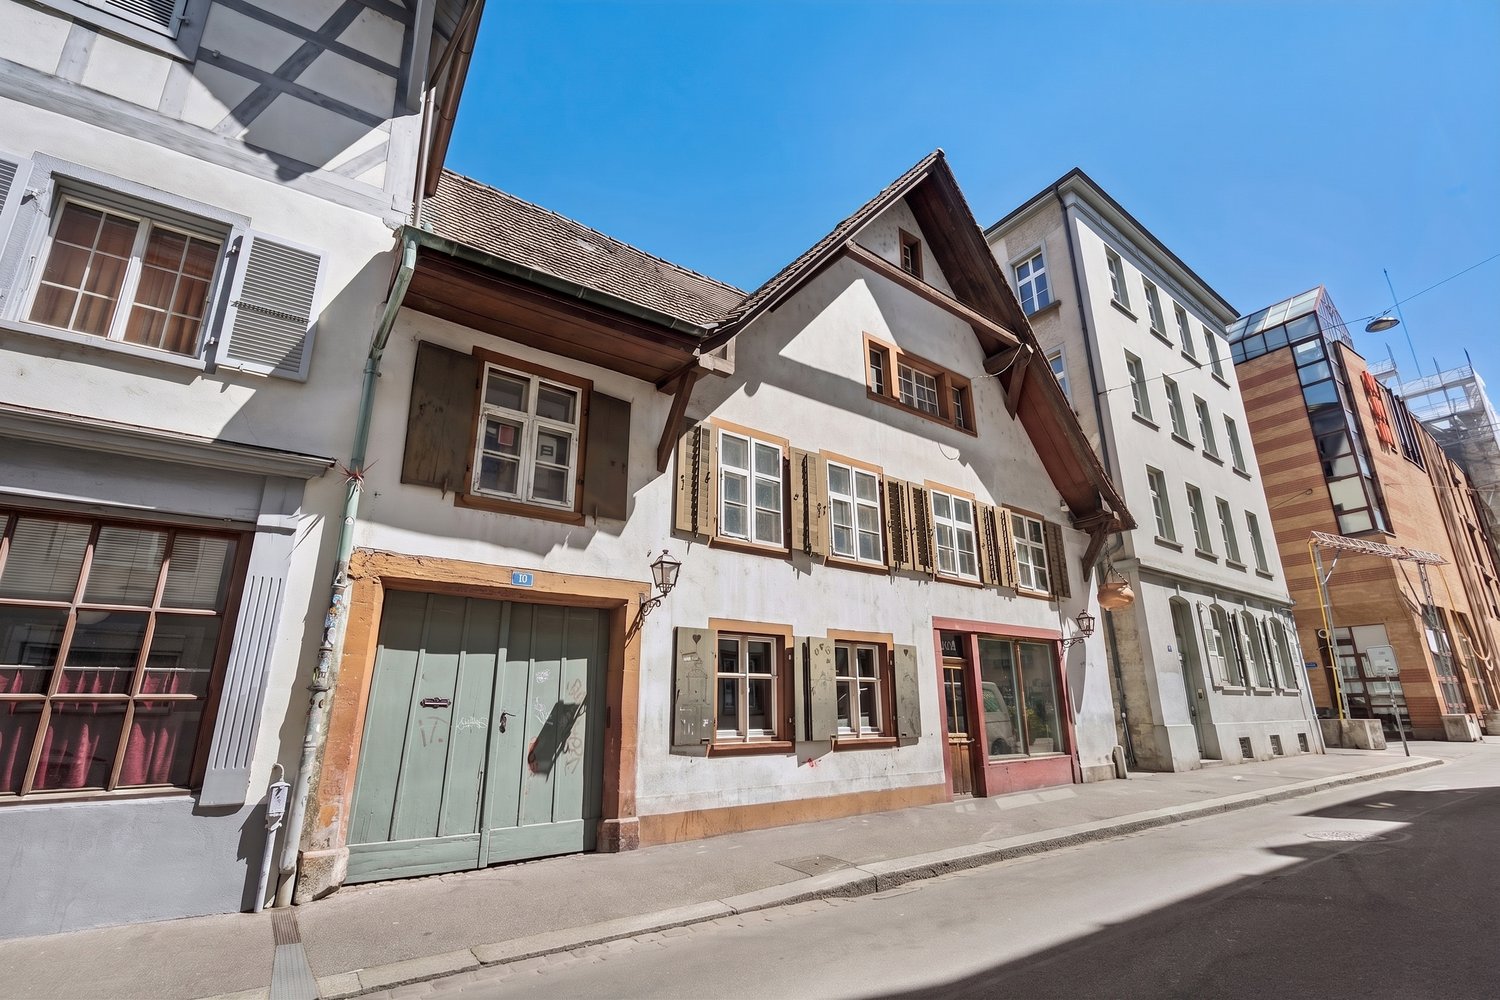
This exclusive architectural "unique piece" is located on Wartenbergstrasse and thus in a quiet residential street in the preferred Gellert quarter. The villa was designed by the Basel architectural firm Suter & Burckhardt in 1901 and completed in 1903. It is assumed that this impressive building was one of the first projects of the two former friends, Rudolf Suter (1871-1932) and Otto Burckhardt (1872-1952), as they founded their joint architectural firm during the same year. Much later, this former connection resulted in the companies Suter & Suter (1945) and Burckhardt Architekten (1951).The spacious building impresses with its unique front facade. Upon closer inspection, one notices that this uniqueness and the playfulness of the facade image are largely due to the somewhat randomly arranged windows and their different formats. The floral metalwork also supports this impression. When looking at the front facade, it's not immediately apparent how voluminous the building actually is. When entering the house, one is received by a stately entrance hall. It is an impressive large, high room that brings the charm of Art Nouveau to bear in all its glory. An elaborate and also unique ceramic wall tile is a magnificent reproduction of Gustav Klimt's painting "Wasserschlangen II". It is an effective part of this central area of the house. The floor is covered with polished marble. The house has 13, partly very spacious, living rooms and rooms, several secondary rooms, and additional usable areas. The salon occupies an area of over 42 m2. Even a grand piano comes into view here. The room height is up to 3.20 meters. Artful decorations with floral motifs and curved lines give this room, especially the seating area, a charming atmosphere. It is the ideal place for private music evenings, social events, or simply relaxing in a very pleasant environment. A large window front brings a lot of light into the living room and at the same time offers a beautiful view of the park-like green area, which can also be accessed directly from here.The staircase, which is open to the inside and runs over several intermediate and main floors, is elegantly accompanied by a wooden staircase with balusters. The studio-like attic is equipped with a large panoramic window, many comfort features, and an additional bathroom. In the residentially developed basement, there is, among other things, the current billiard room, the cozy wine and fondue room, a natural wine cellar, or the housekeeping. An underground passage connects the townhouse to the adjacent garage, where the two parking spaces belonging to the house are located (exit St. Alban-Ring).The idyllic garden has the character of a small park. It is a truly enchanting place in the heart of Gellert. In 1995, the charming Art Nouveau pavilion was built according to the original plans from 1901. This open, yet weather-protected space, is a beautiful place to linger on a warm summer day or evening, either privately or in a small group. This garden also offers wonderful conditions for exhibiting selected art objects. Such an impressive building cannot be adequately described in words. Even the photos only provide a visual presentation in excerpts. If you are interested in this dreamlike villa, we suggest that you take a look at the property together with us. Alexander Litzius looks forward to your...
1 / 12
Price on request
9.5 rooms330m² living space
4052 Basel

A special piece of Basel, a townhouse with a garden in Gellert

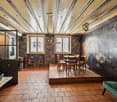
A townhouse that unfolds floor by floorThis characterful townhouse in an attractive location in the popular Gellert quarter (St. Alban), Basel, combines representative architecture with spacious room proportions, high-quality materials, and an exceptional living atmosphere.Originally built in 1891 and comprehensively renovated in 2009, the property presents itself today as a successful combination of classic townhouse character and modern living comfort. During the renovation, particular emphasis was placed on quality, selected materials, and the preservation of the house's individual handwriting.Over several floors, a diverse living world unfolds with spacious communal areas, private retreats, and rooms that can be flexibly adapted to different living situations.A particular quality lies in the careful selection of materials. Special high-quality parquet, stone floors, and tiles characterize the different rooms and give each level its own character. Warm wood elements, individual carpentry work, and bright wall surfaces combine the individual areas into a harmonious overall picture.For particularly comfortable heat comfort, the property has wall heating, whose functional principle is comparable to underfloor heating. The heat is emitted over large areas via the wall surfaces and distributes itself pleasantly and evenly in the room. At the same time, the clear architecture of the interior remains largely free from visible classic radiators.ArrivalAlready when arriving, the pleasantly reserved side of this special townhouse shows itself. A landscaped front garden accompanies the access to the house and creates a natural, inviting transition from the grown quarter to the private home.The lush planting frames the entrance area and gives it a charming, protected atmosphere.Over a few steps, you reach the entrance door.Already when entering, the perception changes: behind the classic appearance, a surprisingly spacious living world opens up. Warm wood tones, selected floor materials, and individual architectural details determine the first impression and already suggest how versatile the house develops over its different levels.From here, the actual discovery begins - room by room and floor by floor.The living level | The heart of the houseOn the entrance level is the social center of the property.Kitchen, dining room, and living room form a spacious living world together, in which everyday life and special moments flow naturally into each other.The kitchen presents itself as the lively center of the house. Spacious workspaces and the long cooking island create a place where cooking is not in the background, but part of communal life. Here, the morning begins with a coffee, here you prepare, tell stories, and cook together - a room that creates encounters.From the kitchen, the room sequence develops further to the dining room. Spacious and inviting, it offers the right framework for communal meals, long evenings with friends, or a relaxed breakfast on the weekend.The view outside accompanies the living experience and brings the green surroundings back into the rooms again and again.The living room forms the atmospheric counterpoint to the communicative kitchen and dining area. Here, the atmosphere becomes quieter and more comfortable.In the center is the fireplace, which gives the room a natural focus and a special warmth. A fire in the evening, a good book, conversations with friends, or simply a quiet moment - this room is made to arrive.The interplay of special parquet, stone floor, individual built-in elements, and warm materials underlines the independent character of the living level.The next level | Family, work, and retreatThe characteristic wooden staircase leads the way further up.With each floor, the atmosphere of the house changes. The open living world gives way to an increasingly private environment.Here, among other things, there is a family room and a separate office. The family room offers different possibilities - as a private salon, library, media room, or additional living area.The office provides a quiet place for concentrated work. Individual wood built-in elements and carefully executed details consistently continue the material and formal language of the house.The spacious balcony extends this level outdoors and opens up the view over the rear greenery. A coffee in the morning, a quiet afternoon with a book, or a glass of wine in the evening - here, a private outdoor space with special quality of stay is created.Also, the bathroom on this level is consciously designed as a living room. The free-standing bathtub, bright surfaces, and natural daylight create a pleasant atmosphere for rest and relaxation.The attic | A world of its ownOnce again, the staircase leads up - and the architecture changes noticeably.The attic has an unmistakable atmosphere.Roof slopes meet warm wood surfaces and large, Japanese-style sliding elements. Individually manufactured built-in elements follow the geometry of the roof and use the existing space in a special way.Here are two bedrooms and an additional office. The level is therefore excellently suited as a private sleeping and retreat area and offers space for work, reading, or creative use at the same time.The Japanese-inspired sliding elements enable different room moods: open and spacious or withdrawn and private.An exceptional highlight is the high-quality Japanese bath O'Furo.The special execution of this traditional Japanese bath is designed to maintain the warm or hot water temperature over a longer period. This creates an intense and particularly relaxing bathing experience.Under the roof slopes, embedded in the restrained materialization of the bathroom, a private retreat with almost meditative atmosphere develops here. This area is supplemented by a shower.The O'Furo is thus not just a functional bath element, but one of the most exceptional equipment details of the entire house.The attic becomes a small world of its own - intimate, individual, and characterized by a special peace.The lower level | Space for individual possibilitiesAlso, below the central living level, the spaciousness of the house continues.A extensive area offers versatile usage possibilities - for example, for family, guests, hobby, fitness, work, or personal projects.It is precisely this flexibility that makes the property particularly interesting. The rooms can change with the life phases and needs of their inhabitants and thus offer much more than a rigid, predetermined use.Spacious built-in elements, storage, and stowage possibilities supplement the room offer.A separate laundry room with washing machine, dryer, and sink keeps the practical functions of everyday life pleasantly separate from the representative living areas.The garden | The green side of urban lifeBehind the townhouse, a surprisingly green world opens up, which forms a wonderful counterpoint to urban Basel.Grown trees and lush planting create different garden rooms and always bring the green surroundings back into the house.
1 / 13
Price on request
327m² living space
4056 Basel

Well-maintained multi-family house in 4056

Well-maintained multi-family house in a central Basel location: This fully rented old building property from 1899 impresses with its well-maintained character, continuously renewed and a stable rental income. Five 3-room apartments are fully rented, the house has been extensively renovated over the last 12 years - including the complete electrical installation (new line, all fuses, FI circuit breakers), the heating control and the hot water boiler. With an investment volume of over CHF 300,000 in this period, the property offers a solid, low-maintenance basis for capital investors.The location leaves nothing to be desired: The University of Basel, the University Hospital and the Biozentrum are in the immediate vicinity, public transport and shopping facilities such as Migros and Coop are within a few minutes' walk. For the tenants, a shared laundry room with a professional machine and dryer, a drying room and a bike cellar provide additional comfort.This rental property stands out due to: • Fully rented multi-family house with 5 × 3-room apartments (built in 1899) • Stable annual rental income of around CHF 78,500 • Attractive gross return of around 4% at the offer price of CHF 1,960,000 • Extensively renovated: complete electrical installation, heating control and boiler • Investment volume of over CHF 300,000 in the last 12 years • Fire doors and smoke and fire detectors in all apartments • Fiber optic connection throughout the house • Shared laundry room with drying room and bike cellar • Top location near the university, university hospital and biozentrum • Non-smoking property with well-maintained, long-term tenants • Rent reserve available - additional earnings potential Interested in this attractive capital investment? Contact us for further documents and a non-binding viewing!

Suggested properties for you based on search results