98 results - House, chalet, rustico to buy in Canton Basel-City

1 / 10
CHF 1,800,000.–
260m² living space
Sierenzerstrasse 15, 4055 Basel

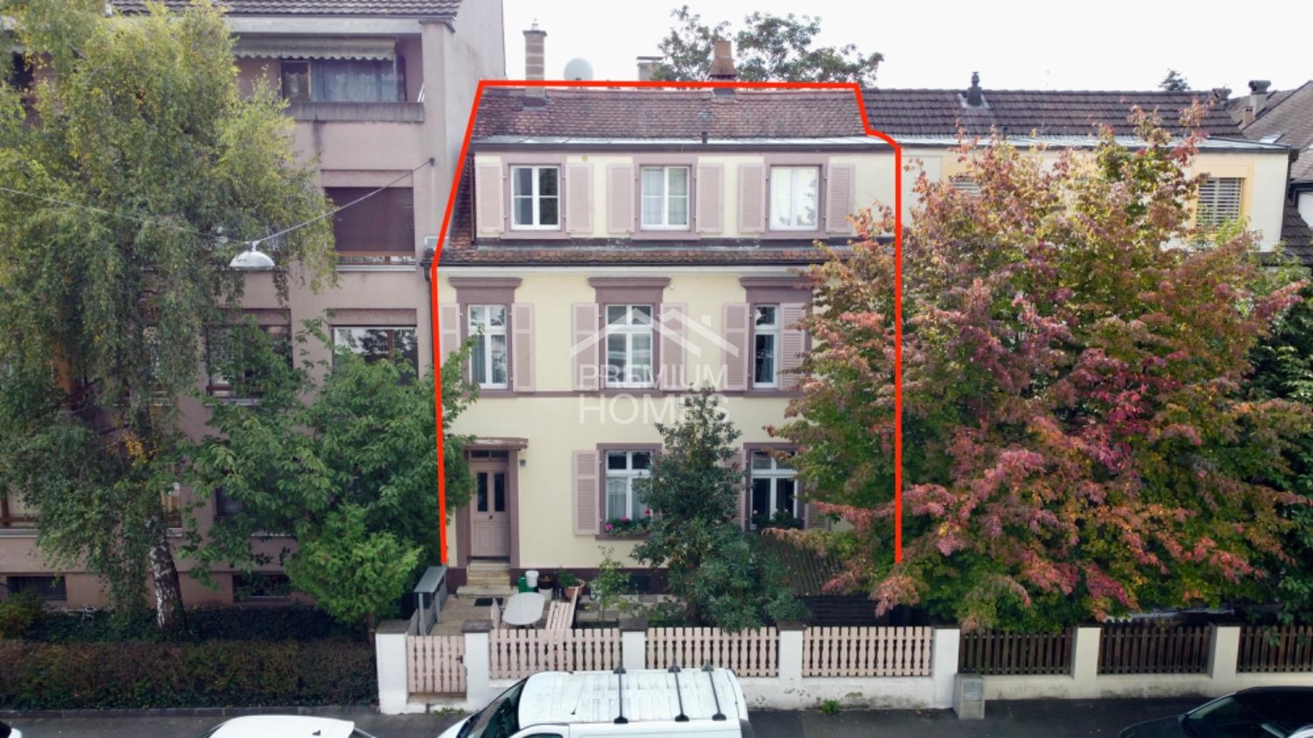
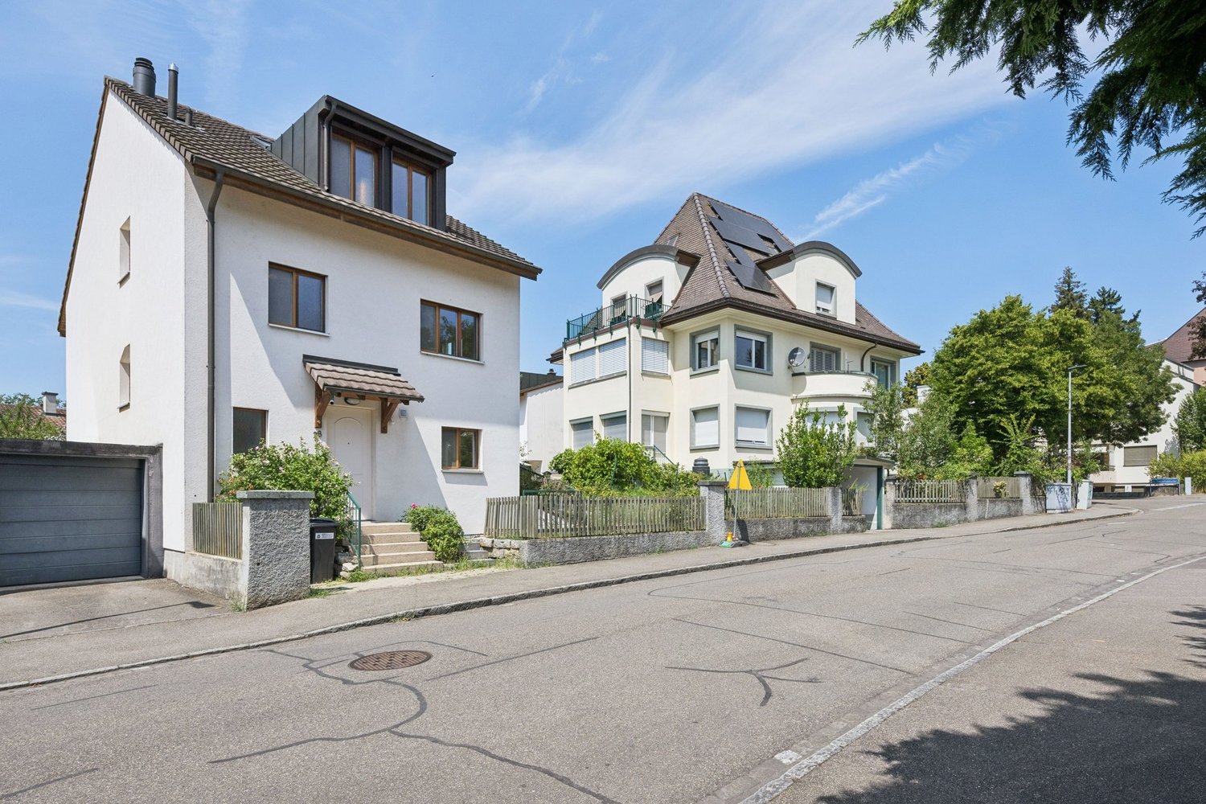
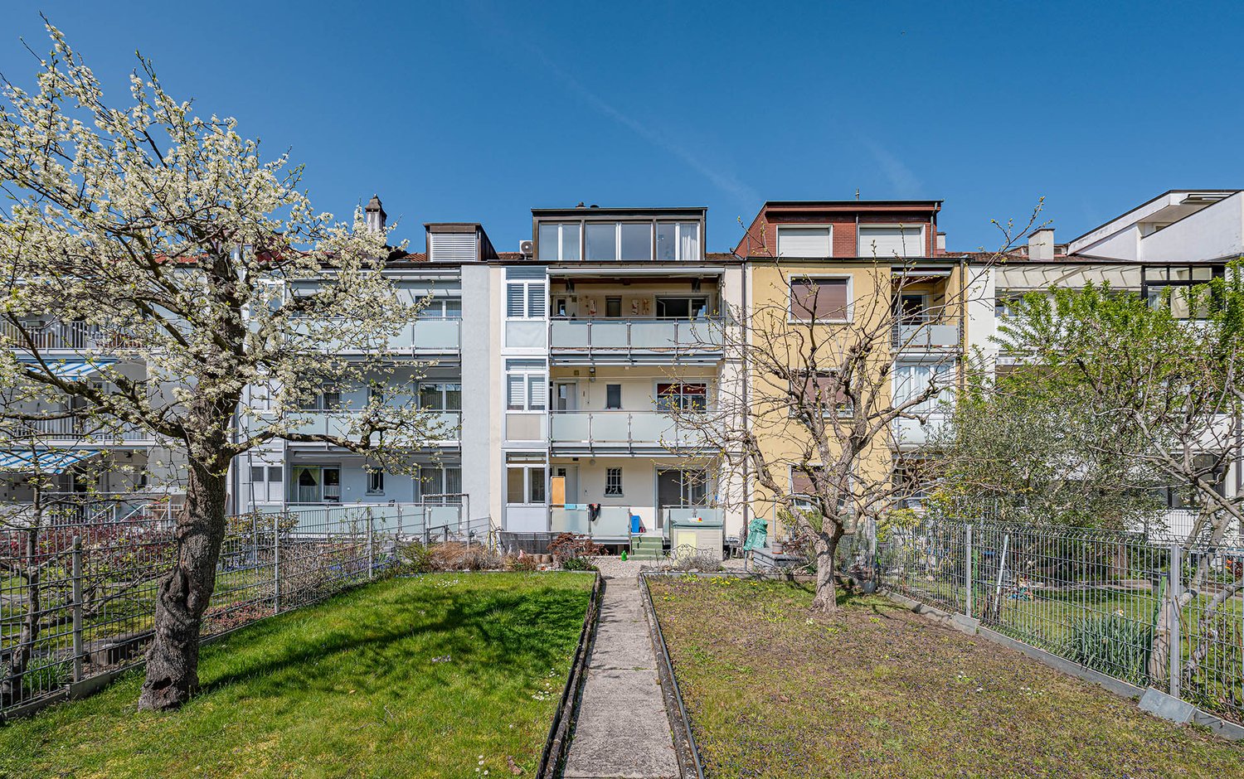
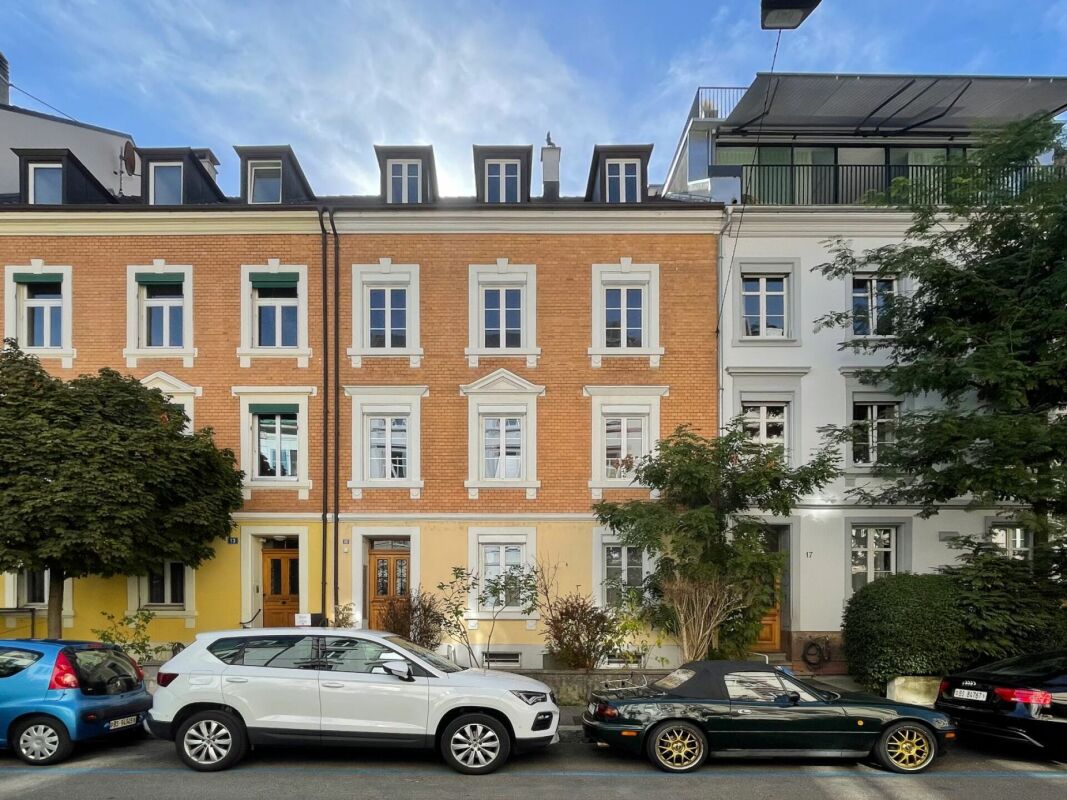
Attractive Townhouse

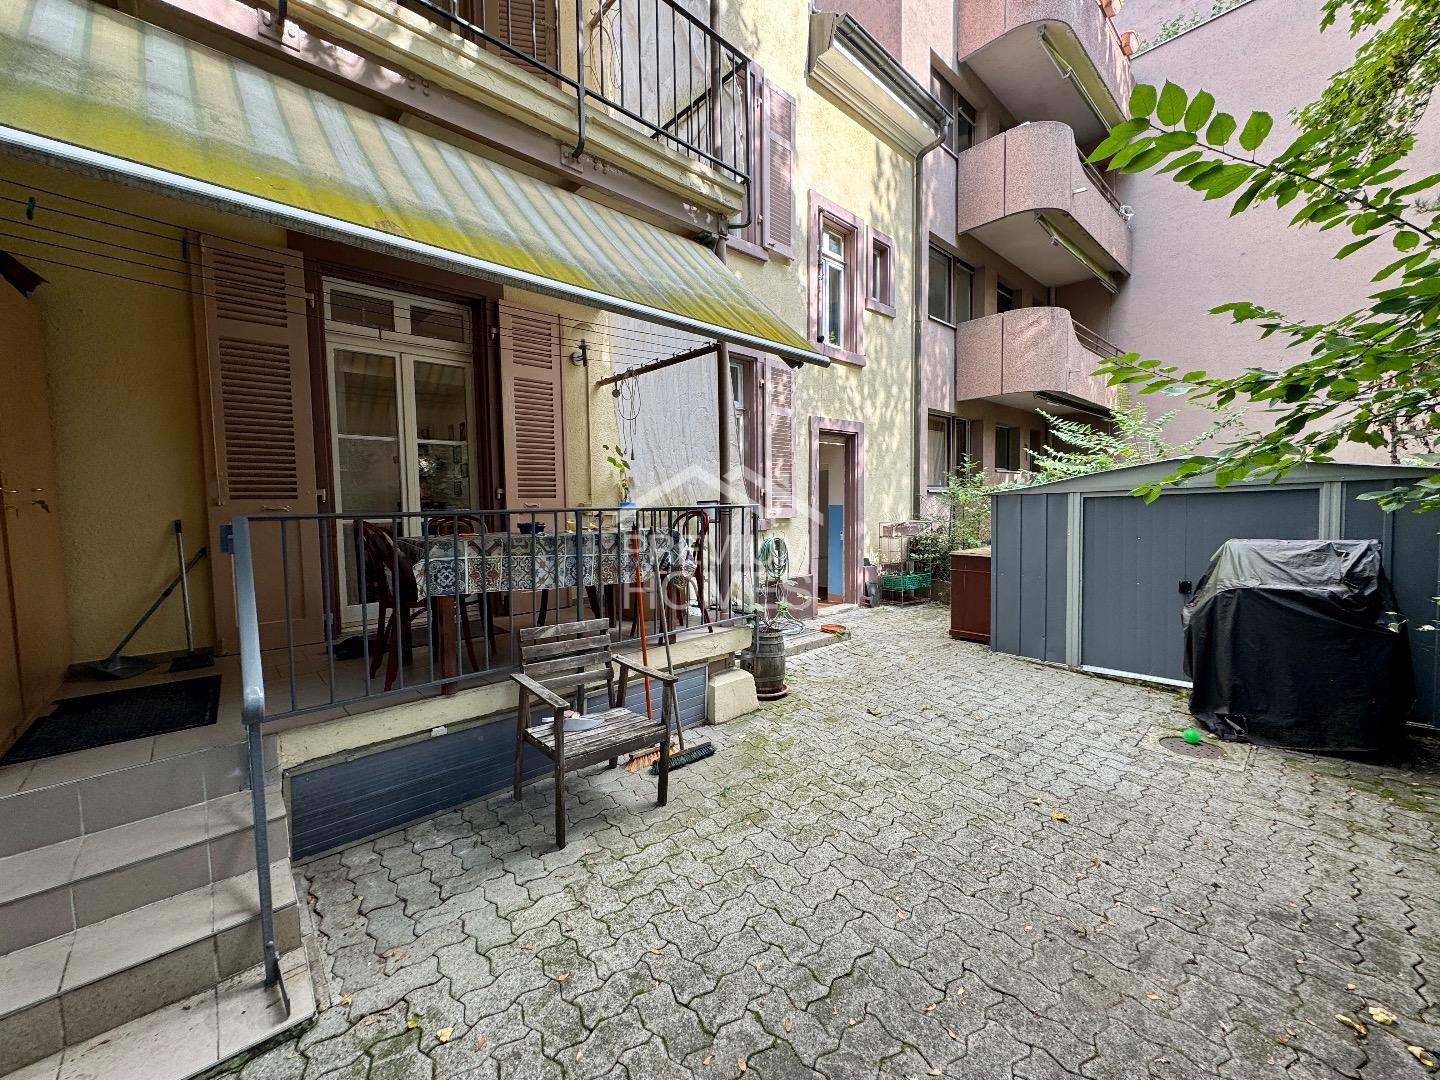
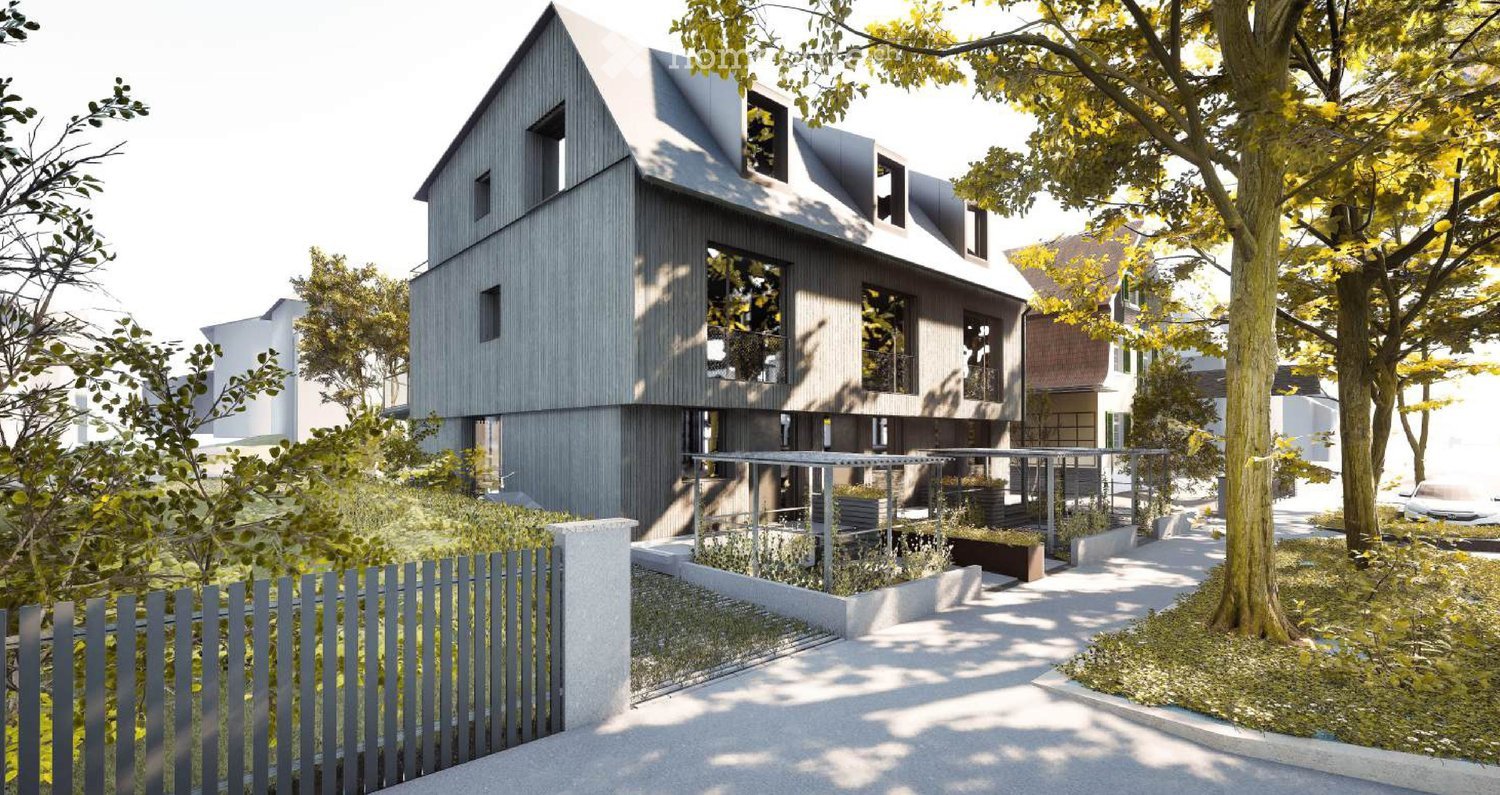
Attractive townhouse with 260m2 living space The semi-detached house at Sierenzerstrasse 15 is suitable as a large single-family house, a multi-generation house, or for renting out the three apartments. It is located in a quiet neighborhood in the Iselin quarter. Shopping facilities, schools, and public transport are within walking distance. The Kannenfeldpark and the Schützenmattpark are also nearby.The property, built in 1898, currently comprises three separately usable residential units on the ground floor and on the 1st and 2nd upper floors. The apartments have their own kitchens and partly a shower and a washbasin. The toilets are partly located outside the apartments on the intermediate floors.Different floor coverings, classic room structures, and partly preserved style elements characterize the property. The developed attic includes a spacious room, three dormers, and a toilet. From here, an additional attic floor is accessible via a pull-out ladder.In the basement, there are further usable and ancillary areas with a laundry room and a drying room. The house is partially underground and is heated via district heating.The property has a landscaped outdoor area on the courtyard side. The plot comprises a total of 178 m², of which 63 m² are designated as a garden area. It is located in building zone 4; the property is not listed in the monument and inventory directory.Please contact us via the form in this ad if you are interested, so we can send you the documentation by email.

Travel time
-
1 / 6
  • Garage
CHF 2,950,000.–
6 rooms180m² living space
4059 Basel

TOP LOCATION WITH HUGE SURROUNDINGS

This 6-room single-family house in Basel (4059) is located in a very quiet, upscale Bruderholz area - surrounded by plenty of greenery and single-family homes. On 180 m² of living space and 1051 m² of land, you can enjoy privacy without directly adjacent neighbors. Large window areas bring pleasant daylight, and the sunny garden with old trees delights children and garden lovers. Ideal for families, investors, or multi-generational living. Zone 2a offers attractive expansion or new construction options.This BETTERHOMES offer is characterized by the following advantages:- very quiet, upscale residential area with many single-family homes and plenty of greenery- a lot of surroundings, garden area, and potential for expansion or new construction- sunny garden with plenty of greenery and old trees, a deal for families, children, or garden lovers- large window areas provide plenty of daylight in the living area and in the rooms- according to the building plan/zone documents, attractive expansion or new construction options are possible. Zone 2a is in high demand in Basel- massive construction, classic architecture, and beautiful land offer an excellent basis for renovation or luxury modernization- plenty of space for families, home office, or multi-generational living- pure residential area without major through traffic- 1,051 m² of land in the sought-after Bruderholz location - a rare opportunity with high value stability and great potential- no directly adjacent neighbors - more privacy, peace, and light- and, and, and ...Interested? Contact us for a non-binding viewing!Not found anything suitable? Over 2,000 more offers at: www.betterhomes.ch - the real estate fair mediatorWant to market your own property?Benefit from our know-how: https://www.betterhomes.ch/de/profitierenYou want to have a property valued?Find out its value now through our free valuation, immediately and non-binding!https://www.betterhomes.ch/de/knowledge/estimationMore detailsLocation: very good Condition: in need of renovationBathrooms / wet cells: 2 (1x bathtub / double sink / WC, 1x WC / sink)Public transport: tram, 500 mSchools: primary school, 1.1 kmShops: Coop, 1.1 km

  • Garage
Markus Munka

Markus Munka

1 / 7
Markus Munka

Markus Munka

CHF 1,970,000.–
7.5 rooms215m² living space
4055 Basel

A place for generations in the center of Basel

This charming single-family house in the heart of Basel offers plenty of space and diverse usage possibilities with 7.5 rooms. Currently divided into three separate 2.5-room apartments, it is ideal for families, multi-generational living, or as an investment object. The unique architecture and the quiet, central location offer the perfect balance between urban life and relaxation.Thanks to its proximity to public transportation, shops, and green recreational areas, you can enjoy the best of both worlds. The generous space offer can be flexibly adapted to your wishes and offers potential for individual living. Here, no wishes are left unfulfilled. Take advantage and convince yourself! This PREMIUM HOMES offer includes: • Central location with good infrastructure • Bright rooms • All apartments have a balcony • Well-thought-out floor plan • Kitchens were replaced • Spacious basement • Practical forecourt • Bicycle parking • Ground floor apartment has a seating area • District heating from 2022 Interested? We would be happy to take you on a non-binding tour! Do you want to sell your house or apartment worry-free? We will tell you the current market value of your property, discreetly and non-bindingly! Are you interested in a first non-binding exchange of ideas? Don't hesitate and contact us. We look forward to you.

1 / 5
CHF 2,350,000.–
8.5 rooms218m² living space
Gstaltenrainweg 28, 4125 Riehen

Well-maintained 8.5-room single-family house in a quiet location

The modern detached 8.5-room single-family house is located in a quiet area of a popular residential quarter. Extensive recreational areas, schools, shopping facilities, and good public transport links leave nothing to be desired for everyday life. Spacious rooms, a practical floor plan, underfloor heating, and high-quality floors provide living comfort and aesthetics at the highest level.On the ground floor, the elegant entrance area with travertine floor and cloakroom as well as guest toilet is impressive. From here, you can access the well-proportioned living and dining area with oak parquet flooring, into which the open kitchen blends harmoniously. Floor-to-ceiling windows provide perfect natural light and access to the terrace.On the 1st floor, three well-cut rooms with oak parquet flooring await you, two of which have access to the balcony and a beautiful view of the greenery. A spacious family bathroom with bathtub, shower, and double sink perfectly complements the room offer on this floor.The attic scores with three more rooms, one of which has an en-suite dressing room. Another bathroom with shower and double sink on this floor provides additional comfort.In the basement, a heated hobby room, a cellar, a storage room, and a laundry room offer plenty of space for everyday life, hobbies, and storage. A heated access room to the underground garage, where a parking space can be rented, and an externally accessible storage room for bicycles and garden equipment, as well as the beautiful garden, complete the offer perfectly.With its family-friendly location and large room layout, this well-maintained property is the ideal home for families with space requirements.I would be happy to show you the attractive property during a personal viewing. I look forward to your contact.

Travel time
-
1 / 8
  • Balcony / Terrace
  • View
  • Quiet neighborhood
CHF 1,795,000.–
260m² living space
4058 Basel

CITY OPPORTUNITY IN BASEL- HIRZBRUNNEN: MULTI-FAMILY HOUSE WITH 4 UNITS

Welcome to this charming apartment building in the heart of Basel. The house, which was built in 1932, offers an impressive living space of 260 m² and a usable area of 87 m². In a quiet location and with a special view this house is a true jewel. A large balcony of 20 m² and a terrace of 46 m² invite for relaxing hours outdoors and offer plenty of space for sociable occasions. The spacious cellar offers additional storage space. Basel is known for its cultural diversity and lively atmosphere. Enjoy the advantages of urban life with numerous restaurants, cafés and shopping facilities. The excellent connections to public transport make it easy to explore the city and its surroundings . This apartment building is ideal for investors or families, who want to experience the charm and opportunities of the city of Basel This charming apartment building in Basel combines classic character with solid substance and attractive living quality. The house built in 1932 is in good condition, as regular investments and renovations have been carried out.A total of 260 m² of living space and an additional 87 m² of usable space are available.The property is currently divided into three 3-room apartments and a studio and is therefore particularly suitable for especially for investors, but also for buyers who are looking for a versatile house in Basel . All apartments have parquet floors which gives the rooms a pleasant and homely atmosphere .The outdoor area is also impressive: The 3-room apartments have a balcony or on the ground floor a covered seating area. The penthouse in particular benefits from a very large window front and beautiful far-reaching views.In the backyard a generously designed city garden complements the offer and creates a quiet retreat in the middle of the city.Practical ancillary rooms such as a communal laundry room and cellar compartments for each unit round off the property . The micro-location is particularly attractive: The bus stop is directly in front of the front door, and Coop Basel-Bäumlihof is just a few meters away. Thus this apartment building combines urban proximity with pleasant living quality and versatile potential.Interested? Further information, pictures and a virtual tour as well as viewing options can be found at: propertyowner.ch/en/real-estate/26-00108 Determine property value free of charge. See exclusive listings first. As a member of the Swiss Property Owners Association, you benefit from a free property valuation and get access to exclusive listings on propertyowner.ch before they are published publicly.

  • Balcony / Terrace
  • View
  • Quiet neighborhood
1 / 12
Price on request
13 rooms460m² living space
Wartenbergstrasse, 4052 Basel

Exclusive townhouse in prime location in Gellert

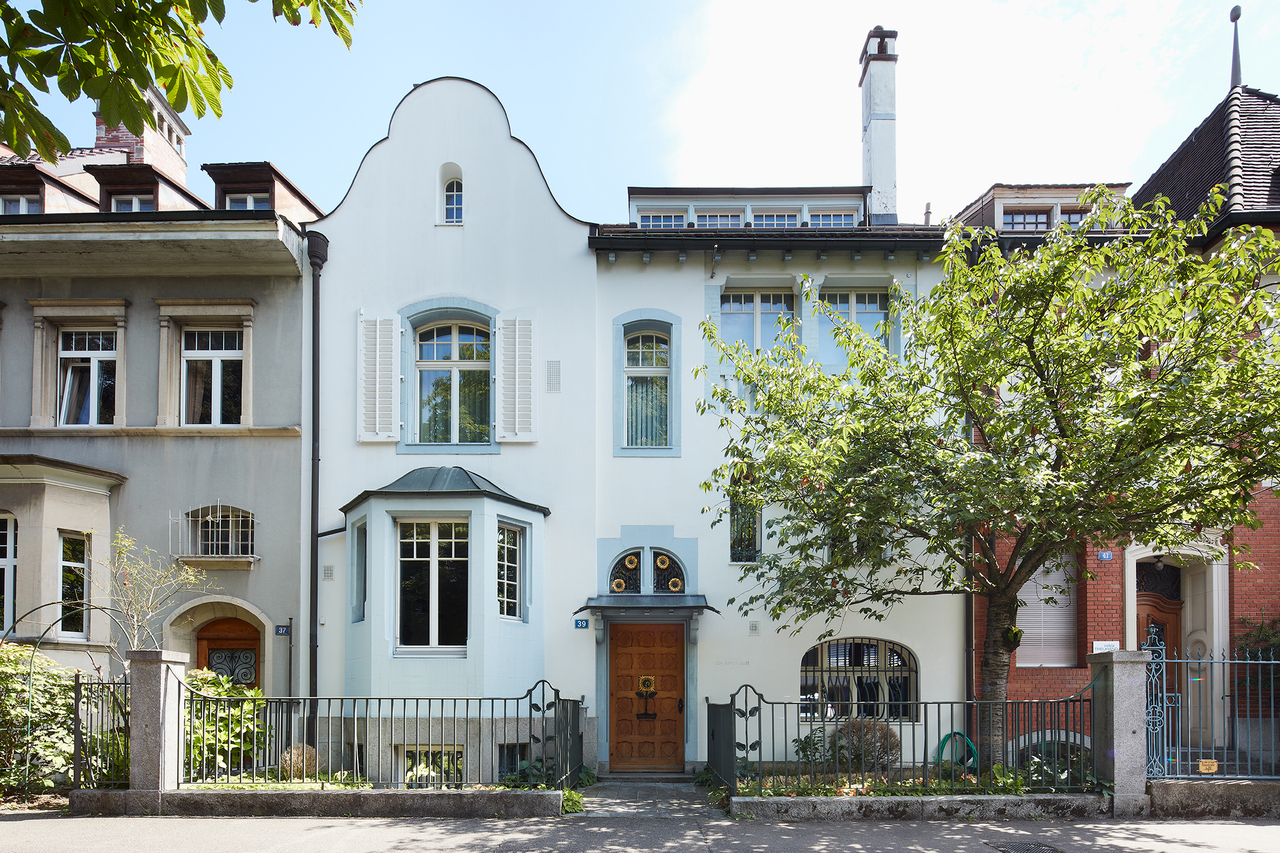
This exclusive architectural "unique piece" is located on Wartenbergstrasse and thus in a quiet residential street in the preferred Gellert quarter. The villa was designed by the Basel architectural firm Suter & Burckhardt in 1901 and completed in 1903. It is assumed that this impressive building was one of the first projects of the two former friends, Rudolf Suter (1871-1932) and Otto Burckhardt (1872-1952), as they founded their joint architectural firm during the same year. Much later, this former connection resulted in the companies Suter & Suter (1945) and Burckhardt Architekten (1951).The spacious building impresses with its unique front facade. Upon closer inspection, one notices that this uniqueness and the playfulness of the facade image are largely due to the somewhat randomly arranged windows and their different formats. The floral metalwork also supports this impression. When looking at the front facade, it's not immediately apparent how voluminous the building actually is. When entering the house, one is received by a stately entrance hall. It is an impressive large, high room that brings the charm of Art Nouveau to bear in all its glory. An elaborate and also unique ceramic wall tile is a magnificent reproduction of Gustav Klimt's painting "Wasserschlangen II". It is an effective part of this central area of the house. The floor is covered with polished marble. The house has 13, partly very spacious, living rooms and rooms, several secondary rooms, and additional usable areas. The salon occupies an area of over 42 m2. Even a grand piano comes into view here. The room height is up to 3.20 meters. Artful decorations with floral motifs and curved lines give this room, especially the seating area, a charming atmosphere. It is the ideal place for private music evenings, social events, or simply relaxing in a very pleasant environment. A large window front brings a lot of light into the living room and at the same time offers a beautiful view of the park-like green area, which can also be accessed directly from here.The staircase, which is open to the inside and runs over several intermediate and main floors, is elegantly accompanied by a wooden staircase with balusters. The studio-like attic is equipped with a large panoramic window, many comfort features, and an additional bathroom. In the residentially developed basement, there is, among other things, the current billiard room, the cozy wine and fondue room, a natural wine cellar, or the housekeeping. An underground passage connects the townhouse to the adjacent garage, where the two parking spaces belonging to the house are located (exit St. Alban-Ring).The idyllic garden has the character of a small park. It is a truly enchanting place in the heart of Gellert. In 1995, the charming Art Nouveau pavilion was built according to the original plans from 1901. This open, yet weather-protected space, is a beautiful place to linger on a warm summer day or evening, either privately or in a small group. This garden also offers wonderful conditions for exhibiting selected art objects. Such an impressive building cannot be adequately described in words. Even the photos only provide a visual presentation in excerpts. If you are interested in this dreamlike villa, we suggest that you take a look at the property together with us. Alexander Litzius looks forward to your...

1 / 12
  • Balcony / Terrace
  • Garage
  • View
Price on request
12 rooms350m² living space
4051 Basel

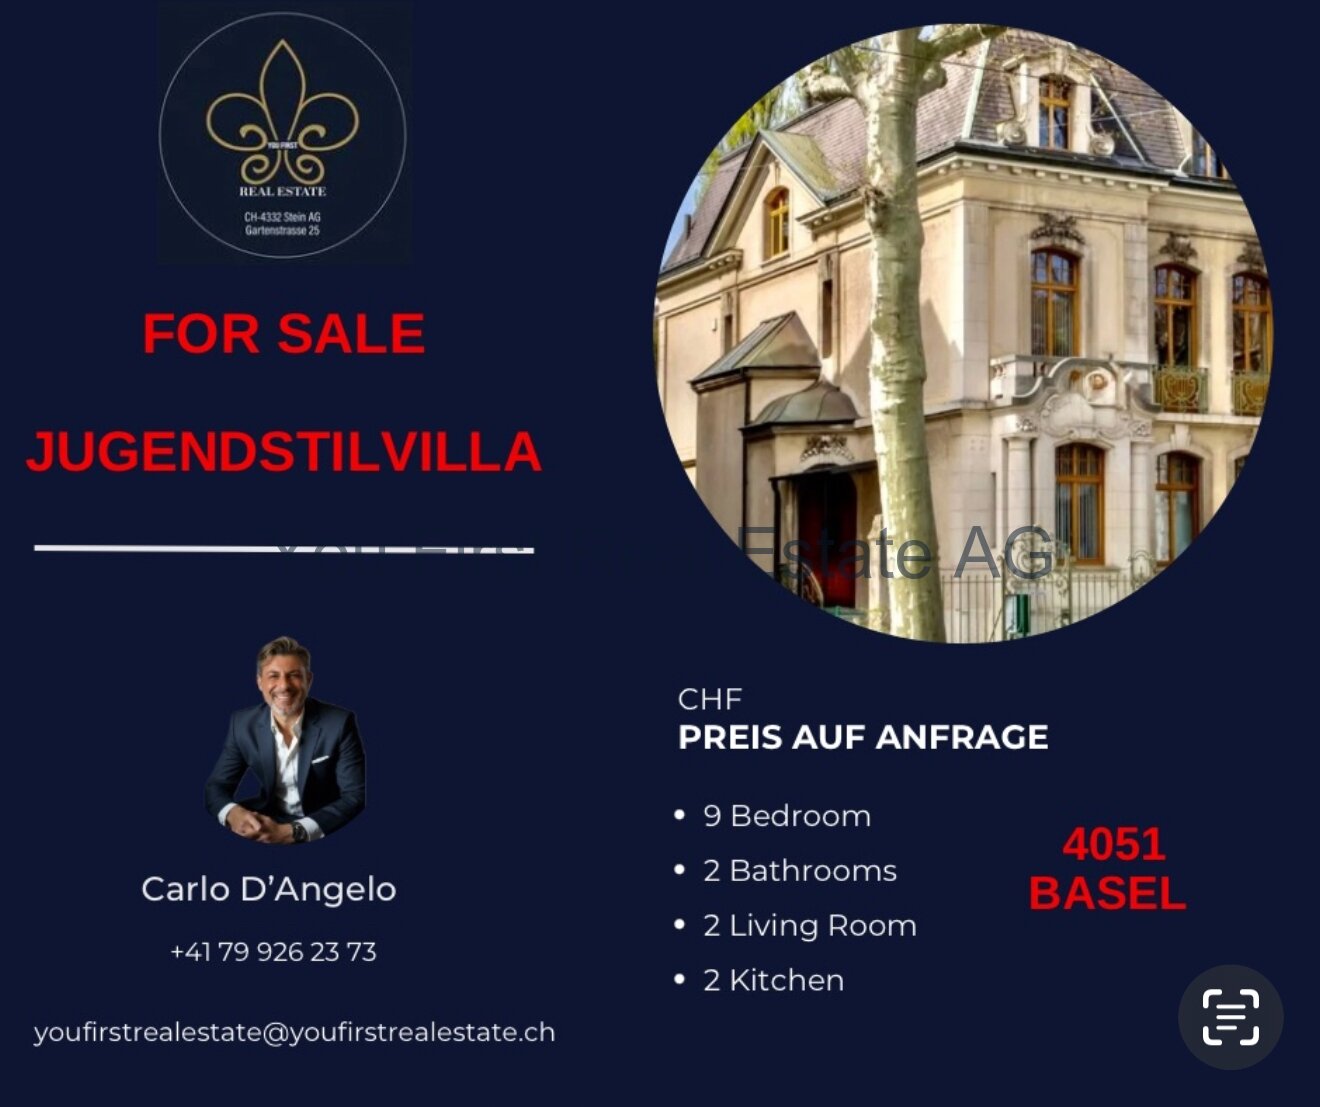
Dream house for the whole family, stylish and modern in Basel

Welcome to your new home, an impressive 12-room house built in 2020, offering 350 m² of living space for individual design. On four floors, you can unfold and enjoy life to the fullest, while the 9 bedrooms and the spacious bathroom with shower, bathtub, and window promise the highest comfort. Imagine how relaxing it is to lie in the bathtub and enjoy the view through the window of nature, while daylight illuminates the room.The open kitchen, equipped with a modern fitted kitchen, invites you to cook and linger together. Two balconies offer you the opportunity to enjoy the distant view and let your soul dangle. The high-quality floor coverings made of tiles and parquet not only provide an elegant look but are also easy to maintain and durable. The heating is provided by an efficient heat pump, which is environmentally friendly and cost-saving. The entire house has been completely renovated and offers modern living comfort in a stylish ambience.EquipmentThe equipment of this house leaves nothing to be desired. The spacious and bright rooms create a inviting atmosphere. The combination of tiles and parquet provides a harmonious connection between functionality and aesthetics, while the ease of maintenance of the materials makes everyday life easier. The modern fitted kitchen is not only stylish but also practical and offers plenty of storage space for your kitchen utensils. The efficient heat pump provides a pleasant room climate and at the same time contributes to reducing energy costs.- 12 rooms, including 9 bedrooms- Spacious bathroom with shower, bathtub, and window- Two balconies with a distant view- High-quality tile and parquet flooring- Efficient heat pump for environmentally friendly heatingLocationThe location in Basel is a true paradise for families and active people. In the immediate vicinity, you will find everything your heart desires: from a pharmacy to a shopping center, fitness facilities, and a golf course. Schools, kindergartens, and secondary schools are also located in the surrounding area, so your children can receive an excellent education at a short distance. Additionally, you can enjoy the benefits of a well-developed infrastructure with bus and train, which provides a quick connection to the city. Parks, playgrounds, and a cinema offer a variety of leisure activities and invite you to joint activities.OtherThis dream house is ideal for families who value a modern living environment and at the same time want to enjoy the benefits of an urban location. The availability is short-term and the house offers great potential for expansion to possibly realize further individual wishes. Please note that this is a purchase and the legal notices will be discussed during the viewing.

  • Balcony / Terrace
  • Garage
  • View
1 / 13
EUR 698,000.–
7 rooms166m² living space
4000 Basel

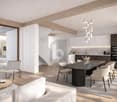
Elegant signature in France: light, volumes and exceptional amenities

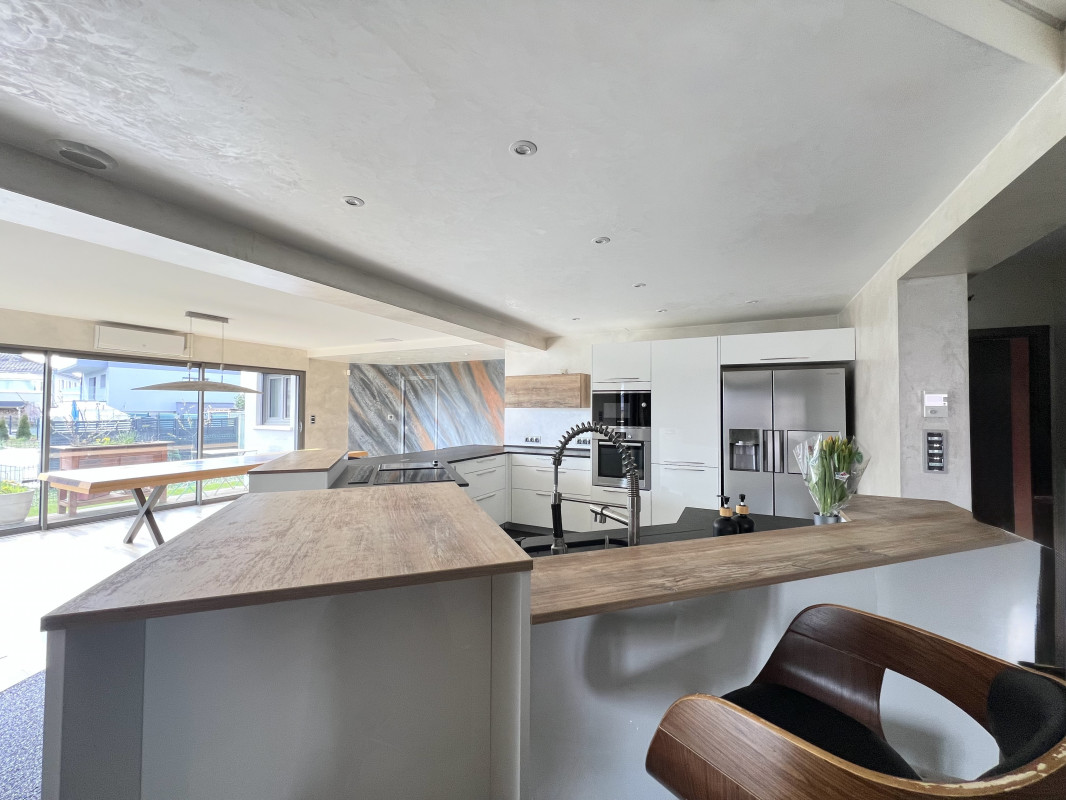
Notice to the Swiss who wish to cross the border, to go to the French side, and benefit from high-end services, at reasonable prices!! Located in Sierentz, 20 minutes from Basel, in a neighborhood appreciated for its calm and quality of life, this house develops 166 m² of living space (183 m² on the ground) on a 600 m² plot, just a few minutes' walk from the train station, schools, and amenities. As soon as you enter, a sense of space and fluidity sets in naturally. The ground floor is organized around a very bright 77 m² living room, where the living room, dining room, and contemporary kitchen respond in harmony. An Istinto wall, a true one-of-a-kind piece, signs the identity of the place, while on the opposite side, a home cinema integrated into the ceiling of the living room provides comfort and discretion. A cellar/laundry room adjacent to the kitchen completes the set. A parental suite with a complete bathroom allows for a life on one level. Upstairs, three bedrooms (26.21 m², 11.95 m², and 12.21 m² on the ground) and a new contemporary bathroom (9.07 m² on the ground) make up the sleeping area. Outside, the terrace with a bioclimatic pergola extends the living spaces in a peaceful setting. The basement offers two garages, a wine cellar, and a centralized vacuum system. A well-maintained house with quality amenities, where one can easily project oneself, carried by the light, the volumes, and the quality of life it offers. Comfort is ensured by gas heating and reversible air conditioning.Contact me for more information. Agence Roccabella Immo SASamantha PhanPlace Numa-Droz 22000 Neuchâtel077.482.85.24samantha@roccabellaimmo.ch

1 / 5
  • Parking space
  • Balcony / Terrace
CHF 2,480,000.–
5.5 rooms175m² living space
4125 Riehen

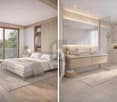
EXCLUSIVITY MEETS HIGHEST LIVING QUALITY

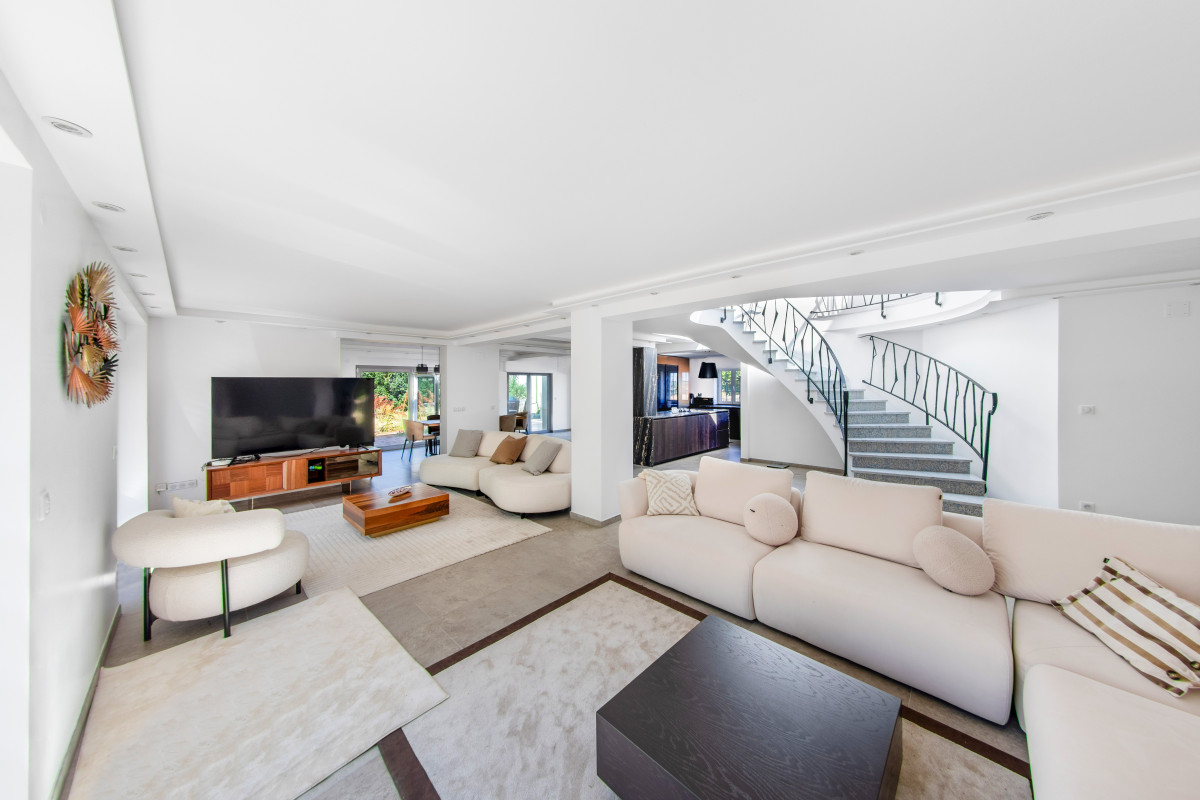
This 5.5-room semi-detached house (175 m² living space) in Riehen impresses with its sunny hillside location, far-reaching views into the greenery towards St. Chrischona, and an exclusive, quiet residential area in a family-friendly neighborhood. Spacious, thoughtfully planned rooms offer space for families, home offices, and individual needs. Floor-to-ceiling windows and open floor plans create a bright, modern atmosphere. Highlight: Master suite with its own bathroom and two sunny terraces. Timeless Minergie architecture, heat pump, and photovoltaics ensure energy-efficient living and low operating costs. Plot 270 m².This BETTERHOMES offer is characterized by the following advantages:- Exclusive master suite with its own bathroom and two sunny terraces- Sunny hillside location with far-reaching views and beautiful views into the greenery towards St. Chrischona.- Exclusive residential area in a quiet, family-friendly neighborhood- Spacious, thoughtfully planned rooms offer plenty of space for families, home offices, and individual living needs- Floor-to-ceiling windows and open floor plans create a bright, friendly, and modern living atmosphere- Timeless architecture with high-quality design (Minergie)- Heat pump and photovoltaic system stand for energy-efficient living and low operating costs- High-quality new buildings in this sought-after location in Riehen- Open living and dining area with modern kitchen- Representative designer staircase is a stylish architectural highlight- and, and, and ...Interested? Contact us for a non-binding viewing!Didn't find anything suitable? Over 2,000 more offers at: www.betterhomes.ch - the real estate fair mediatorWant to market your own property?Take advantage of our know-how: https://www.betterhomes.ch/de/profitierenDo you want to have a property valued?Find out its value now through our free valuation, immediately and non-binding!https://www.betterhomes.ch/de/knowledge/estimationMore detailsLocation: goodCondition: new buildingBathrooms / wet cells: 3 (1x double sink / shower / toilet / bathtub / 1x toilet / shower / double sink / 1x toilet / sink / shower / 1x toilet / sink)Heating system: heat pump and photovoltaic systemPublic transport: tram, 600 mSchools: primary school, 1.1 kmShops: Migros, 900 m / Coop, 900 m

  • Parking space
  • Balcony / Terrace
1 / 5
  • Parking space
  • Balcony / Terrace
CHF 2,580,000.–
5.5 rooms174m² living space
4125 Riehen

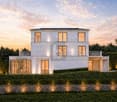
EXCLUSIVE WITH GARDEN AND PANORAMIC VIEW

This 5.5-room semi-detached house in Riehen (4125) delights with its sunny hillside location, panoramic view of the greenery towards St. Chrischona, and 174 m² of living space on a 360 m² plot. Floor-to-ceiling windows and open floor plans create a bright, modern atmosphere. Spacious, cleverly planned rooms offer space for families, home offices, and individual needs. Highlight: exclusive master suite with its own bathroom and two sunny terraces. Timeless architecture, high-quality materials, modern kitchen, and a representative design staircase. Heat pump and photovoltaics ensure low operating costs.This BETTERHOMES offer is characterized by the following advantages:- sunny hillside location with panoramic view and beautiful views of the greenery towards St. Chrischona- exclusive master suite with its own bathroom and two sunny terraces- spacious, well-planned rooms offer plenty of space for families, home offices, and individual living needs- exclusive residential location in a quiet, family-friendly neighborhood- floor-to-ceiling windows and open floor plans create a bright, friendly, and modern living atmosphere- timeless architecture with high-quality design (Minergie)- heat pump and photovoltaic system stand for energy-efficient living and low operating costs- high-quality new buildings in this sought-after location in Riehen- open living and dining area with modern kitchen- representative design staircase is a stylish architectural highlight- and, and, and ...Interested? Contact us for a non-binding viewing!Didn't find anything suitable? Over 2,000 more offers at: www.betterhomes.ch - the real estate fair mediatorWant to market your own property?Benefit from our know-how: https://www.betterhomes.ch/de/profitierenDo you want to have a property valued?Find out its value now with our free valuation, immediately and without obligation!https://www.betterhomes.ch/de/knowledge/estimationMore detailsLocation: good Condition: new buildingBathrooms / wet cells: 3 (1x double sink / shower / toilet / bathtub / 1 x toilet / shower / double sink / 1 x toilet / sink / shower / 1 x toilet / sink) Heating system: heat pump and photovoltaic systemPublic transport: tram, 600 m Schools: primary school, 1.1 kmShops: Migros, 900 m / Coop, 900 m

  • Parking space
  • Balcony / Terrace
1 / 13
Price on request
7.5 rooms290m² living space
4125 Riehen

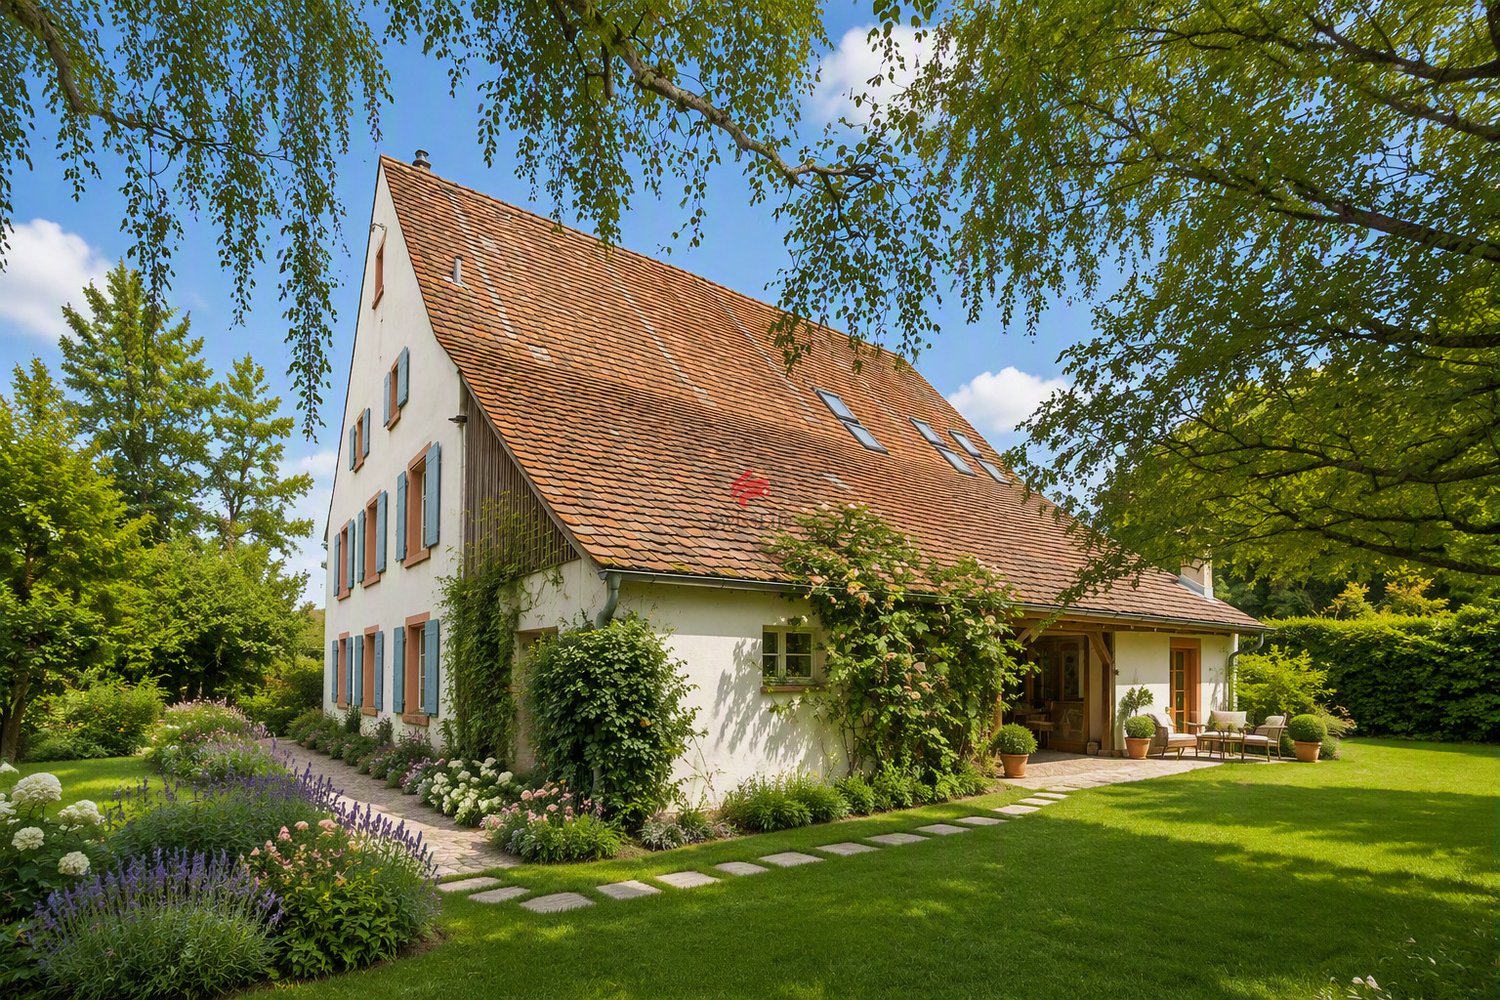
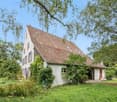
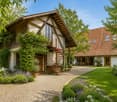
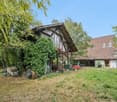
Historic Farmhouse - Living with Atmosphere and History

Riehen is part of the city of Basel and calls itself a large, green village. The many large and small parks, the extensive woodland areas, the Langen Erlen, and the Chrischona offer a variety of beautiful recreational areas. In addition to the diverse leisure activities, there are also valuable cultural offerings such as the Fondation Beyeler, six other galleries, and the Kunstraum Riehen.In one of the most sought-after residential areas of Riehen, directly at the entrance to the historic village center, this exceptional farmhouse from 1869 presents itself. As a landmark-worthy testimony to the past, the property uniquely combines historic charm, spacious rooms, and diverse usage possibilities.Embedded in a 1,144 m² large plot of land, this characterful estate offers a rare opportunity for lovers of historic building substance who value individuality, generosity, and development potential.The traditional three-part house is divided into a residential area and former stable and barn areas, which were carefully and comprehensively renovated between 2004 and 2007. Today, the former agricultural areas present themselves as bright, modern studio spaces that enable a variety of uses.The living area comprises approximately 170 m² of living space and extends over three floors with a total of 5.5 rooms.The special atmosphere is already noticeable when entering the house. The cozy living kitchen with a traditional tile stove forms the heart of the ground floor. The adjacent living room is characterized by an impressive tile stove, which provides a cozy living atmosphere in the winter months and at the same time underlines the historic identity of the house.An additional room of around 22 m² with separate access is ideal as a home office.On the first upper floor, there are two spacious rooms, a traditional bakehouse, and a separate shower room with WC.The second upper floor houses another spacious room and a bathroom with a bathtub, sink, and WC. The adjacent attic area offers attractive expansion reserves and provides additional potential for individual living ideas.The former barn and stables were converted into modern and versatile rooms with great care. Through the historic barn door, you enter the studio 1 on the ground floor. A modern staircase leads to the studio 2 with a gallery on the upper floor. Thanks to the underfloor heating, these rooms offer high usage comfort and are ideal for creative, commercial, or private purposes.An open hayloft with an area of around 22 m², historic cobblestone pavement, and a view of the garden creates a protected place to linger and enjoy.On the property, there is also another developed barn with an electrical connection and electric heating. The bright rooms are accessible via an external spiral staircase and have also been used as a studio so far. The area below offers additional development potential and can be used as a workshop, storage space, or covered parking for cars and bicycles, depending on the needs.The extensive garden offers plenty of space for individual design ideas and invites you to create a personal wellness oasis. The garden area offers numerous possibilities for gardening enthusiasts and families with a need for open space and privacy.Several parking spaces on the property complete the attractive offer.We would be happy to convince you of the special charm of this unique property during a personal viewing. I look forward to your contact.
Fat Dakaj

Fat Dakaj

1 / 5
Fat Dakaj

Fat Dakaj

  • Parking space
  • Balcony / Terrace
  • Garage
CHF 1,490,000.–
6.5 rooms168m² living space
4125 Riehen

Family-friendly living in a prime location

In a quiet, sunny, and family-friendly residential area, this charming semi-detached house with design possibilities awaits you. Here you can enjoy privacy, light, and a pleasant living atmosphere.The living area offers the possibility of an open living and dining concept and creates a bright, inviting ambiance. The cozy winter garden extends the living space in a special way and provides additional comfort throughout the year.The spacious surroundings with a sunny garden seat and practical garden shed invite you to relax and linger. Whether you're a family, a garden lover, or an individualist - here you can make your living dreams come true. The offer is rounded off by good infrastructure and comfortable parking facilities. So, no wishes are left unfulfilled. Take advantage and convince yourself! This PREMIUM HOMES offer includes: • Quiet, sunny location • Family-friendly residential area • Spacious surroundings with garden shed • Open living/dining area approx. 80 m² • Sunny, cozy garden seat • Cozy winter garden • 1x bathroom • 1x guest toilet • 2x outdoor parking spaces • 1x basement • 1x laundry room • 1x garage • Net living area approx. 142 m² • Gross living area approx. 168 m² • Many design possibilities • Good infrastructure Interested? We would be happy to take you on a non-binding tour! Do you want to sell your house or apartment worry-free? We will tell you the current market value of your property, discreetly and non-bindingly! Are you interested in a first non-binding exchange of ideas? Don't hesitate and contact us. We look forward to hearing from you.

  • Parking space
  • Balcony / Terrace
  • Garage
1 / 13
CHF 870,000.–
5.5 rooms136m² living space
4053 BASEL

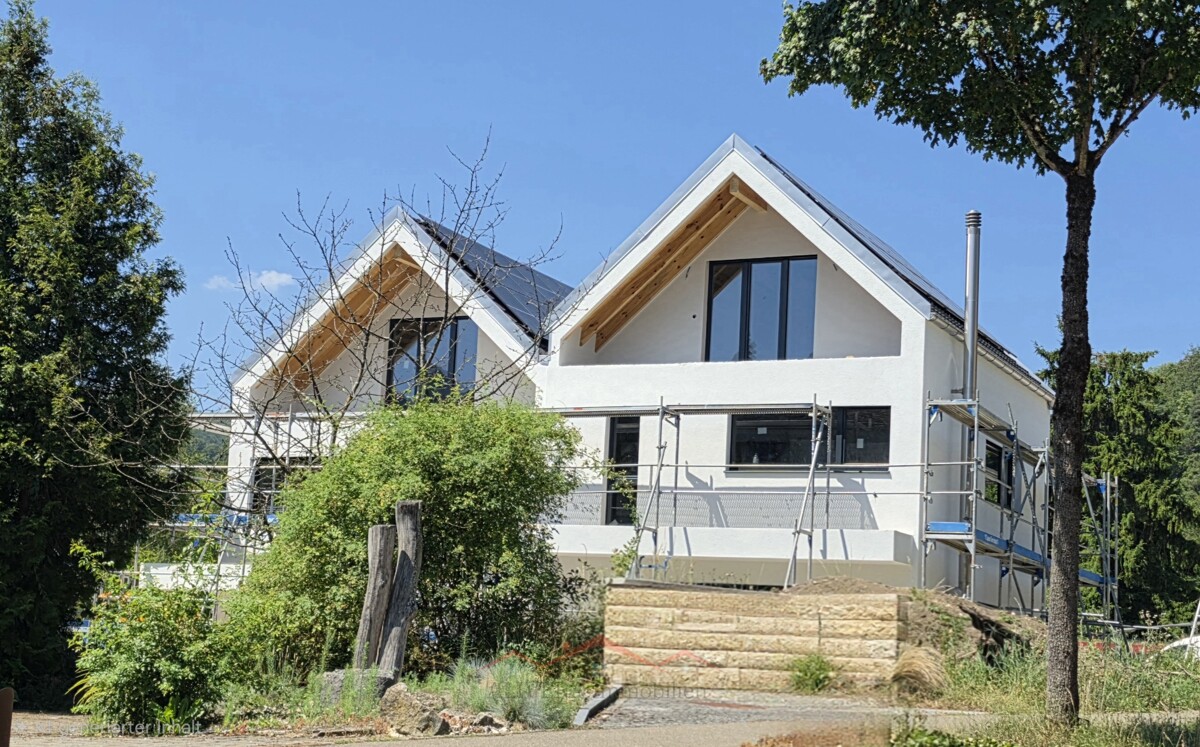
Double-family houses in 4254 Kleinlützel, House 2

New construction project in Kleinlützel, Canton of Solothurn In Kleinlützel, in the canton of Solothurn, an impressive new construction project is being built with two double-family houses that combine modern living comfort with functional room design. Each house offers spacious and well-thought-out rooms on several floors.Distances and travel times: Kleinlützel to Laufen: 7 minutes Kleinlützel to Aesch: 21 minutes Kleinlützel to Basel: 30 minutes Distances to facilities: Kindergarten: 950 m Primary school: 950 m High school: Public transport: 190 m Shopping opportunity: 850 m Volg City center: 7.3 km Kleinlützel has a primary school and a kindergarten called Eich, located at Huggerwaldstrasse 439, 4245 Kleinlützel.Basement has a cellar, plenty of storage space for various household items. Hobby room: Perfect for leisure activities or as a home workshop. Laundry room: With enough space for a washing machine and dryer. Technical room: Equipped with an efficient air heat pump and a water boiler. Light shafts: In the technical, laundry, and hobby rooms, light shafts provide natural brightness. Ground floor On the ground floor, you experience an open living concept: Living and dining area: With large windows that provide plenty of daylight and a beautiful view outside. Wardrobe: Practically located to store jackets and coats neatly. Toilet: A separate guest toilet with a window that does without a shower. Large seating area: A spacious terrace invites you to linger outside. First floor The first floor offers cozy retreats: Two large bedrooms: With large windows that create a bright and friendly atmosphere. Bathroom: A spacious bathroom with a shower. Attic The attic offers flexible design possibilities: Number of rooms: Space for two to three rooms, depending on needs. Bathroom: Option for an additional bathroom with a shower or bathtub. Terrace: A beautiful terrace provides an ideal place to relax and enjoy the view in the attic. Parking possibilities Directly in front of the house door is a carport that allows practical and weather-protected parking. This new building in Kleinlützel promises modern living comfort and a high quality of life in a quiet and natural environment.Kleinlützel is a municipality in the Thierstein district of the canton of Solothurn in Switzerland. The municipal area also includes the hamlets of Huggerwald and Ring. The area of the municipality of Kleinlützel forms an exclave on the banks of the Lützel stream on the border with France, separated from the rest of the Solothurn canton by the Baselland Laubenthal. Great rural charm and yet centrally located. Each house has a plot area of approximately 297 m². The net living area is about 130 m² without the hobby room.

1 / 14
Price on request
10 rooms345m² living space
4125 Riehen

Architectural Icon of the 1960s – Living in International Style

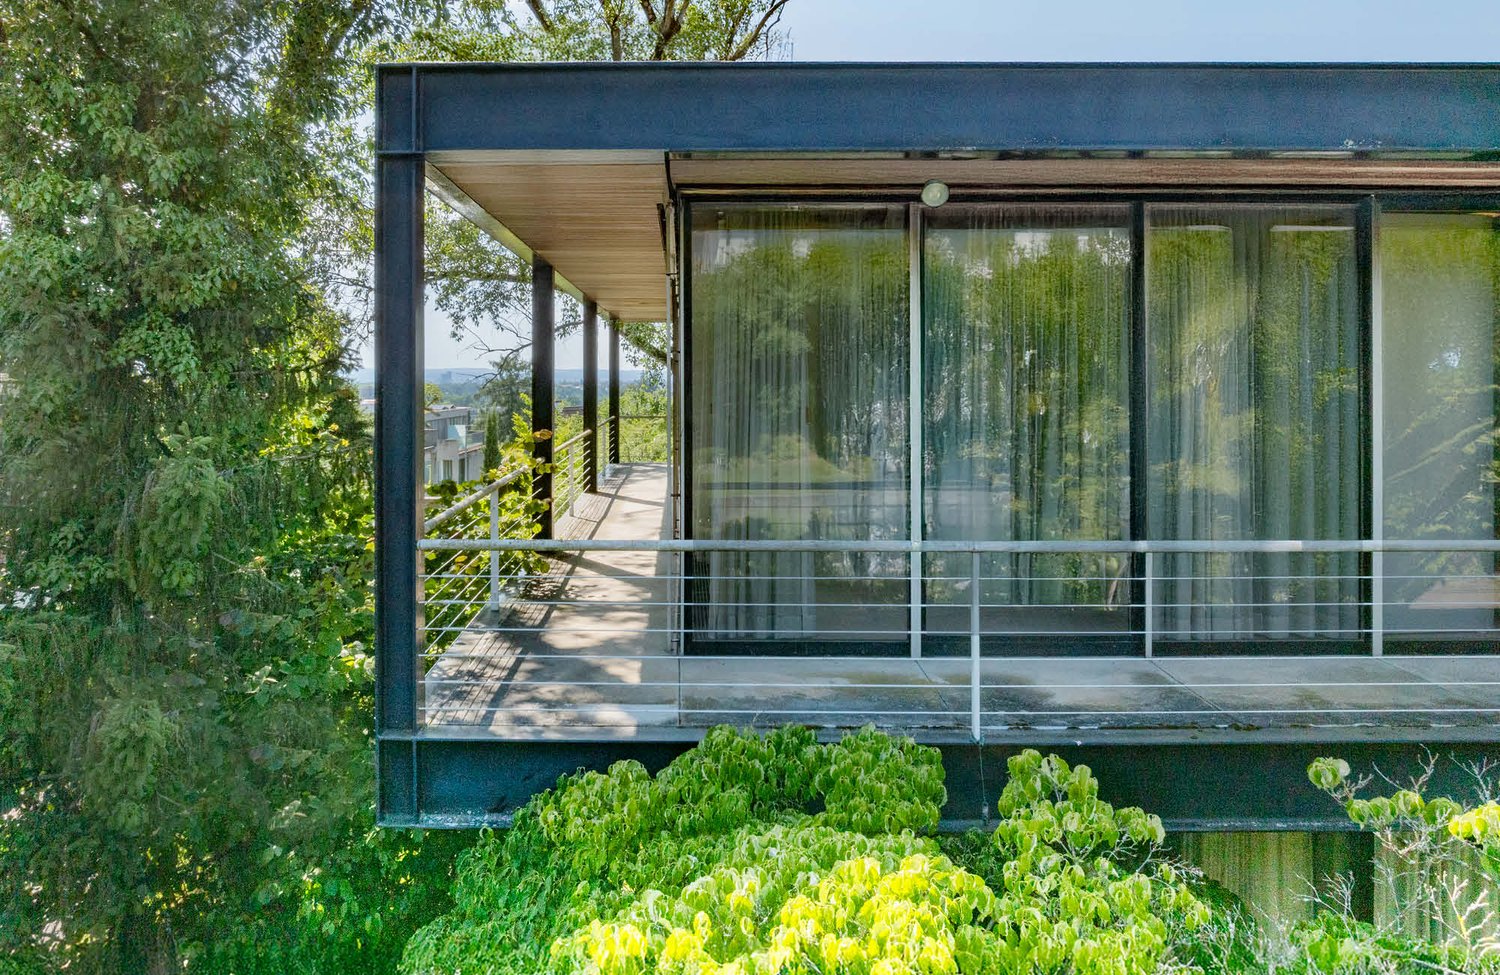
The Villa "Frame" is more than a home – it's an architectural statement. Built between 1967 and 1969 by Basel architects Max Rasser and Tibère Vadi, it exemplifies the ideas of the International Style, inspired by Mies van der Rohe and Richard Neutra. Clear forms, an elegant steel-glass construction, and a massive concrete base characterize the building, which blends harmoniously into the slope of Riehen.The living concept combines architectural strictness with the highest comfort: light-flooded rooms thanks to generous window fronts, a well-thought-out 5 × 5 m grid, open transitions from indoor to outdoor spaces, and a spacious garden with a pool create an unparalleled living atmosphere.The location – green, cultural, and close to the city Riehen, known as the "large green village" with around 20,000 inhabitants, offers a unique combination of intact nature and urban proximity. Walks in the Sarasinpark or in the binational "Landschaftspark Wiese" begin directly in front of the door. At the same time, Basel can be reached in just a few minutes – with its old town, international companies, universities, and renowned museums like the Fondation Beyeler or the Vitra Design Museum.Special features • Architect's villa from the 1960s – an iconic unique piece • Design by Max Rasser and Tibère Vadi, inspired by the International Style and Mies van der Rohe • Originally preserved post-war modern witness, protected as a monument • Elegant steel-glass construction on a massive concrete base • Well-thought-out floor plan in a clear 5 × 5 m grid • Generous, room-high window fronts with sliding doors • Light-flooded living in an exclusive location Bischoffhöhe • Just a few minutes to the Fondation Beyeler & Sarasinpark • Quick connection to the Basel city center (10–20 minutes) • Best accessibility to the university and international schools A true unique piece for lovers of architecture and design – live in a piece of building history with the highest living comfort.We would be happy to provide you with the documentation and the sales price upon request.We look forward to your contact and to presenting this exceptional home to you in person.
Suggested properties for you based on search results