1941 results - House, chalet, rustico to buy in Canton Bern, Canton Fribourg

Tony André

Tony André

1 / 13
Tony André

Tony André

  • Parking space
  • Balcony / Terrace
  • View
CHF 1,450,000.–
6.5 rooms377m² living space
Surpierre, 1528 Surpierre

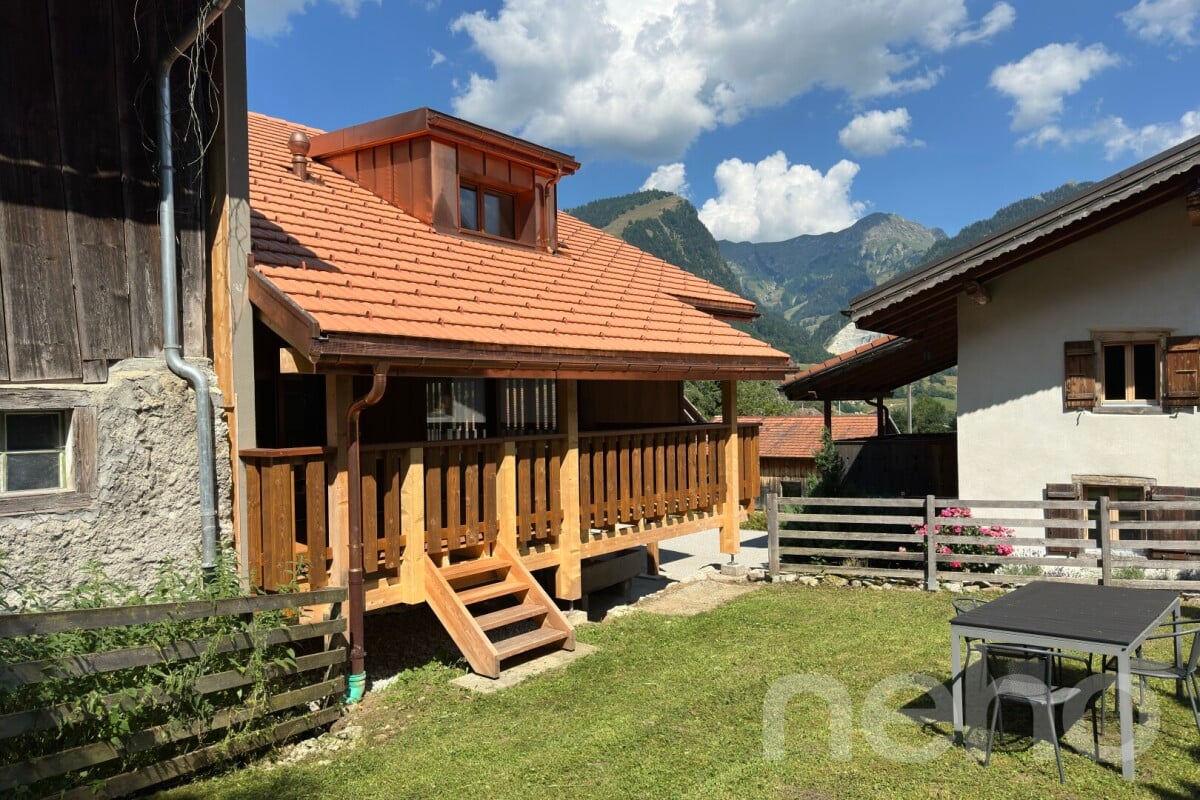
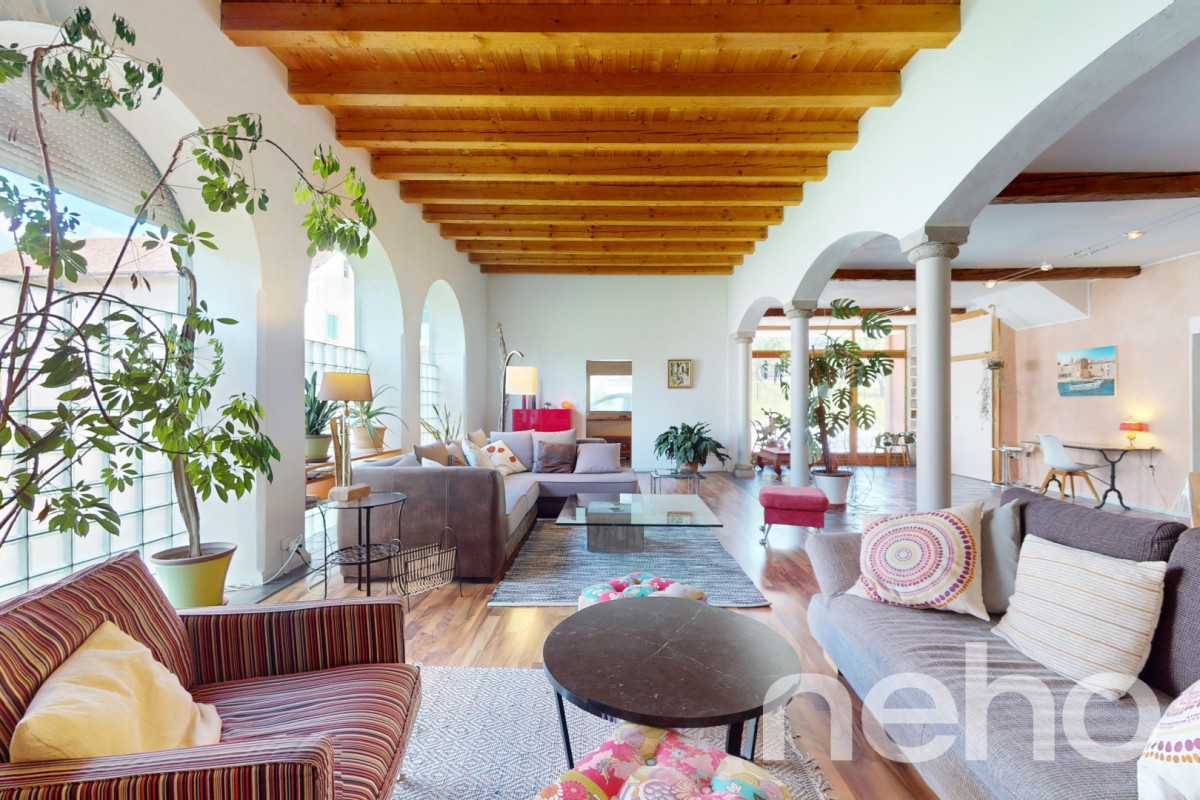
Magnifique ferme rénovée avec atelier d'artisan au coeur de la Broye

Vous êtes une famille ou bien un artisan amoureux de la vieille pierre? Ne cherchez plus et venez découvrir cette splendide ferme rénovée à la campagne, sur la commune de Cheiry. Idéalement située dans un cadre bucolique, avec une belle vue dégagée sur les champs environnants, elle offre une situation au calme, idéale pour exercer une activité indépendante. Rénovée avec beaucoup de goût, elle révèle un fort cachet et de beaux volumes mis en valeur par des matériaux nobles (boiseries, ardoises provenant d'un château français, pierre de Molière). Ses nombreuses pièces (Atelier, galetas, grange) permettent de laisser libre cours à votre imagination pour en faire un parfait cocon. Cette charmante maison peut encore être transformée à votre guise en fonction de vos projets personnels. Un grand jardin avec potager et arbres fruitiers vous permettra de profiter des extérieurs, et d'admirer le coucher de soleil depuis la grande terrasse couverte. Un véritable bijou à visiter au plus vite.Adresse exacte disponible sur demande.VOUS SOUHAITEZ VISITER ? MERCI DE BIEN VOULOIR VOUS INSCRIRE D'ABORD : https://neho.ch/b/1528-25-1Are you a family or a craftsman who loves old stone? Then look no further than this splendid renovated farmhouse in the countryside. Ideally situated in a bucolic setting, with a beautiful unobstructed view over the surrounding fields, it offers a peaceful location, ideal for running an independent business. Renovated with great taste, it has a lot of character and spaciousness, enhanced by the use of quality materials (wood panelling, slate from a French château, Molière stone). With its many rooms (workshop, galetas, barn), you can give free rein to your imagination to turn it into a perfect cocoon. This charming house can still be transformed to suit your personal projects. A large garden with vegetable patch and fruit trees lets you enjoy the outdoors, and admire the sunset from the large covered terrace. A real gem that you'll want to visit as soon as possible.Exact address available on request.INTERESTED IN VISITING THE PROPERTY? PLEASE REGISTER FIRST : https://neho.ch/b/1528-25-1Sind Sie eine Familie oder ein Handwerker, der alte Steine liebt? Suchen Sie nicht weiter und entdecken Sie diesen wunderschönen renovierten Bauernhof auf dem Land. Es liegt ideal in einer ländlichen Umgebung mit einem schönen Blick auf die umliegenden Felder und bietet eine ruhige Lage, die ideal für eine unabhängige Tätigkeit ist. Es wurde mit viel Geschmack renoviert und besticht durch seinen Charakter und seine großzügigen Räume, die durch edle Materialien (Holzvertäfelung, Schiefer aus einem französischen Schloss, Stein aus Molière) hervorgehoben werden. Seine zahlreichen Räume (Atelier, Galetas, Scheune) ermöglichen es Ihnen, Ihrer Fantasie freien Lauf zu lassen, um es in einen perfekten Kokon zu verwandeln. In einem großen Garten mit Gemüsegarten und Obstbäumen können Sie den Außenbereich genießen und von der großen überdachten Terrasse aus den Sonnenuntergang bewundern. Ein echtes Juwel, das Sie so schnell wie möglich besichtigen sollten.Genaue Adresse auf Anfrage.AN EINER BESICHTIGUNG INTERESSIERT? BITTE ANMELDEN: https://neho.ch/b/1528-25-1

  • Parking space
  • Balcony / Terrace
  • View
Tony André

Tony André

1 / 12
Tony André

Tony André

  • Parking space
  • Garage
  • View
CHF 1,295,000.–
4.5 rooms201m² living space
Bollion, 1470 Bollion

Detached house ? Family villa from 2012

Built in 2012 and bathed in light, this villa combines generous volumes, functional distribution, and contemporary features. Designed for the comfort of a family, it requires no work and is ready for today's technologies ? and tomorrow's. Ideal situation Located in the peaceful village of Bollion, just 5 minutes from Estavayer-le-Lac and 10 minutes from Payerne by car, the villa benefits from a strategic location between lake and city, in the heart of a prized and particularly quiet residential area. Basement • Large entrance hall • Office • Fitness room • Large cellar • Technical room and laundry room • WC with sink • Direct access to the carport and storage room Ground floor • Large entrance hall • Guest WC with sink • Equipped kitchen with open layout and pantry • Spacious dining room and living room with Swedish stove • Direct access to the pergola and garden 1st floor • Parental bedroom with dressing room and private shower with WC • Two bedrooms • Large bathroom with corner bathtub and WC Technical features and energy • Provision for the installation of solar panels: the villa is ready for future energy autonomy • Ethernet cabling (network) in all living areas, including bedrooms, living room, and office: optimized home office and streaming throughout the apartment • Lightning rod installed for complete protection against lightning strikes The facades and roof overhangs have recently been cleaned ? exemplary maintenance that only needs to welcome its new family.Finally, the owner would be willing to leave some furniture if it suits the buyer: a significant advantage to move in without constraints.Exact address available after registration on neho.ch.YOU WANT TO VISIT ? PLEASE REGISTER FIRST : https://neho.ch/b/1470-26-7

  • Parking space
  • Garage
  • View
Alexis Del Sale

Alexis Del Sale

1 / 12
Alexis Del Sale

Alexis Del Sale

  • Elevator
CHF 1,500,000.–
St-Imier, 2610 St-Imier

Résidence privée unique à St-Imier - Investissement Auto-portant

La résidence se compose de - Un grand appartement (au troisième étage) avec des pièces annexes (au premier étage) tellesqu'un bureau, une bibliothèque et une salle vidéo.- Cinq studios meublés et une grande cuisine commune (au deuxième étage)- Un petit appartement avec une salle de musique, des locaux techniques et une buanderie aurez-de-chaussée.- Un espace extérieur dédié au potager avec table et chaises.La résidence dispose d&39;un ascenseur desservant tous les étages.15 panneaux solaires ont été installés sur le toit.La surface totale est de plus de 500 m 2Adresse exacte disponible après inscription sur neho.ch.VOUS SOUHAITEZ VISITER ? MERCI DE BIEN VOULOIR VOUS INSCRIRE D'ABORD : https://neho.ch/b/2610-26-4Die Wohnanlage besteht aus- einer großen Wohnung (im dritten Stock) mit Nebenräumen (im ersten Stock) wieeinem Büro, einer Bibliothek und einem Videoraum.- fünf möblierten Einzimmerwohnungen und einer großen Gemeinschaftsküche (im zweiten Stock)- einer kleinen Wohnung mit einem Musikzimmer, Technikräumen und einer Waschküche imErdgeschoss.- Ein Außenbereich für den Gemüsegarten mit Tisch und Stühlen.Die Wohnanlage verfügt über einen Aufzug, der alle Etagen bedient.Auf dem Dach wurden 15 Solarmodule installiert.Die Gesamtfläche beträgt mehr als 500 m²Genaue Adresse verfügbar nach Registrierung auf neho.ch.AN EINER BESICHTIGUNG INTERESSIERT? BITTE ANMELDEN: https://neho.ch/b/2610-26-4The residence consists of - A large apartment (on the third floor) with adjoining rooms (on the first floor) suchas an office, a library, and a video room.- Five furnished studios and a large communal kitchen (on the second floor)- A small apartment with a music room, utility rooms, and a laundry room onthe ground floor.- An outdoor area dedicated to a vegetable garden with a table and chairs.The residence has an elevator serving all floors.15 solar panels have been installed on the roof.The total floor area is over 500 m². Exact address available upon registration on neho.ch.INTERESTED IN VISITING THE PROPERTY? PLEASE REGISTER FIRST : https://neho.ch/b/2610-26-4

  • Elevator
Tony André

Tony André

1 / 12
Tony André

Tony André

  • Parking space
  • Balcony / Terrace
  • Garage
  • +2
CHF 1,695,000.–
5.5 rooms205m² living space
Hauteville, 1648 Hauteville

Exceptional villa with breathtaking views of Lake Gruyère

There are houses you visit, and others that immediately give you a special feeling. In Hauteville, facing Lake Gruyère and the Moléson, this individual 5.5-room villa clearly belongs to the latter category. A property turned towards nature, where the view, light, and outdoor spaces compose a privileged living environment, halfway between Fribourg and Bulle. Built in 1997 on a generous plot bordering an agricultural area, the house benefits from a west-facing orientation and beautiful intimacy. As soon as you enter, the generous volumes and light set the tone. The gaze is naturally drawn to the large windows and the landscape that accompanies the house through the rooms. The vast living space is warm and convivial, with a Swedish stove around which you can easily imagine winter evenings. In the center, the open kitchen brings a decidedly contemporary touch. Fully equipped and realized with quality materials, it distinguishes itself particularly by its elegant white quartz countertop. But the real surprise reveals itself in the extension of the living room. A superb veranda literally transforms the relationship between inside and outside. Flooded with light, it becomes a living room in its own right, with Lake Gruyère as the backdrop. A privileged place to have coffee, receive friends, or simply watch the landscape change with the seasons. A bathroom with shower and toilet, a laundry room, and a discreetly integrated cellar complete this level. Take a little height via the beautiful wooden staircase. The open area above the living room preserves this pleasant feeling of space and allows light to circulate between the levels. A first bedroom welcomes the night space before discovering a furnished balcony with a jacuzzi, facing the Moléson. Hard to imagine a better place to end the day. A second bedroom, today transformed into an office and equipped with a mezzanine, lends itself perfectly to teleworking, a professional activity, or a creative space. The parental suite finally constitutes one of the true highlights of the property. Its generous glass surfaces open the bedroom onto the landscape and give it almost the atmosphere of a hotel with a panoramic view. Private dressing room, bathroom with bathtub and shower: the ensemble forms an intimate and particularly comfortable space. Outside, the property takes on another dimension. The tree-lined garden, the pond, and the immediate proximity to agricultural lands create a peaceful and preserved atmosphere. The outdoor pool and sauna invite you to enjoy the house as a true relaxation spot, without needing to leave for the weekend. The garage can accommodate two vehicles while conserving space for a motorcycle and storage. A small furnished room above offers another additional possibility, while several vehicles can easily park outside. Comfort is also found in the energy choices. The heat pump powers the underfloor heating and works in complement to the photovoltaic panels installed in 2022. The electricity production thus allows maintaining particularly low energy costs. The facades have also been recently repainted, and all the windows on the ground floor have been replaced with triple glazing. Beyond its family qualities, this property offers real versatility. Its volumes, annexes, and especially its environment could perfectly suit a professional activity at home or inspire a project with a tourist vocation. A villa that does not reduce itself to its square meters: here, it is above all the view of the lake, the Moléson on the horizon, the evening light, and the relaxation areas that make the difference. A unique property in an environment difficult to reproduce, to be discovered during a visit...

  • Parking space
  • Balcony / Terrace
  • Garage
  • +2
Adnan Alimi

Adnan Alimi

1 / 12
Adnan Alimi

Adnan Alimi

  • Parking space
  • Garage
CHF 1,620,000.–
6.5 rooms200m² living space
La Neuveville, 2520 La Neuveville

Architect's villa with large garden and unique potential!

This beautiful individual architect's house stands out for its character and original interior distribution designed on half-levels. With an area of approximately 200 m², this carefully maintained property over the years presents itself today in an excellent general condition and does not require major work. Interior spacesThe 6.5-room house with clear and harmonious volumes, bathed in natural light, has been designed to offer a pleasant daily life for a whole family. It particularly features: • 4 bedrooms • A bathroom and a shower room • A spacious and cozy living room on a half-level creating an elegant separation between the living area and the sleeping area • A conservatory and a veranda oriented towards the garden. ExteriorBuilt on a beautiful plot of 966 m² located in a very quiet neighborhood, the house opens onto a vast green and wooded garden, sheltered from view. Irrigation is guaranteed thanks to a cistern collecting rainwater. With its highly sought-after location, this property offers a perfect balance between space and construction quality: an opportunity for a family wishing to settle in a pleasant and very quiet living environment, close to the city center, the train station, and the schools of La Neuveville.Exact address available after registration on neho.ch.DO YOU WANT TO VISIT? PLEASE REGISTER FIRST: https://neho.ch/b/2520-26-2

  • Parking space
  • Garage
Tony André

Tony André

1 / 12
Tony André

Tony André

  • Parking space
  • Balcony / Terrace
  • Garage
  • +1
CHF 1,665,000.–
6.5 rooms264m² living space
Corminboeuf, 1720 Corminboeuf

Space, greenery and potential in the heart of Corminboeuf

At the gates of Fribourg, some properties have the privilege of still offering space, greenery, and a true sense of intimacy. This individual 6.5-room villa, located on a generous, tree-lined plot in a sought-after residential area of Corminboeuf, is a beautiful example of this. A charming family house, surrounded by a remarkable garden and offering numerous possibilities for writing a new page in its history. Built in 1983, the villa first seduces with its volumes and particularly pleasant distribution. From the entrance, the pink marble floor gives a unique personality and immediately provides a sense of space. A first room is located nearby, ideal for receiving, working from home, or creating an independent space from the rest of the house. A few steps are enough to discover the heart of the property: a vast, open living and dining area that opens onto the garden. The fireplace is the central point and provides a warm atmosphere that one seeks in a family home. The large openings naturally prolong the gaze towards the garden and vegetation, while the separate, generous, and functional kitchen also benefits from direct access to the outside. The house then reveals one of its assets: a large part of daily life can be organized on a single level. A corridor allows preserving the intimacy of the sleeping area, where two bathrooms with each a window follow, one with a bathtub and the other with a shower. A room currently used as an office, as well as a large parental bedroom with a view of the garden, complete this floor harmoniously. From the living area, a beautiful wooden staircase leads under the roofs. The atmosphere becomes more intimate, with two additional rooms lit by Velux windows. Guest rooms, library, creative workspace, or office: these volumes easily lend themselves to the needs of a family and can evolve with it. An attic offers valuable storage space. The basement also reserves beautiful possibilities. The double garage communicates directly with the house, a comfort particularly appreciated in daily life. One also discovers a workshop with a bay window, a large laundry room, an impressive wine cellar, and an additional room that has been fitted out. Music room, leisure room, storage room, or creative space: each can find its own vocation. And then there is the garden. Probably the true heart of this property. The large plot has been shaped over time like a small world apart. Trees and fruit trees stand alongside flowers and a vegetable garden, while a charming pavilion installed in the midst of the vegetation invites you to take tea, read, or simply enjoy the calm. Between the kitchen and the living area, a covered terrace allows you to dine outside while preserving a pleasant intimacy. A generous, living, and almost contemplative garden, which has become particularly precious just a few minutes from Fribourg. The house also has a double garage and an outdoor area that allows at least three additional vehicles to be parked. In terms of energy, an important development has already been made with the recent installation of 47 photovoltaic panels associated with a storage battery, which significantly reduces dependence on the network. The existing electric heating works, among other things, through floor radiation and radiators. In the long term, energy performance can still be improved, particularly through the possibility of connecting to district heating or installing a heat pump. Solidly built and maintained, the villa can nonetheless benefit from a few refreshments, particularly in the area of bathrooms and paintings. Rather than freezing its style, it offers its future owners the opportunity to add their own touch.

  • Parking space
  • Balcony / Terrace
  • Garage
  • +1
1 / 13
CHF 850,000.–
5.5 rooms160m² living space
Gerzmattstrasse 24 und 24a, 4537 Wiedlisbach

5.5-room single-family house with garage, stable and vaulted cellar with expansion potential

Object descriptionSpacious living with cozy Swedish stoveLots of space, potential and an outbuilding with individual design possibilitiesThis detached 5½-room single-family house was rebuilt in 1999 in place of the original barn. The former farmhouse remained preserved and now forms, among other things, the versatile garage. The single-family house convinces with an inviting entrance area and a spacious living and dining area with a cozy Swedish stove. The kitchen leads directly to the living area. Kitchen and living rooms have become a bit outdated, but offer a good basis for a modern redesign. On the ground floor, there is also a separate toilet and a laundry room. On the upper floor, there are three bedrooms and a spacious bathroom with shower, bathtub, and toilet. The basement offers a spacious entrance hall, a bright room that is ideal as a office, guest, hobby or additional living room, as well as a utility room and two separate cellar rooms. Just a few meters next to the single-family house is the former residential building. This includes a small stable, a hayloft, a garage, and a characteristic vaulted cellar. The property offers a solid building substance with free design scope. Since the outbuilding is not under monument protection, this area can be reused or modernized according to your plans. The green surroundings with lawn, trees, and shrubs invite you to relax and create the ideal place for cozy hours outdoors. This sunny home is located in a quiet single-family house district, directly adjacent to wide fields and a nearby forest. Thanks to the excellent location, shopping facilities can be easily reached on foot in just a few minutes. Come and see for yourself - a visit is worth it!

Travel time
-
Tony André

Tony André

1 / 12
Tony André

Tony André

  • Parking space
  • Balcony / Terrace
  • Garage
  • +1
CHF 1,198,000.–
6.5 rooms312m² living space
Avry-sur-Matran, 1754 Avry-sur-Matran

To refresh: Large family villa with garden, ideal location

Nestled in a quiet and sought-after residential area in Avry-sur-Matran, this semi-detached villa immediately seduces with its warm atmosphere, beautiful brightness, and tree-lined garden, sheltered from prying eyes. An ideal living space for a family looking to combine tranquility and proximity to amenities. From the entrance, the house reveals well-thought-out and versatile spaces. A modular reception area can easily be transformed into an office or dressing room, while the lower level offers real comfort in everyday life, with direct access to the garage, a ventilated wine cellar, a laundry room, a technical room, and a large available space, perfect for a playroom, home cinema, or guest room. On the main floor, the light imposes itself naturally. The living room, articulated around a fireplace, invites conviviality thanks to its elegant, semi-open kitchen with a marble countertop. The ensemble extends outside with a terrace and a green garden, offering a real sense of calm and intimacy. A parental suite with a balcony and private bathroom completes this level, as well as a guest toilet. The upper floor welcomes three spacious bedrooms, two of which have direct access to a covered balcony with a view of the garden. A bathroom with a bathtub, as well as an open space at the top of the stairs, bring even more light and possibilities for layout. In practical terms, a garage with direct access to the house, as well as two outdoor parking spaces, facilitate everyday life. The villa also benefits from a good level of technical comfort, with underfloor heating powered by a heat pump and double glazing. Well-maintained, bright, and full of character with its half-timbering, this house offers a rare living space in a prized family environment. A place where you feel immediately at home, with real potential to project yourself there in the long term, after some refreshments. Contact Neho to organize a visit and discover this property.Exact address available after registration on neho.ch.DO YOU WANT TO VISIT? PLEASE REGISTER FIRST: https://neho.ch/b/1754-26-4

  • Parking space
  • Balcony / Terrace
  • Garage
  • +1
Manu Wolf

Manu Wolf

1 / 12
Manu Wolf

Manu Wolf

  • Parking space
  • Balcony / Terrace
  • Garage
  • +1
CHF 1,000,000.–
6.5 rooms165m² living space
Broc, 1636 Broc

Multi-family house in Broc ? 6.5 rooms and great potential

Discover this beautiful family house located in the heart of the Broc commune, offering generous volumes, a pleasant living environment, and exceptional potential. Spread over four levels, it benefits from an unobstructed and breathtaking view, with no vis-à-vis. The property proposes a particularly interesting configuration with its 6.5 rooms, including 4 bedrooms and 2 bathrooms. It consists of two separate living spaces: a 3-room apartment on the ground floor and a 4.5-room apartment on the upper floor. This arrangement offers great flexibility, ideal for a family wanting to enjoy beautiful spaces, to welcome relatives, or to consider an independent use of part of the house. With a net living area of approximately 165 m² and a plot of 600 m² oriented west, the property benefits from beautiful brightness throughout the day as well as a peaceful and privileged environment. The interior spaces have been carefully designed to combine comfort, functionality, and conviviality. A rare property in Broc, which will seduce both families looking for space and buyers wanting to benefit from a versatile configuration. Do not wait any longer to discover it and let yourself be seduced by its setting, its volumes, and its potential. Contact us today to organize a visit.Exact address available after registration on neho.ch.YOU WANT TO VISIT ? PLEASE REGISTER FIRST : https://neho.ch/b/1636-26-2

  • Parking space
  • Balcony / Terrace
  • Garage
  • +1
Samantha Grobéty

Samantha Grobéty

1 / 9
Samantha Grobéty

Samantha Grobéty

  • Parking space
  • Balcony / Terrace
  • Pets allowed
  • +2
CHF 980,000.–
5.5 rooms150m² living space
Chemin des Vergers 24-26, 1742 Autigny

New promotion in Autigny - 4 semi-detached villas of high standard (5.5 rooms)

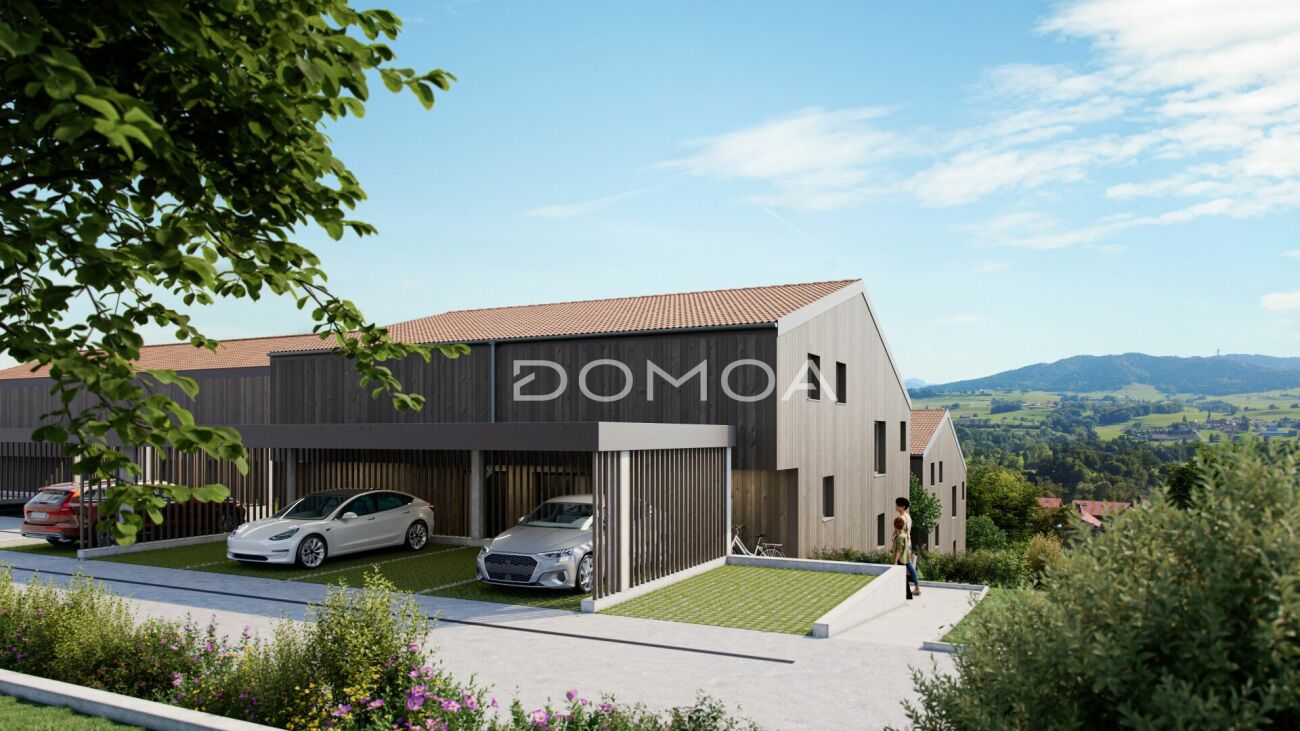
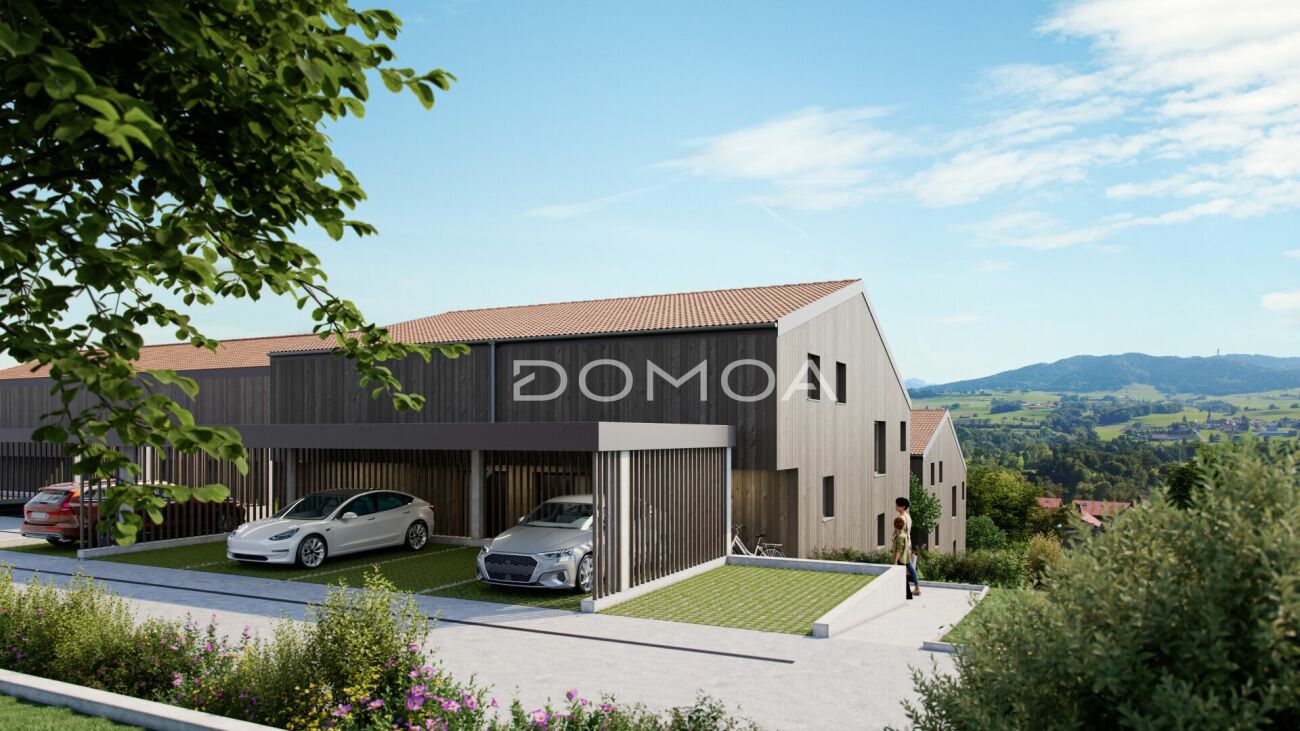
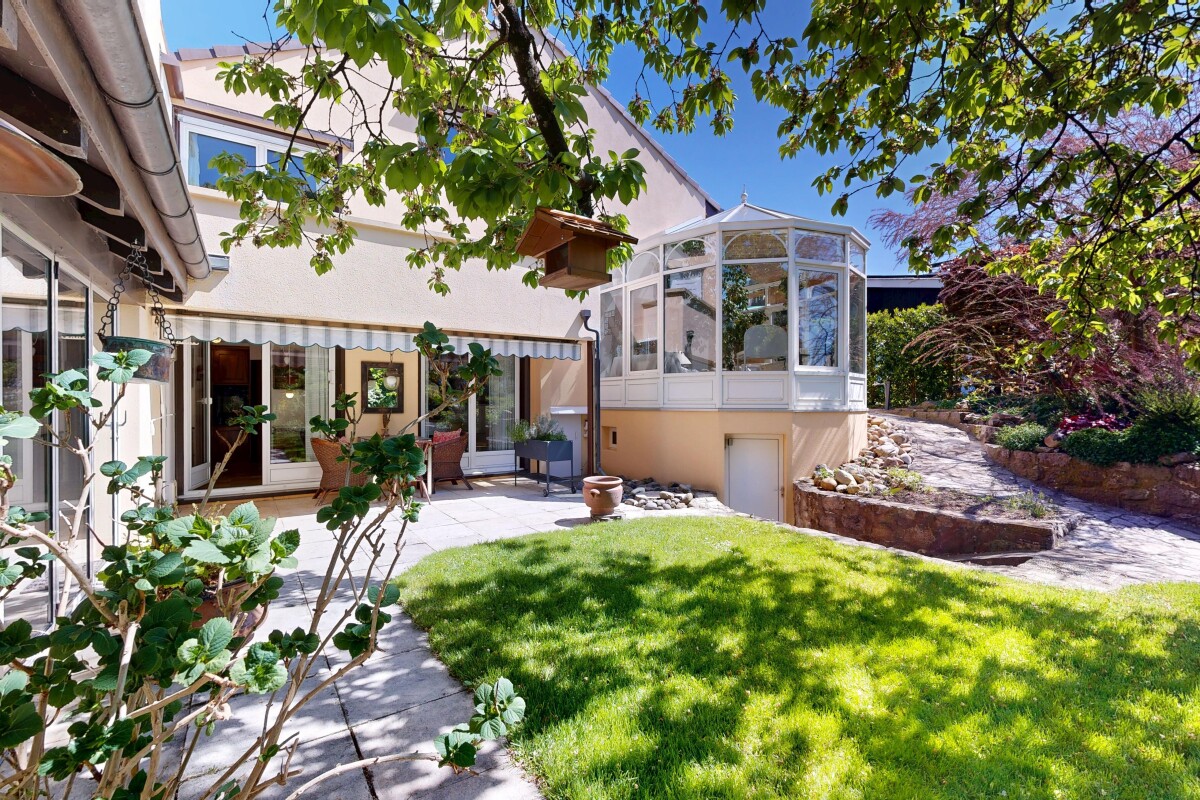
New promotion in Autigny - 4 semi-detached villas of high standard (5.5 rooms) Nestled in the heart of the charming village of Autigny, these 4 new semi-detached villas offer an ideal living space for families seeking space, light, and serenity, just a few minutes from Fribourg, Bulle, and Romont. With their contemporary architecture, their wood-treated facades inspired by traditional homes, and their high-quality finishes, they combine modern comfort and environmental respect.A thoughtful layout for well-being:Each villa offers a living area of approximately 150 m², spread over three half-levels, combining practicality and elegance.The lower ground floor accommodates a large living room of 29 m², which is bright and convivial, opening onto a 13 m² south-facing terrace towards the Pre-Alps. This living space has direct access to a private garden.The upper ground floor includes a modern kitchen of 15 m², a cellar, a guest toilet, and a spacious entrance of 8 m².On the upper floor, 2 bedrooms of 14 m² and 11 m² complete this level.The parental suite of 16 m² and a bathroom offer an intimate and refined space. A second bedroom of 12 m² and a separate toilet complete this floor. In the basement, you will find a cellar, a technical room, a laundry room, and a storage room, offering multiple possibilities for customization.Equipment and services:Air/water heat pumpUnderfloor heatingHigh-performance insulation and customizable finishes Brick/concrete facades with wood cladding, allowing to keep the rooms cooler Quiet and green environmentParking space price: CHF 15,000.- outdoor and/or CHF 25,000.- coveredA privileged living space:Autigny seduces with its peaceful situation in the countryside while remaining close to Fribourg and the main axes. Schools, shops, and transportation, as well as a multi-purpose sports hall and a large playground, are accessible within a few minutes, making this promotion an ideal choice for families or couples wishing to combine quality of life and modern comfort. Contact us today to receive the complete dossier and discover the detailed plans and still available finishing options.
  • Parking space
  • Balcony / Terrace
  • Pets allowed
  • +2
Travel time
-
Samantha Grobéty

Samantha Grobéty

1 / 9
Samantha Grobéty

Samantha Grobéty

  • Parking space
  • Balcony / Terrace
  • Pets allowed
  • +2
CHF 940,000.–
5.5 rooms150m² living space
Chemin des Vergers 24-26, 1742 Autigny

New promotion in Autigny - 4 semi-detached villas of high standard (5.5 rooms)

New promotion in Autigny - 4 semi-detached villas of high standard (5.5 rooms) Nestled in the heart of the charming village of Autigny, these 4 new semi-detached villas offer an ideal living space for families seeking space, light, and serenity, just a few minutes from Fribourg, Bulle, and Romont. With their contemporary architecture, their wood-treated facades inspired by traditional homes, and their high-quality finishes, they combine modern comfort and environmental respect.A thoughtful layout for well-being:Each villa offers a living area of approximately 150 m², divided into three half-level spaces, combining practicality and elegance.The lower ground floor features a large living room of 29 m², which is bright and convivial, opening onto a 13 m² south-facing terrace towards the Préalpes. This living space has direct access to a private garden.The upper ground floor includes a modern kitchen of 15 m², a pantry, a guest toilet, and a spacious entrance of 8 m².On the upper floor, 2 bedrooms of 14 m² and 11 m² complete this level.The parental suite of 16 m² and a bathroom offer an intimate and refined space. A second bedroom of 12 m² and a WC-shower complete this floor. In the basement, you will find a cellar, a technical room, a laundry room, and a storage room, offering multiple possibilities for layout.Equipment and services:Air/water heat pumpUnderfloor heatingEfficient insulation and customizable finishes Brick/concrete facades with wood cladding, allowing to keep the rooms cooler Quiet and green environmentParking prices: CHF 15,000.- outdoor space and/or CHF 25,000.- coveredA privileged living space:Autigny charms with its peaceful location in the countryside, yet remains close to Fribourg and the main axes. Schools, shops, and transportation, as well as a multi-purpose sports hall and a large playground, are accessible within a few minutes, making this promotion an ideal choice for families or couples seeking to combine quality of life and modern comfort. Contact us today to receive the complete dossier and discover the detailed plans and still available finishing options.
  • Parking space
  • Balcony / Terrace
  • Pets allowed
  • +2
Travel time
-
1 / 9
  • Parking space
  • Balcony / Terrace
  • Quiet neighborhood
CHF 1,030,000.–
5 rooms123m² living space
La Léchère 24, 1483 Vesin

Magnificent new 5-room villa

Discover this new promotion of two individual 5-room villas located in Vesin, in a quiet residential area, just a few minutes from Estavayer-le-Lac and amenities.Each villa benefits from a contemporary design with bright and well-arranged spaces. The houses are fully excavated and offer generous storage spaces in the basement.Villa B is composed as follows:Ground floor: • Entrance hall with wall cupboard • Spacious living and dining room with direct access to the terrace and garden • Open, fully equipped kitchen • Storage room • Guest toilet First floor: • Parental bedroom with private bathroom • Two beautiful rooms of 12 m2 • Additional bathroom with Italian shower Basement: • Large cellar of 21 m2 • Laundry room • Technical room • Additional storage spaces Outside, the villa has a carport and an outdoor parking space.Heating is provided by a geothermal heat pump with underfloor heating and photovoltaic panels.All finishes are left to the choice of the buyers.Do not wait and contact us now at 026 663 14 70 to arrange a meeting.--------------------------------------------------------------The commune of Vesin, located in the district of Broye in the canton of Fribourg, is a charming village with a human scale, offering a peaceful and green living environment. Nestled between agriculture and major communication axes, it seduces with its authenticity and quality of life.Surrounded by agricultural landscapes and preserved nature, Vesin benefits from a calm and convivial environment, ideal for families and people seeking tranquility near urban centers.Thanks to its privileged location, the commune allows quick access to the cities of Estavayer-le-Lac, Payerne, and Fribourg. The A1 motorway access is just a few minutes away, facilitating travel to Lausanne, Bern, or Yverdon-les-Bains.The region also offers numerous leisure and relaxation opportunities, between walks on foot or by bike, outdoor activities, and the discovery of the shores of Lake Neuchâtel nearby.Vesin thus combines the charm of country life with the advantages of excellent accessibility and nearby regional amenities.

  • Parking space
  • Balcony / Terrace
  • Quiet neighborhood
Travel time
-
1 / 15
CHF 1,390,000.–
9 rooms201m² living space
Wydackerweg 10, 3054 Schüpfen

Detached two-family house with versatile space and studio

Two-family house with studio The 1981 solid construction property convinces with independent architecture in the country house style and a versatile space offer. Two residential units on two living floors offer a lot of leeway - if required, the property can be converted into a spacious single-family house with manageable effort.Multi-generation living, living with rental income, or your own apartment for your children: the second residential unit creates many possibilities. In addition, there is the studio in the annex with its own entrance - perfect for a home office, practice, yoga, creative work, or as a hobby room.A house for people who are looking for a lot of space and freedom for different phases of life. • spacious: A total of 201 m² of net living space: 125 m² in the 5.5-room main apartment, 54 m² in the separate 2.5-room apartment, and a 21 m² studio in the annex with a separate entrance. • comprehensive: A versatile basement with a utility room including a laundry room, natural cellar, shelter, technical/heating room, and workshop - plenty of space for hobbies, storage, and even more storage space. • comfortable: The 5.5-room apartment has a bathroom/WC on the ground floor and a shower/WC on the upper floor. The 2.5-room apartment has a bathroom/WC. In the studio, the connections for an additional bathroom or WC are already installed. • sustainable: The property is heated via a geothermal probe, without fossil fuels. The heat pump was completely replaced by a new, modern system in 2025. • cozy: 604 m² of even garden and surrounding area with fruit tree population, various seating areas, terrace, and space for garden beds. Two balconies - one per apartment - complement the versatile outdoor areas. • practical: A spacious carport with additional storage space for bicycles, motorcycles, or strollers, as well as at least three outdoor parking spaces directly at the property. Has this special property sparked your interest? We look forward to presenting it to you in person.

Travel time
-
Miroslav Mescic

Miroslav Mescic

1 / 12
Miroslav Mescic

Miroslav Mescic

  • Garage
CHF 645,000.–
5.5 rooms113m² living space
Walkringen, 3512 Walkringen

Attractive semi-detached house in a quiet residential area

This well-maintained semi-detached house in a family-friendly location in Walkringen impresses with a well-thought-out room layout over three floors and a pleasant living ambiance with high-quality materials. Already when coming home, you benefit from direct access to the house via the covered parking spaces and the basement. There you will find a cellar, a practical laundry room, a bathroom, and a converted room that is ideal as a guest room, office, or hobby room. On the ground floor, a spacious living and dining area with a separate kitchen awaits you. The bright rooms create a pleasant atmosphere and offer plenty of space for cozy hours with family and friends. The elegant oak parquet floor underlines the high-quality character of this living area. From the living area, you can directly access the sunny seating area with a small green space, which invites you to linger and enjoy. On the upper floor, there are three more bedrooms and a bathroom. The rooms and the staircase are equipped with high-quality cork, which not only looks good but also provides a pleasant living feeling. In the basement, easy-to-maintain laminate flooring has been laid. The house also includes two covered parking spaces directly in front of the entrance area, which offers additional comfort in everyday life. An ideal home for families or couples who appreciate spacious living in a quiet environment.Exact address available after registration on neho.ch.INTERESTED IN A VIEWING? PLEASE REGISTER: https://neho.ch/b/3512-26-1

  • Garage
Noel Bigler

Noel Bigler

1 / 12
Noel Bigler

Noel Bigler

  • Parking space
  • Garage
  • View
  • +1
CHF 1,395,000.–
7.5 rooms208m² living space
Kirchdorf BE, 3116 Kirchdorf BE

Unique family house with wellness and panoramic views

In the idyllic village center of Kirchdorf, this exceptionally spacious single-family house awaits you in a quiet location in the historic preservation area. From the outside, it is charming and reserved, but inside, it reveals a surprisingly spacious home with high-quality living comfort, a lot of character, and impressive room diversity. The property has been extensively renovated, modernized, and maintained over the years. Today, it presents itself in an exceptionally good condition and offers ideal prerequisites for families who value spaciousness, comfort, and privacy. On the ground floor, there is a modernized single room with a separate lavatory, ideal as a studio, home office, teenager's room, or guest room. On the first upper floor, you will find the spacious living area with a high-quality parquet floor, a semi-open kitchen, and a separate bar counter. The bright dining area and the adjacent winter garden with electric sun protection create a special living feeling with a view of the greenery. Additional comfort is provided by a fitness room, a high-quality wet cell, and a private wellness area with a sauna, steam bath, and relaxation room. The sleeping area offers spacious rooms with plenty of space for the whole family. From the master bedroom, you can directly access the sunny terrace with an unobstructable view of the majestic Stockhorn mountain range. The newly designed garden with a swimming pool and outdoor shower invites you to relax, play, and enjoy in the summer. The property also convinces energetically with a modern heat pump, a photovoltaic system, and a decalcification system. A large double garage, a single garage with direct access to the house, and at least five outdoor parking spaces round off this special offer perfectly. The highlights at a glance: • Quiet location in the idyllic village center of Kirchdorf • Single-family house in the historic preservation area with a special character • Extensively renovated, modernized, and maintained • Spacious living area with high-quality parquet floor • Winter garden with electric sun protection and a view of the greenery • Fitness room and wellness area with sauna, steam bath, and relaxation room • Modernized room on the ground floor with separate lavatory • Spacious bedrooms for the whole family • Master bedroom with direct access to the sunny terrace • Unobstructable view of the Stockhorn mountain range • Newly designed garden with swimming pool and outdoor shower • Modern heat pump, photovoltaic system, and decalcification system • Double garage and single garage • The spacious outdoor parking spaces can be purchased for an additional CHF 10,000 each A unique home for families who want to combine spaciousness, privacy, high-quality living comfort, and a special location in the charming village center of Kirchdorf. Let yourself be inspired by the virtual tour and arrange your personal viewing appointment today.Exact address available after registration on neho.ch.INTERESTED IN A VIEWING? PLEASE REGISTER: https://neho.ch/b/3116-26-1...

  • Parking space
  • Garage
  • View
  • +1

Suggested properties for you based on search results