1940 results - House, chalet, rustico to buy in Canton Bern, Canton Fribourg

New building
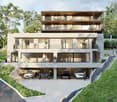
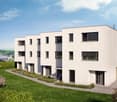
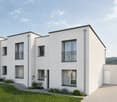
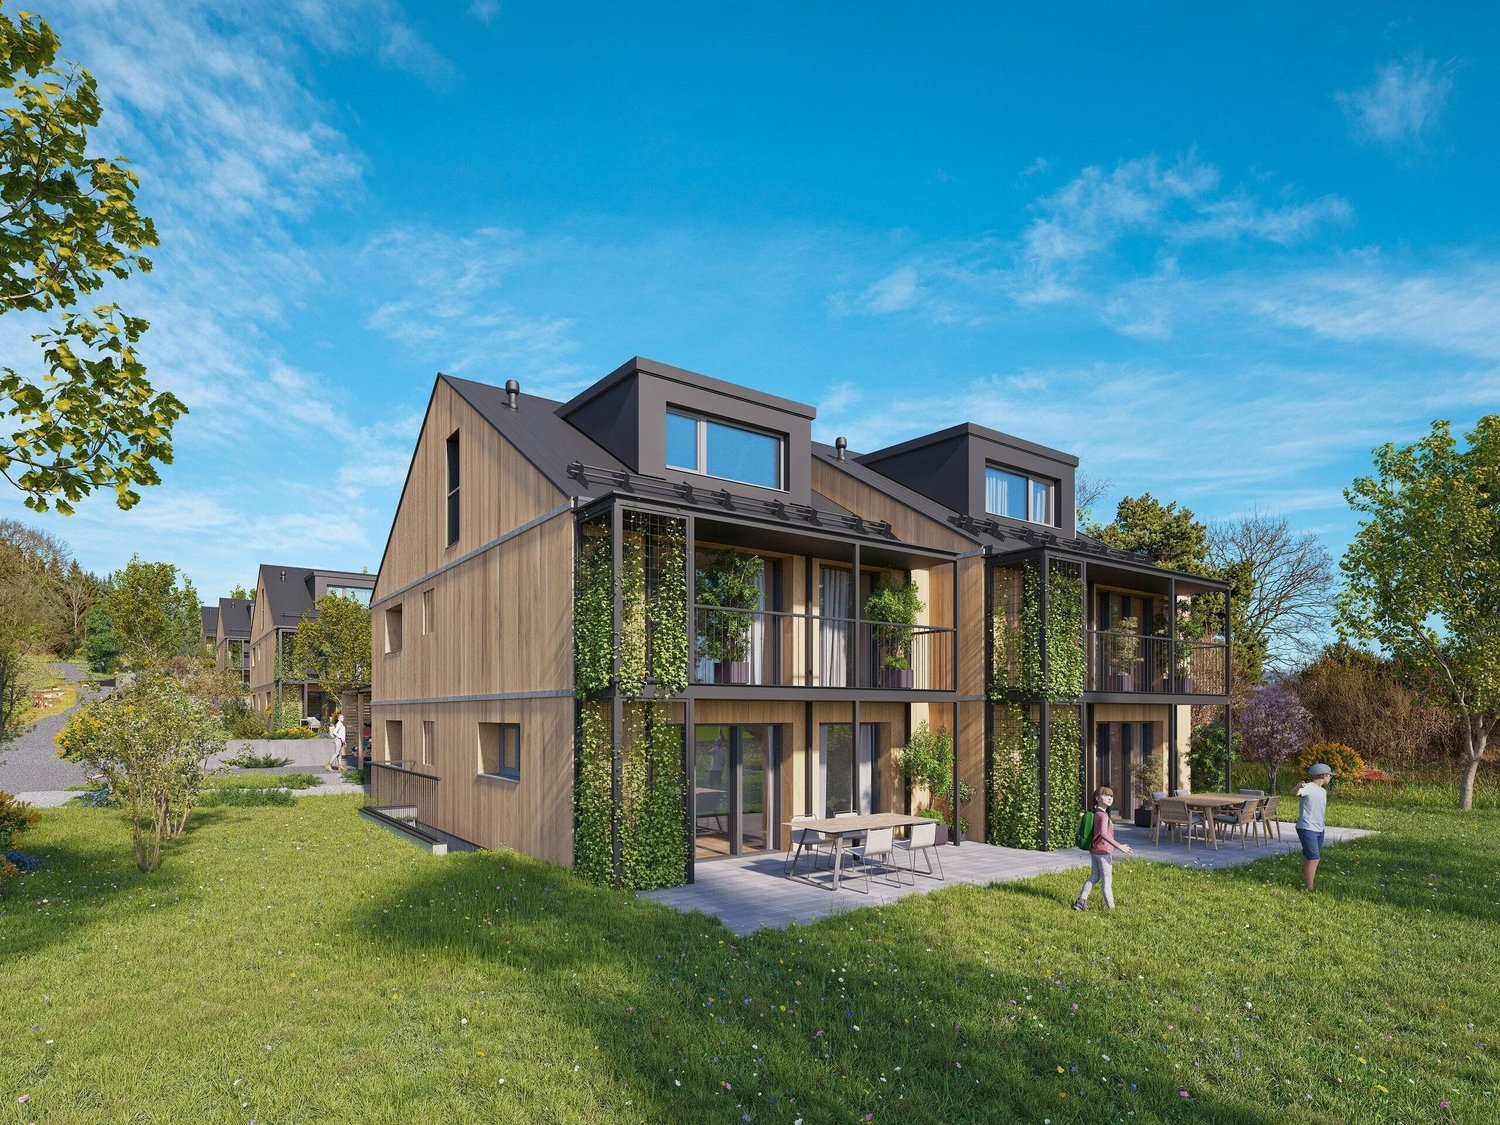

  • Modern two-story house with balconies, raised ground floor, and garage
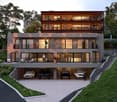
  • Modern house with 3 levels, 3 garages, balconies, raised ground floor
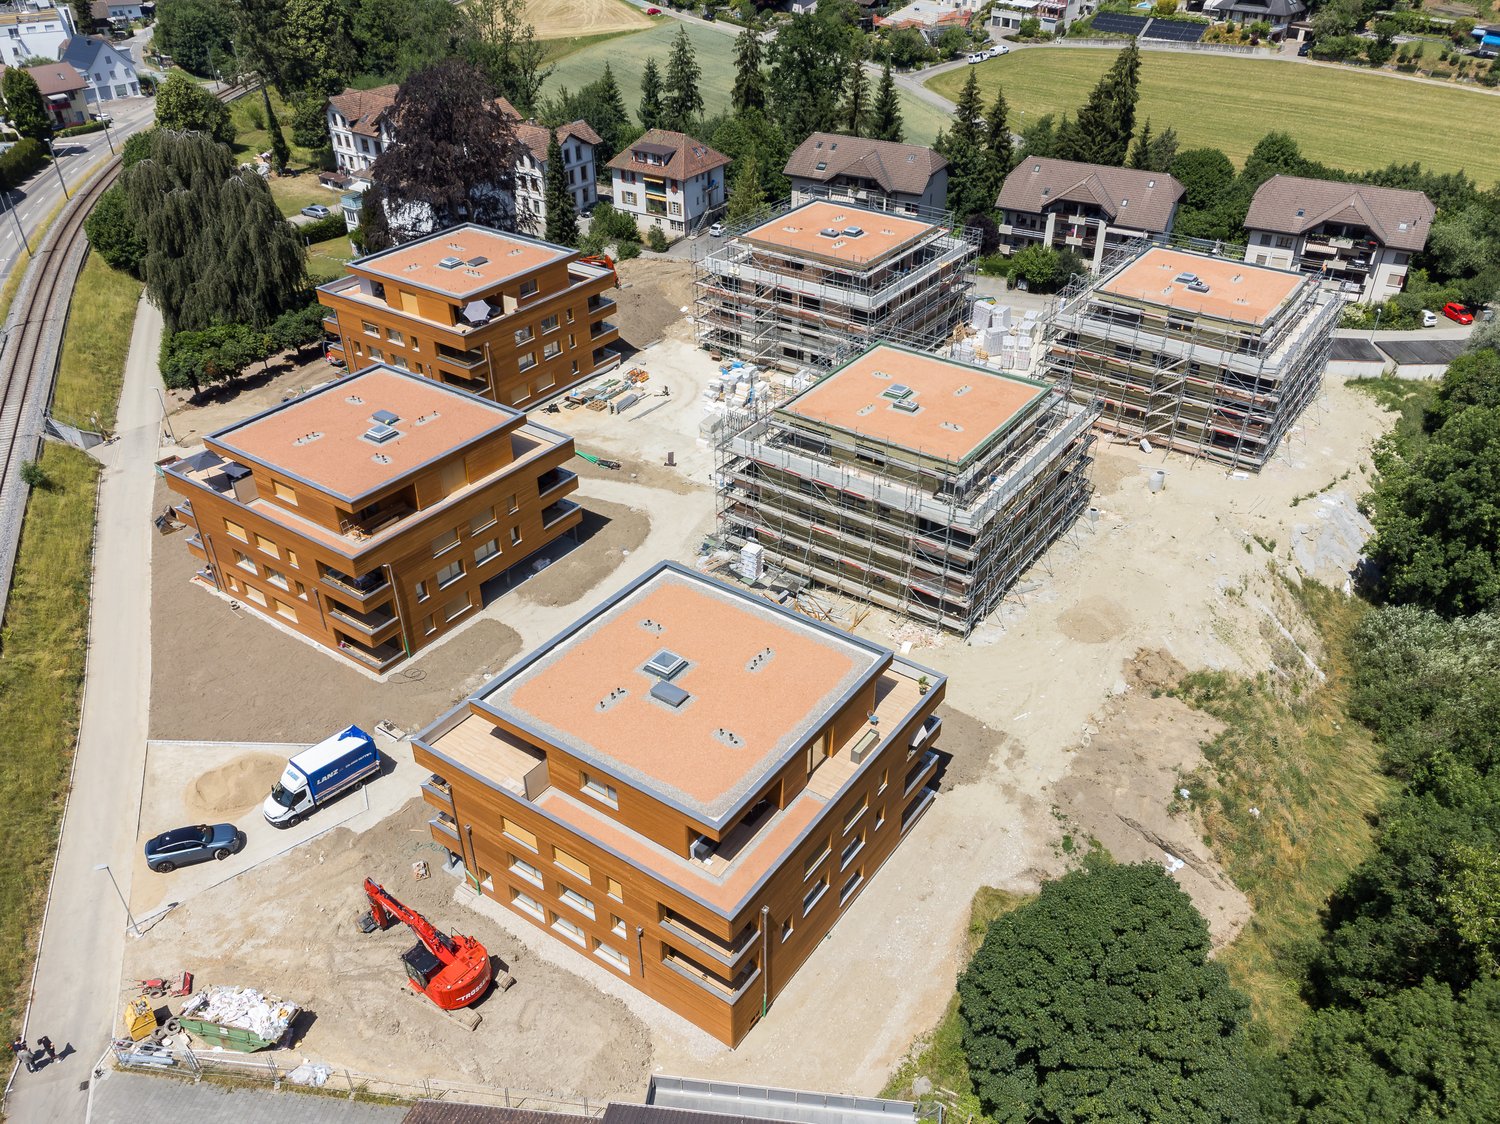
  • 3 story house, modern design, 4 car garage, raised ground floor, multiple balconies
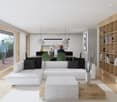
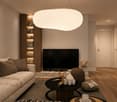
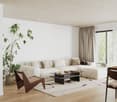
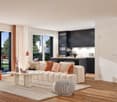
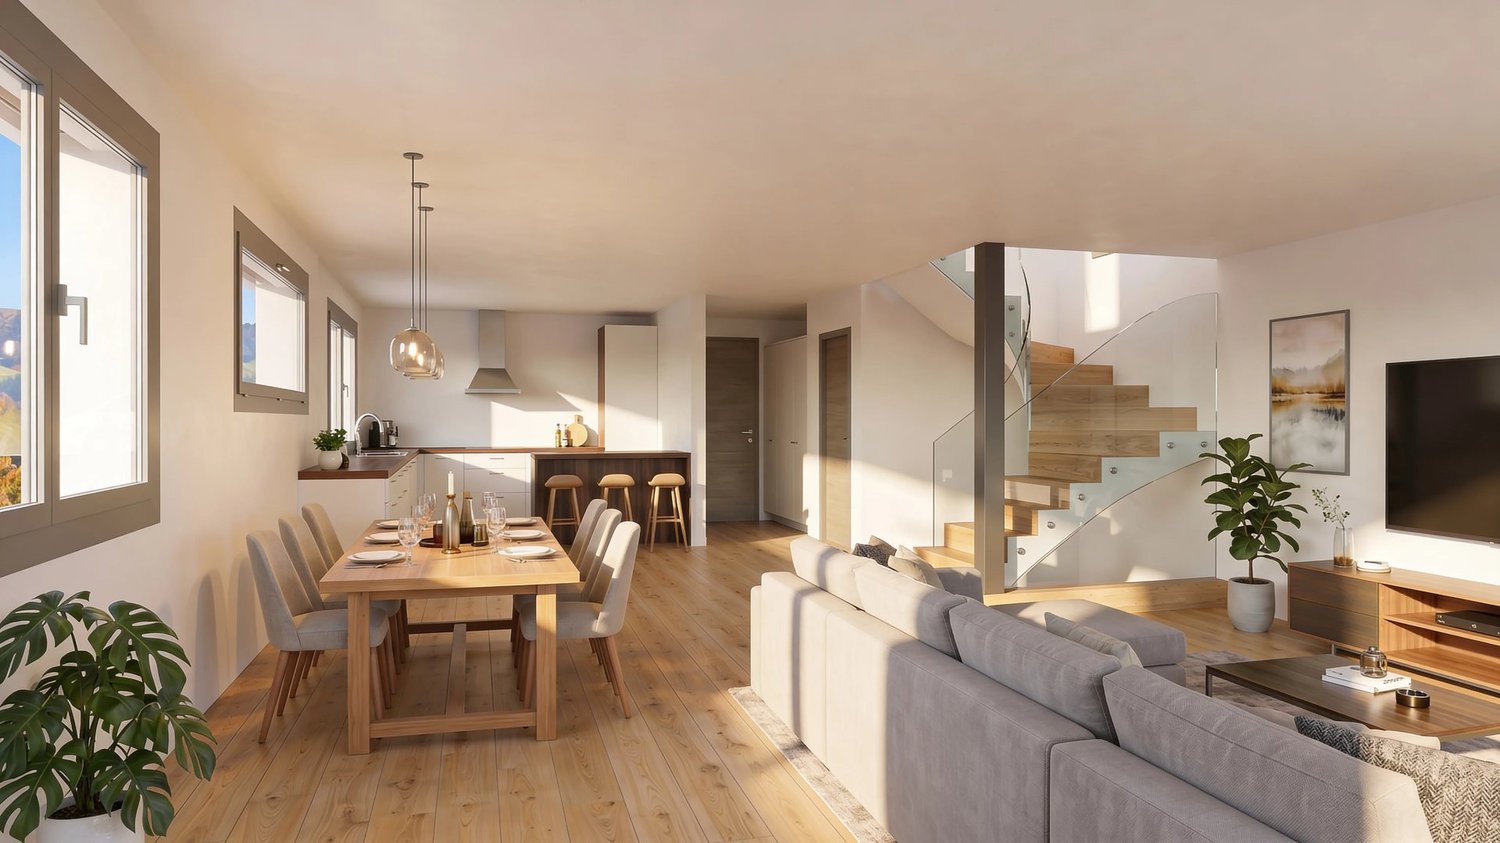
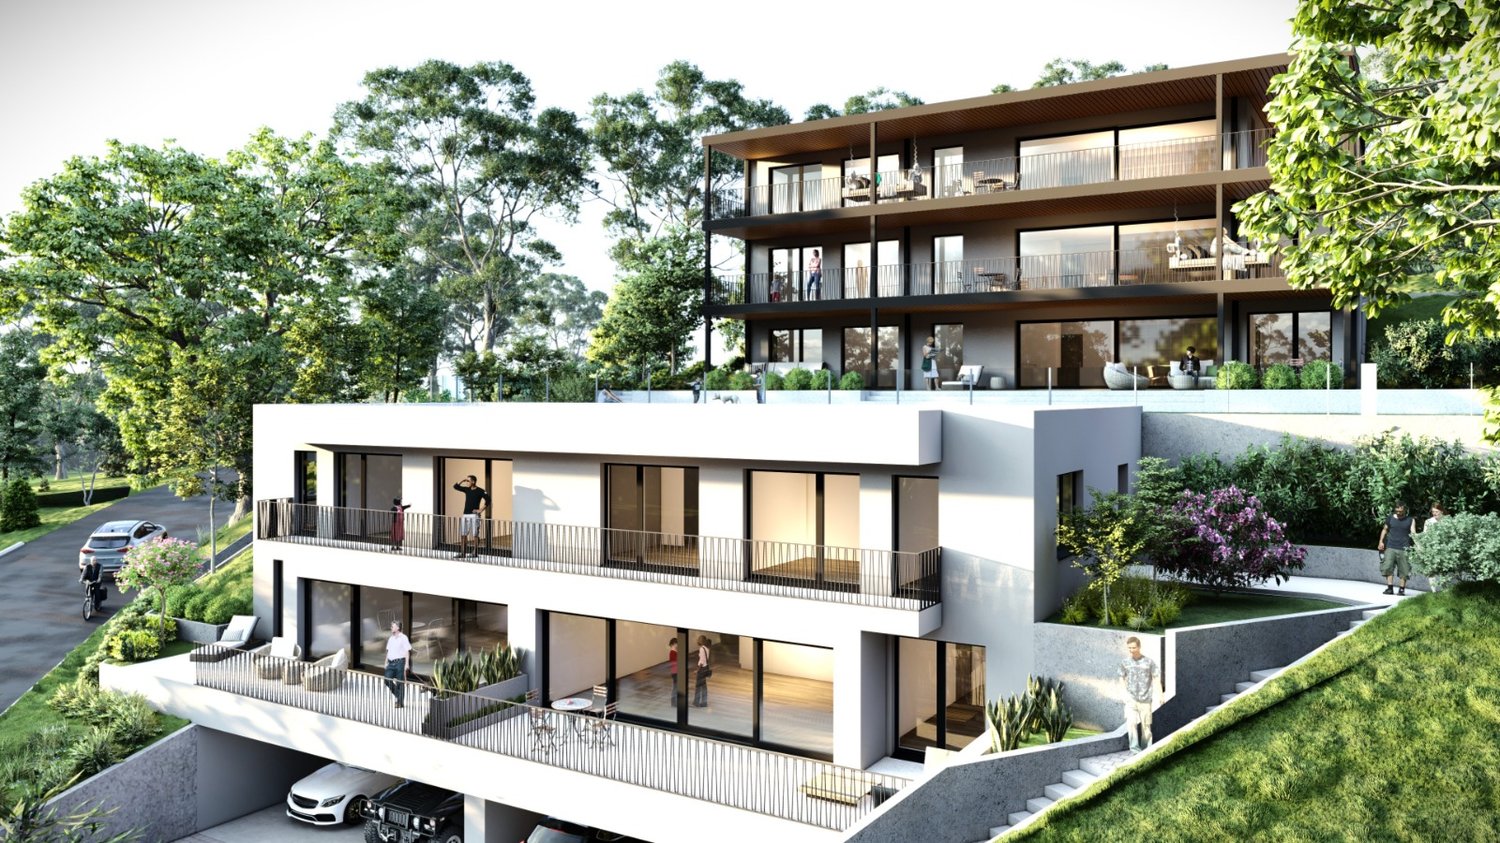
  • white sofa, wooden coffee table, wooden floor, large windows, balcony, view
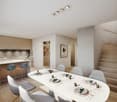
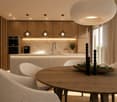
  • modern design, large windows, balcony, dining table, chairs, couch, coffee table, TV, side table, plant
  • modern kitchen with island, black countertops, wooden cabinets, black stools, pendant lights, artwork, sink, faucet
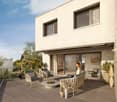
  • rooftop terrace, large windows, outdoor seating, garden, view of the forest
  • artificial grass, hedges, trees, fence, view of the house
  • 3 story house, modern design, multiple balconies, raised ground floor, green surroundings
  • 3 story house, white exterior, multiple balconies, underground garage
  • 3 story house, modern design, multiple balconies, underground garage, raised ground floor, multiple cars parked
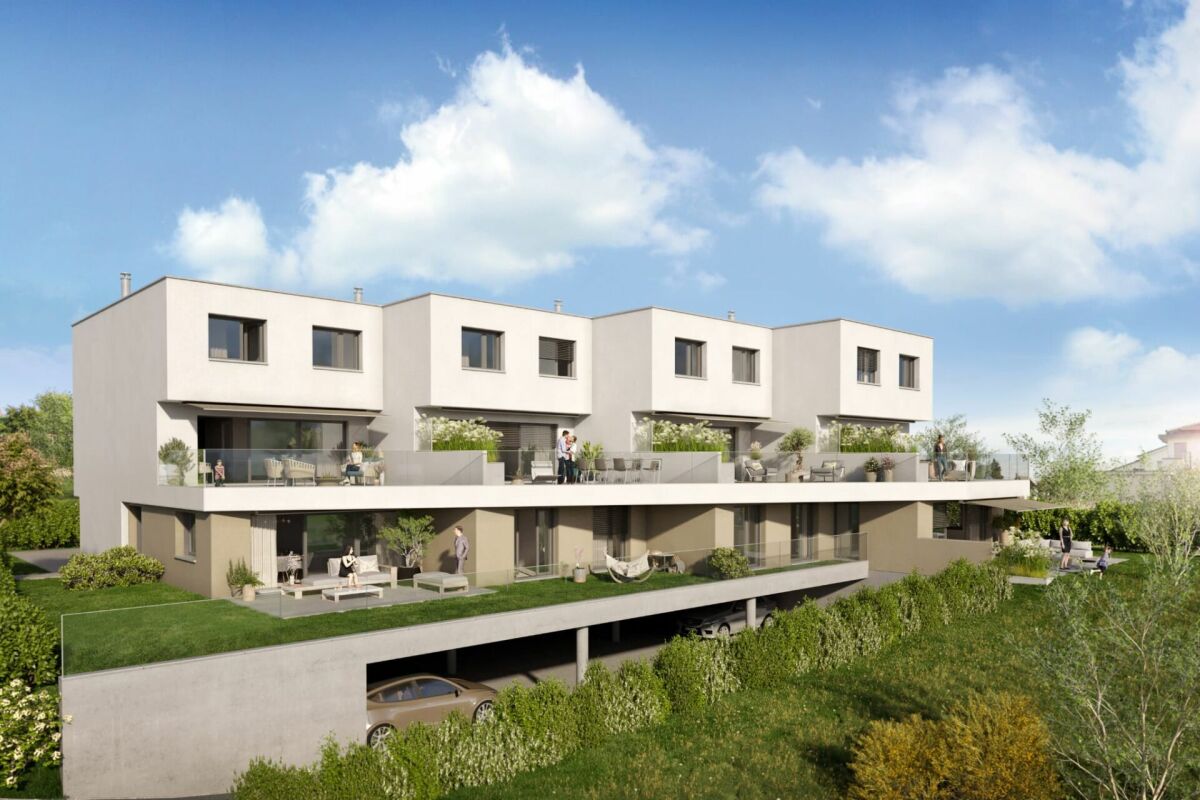
  • two story house, raised ground floor, garage, parking, multiple balconies, green roof, view
1 / 12
Modern house with 3 levels, 3 garages, balconies, raised ground floor
3 story house, modern design, 4 car garage, raised ground floor, multiple balconies
white sofa, wooden coffee table, wooden floor, large windows, balcony, view
CHF 1,490,000.– Premium
5.5 rooms158m² living space
Chemin de la Forêt 2, 1723 Marly

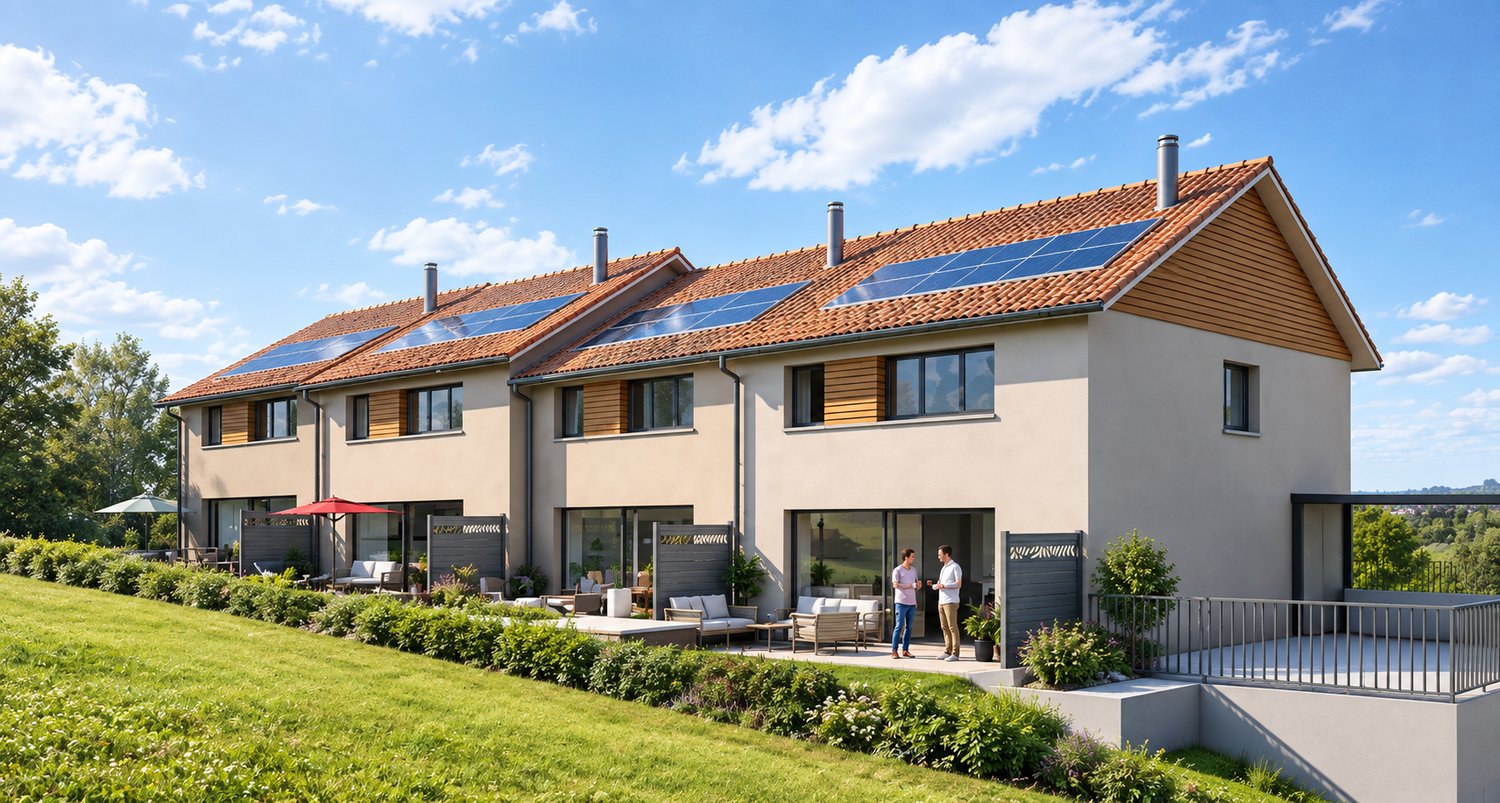
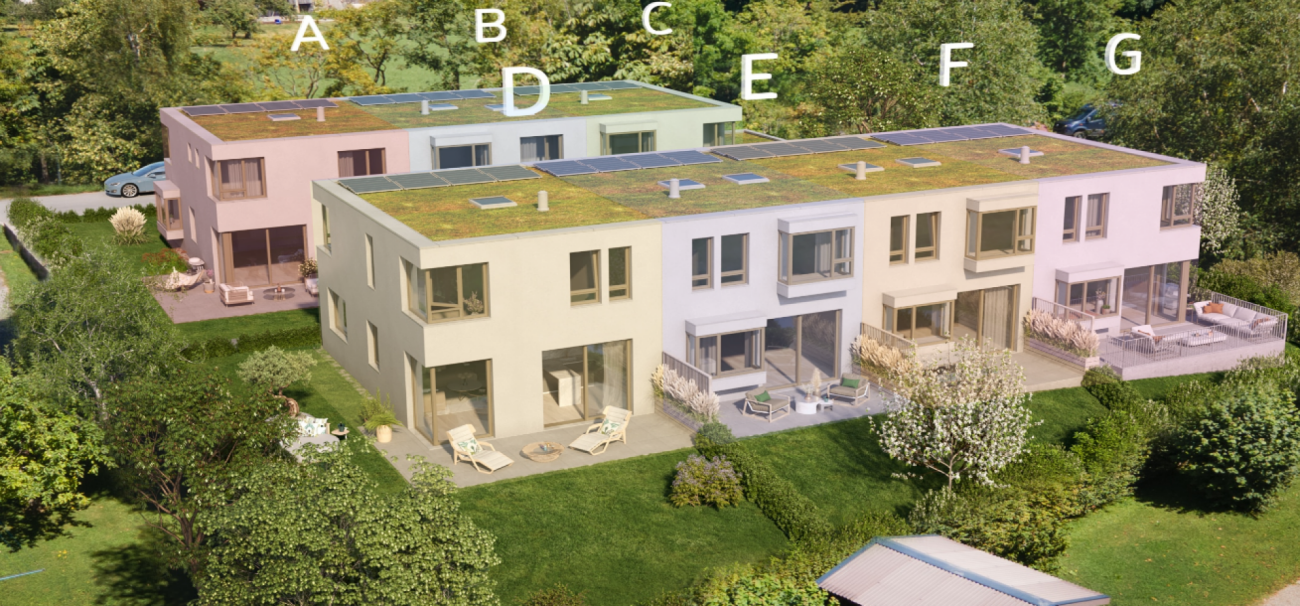
THE TERRACES OF THE CHÂTEAU — 5 UNITS ONLY, ON THE HEIGHTS OF MARLY

On the heights of Marly, in the residential area of Château-d’Eau, this new project offers a configuration that has become rare: only 5 units, in a calm environment, with an unobstructed view and a southwest orientation.A project designed for those who seek a sustainable living environment, without compromising between tranquility, brightness, and proximity to Fribourg.A VOLUNTARILY LIMITED FORMATThe promotion consists of:– 3 spacious terrace apartments (3.5 to 4.5 rooms)– 2 semi-detached villas with 5.5 roomsThe choice to limit the number of units allows for a more serene residential environment, with less density and more intimacy in daily life.A LOCATION THAT MAKES ALL THE DIFFERENCEThe project benefits from a sought-after location:– calm and wooded environment– unobstructed view without direct visibility– southwest orientation– Fribourg city center accessible in a few minutesA rare balance between accessibility and quality of life.SPACES DESIGNED TO BE LIVED INThe architecture prioritizes simple, yet essential elements:– open and bright living areas– large windows– natural connection between indoors and outdoors– terraces, balconies, and gardens that are truly usableEach unit has been designed to offer a fluid and comfortable use in daily life.A PROJECT AT AN ADVANCED STAGEThe building permit is in force.Construction is scheduled to begin as soon as two units are pre-sold, offering a clear and secure framework for buyers.A QUALITATIVE AND FRAMED PERSONALIZATIONThe units are designed with particular attention to the quality of materials, their durability, and the consistency of finishes.Each buyer has the freedom to choose the equipment and finishes, from referenced suppliers, while respecting the architectural identity of the project.The budgets for fittings included in the sale price serve as a reference basis for this personalization.If higher choices are made, the additional services are subject to a surcharge.Choices below the planned budgets do not lead to a reduction in the sale price.A HIGH-PERFORMANCE ENERGY APPROACH– heat pump– solar panels– storage batteries– triple glazing and high-performance insulationCurrent solutions, designed for comfort and cost control.LOCATIONChemin de la Forêt 21723 MarlyChâteau-d’Eau districtPRICEFrom CHF 1,300,000.–Semi-detached villas with 5.5 rooms from CHF 1,490,000.–A rare opportunity to acquire a villa in a sought-after neighborhood.A PROJECT WORTH DISCOVERING ON SITEThe plans and visuals allow for an understanding of the overall concept.But it is the direct perception of the location, the volumes, and the view that truly conveys the quality of the project.A presentation allows for a more concrete projection into:– living areas– outdoor areas– possibilities for customizationINFORMATIONComplete documentation, detailed plans, and visuals available upon request.Project presentation by appointment.

Travel time
-
1 / 13
CHF 1,350,000.– Premium
6.5 rooms152m² living space
Impasse du Montsibolo 26, 1724 Le Mouret

Villa contemporaine 6.5 pièces avec appartement indépendant loué

Vivre dans une villa tout en bénéficiant d'un revenu locatif mensuel de CHF 1'300.- déjà sécurisé!Grâce à l'appartement indépendant actuellement loué, cette propriété bénéficie d'un revenu locatif immédiat permettant de réduire significativement l'effort financier mensuel. Située dans un quartier résidentiel calme, familial et en impasse, cette villa contemporaine de 6,5 pièces, construite en 2015 et parfaitement entretenue, offre un cadre de vie favorable, où se rencontrent sérénité, nature et confort moderne. La vue dégagée sur la campagne et les montagnes renforce cette impression de tranquillité et de qualité de vie, dans un environnement paisible et verdoyant.Dès l'entrée, on ressent immédiatement une atmosphère chaleureuse et apaisante. Les volumes sont généreux, les espaces respirent, la lumière naturelle est omniprésente, et l'ensemble dégage une vraie sensation de bien-être. La qualité des finitions, les matériaux choisis et la cohérence de l'aménagement donnent à la maison une identité à la fois élégante, contemporaine et très agréable à vivre au quotidien.Le vaste séjour, situé au niveau inférieur, s'ouvre sur une cuisine moderne et élégante, équipée d'un plan de travail en marbre et d'électroménagers de qualité comprenant un réfrigérateur, un lave-vaisselle, des plaques à induction, un four ainsi qu'un micro-ondes. Un WC visiteurs complète cet espace convivial. L'accès direct à la terrasse et au jardin crée une vraie continuité entre l'intérieur et l'extérieur, idéale pour profiter pleinement des beaux jours et recevoir en toute simplicité.Au niveau de l'entrée, une chambre de 12,30 m² avec salle d'eau privative comprenant WC et douche à l'italienne offre un espace polyvalent, parfait pour accueillir des invités, aménager un bureau ou créer une suite indépendante.Le dernier étage accueille quatre chambres spacieuses ainsi qu'une grande salle de bains familiale, offrant un cadre confortable et fonctionnel pour une vie de famille harmonieuse.La villa dispose également d'une buanderie privée, d'une cave de 14 m² ainsi que d'un grand atelier et d'un local à vélos récemment construits et aménagés, des espaces pratiques qui facilitent le quotidien et apportent un vrai confort d'usage.À l'extérieur, tout a été pensé pour profiter pleinement des espaces. Une grande terrasse de 80 m² s'ouvre sur un jardin entièrement clôturé, agrémenté d'un cabanon et d'un robot tondeuse. L'ensemble forme un espace agréable, facile à entretenir, idéal pour se détendre, partager des moments en famille ou entre amis et profiter des journées ensoleillées dans un cadre de verdure.Un appartement indépendant de 2,5 pièces de 44,8 m², actuellement loué, constitue un véritable atout. Il offre une rentabilité immédiate tout en conservant une grande flexibilité d'usage. Il dispose de sa propre terrasse, de sa cave ainsi que d'une colonne de lavage privée. Cet espace peut aussi bien répondre à un projet d'investissement qu'à un besoin de logement indépendant ou à une solution multigénérationnelle. La propriété comprend deux places de stationnement couvertes ainsi que plusieurs places extérieures devant la maison, assurant un stationnement confortable pour les occupants comme pour les visiteurs.Sur le plan technique, la maison bénéficie d'équipements modernes et performants, avec une pompe à chaleur air-eau, un chauffage au sol et un adoucisseur d'eau, garantissant un excellent confort thermique, une bonne efficacité énergétique et une qualité de vie durable.Une opportunité rare dans un cadre de vie privilégié.N'hésitez pas à nous contacter pour organiser une visite !Pour plus d'informations (photos supplémentaires, plan de l'appartement, conditions de vente, dossier complet), cliquez sur Dossier et enregistrez-vous gratuitement.In einer Villa wohnen und gleichzeitig von einem monatlichen Mieteinkommen von CHF 1'300.- profitieren, das bereits gesichert ist!.Dank der derzeit vermieteten Einliegerwohnung profitiert...
Travel time
-
New building
1 / 12
CHF 1,590,000.– Premium
5.5 rooms162m² living space
Weissenaustrasse, 3800 Unterseen

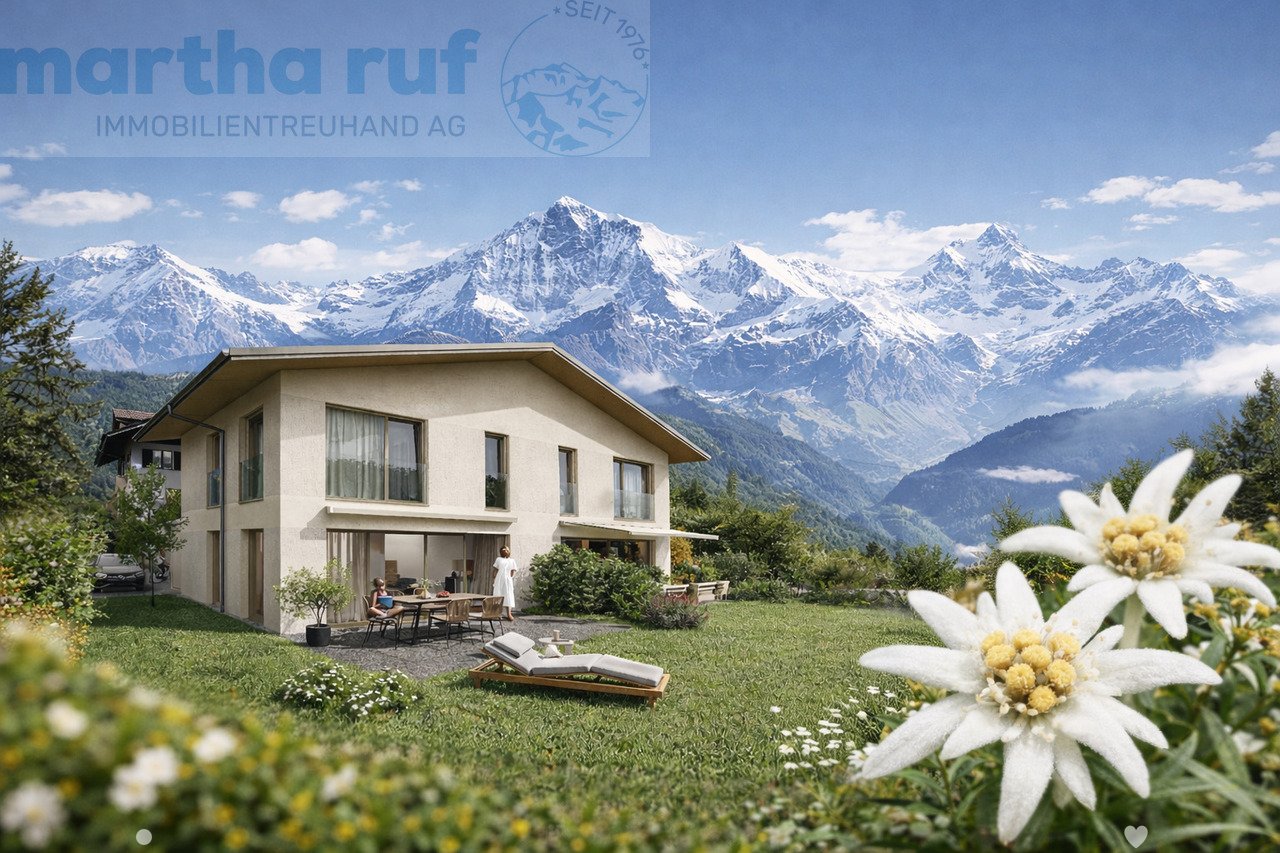
5.5-Zimmer Doppeleinfamilienhaus mit Panorama auf das Jungfraumassiv

An der Weissenaustrasse 18 in Unterseen entsteht ein exklusives Doppeleinfamilienhaus mit 4.5 bis 5.5 Zimmern. Jede Haushälfte überzeugt mit einem offenen, lichtdurchfluteten Wohn- und Essbereich, einer modernen Küche sowie grosszügigen Fensterfronten mit spektakulärer Bergsicht.Elegantes Design, hochwertige Materialien und ein durchdachter Grundriss schaffen ein stilvolles Zuhause, das Komfort und Behaglichkeit perfekt verbindet. Das bewilligte Projekt bietet Ihnen modernes Wohnen in Top-Lage, naturnah und doch zentrumsnah.Für individuelle Wünsche und persönliche Beratung vereinbaren wir gerne einen Termin mit Ihnen.Une maison jumelée exclusive de 4,5 à 5,5 pièces est en cours de construction à la Weissenaustrasse 18 à Unterseen. Chaque moitié de maison séduit par son salon et sa salle à manger ouverts et inondés de lumière, sa cuisine moderne ainsi que ses généreuses baies vitrées offrant une vue spectaculaire sur les montagnes.Un design élégant, des matériaux de qualité et un plan d'ensemble bien pensé créent un foyer stylé qui allie parfaitement confort et convivialité. Le projet approuvé vous offre un habitat moderne dans un emplacement de choix, proche de la nature et pourtant proche du centre.Pour des souhaits individuels et des conseils personnalisés, nous nous ferons un plaisir de convenir d'un rendez-vous avec vous.An exclusive semi-detached house with 4.5 to 5.5 rooms is being built at Weissenaustrasse 18 in Unterseen. Each half of the house impresses with an open, light-flooded living and dining area, a modern kitchen and generous window fronts with spectacular mountain views.Elegant design, high-quality materials and a well thought-out floor plan create a stylish home that perfectly combines comfort and coziness. The approved project offers you modern living in a top location, close to nature and yet close to the city center.We would be happy to arrange an appointment with you for individual wishes and personal advice.
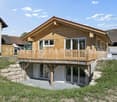
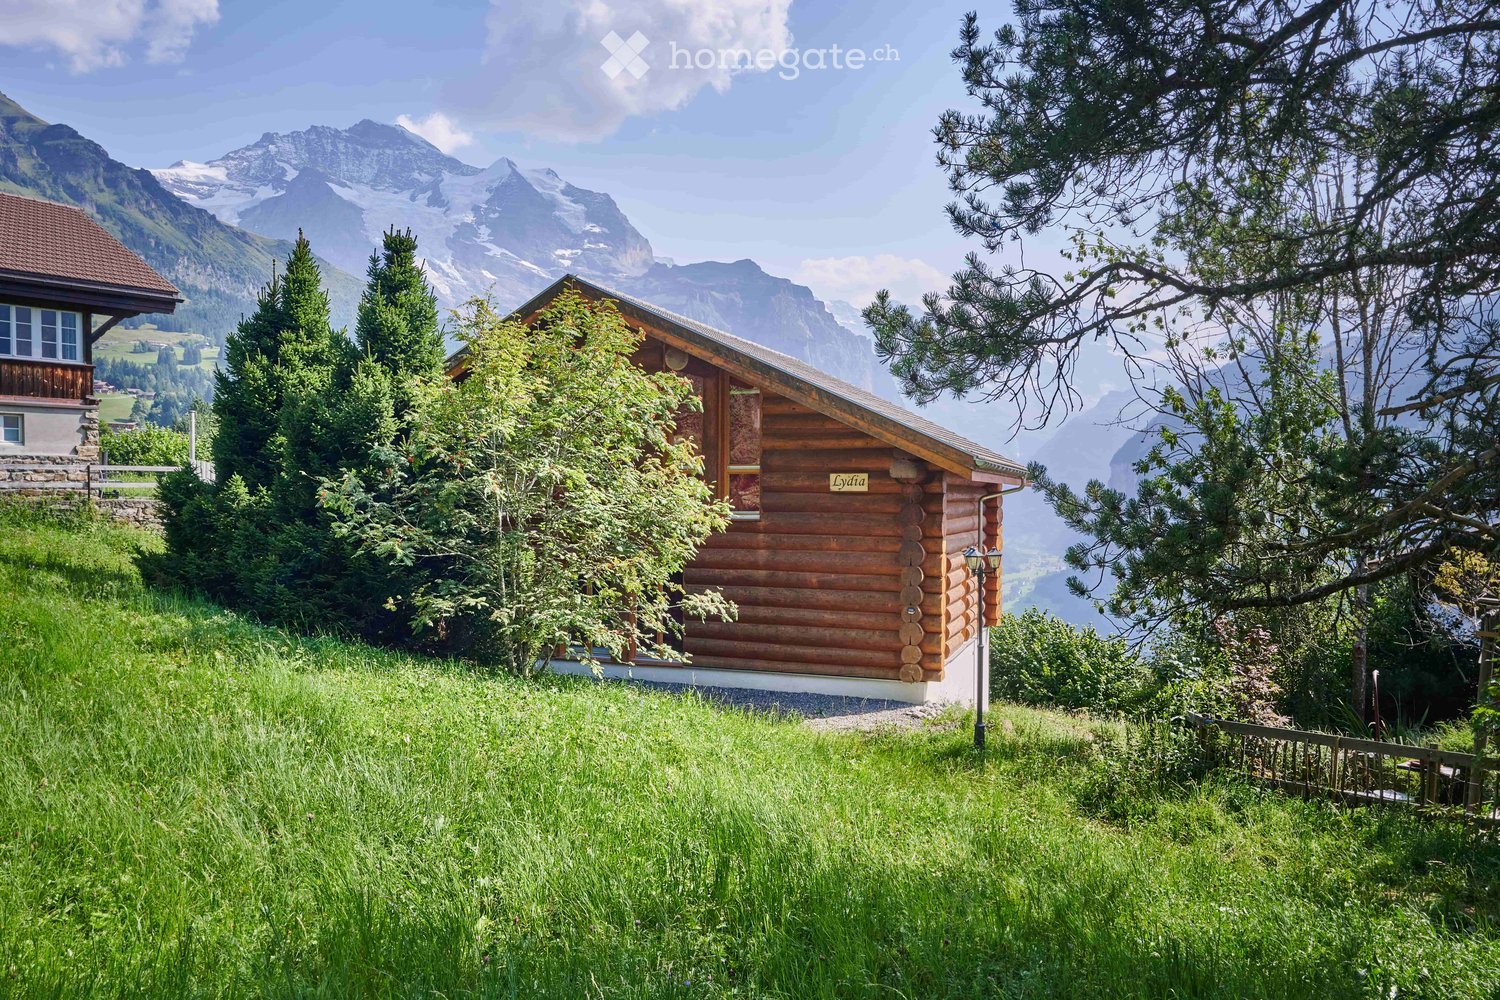
  • wooden chalet on the hill, mountainous landscape
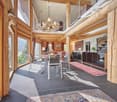
  • Dining area with round table, chandelier, sofa, cabinets, wooden columns, glass windows
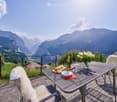
  • Furniture set on the balcony includes a table, chairs and tableware, overlooking a mountain valley
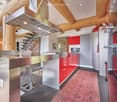
  • open kitchen, stainless steel countertops, red cabinets, refrigerator, microwave, stove, stainless steel hood, log ceiling, carpeted floor, trash can
  • Alpine landscape with houses, valley, mountains and snow.
  • wooden logs on the walls, large windows, red carpet, multiple sofas and armchairs, fireplace
  • wooden chalet, snowy surroundings, raised ground floor, snow on the roof
  • Wooden house on hilltop with mountains in the background, and a river valley with lights below
  • log cabin bedroom with wooden bed and white chair, night table with lamps, blanket and pillows, curtains, rug and windows with tree view
  • Bathroom: wooden wall, large window, red wall tiles, modern bathtub, white sink, red chair
  • a bedroom with a brass bed, wooden wardrobe, wooden nightstands, carpeted floor, wall lamp, and flowers in a vase on a nightstand, and a rug hanging on the wall
  • bathroom with a shower, toilet, sink, skylight, white tiles, red rug, hanging towels
  • mountain range with snow, moon visible, small town below
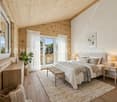
  • Furnished attic bedroom with wooden wall and ceiling, double bed, nightstand, lamp, armchair, rug, carpeted floor, and a window with view of the forest.
  • Shower enclosure, wooden wall, skylight, toilet, sink, chair, rug
  • open plan living, dining area with stunning mountain views, wooden interior, glass doors to balcony, large dining table, modern chandelier, cozy couch, lamp
  • Bedroom with wooden bunk beds, wooden walls, floor, small wooden table and bench, small toilet and shower.
  • log house, white walls, large windows, surrounded by nature, wooden porch
1 / 18
Dining area with round table, chandelier, sofa, cabinets, wooden columns, glass windows
Furniture set on the balcony includes a table, chairs and tableware, overlooking a mountain valley
open kitchen, stainless steel countertops, red cabinets, refrigerator, microwave, stove, stainless steel hood, log ceiling, carpeted floor, trash can
CHF 4,750,000.– Premium
7.5 rooms250m² living space
3823 Wengen

Stunning 7.5-Room Alpine Chalet with Panoramic Mountain Views in Wengen

Discover this exceptional alpine chalet nestled in the heart of Wengen, offering breathtaking panoramic mountain views and the perfect blend of traditional log cabin architecture with modern comfort. Built in 2005 and lovingly renovated in 2022, this impressive 250m² home sits on a generous 498m² plot, providing ample space for mountain living at its finest.This remarkable property features: • Spacious Living: 7.5 rooms thoughtfully distributed across 3 floors, offering flexibility for family living and entertaining • Authentic Alpine Design: Beautiful wooden log construction with large glass windows that frame the spectacular mountain vistas • Modern Amenities: Recently renovated with contemporary comforts while preserving traditional charm • Outdoor Paradise: Private terrace surrounded by lush greenery and alpine flora • Peaceful Setting: Quiet location offering tranquil mountain living with sunny summer and winter conditions Prime Location: Perfectly positioned in Wengen with the train station just 10 minutes away on foot, providing excellent connectivity to the wider Jungfrau region. Daily conveniences are easily accessible with Dorflade Wengen supermarket only 6 minutes away, and the Wengen train station a 10 minute stroll. The property enjoys a serene setting with quiet surroundings both day and night.This exceptional chalet represents a rare opportunity to own a piece of Swiss alpine paradise, ideal for those seeking a primary residence, holiday home, or investment property in one of Switzerland's most prestigious mountain destinations. The combination of stunning natural beauty, traditional architecture, and modern comfort makes this property truly special.Highlights: • Built in 2005 by Log Home Switzerland. Updates in 2011 and 2022. Excellent condition throughout. • Property - 498 sq m. Total Chalet - approximately 250 sq m. • Sleeps 12. 4 large bedrooms. 4 bathrooms/shower rooms. Separate WC. Large sofa bed. Designer fabrics and fixtures throughout. • Main floor. Entry. WC. Open plan. Cathedral ceilings. Kitchen. Dining area. Sitting area. Master ensuite bedroom. • 1st Floor. Office area. Sitting area. Large bedroom with ensuite shower room. Large bedroom with desk area. Shower room. • Basement. Hall. Bedroom with 4 adult size bunk beds and doors to outside terrace. Sauna. Shower. Toilet and sink. Boot room with outside entrance. Laundry room. Storage areas. Bomb shelter. • Private garage in Lauterbrunnen multi-story car park by separate arrangement. • Plisse blinds on most windows. Designer fabrics and fixtures. Beautiful ethnic wall-mounted carpets. Oriental and Asian carpets. • Sold fully furnished and ready to move in or for use as a rental property. Amenities provided including linens, full kitchen, catering equipment for 12, cleaning equipment. • Pellet central under floor heating. All electric appliances. 2 sets of Miele washers and dryers. • 10 minute walk to/from village. Cable car 8 minutes (all year). Wengen station 10 minutes. Wengwald station 8 minutes. • 5 star Grand Hotel Belvedere and spa 5 minute walk. Bellevue Hotel and restaurant 2 minute walk. Sina's Pizzeria and Asian Restaurant 6 minute walk. • For sale by owner.

Antonella Lüscher

Antonella Lüscher

1 / 9
Antonella Lüscher

Antonella Lüscher

CHF 650,000.– Premium
3.5 rooms77m² living space
3263 Büetigen

FARMHOUSE EXTENSION WITH GREAT DEVELOPMENT POTENTIAL

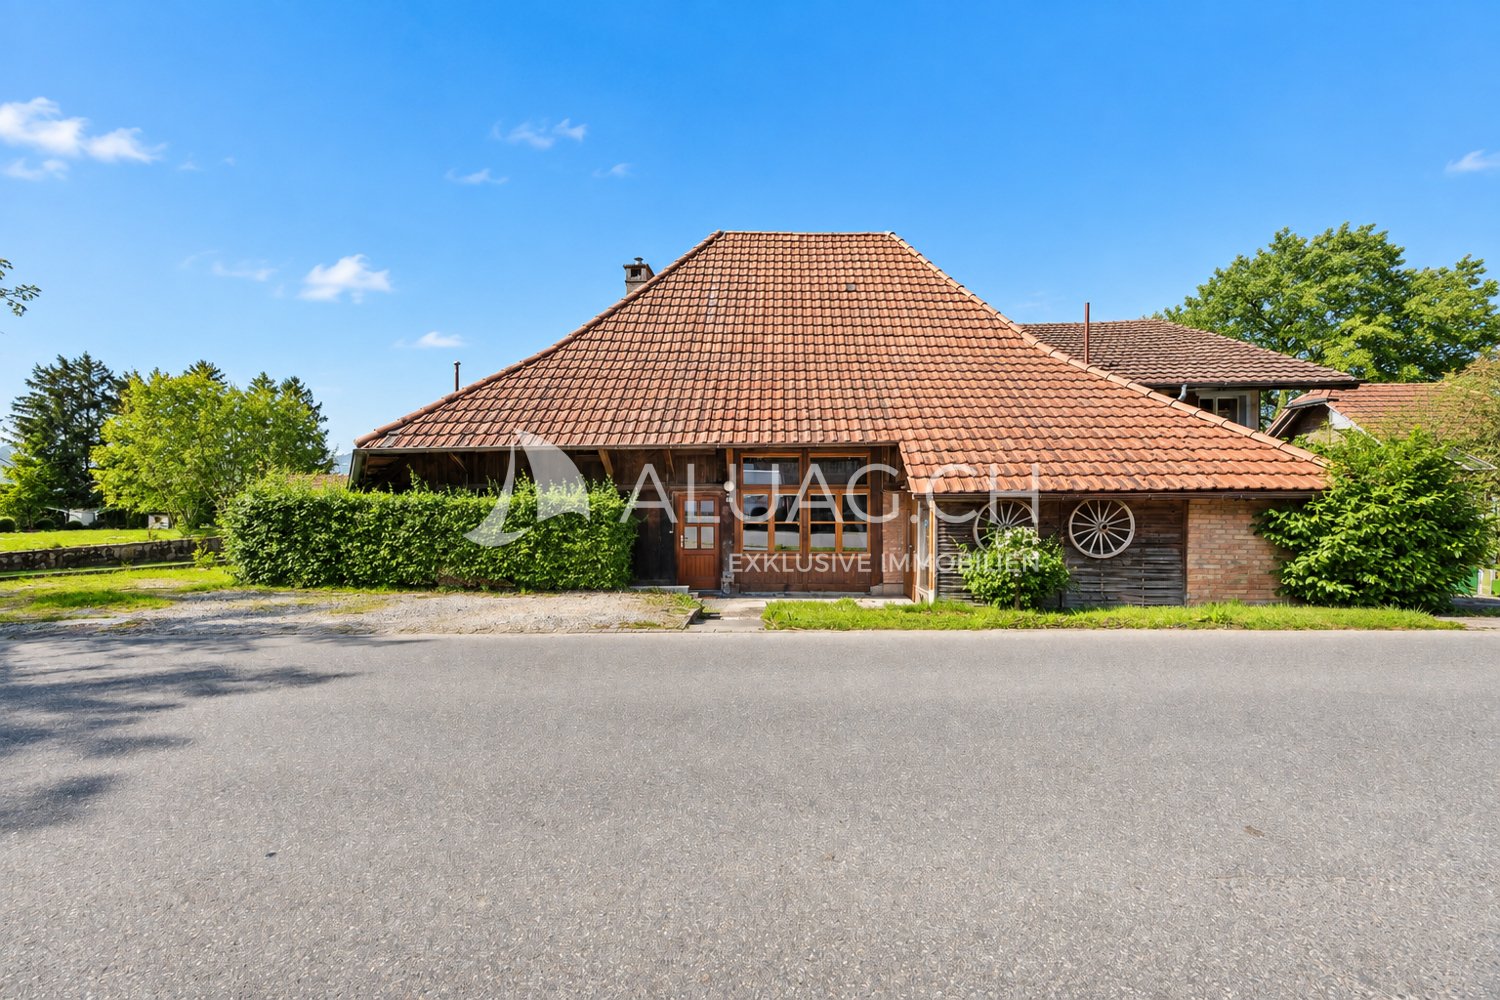
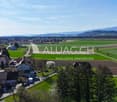
3263 Büetigen BE Extension of a farmhouse with a lot of potential & rural charm Discover your next project with heart and history! In the quiet Büetigen, nestled in the gentle hills of the Bernese Seeland, a property with character and perspective awaits new ideas. The stylish extension to a traditional farmhouse combines rural idyll with genuine development potential - perfect for all those who want more than just four walls. What makes this property special: -754 m² land reserve in the building zone - a valuable treasure for future construction projects or expansions -Attic with development potential - design your own living oasis, a studio or a holiday apartment according to your wishes -Charming wooden building with character - genuine craftsmanship that tells stories and exudes coziness -Basement and storage rooms - ideal for storage space, hobbies or use as a workshop -Two outdoor parking spaces - convenient parking right in front of the door -Diverse usage options - whether multi-generational living, home office or small commercial use: your creativity is hardly limited -Rural tranquility and panoramic view - enjoy sunny days with a view over fields and meadows ALUAG - Your real estate agency with heart and competence We at ALUAG specialize in extraordinary properties in special locations. With sensitivity, experience and enthusiasm, we accompany you on the way to your new home. Let yourself be inspired by this property - we look forward to discovering the hidden potential together with you.

New building
1 / 10
CHF 880,000.– Premium
5.5 rooms180m² living space
Hubel, 1737 Plasselb

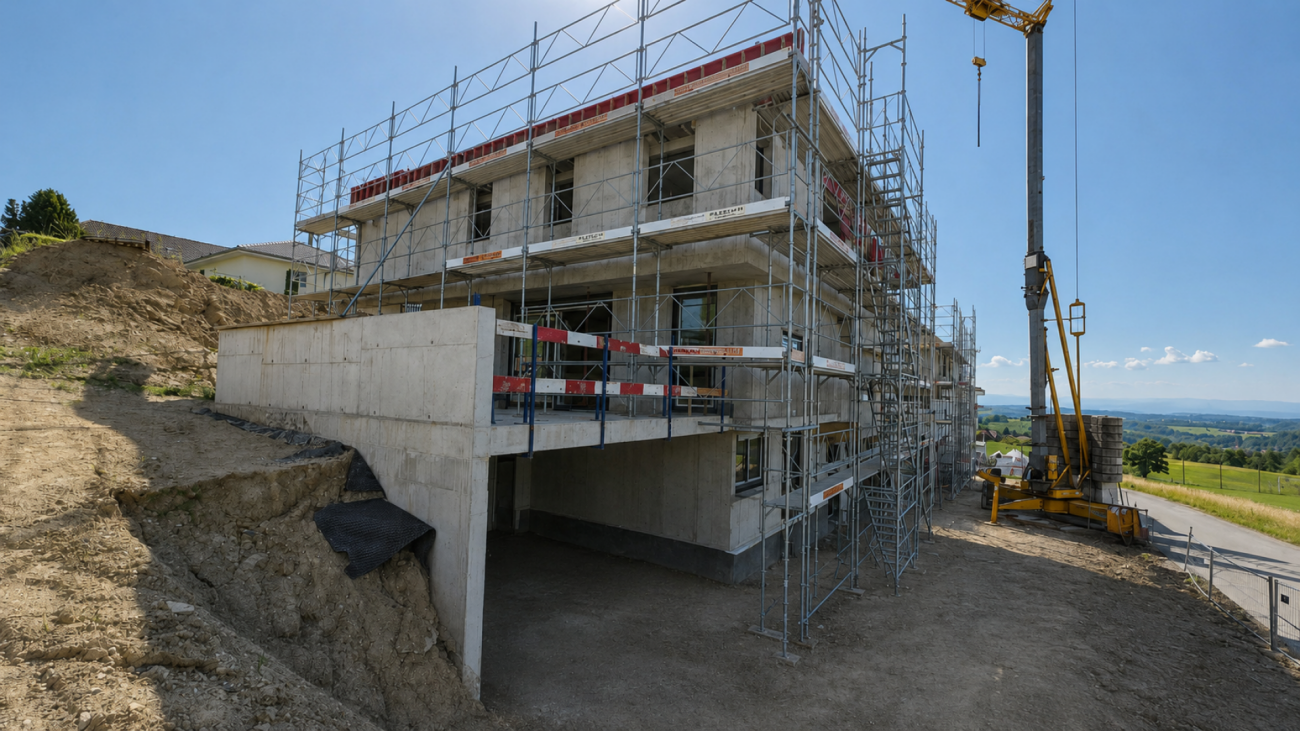
New construction project in Plasselb

Description Four single-family homes are being built here! In a sunny hillside location, four modern single-family homes with sustainable heating systems are being built - perfect for environmentally conscious living. Each house offers you the opportunity to choose the interior design individually according to your ideas. Sales object - House B (39) Living area: approx. 181.85 m2 (including 1/2 balconies, 1/3 terrace)Plot size: approx. 350.00 m² Rooms: 5.5Sales price: CHF 880'000.00Parking spaces: Two carports, CHF 20'000.00 per space (additional)Ground floor:- Bright and inviting entrance area- Guest toilet- Open living and dining area with direct access to the first large balcony- Modern and open kitchen1st basement:- Corridor- Two rooms, one with direct access to the second large balcony- Spacious bathroom with two sinks, modern shower and toilet2nd basement:- Corridor- Two more bedrooms- Bathroom with shower and toilet- Cellar/technology/laundry- Direct access to the large terrace with slab floor and well-kept lawn areaA perfect home for families who want a well-thought-out room concept, high-quality equipment, and a beautiful outdoor area. Sales object - House D (35) Living area: approx. 167.00 m² (including 1/2 balconies, 1/3 terrace)Plot size: approx. 559.00 m² Rooms: 5.5Sales price: CHF 900'000.00Parking spaces: Two carports, CHF 20'000.00 per space (additional)Ground floor:- Bright and inviting entrance area- Guest toilet- Open living and dining area with direct access to the first large balcony- Modern and open kitchen- Practical cloakroom1st basement:- Corridor- Two rooms, one with direct access to the second large balcony- Spacious bathroom with two sinks, modern shower and toilet2nd basement:- Corridor- Two more bedrooms- Bathroom with shower and toilet- Cellar/technology/laundry- Direct access to the large terrace with slab floor and well-kept lawn areaA home to arrive and feel good - ideal for families who value quality of life, stylish equipment, and a green environment. Sales object - House A (41) RESERVED Sales object - House C (37) SOLD General information The costs of the change of ownership are at the expense of the buyer. Construction has started.

Travel time
-
New building
1 / 9
  • Parking space
  • Child-friendly
  • Quiet neighborhood
CHF 1,650,000.– Premium
7.5 rooms175m² living space
3112 Allmendingen b. BE

DETACHED HOUSE B1 - EXCLUSIVE LIVING COMFORT IN A RURAL SETTING

Sustainable living in Allmendingen - six modern detached houses with Alpine viewsIn Allmendingen near Bern a new-build project with six detached houses, which combines modern living comfort with rural idyllic surroundings. Instead of maximum densification the project focuses on generous open spaces, a harmonious architecture and an impressive view of the Prealps and Alps.A traffic-calmed play street creates additional added value for families and ensures a pleasant living environment.Each house offers 303 m² of total usable space, distributed over 7.5 rooms and three floors. The open living and dining area with direct access to the terrace creates a bright and welcoming atmosphere. The modern kitchen with cooking island, high-quality appliances and plenty of storage space meets the highest standards.Flexible usable rooms offer space for individual living ideas, be it for family, work or hobby.On the upper floor a covered balcony provides additional outdoor space with far-reaching views of the foothills of the Alps. The private garden with generous green space complements the offer and creates space for relaxation and play.Sustainability takes centre stage: wood, recycled concrete and natural insulating materials characterize the construction method, while photovoltaic systems and heat pumps ensure an energy-efficient supply .The convenient parking situation includes an outdoor parking space included in the purchase price and the possibility to additionally purchase a carport .A home that combines design, functionality and sustainability - ideal for people who want to combine modern living comfort with nature and tranquillity .Sustainable living in Allmendingen - six modern detached houses with Alpine viewsIn Allmendingen near Bern a new-build project with six detached houses, which combines modern living comfort with rural idyllic surroundings. Instead of maximum densification the project focuses on generous open spaces, a harmonious architecture and an impressive view of the Prealps and Alps.A traffic-calmed play street creates additional added value for families and ensures a pleasant living environment.Each house offers 303 m² of total usable space, distributed over 7.5 rooms and three floors. The open living and dining area with direct access to the terrace creates a bright and welcoming atmosphere. The modern kitchen with cooking island, high-quality appliances and plenty of storage space meets the highest standards.Flexible usable rooms offer space for individual living ideas, be it for family, work or hobby.On the upper floor a covered balcony provides additional outdoor space with far-reaching views of the foothills of the Alps. The private garden with generous green space complements the offer and creates space for relaxation and play.Sustainability takes centre stage: wood, recycled concrete and natural insulating materials characterize the construction methods, while photovoltaic systems and heat pumps ensure an energy-efficient supply .The convenient parking situation includes an outdoor parking space included in the purchase price and the possibility to additionally purchase a carport .A home that combines design, functionality and sustainability - ideal for people who want to combine modern living comfort with nature and peace .Interested? Further information, pictures and a virtual tour as well as viewing options can be found at: propertyowner.ch/en/real-estate/25-10946

  • Parking space
  • Child-friendly
  • Quiet neighborhood
  • 2 story house, white and brown color, red shutters, balcony, fenced yard, red rooftop
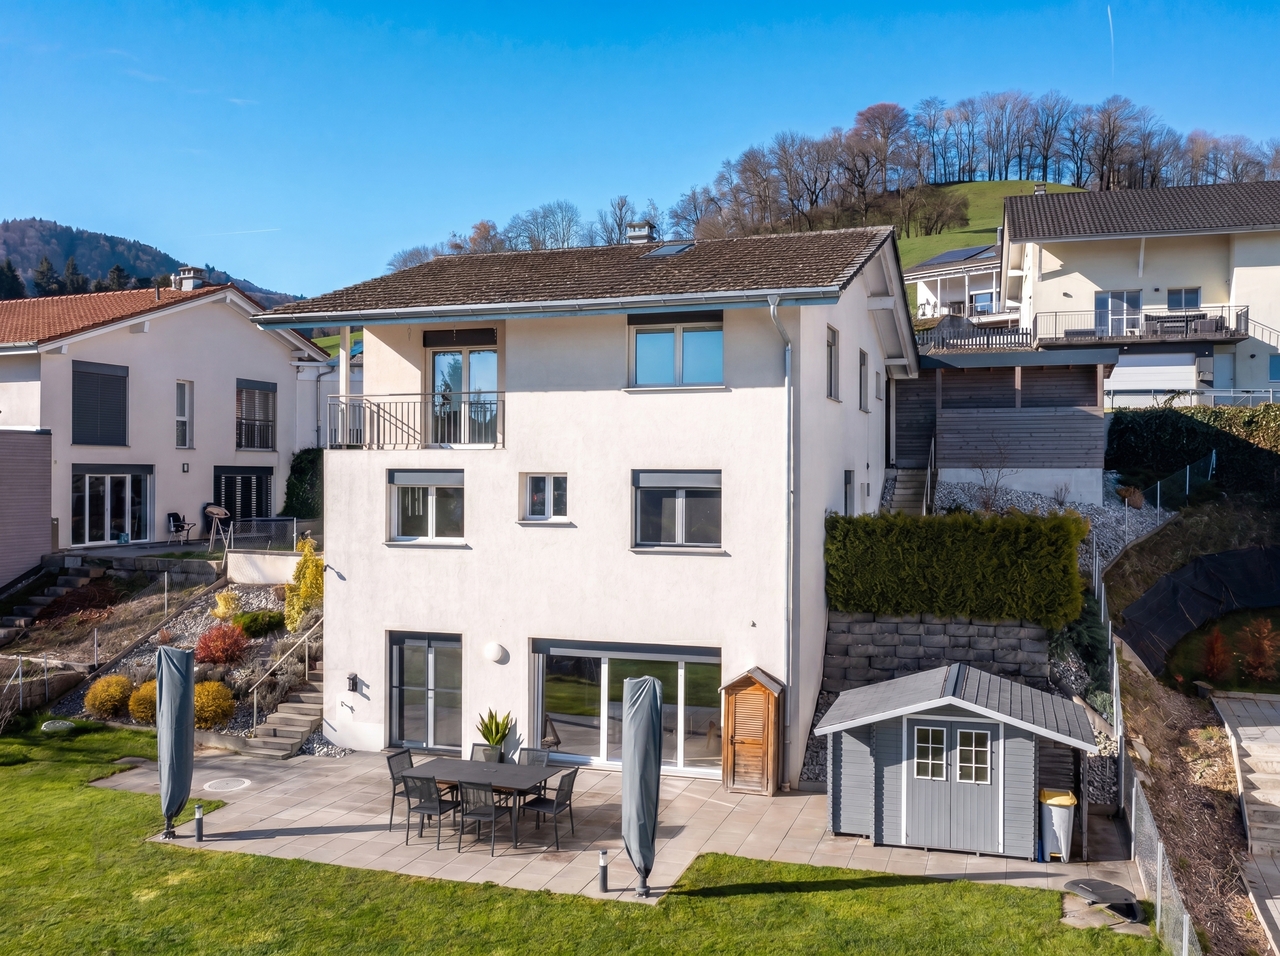
  • Aerial view of the building, located on the corner of the street, surrounded by other houses, and green grass, white windows
  • A view from a rooftop showing a small shed, a tree, and a paved area with a grassy lawn in the background.
  • White cabinets, black countertops, hanging lamp, stainless steel sink, faucet, black chair, wooden table
  • Modern kitchen with white cabinets, dark countertops, a wine rack, a stool, and a range hood.
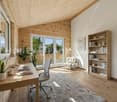
  • Wooden ceiling, white potted plants, large windows, hardwood floor
1 / 6
Aerial view of the building, located on the corner of the street, surrounded by other houses, and green grass, white windows
A view from a rooftop showing a small shed, a tree, and a paved area with a grassy lawn in the background.
White cabinets, black countertops, hanging lamp, stainless steel sink, faucet, black chair, wooden table
CHF 1,443,000.– Premium
8 rooms477m² living space
Fabrikstrasse, 3292 Busswil BE

Attractive multi-family house with commercial space

The property for sale is a detached, well-maintained residential and commercial property that combines attractive living space, flexible usage options, and sustainable potential for value growth in a quiet and yet excellently connected location in Busswil (Lyss municipality, Bern canton).The building comprises two independent apartments and a separately accessible commercial space, making it suitable for buyers who want to combine living and working under one roof, as well as a profitable capital investment.Thanks to the existing room structure, the available parking options, and the good connection to public transport and the supraregional road network, the property offers a variety of usage options. Whether for (partial) own use, as a fully rented rental property, or as a long-term investment – this multi-family house convinces with its flexibility and development potential.Special features at a glance• Two separate residential units: 3.5-room apartment on the ground floor (with windbreak, reduit, and balcony) and 3.5-room duplex apartment on the upper floor (with balcony)• Separately accessible commercial space with WC incl. garage• Attractive combination of residential and commercial use (mixed zone)• Robust building substance and continuously maintained property• Spacious ancillary rooms and cellar• Two garages and additional outdoor parking spaces, one of which is covered• Quiet residential location on the outskirts of the village (access to 30-zone and yet well-connected) with garden incl. garden house and seating area• Traffic-friendly location: only 3 minutes' walk to Busswil train station and good transport connections to Lyss, Biel, and Bern• Shopping opportunities in the village of Busswil and Lyss• Interesting capital investment with stable rental and development potential• Connection to the Busswil heat network (possible; planned expansion in spring 2027)

Travel time
-
New building
1 / 6
  • Parking space
  • Garage
  • View
CHF 1,175,000.– Premium
5.5 rooms174m² living space
1615 Bossonnens

Semi-detached house with 5.5 rooms, delivery summer 2027

Discover this beautiful project that proposes 4 modern semi-detached houses perfectly integrated into their environment. The terraces benefit from a beautiful orientation and offer a pleasant clearance without nuisance.Each house is equipped with photovoltaic panels of approximately 12 m², a geothermal heat pump with floor distribution, individual meters as well as peripheral insulation of 22 cm. The future owners will have the possibility to personalize their house thanks to a wide choice of kitchens and materials. Appointments will be organized to define your preferences.Prices of the lots: • Lot A: CHF 1'175'000.- • Land of 361 m2 • Garden 102 m2 Possibility to install a stove on request.Main characteristics: • 5.5 rooms • Net sales area: 185 m² • Garage and terrace • Private garden • External parking spaces at an extra charge of CHF 15'000.- • Masonry with thermal insulation • Double-pitched roof • Large windows with triple glazing • Windows and doors in PVC • External blinds with slats • Allocated budgets: • Kitchen: CHF 25'000.- • Sanitary: CHF 16'000.- • Parquet: CHF 110.-/m² • Ceramic and tile: CHF 50.-/m² • Distribution of spaces: • Basement: Double garage with technical room and shower. • Ground floor: Large living area of 45 m² with open kitchen and living room as well as an office. • Upper floor : three bedrooms, including a parental suite with private bathroom. A second bathroom, equipped with a bathtub, completes this floor.

  • Parking space
  • Garage
  • View
New building
1 / 3
CHF 1,395,000.– Premium
4.5 rooms163m² living space
Kirchlindachstrasse 24, 3052 Zollikofen

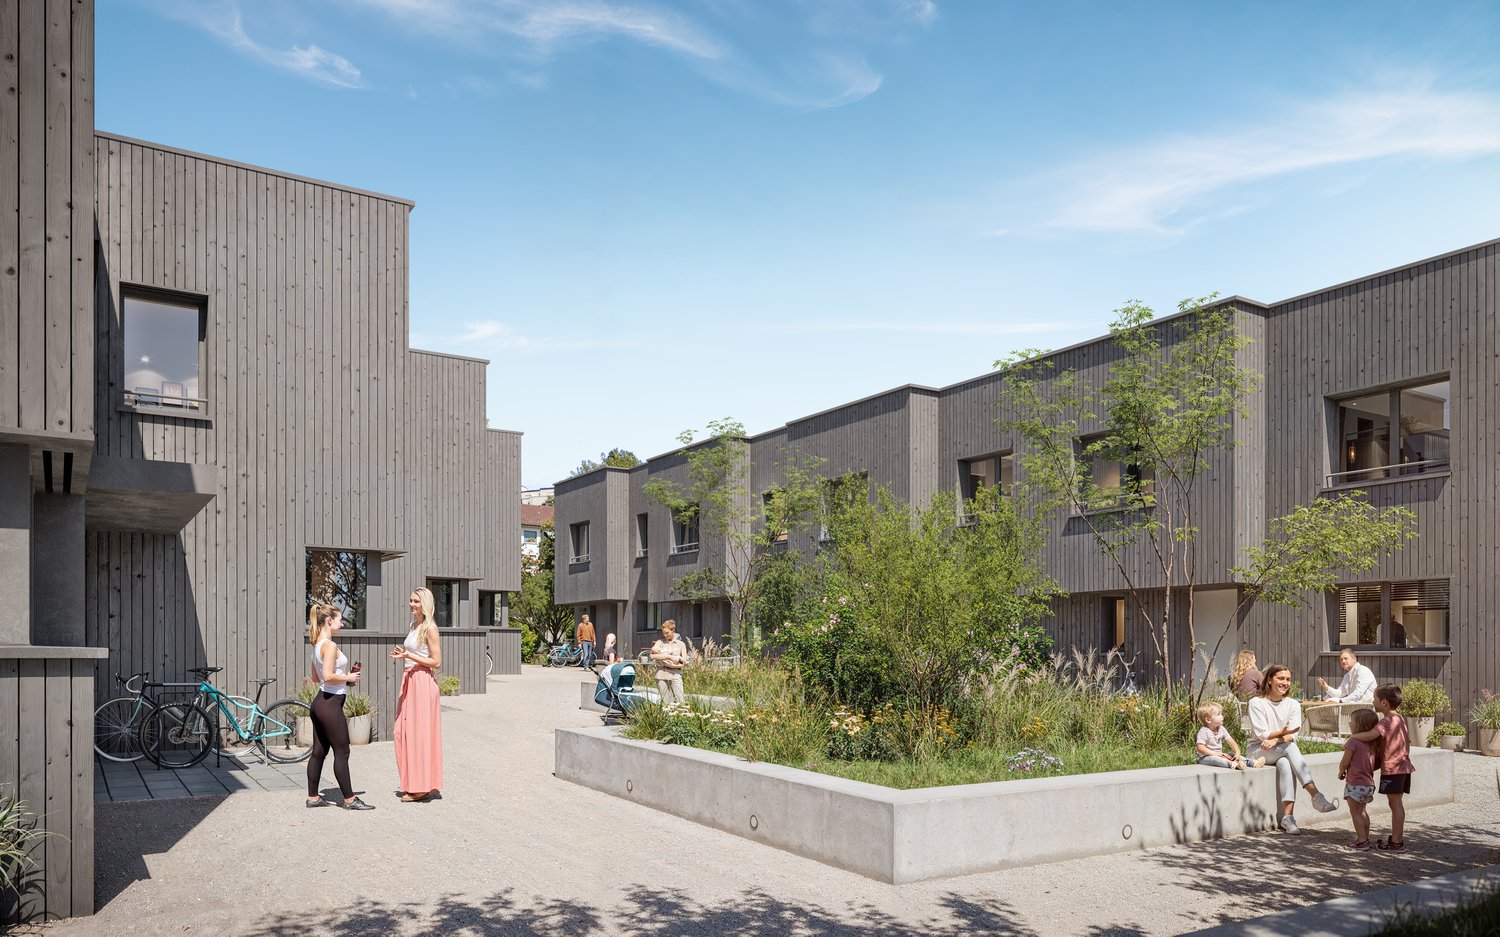
Home between city & nature - 10 new townhouses in front of the gates of Bern

Zollikofen - Urban life and rural idyllThe locationZollikofen – the place where rural charm and urban proximity to Bern dance together so loosely that even the cows sway to the beat. Just 5 kilometers from the capital, Zollikofen offers the perfect recipe to escape the hectic big city, yet still reach the city center in no time. Commuting?Pah, that's almost like saying "hello" here: uncomplicated, fast, and somehow charming. • Zollikofen train station – just 5 minutes on foot • Zollikofen bus stop – just 4 minutes on foot • Supermarkets – just 9 minutes on foot • Allmend school – just 6 minutes on foot, perfect for families • Amavita Kreuz Apotheke – just 9 minutes on foot • and more The projectIn a quiet location in front of the gates of Bern, ten stylish semi-detached houses are being built, combining modern living with privacy and exclusive outdoor areas. Thanks to sustainable construction, own photovoltaics, and geothermal heat pumps, you live energy-efficiently and comfortably. The excellent connection and well-thought-out floor plans make the project perfect for families, couples, and individualists.The construction descriptionAvailable upon request.The offerVarious 4.5-room residential units are available!Request the comprehensive project documentation with an overview of all available 4.5-room residential units. Plot sizes, living areas, and sales prices vary depending on the unit.Your dream object, your dream implementationDue to the early project phase, you have the opportunity to design the expansion entirely according to your wishes. Don't miss this opportunity and design your perfect home with us.Additional offers:Car parking spaces at CHF 45,000.00Motorcycle parking spaces at CHF 12,000.00The architectureThe building impresses with its modern architecture and attractive wooden facades. Surrounded by well-kept green spaces and cozy outdoor areas, a place is created where you like to stay and feel at home.This new building project (move-in 2027) combines modern living with a family-friendly environment and excellent infrastructure. Secure your dream home now in one of the most attractive municipalities in the canton of Bern!Arrive. Feel good. Be at home.We look forward to your contact and a non-binding initial consultation. We will send you the complete project documentation by email upon request.Don't hesitate and contact us today, we will also be happy to advise you personally by phone.

Travel time
-
1 / 1
Price on requestPremium
600m² living space
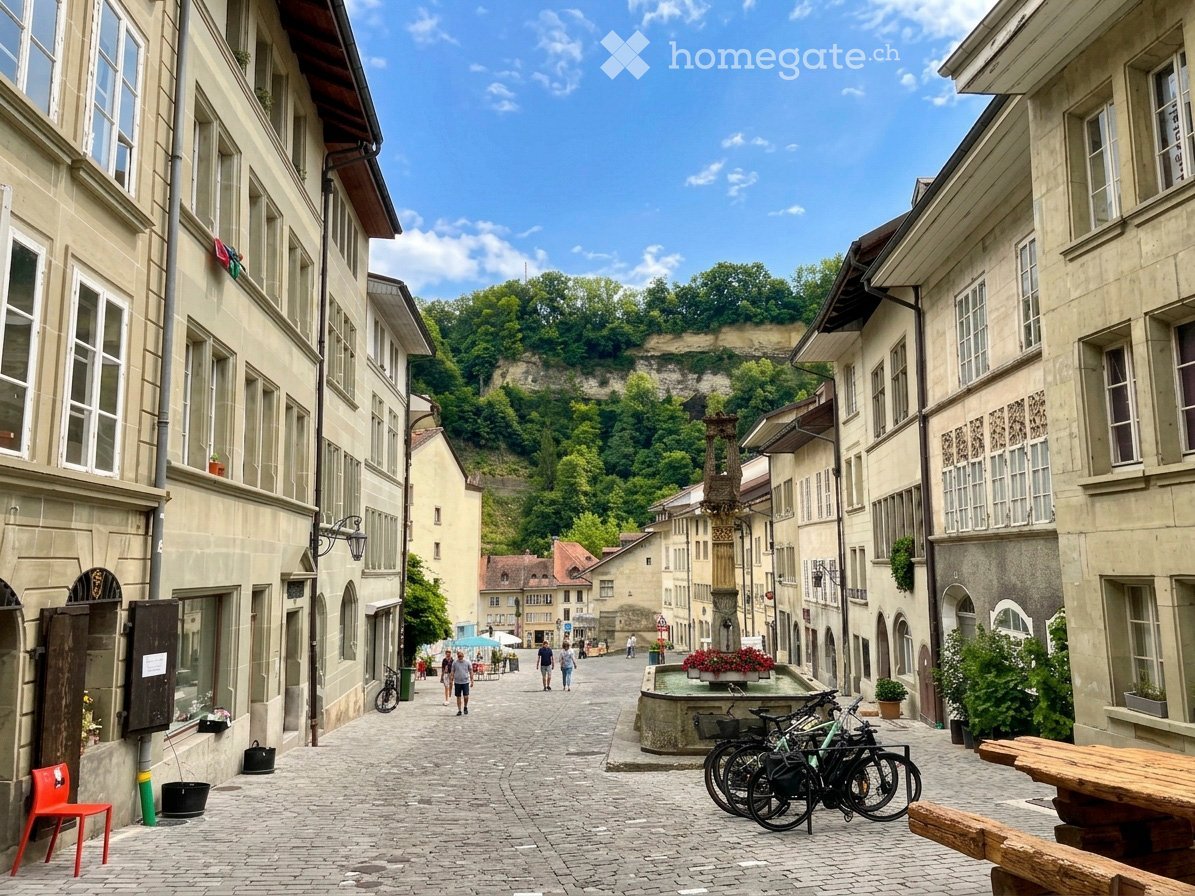
Fribourg - Basse-Ville, 1700 Fribourg

Opportunité d'investissement rare d'un immeuble patrimonial locatif résidentiel au coeur de Fribourg

Deutsche Fassung weiter unten Immeuble de rendement à caractère patrimonial – 6 appartements Fribourg, Basse-Ville – Quartier de l'AugeSitué au cœur de la Basse-Ville de Fribourg, dans le quartier historique de l'Auge, cet immeuble résidentiel bénéficie d'un emplacement rare, au sein d'un tissu urbain marqué par l'architecture traditionnelle et le charme historique de la ville.À quelques pas de la Sarine, des commerces, cafés, restaurants et transports publics, le bien profite d'un accès rapide à la gare de Fribourg. Le quartier fait par ailleurs l'objet d'un projet de requalification urbaine (végétalisation, amélioration des espaces publics), un facteur de soutien durable à l'attractivité du quartier.Données clésSurface locative: env. 600 m²Nombre d'appartements: 6 (2,5 à 5,5 pièces)Revenu locatif actuel: env. CHF 125'000.–/anRevenu locatif potentiel: env. CHF 170'000.–/an - Sous réserve de l'obtention des autorisations nécessaires et de la réalisation des mesures correspondantes.Réserve locative estimée: &gt; 30 %Taux de vacance local: env. 1,1 %Potentiel de valorisationLes niveaux de loyers observés dans le secteur font apparaître une réserve locative supérieure à 30 %, offrant une marge de progression dans le cadre d'une stratégie d'asset management ciblée et progressive. Le bien présente également un potentiel de transformation de certaines surfaces, permettant d'envisager, sous réserve des démarches nécessaires, un revenu locatif annuel de l'ordre de CHF 170'000.–.Points forts • Immeuble résidentiel patrimonial rare sur le marché, dans un quartier historique recherché de Fribourg • 6 unités de typologies variées, assurant une diversification naturelle du revenu locatif • Marché locatif tendu : vacance locale particulièrement faible (env. 1,1 %) • Réserve locative significative (&gt; 30 %) et potentiel de transformation complémentaire • Emplacement de premier ordre : Sarine, commerces et transports à proximité immédiate ; accès rapide à la gare • Quartier bénéficiant d'un projet de requalification urbaine en cours Un actif résidentiel patrimonial offrant à la fois stabilité locative, qualité d’emplacement et potentiel de valorisation.Le dossier de vente complet, incluant l'état locatif détaillé et les conditions de transaction, est disponible sur demande.**********************************************************************************************************Renditeliegenschaft mit historischem Charakter – 6 WohnungenFreiburg, Unterstadt – Quartier AugeIm Herzen der Freiburger Unterstadt, im historischen Quartier Auge gelegen, profitiert dieses Wohngebäude von einer seltenen Lage inmitten eines Stadtgefüges, das von traditioneller Architektur und dem historischen Charme der Stadt geprägt ist.Nur wenige Schritte von der Saane, Geschäften, Cafés, Restaurants und öffentlichen Verkehrsmitteln entfernt, bietet die Liegenschaft einen raschen Zugang zum Bahnhof Freiburg. Das Quartier ist zudem Gegenstand eines städtischen Aufwertungsprojekts (Begrünung, Verbesserung der öffentlichen Räume), was die Attraktivität des Quartiers langfristig zusätzlich unterstützt.EckdatenVermietbare Fläche: ca. 600 qmAnzahl Wohnungen: 6 (2,5 bis 5,5 Zimmer)Aktueller Mietertrag: ca. CHF 125'000.–/JahrPotenzieller Mietertrag: ca. CHF 170'000.–/Jahr – vorbehaltlich der erforderlichen Bewilligungen und der Umsetzung entsprechender MassnahmenGeschätzte Mietzinsreserve: &gt; 30 %Lokaler Leerstand: ca. 1,1 %WertsteigerungspotenzialDie im Quartier beobachteten Mietzinsniveaus zeigen eine Mietzinsreserve von über 30 % auf und bieten damit im Rahmen einer gezielten und schrittweisen Asset-Management-Strategie einen interessanten Wertsteigerungsspielraum. Zudem verfügt die Liegenschaft über ein Umnutzungspotenzial bei gewissen Flächen, das – vorbehaltlich der notwendigen behördlichen Schritte – einen jährlichen Mietertrag von rund CHF 170'000.– ermöglichen könnte<span id="acw_response_data" aria-hidden="true" style="width: 0; height: 0; overflow: hidden; display: inline-block; opacity: 0"> 0234 81 216 712 019 37 612 e3</span>.Das vollständige Verkaufsdossier ist auf Anfrage erhältlich.

Travel time
-
1 / 3
  • Parking space
  • View
  • Elevator
CHF 1,175,000.– Premium
5.5 rooms131m² living space
1618 Châtel-Saint-Denis

Semi-detached villa with 5.5 rooms in Fiaugères/Saint-Martin (FR)

We are delighted to welcome you and introduce you to this new promotion of 9 villas combining nature, comfort, and modernity, designed to offer a harmonious and privileged living environment. This semi-detached villa with 5.5 rooms, ideally located in Fiaugères within a harmonious promotion, offers a living area of approximately 131 m², designed to combine comfort, functionality, and quality of life. Outside, the villa has a pleasant terrace of 21 m² as well as a private garden of approximately 240 m², ideal for enjoying the beautiful days in a peaceful setting. With a sober and contemporary architecture, it integrates perfectly into its natural and village environment. The intelligently distributed volumes as well as the generous openings allow you to enjoy beautiful brightness throughout the day. The spaces are distributed as follows: Basement: - A cellar, a technical room, a hall, and a storage room, offering practical storage spaces. Ground floor: - A bright living room, a bedroom, an entrance hall, and a guest toilet. First floor: - Three comfortable bedrooms, a dressing room, a hall, a shower room with toilet, and a bathroom. Built with sustainable materials and benefiting from optimal insulation, this villa guarantees comfort and durability. The finishes are chosen by the buyer, according to the technical description, allowing for personalization according to your wishes. Two parking spaces in the internal garage, which provides direct access to the villas, as well as a space for bicycles, complete this property and are included in the price. A great opportunity for a family looking for a pleasant living environment that combines nature and proximity to amenities. Come and discover it without delay!

  • Parking space
  • View
  • Elevator
New building
1 / 7
CHF 590,000.– Premium
4.5 rooms198m² living space
Rue des Noyes, 2610 St-Imier

St-Imier, semi-detached house with 4.5 / 5.5 rooms - new construction

Located on a plot with excellent sunlight, this new project offers 10 semi-detached houses with variable surfaces and volumes, designed to meet current needs. The prices range from CHF 590,000 to CHF 660,000. Each lot includes a parking space and a cellar, both of which are included in the sale price. All the apartments have a private garden and a terrace, offering a pleasant and bright living space. The layout of the rooms and spaces respects current standards, with particular attention paid to the comfort of living. The wooden construction highlights high-quality materials and an optimized design. It is also possible, depending on needs, to separate the mezzanine into two separate rooms, offering additional flexibility in the interior design. The 6 semi-detached houses benefit from a common heat pump heating system (PAC), guaranteeing efficient energy supply and cost optimization. Solar panels on the roof also allow for reduced energy costs and improved overall project performance. The situation is ideal, close to the ice rink and the swimming pool of St-Imier, while remaining close to the village center. A playground is set up in the heart of the neighborhood to offer a space for conviviality and meeting between future inhabitants. This project combines comfort, modernity, and energy efficiency in an ideal setting. The images are non-contractual. ? Interested? Do not hesitate to contact us for more information. Our goal is to accompany you in finding the accommodation that perfectly matches your expectations.

Travel time
-
New building
1 / 12
Price on requestPremium
20 rooms653m² living space
Friloweg, 4950 Huttwil

Investment Package – 9 New Apartments in Frilopark Huttwil

Exclusive investment package with attractive bulk discountTake the unique opportunity to acquire 9 modern new apartments in the popular Frilopark Huttwil as an attractive overall package.Instead of the regular sales price of CHF 455,000.– per apartment, you benefit from an exclusive package price of only CHF 425,000.– per apartment. This corresponds to a price advantage of CHF 30,000.– per apartment or a total savings of CHF 270,000.–.Your benefits at a glance • 9 high-quality 3.5-room new apartments • Package price: CHF 425,000.– per apartment • Regular individual sales price: CHF 455,000.– per apartment • Total investment: CHF 3,825,000.– • Apartment available for immediate rental or short-term rental • Attractive rental potential thanks to modern floor plans and high-quality construction standards • Sustainable new building with contemporary architecture • Quiet and yet central location in Huttwil • Train station, shopping facilities, schools, and recreation in the immediate vicinity • Ideal for private investors, family offices, real estate companies, and pension funds The Frilopark projectFrilopark combines modern living with high quality of life. The development impresses with high-quality construction, energy-efficient building technology, well-thought-out floor plans, and attractive outdoor spaces. Thanks to the excellent micro-location and good transport links, the project offers the best conditions for long-term stable rental and sustainable value development.Attractive investmentThis exclusive portfolio is ideal for investors who want to expand their real estate portfolio with a new apartment stock. Thanks to the discounted package price, investors already benefit from a significant price advantage when purchasing and create an excellent basis for long-term returns and future value growth potential.Find all details on our website:

Travel time
-

Suggested properties for you based on search results