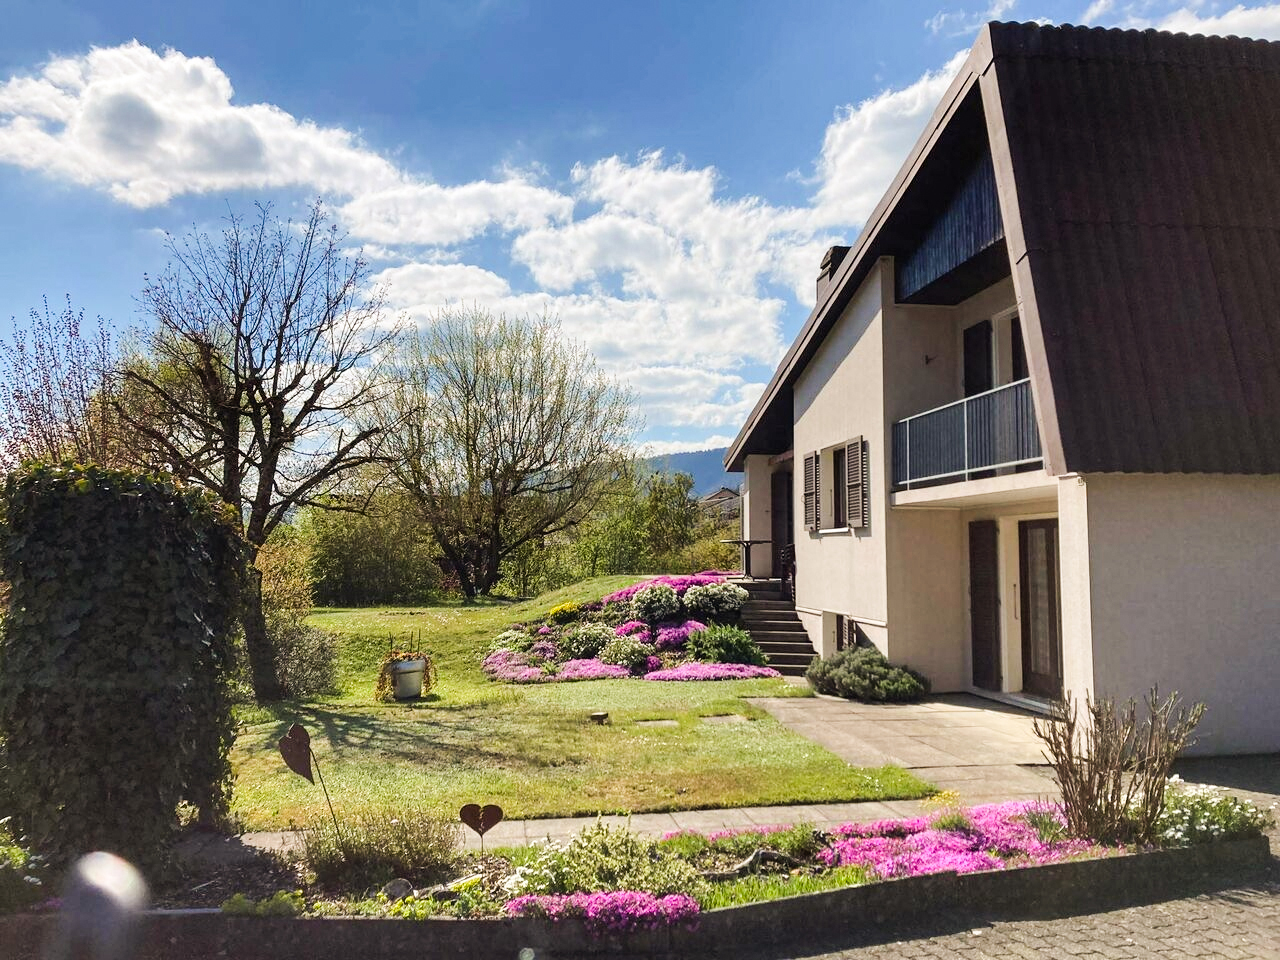
1956 results - House, chalet, rustico to buy in Canton Bern, Canton Fribourg

1 / 14
  • Parking space
  • Balcony / Terrace
  • Garage
  • +2
Price on request
14.5 rooms440m² living space
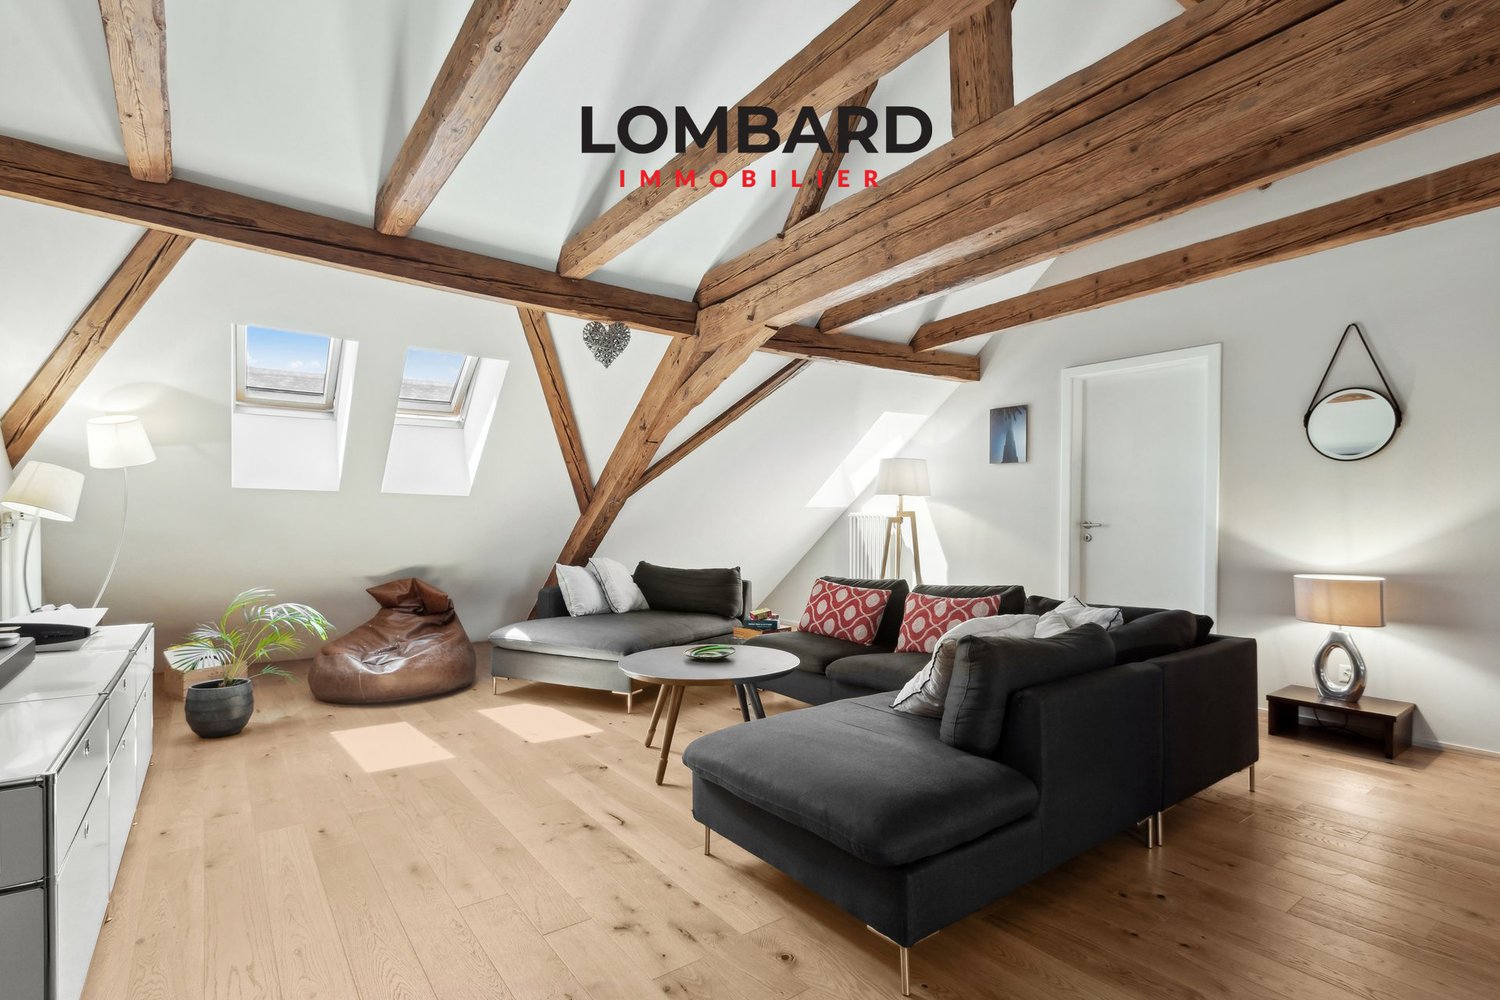
À Estavayer-le-Lac, 1470 Estavayer

Exceptional property located in the heart of Estavayer-le-Lac

Discover this exceptional property located in the heart of Estavayer-le-Lac, dating back to the 17th century and entirely renovated.This magnificent residence perfectly combines the authenticity of the old with the comfort and refinement of the modern.Offering a total living area of 440 m², spread over 14.5 rooms, it provides generous and bright living spaces, including several lounges and a sumptuous dining room ideal for receiving. The 5 bedrooms, including a parental suite, are accompanied by 5 bathrooms, guaranteeing absolute comfort.This rare and exclusive residence embodies luxury and the art of living in a historic and enchanting setting, while being just a few steps from all amenities.Discover this exceptional opportunity without delay. Contact us at 026 663 14 70 or by email: ventes@lombard-immobilier.ch.---------------------------------------------------------The commune of Estavayer, located on the shores of Lake Neuchâtel, is a Friburg commune of 10,000 inhabitants and the capital of the Broye district.The historic town center of Estavayer-le-Lac contains architectural treasures, including the Chenaux castle and the Saint-Laurent collegiate church dating back to the Middle Ages.Prized during the beautiful season by travelers, this city is recognized for its magnificent lakeside and relaxed atmosphere.It offers numerous lake activities (sailing, kitesurfing, paddleboarding, wakeboarding, etc.) thanks to its marina and water sports center, the best equipped in Switzerland. It also offers bike rides on several kilometers in the heart of nature in the Grande Cariçaie reserve and numerous events such as the "Estivale Open Air" festival, the L'Azimut theater, and many others.The city is well served thanks to the A1 highway (exit in 5 minutes), a CFF train station, and a bus station. It is strategically located between Lausanne (40 minutes) and Bern (35 minutes).

  • Parking space
  • Balcony / Terrace
  • Garage
  • +2
Travel time
-
Remo Wyss

Remo Wyss

1 / 11
Remo Wyss

Remo Wyss

  • Parking space
  • Balcony / Terrace
  • Pets allowed
  • +4
CHF 665,000.–
5.5 rooms115m² living space
Aeschistrasse 7, 3362 Niederönz

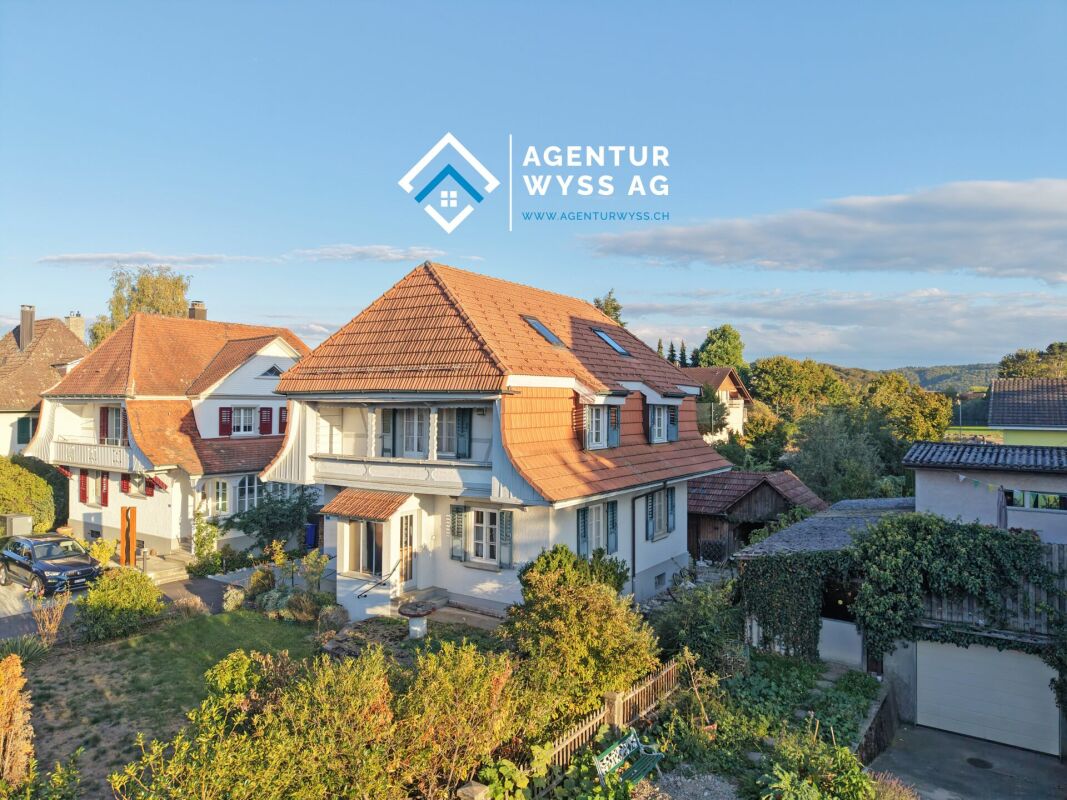
Detached house with character and potential

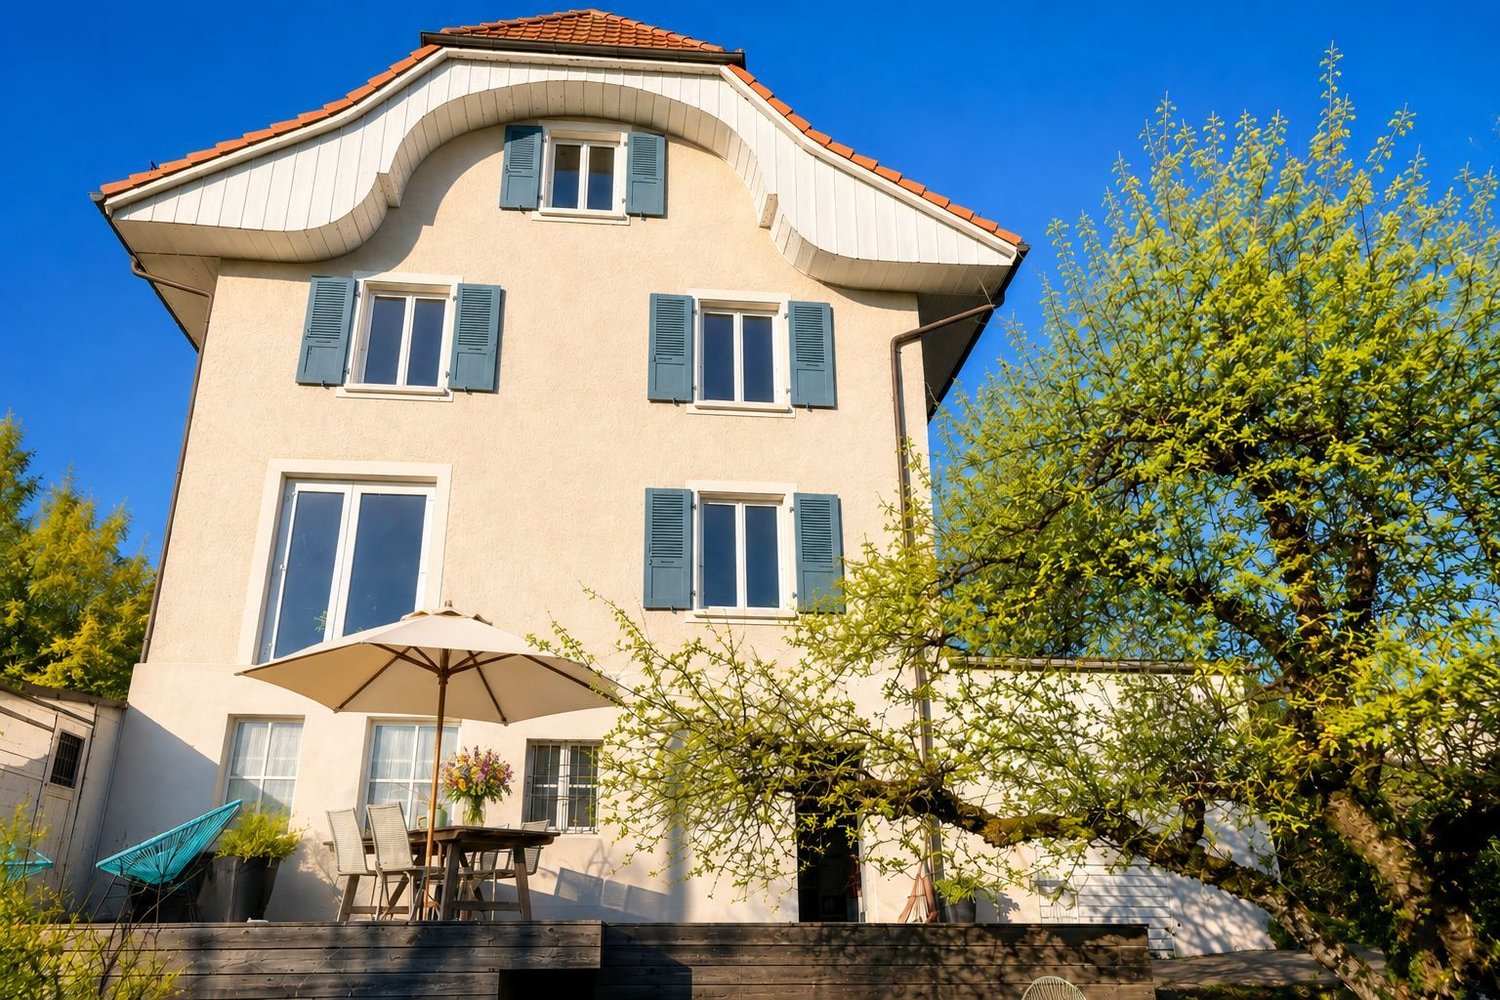
Living with character and plenty of design freedom At Aeschistrasse 7 in Niederönz, a detached single-family house from 1927 awaits you, combining historic character with a generous space offer and versatile usage possibilities. The property stands on a plot of 849 m2 and is surrounded by a spacious garden with around 755 m2. This offers plenty of space to linger, play, garden, or for completely personal design ideas. Inside, the house presents itself with a classic and at the same time versatile room layout. On the ground floor, the spacious living and dining room as well as the kitchen form the center of the house. This level is complemented by a separate toilet and an additional office, which can also be used as a guest room, workspace, or individually usable room. Particularly interesting is also the possibility of restoring the former chimney in the living and kitchen area and thus highlighting the original character of the house even more. On the upper floor, there are three bedrooms and a bathroom available. Two balconies with direct access from the bedrooms create additional outdoor living areas and complement the space offer in a pleasant way. The attic also offers generous storage and storage spaces and opens up interesting potential for future ideas. Depending on personal ideas as well as building law and monument conservation requirements, this area can be used and further developed in different ways. The house is also fully basement and thus has additional practical storage and utility areas. The generous outdoor area is another plus point of this property. The spacious garden offers numerous possibilities for families, garden lovers, or people who want a lot of free space around the house. An outdoor parking space is located directly at the property. The location in the residential and commercial zone also opens up additional perspectives for individual use. Niederönz combines a quiet, rural living environment with good regional accessibility. Herzogenbuchsee with its shopping facilities, schools, and other services is located in the immediate vicinity. The connections to public transport as well as the A1 motorway are also within a short drive. A characterful property with plenty of space, an exceptionally spacious garden, and exciting development potential - ideal for people who are looking for a home with history and want to further develop it according to their own ideas.

  • Parking space
  • Balcony / Terrace
  • Pets allowed
  • +4
Travel time
-
1 / 21
  • Parking space
  • Balcony / Terrace
  • Garage
  • +1
CHF 2,390,000.–
9 rooms210m² living space
Route des Noisetiers, 1700 Fribourg

Parc Guintzet: 2-Apartment House / House with Garden in Fribourg

In a quiet, low-traffic cul-de-sac directly on Parc du Guintzet and Quartier Gambach lies this detached two-family house (built in 1948) on a plot of over 808 sqm. The unobstructable park location combines natural living with short distances to the train station and the old town of Fribourg - a combination that is rarely found today. The view extends over the park to the Quartier Torry. All around, single and two-family houses with spacious gardens characterize the neighborhood - a place where children can still play on the street. The property combines immediate returns with maximum flexibility: Both apartments with 4.5 rooms and approximately 105 sqm of living space are currently rented and generate attractive rental income. The spacious ground-floor apartment with direct access to the garden will be available on October 1, 2026, and offers the new owner the choice between immediate use or re-rental. Why this property stands out from the crowd: As part of a comprehensive modernization, all water and electrical installations were renewed about 14 years ago, the bathrooms were completely redesigned, and the interior was thoroughly revised. Since then, the property has been continuously maintained and modernized. Therefore, it presents itself today without the often-found renovation backlog in properties of this age. The exceptional quality of the building substance is evident in numerous details: • Light and view: Due to the slightly elevated location of the house, all living rooms are exceptionally bright and offer a wonderful view. • First-class substance: A dry, bright cellar with approximately 80 sqm, a wide, spacious staircase, and a walkable attic offer living quality and additional potential in the future. • Charm and details: Traditional style elements such as small, cozy kitchen balconies and lovingly maintained garden walls made of natural stone have been consciously preserved. • The garden: A plot of over 808 sqm - one of the largest parcels on the street directly on the park. A private idyll in the city. Perfect transportation connection: The strategic location is ideal for commuters - you benefit from the quick accessibility of the A12 highway and are at the same time within a few walking minutes at the Fribourg train station. The axes in the direction of Bern, Bulle, or Lausanne are perfectly and comfortably covered - ideal for couples or families with flexible workplaces. Condition and future potential: The house is in an excellent, immediately habitable and rentable condition. The statutory safety certificate for the electrical system (SiNa) was freshly issued in 2025. The central modernization measures for the coming years have already been planned: As the next steps to improve energy efficiency, a facade insulation and the conversion of the existing gas central heating to a modern heat pump are offered. The property also offers highly interesting expansion and construction possibilities for the future, within the framework of the building and zoning regulations, which we would be happy to present to you in more detail during a viewing appointment.----------------------------------------------------------------------Number of rooms: 9 (2 x 4.5 rooms) Living area (2 apartments): approximately 210 sqm Cubature: 1280 m3 Plot: 808 sqm Year of construction: 1948 Renovation: 2012 Heating type: Gas central heating Number of garages: 2 Number of parking spaces: 2 Number of terraces: 2 Number of balconies: 2 Cellar: yes (approximately 80 sqm) Attic: yes (walkable)----------------------------------------------------------------------Note: The sale is made privately by the owners. You can contact us directly via the form on this homepage or by phone at 076 306 27 37 ----------------------------------------------------------------------All information has been carefully compiled. However, no guarantee is given for their completeness and accuracy. Only the contractual agreements and the official documents are binding.

  • Parking space
  • Balcony / Terrace
  • Garage
  • +1
1 / 13
CHF 570,000.–
5 rooms100m² living space
Windhaltastrasse 53, 1712 Tafers

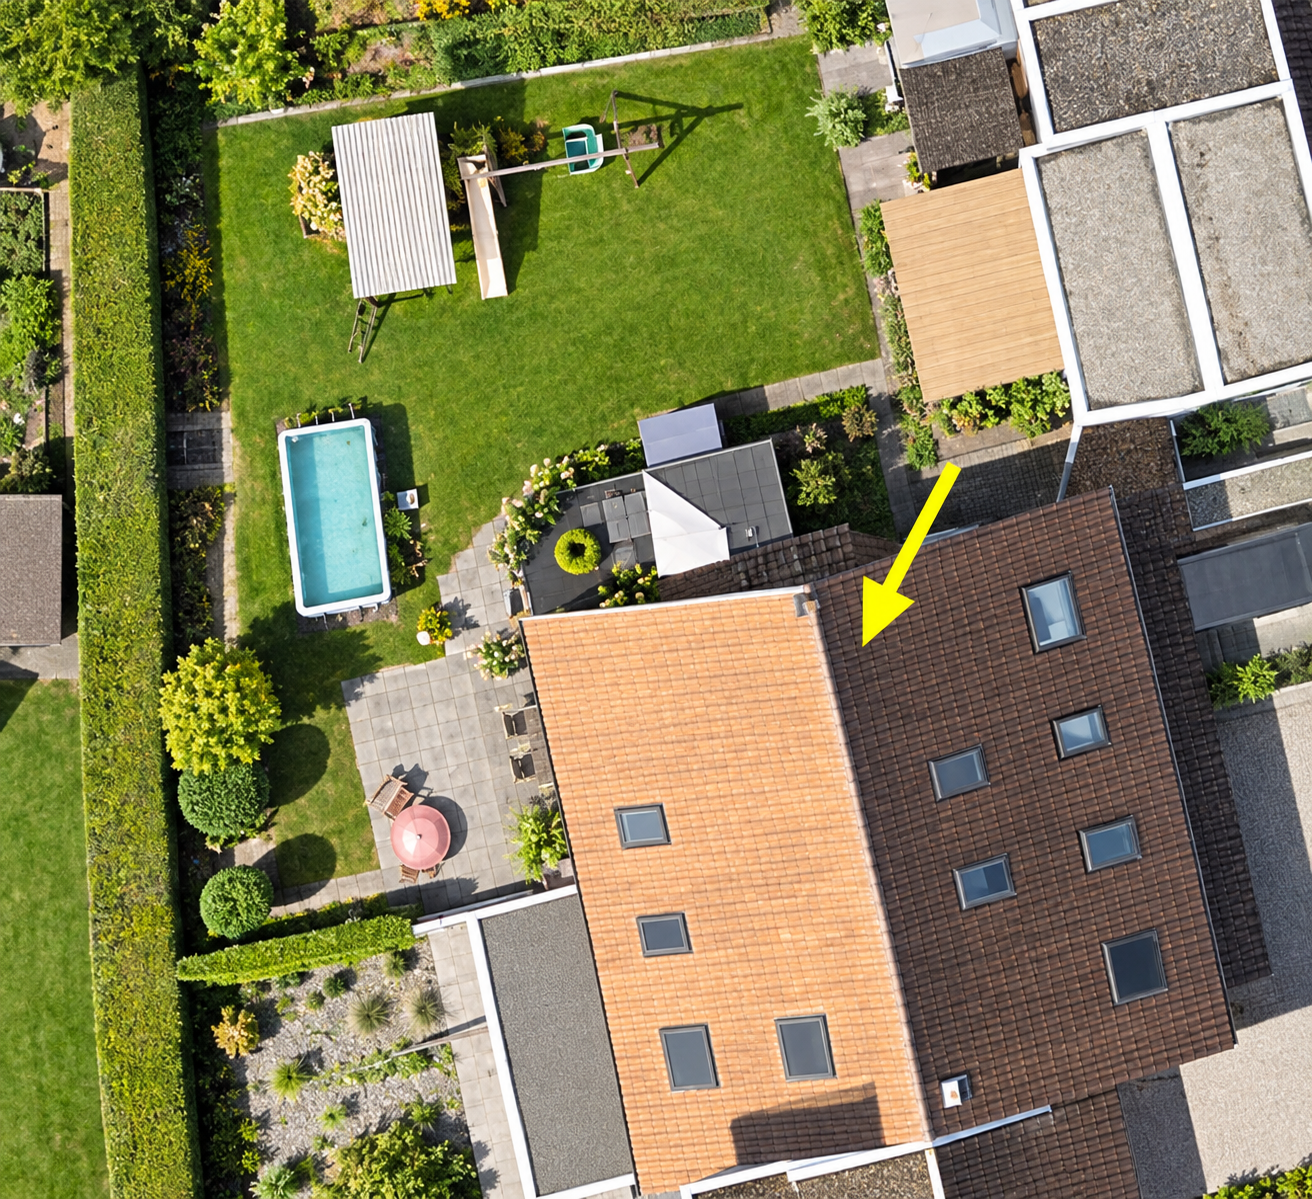
Charming single-family house in Tafers

Welcome to this well-maintained single-family house in the idyllic municipality of Tafers in the canton of Fribourg. The house, built in 1993, impresses with a spacious living area of 100 m² and offers everything a family needs on 5 rooms.The house has the following highlights: • Swimming pool in the garden: An inviting outdoor area with its own pool, wooden deck, terrace furniture, and a swing set – perfect for relaxed summer days and playful children. • Balcony: Enjoy the fresh country air on your own balcony. • Family-friendly: The house is ideally suited for families and offers plenty of space to live and unfold. • Quiet location: The house is located in a very quiet environment – both during the day and at night. • Sun-kissed: In summer, the property can enjoy plenty of sunshine. Location and surroundings:Tafers is a charming municipality in the Sense district of the canton of Fribourg and offers an excellent infrastructure for everyday life. The most important facilities are easily accessible on foot: • Bus stop Tafers: only 6 minutes' walk away – ideal for daily mobility. • Coop Tafers: The nearest supermarket is just 9 minutes' walk away. • Primarschule Tafers: Particularly attractive for families with children – the school is 10 minutes' walk away. • Amavita Apotheke: Also easily accessible within 10 minutes. This child-friendly single-family house combines quiet country life with practical everyday infrastructure. A rare opportunity to acquire a home with its own pool in one of the most beautiful regions of the canton of Fribourg – ideal for families who appreciate nature, peace, and comfort.This single-family house is being auctioned by the debt enforcement or bankruptcy office. The official estimated value is CHF 570,000.00. The sale price of an auctioned property can be significantly lower than the market price. Detailed information (address, property details, usually appraisal report, photos, and information on the upcoming auction and contact point) can be found on www.zimmo.swiss. The objects can usually be viewed in advance (and there's more information about that in the registered area). Further information on this and over 100 other interesting properties can be found at:

Travel time
-
1 / 15
Price on request
6 rooms164m² living space
Petriweg 6, 3270 Aarberg

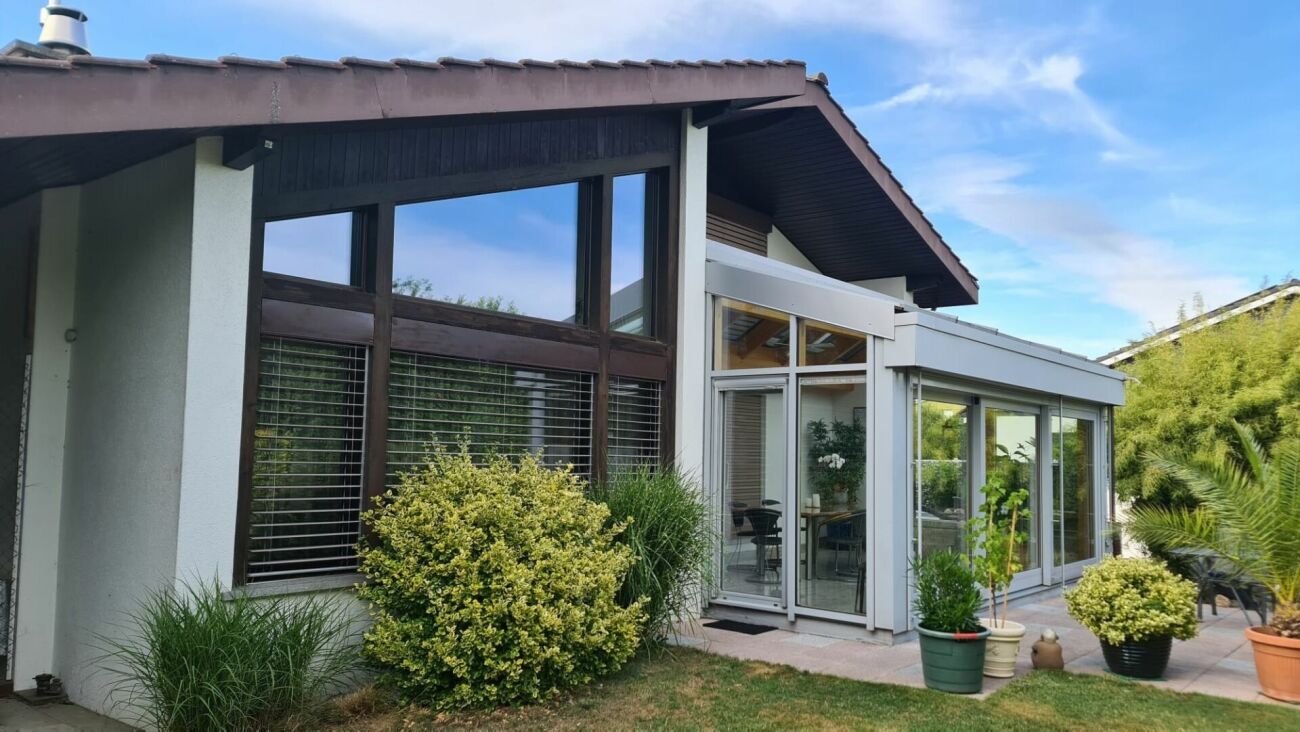
Charming 6-room single-family home with a beautiful winter garden and an additional 2-room apartment

6-room single-family home with a beautiful winter garden and a 2-room apartment In the beautiful town of Aarberg, we are selling a 6-room single-family home with a beautiful winter garden and a 2-room apartment. The property also includes a well-maintained outdoor area, perfect for social evenings. The main house was built in 1969 and extensively renovated in 1992, with further renovations carried out later. It has a lot of charm and very large and bright rooms. If you love spacious rooms and a cozy winter garden, you're in the right place. The living room extends into the sloping roof with a maximum height of 4 m, creating a beautiful and bright room feeling. The fireplace is an eye-catcher and provides many cozy ambiance hours in the colder season. You have the choice: do you want to eat in the dining room or prefer to dine in the winter garden or maybe outside on one of the 3 seating areas? The seating areas are oriented as follows: • Garage roof terrace: east-south facing • Seating area in front of the winter garden: south facing • Small covered terrace: west facing The bright and cozy winter garden is the highlight. Bright in the transitional period and well shaded in summer. Even in rain and thunderstorms, it's cozy to stay here. With its large window fronts and sliding doors that let in a lot of light, you can enjoy a smooth transition from living and outdoor areas. We use the winter garden as a dining room, but it can also be very well converted into a cozy lounge room with a lot of ambiance. The children's rooms on the upper floor are very large and offer a lot of space to sleep and play. Main house • Living area: 164 m² (slope-adjusted = 157 m²) • Additional 23 m² winter garden Ground floor • 1 bedroom • 1 office • Separate, open dining room • Spacious living room with fireplace and large window front • Kitchen with dishwasher • Bathroom with toilet and bathtub • Reduit • Large, bright winter garden with motorized aluminum roller shutters and winter garden control Upper floor • 2 large bedrooms • Toilet • Reduit Basement • 1 heated room in the basement with window • 1 large, heated cellar room with laundry room • Air raid shelter • Heating room • Double garage with large garage entrance (= additional parking spaces) Outdoor area • Large seating area by the winter garden: 23 m² • Terrace on the garage roof: 35 m² • Covered seating area: 9 m² Apartment The annex of the apartment was built in 1992. • Living area: 52 m² (slope-adjusted: 48 m²) • 1 bedroom • 1 living room with large window front • 1 bathroom with toilet and shower • 1 toilet • Kitchen with dishwasher • Seating area The apartment with its own entrance has a lot of potential. It can be rented independently or used as additional living space for the main house. There is an internal connecting door from the main house. Aarberg Aarberg is a very quiet but also active town. The beautiful historic old town with the wooden bridge is known throughout the Seeland region. On the large town square, there are many events such as the well-known antique market "Puce", "Stars of Sounds" for music enthusiasts, and other occasions. Aarberg has: • Many shopping opportunities (Coop, Jumbo, Denner, Lidl, Landi, etc.) • Sports facilities from football, tennis to yoga, etc., traffic garden, pump track, various playgrounds, and much more. Sports enthusiasts, adults, and children can let off steam here. • The large and small Aare with the renatured Aare bank invite you to bathe and linger • The beautiful, well-known swimming pool with a children's slide • Primary and secondary school • Kindergarten and playgroups • Various clubs • Hospital and many different doctor's offices • Diverse restaurants Everything is within a few minutes' walk, by bike, or by car. Aarberg is well connected to the public transport network. With the train/bus, you can reach Lyss/Biel/Bern/Kerzers or the rest of the Seeland region. The highway to Biel/Bern is in the immediate vicinity. Aarberg is a beautiful town with many possibilities. It's wonderful to live here. If you're interested, you're welcome to contact us for a viewing and further information. We look forward to hearing from you.

Travel time
-
Marie-Caroline Binier

Marie-Caroline Binier

1 / 14
Marie-Caroline Binier

Marie-Caroline Binier

  • Balcony / Terrace
  • Garage
  • Pets allowed
  • +5
CHF 1,357,000.–
5.5 rooms180m² living space
Haut de Scherwyl, 1634 La Roche FR

A 208 m² villa full of charm and character, far from standardized constructions, on a magnificent wooded plot.

Individual villa with rare charm, out of time, full of soul and authenticity and modernities The MCBimmo Agency presentsIndividual villa with rare charm, out of time, full of soul and authenticity and modernitiesLike new, this individual villa full of charm is just waiting for you. All you have to do is put down your suitcases and install your furnitureLiving here means choosing a house that deviates from today's standardized constructions.It means prioritizing authenticity over uniformity, charm over banality, character over conformity.It means living in a vibrant, inspiring place, in a living space of 208 m² net and a beautifully wooded plot of 712 m²A lifestyle between lake, nature, mountains and serenityIt's not just a house with beautiful volumes.It's above all a property with a true identity, which stands out for its architecture, its character, its light and this warm atmosphere that you feel as soon as you enter.The property has also benefited from particularly careful maintenance by its owners.The paints have been completely redone in 2026, the three bathrooms renovated, and the villa has underfloor heating with a geothermal heat pump, the Minergie standard as well as a Free Cooling system providing appreciable comfort during hot periods.Some houses can be perfectly described on paper.Others deserve to be discovered and experienced. This villa, in my opinion, belongs to the latter category.I would be delighted to show you the propertyWith my thanks

  • Balcony / Terrace
  • Garage
  • Pets allowed
  • +5
Travel time
-
New building
1 / 12
  • Parking space
  • Pets allowed
  • Lake view
  • +3
CHF 1,250,000.–
4.5 rooms182m² living space
Chemin de Fin-Derrey 46, 1636 Broc

Beautiful 4.5-room villa with a view of Lake Gruyère and the mountains (E1.1)

Beautiful new villa with a view of the mountains and Lake Gruyère. Beautiful new villa, turnkey, located in a modern and peaceful residence in Broc, in immediate proximity to all amenities. Located in a family-friendly and convivial neighborhood, at Chemin de Fin-Derrey 46, 1636 Broc, this 4.5-room villa will seduce you with its living environment, which perfectly combines modernity, nature, comfort, and security.Thanks to its contemporary finishes, carried out with taste, this approximately 182 m2 living space offers spacious, bright, and perfectly adapted areas for a comfortable family life.The living areas have been designed with particular attention to volume, functionality, and the well-being of the occupants. Broc is a particularly appreciated commune for its quality of life. Nestled between the Gruyère mountains and close to Lake Gruyère, it offers a perfect balance between peaceful residential life and quick access to essential infrastructure. You will find nearby: • Schools and family structures: 10 minutes on foot from the Broc primary school and 10 minutes by car from the CO of Bulle and Riaz; • Shops and village services: just a few minutes away; • Public transport: easy access thanks to the lines serving Broc and the region; • Broc station: 2 minutes by car, allowing easy access to Bulle and the surrounding area; • Bulle commune: about 6 minutes by car, with its many shops, restaurants, administrative services, and infrastructure; • Access to the A12 highway (Bulle-Friborg-Lausanne-Bern): about 8 minutes from the H189; • The future Rolex location in Bulle: accessible in 10 minutes by car, representing a major asset for future owners looking for accommodation near a growing economic hub; • The future chocolate park in Broc: accessible in just 4 minutes by car, which is a major asset for the attractiveness and value of your property; • Lake Gruyère: accessible in just 7 minutes by car. We also offer 10 other villas, available in several configurations:A1.2: 4.5 rooms / Townhouse / Semi-detached / 158 m2 living space / 172 m2 land / Price 950,000.-A2.1: 4.5 rooms / Townhouse / Corner / 158 m2 living space / 176 m2 land / Price 1,050,000.-A2.4: 4.5 rooms / Townhouse / Corner / 158 m2 living space / 175 m2 land / Price 1,050,000.-A3.1: 4.5 rooms / Townhouse / Corner / 158 m2 living space / 174 m2 land / Price 1,050,000.-A3.4: 4.5 rooms / Townhouse / Corner / 158 m2 living space / 175 m2 land / Price 1,050,000.-A5.2: 4.5 rooms / Townhouse / Semi-detached / 158 m2 living space / 170 m2 land / Price 950,000.-A6.1: 4.5 rooms / Townhouse / Corner / 158 m2 living space / 175 m2 land / Price 1,100,000.-B1.2: 4.5 rooms / View house / Corner / 152 m2 living space / 215 m2 land / Price 1,200,000.-C1.2: 4.5 rooms / Loft house / Corner / 149 m2 living space / 277 m2 land / Price 1,200,000.-E1.1: 4.5 rooms / Twin house / Corner / 182 m2 living space / 396 m2 land / Price 1,250,000.-The price includes an outdoor parking space as well as a covered parking space. A garden shed housing the hot and cold water systems is located in the garden.Each villa can be equipped, as an option, with a home automation system for a supplement of 3,000.- CHF per villa (final price subject to confirmation).The villas, built in concrete, benefit from a remote-controlled wood heating system, offering optimal comfort while ensuring good energy efficiency.Photos are not contractual.Do not hesitate to contact us to obtain more information or to organize a visit at the following number: 079 830 13 02 / Gayané Jourbajian

  • Parking space
  • Pets allowed
  • Lake view
  • +3
Travel time
-
New building
1 / 12
  • Parking space
  • Pets allowed
  • Child-friendly
  • +1
CHF 950,000.–
4.5 rooms158m² living space
Chemin de Fin-Derrey 56, 1636 Broc

Magnificent 4.5-room villa - ideal for a family ( A1.2 )

Magnificent new home with mountain views Magnificent new and turnkey home, nestled in a modern and peaceful residence in Broc, just a few steps from all amenities. Located in a family-friendly and convivial neighborhood, at Chemin de Fin-Derrey 56 at 1636 Broc, this 4.5-room villa will seduce you with its perfect blend of modernity, nature, comfort, and security.Thanks to its contemporary finishes, carried out with taste, this approximately 158 m2 living space offers spacious, bright, and perfectly adapted areas for a comfortable family life.The living spaces have been designed with particular attention to volume, functionality, and the well-being of the occupants. Broc is a particularly appreciated commune for its quality of life. Nestled between the Gruyère mountains and close to Lake Gruyère, it offers a perfect balance between peaceful residential life and quick access to essential infrastructure. You will find nearby: • Schools and family facilities: 10 minutes on foot from the Broc primary school and 10 minutes by car from the CO of Bulle and Riaz; • Shops and village services: just a few minutes away; • Public transport: easy access thanks to the lines serving Broc and the region; • Broc train station: 2 minutes by car, allowing easy access to Bulle and surroundings; • Bulle commune: about 6 minutes by car, with numerous shops, restaurants, administrative services, and infrastructure; • Access to the A12 highway (Bulle-Friborg-Lausanne-Bern): about 8 minutes from the H189; • Future Rolex location in Bulle: accessible in 10 minutes by car, representing a major asset for future owners looking for accommodation near a growing economic hub; • Future chocolate park in Broc: accessible in just 4 minutes by car, this constitutes a major asset for the attractiveness and value of your property; • Lake Gruyère: accessible in just 7 minutes by car. We also offer 10 other villas, available in several configurations: A1.2: 4.5 rooms / Town house / Semi-detached / 158 m2 living space / 172 m2 land / Price 950'000.-A2.1: 4.5 rooms / Town house / Corner / 158 m2 living space / 176 m2 land / Price 1'050'000.-A2.4: 4.5 rooms / Town house / Corner / 158 m2 living space / 175 m2 land / Price 1'050'000.-A3.1: 4.5 rooms / Town house / Corner / 158 m2 living space / 174 m2 land / Price 1'050'000.-A3.4: 4.5 rooms / Town house / Corner / 158 m2 living space / 175 m2 land / Price 1'050'000.-A5.2: 4.5 rooms / Town house / Semi-detached / 158 m2 living space / 170 m2 land / Price 950'000.-A6.1: 4.5 rooms / Town house / Corner / 158 m2 living space / 175 m2 land / Price 1'100'000.-B1.2: 4.5 rooms / View house / Corner / 152 m2 living space / 215 m2 land / Price 1'200'000.-C1.2: 4.5 rooms / Loft house / Corner / 149 m2 living space / 277 m2 land / Price 1'200'000.-E1.1: 4.5 rooms / Twin house / Corner / 182 m2 living space / 396 m2 land / Price 1'250'000.-The price includes an outdoor parking space as well as a covered parking space. A garden shed housing the hot and cold water systems is located in the garden.Each villa can be equipped, as an option, with a home automation system for a supplement of CHF 3'000.- per villa (final price subject to confirmation).Built in concrete, they offer excellent construction quality, remote-controlled wood heating, and high-performance peripheral insulation, guaranteeing optimal comfort and high energy efficiency.Photos are not contractual.Do not hesitate to contact us to obtain more information or to organize a visit at the following number: 079 830 13 02 / Gayané Jourbajian

  • Parking space
  • Pets allowed
  • Child-friendly
  • +1
Travel time
-
1 / 12
CHF 1,220,000.–
9 rooms
Beau-Chemin 1, 1700 Fribourg

9-room house for sale

Nestled in the peaceful village of Bourguillon, this house to be renovated invites you to discover a living environment where serenity meets the natural charm of the countryside. Just a few minutes from the amenities of the city of Fribourg, while offering an unobstructed view of the surrounding landscapes, this property is the ideal opportunity to realize your real estate project.As soon as you enter, you will be won over by the spacious and bright spaces that make up this property. The large living room, enhanced by large windows, will allow you to enjoy the beauty of nature while bringing a warm atmosphere to your moments of conviviality.The house has several spacious bedrooms that guarantee intimacy and comfort for your family, while also offering the possibility of setting up an office or a leisure space according to your desires.Outside, the landscaped garden is a true haven of peace, where you can enjoy beautiful sunny days on its terrace, while savoring the view of the surrounding countryside. A barbecue area and a fountain complete this outdoor space, ideal for family gatherings or meetings with friends.Located in a quiet area, this property also offers immediate proximity to schools, public transport, and cycle paths, ensuring a pleasant living environment for the whole family.Do not miss this unique opportunity to acquire a house that combines comfort, functionality, and tranquility. Contact us today to organize a visit and discover this property that will undoubtedly seduce you.

Travel time
-
1 / 13
CHF 1,980,000.–
8.5 rooms270m² living space
Route du Péage 2, 1786 Sugiez

Property with 8.5 rooms and pool in Sugiez

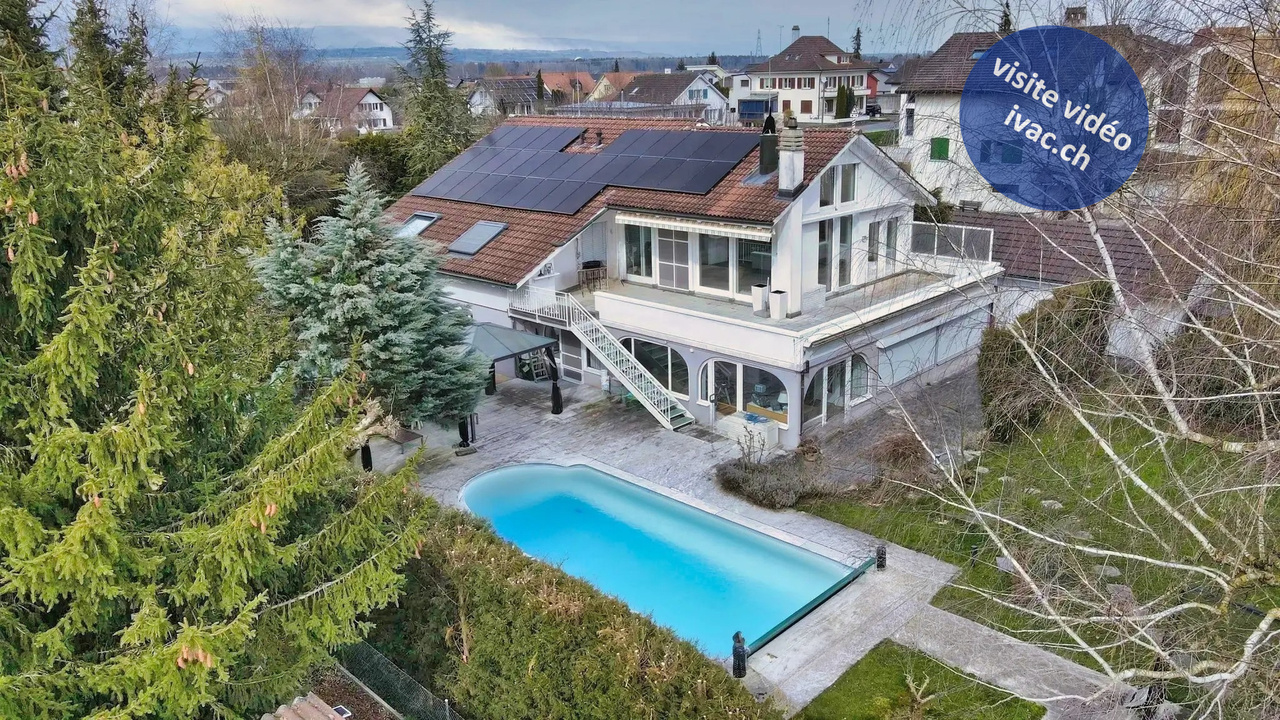
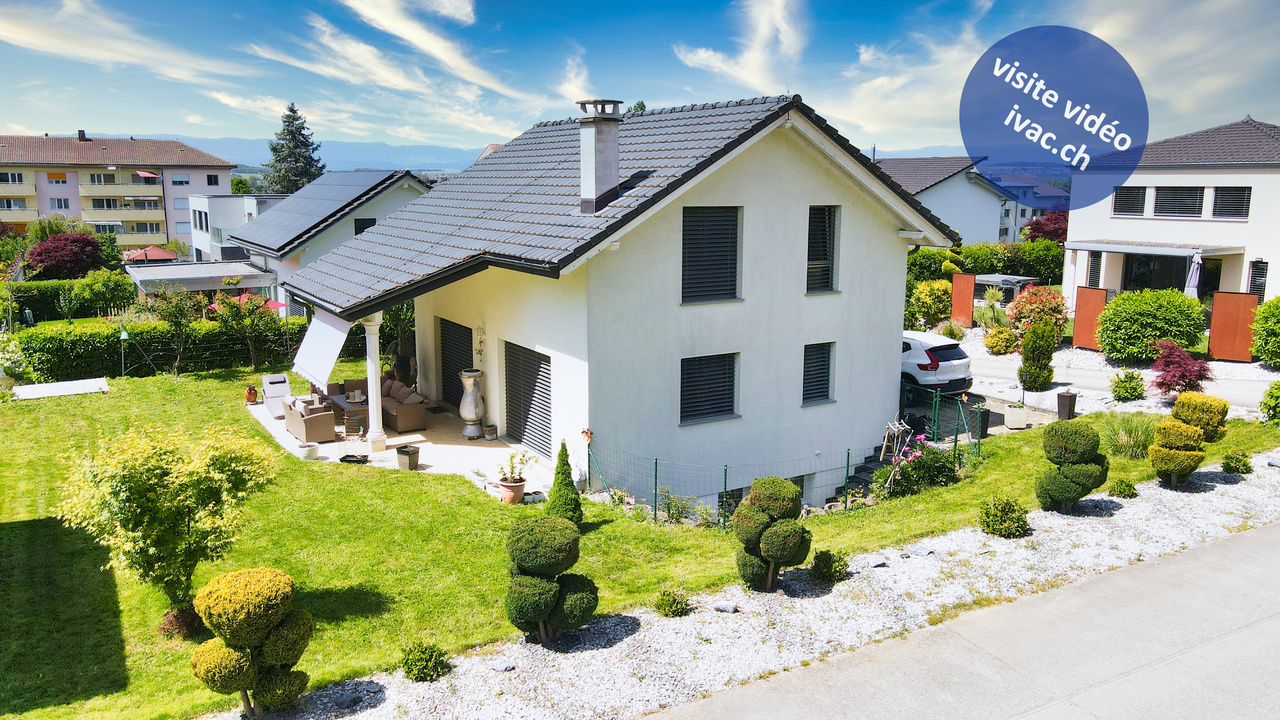
Beautiful property with 8.5 rooms and pool as well as large plot of 1'670 m2. The house, built in 1960 and renovated over time, is divided as follows:Upon entering the building, which has been restored and expanded in different stages, you are greeted by a large entrance hall with a cloakroom. The office is located right next to it. The corridor leads to a particularly spacious children's or guest room with an adjacent bathroom (shower, toilet, sink) as well as a bright and heated veranda with a separate guest toilet. You can choose to use this room as a second living room with access to the garden in the summer or as a cozy spot to warm up on a winter evening by the original round fireplace. From here, two steps lead to the main bedroom, which will enchant you with its wardrobe and adjacent bathroom with whirlpool, shower, double sink, and toilet. A laundry room with dryer, the basement, and the technical room complete the ground floor.A staircase now leads to the upper floor, where you will find a high-ceilinged living area with exposed beams and an open kitchen of 63 m2. Thanks to the window front, the living and dining room offers plenty of light and space. Three sliding doors lead to the attractive terrace of 52 m2. The electric sun shades provide sufficient shade on hot summer days to fully enjoy your grilled meals with a good glass of wine. In the open, Provençal-style kitchen, the bar offers a separation that allows you to remain in optimal communication with your family or guests.Two other bedrooms with large, tilting Velux windows, one of which leads directly to the terrace, offer your children ample space. The third bedroom on the upper floor, which is smaller, can also be used as an office, playroom, fitness room, or for other leisure activities.On this floor, a bathroom with bathtub, double sink, and toilet, as well as a separate guest toilet with shower, sink, and toilet, complete the extensive spatial offer of this property.Thanks to the house's southwest orientation and large plot of 1'670 m2, the property is sunny from morning to evening. You will enjoy your morning coffee on the southeast-facing terrace, swim a few laps in the pool, play with the children in the garden, bake a pizza or bread in the outdoor pizza oven, or relax comfortably on a lounge chair under one of the many trees, including the remarkable white fir. Among the great variety of trees in this green oasis, the lilac provides a Mediterranean atmosphere, and the two cherry trees, the peach tree, the apple tree, the pear tree, and the fig tree offer you enough to delight in dessert. Around the pool with outdoor shower, the space is generously sized to accommodate a beautiful outdoor seating area. A biotope offers an additional place of tranquility in this charming outdoor area. The plot is laid out like a park, where you can enjoy many hours of leisure time in the fresh air around the house.Sugiez is located at the southeastern foot of Mont Vully on the shore of Lake Morat and offers a temperate climate as well as numerous leisure opportunities, particularly hiking through the vineyards and water sports for those who enjoy outdoor activities. This beautiful property is located just two steps from the Broye canal and 5 minutes' walk from the next bathing area on the lake shore.A video visit is available on www.ivac.ch.


Travel time
-
Nadia Balmer

Nadia Balmer

1 / 12
Nadia Balmer

Nadia Balmer

  • Balcony / Terrace
CHF 1,410,000.–
4.5 rooms139m² living space
Wachthubel Süd 13, 3703 Aeschi bei Spiez

ImmoWyss - A beautiful home to arrive, feel good and enjoy

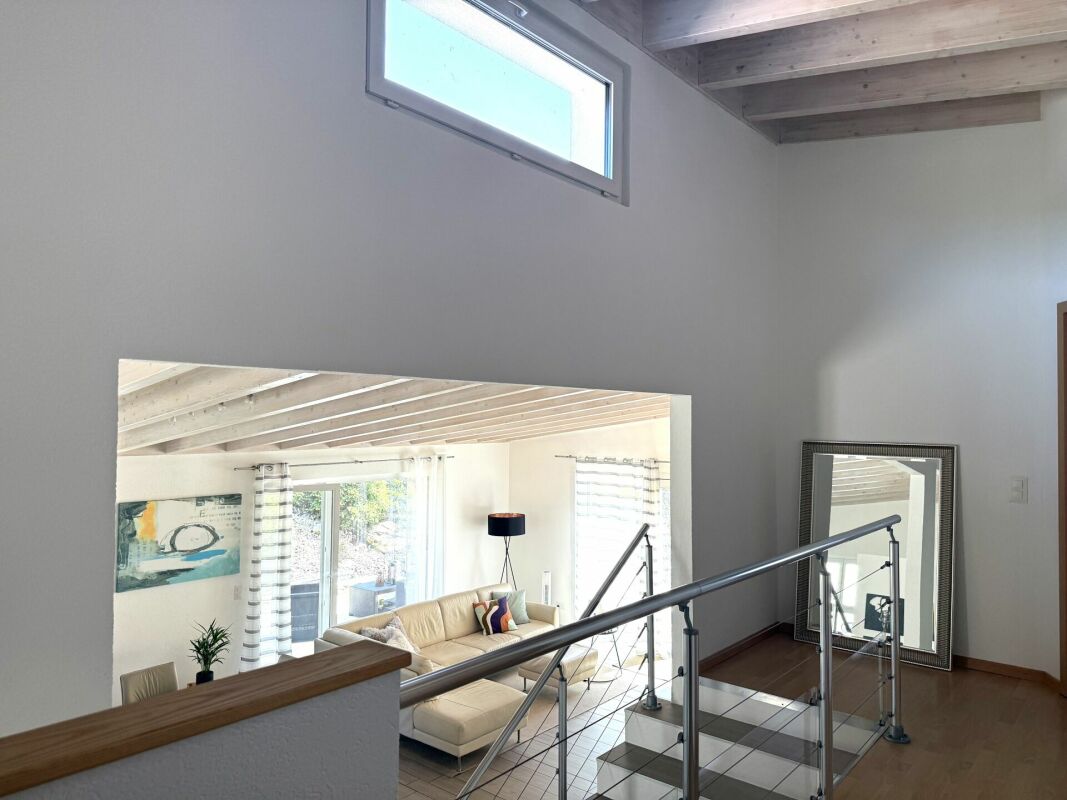
On the real estate portals, we deliberately only publish a selection of our offers. You can find a complete overview of all current objects at any time on www.immowyss.ch. Detailed information about this property with additional pictures, floor plans, and complete sales documentation can be found at https://www.immowyss.ch/immobilien/?objekt-id=GG243 On the ground floor, a bright and cozy living area with a kitchen awaits you - a beautiful centerpiece for shared hours with family and friends. On cooler days, the Swedish stove spreads a particularly pleasant warmth and creates a cozy atmosphere. For short breaks from everyday life, a private sauna is available. A shower with WC and a separate room that can be wonderfully used as a bedroom, guest room, or study, round off the room offer on this floor. In the basement, there are two more rooms that can be used according to personal needs. The bathroom with a bathtub, shower, and WC offers comfortable comfort. The room offer is complemented by a cellar, a technical room, and an additional, heated winter garden - a protected spot where nature can be enjoyed even on cooler days. The vehicles are also well taken care of: two parking spaces are located directly in front of the house entrance on their own property. Additionally, two parking spaces in the directly opposite parking hall are available. The most important advantages speak for themselves: - Detached single-family house in Wachthubel Süd - Spacious, bright rooms - Unobstructed view of the Niesen and Lake Thun - 2 parking spaces in front of the house on their own plot - 2 parking spaces in the parking hall opposite can be purchased additionally - Large outdoor area, terrace, and green space - Heated winter garden Have we piqued your interest? Arrange a viewing appointment today and take a look at the interesting Immobilien Wyss offer on site. *** SALES DOCUMENTATION *** Download the sales documentation including address, floor plans, and many pictures at www.immowyss.ch. Simply fill out the contact form and you will receive the documents immediately and around the clock by email.*** FREE MARKET VALUE APPRAISAL & FIRST CONSULTATION *** Real estate instant valuation at www.immowyss.ch/online-immobilienbewertung/ Our consultation is non-binding and free for owners, Tel. 033 221 77 33 *** REAL ESTATE WANTED - SALE WITH GUARANTEE *** For our pre-registered customers, we are constantly looking for houses, apartments, rental properties, and building plots. We sell your property with a guarantee. Call us for a non-binding conversation today or fill out the form. www.immowyss.ch/kontakt/ ALL REAL ESTATE OFFERS www.immowyss.ch/immobilien-thun/
  • Balcony / Terrace
Travel time
-
1 / 12
  • Balcony / Terrace
CHF 750,000.–
7 rooms124m² living space
Rue Beuchemaitin 7, 2605 Sonceboz-Sombeval

Individual villa with 7 rooms and large garden

Built in 1972, this pleasant villa has benefited from interesting renovations. Indeed, a facade insulation was carried out in 1991 and the roof was completely redone with modern insulation in 2008. The oil-fired boiler was also replaced in 2021, allowing for very good energy efficiency. The house remains cool in summer and consumes little energy in winter.Spread over half-levels, it would easily allow for a professional activity to be carried out from home, thanks to its two available rooms directly in the entrance of the lower floor. This level also has a WC/shower.The main living area is located a few steps higher with the kitchen and its dining area, which extends into the veranda (not heated). The living room, with its large volume and fireplace, offers a comfortable surface and access to the terrace.On the upper floor, there are still 2 bedrooms, one with a balcony and a bathroom/WC.Finally, the basement has a heated, semi-buried room (with window) that can accommodate a game room or workshop. The cellar, the storage room, and the heating room/laundry room complete this level.Outside, you can enjoy a large lawned garden, a second terrace under the trees, and a vegetable garden. The plot has very good tree cover, offering shade and intimacy. A garage box with storage completes this property and 2 outdoor parking spaces are available.

  • Balcony / Terrace
Travel time
-
1 / 30
CHF 1,950,000.–
Obere Dürrmühlestrasse 2+4, Käppelisgasse 1, 4704 Niederbipp

Real Estate Package with Development Potential – 6 Apartments & 1 Single-Family Home on 3 Plots

Obere Dürrmühlestrasse 2:Attractive residential and commercial property with versatile usage possibilities: • Shop on the ground floor (57 m²) – ideal for small businesses or services(Renovation 2007) • 3-room apartments (each 72 m²) on the ground floor, 1st floor, and 3rd floor with spacious garden terrace (20 m²)(Built in 1995) • 4-room apartment (115 m²) on the 1st floor and attic with covered balcony (8 m²)(Renovation 2019) (The property has been continuously maintained and presents itself in a well-kept condition. Heating via oil heating (1995) with plastic oil tanks)Obere Dürrmühlestrasse 4:Solid multi-family house with compact, well-rented units: • 2.5-room apartment on the ground floor (48 m²) with balcony (5 m²) • 2.5-room apartment on the 1st floor (48 m²) with balcony (5 m²) • 2.5-room apartment on the top floor (57 m²) with seating area (5 m²) (Built in 1994, continuously maintained Oil heating combined with house No. 2)Käppelisgasse 1:Charming 7.5-room single-family home with plenty of space and privacy: • Living area of approximately 168 m² • Private carport with additional storage room • Small, sunny garden for sole use (Built in 1934, last renovation 2016, continuously maintained, modern air-water heat pump)The property is fully rented and thus offers an attractive starting position for investors.Have we sparked your interest? Then feel free to contact us – we will show you the sales object personally and look forward to your contact.

Travel time
-
1 / 13
  • Balcony / Terrace
  • Garage
  • Child-friendly
CHF 1,175,000.–
5.5 rooms170m² living space
Route du Chêne, 1756 Lovens

Beautiful individual new villa of 5.5 rooms with large garden in Lovens

Construction has started, delivery for autumn 2027Route du Chêne, 1756 LovensThese three splendid and spacious individual villas in a residential area in Lovens with a large garden offer an idyllic living environment. An exceptional location in a residential area, quiet and close to nature and all amenities, schools, shops, and buses within 2 minutes' walk in the direction of Lentigny and Avry-sur-Matran. For nature lovers, you can enjoy the beautiful walks in complete tranquility. An ideal environment to welcome a family, these bright and comfortable villas offer a large living room with an open kitchen of 63 m2, leading to a beautifully landscaped garden with a southwest orientation to admire the sunrise and sunset. A garden with a beautiful panorama and partial view of the mountains and fields is an invitation to relaxation. On the upper floor, a parental bedroom of 25 m2 with a private bathroom and dressing room, and two spacious children's bedrooms with a bathroom. In the basement, a bright fitness room with a private bathroom and laundry room of 34.5 m2, fully heated. A double garage with an electric gate is included in the sale price and completes these exceptional properties. Villa A RF 319 and Villa B (Middle) RF 318 available, Villa C SOLD5.5 rooms, 170 m2 living area, 180 m2 weighted area with a large private garden Ground floor • Entrance 4.21 m2 • Living room-kitchen 63.40 m2 • Cellar 2.10 m2 • Guest toilet 1.95 m2 Upper floor • 2 children's bedrooms 12.60 m2 • 1 parental bedroom 18.58 m2 • 1 private bathroom with shower in the parental bedroom 6.56 m2 • 1 bathroom with bathtub 5.93 m2 Basement • 1 fitness room 16.27 m2 • 1 bathroom with 1 piece 11.04 m2 • 1 laundry room 7.07 m2 • 1 hall 4.57 m2 • 1 cellar 9.96 m2 • 1 technical room 10.84 m2 Outside • 1 double garage with electric gate 39 m2 • 1 terrace approximately 30 m2 • 1 garden Villa A 597 m2 and Villa B 526 m2 Choice of materials at the buyer's discretion. Heated with a heat pump and photovoltaic panels. Please contact us for more information and for a possible visit to the property.

  • Balcony / Terrace
  • Garage
  • Child-friendly
1 / 4
  • Parking space
  • Balcony / Terrace
  • Tumble dryer
  • +3
CHF 1,069,000.–
6.5 rooms219m² living space
Auf Anfrage 1, 3365 Seeberg

Family-friendly 6.5-room new building with plenty of living space

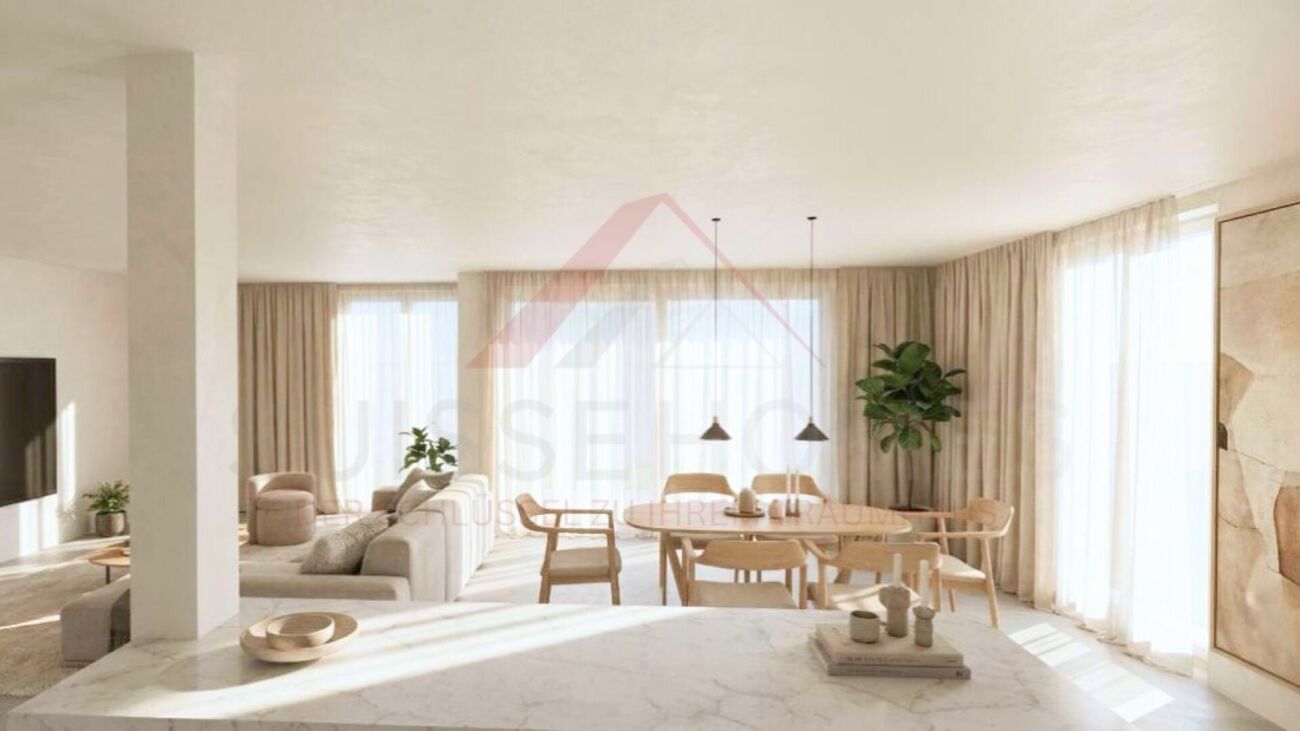
Family-friendly 6.5-room new building with plenty of living space This spacious 6.5-room semi-detached house in Grasswil/Seeberg combines modern architecture, a family-friendly room layout, and natural living. Approximately 219 m² of net living space are spread over three floors, offering plenty of space for shared living, retreat, and working from home. Five flexibly usable rooms, two bathrooms, practical auxiliary rooms, and an attractive garden and outdoor area make House C a versatile home. The ongoing planning phase also allows the buyer to adapt the interior design in selected areas to their own ideas.On the ground floor, the openly designed area for cooking, living, and eating forms the center. According to the project plan, approximately 57.8 m² are available for this purpose. The generous space can be harmoniously divided into cooking, eating, and living areas, while the window surfaces provide a friendly atmosphere and plenty of natural light. The direct connection to the garden and terrace area expands the living space outdoors. A budget amount of CHF 28,000, including VAT, is reserved for the kitchen.An additional room on the ground floor can be furnished as an office, guest room, children's room, or bedroom, depending on the needs. A bathroom and a cloakroom provide additional comfort in everyday life. On the upper floor, there are four comfortably sized rooms and a second bathroom. This allows private retreat areas and family life to be clearly separated. The planned gallery or attic space creates an additional, versatile area.A private laundry room, a cellar, and a bicycle room with corridor function in the basement round off the room offer. The planned standard includes triple-glazed plastic-aluminum windows, underfloor heating, an air-water heat pump, and a photovoltaic system. This combines modern living comfort with a well-thought-out energy concept.The highlights at a glance • approx. 219 m² net living space • approx. 57.8 m² open living, eating, and cooking area • 6.5 rooms on three floors • five flexibly usable rooms • two bathrooms • planned gallery or attic space • private laundry room, cellar, and bicycle room • triple-glazed windows • underfloor heating and air-water heat pump • photovoltaic system planned • garden and terrace area according to project planning • 2 outdoor parking spaces available Location and surroundingsGrasswil belongs to the municipality of Seeberg and offers a quiet, rural living environment with plenty of proximity to fields, forests, and open landscapes. Walks, bike tours, and other opportunities for recreation begin practically in front of the door. Kindergarten and school are located in the municipality or in the surrounding area.At the same time, the regional centers are easily accessible: Herzogenbuchsee is approximately 7 minutes away by car, Burgdorf approximately 13 minutes, Langenthal approximately 14 minutes, and Bern approximately 28 minutes. Shopping opportunities are within a few minutes' drive. This combines natural living with good conditions for families and commuters.Have we sparked your interest?We would be happy to provide you with the complete sales documentation and arrange a personal viewing appointment with you.Contact us today - we look forward to presenting this new building project to you in person.Suisse Homes - personal. professional. successful.

  • Parking space
  • Balcony / Terrace
  • Tumble dryer
  • +3
Travel time
-
1 / 4
  • Parking space
  • Balcony / Terrace
  • Tumble dryer
  • +3
CHF 1,039,000.–
6.5 rooms213m² living space
Auf Anfrage 1, 3365 Seeberg

Bright 6.5-room house in a natural and quiet residential area

Bright 6.5-room house in a natural and quiet residential area This attractive 6.5-room semi-detached house in Grasswil/Seeberg impresses with bright living rooms, a clear room organization, and a modern construction standard. With approximately 213 m² of living space, House D offers plenty of space for families or couples with a need for additional work and guest rooms. The room program spread over three floors includes five flexibly usable rooms, two bathrooms, an open living and dining area, and practical auxiliary rooms. The private garden and outdoor area, as well as the planned gallery or attic space, complement the versatile living offer.The heart of the ground floor is the approximately 52.5 m² large area for cooking, living, and eating. The open design creates short distances and a pleasant connection between the individual living zones. Large window areas provide plenty of natural light and open the room to the garden and terrace area. The kitchen can be compiled according to the wishes of the buyers; the reserved budget amount is CHF 28,000.- including VAT.An additional room on the ground floor is suitable for a home office, guests, play, or sleeping. A bathroom and a practical storage room complete this level. Four more rooms and a second bathroom are located on the upper floor. The pleasantly dimensioned rooms can be flexibly adapted to the respective life situation. Additional possibilities are offered by the planned gallery or attic space.In the basement, there is a private laundry room, a cellar, and a bike room with corridor function. The planned construction standard includes triple-glazed plastic-aluminum windows, underfloor heating, an air-water heat pump, and a photovoltaic system. Since the project is still in the planning phase, selected materials and details of the interior design can be determined individually to some extent.The highlights at a glance • approx. 213 m² living space • approx. 52.5 m² open living, dining, and cooking area • 6.5 rooms on three floors • five flexibly usable rooms • two bathrooms • planned gallery or attic space • private laundry room, cellar, and bike room • triple-glazed windows • underfloor heating and air-water heat pump • photovoltaic system planned • garden and terrace area according to project planning • 2 outdoor parking spaces available Location and surroundingsGrasswil belongs to the municipality of Seeberg and offers a quiet, rural living environment with a lot of proximity to fields, forests, and open landscapes. Walks, bike tours, and other opportunities for recreation begin practically in front of the door. Kindergarten and school are located in the municipality or in the surrounding area.At the same time, the regional centers are easily accessible: Herzogenbuchsee is approximately 7 minutes away according to the project information, Burgdorf approximately 13 minutes, Langenthal approximately 14 minutes, and Bern approximately 28 minutes. Shopping opportunities are within a few minutes' drive. Thus, the location combines natural living with good conditions for families and commuters.Have we sparked your interest?We would be happy to provide you with the complete sales documentation and arrange a personal viewing appointment with you.Contact us today - we look forward to presenting this new construction project to you in person.Suisse Homes - personal. professional. successful.

  • Parking space
  • Balcony / Terrace
  • Tumble dryer
  • +3
Travel time
-

Suggested properties for you based on search results