1956 results - House, chalet, rustico to buy in Canton Bern, Canton Fribourg

Raphaël Vuadens

Raphaël Vuadens

1 / 13
Raphaël Vuadens

Raphaël Vuadens

  • Parking space
  • View
CHF 1,780,000.–
8.5 rooms307m² living space
CH, 1649 Pont-la-Ville

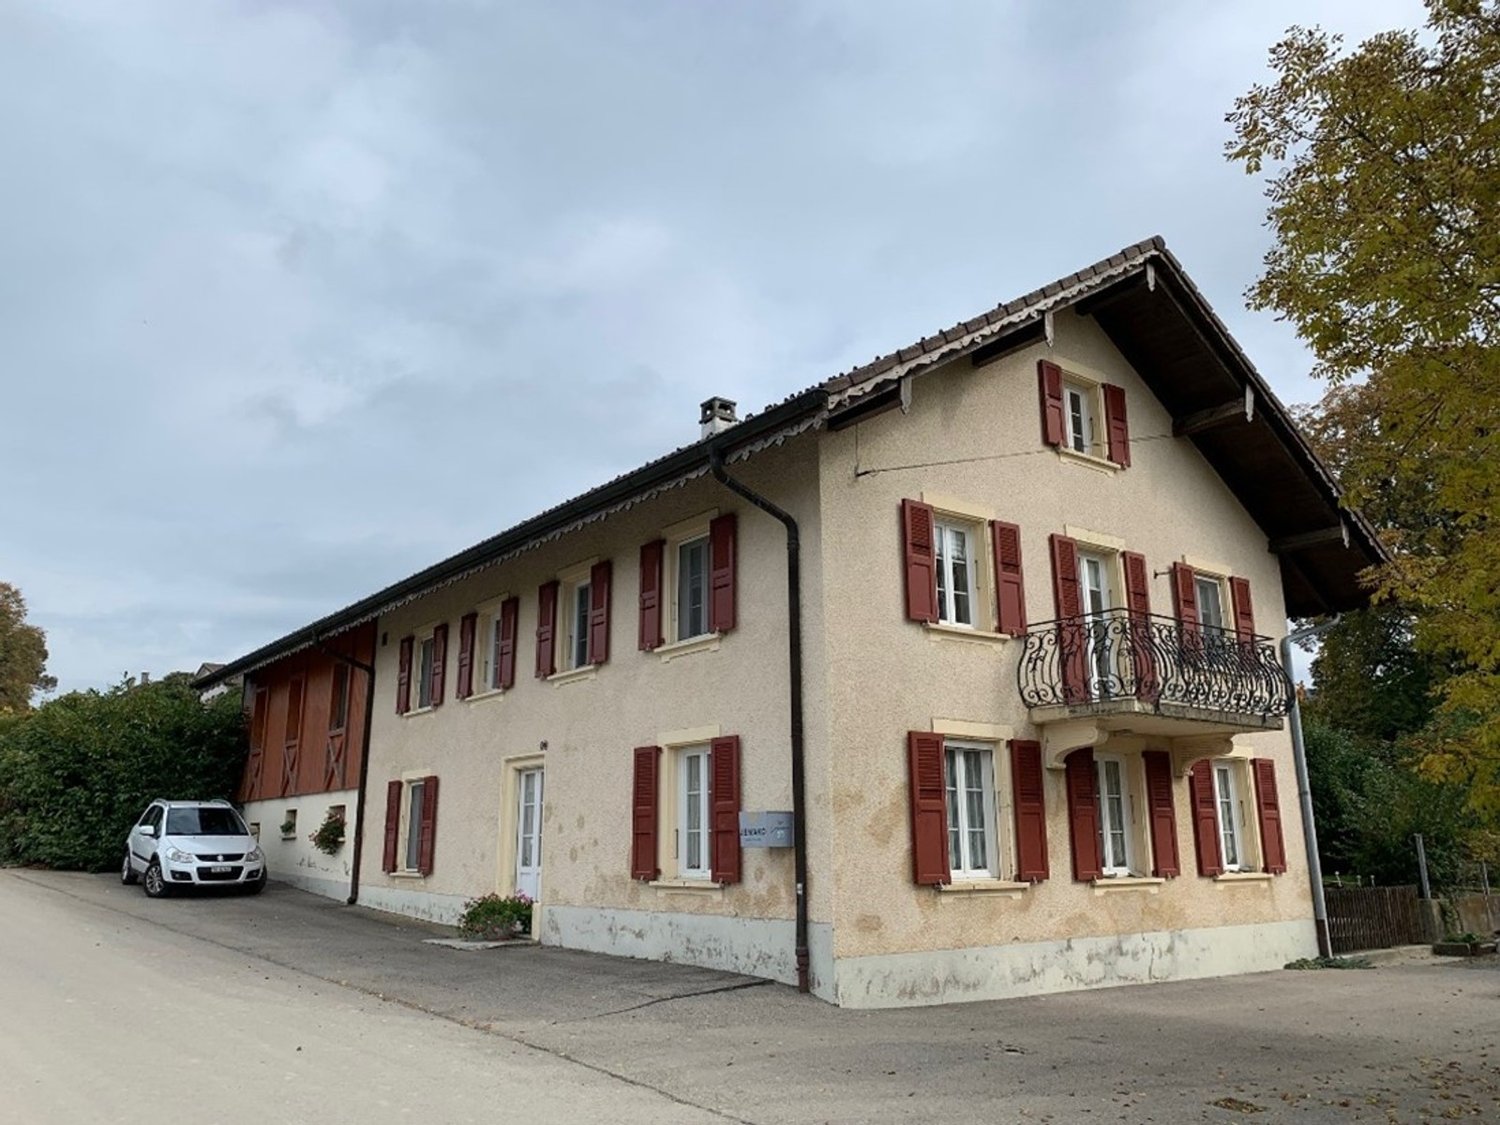
Family house with independent apartment

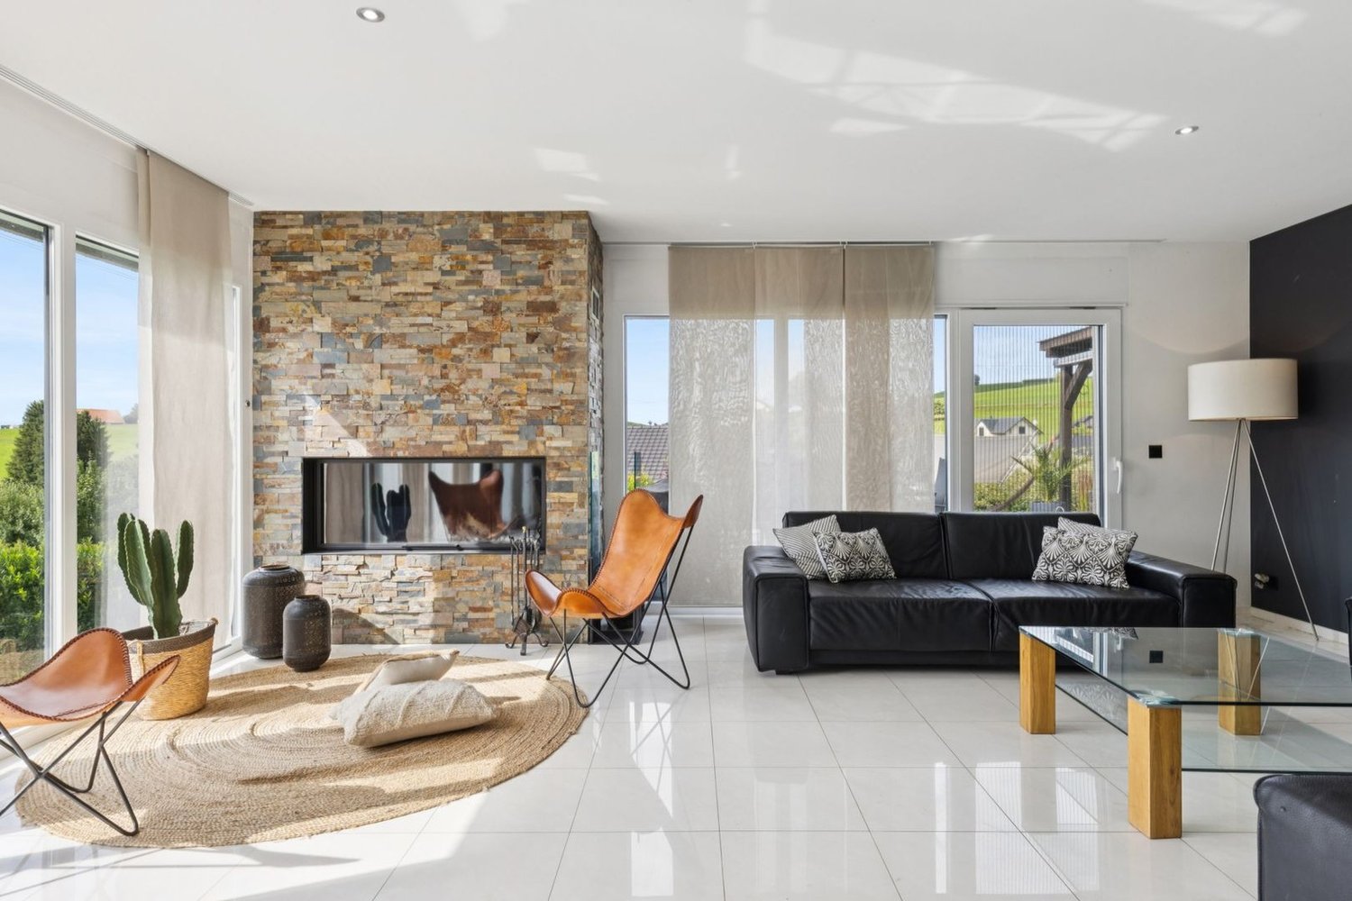
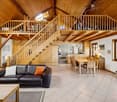
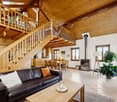
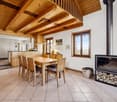
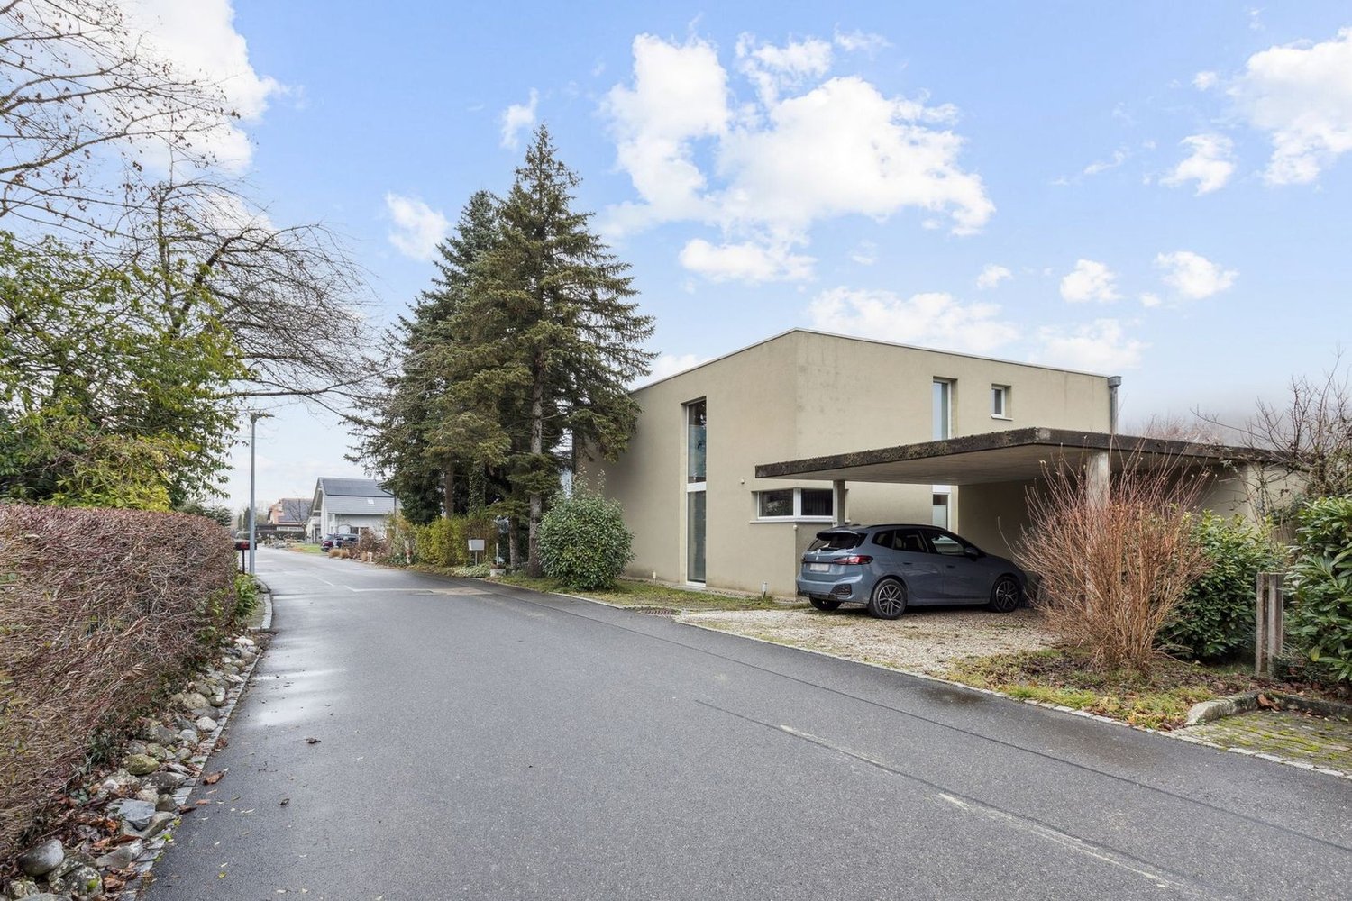
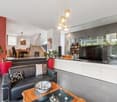
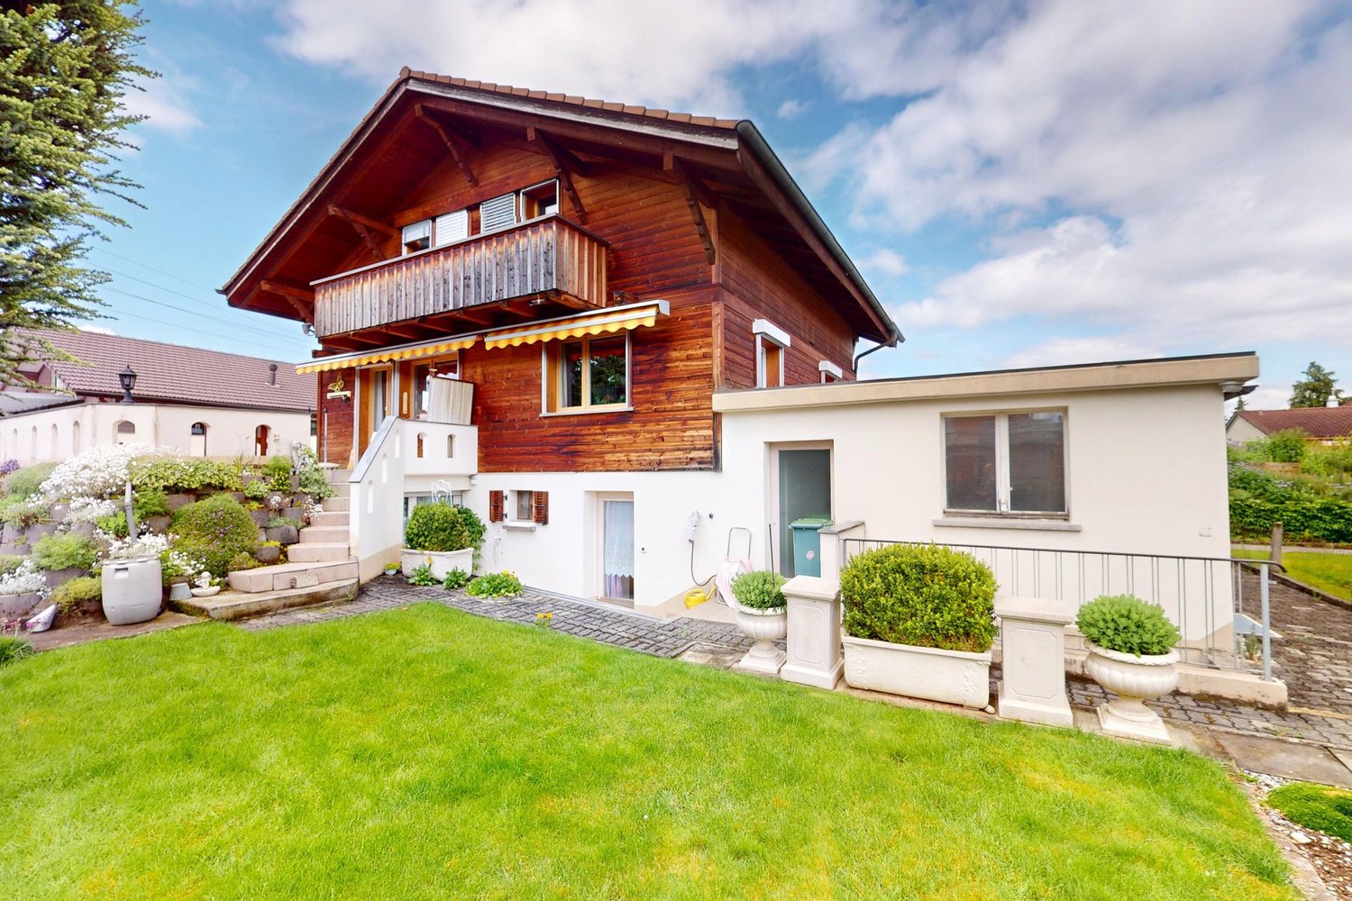
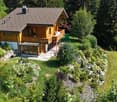
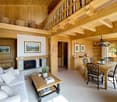
Located in a quiet area of the village of Pont-la-Ville, this individual house with 8.5 rooms offers everything a family could want: space, comfort, and a welcoming living environment.The main house spans two levels and seduces with its spacious and bright areas. The large living room with fireplace opens onto a sunny terrace and communicates with a perfectly equipped kitchen, featuring a large bar island. Alongside, a second modular living room allows for the arrangement of an additional bedroom according to your needs.Upstairs, the sleeping area offers three beautiful bedrooms, including a parental suite with dressing room and Italian-style shower room equipped with a hammam. The two other bedrooms each have their own shower room, combining comfort and intimacy for the whole family. An office completes this functional floor.On the garden level, an independent 2.5-room apartment, currently rented, enriches the offer. Ideal for hosting loved ones or generating rental income, it represents an undeniable asset.Outside, everything is designed for relaxation and leisure: a pool, a pergola, and a pleasant garden form an ideal setting to enjoy the beautiful days. A double garage with automatic door and digicode, as well as a carport, complete this exceptional property.Offering quality of life, functionality, and high-end amenities, this house is a rare opportunity in the heart of Gruyère. • Main residence with 6 rooms, approximately 236 m2 of living space • 2.5-room independent apartment, approximately 70 m2 of living space • Beautiful plot of 946 m2 • Pool and beautiful outdoor amenities • Ideal for a family

  • Parking space
  • View
1 / 24
CHF 1,760,000.–
8.5 rooms350m² living space
L'Orgère 17, 1568 Portalban

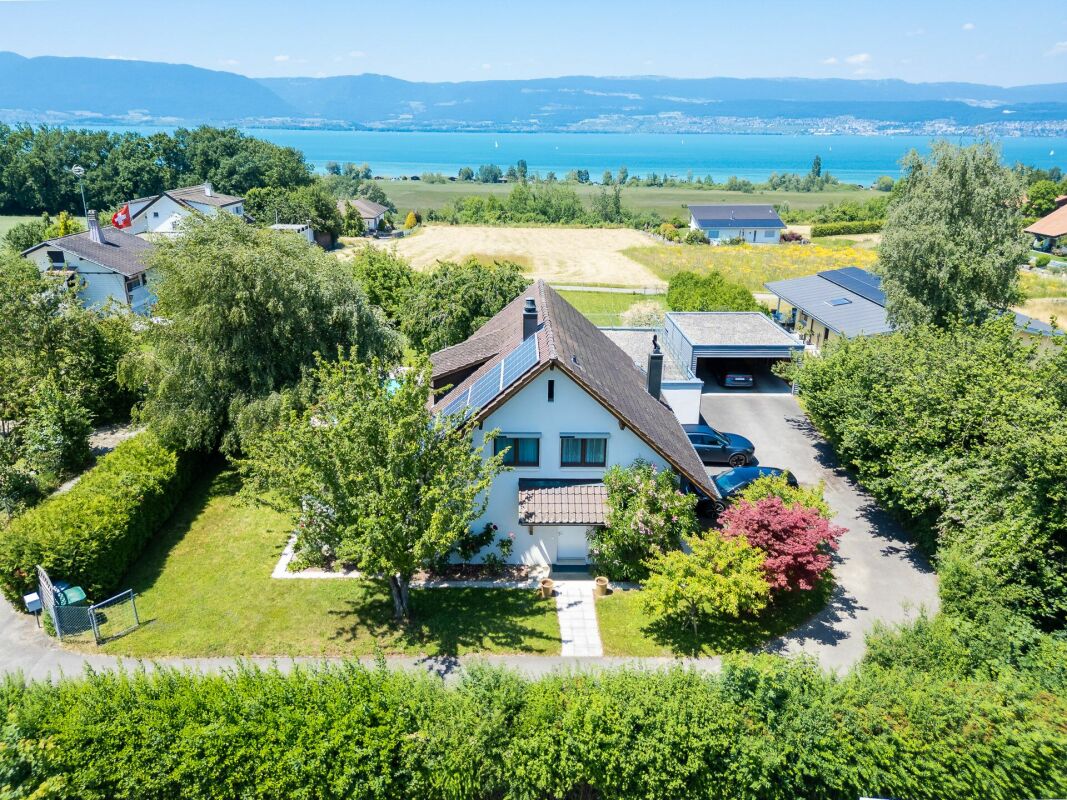
Une vue de rêve - spacieuse villa familiale face au lac de Neuchâtel - Traum Aussicht - geräumiges Einfamilienhaus mit Blick auf den Neuenburgersee

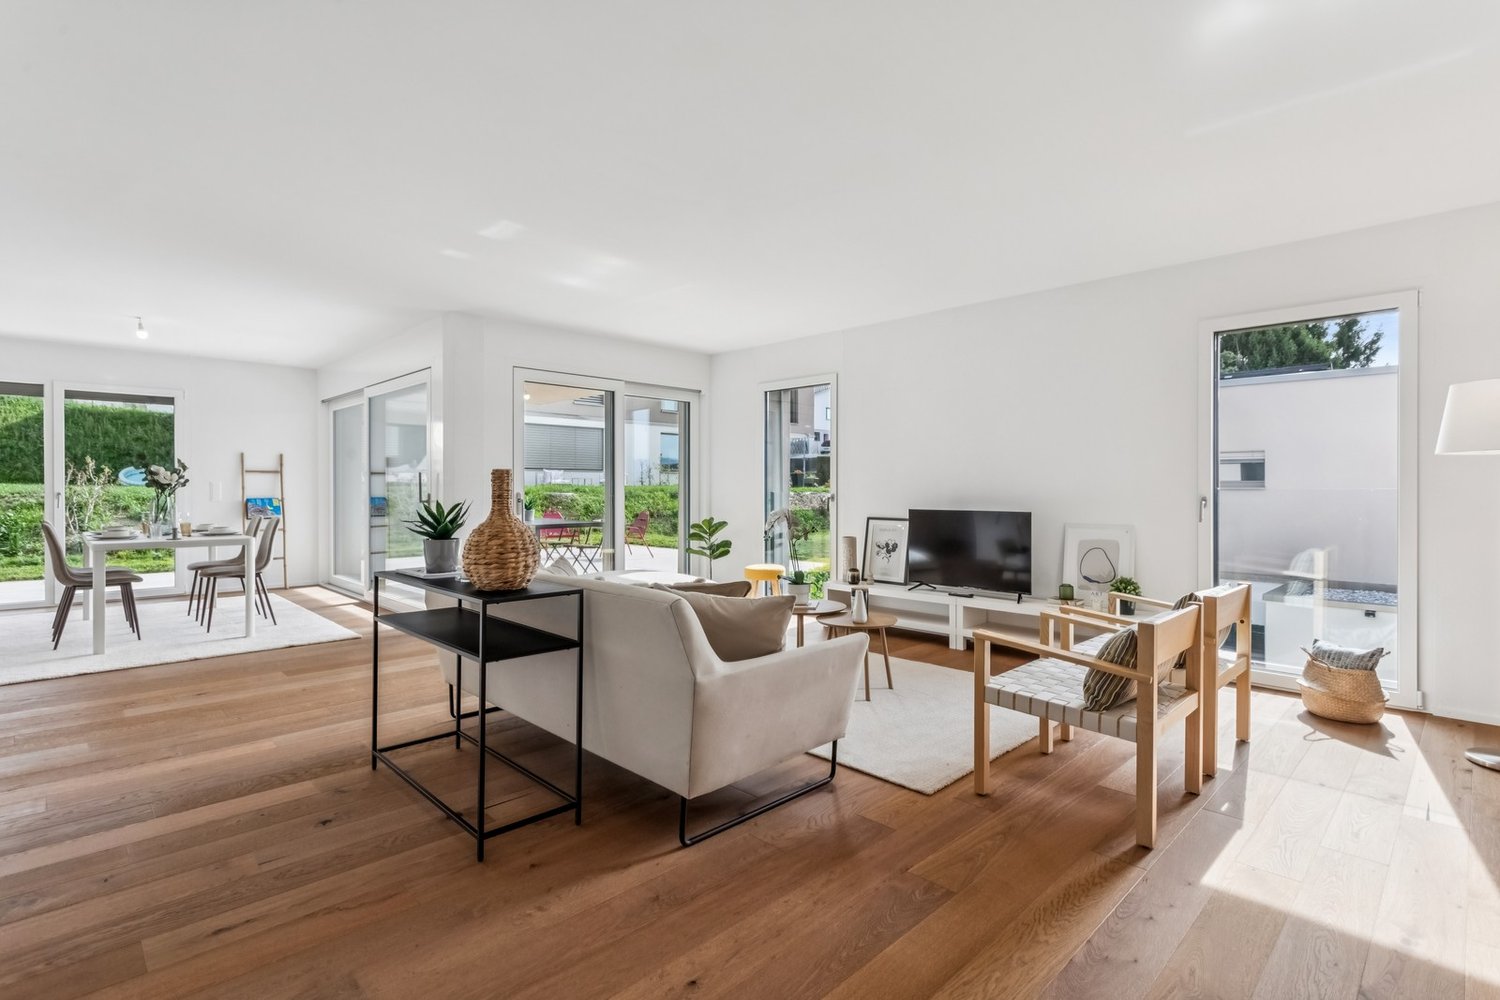
Villa familiale individuelle avec piscine - Einfamilienhaus mit Pool Découvrez cette magnifique villa de 8,5 pièces offrant une vue imprenable sur le lac de Neuchâtel et le Jura! Idéalement située, cette propriété représente une opportunité rare de vivre dans un cadre exceptionnel, alliant sérénité et commodité à env. 30 minutes de Berne & Fribourg et env. 20 minutes d'Yverdon-les-Bains & Neuchâtel.Avec ses espaces généreux et lumineux, cette villa est parfaite pour une famille recherchant confort et bien-être.Agencements intérieurs1er étage3 chambres à coucher salle de bain (baignoire, douche, double lavabo, WC)Terrasse vue lac et JuraRez-de-chausséeSpacieuse entrée avec garderobe agencée1 chambreCuisine agencée habitableSalonSalle à mangerLavabo-WCRéduitSous-sol3 chambresSalle d'eau (douche italienne, lavabo, WC) et colonne de lavageAménagements extérieursTerrasse couverte, grand jardin clôturé, piscine avec couverture électriqueGarage double avec porte sectionnelle, local jardinage, places de parc. La surface totale de la parcelle est de 2'104 m2. Nous proposons une surface d'env. 1'300 m2 avec la villa au prix de frs 1'760'000.-. En cas d'intérêt pour la surface totale avec la villa, le prix est de frs 2'460'000.-.Cette villa, située dans un environnement calme et ensoleillé, saura combler toutes vos attentes. Ne manquez pas l'occasion de visiter ce bien d'exception qui pourrait bien devenir votre futur chez-vous!Entdecken Sie diese wunderschöne Villa mit 8,5 Zimmern und einer atemberaubenden Aussicht auf den Neuenburgersee und den Jura! Diese ideal gelegene Immobilie bietet eine seltene Gelegenheit, in einer außergewöhnlichen Umgebung zu leben, die Ruhe und Bequemlichkeit miteinander verbindet und liegt nur ca 30 Minuten von Bern & Fribourg und ca 20 Minuten von Yverdon-les-Bains & Neuenburg entfernt.Mit ihren großzügigen und hellen Räumen ist diese Villa perfekt für eine Familie, die Komfort und Wohlbefinden sucht.RaumaufteilungObergeschoss3 Schlafzimmer Badezimmer (Badewanne, Dusche, Doppellavabo, WC)Terrasse mit See- und Jura-BlickErdgeschossGeräumiger Eingangsbereich mit Kleider- u. Schuhschrank1 SchlafzimmerBewohnbare EinbaukücheWohnzimmerEsszimmerLavabo-WCReduitUntergeschoss3 SchlafzimmerBadezimmer (italienische Dusche, Lavabo, WC) und Waschsäule.AußenanlagenÜberdachte Terrasse, großer eingezäunter Garten, Pool mit elektrischer Abdeckung.Doppelgarage mit Sektionaltor, Gartenraum, Parkplätze. Die Gesamtfläche des Grundstücks beträgt 2'104 m². Wir bieten eine Fläche von ca. 1'300 m² inklusive der Villa zum Preis von Chf 1'760'000.- an. Bei Interesse an der Gesamtfläche inklusive der Villa beträgt der Preis Chf 2'460'000.-.Diese Villa, die sich in einer ruhigen und sonnigen Umgebung befindet, wird all Ihre Erwartungen erfüllen. Verpassen Sie nicht die Gelegenheit, dieses außergewöhnliche Objekt zu besichtigen, das Ihr zukünftiges Zuhause werden könnte!

Travel time
-
1 / 13
  • View
CHF 1,220,000.–
5.5 rooms166m² living space
Fribourg, 1564 Belmont-Broye

New 5.5-room villa - customizable to your desires

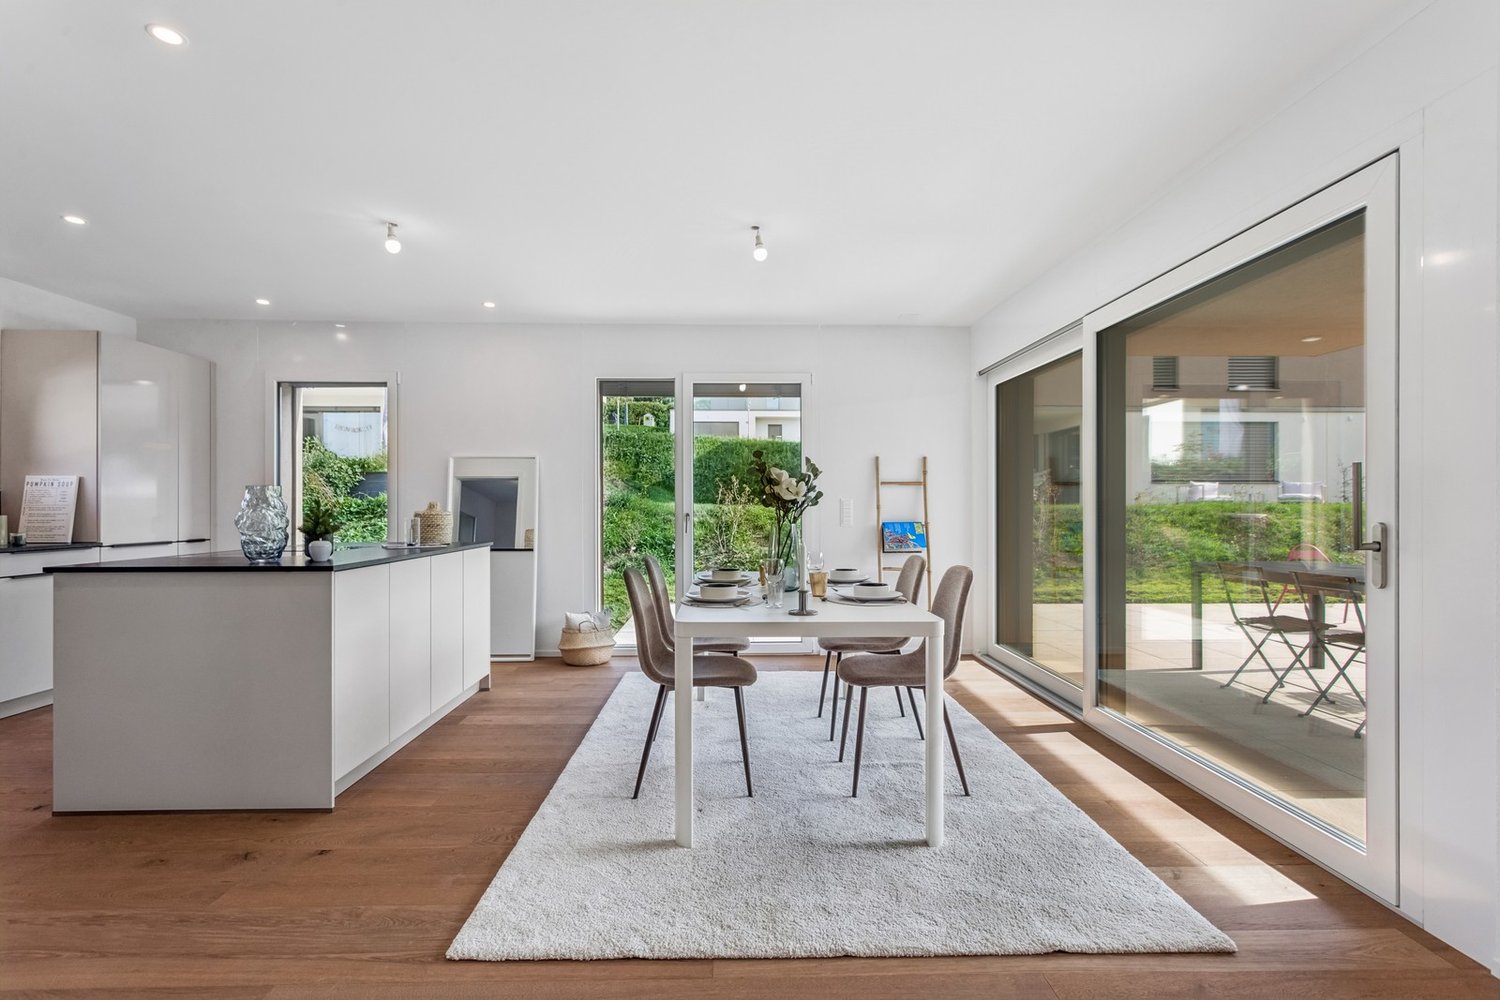
OPEN HOUSE - COME AND DISCOVER OUR VILLA!Wednesday, September 23rd, from 4:00 pm to 6:00 pmSaturday, September 26th, from 10:00 am to 12:00 pmFree visit, no appointment needed.AN EXCLUSIVITY FROM SWITZERLAND SOTHEBY'S INTERNATIONAL REALTY!In the heart of Basse-Broye, in Domdidier, discover this beautiful new individual villa with 5.5 rooms within the Le Clos de Chany development.Do you want to enjoy the benefits of a new build without waiting several years? This villa is already built and can be visited today, while still allowing you to personalize several interior finishes to your taste.With its beautiful volumes spread over two levels, its four bedrooms, and outdoor spaces, it offers a modern and comfortable living space for the whole family. • Around 166 m² of living space and 230 m² of usable space • 4 bedrooms and generous living areas • Plot of around 463 m² with a garden of around 220 m² and a terrace of around 46 m² • Air/water heat pump, underfloor heating, and photovoltaic panels • Kitchen, floors, and sanitary facilities still customizable*To help you plan, our model villa 1.2, fully completed and furnished by a professional, is open for visitation directly on site.Visit us today, personalize your interior, and move in within a few months!Project location: Route de Chany 97, 1564 DomdidierMore information is available at: www.clos-chany.ch*Depending on the progress of the work and the conditions provided for in the construction description.

  • View
1 / 13
  • Parking space
  • View
CHF 1,250,000.–
5.5 rooms166m² living space
FR, 1564 Domdidier

New 5.5-room villa - customizable and soon available

OPEN HOUSE - COME AND DISCOVER OUR VILLA!Wednesday, September 23rd from 4:00 pm to 6:00 pmSaturday, September 26th from 10:00 am to 12:00 pmFree visit, no appointment needed.AN EXCLUSIVITY FROM SWITZERLAND SOTHEBY'S INTERNATIONAL REALTY!In the heart of Basse-Broye, in Domdidier, discover this beautiful individual new villa of 5.5 rooms within the Le Clos de Chany promotion.The construction is already very advanced and the villa can already be visited. It offers a particularly interesting advantage, acquiring a new home available in a few months, while still having the possibility to personalize several interior finishes according to your tastes.This villa is distinguished by its beautiful plot of approximately 513 m² and its private garden of approximately 270 m². • Approx. 166 m² of living space and 230 m² of usable space • 4 bedrooms and generous living areas • Plot of approx. 513 m² with garden and terrace of approx. 46 m² • Air/water heat pump, underfloor heating and photovoltaic panels • Kitchen, floors and sanitary facilities still customizable*To allow you to project yourself immediately, a fully completed and furnished villa is open to visit directly on site.Come and discover your future home!Project location: Route de Chany 93, 1564 DomdidierMore information is available at: www.clos-chany.ch*Depending on the progress of the work and the conditions provided for in the construction description.

  • Parking space
  • View
Gaschen Patrick

Gaschen Patrick

1 / 13
Gaschen Patrick

Gaschen Patrick

  • Parking space
  • Garage
  • View
  • +1
CHF 1,290,000.–
5.5 rooms120m² living space
A Les Reussilles, 2722 Les Reussilles

Character property in the immediate vicinity of Étang de la Gruère

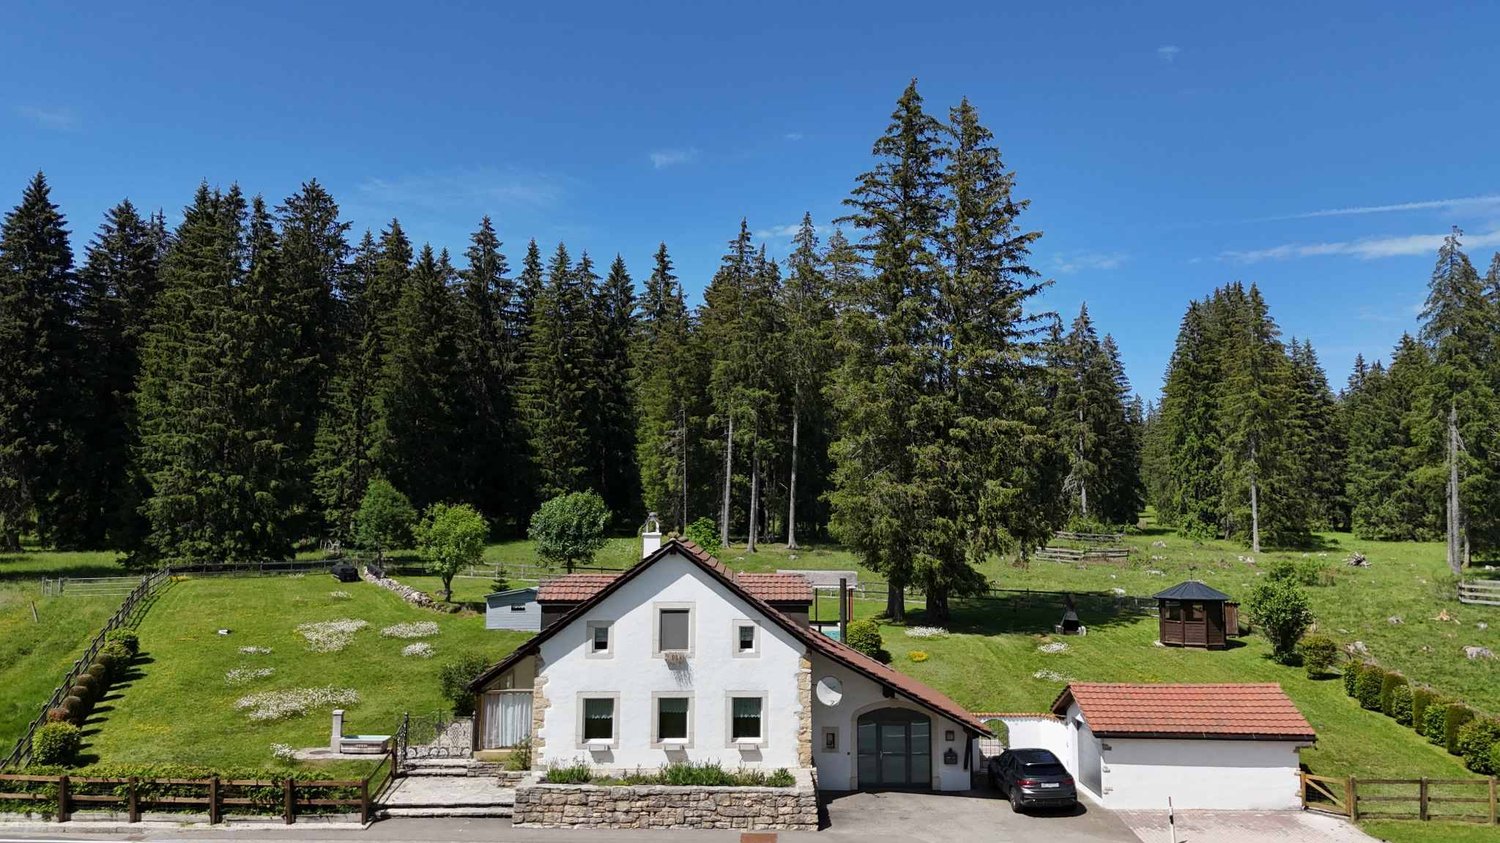
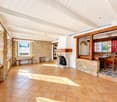
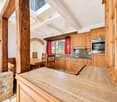
Only a few minutes from the prestigious Étang de la Gruère, one of the most emblematic natural sites in Switzerland, this charming property benefits from an exceptional environment in the heart of the Franches-Montagnes. In a setting where century-old forests border the vast, typical pastures of the region, it offers a rare way of life, imbued with serenity, authenticity, and discretion. Here, nature is invited into daily life, while remaining close to essential amenities and main communication axes.Built on a carefully maintained plot on the edge of the forest, this house immediately seduces with its warm character and harmonious integration into the surrounding landscape. Its architecture, both welcoming and timeless, prioritizes comfort, natural light, and conviviality. The owners have taken care, over the years, to maintain the property in an excellent state of maintenance, making regular improvements to preserve its charm while meeting current comfort expectations.As soon as you enter, the volumes reveal themselves with elegance and fluidity. The reception areas are arranged around a pleasant living room where the fireplace constitutes the true heart of the house. This warm space invites family evenings or gatherings with friends in a convivial atmosphere. The large openings allow natural light to generously penetrate the rooms throughout the day, creating a permanent feeling of space and well-being.The living room naturally opens onto a first veranda, a true additional living room that extends the interior spaces outward. A second veranda completes the unit and offers multiple possibilities for layout according to the wishes of its future owners: reading salon, relaxation space, winter garden, or reception area bathed in light.The fully equipped kitchen combines practicality and conviviality. Functional and pleasant to live in, it constitutes a central place in the house where it is good to share daily moments. An elegant light well bathes this space with generous natural light, reinforcing the feeling of openness and creating a particularly warm atmosphere at any time of day. The ground floor also accommodates a bedroom and a shower room equipped with a washing column, offering a particularly comfortable organization.On the upper floor, the sleeping area consists of three bright and peaceful bedrooms. One of them benefits from a mezzanine, adding an extra touch of character and allowing different uses. A complete bathroom and a corridor bathed in natural light complete this floor.Beyond its residential qualities, the property stands out for its particularly interesting and rarely encountered configuration on the market. The northwest part of the house was designed to function independently while remaining perfectly integrated into the overall building. With its own entrance, it could easily be converted into a rental apartment, an apartment for a relative, a professional space, or a suite for receiving guests. This flexibility constitutes one of the main assets of the property, offering the possibility of combining family residence and complementary income-generating project. The presence of a veranda in this part further enhances its potential and attractiveness.The exteriors have been designed with the same care as the interiors. The garden, perfectly integrated into its natural environment, constitutes a true green oasis inviting relaxation and contemplation. The swimming pool adds a vacation dimension and allows you to fully enjoy the beautiful days in an intimate and preserved setting. The octagonal carnotzet, full of charm, offers an ideal space to receive family and friends in an authentic and warm atmosphere throughout the year.A garden shed, a closed garage, and two outdoor parking spaces complement the services of this property.Rare in its location, potential, and environmental quality, this house will seduce a clientele seeking an authentic place to live where nature, comfort, and versatility harmoniously meet. Whether as a main residence, secondary residence, or project combining housing and rental income, it represents a particularly attractive opportunity in one of the most sought-after sectors of the Franches-Montagnes.Some of the presented images have been generated or optimized using artificial intelligence to illustrate the potential for layout and enhancement of the property.

  • Parking space
  • Garage
  • View
  • +1
Petermann Luc

Petermann Luc

1 / 13
Petermann Luc

Petermann Luc

  • Garage
CHF 1,150,000.–
14 rooms550m² living space
A Les Pontins, 2610 Les Pontins

Habitation with holiday colony of great potential

This unique property consists of a spacious living area and a zone dedicated to a holiday colony, ideal for collective activities or an accommodation project.Living area:On the ground floor, you will discover a functional living space with five bedrooms, perfect for a large family or guests. A separate kitchen allows for meal preparation in complete serenity, while a bright veranda and a garden room offer a pleasant setting for your relaxation moments. You will also find a bathroom and a separate toilet for more comfort.On the first floor, a vast living room with access to a 67 m² terrace allows you to enjoy the outdoors in complete tranquility. An additional bedroom, a bathroom, a mezzanine, and a kitchenette complete this floor, offering a functional and pleasant living space.Finally, for your comfort, the property has two garages, allowing you to park your vehicles safely and benefit from additional space for storage or leisure.Holiday colony area:The holiday colony area is designed to accommodate a large number of young people in a secure and adapted environment. On the ground floor, you will find a spacious refectory for communal meals, a kitchen, a pantry, and two rooms that can be arranged according to needs (activities, workshops, etc.). There is also a shower room and separate toilets.The first floor is dedicated to tranquility, with three shared dormitories, each offering space for several beds. There are also rooms with sinks and separate toilets, providing optimal comfort for residents.Finally, the second floor accommodates two additional dormitories, increasing the accommodation capacity of the holiday colony while preserving a convivial and functional environment.

  • Garage
1 / 21
CHF 1,060,000.–
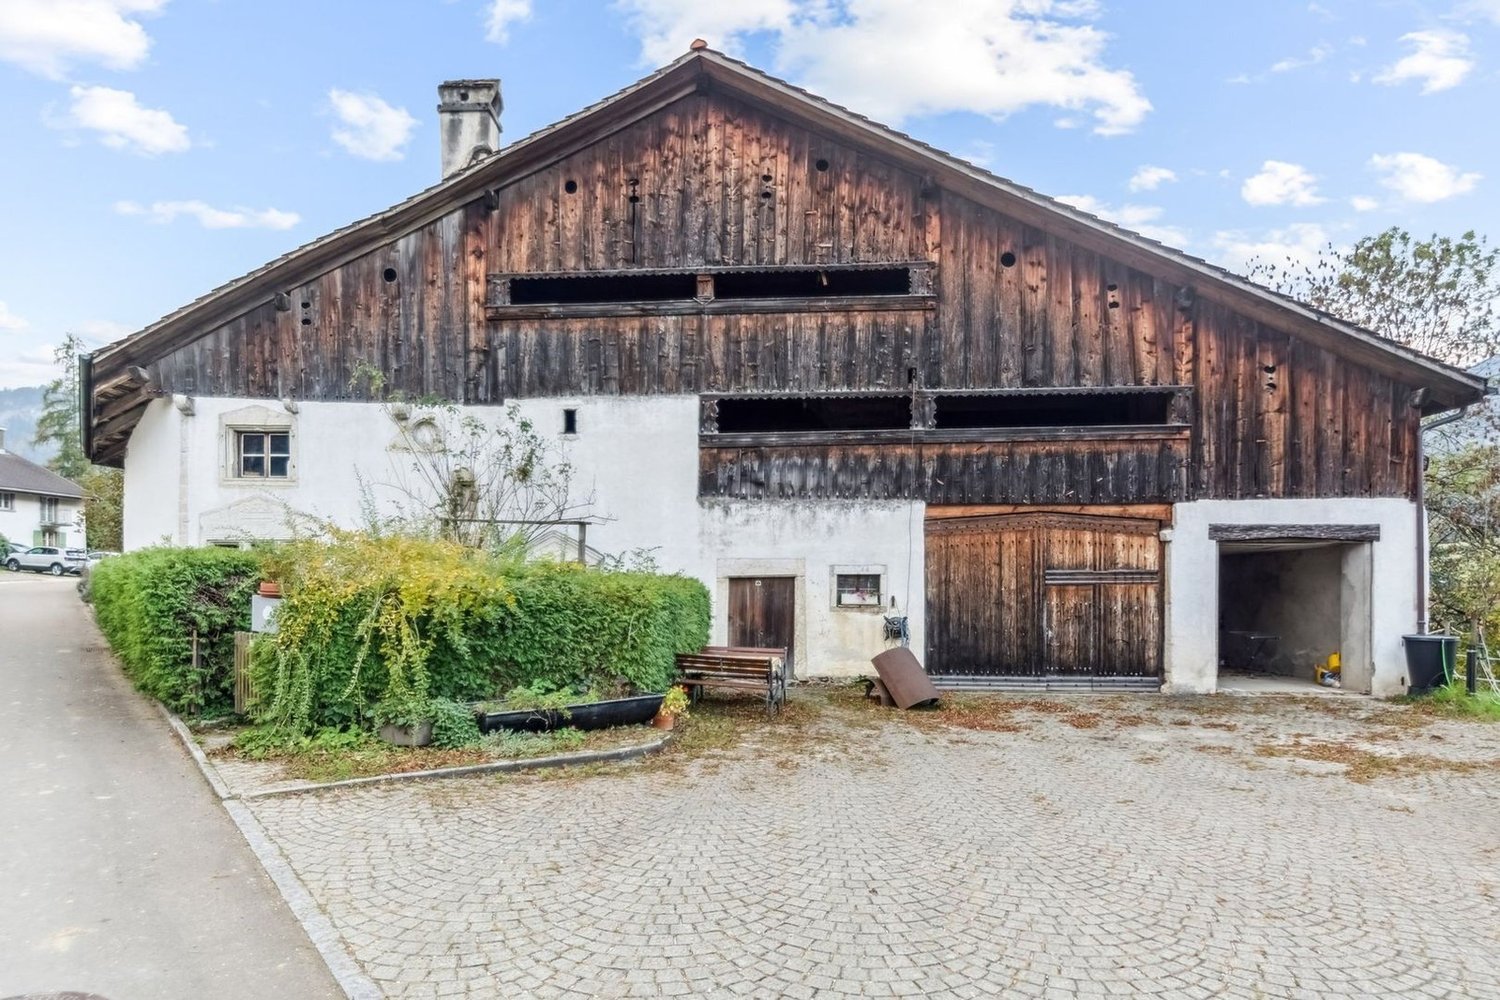
Impasse du Belvédère 2, 1636 Broc

Villa individuelle avec vue panoramique - Freistehende Villa mit Panoramablick

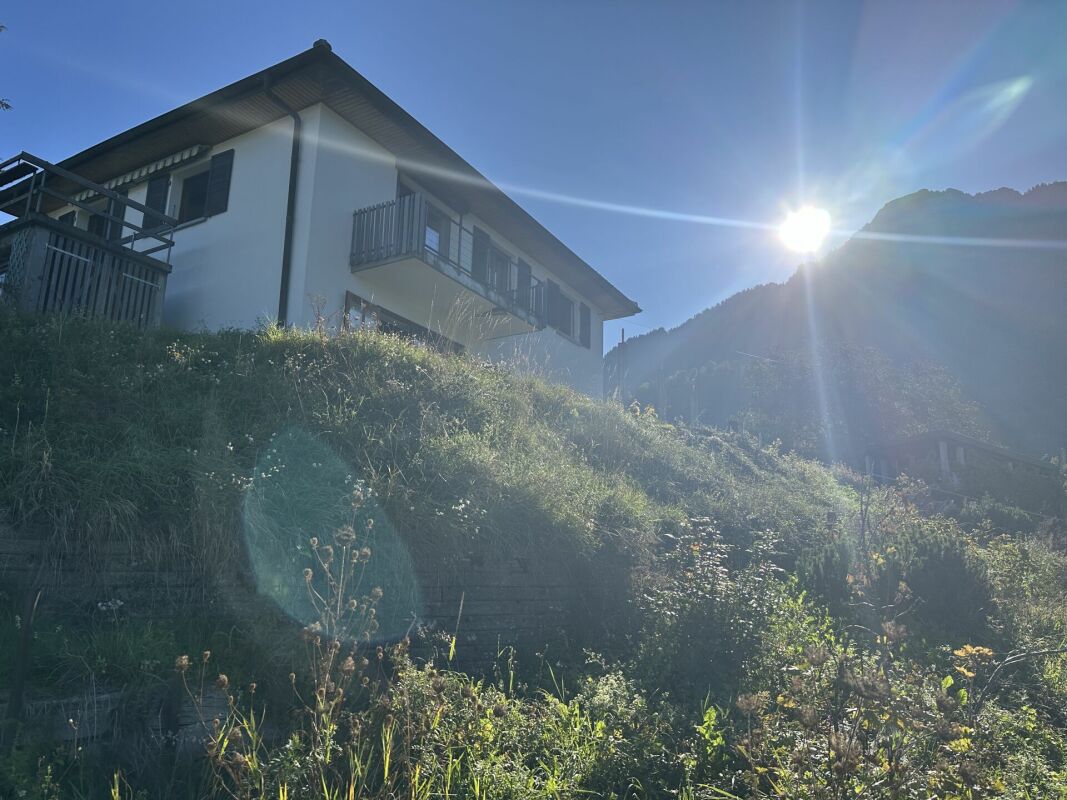
Villa familiale individuelle avec vue imprenable Découvrez le potentiel de cette villa idéalement située, offrant une vue imprenable etpanoramique sur les majestueuses montagnes.Située à proximité immédiate de toutes les infrastructures essentielles, vous bénéficierez d'un accès facile aux écoles, commerces, transports en commun et services, tout enprofitant d'un cadre de vie paisible et privilégié.Rez-de-chausséeEntrée, cuisine avec terrasse, salon avec balcon, chambres, salle de bainsSous-solAtelier, local de chauffage, buanderie, cavesAnnexesGarage, pavillon, réduitPrincipaux atouts • Vue panoramique exceptionnelle • Fort potentiel de rénovation • Emplacement stratégique Einfamilienhaus mit unverbaubarer SichtEntdecken Sie das Potenzial dieser ideal gelegenen Villa mit atemberaubendem Panoramablick auf die majestätischen Berge.In unmittelbarer Nähe aller wichtigen Infrastrukturen gelegen, profitieren Sie von einer guten Anbindung an Schulen, Geschäfte, öffentliche Verkehrsmittel und Dienstleistungen und genießen gleichzeitig ein ruhiges und privilegiertes Wohnumfeld.ErdgeschossEingangsbereich, Küche mit Terrasse, Wohnzimmer mit Balkon, Schlafzimmern,BadezimmerUntergeschossWerkstatt, Heizungsraum, Waschküche, KellerräumeNebengebäudeGarage, Pavillon, AbstellraumHauptvorteileAußergewöhnlicher PanoramablickGroßes RenovierungspotenzialStrategisch günstige Lage

Travel time
-
1 / 13
CHF 1,190,000.–
8 rooms193m² living space
Höhenstrasse 44, 2562 Port

Seltene Kaufgelegenheit mit grossem Potenzial in Port

Dieses freistehende Einfamilienhaus in Port überzeugt durch seine vielseitigen Nutzungsmöglichkeiten, die attraktive Lage sowie ein grosszügiges Grundstück mit Entwicklungspotenzial. Die Liegenschaft befindet sich in einer ruhigen, familienfreundlichen Wohnlage mit guter Anbindung an den öffentlichen Verkehr sowie nahegelegenen Einkaufsmöglichkeiten und Schulen.Das im Jahr 1972 erstellte Haus bietet aktuell rund 193 m² Wohnfläche auf einem 887 m² grossen Grundstück und präsentiert sich heute in einem Zustand, bei dem punktuelle Sanierungen anfallen - ideal für Käufer, die ihre individuellen Wohnvorstellungen realisieren möchten oder ein interessantes Entwicklungsprojekt suchen.Highlights & Entwicklungspotenzial • Generationenhaus oder Doppelhaus realisierbar - flexible Nutzung für mehrere Parteien • Vorhandene Statik für eine Aufstockung - zusätzliches Ausbaupotenzial • Machbarkeitsstudie für 3 Reiheneinfamilienhäuser (REFH) vorhanden (siehe Beilagen) • Grosszügiger Umschwung mit vielfältigen Nutzungsmöglichkeiten • Doppelgarage + 4 Parkplätze vor dem Haus Diese Kombination macht die Liegenschaft besonders interessant für Investoren, Entwickler oder Familien mit Weitblick.Zustand & Erneuerungen • Ölheizung im Jahr 2009 ersetzt • Fassade im Jahr 1995 erneuert • Das Haus befindet sich in einem guten Zustand, für gewisse Gebäudeteile fallen punktuelle Sanierungen an Cette maison individuelle indépendante à Port séduit par ses multiples possibilités d'utilisation, son emplacement attractif ainsi qu'un terrain spacieux offrant un potentiel de développement.Le bien se situe dans un quartier résidentiel calme et familial, avec de bonnes connexions aux transports publics ainsi que des commerces et des écoles à proximité.Construite en 1972, la maison offre actuellement environ 193 m² de surface habitable sur une parcelle de 887 m² et se présente aujourd'hui dans un état nécessitant des rénovations ponctuelles - idéal pour les acheteurs souhaitant concrétiser leurs idées d'habitation ou recherchant un projet de développement intéressant.Points forts & potentiel de développement • Maison multigénérationnelle ou maison jumelée réalisable - utilisation flexible • Structure porteuse existante permettant une surélévation - potentiel d'agrandissement supplémentaire • Étude de faisabilité pour 3 maisons mitoyennes disponible (voir annexes) • Grand espace extérieur avec de nombreuses possibilités d'aménagement • Double garage + 4 places de stationnement devant la maison Cette combinaison rend ce bien particulièrement intéressant pour les investisseurs, les promoteurs ou les familles avec une vision à long terme.État & rénovations • Chauffage au mazout remplacé en 2009 • Façade rénovée en 1995 • La maison est en bon état général, bien que certaines parties nécessitent des rénovations ponctuelles

Travel time
-
1 / 13
CHF 5,000,000.–
28 rooms800m² living space
Auf Anfrage 1, 1619 Les Paccots

Former renowned hotel to reinvent

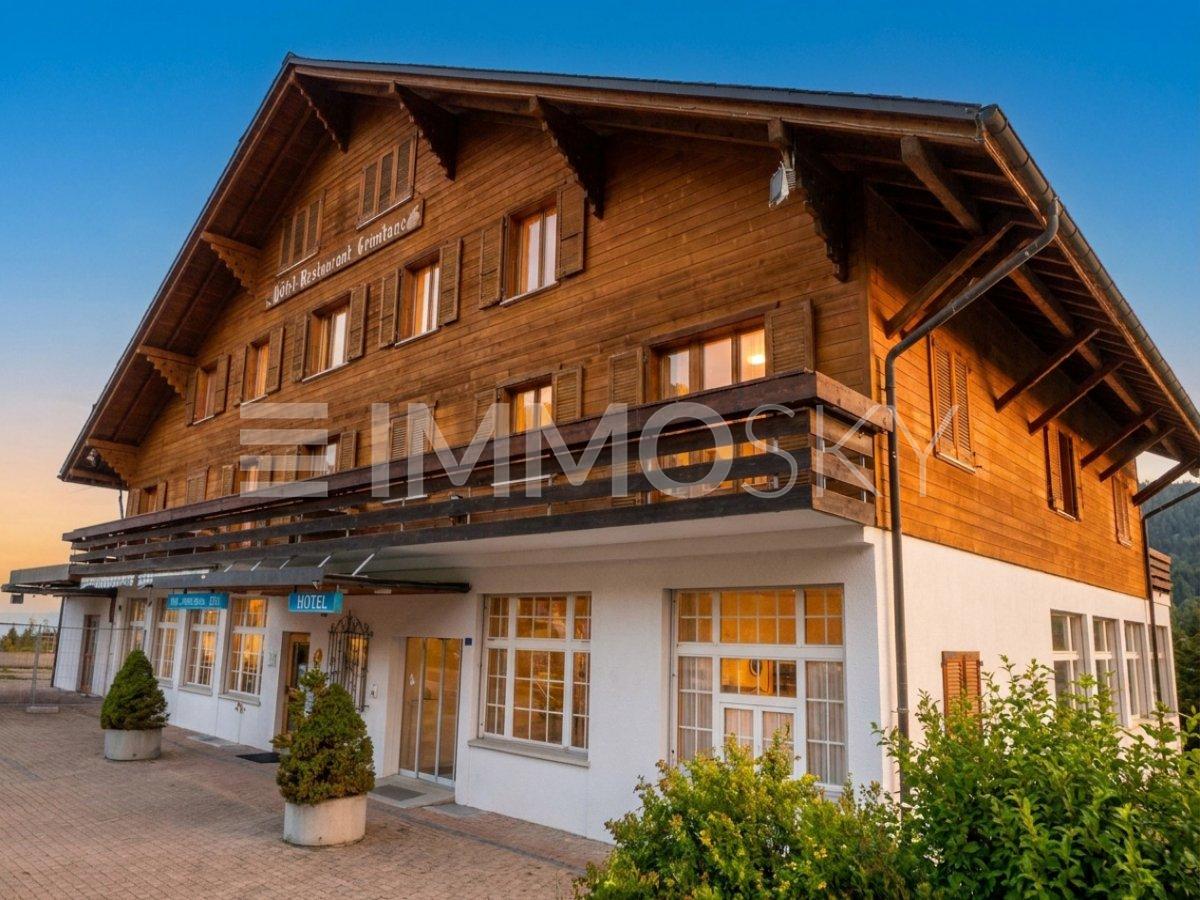
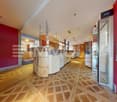
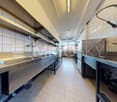
Rare investment opportunity in the Paccots Former renowned hotel-restaurant with great development potentialIdeally located in the heart of the Paccots, in a privileged natural environment and benefiting from a magnificent unobstructed view, this former emblematic hotel-restaurant represents a unique opportunity for investors, developers or operators wishing to develop a hotel, tourism or event project of great scope.Built in 1962 and renovated in 2001, the building has since benefited from numerous regular refreshments to meet the requirements of its clientele. Today, out of operation, the establishment retains immense potential for valorization thanks to its generous volumes, its polyvalent configuration and its strategic location, prized by nature lovers, hikers and travelers.The ground floor accommodates an elegant reception as well as a superb café-restaurant space in natural wood with a fireplace, offering a warm and authentic atmosphere. The café area can accommodate approximately 70 people, while the large dining room, renovated in 2001, has a capacity of approximately 52 seats. A fully equipped and renovated professional kitchen in 2016 completes this space, with men's and women's sanitary facilities as well as a smoking room available to customers.The accommodation space consists of:- 1st floor: 11 rooms as well as a 2-room apartment- 2nd floor: 10 additional rooms as well as a second 2-room apartment with a corner bath- 3rd and last floor: 3.5-room apartment intended for the tenant as well as an additional roomThe basement also offers numerous complementary facilities: conference room, changing rooms with shower, sanitary facilities, technical room, cold room and boiler room. A swimming pool currently being reused further reinforces the potential for transformation of the property.Outside, a vast parking lot can accommodate a large number of vehicles, a real asset for any hotel, event or restaurant activity.A particularly interesting point for investors: an adjacent plot of approximately 1000 m² could also be integrated into the negotiation, thus bringing the total area to approximately 4600 m², opening the door to numerous possibilities for future development.A rare property, with great commercial and tourist potential, in one of the most appreciated regions of Gruyère and the Fribourg Pre-Alps.For any additional information or to organize a visit: +41 79 178 61 23 or vesa.jusufi@immosky.com

1 / 13
CHF 3,950,000.–
Hauptstrasse 20 + 22, 2560 Nidau

Nachhaltige Wertanlage an zentraler Lage in Nidau

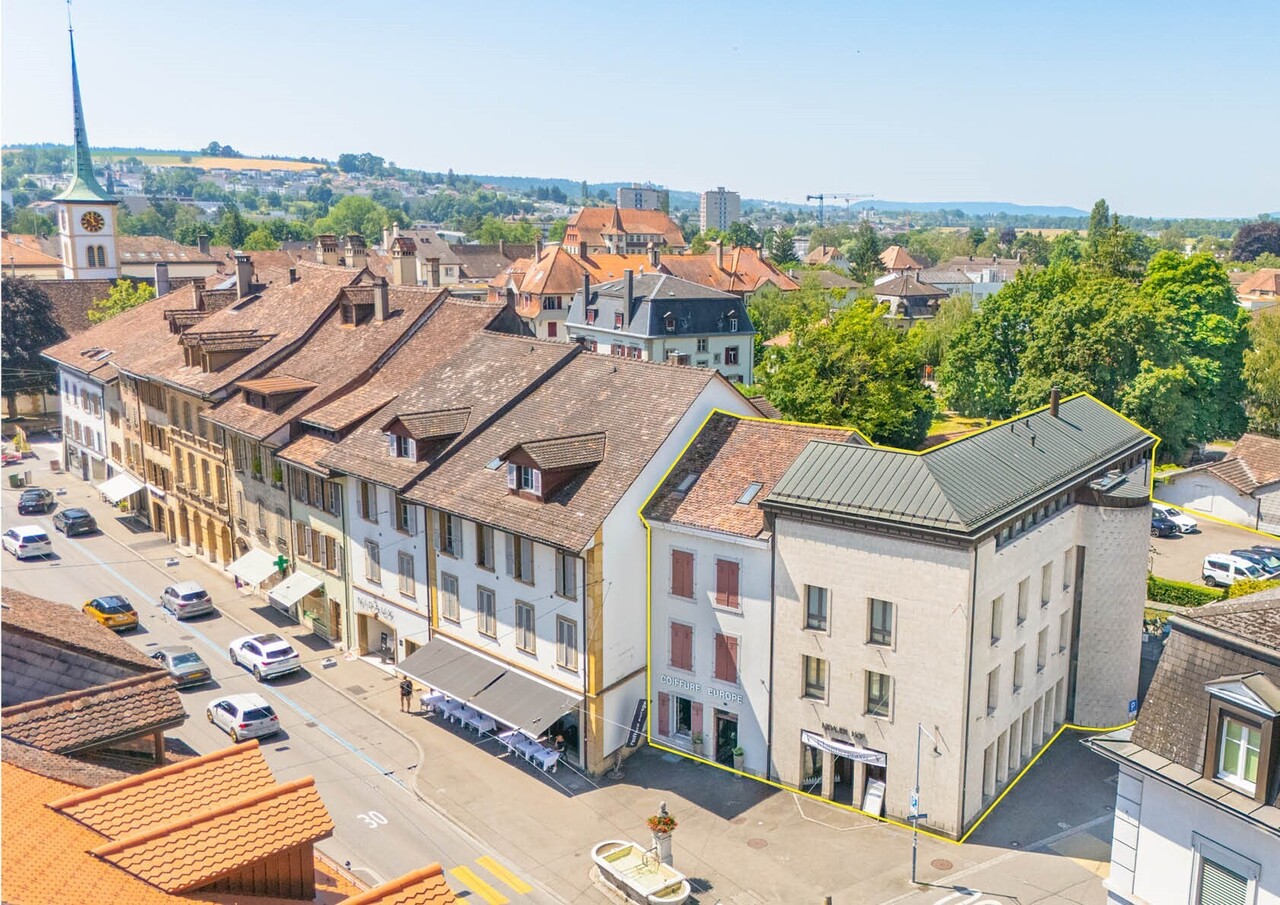
Gepflegtes Liegenschafts-Ensemble mit vielseitigem NutzungsmixDiese attraktive Liegenschaft präsentiert sich in einem gepflegten Zustand und vereint Wohn- und Gewerbeflächen an zentraler Lage in Nidau. Die beiden Gebäudeteile an der Hauptstrasse 20 und 22 profitieren von der unmittelbaren Nähe zur historischen Altstadt sowie zum Bielersee. Die gefragte Mikrolage und die vielseitige Nutzung machen die Liegenschaft zu einer attraktiven und zukunftssicheren Investition mit langfristigem Potenzial.Diese Liegenschaft überzeugt durch: • Altstadt, Einkaufsmöglichkeiten und Naherholung in Gehdistanz • Vielseitiger Wohn- und Gewerbemix • Hervorragende Anbindung an den öffentlichen Verkehr und das regionale Strassennetz • Guter Unterhaltszustand dank kontinuierlich durchgeführten Renovationen • Nahezu vollvermietete Liegenschaft mit langfristigen Erträgen Haben wir Ihr Interesse geweckt? Bestellen Sie noch heute unsere ausführliche Verkaufsdokumentation mittels Kontaktformular und Sie erhalten weitere spannende Informationen zur Immobilie. Wir freuen uns über Ihre Kontaktaufnahme!Ensemble immobilier bien entretenu offrant une grande diversité d'utilisationsCe bien immobilier attrayant se présente en excellent état et combine des espaces résidentiels et commerciaux dans un emplacement central à Nidau. Les deux parties du bâtiment situées aux numéros 20 et 22 de la Hauptstrasse bénéficient de la proximité immédiate de la vieille ville historique et du lac de Bienne. Son emplacement très prisé et sa polyvalence font de ce bien un investissement attractif et pérenne, offrant un potentiel à long terme.Ce bien séduit par : • La vieille ville, les commerces et les espaces de loisirs accessibles à pied • Une combinaison variée d'espaces résidentiels et commerciaux • Une excellente desserte par les transports en commun et le réseau routier régional • Bon état d'entretien grâce à des rénovations réalisées en continu • Bien immobilier presque entièrement loué, offrant des revenus à long terme Avons-nous éveillé votre intérêt ? Commandez dès aujourd'hui notre dossier de vente détaillé via le formulaire de contact et vous recevrez davantage d'informations intéressantes sur ce bien immobilier. Nous nous réjouissons de votre prise de contact !Well-maintained property complex with a diverse mix of usesThis attractive property is in excellent condition and combines residential and commercial space in a central location in Nidau. The two building sections at Hauptstrasse 20 and 22 benefit from their immediate proximity to the historic old town and Lake Biel. The sought-after micro-location and versatile use make the property an attractive and future-proof investment with long-term potential.This property stands out for: • Old town, shopping, and recreational areas within walking distance • Versatile mix of residential and commercial use • Excellent connections to public transportation and the regional road network • Good condition thanks to ongoing renovations • Property that is nearly fully leased with long-term income potential Have we piqued your interest? Request our detailed sales brochure today using the contact form, and you'll receive more exciting information about the property. We look forward to hearing from you!

Travel time
-
1 / 20
CHF 1,180,000.–
5.5 rooms171m² living space
Husmattweg 13, 4539 Farnern

Detached 5.5-room single-family house with a view to the Alps

The property is located in a quiet residential area in Farnern and benefits from its elevated position on the slope. This creates an attractive view over the surrounding landscape, the Mittelland region, and up to the Alps. The access is via a quarter street and leads comfortably to the garage and the covered storage space. Due to the slope location, the main entrance is on the upper living level. This makes the access to the house and the parking facilities user-friendly and easily accessible.Upper floorEntry into the house is through the upper floor. The entrance area with windbreak offers a practical reception area with space for wardrobe and storage. From here, the central vestibule opens up the private rooms of this level as well as the staircase to the lower floors. The parent's room is generously sized and has a directly adjacent bathroom with shower, bathtub, toilet, and double sink. Two more rooms are ideal as children's rooms, guest rooms, or home offices. Additionally, a niche is available, which can be used very well for a home office or as a quiet retreat. An additional bathroom with shower and toilet provides high comfort and practical use on this level for family everyday life.Ground floorVia the staircase, you reach the ground floor from the upper floor. This level forms the central living area of the house and convinces with an open, cozy room layout. The kitchen is well integrated into the floor plan and is supplemented by an adjacent storage room. The spacious living and dining area offers plenty of space for family, guests, and cozy hours. The Swedish stove gives the room a warm atmosphere and forms a beautiful centerpiece of the living area. The large window surfaces bring a lot of daylight into the room and create a direct connection to the view and the surroundings. The adjacent terrace extends the living area outdoors and offers an attractive place to linger. On this level, there is also another separate room that can be used flexibly, for example, as an office, guest room, hobby room, or additional retreat. A wet cell with shower and toilet sensibly complements the room offer.BasementFrom the ground floor, another staircase leads to the basement. There are the functional secondary rooms of the property. Available are cellar surfaces, a laundry and drying room, a heating area, a tank room, and a shelter. These rooms offer valuable usable space and create a clear separation between living, technology, storage, and household. The technical equipment has been sensibly supplemented over the years. The property includes, among other things, an oil heating system, a equipped laundry area with washing machine and tumble dryer, a photovoltaic system with 8.2 kWp, and a battery storage system with 15 kWh.Condition and equipmentThe house has been continuously maintained and presents itself in a well-kept condition. The room layout is practical, the living areas are generous, and the equipment is solid. With targeted optical refreshments, the house can be optimally adapted to today's living wishes.Investments and renovations:1995: Construction of the residential house and garage2009: Installation of screed floor2011: Extension with carport2012: Installation of photovoltaic system2013 to 2016: Replacement of windows2020: Installation of battery storage2021: Renovation of parent's bathroom2023: Installation of storage stove2024: Replacement of skylight2017 to 2024: Ongoing replacement of various kitchen appliances


Travel time
-

Suggested properties for you based on search results