1941 results - House, chalet, rustico to buy in Canton Bern, Canton Fribourg

Rosset Maryline

Rosset Maryline

1 / 13
Rosset Maryline

Rosset Maryline

  • Parking space
  • Balcony / Terrace
  • Garage
  • +1
CHF 970,000.– Top
5 rooms140m² living space
A Montbovon, 1669 Montbovon

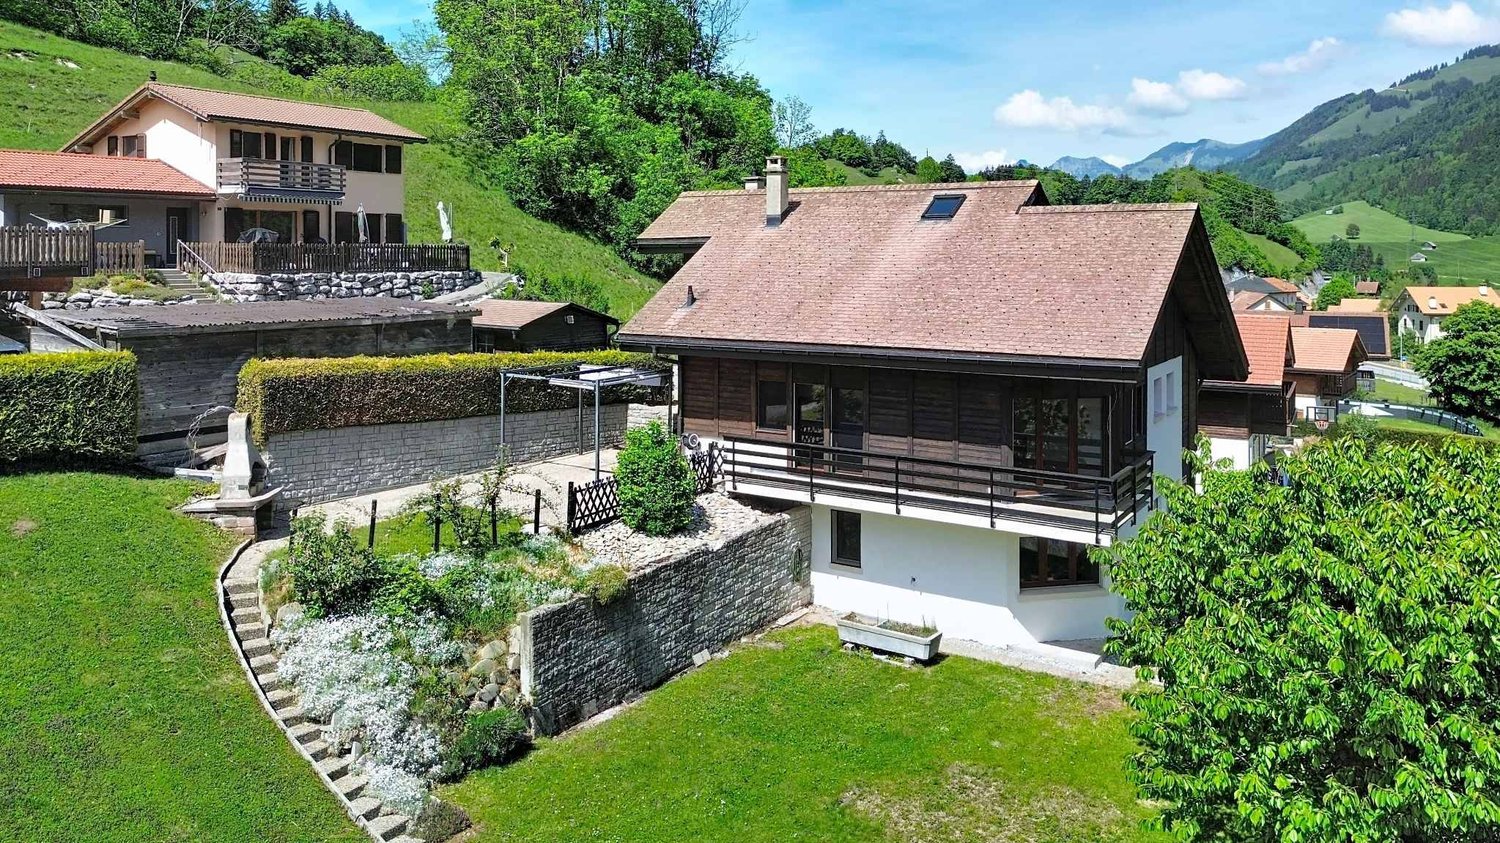
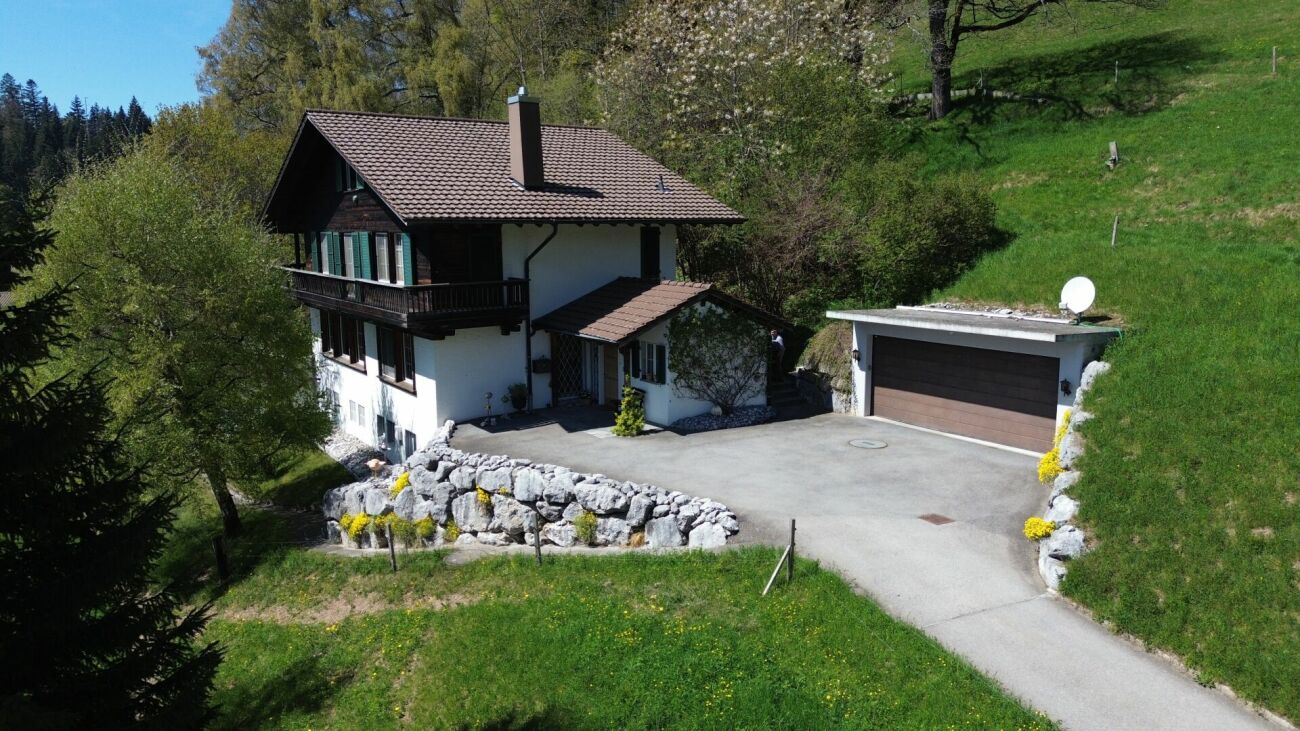
Charming 5-room property with breathtaking views of the mountains

Nestled in a calm and green environment in the heart of the village of Montbovon, this property seduces with its authenticity and beautiful views of the mountains and nature. Built on a plot of 938 m², it offers approximately 130 m² of living space, spread over several levels, adapted to a comfortable and peaceful family life.An entrance hall allows you to comfortably remove your shoes under cover before accessing the house. A few steps lead to the living area, which is bright and warm thanks to its fireplace. This space includes a brand new kitchen, a dining area, and a living room. From the balcony-terrace, you can directly access the garden. A WC completes this level.The first floor offers two bedrooms, a shower room with WC, as well as a mezzanine providing a beautiful additional space, ideal for a small playroom, a library, or a relaxation area according to your needs. Two storage rooms also complete this level.The lower ground floor has two additional bedrooms, a bathroom/shower with WC, as well as a cellar, offering a functional distribution and various possibilities for layout. The laundry room and technical room are located halfway up the stairs, a few steps above the lower level. The laundry room also benefits from direct access to the garden.Outside, the property benefits from a pleasant green space, a terrace, a woodshed, a garden shed, a garage, as well as several parking spaces.This house, also authorized for secondary residence, offers a beautiful potential for layout and can be adapted according to your desires. It represents a beautiful opportunity for nature lovers wishing to enjoy a peaceful living environment, in a warm and authentic atmosphere.

  • Parking space
  • Balcony / Terrace
  • Garage
  • +1
1 / 26
CHF 1,750,000.– Top
7.5 rooms210m² living space
Schwendi 312A, 3625 Heiligenschwendi

7.5-room country house, lake view above the fog line

Here I want to live... Simply fill out the contact form next to it and you will receive the complete sales dossier conveniently by e-mail. Thank you very much for your interest!Exclusive 7.5-room country house (mostly above the fog line) with a dreamy lake and Alpine view in HeiligenschwendiIn a privileged, elevated, and sunny location in Heiligenschwendi, this extraordinary, detached 7.5-room country house with its own access awaits you - a true gem for the highest standards.The property delights with an unobstructed panoramic view of the deep blue Lake Thun and the impressive Bernese Alps. Embedded in a park-like garden with old, grown tree population, you can enjoy absolute peace, privacy, and a unique living quality here.Inside, the house convinces with a very high-quality interior design and generous space conditions. The spacious living and dining room with integrated kitchen forms the heart of the house and invites you to stylish moments with family and guests. A representative entrance hall, an elegant library, and the expanded attic offer additional space for individual living and working.This property combines classic charm with elevated living comfort and is ideal for a family that appreciates space, views, and an elegant home.The location in Schwendi 312A also offers a perfect starting point for nature and sports enthusiasts - whether hiking, biking, or various outdoor activities: Your leisure paradise begins right in front of the house door.A representative property in a sought-after location - a home that inspires.Book your personal viewing appointment online at any time! Thank you.

Travel time
-
José-Sylvain Bureau

José-Sylvain Bureau

1 / 13
José-Sylvain Bureau

José-Sylvain Bureau

  • Parking space
  • Garage
  • View
  • +1
Price on requestTop
7 rooms166m² living space
1475 Forel FR

Splendid villa on the edge of an agricultural area with access to the lake

It is rare to find a property where every detail testifies to such rigorous maintenance. This individual villa, located on a 1'466 m² plot in a quiet area and on the edge of an agricultural zone, with an unobstructed view of the lake, is one of those that you only come across once.A construction designed to last:Built in 1986 with double walls and completely renovated in 2020, this house has never stopped being pampered by its owner. The large windows with triple glazing and PVC, the underfloor heating, the kitchen completely renovated in 2019, the fiber optic already installed for teleworking: nothing has been left to chance. Each renovation has been carefully planned to preserve the value of the property in the long term, and this is felt in every room.Generous and well-maintained spacesThe villa offers 166 m² of living space and 322 m² of usable space on two levels plus an attic. You will find:- A bright ground floor with a semi-closed, renovated kitchen, a dining room with terracotta floor, a living room with an open fireplace opening onto the terrace, a veranda, and three bedrooms, one with an integrated dressing room- A complete bathroom (shower, bathtub, double sink, towel warmer)- A functional basement with an isolated office, an equipped laundry room, a cellar, and no less than three garages (space for 3 vehicles inside, 5 outside)Everywhere, you will find the marks of meticulous maintenance: moldings, ceiling roses, high-quality wallpaper, custom-made furniture, numerous built-in wardrobes.An exterior designed to enjoy every seasonThe 1'116 m² garden, protected from view by a carefully maintained hedge, houses a swimming pool, a barbecue area, two terraces (one naturally shaded and a second equipped with an electric sunshade) as well as large parking areas to receive family and friends.A rare property for demanding buyers:This villa is aimed at those who are looking for more than just a house: a place to live where construction quality, tranquility, and attention to detail come together to offer lasting comfort. An opportunity to seize for those who know how to recognize the value of a property maintained with passion.For a visit or more information, do not hesitate to contact me.

  • Parking space
  • Garage
  • View
  • +1
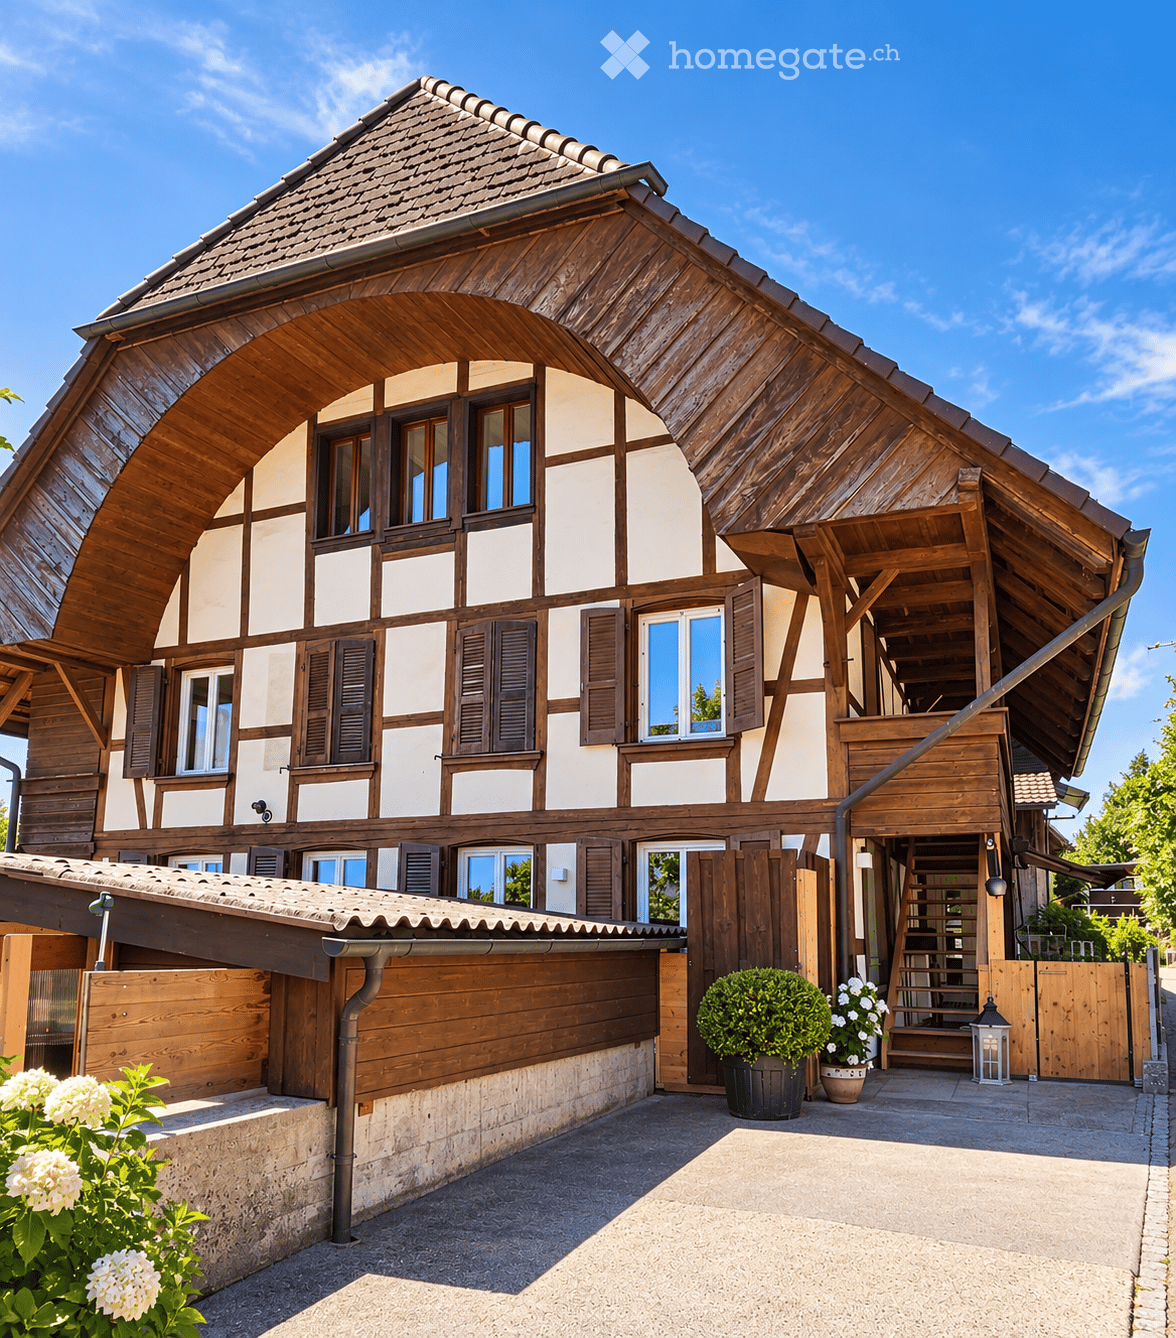
  • Traditional wooden house with a steeply pitched roof, white and brown facade, multiple windows with shutters, and a covered entrance area with steps leading up to the door.
  • Open-plan living and dining area with wooden flooring, a dining table with chairs, a sofa, and a modern kitchen with white cabinets, an oven, and a microwave.
  • A modern, open-concept living and dining area with wooden flooring, a grey sofa, a glass coffee table, a dining table with chairs, a television mounted on the wall, and a small kitchen area visible in the background.
  • Modern bathroom with wooden flooring, a glass-enclosed shower, a toilet, a sink with a cabinet, and a mirror above the sink.
  • Spacious hallway with wooden flooring, white walls, and a staircase leading upwards. Features built-in cabinets, framed artwork, and recessed lighting.
  • Modern bathroom with wooden flooring, a toilet, a double sink with a wooden cabinet, a large mirror, a glass-enclosed shower, and a small window. A potted plant is placed near the toilet, and a chair is visible through the open door leading to another roo
  • Wooden balcony with slatted ceiling, table, chairs, cup, and barrel, overlooking a green field.
  • Cozy bedroom with a large bed, pillows, and a blanket, a nightstand with a lamp, a television on a dresser, and several potted plants. The room features wooden flooring, white walls, and large windows with curtains.
  • Cozy bedroom with wooden flooring, a patterned chair, a bed with pillows, a floor lamp, and a mirror.
  • A narrow hallway with wooden flooring, white walls, and a slanted ceiling. A small white drawer unit with a vase of flowers sits near a tall table lamp. The hallway leads to an open area with large windows and a view of greenery.
  • Open-plan living and dining area with wooden floors, exposed wooden beams, large windows, and modern furniture including a sofa, coffee table, dining table, and chairs.
  • A cozy, well-lit room with wooden floors and exposed wooden beams. Features a dining table with a sunflower-patterned tablecloth, surrounded by chairs. A kitchen area is visible with a refrigerator, counter, and cabinets. A bedroom area with a bed is also
  • Cozy bedroom with wooden walls and ceiling, featuring a double bed with pink bedding, a nightstand with a lamp, and a mirror leaning against the wall. Large windows offer natural light.
  • Hallway with wooden flooring, white walls, and a visible fireplace and vase of flowers. A doorway leads to a room with a washing machine and a kitchen area.
  • Wooden balcony with exposed beams, a chair, and a view of the building entrance.
  • Two-story house with wooden exterior, multiple balconies, and a covered entrance area.
  • Wooden balcony with large windows, hanging rope light fixtures, and potted plants visible outside.
  • A cozy attic space with wooden walls and ceiling, featuring a dining area with a white table and chairs, a small kitchen area with a refrigerator, sink, and countertop, and several hanging pendant lights.
  • A well-maintained patio area with a dining set, sofa, umbrella, and potted plants, overlooking a scenic countryside view.
  • Balcony with a wicker sofa, large umbrella, and a small table under a tree.
  • A serene garden view with blooming white flowers in the foreground and a picturesque mountain range in the background under a clear blue sky.
1 / 21
CHF 1,270,000.– Top
8.5 rooms173m² living space
Hauptstrasse 1, 3272 Walperswil

Comprehensively renovated three-family house – 4 usage possibilities & additional expansion potential

This characteristic property combines the charm of a historic farmhouse with modern living comfort and exceptional flexibility. The building, originally conceived as a traditional farmhouse with one residential unit, was comprehensively renovated in 2025/2026 and converted into three separate residential units. On approximately 250 m² of living space, the house offers four particularly interesting usage possibilities: 1. Spacious living & generating rental income The ground and upper floors can be used together as a spacious maisonette, while the separate attic apartment can be rented out. This way, you can combine a lot of your own living space with regular rental income that can contribute to the financing of the property. 2. Multi-generational living under one roof The independent living areas enable several generations to live together in one home with the desired privacy. Separate areas for adult children, relatives, guests, or a combination of living and working are also conceivable. 3. Multi-family house as a capital investment Thanks to the three residential units, the property is also suitable as a rental property. The comprehensive renovations create an attractive starting point for immediate rental. Furnished living or other flexible rental models are also possible. After consultation, a large part of the existing inventory can be taken over. 4. Additional expansion potential The spacious attic/roof area offers further room reserves. Depending on the building code and technical requirements, there is potential for creating additional living or usable space. Comprehensively renovated in 2025/2026 Over the past two years, the following renovations have been carried out: Numerous new and additional triple-glazed windows • new floor constructions with wood-subfloor/vinyl floors and ceramic tiles • interior insulation in the ground and upper floors • renewed bathrooms and sanitary facilities • new kitchens in the ground and attic floors • renewal of electrical and sanitary installations • painting and plastering work • new pellet heating systems • independent boilers for the individual apartments • separate power distributors for consumption measurement per residential unit • secure locking system with separate keys • new external staircase made of wood Living and outdoor areas The three residential units have spacious living, sleeping, and auxiliary rooms, as well as modern bathrooms. On the upper floor, water and power connections for the installation of a private kitchen are already available. A special highlight is the covered patio, terrace, and garden with a view of the natural and mountain landscape. The lovingly built garden house with its own kitchen and the terrace with a pizza oven create additional living and recreational space. The offer is complemented by a spacious studio/workshop area with its own bathroom, an oversized garage with storage space, and five outdoor parking spaces. The sales object also includes a directly opposite 128 m² plot in the agricultural zone, which contributes to the open character and view of the property. The property will be handed over free of rent, lease, and other usage relationships upon transfer. We kindly ask real estate agents and brokers to refrain from contacting us. Viewings by appointment.

Travel time
-
  • Two-story house with a tiled roof, wooden shutters, and a covered entrance. The garden includes a swing, potted plants, and a small patio area.
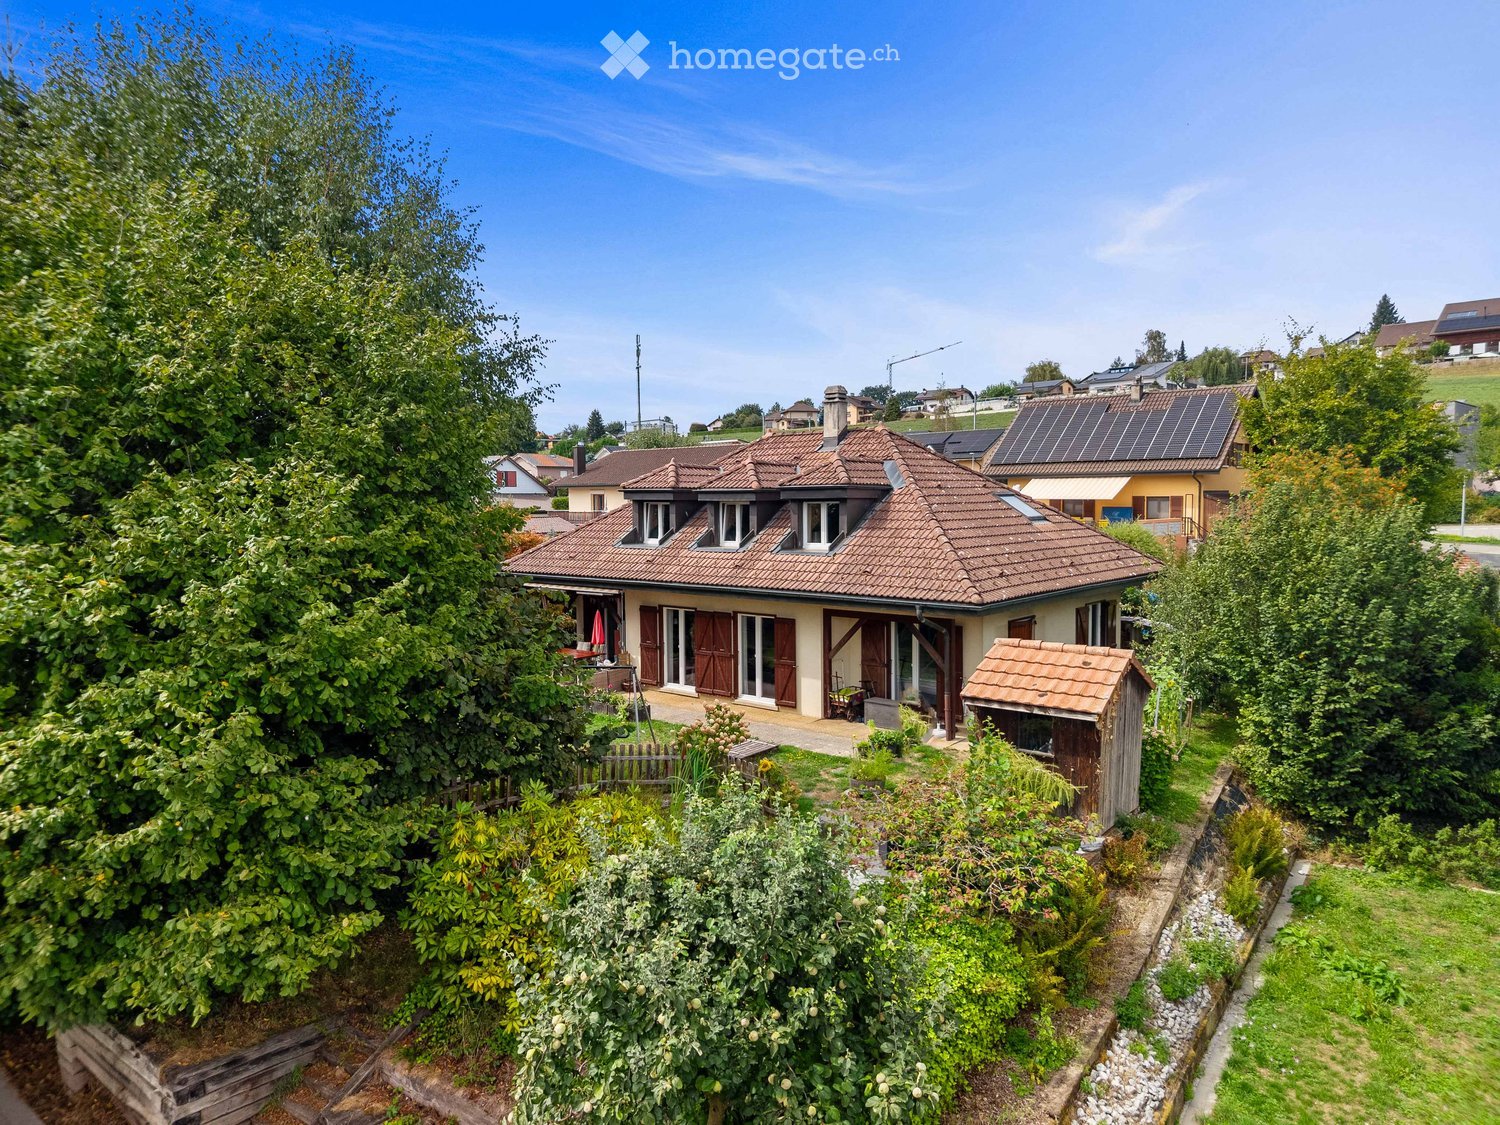
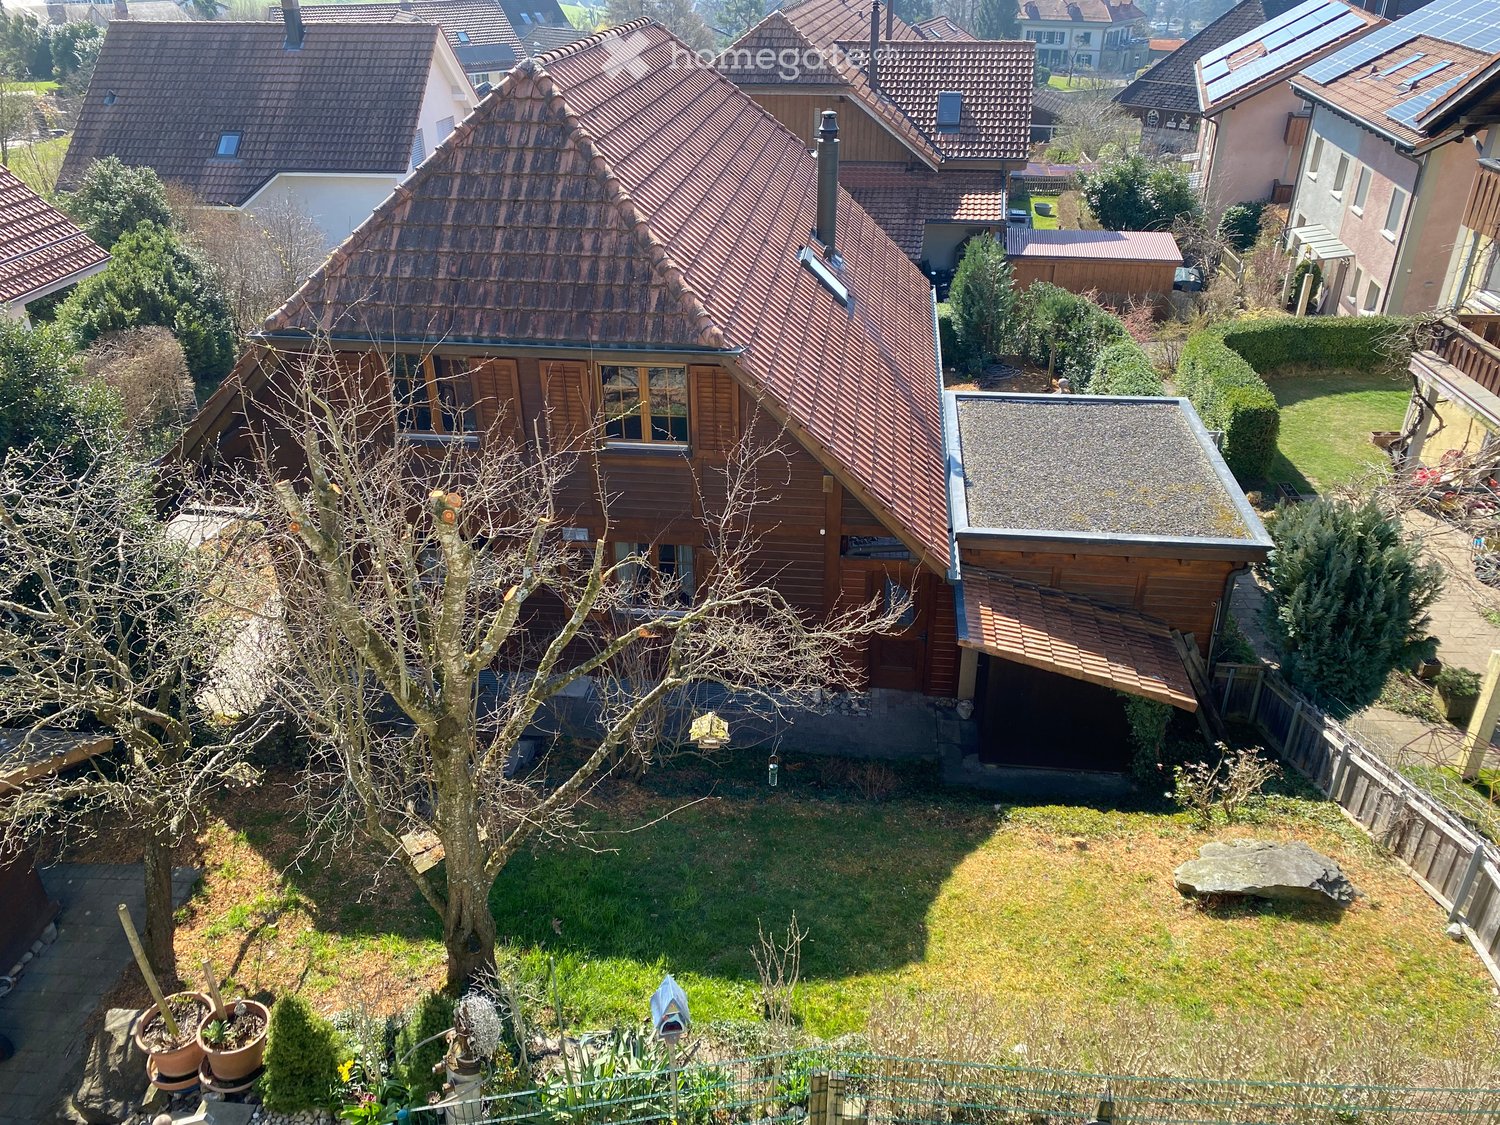
  • A two-story house with a red-tiled roof, surrounded by a well-maintained garden with trees, shrubs, and a small pond.
  • Aerial view of a two-story house with a red-tiled roof, surrounded by a well-maintained garden, patio, and outdoor seating area. The property includes a swimming pool, swing set, and various trees and shrubs.
  • Aerial view of a residential area with multiple houses, gardens, and a swimming pool, surrounded by green fields and trees.
  • Balcony with wooden decking, a small table, two chairs, and a bench, surrounded by trees and greenery.
  • Living room with exposed wooden beams, a black leather sofa, a coffee table, an armchair, a fireplace, a large TV, and a dining area with a table and chairs.
  • Spacious hallway with wooden staircase, wooden doors, and a small wooden desk. Light-colored walls and tiled flooring.
  • Bright living and dining area with exposed wooden beams, a large dining table with chairs, a sofa, an armchair, a fireplace, and a view to a patio.
  • Bright kitchen with wooden beams, island seating, modern appliances, and ample natural light from windows.
  • A well-lit hallway with wooden doors, a small wooden cabinet, a wall-mounted telephone, a decorative mirror, and a table lamp on a small table.
  • Bright bedroom with wooden floors, large windows, a grey bed with pillows and a duvet, a white wardrobe, and a hanging yellow lamp.
  • Spacious hallway with wooden staircase, wooden railings, and a skylight above. Features include a small table, bookshelves, and decorative wall art.
  • Cozy, wooden-paneled room with a slanted ceiling, skylight, and a staircase leading to an upper level. Features a grey sofa, small round table, potted plants, and a colorful rug.
  • Cozy attic bedroom with wooden slanted ceilings, a large wooden bed, a wardrobe, a desk with a lamp, and a chair.
  • Cozy bedroom with wooden walls and ceiling, featuring a bed with patterned bedding, a nightstand, a wooden desk with a chair, and a window with curtains.
  • A cozy attic study with wooden beams, a large window, a wooden desk, a blue office chair, a bookshelf filled with books and folders, and a small wooden cabinet.
  • A cozy attic room with wooden floors, slanted wooden ceilings, and skylights. It features a cabinet, shelves filled with toys and storage bins, a small table with stools, and a radiator.
  • Bright bedroom with wooden floors, slanted wooden ceiling, red accent wall, white wardrobe with mirror, small table, and baby crib.
  • Cozy attic bedroom with wooden walls and ceiling, large windows, a bed with a quilt, a wooden chair, a small table, and a bookshelf.
  • Minimalist room with concrete walls and ceiling, white table, built-in shelves, and a small window.
  • Utility room with tiled floor, washing machine, sink, and various pipes and fixtures.
  • Empty basement or storage room with concrete walls and floor, wooden shelves, and exposed ceiling beams.
1 / 31
CHF 1,390,000.– Top
7 rooms
Route de la Goille 58, 1741 Cottens FR

Cottens - Single-family house on a beautiful, tree-lined plot of 1,043 m²

A generous garden, two terraces, and the charm of a family home: this property offers a privileged living environment in Cottens, close to schools, shops, and the train station.Built in 1987, the house benefits from a functional layout and welcoming spaces. The living room with a wood-burning stove and the beautiful oak staircase bring warmth and character to the whole.On the ground floor: • An entrance hall and a corridor • A renovated kitchen • A dining room • A living room with a wood-burning stove • A bedroom • An independent office • A bathroom with shower and toilet On the attic floor: • Three bedrooms • A storage room • A bathroom • A central gallery In the basement: • A laundry room • An available room • A cellar • A garage for two vehicles The property is equipped with a heat pump with a geothermal probe installed in 2007. The windows were replaced in 2016 and the terrace was renovated in 2017.Outside, the two terraces, the carefully landscaped garden, and the constructed pond create an intimate and green setting. Beautiful spaces to receive guests, share family moments, or simply enjoy the calm.Located in a mixed zone, the 1,043 m² plot also offers development prospects: expansion of the house or construction of an additional building for residential or mixed use, to be studied according to the constructive possibilities and subject to the necessary authorizations. You can also choose to keep the entire land to fully enjoy the space and tranquility of a large garden.Complete file and visit on request.Bruno Bays Immo - 079 902 18 79

Travel time
-
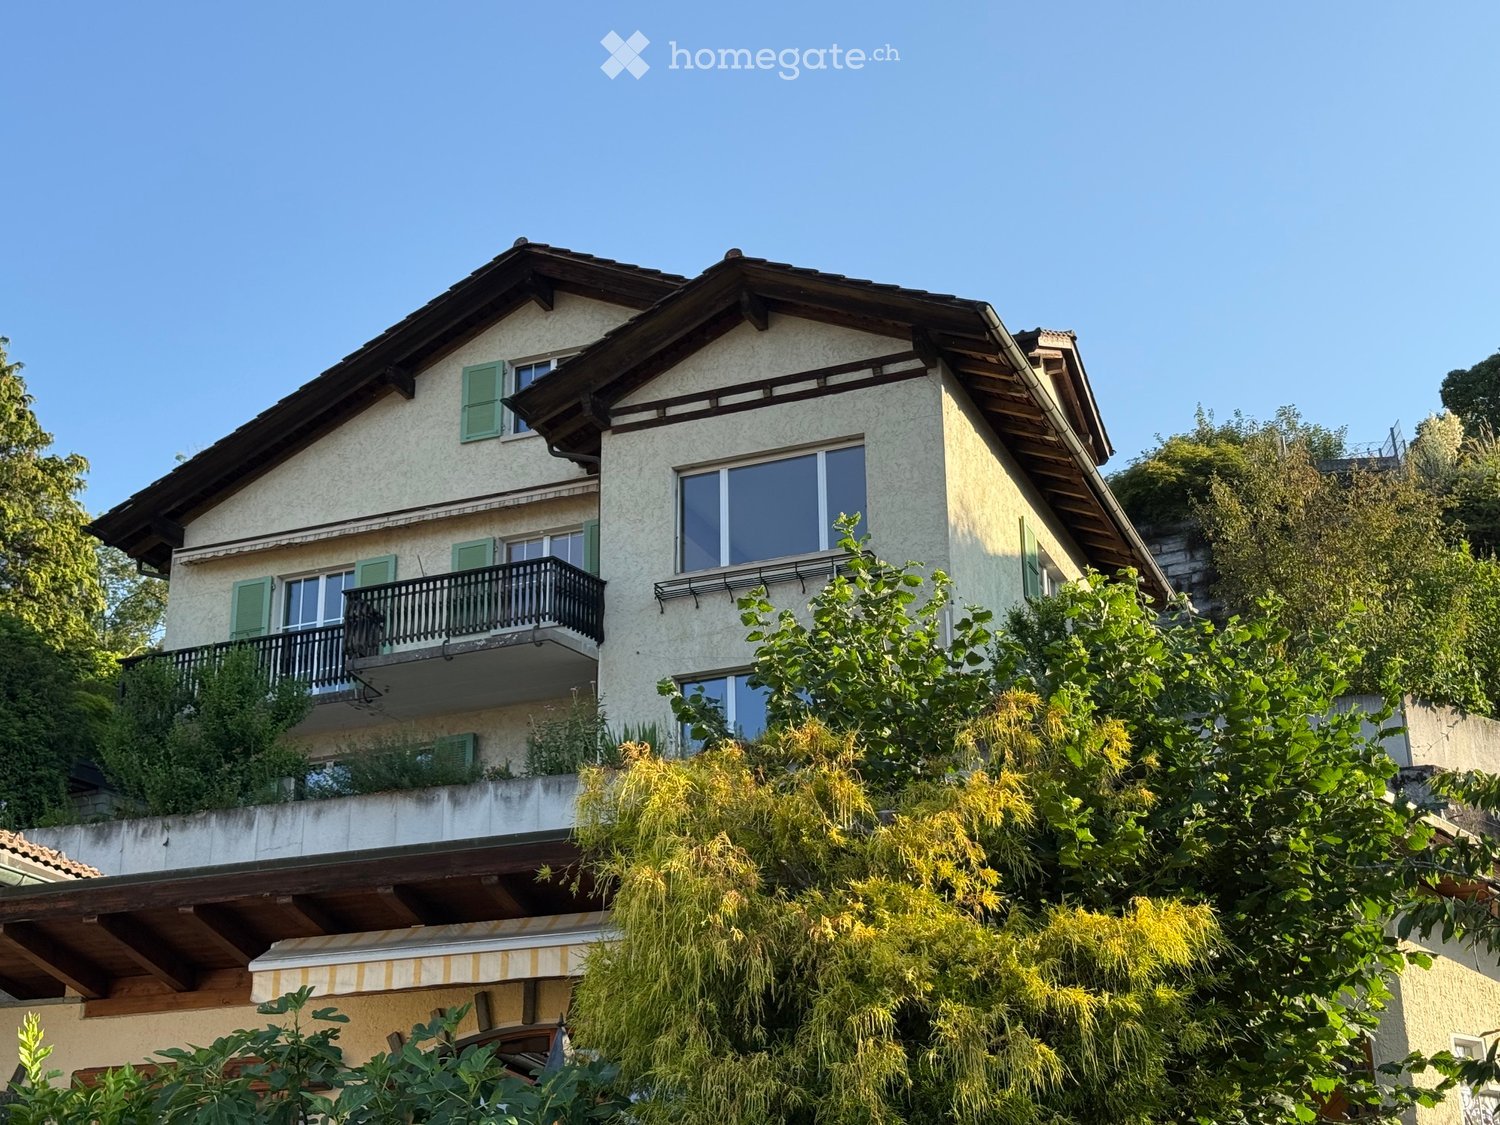
  • Two-story house with light-colored facade, green shutters, and a balcony on the upper level, surrounded by lush greenery.
  • Scenic view of a town with houses, surrounded by a lake and mountain range in the background.
  • Residential houses with red-tiled roofs and solar panels, surrounded by greenery and overlooking a scenic mountain range and lake.
  • A multi-car garage with three large wooden garage doors, situated in a residential area with neighboring houses and greenery visible in the background.
  • A narrow, paved pathway bordered by lush greenery and flowering plants, leading up a set of stairs with a wooden railing on one side.
  • Garden with a wooden fence, stone wall, brick pathway, and various plants and flowers, including pink roses and yellow blooms.
  • A pathway leads to a house with a balcony, green shutters, and a view of mountains in the background.
  • Balcony with a view of a town and mountains, featuring a concrete floor, black railing, and green shutters on the adjacent building.
  • Covered outdoor area with stone flooring, white brick walls, wooden ceiling beams, and a small window with wooden frame.
  • Empty hallway with tiled floor, white walls, and a staircase leading upwards with wooden railings and a black handrail.
  • Modern kitchen with grey cabinets, black countertops, and a stainless steel sink. The space features tiled flooring and a window providing natural light.
  • Empty room with carpeted floor, white walls, large windows, and a door leading to another space.
  • Empty room with light green walls, wooden floor, and a sliding glass door leading to a balcony with a scenic mountain view.
  • Modern bathroom with a white sink, mirror cabinet, tiled walls, and a window providing natural light.
  • Modern bathroom with a glass-enclosed shower, tiled walls, and a radiator under the window.
  • Utility room with water heater, boiler, pressure vessel, and control panel.
  • Empty room with carpeted floor, large window offering a scenic view of mountains and town, radiator below the window, and white walls.
  • The kitchen features white cabinets with wooden handles, a sink, a stove, and an oven. The floor has a patterned tile design, and there is a window with a view of greenery outside.
  • Empty room with wooden flooring, white walls, and a window offering a view of the outside. The ceiling has wooden paneling, and there is a radiator below the window.
  • Empty room with wooden flooring, white walls, and a wooden ceiling. Two white doors are visible, one leading to another room.
  • Small bathroom with a sink, bathtub, toilet, mirror, and light fixture. The room has a slanted ceiling and patterned carpet flooring.
1 / 21
CHF 1,630,000.– Top
6 rooms150m² living space
Schlossweg 39, 3626 Hünibach

Detached single-family house with 3 garages and fantastic lake and mountain views in Hünibach

Quiet and sought-after residential area in Hünibach on the right shore of Lake Thun: Schlossweg 39 is located in a well-maintained, family-friendly residential area with good public transport connections and short distances to shopping facilities, schools, and recreational areas. Lake Thun, Hünegg Castle with park, and attractive walking and leisure opportunities are located in the surrounding area. The city of Thun and Thun train station are quickly accessible; Bern, the Bernese Oberland, and motorway connections are also within comfortable distance.The single-family house, built in 1957, offers plenty of space for a family or multiple generations with its 6 rooms and spacious garden. The property is particularly convincing due to its fantastic location with lake and mountain views, 3 separate garages, excellent room layout including a separate apartment, the bright living and dining area with attractive kitchen, and spacious basement and attic rooms. The highlight of the property is the landscaped garden with its own loggia. The house is in a well-maintained condition and is offered ready for occupancy.Thanks to the spacious plot and existing building structure, the property opens up exciting perspectives for individual extension or renovation - a rare opportunity to combine today's living comfort with long-term development potential (subject to official approvals).

Travel time
-
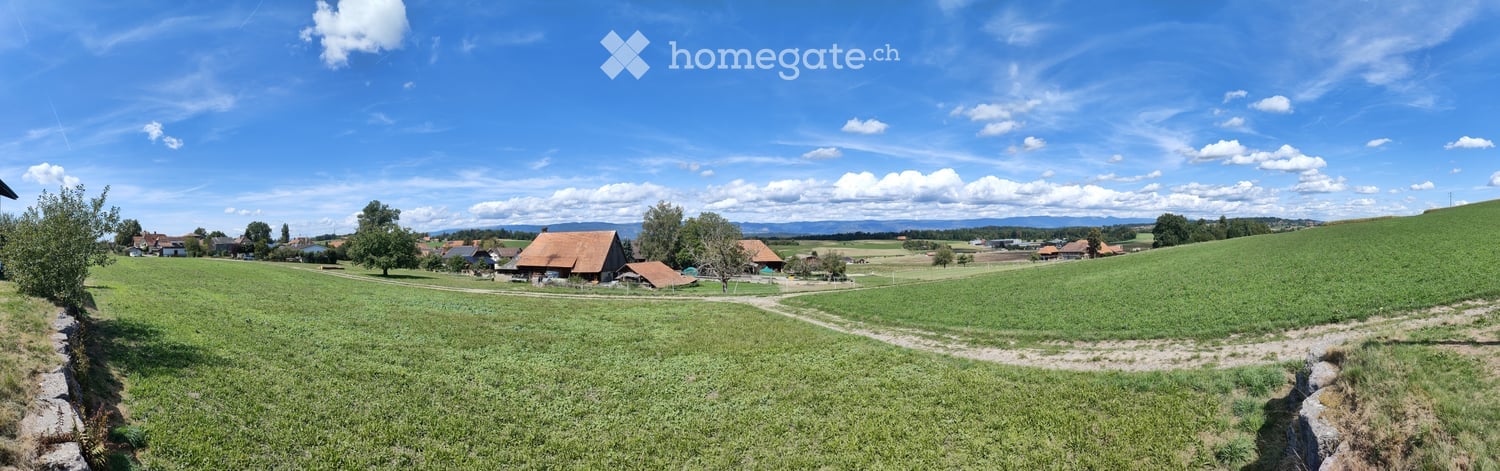
  • A peaceful rural landscape with green fields, scattered trees, and a few houses in the distance under a clear blue sky.
  • Two-story house with white walls, blue shutters, and a red-tiled roof. Features a wooden garage, a small porch with a wooden door, and a landscaped front yard with a stone pathway.
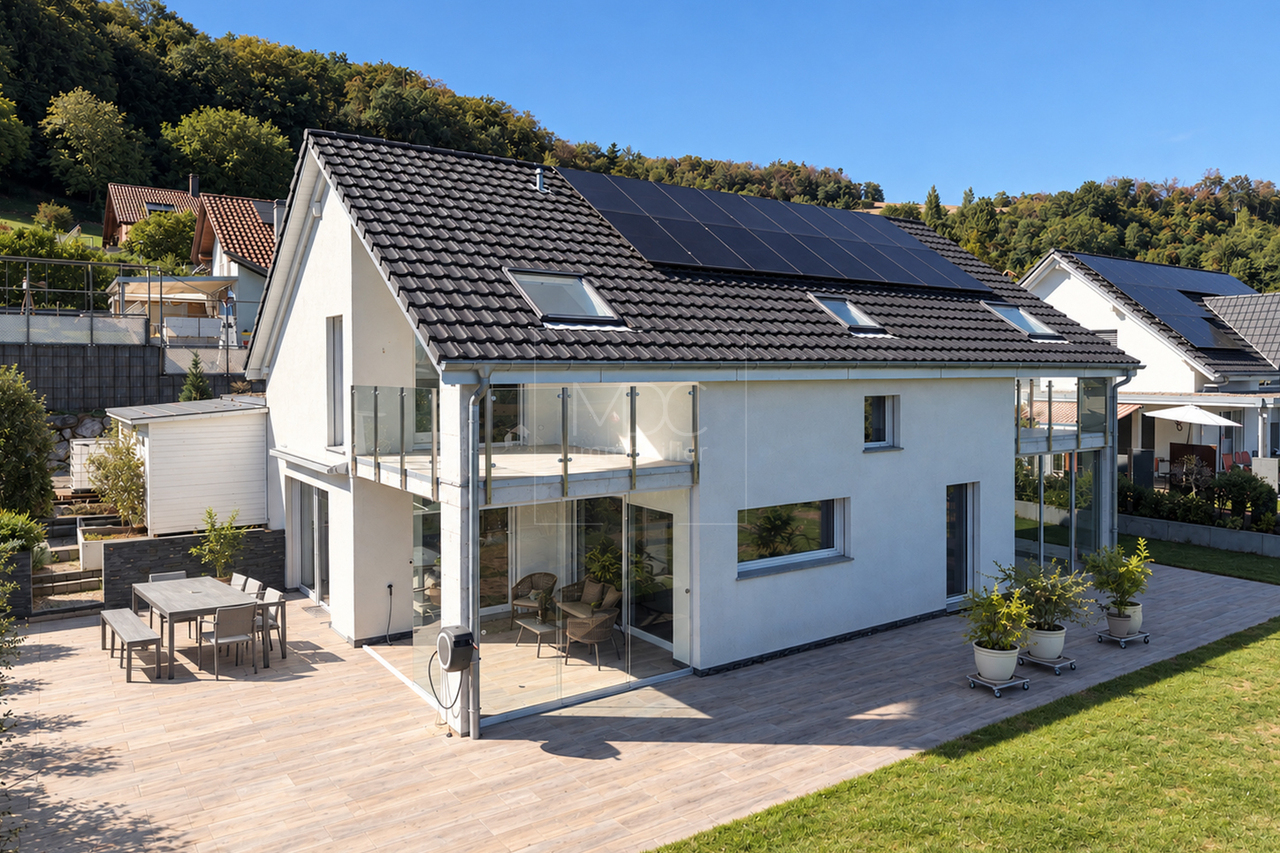
  • Modern two-story house with solar panels on the roof, large glass extension, and well-maintained lawn.
  • {"type": "Kitchen", "objects": ["stool", "stool", "stool", "stool", "faucet", "sink", "coffee maker", "oven", "toaster", "cutting board", "fridge", "stool", "stool", "stool", "stool", "stool", "stool", "stool", "stool", "stool", "stool", "stool", "stool",
  • Bright kitchen with wooden cabinets, black countertops, and a central island with bar stools. Includes a sink, oven, and various kitchen items on shelves and counters.
  • Bathroom with a toilet, sink, and walk-in shower with glass enclosure. Includes a toilet paper holder, trash bin, and towel on a rack.
  • Bright living room with tiled floor, large windows, blue sofa, coffee table, cabinet, and potted plant.
  • Bright living room with large windows, blue curtains, a blue sofa, a colorful round coffee table, bar stools, a wooden cabinet, and a television. The room features tiled flooring and potted plants.
  • A well-organized hallway with wooden coat rack, shoe rack, umbrella stand, and storage shelves. The space features tiled flooring and a small wooden bench with a drawer.
  • Hallway with tiled floor, wooden door leading outside, and a wheelchair parked near the door.
  • Bright living area with a dining table and chairs, a small cabinet with a laptop, picture frames on the wall, and a view through large windows.
  • Small garden area with a paved walkway, grassy lawn, and a raised planter box with vegetables. The garden is bordered by a wooden fence and a neighboring house with blue shutters.
  • Brightly lit room with large windows, a white sofa, a wooden table with chairs, a sewing machine, a floor lamp, and potted plants.
  • Garden with a patio area featuring a table, chairs, a wicker hanging chair, a grill, and a fire pit. The house has solar panels on the roof and blue shutters.
  • Modern bathroom with white tiles, a bathtub, toilet, sink, wooden chair, and various toiletries.
  • Bathroom with a white bathtub, tiled walls, wooden slanted ceiling, and various toiletries on the edge of the tub.
  • Workshop or storage room with wooden tables, shelves, tools, and boxes.
  • A small, concrete-walled storage room with a refrigerator, wooden wine racks, shelves holding shoes and bottles, and various bags and boxes on the floor.
  • A cozy room with a sofa, futon, train set, foosball table, and storage boxes. The room has large windows with red curtains and is well-lit with ceiling spotlights.
  • Utility room with a washing machine, sink, and various cleaning supplies.
  • {"type": "Furnished Room", "objects": ["chair", "laundry rack", "office chair", "ball", "table", "faucet", "faucet", "faucet", "faucet", "faucet", "faucet", "faucet", "faucet", "faucet", "faucet", "faucet", "faucet", "faucet", "faucet", "faucet", "faucet"
  • Residential street with parked cars, trees, and a pedestrian crossing sign.
  • Two-story house with a red-tiled roof, white exterior, and a covered balcony area. A garage is visible to the left, with greenery and a pathway leading to the entrance.
  • Ground floor plan showing kitchen, dining area, living room, bathroom, entrance, and a heated winter garden.
  • Floor plan of a roof level showing four rooms, a bathroom, and a hallway. Dimensions and room labels are provided.
  • Floor plan of a basement level showing labeled rooms including a storage room, laundry area, heating and drying room, staircase, basement, and cellar. Dimensions and wall materials are indicated.
  • Architectural floor plan of a single-family house, showing layout and dimensions for rooms including a bathroom, living room, washroom, and staircase.
  • Ground plan showing multiple plots and property boundaries with measurements and labels.
  • Floor plan showing building details: ground floor and upper floor each 112.84m2, additional buildings 30.00m2, total building area 255.68m2, total land area 765.00m2.
1 / 29
CHF 1,350,000.– Top
6.5 rooms255m² living space
Lerchenberg 12, 3266 Wiler b. Seedorf

Absolutely unique, detached single-family house "with all amenities" in Wiler bei Seedorf

Welcome to this well-maintained and family-friendly single-family house at Lerchenberg 12 in Wiler b. Seedorf, which, in the truest sense of the word, leaves no wishes unfulfilled. The house, built in 2003, convinces with its well-thought-out room layout, modern comfort, technical refinements, and a truly sunny, quiet, and natural location. Enjoy the panoramic view and tranquility, unobstructed location on two sides. You can see the Jura from Chasseral to Weissenstein and the viewpoint Röti. Thanks to the combination of geothermal heating and photovoltaic system, your future home is 100% self-sufficient. This means that the complete energy requirement is covered by the production of the PV system. Absolutely sustainable. That means: the financial expenditure for ancillary costs is Fr. 0.00! On a total of around 255 m2 of living space, your ideas for using the individual rooms are practically unlimited. The construction with double-shell masonry is clearly noticeable, in summer it doesn't get too hot, in winter it's pleasantly warm. Over the well-maintained footpath, you walk to the stylishly protected front door, where you enter the spacious entrance area on the other side. Wardrobe, shower/WC, and a useful recess await you on your right. Right next to the front door is the console of the alarm system, which lets you sleep peacefully. Continuing straight ahead, the path leads you to the open kitchen with dining area and the spacious living room. Turning left, you come into the practically separate area, which was designed as a study. Also on this side of the property are the exits to the heated and very spacious (30 m2) beautiful living room extension and to the open seating area. Family, friends, and acquaintances can be invited here for a cozy get-together or a barbecue afternoon, regardless of the weather. Up the elegant stairs, you reach the upper floor, where the large and beautiful bathroom/WC awaits. The highlight is the special corner bathtub, where longer stays with soft music and a glass of wine are imaginable. 4 more rooms are available on the 1st floor for individual use. In the basement, there is the combined heating and laundry room. The fittings of the geothermal heat pump are very space-saving and provide a lot of additional storage space. The other 3 rooms are designated as a hobby (heated) and storage room and as a cellar but can, of course, be used individually according to taste. A further specialty of this noble property is the Duo Vac vacuum system. This allows you to connect twice per floor in the EG and OG and the dust is transported directly into a container in the UG. There is a connection in the UG. Additionally, there is a dustpan in the kitchen. Sweep the waste together elegantly and open the dustpan with your foot. The waste is gone in no time. In the outdoor area, there is a large rainwater tank with a capacity of 7,500 liters. The tank is underground next to the house. The water is distributed from the central unit to the consumers (toilet flushing, garden connection, and washing machine with 2 water connections). The advantage is the very low detergent requirement, only 20%. In the central garage of the Lerchenberg development, 2 spaces belong to you (included in the price), and a car can be parked on the outdoor parking lot at the house. The property is located in the northeast corner of a very quiet residential area – daytime and nighttime, there is pleasant silence. For families with children and nature lovers, this home is a paradise, but it shouldn't exclude all other interested parties. The bus stop Wiler bei Seedorf is just a 3-minute walk away. For the general traffic situation, school locations, and other useful information, I refer to the corresponding websites of the Seedorf municipal administration.


Travel time
-
Antonella Lüscher

Antonella Lüscher

1 / 13
Antonella Lüscher

Antonella Lüscher

  • Balcony / Terrace
CHF 995,000.– Top
5.5 rooms180m² living space
2562 Port

Charming row house with great potential

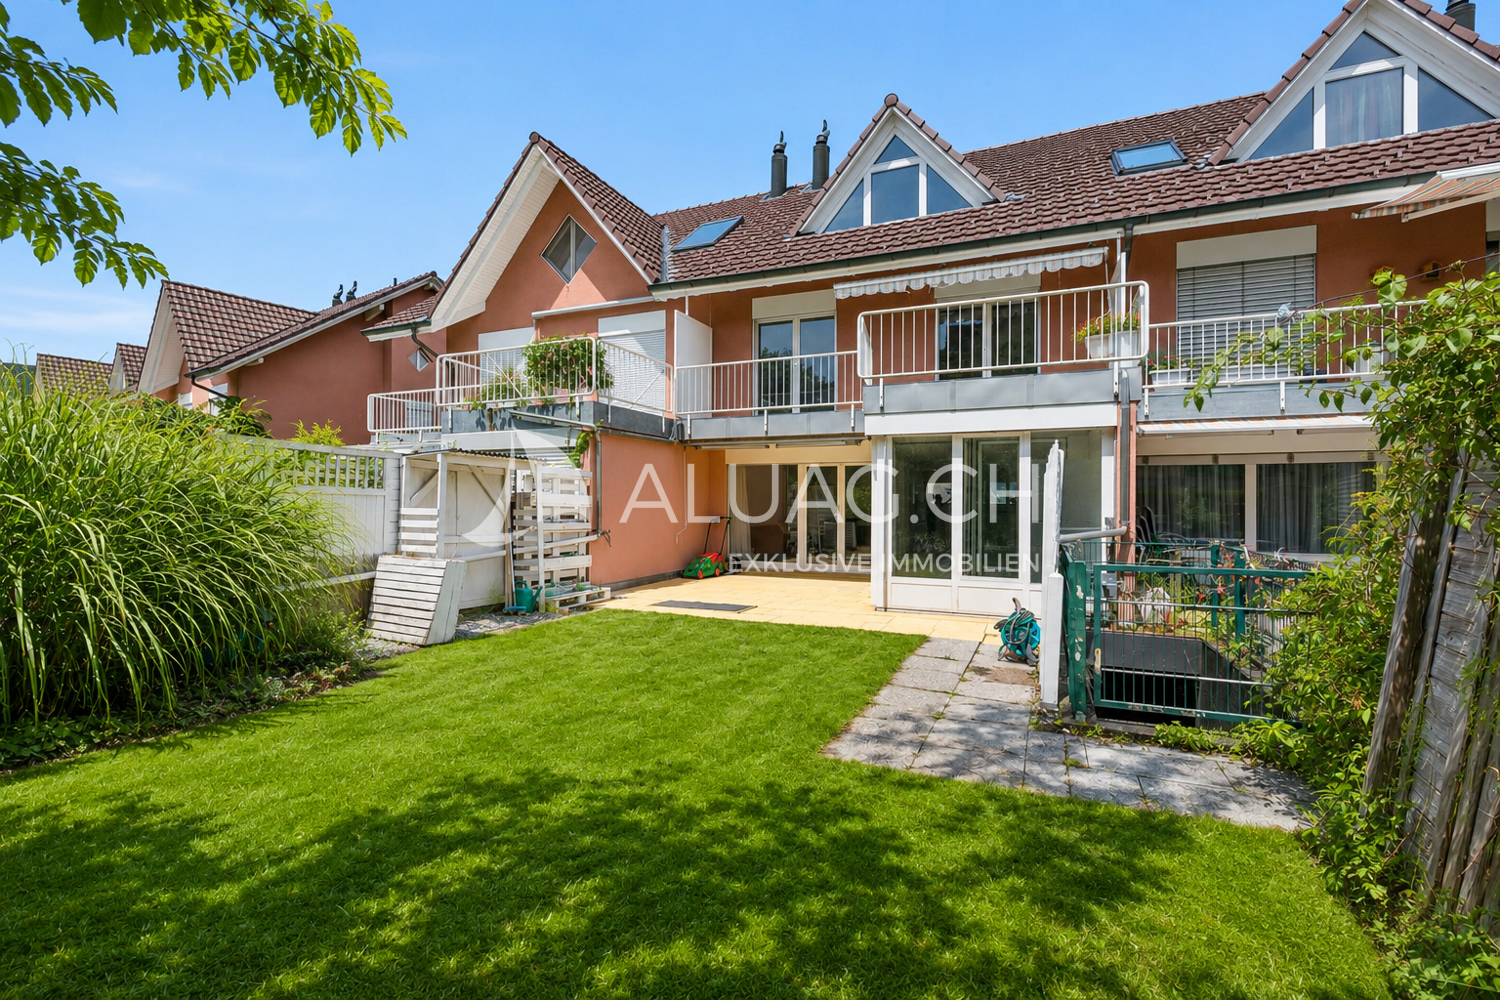
Charming 5-room row house with winter garden, terrace, and garden This well-maintained 5.5-room row house in Port combines spacious living areas, a versatile room concept, and a pleasant living atmosphere in an ideal way. The property, built in 1993, extends over several levels and offers approximately 180 m² of living space on a 167 m² plot of land. Thanks to the well-thought-out room layout, the bright living areas, and the harmonious interplay of indoor and outdoor spaces, the house is ideal for families, couples with space requirements, or anyone looking for a well-maintained home in a quiet environment. Upon entering, the property conveys a cozy and inviting feeling. The heart of the house is the spacious living and dining area with a fireplace, which gains additional living quality through the adjacent winter garden. The open kitchen is functionally designed and offers generous workspaces, plenty of storage space, and two ovens, providing the best conditions for everyday life. On the upper floor, there are three bedrooms, two bathrooms, and a spacious terrace. The attic complements the room offer with versatile usable space and gives the house additional charm. Highlights of the property: - 5.5-room row house with approximately 180 m² of living space - Plot size of 167 m² - Year of construction 1993 - Spacious living and dining area with fireplace - Winter garden as an attractive extension of the living space - Open kitchen with plenty of storage space, generous workspaces, and two ovens - Three bedrooms on the upper floor - Two bathrooms with shower or bathtub and double sink - Spacious terrace with direct access from two rooms - Versatile usable attic with a special room feeling - Garden with seating area for relaxed hours outdoors - Practical secondary rooms in the basement - Quiet and family-friendly living location in Port - Good accessibility to Biel/Bienne and the surrounding recreational areas An attractive opportunity for all those who value spacious living, a harmonious room offer, and a quiet living location in the Biel region. ALUAG, your real estate agency, is your specialist for wonderful properties in the best locations. We are pleased to accompany you on your way to your dream.

  • Balcony / Terrace
1 / 13
CHF 1,290,000.– Top
5.5 rooms170m² living space
1527 Villeneuve FR

Contemporary individual villa with unobstructed view in Villeneuve (FR)

On a 713 m² plot, this 2016 villa with 170 m² of living space and 290 m² of usable space offers a living room with open kitchen of over 55 m², three bedrooms with each a dressing room and a private bathroom, a bedroom on the ground floor, a generous outdoor space consisting of a garden, a large terrace and a covered terrace. This property without vis-à-vis benefits from an unobstructed view and very good sunlight.15 minutes from the highwayYear of construction: 2016Living area: 170 m²Usable area: 290 m²Plot area: 713 m²Volume: 1'289 m Underfloor heating/heat pump air-waterPhotovoltaic panels Complete excavationDouble-glazed PVC windows and doorsSpacious living room with open kitchen of over 55 m²Three bedrooms of 22 m², 23 m² and 28 m², each with a dressing room and a private bathroomOne bedroom of 11 m²4 bathrooms (3 private and 1 on the ground floor)Heated room of 22 m²Laundry roomTwo covered balconiesTwo terraces, including one coveredNice flat gardenDouble roofParking spacesChildren's playground and primary school within 5 minutesBus stop within 2 minutes on footShops within 5 minutes (Granges-près-Marnand)CO in EstavayerAvailability to be agreedACCESSRoute de Berne in 3 minutesHighway in 15 minutesYverdon in 25 minutesFribourg in 30 minutesLausanne in 30-35 minutesSHOPSShops within 5 minutesTRANSPORTBus stop and school bus within 2 minutes on footGROUND FLOORThe ground floor is centered around a large living room of over 55 m² with open kitchen and plenty of light, leading directly to the covered terrace, an office of 11 m², a bathroom and a storage roomUPPER FLOORThe upper floor accommodates three bedrooms of 22 m², 23 m² and 28 m², each with a dressing room and a private bathroom, as well as two balconiesBASEMENTThe basement has a heated room of 22 m², ideal for a leisure or storage space, as well as a workshop, a laundry room, a wine cellar and a technical roomOUTDOOR ARRANGEMENTSTree garden, large terrace, covered terrace and garden shed

  • Well-maintained garden with a wicker sofa, wicker chairs, coffee table, dining table with chairs, sun loungers, potted plants, and a modern house with large windows and solar panels on the roof.
  • Well-maintained garden with a swimming pool, lounge chairs, a palm tree, and a neatly trimmed hedge.
  • Two-story house with grey exterior, white shutters, and a covered garage entrance.
  • Modern living room with white sofas, a round coffee table, a side chair, and large windows with curtains. The space features a tiled floor, a decorative vase, and a side table with a lamp.
  • Modern dining area with a glass dining table surrounded by six grey upholstered chairs. The room features a sleek kitchen counter with cabinets, a vase with white flowers, and a decorative clock on the wall. Large windows with sheer curtains allow natural
  • Modern kitchen with dark grey cabinets, stainless steel appliances, and a central island. Features include an oven, dishwasher, sink, and various small appliances.
  • A clean, well-lit hallway with tiled flooring, a wooden handrail, a black runner, and a mirrored wall. A door leads to another room, and a coat rack is visible in the adjacent space.
  • Cozy bedroom with a white wooden bed, floral duvet, nightstand, lamp, and purple rug.
  • Cozy bedroom with a wooden bed, patterned bedding, a nightstand, a fluffy rug, and a hanging woven light fixture.
  • Cozy bedroom with a white bed, beige pillows, and a textured blanket. Features a nightstand with a fan, a vase with dried flowers, and a mirror on the wall. The room has wooden paneling and a hanging lamp.
  • A cozy attic room with a slanted wooden ceiling, a bed, a large window with white curtains, a TV on a stand, and a wooden cabinet with a printer and other items.
  • A modern office space with a wooden desk, ergonomic chair, multiple monitors, keyboard, mouse, printer, and a radiator. The room features a slatted wooden ceiling and a black rug under the chair.
  • Modern bathroom with a large skylight, a white sink with a wooden cabinet, a toilet, a mirror, and decorative items on the counter.
  • Modern bathroom with a sleek showerhead, glass shower enclosure, and neatly arranged toiletries on a shelf.
  • Modern bathroom with wooden cabinet, white towel rack with towels, grey tiled walls, and a glass shower enclosure.
  • Modern bathroom with grey tiled walls, a large sink with a wooden countertop, a toilet, a mirror, and a potted plant in the corner. Two wicker baskets are placed near the plant, and a blue towel is draped over the sink.
1 / 16
Price on requestTop
5.5 rooms180m² living space
Rte de l'Ecole, 1725 Posieux

Charming single-family house with 5.5 rooms in Posieux

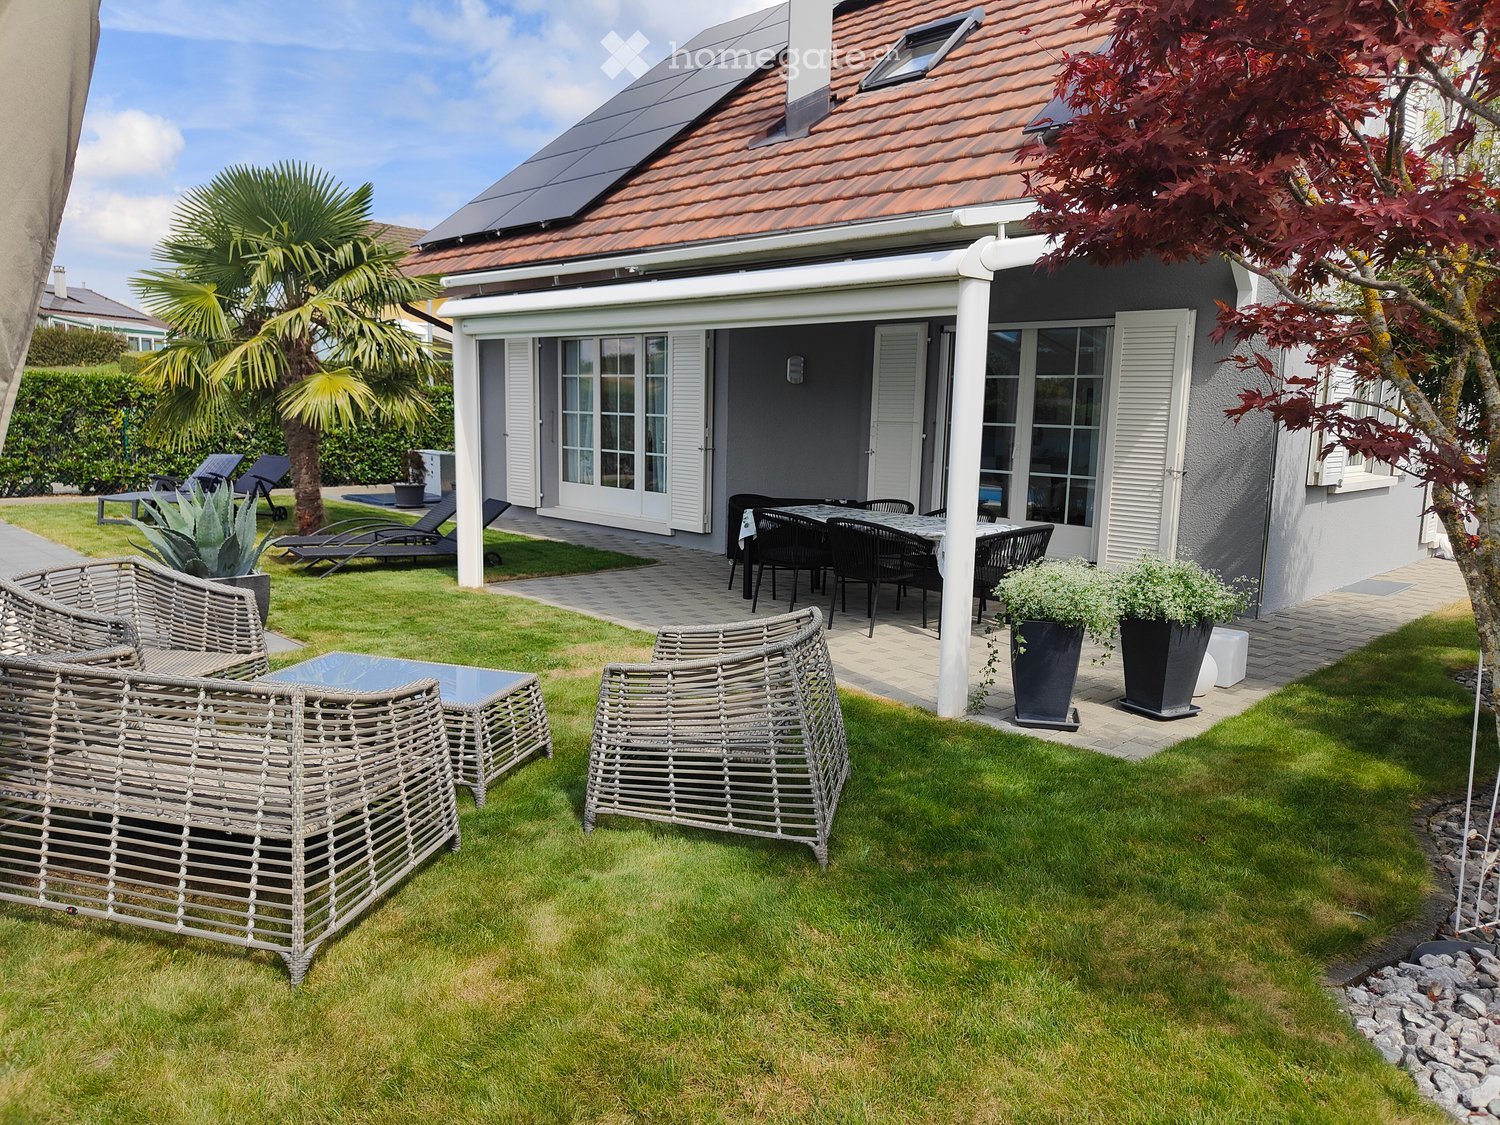
Discover this beautiful single-family house with 5.5 rooms in the heart of the charming village of Posieux (1725) in the canton of Fribourg. Built in 2005 and completely renovated in 2023, this property combines modernity and comfort in a peaceful and green setting.The house offers you: • Generous living area: 180 m² spread over 2 levels, offering beautiful, bright living spaces. The house is excavated, in the basement you will find a laundry room, a cellar, a room of 35 m² that can be used as a playroom and a technical room. • Land of 630 m²: A beautifully maintained garden with a swimming pool, sun loungers, a lounge area in wicker and a terrace with garden furniture — ideal for enjoying the fine days. • Terrace: An outdoor space with a pergola. • Fireplace: For warm and convivial evenings in winter. • Solar panels: A modern and ecological installation on the roof including a storage battery. • Parking: A covered parking space and 3 outdoor parking spaces. The house benefits from generous sunlight throughout the year, both in summer and winter. Its environment is calm and peaceful, day and night, ideal for families seeking serenity. Ideal situation: Just 3 minutes on foot from the Posieux bus stop, and 10 minutes on foot from the primary school, this house is perfectly suited for families with children. The village of Posieux offers a pleasant living environment, close to nature while being well served.This house represents an opportunity to acquire a property that combines construction quality, modernity, and privileged living environment. Don't miss this chance to make this property your new home!

Travel time
-
1 / 7
CHF 2,585,000.– Top
11 rooms466m² living space
Auf Anfrage 1, 3305 Iffwil

More space. More opportunities. More home.

In the idyllic and quiet surroundings of Iffwil, this exceptional two-generation house awaits you with impressive space and versatile usage options. On this generous plot of land, a living concept unfolds that harmoniously combines comfort, privacy, and communal living.The two separate living units create ideal conditions for multi-generational living, living and working under one roof, or attractive rental opportunities. Already when entering, a feeling of width, calmness, and coziness arises. Light-flooded rooms, spacious living areas, and the pleasant atmosphere immediately convey a feeling of home.The well-maintained interior convinces with a well-thought-out room layout and versatile design options. The existing preparations also offer the attractive possibility of converting the house into a three-generation house with manageable effort. This creates even more flexibility for individual living concepts and future needs.The extensive outdoor area invites you to relaxed hours in the green, social gatherings, and varied leisure moments. The quiet location combines relaxation, quality of life, and a pleasant living environment in a special way.This ImmoSky offer provides you with the following *additional performance*:+ Private garden idyll for relaxed hours in the green+ Photovoltaic system available+ Sufficient parking spaces+ Winter garden with chimney+ Expansion to a three-generation house possible with little effort+ Spacious living areas with chimney for social hours ... and much more!This home combines space, charm, and development potential into a rare opportunity with a special character. Ideal for people with visions and the desire for versatile living.(The sales dossier will be sent to you within a maximum of 24 hours, please also check your SPAM folder.)

1 / 5
  • Parking space
  • Balcony / Terrace
  • Quiet neighborhood
CHF 1,280,000.– Top
5.5 rooms143m² living space
Chemin de la Palanche, 1475 Forel FR

Spacious new individual villa with 5.5 rooms

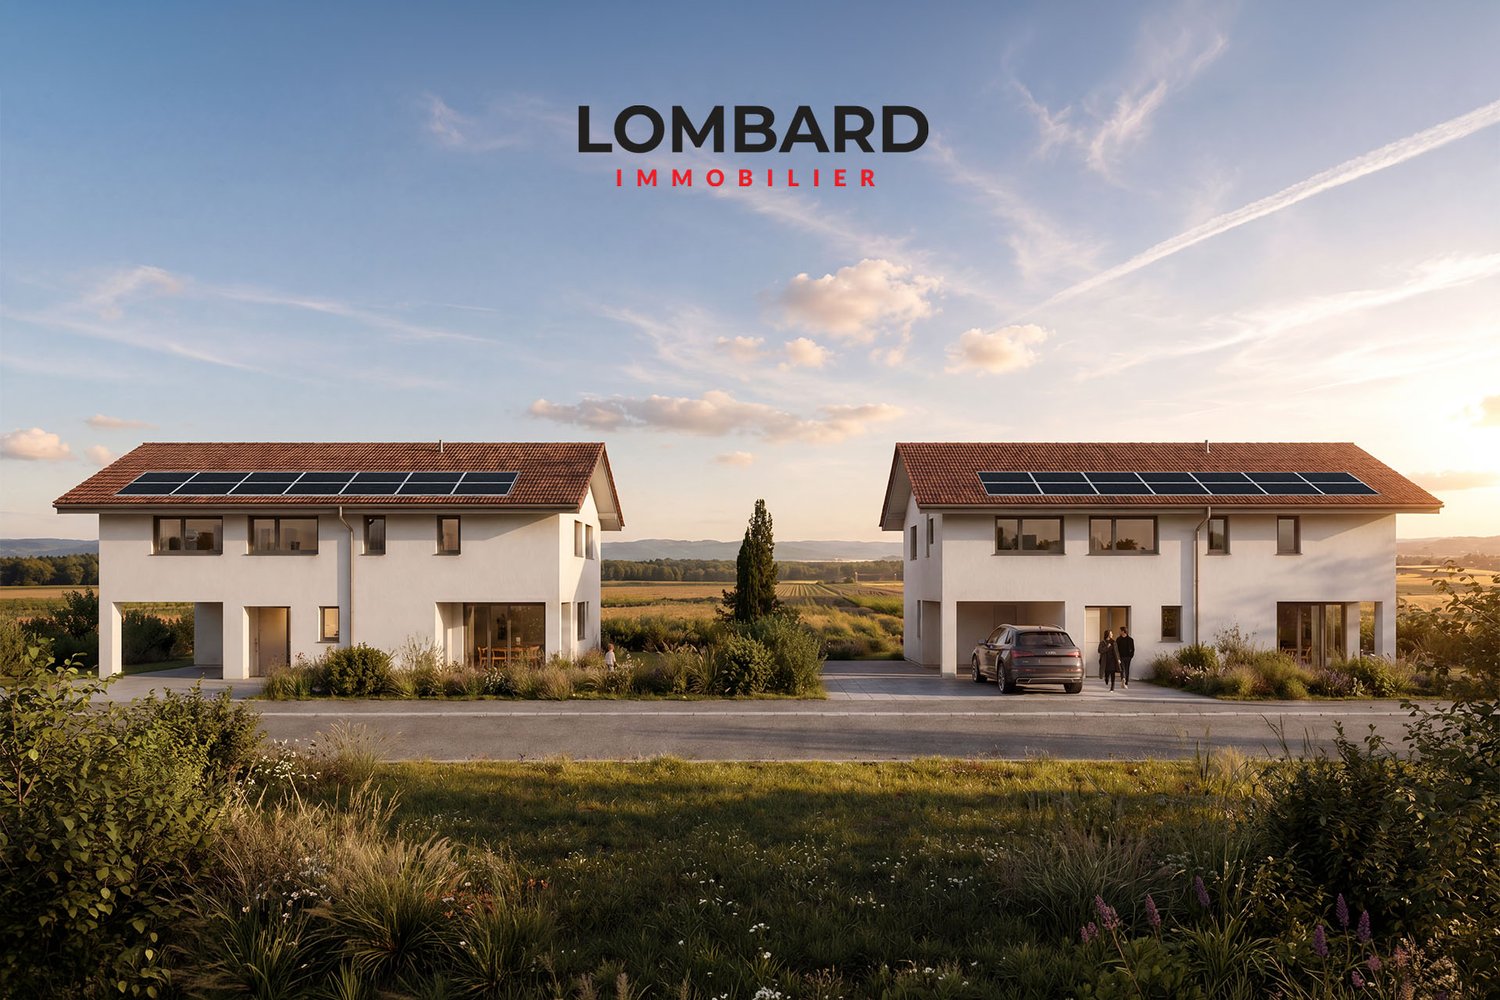
Located in Forel (Estavayer commune), discover this new project consisting of two individual villas with 5.5 rooms, situated in a dead end in the heart of a quiet residential area and close to nature.Designed to offer a comfortable and practical living space, this project is aimed at families and buyers looking for a new, individual house with quality amenities. Each villa has 226 m² of usable space and a plot of 539 m².Villa B is composed as follows:Ground floor: • Entrance hall with storage cupboards • 1 spacious living/dining room with open, fully equipped kitchen of approximately 49 m² and a pantry • 1 guest toilet • 1 storage room First floor: • 1 parental suite of 29 m² with en-suite bathroom (WC, shower and double sink) and dressing room • 2 nice bedrooms of 12 m² • 1 bathroom with bathtub, double sink and WC • 1 play/office room of 32 m² Basement: • 1 technical room • 1 storage cellar • 1 laundry room with space for a washing machine Outside, the villa has a covered terrace, a garden area, a large covered car parking space and an outdoor parking space. It is also possible to purchase additional underground parking spaces.The villas will benefit from modern technical equipment: heat pump, underfloor heating, photovoltaic panels, motorized shutters, triple glazing, etc.The building permit has been issued. The start of construction is planned for January 2027, with an estimated completion date of autumn 2027.Do not hesitate to contact us at 026 663 14 70 or by email: ventes@lombard-immobilier.ch to arrange a presentation appointment for this project.-------------------------------------------------------The village of Forel, known for having one of the most "wild" beaches in the region, is located on a cliff overlooking Lake Neuchâtel and is part of the Estavayer commune.It is a privileged place of relaxation for nature lovers and those seeking the calm of the countryside near the lake.The Estavayer commune, located on the shores of Lake Neuchâtel, is a commune in the canton of Fribourg with 10,000 inhabitants and the capital of the Broye district.The historic town center of Estavayer-le-Lac contains architectural treasures, including the Chenaux castle and the Saint-Laurent collegiate church dating from the Middle Ages.Appreciated by travelers during the beautiful season, this town is recognized for its magnificent lakeside and relaxed atmosphere.It offers a variety of water sports activities (sailing, kitesurfing, paddleboarding, wakeboarding, etc.) thanks to its marina and water sports center, the best in Switzerland.It also offers bike rides on several kilometers in the nature of the Grande Cariçaie nature reserve and numerous events such as the "Estivale Open Air" festival, the L'Azimut theater and many others.The town is well served by the A1 highway (5 minutes from the exit), a train station and a bus station. It is strategically located between Lausanne (40 minutes) and Bern (35 minutes).
  • Parking space
  • Balcony / Terrace
  • Quiet neighborhood
Travel time
-
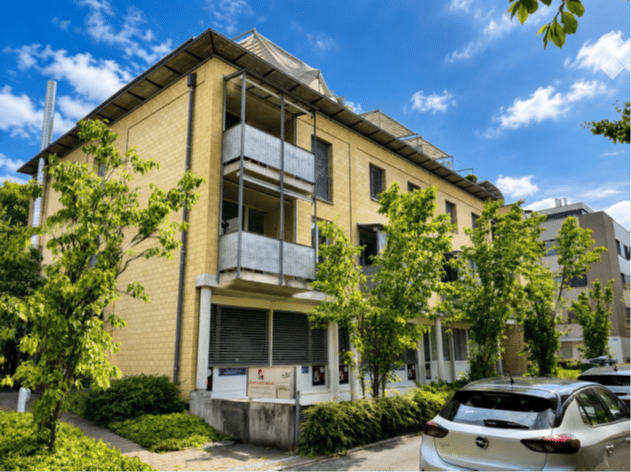
  • Multi-story residential building with yellow brick facade, multiple balconies, and surrounding greenery.
  • Modern multi-story residential and commercial building with a curved facade, numerous windows, and balconies.
1 / 2
CHF 1,325,000.– Top
236m² living space
Rosenweg 25, 3007 Bern

Apartment ownership in a dignified multi-family house BE Weissenbühl, in a prime location: nature and recreation

Your own? An unusual apartment ownership on 2 floors – for residential or commercial use. Can be used either as a residential or commercial space. The latter for your professional activities, for your company, e.g. practice. It also offers a touch of a genius loft apartment with closed rooms. The neat multi-family house includes ownership units and non-disturbing commercial spaces (practices, agencies) located in a very quiet, well-maintained neighborhood of Weissenbühl, where professional and private life can be combined elegantly. A parking space for your vehicle is included in the price. Additionally, two more parking spaces are reserved upon request. And another dry storage room (reserved for rent), suitable for example for files. Apartment ownership shares are on two floors and have fiber optics Basement with large windows / ground floor with large windows / parking space Location and traffic connection Transportation: The neighborhood has its own train station Bern Weissenbühl and is well connected to public transportation. Either by tram number 9 from the main station Bern, to the stop "Wander" (4th station), then on foot about 2 minutes. Or by tram number 3 from the main station Bern, to the final stop "Weissenbühl", then on foot 1 minute. Or from the main station Bern on foot, via Hirschengraben, Monbijou, Sulgenau: a 15-minute walk (fast) to 25-minute walk (leisurely). By car: Either highway exit "Köniz", then straight ahead towards "Belp" or highway exit "Ostring", then follow the signs towards "Fribourg" In the neighborhood (blue zone, resident parking card) there are sufficient public parking spaces available. Eigerplatz 5 minutes (on foot) // Köniz-Liebefeld, Blep in 5 minutes by car. Current development and use The multi-family house with a parking garage was built in 1996 in solid construction. The property Rosenweg 25 is located in a urban and yet quiet residential area with good sunlight. Mattenhof-Weissenbühl is one of six city districts in Bern. The property is mainly used for residential purposes, partly also for commercial purposes. The property Rosenweg 25 includes the house numbers 25A, 25B, and 25C. The property includes a basement, a ground floor, two upper floors, and an attic. The vertical access is via an open staircase and a passenger elevator. The access is characterized by the centrally arranged light well. From the 1st upper floor, the floor units are mainly developed for residential purposes. There is still a lot to say, come to us if you are interested, we are happy to be there for you. Arrange a viewing appointment today and take a look at the interesting property / STOWE from us Treuhand Traidl offer on site. Best regards, Treuhand Traidl

Travel time
-

Suggested properties for you based on search results