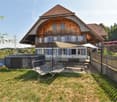
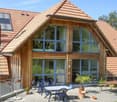
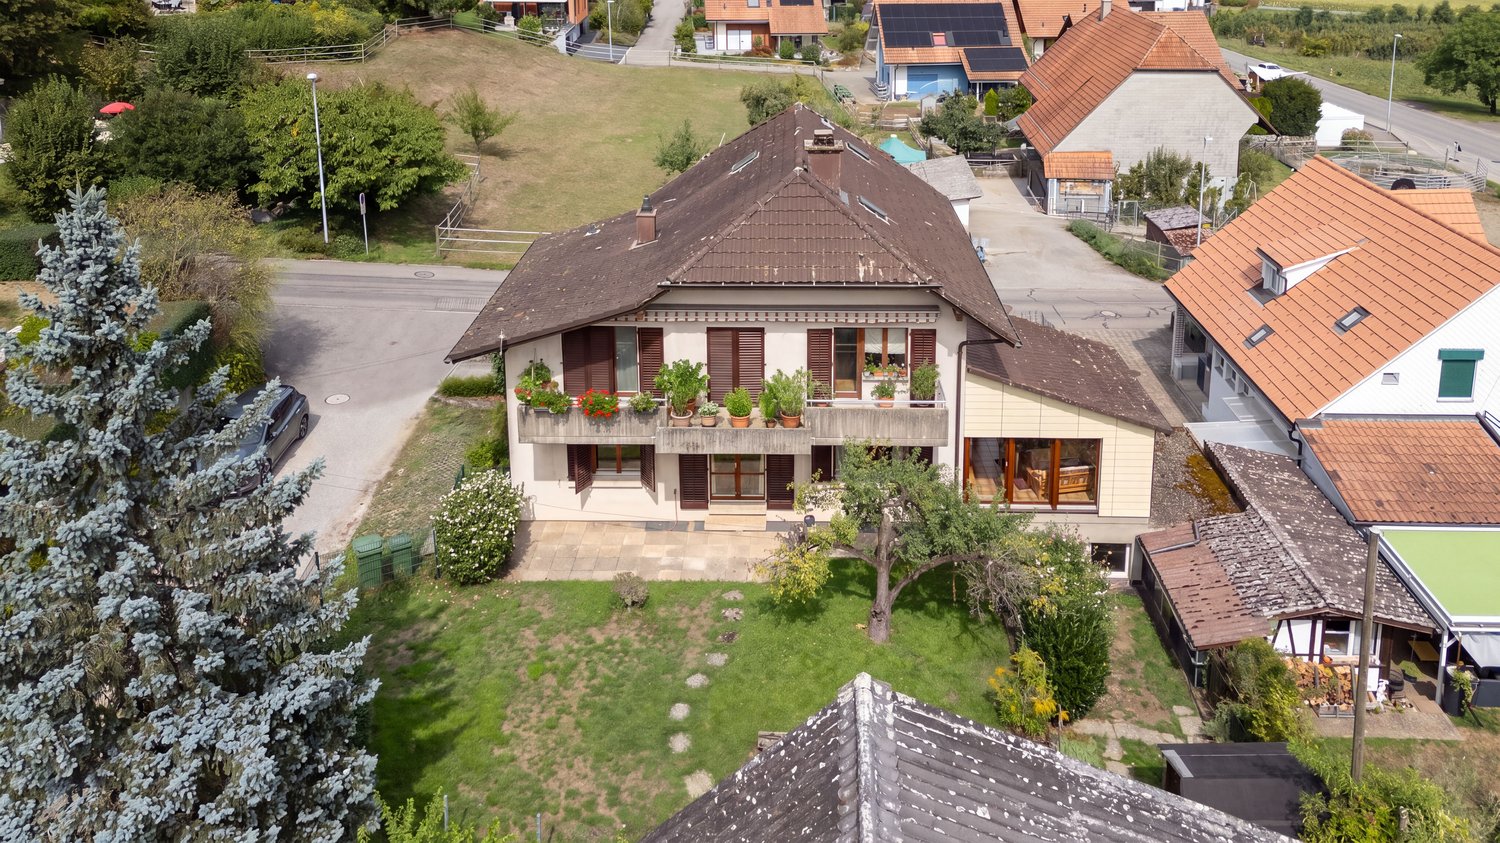
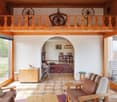
1954 results - House, chalet, rustico to buy in Canton Bern, Canton Fribourg

1 / 20
CHF 1,900,000.–
10.5 rooms236m² living space
Forsthausweg 6, 3008 Bern

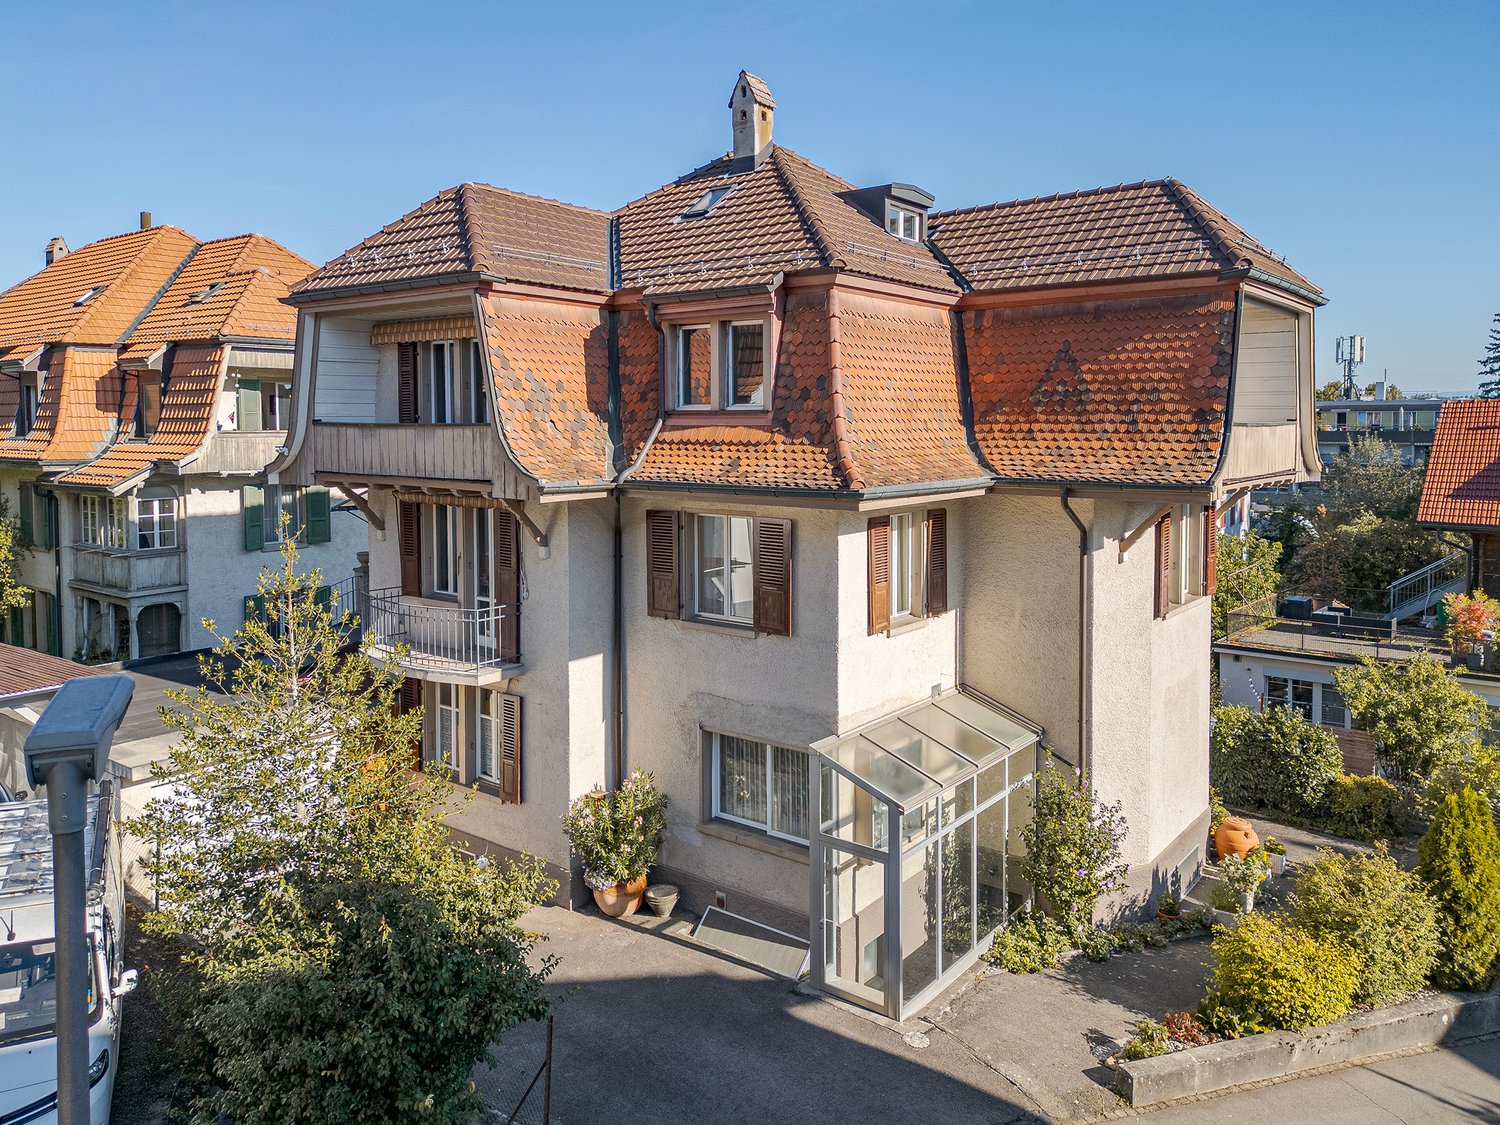
Historic Bernese townhouse with a 7.5- and a 3-room apartment

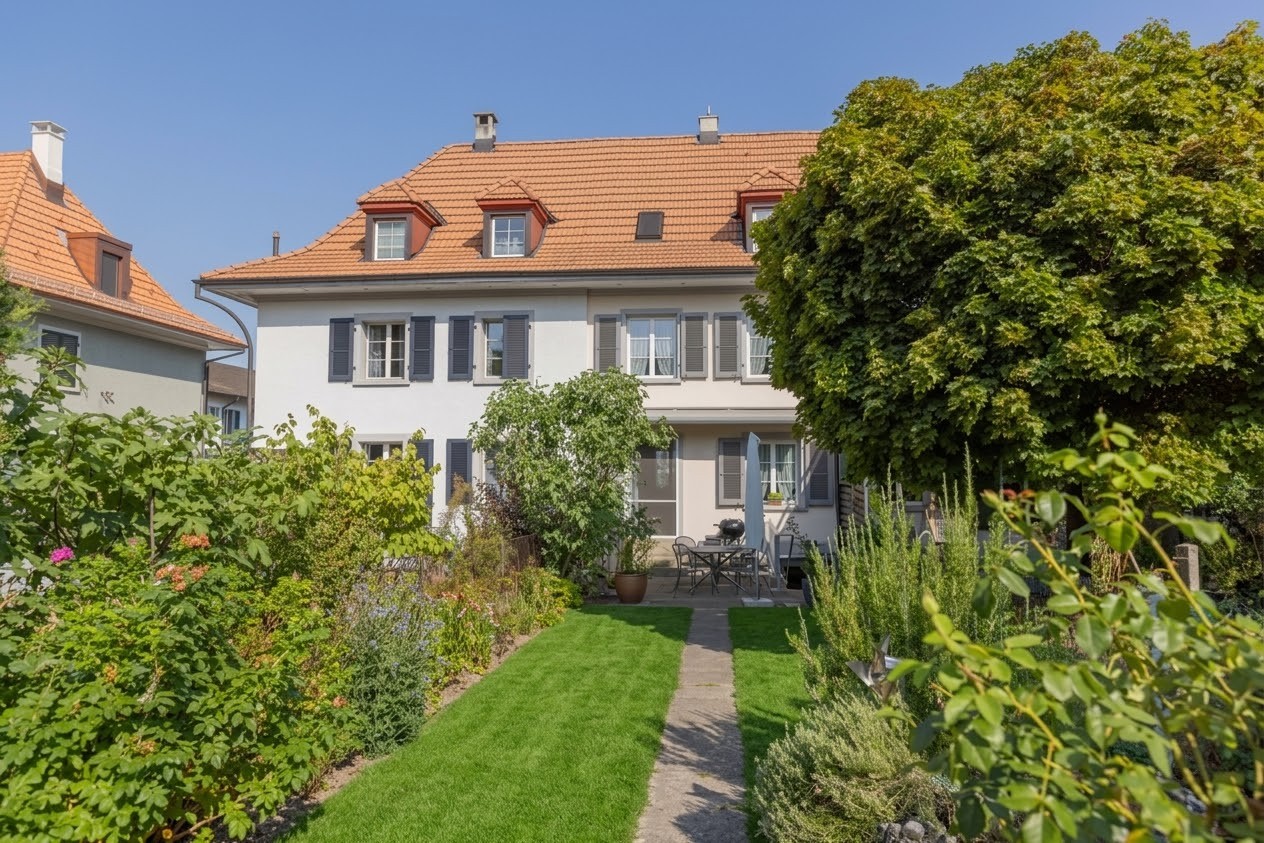
This historic Bernese townhouse in Fischermätteli combines grown charm with spacious rooms and diverse usage possibilities. Where once a bakery with a shop enriched the neighborhood, the property today offers space for individual living and lifestyle concepts.The house includes a spacious 7.5-room apartment and a separate 3-room apartment. The former shop space is now used as a living room. In the basement, the former bakery is still well recognizable and offers a lot of additional space for individual uses. Historical details such as preserved herringbone parquet give individual rooms a special character. The expanded attic increases the space offer additionally.The property has become a bit old and therefore offers a lot of potential for a contemporary refreshment and individual design – for example, as a multi-generation house, a combination of living and working, or as a spacious home with several independent living areas.A special highlight is the spacious outdoor areas: a very large, covered terrace, several differently oriented balconies with beautiful views, and some surrounding area create attractive opportunities for living and staying. A garage complements the offer.The house is located in Fischermätteli in Bern, a quiet, well-maintained neighborhood with grown structures and characteristic houses. At the same time, the diverse offers and advantages of the city are quickly accessible.An exceptional house for people who appreciate historical substance and have fun giving a property with history its own future.

Travel time
-
Simone Chassot

Simone Chassot

1 / 13
Simone Chassot

Simone Chassot

  • Balcony / Terrace
Price on request
7.5 rooms224m² living space
Biembachstrasse 100, 3419 Biembach

Living and working under one roof - spacious home near Bern and Burgdorf

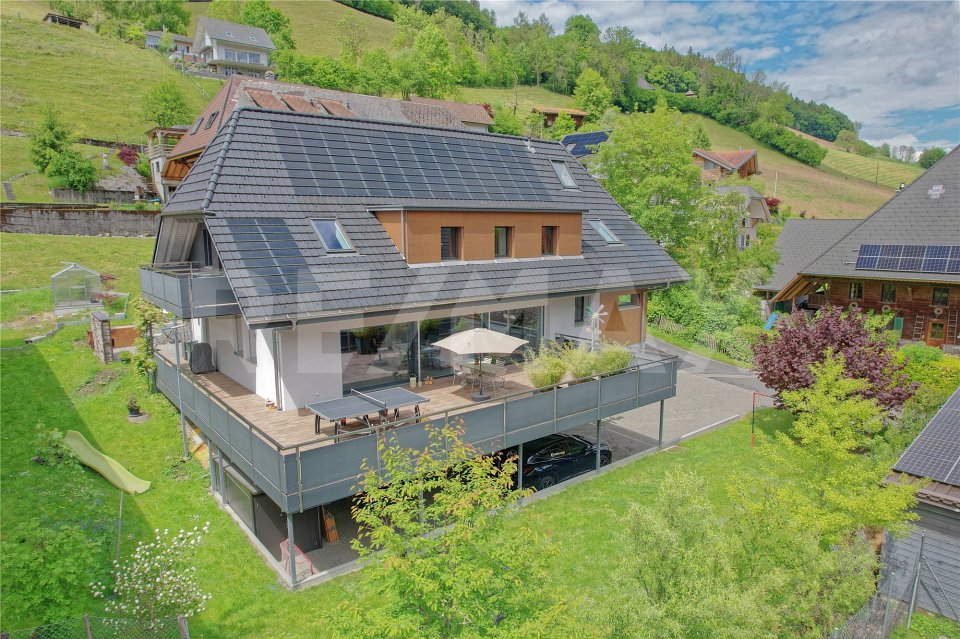
This 7½-room single-family house, carefully renovated with love, dedication, and care, is more than just a place to live - it's a place to thrive. Nestled in a quiet, family-friendly location in Biembach, yet only about 20 minutes (by car) from Bern, this house combines coziness, generosity, and modern technology in harmony.The southeast orientation allows the sun to gently wander through the house, filling the rooms with light and warmth throughout the day. Upon entering, you're greeted by an inviting entrance with built-in closets - practical, tidy, and welcoming. A cleverly integrated retreat, accessible from both the entrance and the kitchen, provides additional comfort in everyday life.The spacious living room is the emotional heart of the house. Wide window fronts open up the view outside and lead directly to the spacious sun terrace - a place for long summer evenings, children's laughter, and relaxed moments with family and friends.The kitchen combines design and functionality. Equipped with a combi-steamer, dishwasher, and plenty of space for a large family table, it quickly becomes the center of daily gatherings. A separate laundry room with a Secomat and ample storage space makes family life noticeably easier.A modern bathroom with a rain shower and double sink stylishly completes the ground floor.On the 1st upper floor, four bright, spacious rooms await you - retreats full of peace and coziness. One of them impresses with a gallery and direct access to its own balcony. From this floor, a staircase leads up to the gallery room with an anteroom - a special room with character, ideal as a studio, playroom, or personal retreat. A light-flooded family bathroom with a bathtub and shower perfectly complements this living level.The exceptional quality of this house is also evident in the basement.A large garage, a natural cellar, a spacious workshop, and direct access from the covered parking lot provide space for hobbies, handicrafts, and organization. The technical room convinces with well-thought-out sustainability, featuring a water storage tank for the house's own spring, a water softening system, a pressure-boosting system, an inverter for the photovoltaic system, and storage for the heat pump.The entire house is Smarthome-ready and equipped with a fiber optic connection - ready for modern, comfortable, and future-proof living.A house that exudes warmth, offers space for dreams, and gives families a real home.

  • Balcony / Terrace
Travel time
-
1 / 59
CHF 2,475,000.–
12 rooms382m² living space
Aareweg 15B, 3037 Herrenschwanden

Multi-generation house

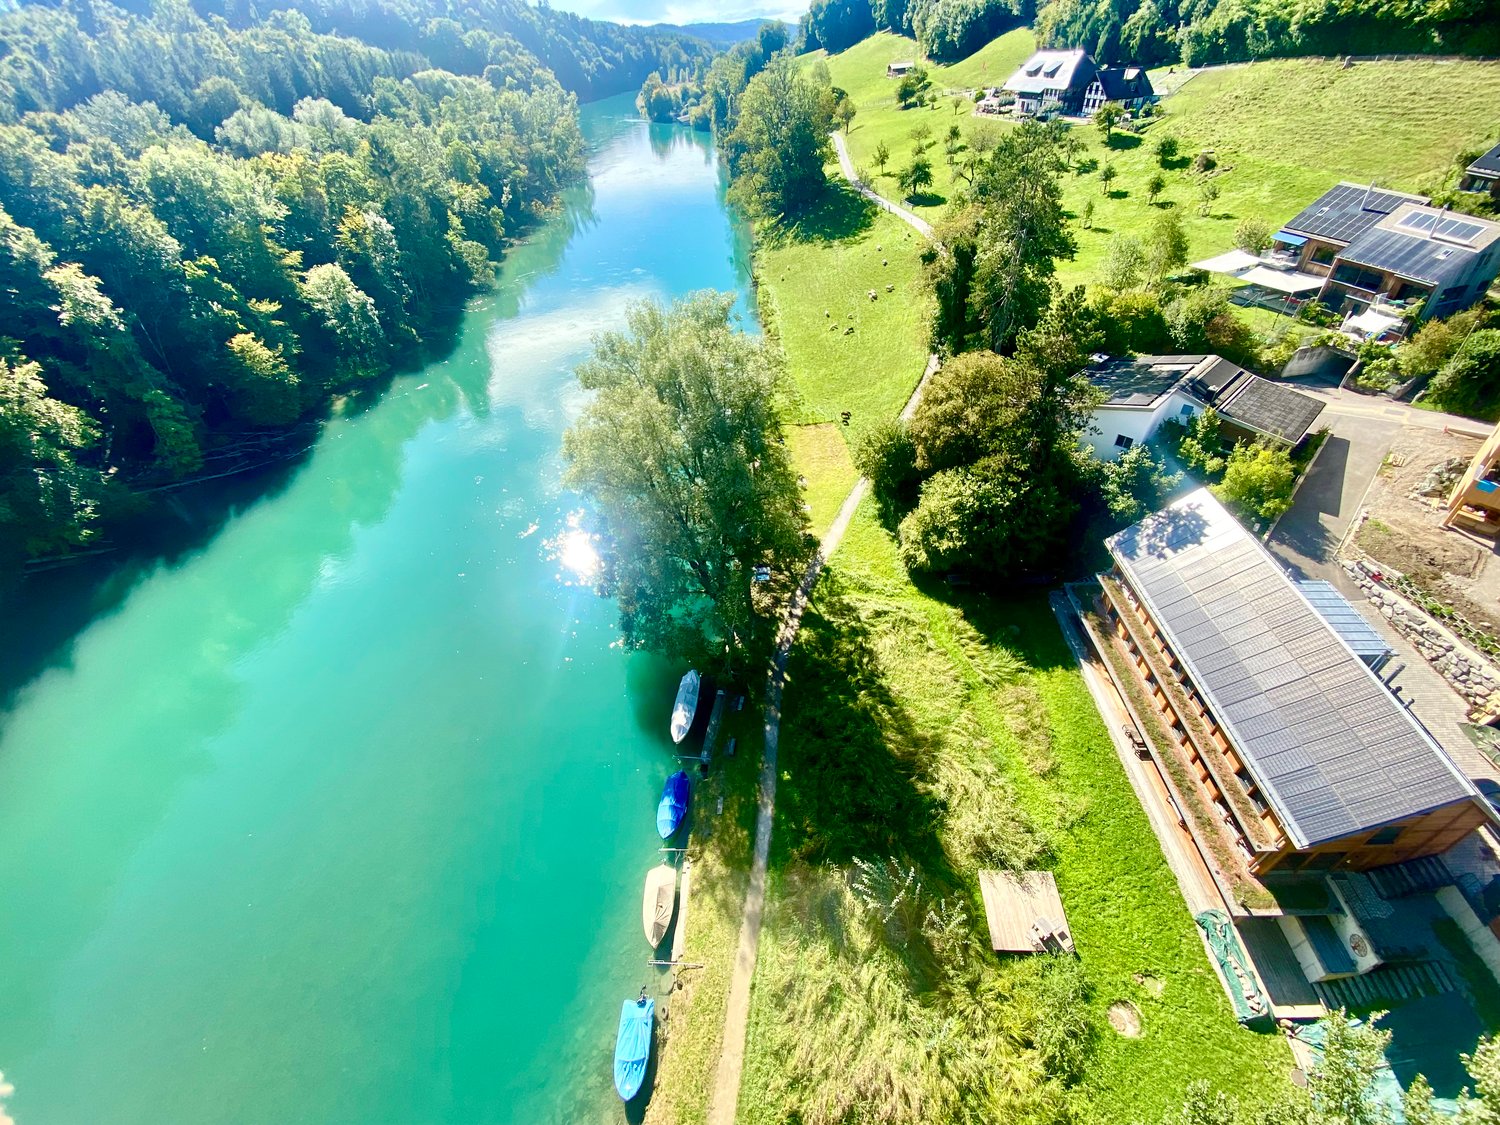
Text in English availableThis multi-generation house is preferably sold as a unit.2 apartments at CHF 2'475'000.- eachOnly 4.5 km from Bern's main station.Please read carefully.This is currently a private sale.From the end of April or mid-May, it is possible that an agency will take over.From then on, a sales documentation will also be available.Currently, this is not available.If you need further information, I will try to answer via email or phone.This section applies to the agencies among you. If you have customers who are specifically interested in my house, you are welcome to contact me and we can find an arrangement. Otherwise, I ask you to stay away, as I have already received the necessary contacts, thank you.Discover this exceptional new villa, divided into2 (or even 3) separate, very private living units on the edge of the quiet village of Herrenschwanden, directly on the Aare. Two of the living units can be connected (minor additional cost).It offers impressive 381.5 m² (361.5 m²) of living space, spread over 12-13 possible rooms.Total area: 585 m².Three separate entrances 15b/15c/15d.1. A 5.5-room family house (15b).2. A spacious 4-5 room house (15d)3. Important: (The small, open 2.5-room apartment for staff, au-pair, etc. is currently not available. It could possibly be offered for sale later. Basis for negotiation.) (15c).Units 1 and 2 (15b and 15d) differ significantly. Both are very attractive, have individual advantages and offer a lot of privacy.The value per large unit is CHF 2,475 million.The total price for both units (15b and 15d) is CHF 4,95 million.This breathtaking property combines active life, modern comfort and untouched nature in absolute peace.The total price applies to the two large apartments, which make up about 88% of the total living space and about 96.5% of the property (1700 m²).The smaller 2.5-room apartment with about 48 m² (and about 55 m² of land) is currently not available, but could be offered for sale.This remarkable villa offers:Very attractive living areas: ideal for family life, work or multi-generation living and invites you to relax and socialize.Modern equipment: new building with contemporary equipment and high-quality materials.Private terraces, loggias and balconies: ideal for enjoying the beautiful river view, year-round bathing pleasure and fresh country air.Is yet close to the Bern city center and train station. Four bus lines take you to the main station in just 11 minutes (every 15 minutes on weekdays). The stops are only 150 m away.The entire south-facing roof is covered with solar modules (photovoltaics).A heat pump provides additional energy when needed. Underfloor heating throughout the house.The three cozy and at the same time highly efficient storage furnaces (nordpeis/Norway) invite you to linger and create not only a warm and inviting atmosphere but can also serve as emergency heating (in the unlikely event of an emergency).Garage and parking:Two garages and a separate storage room/garage for bicycles, strollers, etc. Outdoor parking spaces for two (three) cars.Dreamlike view from almost every room (except one). Enjoy the beautiful view of the Aare and the opposite forest.First-class location:On the edge of the quiet Herrenschwanden, in the middle of a bird sanctuary, this property offers the best of both worlds - peaceful living with excellent connections. The location is particularly sunny in the summer months and surprisingly even sunnier in the winter months.Radiates a quiet atmosphere day and night. Located directly on the riverbank and near the picturesque Wohlensee, it is ideal for nature lovers. The bus stops Halenbrücke Herrenschwanden are only 3 minutes' walk away, the school is 9 minutes' walk away.This brand-new villa offers a rare opportunity to own a piece of Swiss country luxury. With its spacious rooms, modern amenities, and peaceful location, it is ideal for families or anyone looking for an exclusive country estate. The combination of new build quality, peaceful surroundings, and good accessibility to local infrastructure makes this property something very special.

Travel time
-
1 / 9
CHF 995,000.–
8 rooms155m² living space
Auf Anfrage 1, 2616 Renan BE

Rare opportunity: house with two charming apartments

Two apartments, one single opportunity!Renovated house with large garden, open view and quality materialsLocated in a peaceful residential area, this fully renovated house from 2023 will seduce both families and investors. It consists of two superb apartments, each offering comfort, brightness and modern finishes.On the ground floor, discover a warm apartment with a large open living space, bathed in light, where an elegant fireplace creates a convivial atmosphere. The modern kitchen will delight design and gastronomy enthusiasts. This space gives access to a beautiful terrace and a vast flat garden, ideal for children, outdoor meals or simply to enjoy nature. Three beautiful bright bedrooms and a contemporary bathroom with an Italian shower complete this accommodation with elegance.On the upper floor, a second apartment, just as charming, has two bedrooms, a pleasant living room with a nice terrace, as well as a modern bathroom with an Italian shower. Perfect for hosting a loved one, generating rental income or offering an independent space to a family member.The house benefits from a panoramic open view and has been renovated with superior quality materials, combining modern comfort and elegant sobriety.Ideal for:- Two families wanting to live together while keeping their independence- A family looking for more flexibility in their space- An investor looking for a property with immediate rental yieldWe would be delighted to introduce you to the house during a personalized visit.For any questions or to arrange a meeting, you can contact me directly at +41 79 638 77 86 or by email at rafael.marialves@immosky.com

1 / 13
CHF 1,500,000.–
12.5 rooms370m² living space
1675 Blessens

A unique property between life project and investment

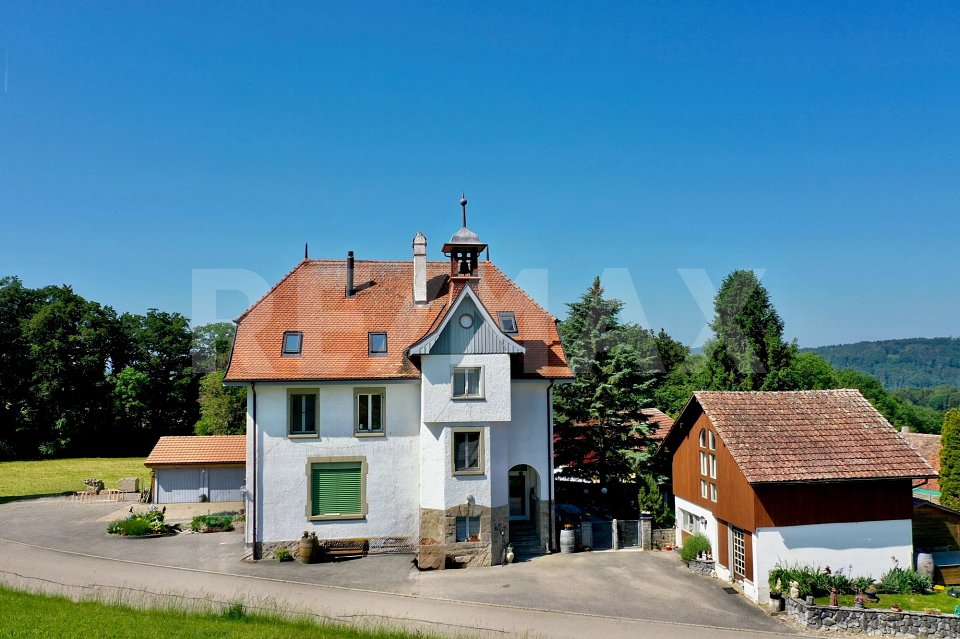
The former village school of Blessens, this character property offers today a rare configuration with three independent apartments under one roof.Fully rented, these apartments allow considering the property both as an investment and as a personal, family or intergenerational project in the future, while preserving the independence of each.Built at the end of the 19th century, the building was transformed and renovated over the years in respect of its original style. Its bell tower, characteristic of school buildings of the time, still reminds us today of the unique history of the place.Nestled in a bucolic environment, surrounded by meadows and small woods, the property benefits from a peaceful and green setting, particularly appreciated by nature and tranquility lovers. Built on a beautiful, flat plot of over 1,600 m², it also offers generous outdoor spaces that reinforce the residential and family character of the whole.The building is spread over several levels and includes:- Ground floor: 4.5-room apartment with 3 bedrooms- 1st floor: 5.5-room apartment with 4 bedrooms- Attic: 3.5-room apartment with mezzanine and 2 bedrooms- Basement: cellars and ancillary roomsThe three apartments have beautiful volumes and pleasant brightness. The renovations were carried out progressively between 2008 and 2016, and completed by the restoration of the facades in 2018 and the installation of an oil condensing boiler in 2020.An annex building with a generous volume of 317 m² completes the property. It is perfectly suited for artisanal activities, storage, a small workshop or any other use requiring an independent space.It also offers additional rental potential, estimated at around CHF 700.- per month.Finally, 6 outdoor parking spaces and 2 garage boxes complete this property.This property will seduce both an investor looking for a already exploited rental property and a buyer who wants to create a life project with several generations or households under one roof in the future.A rare property, rich in history, which combines charm, independence and potential in a preserved environment.More photos on https://www.remax.ch/en/119791001-308-

1 / 21
CHF 850,000.–
4.5 rooms86m² living space
Weissensteinstrasse 15, 3400 Burgdorf

4.5-room row house in an ideal and quiet location

The offered row house is located in the popular, traffic-calmed Gsteig quarter on a hill in the middle of Burgdorf. The elevated location of the quiet, age-mixed residential area allows for a beautiful view of the Jura range from the house. From the Gymnasium Park, an impressive Alpine panorama can be seen on clear days, which is also honored by street names such as Weissensteinstrasse, Alpenstrasse, and Jungfraustrasse. Despite the quiet, green surroundings, the residential location is central: the old town, lower town, and train station are just a short walk away. Shopping opportunities and other districts are quickly accessible, although the Gsteig itself is a pure residential area, with a commercial ban anchored in the land register, preserving its tranquility. The quarter also offers good infrastructure with a kindergarten, primary school, upper school, and gymnasium, as well as numerous green spaces and recreational areas, such as the Gymnasium Park or the popular Apfelbaum-Passage. Burgdorf itself has been considered the most bike-friendly city in Switzerland for five years in a row.House plot and accessThe row house is located in a quiet and well-maintained residential area in Burgdorf and has a south-facing location. The main entrance is accessed via the forecourt and a few steps. The classic architecture and pleasant living environment give the property an inviting character. At the back, a spacious, elongated garden with a seating area and a small garden house opens up. The outdoor area offers plenty of space for relaxation, garden enthusiasts, and individual design ideas and is also suitable for rose lovers. Above the seating area, there is an electric awning for shading.Ground floorFrom the entrance hall, you enter the central hallway with access to the kitchen and the bright living and dining area. The functional kitchen is equipped with a ceramic hob, a stone worktop, and a breakfast table. The living area offers pleasant space for living and eating and creates a cozy atmosphere. Particularly attractive is the direct access to the garden seating area, which connects the indoor and outdoor areas pleasantly. Built-in closets are available in a total of four rooms in the house. The net living area of the ground floor is approximately 31 m².Upper floorThe upper floor is accessed via the wooden staircase. Here you will find a spacious bedroom, a bathroom with a shower and bathtub, and a separate toilet. The approximately 17 m² large bedroom offers pleasant space, plenty of daylight, and sufficient room for closets and further furniture. The bathroom is generously designed and, together with the separate toilet, complements the practical room offer of this floor. In total, approximately 31 m² of net living space are available.AtticThe attic expands the room offer by approximately 24 m² of net living space. The anteroom is ideal as a study, workspace, or small reading corner. The additional room can be flexibly used as a parental bedroom, guest room, or personal retreat. This floor thus offers valuable additional space for different living needs.BasementIn the basement, there is an anteroom, a separate cellar room, and a spacious laundry room. With a total of approximately 31 m² of usable space, this floor offers plenty of space for supplies, household appliances, hobby equipment, and further storage options. The spacious laundry room also creates practical conditions for daily household chores.ConclusionThe property was comprehensively renovated in 1996 and has since been continuously renewed, maintained, and adapted to today's needs. With the general renovation, more than CHF 350,000 was invested in maintenance and renewals. As a result, the house presents itself today in a very good and well-maintained condition and combines the charm of a house from the 1920s with numerous modernizations.

Travel time
-
1 / 13
CHF 1,680,000.–
8 rooms270m² living space
Route du Serté 10, 1724 Le Mouret

Beautiful 8-room property with independent studio in Mouret

Beautiful 8-room property with independent studio in MouretLocated in the Mouret commune, this beautiful property benefits from a calm, green, and pleasantly tree-lined environment, offering a privileged living space sheltered from noise and nuisance.Spread over three levels, the house develops a generous living area of approximately 270 m² and offers beautiful volumes as well as numerous possibilities for layout.It consists of 7 rooms and offers comfortable living spaces, perfectly adapted to a family seeking space and tranquility.A real asset of this property is its independent studio of 52 m². This can accommodate a loved one, a young adult, guests, or be used as a professional space or offered for rent.Outside, the property benefits from a carefully tree-lined and peaceful environment, conducive to relaxation and outdoor life.The highlights: • 7-room house • About 270 m² of living space • Plot of 1,167 m² • Total volume of 1,398 m³ • Spread over 3 levels • Independent studio of 52 m² • Beautiful volumes and numerous layout possibilities • Green and tree-lined environment • Quiet location in Mouret A property offering space, independence, and quality of life, ideal for a family wishing to enjoy a peaceful setting while having generous surfaces.A property to be discovered and, above all, experienced during a visit.

Travel time
-
1 / 25
CHF 800,000.–
5.5 rooms100m² living space
Thunstrasse 120, 3152 Mamishaus

Charming single-family house with spacious plot and view of the Gantrisch chain

On the outskirts of Mamishaus, this charming, detached single-family house awaits you on a spacious plot of 1,144m2. The rural surroundings, the view of the greenery and the Gantrisch chain, as well as the versatile indoor and outdoor areas, make the property a special home that is ideal for families.On the ground floor, the spacious kitchen with dining area and a lovingly restored, antique wooden stove forms a characteristic center of the house. Directly adjacent is the living room with balcony. This floor is complemented by a stylish bathroom with shower.On the top floor, three bedrooms with cozy sloping ceilings are available. A separate toilet with sink and practical storage space complement the room offer and make this floor particularly attractive for a family.The basement offers further versatile usable areas with cellar and additional hobby and workshop room.For pleasant warmth in the house, an oil heating system and a central heating stove in the kitchen area provide comfort. The 25m2 large hobby room is also equipped with a pellet stove.A special highlight is the spacious outdoor area with breathtaking views. From the kitchen, you can reach the terrace via a few steps, which offers plenty of space for eating, playing and socializing.The property is well-maintained, modernly insulated, has a new roof, and was supplemented this year with a spacious shelter, which offers many uses.The combination of 1,144m2 of land, rural outskirts, far-reaching views, terrace, three bedrooms, and versatile secondary areas makes this property a home with character and development potential.The advertised sales price of CHF 800,000.00 is understood as a guide price.

Travel time
-
1 / 18
CHF 595,000.–
4.5 rooms108m² living space
Höhe 5, 3150 Schwarzenburg

Ein Zuhause mit Platz für das Leben

Ich stehe an der Höhe 5 in Schwarzenburg und bin ein Zuhause für Menschen, die gerne ruhig wohnen, die Natur vor der Haustüre schätzen und trotzdem auf eine gute Infrastruktur nicht verzichten möchten.Als Reihenhaus biete ich Ihnen auf mehreren Etagen viel Raum für den gemeinsamen Alltag und gleichzeitig genügend Möglichkeiten, sich auch einmal zurückzuziehen. Meine 4.5 Zimmer verteilen sich über verschiedene Wohnebenen und machen mich zu einem Zuhause, das sich gut an unterschiedliche Lebensphasen anpassen lässt. Ob als Paar, als Familie oder für Menschen, die sich einfach etwas mehr Platz wünschen, bei mir lässt sich vieles verwirklichen.Mein Wohnbereich ist der Ort, an dem das Leben stattfindet. Hier wird gemeinsam gegessen, erzählt, gelacht und entspannt. Von hier aus geht es hinaus in meinen Garten. Ein eigener Aussenbereich ist etwas Besonderes und bietet Ihnen Raum für gemütliche Stunden, spielende Kinder, ein Hochbeet oder einfach einen schönen Platz an der Sonne.Auch in meinen weiteren Etagen steht Ihnen wertvoller Raum zur Verfügung. Schlafzimmer, Kinderzimmer oder Homeoffice lassen sich ganz nach Ihren persönlichen Bedürfnissen einrichten. Ergänzt wird mein Platzangebot durch praktische Nebenräume im Untergeschoss.Ihr Auto findet seinen Platz geschützt im zur Einheit gehörenden Autounterstand. Gemäss Reglement ist jeder der fünf Wohneinheiten ein eigener Autounterstellplatz zugeordnet.Ich wurde 1985 erbaut und bin Teil einer kleinen Gemeinschaft von lediglich fünf Wohneinheiten. Rechtlich bin ich als Stockwerkeigentum ausgestaltet. Zu mir gehören meine Wohn- und Nebenräume sowie ein eigener Gartenbereich und ein geschützter Autounterstellplatz.Besonders schön ist meine Lage. Schwarzenburg verbindet das angenehme Leben auf dem Land mit allem, was es für den Alltag braucht. Einkaufsmöglichkeiten, Schulen, Dienstleistungen und der Bahnhof befinden sich im Ort. Gleichzeitig beginnt die Natur praktisch vor der Haustüre. Die Landschaft des Schwarzenburgerlandes und die Nähe zum Gantrischgebiet bieten zu jeder Jahreszeit zahlreiche Möglichkeiten für Freizeit und Erholung.Ich bin vielleicht nicht das Zuhause, das alles neu und perfekt präsentieren möchte. Dafür biete ich etwas anderes: viel Platz, einen eigenen Garten, eine ruhige Wohnlage und die Möglichkeit, mich nach den eigenen Vorstellungen weiterzuentwickeln.Wenn Sie ein Zuhause suchen, in dem Sie nicht nur wohnen, sondern ankommen und Ihre eigenen Ideen verwirklichen möchten, dann sollten Sie mich persönlich kennenlernen.Ich freue mich auf Ihren Besuch.Für detaillierte Informationen, Fragen oder eine Besichtigung steht Ihnen Roy der Makler gerne zur Verfügung.Weitere Immobilien finden Sie auf www.follow.immo.?Erfahren Sie mehr über Roy der Makler unter www.roydermakler.ch. Je me trouve à la Höhe 5 à Schwarzenburg et je suis un chez-moi pour celles et ceux qui apprécient le calme, aiment avoir la nature à leur porte tout en souhaitant profiter d'une bonne infrastructure au quotidien.En tant que maison mitoyenne, je vous offre beaucoup d'espace réparti sur plusieurs niveaux. Il y a de la place pour partager les moments du quotidien, mais aussi suffisamment de possibilités pour que chacun puisse profiter de son propre espace. Mes 4.5 pièces s'adaptent facilement aux différentes étapes de la vie. Que vous soyez un couple, une famille ou simplement à la recherche de davantage d'espace, je vous offre de nombreuses possibilités pour réaliser vos projets.Mon séjour est l'endroit où la vie se déroule. On s'y retrouve pour manger ensemble, discuter, rire ou simplement se détendre. De là, vous accédez directement à mon jardin. Disposer de son propre espace extérieur est un véritable privilège. Il vous offre de la place pour profiter de moments agréables, laisser jouer les enfants, aménager un potager ou simplement créer votre endroit préféré au soleil.Mes autres étages vous offrent également de précieux espaces supplémentaires. Chambres à coucher, chambres d'enfants ou bureau à domicile peuvent être aménagés selon vos besoins et vos envies. Des locaux annexes pratiques au sous-sol complètent mon offre.Votre voiture dispose elle aussi d'une place protégée sous le couvert appartenant à mon unité. Selon le règlement, chacune des cinq unités d'habitation bénéficie de sa propre place de parc couverte.J'ai été construite en 1985 et je fais partie d'une petite copropriété composée de seulement cinq unités d'habitation. Juridiquement, je suis constituée en propriété par étages. Je dispose de mes propres espaces d'habitation et locaux annexes, ainsi que d'un jardin à usage privatif et d'une place de parc couverte.Ma situation est également l'un de mes grands atouts. Schwarzenburg associe agréablement la vie à la campagne à tout ce dont vous avez besoin au quotidien. Commerces, écoles, services et gare se trouvent dans la localité. Et en même temps, la nature commence pratiquement devant ma porte. Les paysages du Schwarzenburgerland et la proximité de la région du Gantrisch offrent de nombreuses possibilités de loisirs et de détente tout au long de l'année.Je ne suis peut-être pas la maison qui cherche à se présenter comme entièrement neuve et parfaite. Mais je vous offre autre chose : beaucoup d'espace, un jardin à usage privatif, un environnement résidentiel calme et la possibilité de me faire évoluer selon vos propres idées et envies.Si vous recherchez un chez-vous où vous ne souhaitez pas simplement habiter, mais véritablement vous sentir chez vous et réaliser vos propres projets, alors venez me découvrir personnellement.Je me réjouis de votre visite.Pour une documentation détaillée, pour des questions ou pour une visite, Follow Immobilier se tient à votre disposition.

Travel time
-
1 / 13
CHF 690,000.–
4.5 rooms112m² living space
Le Châno 5, 1636 Broc

Oasis - Nature in all its splendor!

Nestled in the heart of the preserved natural setting of the Motélon valley, at the foot of the Dent de Broc, this individual house benefits from a particularly privileged and exclusive situation. Built in 1970, it is located on a generous plot of 2,318 m², situated outside the building zone, in the agricultural zone, offering a green, calm and preserved environment. In 1990, an extension was carried out. The ground floor accommodates the main living spaces, including a kitchen with a nice dining area, a bright living room, a bedroom, a bathroom, a shower, an office and a warm balcony that allows you to fully enjoy the magnificent outdoor setting. The basement complements the house advantageously and offers several additional surfaces, including a laundry room, a large bedroom, a shower, a large room (workshop) as well as various spaces that can meet the needs of storage and storage. A double garage also completes the property. On the floor of the garage, you will find a storage space. With its large plot, its remarkable natural environment and its situation in the heart of a typical Gruyère landscape, this property has a true character. It represents a beautiful opportunity for those who want to enjoy a peaceful and authentic place to live, away from the hustle and bustle, without giving up the daily amenities. A rare property, where space, nature and tranquility meet in one of the most beautiful landscapes in the region, with an incredible view of the Moléson. Important note: The construction of a secondary residence is authorized. Interactive sale: This beautiful object is offered for sale through an interactive sales process, a modern, transparent and limited method. Interested parties have until October 28, 2026, at 12:00, to submit a written, dated and signed purchase offer, accompanied by a financing certificate or an equivalent bank confirmation. After the deadline, all received offers will be analyzed and only the best offer will be selected and accepted. In the event of a tie between several offers, the seller reserves the right to request a second and final offer from the concerned buyers, in order to decide between the proposals. The marketing period of this property is voluntarily limited. After the deadline, the object will no longer be available on the market under the conditions of the interactive sale. This approach allows interested buyers to position themselves clearly, in a defined, fair and structured framework. The commune: The commune of Broc is a charming commune located in the canton of Fribourg, at the foot of the Pre-Alps. Known for its exceptional natural setting, it is crossed by the Sarine river and offers magnificent landscapes between mountains and countryside. Broc is also renowned for its heritage, its convivial atmosphere and its famous chocolate factory Maison Cailler, which attracts many visitors each year. The commune combines quality of life, traditions and dynamism, making it a pleasant place to live and discover the Gruyère region. The new station is an asset for your travels, thanks in particular to the RE2 and RE3. The new swimming pool, football, walks, culture and more, BROC is simply great!


Travel time
-
1 / 13
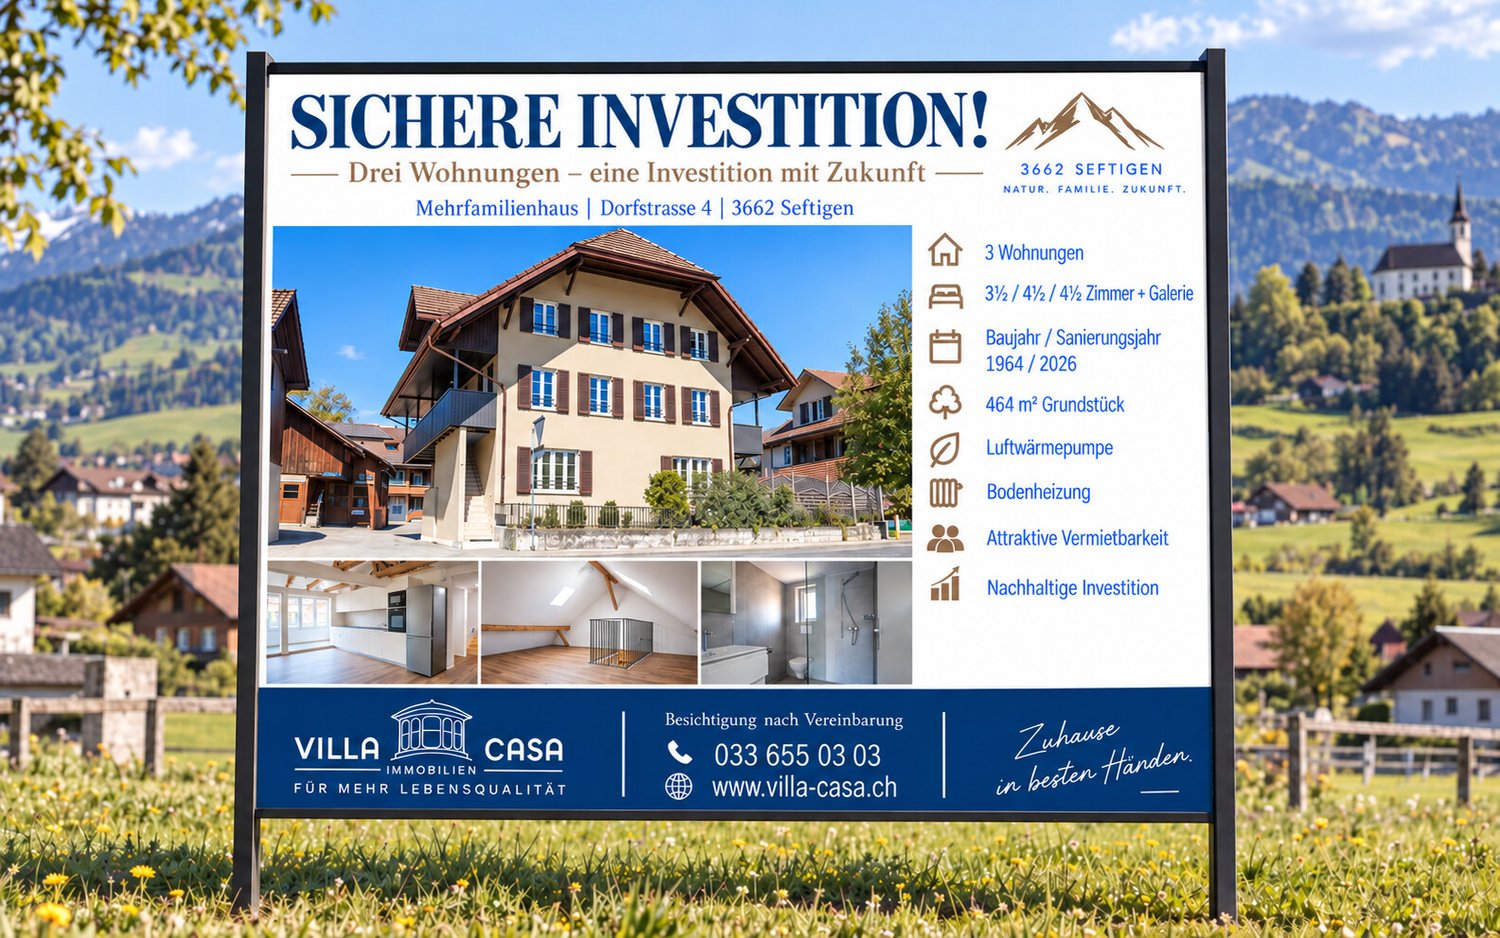
CHF 1,711,000.–
361m² living space
Dorfstrasse 4, 3662 Seftigen

Renovated multi-family house with three apartments

In a central location in Seftigen, this attractive multi-family house with three independent residential units awaits you. The property was renovated in 2026 and presents itself in a modern and well-maintained condition. The combination of modernized building substance, a manageable number of apartments, and an attractive gross return of 4.5% makes this multi-family house an interesting investment opportunity. The property is particularly suitable for investors looking for a solid rental property with long-term earnings potential. Seftigen is located on the southern edge of the Gürbetal and combines a rural, pleasant living quality with good accessibility. The train station, various shopping facilities, and the school are within easy reach. Thanks to the good rail and road connections, Thun, Bern, and the surrounding municipalities are easily accessible. This makes the location attractive for different tenant groups, from families to couples to commuters. We would be happy to provide you with further information and sales documents. For a personal viewing of the property, we are at your disposal at any time and look forward to your contact. Haven't found the right property yet? Your new home should fit your life and that's exactly what we're happy to support you with. With a personal search order at VILLA CASA, we inform you about suitable properties and new sales offers. This way, you'll be the first to know about interesting objects that match your wishes. The search order is free of charge and non-binding for you. Of course, we treat your information confidentially and do not pass it on to third parties. VILLA CASA For more quality of life www.villa-casa.ch/ihre-wunschimmobilie

Travel time
-
1 / 17
CHF 1,300,000.–
4.5 rooms160m² living space
1756 Lovens

Beautiful property near Fribourg, on the edge of agricultural land

Built in 2009, this architect's villa with a Minergie label, carefully preserved, will seduce nature and serenity enthusiasts. With a living area of 160 m², it stands out for its generous volumes and optimized interior organization, designed for a daily life that combines well-being and ecological commitment.A theoretical buildable area (IBUS) of approximately 625 m² allows for either expanding the house or building a second independent villa.Located on the edge of an agricultural zone, this large residence stands out for its contemporary design. Its 4.5 rooms are fluidly and harmoniously arranged, combining aesthetics and functionality. The living area, benefiting from beautiful natural light thanks to its large windows, opens onto a preserved natural environment, ensuring calm, intimacy, and a breathtaking panoramic view of the Jura and Lake Neuchâtel in the background.The property is situated on a vast plot of 1,146 m², of which 296 m² are in the agricultural zone. The property boasts a beautifully landscaped garden, complete with a vegetable garden and a classified bread oven, a true charm and authenticity.Ground floor with garden:You will be welcomed into a spacious, bright living area. The living room, with its central stone fireplace, is ideal for receiving friends in a convivial atmosphere. Two large terraces, one of which is covered, on stilts, extend this area and offer an unparalleled view of the agricultural land, the Jura, and Lake Neuchâtel in the distance.1st floor:This floor offers a bright living area, including a master bedroom, a dressing room, two other bedrooms, a spacious bathroom with a contemporary design, a laundry room, and an open-plan office area that opens onto a multipurpose space that can also be arranged as a playroom or other.The location is ideal for families seeking tranquility while remaining close to amenities. The villa is just a few dozen meters from a bus stop (Lovens Village stop), 3.8 km from the SBB/CFF train station in Rosé, 4 km from the RER train station in Cottens, shops, and the highway entrance.This rare property combines a preserved natural environment, modern amenities, and remarkable quality of life. It is perfectly suited for a family or for anyone seeking a peaceful, durably comfortable place near Fribourg.Sale price, validated by BCF bank: The estimate of the main BCF agency in Fribourg is CHF 1,320,000.-, with hassle-free financing at this price.

1 / 19
CHF 850,000.–
5 rooms106m² living space
Oberfeldstrasse 25, 4900 Langenthal

Detached 5-room single-family house

Here I want to live... Fill out the contact form next to it and you will receive the complete sales dossier conveniently by email. Thank you for your interest!Living with charm and potential - well-kept single-family house Penta P5 in LangenthalIn a quiet and family-friendly residential area on Oberfeldstrasse 25 in Langenthal, this well-kept single-family house of the popular Haus+Herd Penta P5 type presents itself. The property, built in 1981, convinces with its timeless architecture, a well-thought-out room layout and a pleasant living atmosphere with plenty of daylight and privacy.On a 552 m² large plot, the house offers ideal conditions for families, couples or people with space requirements. The approx. 160 m² living space is spread over 5 rooms and creates a spacious room feeling with versatile usage possibilities.The bright living and dining area is the heart of the house and invites you to linger, enjoy and socialize. The spacious window areas create a friendly atmosphere and harmoniously connect the interior with the garden. The functional room layout offers both retreat possibilities and enough space for family life.Two bathrooms provide additional comfort in everyday life. Thanks to the proven floor plan design of the Penta P5, the property offers an ideal basis for individual living and at the same time opens up attractive potential for a contemporary refreshment according to your own ideas.The well-kept outdoor area with pergola invites you to relax and linger outside. Whether cozy summer evenings, family parties or quiet hours in your own garden - here you can enjoy the high quality of living to the fullest. The garage complements the attractive offer and provides practical parking and storage facilities.The Penta P5 is one of the most well-known Swiss typified houses of its time and still enjoys great popularity today. The solid construction, the clear architecture and the sustainable living quality make this property a value-stable home with character and development potential.A charming single-family home in an attractive residential area of Langenthal - ideal for people looking for a house with substance, garden and long-term living quality. Construction methodThe single-family house of the Haus+Herd Penta P5 type was built in a high-quality and proven construction method for its time. The basement is made of solid concrete and masonry construction and forms the solid basis of the building. The upper floors were built as prefabricated wood construction, which is characterized by good building physics properties and an efficient construction method.Typical for the Penta P5 house type are the clear building forms, the rational construction and the well-thought-out connection of solid and wood construction. The pitched saddle roof with tile covering gives the house its timeless appearance and ensures a harmonious integration into the residential quarter.The construction convinces with its longevity, the good room utilization and the typical solid execution quality of Haus+Herd houses. The proven construction method has significantly contributed to the fact that the Penta houses are still considered popular and value-stable single-family houses today. If this property has sparked your interest and you would like to arrange a personal viewing, you can book your desired date online at any time.

Travel time
-
1 / 12
CHF 1,650,000.–
6.5 rooms200m² living space
Stritenstrasse 34, 3176 Neuenegg

Detached single-family house with unobstructable view in Neuenegg

This well-maintained 6.5-room single-family house offers approximately 200 m² of living space and stands on an exceptionally spacious plot of 1,732 m². Originally built in 1980, the property has been continuously renovated and presents itself today as an attractive home with a lot of character and modern amenities.The heart of the house is the spacious living and dining area. The open room layout, the large window areas, and the cozy fireplace create a welcoming atmosphere that allows for both social evenings with family and friends and relaxed hours in your own home.Highlights: • Living with a special sense of space: The generous ceiling height of 4.5 meters makes the living area impressively open and airy, creating a unique living ambiance. • The bright kitchen combines timeless materials with practical equipment and blends harmoniously into the living concept. • 5 lockable rooms with a view of the greenery offer retreat possibilities for the whole family. • 2 well-maintained bathrooms. One with a shower, the other with a bathtub. Both bathrooms have natural light. • Huge outdoor area: The huge plot offers a variety of possibilities and provides plenty of space for relaxation, garden, play, and shared hours outdoors. The well-maintained garden creates a private and natural atmosphere. • Basement with additional hobby room/room. • For vehicles, there is a garage, a covered outdoor parking space, and approximately 3 additional outdoor spaces available. A house with space for the whole family, a generous plot, and a successful combination of living comfort and natural living quality. Those who value plenty of space, privacy, and a well-maintained home with special character will find the perfect opportunity with this single-family house.Location & surroundings: The house is located in a quiet, child-friendly environment in Neuenegg in the canton of Bern. The bus stop Striten can be reached in just 5 minutes on foot, and the school Austrasse is only 9 minutes away on foot – ideal for families. The beautiful view of the wide fields, wildflowers, and the mountain range in the background rounds off the overall picture.Arrange a viewing appointment today!We look forward to seeing you!The sales documentation can be found below the photo gallery.

Travel time
-
1 / 12
CHF 1,650,000.–
6.5 rooms200m² living space
Stritenstrasse 34, 3176 Neuenegg

Detached single-family house with unobstructable view in Neuenegg

This well-maintained 6.5-room single-family house offers around 200 m² of living space and stands on an exceptionally spacious plot of 1,732 m². Originally built in 1980, the property has been continuously renovated and presents itself today as an attractive home with a lot of character and modern amenities.The heart of the house is the spacious living and dining area. The open room layout, the large window areas, and the cozy fireplace create an inviting ambiance that allows for both social evenings with family and friends and relaxed hours in your own home.Highlights: • Living with a special sense of space: The generous ceiling height of 4.5 meters makes the living area impressively open and airy, creating a unique living atmosphere. • The bright kitchen combines timeless materials with practical equipment and blends harmoniously into the living concept. • 5 lockable rooms, with a view of the greenery, offer retreat possibilities for the whole family. • 2 well-maintained bathrooms, one with a shower and the other with a bathtub. Both bathrooms have natural light. • Huge outdoor area: The huge plot offers a variety of possibilities and provides plenty of space for relaxation, garden, play, and shared hours outdoors. The well-maintained garden creates a private and natural atmosphere. • Basement with additional hobby room/room. • For vehicles, there is a garage, a covered outdoor parking space, and approximately 3 additional outdoor spaces available. A house with space for the whole family, a generous plot, and a successful combination of living comfort and natural living quality. Those who value plenty of space, privacy, and a well-maintained home with special character will find the perfect opportunity with this single-family house.Location & Environment: The house is located in a quiet, child-friendly environment in Neuenegg in the canton of Bern. The bus stop Striten can be reached in just 5 minutes on foot, and the school Austrasse is only 9 minutes away on foot – ideal for families. The beautiful view of the wide fields, wildflowers, and the mountain range in the background rounds off the overall picture.Arrange a viewing appointment today!We look forward to seeing you!The sales documentation can be found below the photo gallery.

Travel time
-
1 / 10
  • Parking space
  • Balcony / Terrace
  • Child-friendly
CHF 890,000.–
7.5 rooms176m² living space
Birkenweg 23, 2553 Safnern

Two-family house with large garden and great potential in Safnern

In a quiet and green location in Safnern, this pleasant two-family house from 1981 offers a particularly spacious and flexible living environment. Ideal for a large family, a multi-generation project, or investors who want to enhance a property according to their own needs: The property consists of two independent apartments, surrounded by a large garden.On the ground floor, the bright living and dining area forms the heart of the first 3.5-room apartment. Several window fronts provide direct access to the garden. A chimney ensures cozy winter evenings, and the living area connects directly to a pleasant, heated winter garden, which is currently used as a second living room. A kitchen, accessible from the corridor, two comfortable bedrooms, and a bathroom with a shower round off this floor harmoniously.On the upper floor, the second apartment with 4 rooms has a cozy living room, three bedrooms, a compact kitchen, and a spacious bathroom with a bathtub and double sink. You also benefit from a private balcony and direct, exclusive access to the attic, which offers valuable additional storage space.The fully basement-level lower floor is a real added value. In addition to two closed garages, two cellars, a workshop, and the technical room, it houses an additional heated room that can be ideally designed as an office, playroom, or hobby room according to your wishes. Outside, the large garden with its various areas invites you to relax and is perfect for summer parties. You can easily receive your guests thanks to the 3 to 4 outdoor parking spaces, which complement the parking offer of this property.The property has been regularly maintained since its construction but will require some refurbishment work in the medium term, such as the renewal of the main facade and the terrace, as well as an inspection of the roof. This object combines space, flexibility, and high development potential in a preferred, family-friendly environment - a wonderful opportunity to design a home entirely according to your own ideas.

  • Parking space
  • Balcony / Terrace
  • Child-friendly
Travel time
-
New building
1 / 10
  • Parking space
  • Pets allowed
  • Lake view
  • +3
CHF 1,200,000.–
4.5 rooms152m² living space
Chemin de Fin-Derrey 110, 1636 Broc

Very beautiful villa with 4.5 rooms and a view of the mountains and Lake Gruyère ( B1.2 )

Very beautiful new house with a view of the mountains and Lake Gruyère. Very beautiful new house, turnkey, nestled in a modern and peaceful residence in Broc, just a stone's throw from all amenities. Situated in a family-friendly and convivial neighborhood, at Chemin de Fin-Derrey 110 à 1636 Broc, this 4.5-room villa will seduce you with its perfect blend of modernity, nature, comfort, and security.Thanks to its contemporary finishes, carried out with taste, this approximately 152 m2 habitable house offers spacious, bright, and perfectly adapted spaces for a comfortable family life.The living areas have been designed with particular attention to volume, functionality, and the well-being of the occupants. Broc is a particularly appreciated commune for its quality of life. Nestled between the Gruyère mountains and close to Lake Gruyère, it offers a perfect balance between peaceful residential life and quick access to essential infrastructure. You will find nearby: • Schools and family structures: 10 minutes on foot from the Broc primary school and 10 minutes by car from the CO of Bulle and Riaz; • Village shops and services: just a few minutes away; • Public transport: easy access thanks to the lines serving Broc and the region; • Broc station: 2 minutes by car, allowing easy access to Bulle and the surrounding area; • Bulle commune: about 6 minutes by car, with its many shops, restaurants, administrative services, and infrastructure; • Access to the A12 motorway (Bulle-Friborg-Lausanne-Bern): about 8 minutes from the H189. • The future Rolex establishment in Bulle: accessible in 10 minutes by car, representing a major asset for future owners looking for accommodation near a growing economic hub. • The future chocolate park in Broc : accessible in just 4 minutes by car, this constitutes a major asset for the attractiveness and value of your property. • Lake Gruyère : accessible in just 7 minutes by car. We also offer 10 other villas, available in several configurations:A1.2 : 4.5 rooms / Town house / Semi-detached / 158 m2 habitable / 172 m2 land / Price 950'000.-A2.1 : 4.5 rooms / Town house / Corner / 158 m2 habitable / 176 m2 land / Price 1 050'000.-A2.4 : 4.5 rooms / Town house / Corner / 158 m2 habitable / 175 m2 land / Price 1'050'000.-A3.1 : 4.5 rooms / Town house / Corner / 158 m2 habitable / 174 m2 land / Price 1'050'000.-A3.4 : 4.5 rooms / Town house / Corner / 158 m2 habitable / 175 m2 land / Price 1'050'000.-A5.2 : 4.5 rooms / Town house / Semi-detached / 158 m2 habitable / 170 m2 land / Price 950'000.-A6.1 : 4.5 rooms / Town house / Corner / 158 m2 habitable / 175 m2 land / Price 1'100'000.-B1.2 : 4.5 rooms / View house / Corner / 152 m2 habitable / 215 m2 land / Price 1'200'000.-C1.2 : 4.5 rooms / Loft house / Corner / 149 m2 habitable / 277 m2 land / Price 1'200'000.-E1.1 : 4.5 rooms / Twin house / Corner / 182 m2 habitable / 396 m2 land / Price 1'250 000.-The price includes an outdoor parking space as well as a covered parking space. A garden shed housing the hot and cold water systems is located in the garden.Each house can be equipped, as an option, with a domotic system for a supplement of CHF 3'000.- per house (final price subject to confirmation).The houses, built in concrete, benefit from a remote-controlled heating system powered by wood, offering optimal comfort while guaranteeing good energy efficiency.Photos are not contractual. Do not hesitate to contact us to obtain more information or to organize a visit at the following number: 079 830 13 02 / Gayané Jourbajian

  • Parking space
  • Pets allowed
  • Lake view
  • +3
Travel time
-

Suggested properties for you based on search results