1942 results - House, chalet, rustico to buy in Canton Bern, Canton Fribourg

1 / 13
CHF 2,049,000.–
5.5 rooms205m² living space
Rue de l'Hôpital 15, 3280 Meyriez

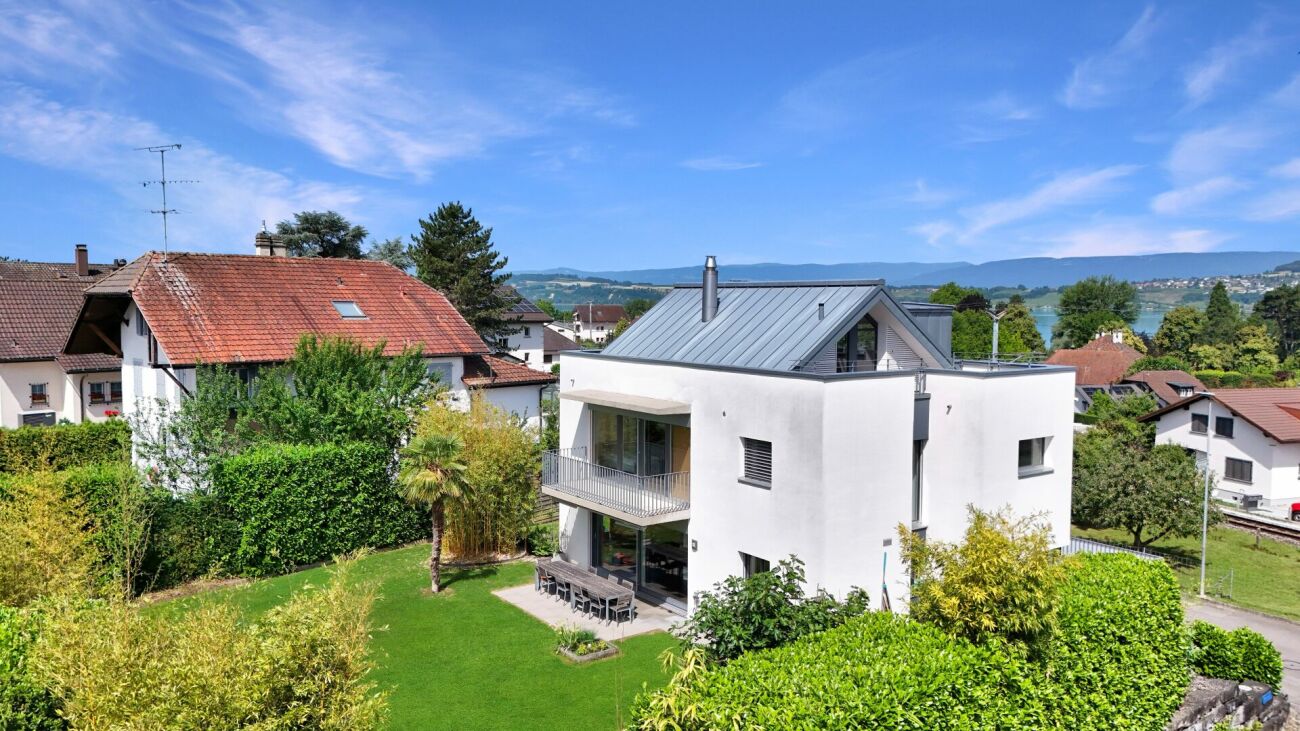
Sunny 5.5 room villa near the lake

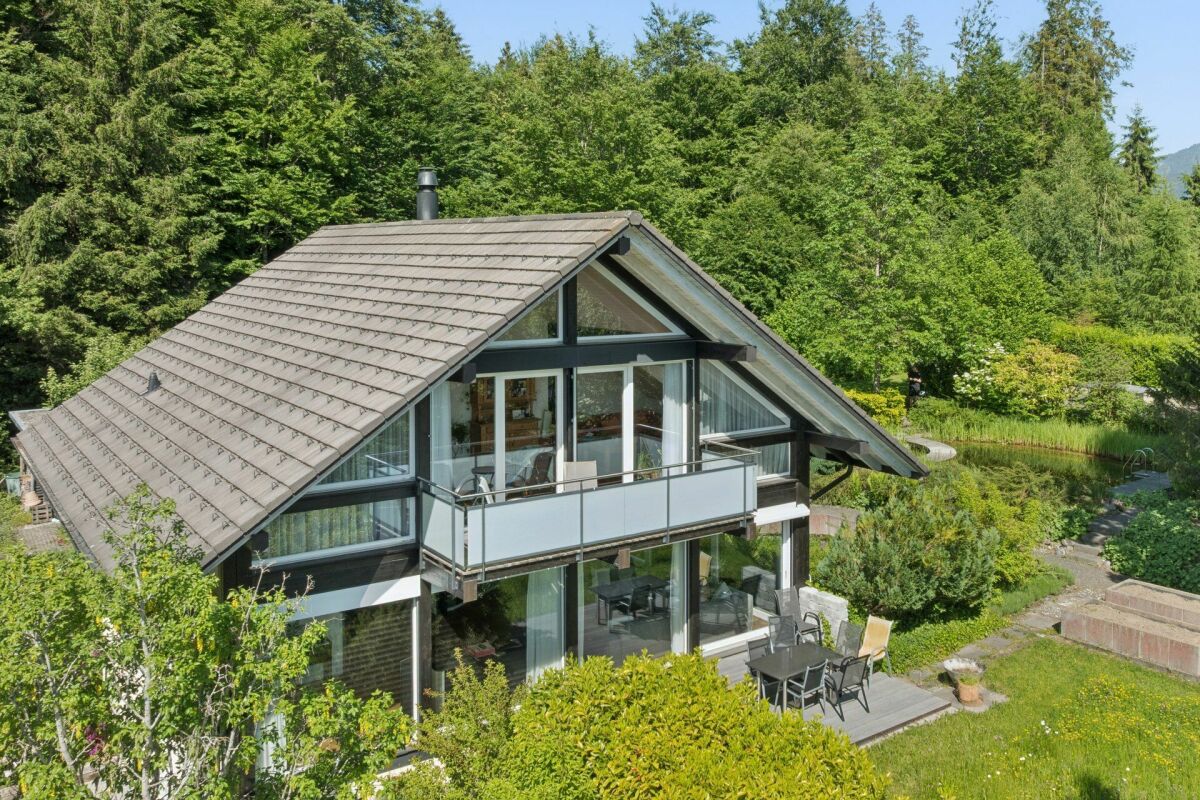
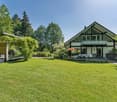
This sunny and generously designed 5.5-room villa from 2006 delights with an exciting floor plan on four levels, a dreamy south garden and a touch of holiday flair on Lake Murten. On the 692 m² large plot of land, the property presents itself in a well-maintained condition and offers its inhabitants an exceptionally high level of living comfort in a preferred location.From the entrance in the basement, you can enter a versatile studio with its own bathroom (shower and toilet), which is ideal as a guest area, apartment or retreat for older children. The basement is complemented by a cellar room and the laundry and technology room with washing tower, sink and modern geothermal heat pump.In the ground floor, you are greeted by a bright living-dining room with direct access to the terrace and into the south-facing garden, which enjoys sunshine all day. The fireplace in the living room provides a cozy atmosphere on cooler evenings. Directly adjacent is the open kitchen with practical reduit, supplemented by a guest toilet. On the north side of the house is another, spacious terrace.The upper floor impresses with an elegant glass door at the staircase, which allows you to design the entrance area as a separate office. Two separate rooms are available: a smaller one as a guest or children's room and the spacious master bedroom with its own bathroom (bathtub and toilet), its own walk-in closet and access to the balcony with a view of the garden. An additional bathroom with shower and toilet is located in the corridor.In the attic, you will find a large, open room with two terraces that offer a beautiful view of Lake Murten, perfect for enjoying the spectacular sunsets. One of the two terraces is also already prepared for the installation of a whirlpool.The outdoor area is a true oasis. A spacious, covered seating area, a large lawn and a palm tree, bamboo and high hedges as natural privacy screens give the garden a Mediterranean flair. In front of the house, there are four parking spaces with an electric charging station, supplemented by a reduit for garden tools and bicycles.The house presents itself in a very well-maintained condition. The following work has been carried out in recent years:· 2016: Glazing of the staircase on the upper floor· 2016: Renovation of the shower· 2019: Installation of the electric charging station· 2022: Sanding and painting of the wood in the attic· 2022: Installation of the lawn irrigation systemThis is just an excerpt, and the complete list of all work carried out will be provided upon request.The location in Meyriez offers the perfect combination of peace, nature and urban infrastructure. In Murten, you will find all shopping facilities your heart desires, even on Sundays, supermarkets are open. The charming old town is easily accessible on foot, as is the lake with the communal bathing area Châtoney, which is exclusively reserved for the inhabitants of Meyriez. Bus stop and Murten train station can be reached in just 4 minutes on foot. Kindergarten, primary school and secondary school are all located in Murten, and you can choose whether your children attend the German- or French-speaking school. A special convenience for families, a school bus takes kindergarten and primary school children safely to school up to and including the 4th grade.This house is ideal for a family or a couple who want to live in a quiet, safe neighborhood in a very central location in a pleasant neighborhood and realize their dream of their own house in the countryside. An additional, not to be underestimated argument, Meyriez is one of the most tax-friendly municipalities in the entire canton of Fribourg, an attractive location advantage that makes this property even more valuable.

Travel time
-
1 / 39
CHF 1,160,000.–
5.5 rooms121m² living space
Ballmoosweg 6D, 3033 Wohlen bei Bern

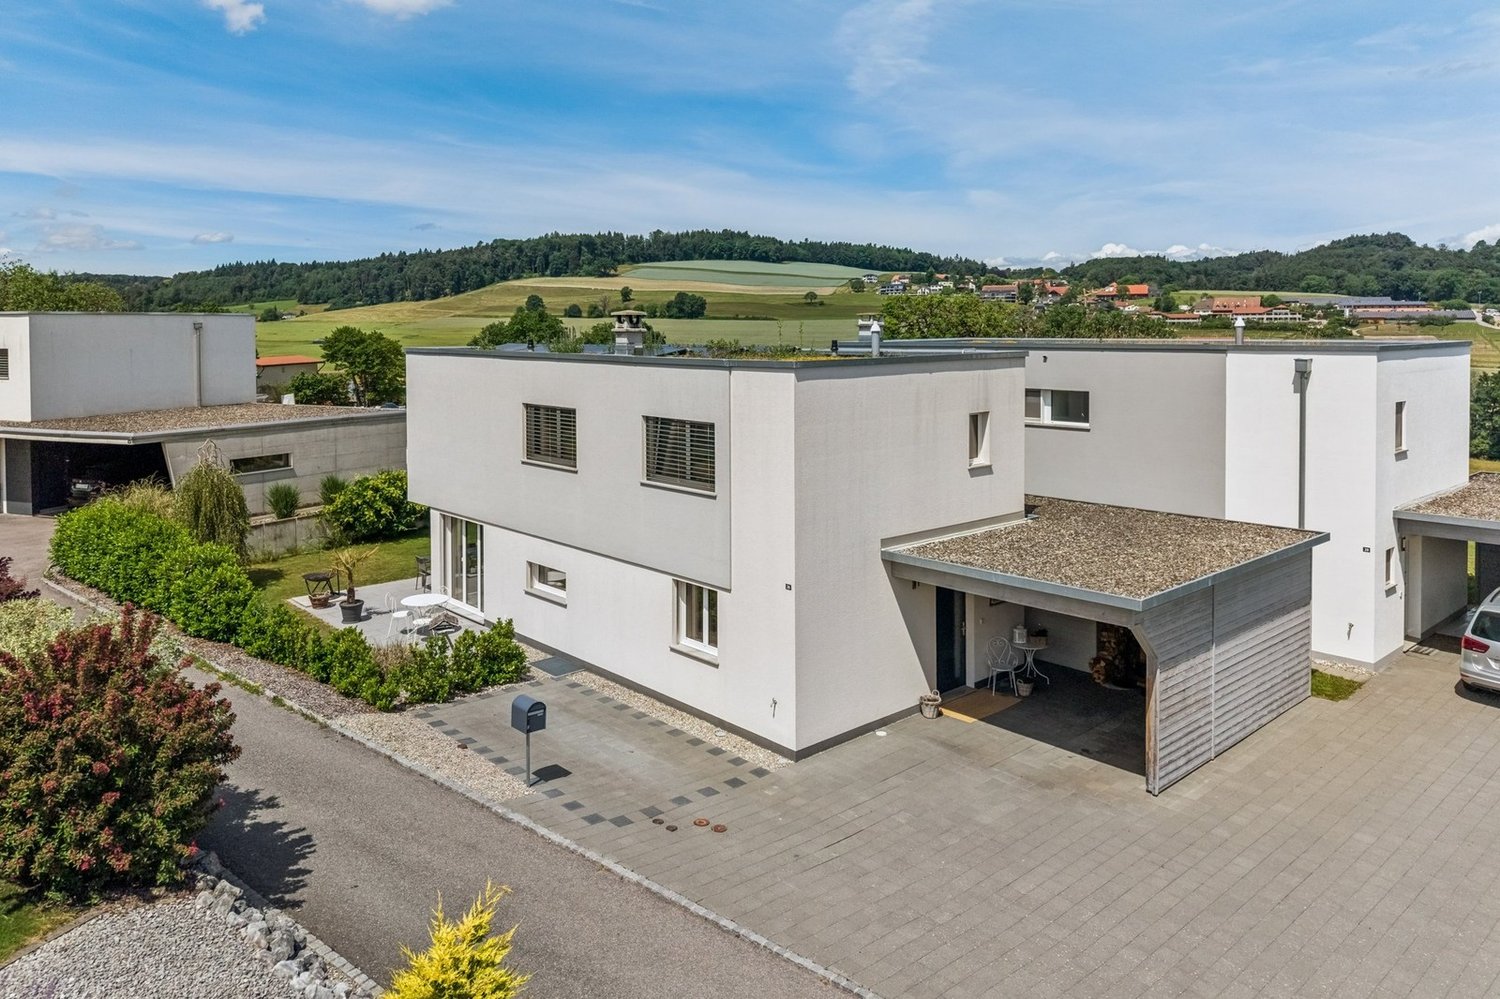
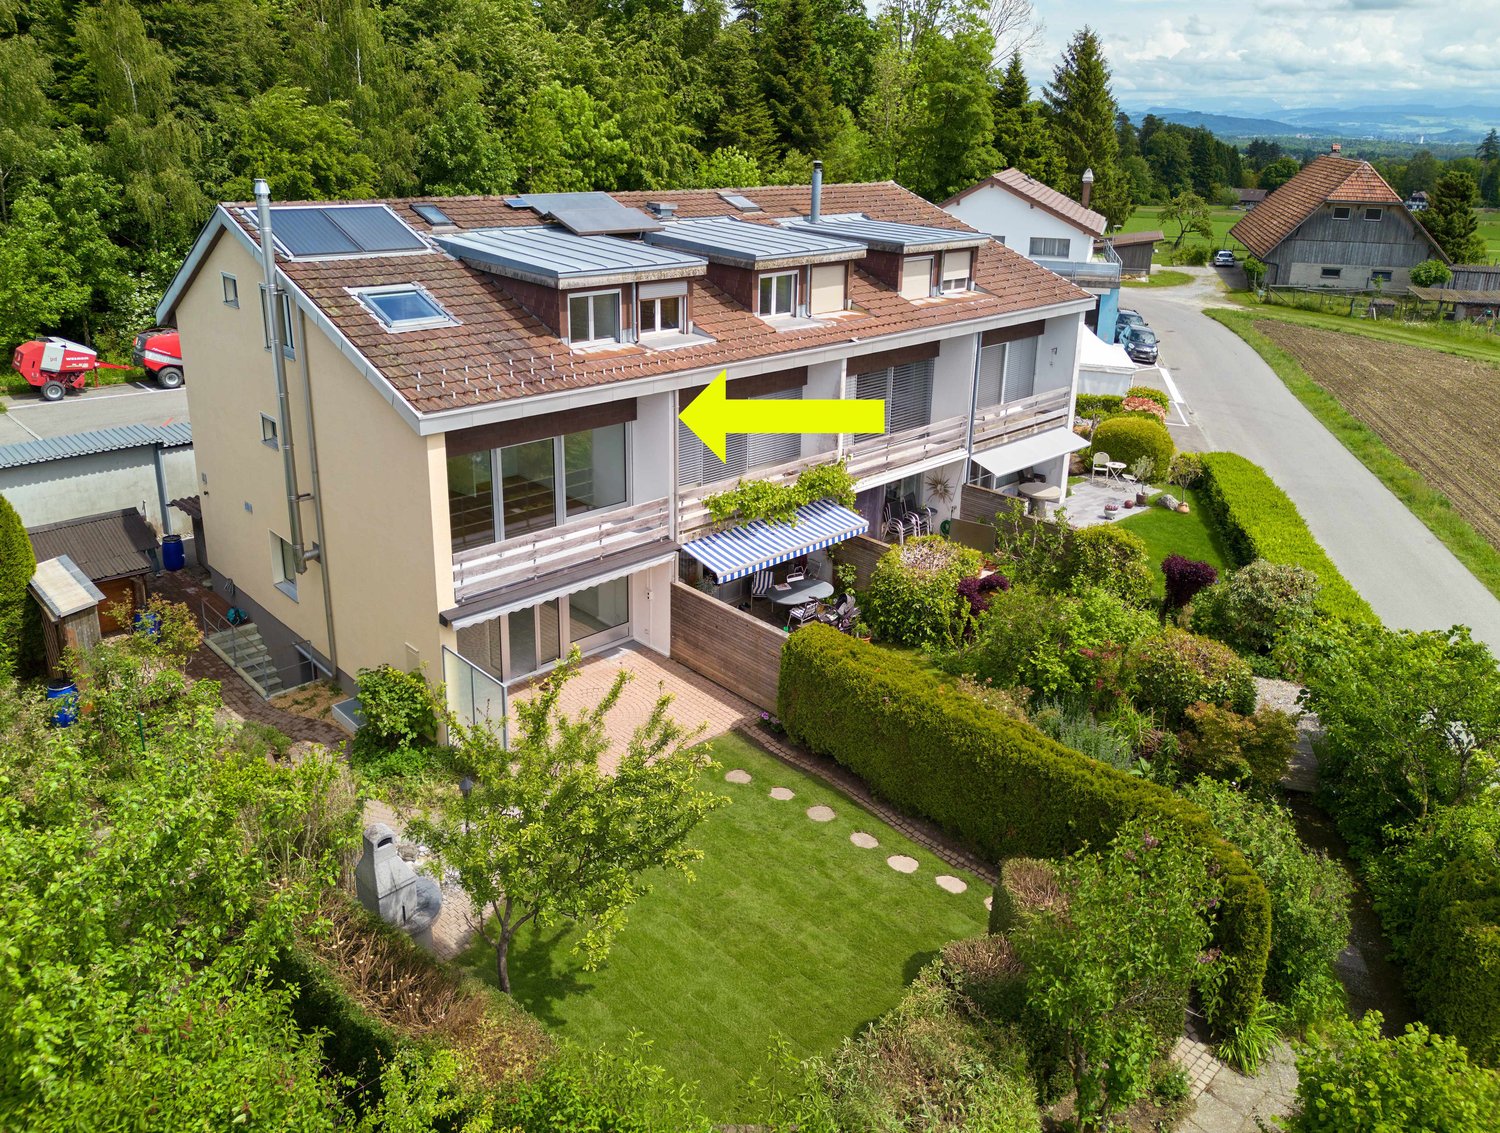
Charming 5.5-room row house in Wohlen near Bern

The spacious 5 1/2-room corner single-family house is located on a hill between Wohlen and Uettligen, adjacent to the agricultural zone at the front and surrounded by forest at the back, with an unobstructed view of the beautiful Alps. The surroundings combine rural tranquility with proximity to urban life in a harmonious way, offering a particularly high quality of life.The attractive property features a well-thought-out floor plan, with 5 1/2 rooms at your disposal. The living room with large window front invites you to relax in front of the chimney oven. The kitchen is equipped with high-quality appliances, many cabinets with drawers, large pot racks, apothecary cabinet, etc.The property has been continuously well-developed and maintained in recent years, with new parquet flooring installed in the rooms and staircase this year, all interior rooms painted, etc. The house presents itself today in a very well-maintained, good, and ready-to-move-in condition.A lovingly designed garden with a wonderful Alpine panorama offers the ideal retreat for enjoyment and relaxation, the garden chimney invites you to light a fire and grill, with family and friends. The woodshed, a tool shed for garden equipment, and much more, as well as a bike shed, round out the offer.The separate garage offers space for one car plus a parking space in front of the garage.The municipality of Wohlen near Bern is one of the most popular residential areas in the Bern region. It convinces with a high quality of life, a well-maintained village image, and a well-developed infrastructure. Despite the natural and quiet surroundings, the capital city can be reached in just a few minutes by car.

Travel time
-
1 / 13
CHF 1,245,000.–
5.5 rooms138m² living space
Haldenstrasse 32, 3110 Münsingen

Well-maintained and modernized 5.5 room row house

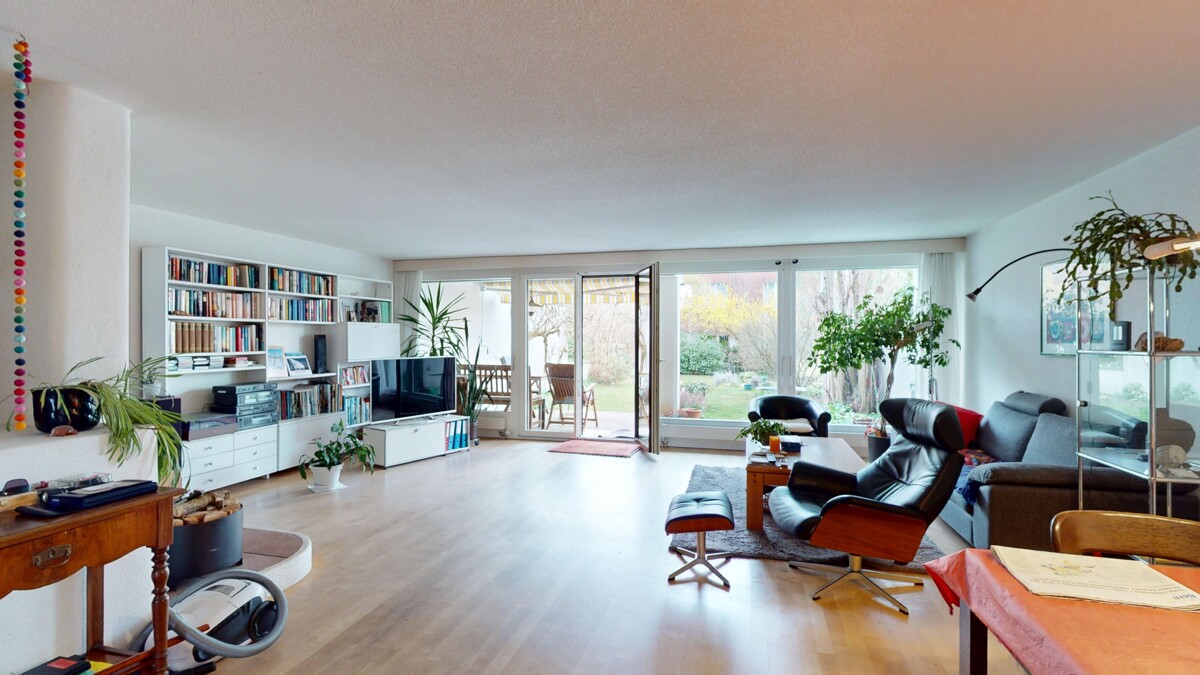
***Please note*** The house is only available from 01.07.2027. We would be happy to provide more details in person. Are you looking for a well-maintained row house in a quiet, sunny location with everything you need for everyday life right on your doorstep? Then this is our offer in Münsingen: The house is located in a quiet cul-de-sac, providing a pleasant, low-traffic living environment ideal for families. The kindergarten (approx. 300 m), Coop (approx. 500 m), train station, and Migros (each approx. 900 m) are easily accessible on foot. The everyday location couldn't be better. The property, built in 1979, presents itself in a well-maintained condition thanks to targeted modernizations. In 2025, a new heat pump heating system (air-water) was installed, which is energy-efficient and forward-looking. The house has a spacious living area of 138 m2 and offers a well-thought-out, family-friendly room layout. On the ground floor, there is a kitchen and a spacious, open living-dining room with a cozy Swedish stove. A glass door leads directly to the covered garden seating area and into the garden, ideal for relaxation and enjoyment. A separate guest toilet completes the ground floor. On the upper floor, there are four bright rooms, two of which have access to a shared balcony. The bathroom was renovated in 2019 with a new shower and toilet, including professional asbestos remediation. The spacious attic provides valuable additional storage space, as does the large cellar in the basement. The house has a garage and a parking space in front. Renovations 1990 Ground floor: New parquet flooring in living room 1995 Ground floor: New chimney stove 2008 Glass canopy for garden seating area south 2010 Ground floor: New kitchen countertops and appliances 2017/2018 Upper floor: New painting and plastering work and parquet flooring in all 4 rooms 2019 Upper floor: New shower and toilet, including asbestos remediation 2021 Ground and upper floor: New windows north 2022 Ground floor: New facade north and additional external insulation 2023 Attic: Insulation of attic floor 2024 Ground and upper floor: New windows south, including slat blinds 2025 New heating system (heat pump) Highlights: - Well-maintained 5.5-room row house with 138 m2 living space - Quiet, sunny location in a cul-de-sac - New air-water heat pump heating system (2025) - New shower/toilet in upper floor - Cozy Swedish stove - Separate toilet on ground floor - Spacious, usable attic - Large cellar - 1 garage - Kindergarten approx. 300 m, Coop approx. 500 m, train station and Migros approx. 900 m Do you have questions or would you like to schedule a viewing? - Just give us a call: 031 503 11 99

Travel time
-
1 / 13
CHF 1,380,000.–
7.5 rooms285m² living space
1680 Romont FR

Townhouse, 285 m² living space

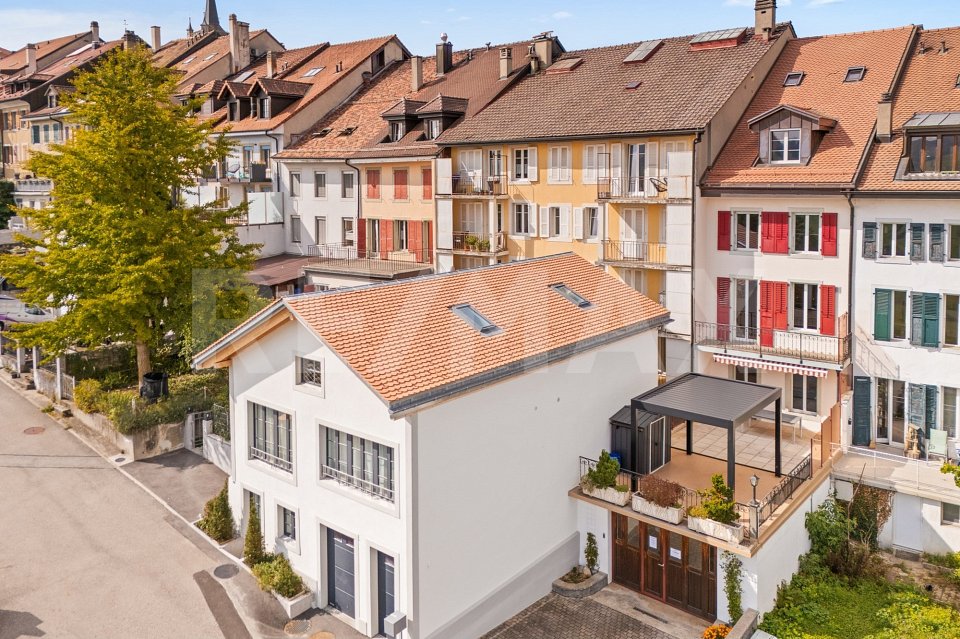
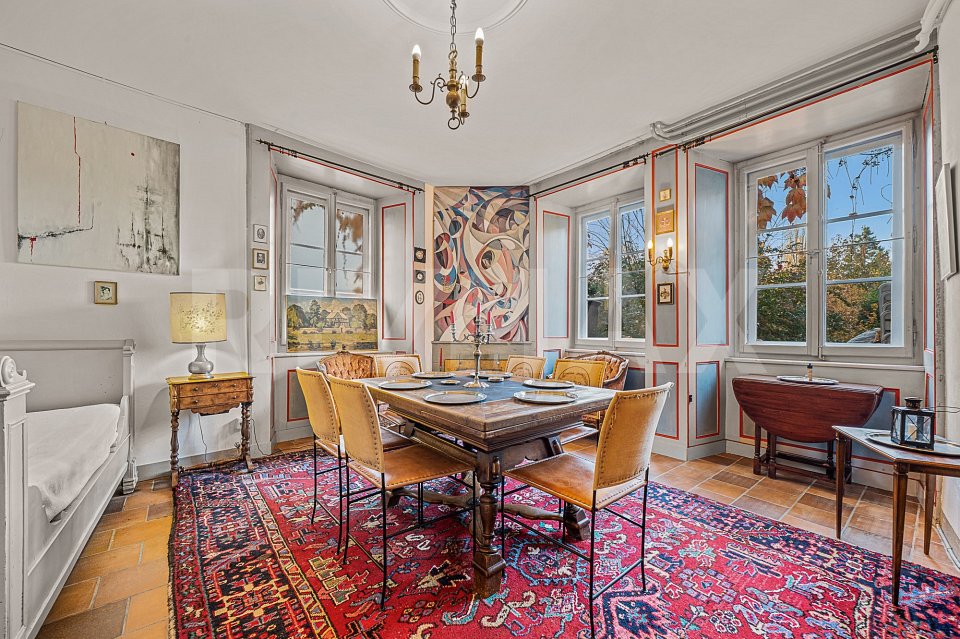
Nestled in the heart of Romont's old town and its ramparts, this beautiful 1850 house presents all the characteristics of townhouses nestled between its two neighbors. A high-quality renovation carried out between 2011 and 2025 has managed to highlight the typical style effects of old townhouses: magnificent paneling - notably that of the living room arranged in a chevron pattern - beautiful exposed beams, stone walls in the superb mezzanine of the top floor, etc... While preserving the original charm and authenticity, the renovation has harmoniously integrated functional and contemporary elements essential for a comfortable life in respect of current standards and technologies: a large panoramic terrace with a bioclimatic pergola, a high-end kitchen equipped with the latest household appliances...Configured in height, the house is composed of 4 levels, each dedicated to a specific activity or space: on the ground floor, a commercial space with an office, storage room, and terrace access, on the 1st floor the day area with living room and kitchen, and on the 2nd and 3rd floors the night areas, totaling 370 m² of usable space, including the commercial space, of which 285 m² are living space. Last advantages very appreciable in the city center: a garage for 2 vehicles, two outdoor parking spaces, and an annex plot of 412 m² below the ramparts with a vegetable garden and orchard.Visit without waiting!More photos on https://www.remax.ch/en/119791001-345

1 / 13
CHF 1,600,000.–
260m² living space
Gsteigstrasse 1, 3800 Matten b. Interlaken

Multi-family house with 3 units, barn and large garden

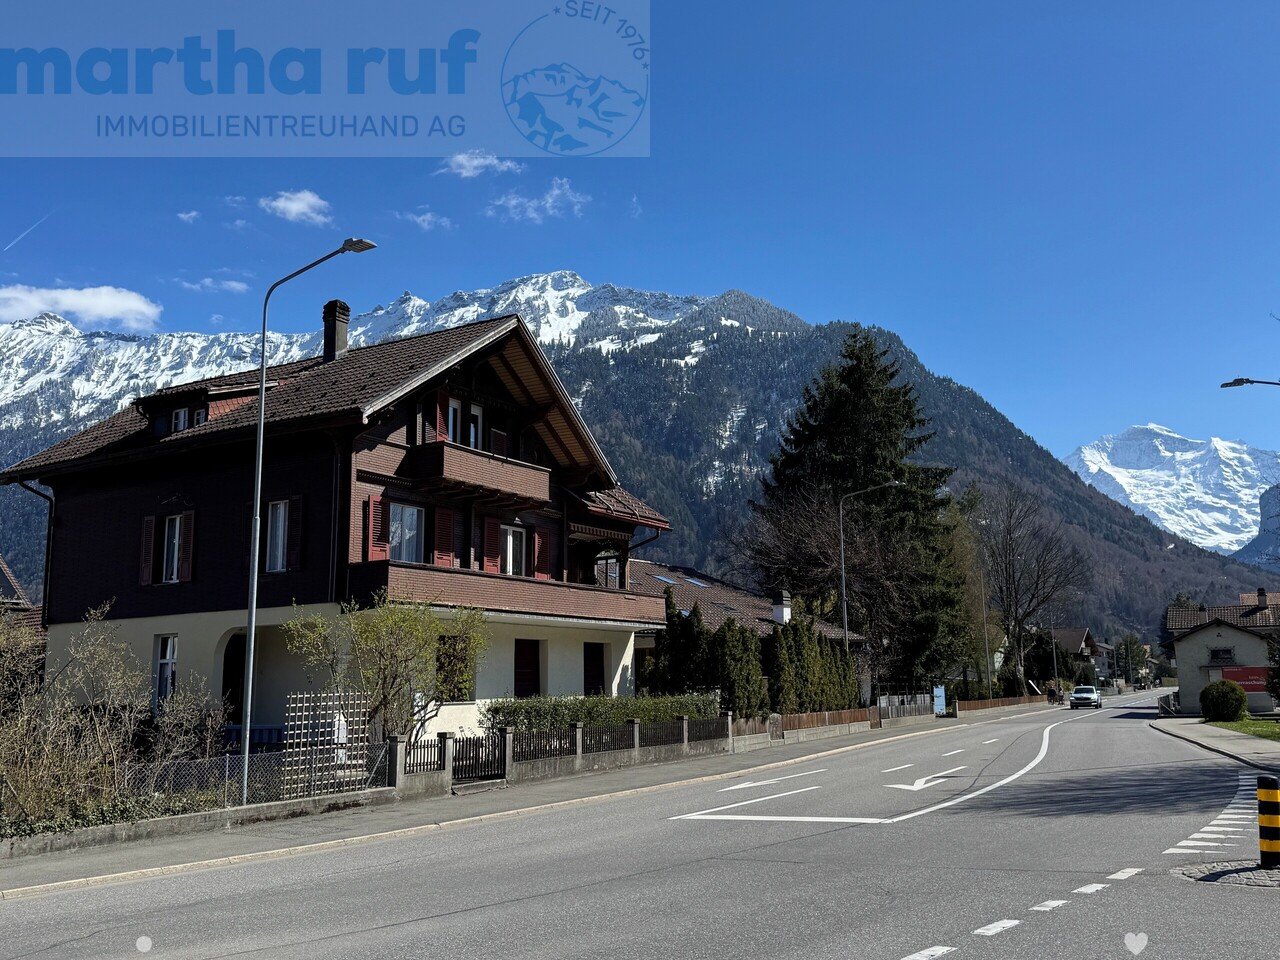
The property is located at Gsteigstrasse 1 in a pleasant residential area. A footpath leads directly to the house and underlines the charming, slightly set-back character of the property. The access is via the Brunngasse and is secured by private law easements. The residential building was constructed in 1905 in a solid and high-quality manner and convinces with its traditional character. A comprehensive basic renovation was carried out around 1985, during which the kitchens and bathrooms were renewed. In the following years, various appliances were continuously replaced and further renovations were carried out on the bathrooms, so that the property was continuously maintained. Today, the house presents itself in a good structural condition. The windows are partially equipped with 2-fold and partially with 3-fold insulating glazing, which contributes to a balanced relationship between energy efficiency and living comfort.The parcel no. 849 (supplementary parcel with building land reserve for a single-family house), located east of the house, offers a particularly attractive additional potential. It includes a spacious and well-maintained garden and lawn area as well as a barn with an integrated garage. The barn has a practical bicycle room and a large hayloft (tenn) in addition to the garage, which offers ample storage space and is versatile.The garden is lovingly laid out and invites you to linger with its spacious area. Two cozy, covered seating areas offer ideal retreats outdoors: one is equipped with an outdoor chimney and is perfect for social hours, while the other has massive garden tables and benches, inviting you to eat and relax together. The house also includes a somewhat hidden, older chicken coop, which gives the property additional charm and rural character.The apartment on the ground floor was occupied by the owner himself (is currently vacant), while the two other apartments are rented out. This makes the property suitable as a multi-generation house as well as an attractive rental property with a stable rental income.

Travel time
-
1 / 13
CHF 685,000.–
10 rooms200m² living space
Vélé 5.5, 2735 Bévilard

Rental House with 3 Apartments

In the heart of the Bernese Jura, in the charming village of Bévilard, discover a rental income property that offers an ideal balance between quality of life and sustainable investment.The building consists of 3 fully rented apartments, which are functional and well-cut, and perfectly meet the daily needs and provide a appreciated comfort to the tenants.1 Apartment with 5.5 rooms, 84 m21 Apartment with 3.5 rooms, 68 m21 Apartment with 2.5 rooms, 45 m2Thanks to its configuration, its general condition and its sought-after location, this property meets the investors who want to enhance their assets in a dynamic and attractive region.Whether you are looking for a permanent investment or a property with high potential, this property represents a unique opportunity.Located in a green and peaceful environment, this property benefits from a privileged location, appreciated for its tranquility and its proximity to the main communication axes.Apartment with 5.5 rooms on the 1st floor, ideal for a small family.Living area of 84 m2 with garage included in the price.Entrance hallLiving kitchenLiving room with Swedish stoveDining room or office3 bedroomsBathroom with WC, sink, bathtubRent of CHF 1040.-/month + CHF 220.-/month charges.Apartment with 3.5 rooms on the 1st floor, ideal for a couple.Living area of 68 m2 with garage included in the price.Entrance hallLiving kitchenLiving room2 bedroomsBathroom with WC, sink, showerRent of CHF 900.-/month + CHF 190.-/month charges.Apartment with 2.5 rooms on the ground floorLiving area of 45 m2 with garage included in the price.Living kitchenLiving room with access to the outdoor patio with pond and fishBathroom with sink, WC, shower and corner bathtubRent of 650.-/month + CHF 100.-/month charges.Annexes:Laundry room, technical rooms, storage spaces for wood, and attic enrich the services of the building and offer a potential for its operation.Spacious attic, visible roof structure, beautiful volumeCommon, fully equipped laundry room3 GaragesWorkshop-shed and wood storagePlace for waste separationMixed heating wood/oilA charming spot close to nature and well located in relation to the village center

1 / 13
CHF 2,800,000.–
Hauptstrasse 72, 1714 Heitenried

Mehrfamilienhaus mit Entwicklungspotenzial und zusätzlicher Bauparzelle in Heitenried

An zentraler Lage in Heitenried präsentiert sich dieses gepflegte Mehrfamilienhaus mit insgesamt neun Wohnungen als interessante Gelegenheit für Käufer, die den Fokus auf langfristige Werterhaltung, stabile Mietverhältnisse und zukünftige Entwicklungsmöglichkeiten legen.Die Liegenschaft umfasst sechs 3.5-Zimmer-Wohnungen sowie drei 4.5-Zimmer-Wohnungen. Aktuell sind sämtliche Wohnungen vermietet, mit Ausnahme einer Wohnung, die per 31. Juli 2026 gekündigt wurde. Die langjährige Mieterschaft unterstreicht die hohe Wohnqualität und die Verbundenheit der Bewohner mit der Liegenschaft.Zum Objekt gehören fünf vermietete Garagen sowie ein vermieteter Autounterstand. Zusätzlich stehen den Bewohnern rund zwölf nicht zugewiesene Aussenparkplätze zur Verfügung.Die Eigentümer haben die Liegenschaft über viele Jahre mit grosser Sorgfalt unterhalten und gepflegt. Der soziale Gedanke stand dabei stets im Vordergrund, weshalb die Mietzinse bewusst auf einem moderaten Niveau gehalten wurden. Dies hat zu einer stabilen und langjährigen Mieterschaft beigetragen und prägt den Charakter dieser Liegenschaft bis heute.Ein besonderes Highlight stellt die im Verkauf enthaltene Nachbarparzelle dar. Das angrenzende Grundstück befindet sich in der Mischzone und verfügt über eine anrechenbare Baufläche von rund 701 m². Dadurch eröffnet sich dem neuen Eigentümer zusätzliches Potenzial für zukünftige Projekte und individuelle Nutzungsmöglichkeiten.Die Gemeinde Heitenried überzeugt durch ihre hohe Lebensqualität, ihre naturnahe Umgebung sowie die gute Erreichbarkeit der Zentren Freiburg und Bern. Eine ideale Kombination für alle, die eine gepflegte Liegenschaft mit Entwicklungsperspektiven in einem attraktiven Wohnumfeld suchen.Haben wir Ihr Interesse geweckt?Für weitere Informationen oder die Vereinbarung eines Besichtigungstermins steht Ihnen Roy Rocskai gerne zur Verfügung. Wir freuen uns auf Ihre Kontaktaufnahme.Weitere Immobilien finden Sie auf www.follow.immo.Erfahren Sie mehr über Roy der Makler unter www.roydermakler.ch. Situé dans un emplacement central à Heitenried, cet immeuble soigneusement entretenu comprenant neuf appartements représente une belle opportunité pour les acquéreurs recherchant une préservation durable de la valeur, des rapports locatifs stables et des perspectives de développement futures.La propriété se compose de six appartements de 3.5 pièces et de trois appartements de 4.5 pièces. Actuellement, tous les logements sont loués, à l'exception d'un appartement dont le bail a été résilié pour le 31 juillet 2026. La présence de nombreux locataires de longue date témoigne de la qualité de vie offerte par cette résidence ainsi que de l'attachement des habitants à leur lieu de vie.Le bien comprend également cinq garages loués ainsi qu'un couvert à voiture loué. En complément, environ douze places de parc extérieures non attribuées sont à disposition des résidents.Au fil des années, les propriétaires ont entretenu et préservé cette propriété avec le plus grand soin. L'aspect social a toujours occupé une place importante, raison pour laquelle les loyers ont volontairement été maintenus à un niveau modéré. Cette philosophie a favorisé une situation locative stable et durable, qui contribue encore aujourd'hui au caractère particulier de cette propriété.L'un des principaux atouts de cette offre réside dans la parcelle voisine incluse dans la vente. Située en zone mixte, elle dispose d'une surface constructible d'environ 701 m², offrant ainsi au futur propriétaire un potentiel supplémentaire pour des projets futurs ou des possibilités d'utilisation individuelles.La commune de Heitenried séduit par sa qualité de vie élevée, son environnement naturel préservé ainsi que sa proximité avec les centres de Fribourg et de Berne. Une combinaison idéale pour les personnes à la recherche d'une propriété bien entretenue offrant des perspectives de développement dans un cadre résidentiel attractif.Avons-nous éveillé votre intérêt ?Nous sommes à votre entière disposition pour toute information complémentaire ou pour convenir d'un rendez-vous de visite. N'hésitez pas à nous contacter.Vous trouverez d'autres biens immobiliers sur www.follow.immo.

Travel time
-
Nadia Balmer

Nadia Balmer

1 / 13
Nadia Balmer

Nadia Balmer

  • Balcony / Terrace
Price on request
3604 Thun

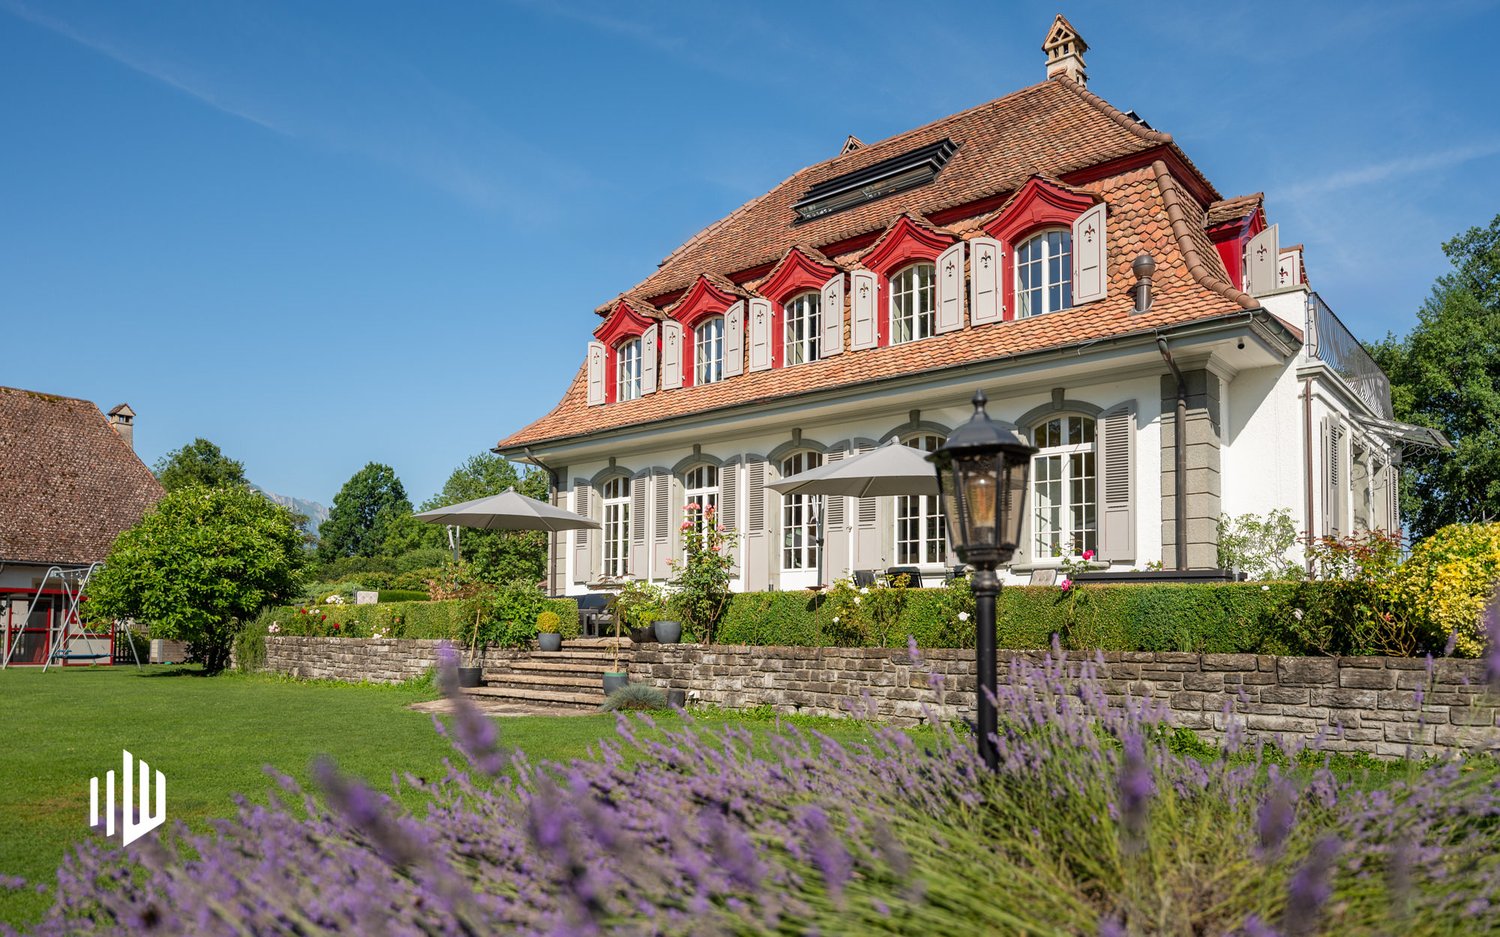
ImmoWyss - Neo-Baroque Villa with Dependence, Pavilion, and Lake Access

A jewel on Lake Thun In the sought-after Schadau quarter, you can expect a unique property: a neo-baroque villa from 1929, embedded in a dreamy park with old tree population, supplemented by exclusive new buildings and a direct lake access of around 20 meters. The entire complex was renovated, supplemented, and expanded with the utmost care. The historic villa from 1929 presents itself with elegant references to neo-baroque and was qualitatively renovated. The new buildings - dependence, pavilion, and garage - are architecturally harmonious and of the highest level. This extraordinary property offers a refined ensemble of historic villa and high-quality new buildings on a spacious park plot with direct lake access. It is not only suitable as an exclusive home for people with refined taste but also as a representative company headquarters, high-quality practice, or other demanding place of work. A rare opportunity for a prime location and architectural quality in perfect connection.Seestrasse 53 is one of the outstanding residential areas in Thun. The listed property, consisting of a villa, annex, pavilion, and garage, is only a few steps away from Lake Thun and benefits from a quiet, elegant environment with a direct connection to the water. The Schadau quarter offers an ideal combination of nature and urban proximity. The Schadaupark, Schloss Schadau, and the extensive waterfront paths are in the immediate vicinity and invite you to take walks and engage in various leisure activities. At the same time, the amenities of Thun's city center are easily accessible on foot. The connection to public transport and the A6 highway is excellent and enables a quick connection to Bern and the other centers of the region.*** FREE MARKET VALUE APPRAISAL & FIRST CONSULTATION *** Real estate instant valuation at www.immowyss.ch/online-immobilienbewertung/ Our consultation is non-binding and free for owners, Tel. 033 221 77 33 *** REAL ESTATE WANTED - SALE WITH GUARANTEE *** For our pre-registered customers, we are constantly looking for houses, apartments, rental properties, and building land parcels. We sell your property with a guarantee. Call us for a non-binding conversation today or fill out the form. www.immowyss.ch/kontakt/ ALL REAL ESTATE OFFERS www.immowyss.ch/immobilien-thun/

  • Balcony / Terrace
1 / 13
CHF 1,190,000.–
Perré 6, 1651 Villarvolard

Traditional farm with development potential

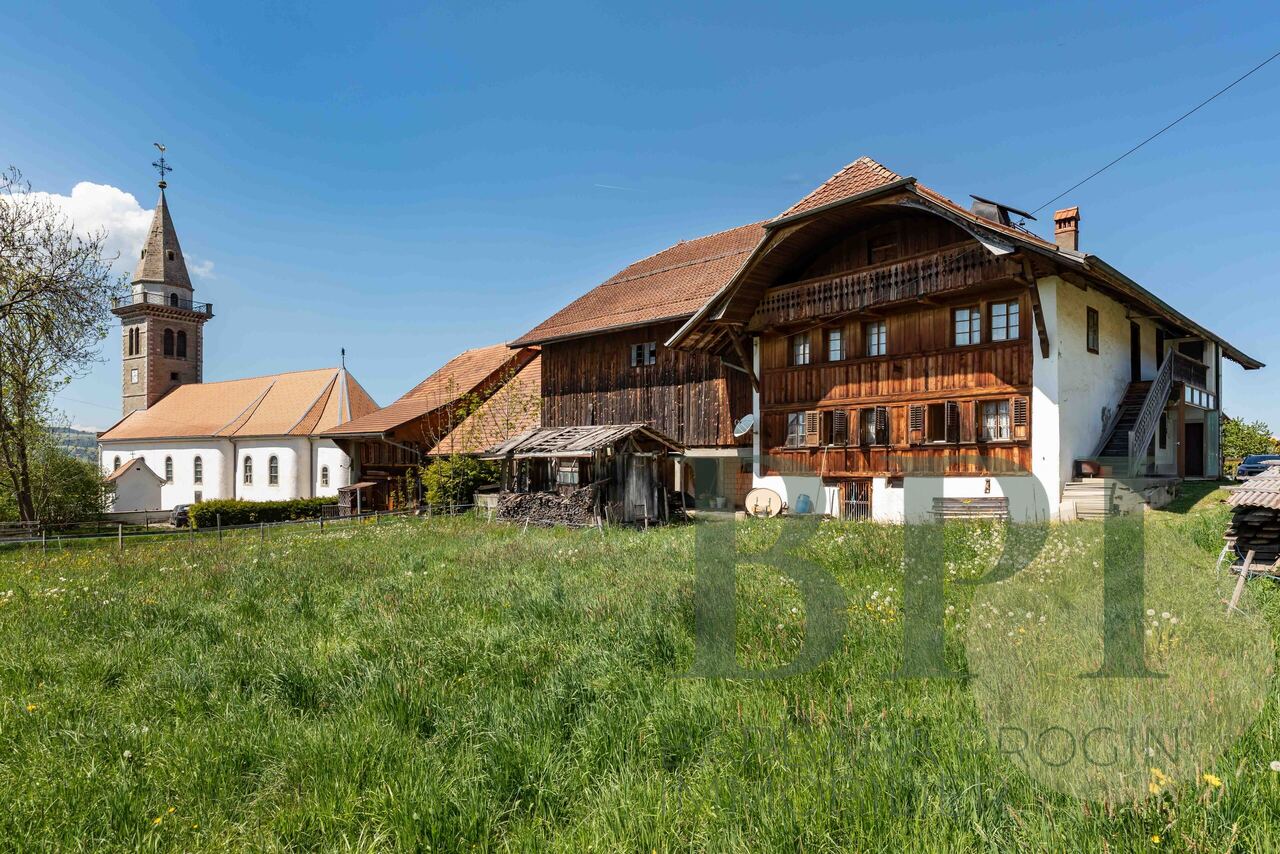
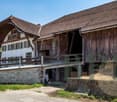
The opportunityImposing pre-Alpine farm in its original state, in the village, on a plot of 2,060 m2, offering a rare built volume and a barn that can be converted into apartments -- a project support for investors willing to enhance the potential while respecting the existing building.The propertyTraditional rural building (facade with timber or rubble, hipped roof with a large overhanging eave, fireplaces) divided into two parts: a two-story residential section and an adjacent rural section (barn, stable, large attic).The ensemble is in its original state and requires a complete renovation. This is precisely what makes it an investment object.The potential • Apartment in the barn: the rural section can accommodate the creation of housing within the existing volume -- a central advantage of the operation. • Village zone: buildable plot, in the heart of the built fabric, which secures residential use. • Location: close to the church, calm environment with clearance and a view of the Pre-Alps -- a setting that supports the resale or rental value. • Residential area: the existing residential section can be renovated and rearranged within its current volume, possibly creating two dwellings Project frameworkThe building is protected in Class A and located in a protection area for built heritage and archaeological site. In concrete terms: the transformation takes place within the existing volume (no extension or elevation), and interventions on the envelope and original elements are framed by the Cultural Property Service. The creation of apartments in the barn is permitted within this framework. To be budgeted: a renovation to heritage standards, for which partial grants or subsidies can offset the additional cost. Feasibility and conditions on request.

Travel time
-
1 / 27
CHF 1,750,000.–
5.5 rooms200m² living space
Berghölzli 39, 1719 Brünisried

Exceptional residential oasis in Brünisried

Welcome to Brünisried! We present to you an exclusive and high-quality single-family house from 1996, which delights with its generous space and timeless elegance. The property combines character and high living comfort. Thanks to continuous care and carefully executed renovation and maintenance work, the house is in a very well-maintained condition.The bright living rooms and the stylish and high-quality furnishings create a harmonious living atmosphere with a special atmosphere and high quality of life. A real highlight is the extensive outdoor area with an idyllic bathing pond and elegant pavilion. Here you can enjoy peace, privacy, and natural living at the highest level - ideal for relaxed hours outdoors or social moments with family and friends.The elevated location in a sought-after residential area directly adjacent to the forest underlines the exclusivity of this property and offers a unique combination of nature, relaxation, and privacy. Sales object The unique 5.5-room single-family house offers the possibility of realizing two more rooms and expanding to 7.5 rooms. The building has always been well-maintained and is in very good condition. Over three floors, there are bright, sun-drenched rooms that, thanks to the generous, surrounding glazing, convey an open, airy feeling of living.Basement / entrance floor:- Wardrobe area- Practical room- Laundry room and technical room- Separate Reduit- Large guest room with exceptional bio-sauna (6 people) and separate bathroom, direct access to the garden - ideal also for a studio with its own accessGround floor:- Loft-like living area with fantastic views of the garden- High-quality kitchen with granite worktop, glass splashback, and appliances from Miele & Siemens, exit to seating area and pavilion- Dining room with direct access to the garden- Large living room with designer chimney (warm air) and exit to another seating area- Guest toiletUpper floor:- Open, large gallery with access to the sunny balcony and panoramic view- Large bedroom with direct access to the bright bathroom and another balcony (facing the forest)- Bathroom with double sink, shower, corner bathtub, toilet, and Reduit- Option to divide the gallery into two rooms Outdoor area The extensive and lovingly maintained garden forms an exclusive oasis of relaxation and sociability. An idyllic bathing pond invites you to relaxed hours in the water, while a stylish pavilion provides the perfect setting for festive occasions. Numerous seating areas in sunny and shaded areas enable individual retreats, and areas for table tennis, bocce, or simply lounging round off the harmonious ensemble. Parking possibilities The property offers two practical single garages as well as outdoor parking spaces on the forecourt. Technical data Basement / ground floor: concrete and brickUpper floor / attic: wooden frame construction / structureWindows: insulated double glazing (wood / wood and part wood / metal)Heating: geothermal heat pump heating, distribution via underfloor heating, hot water preparation via heat pump (boiler 400 l)Pitched roof with tiles General information The property is sold in the condition "as seen". The costs for the transfer of ownership are at the expense of the buyer.

Travel time
-
1 / 13
CHF 1,997,000.–
13 rooms600m² living space
1470 Estavayer-le-Lac

Pontherose House: 600 m² for living, receiving and investing

In the center of Estavayer-le-Lac, the Pontherose House offers a rare configuration: a large main residence of about 13 rooms, complemented by an independent apartment of 3.5 rooms and a studio currently rented.With nearly 600 m² of living space, this property allows for the imagination of a true family home, generous and comfortable, while preserving two independent units that can generate rental income.The main part develops over several levels and offers many living and reception areas. It includes, among other things, a small living room, a large living room, a dining room, a kitchen, a library, as well as several bedrooms and additional rooms that allow for easy adaptation of uses according to the needs of its future occupants.The volumes are particularly generous and the distribution offers real flexibility: large family, several generations under one roof, reception of guests, professional activity at home or a combination of main residence and rental income.The reception areas are one of the major assets of the house. The large living room offers a particularly pleasant space for receiving, while the small living room provides a more intimate atmosphere. The dining room and kitchen naturally complement this ensemble, with an organization designed for comfortable daily life.The library, the many bedrooms, and the various spaces distributed throughout the property allow each person to have their own universe, without ever lacking space.In addition, there is an independent apartment of 3.5 rooms and a studio, both currently rented. This configuration adds a particularly interesting dimension to the property, allowing for the preservation of rental income while occupying the main part.The exteriors fully participate in the charm of the place. A beautiful terrace extends the living areas, while the closed and tree-lined garden offers a pleasant and preserved setting in the center of the village.The Pontherose House also seduces with its history and architecture. Built as early as the 15th century, it preserves many elements that testify to its past: stone, woodwork, ironwork, generous volumes, and characteristic proportions of old large houses.But beyond its historical character, it is above all a house to live in: a property capable of accommodating a family, receiving widely, and offering several possibilities of use thanks to its independent dwellings.A rare house due to its volumes, configuration, and location, intended for those who are looking for a unique property with space, character, and true potential for use.To be discovered in Estavayer-le-Lac.More photos on https://www.remax.ch/en/119791001-341


1 / 17

CHF 545,000.–
4.5 rooms
Les Savagnières 23, 2610 Les Pontins

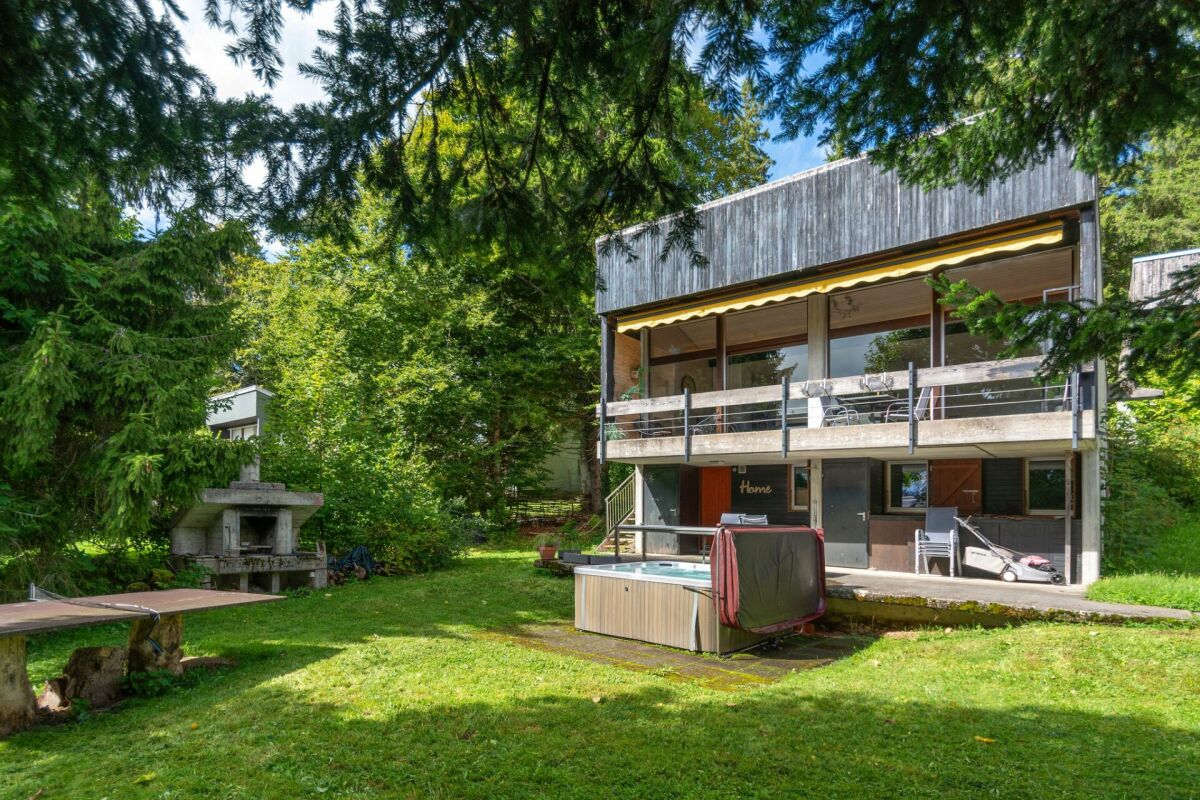
Les Savagnières, magnificent 4.5-room chalet in the heart of nature

Discover this charming 4.5-room chalet, ideally located in the heart of nature. Situated on a 558 m² plot of land, this property offers absolute tranquility in a rare living environment, while remaining close to the major cities of the region.The main advantage of this property lies in its location in the heart of nature, perfect for outdoor activities. Furthermore, its situation at the foot of the Bugnenets-Savagnières slopes, in the heart of the Parc Chasseral, makes it an ideal place for nature lovers and those seeking an escape from urban life.The spacious terrace and large jacuzzi invite relaxation and allow you to fully enjoy the scenery throughout the year.Inside, the chalet combines warmth, comfort, and high-end amenities. The fully equipped kitchen will delight gastronomy enthusiasts with its high-quality Miele appliances: oven, steamer, integrated coffee machine, warming plate, and induction cooktop. Luxury in the mountains, to combine conviviality and refinement.The chalet consists of the following:Ground floor: • Distribution hall • Bathroom with shower and toilet • Three bedrooms • Bathroom • Laundry room • Technical room 1st floor: • Living room - open dining room with fireplace • High-end semi-open kitchen • Access to the garden • South-facing terrace A garage and a parking space complete the ensemble.Please note that the chalet is not accessible by vehicle. Access is exclusively on foot, which guarantees a calm environment without traffic and in the heart of nature.The chalet has been carefully maintained and progressively renovated over the years. The heat recovery fireplace has been installed, allowing heat to be distributed to all rooms.Do not hesitate to contact us today. We will be delighted to answer your questions and plan a visit.

Travel time
-
1 / 13
CHF 375,000.–
6 rooms180m² living space
Krummgasse 14, 3855 Brienz BE

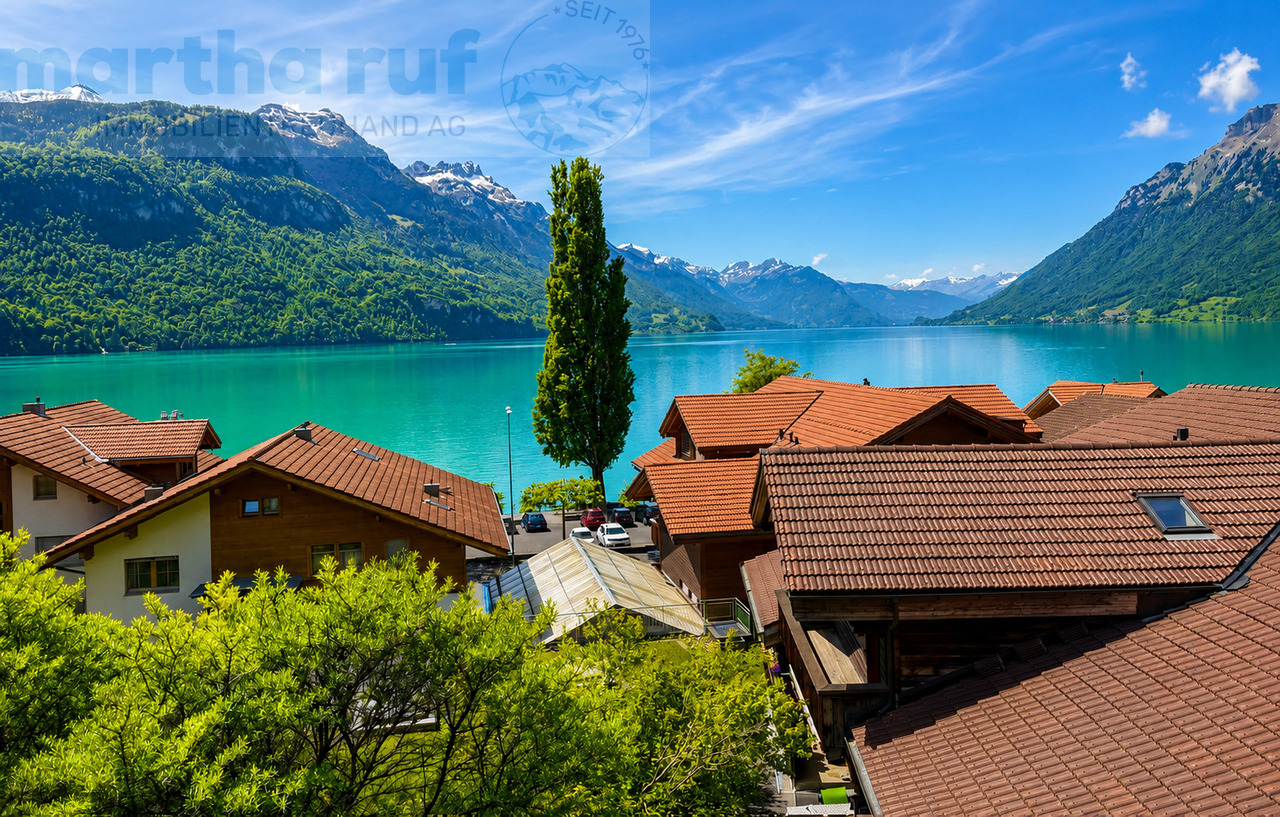
Mittelhaus mit Charme und Blick auf den See

Dieses 6- Zimmer Mittelhaus bietet eine ideale Gelegenheit für Käuferinnen und Käufer, die ihren Wohntraum nach eigenen Vorstellungen verwirklichen möchten. Die Immobilie befindet sich insgesamt in renovationsbedürftigem Zustand und bietet dadurch grosses Potenzial für den Innenausbau, Modernisierung und individuelle Gestaltung. Hier haben Sie die Möglichkeit, ein Zuhause ganz nach Ihren eigenen Wünschen und Bedürfnissen zu schaffen. Die Liegenschaft erstreckt sich über vier Etagen und verfügt über rund 180 m² Wohnfläche mit insgesamt 6 Zimmern. Besonders hervorzuheben ist die schöne Aussicht auf den See. Die vielseitige Raumaufteilung eröffnet zahlreiche Nutzungsmöglichkeiten. Die Küche und das Badezimmer präsentieren sich in einfachem Ausbauzustand. Beheizt wird die Liegenschaft mittels Ölheizung, jedoch ohne zentrale Heizverteilung. Bitte beachten Sie, dass weder ein Parkplatz noch eine Garage zur Liegenschaft gehört. Das Haus befindet sich in der Dorfkernzone und unterliegt dem Ortsbildschutz, Baugruppe B Brienz. Grundrisse sind keine vorhanden.Cette maison de 6 pièces de taille moyenne offre une opportunité idéale pour les acheteurs qui souhaitent réaliser leur rêve de maison selon leurs propres souhaits. L'état de l'immeuble est globalement à rénover et offre donc un grand potentiel pour l'aménagement intérieur, la modernisation et la personnalisation. Vous avez ici la possibilité de créer un foyer qui correspond à vos propres souhaits et besoins. La propriété s'étend sur quatre étages et dispose d'une surface habitable d'environ 180 m² avec un total de 6 pièces. La vue magnifique sur le lac est particulièrement remarquable. La disposition polyvalente des pièces ouvre de nombreuses possibilités d'utilisation. La cuisine et la salle de bains sont dans un état de finition simple. Le chauffage de la propriété est assuré par une chaudière à mazout, mais sans distribution de chaleur centrale. Veuillez noter qu'il n'y a ni parking ni garage dans la propriété. La maison se trouve dans la zone du centre du village et est soumise à la protection du paysage urbain, groupe de construction B Brienz. Il n'y a pas de plans d'étage.This 6-room middle-sized house offers the ideal opportunity for buyers who want to realize their dream of a home according to their own ideas. The property is in need of renovation and therefore offers great potential for interior design, modernization and individual design. Here you have the opportunity to create a home that meets your own wishes and needs. The property extends over four floors and has a living space of around 180 m² with a total of 6 rooms. The beautiful view of the lake is particularly noteworthy. The versatile room layout offers numerous possibilities for use. The kitchen and bathroom are in a simple state of completion. The property is heated by an oil heating system, but without central heating distribution. Please note that neither a parking space nor a garage is part of the property. The house is located in the village center zone and is subject to the protection of the townscape, building group B Brienz. There are no floor plans available.

Travel time
-
1 / 7
CHF 1,290,000.–
6.5 rooms139m² living space
Rue de la Perrausa 21, 1632 Riaz

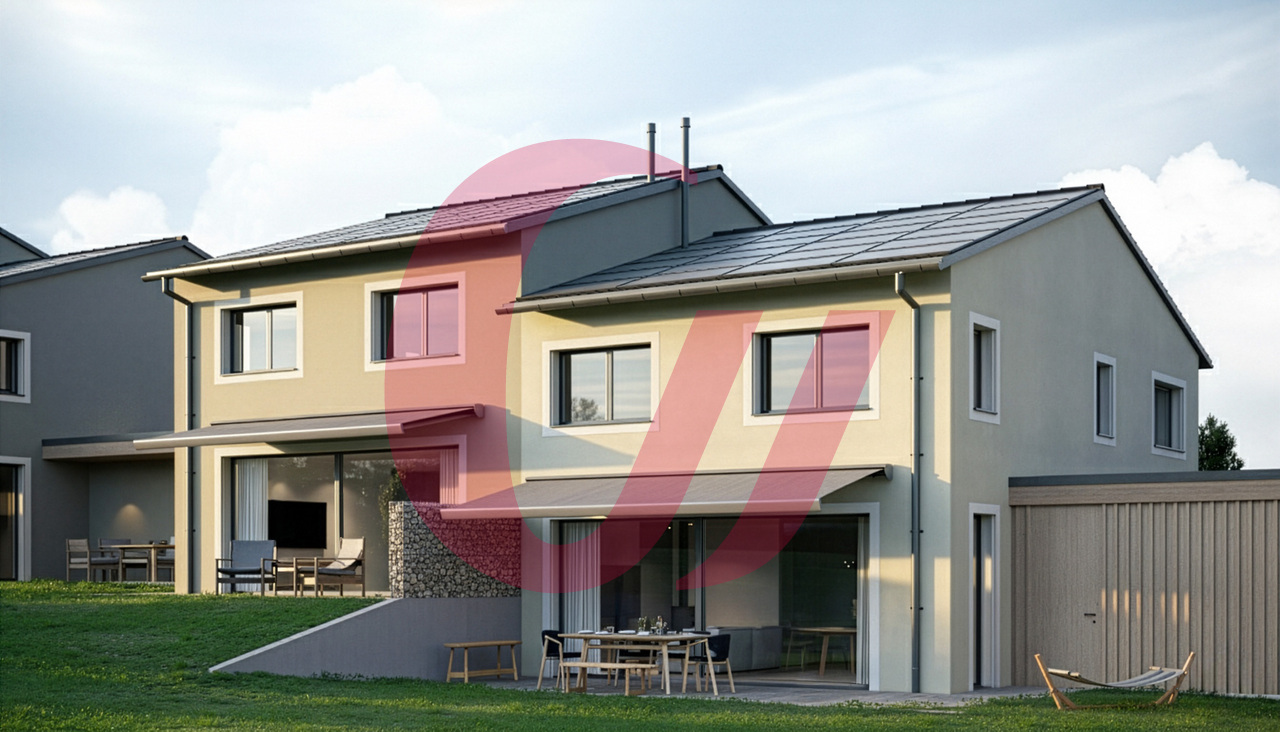
FOR SALE - 5 SEMI-DETACHED VILLAS - RIVE DE L'ONDINE - RIAZ

Discover Rive de l'Ondine, an exclusive collection of semi-detached villas ideally located in Riaz, in a peaceful setting between nature and urban proximity. Designed to offer modern and warm living comfort, this project seduces with its contemporary architecture, its bright spaces, and its generous private gardens.Villa 1 consists of the following:Basement: • distribution hall • laundry room • cellar Ground floor: • entrance with wall cabinets • fully equipped kitchen, open to the living/dining room • living/dining room with access to the terrace • pantry • shower room • 1 bedroom First floor: • distribution hall • bathroom • 4 bedrooms Variant 2 of the plans (optional):Basement: • distribution hall • laundry room • cellar Ground floor: • entrance with wall cabinets • fully equipped kitchen, semi-open to the living/dining room • living/dining room with access to the terrace • pantry • shower room First floor: • distribution hall • bathroom • 2 bedrooms • 1 master bedroom with dressing room and shower room Each villa benefits from: • a large, open living area with access to the terrace and garden, • beautiful, spacious rooms distributed over 3 levels, • the possibility of installing a stove in the living room as an option, • a private basement, • modern and efficient equipment, • a construction that meets high energy requirements (CECB A), • a covered parking space adjacent to the house with a storage room and an outdoor parking space (included in the price) Rive de l'Ondine is located in the heart of the Gruyère, just a few minutes from Bulle and the motorway access, and offers a perfect balance between tranquility, quality of life, and amenities. Schools, shops, public transport, and natural areas are accessible in the immediate vicinity.Between modernity, nature, and serenity, let yourself be seduced by a living space designed for today's families.If you wish to have more information, do not hesitate to contact us

Travel time
-

Suggested properties for you based on search results