1081 results - House, chalet, rustico to buy in Canton Bern

New building
1 / 14
CHF 900,000.–
5.5 rooms
Mühlematte, 3535 Schüpbach

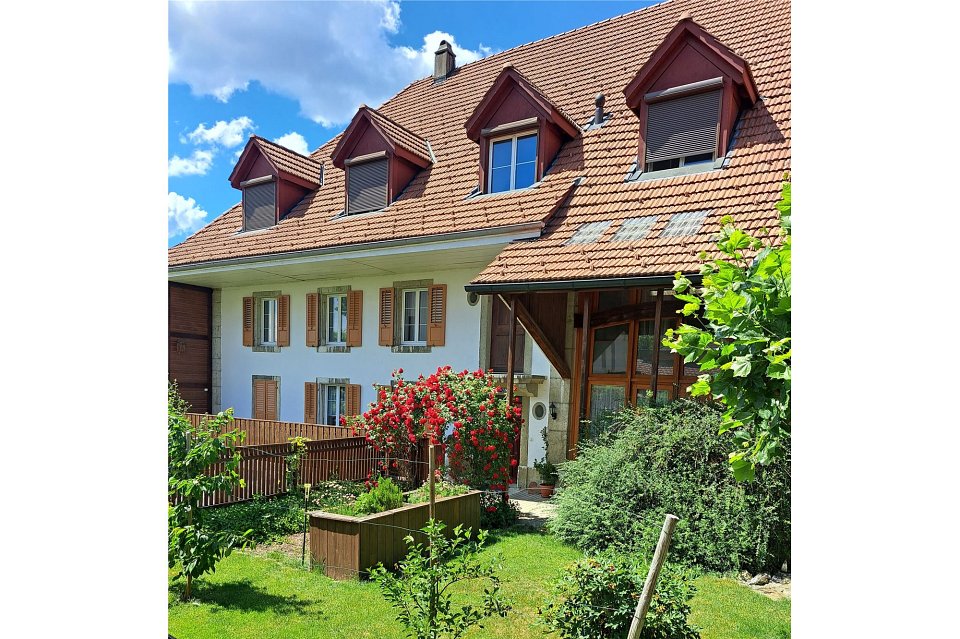
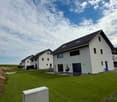
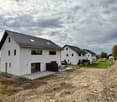
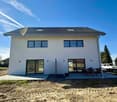
New semi-detached single-family house for sale in Schüpbach

The village of Schüpbach is located in the Emmental region of the canton of Bern. The train station in Signau can be reached on foot or by bus. The Emme river is nearby, and the Mühlematte development is situated close to it. The Emme river and the Emmental region offer many beautiful walking and hiking trails, as well as bike routes. The recreation area is thus directly in front of the house.In the Mühlematte development, two semi-detached single-family houses with three residential units each are being built in the third construction phase. The residential units can be purchased turnkey. Construction starts in autumn 2026 and the construction period is approximately 14 months.Each residential unit has a spacious private garden, as well as a terrace and a balcony on the upper floor. The living area is divided over three floors. Additionally, the house offers a large basement and an attic, providing ample storage space. Each residential unit has a private laundry room with a washing machine and dryer in the basement.The shared technical room houses the central boiler and the ground-water heat pump for both semi-detached houses. The meters for each residential unit ensure a clean billing process per unit and a cost-effective installation through the sharing of common technology.The large communal and natural outdoor area is a highlight of the development and invites the entire Mühlematte neighborhood to linger and play. The children's playground fits perfectly into the surroundings, bringing not only joy to the children but also blending in optically with the overall design of the Mühlematte.Sales pricesResidential unit B1: CHF 900,000.-Residential unit B2: RESERVEDResidential unit B3: CHF 920,000.-A parking space can be purchased for each residential unit for CHF 30,000.-. An additional parking space can be rented.Contact us for more information!

Travel time
-
1 / 11
CHF 490,000.–
6.5 rooms150m² living space
Hunzenweg 3, 4936 Madiswil

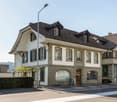
Two-family house at Kleindietwil train station - Much potential at an affordable price

Flexible two-family house This two-family house in Kleindietwil in the canton of Bern offers a versatile usage potential with two separate apartments (3.5-room apartment on the ground floor and 3-room apartment on the upper floor) on approximately 150 m² of living space.In the current division, multi-generational living is perfectly suitable. Using it as a single-family house is possible with little effort.The range of rooms is complemented by two garages, basement rooms, and an attic. The construction standard is simple, which is why there are interesting design possibilities with a certain need for renovation.The location near the train station provides good access, even if this is associated with a slight noise level. Those looking for affordable living or wanting to acquire an object with development potential will find a suitable opportunity here - at an attractive price of CHF 490,000.-. Environment of the property The property is located in a central location in Kleindietwil, immediately at the train station, which guarantees an excellent connection to public transport. Despite the proximity to the railway line, the living environment is characterized by green spaces, which provide a pleasant living atmosphere.Within walking distance is the Metzgerei Tschanz, a traditional family business with over 60 years of history, known for its regional meat and sausage products. A nearby gas station shop is available for daily needs, which is also open on weekends and holidays.Schools and other infrastructure facilities are also easily accessible, making the location particularly attractive for families.The combination of central location and natural surroundings offers a balanced quality of life. The proximity to local recreation areas along the Langete also invites you to take walks and engage in leisure activities in the green.
Travel time
-
New building
1 / 9
  • Parking space
  • Child-friendly
  • Quiet neighborhood
CHF 1,650,000.–
7.5 rooms175m² living space
3112 Allmendingen b. BE

DETACHED HOUSE B1 - EXCLUSIVE LIVING COMFORT IN A RURAL SETTING

Sustainable living in Allmendingen - six modern detached houses with Alpine viewsIn Allmendingen near Bern a new-build project with six detached houses, which combines modern living comfort with rural idyllic surroundings. Instead of maximum densification the project focuses on generous open spaces, a harmonious architecture and an impressive view of the Prealps and Alps.A traffic-calmed play street creates additional added value for families and ensures a pleasant living environment.Each house offers 303 m² of total usable space, distributed over 7.5 rooms and three floors. The open living and dining area with direct access to the terrace creates a bright and welcoming atmosphere. The modern kitchen with cooking island, high-quality appliances and plenty of storage space meets the highest standards.Flexible usable rooms offer space for individual living ideas, be it for family, work or hobby.On the upper floor a covered balcony provides additional outdoor space with far-reaching views of the foothills of the Alps. The private garden with generous green space complements the offer and creates space for relaxation and play.Sustainability takes centre stage: wood, recycled concrete and natural insulating materials characterize the construction method, while photovoltaic systems and heat pumps ensure an energy-efficient supply .The convenient parking situation includes an outdoor parking space included in the purchase price and the possibility to additionally purchase a carport .A home that combines design, functionality and sustainability - ideal for people who want to combine modern living comfort with nature and tranquillity .Sustainable living in Allmendingen - six modern detached houses with Alpine viewsIn Allmendingen near Bern a new-build project with six detached houses, which combines modern living comfort with rural idyllic surroundings. Instead of maximum densification the project focuses on generous open spaces, a harmonious architecture and an impressive view of the Prealps and Alps.A traffic-calmed play street creates additional added value for families and ensures a pleasant living environment.Each house offers 303 m² of total usable space, distributed over 7.5 rooms and three floors. The open living and dining area with direct access to the terrace creates a bright and welcoming atmosphere. The modern kitchen with cooking island, high-quality appliances and plenty of storage space meets the highest standards.Flexible usable rooms offer space for individual living ideas, be it for family, work or hobby.On the upper floor a covered balcony provides additional outdoor space with far-reaching views of the foothills of the Alps. The private garden with generous green space complements the offer and creates space for relaxation and play.Sustainability takes centre stage: wood, recycled concrete and natural insulating materials characterize the construction methods, while photovoltaic systems and heat pumps ensure an energy-efficient supply .The convenient parking situation includes an outdoor parking space included in the purchase price and the possibility to additionally purchase a carport .A home that combines design, functionality and sustainability - ideal for people who want to combine modern living comfort with nature and peace .Interested? Further information, pictures and a virtual tour as well as viewing options can be found at: propertyowner.ch/en/real-estate/25-10946

  • Parking space
  • Child-friendly
  • Quiet neighborhood
1 / 6
CHF 890,000.–
8 rooms
Rue Neuve 27, 2613 Villeret

Villeret, renovated single-family house with 2 apartments

Ideally located in close proximity to Villeret train station, this villa benefits from a privileged location, combining tranquility and easy access to transportation and local amenities. The calm and green environment allows for a beautiful quality of life, while being just a few minutes from shops and necessary infrastructure.Currently undergoing complete renovation, the house consists of two apartments that can be easily combined into a large family villa, according to your needs.It features a heat pump system and solar panels installed on the roof, allowing for high energy efficiency. Additionally, it benefits from new insulation, guaranteeing energy savings and the absence of expenses to be expected for many years.The large living room bathed in light and the numerous amenities create a perfect harmony between modernity and comfort. The spaces have been designed to offer a warm and functional atmosphere, ideal for families or for a flexible layout according to needs.The south-facing garden offers beautiful sunshine throughout the year, with an unobstructed view of the Combe Grède.Interior distribution:Garden level: • Living room with access to the terrace/garden • Bedroom • Bathroom with shower • 2 cellars • Technical room Ground floor: • Entrance hall • Living room with stove • Open, fitted kitchen • Guest toilet • Office First floor: • Distribution hall • 3 bedrooms • Bathroom with shower In addition, it has a garage, several parking spaces, a woodshed, and a garden shed, providing practical comfort for daily life.Discover the villa from the comfort of your own home with the virtual tour. The images presented are not contractual.Do not hesitate to contact us to organize a visit and discover the full potential of this villa.

Travel time
-
Fat Dakaj

Fat Dakaj

1 / 9
Fat Dakaj

Fat Dakaj

  • Balcony / Terrace
  • Garage
CHF 1,250,000.–
10 rooms400m² living space
4900 Langenthal

Regional Investment Opportunity - Neighborhood Pub & Living Space (BR 5.5%)

Profitable today, expandable tomorrow: this is a lucky strike of a property! This attractive property in Langenthal combines a solid starting position with exciting development prospects. Located in a quiet residential area, the property offers investors an interesting combination of existing use and future potential. The property has an important role in the neighborhood and benefits from strong local roots. The property is currently fully rented and achieves an attractive gross return of around 5.5% as of May 2026. The combination of gastronomy on the ground floor, supplementary staff rooms, and several residential units creates a balanced and versatile usage structure - a mix that remains in demand in the long term and opens up different usage possibilities. Particularly noteworthy is the location in the W2/C residential zone, which allows for future changes of use or restructuring. The parcel is thus suitable not only as a value-stable investment but also as an interesting reserve for medium-term development strategies. This is a rare opportunity that you won't find again so easily in today's real estate market. So, no wishes are left unfulfilled. Take advantage and convince yourself! This PREMIUM HOMES offer includes: • Fully rented (as of May 2026) • Gross return of over 5.5% (as of May 2026) • Zone W2C • No heritage protection • Quiet, central residential quarter • 1x restaurant with terrace and 11 parking spaces • 3x staff rooms in the restaurant • 1x 4-room apartment • 2x 2-room apartment Interested? We'll be happy to take you through a non-binding viewing! Do you want to sell your house or apartment worry-free? We'll tell you the current market value of your property, discreetly and non-bindingly! Are you interested in a first non-binding exchange of ideas? Don't hesitate and contact us. We look forward to hearing from you.

  • Balcony / Terrace
  • Garage
1 / 13
CHF 1,390,000.–
12 rooms237m² living space
3855 Brienz

Rare estate above Lake Brienz

High above the turquoise Lake Brienz, nestled in mighty trees and surrounded by mature nature, lies this exceptional estate in a privileged location in Brienz. The approximately 1,700 m² large plot conveys a feeling of peace, freedom, and privacy, as can only be found rarely today.The private slope, the natural embedding in the surroundings, and the impressive view of the lake and mountains give the property a special atmosphere. Despite the protected location, the village center, the lake shore, and the most important infrastructures are within a few minutes' reach. 3 parking spaces allow for the reception of guests.The historic Villa Wart from 1910 characterizes the property with its authentic aura and characteristic appearance. High rooms, historic elements, and the grown structure of the house tell of a bygone era and create a special basis for new ideas and visions.The property offers diverse perspectives: as a private retreat for people who appreciate peace and nature, as a cross-generational family estate, or as an architectural reorientation within the applicable guidelines.What makes this estate special is not only the existing villa but the exceptional combination of location, privacy, view, and development potential. Such properties with this width and character rarely come onto the market in the Bernese Oberland.A place for people who seek the special – authentic, rare, and full of possibilities.No secondary residenceNo Airbnb etc.3 parking spaces available*************************************On casabene.ch you will find valuable information, tips, and tricks.The Casa-Blog: Over 180 real estate tips from us as professionals.Free online evaluation: Get to a target market price in 60 seconds.**************************************REAL ESTATE WANTED: For our clients, we are constantly looking for houses/apartments, rental properties, and building land.**************************************

1 / 13
CHF 1,649,000.–
4.5 rooms208m² living space
3076 Boll

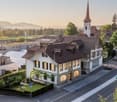
Attractive two-family house with green space and outbuildings

The two-family house at Bollhölzliweg 1 in Boll stands on a spacious plot of 1805 m² and offers a variety of uses. For example, for own use with partial rental, as a multi-generation house or as an attractive rental property with development potential. Thanks to the good location and the constantly high demand for living space in the region, no long vacancies are to be expected. The building comprises two 4.5-room apartments with an identical floor plan. The construction is solid, the pitched roof covered with tiles. In recent years, investments and renovation work have been carried out continuously. As early as 2006, the windows were replaced with plastic windows with double glazing. Additionally, the building envelope was energetically improved. The screed (cold roof) and the cellar ceiling were insulated, and the facade was subsequently insulated. The hot water preparation is also supported by solar collectors on the roof. In the interior, various renovations have been implemented in recent years. In the entire house, the entrance doors were renewed and the staircase was painted in 2022. The apartment on the ground floor was comprehensively renovated in 2015. In the apartment on the upper floor, further renovation work was carried out in 2018. The property presents itself in a well-maintained and continuously maintained condition. The property includes a total of five garages. These offer space for several vehicles, additional storage space or further rental potential. The existing garage doors are currently in a condition that requires renovation. The heat supply is provided by an oil heating system from 1993. The burner was replaced in 2006. However, the system no longer meets today's state of the art and should be renewed in the medium term. Also, the electrical installations, in particular the main distribution and the apartment distributions, no longer meet today's requirements and should be replaced as part of a modernization. The property combines a good overall structural condition with further potential for individual upgrading. The spacious plot offers additional development opportunities. A further building use, for example in the context of a replacement new building, appears to be fundamentally conceivable. However, an existing right of way in favor of the neighboring property and the proximity to the railway line must be taken into account.Boll belongs to Vechigen and is located a few kilometers east of Bern. With around 5000 inhabitants, Boll forms the local center of the region. The basic supply in the village is good: shopping facilities for daily needs (including Volg/village shop), bakery, gastronomy and various service providers are available. For an extended range, Bern can be reached in around 15-20 minutes. Families benefit from kindergarten and school in the municipality, and secondary schools are located in the region. A major plus point is the connection to public transport. Boll has its own train station with regular connections to Bern and Thun. The city center of Bern can thus be reached quickly, making the location also attractive for commuters. The village life is active and manageable. Clubs and local events shape the social environment. The surroundings offer a lot of nature with meadows and gentle hills, ideal for leisure activities right on the doorstep. Boll is not an urban hotspot. However, those who are looking for a quiet living environment with functioning infrastructure and good accessibility will find a balanced combination of country life and urban proximity here.
1 / 11
CHF 3,500,000.–
General-Dufour-Strasse 60, 2502 Biel

Apartment building with large rental income potential

In the city of Biel, we are selling an existing apartment building. The rental income potential upon tenant change is over CHF 30,000.00 p.a. (BR 5.45%)The property consists of: • 10 apartments (studio to 4.5-room apartment) • 1 commercial space on the ground floor • 1 storage room With its central location in Biel, proximity to shopping, fitness, public transportation, restaurants, and the city park, and the associated good rentability of the apartments, this property is ideal for investors looking for a long-term property with potential. Attractive payment terms: A part of the purchase price (up to a maximum of CHF 200,000.–) can be granted as a standing loan. Interest rate 2 % p. a., repayment in quarterly installments within 2 years.Have we sparked your interest?We would be happy to provide you with further information upon expression of interest._________________________________________________________________ • NEW INVESTMENT PROPERTIES FOR SALE - For our clients and investors, we are constantly looking for investment properties throughout Switzerland. Regardless of size or condition.Thanks to our large network of clients and direct contact with our investors, we find the right buyer for every property. This also enables us to handle the process quickly and discreetly.Our professionals in architecture and real estate know the factors for evaluation. Our long-standing experience and market-oriented knowledge enable us to advise you optimally.We offer: • Buyers with purchasing power • Fast processing • Discretion • Professionalism • Interesting conditions Have we sparked your interest?Serious investors can contact us through the contact form.

Travel time
-
1 / 7
CHF 1,190,000.–
6 rooms143m² living space
Schindelbodenweg 28, 3816 Grindelwald

A rustic hideaway like in a picture book (can be used as Airbnb)

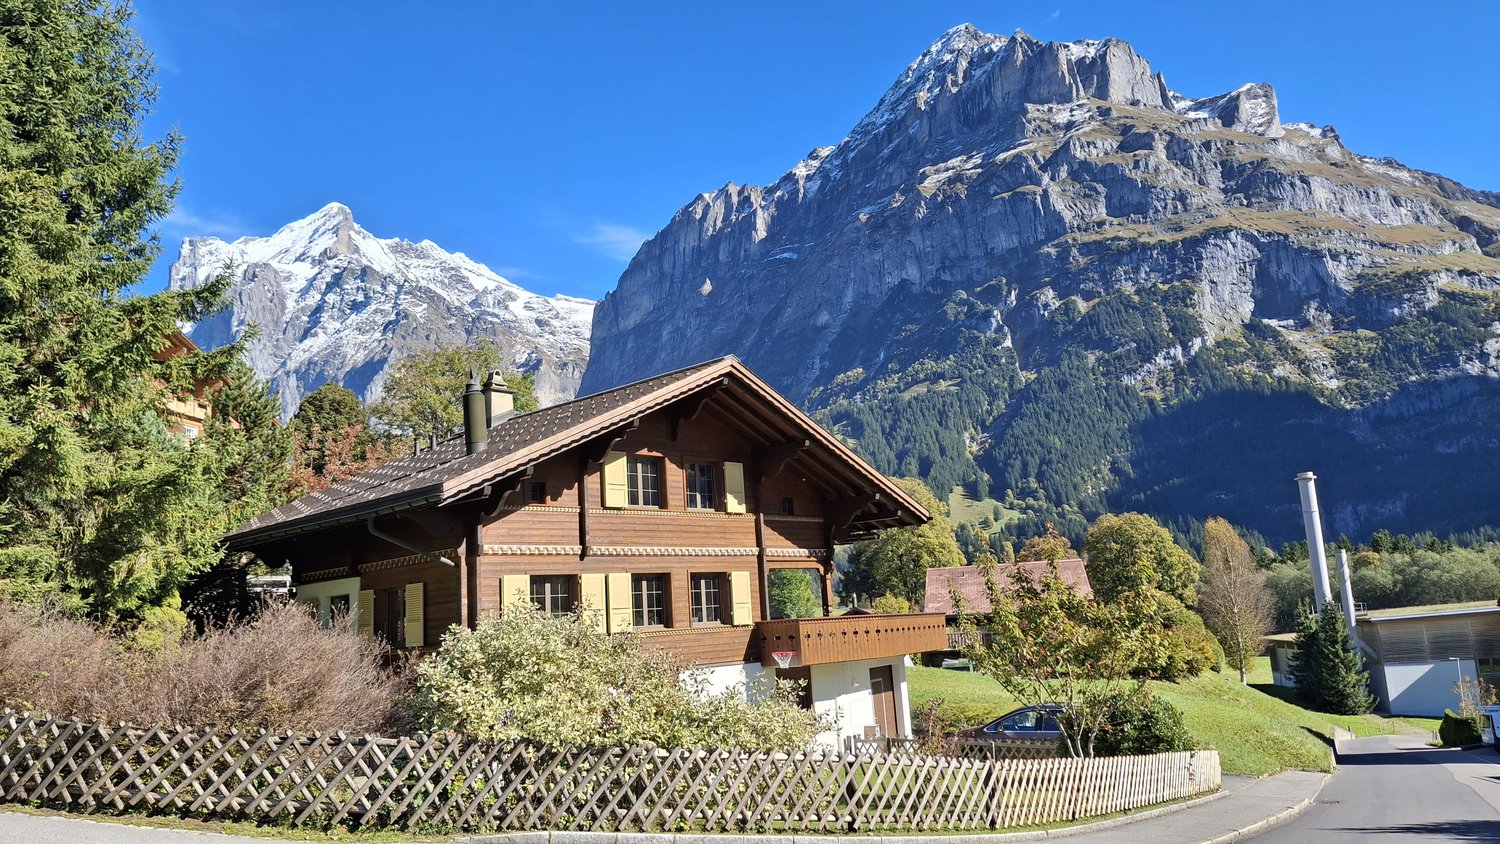
Successfully used as Airbnb.*******************************Welcome to your very own retreat high above the everyday! This charming 5.5-room semi-detached house uniquely combines the timeless character of a historic mountain farmhouse with the comfort of modern high-quality living culture. Located above Burglauenen, just a seven-minute drive away via an idyllic mountain road, you can expect a real hideaway with spectacular views of the majestic mountain world of Grindelwald.Already when entering, you can feel it: this house tells stories - of handicraft tradition, alpine clarity, and stylish renewal. The spacious living area with a fireplace and the open kitchen with a modern cooking island, as well as an old renovated wood-fired oven, form the heart of the house, which is designed for both relaxed evenings and social moments. Two modern bathrooms, an additional guest toilet, and four bright bedrooms on the upper and lower floors provide the highest level of living comfort - whether as a holiday residence or main residence.A special highlight is the large outdoor area with a garden, terrace areas, and two private parking spaces. Here you can enjoy peace, sun, and unobstructed panoramic views - the perfect place to breathe and recharge.Thanks to a well-planned renovation, the original building substance was lovingly preserved and at the same time equipped with high-quality technology, new windows, and underfloor heating. You live here authentically and yet up-to-date.The possibilities for use are as diverse as the region itself: whether as a holiday home for unforgettable mountain days, as a fixed home with plenty of space to unfold, or as an attractive investment - the chalet was already successfully operated as Airbnb with a net income after costs of around CHF 60,000 per year.A place that inspires, grounds, and delights. A home for people who are looking for something special - and find it. Arrange a viewing appointment today. This gem is waiting to be discovered!Highlights: • Living area: 143 m² spread over 2 floors • Rooms: 6 rooms, including 2 bathrooms • Plot size: 956 m² • Year of construction: 1750, lovingly preserved and modernized Special features: • Breathtaking mountain view of the Wetterhorn • Cozy fireplace for comfortable winter evenings • Modern, spacious kitchen with dishwasher and cooking island • Plenty of space in the garden for relaxed moments • Parking spaces available The location in Grindelwald is ideal for nature lovers and outdoor enthusiasts. In the summer, you can enjoy many sunny hours, while the winter months are perfect for cozy evenings by the fireplace. The quiet surroundings make this chalet a true retreat.Experience the unique feeling of living in a piece of Swiss history, surrounded by the breathtaking nature of the Bernese Oberland. This chalet is more than a home - it's a way of life. Come and visit us. Best regards, your Casa Bene team from Interlaken*****************************************

Travel time
-
1 / 9
  • Parking space
  • Tumble dryer
  • Washing machine
  • +1
CHF 895,000.–
4.5 rooms129m² living space
2562 Port

CHARMING HOME IN PORT

Welcome to your new home in Port! This charming 4.5-bedroom detached house offers 129 m² of living space and is ideal for families who are looking for a cozy and practical home . The quiet location and the sunny terrace invite you to spend relaxing hours outdoors . The kitchen is equipped with a dishwasher and offers enough space for culinary adventures. A practical laundry room with washing machine and dryer, as well a cellar for additional storage space round off the offer . An outdoor parking space is also at your disposal. Enjoy the family-friendly environment and the proximity to nature and experience the advantages of living in Port.In quiet location in Port (BE) awaits you this charming 4.5 room detached house with beautiful garden and sunny terrace. The property impresses with a pleasant room layout, bright living spaces and versatile usage options - ideal for families or couples with space requirements.The living and dining area presents itself friendly and flooded with light. Large windows ensure a pleasant living atmosphere and create a direct connection to the outdoors.The separate kitchen offers space for a small dining area and can be functionally integrated into everyday life. Thanks to ongoing renovations in the past years the property is in a well-kept and well maintained condition.The bathroom is practically designed and equipped with a bathtub .A special highlight is the outdoor area: The garden and the sunny terrace invite you to spend relaxing hours outdoors and offer plenty of space for individual design.In the basement you have spacious adjoining rooms at your disposal.A hobby room, a laundry room, a cellar and a wine cellar offer versatile uses and additional storage space.Directly at the house are two outdoor parking spaces, which make everyday life easier.In addition the property opens up further potential: a possible extension offers interesting prospects for future extensions or value appreciation.Interested? Further information, pictures and a virtual tour as well as viewing options can be found at: propertyowner.ch/en/real-estate/26-00056 Determine property value free of charge. See exclusive listings first. As a member of the Swiss Property Owners Association, you benefit from a free property valuation and gain access to exclusive listings on propertyowner.ch before they are published publicly.

  • Parking space
  • Tumble dryer
  • Washing machine
  • +1
  • Yellow house with green shutters, driveway, grassy lawn, tree, mountains in the background
  • Green lawn, tree, bushes, houses in the background, mountains
  • Terraced house, wooden fence, tiled terrace, two chairs, mountain view
  • Detached house, white walls, brown roof, wooden door, driveway, trash bin, green grass, fence, distant mountains
  • A room with a wooden table and chairs, a fan, a clock, and a wooden structure with a cartoon character on it.
  • Dining room with wooden floor, round table, chairs, chandelier, desk, computer, office chair, windows with curtains, picture frames, wooden cabinet
  • living room with a gray sofa, a glass coffee table, a wooden floor, a chandelier, a picture frame, a cabinet, and a window with white curtains
  • modern kitchen with wooden cabinets, granite countertop, dishwasher, washing machine, oven, sink, faucet
  • Empty room with wooden floor, white walls, large window with white curtains, ceiling lights, white radiator, sofa with blue and white striped cover
  • empty room, wooden floor, white walls, exercise equipment, window with curtains, radiator
  • Bathroom with bathtub, toilet, sink, and shower curtain
  • tiled floor, white walls, wooden floor, white doors, ceiling light
  • empty room, wooden floor, white walls, white ceiling, white curtains, white radiator, lamp
  • wooden bed, wooden nightstand, wooden cabinet, mirror, chair, chandelier, window with curtains, picture frame
  • kitchen with white tiles, white cabinets, black countertop, white oven, microwave, refrigerator, wooden table, stools
  • modern kitchen with white cabinets, tiled floor, window with view, white appliances
  • Staircase with blue handrail, white tiles, wooden door, decorative vases, and a blue mat.
  • kitchen with white appliances, dining table, chairs, wooden cabinets, chandelier, windows, paintings
  • Laundry room with washing machine, dryer, sink, shelves, and cleaning tools
  • Workshop with tools, shelves, workbench, chair, and a window
  • 3 story house, yellow exterior, red roof, green shutters, driveway, garden, mountain view
  • yellow house, green shutters, wooden door, steps leading to the entrance, surveillance camera
  • 2 story yellow house, green shutters, garage, driveway
1 / 23
CHF 730,000.–
7 rooms
2605 Sonceboz-Sombeval

Two-family house with garden, outbuilding, terrace, and garage

SAINT-IMMO Agence immobilière Sàrl proposes to you in exclusivity this beautiful two-family house located in Sonceboz. Composed of two apartments, a dependency, and a beautiful space in the basement with independent entrance, this property offers an ideal living space for a family or a real estate project with potential.The house consists of two 3-room apartments, each with an entrance hall, two spacious and bright bedrooms, a pleasant living room, a fitted kitchen, and a bathroom.The basement houses a large laundry room/heating room, a workshop, a guest toilet, and a vast living room with independent entrance, kitchenette, and storage room. This last space can be arranged according to your needs: professional activity, independent studio, or another project.Insulated attic.The exterior of the house offers a practical and pleasant space, including a dependency (with a covered terrace and a DIY/storage room), a second small terrace, a garage, two parking spaces, and a beautiful garden with an area of 305 m2.This property has been regularly maintained by the owners and presents a strong potential, with many possibilities for development: renting the second apartment to generate rental income, combining housing and professional activity, or creating an independent studio in the basement part.Virtual tour available on our website. Complete file on request.Contact us today to organize a visit and explore its unlimited potential! For more information: SAINT-IMMO real estate agency Sàrl, Rue de la Gare 1, 2610 St-Imier

1 / 9
  • Parking space
  • Balcony / Terrace
  • Swimming pool
  • +2
CHF 790,000.–
9 rooms183m² living space
4938 Rohrbach

IDYLLIC GARDEN PARADISE ON THE EDGE OF THE FOREST

Charming two-family house with garden, pool and far-reaching viewsNestled in the green hilly landscape this charming two-family house presents itself as the perfect retreat for nature lovers and those seeking peace and quiet. With 317 m² of total usable space, spread over 9 rooms, two apartments and numerous ancillary rooms, the property offers plenty space and versatile uses - be it for multi-generational living, owner-occupation or as a combination of living and renting.The house comprises a 3.5-bedroom and a 5.5-bedroom apartment, both with spacious kitchens and modern wet areas. The outdoor area is a real highlight: A cozy pergola with barbecue, a well-kept garden with extensive green space, a greenhouse, a mobile pool and a fountain with its own spring create an idyllic oasis.Located directly on the edge of the forest, you can reach the castle ruins Rohrberg in a few steps - perfect for walks and relaxation in the countryside.Practical ancillary rooms such as cellar, laundry room, reduit, workshop and attic complete the offer.The connection to public transportation is excellent: In only 5 minutes you are with the train in Huttwil, in 18 minutes in Langenthal.A house that combines space, nature and quality of life in a unique way.Charming two-family house with garden, pool and far-reaching viewsNestled in the green hilly landscape this charming two-family house presents itself as the perfect retreat for nature lovers and those seeking peace and quiet. With 317 m² of total usable space, spread over 9 rooms, two apartments and numerous ancillary rooms, the property offers plenty space and versatile uses - be it for multi-generational living, owner-occupation or as a combination of living and renting.The house comprises a 3.5-bedroom and a 5.5-bedroom apartment, both with spacious kitchens and modern wet areas. The outdoor area is a real highlight: A cozy pergola with barbecue, a well-kept garden with extensive green space, a greenhouse, a mobile pool and a fountain with its own spring create an idyllic oasis.Located directly on the edge of the forest, you can reach the castle ruins Rohrberg in a few steps - perfect for walks and relaxation in the countryside.Practical ancillary rooms such as cellar, laundry room, reduit, workshop and attic complete the offer.The connection to public transportation is excellent: In only 5 minutes you are with the train in Huttwil, in 18 minutes in Langenthal.A house that combines space, nature and quality of life in a unique way.Interested? Further information, pictures and a virtual tour as well as viewing options can be found at: propertyowner.ch/en/real-estate/25-11543

  • Parking space
  • Balcony / Terrace
  • Swimming pool
  • +2
  • Roof terrace with a view of a lake and mountains
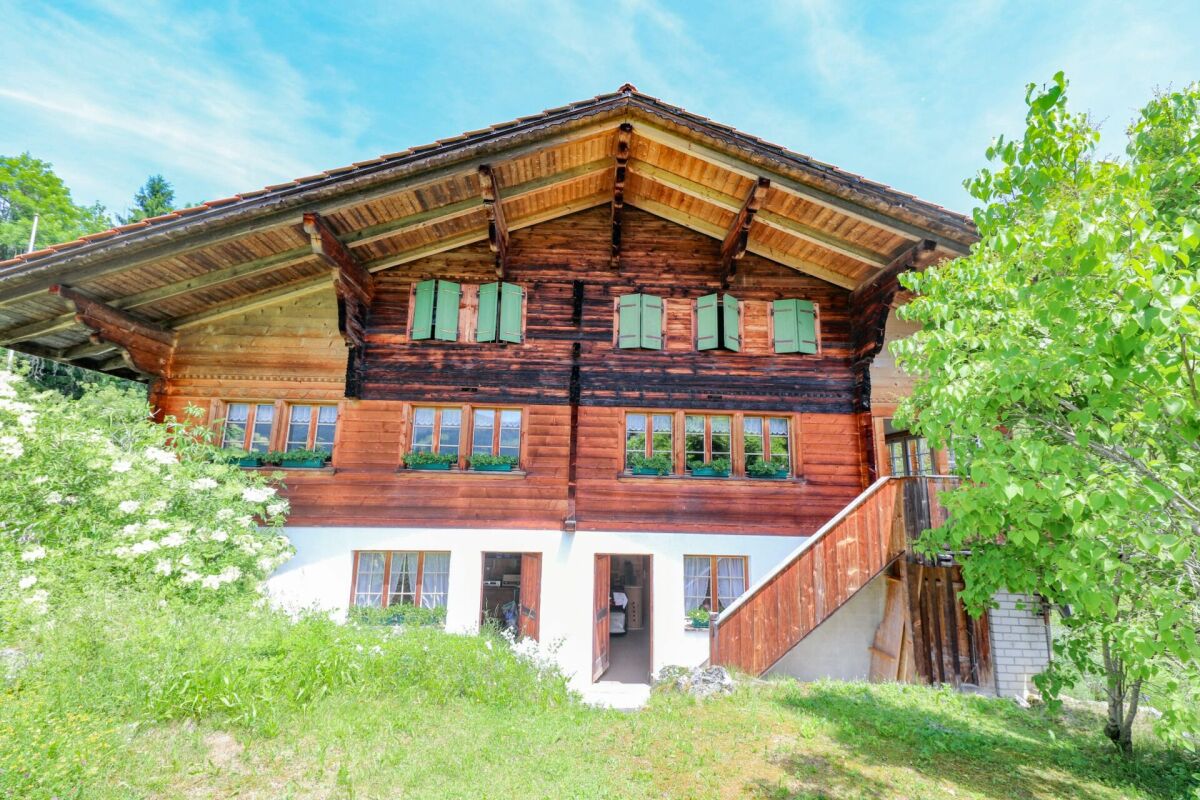
  • 2 story wooden house, green shutters, orange walls, brown roof, wooden gate, small garden
  • wooden ceiling, wooden floor, fireplace, windows, view of the sea
  • wooden walls, wooden floor, large windows, wooden staircase, radiators
  • empty room, wooden walls, wooden floor, window, radiator
  • modern kitchen with white cabinets, wooden countertops, stainless steel sink, dishwasher, wooden floor
  • Bathroom with sink, washing machine, radiator, mirror, and bathtub
  • empty room, wooden walls, wooden floor, two windows, radiator
  • wooden balcony with railings, wooden bench, small table, mountain view
  • wooden dock, blue lake, mountains, clear sky
  • Terrace, Kitchen, Bathroom, Corridor, Living room, Bedroom
1 / 11
CHF 495,000.–
4 rooms83m² living space
Hauptstrasse 327, 3852 Ringgenberg

Chalet "Blumenberg" with lake view in Ringgenberg

Discover this charming chalet from 1932 on the main street 327 in Ringgenberg. The lovingly maintained house offers everything your heart desires on 83 m² of living space.The house convinces with: • 4 rooms: Generous room layout for various uses, consisting of 2 lockable bedrooms, a living and dining room with adjacent kitchen, corridor, and bathroom • Beautiful view: Enjoy the magnificent view of the lake • Cozy Swedish stove: For cozy evenings and warm comfort • Two terraces: Enjoy the view and the peace. Perfect for relaxed hours outdoors • Parking space: Convenient parking directly at the house Dreamlike location: The house impresses with its quiet location in the picturesque municipality of Ringgenberg. The immediate proximity to the lake makes this gem particularly attractive for nature lovers and those seeking relaxation. In summer, you can enjoy plenty of sunshine. The Ringgenberg train station and bus stop are just a few minutes' walk away.This unique chalet combines charm with practical amenities and offers you a quiet home in one of the most beautiful regions of Switzerland. Ideal for families or couples who want to enjoy life in an idyllic environment.The property may not be acquired as a secondary residence according to the building regulatory provisions of the municipality of Ringgenberg.We look forward to your contact.

Travel time
-
1 / 9
  • Parking space
  • Garage
  • Swimming pool
CHF 795,000.–
5.5 rooms118m² living space
3315 Kräiligen

RURAL FAMILY OASIS WITH POOL

In idyllic Kräiligen we are selling an attractive and quiet neighborhood location a detached 5.5-room detached house with numerous extras, which make every day a vacation experience . The swimming pool in the well-kept garden is just the beginning - also the space and the furnishings are impressive across the board.With a total usable area of 229 m², of which 118 m² is living space, the house offers generous space and a well thought-out room layout. The bright, open living, cooking and dining area forms the heart of the house. The modern, open kitchen has plenty of storage and workspace - perfect for families and everyone who enjoys receiving guests .The conservatory, directly accessible from the living room, extends the living space in a pleasant way and invites you to relax in any weather .On the ground floor there is a wet area with shower/WC available, in the basement an additional WC.In the lovingly maintained outdoor area you will find a large swimming pool in very good condition, a sunny lawn, fruit trees, shrubs and a vegetable garden - here you live with nature.For vehicles there is a single garage, a carport and four outdoor parking spaces - comfortable and versatile.A charming home for everyone who appreciates space, sun and privacy - and wants that little extra treat in everyday life.In idyllic Kräiligen we are selling an attractive and quiet neighborhood location a detached 5.5-room detached house with numerous extras, which make every day a vacation experience . The swimming pool in the well-tended garden is just the beginning - also the space and the furnishings are impressive across the board.With a total usable area of 229 m², of which 118 m² is living space, the house offers generous space and a well thought-out room layout. The bright, open living, cooking and dining area forms the heart of the house. The modern, open kitchen has plenty of storage and workspace - perfect for families and everyone who enjoys receiving guests .The conservatory, directly accessible from the living room, extends the living space in a pleasant way and invites you to relax in any weather .On the ground floor there is a wet area with shower/WC available, in the basement an additional WC.In the lovingly maintained outdoor area you will find a large swimming pool in very good condition, a sunny lawn, shrubs and a vegetable garden - here you live with nature.For vehicles there is a single garage, a carport and four outdoor parking spaces - comfortable and versatile.A charming home for everyone who appreciates space, sun and privacy - and wants that little extra treat in everyday life.Interested? Further information, pictures and a virtual tour as well as viewing options can be found at: propertyowner.ch/en/real-estate/25-20004

  • Parking space
  • Garage
  • Swimming pool
1 / 9
  • Parking space
  • Balcony / Terrace
  • Garage
CHF 1,500,000.–
132m² living space
3270 Aarberg

RESIDENTIAL AND COMMERCIAL BUILDING WITH HISTORY - FORMER CINEMA WITH POTENTIAL

In the heart of Aarberg this extraordinary residential and commercial building awaits new ideas. The former cinema on the ground floor offers with 224 m² of commercial space numerous possibilities - be it as a studio, practice, office or event space. This offer is complemented by two well-kept apartments with well thought-out floor plans, which optimally combine living and working under one roof .One 2.5-room apartment and one 3.5-room apartment with balcony or terrace are available. One of the apartments is rented, the other currently vacant - an ideal combination of current rental income and flexible use.The main building was extensively renovated in 2017/18 and meets the Minergie standard. A garage box and two outdoor parking spaces round off the offer . Thanks to the central location residents and users benefit from short distances to shopping facilities, restaurants and public transport.This property combines history, yield and future potential - perfect for investors or owner-occupiers with creative ideas.In the heart of Aarberg this extraordinary residential and commercial building awaits new ideas. The former cinema on the ground floor offers with 224 m² of commercial space numerous possibilities - be it as a studio, practice, office or event space. This offer is complemented by two well-kept apartments with well thought-out floor plans, which optimally combine living and working under one roof .One 2.5-room apartment and one 3.5-room apartment with balcony or terrace are available. One of the apartments is rented, the other currently vacant - an ideal combination of current rental income and flexible use.The main building was extensively renovated in 2017/18 and meets the Minergie standard. A garage box and two outdoor parking spaces round off the offer . Thanks to the central location residents and users benefit from short distances to shopping facilities, restaurants and public transport.This property combines history, yield and future potential - perfect for investors or owner-occupiers with creative ideas.Interested? Further information, pictures and a virtual tour as well as viewing options can be found at: propertyowner.ch/en/real-estate/25-10904

  • Parking space
  • Balcony / Terrace
  • Garage
1 / 8
CHF 5,900,000.–
8 rooms650m² living space
Hofgutweg 10, 3063 Ittigen

Villa Hofgutweg

Description Macro locationIttigen is an extremely well-maintained residential community on the outskirts of Bern. The quiet, idyllic location, a superbly developed infrastructure with diverse shopping opportunities, optimal traffic connections, and an attractive tax rate of 14.4% (canton: 15.5%) ensure a high quality of life. The property prices have developed moderately over the last five years (+9.7%; canton: +13.1%).Discreet luxury in a privileged locationIn a quiet, traffic-calmed street in Ittigen, a unique residence awaits you, which deliberately appears restrained from the outside and impresses with its impressive generosity and architectural clarity on the inside. Approximately 480 m² of living space are distributed over two elegant living floors. A separate floor forms the private garage and ancillary rooms. The atmospherically designed garden surrounds the property and creates an oasis of peace and privacy.The villa combines representative living comfort with versatile usage possibilities - ideal for demanding living, two-generation concepts, or a combination of private and commercial use.Highlights at a glanceRepresentative living areas with atrium, natural stone, and fireplaceHigh-quality fitted kitchen with granite worktops and food center, including kitchen-dining areaProtected terrace with outdoor fireplace, pergola, and water featureSeparate 3.5-room annexSpacious wellness area with indoor pool, whirlpool, and saunaIndoor golf course/cinema and stylish Carnotzet with wine cellarPrivate garage for 4-6 vehicles, 3 covered outdoor parking spacesSmart home system, elevator on all levels, comprehensive security conceptGeothermal heat pump, underfloor heatingPersonnel lift connects all 3 floors (barrier-free)Room conceptThe elevated ground floor welcomes you through a representative entrance via the Mediterranean-style garden. In addition to office and reception areas, you will find the annex, a spacious multi-functional room, and the private wellness area with pool and sauna here.On the upper floor, a light-flooded atrium opens up the view to the spacious living and dining areas. Two bedrooms with en-suite bathrooms, including a luxurious master suite with double dressing room, offer the highest living comfort. Floor-to-ceiling Sky Frame windows harmoniously connect the interior and exterior spaces, creating an unparalleled living experience.The lower level includes the private garage, technical rooms, and additional usable areas.ConclusionA rare opportunity for people who seek privacy, generosity, and representative living comfort in perfect balance.

Travel time
-
  • Detached house, elevated position, large driveway, large front terrace, surrounded by greenery
  • grassy hill with steps, house at the top
  • Large garden, with a pathway, a green shed, a stone wall, grass, trees, mountains, and a clear sky.
  • empty hallway, brown wooden doors, tiled floor, wooden beamed ceiling
  • Open floor plan, wooden parquet floor, double doors, arched entryway, sliding glass doors, large windows
  • empty room, white walls, wooden floors, fireplace
  • white kitchen with tiled flooring, tiled backsplash, built-in cabinets, a wooden beam ceiling, gas stove, dishwasher, and a large island
  • empty room, wooden parquet floor, large window, wall with a radiator, light from the window
  • large bathtub, two wash basins, radiators, mirror, radiators, tiles
  • hardwood floor, exposed wooden beams, large windows, fireplace
  • Empty room with wooden floors, white walls, double window, closed door, and heating radiator
  • tiles floor, wooden ceiling, tile and parquet floor, two doors and stairs leading to the upper floor
  • an empty room with wooden floors, pink wall with cartoon character and white radiator
  • empty room, skylight, wooden floor, white walls, radiator
  • empty room, green wall, wooden wall, wooden floor, radiator, skylight
  • empty room, wooden floors, white walls, skylight, three doors leading to other rooms
  • open floor plan, tiled flooring, white walls, hallway, doors
  • tiles, shower, sink, toilet, wall mirror, wooden ceiling, wall lamps
  • Stone wall, wooden door, balcony, tiled floor
  • 3-storey villa with balcony, located on hill with surrounding nature
  • House with brown roof, surrounded by mountains, grassy area, pathway leading to house, greenery in foreground
1 / 21
CHF 870,000.–
9 rooms384m² living space
2615 Sonvilier

Charming 9-room family house (approx. 384 m2) with large garden and terrace

SAINT-IMMO Real Estate Agency Sàrl offers you exclusively this charming 9-room family house (approx. 384 m² living area) ideally located with south exposure and unobstructed views of the Saint-Imier valley.The basement offers multiple functional spaces, including a storage room, a wine cellar, a heating room, a laundry room, and a workshop / oil tank room. This level also includes a spacious room of 17 m², a bathroom, and a beautiful living room of 29 m², equipped with a fireplace and exposed beams, with direct access to the garden.The ground floor includes a large entrance hall, an open kitchen with dining area, a living room with solid wood flooring and exposed beams, as well as a library with a fireplace, creating a cozy reading nook. This level also includes a spacious room of 24 m² with direct access to the bathroom and a separate WC. A large balcony, accessible from the living room and dining area, provides additional outdoor space.On the first floor, you will find three beautiful rooms and two large attic spaces.Outside, you will enjoy a large garden plot of 1,578 m², a 25 m² terrace, and a second, shaded terrace under the balcony. A beautiful pedestrian path leads to the south entrance of the house.There is a possibility to separate the basement from the rest of the house to create an independent apartment.In addition to the usual maintenance work, the owners have undertaken a major renovation of the property in 2019-2020.It is possible to rent a double garage located north of the property.A virtual 360° tour is available on our website.Complete documents and plans are available upon request.With its dominant position, large garden, and beautiful rooms, this house represents a great opportunity not to be missed. Schedule a visit today to discover this property and appreciate its full potential!

  • modern detached house, 2 story, large terrace, swimming pool, garden, green surroundings
  • Open living room with glass doors to terrace, balcony with view, modern furniture, beige carpet, white walls, large windows, decorative objects
  • Open room with fireplace, rug, and glass doors leading to balcony with view, modern minimalistic design
  • Modern outdoor living area, furniture and greenery, balcony with fence and railings, expansive view of the countryside
  • terraced garden with table and chairs, white metal frame pergola, view of the mountains
  • master bedroom, large bed, modern decor, wooden floor, large windows with terrace access, walk-in closet
  • Bathroom: wooden floor, white walls, white fixtures, sink, toilet, towel rack, plant, rug, open door
  • Interior with staircase, balcony, garden, terrace with mountain view
  • Tiled floor, large mirror, white sink, tiled shower wall, round rug, chair, table, potted plants
  • wardrobe, sofa, windows, plants, floor lamp, coat hangers
  • fireplace, sofa, coffee tables, ottoman, rug, plants, floor lamp, glass walls, balcony, basket
  • Bathroom with large sink bowl, white toilet, shower cubicle, tiled walls, small decorative shelves, modern furniture, white flowers in vase.
  • Large modern house, white with gray accents, large balcony, swimming pool
1 / 13
Price on request
3 rooms197m² living space
2562 Port

Dreamlike villa with a view of Lake Biel - incl. apartment

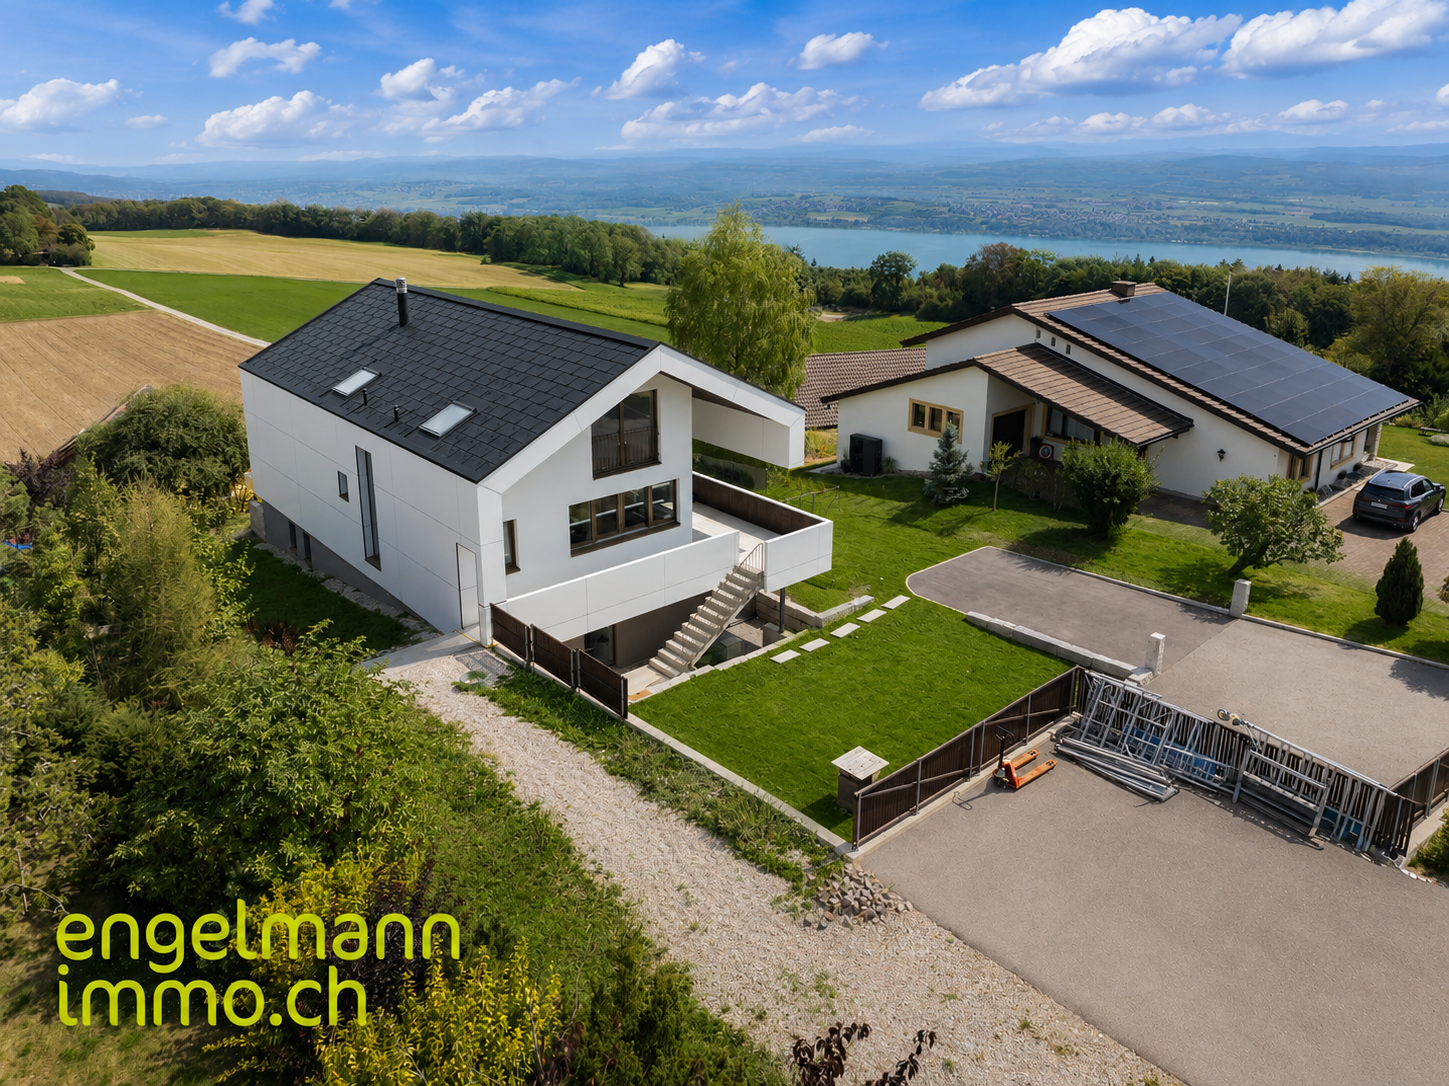
Exclusive dream villa with panoramic views of Lake Biel – including a versatile apartmentThis exceptional villa in a privileged location in Port combines luxurious living with maximum flexibility. In addition to the breathtaking view of Lake Biel, the Jura Mountains, and the Alps, the property is particularly convincing due to its fully valued apartment – a real highlight with numerous uses.Highlights: • 200 m² living space, plot 1'206 m² • 3 floors incl. apartment • 3 bedrooms (today dressing room), 3 bathrooms + sep. WC • 2 terraces, 1 balcony with unobstructed long-distance view • Heatable, coverable outdoor pool • Heat pump & underfloor heating • 2 garage spaces + 3 outdoor parking spaces • Last renovation 2023 Living with a wow effectSpacious, bright rooms, ideal floor plans, and huge window fronts create a modern and warm living atmosphere. The open living and dining area leads directly to the sun terrace – with a view over the lake to the Alps.Outdoor area – your private wellness oasisThe dreamy garden offers absolute privacy: • Pergola for cozy evenings • Spacious pool area • Lawn areas & lovingly designed beds • Perfect for families, guests, and relaxation seekers Apartment - your additional added valueWhether as an attractive rental income, for multi-generational living, as a home office/office, for guests or employees. The separate unit offers you maximum freedom. • Independent living area with fireplace • Bedroom & bathroom • Own terrace • Pleasant privacy due to ideal division and distance to the main house In cooperation with Taemi Immobilien

Suggested properties for you based on search results