1940 results - House, chalet, rustico to buy in Canton Bern, Canton Fribourg

1 / 7
CHF 955,000.–
5.5 rooms140m² living space
Route de Cottens 14, 1744 Chénens

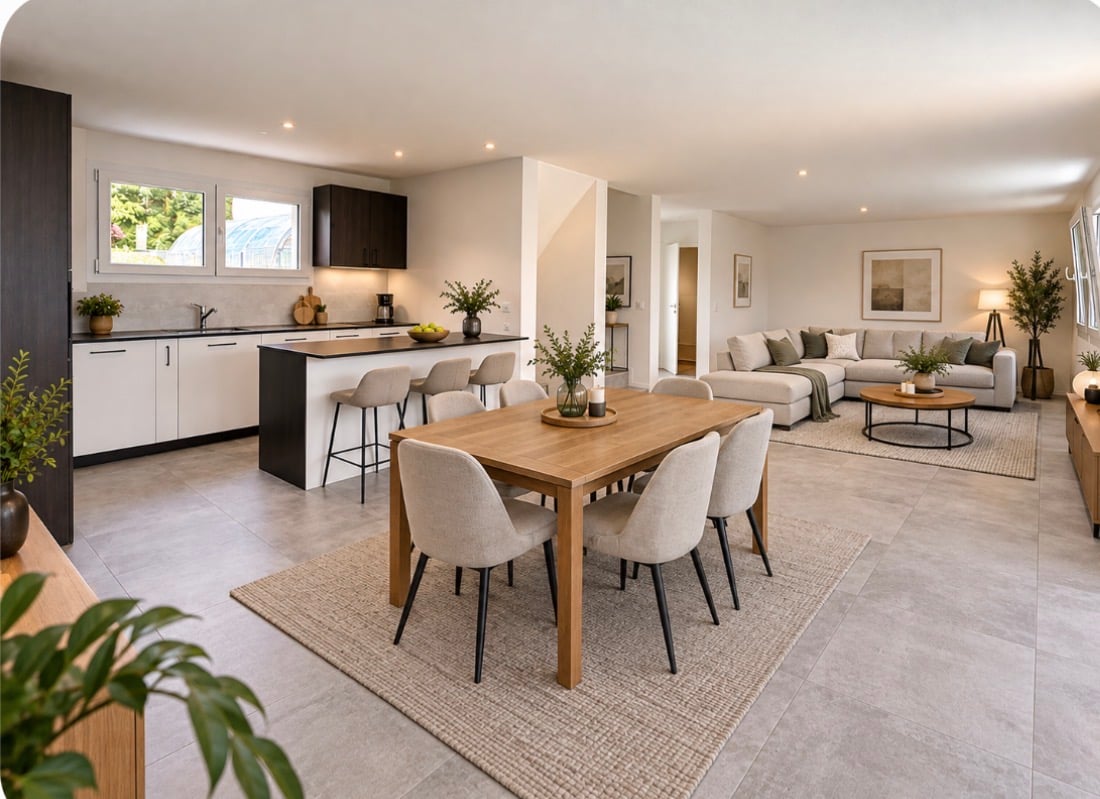
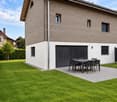
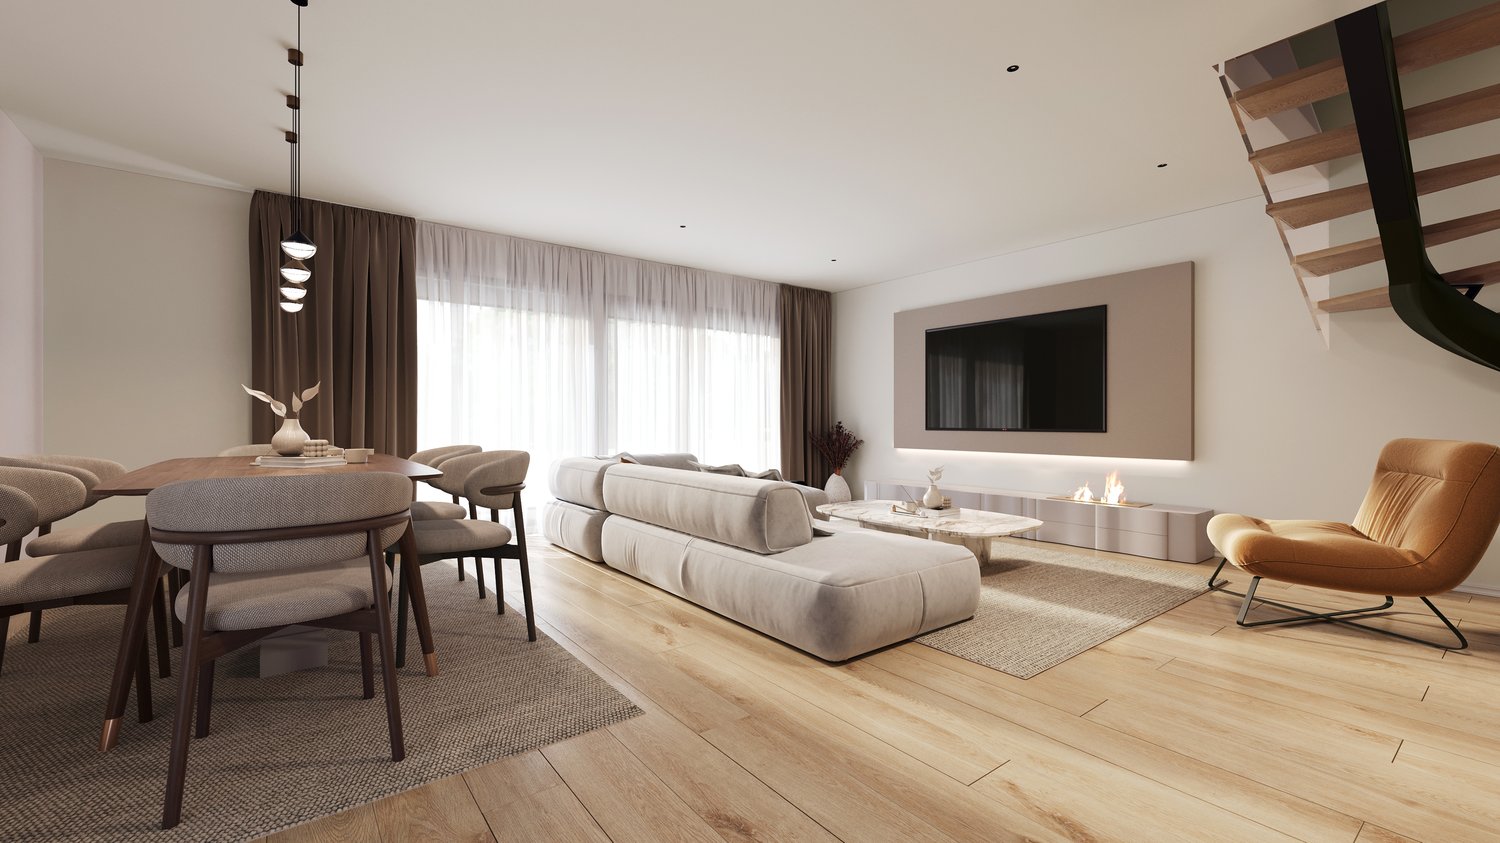
LAST AVAILABLE VILLA IN CHÉNENS – 2 VILLAS ALREADY SOLD !

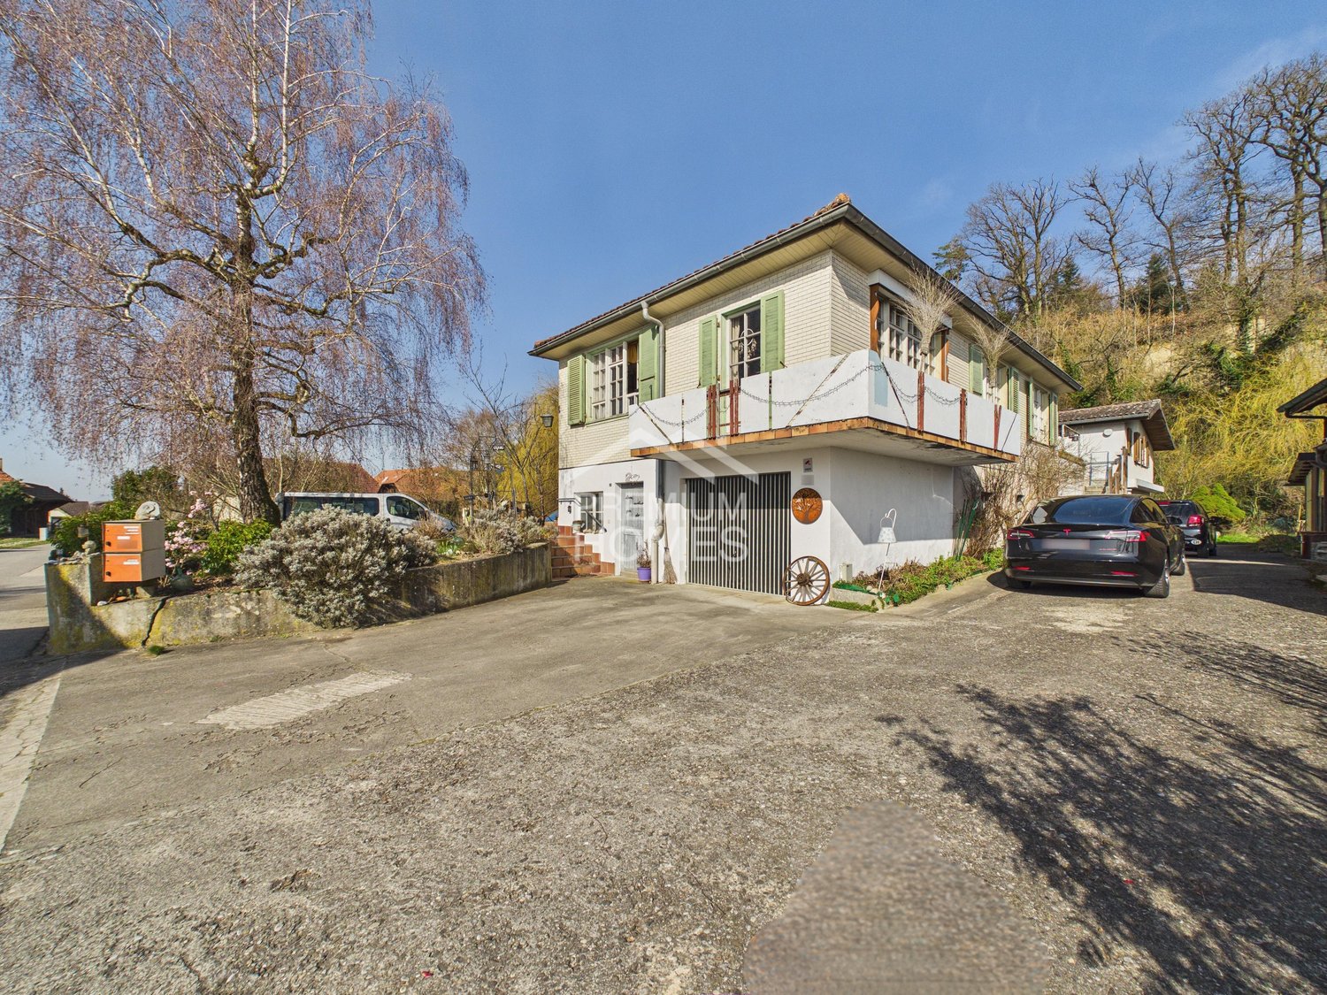
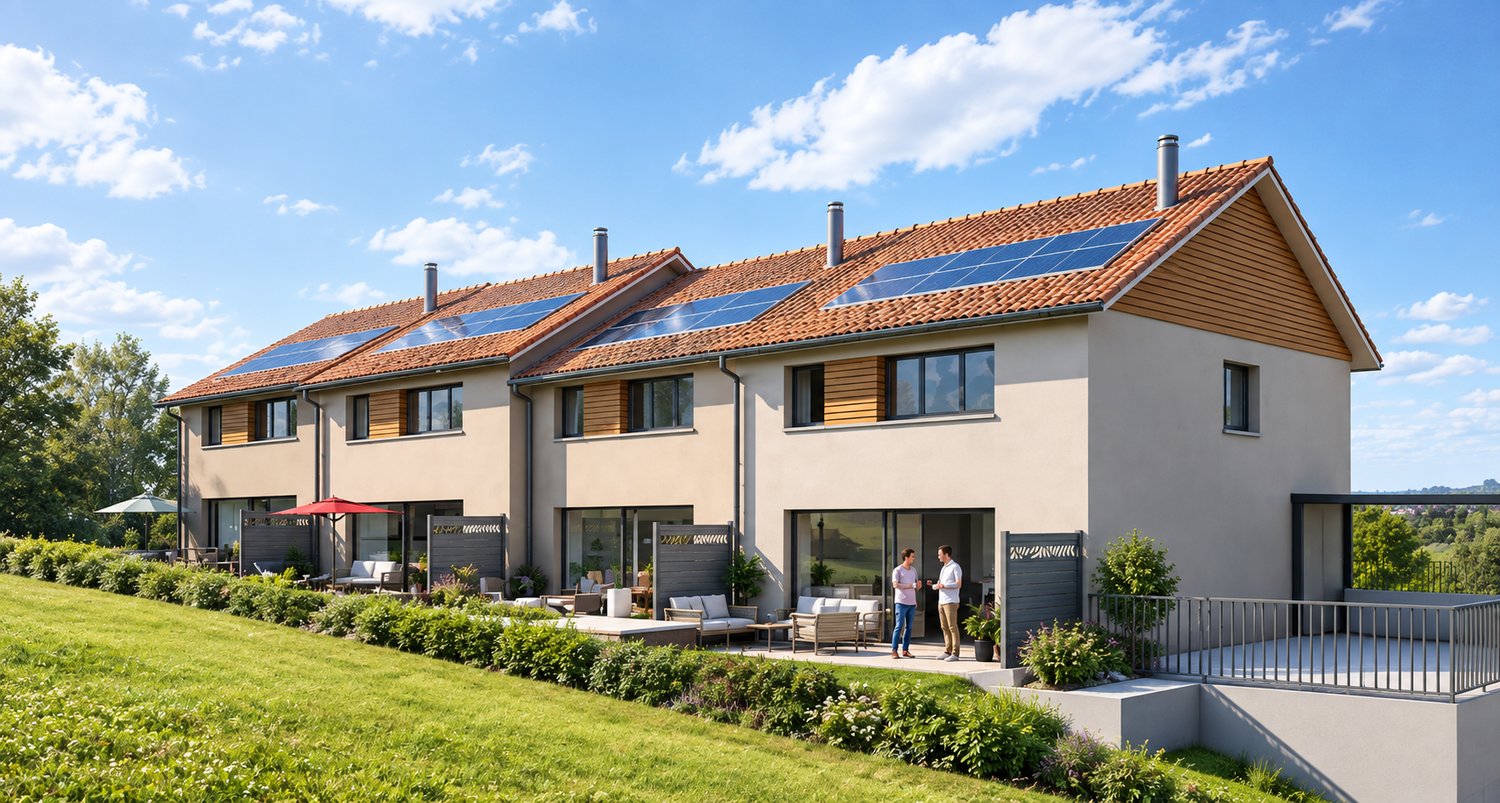
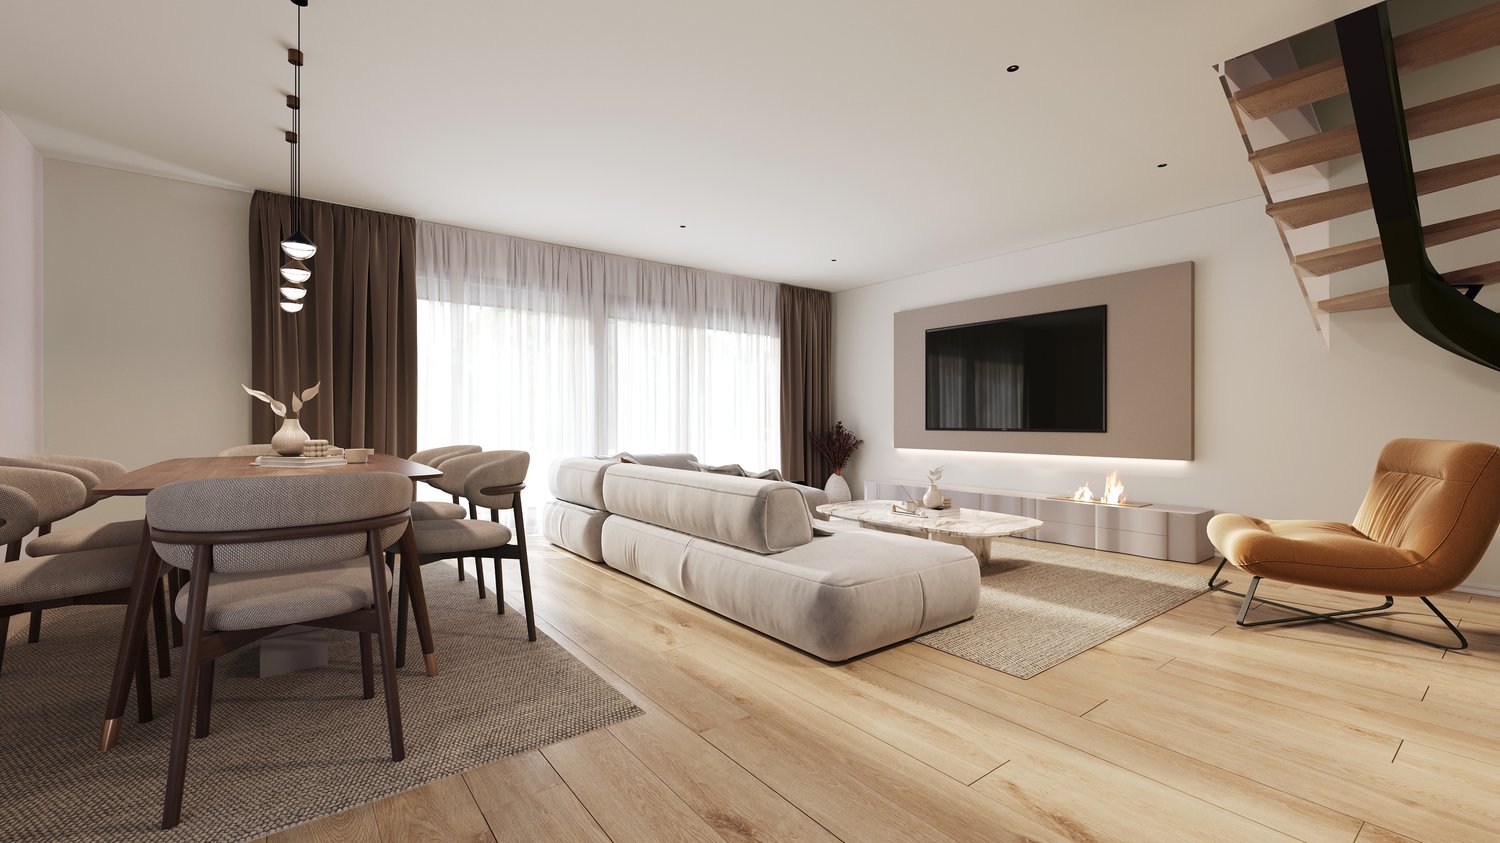
New 5.5-room villa | 140 m² living space | approx. 160 m² usable space | Converted attic | available immediatelyAre you looking for a new, bright house that is ready to accommodate your family ?Discover the last available villa in this small offer of three villas in Chénens. The other two villas have already been sold.This 5.5-room villa charms with its beautiful rooms, its brightness and its fully converted attic of about 30 m², offering a real additional space to be adapted to your needs.An interior designed for family lifeGround floor • Entrance hall • Beautiful, bright living area with large windows • Open kitchen to living room and dining room • Direct access to the terrace and garden • Guest toilet First floor • 3 bedrooms • Parental bedroom with private shower room • Separate family bathroom with bathtub The real plus: the converted atticAccessible by a beautiful staircase, the attic offers about 30 m² fully converted.A versatile space that can become according to your desires :Office • guest room • playroom • TV room • relaxation areaBasement • Cellar • Technical room • Practical storage spaces Comfort & equipment • Air/water heat pump • Floor heating with individual control • Triple glazing • Electric shutters • Excellent thermal and acoustic insulation • Private terrace and garden • 2 outdoor parking spaces LAST AVAILABLE VILLAVilla A – available 5.5 rooms Living area : 140 m² Usable area : approx. 160 m² Plot : approx. 250 m² Sales price : CHF 955’000.– Availability : immediateVilla B – SOLD Villa C – SOLDA great opportunity to acquire a already finished villa, without having to wait for the construction deadlines.You can visit it immediately and project yourself into your future home.MAV Real Estate – 078 627 82 57

Travel time
-
Leonardo Mongelli

Leonardo Mongelli

1 / 13
Leonardo Mongelli

Leonardo Mongelli

  • Parking space
  • Balcony / Terrace
CHF 599,000.–
6 rooms170m² living space
2608 Courtelary

Fresh air at your fingertips!

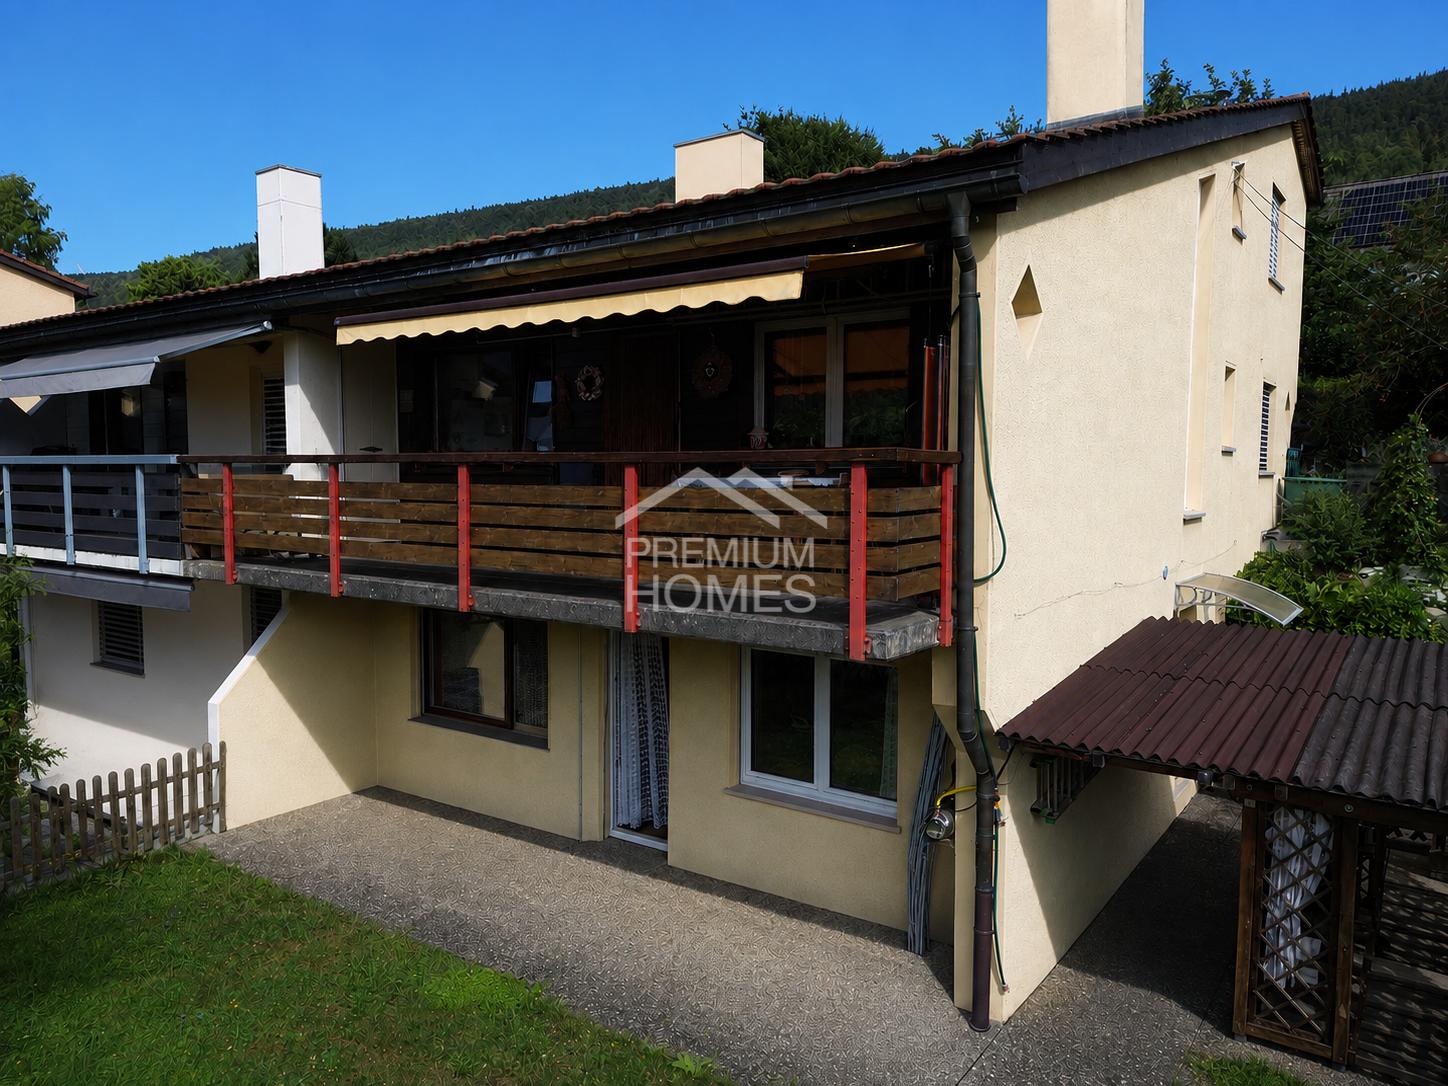
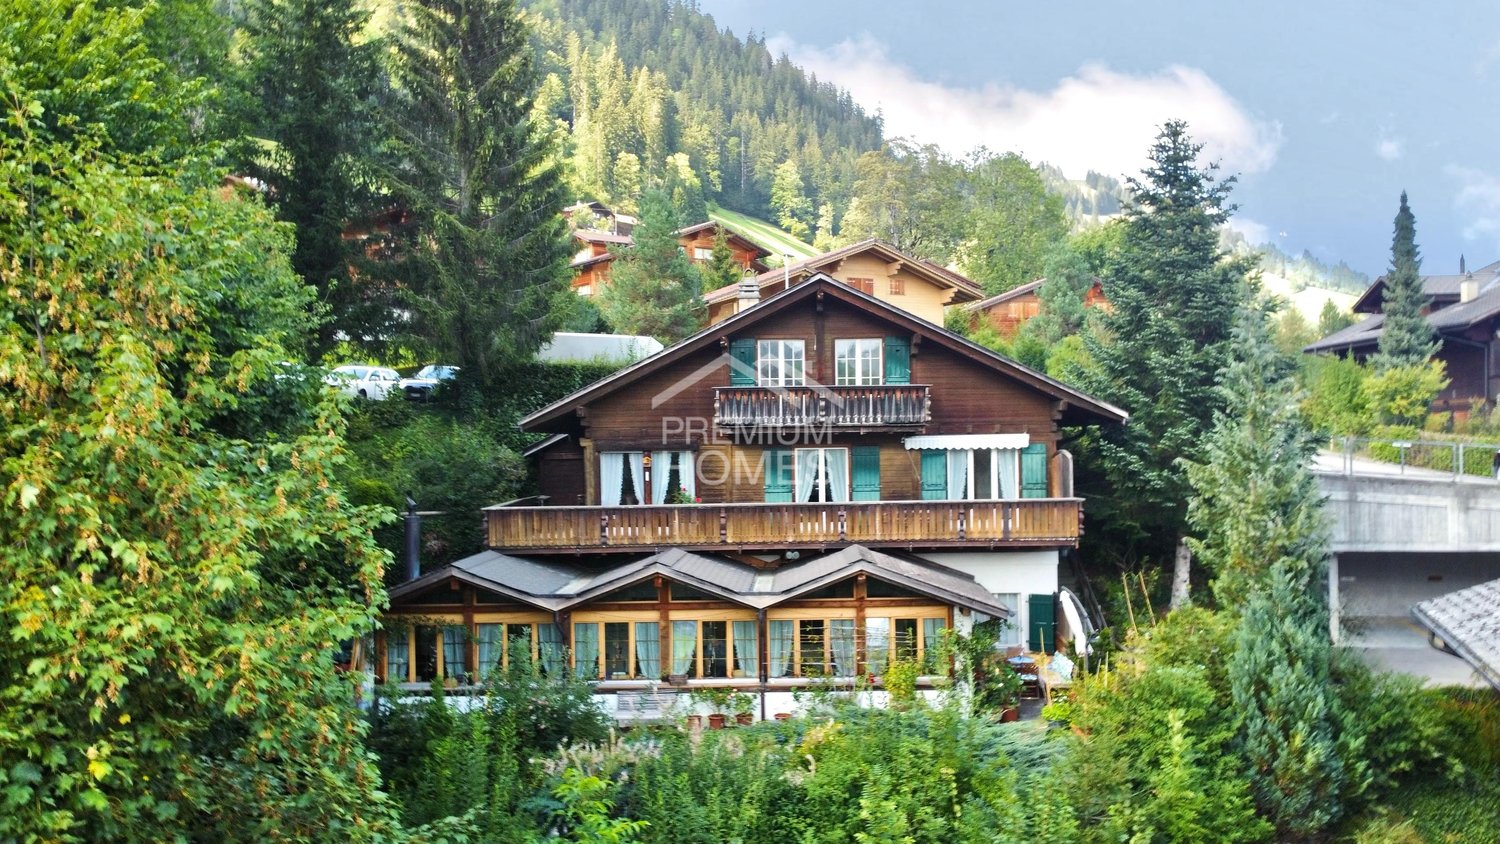
This charming bijou combines rural tranquility with cozy living comfort and offers the ideal place for families or anyone who wants to live close to nature. The spacious living area stretches over three floors and convinces with bright rooms, a well-thought-out floor plan, and a warm living atmosphere. The chimney and the visible wooden ceilings give the living area a special character and create a place to feel good.Thanks to the already completed renovations, including the modern kitchen and the new triple-glazed windows, the property presents itself in a well-maintained condition. The district heating provides modern living comfort, while the solid building substance provides an ideal basis for long-term living.The sunny balcony with a magnificent view of the surrounding mountain landscape and the covered garden seat with a chimney invite you to enjoy the peace and nature to the fullest. Whether cozy summer evenings with friends or relaxed hours with the family - this home combines living quality, privacy, and relaxation and offers a rare opportunity for all those who are looking for a place to arrive and feel at home. Here, no wishes are left unfulfilled. Take advantage and convince yourself! This PREMIUM HOMES offer includes: • Quiet and family-friendly living location • Bright living rooms • Well-thought-out floor plan on three floors • Solid building substance • Modern triple-glazed windows (2023) • Renovated kitchen (2010) • Several wet cells with guest toilet • Sunny garden with beautiful views • Covered garden seat with chimney • Spacious basement with additional storage space • Gross living area 170 m² • Net living area 145 m² • 1 x garage parking space excl. at CHF 35,000.- • 2 x outdoor parking spaces excl. at 10,000.- Interested? We would be happy to take you through a non-binding viewing! Do you want to sell your house or apartment worry-free? We will tell you the current market value of your property, discreetly and non-bindingly! Are you interested in a first non-binding exchange of ideas? Don't hesitate and contact us. We look forward to hearing from you.

  • Parking space
  • Balcony / Terrace
Leonardo Mongelli

Leonardo Mongelli

1 / 13
Leonardo Mongelli

Leonardo Mongelli

  • Parking space
  • Balcony / Terrace
  • Garage
CHF 1,850,000.–
7.5 rooms175m² living space
3652 Hilterfingen

Once Riviera, Always Riviera - Your Home on Lake Thun!

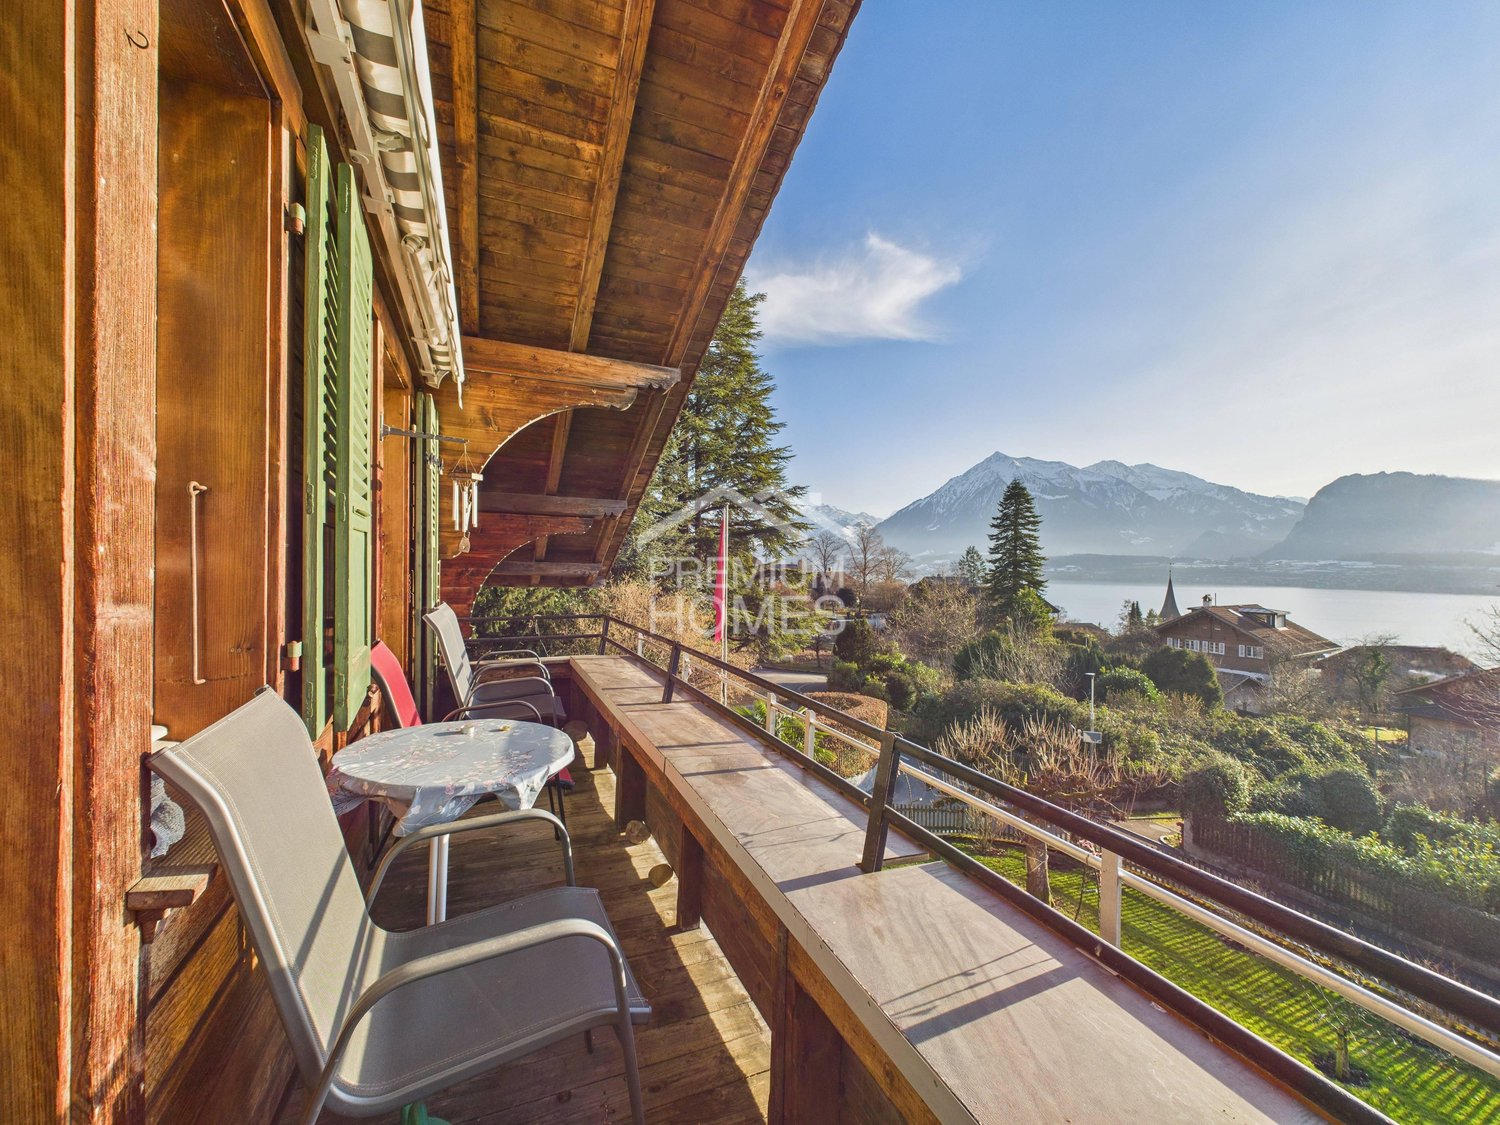
There are locations that cannot be compared and views that cannot be repeated. Here, a Lake Thun property is for sale, which embodies exactly that - a place where not only lived, but lived in.In an elevated position on the Riviera of Lake Thun, with an unobstructed view of the water, the Alpine chain, and the city of Thun, this detached family dream is located on a 636 m² large corner plot. A place where perspective is not just a word, but part of everyday life, and where children can grow up, families come together, and memories are created.The view unfolds in impressive breadth: lake, mountains, and city merge into a panorama that changes constantly with the daylight - a backdrop for shared mornings, long evenings, and quiet weekends.This lakeside property is more than a home - it's a space for comfort and for stories that are passed down through generations.The single-family house offers a solid basis for individual living concepts with around 760 m of volume - whether as a spacious family home or long-term life center. The privileged location, the generous volume, the quiet environment, and the possibility of using it as a second home make this property a rare opportunity in Hilterfingen.Such properties rarely come onto the market on Lake Thun - especially if they have the potential to accompany a family for decades.We would be happy to introduce you to this special opportunity in person. So, no wishes are left open. Take advantage and convince yourself! This PREMIUM HOMES offer includes: • Fantastic view of the lake, mountains, and city • One of the most sought-after locations in Hilterfingen • Elevated location • High privacy • Southern orientation • All-day sunshine • Family-friendly residential area • Second home/holiday home possible • Corner plot • Quiet and privacy • Large, evenly laid-out garden • Ideal sun location for planting and gardening • Spacious surroundings • Large south-facing terrace • Beautiful, heated and insulated gazebo • Two balconies • A volume of 760 m • Office/hobby room/workshop with separate entrance on the ground floor • Own water source • Air conditioning • Heating regulated by smartphone Interested? We would be happy to take you on a non-binding tour! Do you want to sell your house or apartment worry-free? We will tell you the current market value of your property, discreetly and non-bindingly! Are you interested in a first non-binding exchange of ideas? Don't hesitate and contact us. We look forward to you.

  • Parking space
  • Balcony / Terrace
  • Garage
Leonardo Mongelli

Leonardo Mongelli

1 / 13
Leonardo Mongelli

Leonardo Mongelli

  • Parking space
  • Balcony / Terrace
  • Garage
CHF 1,595,000.–
7.5 rooms195m² living space
3718 Kandersteg

Unmatched in location & Unforgettable in feeling

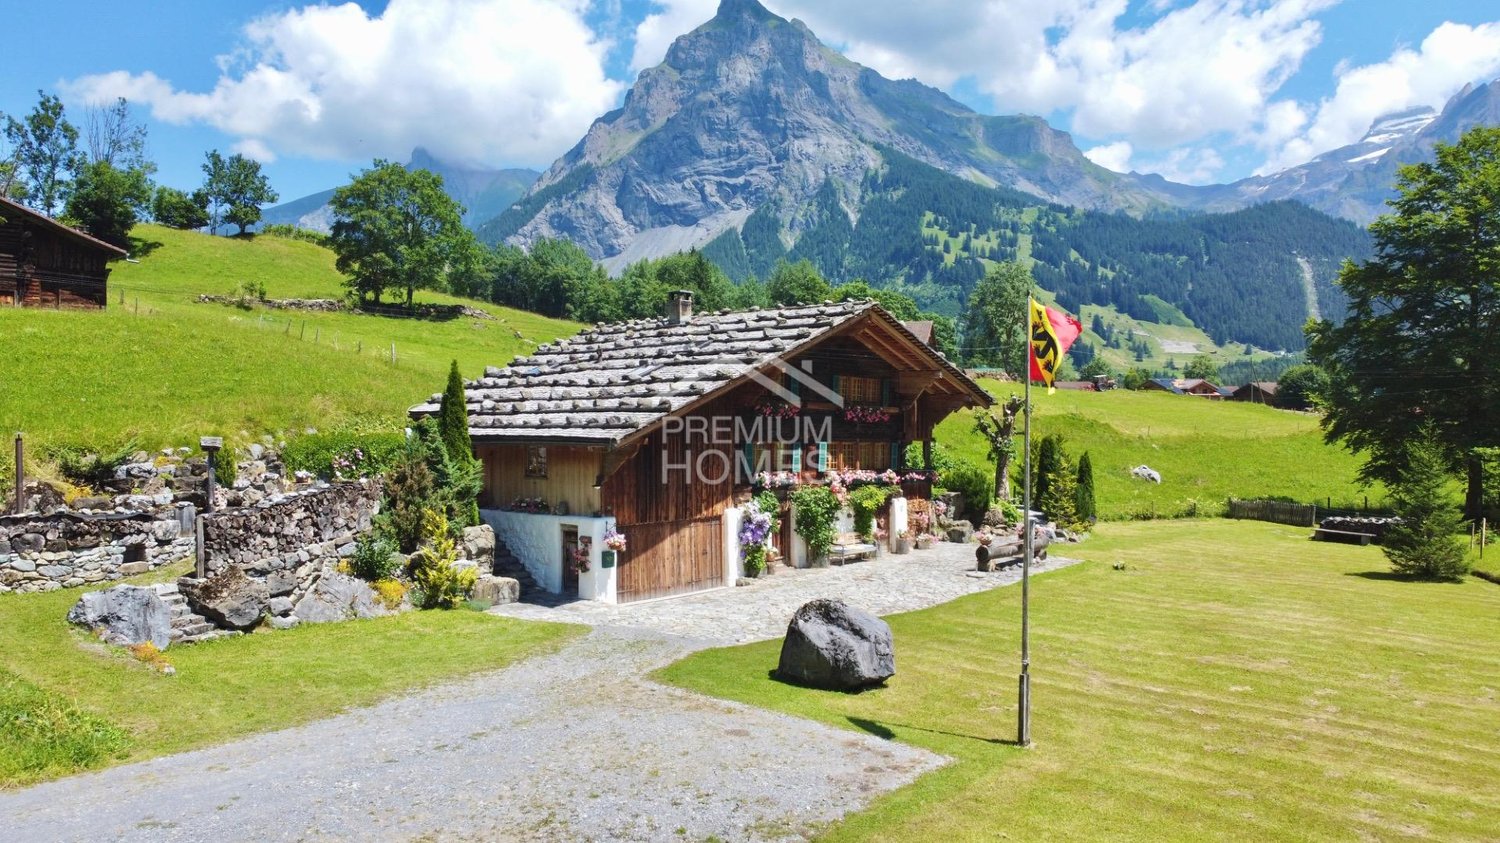
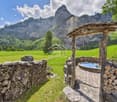
Whoever enters this place immediately notices: This chalet is more than a home in the mountains. It is a retreat with a soul - created for peace, space, and real quality of life.Embedded in an open, impressive landscape and far from narrowness and hectic pace, this property has been further developed over the years with extraordinary care. The historic substance has been preserved, the living comfort has been carefully and consistently raised to a contemporary level.Inside, a generous, harmonious sense of space unfolds. The living area with a tile stove forms the stylish heart of the house, supported by different ceiling heights and flowing transitions into the spacious kitchen and dining area - a place for long evenings, inspiring conversations, and moments that remain in memory.Five bedrooms with a view of nature, two of them with a gallery, offer space for family, guests, and private retreats. The master suite sets a clear sign for discreet luxury with an en-suite bathroom, a free-standing bathtub in the bedroom, and a walk-in closet.Outside, you can expect a sunny south terrace, a protected arbor, and a private whirlpool. The view opens up over unobstructed landscape to the waterfall of the Allmenalp - a panorama that delights anew every day.A chalet dream for people who do not just want to live, but want to arrive and are looking for a place that combines peace, stability, and exceptional living quality.We would be happy to present this special property to you in the context of a personal viewing. Here, no wishes are left unfulfilled. Take advantage and convince yourself! This PREMIUM HOMES offer includes: • Maximum privacy and discretion • Absolute peace • Surrounded by the agricultural zone and yet close to the center • South-facing location • High-quality basic renovation • Cool in summer, thermally insulated in winter • Unobstructed panoramic view • Very good condition • Noble materials (old wood, natural slate, etc.) • Spacious living room with tile stove • Guest room with separate entrance • Dining area for up to 18 people • Open kitchen with English range cooker, plenty of workspaces, bar, and gas stove • 6 bedrooms (2 with gallery) • 3 en-suite bathrooms, 2 additional shared bathrooms • Floor-to-ceiling showers • Master suite with bathroom, free-standing bathtub in the room, and dressing room • TV room/lounge on the top floor • Approx. 60 m² south-facing terrace • Garden arbor with access to the garden • Hot tub (whirlpool) • Plenty of storage space for ski equipment, garden tools, etc. • Up to 10 parking spaces (2 in the garage) • Electric garage door Interested? We would be happy to take you through a non-binding viewing! Do you want to sell your house or apartment worry-free? We will tell you the current market value of your property, discreetly and non-bindingly! Are you interested in a first non-binding exchange of ideas? Don't hesitate and contact us. We look forward to you.

  • Parking space
  • Balcony / Terrace
  • Garage
Linh Quach

Linh Quach

1 / 13
Linh Quach

Linh Quach

  • Parking space
  • Balcony / Terrace
  • Garage
CHF 1,190,000.–
11 rooms178m² living space
3226 Treiten

More space. More home.

In a quiet and natural location in Treiten, this charming generation house awaits you with plenty of space for the whole family. The property is ideal for multi-generational living, living and working under one roof, or for families with space requirements and future plans.The house has three separate living units with a total of around 178 m² of living space and an additional 120 m² of cellar and utility space. The spacious garden, the quiet cul-de-sac location without through traffic, and the unobstructed view into the green create a special quality of living for young and old.The existing property is in need of renovation but offers great potential for realizing individual dreams. Additionally, you benefit from an attractive building land reserve of 1,606 m² with residential and commercial as well as agricultural zones - ideal for long-term perspectives and future possibilities. A place to arrive, live together, and shape the future. So, no wishes are left unfulfilled. Take advantage and convince yourself! This PREMIUM HOMES offer includes: • Unobstructed Alpine view • Quiet cul-de-sac location • Directly on the edge of the forest • Near three lakes • High sunlight • Family-friendly location • 1 x 2.5 room apartment • 1 x 3.5 room apartment • 1 x 5 room apartment • Efficient heat pump • Large plot area • Good accessibility • Flexible usage possibilities • Attractive tax rate • High privacy • Building land reserve 1,606 m² excl. • 1 x closed garage • Several outdoor parking spaces Interested? We would be happy to take you through a non-binding viewing! Do you want to sell your house or apartment worry-free? We will tell you the current market value of your property, discreetly and non-bindingly! Are you interested in a first non-binding exchange of ideas? Don't hesitate and contact us. We look forward to you.

  • Parking space
  • Balcony / Terrace
  • Garage
1 / 12
CHF 620,000.–
4.5 rooms160m² living space
Stierenweidweg 5, 4537 Wiedlisbach

Charming Stöckli

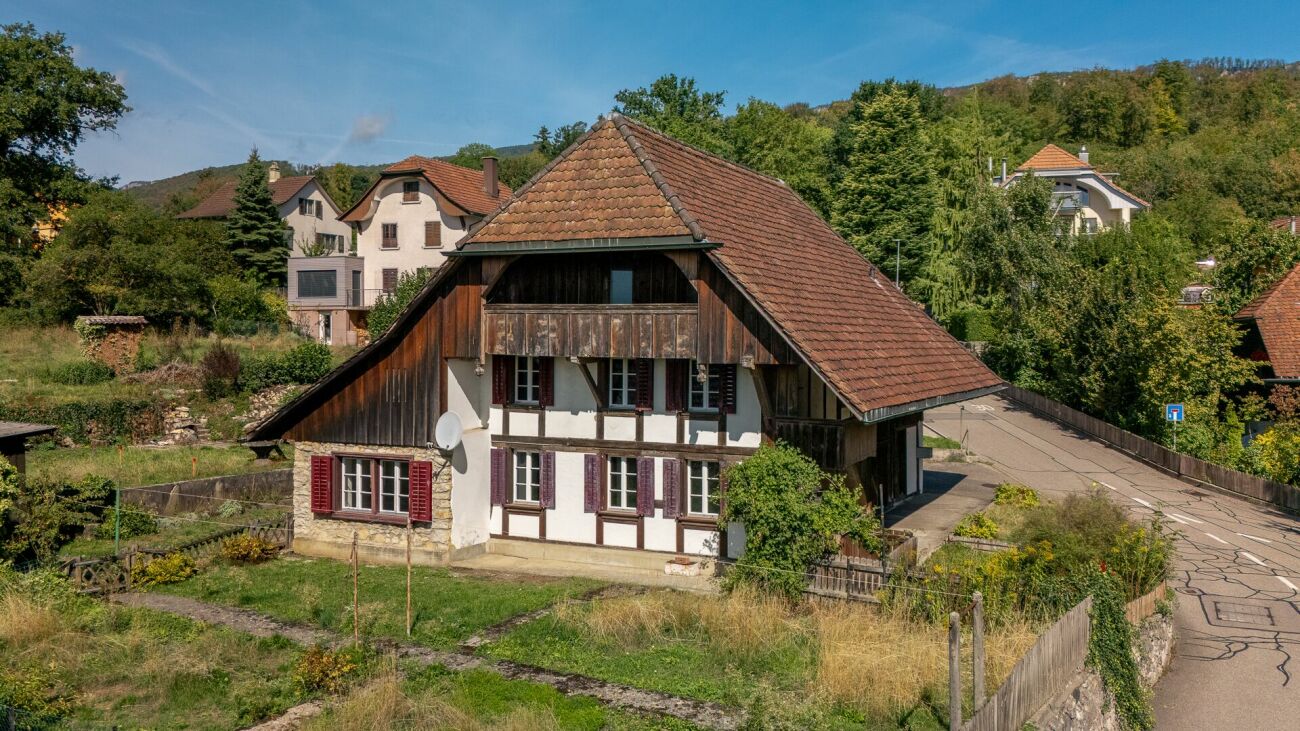
This charming house convinces with a cozy living atmosphere and a lot of character. The living and dining area with adjacent kitchen forms the center of the house. The rooms offer space for the whole family, while the bathroom with bathtub and an additional wet area with shower create additional comfort. The over 100 m² large attic area with development potential and the practical secondary rooms offer the buyer a wide range of possibilities for individual design and use.The outdoor area with terrace and green spaces invites you to linger outside. Thanks to the quiet location and the beautiful view into the green, you can enjoy a pleasant living atmosphere here.What you can also expect: • 160 m2 of living space spread over 4.5 rooms • charming, characterful house with wood and natural stone elements • cozy living and dining area with adjacent kitchen • several flexibly usable rooms • bathroom with bathtub and additional wet area with shower • a lot of potential for individual design • covered seating area • garden area on the south side • outdoor parking space directly in front of the house • quiet location with beautiful views • short distances to shopping facilities, school and public transport • planned new construction project adjacent, see site plan Does the property inspire you just like us?Then we would be happy to send you the detailed documentation with many more information and look forward to a joint viewing appointment!-A property presented by Immobilien Concierge-

Travel time
-
Sven Joss

Sven Joss

1 / 13
Sven Joss

Sven Joss

  • Parking space
CHF 670,000.–
7 rooms109m² living space
1656 Im Fang

Ein Bijou in den Bergen liebevoll saniertes Wohnhaus mit einzigartigem Charme & B&B-Möglichkeit

Dieses aufwendig und stilvoll sanierte Wohnhaus wurde im Jahr 2019 vollständig renoviert und wird derzeit erfolgreich als Bed & Breakfast genutzt. Die Liegenschaft verbindet alpinen Charme mit modernem Wohnkomfort und befindet sich inmitten einer wunderschönen Berglandschaft ideal für Naturliebhaber, Ruhesuchende sowie Bike-, Wander-, Langlauf- und Skibegeisterte.Die Parterrewohnung überzeugt mit einer grosszügigen, hochwertigen Küche und ausreichend Platz für einen grossen Esstisch. Der Wohnbereich umfasst insgesamt drei Zimmer und besticht durch Echtholzböden sowie stilvolle Holzelemente an den Wänden, welche eine besonders warme und gemütliche Atmosphäre schaffen. Das helle Wohnzimmer wirkt einladend und bietet vielseitige Nutzungsmöglichkeiten. Aktuell wird ein Zimmer als TV-Zimmer und ein weiteres als Schlafzimmer mit direktem Zugang zum grosszügigen Badezimmer genutzt. Das Badezimmer verfügt über Tageslicht, eine Dusche sowie einen Waschturm und wurde hochwertig ausgebaut.Über eine Aussentreppe gelangt man in das Obergeschoss mit zwei separaten Apartments. Das grössere Apartment verfügt über ein grosszügiges Wohnzimmer mit wunderschönem Blick ins Grüne und auf die Berge. Über eine schöne Holztreppe erreicht man die Galerie, welche derzeit als Schlafzimmer genutzt wird. Ein grosses Dachfenster sorgt für viel Tageslicht und ein angenehmes Wohngefühl. Auch hier befindet sich ein grosszügiges Badezimmer mit Dusche und Tageslicht. Das kleinere Apartment bietet einen Eingangsbereich, ein Schlafzimmer sowie ein weiteres Badezimmer mit Dusche und Tageslicht.Der pflegeleichte Aussenbereich lädt zum Verweilen und Geniessen ein. Vom Garten aus erreicht man zwei zusätzliche Räume. Einer davon dient als Technik- und Heizungsraum mit Wärmepumpe und Boiler. Der zweite Raum wurde ebenfalls aufwendig und stilvoll saniert und eignet sich ideal als gemütliches Raclette-Stübli oder Weinkeller.Diese besondere Liegenschaft bietet vielseitige Nutzungsmöglichkeiten sei es als privates Zuhause, Ferienhaus oder zur Weiterführung des bestehenden Bed & Breakfasts.-Cette maison d'habitation, rénovée avec soin et élégance, a été entièrement réaménagée en 2019 et est actuellement exploitée avec succès en tant que chambre d'hôtes. Alliant charme alpin et confort moderne, la propriété est nichée au cur d'un magnifique paysage montagneux un cadre idéal pour les amoureux de la nature, les personnes en quête de tranquillité ainsi que les passionnés de VTT, de randonnée, de ski de fond et de ski alpin.L'appartement du rez-de-chaussée séduit par sa cuisine spacieuse et haut de gamme, offrant suffisamment d'espace pour une grande table à manger. L'espace de vie comprend au total trois pièces et se distingue par ses parquets en bois massif ainsi que par d'élégants éléments en bois sur les murs, qui créent une atmosphère particulièrement chaleureuse et confortable. Le salon lumineux est accueillant et offre de multiples possibilités d'aménagement. Actuellement, une pièce est utilisée comme salle de télévision et une autre comme chambre à coucher avec accès direct à la salle de bains spacieuse. La salle de bains bénéficie de la lumière du jour, dune douche ainsi que dun meuble-lavabo et a été aménagée avec des matériaux haut de gamme.Un escalier extérieur mène à létage supérieur où se trouvent deux appartements séparés. Le plus grand appartement dispose d'un salon spacieux offrant une vue magnifique sur la verdure et les montagnes. Un bel escalier en bois mène à la mezzanine, qui sert actuellement de chambre à coucher. Une grande lucarne apporte beaucoup de lumière naturelle et crée une ambiance agréable. On y trouve également une salle de bains spacieuse avec douche et lumière naturelle. Le plus petit appartement offre un

  • Parking space
1 / 22
CHF 635,000.–
8 rooms176m² living space
3367 Thörigen

Investment property with character - two-family house in the peaceful village of Thörigen

Investment property with character - two-family house in the peaceful village of Thörigen Income Potential: The apartments are ideal for renting and offer an attractive source of income. The gross monthly rent, including parking spaces, is CHF 2,850.Property highlights • Income Potential: The apartments are ideal for renting and offer an attractive source of income. The gross monthly rent, including parking spaces, is CHF 2,650. • Two residential units: Two separate 4-room flats, each with around 88 m² of living space, on the ground floor and upper floor. • Garden and grounds: A spacious garden area of 780 m² on a plot of 1,077 m² with two seating areas and a summer arbour. • Outbuildings: Garden shed, timber shed/workshop, vaulted cellar and loft - all included in the purchase price. • Parking: Four outdoor parking spaces directly next to the house are included in the purchase price. • Regularly refurbished: New roof (2006), new heating system (2014), new ground floor bathroom (2019). • Location: Close to the village centre with a butcher's, bakery and primary school, as well as public transport links to Herzogenbuchsee and Langenthal with SBB connections. Property descriptionThe house dates from 1907 and has been regularly maintained. The roof was replaced in 2006, the heating system in 2014 and the ground-floor bathroom was refurbished in 2019. Parts of the building are in need of renovation, offering scope for refurbishment and potential for added value. The south-west facing aspect ensures plenty of sunlight. A fireplace, washing machine and tumble dryer are provided. Pets are allowed.Location and surroundingsThörigen is situated in the canton of Bern in the Oberaargau region and offers a quiet residential location within the village, with good transport links. The village centre, with its shops and primary school, is within walking distance. The public bus connects Thörigen with Herzogenbuchsee and Langenthal, from where SBB services to the Mittelland can be used.Interested?Please contact us for further details or to arrange a viewing. You can find more attractive properties in Switzerland at: www.coming-home.ch


1 / 13
  • Balcony / Terrace
CHF 995,000.–
5.5 rooms182m² living space
3770 Zweisimmen

A Chalet, Two Units, Many Possibilities - Your Chance!

Above the roofs of Zweisimmen, on a nearly 1,000 m² large plot of land and with phenomenal views, this detached chalet convinces with a rare combination of privacy, space, and versatile use.The sunny south-facing slope ensures wonderful sunlight. At the same time, the property borders directly on its own forest - a combination of views, nature, and a special play of light and shadow that gives the house a lot of atmosphere. Despite the quiet and private location, the village center and all amenities are within walking distance in just a few minutes.The chalet consists of two separate apartments, which are almost seamlessly connected by an interior staircase. On the upper and top floor, there is the 3.5-room maisonette apartment (originally 4.5 rooms) with a spacious living and dining area, chimney, open kitchen, and two bedrooms on the top floor. The over 30 m² large balcony extends the living area outdoors and creates a smooth transition between indoors and outdoors. The adjacent garden at the forest edge underlines the special privacy even more.The 2.5-room apartment on the ground floor (extension 1998) impresses with an open floor plan, impressive ceiling height, and characteristic roof slopes. With its own garden seat, it is perfectly suited for guests, separate use, or rental.Whether as a home for families, a holiday chalet, a multi-generational house, or a renovation and rental object for investors - this chalet offers possibilities that are rarely found in this combination.Arrange your personal viewing appointment today and experience this special location for yourself. Here, no wishes are left unfulfilled. Take advantage and convince yourself! This PREMIUM HOMES offer includes: • Top location in Zweisimmen • Second home possible (holiday home) • Sunny south-facing slope • Phenomenal views • Maximum privacy • Directly adjacent to the forest • Two separate living units • 2.5-room apartment on the ground floor • 3.5-room maisonette apartment on the upper/top floor (formerly 4.5 rooms) • Both apartments practically connected by an interior staircase • Flexible use of the two living units • Inhabitable and well-maintained condition • Spacious, bright living and dining area • Numerous windows and very good sunlight • Chimney in the living and dining area • Over 30 m² large balcony on the upper floor • Over 7 m² large balcony on the top floor • Two garden areas on different levels • Spacious entrance area • Plenty of storage space: separate storage areas, attic, and basement • 5 outdoor parking spaces • Carport directly next to the house excl. for CHF 25,000.- • Parking space approx. 70 m from the house excl. for CHF 35,000.- Interested? We would be happy to take you on a non-binding tour! Do you want to sell your house or apartment worry-free? We will tell you the current market value of your property, discreetly and non-bindingly! Are you interested in a first non-binding exchange of ideas? Don't hesitate and contact us. We look forward to you.


  • Balcony / Terrace
Laurence Mauron

Laurence Mauron

1 / 13
Laurence Mauron

Laurence Mauron

  • View
CHF 750,000.–
5.5 rooms156m² living space
1669 Lessoc

Village house with 5.5 rooms, barn and potential for expansion

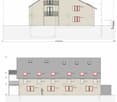
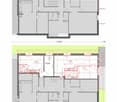
Located in the heart of the charming village of Lessoc, in Gruyères, this 5.5-room village house with its old barn-stable represents a magnificent opportunity.In a calm and picturesque environment, close to mountains and nature, it combines traditional charm, modern comfort, and exceptional development potential thanks to its adjacent barn.The house today:This easily livable house has been renovated over time, combining authenticity and modernity. Habitable as is, it offers a magnificent potential for evolution to adapt to all your projects. Whether you live alone, as a couple, or as a family, its volumes allow for comfortably reconciling daily life and spaces dedicated to a passion or professional activity.On the ground floor:- A generous, renovated kitchen in 2023, habitable and benefiting from a stove- A spacious living room with an old stone fireplace- A room or office- A guest toiletOn the first floor:- Office space- TV corner- Two bedrooms and in-between; free space for a play area, dressing room, or office- A bathroomUnder the attic:- A large attic roomIn the basement:- Workshop- Wine cellar- Storage space- Technical room- Laundry roomThe building benefits from recent work, including the replacement of the heating system in 2023 with a modern heat pump, a solar panel installation, and an electric connection for vehicles.The adjacent barn - an exceptional potentialAdjacent to the house, this superb barn-stable offers generous volumes and a remarkable potential for transformation.To project you immediately, a local architect has already designed a complete project that demonstrates the technical feasibility and the size of the volumes to be exploited. This space is ideal to be shaped according to your desires: imagine another dwelling to rent or sell, a large garage on the ground floor, an inspiring workshop for your passions, a sunny terrace, or a charming, independent apartment.This barn is so beautiful that it is classified as heritage (category 2). Far from being a constraint, this distinction is a true prestige: it certifies the rarity of the building, protects its authentic soul, and ensures that you live in a unique place with preserved architectural charm.Moreover, the immediate proximity allows for comfortable monitoring of the construction progress from the main house. In the long term, this new, adaptable space represents a superb patrimonial opportunity: ideal for accommodating your projects, hosting close relatives, or generating rental income while beautifully enhancing your property.The village of Lessoc is a very typical place in Gruyère. The magic of the place offers a peaceful and preserved living framework. Located in the center of the village, the property allows for enjoying absolute tranquility while remaining close to local amenities and the authentic atmosphere of this emblematic place.Nature and mountain lovers will appreciate the direct access to hiking trails and the region's landscapes, as well as the quality of life and conviviality that reign among the inhabitants.This property constitutes an exceptional opportunity for buyers looking for a property that combines traditional charm, modern comfort, and development potential.For any additional information and to organize a visit, do not hesitate to contact us. We are at your disposal to present to you in detail the unique potential of this real estate.Laurence Mauronlaurence@murith-immobilier.ch078 811 42 00

  • View
New building
1 / 6
  • Balcony / Terrace
  • Garage
  • View
  • +1
CHF 1,175,000.–
5.5 rooms174m² living space
1618 Châtel-St-Denis

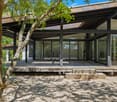
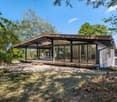
Semi-detached villa with 5.5 rooms in gable, currently under construction, delivery summer 2027

Discover this semi-detached villa 5 minutes from Bossonnens and close to all amenities.This beautiful project offers 4 contiguous villas in a modern style, perfectly integrated into their environment. The terraces benefit from a beautiful orientation and offer a pleasant clearance without nuisance.Each villa is equipped with photovoltaic panels of approximately 12 m², a geothermal heat pump with floor distribution, individual meters as well as peripheral insulation of 22 cm. The future owners will have the possibility to personalize their villa thanks to a wide choice of kitchens and materials. Appointments will be organized to define your preferences.Prices of the lots: • Lot A: CHF 1'175'000.- • Land of 361 m2 • Garden 102 m2 Possibility to install a stove on request.Main characteristics: • 5.5 rooms • Net sales area: 185 m² • Garage and terrace • Private garden • Outdoor parking spaces at an extra charge of CHF 15'000.- • Masonry with thermal insulation • Double-pitched roof • Large glass areas with triple glazing • Windows and patio doors in PVC • External blinds with slats • Allocated budgets: • Kitchen: CHF 25'000.- • Sanitary: CHF 16'000.- • Parquet: CHF 110.-/m² • Tiles and ceramics: CHF 50.-/m² • Distribution of spaces: • Basement: double garage with technical room and shower. • Ground floor: large living area of 45 m² with open kitchen and living room as well as an office. • First floor : three bedrooms, including a parental bedroom with private bathroom. A second bathroom, equipped with a bathtub, completes this floor.
  • Balcony / Terrace
  • Garage
  • View
  • +1
Aleksandra Andonovska

Aleksandra Andonovska

1 / 13
Aleksandra Andonovska

Aleksandra Andonovska

  • Parking space
  • Balcony / Terrace
  • Garage
CHF 1,990,000.–
6.5 rooms252m² living space
3613 Steffisburg

Modern living, exceptional life

This extraordinary property combines modern design, high-quality materials, and innovative technology to create a living experience of the highest class. The light-filled living areas create a spacious room feeling and blend harmoniously into one another. The elegant kitchen is the heart of the house and convinces with functionality and aesthetics.An intelligent house control system, modern networking, and numerous integrated comfort solutions ensure the highest living comfort. The lovingly designed garden with spacious terrace areas offers privacy and invites relaxation.The private retreat areas also convince through generosity, peace, and high-quality execution. A rare opportunity for people who value quality, architecture, and sustainable value preservation. Here, no wishes are left unfulfilled. Take advantage and convince yourself! This PREMIUM HOMES offer includes: • Quiet living environment with high quality of life • Panoramic view of mountains and city • Idyllic garden • Photovoltaic system • 2 outdoor parking spaces with charging stations • 2 garage parking spaces, one with charging station • Bicycle and motorcycle parking spaces • High-quality construction standard • Intelligent house control and modern sensor technology • Wireless access points on all floors • Direct access to the garage • Net living area 210 m² • Gross living area 252 m² Interested? We would be happy to take you on a non-binding tour! Do you want to sell your house or apartment worry-free? We will tell you the current market value of your property, discreetly and non-bindingly! Are you interested in a first non-binding exchange of ideas? Don't hesitate and contact us. We look forward to hearing from you.

  • Parking space
  • Balcony / Terrace
  • Garage
1 / 11
CHF 865,000.–
5.5 rooms182m² living space
4937 Ursenbach

Traditional farmhouse with high-quality renovation and 3 garage boxes

Renovated 5.5 room farmhouse with a total of 335 m² of usable space, a very large garden and additional potential for expansion of the attic (66 m²). The house is in good condition and immediately available! Spacious living area with many built-in storage options and a Swedish stove. The basement is ideally suited for small businesses, salons, offices, craftsmen or large hobbies. The quiet and popular location ensures a high quality of life.Advantages at a glance: • Renovated farmhouse with modern comfort • Over 335 m² of usable space (182 m² living space + 153 m² secondary space) • 750 m² plot of land (with building land reserve) • Spacious and open rooms • Many built-in storage options • Modern kitchen with cooking island, mirror splashback and granite worktops • High-mounted kitchen appliances • Huge living room with Swedish stove • Slate plates as design elements • Planed oak parquet • Large mosquito net at the terrace door of the living room • Modern bathroom on the ground floor: shower with glass wall and starry sky + picture in glass and stone well • Large bathroom on the upper floor with expansion potential • Two rooms with balcony access • Attic in noble raw construction with separate access • Basement suitable for small businesses, home office, craftsmen, large hobbies, etc. • Storage possibility in the cellar • Double garage & in-house garage + many visitor parking spaces • Great wine cellar with two accesses (from inside and outside) • Fiber optic with high-speed internet in the house • District heating / underfloor heating • Large garden with two seating areas (1 covered) • Quiet location, little traffic • Near village shops and school

1 / 13
  • Child-friendly
CHF 2,100,000.–
7.5 rooms353m² living space
1700 Fribourg

Grande maison d'architecte modulable à 19' de Fribourg

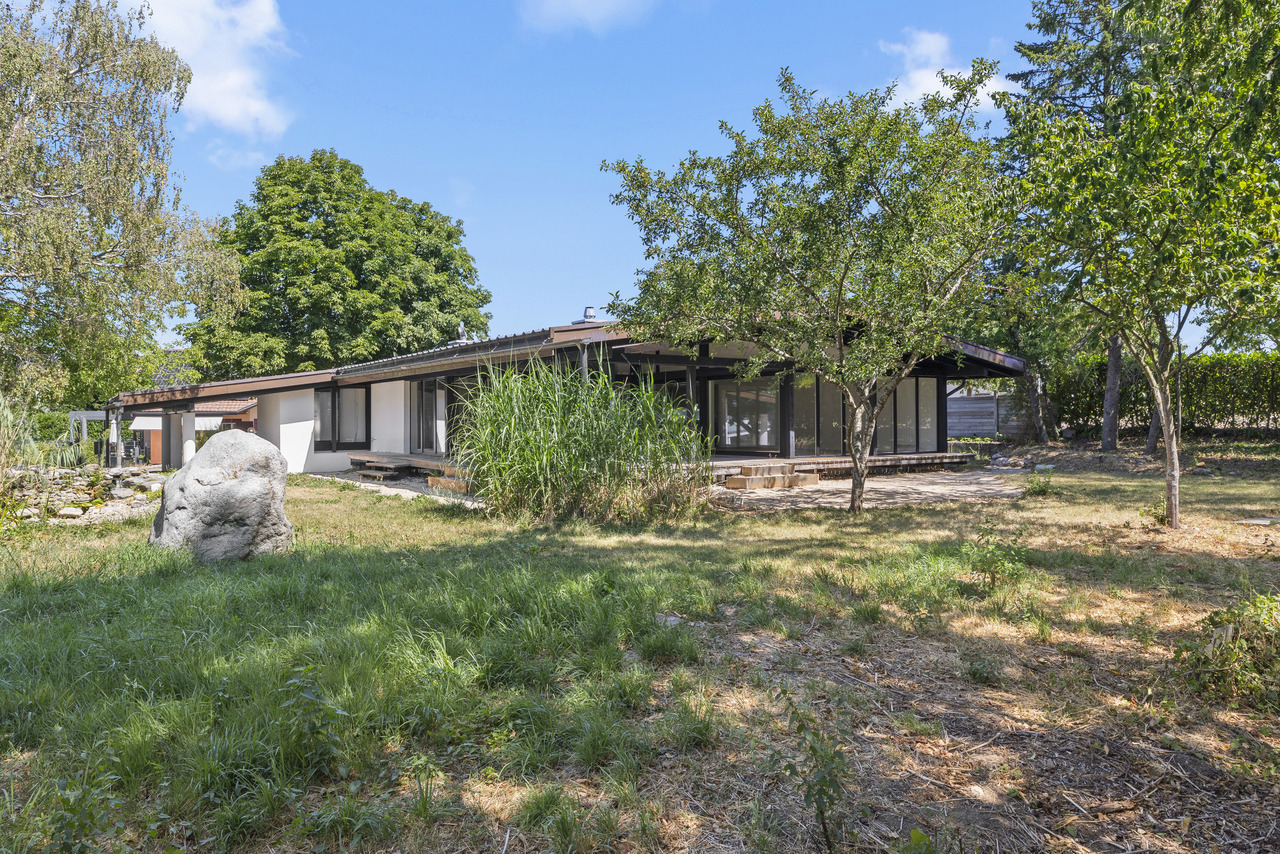
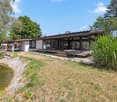
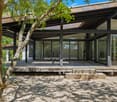
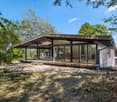
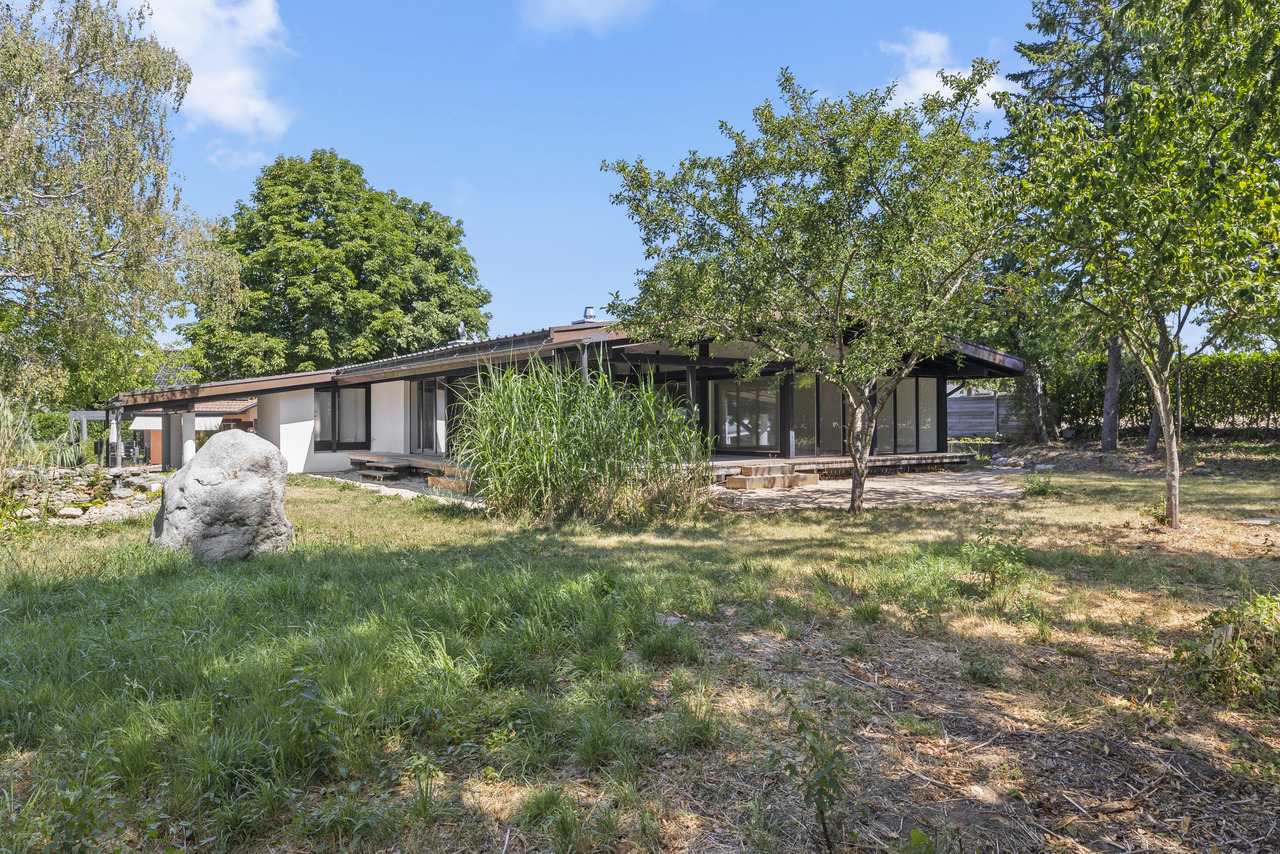
Cette superbe villa d'architecte refaite à neuf en 2023, avec garantie cédée, séduit par son design contemporain, ses vastes surfaces vitrées et son environnement paisible et verdoyant.Un étang naturel et une cheminée apportent charme et authenticité à ce bien atypique et rare sur le marché.L'un des grands atouts de cette propriété est sa modularité :elle peut être utilisée dans son intégralité comme une spacieuse maison familiale, ou être aménagée en deux appartements indépendants.Rez supérieur4 places de parc extérieuresGarage double (type box)Hall d'entrée avec dressingGrand salon lumineuxSalle à mangerLoggiaCheminéeAccès direct au jardin avec un magnifique étang(Possibilité de créer une chambre supplémentaire)Salle de bains avec douche et baignoireWC séparé2 chambres confortablesRez inférieurAccès direct à la terrasseEntrée indépendanteCouloir (bureau)2 chambresWC séparéSuite parentale avec salle de bains, WC et douche attenanteCave à vinCaveBuanderie local techniqueLe rez inférieur peut être modulé selon vos besoins :en studio indépendant, ou en 3,5 pièces selon l'usage souhaité.Le studio peut également être utilisé comme cabinetprofessionnel, bureau ou atelier, offrant ainsi de nombreusespossibilités d'aménagement pour une activité indépendante ou créative.Situation et commoditésLa villa est idéalement située dans le charmant village de Lovens (commune de La Brillaz, canton de Fribourg), dansun cadre résidentiel calme et verdoyant, tout en restant proche de toutes les commodités :Accès autoroutier à moins de 5 minutes (axe Fribourg - Lausanne)Écoles (primaire et orientation) à moins de 10 minutesCommerces et services à 7 minutesTransports publics à proximité immédiate (arrêt de bus à quelques minutes à pied)Centre de Fribourg accessible en 15 minutesCadre naturel exceptionnel, idéal pour les familles et les amateurs de tranquillitéPoints fortsMaison entièrement rénovée en 2023 - garantie cédéeArchitecture contemporaine et surfaces vitrées généreusesEnvironnement calme et verdoyant avec étang privéCheminée et espaces extérieurs soignésPossibilité de double habitation ou d'espace professionnelGarage double et plusieurs places extérieuresExcellente situation, proche des axes et commoditésDiscrétionQuesta splendida villa d'architetto completamente ristrutturata nel 2023, con garanzia ceduta, affascina per il suo design contemporaneo, le ampie superfici vetrate e il suo ambiente tranquillo e verdeggiante.Un laghetto naturale e un camino conferiscono fascino e autenticità a questa proprietà atipica e rara sul mercato.Uno dei grandi punti di forza di questa proprietà è la sua modularità:può essere utilizzata nella sua interezza come spaziosa casa familiare, oppure suddivisa in due appartamenti indipendenti.Piano rialzato4 posti auto esterniGarage doppio (tipo box)Ingresso con spogliatoioAmpio salone luminosoSala da pranzoLoggiaCaminoAccesso diretto al giardino con un magnifico laghetto(Possibilità di ricavare una camera da letto aggiuntiva)Bagno con doccia e vascaWC separato2 camere da letto confortevoliPiano seminterratoAccesso diretto alla terrazzaIngresso indipendenteCorridoio (ufficio)2 camere da lettoWC separatoSuite padronale con bagno, WC e doccia annessiCantina per viniCantinaLavanderia e locale tecnicoIl piano seminterrato può essere adattato in base alle vostre esigenze:come monolocale indipendente o come...

  • Child-friendly
1 / 13
  • Child-friendly
CHF 2,100,000.–
7.5 rooms353m² living space
1753 Matran

Grande maison d'architecte modulable à 10' de Matran

Cette superbe villa d'architecte refaite à neuf en 2023, avec garantie cédée, séduit par son design contemporain, ses vastes surfaces vitrées et son environnement paisible et verdoyant.Un étang naturel et une cheminée apportent charme et authenticité à ce bien atypique et rare sur le marché.L'un des grands atouts de cette propriété est sa modularité :elle peut être utilisée dans son intégralité comme une spacieuse maison familiale, ou être aménagée en deux appartements indépendants.Rez supérieur4 places de parc extérieuresGarage double (type box)Hall d'entrée avec dressingGrand salon lumineuxSalle à mangerLoggiaCheminéeAccès direct au jardin avec un magnifique étang(Possibilité de créer une chambre supplémentaire)Salle de bains avec douche et baignoireWC séparé2 chambres confortablesRez inférieurAccès direct à la terrasseEntrée indépendanteCouloir (bureau)2 chambresWC séparéSuite parentale avec salle de bains, WC et douche attenanteCave à vinCaveBuanderie local techniqueLe rez inférieur peut être modulé selon vos besoins :en studio indépendant, ou en 3,5 pièces selon l'usage souhaité.Le studio peut également être utilisé comme cabinetprofessionnel, bureau ou atelier, offrant ainsi de nombreusespossibilités d'aménagement pour une activité indépendante ou créative.Situation et commoditésLa villa est idéalement située dans le charmant village de Lovens (commune de La Brillaz, canton de Fribourg), dansun cadre résidentiel calme et verdoyant, tout en restant proche de toutes les commodités :Accès autoroutier à moins de 5 minutes (axe Fribourg - Lausanne)Écoles (primaire et orientation) à moins de 10 minutesCommerces et services à 7 minutesTransports publics à proximité immédiate (arrêt de bus à quelques minutes à pied)Centre de Fribourg accessible en 15 minutesCadre naturel exceptionnel, idéal pour les familles et les amateurs de tranquillitéPoints fortsMaison entièrement rénovée en 2023 - garantie cédéeArchitecture contemporaine et surfaces vitrées généreusesEnvironnement calme et verdoyant avec étang privéCheminée et espaces extérieurs soignésPossibilité de double habitation ou d'espace professionnelGarage double et plusieurs places extérieuresExcellente situation, proche des axes et commoditésDiscrétionQuesta splendida villa d'architetto completamente ristrutturata nel 2023, con garanzia ceduta, affascina per il suo design contemporaneo, le ampie superfici vetrate e il suo ambiente tranquillo e verdeggiante.Un laghetto naturale e un camino conferiscono fascino e autenticità a questa proprietà atipica e rara sul mercato.Uno dei grandi punti di forza di questa proprietà è la sua modularità:può essere utilizzata nella sua interezza come spaziosa casa familiare, oppure suddivisa in due appartamenti indipendenti.Piano rialzato4 posti auto esterniGarage doppio (tipo box)Ingresso con spogliatoioAmpio salone luminosoSala da pranzoLoggiaCaminoAccesso diretto al giardino con un magnifico laghetto(Possibilità di ricavare una camera da letto aggiuntiva)Bagno con doccia e vascaWC separato2 camere da letto confortevoliPiano seminterratoAccesso diretto alla terrazzaIngresso indipendenteCorridoio (ufficio)2 camere da lettoWC separatoSuite padronale con bagno, WC e doccia annessiCantina per viniCantinaLavanderia e locale tecnicoIl piano seminterrato può essere adattato in base alle vostre esigenze:come monolocale indipendente o come...

  • Child-friendly
1 / 13
  • Child-friendly
CHF 2,100,000.–
7.5 rooms353m² living space
1723 Marly

Grande maison d'architecte modulable à 20' de Marly

Cette superbe villa d'architecte refaite à neuf en 2023, avec garantie cédée, séduit par son design contemporain, ses vastes surfaces vitrées et son environnement paisible et verdoyant.Un étang naturel et une cheminée apportent charme et authenticité à ce bien atypique et rare sur le marché.L'un des grands atouts de cette propriété est sa modularité :elle peut être utilisée dans son intégralité comme une spacieuse maison familiale, ou être aménagée en deux appartements indépendants.Rez supérieur4 places de parc extérieuresGarage double (type box)Hall d'entrée avec dressingGrand salon lumineuxSalle à mangerLoggiaCheminéeAccès direct au jardin avec un magnifique étang(Possibilité de créer une chambre supplémentaire)Salle de bains avec douche et baignoireWC séparé2 chambres confortablesRez inférieurAccès direct à la terrasseEntrée indépendanteCouloir (bureau)2 chambresWC séparéSuite parentale avec salle de bains, WC et douche attenanteCave à vinCaveBuanderie local techniqueLe rez inférieur peut être modulé selon vos besoins :en studio indépendant, ou en 3,5 pièces selon l'usage souhaité.Le studio peut également être utilisé comme cabinetprofessionnel, bureau ou atelier, offrant ainsi de nombreusespossibilités d'aménagement pour une activité indépendante ou créative.Situation et commoditésLa villa est idéalement située dans le charmant village de Lovens (commune de La Brillaz, canton de Fribourg), dansun cadre résidentiel calme et verdoyant, tout en restant proche de toutes les commodités :Accès autoroutier à moins de 5 minutes (axe Fribourg - Lausanne)Écoles (primaire et orientation) à moins de 10 minutesCommerces et services à 7 minutesTransports publics à proximité immédiate (arrêt de bus à quelques minutes à pied)Centre de Fribourg accessible en 15 minutesCadre naturel exceptionnel, idéal pour les familles et les amateurs de tranquillitéPoints fortsMaison entièrement rénovée en 2023 - garantie cédéeArchitecture contemporaine et surfaces vitrées généreusesEnvironnement calme et verdoyant avec étang privéCheminée et espaces extérieurs soignésPossibilité de double habitation ou d'espace professionnelGarage double et plusieurs places extérieuresExcellente situation, proche des axes et commoditésDiscrétionQuesta splendida villa d'architetto completamente ristrutturata nel 2023, con garanzia ceduta, affascina per il suo design contemporaneo, le ampie superfici vetrate e il suo ambiente tranquillo e verdeggiante.Un laghetto naturale e un camino conferiscono fascino e autenticità a questa proprietà atipica e rara sul mercato.Uno dei grandi punti di forza di questa proprietà è la sua modularità:può essere utilizzata nella sua interezza come spaziosa casa familiare, oppure suddivisa in due appartamenti indipendenti.Piano rialzato4 posti auto esterniGarage doppio (tipo box)Ingresso con spogliatoioAmpio salone luminosoSala da pranzoLoggiaCaminoAccesso diretto al giardino con un magnifico laghetto(Possibilità di ricavare una camera da letto aggiuntiva)Bagno con doccia e vascaWC separato2 camere da letto confortevoliPiano seminterratoAccesso diretto alla terrazzaIngresso indipendenteCorridoio (ufficio)2 camere da lettoWC separatoSuite padronale con bagno, WC e doccia annessiCantina per viniCantinaLavanderia e locale tecnicoIl piano seminterrato può essere adattato in base alle vostre esigenze:come monolocale indipendente o come...

  • Child-friendly

Suggested properties for you based on search results