1079 results - House, chalet, rustico to buy in Canton Bern

Tolga Belgindag

Tolga Belgindag

1 / 8
Tolga Belgindag

Tolga Belgindag

  • Parking space
  • Balcony / Terrace
  • Garage
CHF 819,000.–
5.5 rooms201m² living space
3360 Herzogenbuchsee

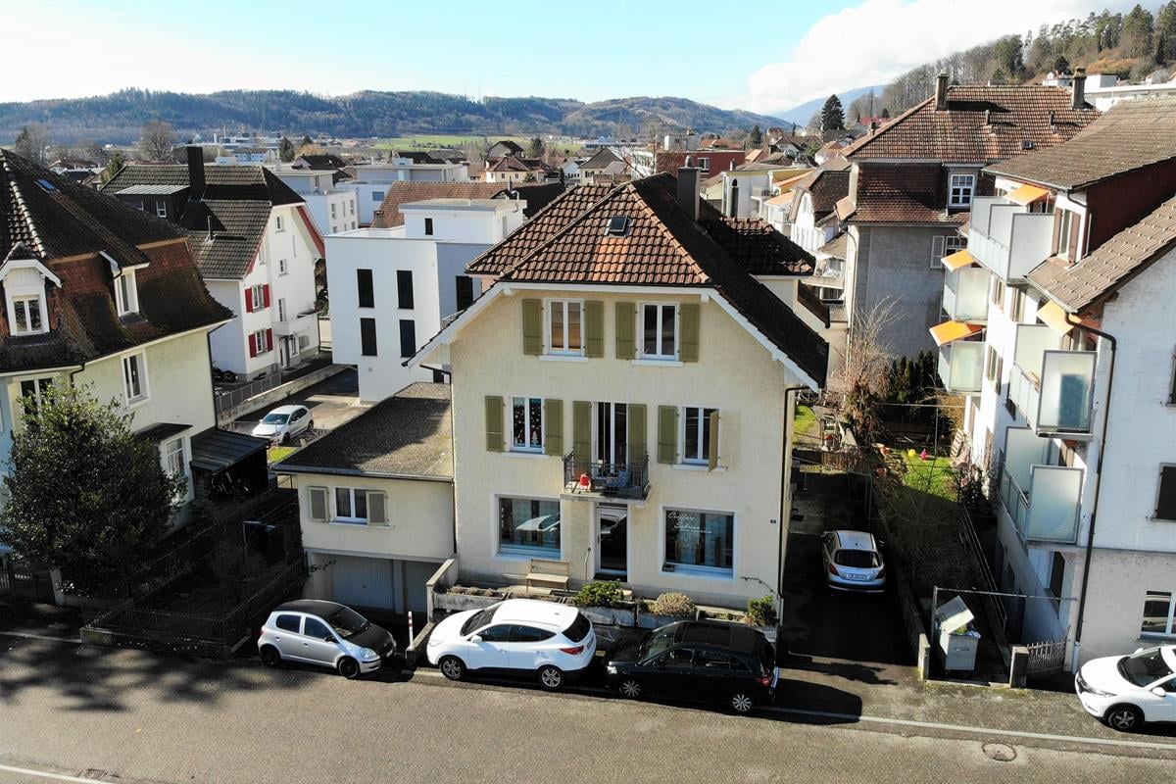
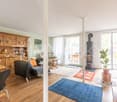
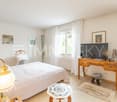
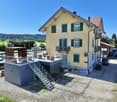
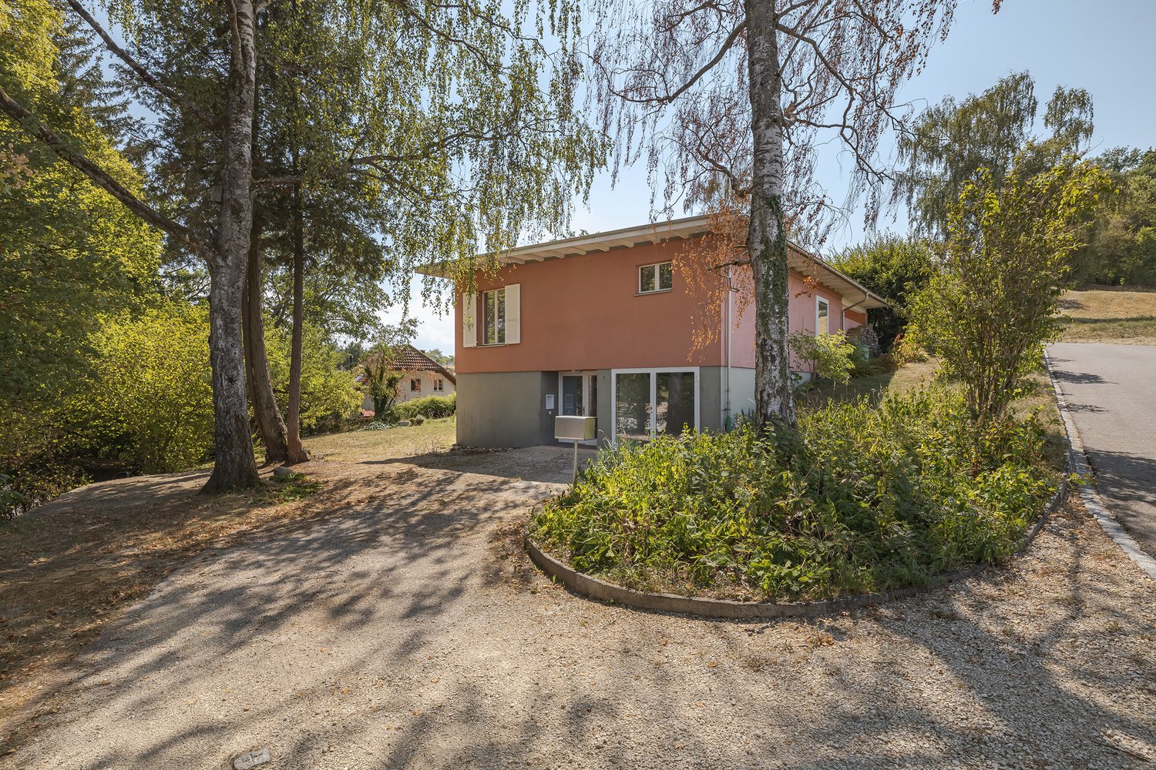
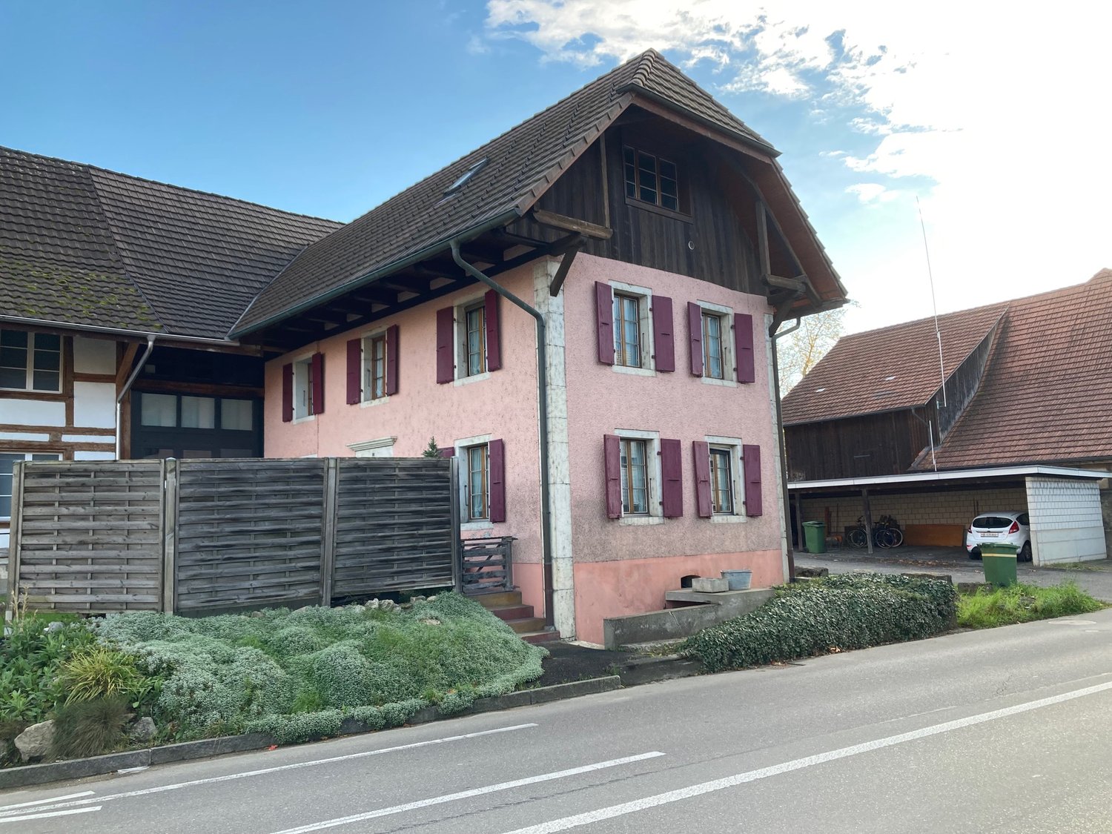
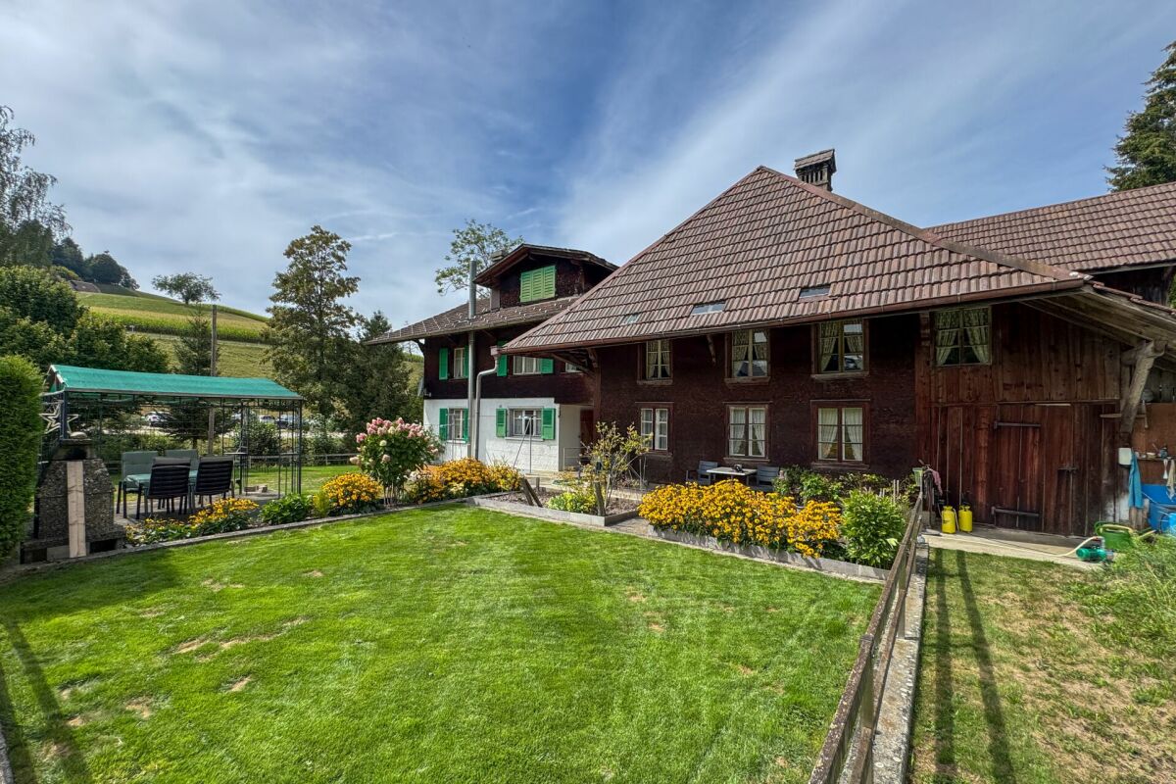
A Home with History and Heart

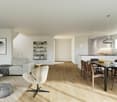
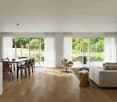
This charming property welcomes you with a bright, inviting atmosphere and a sense of home that immediately delights. Generous window fronts flood the rooms with natural daylight and create a pleasant, friendly ambiance for arrival and well-being.The openly designed living and dining area forms the heart of the house and combines stylish generosity with cozy living comfort, ideal for relaxed hours with family and friends.Your personal retreat will be the large garden, which invites you to relaxing moments, sociable summer evenings or simply to enjoy the peace. So, no wishes are left unfulfilled. Take advantage and convince yourself! This PREMIUM HOMES offer includes: • Attractive location with good public transport connections • Charming floor plan with well-thought-out room layout • Spacious rooms with plenty of daylight • Bright living room with inviting ambiance • Modern kitchen with high-quality appliances (2021) • Developed attic with versatile use • Efficient heat pump (2021) • Practical carport plus 2 parking spaces • Generous gross living area of 201 m² • Comfortable net living area of 165 m² Interested? We would be happy to take you through a non-binding viewing! Do you want to sell your house or apartment worry-free? We will tell you the current market value of your property, discreetly and non-bindingly! Are you interested in a first non-binding exchange of ideas? Don't hesitate and contact us. We look forward to you.

  • Parking space
  • Balcony / Terrace
  • Garage
Markus Munka

Markus Munka

1 / 8
Markus Munka

Markus Munka

  • Parking space
  • Balcony / Terrace
CHF 1,500,000.–
8 rooms180m² living space
4914 Roggwil BE (Roggwil (BE))

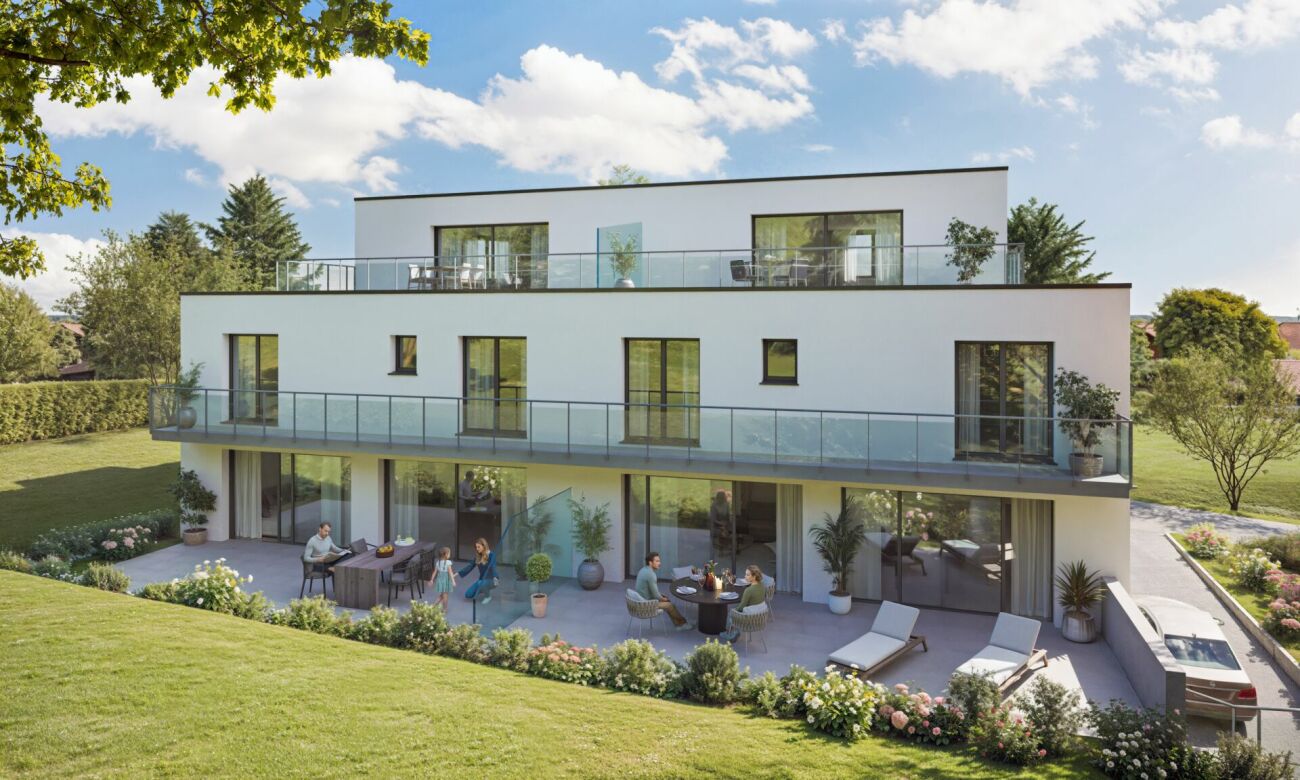
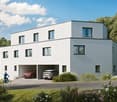
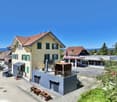
Living & Renting - New Building with 3 Units

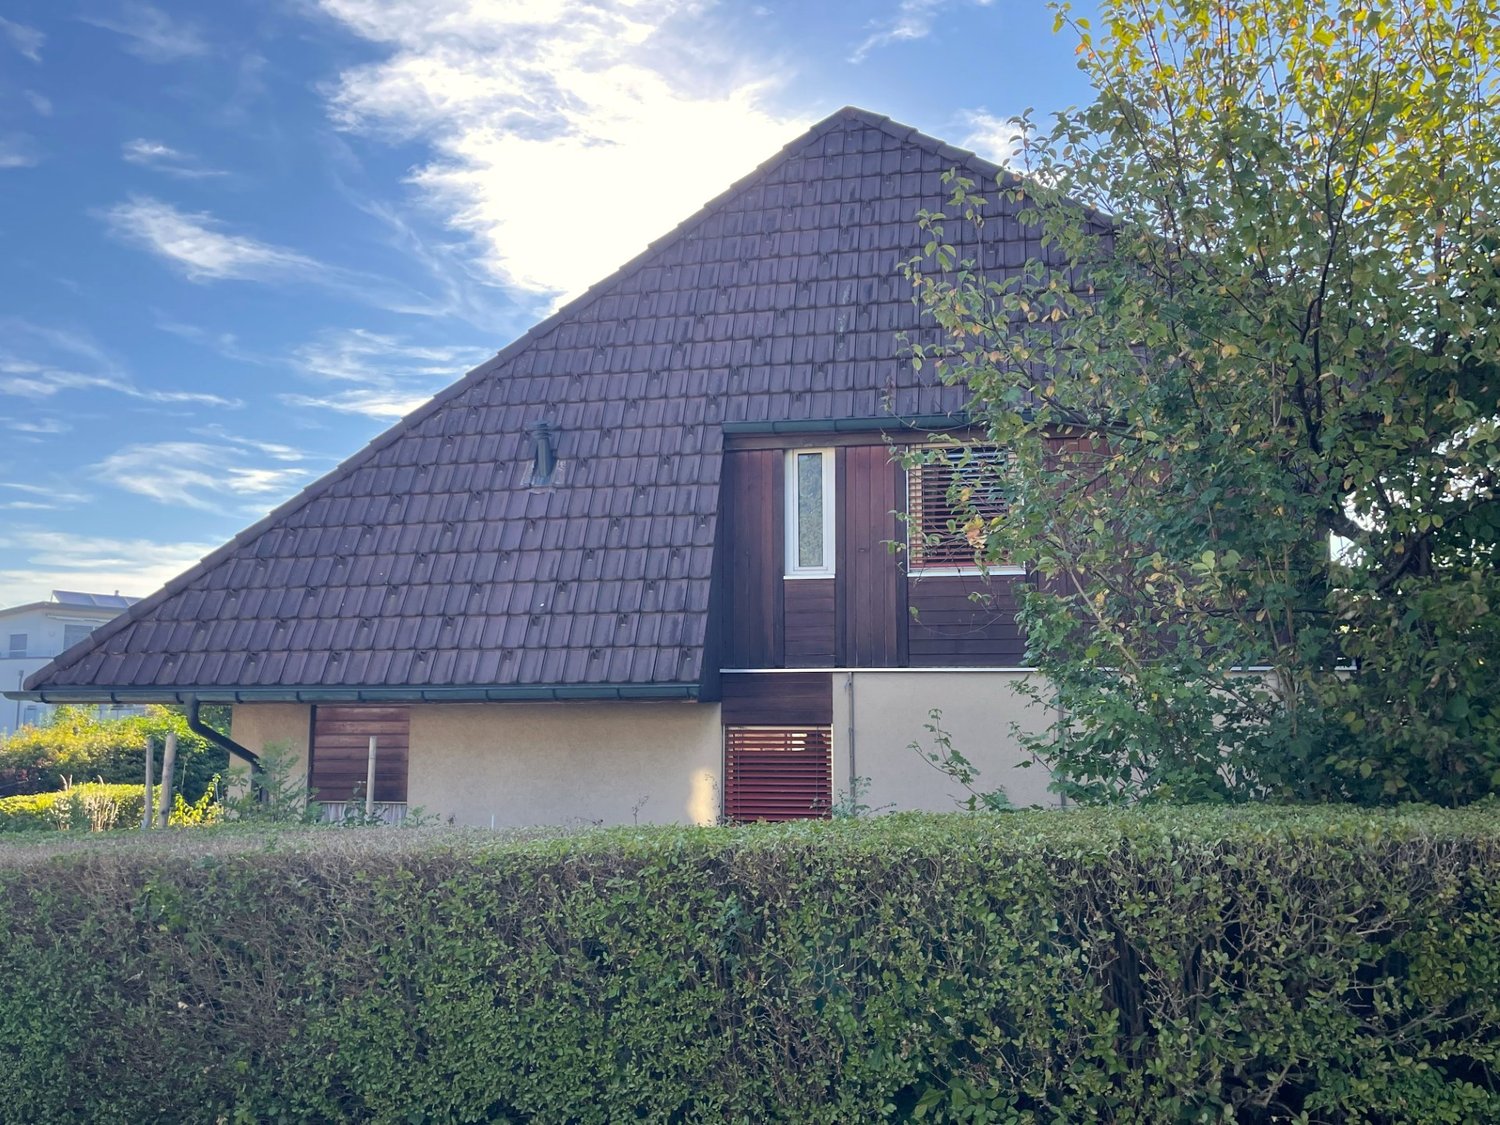
Three independent living units under one roof offer opportunities that go far beyond classic renting. Whether as a combination of personal use and rental income, as a home for multiple generations, or as a well-thought-out investment object - here, space is created for individual concepts and long-term perspectives.The property presents itself in a nearly new condition and combines modern living quality with a flexible structure. The attic apartment creates a special retreat, while the other apartments allow for different life designs and usage ideas. Partial rentals can generate attractive returns and at the same time keep own living wishes open.Practical details complement the overall picture in a meaningful way: generous parking possibilities, prepared connections for electric mobility, and an architecture that convinces today and will still be in demand tomorrow. A house for people with ideas - and for investors who recognize potential. Here, no wishes are left unfulfilled. Take advantage and convince yourself! This PREMIUM HOMES offer includes: • New building completed in June 2025 • Gross rental yield of over 4 % • 1x 1.5-room attic apartment • 2x 3.5-room apartment • Diverse usage possibilities • Rental object with potential • High rental income with partial rental • Ideal also as a multi-generation house • Several parking spaces • Solar panels • 3 electric charging stations prepared • Several parking spaces • Gross living area 180 m² • Net living area 142 m² Interested? We would be happy to take you through a non-binding viewing! Do you want to sell your house or apartment worry-free? We will tell you the current market value of your property, discreetly and non-bindingly! Are you interested in a first non-binding exchange of ideas? Don't hesitate and contact us. We look forward to you.

  • Parking space
  • Balcony / Terrace
1 / 6
CHF 1,195,500.–
6.5 rooms176m² living space
Mühlerain, 4950 Huttwil

New building in Huttwil - only house A still available

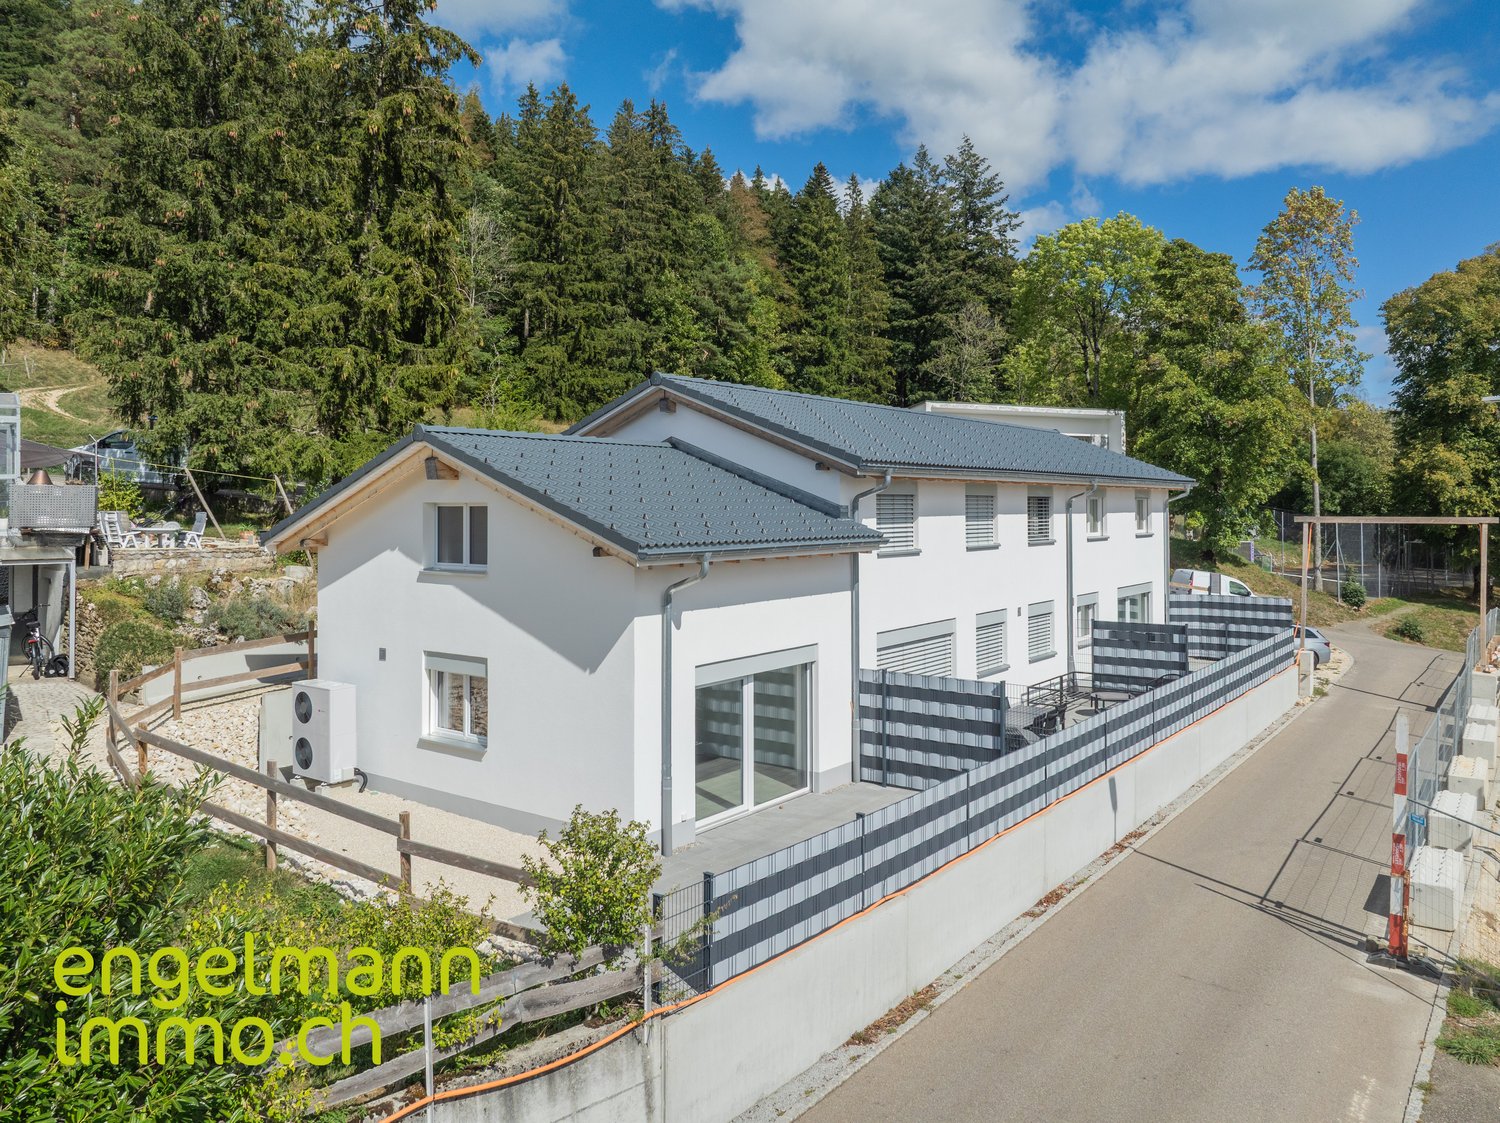
Finally at home - Welcome to Huttwil (BE)Treat yourself to a relaxed construction phase and realize your dream of owning a home with us, with a fixed price guarantee. This new building project impresses with bright rooms and a individually adaptable floor plan, which offers a lot of space for your needs. You can also integrate your wishes and ideas into the interior design. The large living and dining area offers plenty of space for your individual furnishing ideas. The large, modern windows throughout the house provide the ideal light and create a wonderfully open living feeling. This project impresses with many advantages: • New building project in solid construction at an optimal price-performance ratio • Two detached single-family homes • A covered balcony and an uncovered balcony • A covered seating area and an uncovered seating area • Best orientation to enjoy the sun all day • Carport, parking space, and storage room included • Bright, light-filled rooms • Optimal floor plan that turns the house into a true spatial wonder • Design the interior according to your wishes and needs • Spacious basement, laundry room with washing machine, and many other highlights already included in the price • Kitchen and laundry room equipped with high-quality V-Zug and Schulthess appliances • Modern heat pump heating • Electric shutters throughout the house • Shopping facilities, restaurants, kindergarten, and school can be reached in a few minutes on foot • Bus connection available • Favored location at the end of a dead-end street • Huttwil is located in the heart of Lucerne, Bern, and the Midlands • We support you from planning to key handover, you have a personal contact person • Benefit from over 30 years of construction experience and over 2,500 completed single-family homes • We are a company of the GLB Group House A: Plot area 527 m², 6.5 rooms, floor area 176 m² (of which 160 m² heated) CHF 1'195'500.-House B: SOLDFor more information about this and other projects with building land, our sales team is looking forward to your contact under the number 041 545 80 00.


1 / 8
  • Parking space
  • Garage
  • View
  • +3
CHF 695,000.–
5.5 rooms124m² living space
2554 Meinisberg

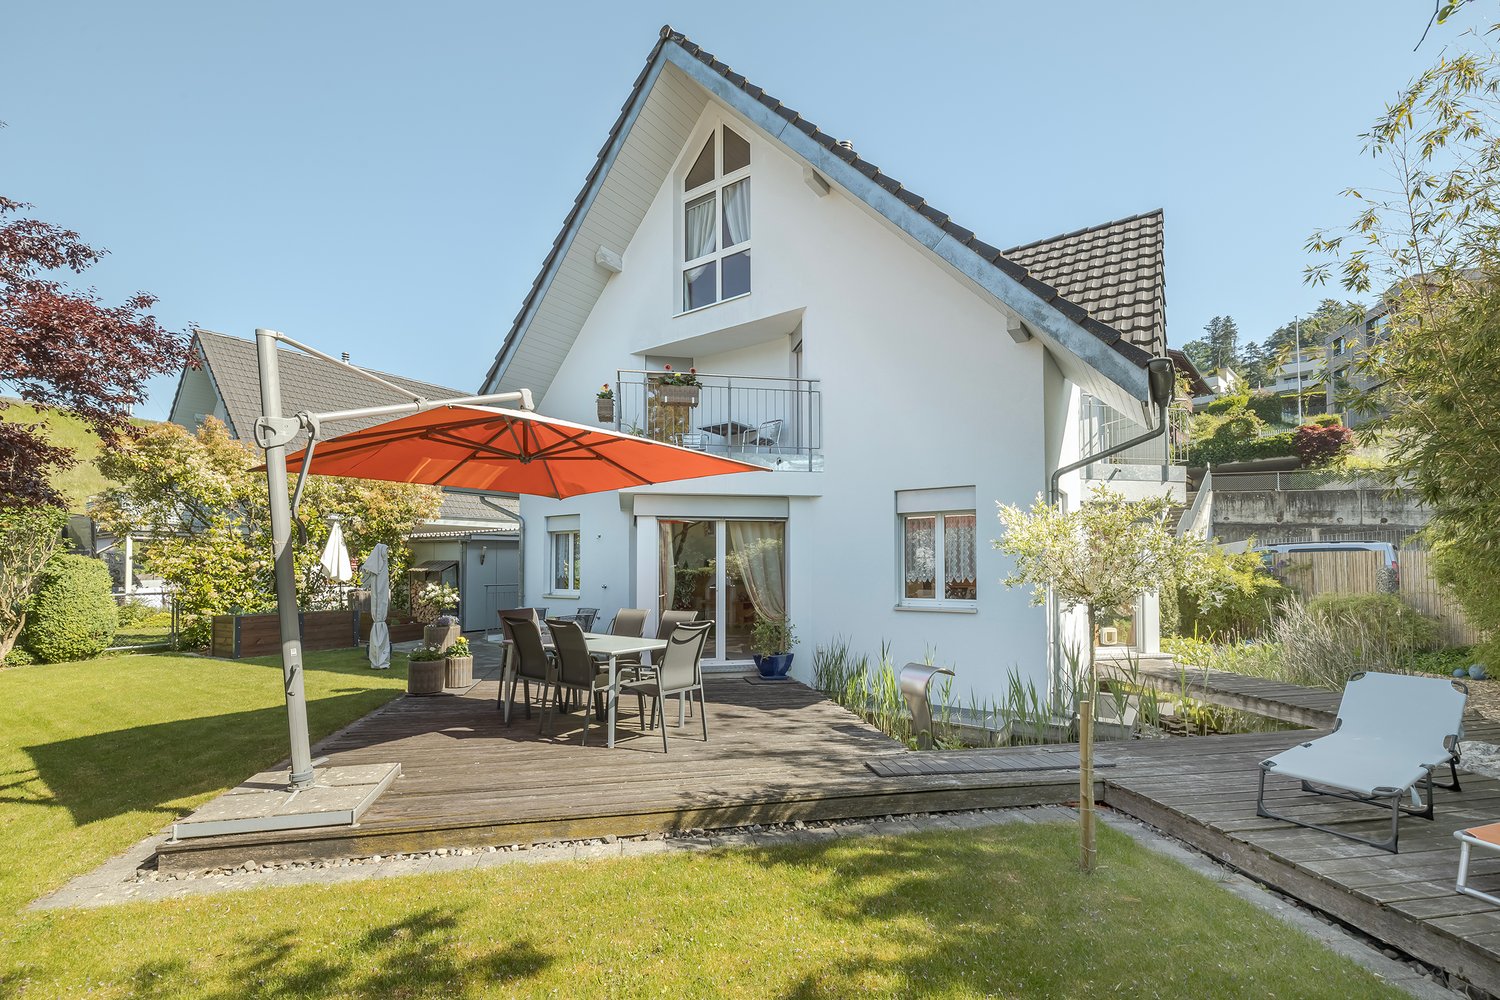
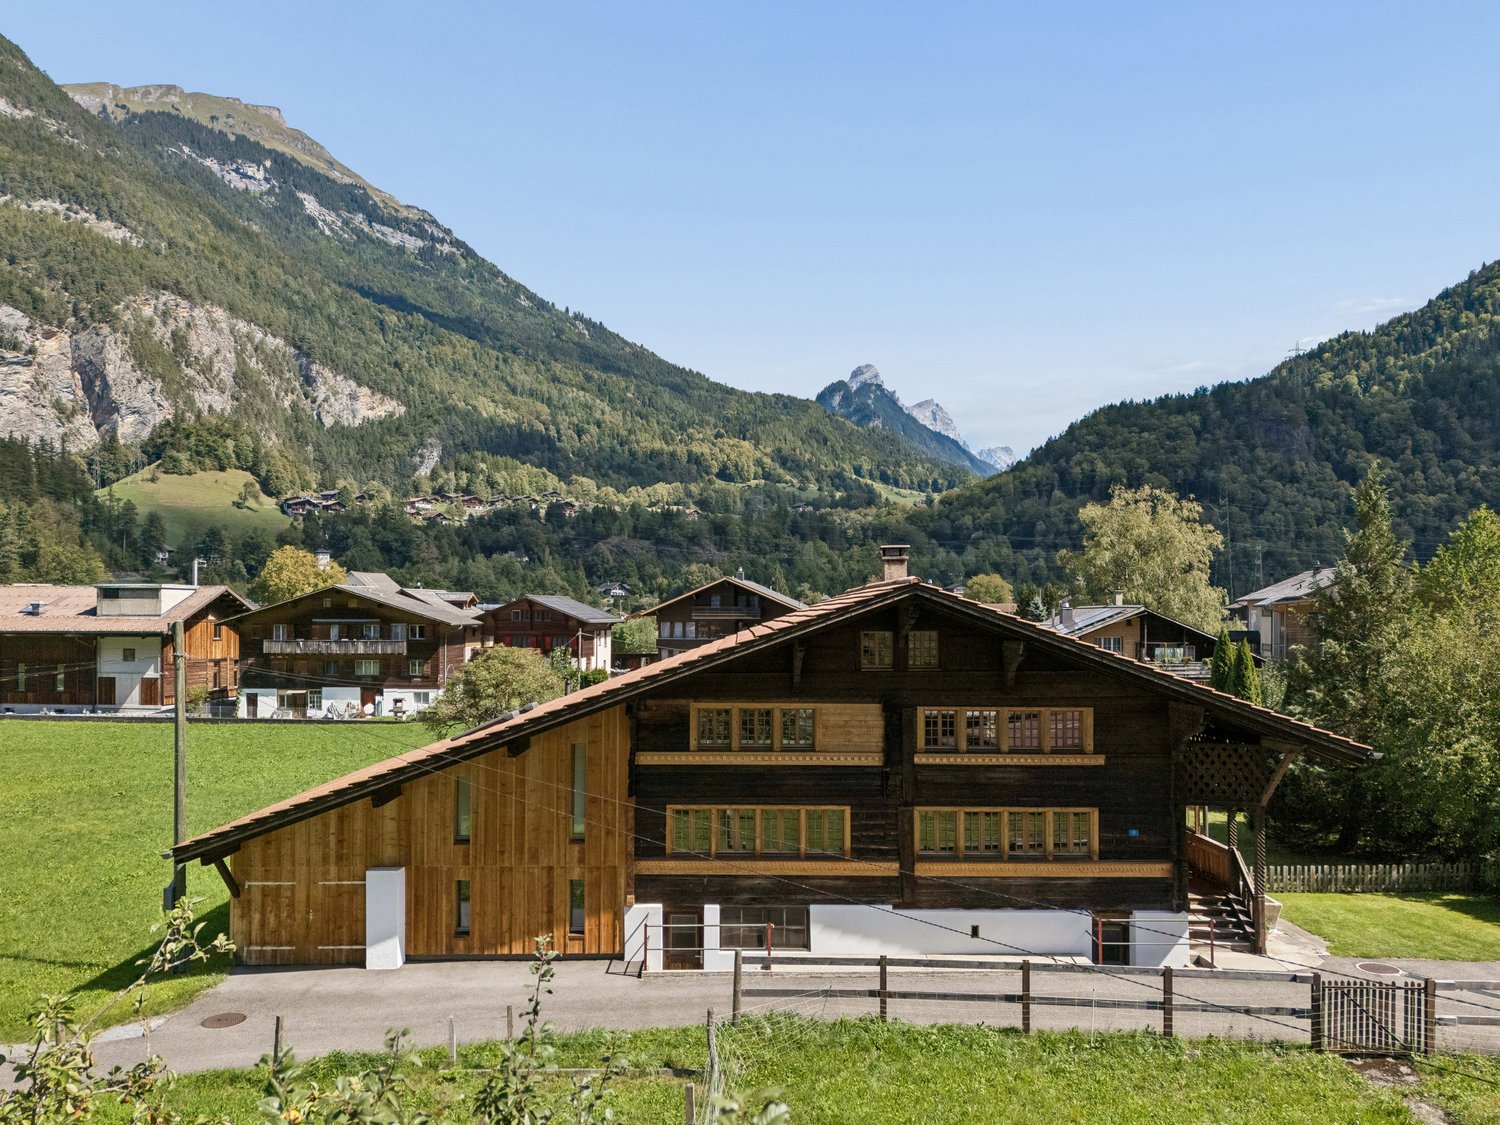
PEACE AND QUIET IN A GREEN SETTING — DETACHED HOUSE WITH A GREAT VIEW

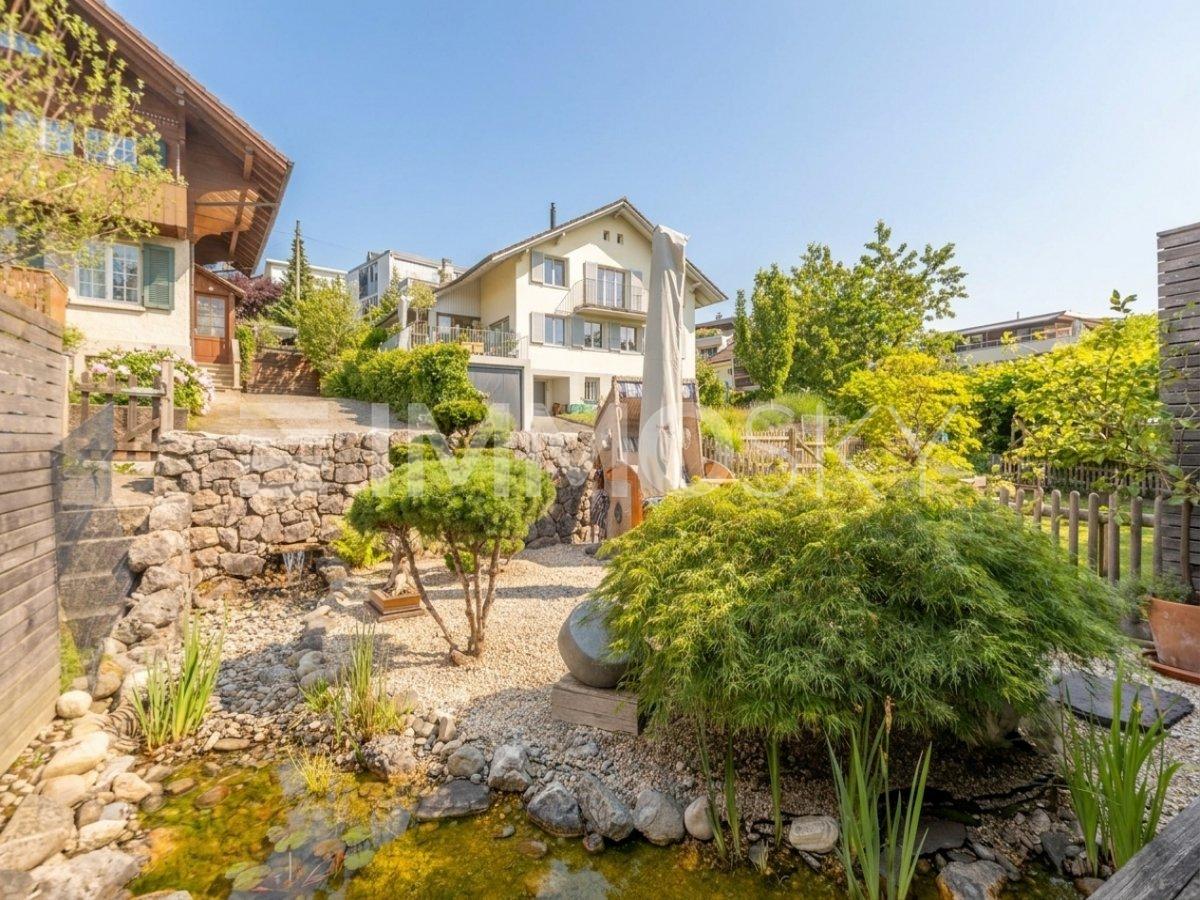
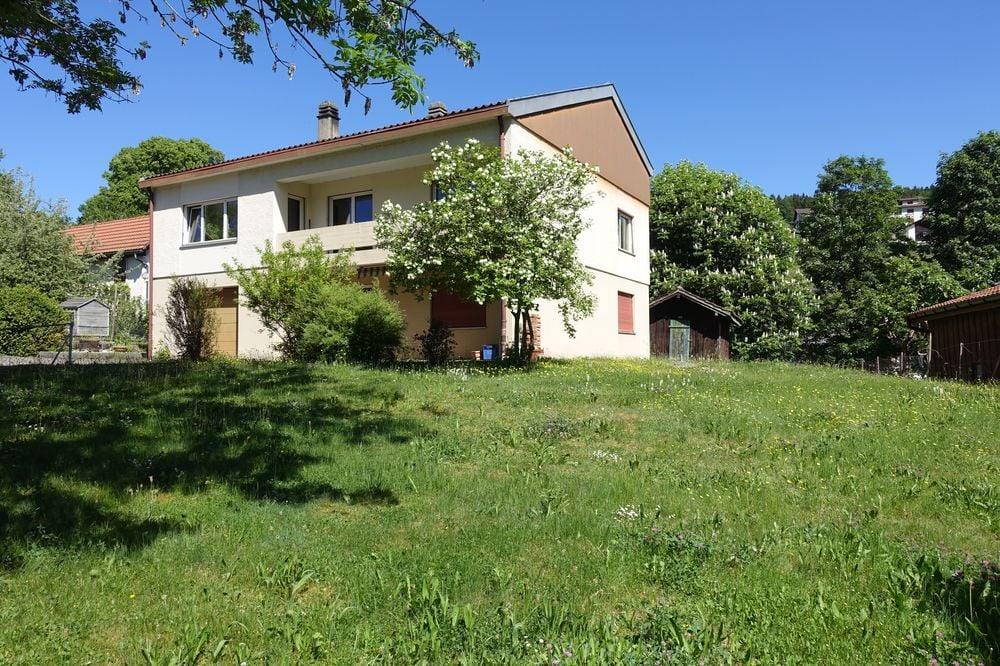
This charming 5.5-room single-family house in Meinisberg offers a harmonious living environment for those seeking peace, nature, and development opportunities. The open and bright living and dining area forms the centerpiece of the house and creates a pleasant living atmosphere.A special advantage is the expansion potential: the attic can be converted into a second living floor, providing additional space for individual living ideas. The unobstructed mountain view of the Bernese Alps also gives the property a unique character.The large and well-maintained outdoor area offers versatile opportunities for relaxation. Whether on the terraces, covered under the arbor, or in the garden – various seating areas are available here. An outdoor fireplace and a decorative garden pond complement the attractive garden picture.Practical utility rooms such as attic, laundry room/heating room, and storage room provide additional storage space. The garage is directly integrated into the house, and an outdoor parking space complements the parking offer.The location in Meinisberg convinces with a quiet, family-friendly residential neighborhood with plenty of greenery and a natural environment. At the same time, the property is attractively situated between Biel and Grenchen, offering good accessibility with a rural living character.

  • Parking space
  • Garage
  • View
  • +3
1 / 15
Price on request
8 rooms290m² living space
Gummenholzweg 39, 3173 Oberwangen b. Bern

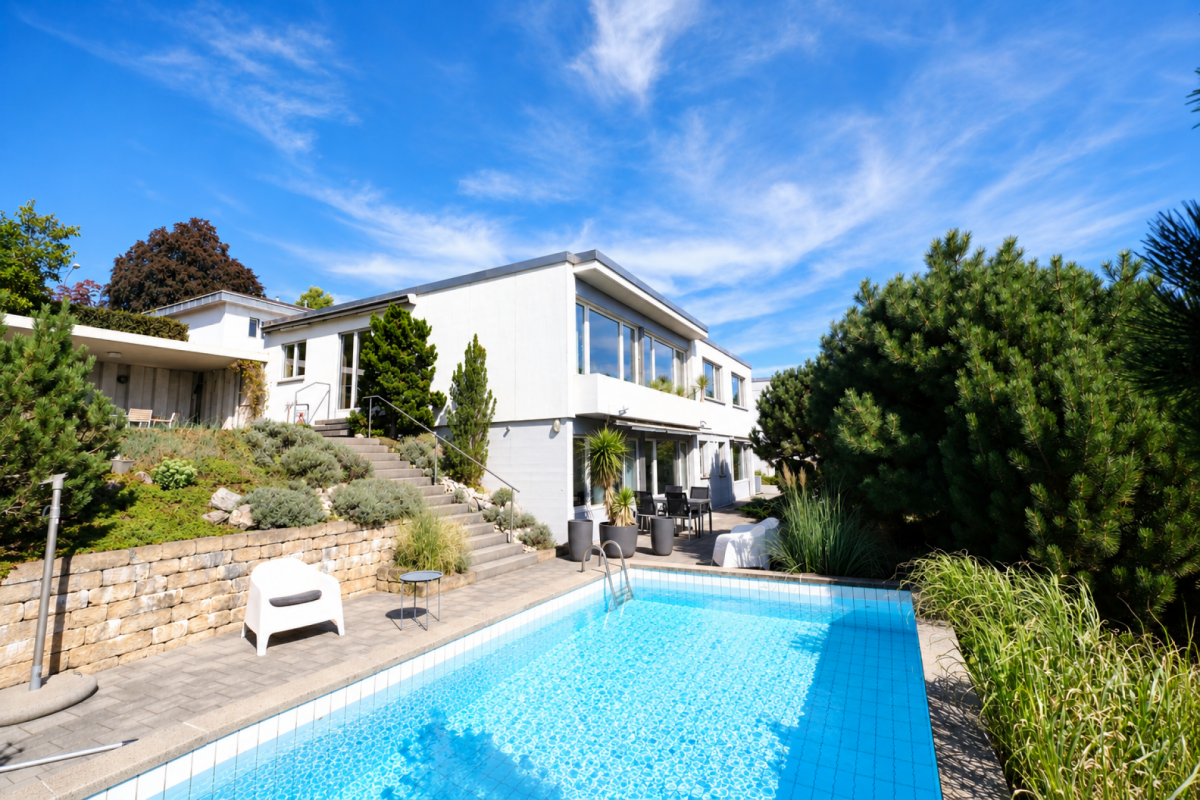
Rare nature garden estate near Bern

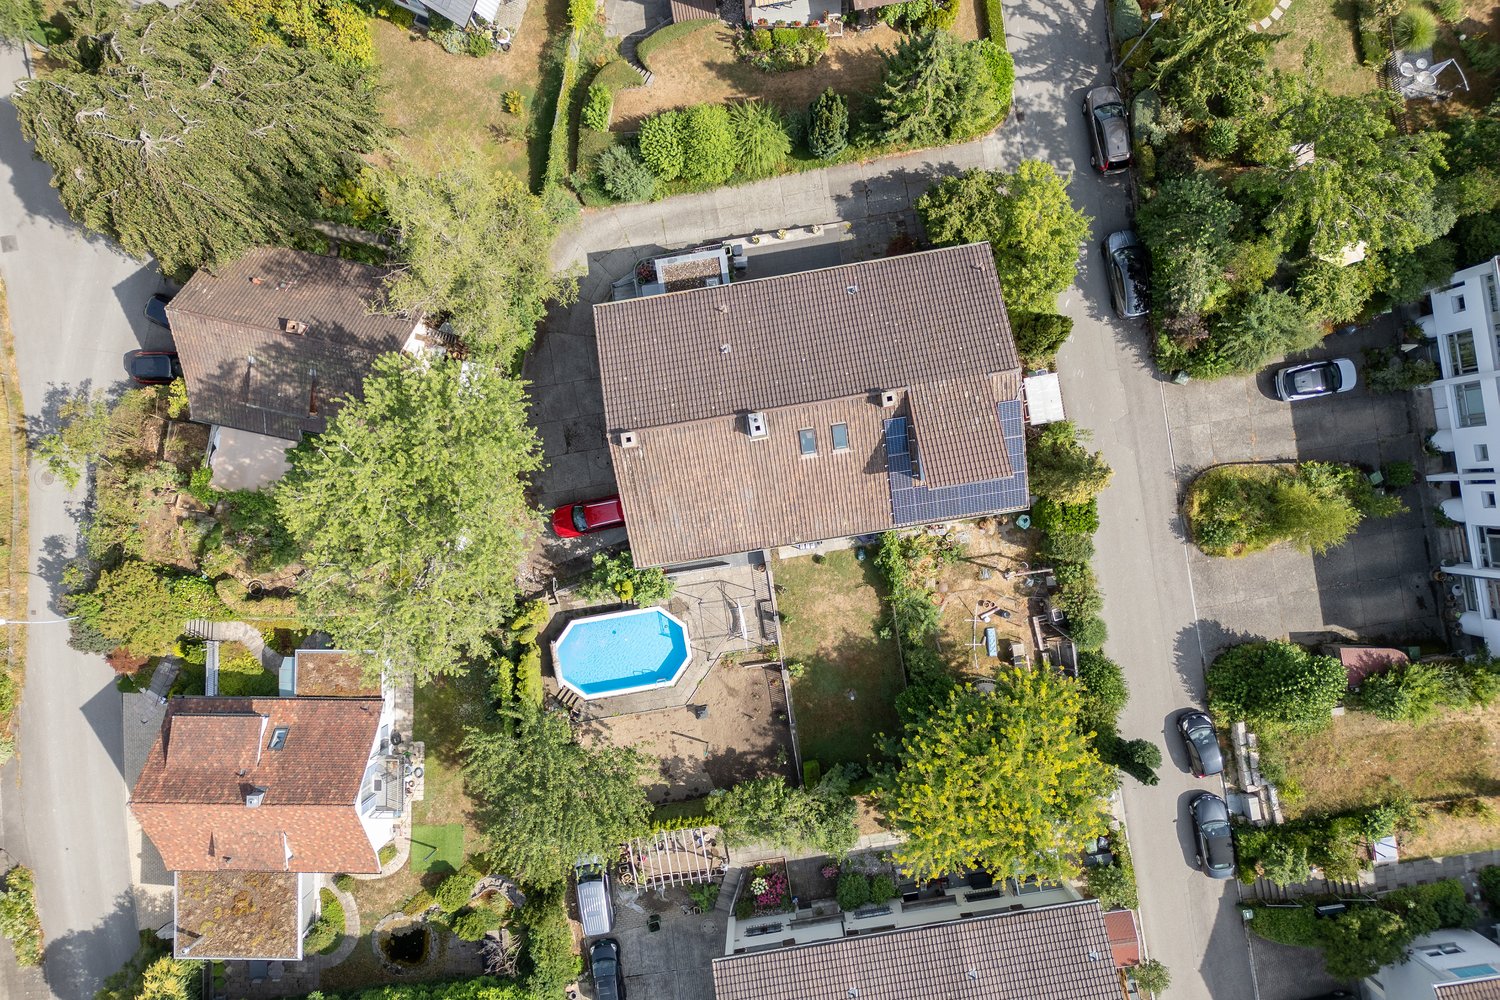
8-room single-family house with 2,607 m² plot, pool, pond, and plenty of privacyLocated at the quiet end of a neighborhood street in Oberwangen near Bern, this detached 8-room single-family house has approximately 240 m² of living space and 360 m² of gross floor area. The exceptionally large plot with pool, pond, old tree population, and plenty of privacy makes the property a rare opportunity near Bern.This property is much more than a classic single-family house. It combines spacious living, an exceptionally large plot, and a natural location with good accessibility towards Bern.The plot covers 2,607 m² and offers a rare width in this location. The garden area with approximately 1,804 m², together with the heated swimming pool, pond, stream, well, moor, fruit trees, and old tree population, forms a versatile outdoor space with high quality of stay.The detached 8-room house offers approximately 240 m² of living space and 360 m² of gross floor area, making it suitable for different living situations: spacious family living, multi-generational use, or the combination of living and working. Winter garden, chimney, sauna, hobby room, office/archive rooms, and versatile auxiliary rooms complement the space offer.The garden is the heart of this property. Winding paths, protected seating areas, open lawns, water areas, and shade-providing trees create a special atmosphere. Whether as a family garden, retreat, place for garden pleasure, or private green oasis – this plot offers an outdoor space quality that has become rare in this location.Technically, the property is also equipped with modern features. The photovoltaic system with 19.25 kWp, the heat pump with earth probe, and other security and comfort elements such as alarm system, video surveillance, and irrigation system provide a solid basis for long-term living.Highlights• Detached 8-room single-family house• Approximately 240 m² of living space• Approximately 360 m² of gross floor area• 2,607 m² plot• 1,804 m² garden area• Heated swimming pool• Pond, stream, well, moor, and fruit trees• Old tree population with natural screening• Winter garden, chimney, and sauna• Hobby room, office/archive rooms, and versatile auxiliary rooms• Double garage, workshop, equipment shed, and small animal stable• Photovoltaic system with 19.25 kWp• Heat pump with earth probe• Alarm system, video surveillance, and irrigation system• Quiet location at the end of a neighborhood street• Close to Bern, train station, and recreation areaLocationThe property is located at Gummenholzweg 39 in Oberwangen near Bern, at the end of a quiet neighborhood street and adjacent to a large forest area. The location combines natural living, privacy, and good accessibility.The village center with a local shop and restaurants is within approximately 10 minutes' walking distance. Further shopping facilities are located in the nearby Niederwangen and in the Westside, which can be reached by car in approximately 10 minutes. The primary school is about 800 meters away and can be reached via a little-used neighborhood street.The location is also attractive for commuters: the train station is approximately 600 meters away. The S-Bahn connects Oberwangen regularly with Bern and Freiburg. The proximity to the A1 highway also enables quick accessibility to Bern and the surrounding region.Call to ActionWe would be happy to show you this special property in person on site. During a viewing, you can experience the spaciousness of the plot, the atmosphere of the nature garden, and the versatile usage possibilities at their best.Please contact us for the exposé or a personal viewing appointment.

Travel time
-
1 / 9
CHF 1,095,000.–
4.5 rooms
Staldenstrasse 77, 3172 Niederwangen bei Bern

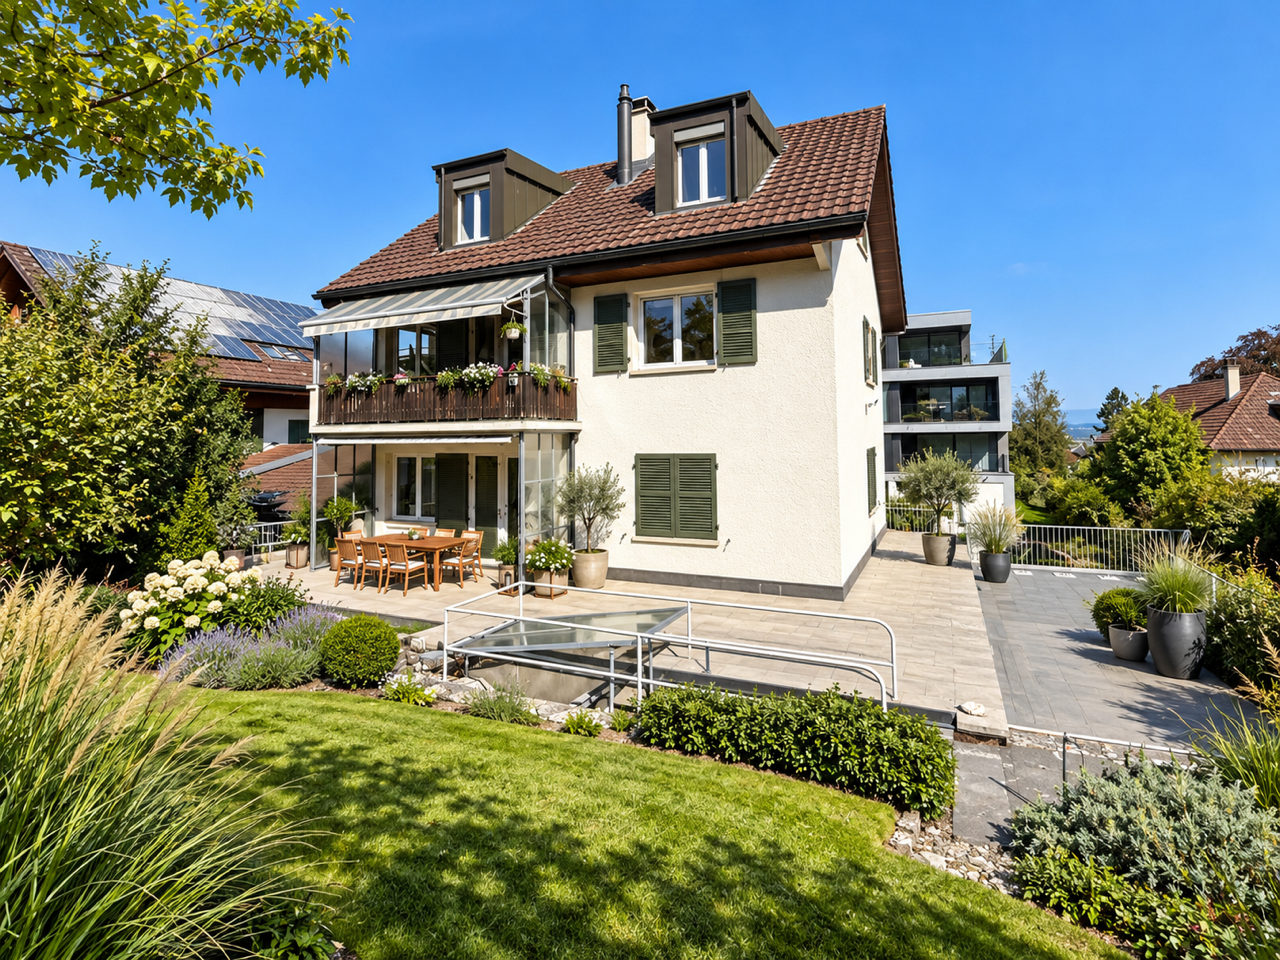
4.5-Room Semi-Detached House in TOP Location in Niederwangen near Bern

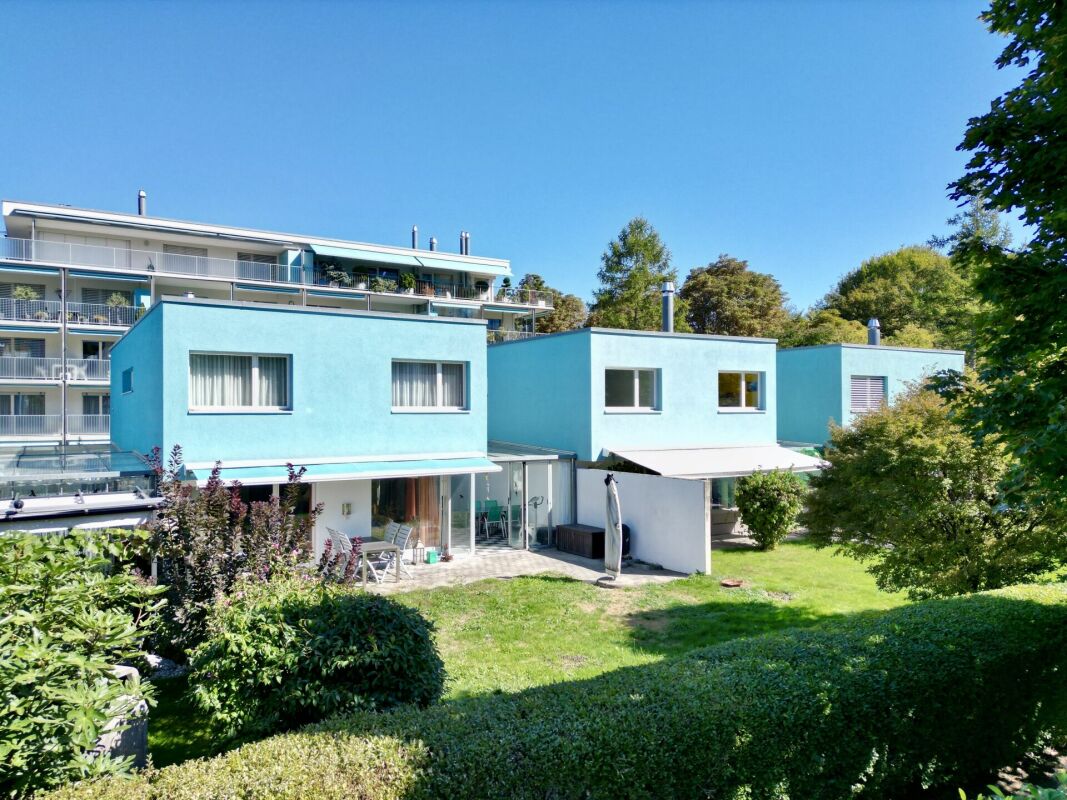
Welcome to this beautifully renovated and lovingly maintained semi-detached family home in Niederwangen near Bern. The three-story house has been extensively renovated and combines living comfort with an excellent, central location. It offers spacious rooms and a beautiful garden seating area for families and all those who want to enjoy the best of city and nature.The house impresses with the following highlights: • Modern kitchen with high-quality appliances • Open living and dining area: Light-filled room with elegant parquet floors and large windows • Cozy bedrooms: Three lockable bedrooms on the upper floor. • Two modern bathrooms: One bathroom on the upper floor and a shower/WC on the ground floor • Garden terrace: A covered pergola with sliding sun protection, a garden area, and a garden lounge – perfect for families and social summer evenings. • Efficient heating system and solar panels: Sustainable heating and energy supply thanks to a ground-source heat pump and a modern solar system on the roof (full-surface). • Beautiful view: The house offers an attractive view into the quiet surroundings. • Location and surroundings:Very central location and just a stone's throw away from the school, public transport, shopping, post office, etc. Using the contact form, you are welcome to request the sales documentation for further information. You will automatically receive a link with which you can register for a viewing. We look forward to your contact.

Travel time
-
Déborah Simon

Déborah Simon

1 / 6
Déborah Simon

Déborah Simon

  • Parking space
CHF 1,650,000.–
260m² living space
2543 Lengnau BE (Lengnau (BE))

Residential and commercial building with 4.47% return

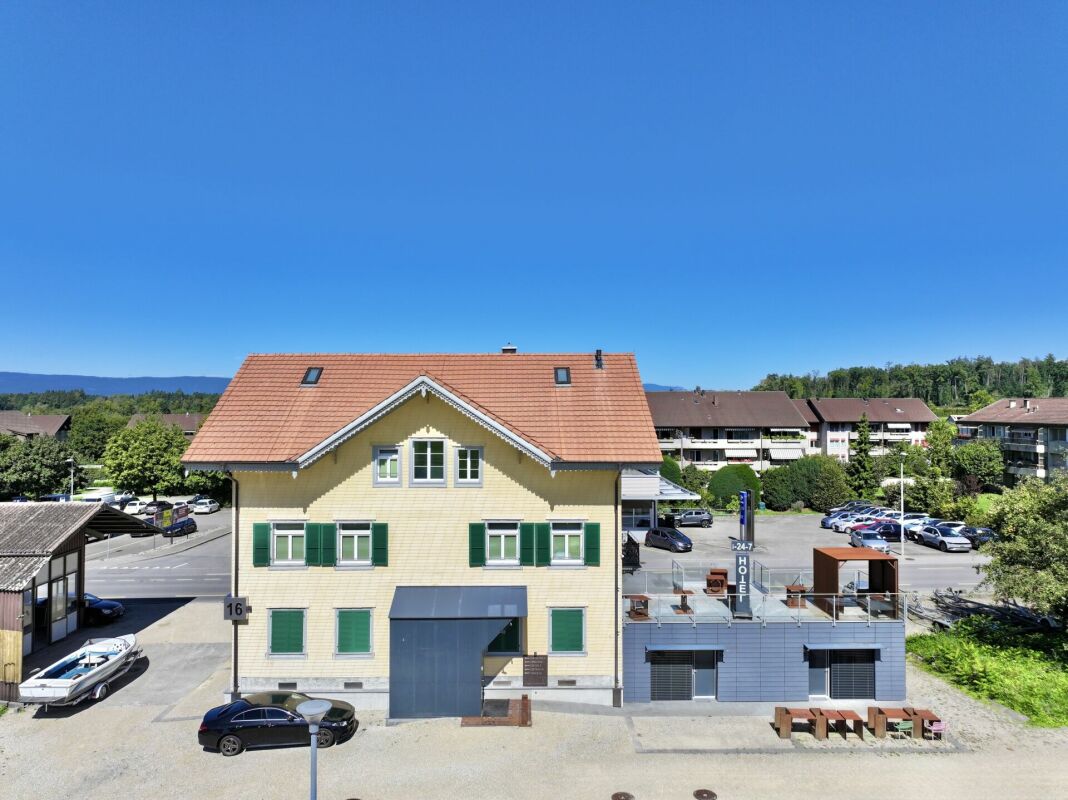
This versatile residential and commercial property offers an attractive combination of existing rental income, central location, and further development potential. The building includes two apartments and two commercial units, making it ideal for investors who focus on mixed-use with stable demand. The current rental ensures ongoing returns, while the plot size and location in the mixed zone of the village offer additional perspectives. Bright commercial spaces, existing parking spaces, and good visibility make the property interesting for business uses as well. An exciting opportunity for buyers who want to combine return, location quality, and long-term usage possibilities in a property. Here, no wishes are left unfulfilled. Take advantage and convince yourself! This PREMIUM HOMES offer includes: • Central location in Lengnau BE • Good visibility in a frequently visited location • Plot area of 683 m² • Mixed zone village • Attractive combination of residential and commercial use • Two apartments with a total living area of 215 m² • 5-room apartment on the 1st floor • 4-room apartment on the 2nd floor • Two rented commercial units • Monthly net rental income of approximately CHF 6,150 • Annual net rental income of approximately CHF 73,800 • Annual gross rental income of approximately CHF 83,700 • Net living area of approximately 215 m² • Gross living area of approximately 260 m² • Several outdoor parking spaces available Interested? We would be happy to take you through a non-binding viewing! Do you want to sell your house or apartment worry-free? We will tell you the current market value of your property, discreetly and non-bindingly! Are you interested in a first non-binding exchange of ideas? Don't hesitate and contact us. We look forward to hearing from you.

  • Parking space
1 / 12
CHF 705,000.–
5.5 rooms218m² living space
Rue des Noyes, 2610 St-Imier

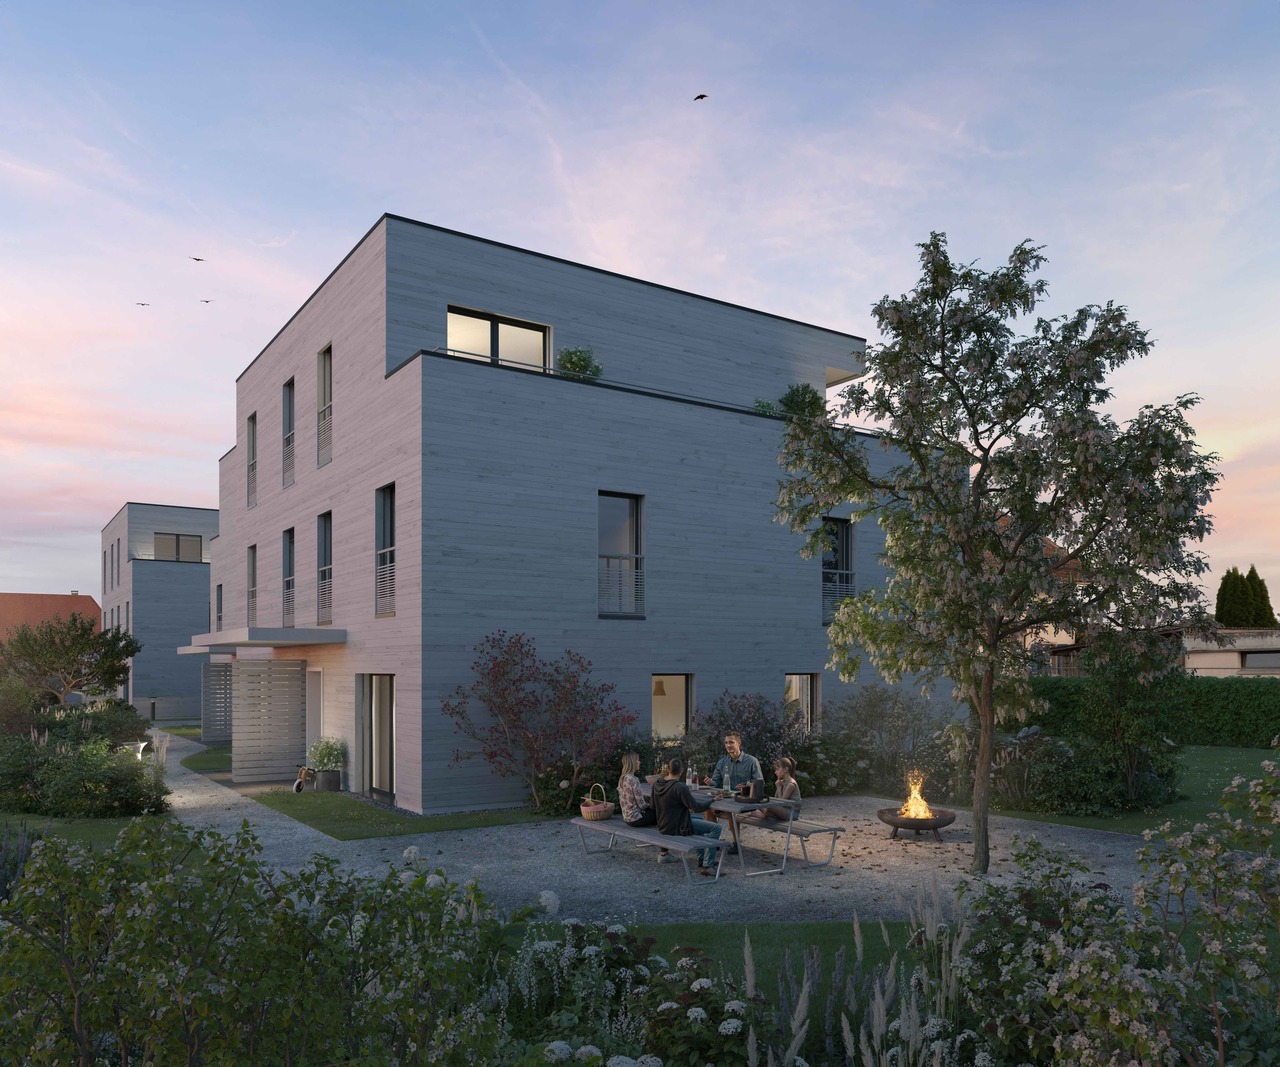
St-Imier, semi-detached house with 5.5 rooms - new construction

Located on a plot benefiting from excellent sunlight, this new project offers 10 modern homes, including semi-detached houses and apartments, with varied surfaces and volumes, designed to meet current needs.Prices range from CHF 520,000 to CHF 725,000. Each lot includes a parking space and a cellar, both included in the sale price. Most of the homes have a private garden and a terrace, offering a pleasant and bright living space. The houses also have a large convertible mezzanine, providing additional space that can be modified according to your wishes.The layout of the volumes and spaces respects current standards, with particular attention to living comfort. The wooden construction highlights high-quality materials and an optimized design. Each home is equipped with its own heat pump heating system, ensuring efficiency and independence, while photovoltaic panels on the roof reduce energy costs and optimize the overall performance of the property.The situation is ideal, close to the ice rink and the swimming pool of St-Imier, while remaining near the village center. A playground is laid out in the heart of the neighborhood to offer a space for conviviality and meeting between future residents.Description of the house :Ground floor: entrance hall, spacious living room with open kitchen, access to the terrace, guest toilet and two bedrooms.1st floor: distribution hall, three bedrooms including a parental suite with dressing room and bathroom, as well as an additional shower room.2nd floor: large convertible mezzanine of approximately 68 m².This project combines comfort, modernity, and energy efficiency in an ideal setting.The images are non-contractual.? Interested? Do not hesitate to contact us for more information. Our goal is to accompany you in finding the housing that perfectly matches your expectations.

Travel time
-

Suggested properties for you based on search results