1941 results - House, chalet, rustico to buy in Canton Bern, Canton Fribourg

1 / 10
CHF 1,980,000.–
6.5 rooms310m² living space
Seerosenstrasse 50, 3302 Moosseedorf

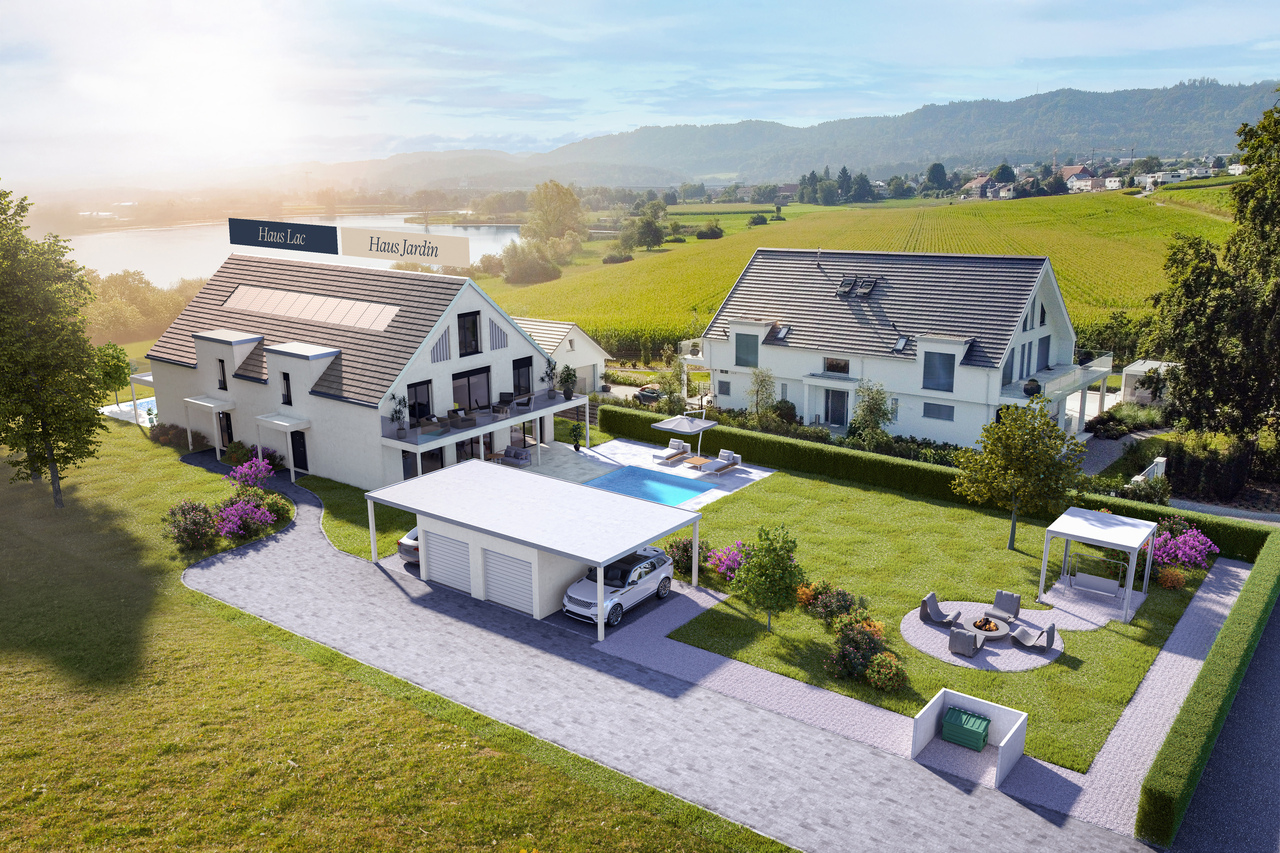
New construction project "EDEN" semi-detached house "Jardin"

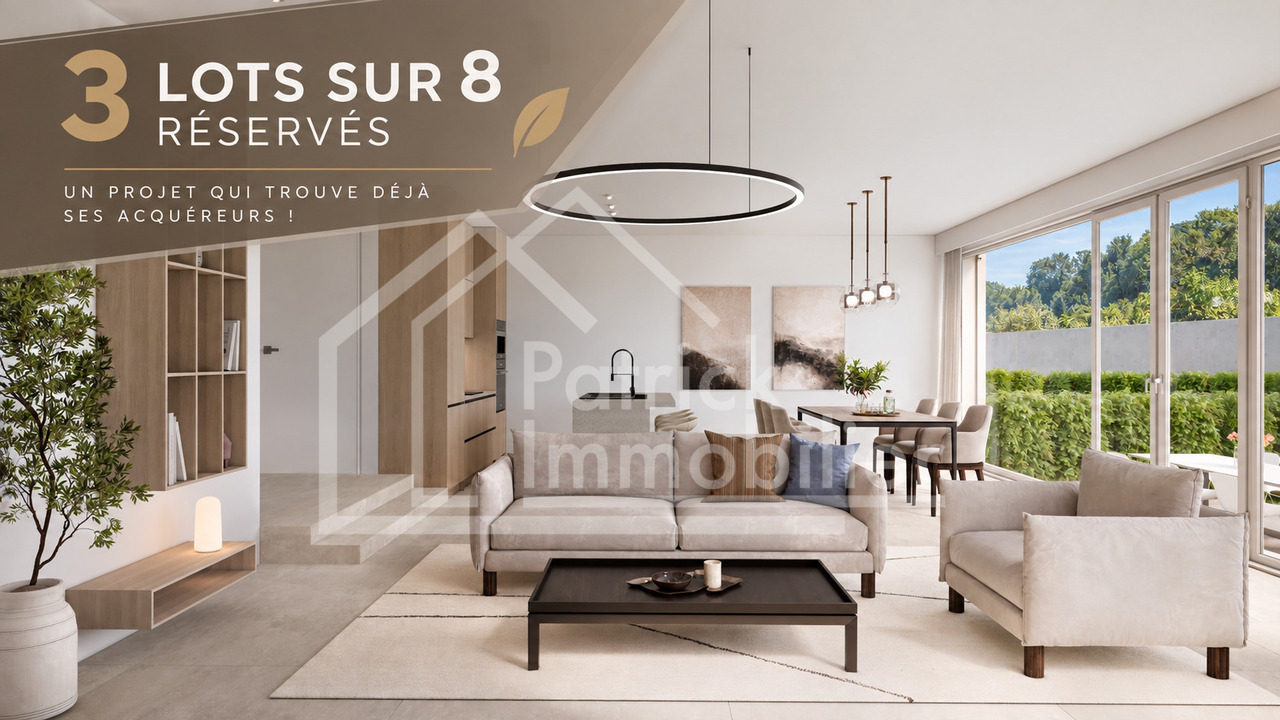
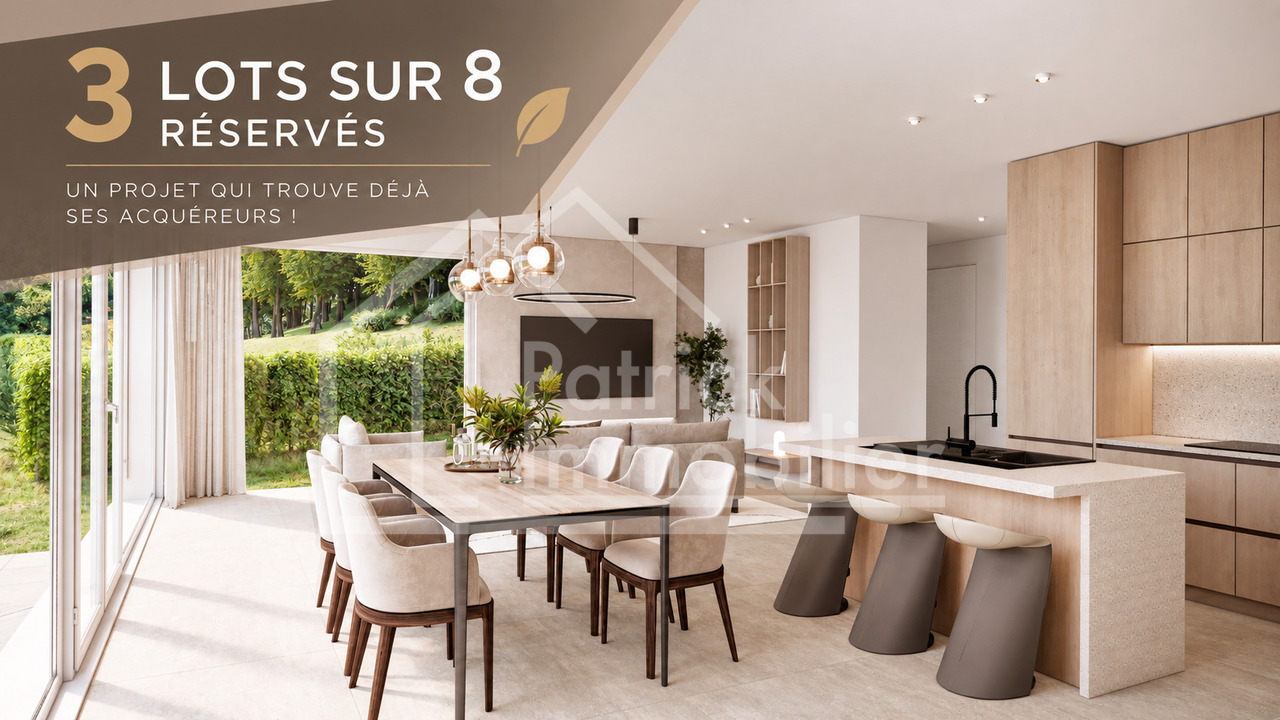
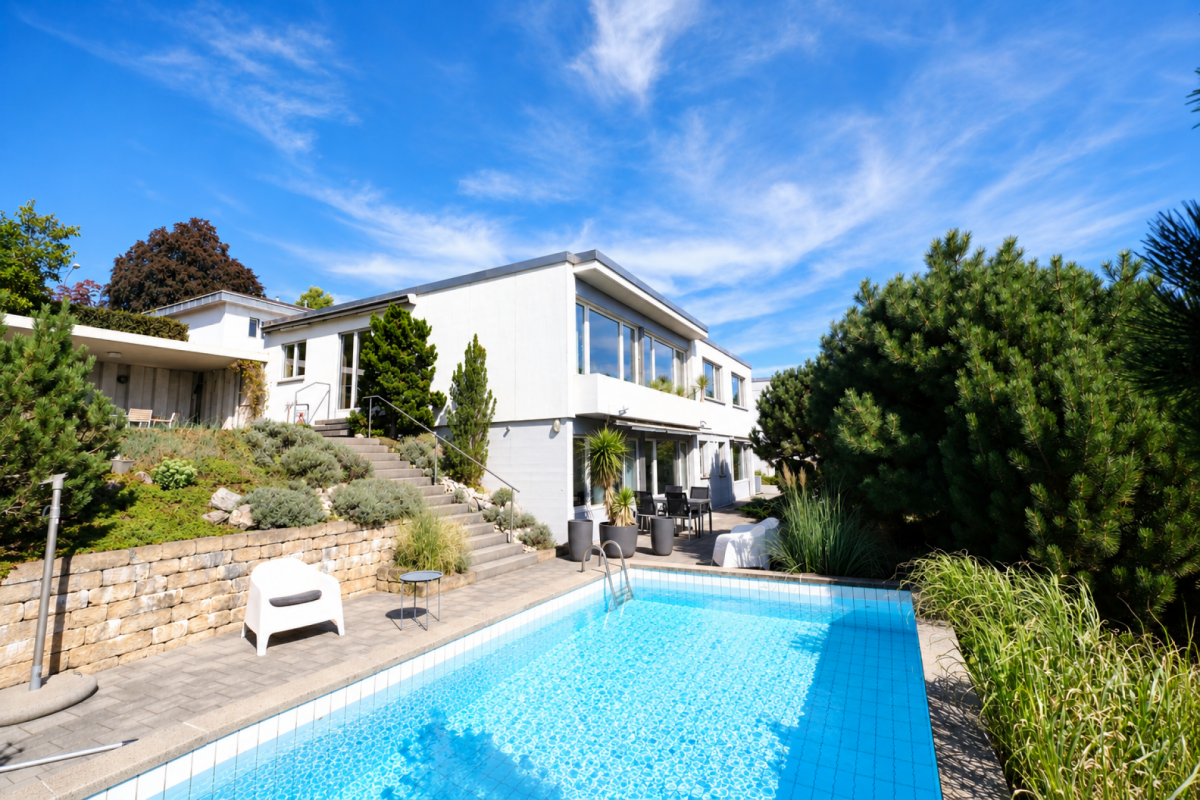
The exclusive new construction project "EDEN" comprises only two unique semi-detached houses, which promise a living experience of peace, style, and permanence with their clear architecture and proximity to Moossee. This is where a place for people who value privacy, space, and natural surroundings is being created - a living space that is intended to last for generations.The units "Lac" and "Jardin" convince with generous floor plans over three floors, bright living rooms, and an interior design that can be tailored to individual wishes. Noble parquet, high-quality bathrooms, and modern kitchen equipment form the basis on which personal living dreams can be realized. The sustainable house technology with heat pump, photovoltaic system, and underfloor heating ensures energy efficiency and modern comfort.Private garden areas with seating and the possibility of integrating a pool or an additional basement give each unit its own character. The quiet location in immediate proximity to the lake, combined with excellent accessibility to urban life, makes "EDEN" a retreat with quality of life and perspective.In "EDEN" you don't just live - you design your personal living space. A home that inspires, protects, and provides space for the future.HIGHLIGHTS- Only two exclusive semi-detached houses- Architecture with timeless aesthetics- Generous living areas over three floors- Individual interior design according to budget specifications- Sustainable house technology with heat pump & photovoltaics- Private gardens with seating and expansion options- Optional: pool and full-fledged basement- High-quality materials and equipment- Ideal for people with demands on space, peace, and permanenceHas this exclusive new construction project sparked your interest? Feel free to contact us for more information or a non-binding consultation. On request, we will provide you with the detailed sales dossier."Your specialists for residential lifestyle"

Christian Andres

Christian Andres

Travel time
-
Laurence Mauron

Laurence Mauron

1 / 12
Laurence Mauron

Laurence Mauron

  • Pets allowed
  • View
CHF 1,295,000.–
8.5 rooms338m² living space
1633 Marsens

A farm of character, an exceptional interior, a rare opportunity

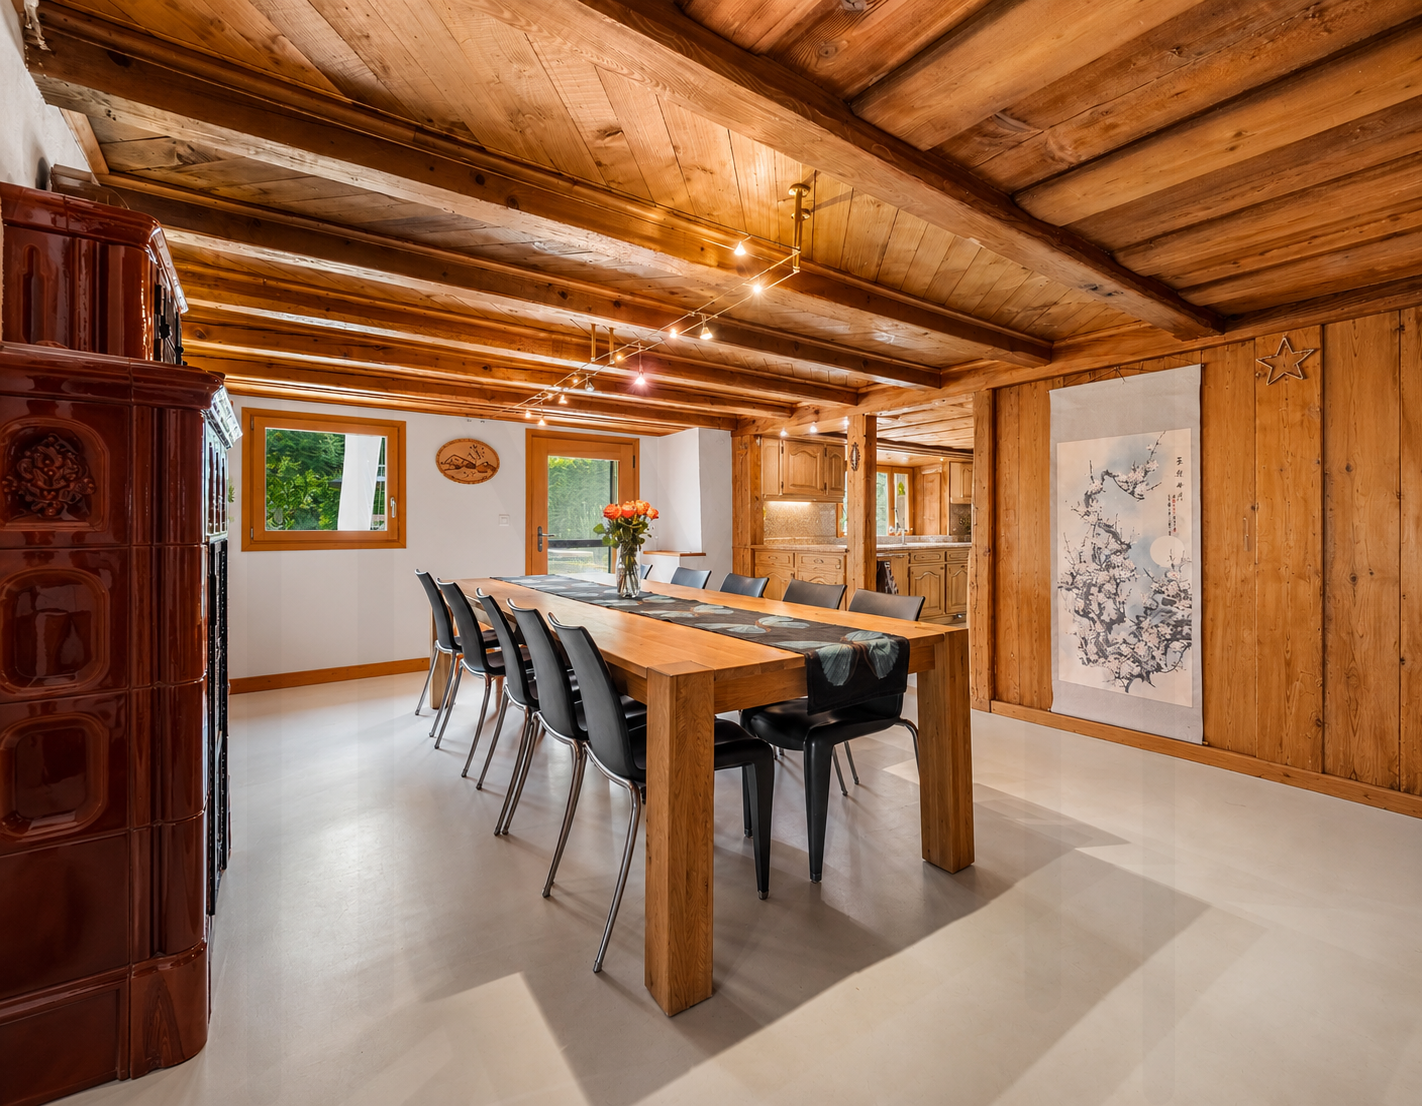
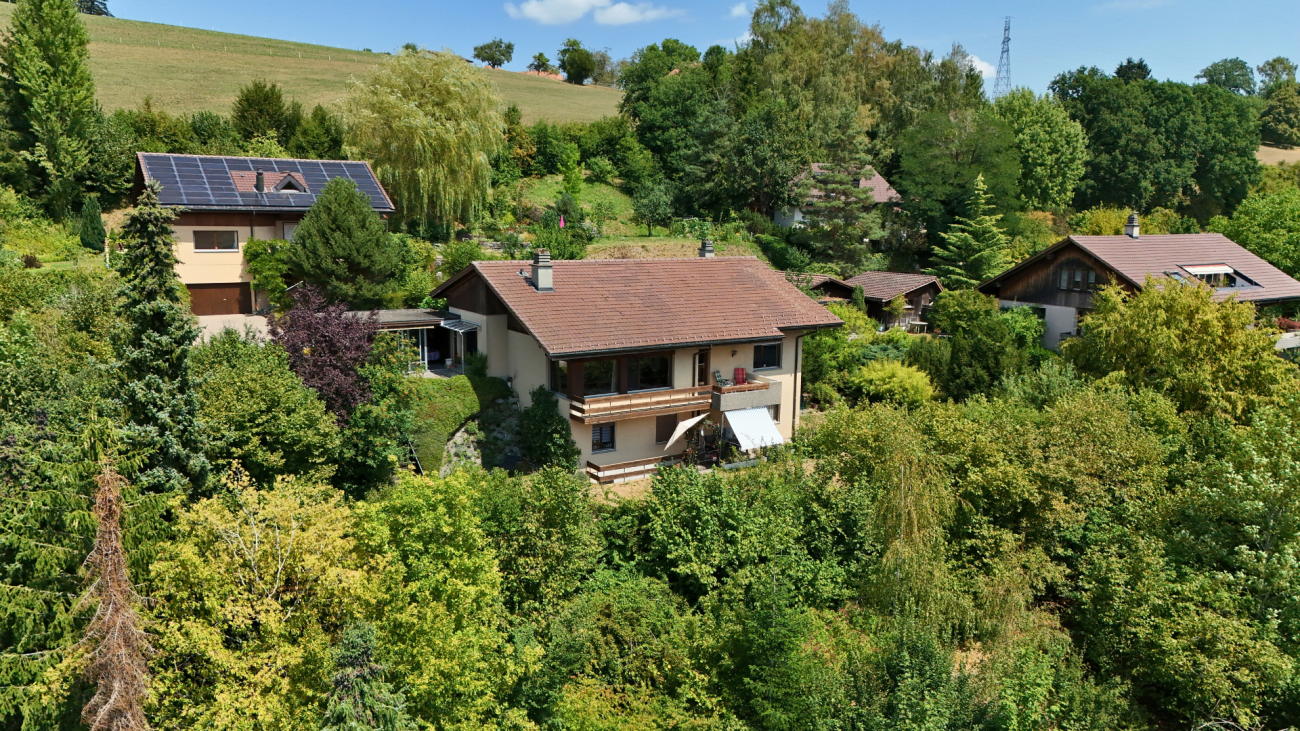
A rare lifestyle, between heritage, intimacy, and contemporary comfortOn the green heights of Marsens, where the gaze gets lost between meadows and wooded horizons, a property of exception reveals itself, imbued with history and serenity.In an intimate residential area, this large, fully renovated farm consists of four exceptional apartments in PPE. Among them, this remarkable triplex reveals the authentic soul of the place while offering a rare comfort and functionality in daily life. A remarkable fact for a property of this character is that the space has been entirely designed for optimal user-friendliness.This property offers a true sense of independence – individual access, very limited vis-à-vis – while allowing for optimal management of the outdoors. You thus benefit from a considerable freedom of mind: a caretaker looks after the majestic trees and the surroundings of the property, while also being at your disposal to assist you in your own gardening projects, if you so wish.Occupying the entirety of the old living part of an authentic Fribourg farm dating back to 1789, this sumptuous triplex develops 8.5 rooms for a living area of over 338 m², spread over three levels.The building has benefited from a first careful renovation in 1980, then a complete restoration between 2014 and 2015, carried out in the greatest respect for its original charm.From the entrance, the tone is set: generous volumes, a warm atmosphere, and noble materials dialogue with elegance. Period wood paneling, exposed beams, traditional stove – each detail tells a story and confers on the place a singular soul, sublimated by high-quality contemporary amenities.Distribution of spaces:On the ground floor:- A vast, fully equipped open kitchen with adjacent pantry (integrated buffets, steam cooker)- A dining room of approximately 26 m²- A bright living room of 43 m²- Guest toilet- Laundry room- Entrance hall with wardrobe and wall-mounted cupboards- A beautiful, equipped terrace, extended by a private gardenOn the first floor (parental floor):- A parental suite of over 43 m², with an adjacent bathroom (bathtub, shower, beautiful luminosity)- A living/TV area – the former smoking room of the farm- Two rooms with wall-mounted cupboards, one with access to a boudoir (bedroom, office)- OfficeOn the second floor:- Three large bedrooms- Shower room- Separate toilet- A large hallway with cupboardsIn the basement:A magnificent vaulted cellar will delight epicureans and collectors of great wines, offering ideal conditions for conservation. Direct access from the living area and from the outside.The outdoors:The private garden of 493 m², carefully planted and fully fenced, gently extends the living area. A true green jewel, it invites relaxation, in the shade of a tree or on the terrace, facing the surrounding countryside.A caretaker looks after the trees, hedges, and surroundings of the property.Parking and annexes:- Two covered parking spaces (CHF 20,000.– per space, in addition – obligatory purchase)- Visitor parking spaces along the edge of the plot- Private electric charging station- Storage room or workshop of 11 m²- Common bicycle room- Old traditional bread oven used as a carnotzetComfort and performance:- Geothermal heat pump heating- Double-glazed windows with mosquito nets- High-performance thermal insulation- The roof was completely renovated (2014–2015)- The floors in the kitchen and dining room are made of concrete, a successful combination of modernity and authenticityMarsens: between a pleasant life and regional dynamismThe municipality of Marsens is appreciated for its quality of life and offers a primary school, shops, restaurants, a pharmacy, and many walking paths starting from the village. The Lake of Gruyère, accessible on foot, is a major asset for outdoor activities.Just 10 minutes from Bulle, you benefit from all urban amenities: train station, access to the A12 motorway, shops, school and cultural facilities.An exceptional triplex for a privileged lifestyle. Rare on the market, this property is aimed at lovers of places steeped in history, seeking a unique home that combines authenticity, generous volumes, and contemporary amenities in a preserved natural environment.A place where it is good to live daily, both outside of time and perfectly connected to the centers of activity.We are at your disposal to provide you with further information and organize a visit to this exceptional property.Laurence Mauronlaurence@murith-immobilier.ch078 811 42 00

  • Pets allowed
  • View
1 / 11
  • Parking space
  • Balcony / Terrace
  • Child-friendly
CHF 770,000.–
5.5 rooms140m² living space
3360 Herzogenbuchsee

Family happiness near Herzogenbuchsee

Welcome to your family home: This modern, bright 5.5-room single-family house from 2016 in Gutenburg near Herzogenbuchsee combines generosity, comfort, and a quiet, child-friendly location to create a living ensemble that makes everyday life more beautiful and easier. On two floors, approximately 140 m² of living space are ideally distributed to bring living, working, and playing together under one roof in a relaxed way. The 427 m² large property with a sunny seating area and low-maintenance garden is the perfect retreat for evenings off, birthday parties, and Sunday brunch in the fresh air. The rooms present themselves in a friendly and inviting manner with plenty of daylight and modern surfaces. A contemporary aesthetic creates an ambiance in which the whole family feels immediately at home. Two bathrooms ensure stress-free routines in the morning and evening. Thanks to the efficient heat pump, you live comfortably, quietly, and with tendentially well-calculable operating costs. A plus that convinces today and tomorrow!Particularly valuable for families: The location is quiet and child-friendly; at the same time, you benefit from a good connection to public transport and short distances to shopping and schools. This leaves more time in everyday life for the essentials, shared moments. Whether a playground in the garden, a craft studio, a home office, or a guest room: The functional floor plan offers a lot of flexibility for the changing needs of your family years. Your highlights at a glance • Location: 4932 Gutenburg • 5.5 rooms - space for living, working, guests, and hobbies • Approx. 140 m² living space on 2 floors - spacious and family-friendly • Property approx. 427 m² with sunny seating area and garden • Year of construction 2016 - modern interior and contemporary building envelope • 2 bathrooms - comfortable routines in family everyday life • Heat pump - efficient and pleasant • Quiet, child-friendly location with good public transport connection • Parking available - around 3-4 parking spaces, convenient arrival, relaxed living This single-family house is an invitation to consciously design the next stage of your life: with space for lively family routines, with outdoor areas to breathe, and with a building technology that offers future security. A home that keeps pace with the rhythm of your family life, today and tomorrow.We are happy to provide further information or arrange a viewing at any time. We look forward to your contact - Your Viventa Real Estate Team. Do you want to know the value of your property? Now estimate for free at: http://www.viventa.ch/IMMOBILIENBEWERTUNG/ (The sales dossier will be sent to you within a maximum of 24 hours, please also check your spam folder.)

  • Parking space
  • Balcony / Terrace
  • Child-friendly
1 / 13
CHF 1,480,000.–
7 rooms185m² living space
Winkelstrasse 2, 3425 Koppigen

Dreamlike living as if you were on vacation

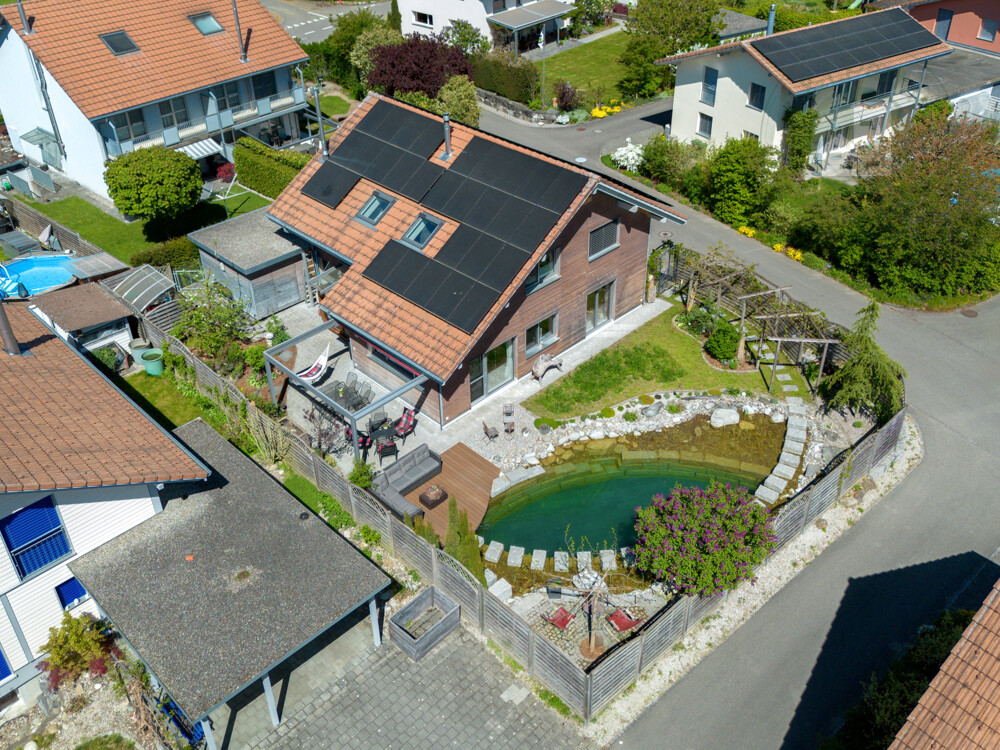
Congratulations! You have found a wonderful lover's property, a dream house for families and couples. A house with a special character in a central, rural residential area, which offers you a high level of living quality! The property with a romantic bio-pool in a dream garden is looking for a new owner. Properties: New building 2018 Plot area: 575m2 Living area: 182m2 Number of rooms: 7 Windows (triple-glazed, soundproof) Photovoltaic 26 kWp with battery storage 2022 boiler Swedish stove in the living area Reduit near the kitchen 1 bathroom, bathtub, shower, double sink, toilet on the upper floor 1 bathroom, shower, sink, toilet on the ground floor 1 utility room/washing machine/tumbler, shower specially, cozy living-dining area Open kitchen with cooking island in the living area Dining room with spacious corner bench and table Basement 1: large Basement 2: storage room Basement 3: oil heating/basement room Basement 4: workshop 1 room heated in the basement Reduit near the kitchen Mosquito protection (doors, windows) Country house style High-quality materials Energy-efficient wooden construction Walbox (electric connection for car in carport) Special outdoor area and garden: Dreamlike garden design Large bio-pool with wooden walkways Charming garden design with native plants Granite slabs at the seating area around the pond Wooden elements around the pond 4 outdoor parking spaces in front of the house 1 carport E-mobility Walbox (electric connection for car in carport) Covered parking possibility for motorcycle, bike Entire garden area enclosed with a wooden fence Outdoor equipment room Outdoor bicycle stand Well trough (outdoor water) Children's playground in the quarter (share) Charming garden seating area/private sphere Sauna in the outdoor area *** SALES DOCUMENTATION *** Download the sales documentation including address, floor plans, and many pictures. Simply fill out the contact form and you will receive the documents immediately and around the clock by email.

Travel time
-
Fat Dakaj

Fat Dakaj

1 / 11
Fat Dakaj

Fat Dakaj

  • Parking space
CHF 625,000.–
8 rooms160m² living space
4917 Melchnau

The authentic country life!

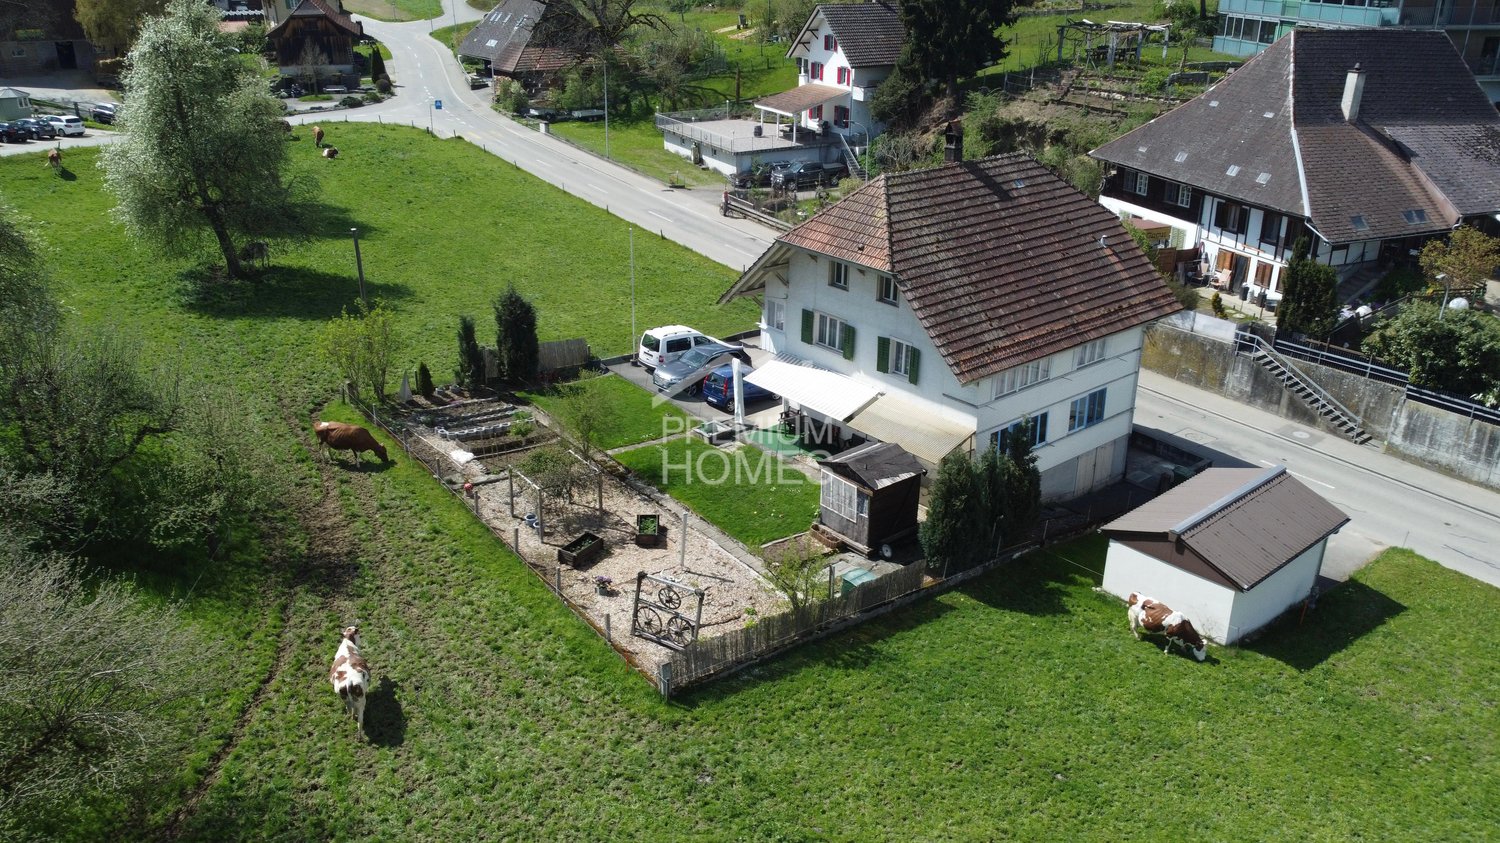
The real country life starts here! This charming country house is located in the village center of Melchnau and convinces with its private and sunny location. Shopping facilities such as Volg, butcher, bakery, and Landi are easily accessible on foot and underline the high everyday suitability of this property. Located directly adjacent to the agricultural zone, this masterpiece not only convinces with a lot of privacy but also with its sunny south location and an unobstructed view.Particularly noteworthy is the spacious plot of 565 m², which offers a variety of uses, whether for garden lovers, additional parking spaces, or social hours during grill evenings in the open air.The house is currently divided into two 3.5-room apartments and is therefore ideal as a two-family house, attractive rental property, or exciting renovation project. Additionally, the attic offers further development potential and opens up additional perspectives for individual living concepts or value enhancement. So, no wishes are left unfulfilled here. Take advantage and convince yourself! This PREMIUM HOMES offer includes: • Surrounded by agricultural zone • Central location in Melchnau • Garden with 478 m² • South location with all-day sunshine • Unobstructed view • Quiet and private location • New power lines on the ground floor • Insulated hobby room in the basement • Workshop in the basement Interested? We would be happy to take you on a non-binding tour! Do you want to sell your house or apartment worry-free? We will tell you the current market value of your property, discreetly and non-bindingly! Are you interested in a first non-binding exchange of ideas? Don't hesitate and contact us. We look forward to you.

  • Parking space
1 / 27
CHF 1,100,000.–
6.5 rooms240m² living space
Dorfstrasse 59, 3365 Seeberg

Large residential house / former restaurant with Spycher

The house stands on a 1,425 m2 large, flat plot of land, surrounded by a low-maintenance garden with lawns, shrubs, hedges, and a large asphalted parking lot. The parcel is easily accessible by vehicle from the village street through a wide entrance gate. Until 2011, the house was operated as the widely known inn "Weiße Kuh". After the sale of the restaurant in 2011, the house was used as a private residential house. The stately property has a living area of approximately 240 m² (NWF) and a usable area of approximately 538 m², and is divided into a basement (vaulted cellar), a ground floor, an upper floor, and an attic (loft). The ground and upper floors are used as a large 5½ room apartment with a lot of living space on two floors.From the covered house entrance, a wide corridor leads into the house, which opens up to all the rooms on the lower floor. The former guest room now serves as a very large, open living room with numerous windows. The kitchen opposite the living room is also very spacious. Another room adjacent to the kitchen can be used in a variety of ways (guest room, office, storage, available). As on the lower floor, a wide corridor runs through the upper floor, from which the four additional rooms can be accessed. The two rooms on the south side are in their original condition and feature very decorative ceiling and wall paneling as well as a beautiful parquet mosaic floor. There are two bathrooms on the 1st floor. One bathroom with a bathtub/toilet/sink and another bathroom with a shower/toilet/double sink. Additionally, a washing machine and a dryer are built-in. The large attic is not developed and is used as a loft.Location:The large residential house is located on the outskirts of Seeberg, adjacent to the agricultural zone (Dorfstrasse 59). The location is quiet with moderate traffic. The nearest shopping opportunity is a larger Volg store, 80 meters away. The "Stalderhof" bus stop is also nearby, 50 meters away. For larger purchases, the Coop or Migros supermarkets in Herzogenbuchsee, 5 km away, are available. A kindergarten and schools are all within 500 meters to 1.5 kilometers and easily accessible.Other information:- Vaulted cellar- two arbors- storage room (Stöckli)- oil heating combined with heat pump heating (bivalent)- solar system (hybrid solar system)- large garden, single garage, plenty of storage space for approximately 10 vehiclesThis spacious house offers a lot of space and diverse design possibilities. Ideal as a multi-generational house or for large families. The perfect home for people who appreciate the rural location outside the urban centers.We are happy to answer any further questions or arrange a viewing.


Travel time
-
Fatjona Gjyliqi

Fatjona Gjyliqi

1 / 12
Fatjona Gjyliqi

Fatjona Gjyliqi

  • Parking space
  • Balcony / Terrace
  • Garage
CHF 1,200,000.–
6.5 rooms155m² living space
1723 Pierrafortscha

Un coin de paradis au coeur de la nature

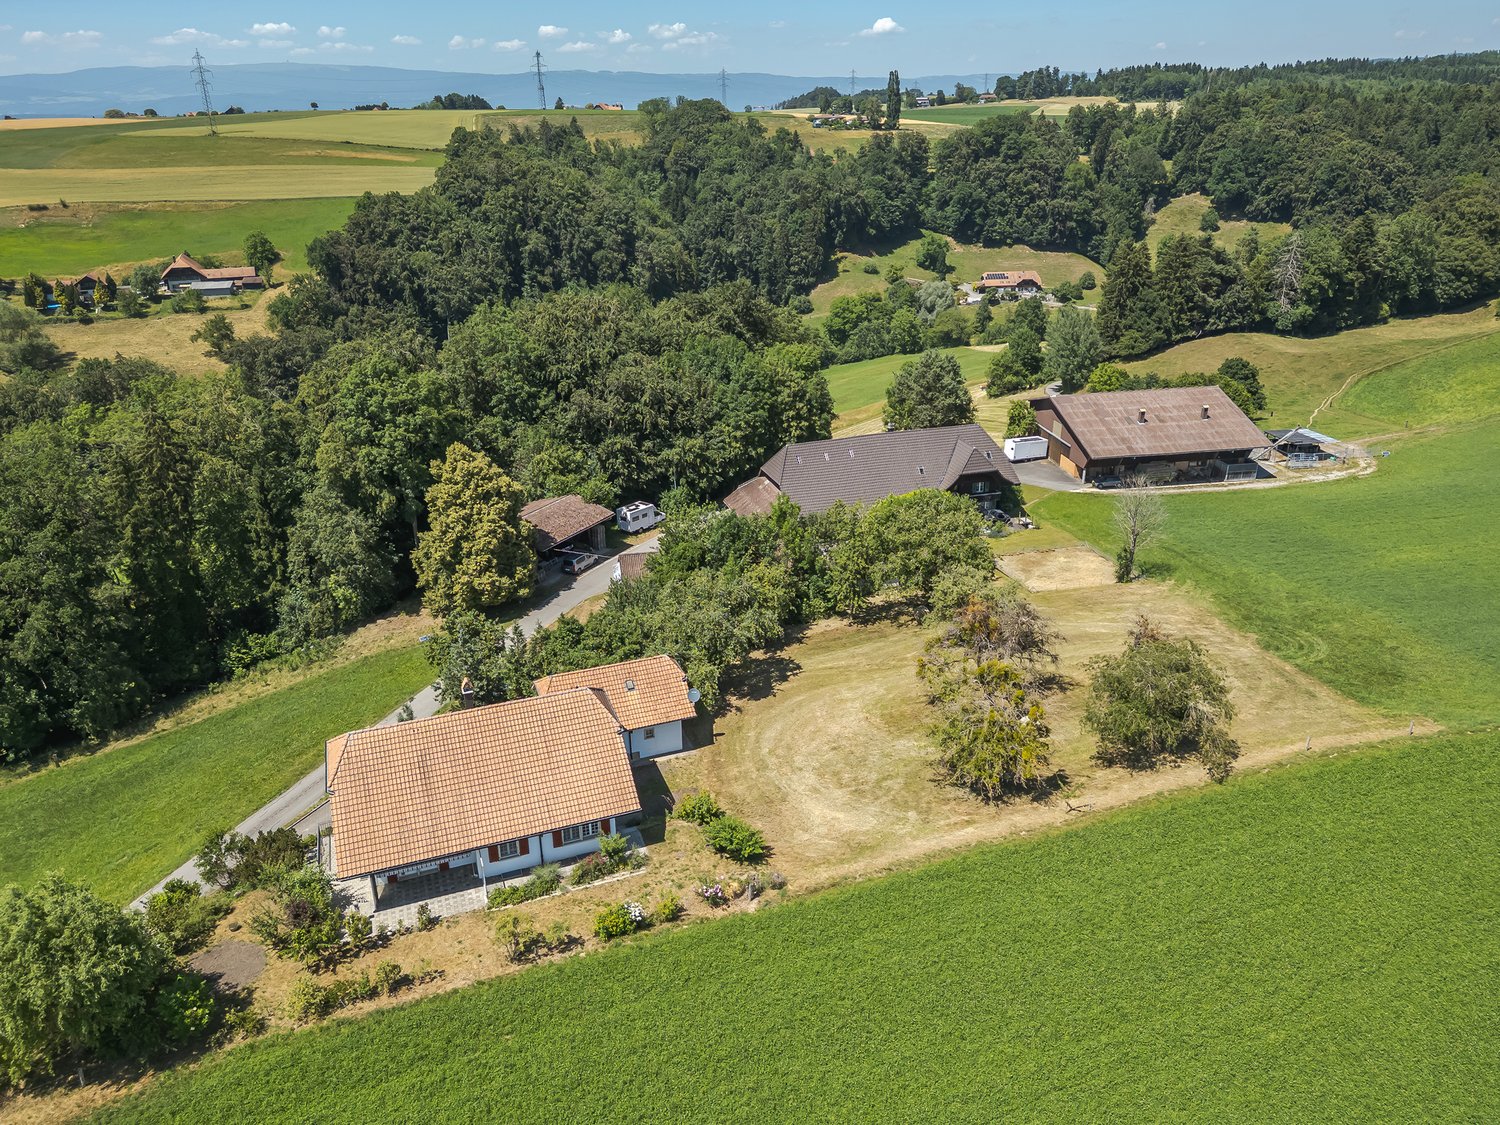
Nichée dans un écrin de verdure, cette propriété authentique respire la tranquillité et invite à un art de vivre paisible, loin de l'agitation.Implantée sur une parcelle d'environ 2'300 m², elle offre un cadre serein et intime, idéal pour profiter pleinement de son temps entouré de nature, en toute quiétude.En prolongement de l'habitation, une grange et une écurie d'environ 786 m complètent cet ensemble rural empreint d'authenticité et de caractère.Un cadre de vie idéal pour les personnes proches de la retraite, en quête d'un environnement naturel préservé, tout en restant à proximité des commodités essentielles : pharmacies, médecins, hôpital et commerces sont facilement accessibles, garantissant tranquillité d'esprit et praticité au quotidien.*********************Eingebettet in ein grünes Naturidyll, strahlt diese authentische Liegenschaft Ruhe aus und lädt zu einem friedlichen Lebensstil abseits der Hektik ein.Auf einer Parzelle von rund 2'300 m² gelegen, bietet sie einen ruhigen und privaten Rahmen - ideal, um die Zeit inmitten der Natur in vollkommener Gelassenheit zu geniessen.Im Anschluss an das Wohnhaus ergänzen eine Scheune und ein Stall mit einem Volumen von rund 786 m dieses ländliche Ensemble, das von Authentizität und Charakter geprägt ist.Ein idealer Lebensrahmen für Personen kurz vor der Pensionierung, die eine naturnahe und ruhige Umgebung suchen und dabei dennoch in der Nähe wichtiger Infrastrukturen bleiben möchten: Apotheken, Ärzte, Spital und Geschäfte sind gut erreichbar und garantieren Alltagstauglichkeit sowie ein beruhigendes Gefühl der Sicherheit.Ici, aucun souhait ne reste inassouvi. Profitez-en et venez vous en convaincre par vous-même !Cette offre PREMIUM HOMES vous propose : • Aucun vis-à-vis, intimité totale • Cadre rural préservé • Ancienne ferme de 1940, riche en caractère • Habitation principale de 155 m² sur 3 niveaux • Grange & écurie de 127 m² désaffectées • Pavillon de jardin • Carnotzet et annexe extérieure de 58 m² • Cave de 26 m² • Garage couvert de 32 m² • Chauffage au mazout, citerne de 2'000 litres • Jardin de 1'415 m² • Volume habitation 2'708 m (ECAB) • Habitable en l'état • Keine direkte Einsicht - vollständige Privatsphäre • Erhaltene ländliche Umgebung • Ehemaliger Bauernhof aus dem Jahr 1940, voller Charakter • Hauptwohnhaus mit 155 m² auf 3 Etagen • Scheune & Stall mit 127 m², ausser Betrieb • Gartenpavillon • Carnotzet und Aussenanbau von 58 m² • Keller mit 26 m² • Überdachte Garage von 32 m² • Ölheizung, Tank mit 2'000 Litern • Garten mit 1'415 m² • Wohnvolumen 2'708 m (GVB/ECAB) • In aktuellem Zustand bewohnbar Intéressé(e) ? Nous nous ferons un plaisir de vous faire visiter le bien lors d"une visite sans engagement !Vous souhaitez vendre votre maison ou votre appartement en toute sérénité ? Nous vous indiquons la valeur actuelle de votre bien immobilier, en toute discrétion et sans engagement !Êtes-vous intéressé(e) par un premier échange sans engagement ? N"hésitez pas à nous contacter. Nous nous réjouissons de votre prise de contact.

  • Parking space
  • Balcony / Terrace
  • Garage
1 / 13
CHF 1,797,000.–
7.5 rooms232m² living space
La Petite-Fin 50, 1637 Charmey (Gruyère)

Individual villa in Charmey

This individual villa offers more than 230 m² of living space on a plot of 1'176 m², with an unobstructed view of the Freiburg Pre-Alps and the Jogne valley. The spacious rooms and the garden level with its multiple possibilities allow for different uses.The upper floor accommodates a large living area combining a living room, dining room, and kitchen. The fireplace creates a cozy atmosphere, while the large windows ensure beautiful brightness and direct access to the terrace.An office, a cloakroom, and a bathroom complete this floor.On the upper floor, the sleeping area includes three bedrooms, one of which is a suite with a dressing room. One room has a mezzanine. A hallway that can be designed as a relaxation, reading, or play area, as well as a balcony, complete this floor.The garden level offers a large room of over 30 m² with access to a covered terrace, as well as a room of over 13 m² that leads directly outside. The configuration of this level also allows for the creation of an independent 2-room apartment of approximately 52 m². This realization is subject to the necessary communal and cantonal authorizations.A laundry room, a cellar, and a technical room complete this level.The property benefits from a double garage as well as an additional closed garage with a charging station for electric vehicles and a mezzanine. Several outdoor parking spaces are also available.Surfaces and characteristicsPlot: 1'176 m²Living area: more than 230 m²Room on the garden level: more than 30 m²Room on the garden level: more than 13 m²Potential for independent apartment: 2 rooms, approx. 52 m²TerraceCovered terraceBalconyDouble garageAdditional closed garage with charging stationSeveral outdoor parking spacesHighlightsunobstructed view of the Freiburg Pre-Alps and the Jogne valleygenerous plotfireplacesuite with dressing roomroom with mezzanineversatile garden levelphotovoltaic panelscharging station for electric vehiclesmany storage spacesPractical informationThe potential for converting the garden level into an independent apartment requires the necessary authorizations.Located in Charmey, the property benefits from access to outdoor activities, sports infrastructure, and the Bains de la Gruyère.Contact us to obtain more information or organize a visit to the property.

Travel time
-
1 / 18
CHF 1,380,000.–
6 rooms181m² living space
Chäfergässli 11, 3862 Innertkirchen

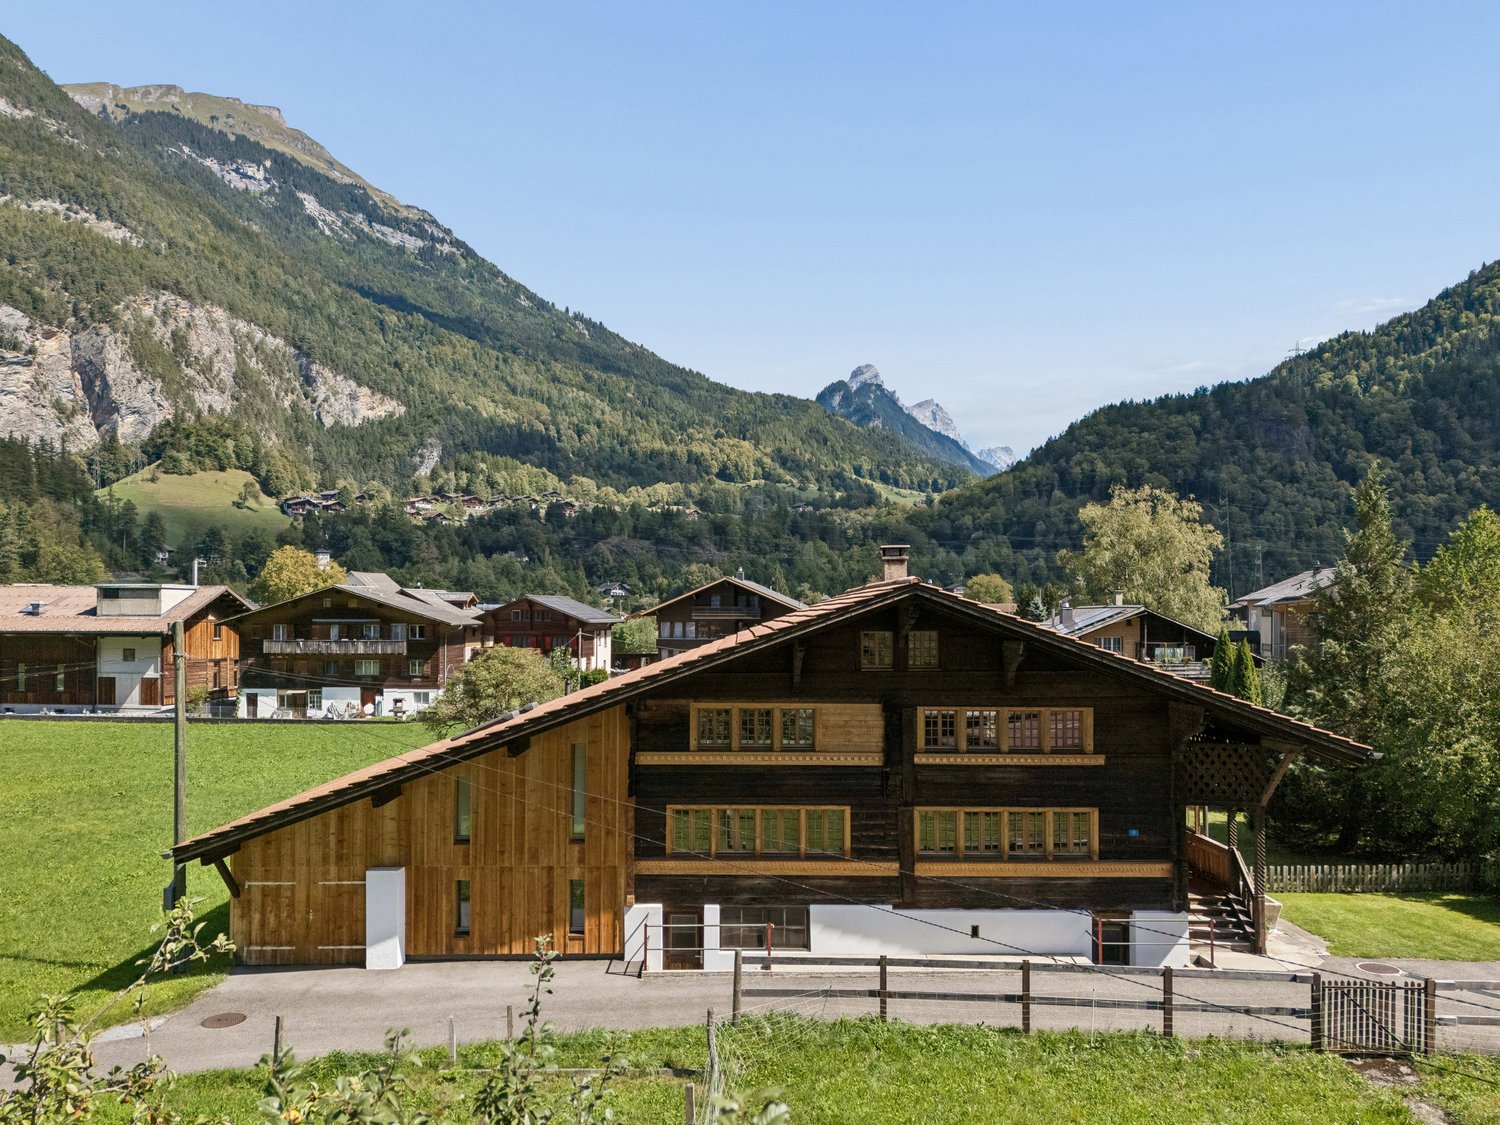
Beautifully renovated 6-room single-family house with extensive garden

This unique, listed single-family house combines historical charm with contemporary living comfort in a special way. Originally dated back to 1750, investigations by the Archaeological Service of the Canton of Bern have shown that the core of the house probably originated in the late 15th century.In 2019, the property was comprehensively renovated and brought up to a high-quality, modern standard with great care. The historical building fabric was deliberately preserved and harmoniously integrated into the living concept. Visible wooden beams, largely preserved wooden walls, natural materials, and loving details give the house a warm, authentic, and exceptionally cozy atmosphere. At the same time, high-quality equipment, modern home technology, excellent insulation, and a heat pump provide contemporary living comfort.The heart of the house is the openly designed ground floor with its spacious kitchen and the two adjacent, individually usable rooms with characteristic wooden elements. The modern kitchen impresses with high-quality equipment and a special central heating stove that can be operated with wood.On the upper floor, the special room feeling continues. A stylish bathroom, a cozy bedroom with historic wooden walls and sloping ceilings, as well as another nice room offer space for individual living ideas. A particular highlight is the beautifully preserved wooden gallery, which gives the open living area an unmistakable atmosphere.In the basement, the house surprises with its generous room offer. In addition to a historic natural stone cellar, a laundry room, and a technical room, an insulated, preparable for heating hobby room and a bright and spacious workshop are available.The generous plot rounds off this exceptional property. The extensive garden with various seating areas invites you to enjoy a suitable place to relax and stay at any time of day.We would be happy to show you this historic jewel personally and look forward to your contact. Please fill out the contact form completely. Thank you very much!

Travel time
-
1 / 9
  • Balcony / Terrace
Price on request
10 rooms190m² living space
Chemin de l'Aurore 50, 1630 Bulle

Detached house with spacious rooms and independent apartment in Bulle

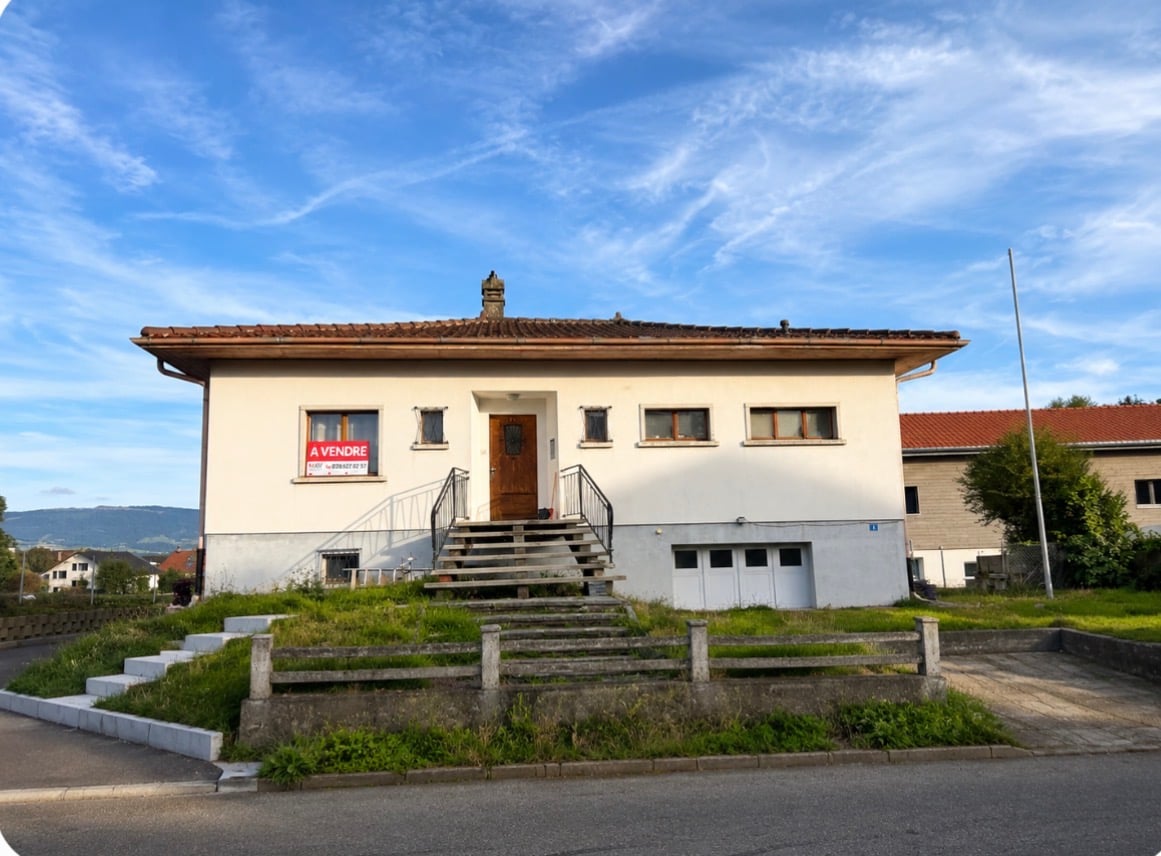
MAV Immobilier offers you exclusively this detached house built in 2011, very well maintained and located on a beautiful plot of 719 m², with a tree-lined garden, without vis-à-vis and a nice view of the Moléson.With its impressive volume of 1’466 m³ ECAB, this property stands out for its spacious rooms and especially for its particularly interesting and versatile configuration.It is currently composed of two independent dwellings: a 6.5-room main house and a 3.5-room apartment currently rented.According to the needs of the future owners, the two dwellings can also be combined to create a very large family house.Main house with 6.5 roomsThe ground floor includes a covered entrance hall, a spacious living room with dining area giving direct access to the covered terrace and the garden, as well as a new kitchen installed in 2025.This level also has a room that can be used as an office and a bathroom with shower.The upper floor welcomes the night area and offers beautiful volumes with:– A parental suite with large dressing room– Two beautiful rooms with mezzanine, benefiting from the height under the ceiling and the charm of the exposed beams– A large bathroom with showerThe basement completes the property with several practical spaces:– Technical room– Laundry room– Garage allowing to park 2 vehicles in a row– A large room available, offering different possibilities of layout according to the needsIndependent 3.5-room apartmentThe property also includes an independent 3.5-room apartment, currently rented.This apartment is a real asset since it allows to benefit from a complementary rental income, while maintaining perfect independence between the two dwellings.It can also be suitable for accommodating a close relative, considering an intergenerational housing or, according to the project of the future owners, being reunited with the main house.ExteriorThe property benefits from a pleasant and preserved environment:– Beautiful plot of 719 m²– Covered terrace– Tree-lined garden – Without vis-à-vis – Nice view of the Moléson– Several outdoor storage spaces– Several parking spacesEquipment– New kitchen installed in 2025– 3 electric vehicle charging stations– Photovoltaic panels– Solar thermal panels– Remote heating– Large garage for 2 vehiclesA property that adapts to your life projectLarge family house, two generations under the same roof, independent apartment for a close relative or maintaining the rented apartment to benefit from a complementary rental income: this property offers a particularly sought-after flexibility.Its spacious rooms, its excellent condition, its garden without vis-à-vis, its energy-efficient equipment and the presence of two independent dwellings make this property a property with numerous possibilities.Complete sales file and visits on request.

  • Balcony / Terrace
Travel time
-
1 / 5
  • Balcony / Terrace
  • Child-friendly
  • Wheelchair access
CHF 1,120,000.–
5.5 rooms157m² living space
Route de la Bagne 13, 1753 Matran

Lot V6 - Villa familiale de 5.5 pièces avec grand jardin privatif

Villa familiale de 5.5 pièces avec terrasse et jardin privatifCette nouvelle villa mitoyenne de 5.5 pièces développe une surface nette habitable d'environ 157,15 m² sur deux niveaux. Elle propose une distribution pensée pour la vie de famille, avec une généreuse pièce de vie, quatre chambres et plusieurs espaces de rangement.Son jardin privatif de 131,40 m² et sa terrasse de 24,80 m² prolongent agréablement les espaces intérieurs et permettent de profiter d'un extérieur facile à aménager et à entretenir.Un rez-de-chaussée convivial et lumineuxLe rez-de-chaussée comprend une entrée de 12,20 m², une cuisine de 7,85 m² et une vaste pièce de vie de 40,15 m².Les larges ouvertures apportent une belle luminosité naturelle et donnent directement accès à la terrasse et au jardin. Cet espace extérieur permet d'aménager un coin repas, un salon de jardin ou une aire de jeux pour les enfants.Un WC visiteurs complète ce niveau.Un étage conçu pour toute la familleLa partie nuit se trouve à l'étage. Elle comprend une chambre parentale de 15,45 m², un dressing de 6,10 m² et une salle de bains privative.Trois chambres supplémentaires, dont une de 15,45 m² et deux de 12,80 m² chacune, ainsi qu'une seconde salle de bains offrent une organisation confortable pour une famille.L'étage dispose également d'un réduit de 6,40 m², d'un local technique avec buanderie de 5,45 m² et d'un hall de 9,65 m².La surface pondérée, calculée en intégrant le tiers de la terrasse, représente environ 165,42 m².Des finitions personnalisablesLe chauffage est diffusé par le sol et alimenté par une pompe à chaleur. Les acquéreurs pourront personnaliser les revêtements et les finitions de leur future maison selon le descriptif de construction.Un budget de CHF 30'000.- TTC, comprenant la fourniture et la pose, est prévu pour la cuisine. Un budget de CHF 13'600.- TTC par villa est consacré aux fournitures sanitaires. Les budgets pour les revêtements s'élèvent à CHF 55.-/m² TTC pour le carrelage et à CHF 70.-/m² TTC pour le parquet.Matran, une commune recherchée aux portes de FribourgÀ seulement quelques minutes de Fribourg, Matran bénéficie d'une situation particulièrement attractive. La commune offre un environnement résidentiel agréable tout en mettant à disposition les principales commodités nécessaires au quotidien : écoles, structures d'accueil, commerces, restaurants et transports publics.La gare, les lignes de bus et la proximité immédiate de l'autoroute permettent de rejoindre rapidement Fribourg et les principaux centres de la région. Cet équilibre entre tranquillité, proximité urbaine et facilité de déplacement fait de Matran une commune particulièrement appréciée des familles et des personnes actives.Deux places de parc couvertes complètent la propriété.Familienfreundliche 5.5-Zimmer-Villa mit Terrasse und PrivatgartenDiese neue, angebaute 5.5-Zimmer-Villa bietet eine Nettowohnfläche von ca. 157,15 m², verteilt auf zwei Ebenen. Der familienfreundliche Grundriss umfasst einen grosszügigen Wohnbereich, vier Schlafzimmer und mehrere praktische Stau- und Nebenräume.Der Privatgarten von 131,40 m² und die Terrasse von 24,80 m² erweitern den Wohnraum nach aussen und bieten einen pflegeleichten Aussenbereich mit vielseitigen Gestaltungsmöglichkeiten.Ein einladendes und helles ErdgeschossDas Erdgeschoss umfasst einen Eingangsbereich von 12,20 m², eine Küche von 7,85 m² sowie einen grosszügigen Wohn- und Essbereich von 40,15 m².Die grossen Fensterflächen sorgen für viel Tageslicht und ermöglichen den direkten Zugang zur Terrasse und zum Garten. Der Aussenbereich bietet ausreichend Platz für einen Essplatz, eine Gartenlounge oder einen Spielbereich für Kinder.Ein Gäste-WC ergänzt diese Ebene.Ein Obergeschoss für die ganze FamilieDer Schlafbereich befindet sich im Obergeschoss. Er umfasst ein Elternschlafzimmer von 15,45 m², einen...

  • Balcony / Terrace
  • Child-friendly
  • Wheelchair access
Travel time
-
1 / 5
  • Balcony / Terrace
  • Child-friendly
  • Wheelchair access
CHF 1,150,000.–
5.5 rooms157m² living space
Route de la Bagne 13, 1753 Matran

Lot V5 - Villa familiale de 5.5 pièces avec grand jardin privatif

Cette nouvelle villa mitoyenne de 5.5 pièces offre une surface nette habitable d'environ 157,15 m² répartie sur deux niveaux. Son agencement fonctionnel, ses quatre chambres et son vaste jardin privatif de 373,30 m² en font un logement particulièrement adapté à une famille recherchant de beaux volumes et un véritable espace extérieur.Une pièce de vie généreuse ouverte sur le jardinLe rez-de-chaussée accueille une entrée confortable de 12,20 m², une cuisine de 7,85 m² ainsi qu'une vaste pièce de vie de 40,15 m².Les larges ouvertures favorisent un bel apport de lumière naturelle et prolongent le séjour vers une terrasse de 26,30 m². Celle-ci permet d'aménager un agréable espace pour les repas en plein air et les moments de détente, tout en offrant un accès direct au grand jardin privatif.Un WC visiteurs complète ce niveau.Quatre chambres et des espaces pratiques à l'étageL'étage est entièrement consacré à la partie nuit. Il comprend une chambre parentale de 15,45 m² accompagnée d'un dressing de 6,10 m² et d'une salle de bains privative.Trois chambres supplémentaires, dont une de 15,45 m² et deux de 12,80 m² chacune, ainsi qu'une seconde salle de bains permettent d'accueillir confortablement toute la famille.Un réduit de 6,40 m², un local technique avec buanderie de 5,45 m² et un hall de 9,65 m² complètent cet étage et apportent des espaces de rangement appréciables au quotidien.La surface pondérée, calculée en intégrant le tiers de la terrasse, s'élève à environ 165,92 m².Une villa neuve à personnaliserLe chauffage est diffusé par le sol et alimenté par une pompe à chaleur. Les futurs propriétaires pourront personnaliser les revêtements et les finitions selon les budgets et les possibilités prévus dans le descriptif de construction.Un budget de CHF 30'000.- TTC, fourniture et pose comprises, est prévu pour la cuisine. Les fournitures sanitaires bénéficient d'un budget de CHF 13'600.- TTC par villa. Les budgets prévus s'élèvent à CHF 55.-/m² TTC pour le carrelage et à CHF 70.-/m² TTC pour le parquet.Matran, une commune recherchée aux portes de FribourgÀ seulement quelques minutes de Fribourg, Matran séduit par sa qualité de vie et son excellente accessibilité. La commune offre un environnement résidentiel agréable tout en disposant de toutes les commodités essentielles au quotidien : écoles, structures d'accueil, commerces, restaurants et transports publics.La gare, les lignes de bus et la proximité immédiate de l'autoroute facilitent les déplacements vers Fribourg et les principaux centres de la région. Matran constitue ainsi un emplacement recherché par les familles et les personnes actives qui souhaitent profiter d'un environnement paisible sans s'éloigner de la ville.Deux places de parc couvertes complètent la propriété.Diese neue, angebaute 5.5-Zimmer-Villa bietet eine Nettowohnfläche von ca. 157,15 m², verteilt auf zwei Ebenen. Der funktionale Grundriss, die vier Schlafzimmer und der weitläufige Privatgarten von 373,30 m² machen sie zum idealen Zuhause für eine Familie, die grosszügige Räume und einen echten privaten Aussenbereich sucht.Ein grosszügiger Wohnbereich mit direktem Zugang zum GartenIm Erdgeschoss befinden sich ein komfortabler Eingangsbereich von 12,20 m², eine Küche von 7,85 m² sowie ein weitläufiger Wohn- und Essbereich von 40,15 m².Die grossen Fensterflächen sorgen für viel Tageslicht und erweitern den Wohnraum auf eine Terrasse von 26,30 m². Diese bietet ausreichend Platz für einen gemütlichen Essbereich im Freien und eine Gartenlounge. Gleichzeitig ermöglicht sie den direkten Zugang zum grossen Privatgarten.Ein Gäste-WC ergänzt diese Ebene.Vier Schlafzimmer und praktische Nebenräume im ObergeschossDas Obergeschoss ist vollständig dem Schlafbereich gewidmet. Es umfasst ein Elternschlafzimmer von 15,45 m² mit einem Ankleidebereich von 6,10 m² und einem privaten Badezimmer.Drei...

  • Balcony / Terrace
  • Child-friendly
  • Wheelchair access
Travel time
-
1 / 15
CHF 2,090,000.–
12 rooms371m² living space
Spiegelstrasse 106, 3095 Köniz

Charming two-family house with commercial space in Spiegel

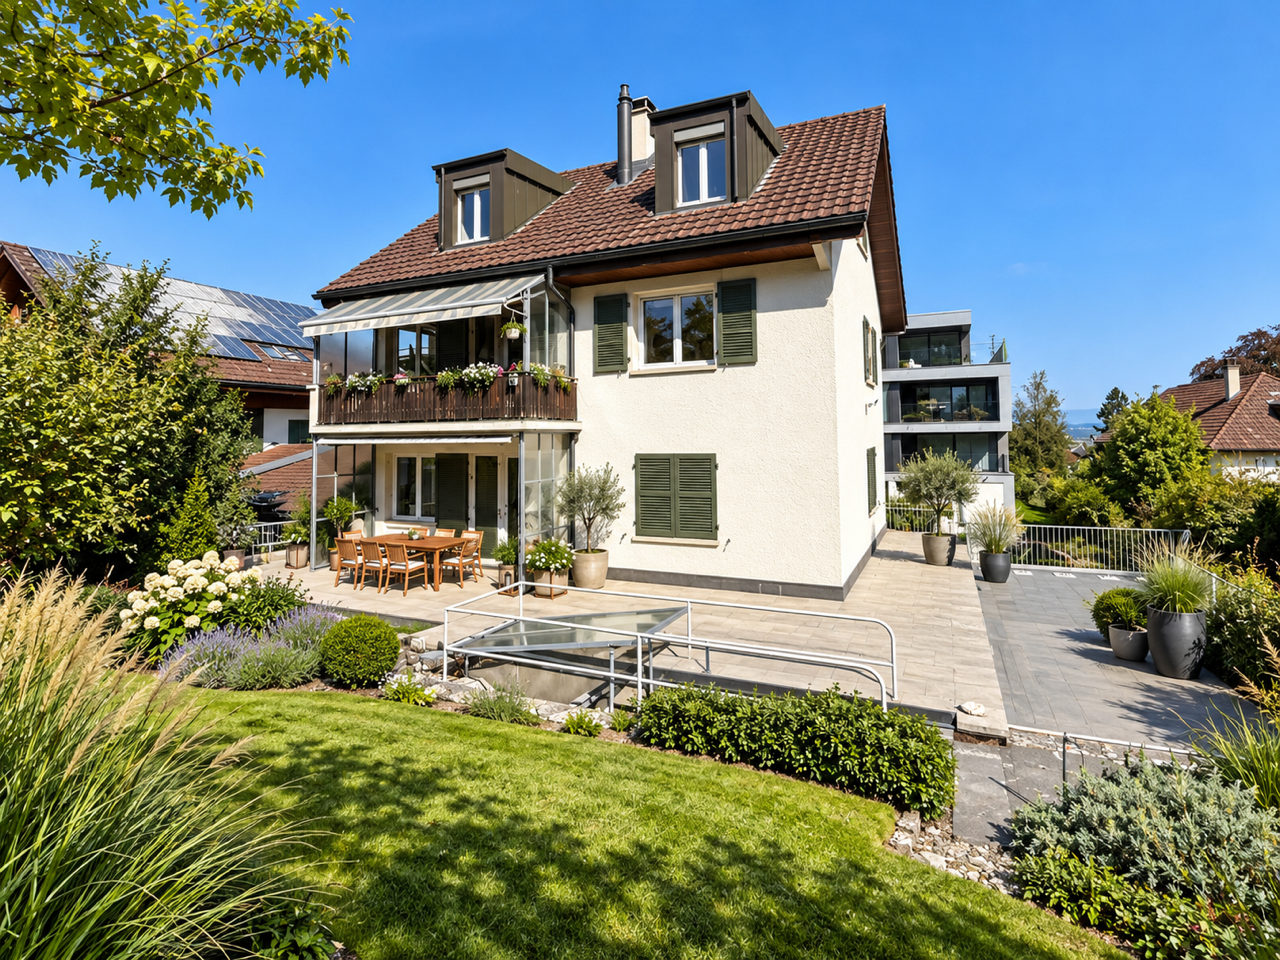
Welcome to Spiegelstrasse 106 in Köniz! This well-maintained multi-family house with two residential units and 2 commercial units (hairdresser and butcher shop) from 1941 combines classic charm with generous living space and convinces with its idyllic, quiet location in the Bern suburb of Köniz.The charming house impresses with its white facade, the red tile roof and the green shutters – a real eye-catcher. The lovingly designed garden with well-kept lawn, terrace and outdoor area invites you to linger.The most important facts at a glance: • Living area: 371 m² on 3 floors • Plot area: 529 m² • 3.5-room apartment on the high ground floor, 4.5-room maisonette apartment and 2 commercial units • Garage: 1 available • Year of construction: 1941, attic expansion 1991 • Availability: Immediately Location and surroundings: The property benefits from a quiet residential location – both during the day and at night it is pleasantly quiet. In summer, the object enjoys a lot of sunlight. The infrastructure in the surroundings is excellent: the bus stop Spiegel Center can be reached in just 1 walking minute, the Spiegel school in 5 minutes on foot. A Coop supermarket can be reached in 10 minutes, the Steinhölzli pharmacy in 9 minutes. The Wabern train station and the Schönegg tram stop are also easily accessible on foot.This attractive property is ideal as a rental property or for a multi-generation family who wants to live together under one roof. Take the opportunity to acquire this charming property in one of the most popular residential communities in the Bern region.We would be happy to provide you with our sales documentation!

Travel time
-
1 / 13
CHF 998,000.–
6.5 rooms132m² living space
Route de l'Etriva 19, 1776 Montagny

Magnificent individual villa with 6.5 rooms in Montagny-la-ville

Discover this superb individual villa with 6.5 rooms located in the charming village of Montagny. Built in 1971 on a generous plot of 997 m², this 132 m² property offers an exceptional living environment for a family.« Great potential: possibility of building a second villa, converting a studio in the basement or running an independent business. »This villa will seduce you with : • Spacious rooms : 6.5 rooms spread over 2 levels, including a convivial living room with L-shaped sofa and reading corner • Functional office : A dedicated workspace, perfect for telecommuting • Modern comfort : 2 bathrooms, dishwasher and stove for winter evenings • Exceptional outdoor spaces : Veranda with beautiful views and large private garden • Practical amenities : Garage and parking spaces Privileged situation : This property benefits from a calm and sunny environment, particularly bright in summer. The "Montagny" bus stop is 7 minutes away on foot, while the Cousset train station is accessible in 14 minutes on foot. Families will appreciate the proximity to the primary school and kindergarten, 15 minutes away on foot.Suitable for families with children and accessible to people with reduced mobility, this villa offers a perfect balance between rural tranquility and modern amenities. A rare opportunity in this sought-after region of Fribourg.
Travel time
-

Suggested properties for you based on search results