1080 results - House, chalet, rustico to buy in Canton Bern

1 / 2
  • Parking space
  • Garage
  • Elevator
  • +1
CHF 17,200,000.–
8.5 rooms363m² living space
3780 Gstaad

Your Alpine Retreat - Designed for Your Gstaad Lifestyle!

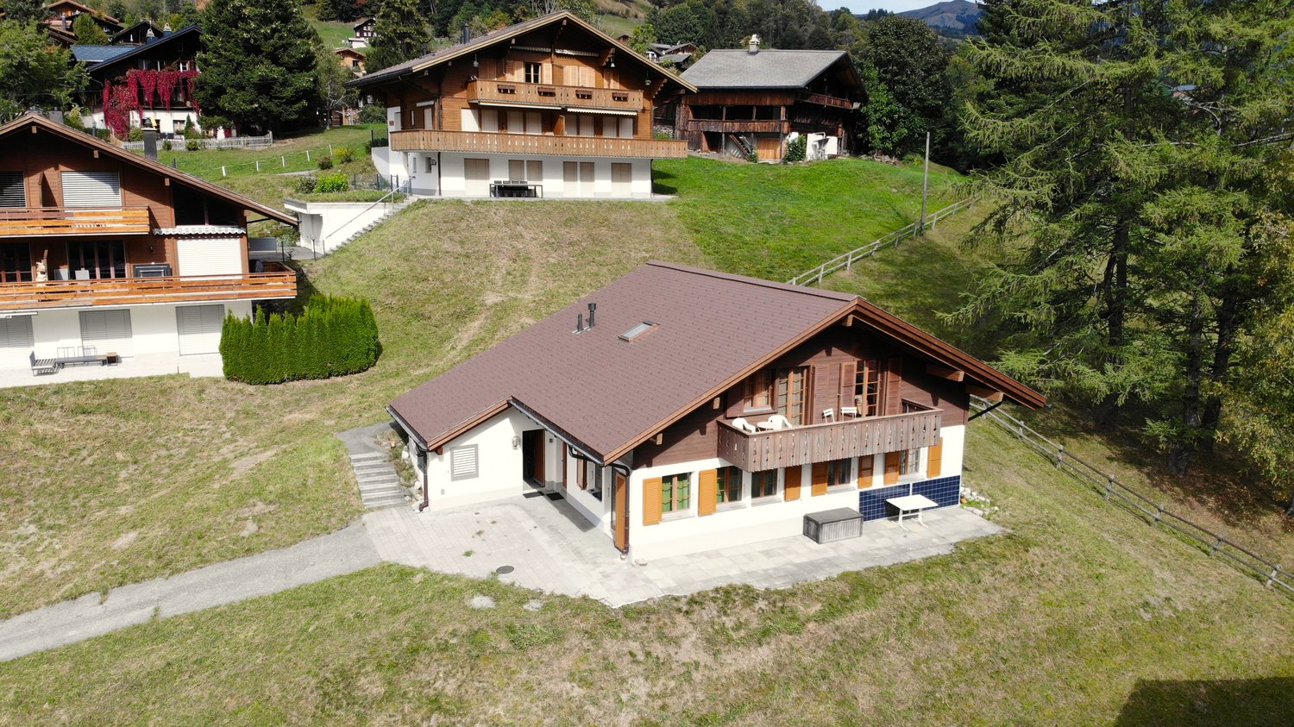
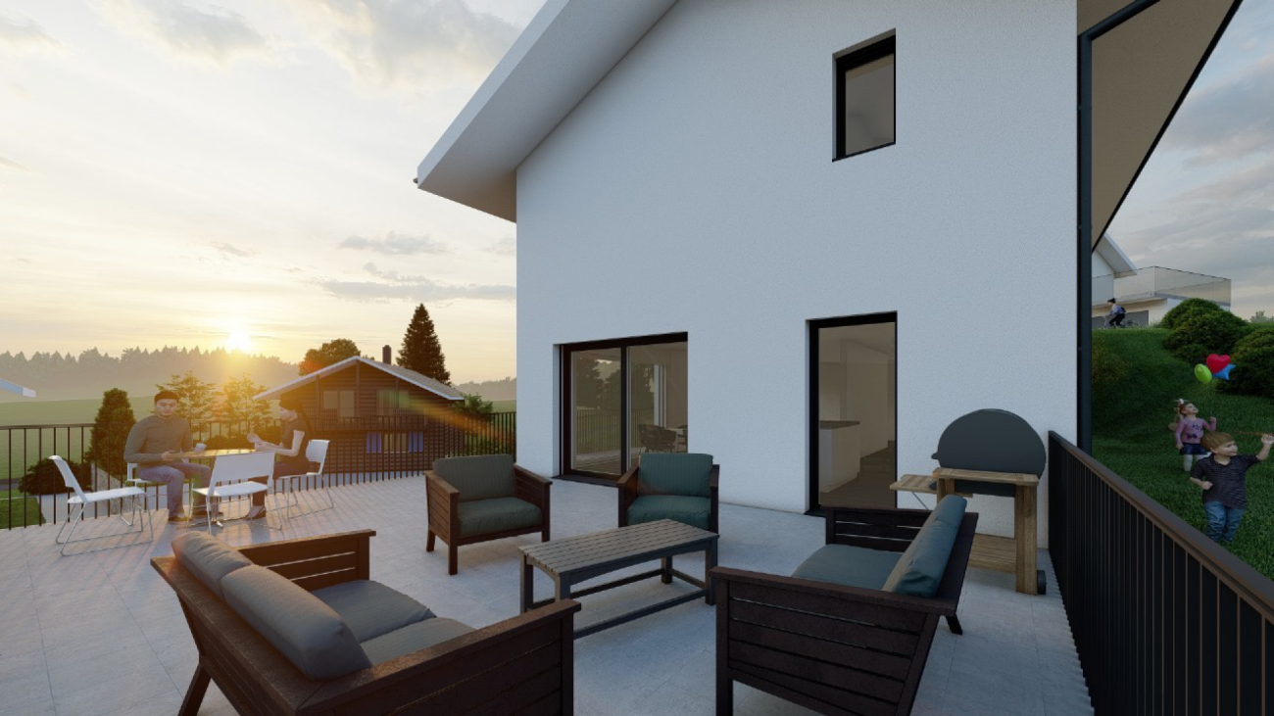
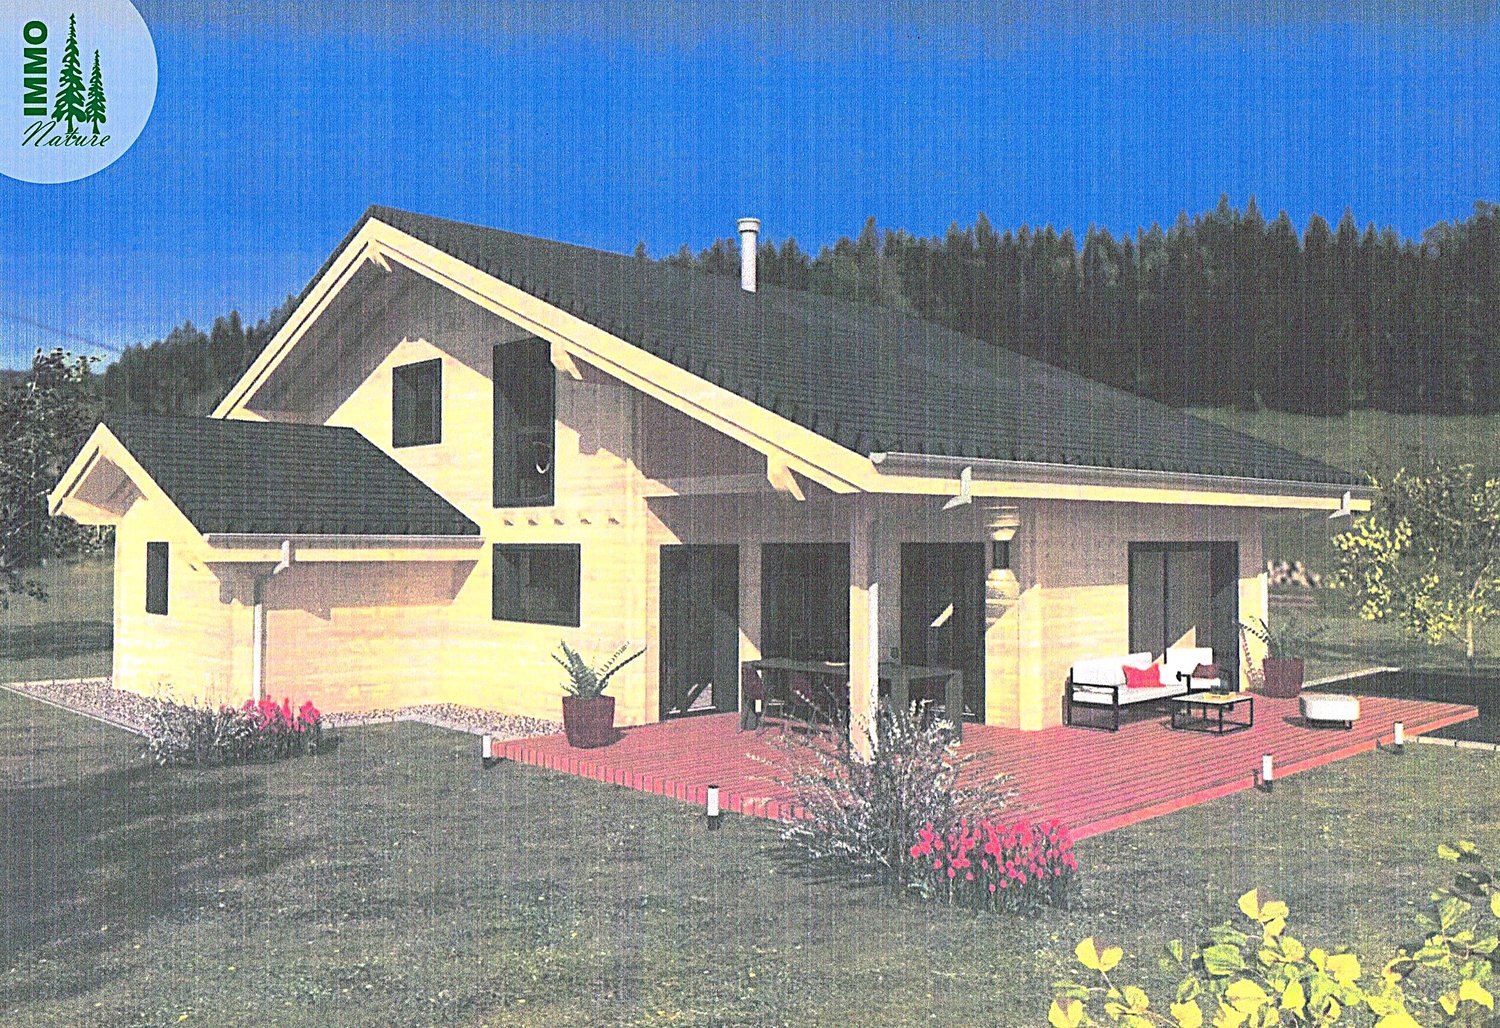
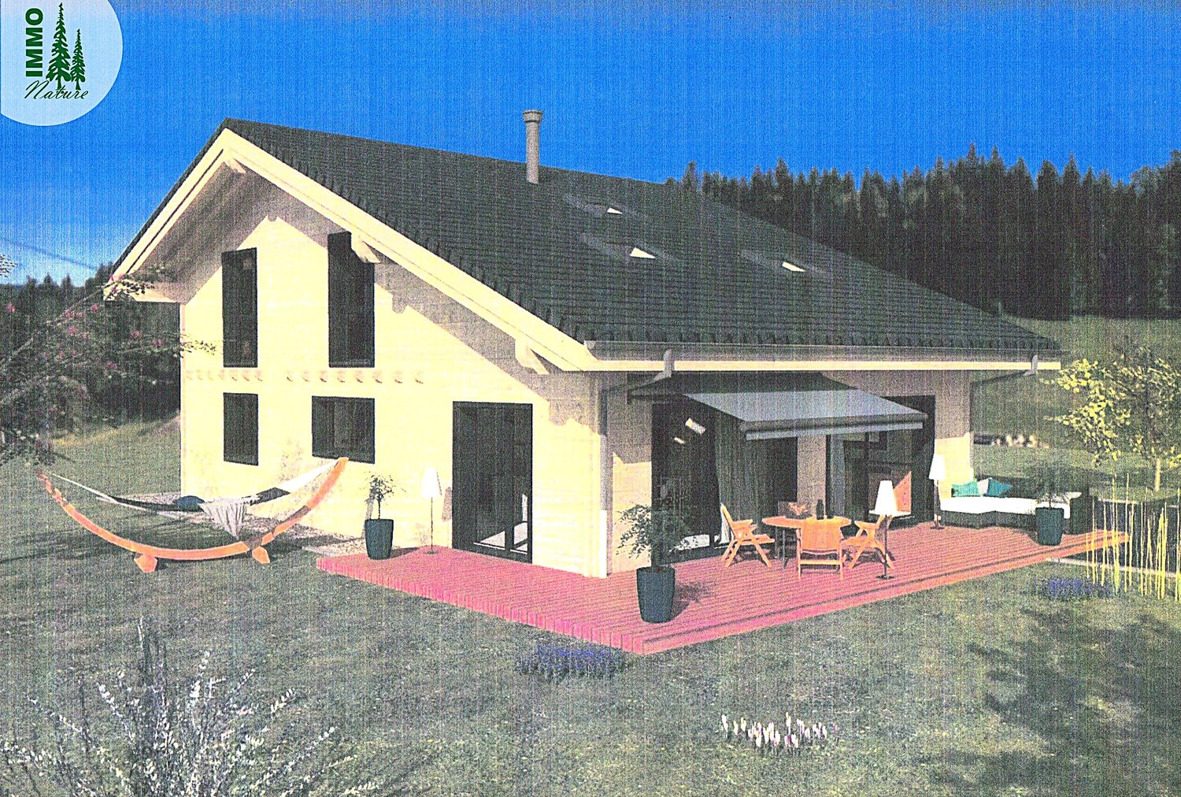
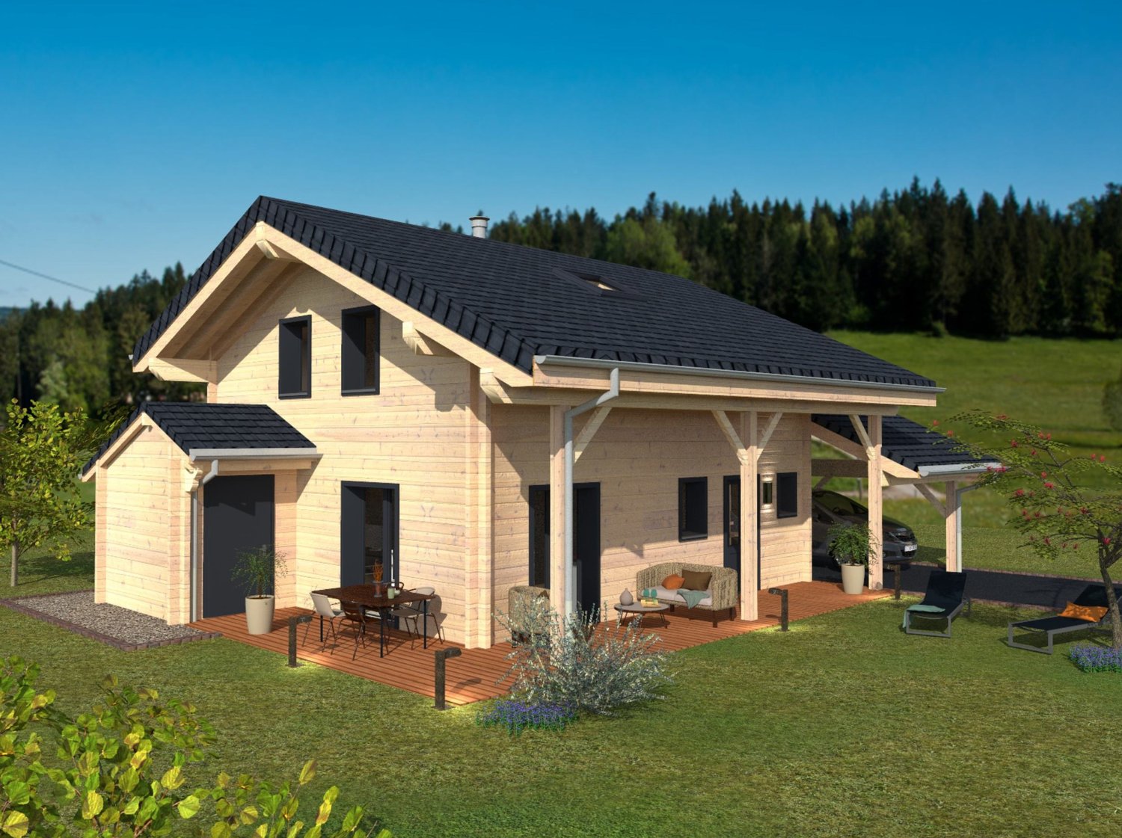
In the Gstaad real estate boutique, a true, untouched jewel awaits you.It is an approved new construction project in the heart of Gstaad, which harmoniously combines comfort, privacy, and luxurious living style. The secondary residence is less than a five-minute walk from the promenade and can be reached in just five minutes by car to Gstaad Airport, allowing you to always attend all cultural and sports events. With this location, you can design your very individual Gstaad lifestyle.This exclusive property impresses with traditional and modern chalet architecture and a location that is rarely found. The well-thought-out floor plan, the spacious areas, and the functional layout offer ample space for family and friends. Additionally, individual wishes and adjustments to the project can be considered after consultation.One thing is certain: as a new owner, you will enjoy a living experience that leaves no wishes unfulfilled. Here, no wishes are left unfulfilled. Take advantage and convince yourself! This PREMIUM HOMES offer includes: • Central location in the heart of Gstaad • High level of peace and quiet and maximum privacy • Possible use as a secondary residence • Completely approved new construction project • New building with modern chalet character • Individually designed interior and more • Highest standard of construction • Exclusive design and materials • Underground parking with at least 4 parking spaces • Additional outdoor parking space • Private elevator to all floors • Around 100 m² of balcony space • Approx. 70 m² of covered garden space • Spacious plot of over 1,000 m² • High ceilings for a airy room feel • Private fitness room • Ski and bike room • Two separate staff rooms • Location on a dead-end street Interested? We would be happy to take you on a non-binding tour! Do you want to sell your house or apartment worry-free? We will tell you the current market value of your property, discreetly and non-bindingly! Are you interested in a first non-binding exchange of ideas? Don't hesitate and contact us. We look forward to you.

  • Parking space
  • Garage
  • Elevator
  • +1
1 / 20
CHF 1,450,000.–
14.5 rooms420m² living space
3766 Boltigen

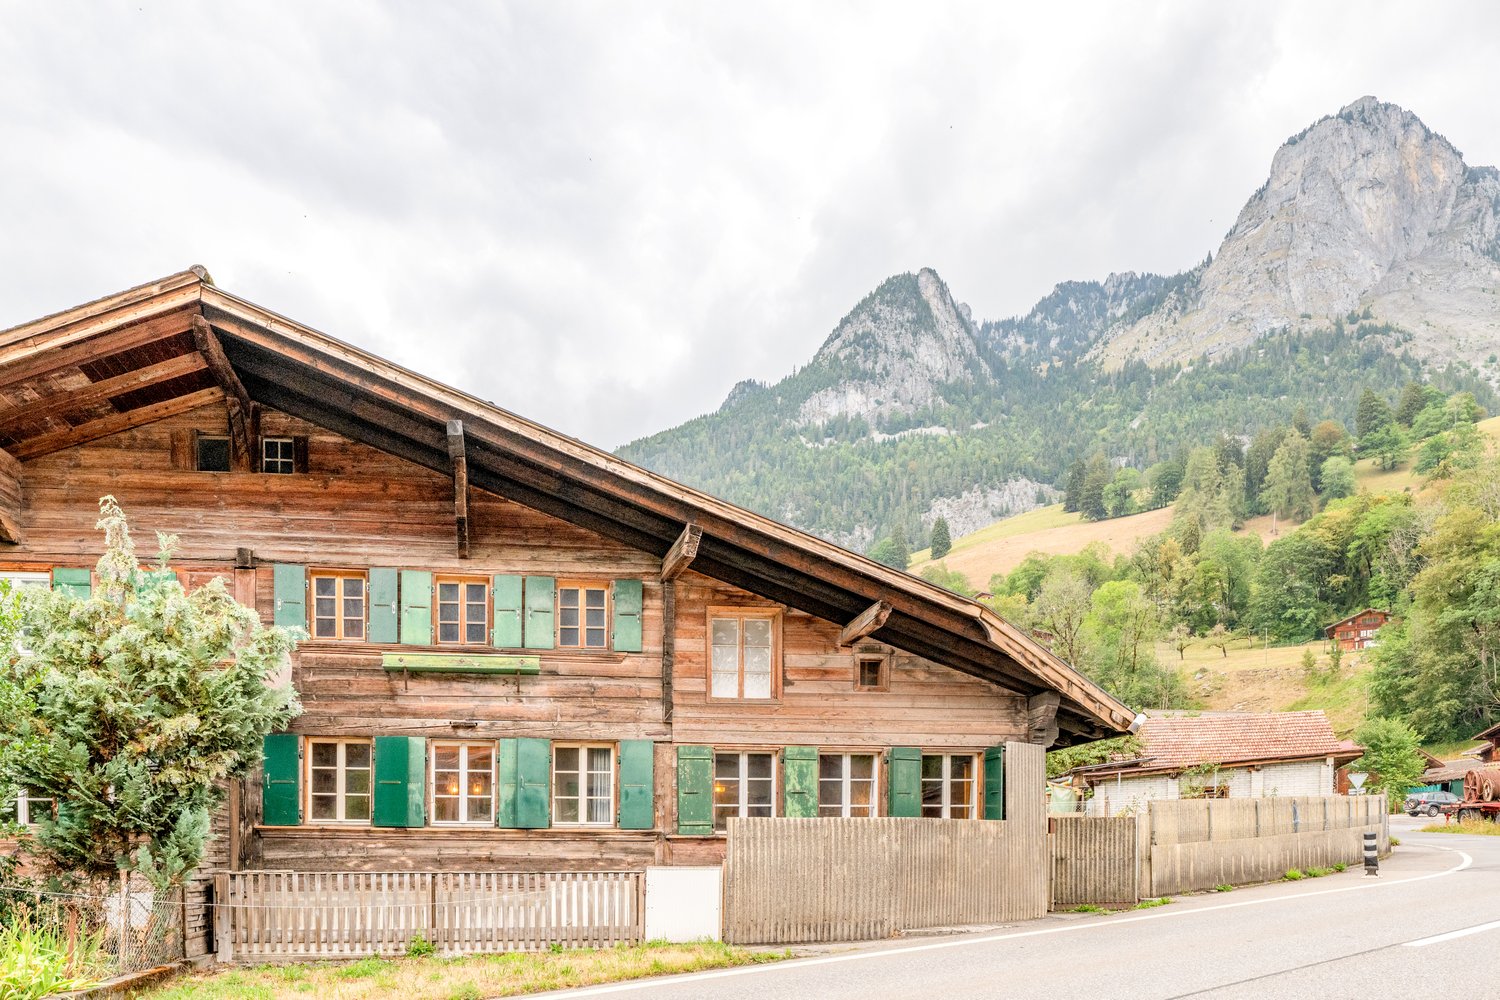
3-Family House with Barn

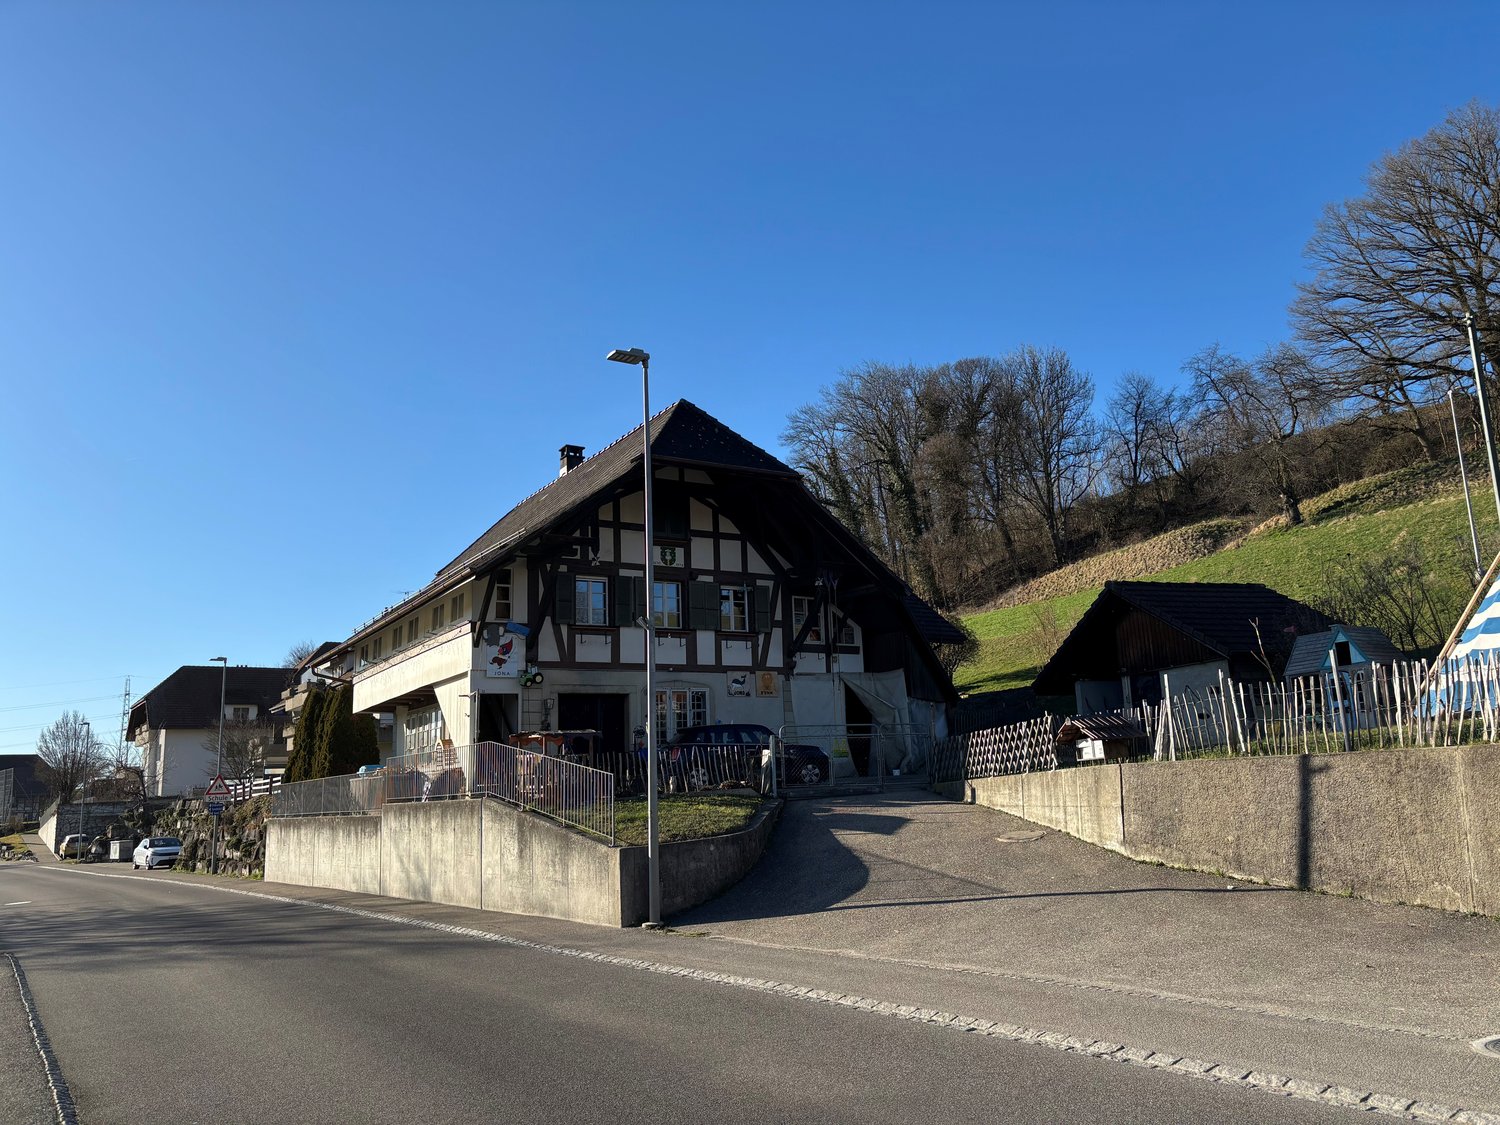
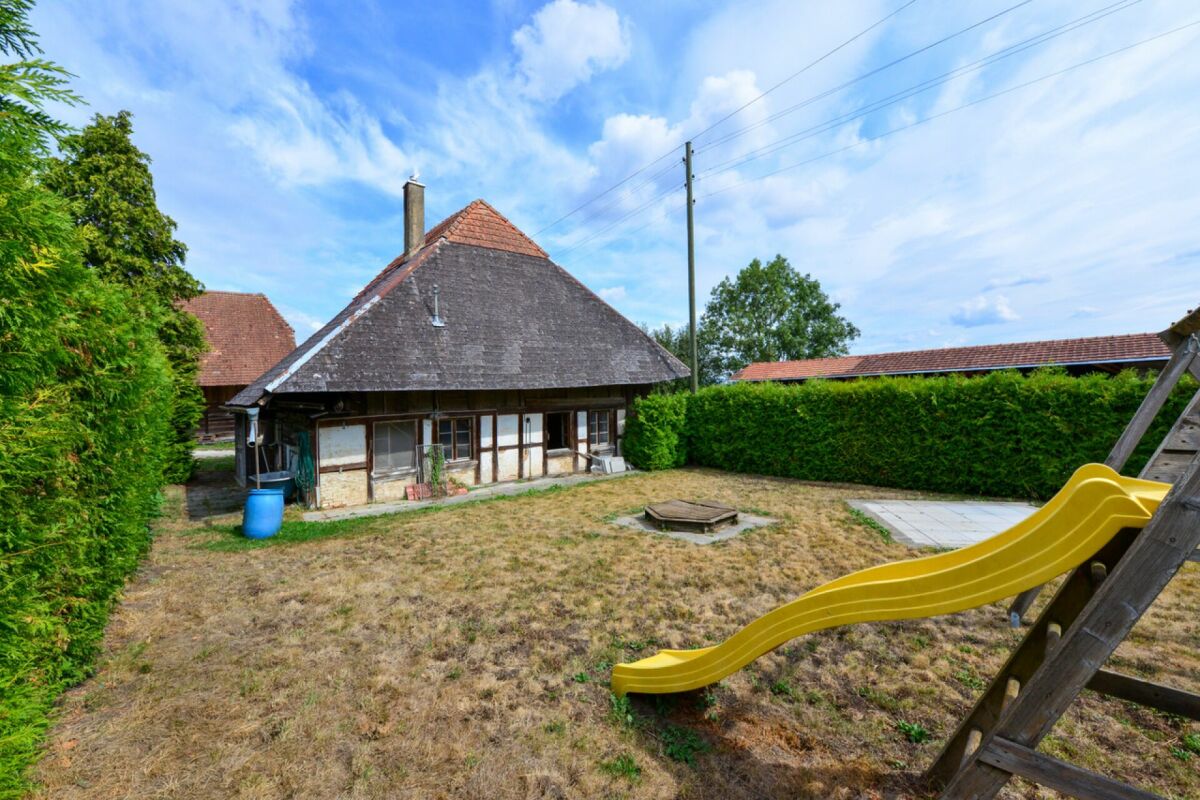
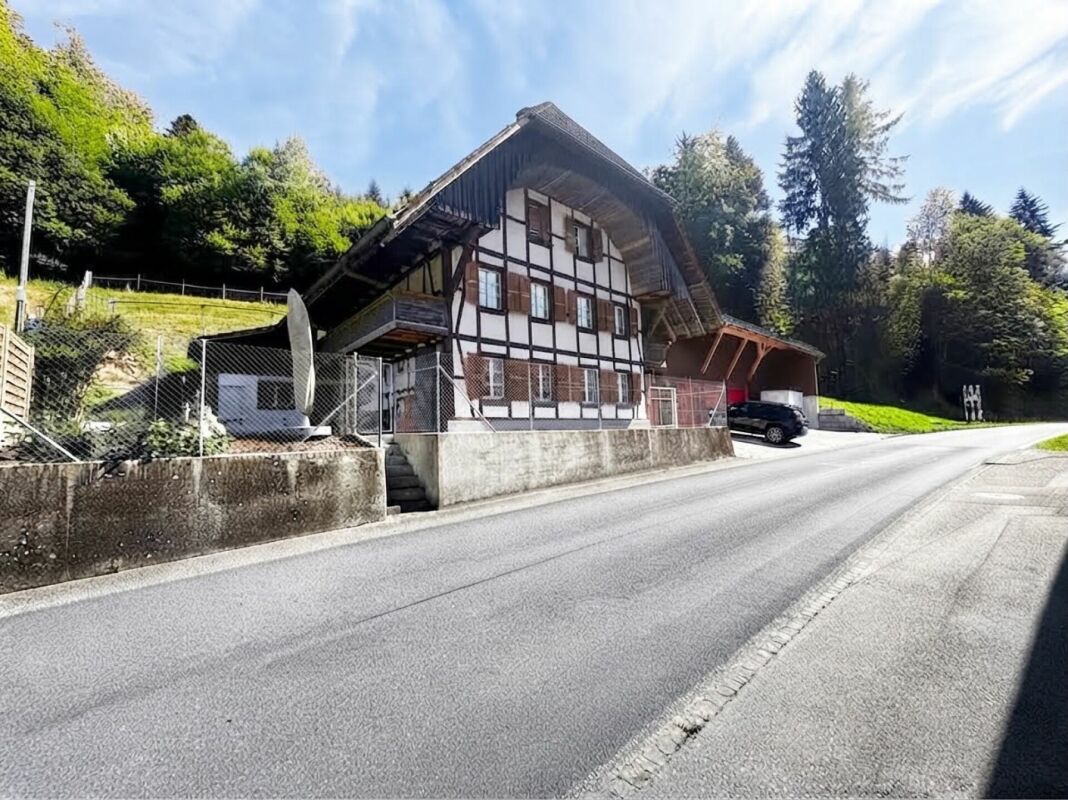
This charming 3-family house with a barn offers an ideal living solution for families looking for space for multiple generations or the possibility of renting. The house has a lot of charm and character and is located in Boltigen, outside the village center. With three separate apartments, two of which are currently rented, it offers numerous possibilities. The ground-floor apartment has 4.5 rooms, while the upper-floor apartment has 5 rooms. The spacious attic apartment with 5 bright rooms is ready for occupancy. A special highlight is the partially preserved ceiling from 1856, which gives the house a timeless elegance and a nostalgic character. Despite its historical roots, the entire house is equipped with modern underfloor heating. The house has various ancillary rooms and sufficient outdoor parking spaces, as well as a spacious barn that can be used in a variety of ways. Whether for hobby projects, as a workshop, small animals, or for additional storage space - the possibilities are endless. The two vaulted cellars are particularly interesting, which can be used individually. Overall, this 3-family house exudes a cozy atmosphere and tells stories from the past. Boltigen is located in Obersimmental in the canton of Bern and is a quiet community, characterized by agriculture and many commercial enterprises.If you would like more information, order our sales brochure directly via the contact form with detailed information about the property or visit our website at www.ibv-immo.ch.Room layoutBG:- Basement- Finished room- Ancillary roomsGround floor apartment:- Kitchen- Living room- Bathroom- 2 bedrooms- Laundry room- Balcony- Garden seatUpper floor apartment:- Kitchen- Living room- Bathroom- 3 bedrooms- Laundry room- 2 balconiesAttic apartment:- Kitchen- Living room- Bathroom- 3 bedrooms- Laundry room- 4 atticsThe property scores with further amenities:- Sunny location- Quiet location- And, and, and?Arrange a viewing appointment today.We will be happy to support you in the sale of your current property.We look forward to your contact!

Rinor Dakaj

Rinor Dakaj

1 / 4
Rinor Dakaj

Rinor Dakaj

  • Parking space
Price on request
4.5 rooms127m² living space
3429 Hellsau

New Build: Your New Single-Family Home!

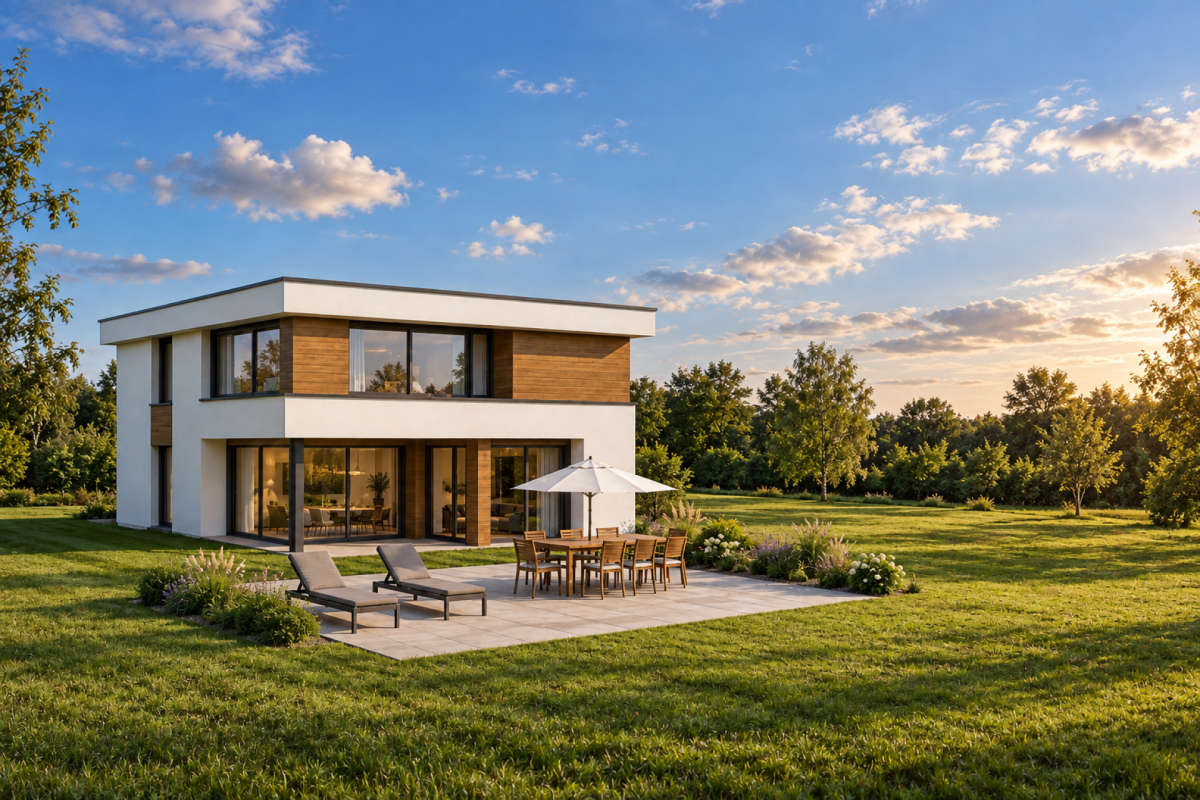
In the idyllic municipality of Hellsau, this modern 4.5-room single-family house is being built on a 451 m² large plot of land. Contemporary architecture, bright rooms, and a spacious outdoor area combine modern living with rural quality of life.On the ground floor, there is the openly designed kitchen, living, and dining area with 45 m². Large window surfaces and the lift-and-slide door provide plenty of daylight and direct access to the spacious seating area. The ground floor is complemented by a separate toilet and a practical wardrobe.The upper floor offers three bedrooms and a spacious bathroom. Additional storage space is created by the fully basement-level basement with laundry room, technical room, house cellar, and storage room.The interior design impresses with parquet flooring in the living and dining area, ceramic tiles in the wet rooms, and a modern kitchen with granite countertops and high-quality appliances.The spacious seating area and garden offer plenty of space to relax and enjoy. So, no wishes are left unfulfilled. Take advantage and convince yourself! This PREMIUM HOMES offer includes: • 4.5-room single-family house as a new build • 451 m² plot area • Open kitchen, living, and dining area with approx. 45 m² • Three bedrooms on the upper floor • Spacious bathroom and separate toilet on the ground floor • Basement with laundry, technical, cellar, and storage rooms • Spacious seating area and garden • Large plastic windows with insulation glazing • Lift-and-slide door to the seating area • Parquet flooring in the living/dining area • Ceramic wall and floor tiles in the wet rooms • Modern kitchen with granite countertops • Floor heating • Heat generation via district heating: • PV system • Multi-media preparation in every room • Practical wardrobe closet in the entrance area • Three-point locking system on the entrance door Interested? We would be happy to take you on a non-binding tour! Do you want to sell your house or apartment worry-free? We will tell you the current market value of your property, discreetly and non-bindingly! Are you interested in a first non-binding exchange of ideas? Don't hesitate and contact us. We look forward to you.

  • Parking space
1 / 5
CHF 890,000.–
5.5 rooms75m² living space
3714 Frutigen

Dream home with character and versatile design potential

In the heart of the picturesque Frutigen, in the canton of Bern, awaits this charming 5.5-room house - a place where peace and grown substance flow seamlessly into each other. Embedded in a peaceful environment, this home offers a unique opportunity to enjoy the beauty of Swiss nature and create a retreat with character.The house impresses with its clear room layout, includes two bedrooms and two bathrooms, as well as a parking space on site, which provides comfort and convenience.The original building substance dates back to the first half of the 20th century - in 1999, the house was extensively renovated and rebuilt, resulting in the current living units. This combination of historically grown substance and later expansion provides room for your own signature: The heat distribution is via radiators, and you have the potential to invest in modernization and sustainability in the long term. Let your creativity run free and create your personal oasis - your very own life project.The property is complemented by a spacious, hillside woodland plot of 37,236 m² - not easily accessible, but a considerable added value for all those who appreciate naturally preserved property of this size. To the right of the plot, there is also a 1996-built outbuilding with approximately 68 m² of floor space, which is suitable for garden equipment, workshop, or additional storage space.This property offer is characterized by: • 5.5 rooms with clear room layout • Two bedrooms and two bathrooms • Practical basement for additional storage space • Year of renovation 1999 - grown substance, later modernized • Additional woodland plot of 37,236 m² (hillside location, naturally preserved) • Outbuilding of approximately 68 m² (built in 1996), usable as storage and workshop space • Parking space on site • Heat distribution via radiators • Convenient and quiet location in Frutigen • Potential for modernization for your own ideas Interested? Contact us for a non-binding consultation!

1 / 1
CHF 995,000.–
7 rooms160m² living space
Höhestrasse 18, 4900 Langenthal

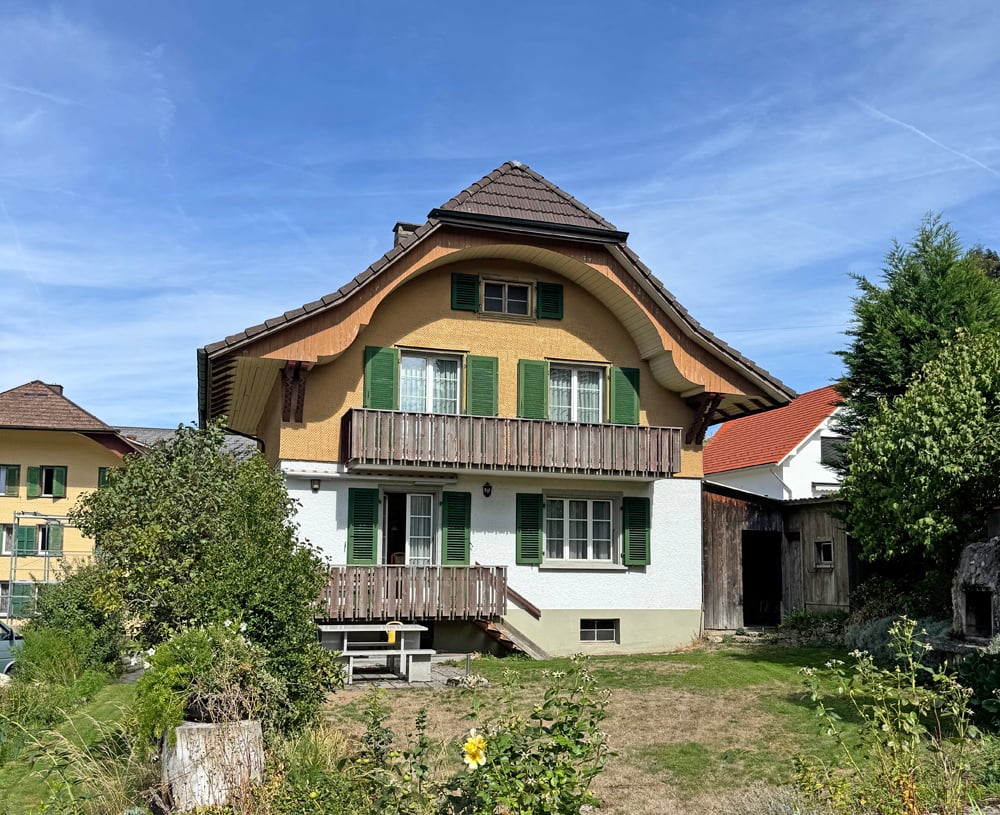
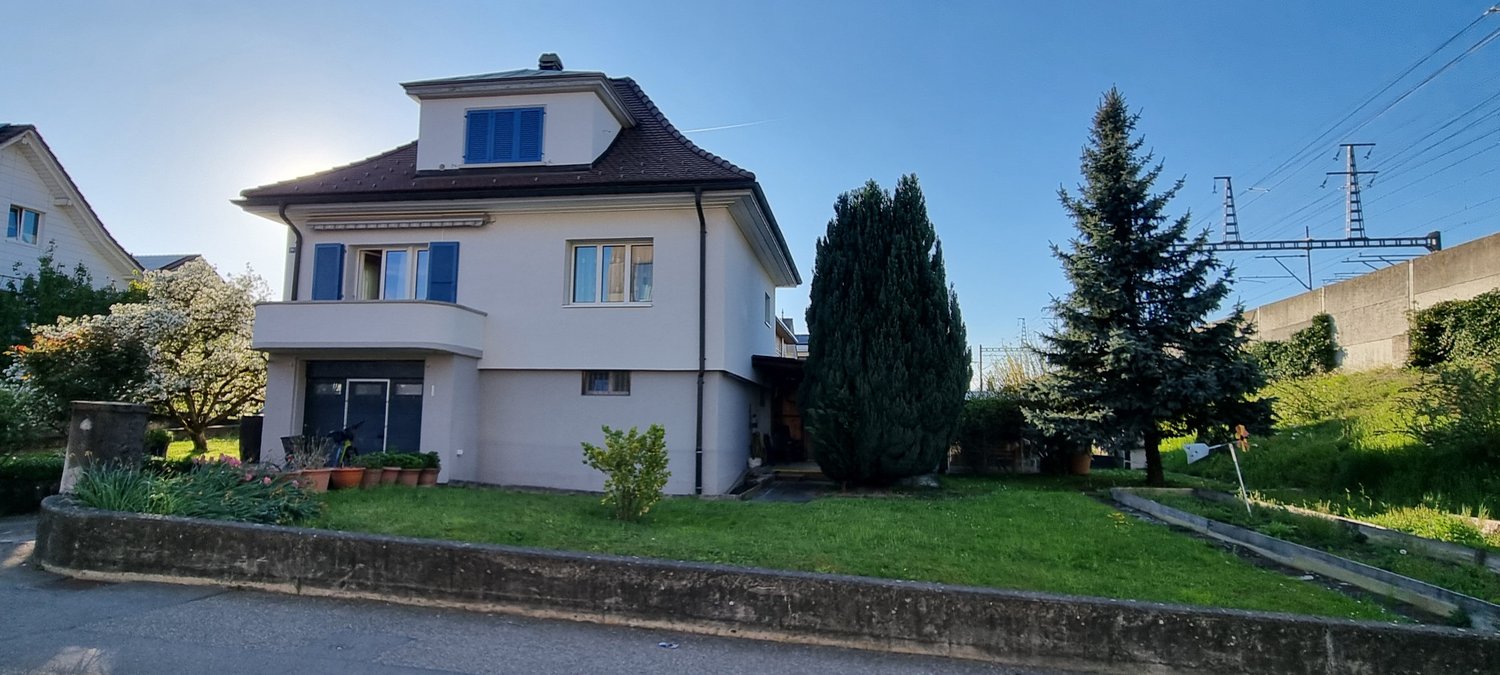
Wonderful 7-room house near Langenthal

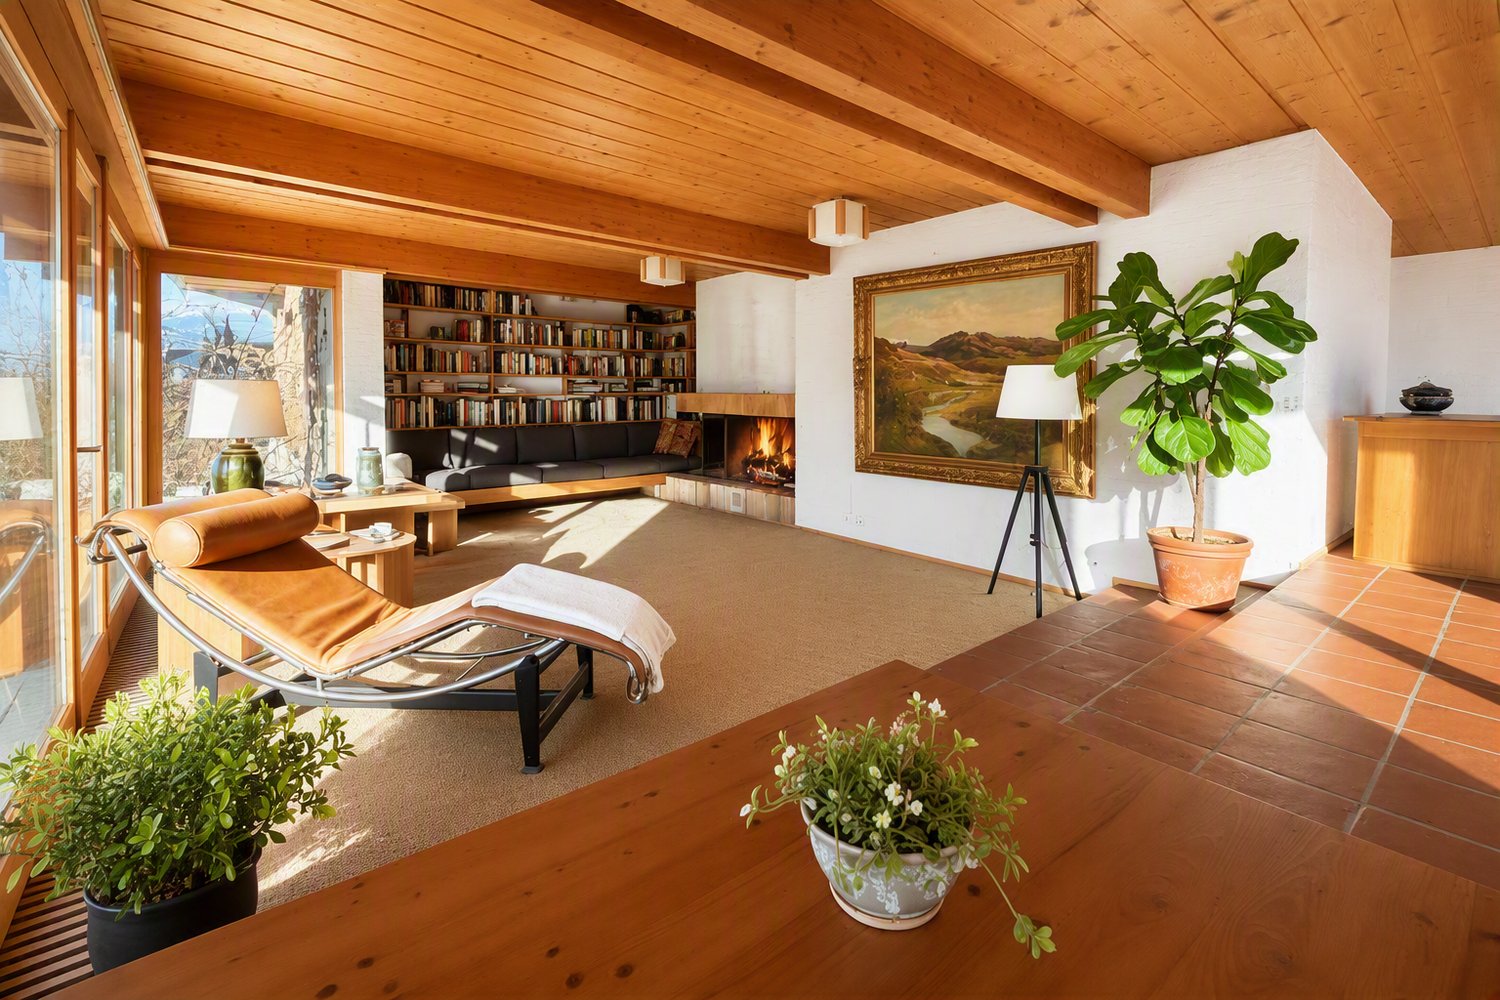
This charming single-family house from 1936 was continuously renovated from 1991. In 2016, it underwent comprehensive renovation (roof and 2 rooms on the upper floor, guest toilet on the ground floor)On approximately 160 m² of living space, you will find 7 rooms - on a spacious plot of 799 m².The house is located in a quiet, child-friendly residential area in Wynau. The nearby forest invites you to take a walk every day.In the immediate vicinity, you will find shopping facilities, restaurants, Wynau train station, kindergarten, and primary school, as well as numerous hiking and leisure trails.Here, you can enjoy a perfect mix of rural atmosphere and good infrastructure.Thanks to all-day sunshine and a lovely view of the greenery, no wishes are left unfulfilled.On the ground floor, there is a cozy, well-equipped kitchen and a spacious bathroom with a shower and double sink.There are also two bright bedrooms, one with ladder access to a small attic for additional storage space.The large living room with a fireplace on this floor creates a cozy atmosphere.On the upper floor, you will find a smaller kitchen, a bathroom with a bathtub and shower curtain, and two renovated and one unrenovated room.One of the rooms is equipped with a stylish Swedish stove, and another has a small, charming balcony.This creates the possibility of designing two residential units that share the staircase.In the basement, there is a practical laundry room, a storage room, and a heating room with oil heating.Additional large auxiliary rooms offer extra storage space.The spacious outdoor area with a beautiful garden, garden house, cozy seating area, and carport invites you to relax and enjoy, ideal for families and nature lovers.The property offers you the following highlights: • Bright living rooms with fireplace and Swedish stove on the upper floor • A guest toilet, two bathrooms with bath and shower • Very large basement, attic, and hobby room • Balcony, garden, garden seating area • Quiet location, greenery, and fence • Outbuilding and garden house • Carport and covered parking space • Visitor parking spaces Contact me for a non-binding viewing.Do you want to sell your property? I'll be happy to advise and accompany you throughout the sales process.BEROIMMO GmbH 079 332 48 48Beat RothenbühlerManaging DirectorPREISWERT BERATUNG BEWERTUNG VERKAUF

Beat Rothenbühler

Beat Rothenbühler

Geschäftsführer

Travel time
-
Gökay Karay

Gökay Karay

1 / 4
Gökay Karay

Gökay Karay

Price on request
19 rooms420m² living space
3054 Schüpfen

Multifunctional commercial property with top connection

This exceptional building in Schüpfen near Bern combines clear architecture, well-thought-out functionality, and maximum freedom of use.Originally planned and implemented as a boutique hotel, the property today offers much more than just guest rooms: it is a place for people with ideas.On three floors, 16 to 19 high-quality rooms with individual character are distributed - bright, modern, with a consistent design language of exposed concrete, wood, and steel. Each area exudes calmness and clarity, with plenty of daylight and an ideal room atmosphere for working, living, or unfolding.The property includes around 1,100 m² of land, is fully developed, with its own parking spaces, barrier-free access, and a direct location at the train station. The building is in a very well-maintained, almost new condition and can be used immediately or further developed - whether for commercial purposes, assisted living, creative concepts, or a combination thereof.A place where architecture and utility intersect - stylish, solid, and flexible. So, no wishes are left unfulfilled. Take advantage and convince yourself! This PREMIUM HOMES offer includes: • Directly at the train station • Various uses possible • Timeless architecture • Modern building technology • Flooded with light rooms • Highway reachable in 5 minutes • Quiet location with a far-reaching view • Attractive investment object • Immediately usable • No renovation required • Own parking spaces on the property • Low operating costs Interested? We would be happy to take you on a non-binding tour! Do you want to sell your house or apartment worry-free? We will tell you the current market value of your property, discreetly and non-bindingly! Are you interested in a first non-binding exchange of ideas? Don't hesitate and contact us. We look forward to you.

1 / 5
Price on request
120m² living space
Rue des Gorges, 2738 Court

Attractive investment property with additional building land reserve

Your real estate project with a future - detached house with building land reserveIn the heart of Court, an object awaits you that combines living, working, and investing in a unique way. This detached house offers a wealth of opportunities and opens up space for ideas, concepts, and new perspectives.The property includes a renovation-requiring apartment, a rented gas station, a car workshop, and a spacious sales area. The versatile use creates attractive opportunities for entrepreneurial engagement and sustainable value enhancement.The sales area impresses with large shop windows, which provide ideal conditions for an eye-catching presentation. The workshop offers a professional environment for craftsmanship, service, or trade. Thanks to the central location, you benefit from high visibility and good frequency.This ensemble combines potential, flexibility, and a strong location advantage - ideal for investors, entrepreneurs, or anyone who wants to realize a special project.This ImmoSky offer provides you with the following *additional services*:+ 5.5-room apartment on the upper floor+ Top location - everything is easily accessible on foot+ Car workshop+ Additional sales area+ Building land reserve+ Diverse rental properties... and much more!Particularly exciting is the building land reserve, which offers additional scope for future projects. Visions are created here. Whether expansion, new building, or innovative usage concepts.The excellent location speaks for itself. In the midst of the action, with optimal accessibility and visibility. For investors, entrepreneurs, and visionaries, a unique package of opportunities opens up here.Experience this exceptional property live and let yourself be impressed by its potential! Arrange a viewing appointment now. We look forward to welcoming you on site.
Tanja Schmidt

Tanja Schmidt

1 / 4
Tanja Schmidt

Tanja Schmidt

  • Parking space
  • Pets allowed
  • Tumble dryer
  • +4
Price on request
4.5 rooms180m² living space
2555 Brügg BE

Luxurious single-family house in a sought-after Aare location

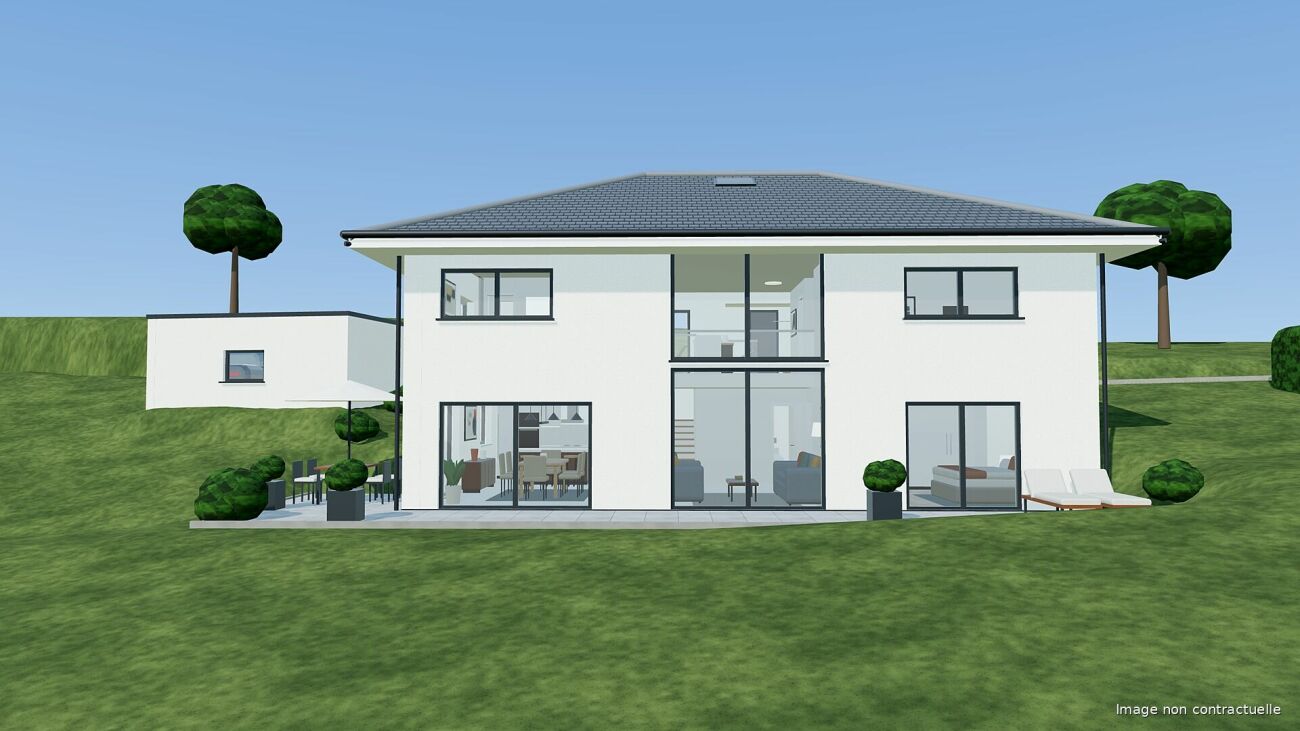
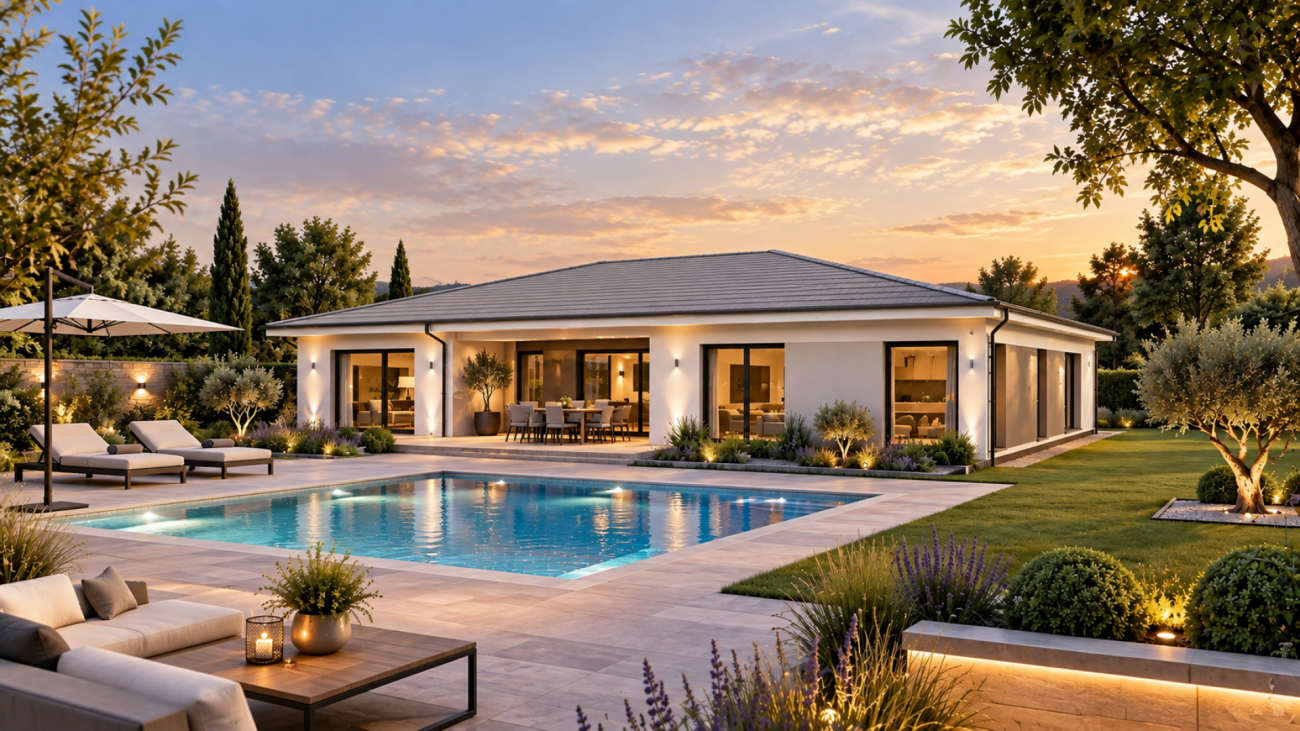
One of the last opportunities in a first-class locationIn the idyllic municipality of Brügg, two exclusive new-build villas of the extra class are being built on one of the last available and most sought-after building plots. Located just about 150 meters from the picturesque Aare riverbank, this project combines natural recreation with modern architecture and the highest living comfort.Since it is designed as a project study, as a buyer, you enjoy both high design flexibility and a very high price flexibility. The individual materialization and the entire room layout can still be fully adapted to your personal needs and your life situation. Design the number of rooms and the floor plan entirely according to your wishesArchitecture & Design: This architectural masterpiece impresses with its clear lines and a light-flooded construction method. On two spacious floors, you can expect a living experience that leaves no wishes unfulfilled:Ground floor - Openness and elegance: The entrance area leads directly to the heart of the house via a representative foyer: a nearly 50 m² large, open living, dining, and kitchen area. The floor-to-ceiling windows flood the room with daylight and offer direct access to the spacious, covered terrace (22 m²). A separate pantry (pantry) directly next to the design kitchen, as well as a modern household room and a guest bathroom with shower, underline the well-thought-out functionality.Upper floor - Your private wellness oasis: The upper floor is designed as a retreat. It has three spacious bedrooms. The master bedroom (14 m²) enjoys the luxury of an en-suite bathroom. Two more bright rooms (each approximately 13.3 m²) each have their own private bathroom, which guarantees a high level of privacy for the family or guests. The absolute highlight is the gigantic, approximately 30 m² large sun terrace, which invites you to linger, sunbathe, and enjoy the evening hours.The following highlights are offered by this project: • Three en-suite bathrooms • Privacy at hotel level for each room on the upper floor • Large terrace areas on both levels • High-quality materials and noble surfaces in all rooms • Well-thought-out window placement for maximum natural lighting • Your dream house in record time • Realization within just six months of receiving the building permit • Highest quality with unbeatable speed The building land can also be purchased without the project. There is no architectural obligation. I will be happy to send you the price upon request!Thanks to the innovative and highly precise system prefabrication, your home will be realized in the highest quality and with unbeatable speed. A realization within just 6 months of receiving the building permit is realistic - so your moving-in date is within reach, without the usual long waiting times of conventional construction methods.Take advantage of this rare opportunity for one of the two exclusive new-build projects. Here, not only houses are being built - here, your new way of life is being created.Please note that we have virtually furnished the pictures. The room layout and room sizes, of course, correspond to the actual conditions.

  • Parking space
  • Pets allowed
  • Tumble dryer
  • +4
1 / 1
CHF 995,000.–
7 rooms160m² living space
Höhestrasse 18, 4923 Wynau

Wonderful 7-room house with option for two residential units

This charming single-family house from 1936 was continuously renovated from 1991. In 2016, it was comprehensively renovated (roof and 2 rooms on the upper floor, guest toilet on the ground floor)On approximately 160 m² of living space, you will find 7 rooms - on a spacious plot of 799 m².The house is located in a quiet, child-friendly residential area in Wynau. The nearby forest invites you to take a walk every day.In the immediate vicinity, you will find shopping facilities, restaurants, Wynau train station, kindergarten, and primary school, as well as numerous hiking and leisure trails.Here, you can enjoy a perfect mix of rural atmosphere and good infrastructure.Thanks to all-day sunshine and a lovely view of the greenery, no wishes remain unfulfilled.On the ground floor, there is a cozy, well-equipped kitchen and a spacious bathroom with a shower and double sink.There are also two bright bedrooms, one with ladder access to a small attic for additional storage space.The large living room with a fireplace on this floor creates a cozy atmosphere.On the upper floor, you will find a smaller kitchen, a bathroom with a bathtub and shower curtain, and two renovated and one unrenovated room.One of the rooms is equipped with a stylish Swedish stove, and another has a small, charming balcony.Thus, there is the possibility to create two residential units that share the staircase.In the basement, there is a practical laundry room, a storage room, and a heating room with oil heating.Further large auxiliary rooms offer additional storage space.The spacious outdoor area with a beautiful garden, garden house, cozy seating area, and carport invites you to relax and enjoy, ideal for families and nature lovers.The property offers you the following highlights: • Bright living rooms with fireplace and Swedish stove on the upper floor • A guest toilet, two bathrooms with bath and shower • Very large basement, attic, and hobby room • Balcony, garden, garden seating area • Quiet location, greenery, and fence • Outbuilding and garden house • Carport and covered parking space • Visitor parking spaces Contact me for a non-binding viewing.Do you want to sell your property? I'll be happy to advise and accompany you throughout the sales process.BEROIMMO GmbH 079 332 48 48Beat RothenbühlerManaging DirectorPREISWERT BERATUNG BEWERTUNG VERKAUF

Beat Rothenbühler

Beat Rothenbühler

Geschäftsführer

Travel time
-

Suggested properties for you based on search results